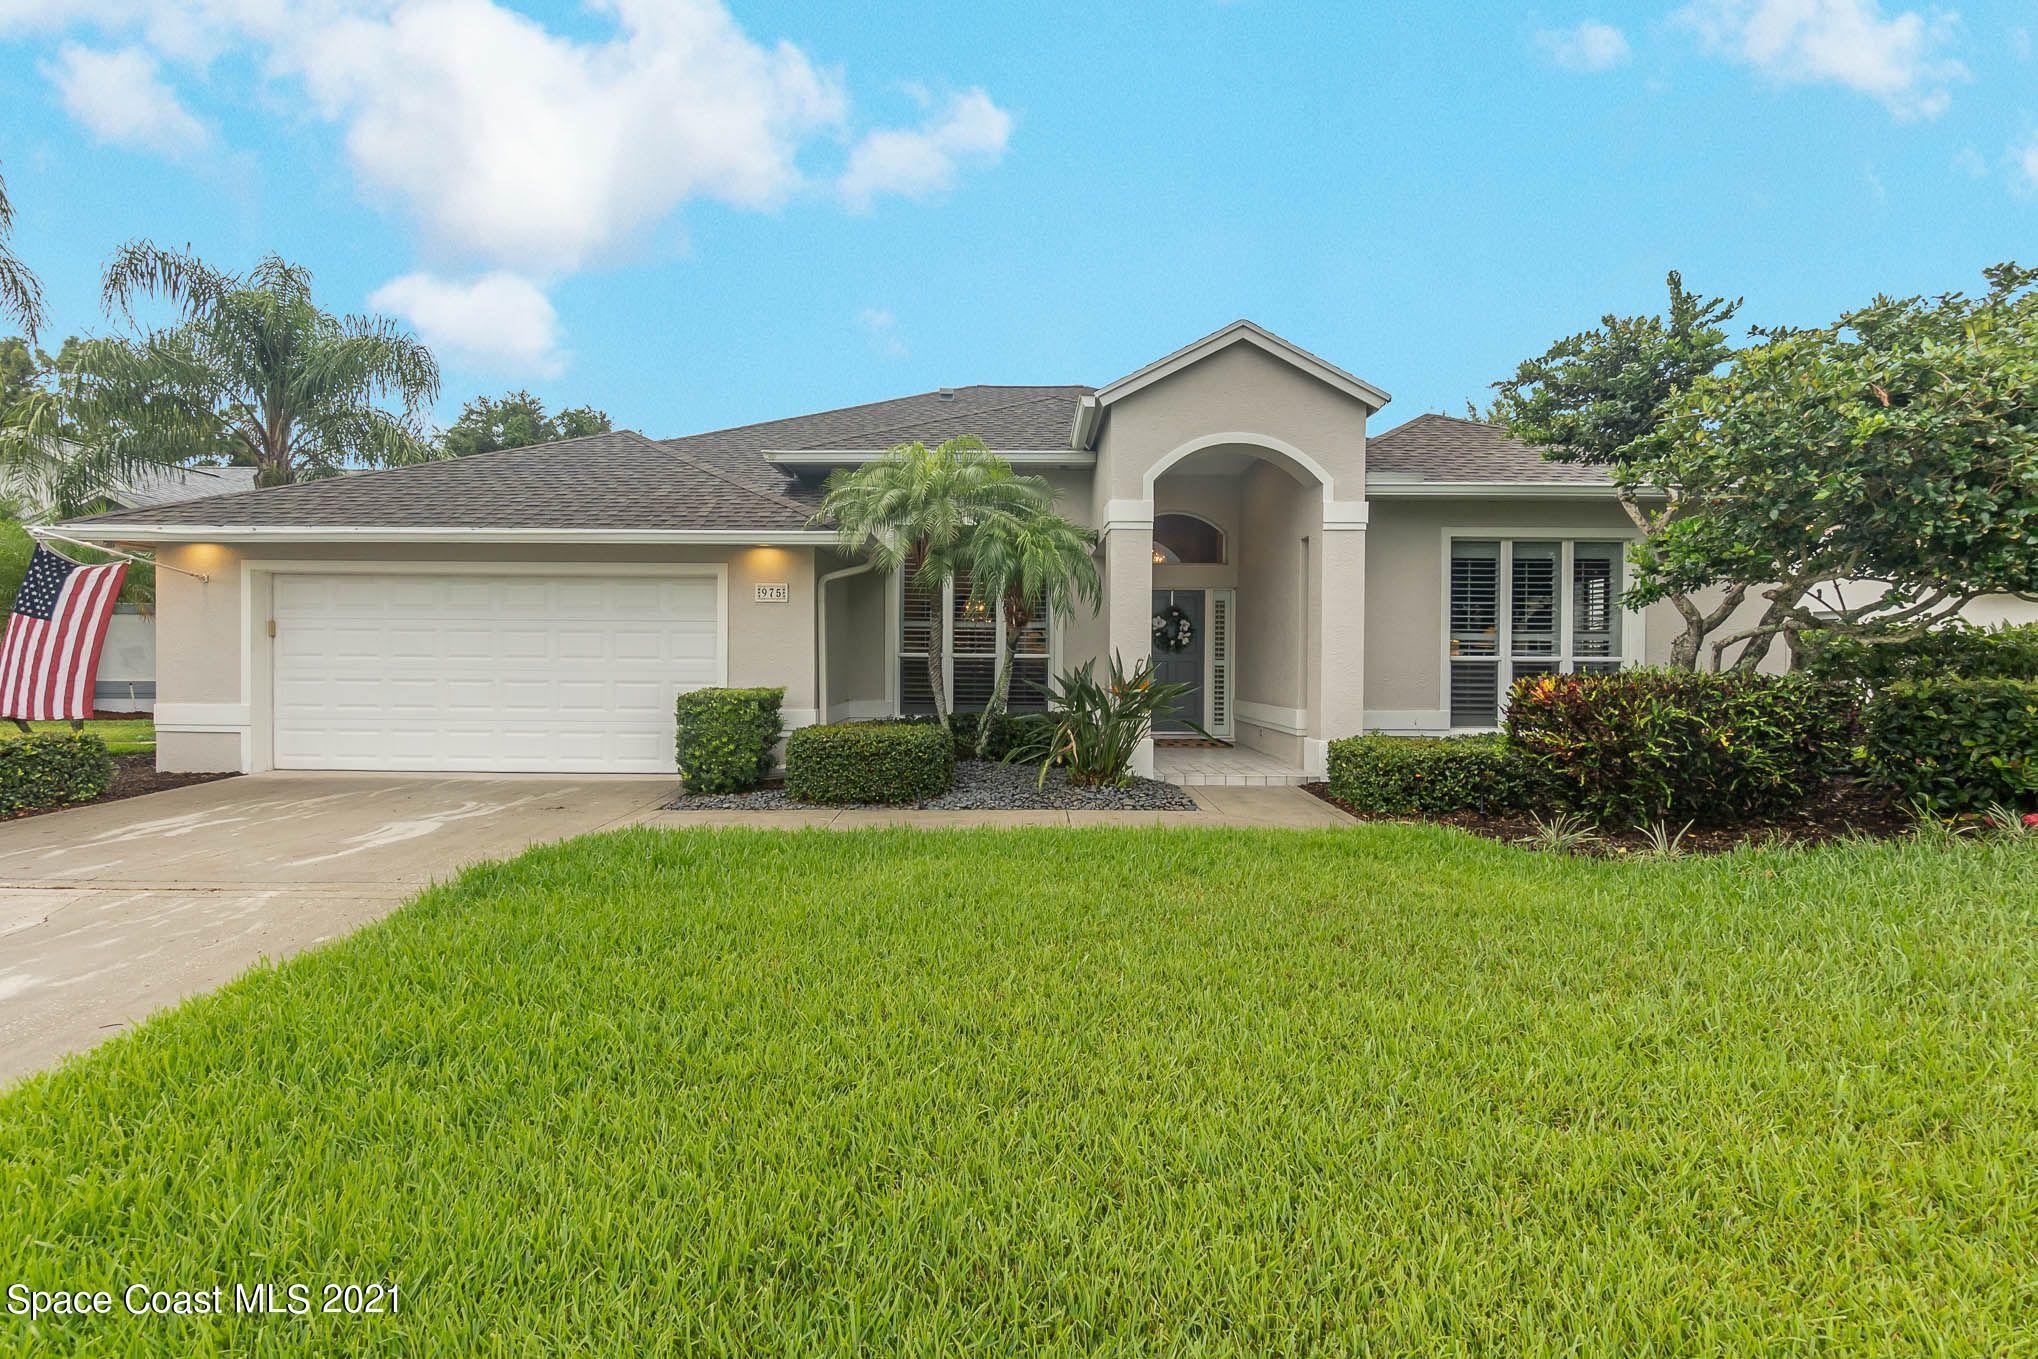
Single-story home with a double garage, arched entry, palm landscaping, and broad front lawn.
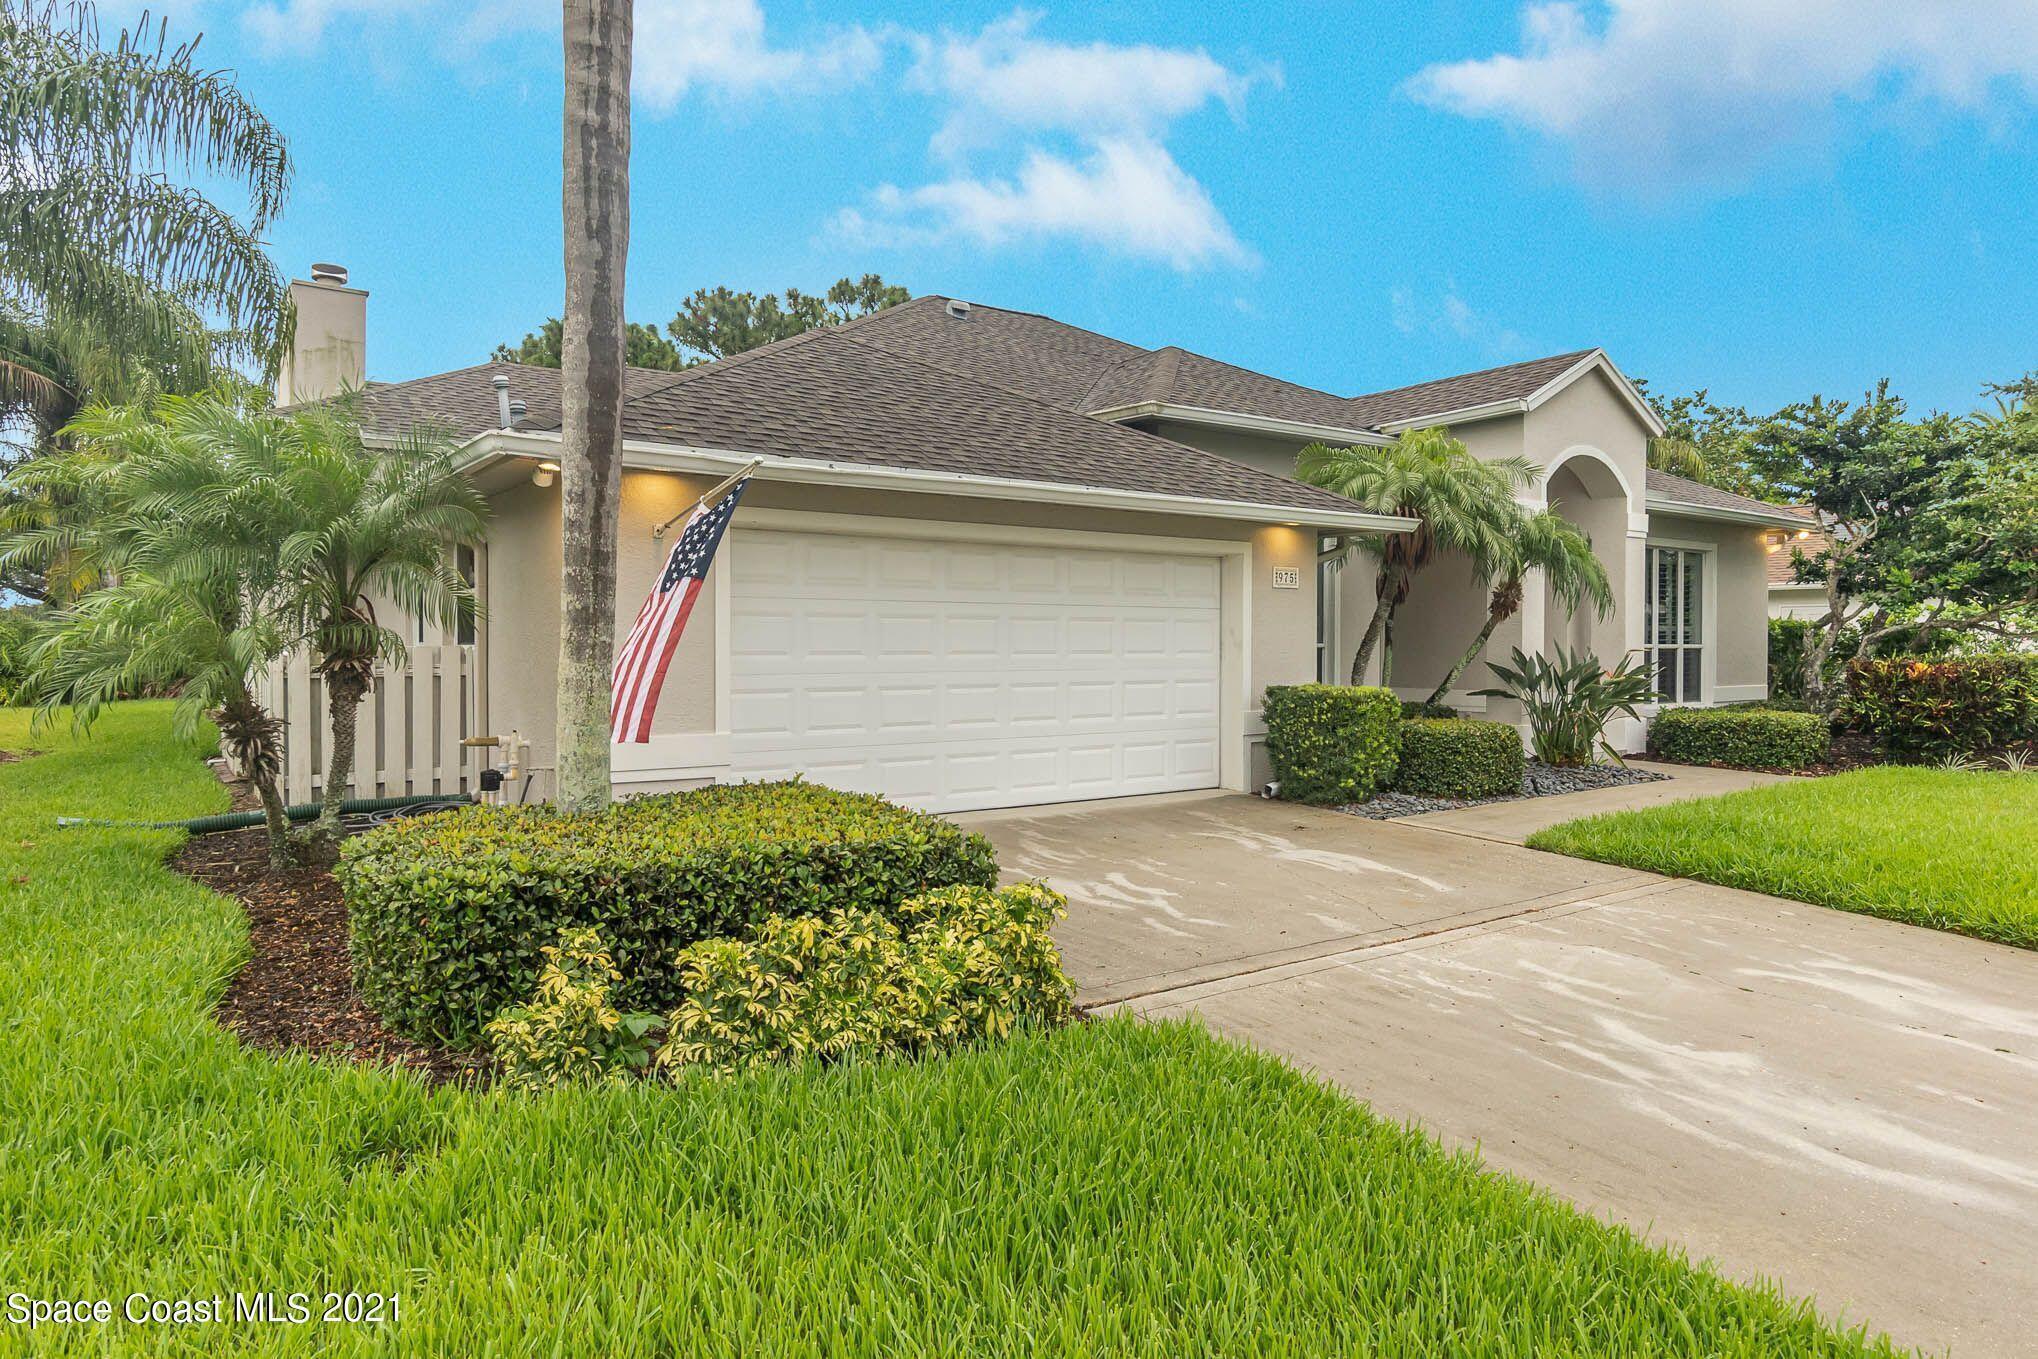
Beige home with a two-car garage, arched entry, American flag, and palm-landscaped front yard.
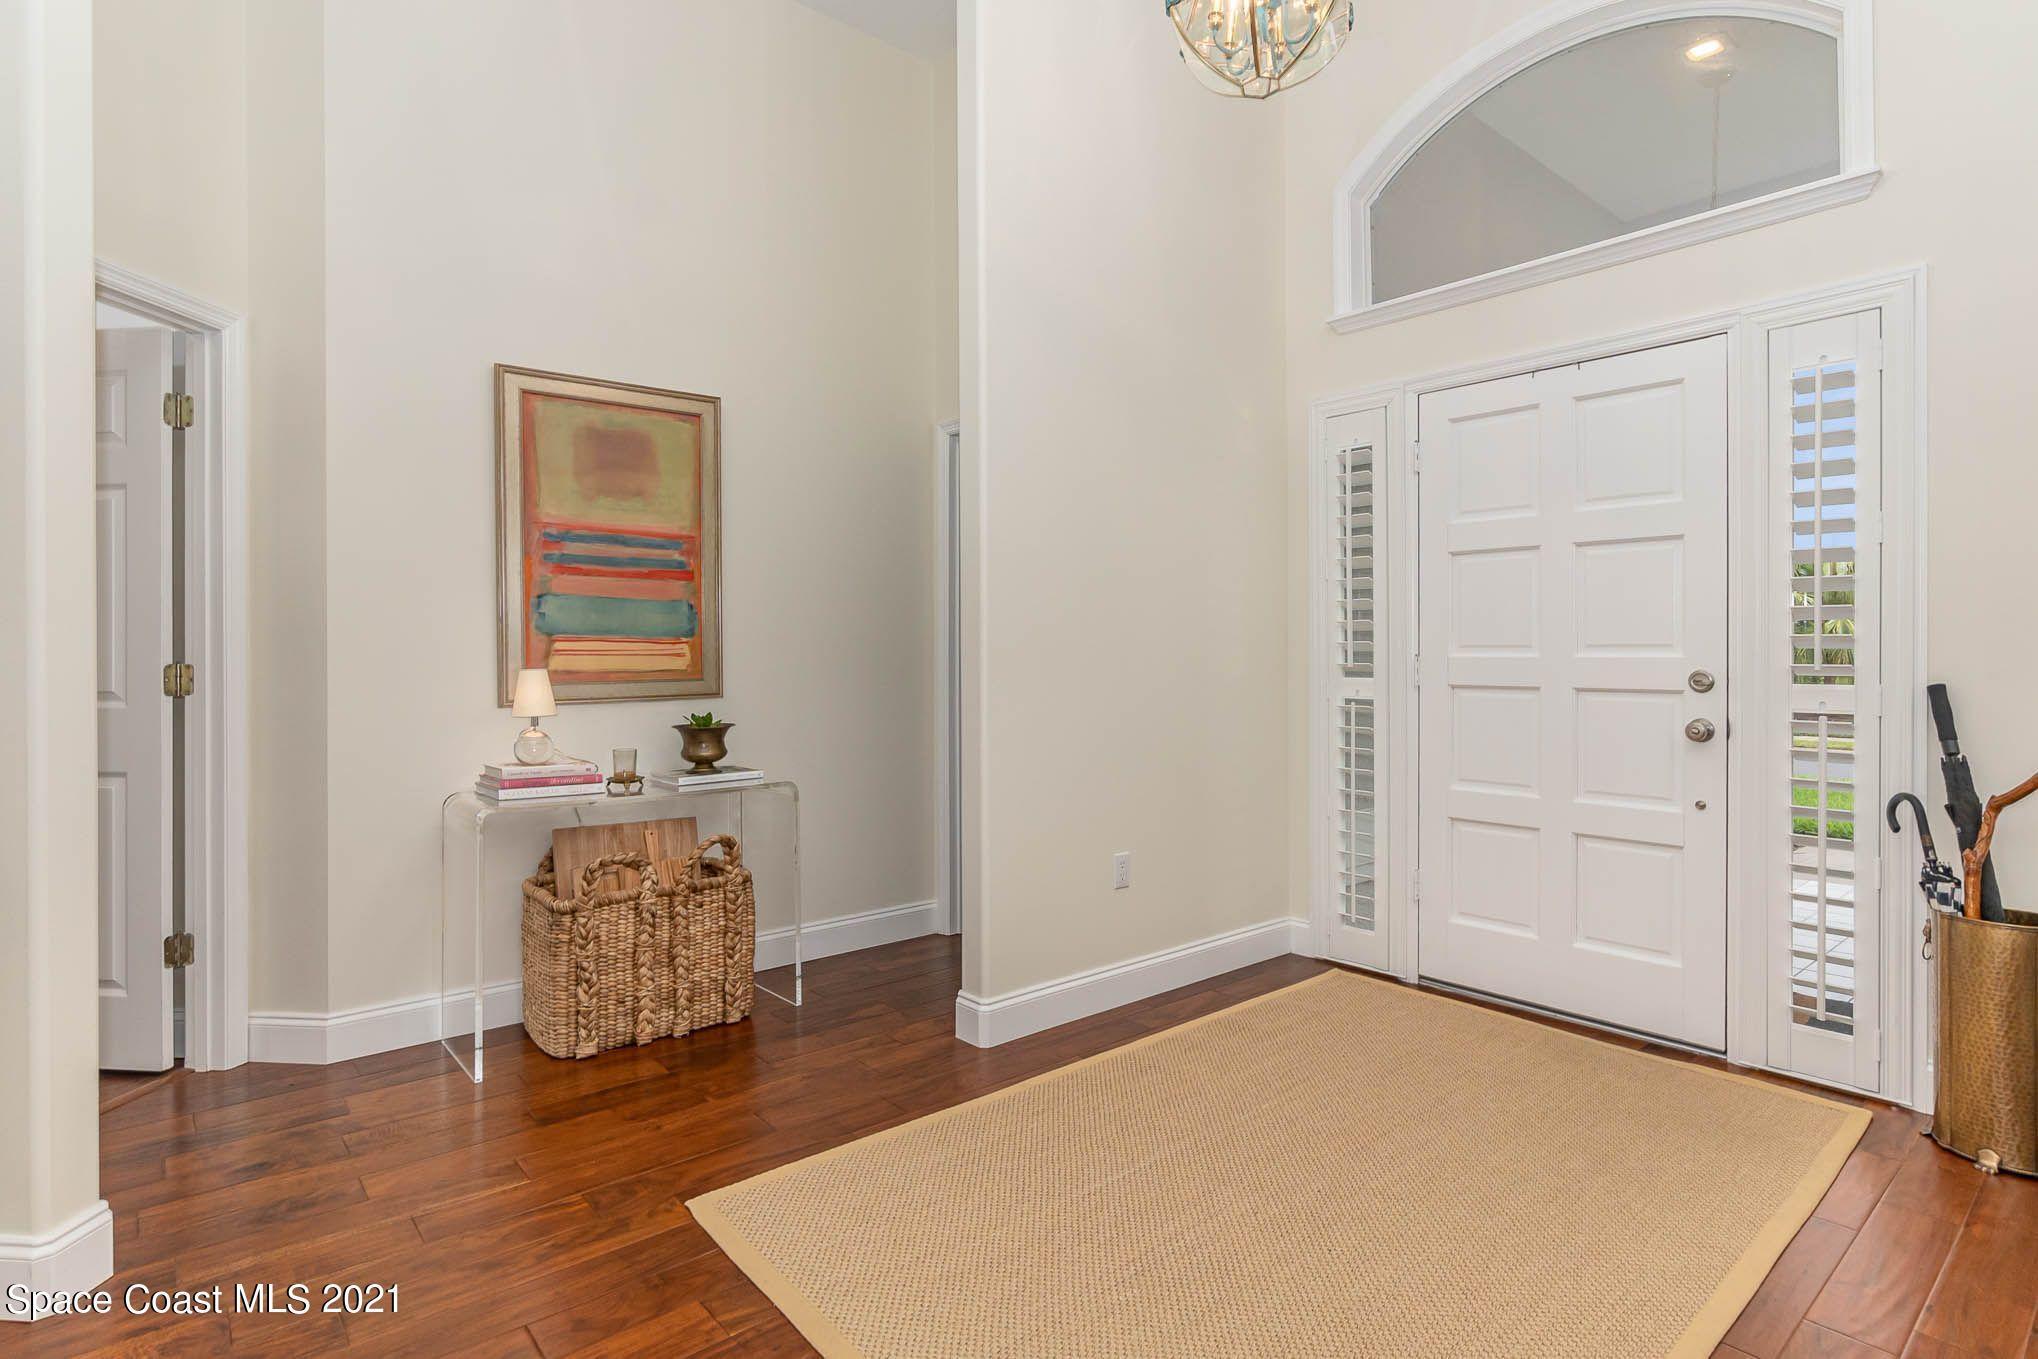
Entry foyer with a white front door, arched transom, dark wood floors, and a large woven rug.
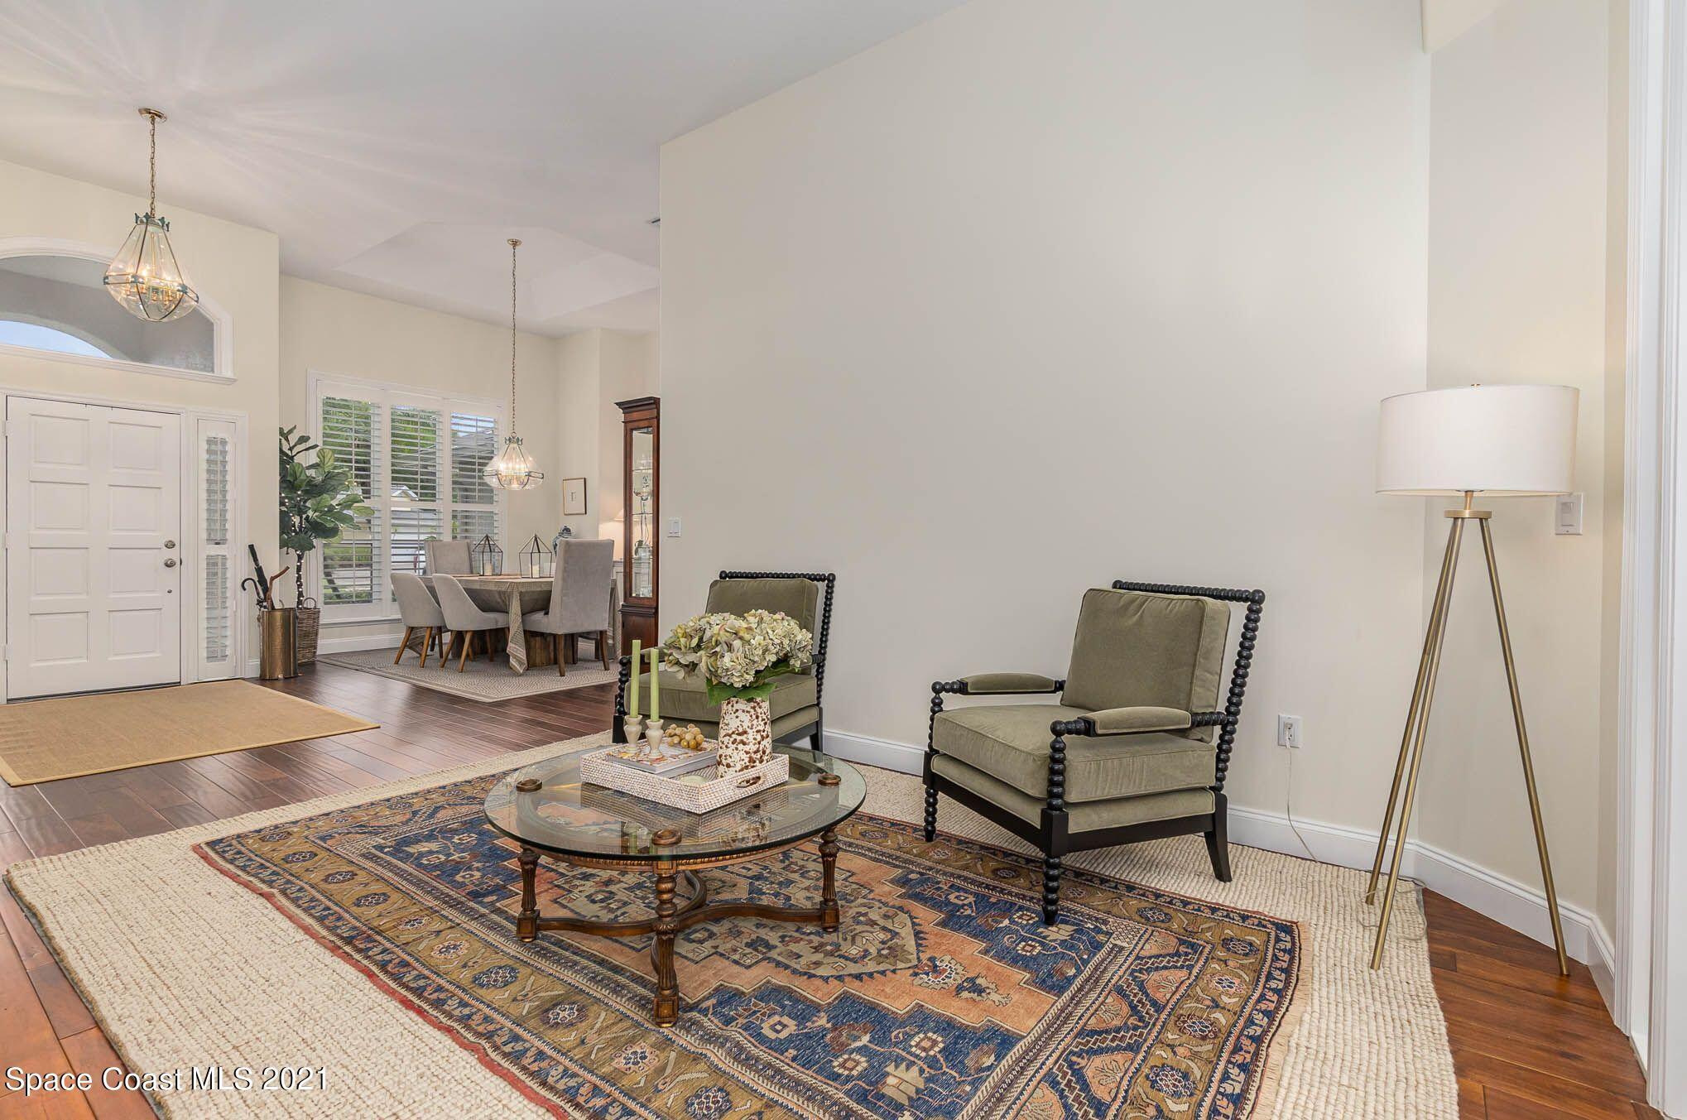
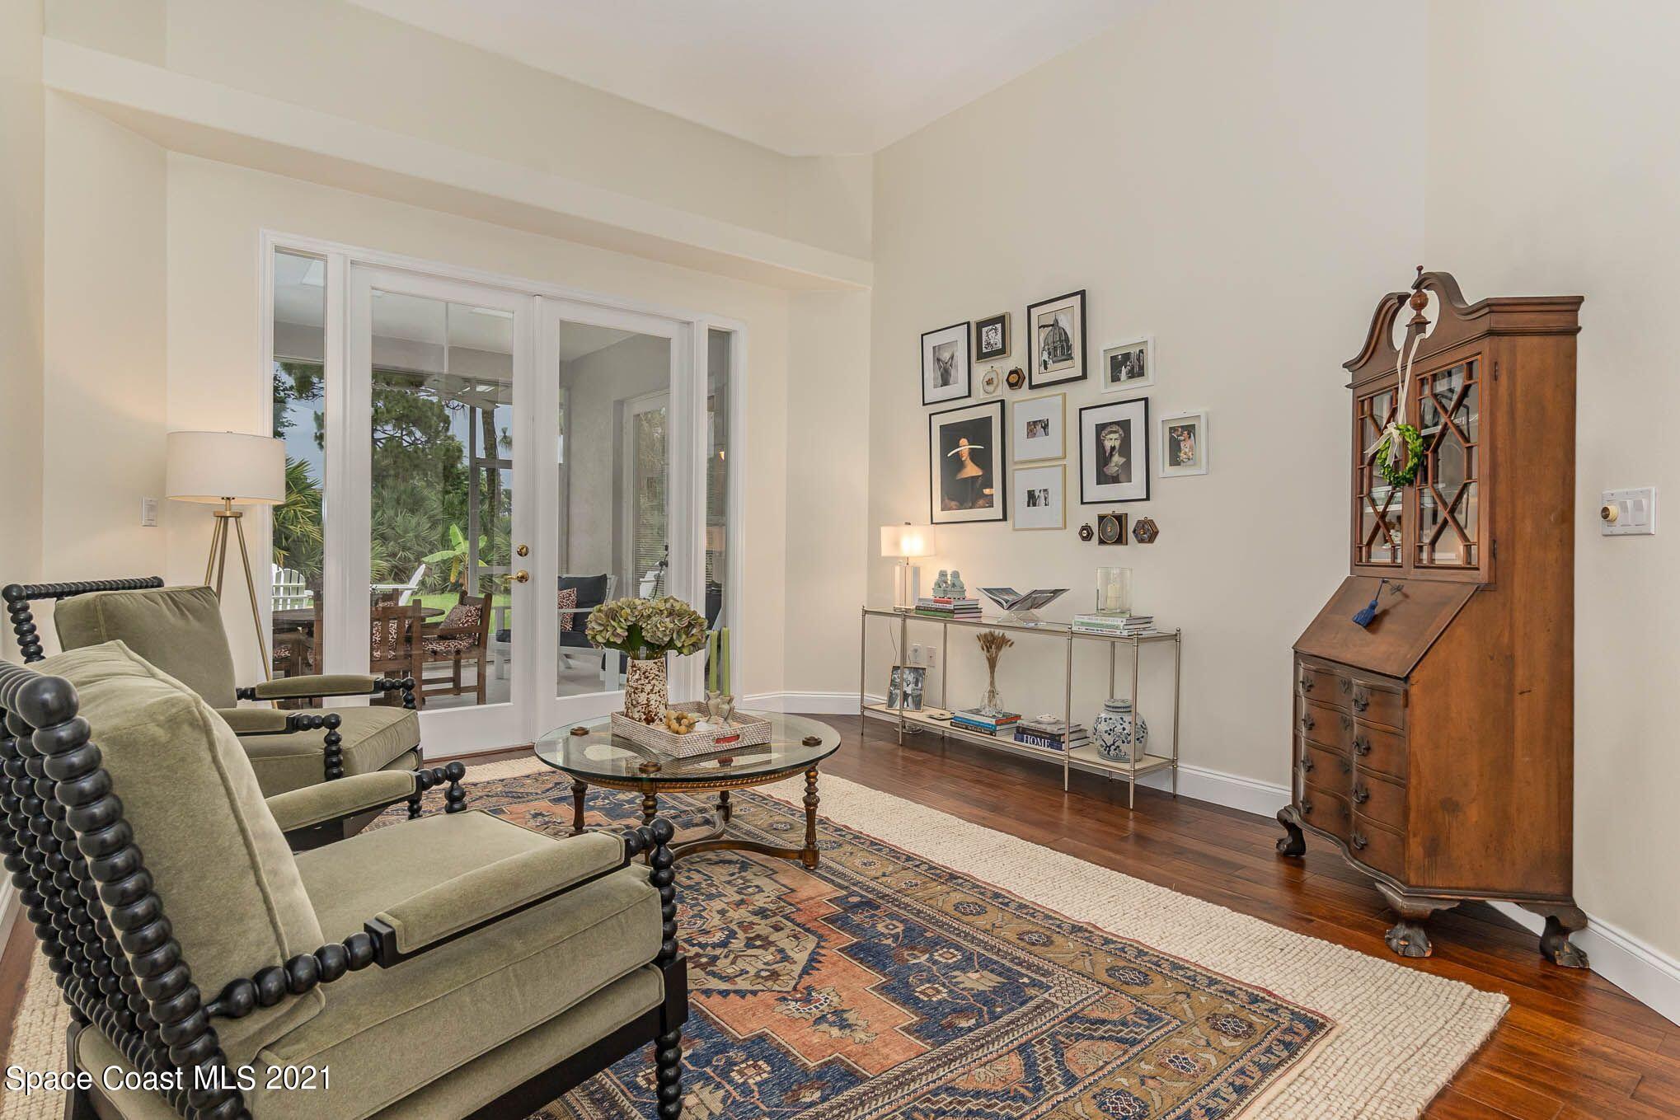
Living room with olive-green armchairs, a glass coffee table, and a patterned rug beside the dining area.
Living room with olive-green armchairs, patterned rug, and French doors opening to a patio.
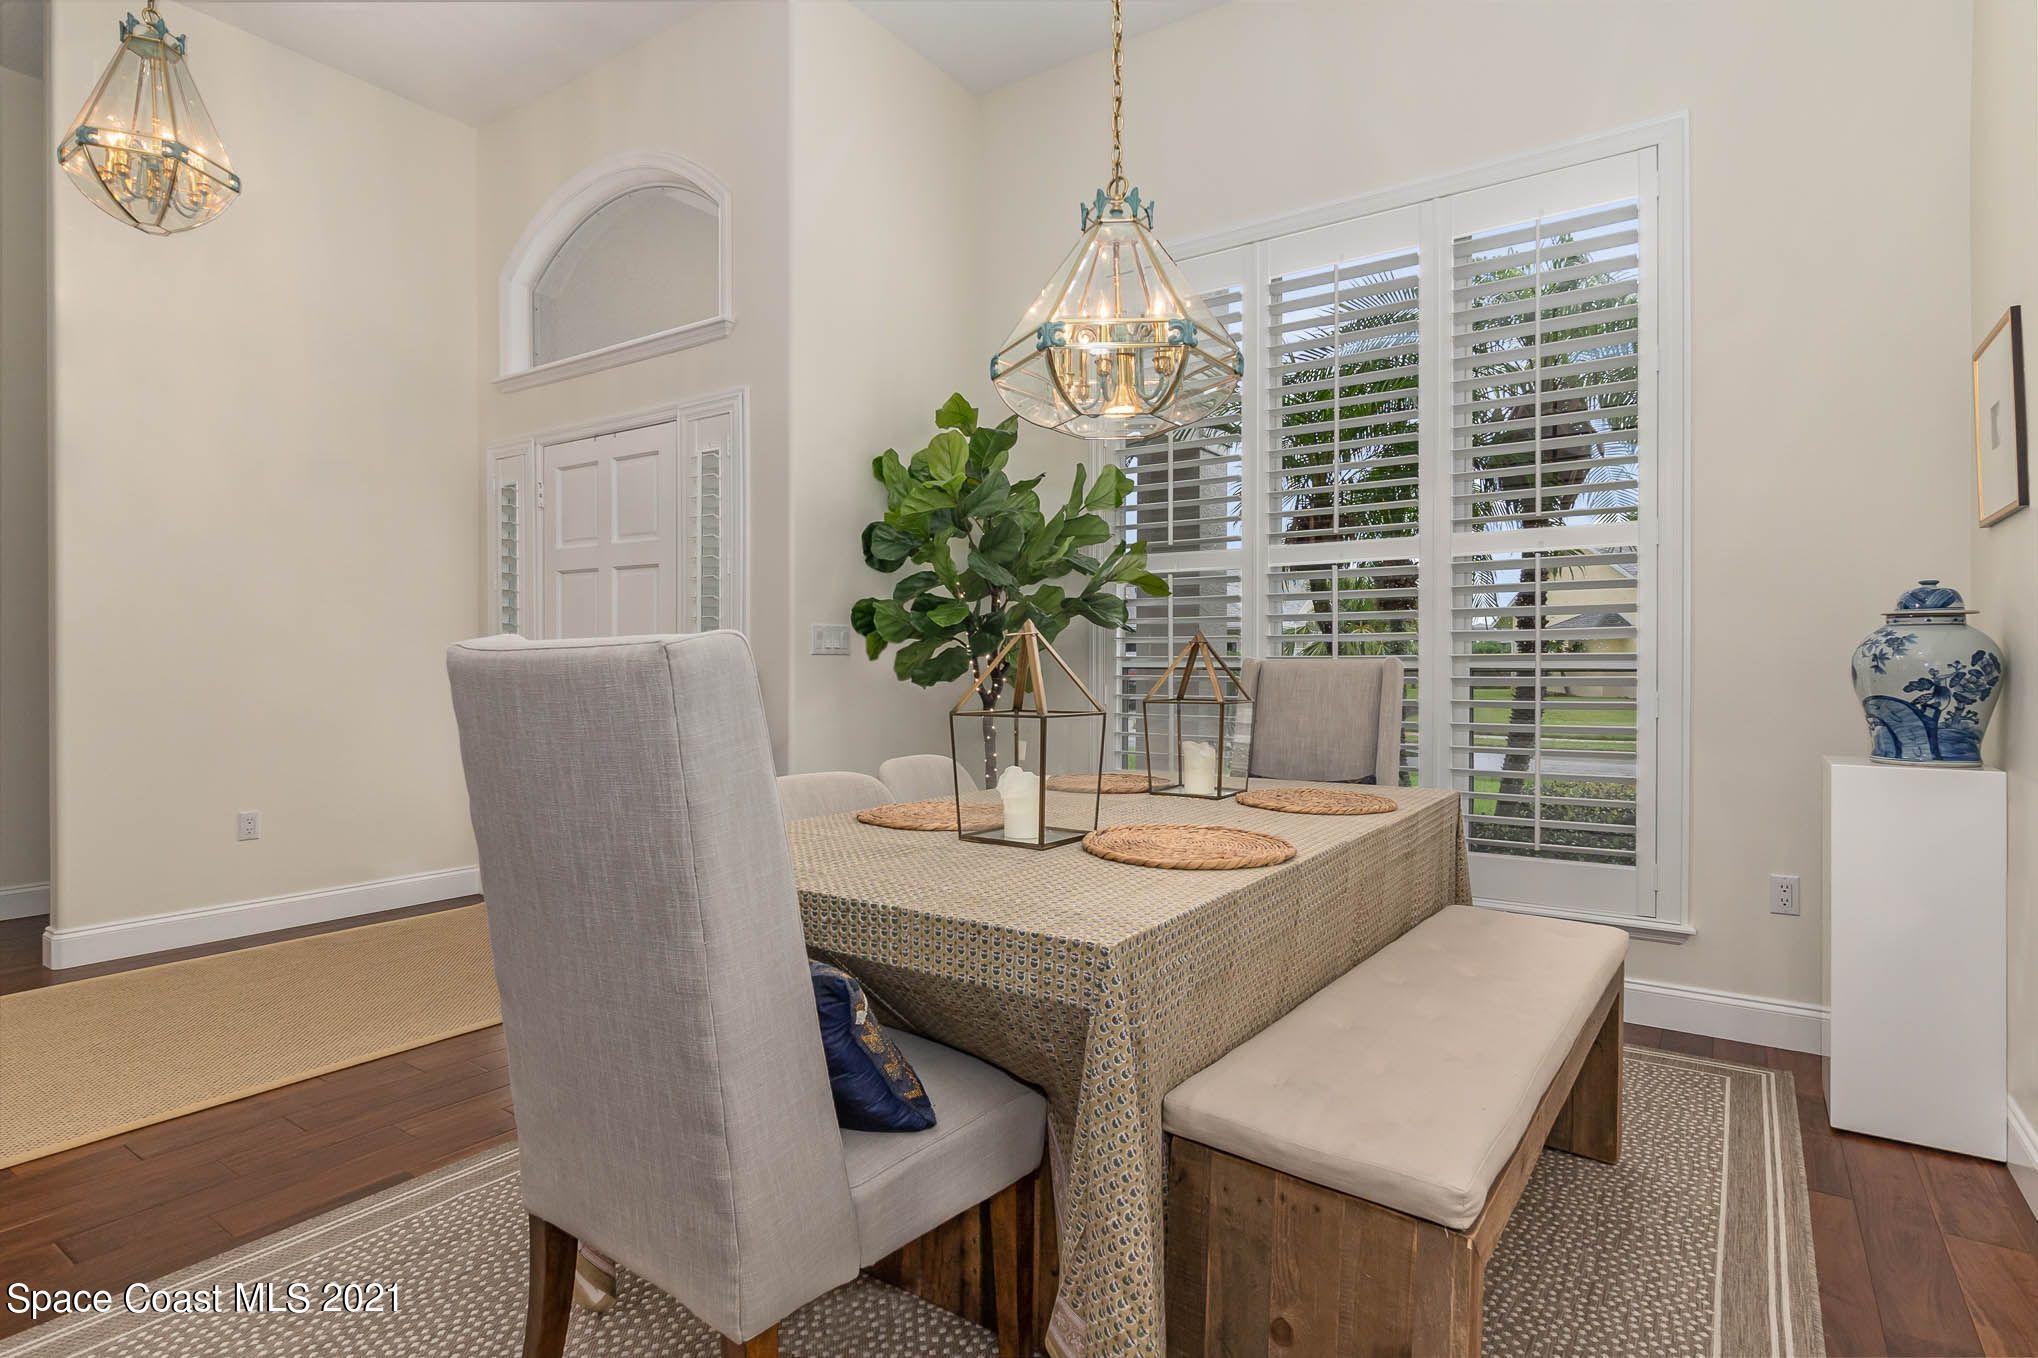
Dining room with a patterned tablecloth, upholstered seating, pendant lights, and plantation shutters.
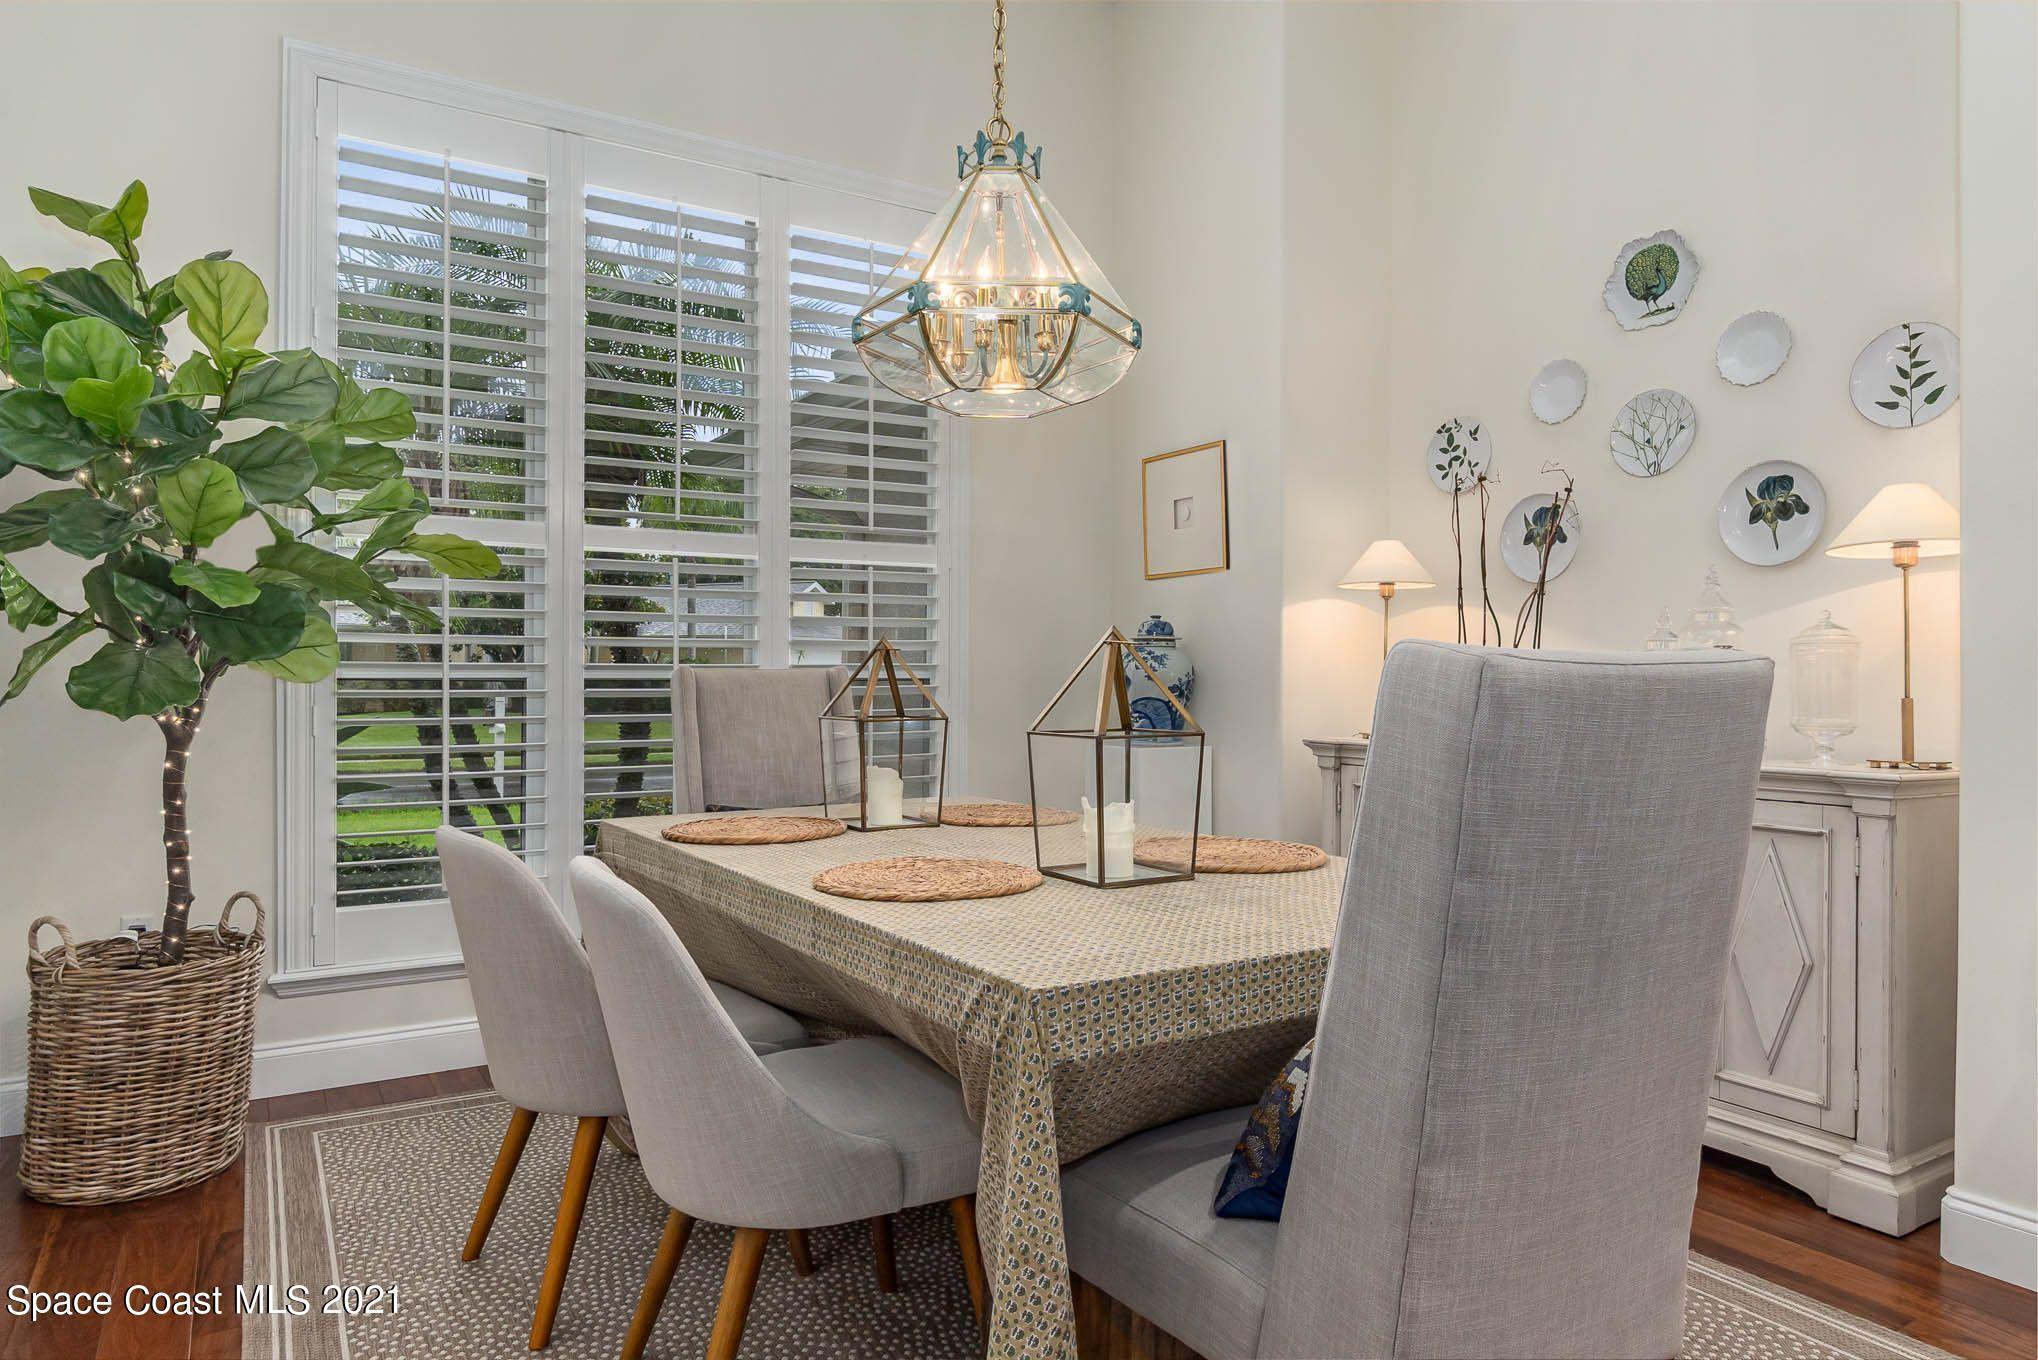
Dining room with a patterned tablecloth, gray upholstered chairs, and a glass-and-brass chandelier.
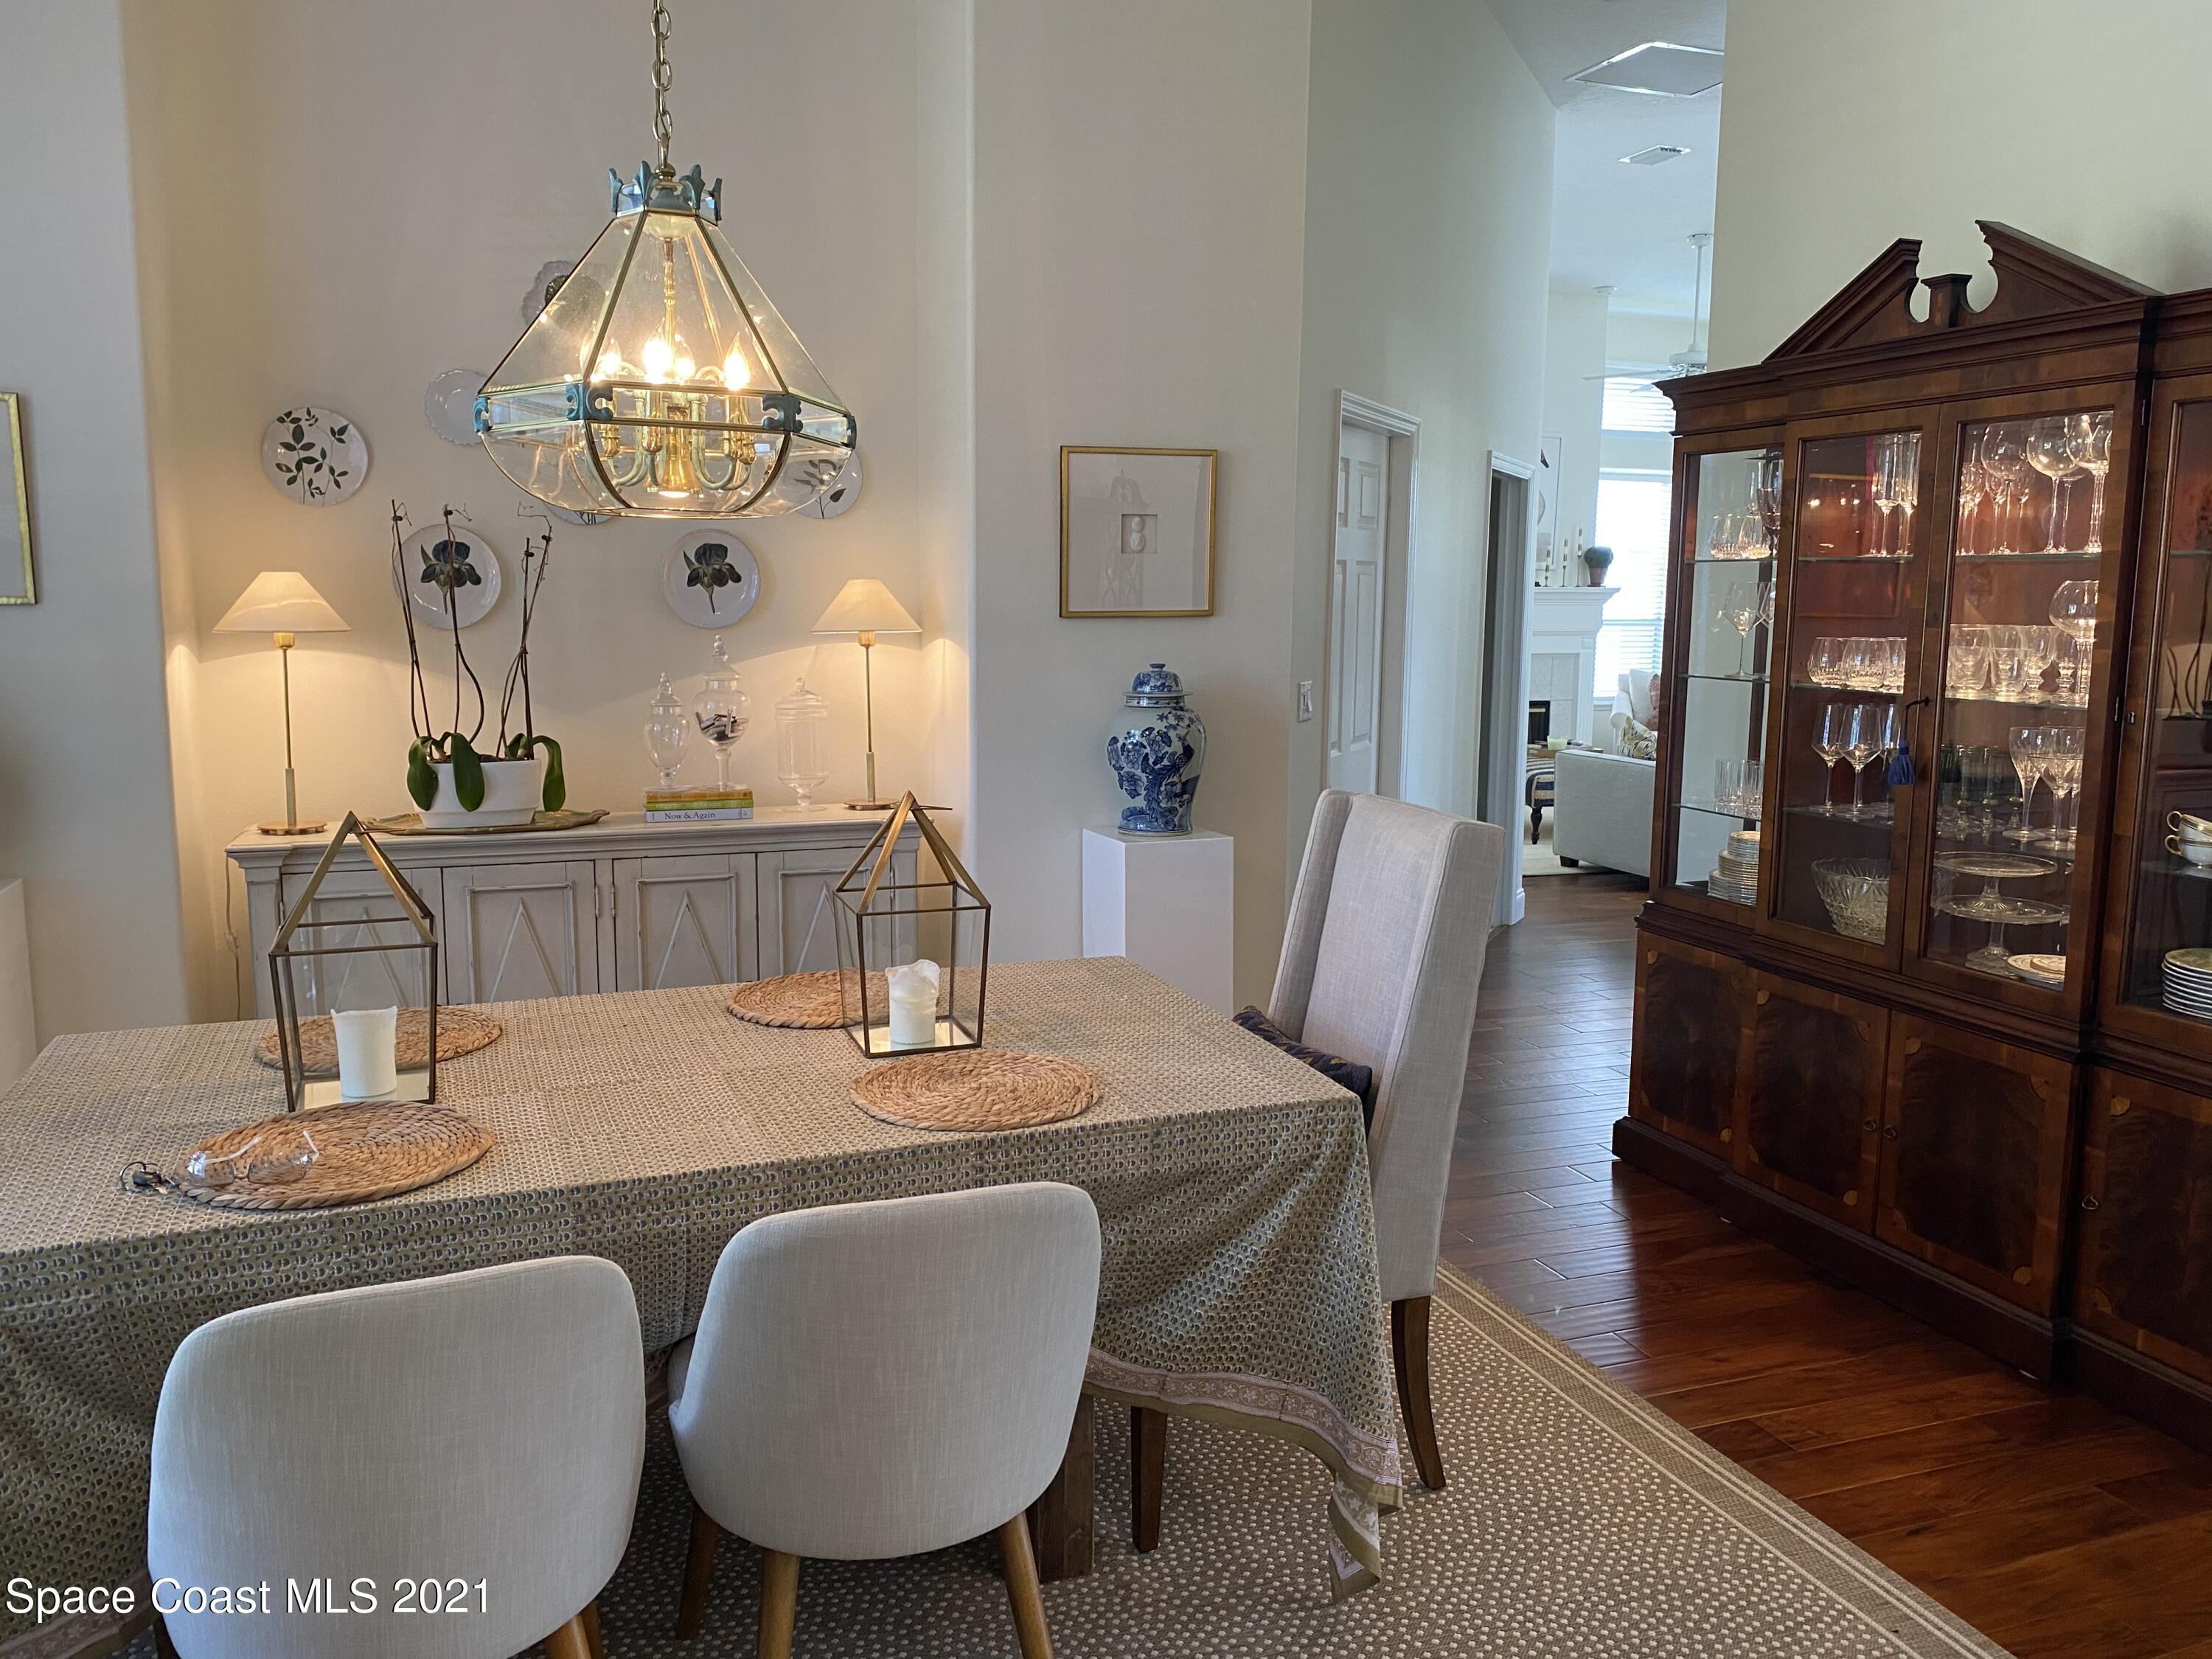
Dining room with a glass chandelier, set table, and dark wood china cabinet.
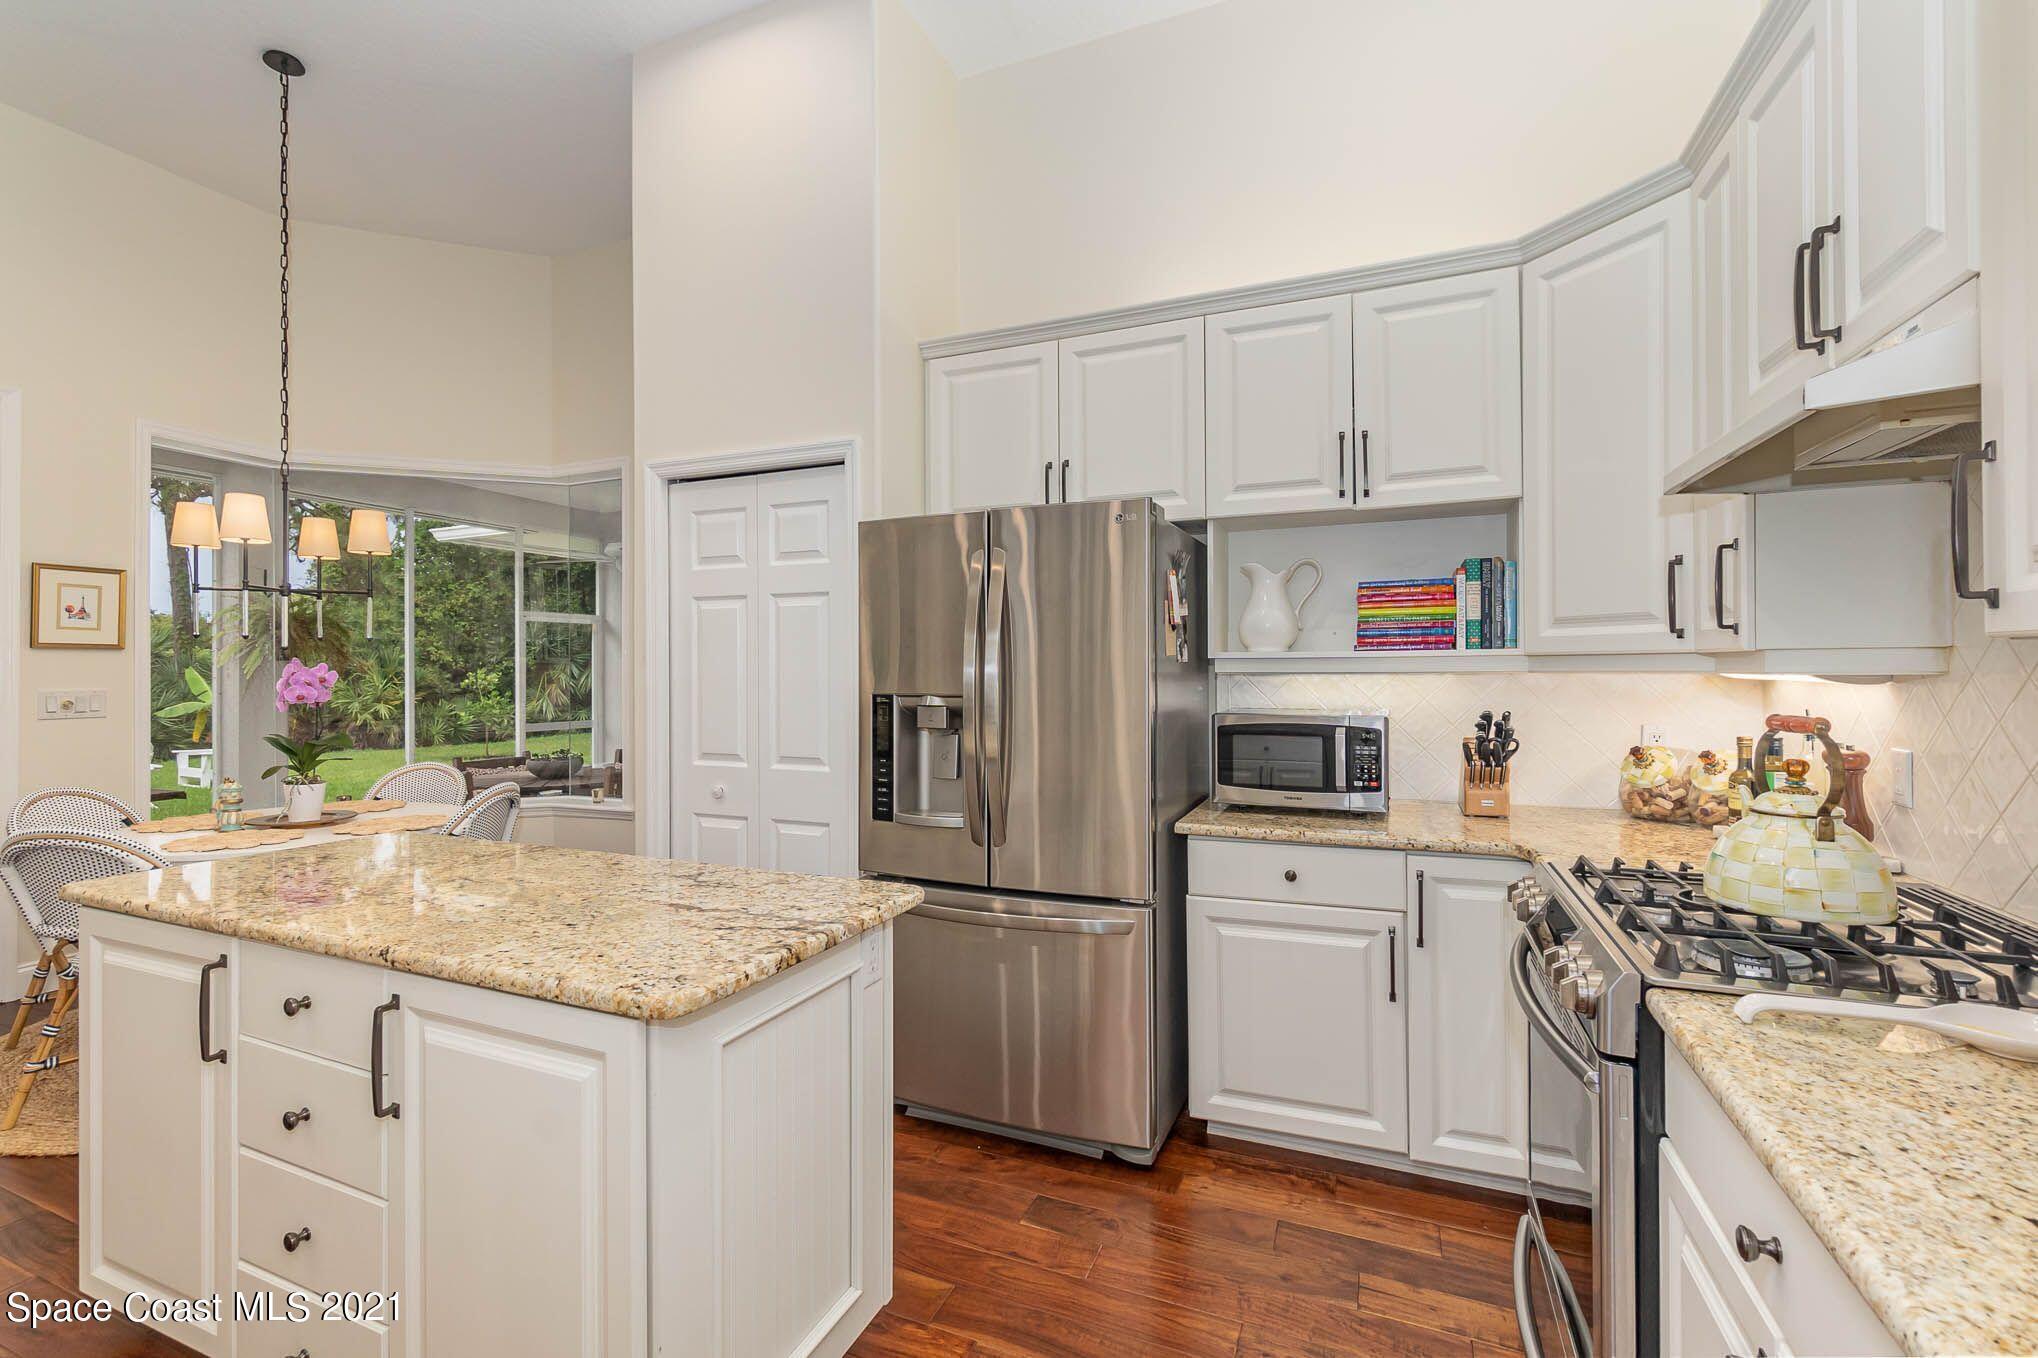
Bright kitchen with white cabinets, granite island, stainless steel appliances, and garden views through wide windows.
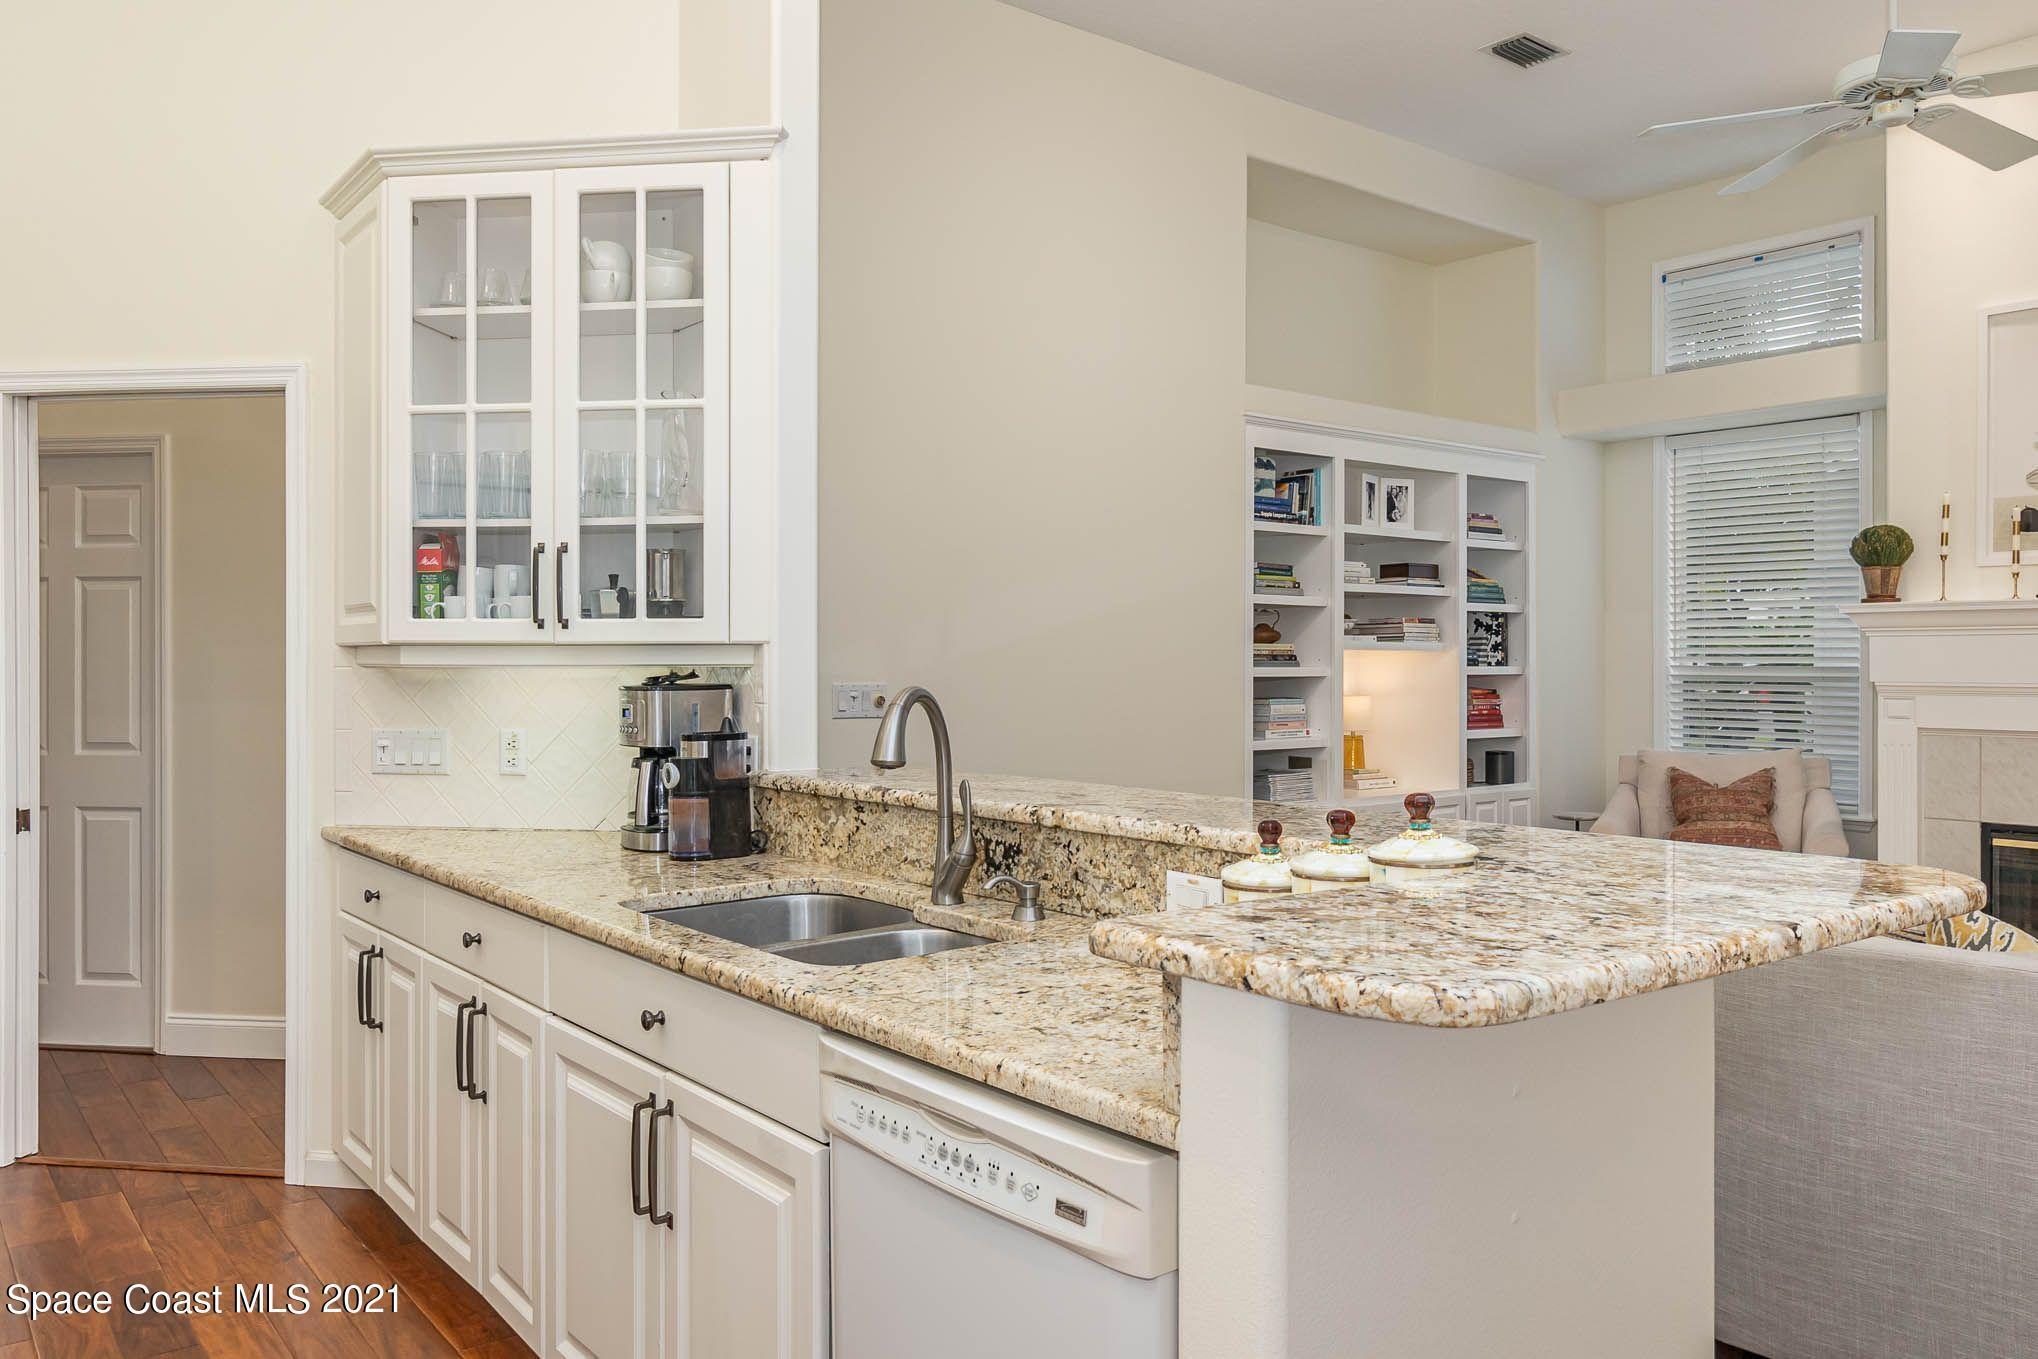
Kitchen with white cabinetry, granite counters, a double sink, and a breakfast bar opening to a sitting area.
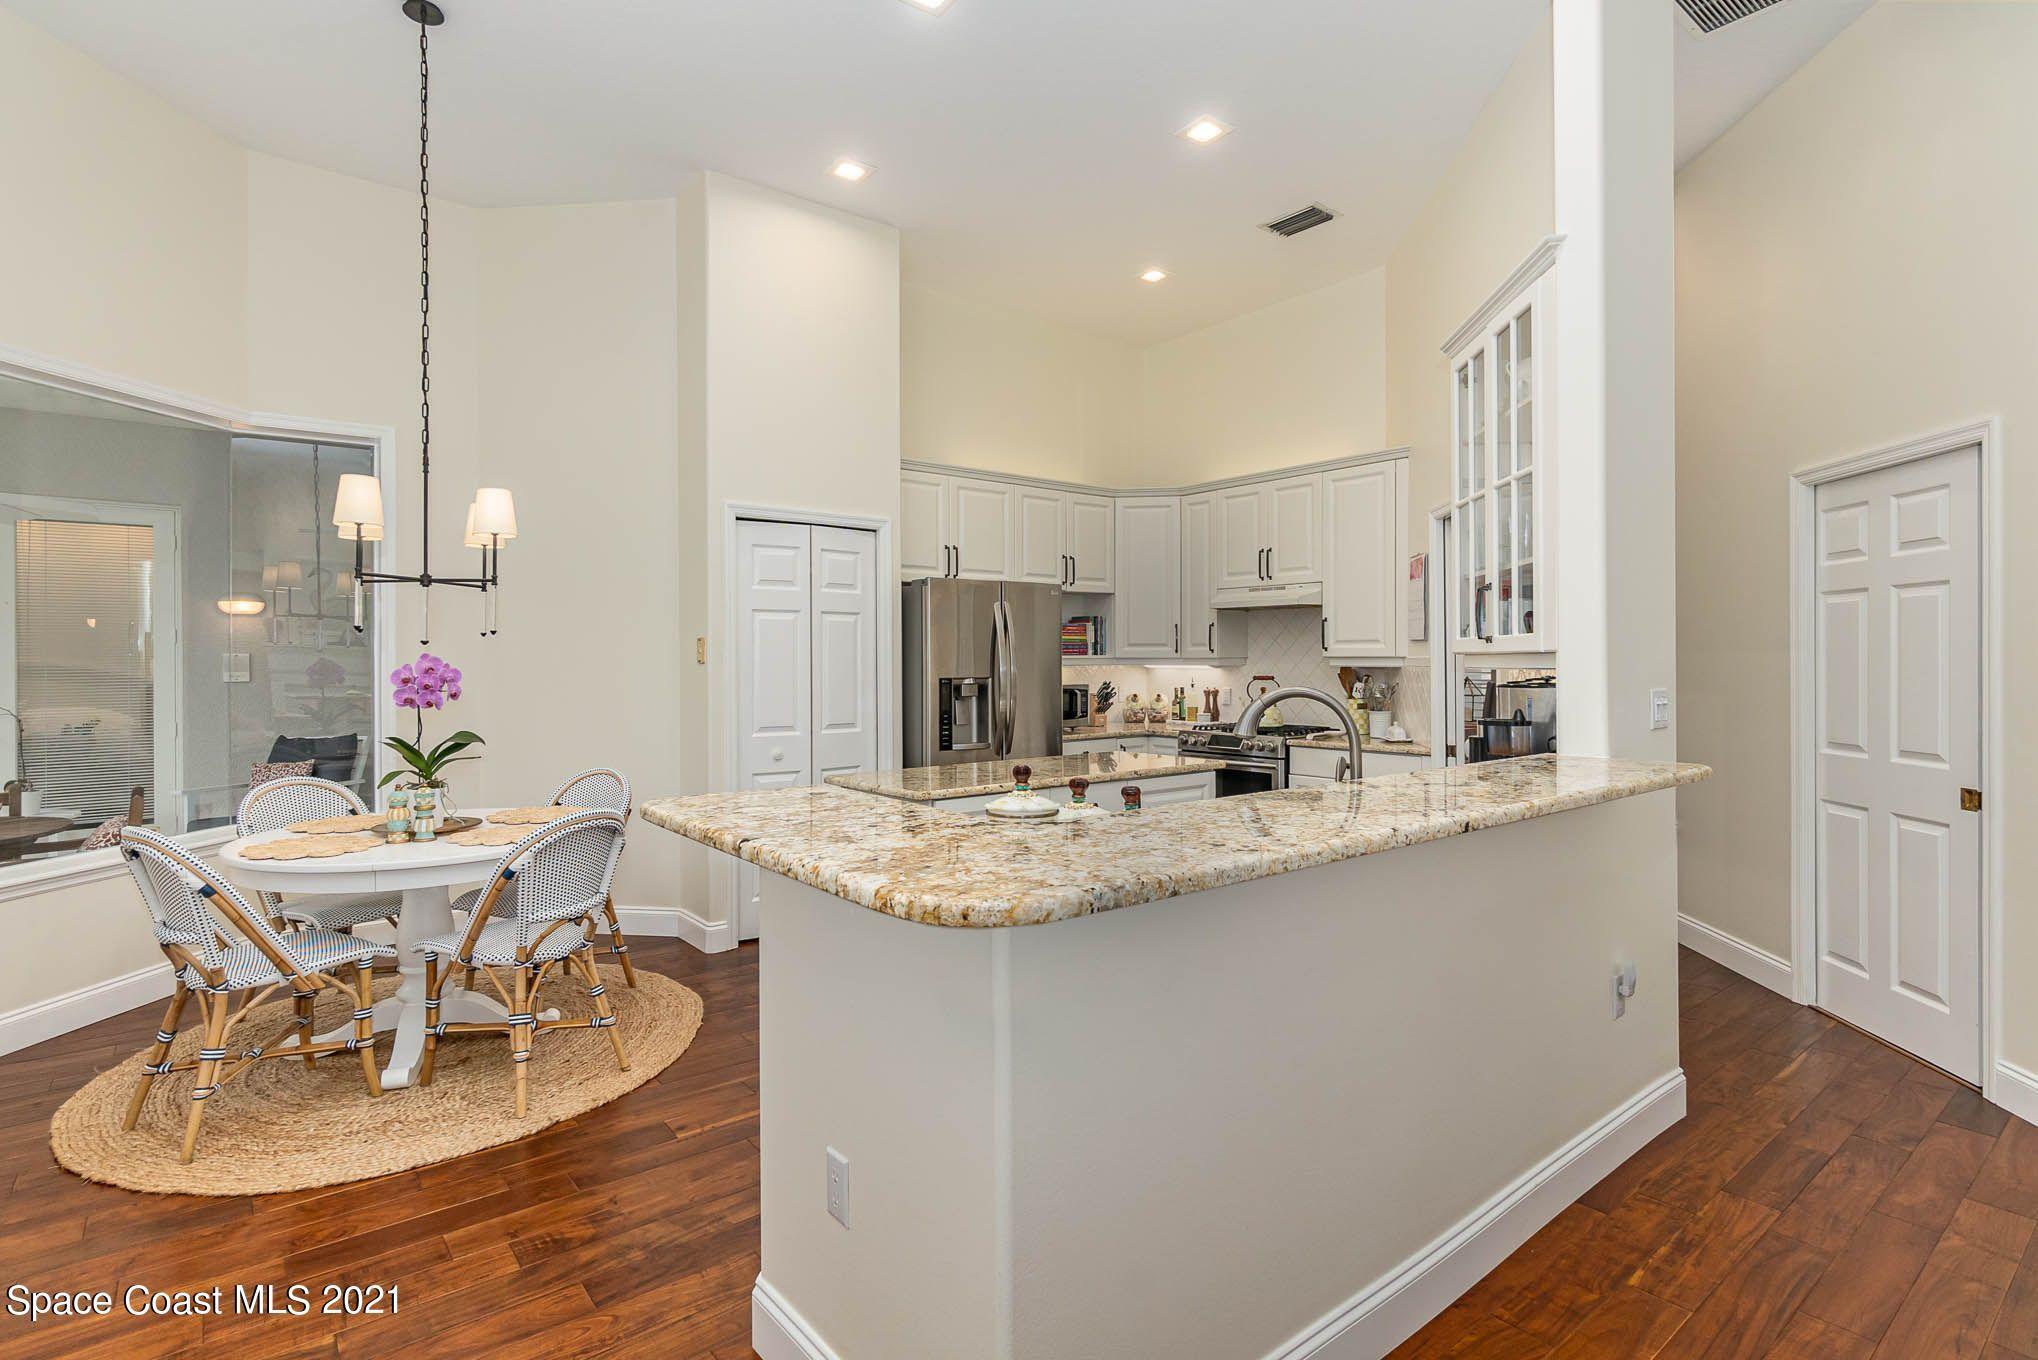
Kitchen with a large granite island, white cabinetry, stainless appliances, and an adjacent round dining table.
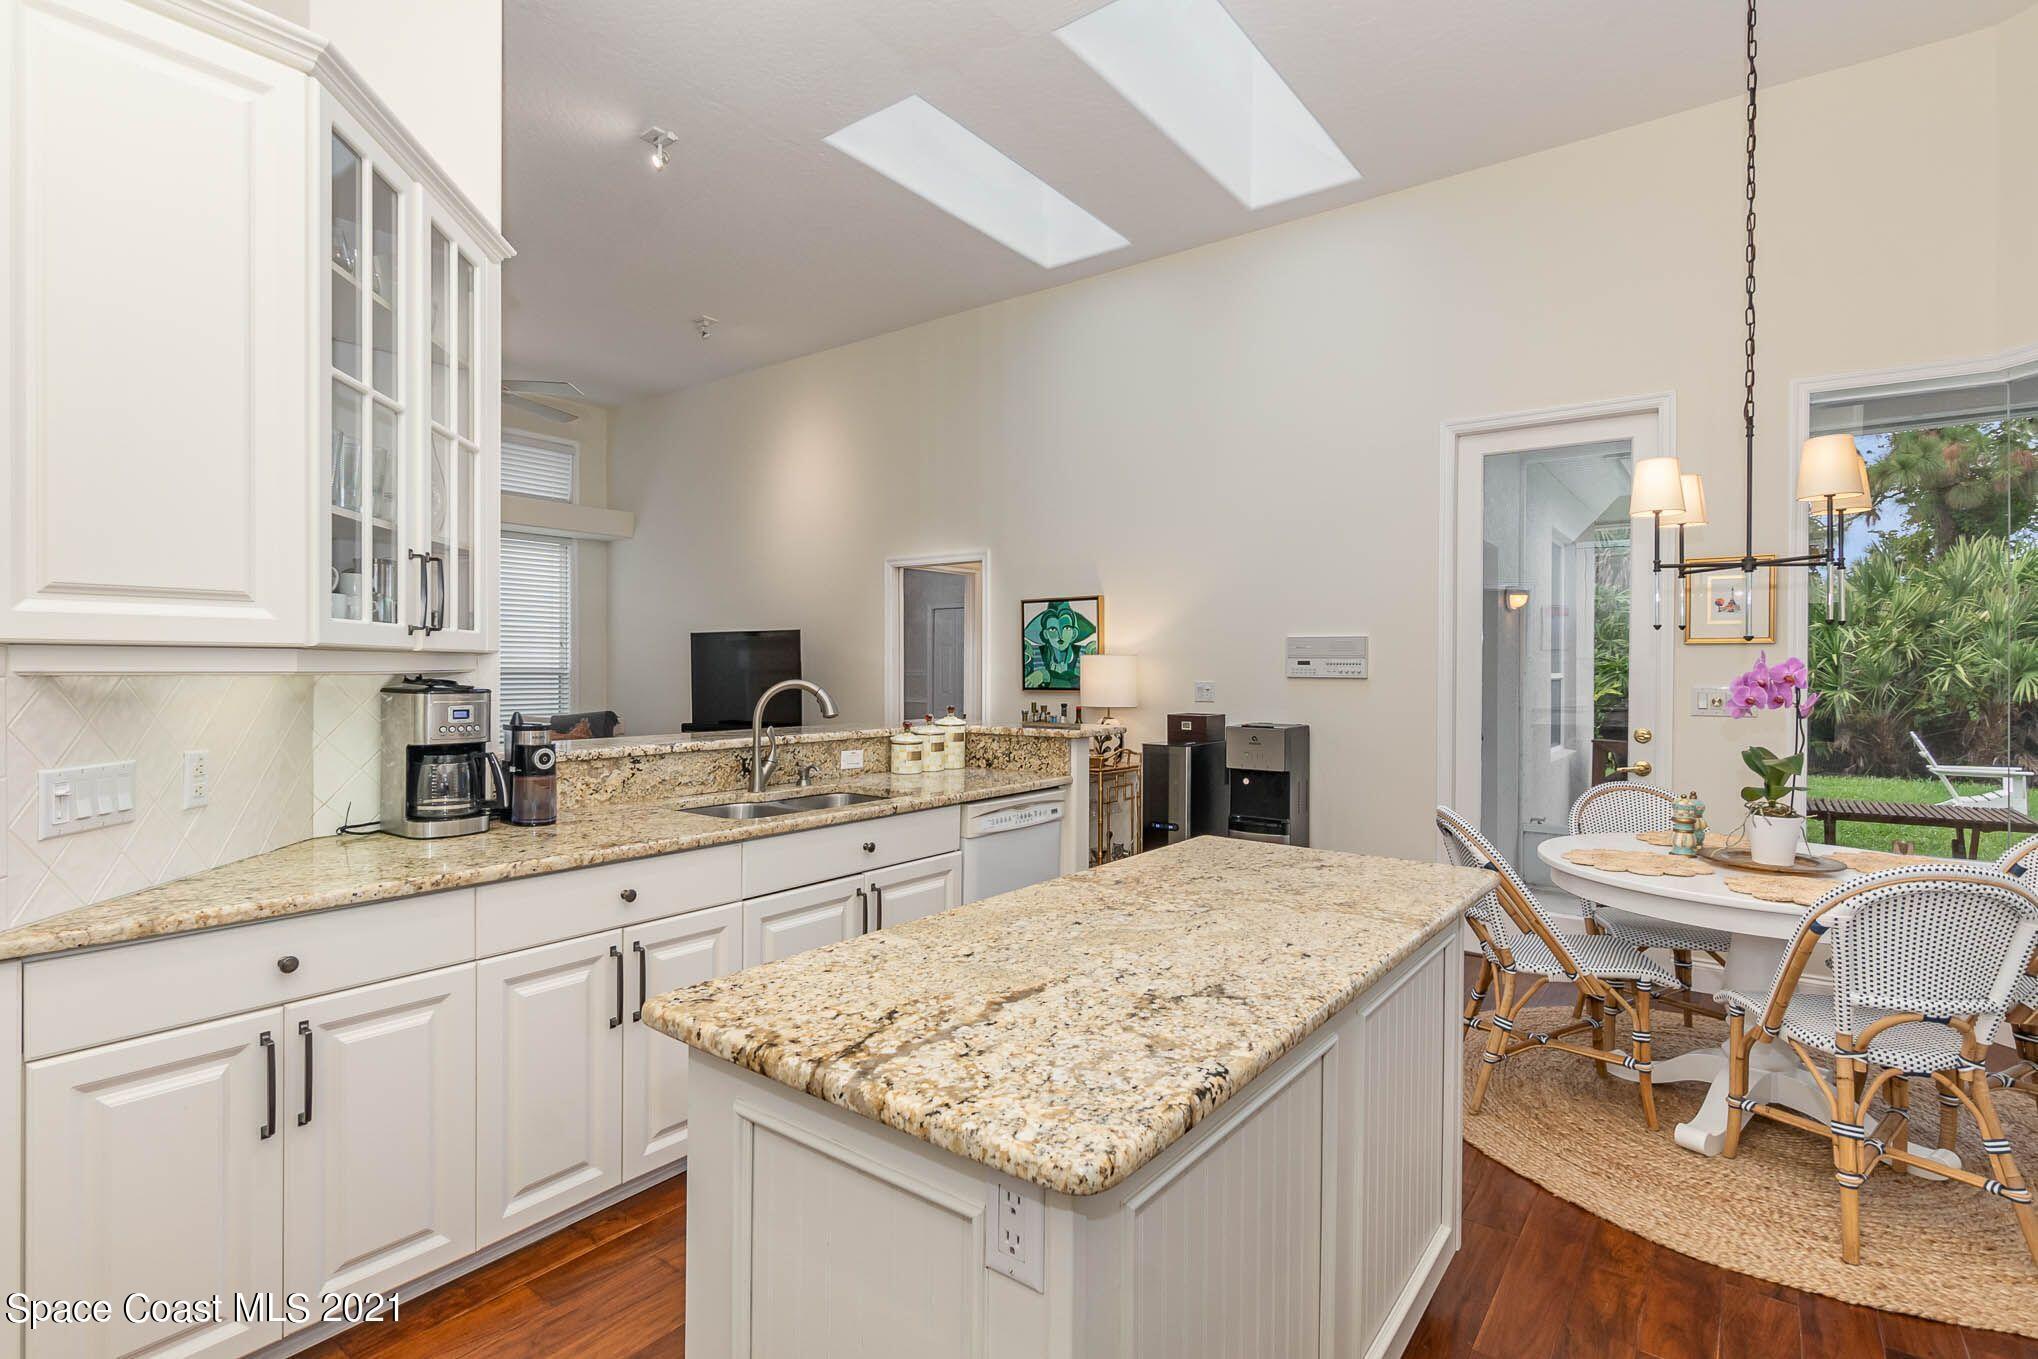
Kitchen with a large granite island, white cabinets, skylights, and an adjoining garden-view dining area.
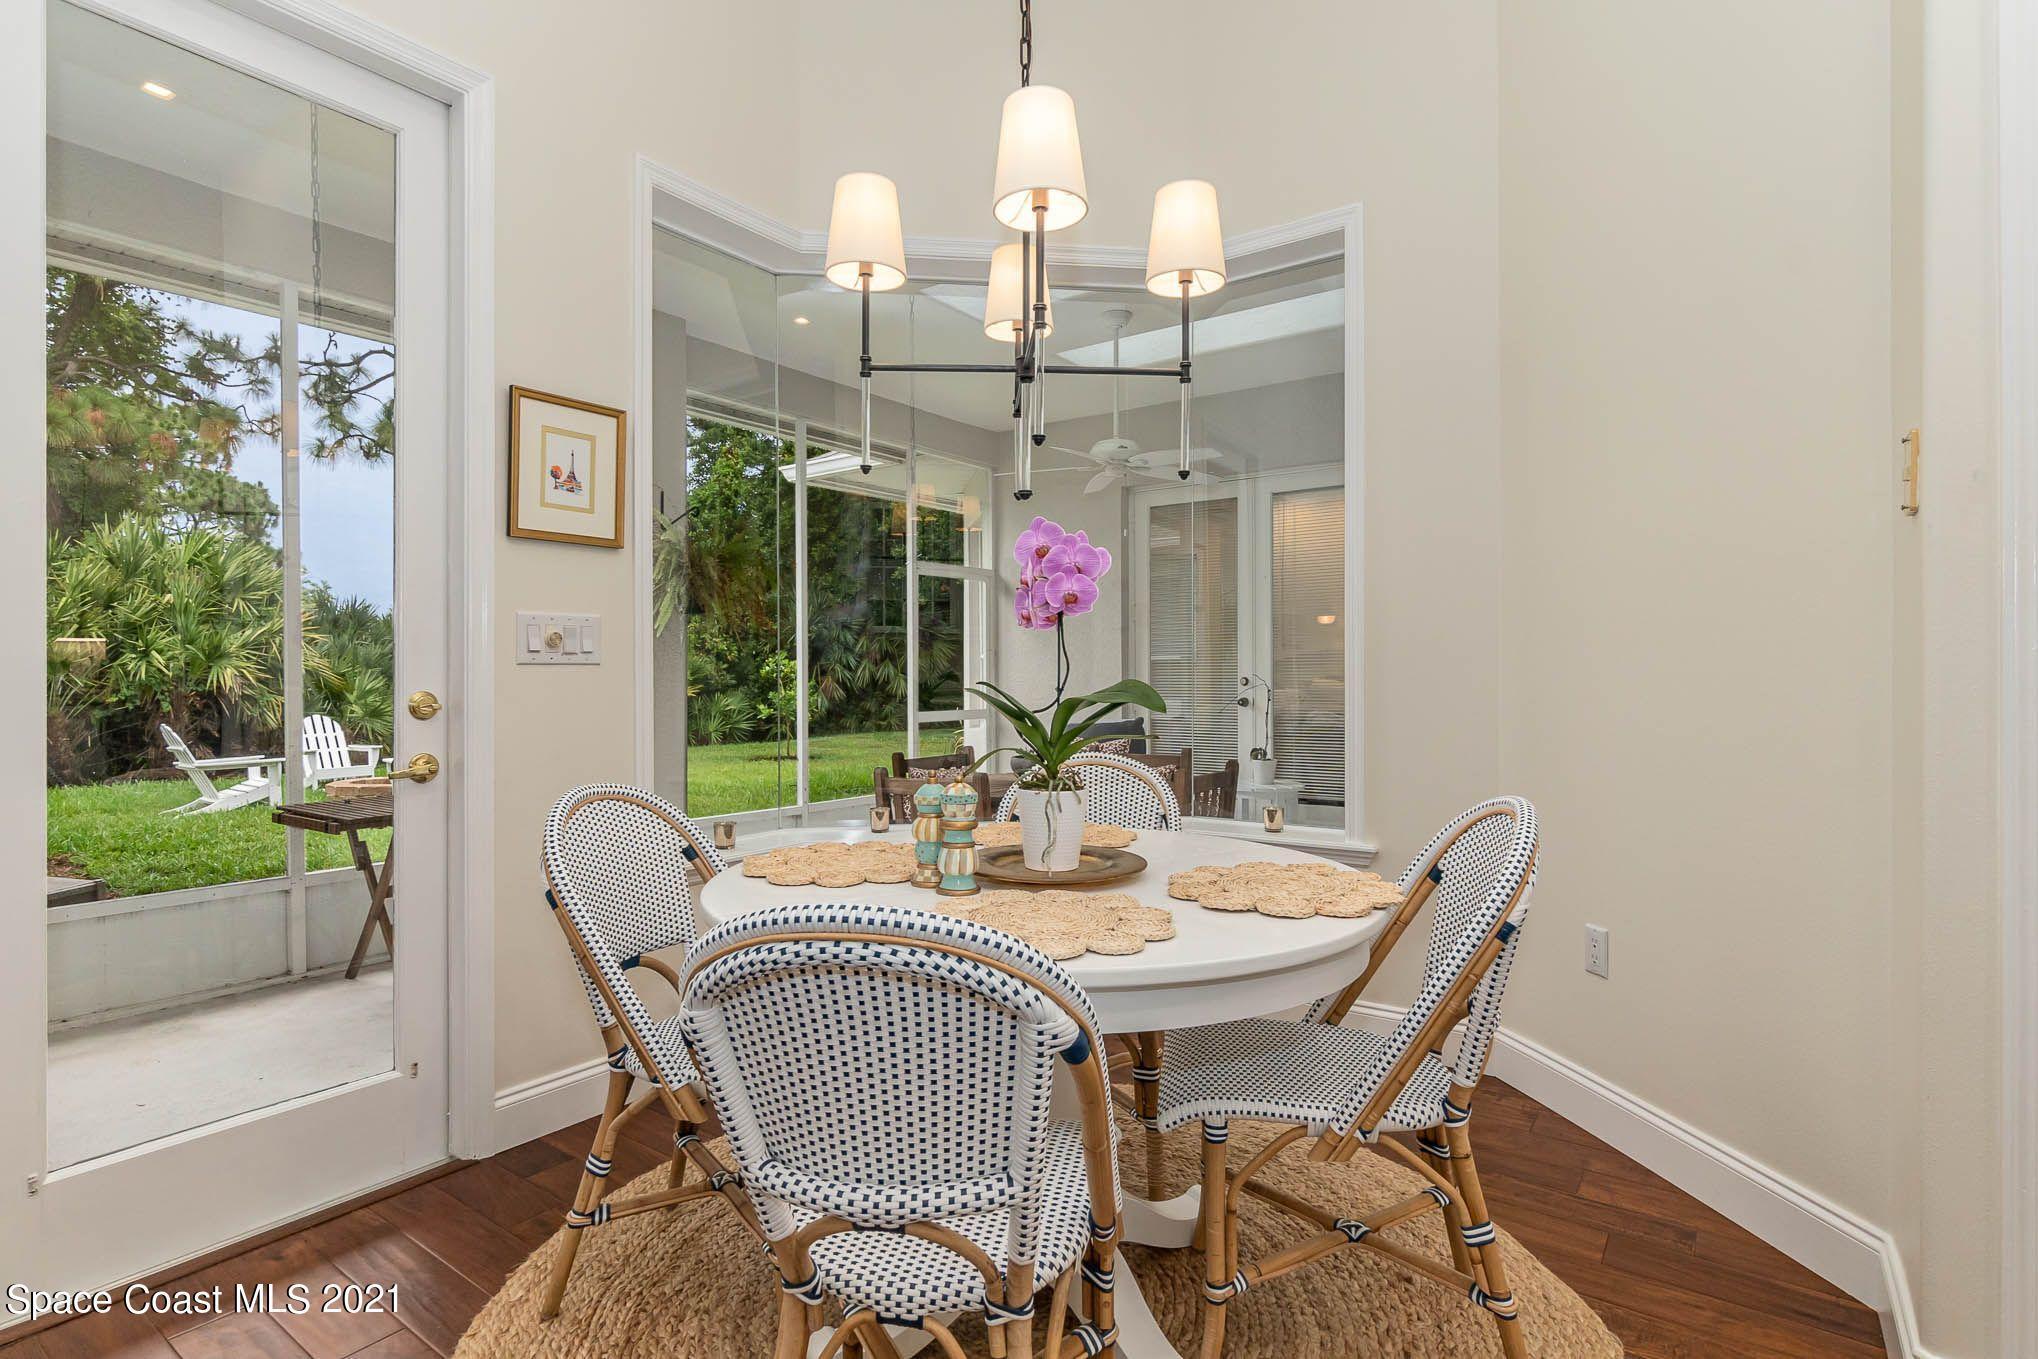
Dining room with a white oval table, woven chairs, and windows overlooking a green garden.
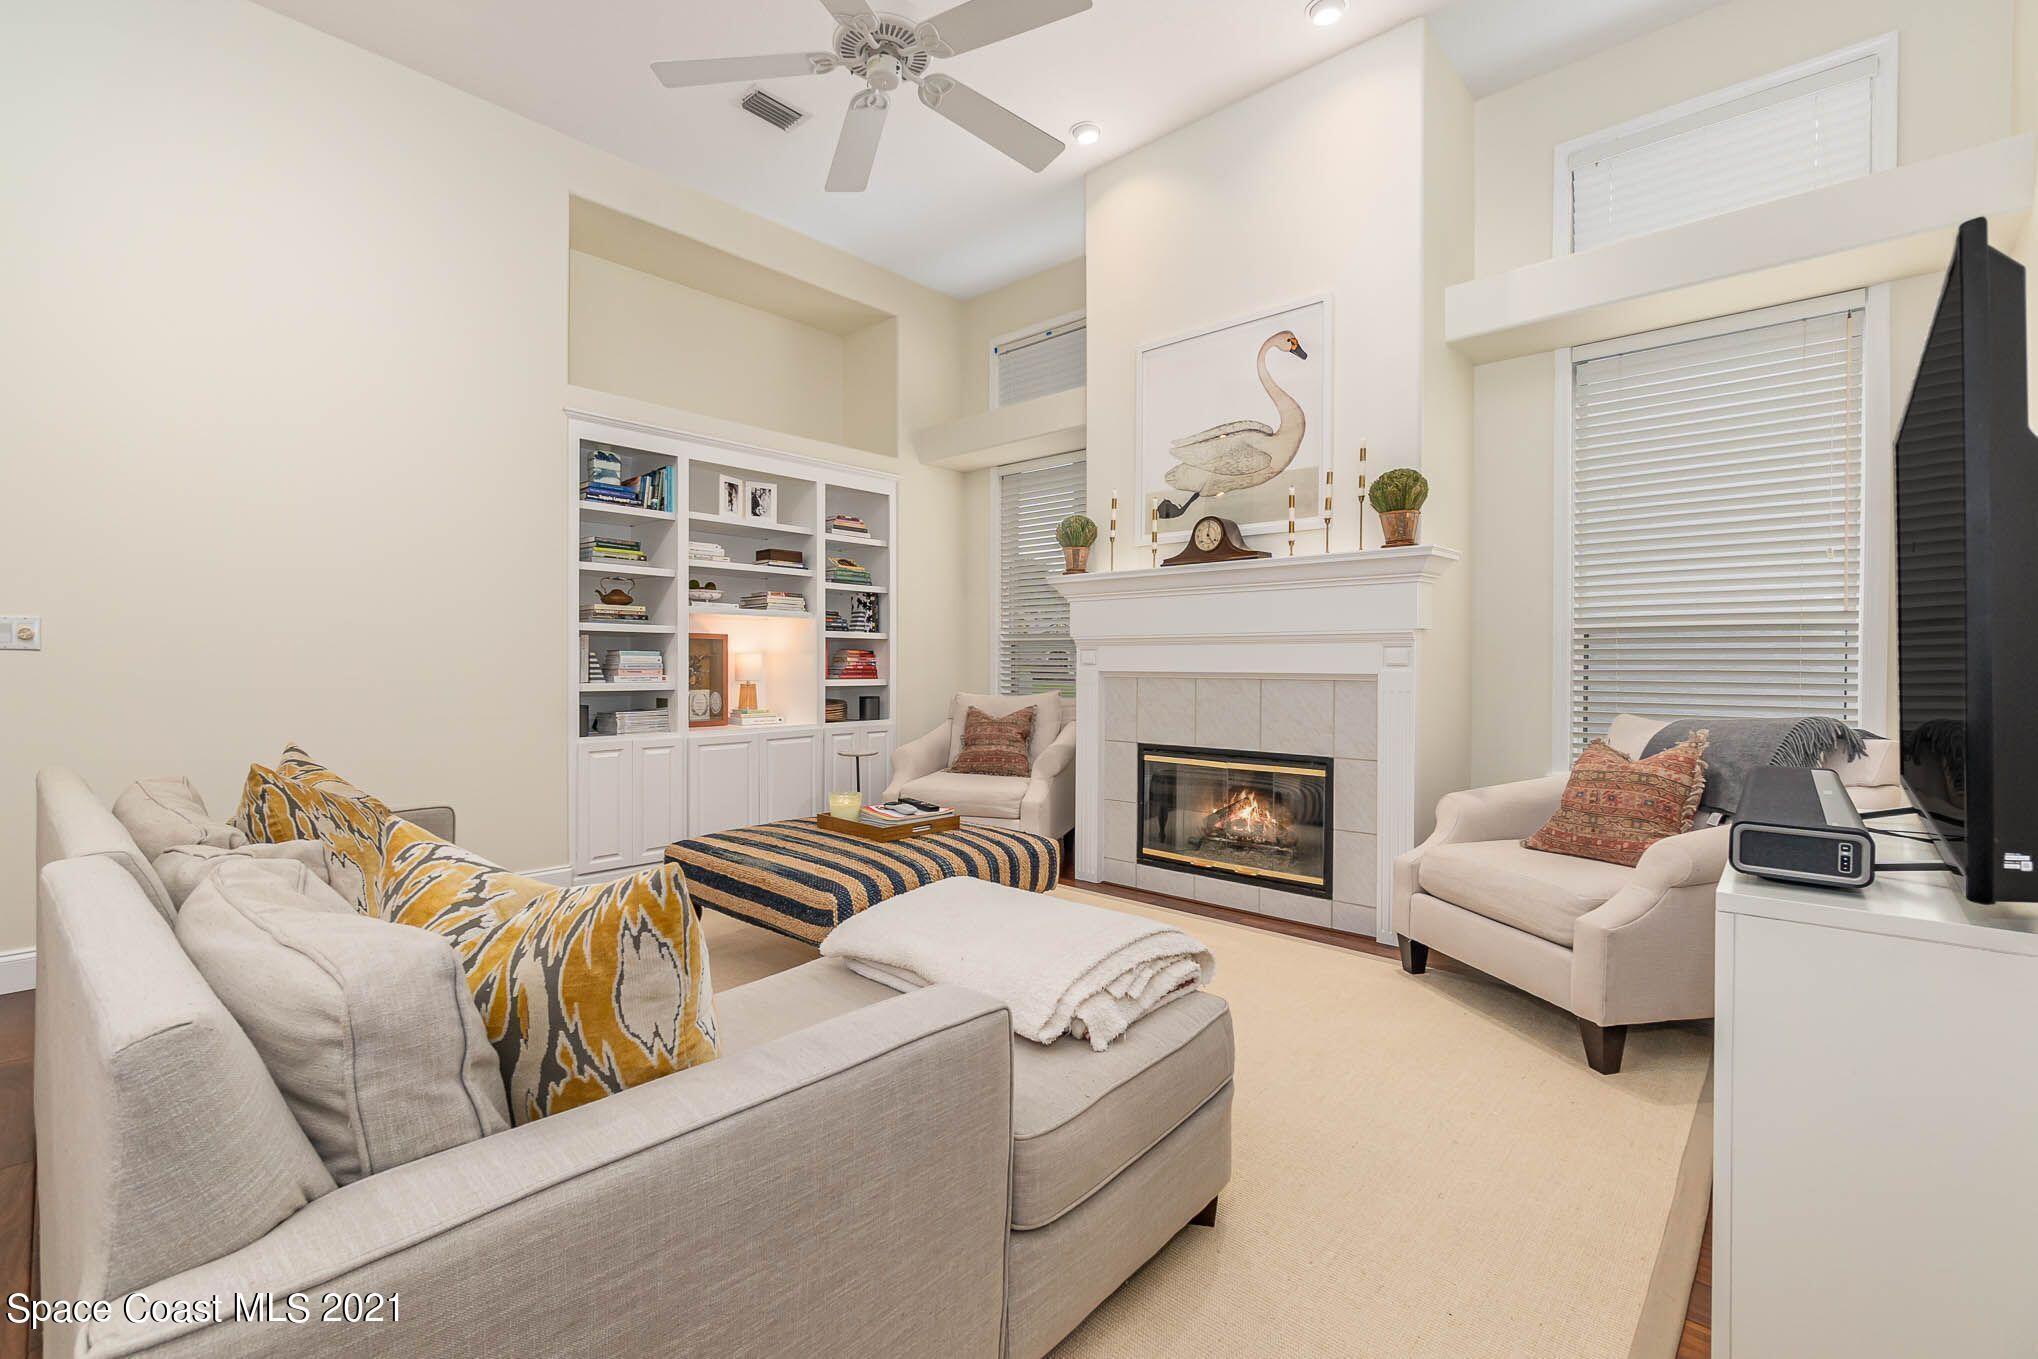
Furnished living room with a white fireplace, built-in bookshelves, and cream seating.
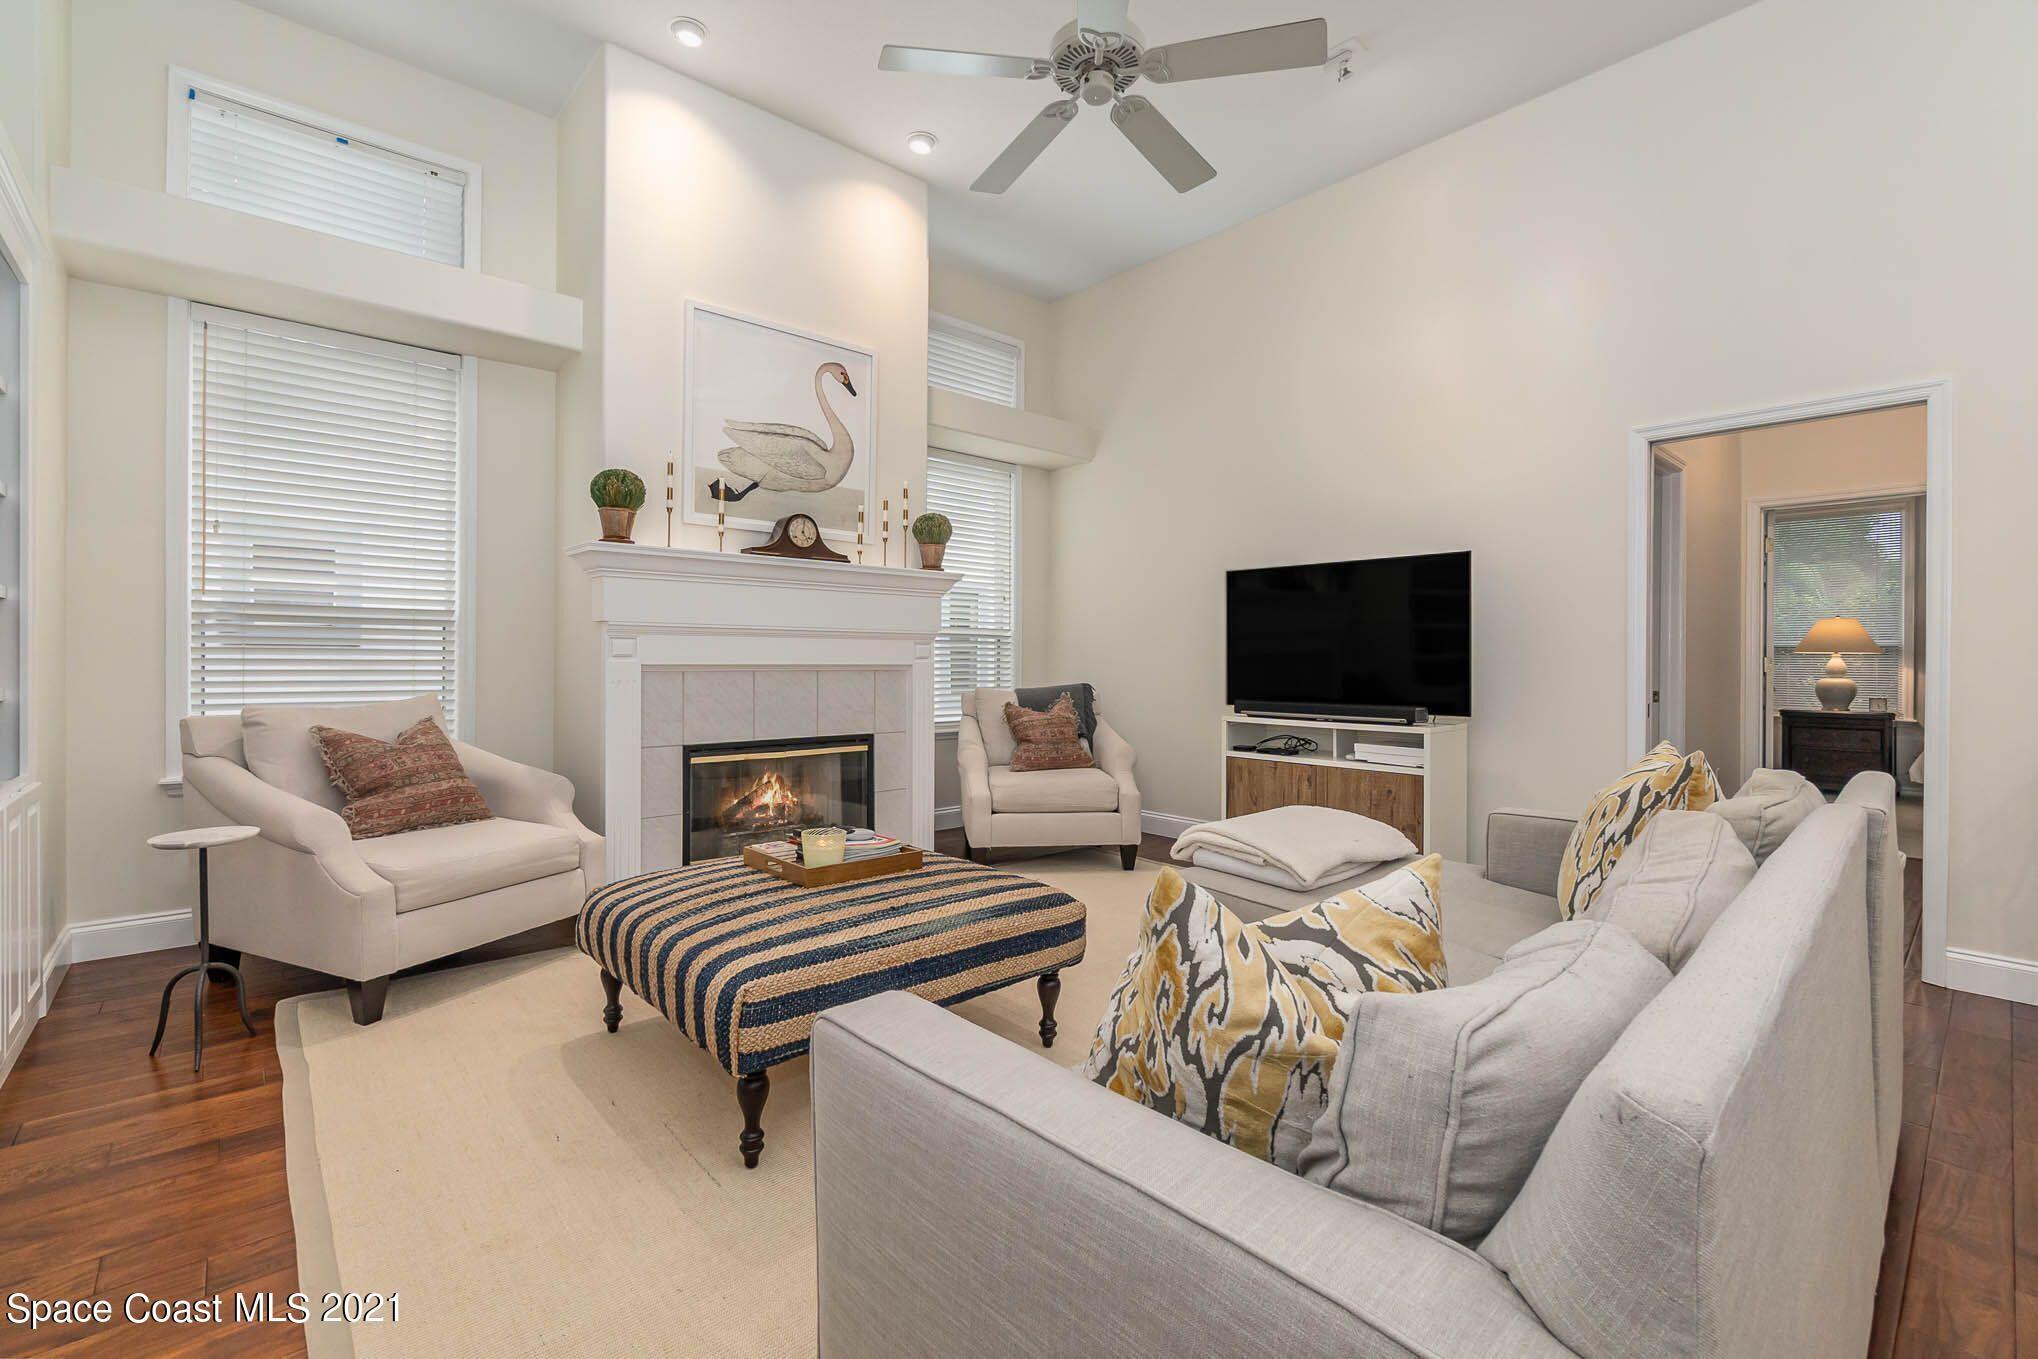
Living room with a lit fireplace, high ceiling, and pale sofas around a striped ottoman.
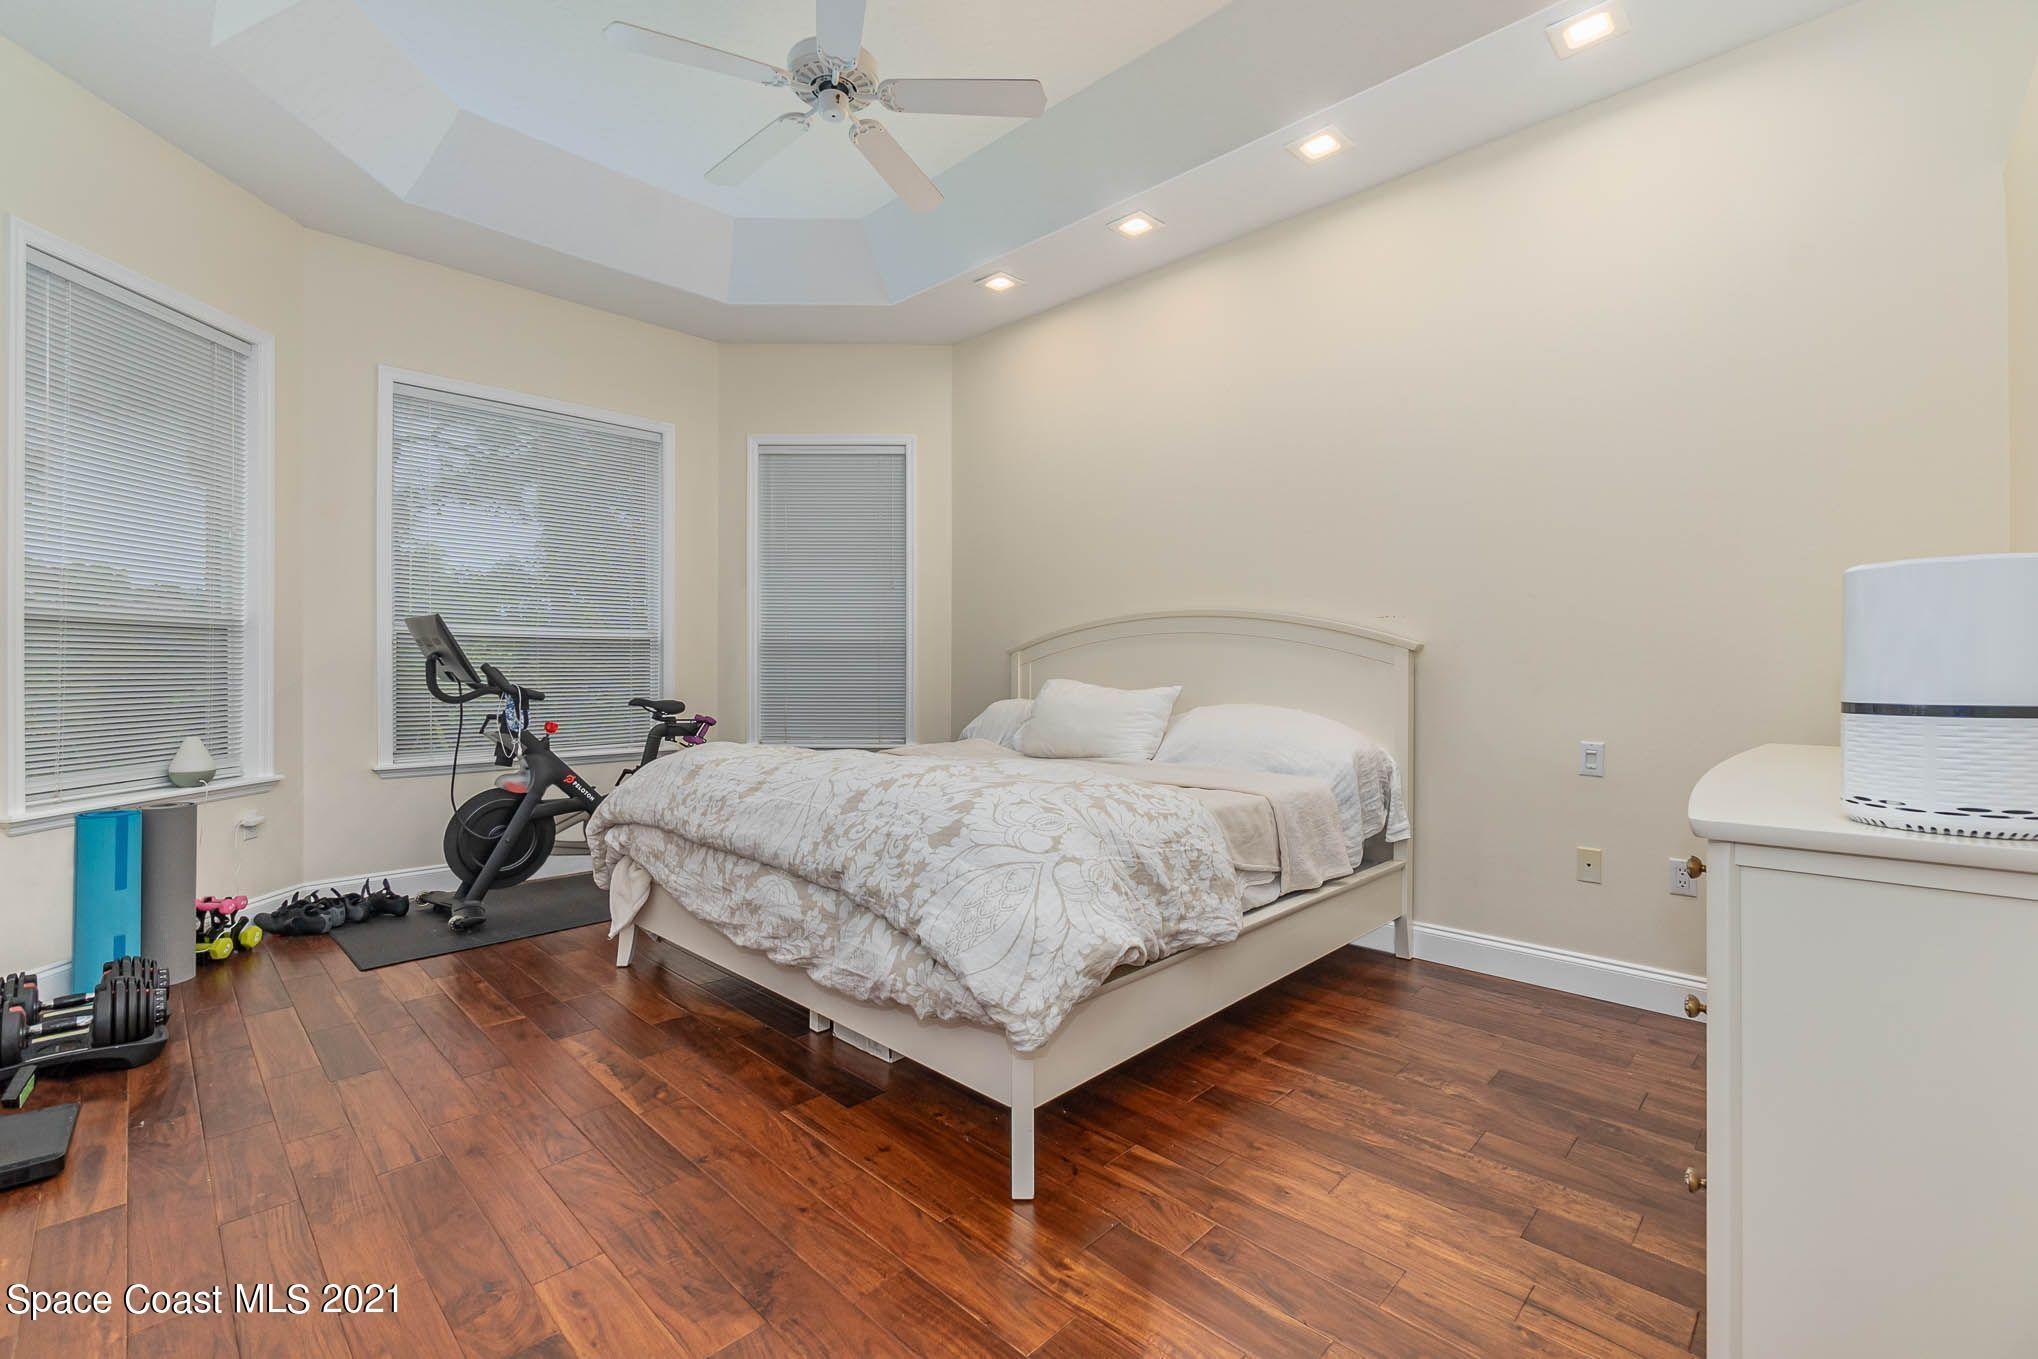
Bedroom with a white bed, tray ceiling, dark wood floors, and exercise equipment by the windows.
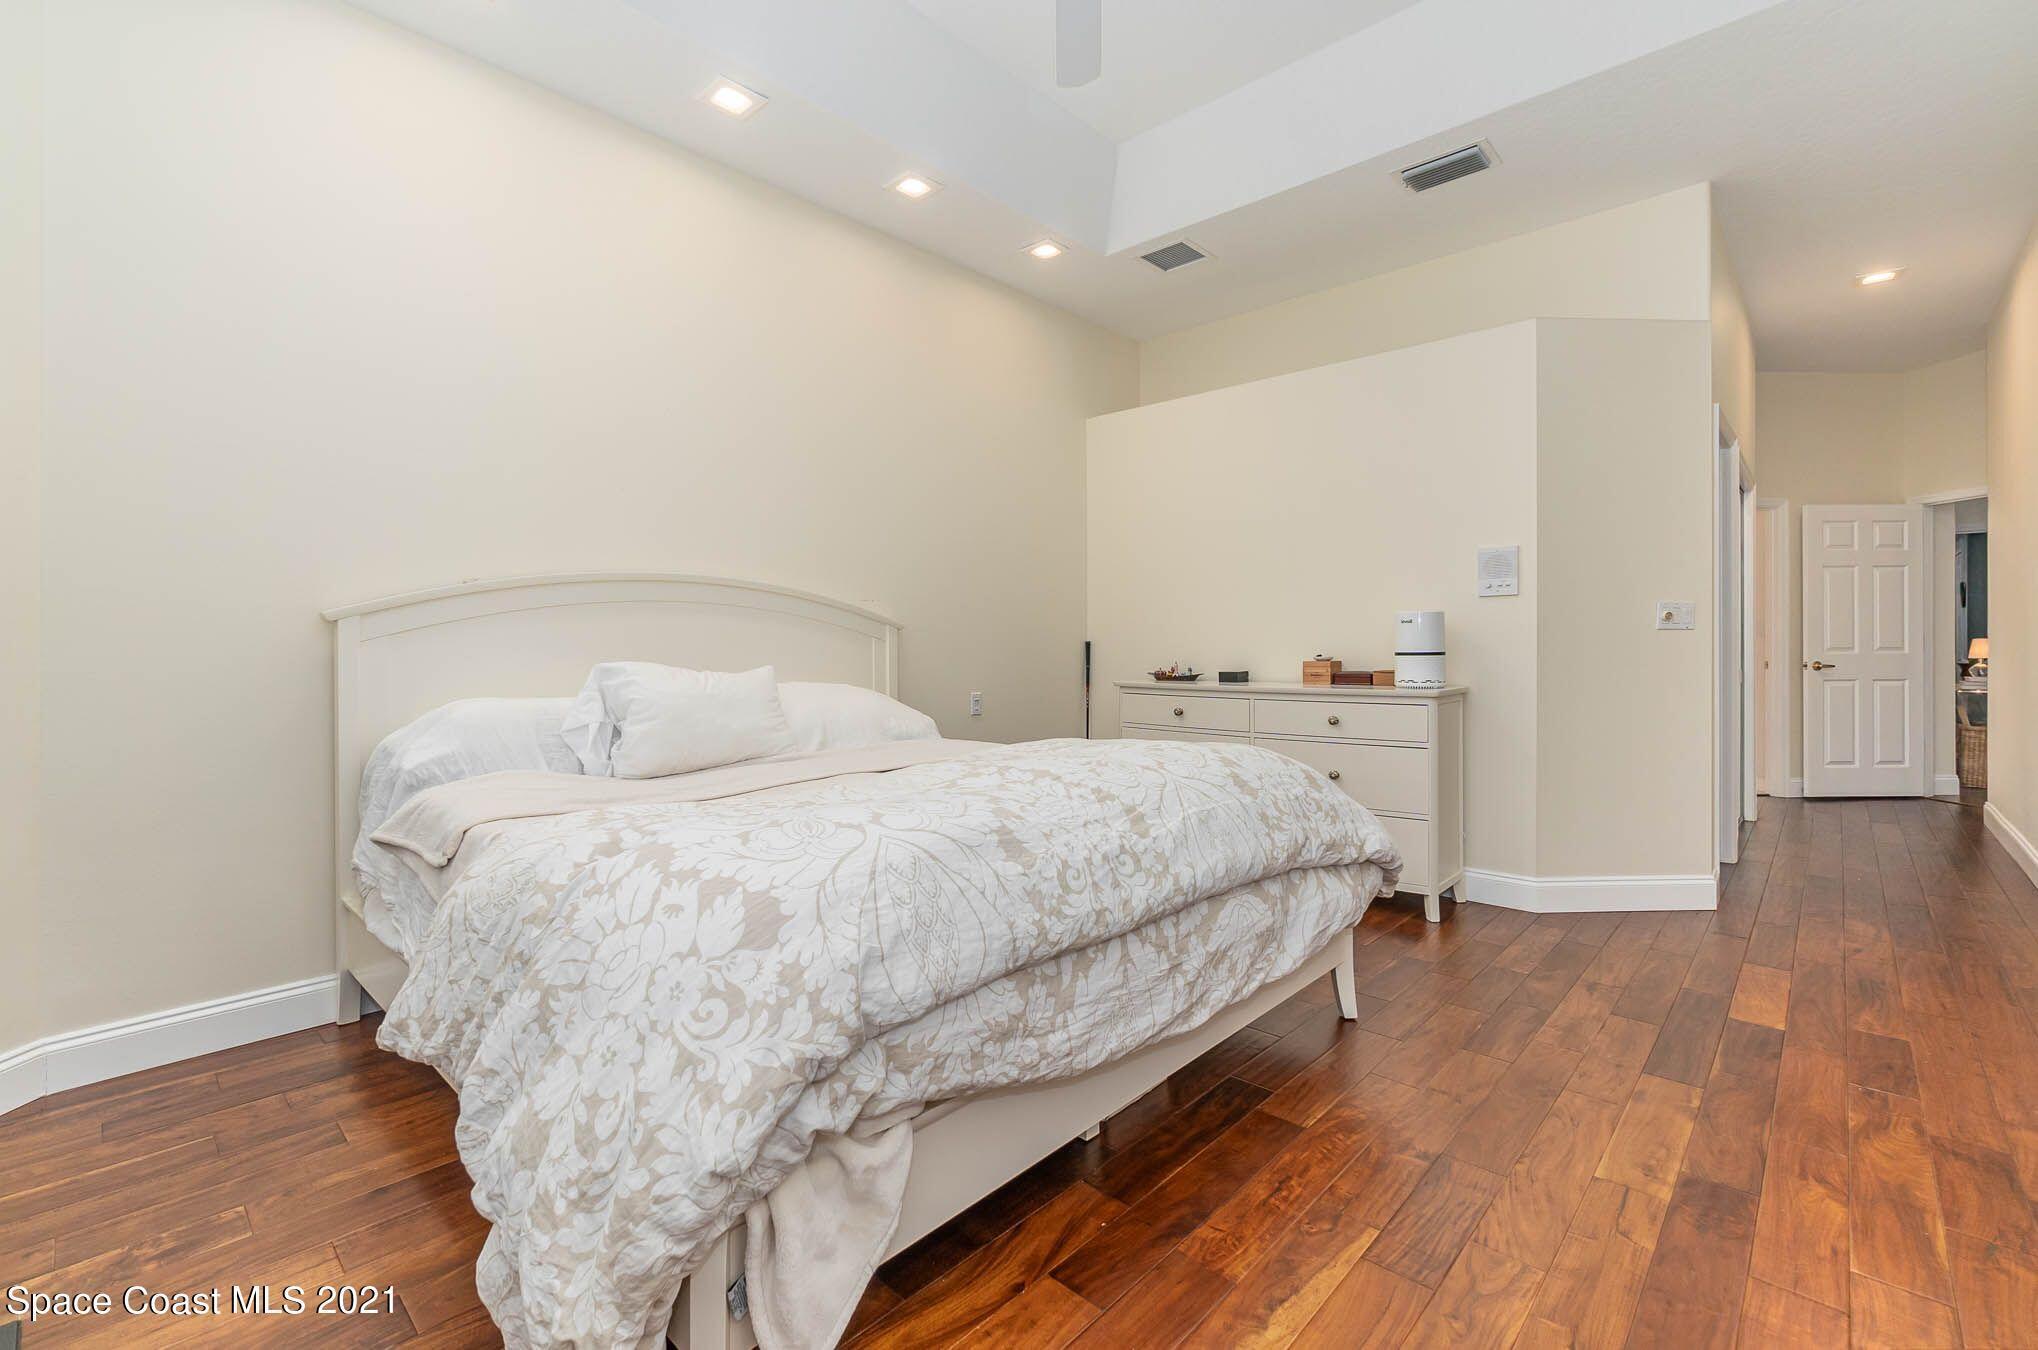
Bedroom with a white bed, patterned bedding, and warm hardwood floors.
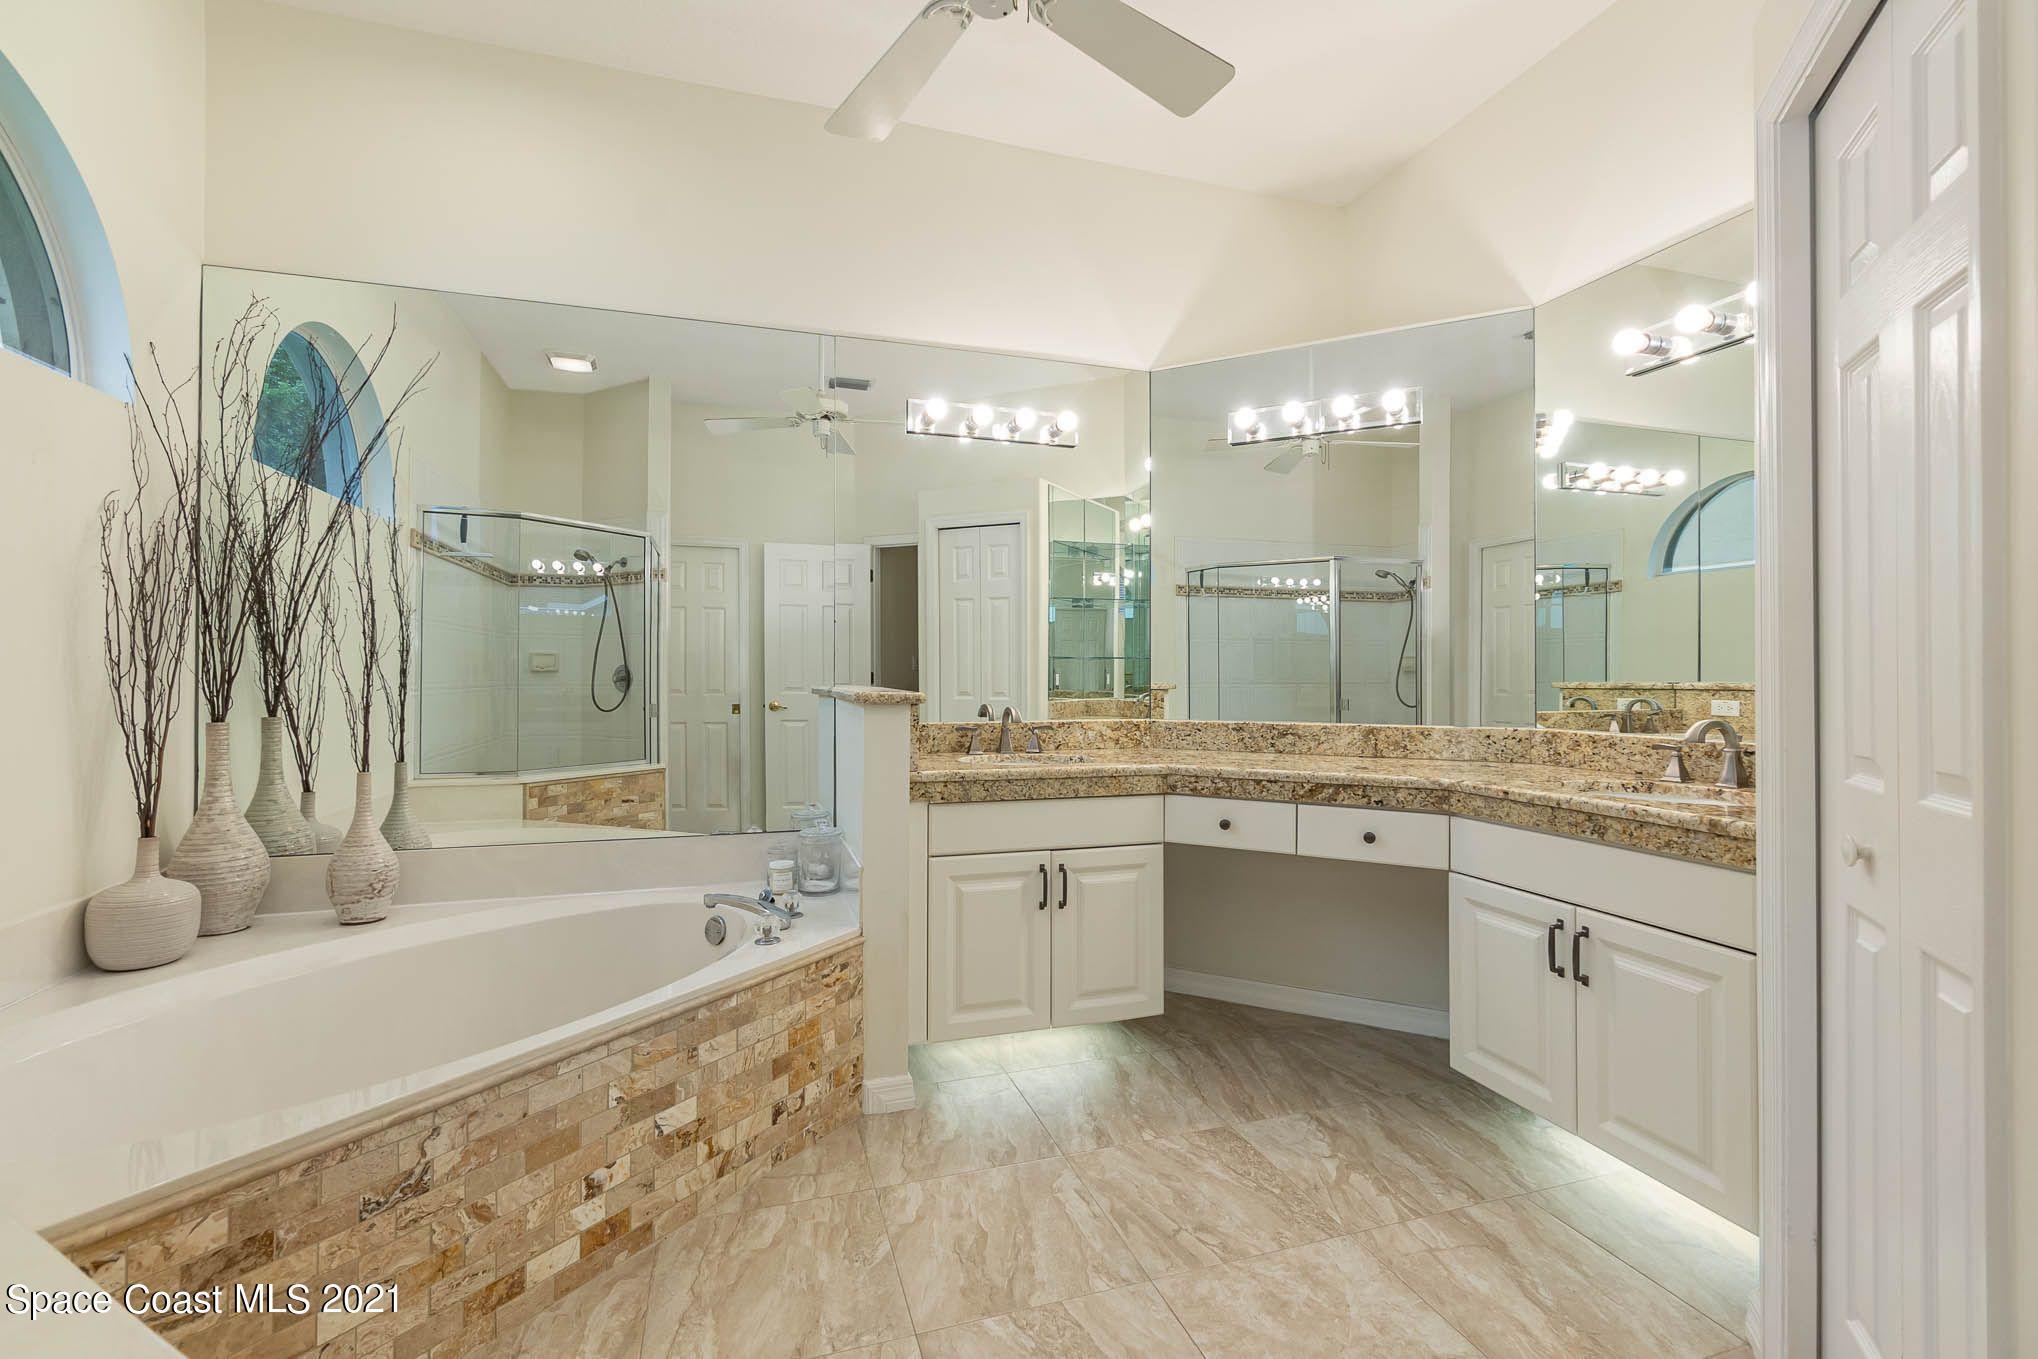
Primary bathroom with a soaking tub, glass shower, granite vanity, and mirrored walls.
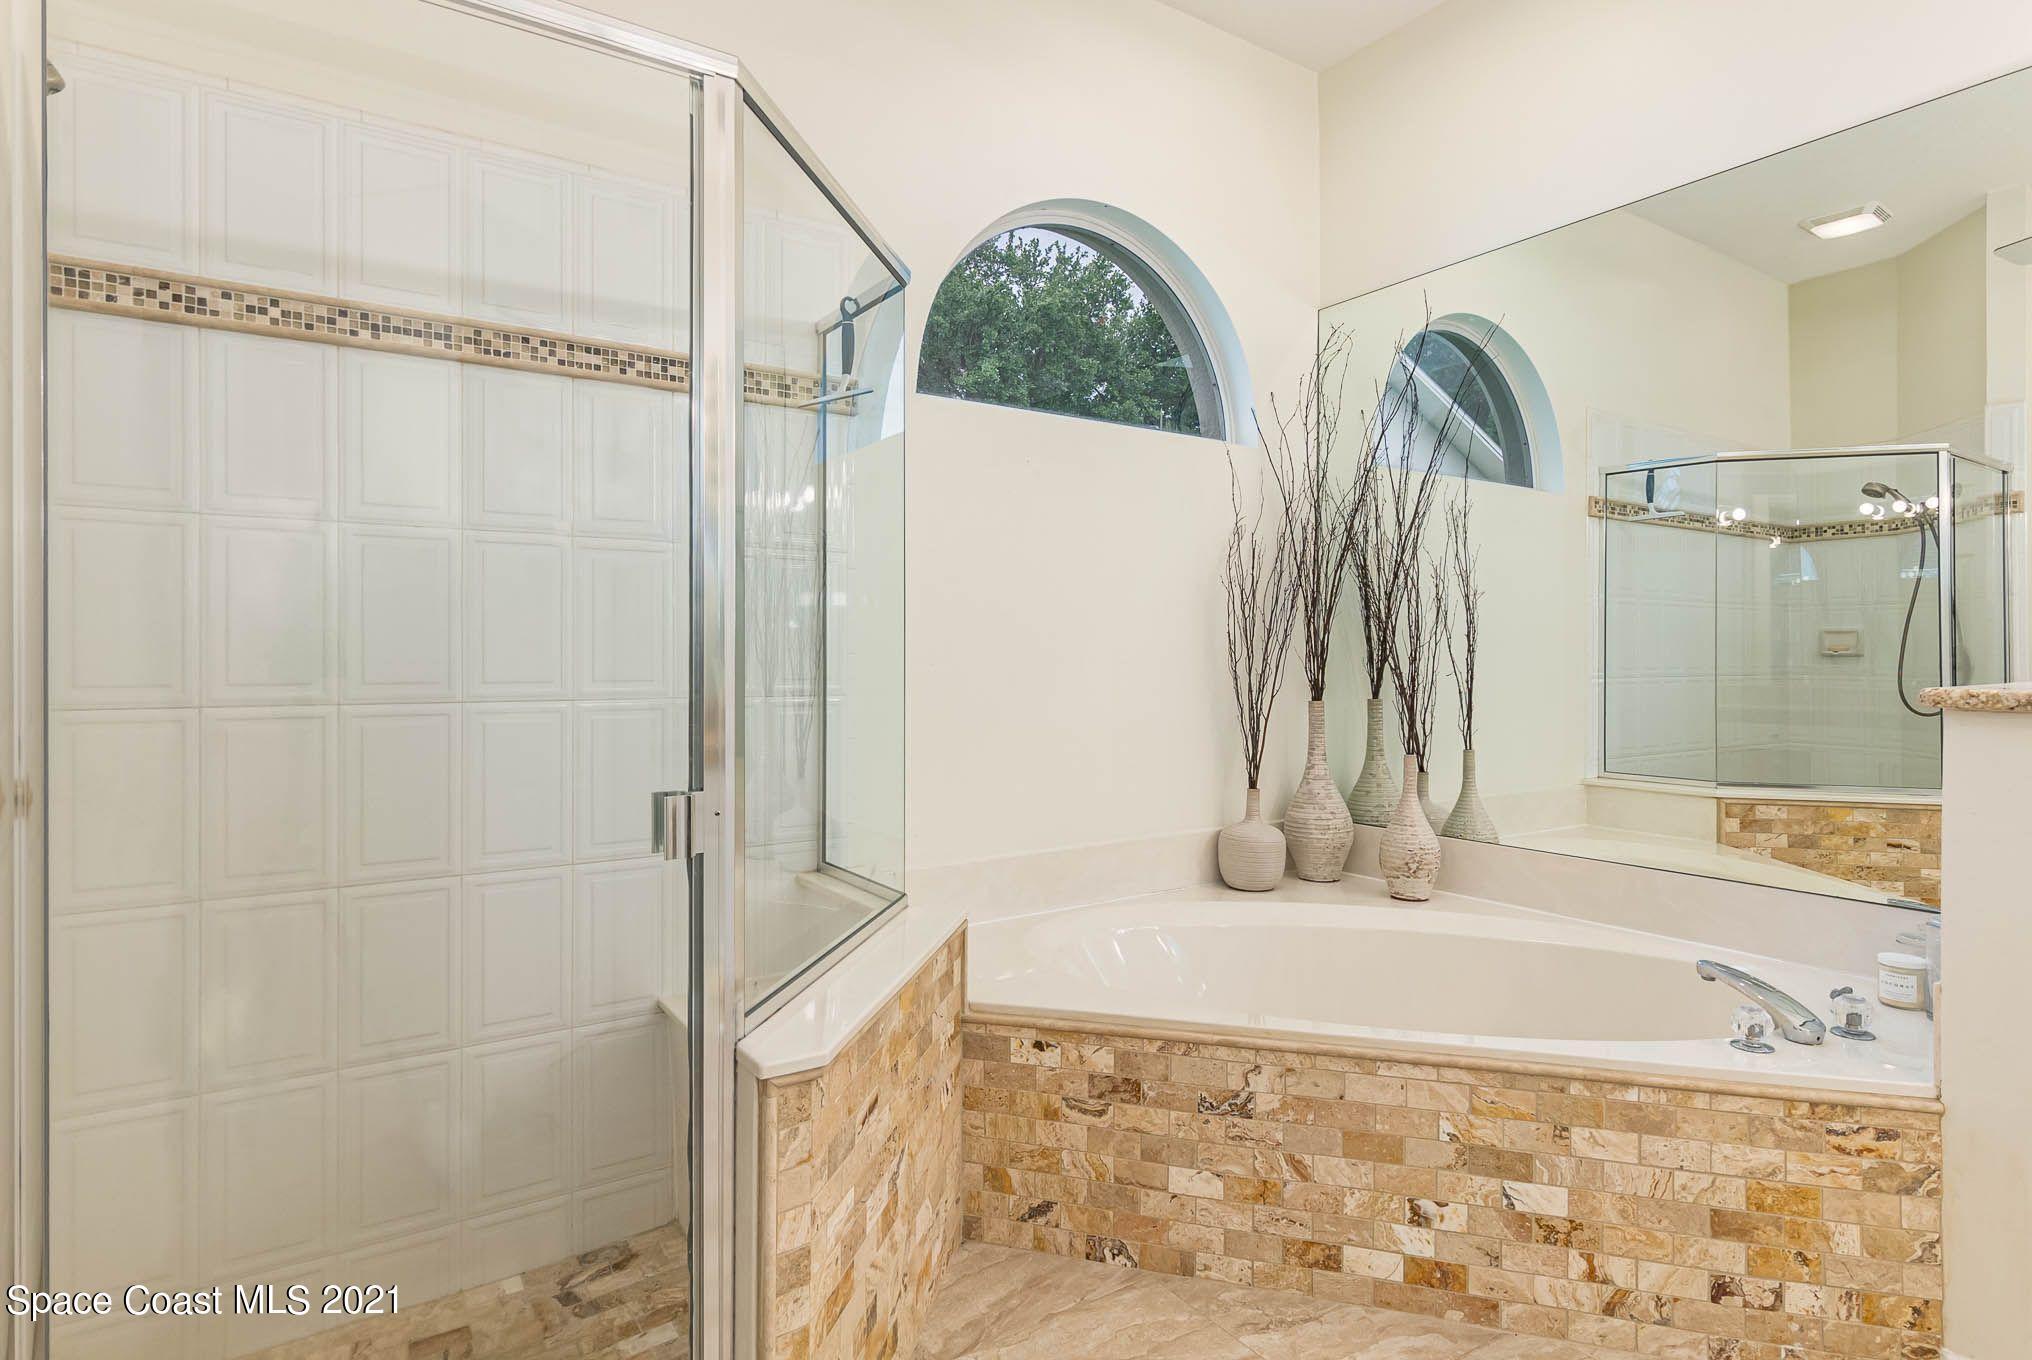
Bright bathroom with a built-in soaking tub, glass shower, stone tile, and arched windows.
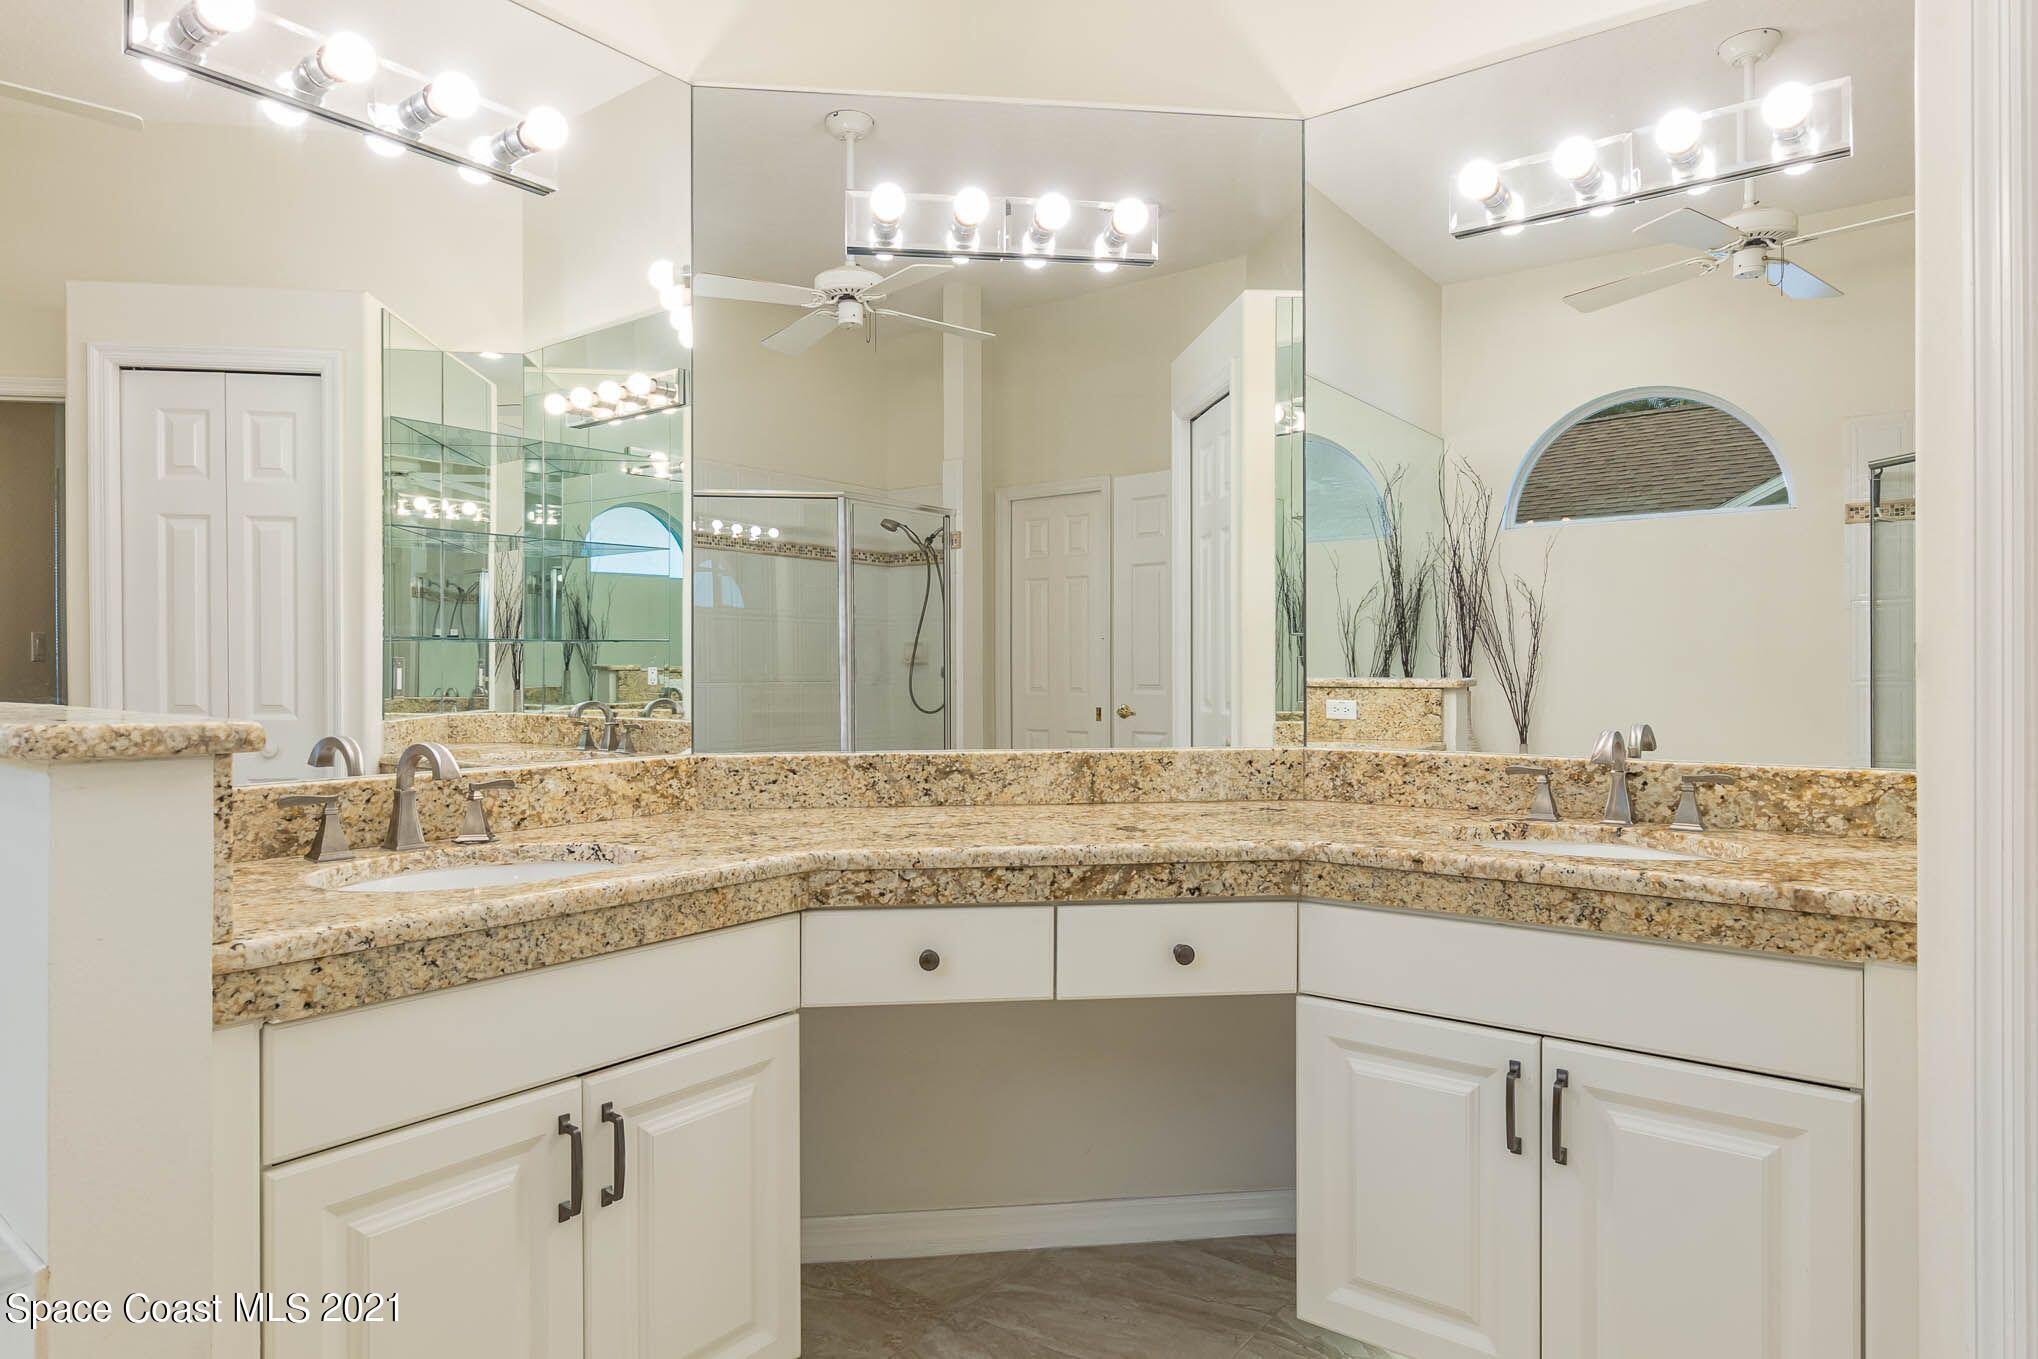
Bathroom with a granite corner vanity, large mirrors, and glass-enclosed shower.
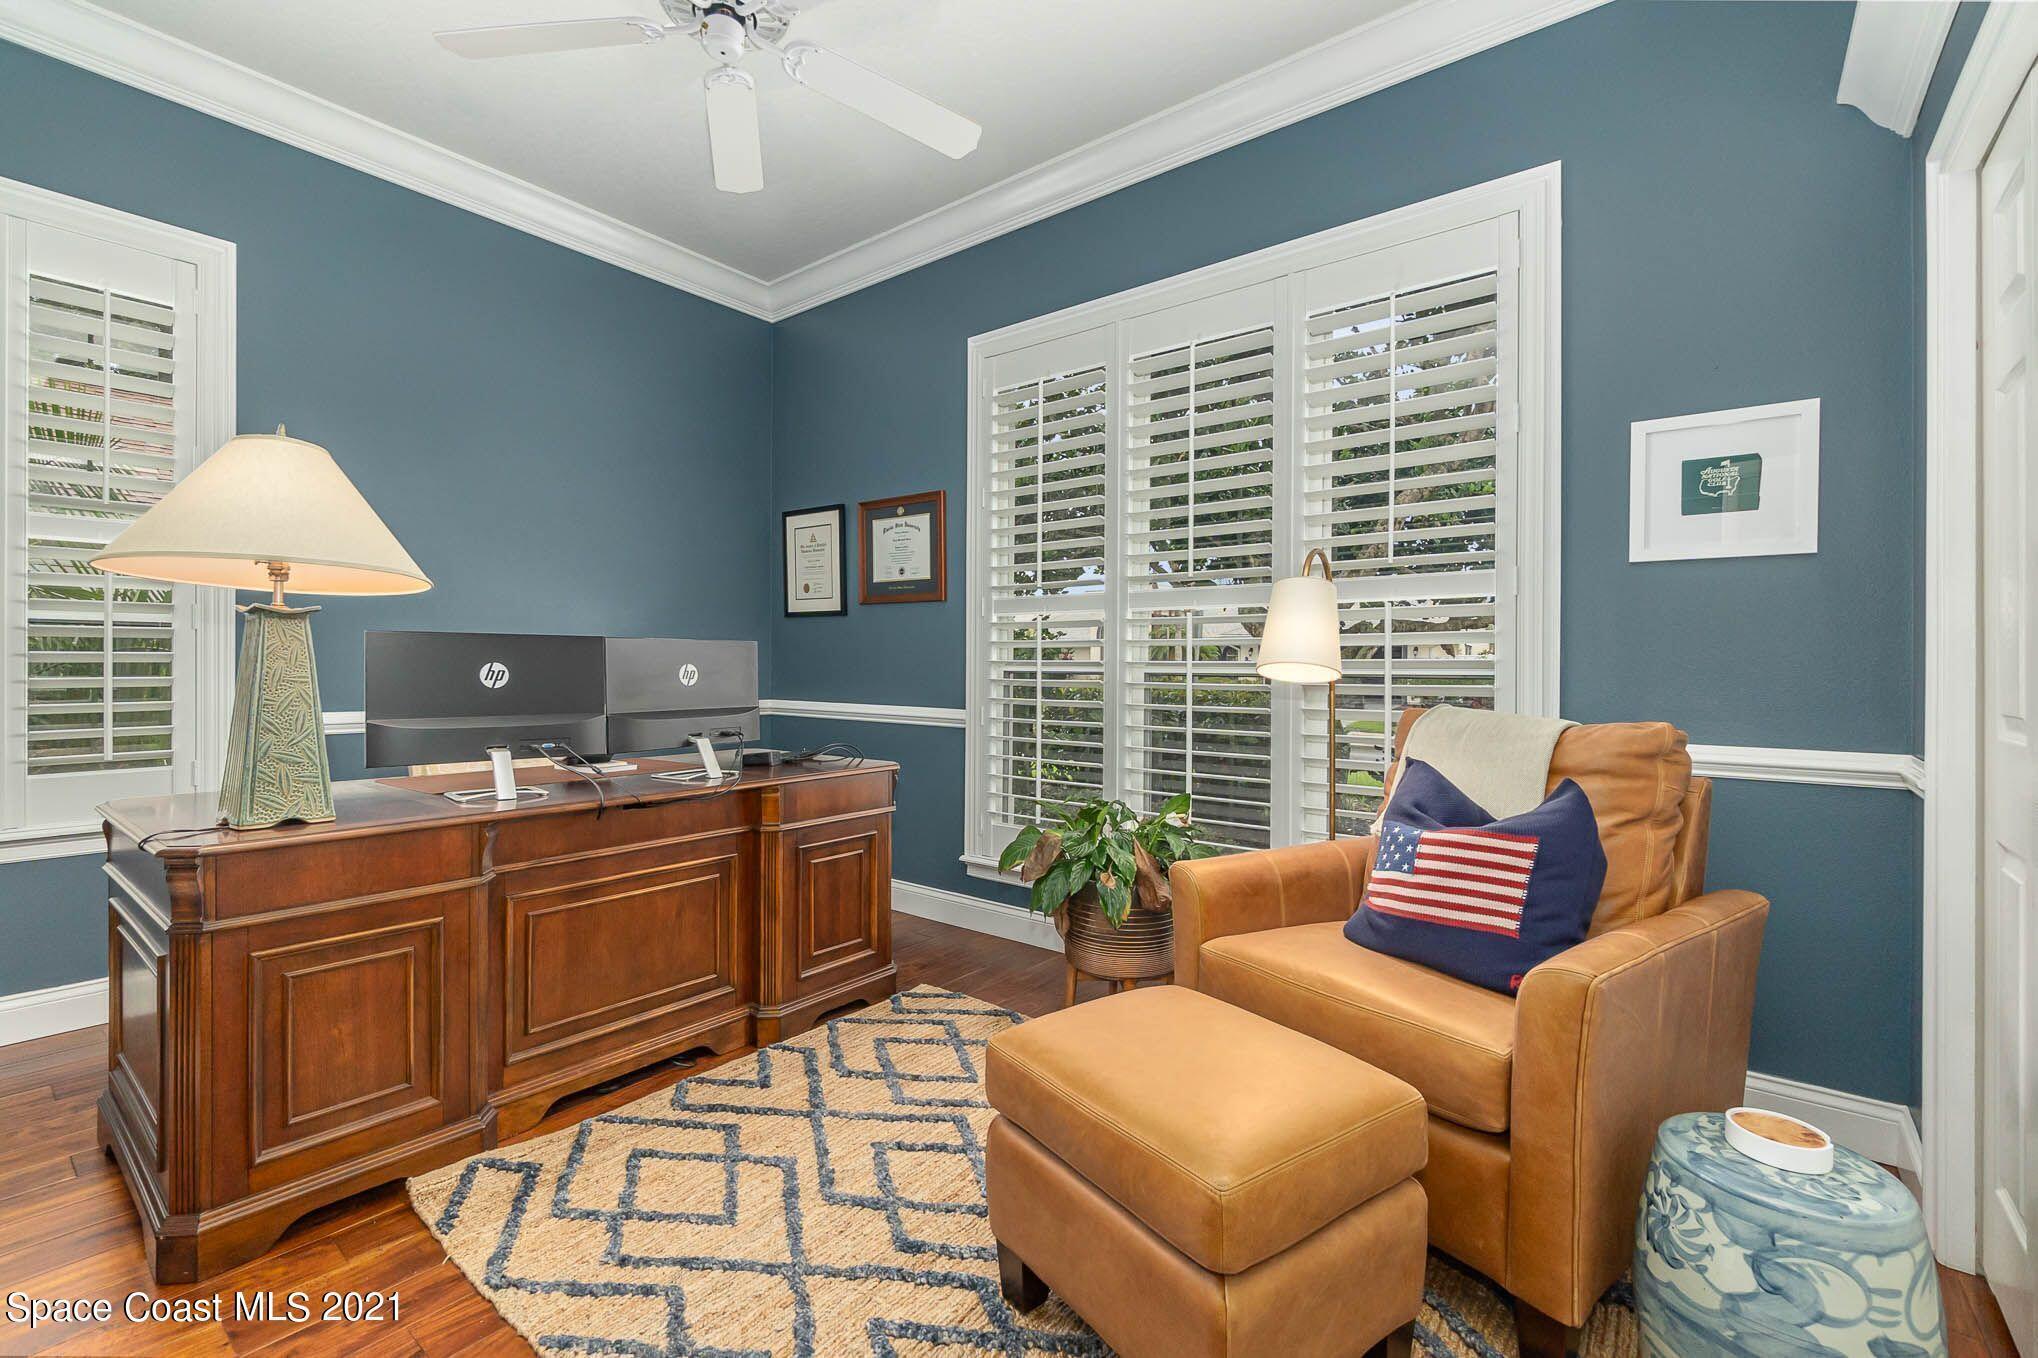
Furnished home office with a wooden desk, plantation shutters, and a tan leather armchair.
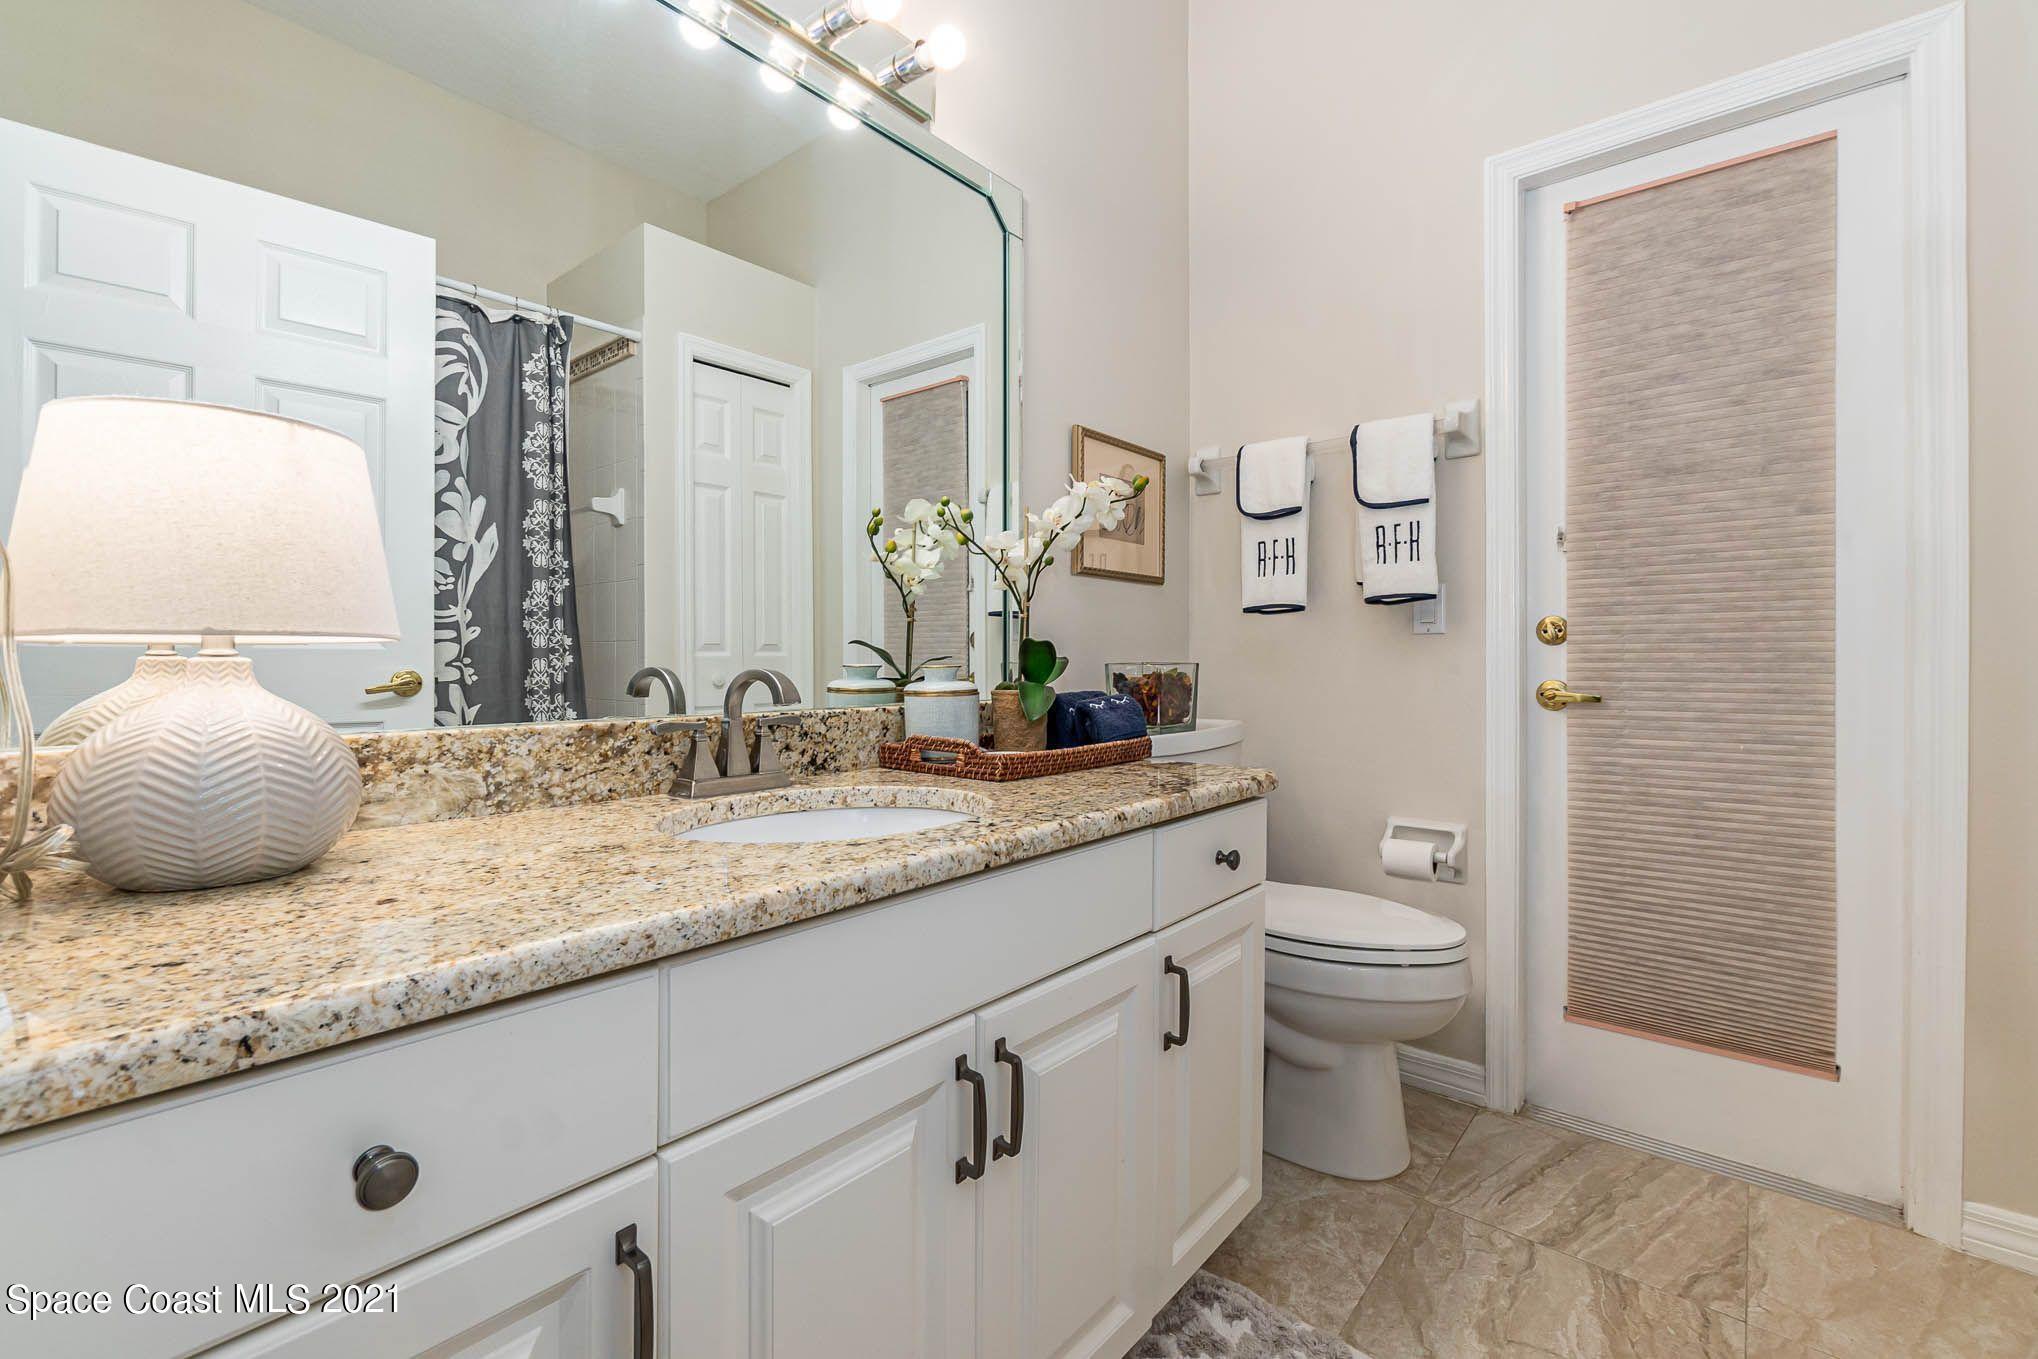
Bathroom with a long granite-topped vanity, large mirror, and toilet beside a shaded window.
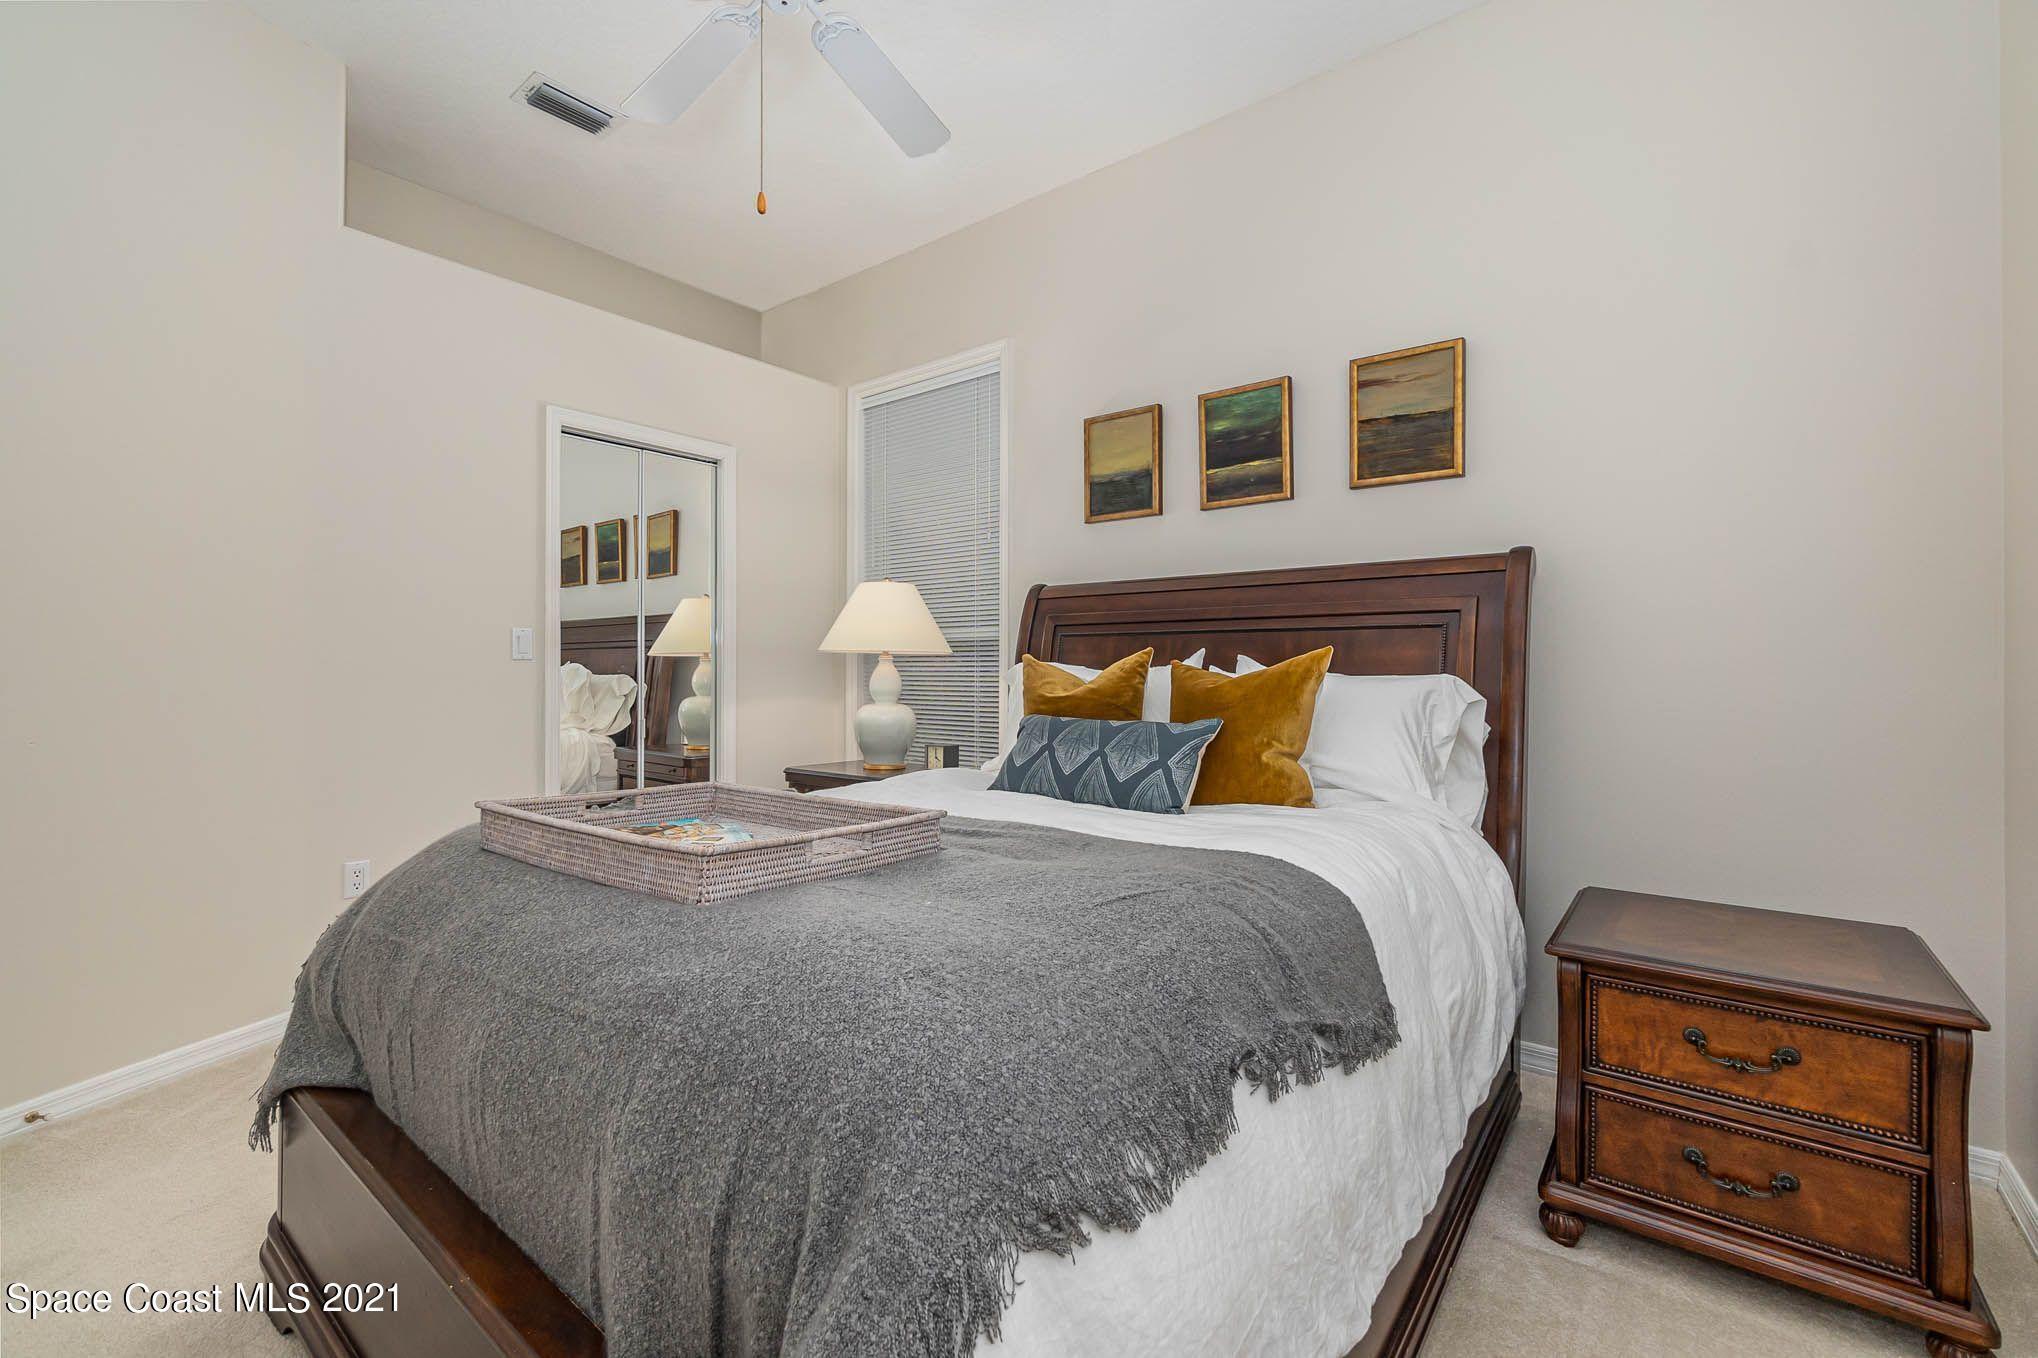
Staged bedroom with a dark wood bed, gray throw, mustard pillows, and mirrored closet doors.
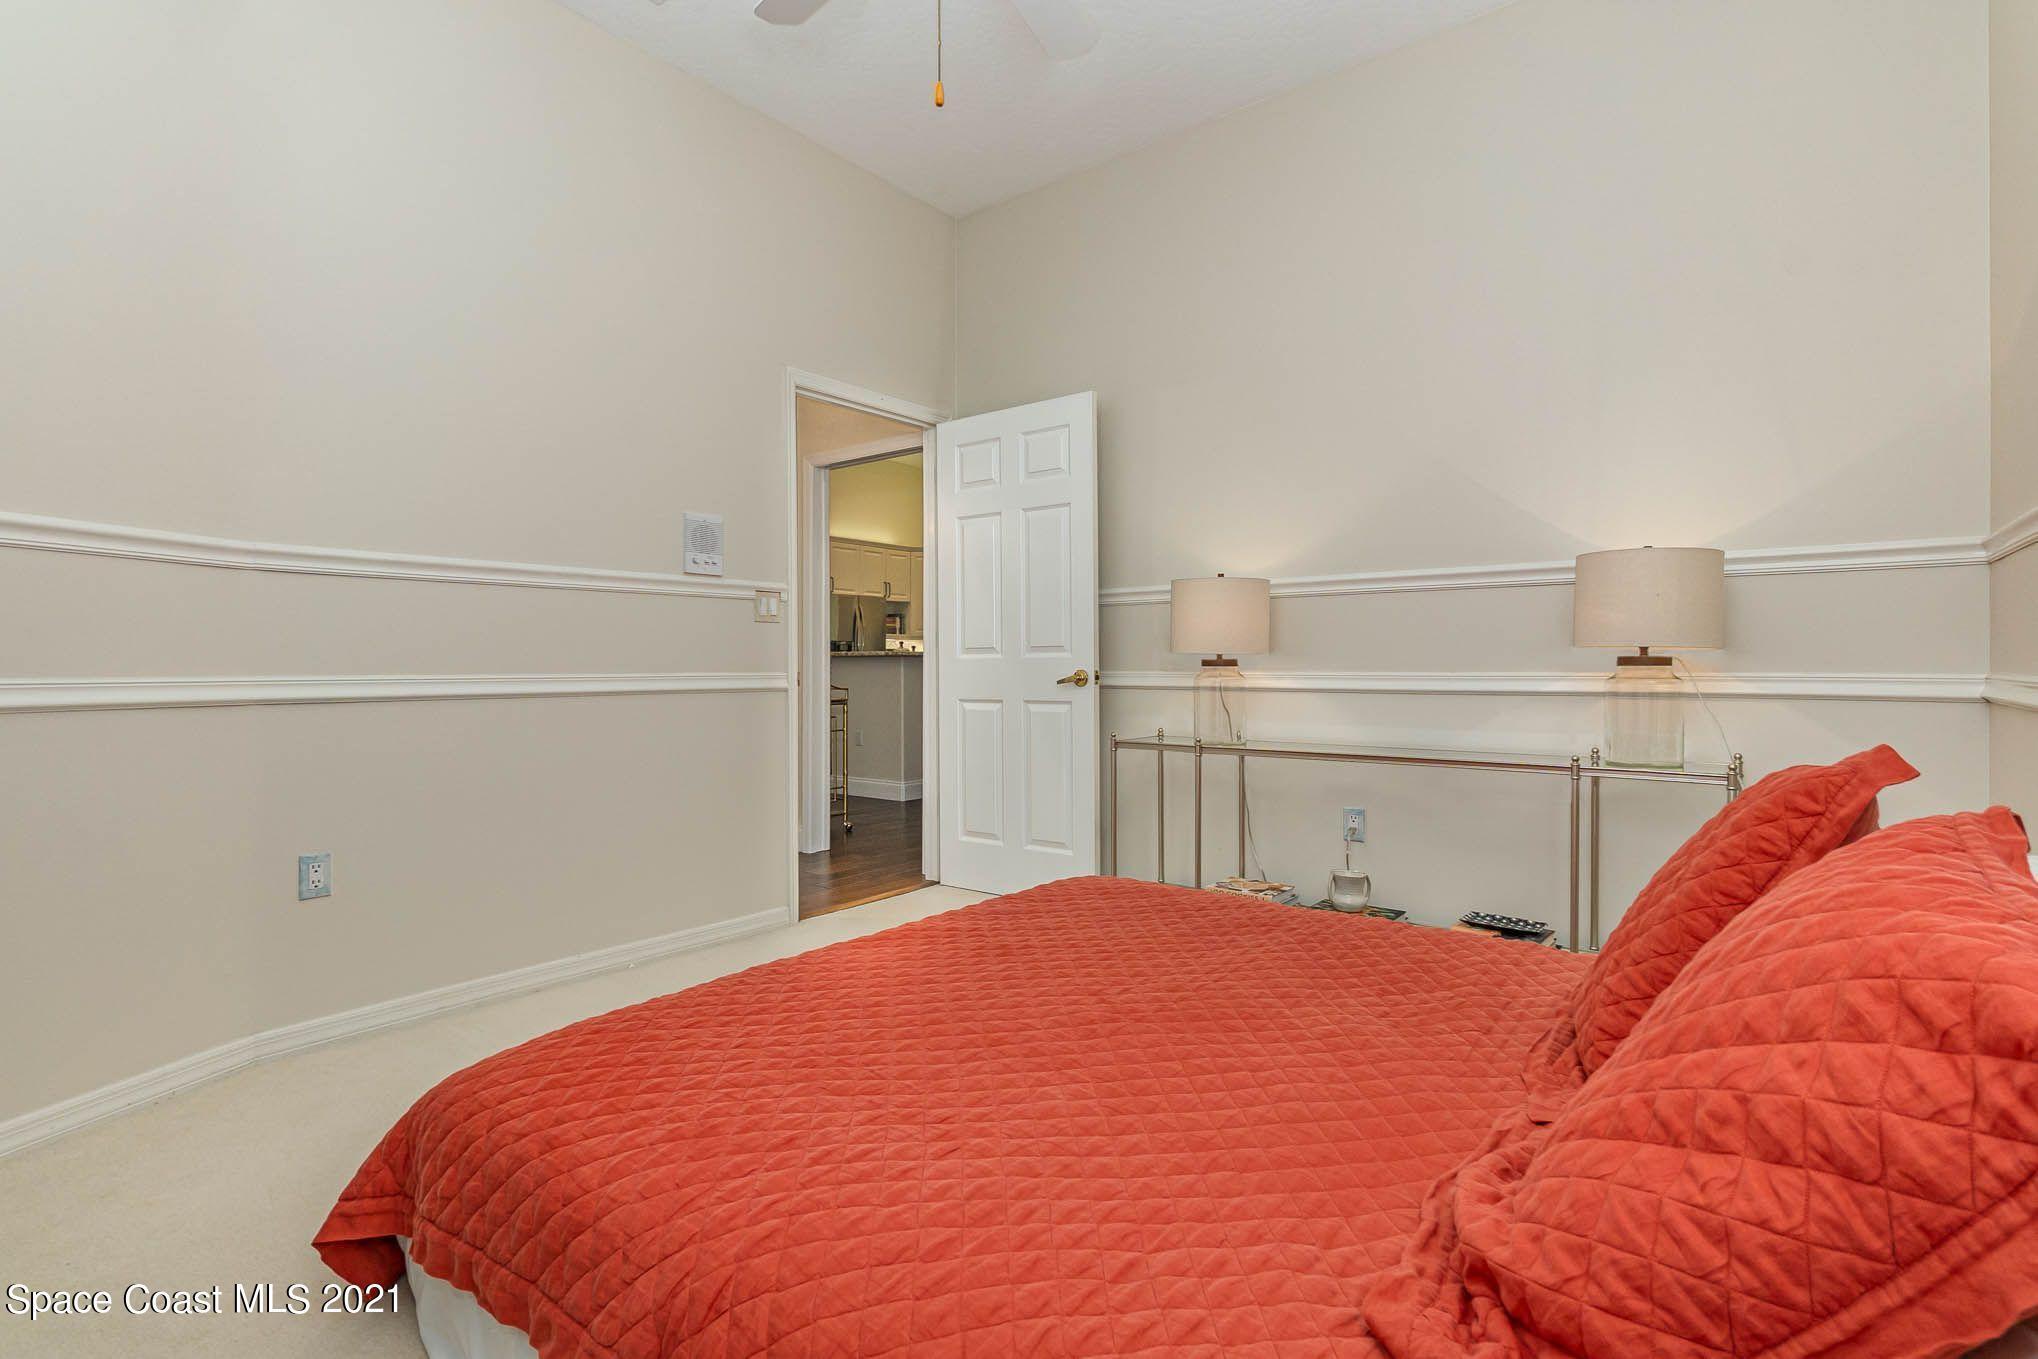
Bedroom with a coral-red quilted bed, metal headboard, and open doorway to the kitchen.
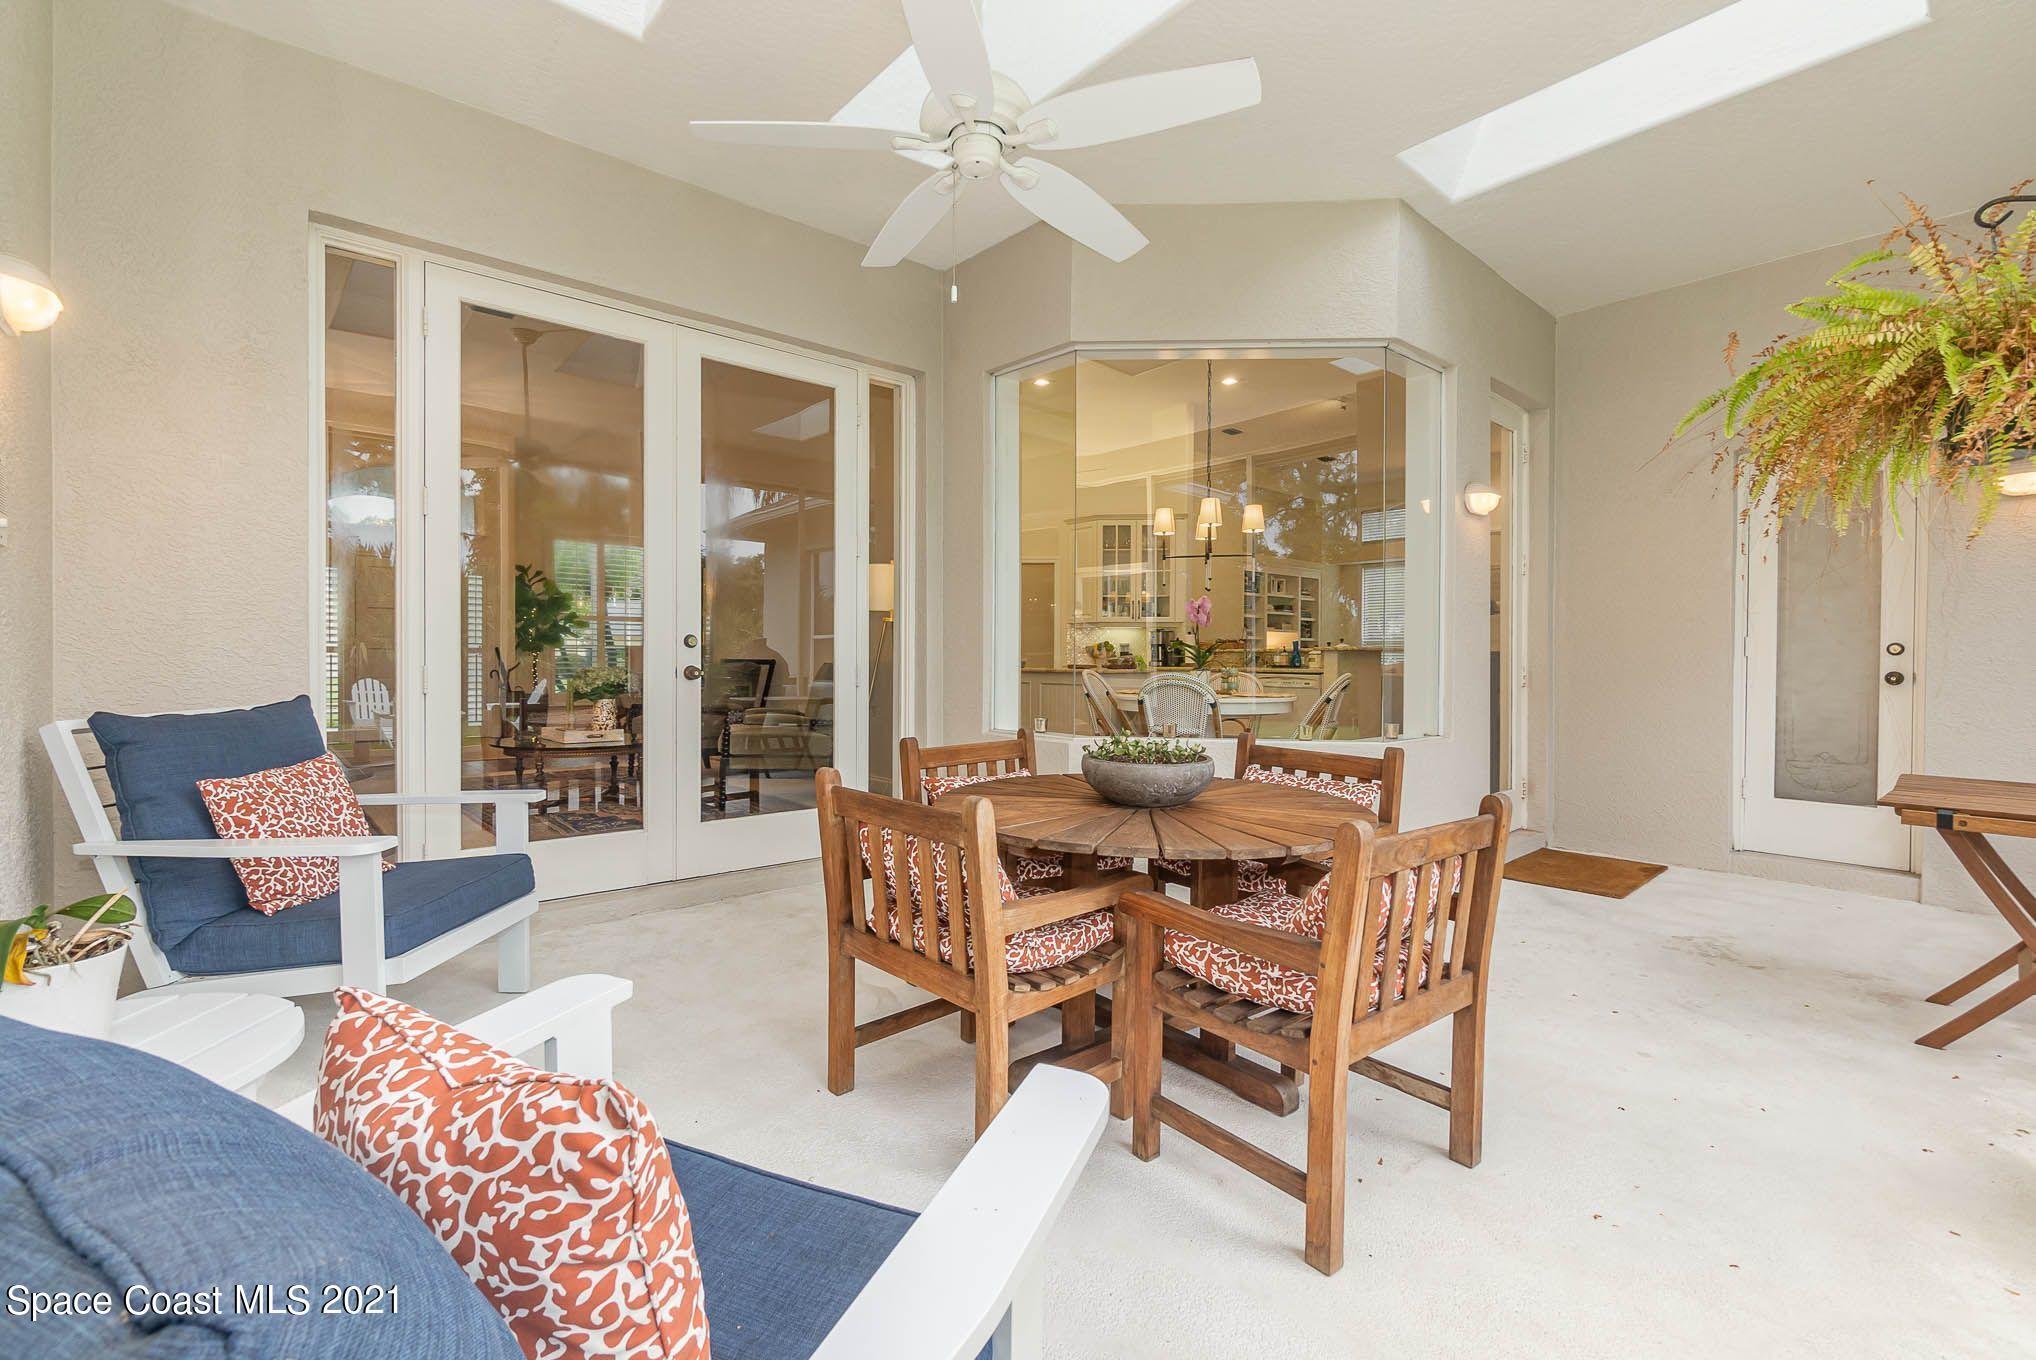
Covered patio with a wooden dining set, blue lounge chairs, and views into the kitchen.
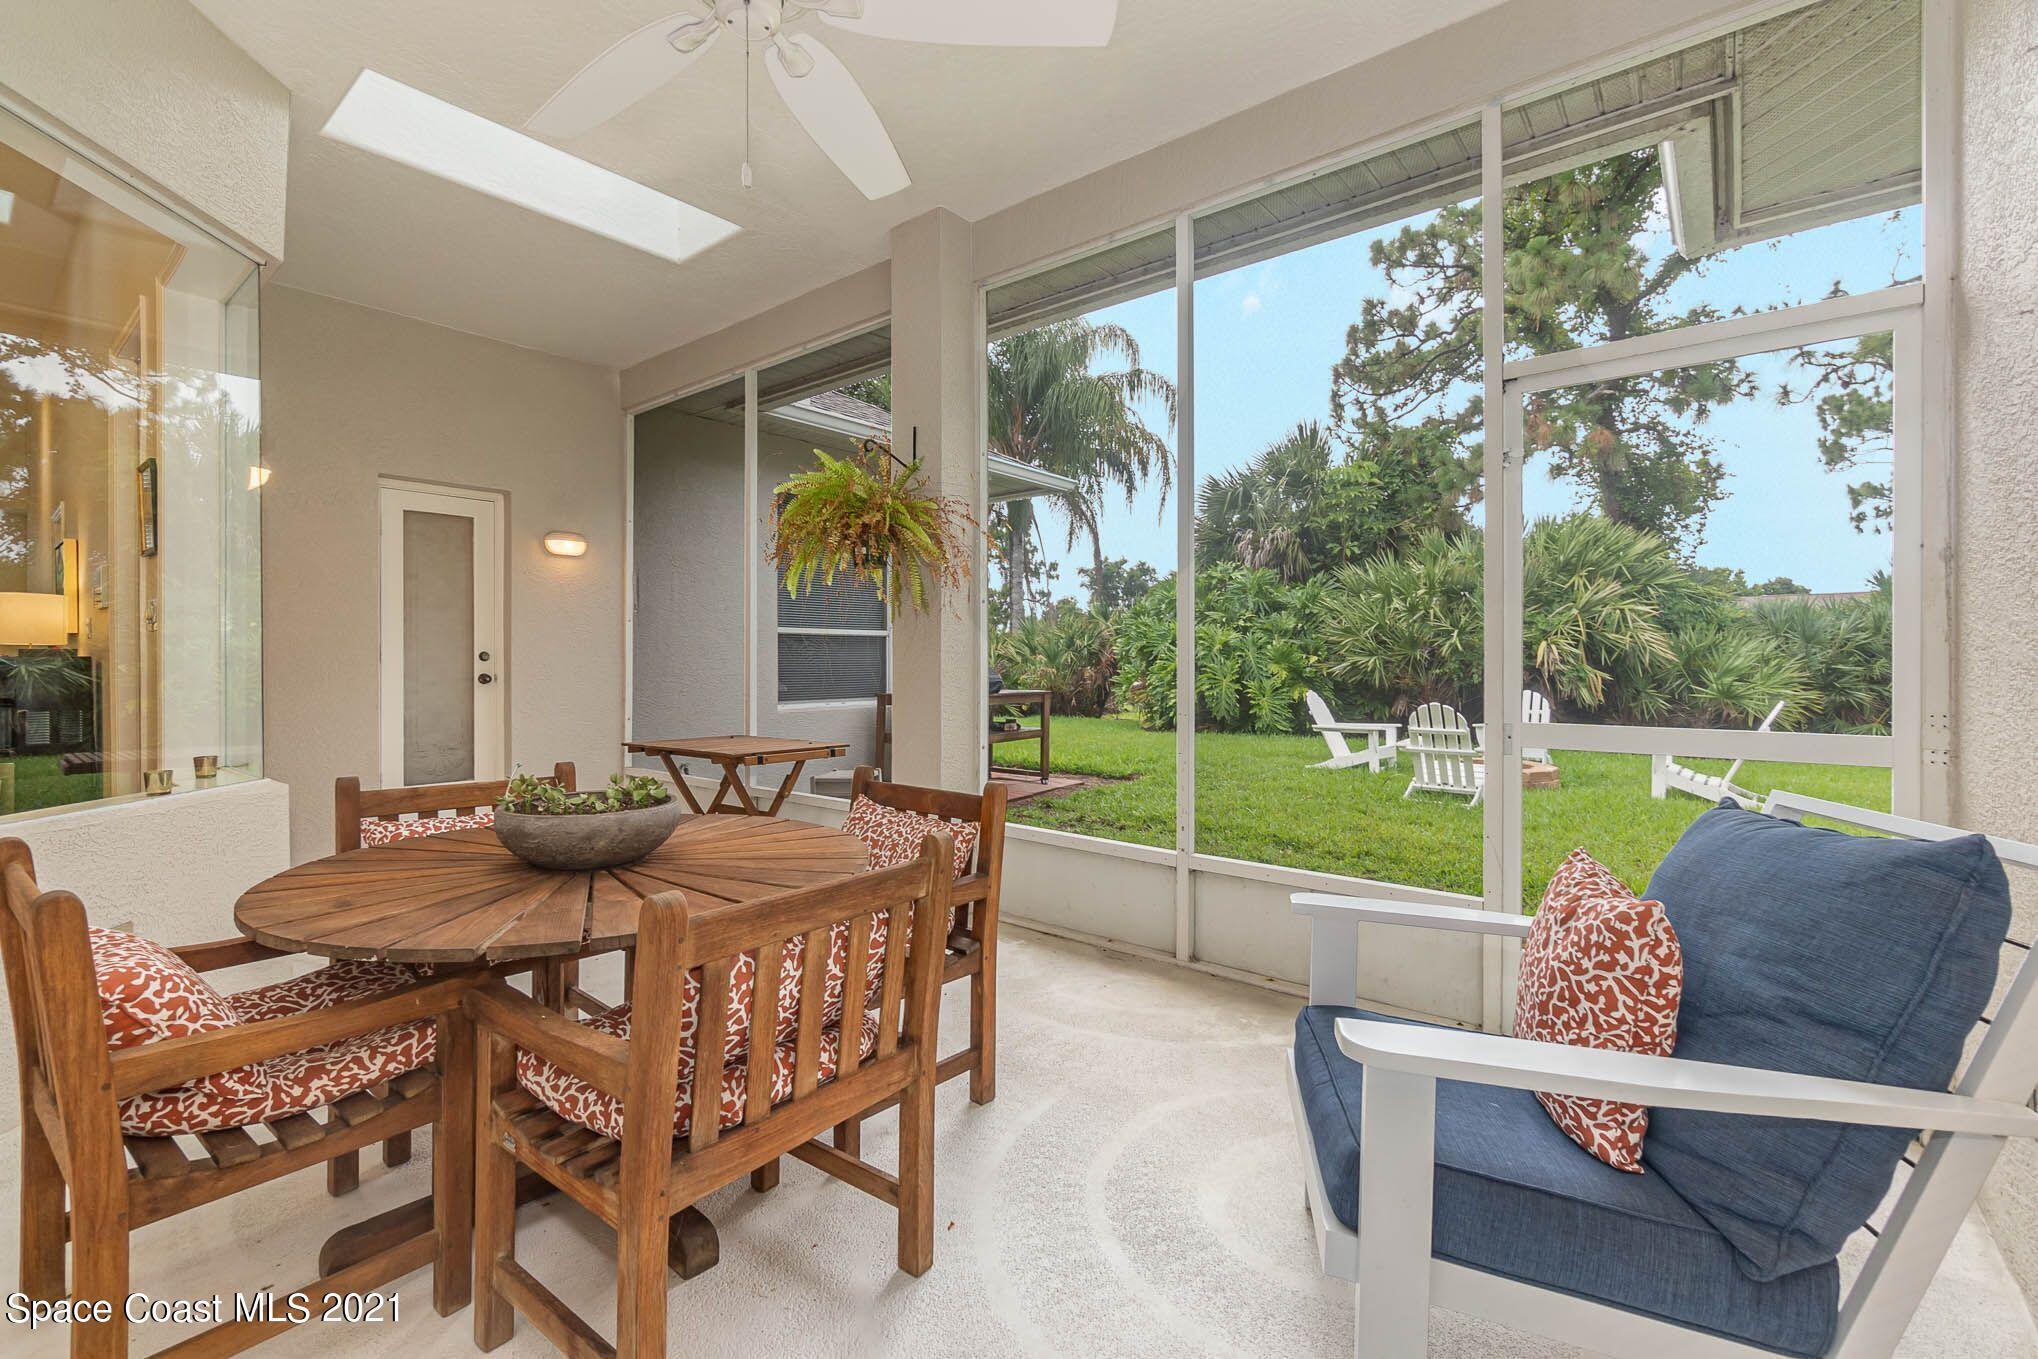
Screened patio with wooden dining set and cushioned seating overlooking a tropical garden.
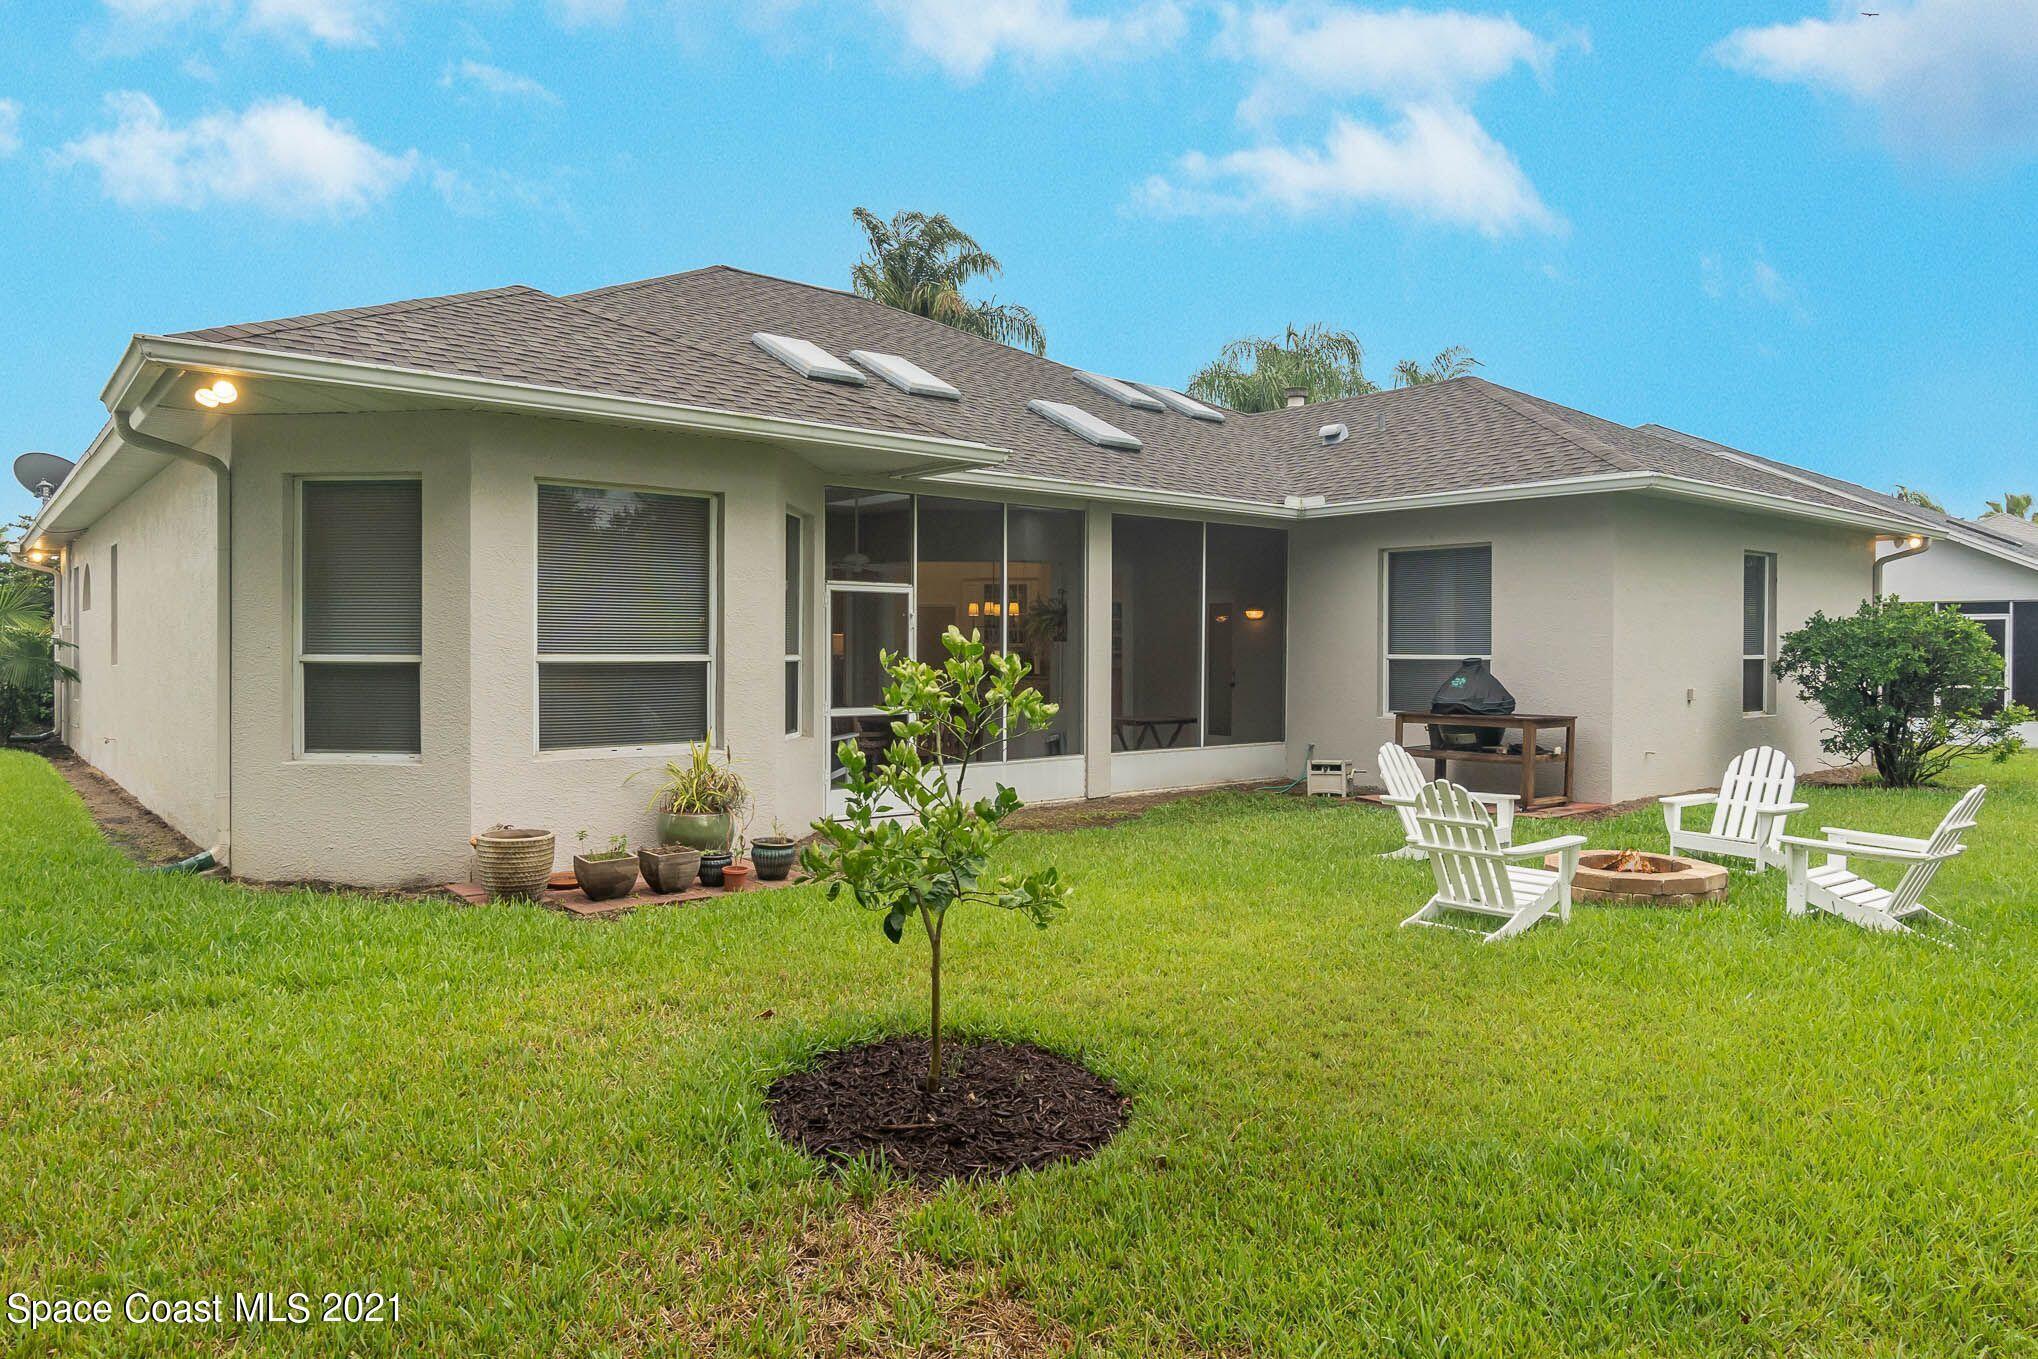
Rear of a home with a screened patio and backyard fire pit seating.
SEE ALL PHOTOS
Single-story home with a double garage, arched entry, palm landscaping, and broad front lawn.
Beige home with a two-car garage, arched entry, American flag, and palm-landscaped front yard.
Entry foyer with a white front door, arched transom, dark wood floors, and a large woven rug.
Living room with olive-green armchairs, a glass coffee table, and a patterned rug beside the dining area.
Living room with olive-green armchairs, patterned rug, and French doors opening to a patio.
Dining room with a patterned tablecloth, upholstered seating, pendant lights, and plantation shutters.
Dining room with a patterned tablecloth, gray upholstered chairs, and a glass-and-brass chandelier.
Dining room with a glass chandelier, set table, and dark wood china cabinet.
Bright kitchen with white cabinets, granite island, stainless steel appliances, and garden views through wide windows.
Kitchen with white cabinetry, granite counters, a double sink, and a breakfast bar opening to a sitting area.
Kitchen with a large granite island, white cabinetry, stainless appliances, and an adjacent round dining table.
Kitchen with a large granite island, white cabinets, skylights, and an adjoining garden-view dining area.
Dining room with a white oval table, woven chairs, and windows overlooking a green garden.
Furnished living room with a white fireplace, built-in bookshelves, and cream seating.
Living room with a lit fireplace, high ceiling, and pale sofas around a striped ottoman.
Bedroom with a white bed, tray ceiling, dark wood floors, and exercise equipment by the windows.
Bedroom with a white bed, patterned bedding, and warm hardwood floors.
Primary bathroom with a soaking tub, glass shower, granite vanity, and mirrored walls.
Bright bathroom with a built-in soaking tub, glass shower, stone tile, and arched windows.
Bathroom with a granite corner vanity, large mirrors, and glass-enclosed shower.
Furnished home office with a wooden desk, plantation shutters, and a tan leather armchair.
Bathroom with a long granite-topped vanity, large mirror, and toilet beside a shaded window.
Staged bedroom with a dark wood bed, gray throw, mustard pillows, and mirrored closet doors.
Bedroom with a coral-red quilted bed, metal headboard, and open doorway to the kitchen.
Covered patio with a wooden dining set, blue lounge chairs, and views into the kitchen.
Screened patio with wooden dining set and cushioned seating overlooking a tropical garden.
Rear of a home with a screened patio and backyard fire pit seating.
Sold

975 Somerset Lane

975 Somerset Lane, Melbourne, FL 32940

$565,000
Discover the ultimate Florida living experience in this immaculate 4-bedroom, 2 full bath residence nestled within the prestigious Suntree golf community. As you step inside, you'll be greeted by soaring 14-foot ceilings & elegant 8-foot doors that impart an aura of sophistication and grandeur. The thoughtfully designed split floor plan is perfect for effortlessly accommodating guests. The updated eat-in kitchen is a chef's dream, featuring granite countertops and custom cabinets, creating a delightful space for culinary creativity. The kitchen seamlessly flows into the spacious living room, complete with a cozy fireplace, making it an ideal spot for relaxation & entertaining. Plantation shutters throughout. The generously sized master suite, with its updated master bathroom, offers a serene retreat within your own home. French doors open to a screened. Private backyard provides a tranquil oasis for outdoor enjoyment. House Generator & Tesla charger. Prime location & great A+ schools.

4
beds

2
baths

2,407 Sq.Ft. LIVING AREA

8,276.4 Sq.Ft. lot

Pamela Reynolds

Pamela Reynolds

Features & Amenities

Interior

  • total bedrooms4
  • Total bathrooms2
  • full bathrooms2
  • Laundry room Electric Dryer Hookup, Gas Dryer Hookup, Washer Hookup
  • Flooring Carpet, Tile, Wood
  • Fireplace Gas
  • APPLIANCES Dishwasher, Disposal, Gas Range, Gas Water Heater, Microwave, Refrigerator
  • other interior Features Breakfast Bar, Breakfast Nook, Built-in Features, Ceiling Fan(s), Eat-in Kitchen, Entrance Foyer, His and Hers Closets, Kitchen Island, Open Floorplan, Pantry, Primary Bathroom -Tub with Separate Shower, Split Bedrooms, Walk-In Closet(s)

Area & Lot

  • Status Sold
  • Date Sold April 1, 2024
  • Living Area2,407 Sq.Ft.
  • Lot Area8,276.4 Sq.Ft.
  • MLS® ID1002281
  • TypeResidential
  • YEAR BUILT1994
  • NeighborhoodSuntree
  • Architecture StylesTraditional
  • View DescriptionOther
  • Elementary SchoolSuntree
  • Middle SchoolDeLaura
  • High SchoolViera

Exterior

  • STORIES1
  • Garage Space2.0
  • water SourcePublic
  • utilitiesCable Available, Cable Connected, Electricity Available, Electricity Connected, Natural Gas Available, Natural Gas Connected, Sewer Connected, Water Connected
  • PoolNone
  • roofShingle
  • lot featuresFew Trees, Sprinklers In Front, Sprinklers In Rear
  • parkingAttached, Garage
  • HEAT TYPECentral, Natural Gas
  • AIR CONDITIONINGCentral Air, Electric
  • sewerPublic Sewer
  • HOA AmenitiesBasketball Court, Jogging Path, Maintenance Grounds, Management - Full Time, Management - Off Site, Tennis Court(s)
  • security FeaturesSmoke Detector(s)

Financial

  • Sales Price$565,000
  • HOA $300/yr
View Virtual Tour

Suntree

Explore

Let's Get Started

Her passion for real estate, combined with her deep local knowledge and strong personal and professional networks, allows Pamela to deliver a highly personalized and results-driven level of service.

Follow Me on Instagram