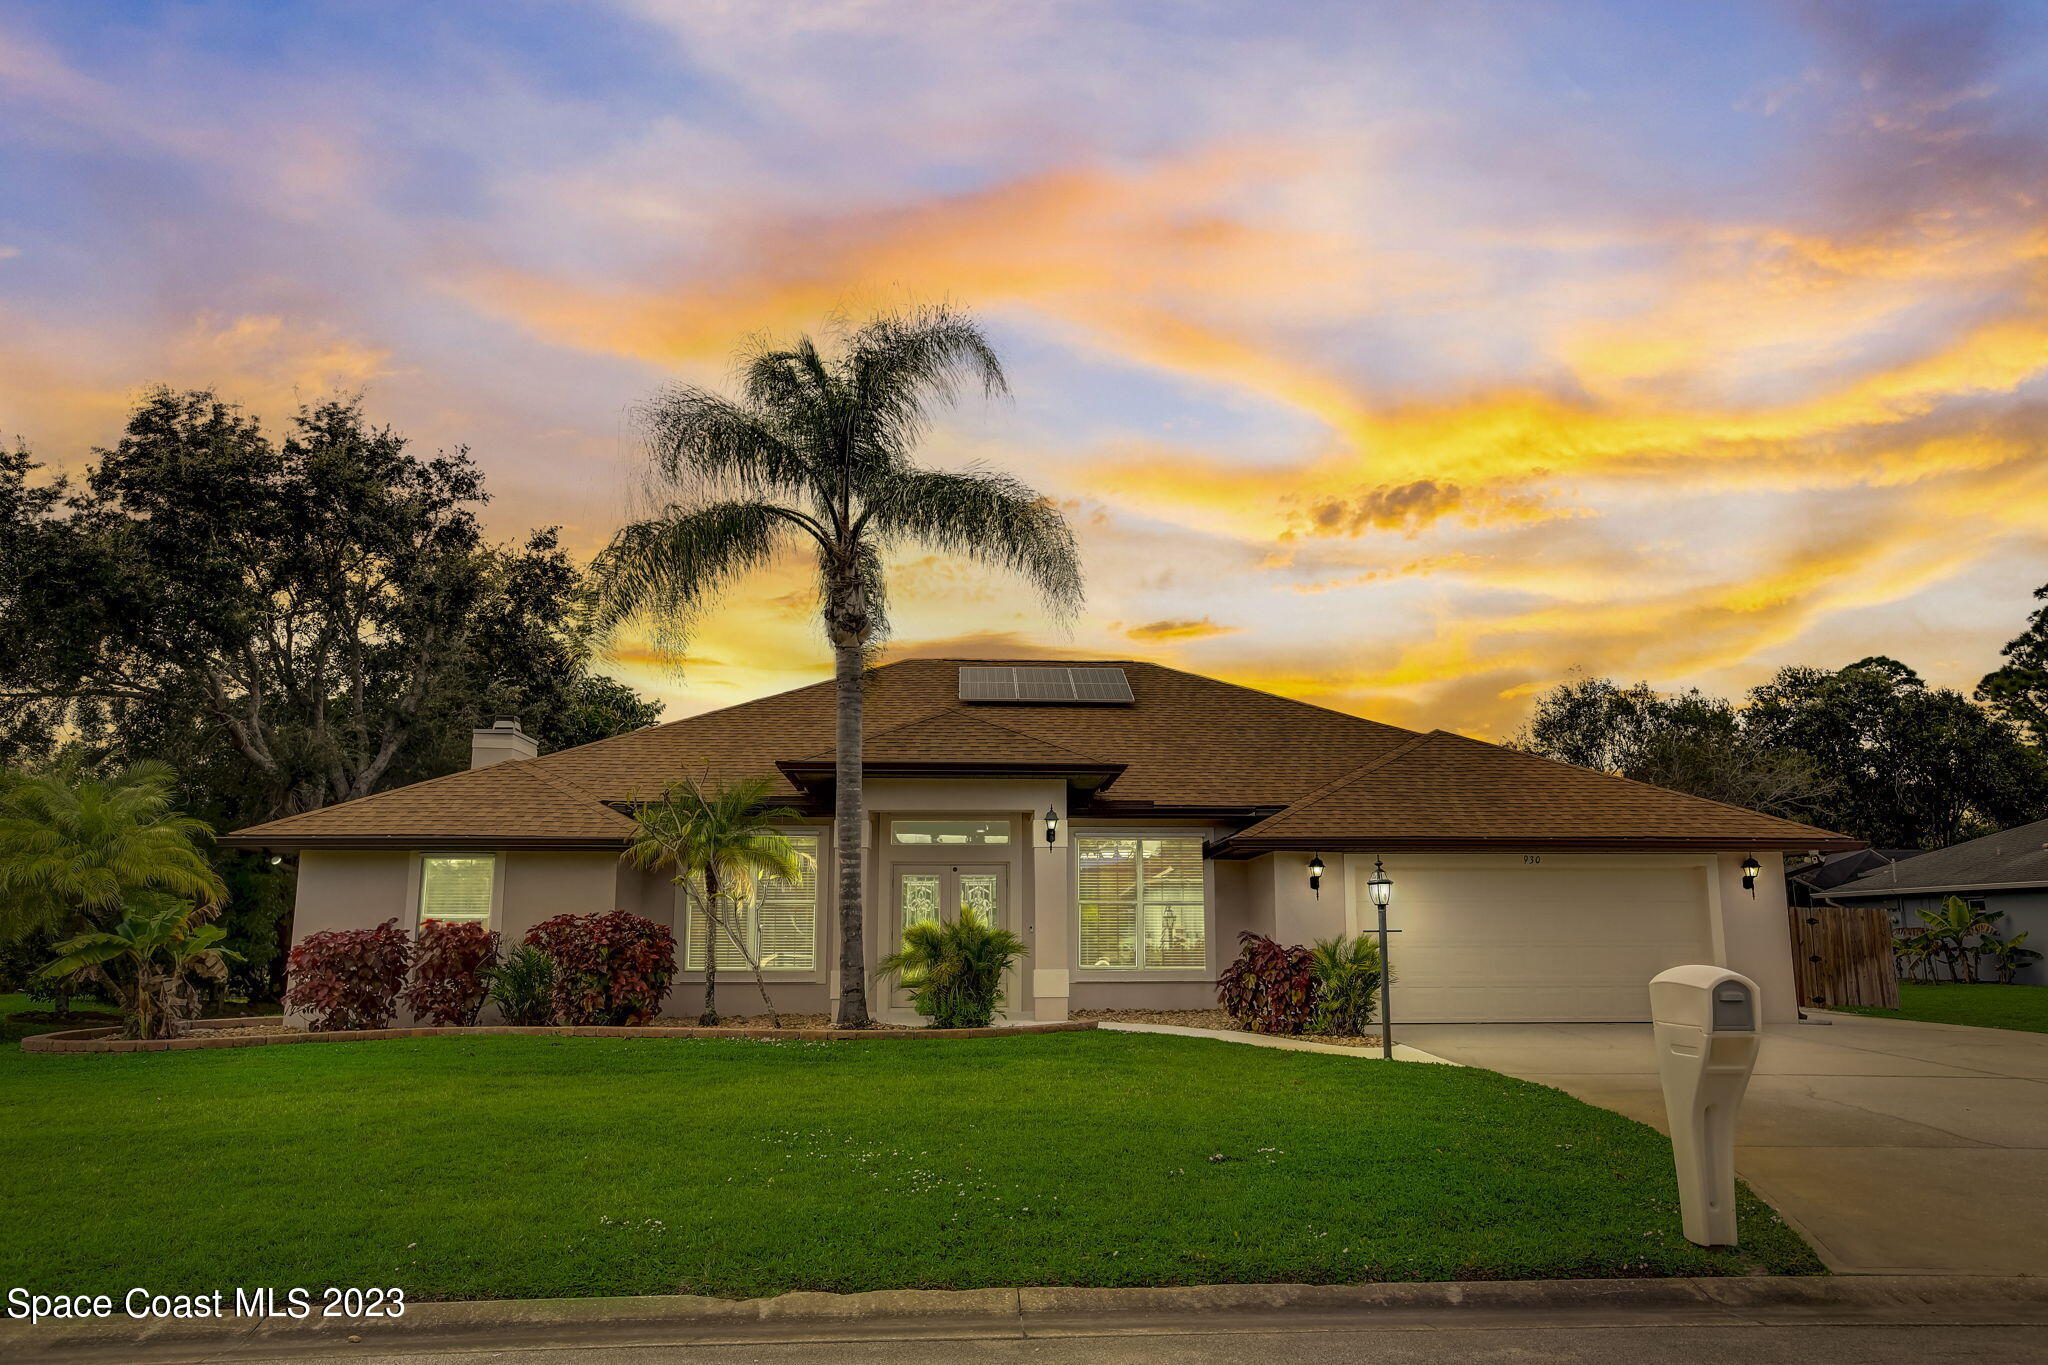
Single-story home with palm landscaping, an attached garage, and a rooftop solar panel at sunset.
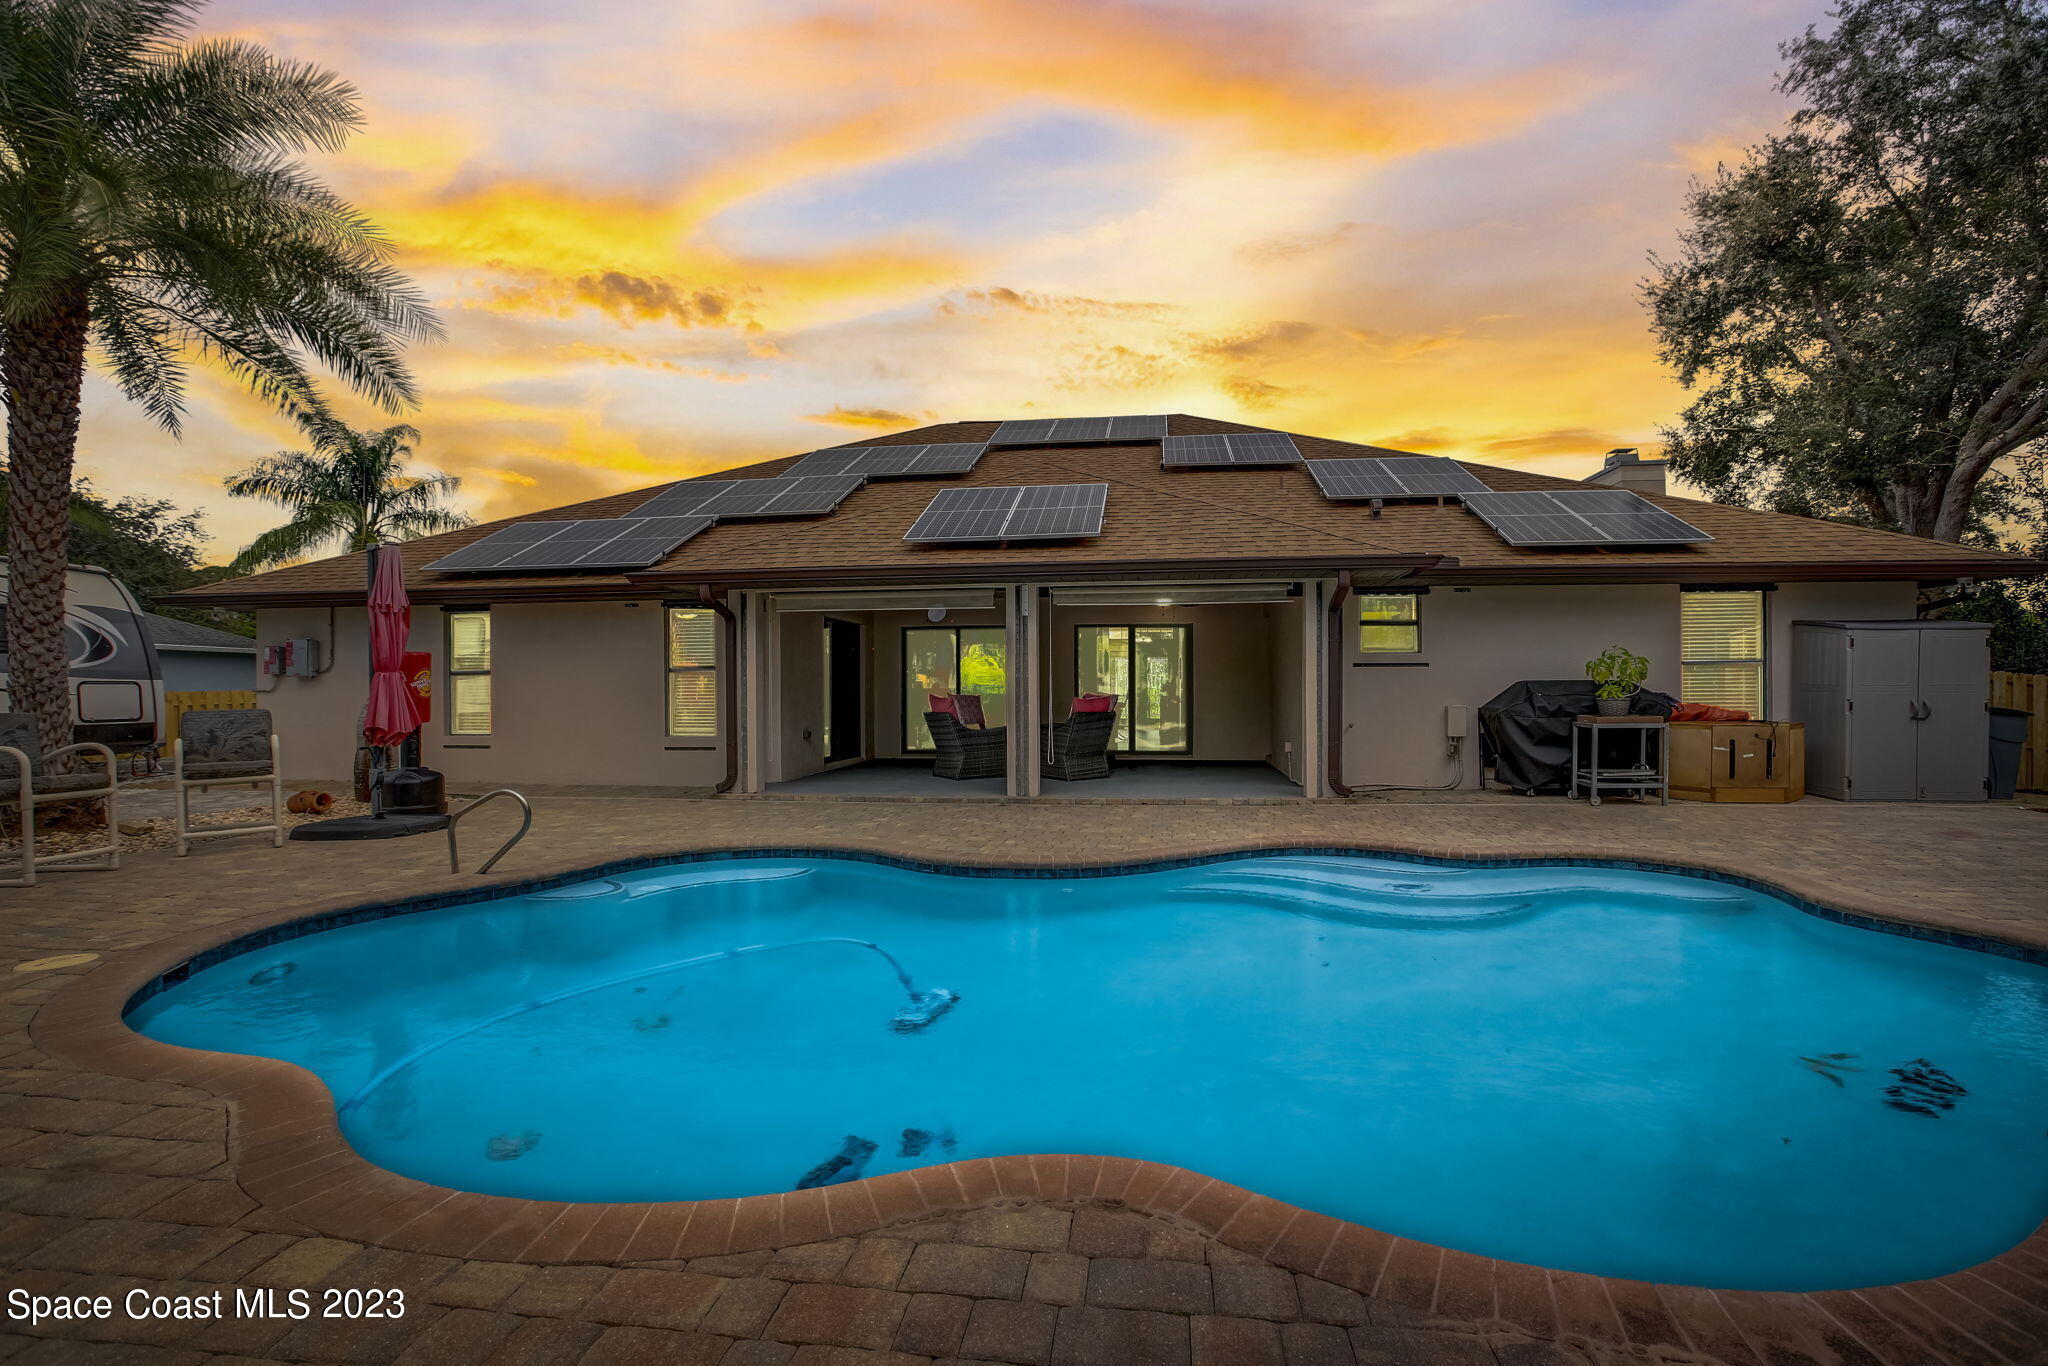
Home with rooftop solar panels and a backyard swimming pool at sunset.
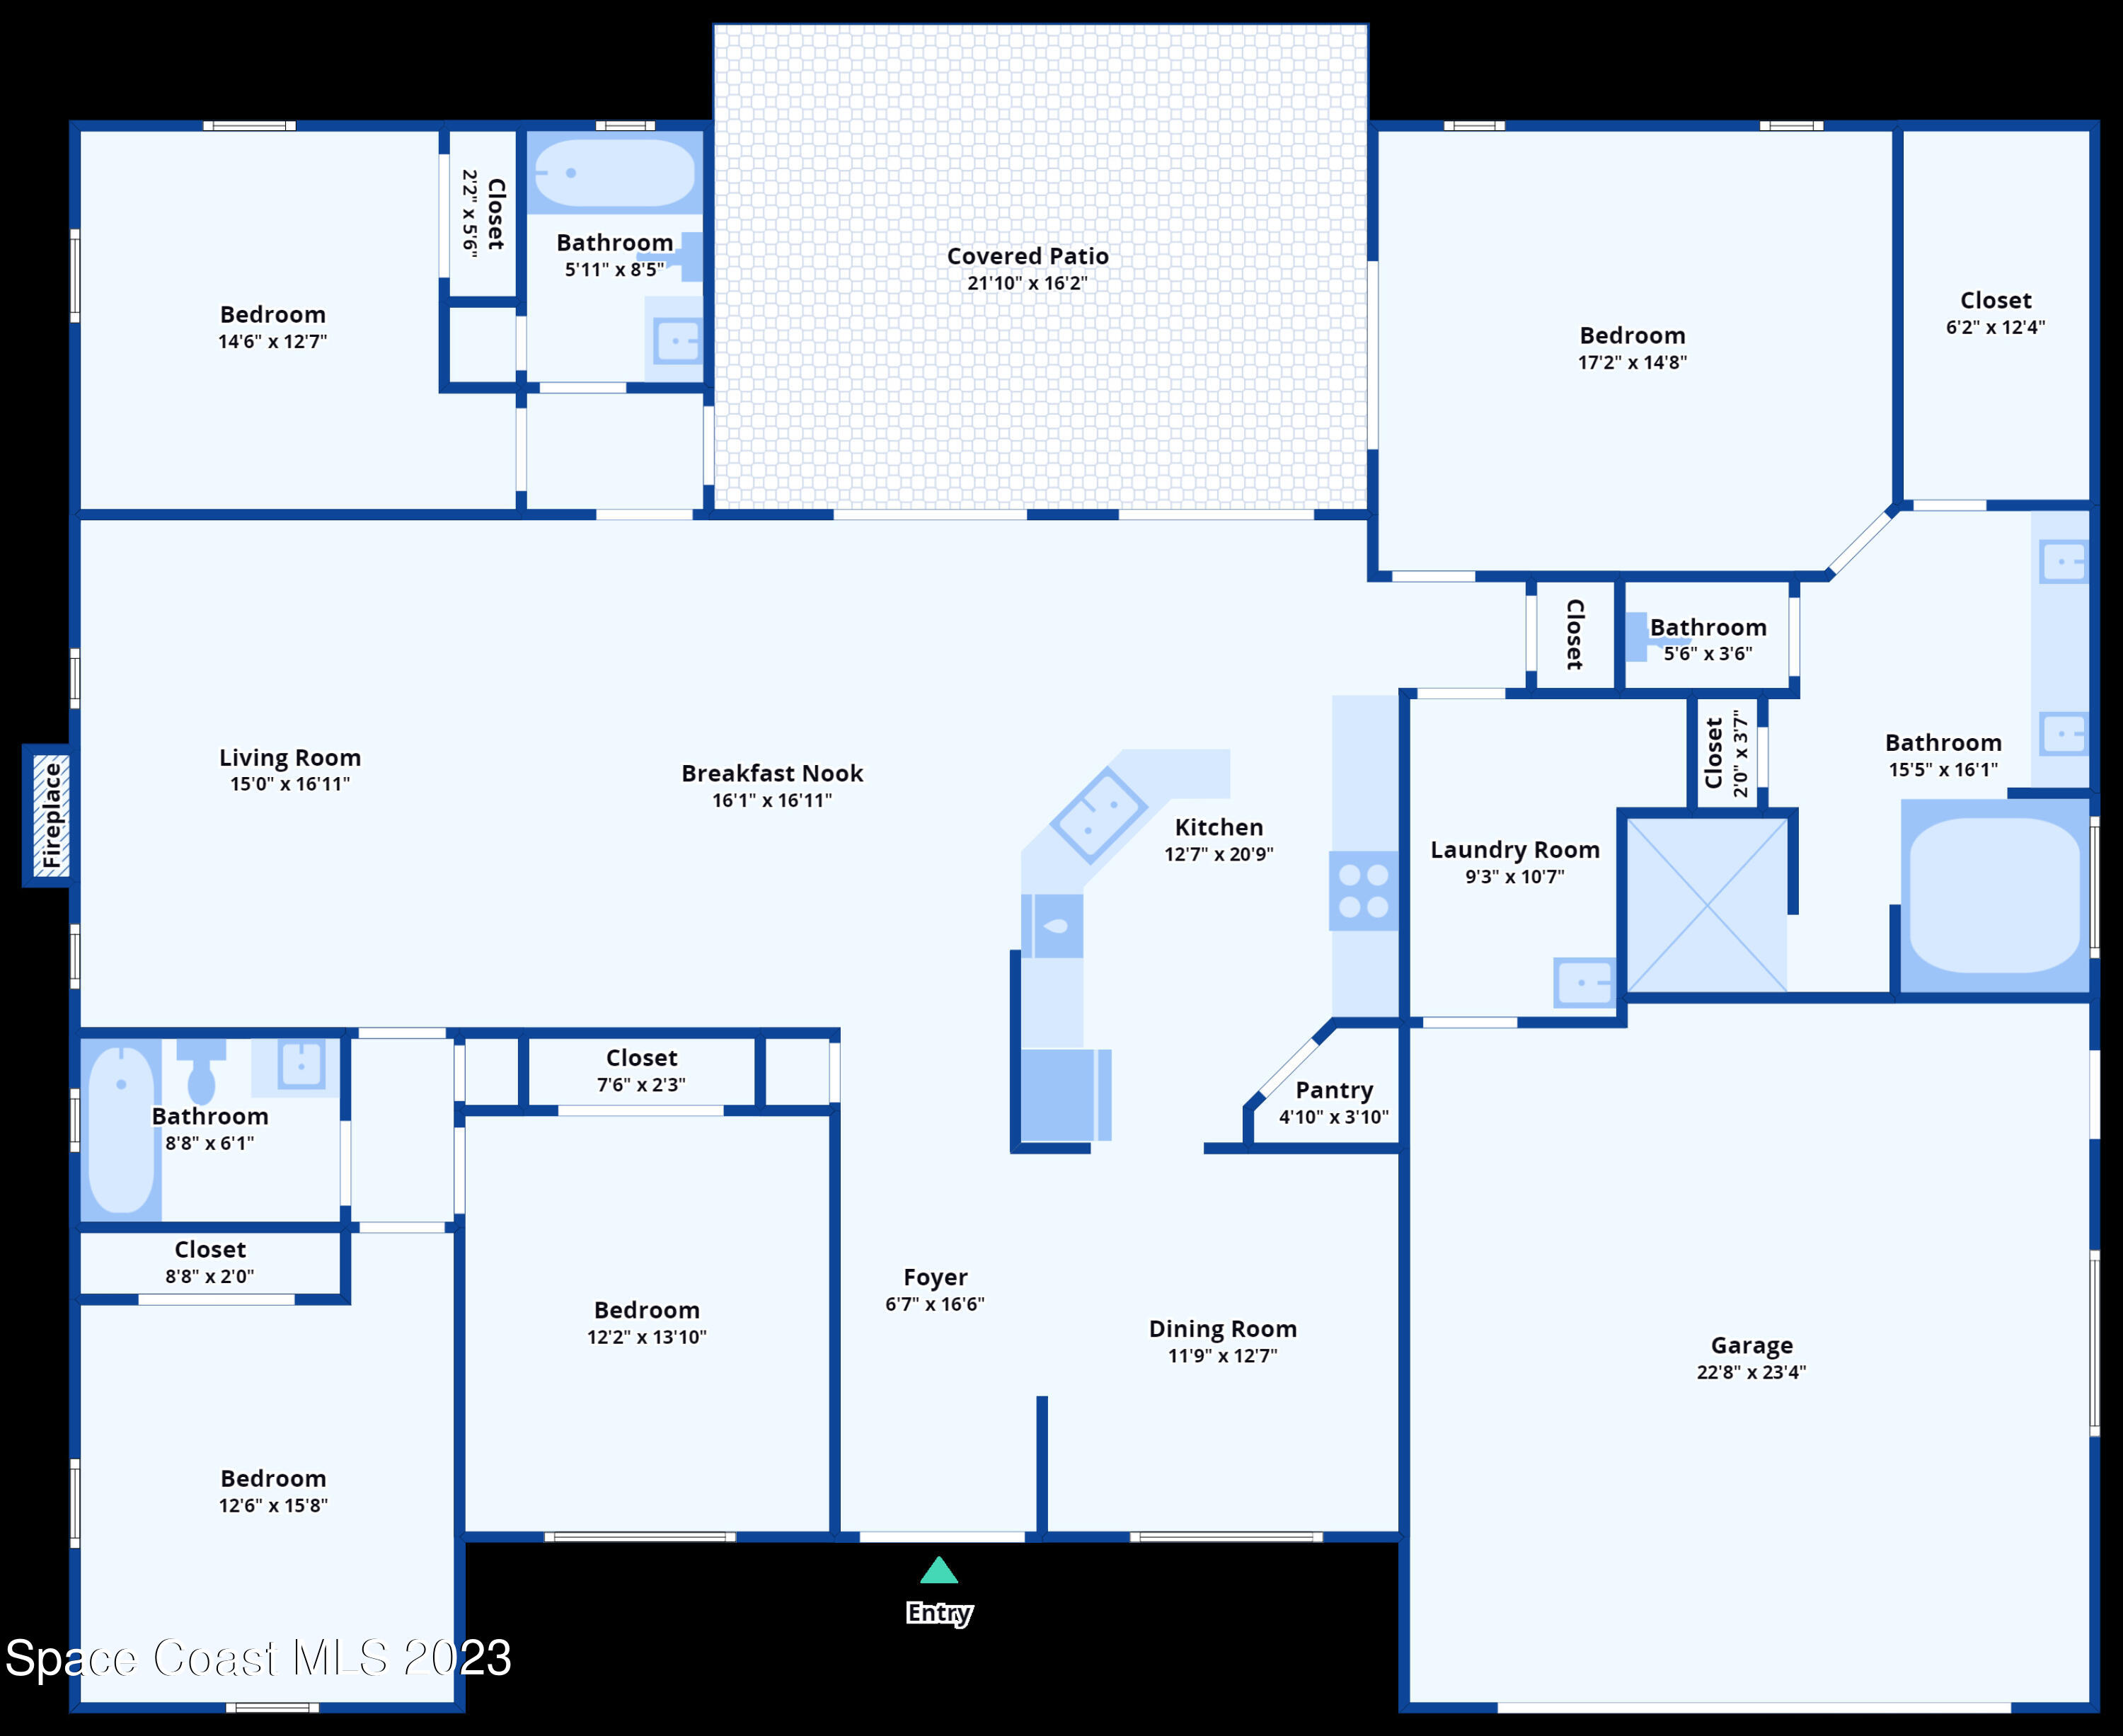
Floor plan showing four bedrooms, a covered patio, open living and breakfast area, kitchen, and attached garage.
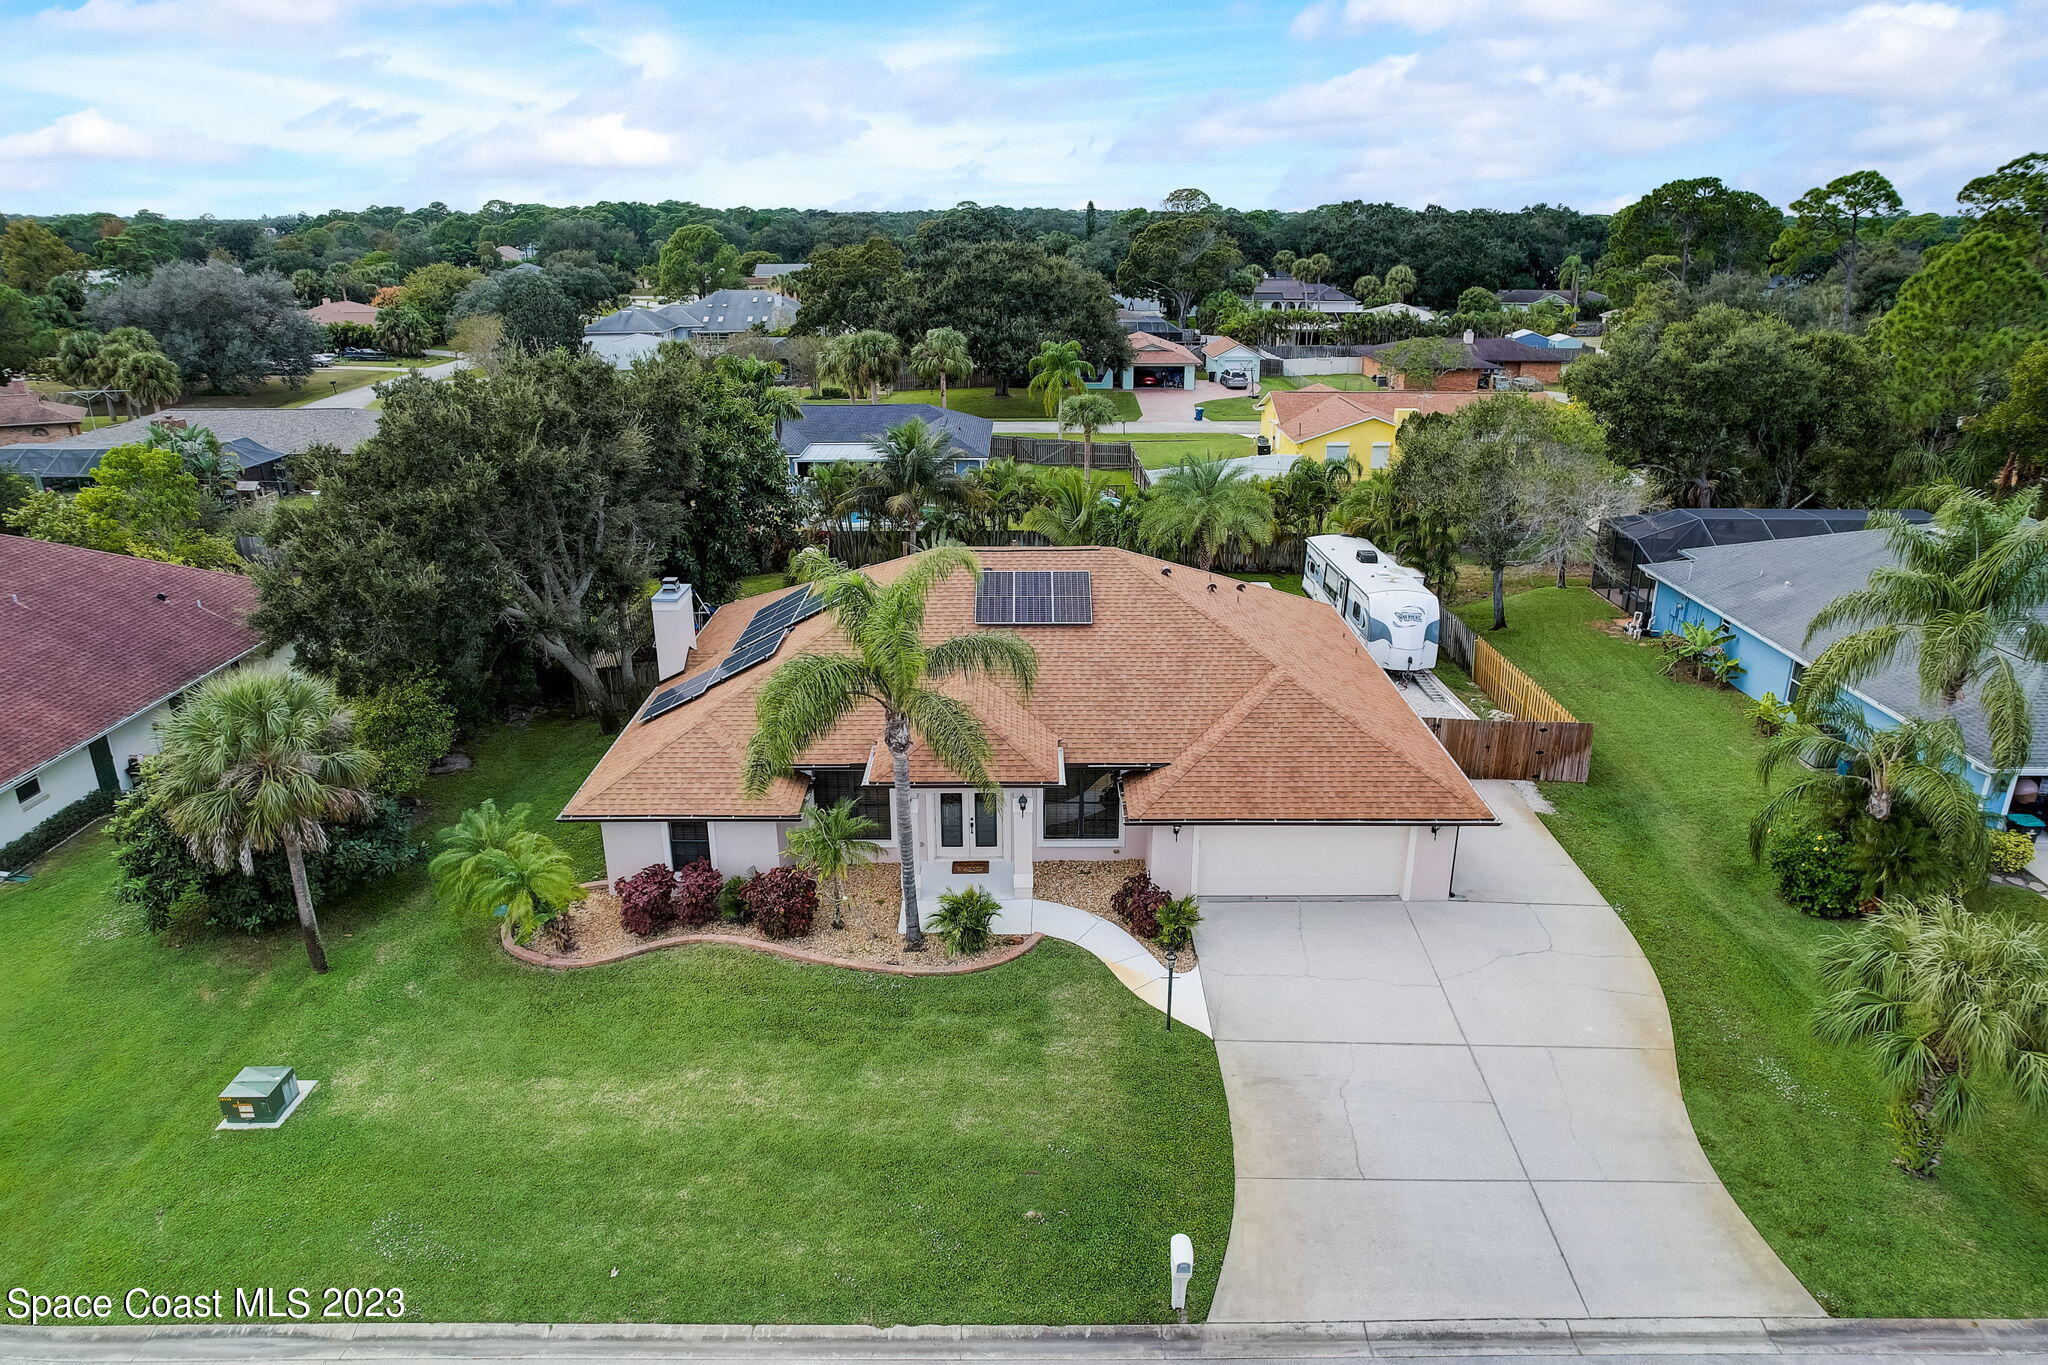
Aerial view of a single-story home with rooftop solar panels, a curved driveway, and palm trees.
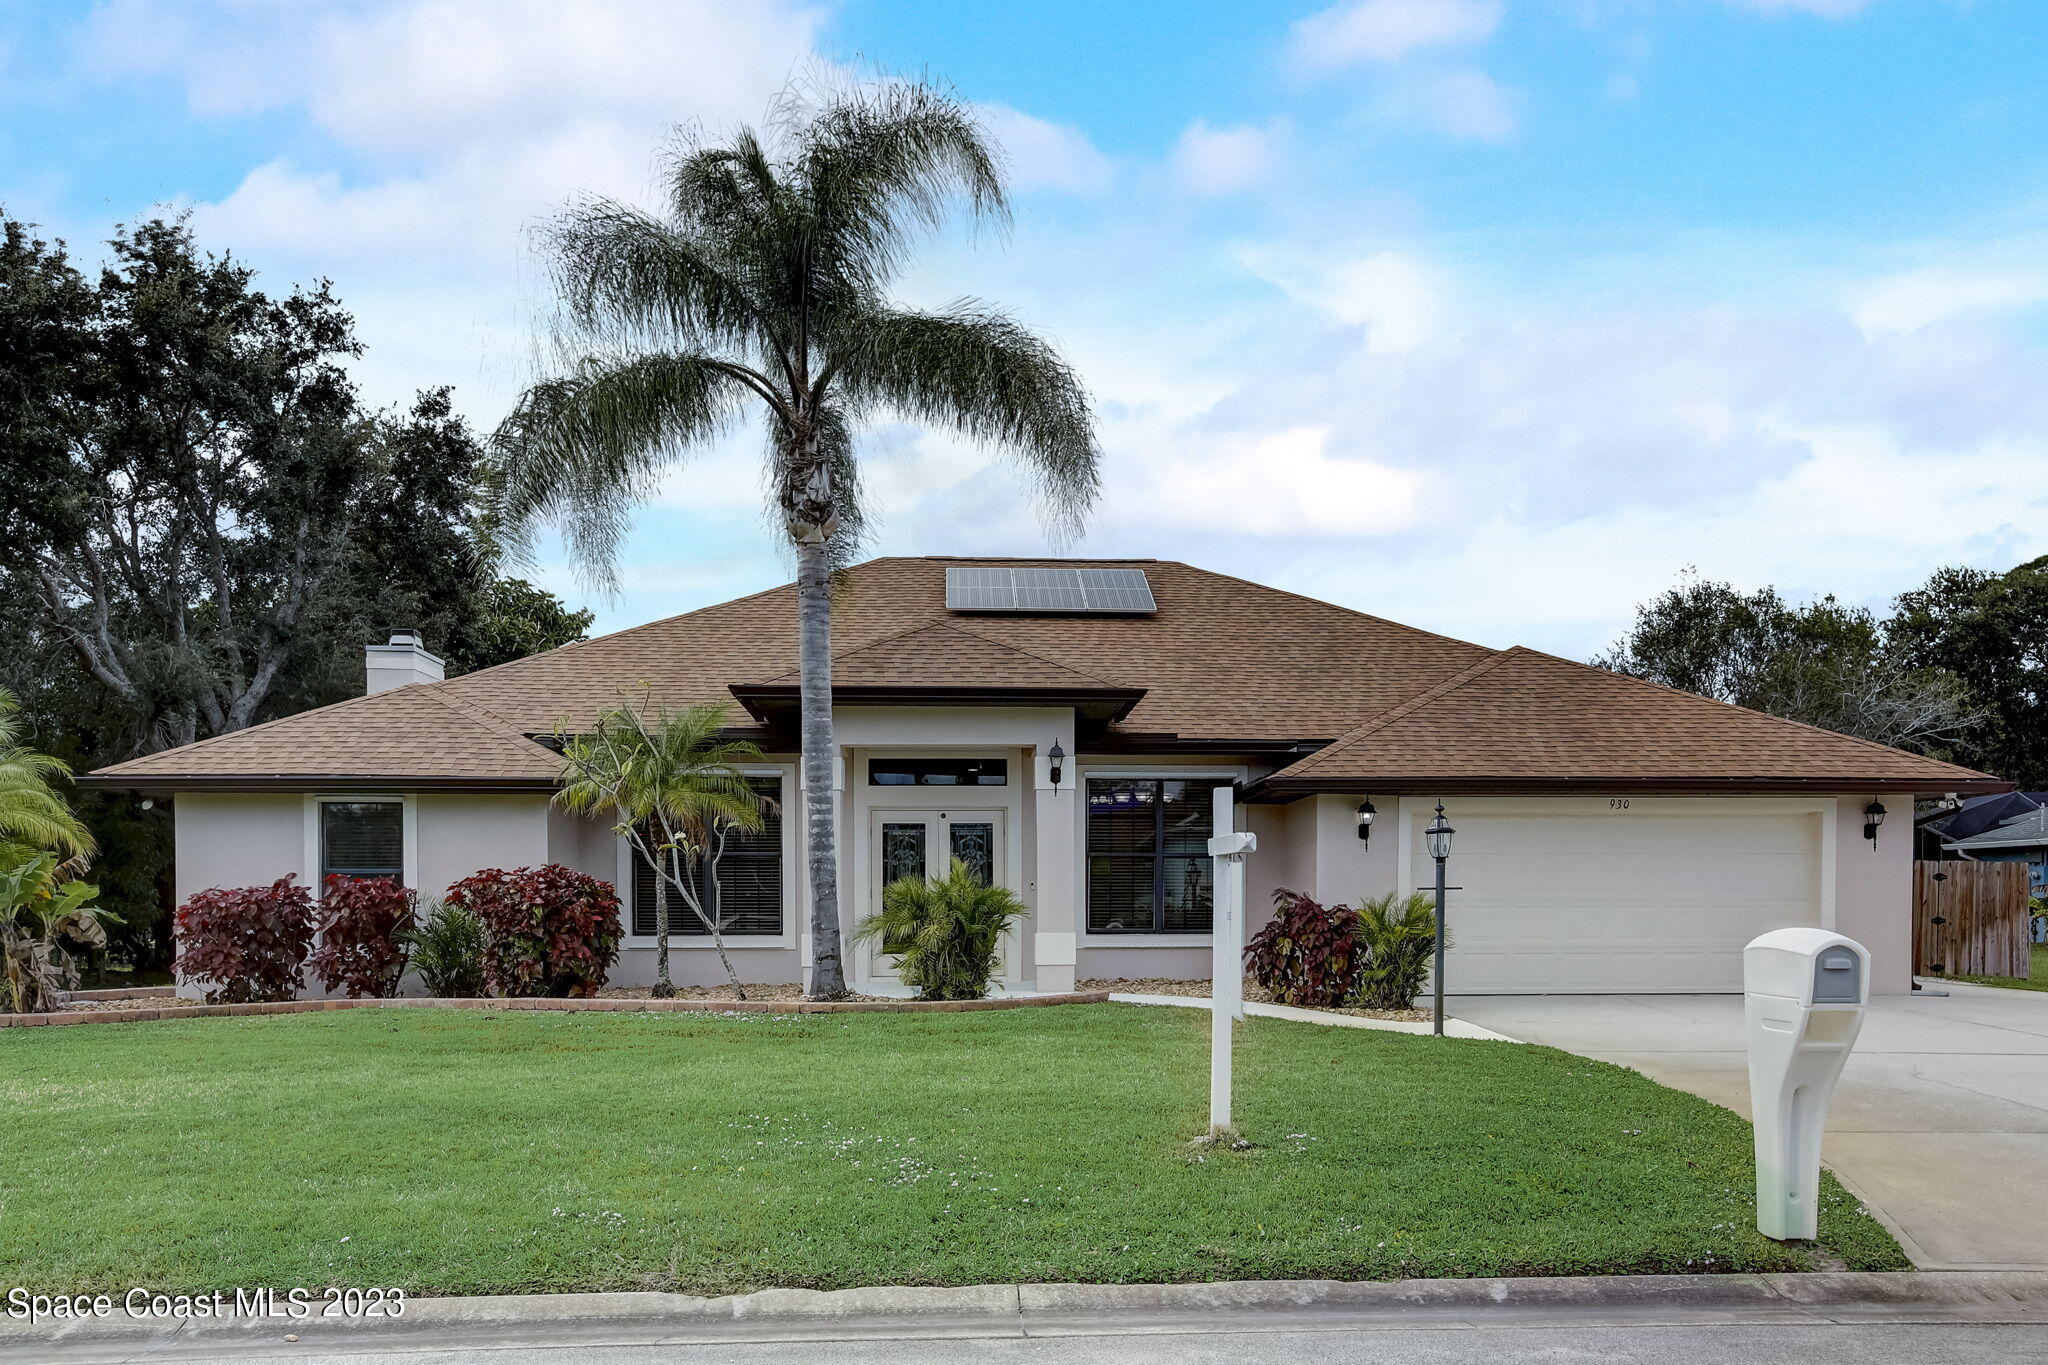
Single-story home with solar panels, a two-car garage, and a tall palm tree in the front yard.
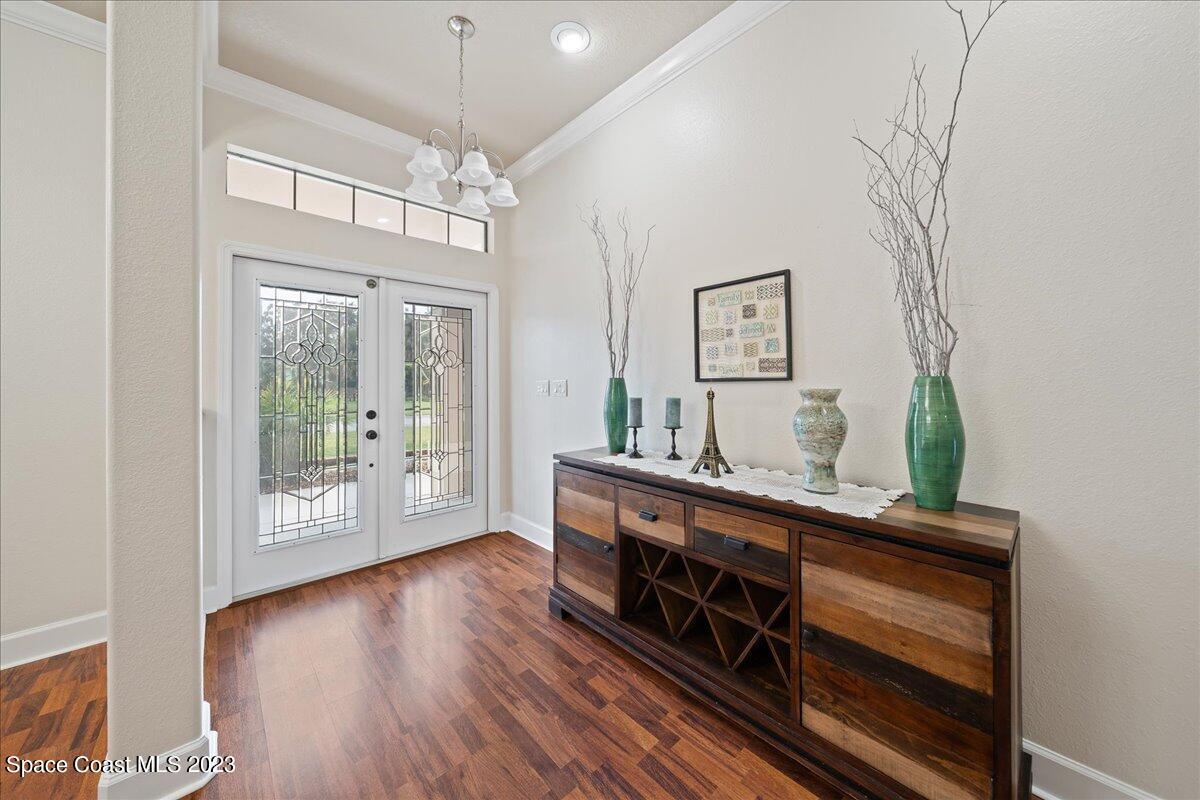
Entry foyer with decorative glass double doors, reddish wood floors, and a dark wood console table.
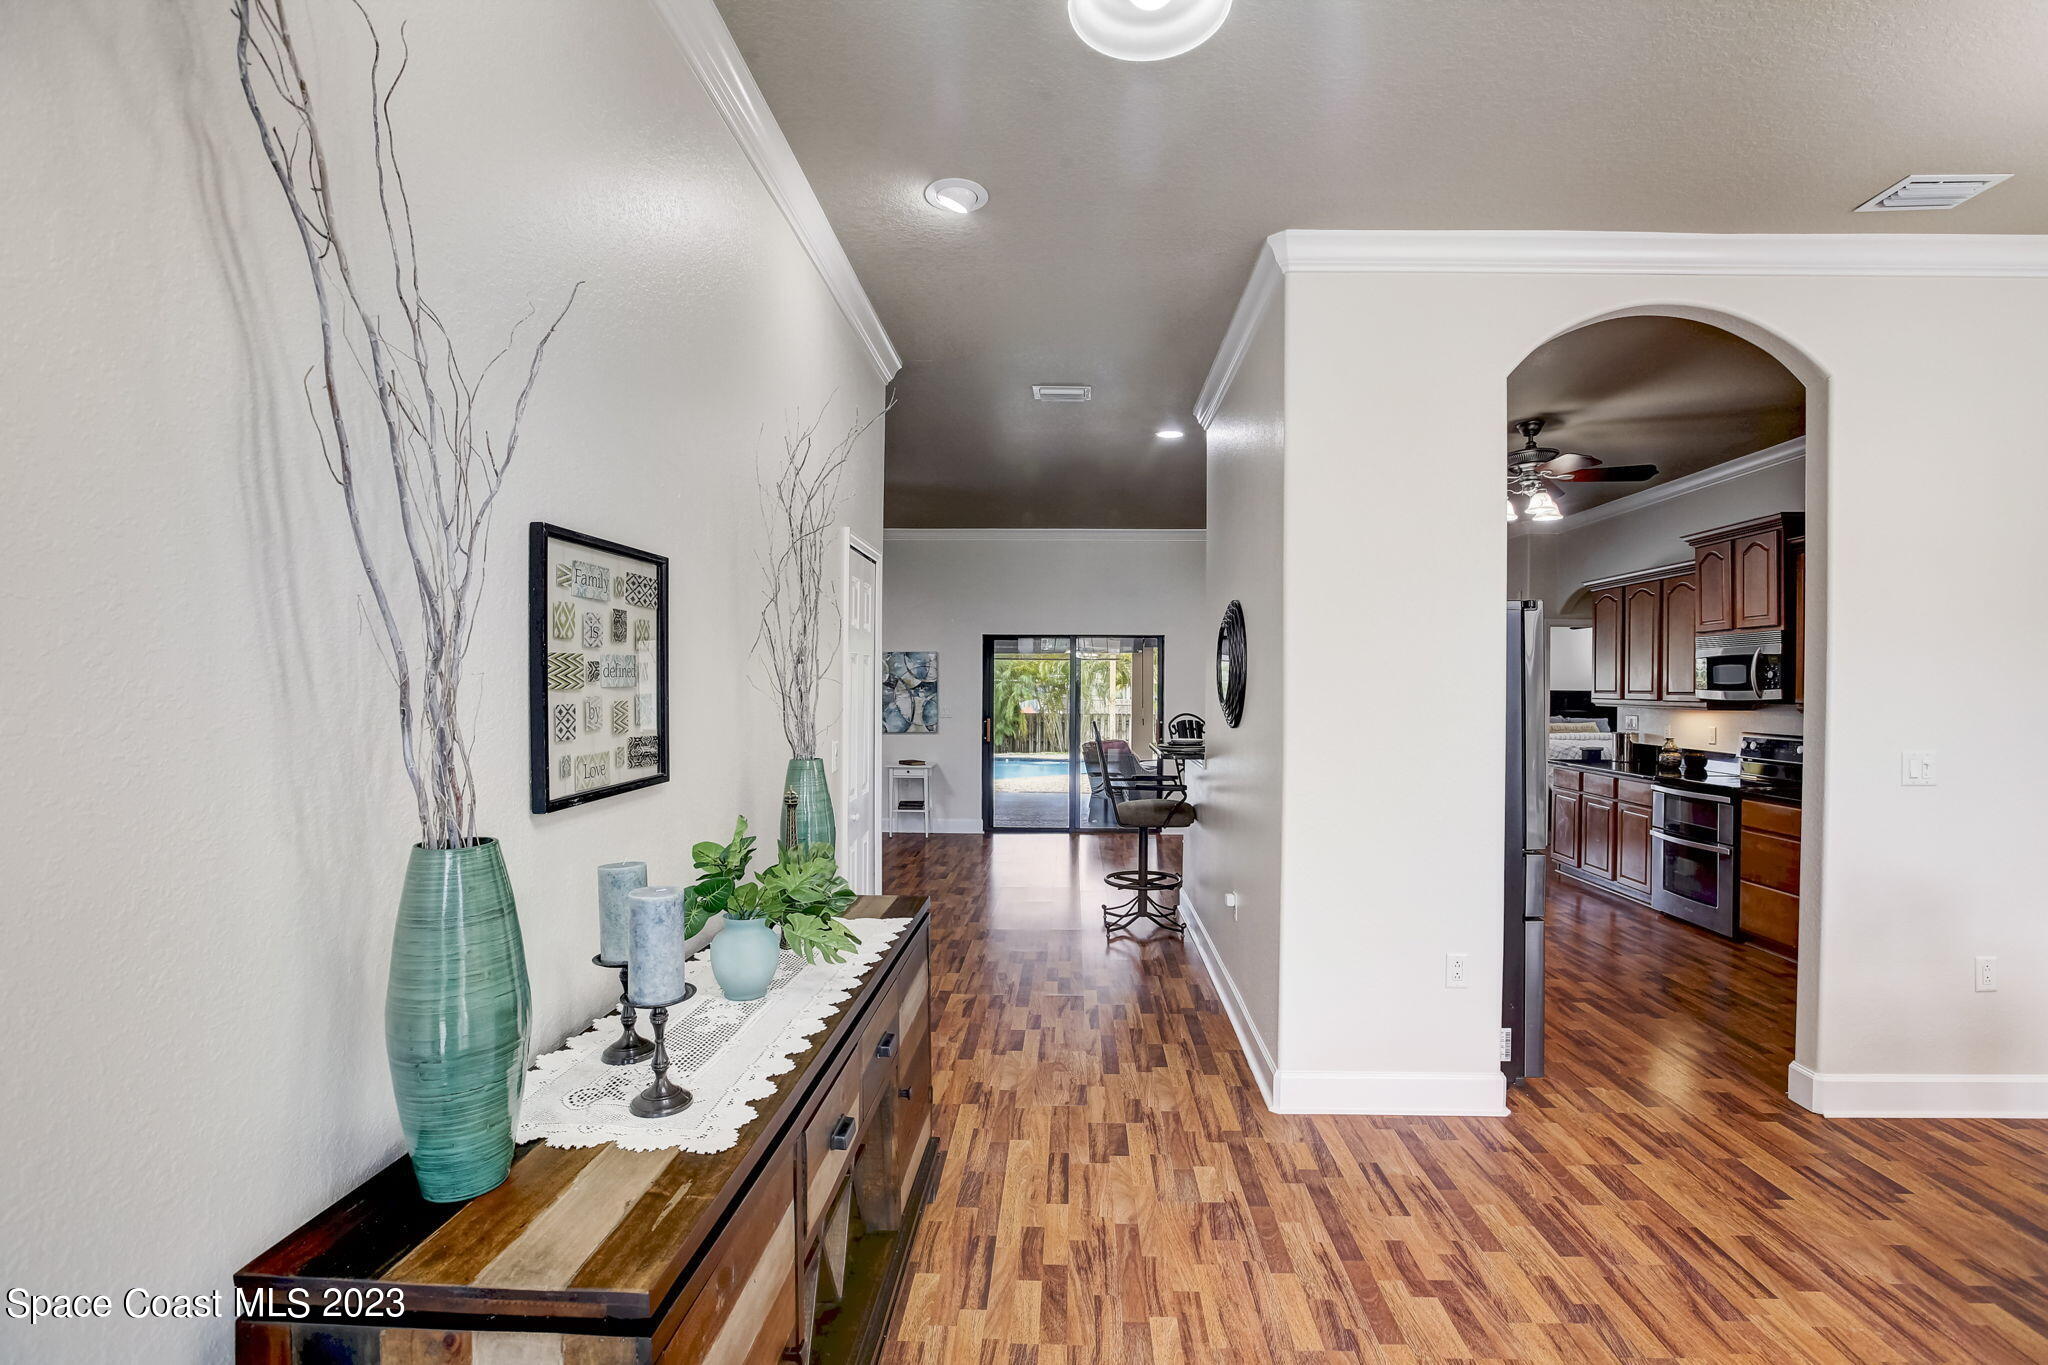
Entry hallway with wood floors, an arched kitchen opening, and sliding doors to a pool.
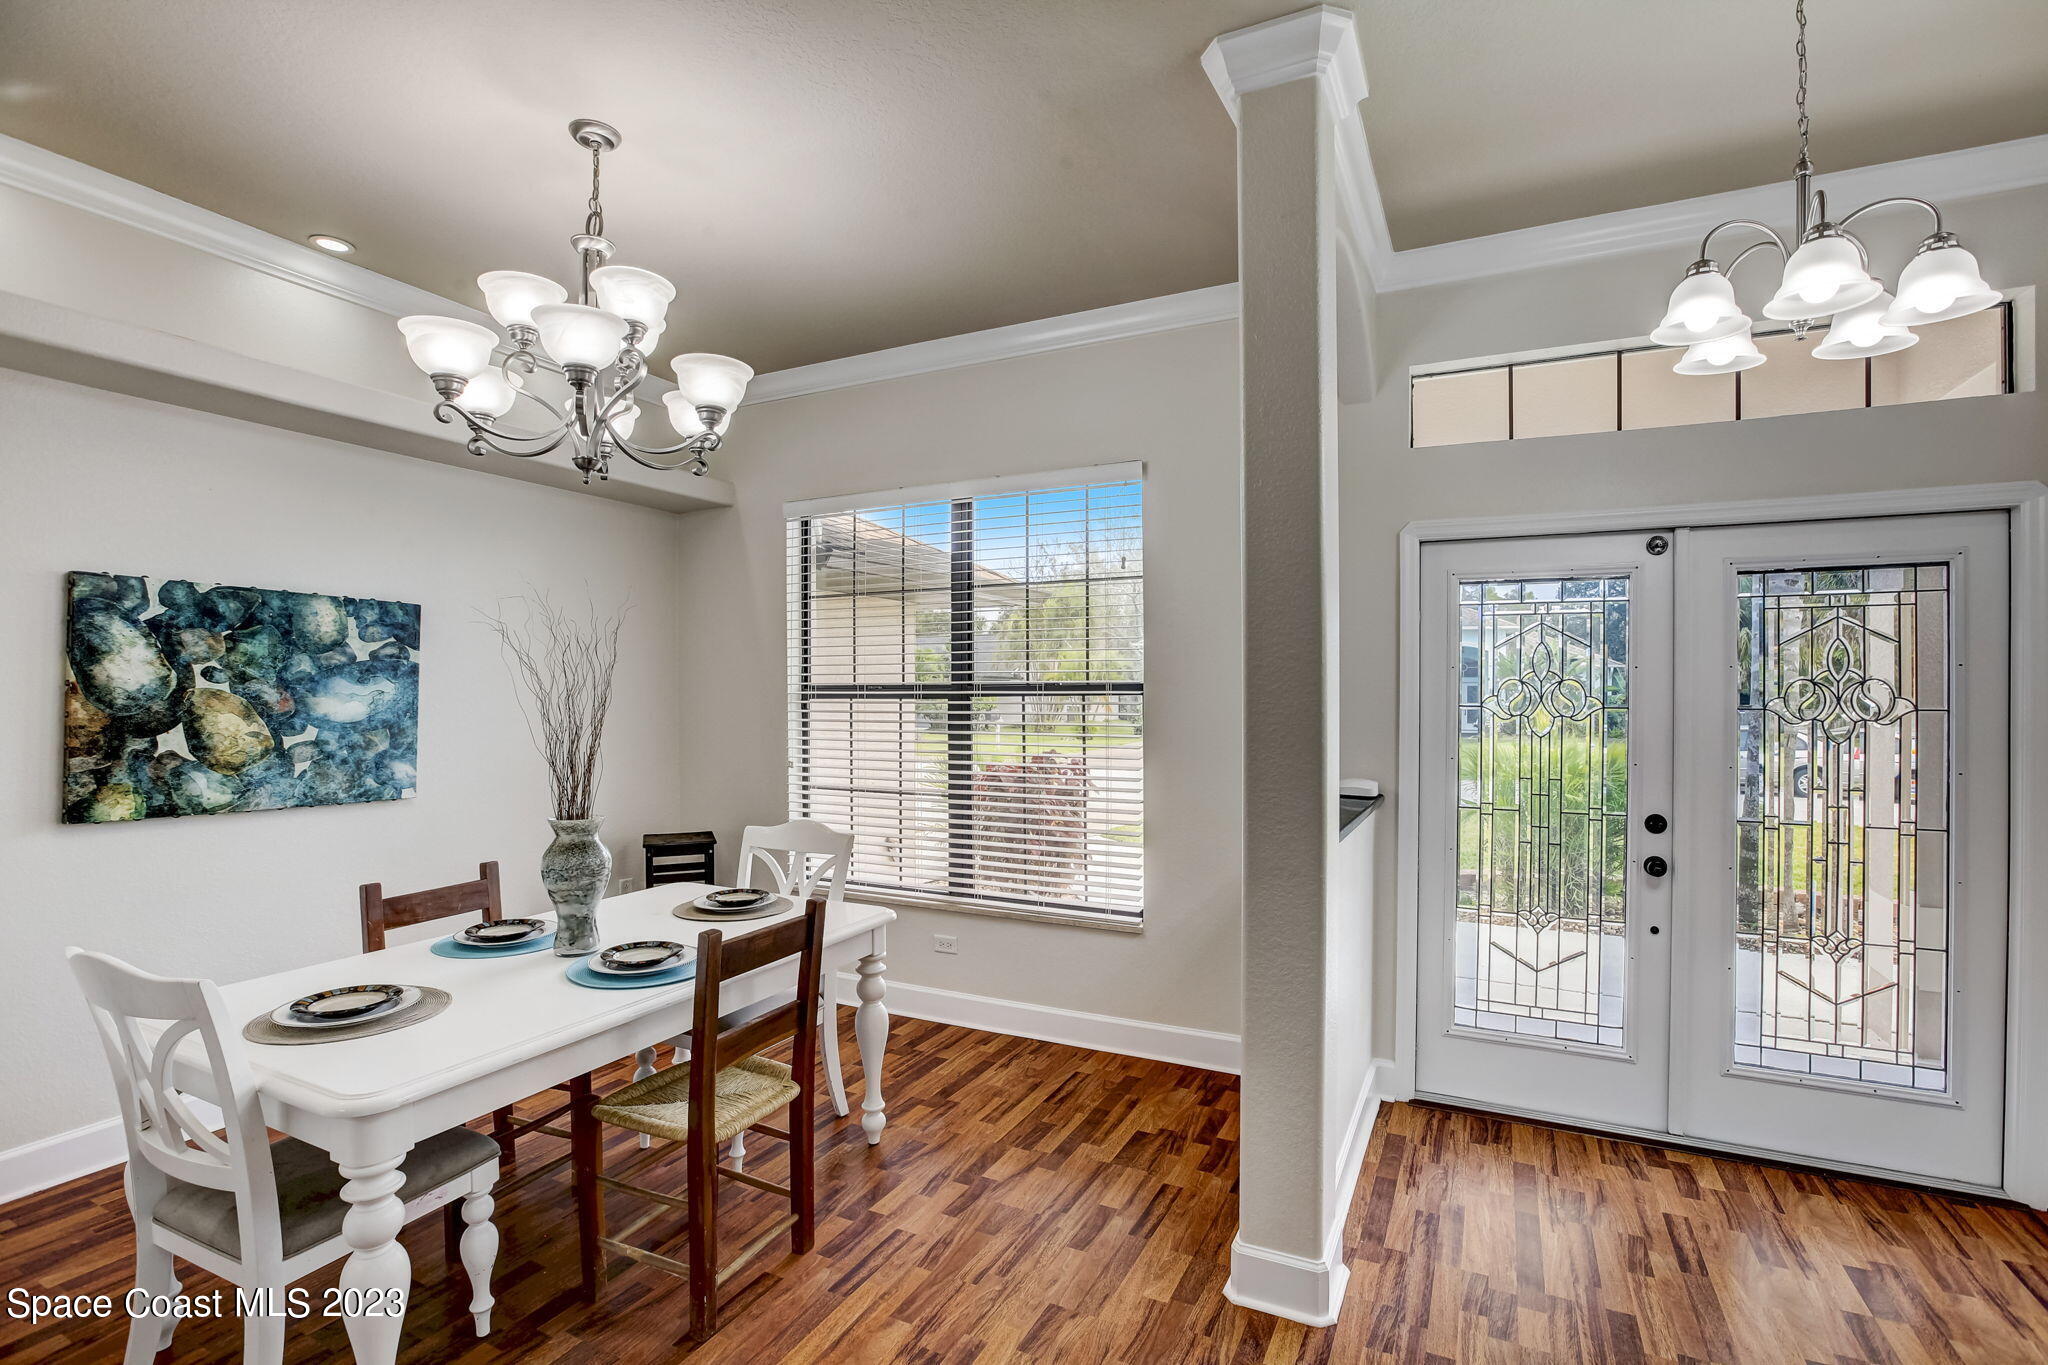
Dining area with a set table beside decorative glass entry doors and wood flooring.
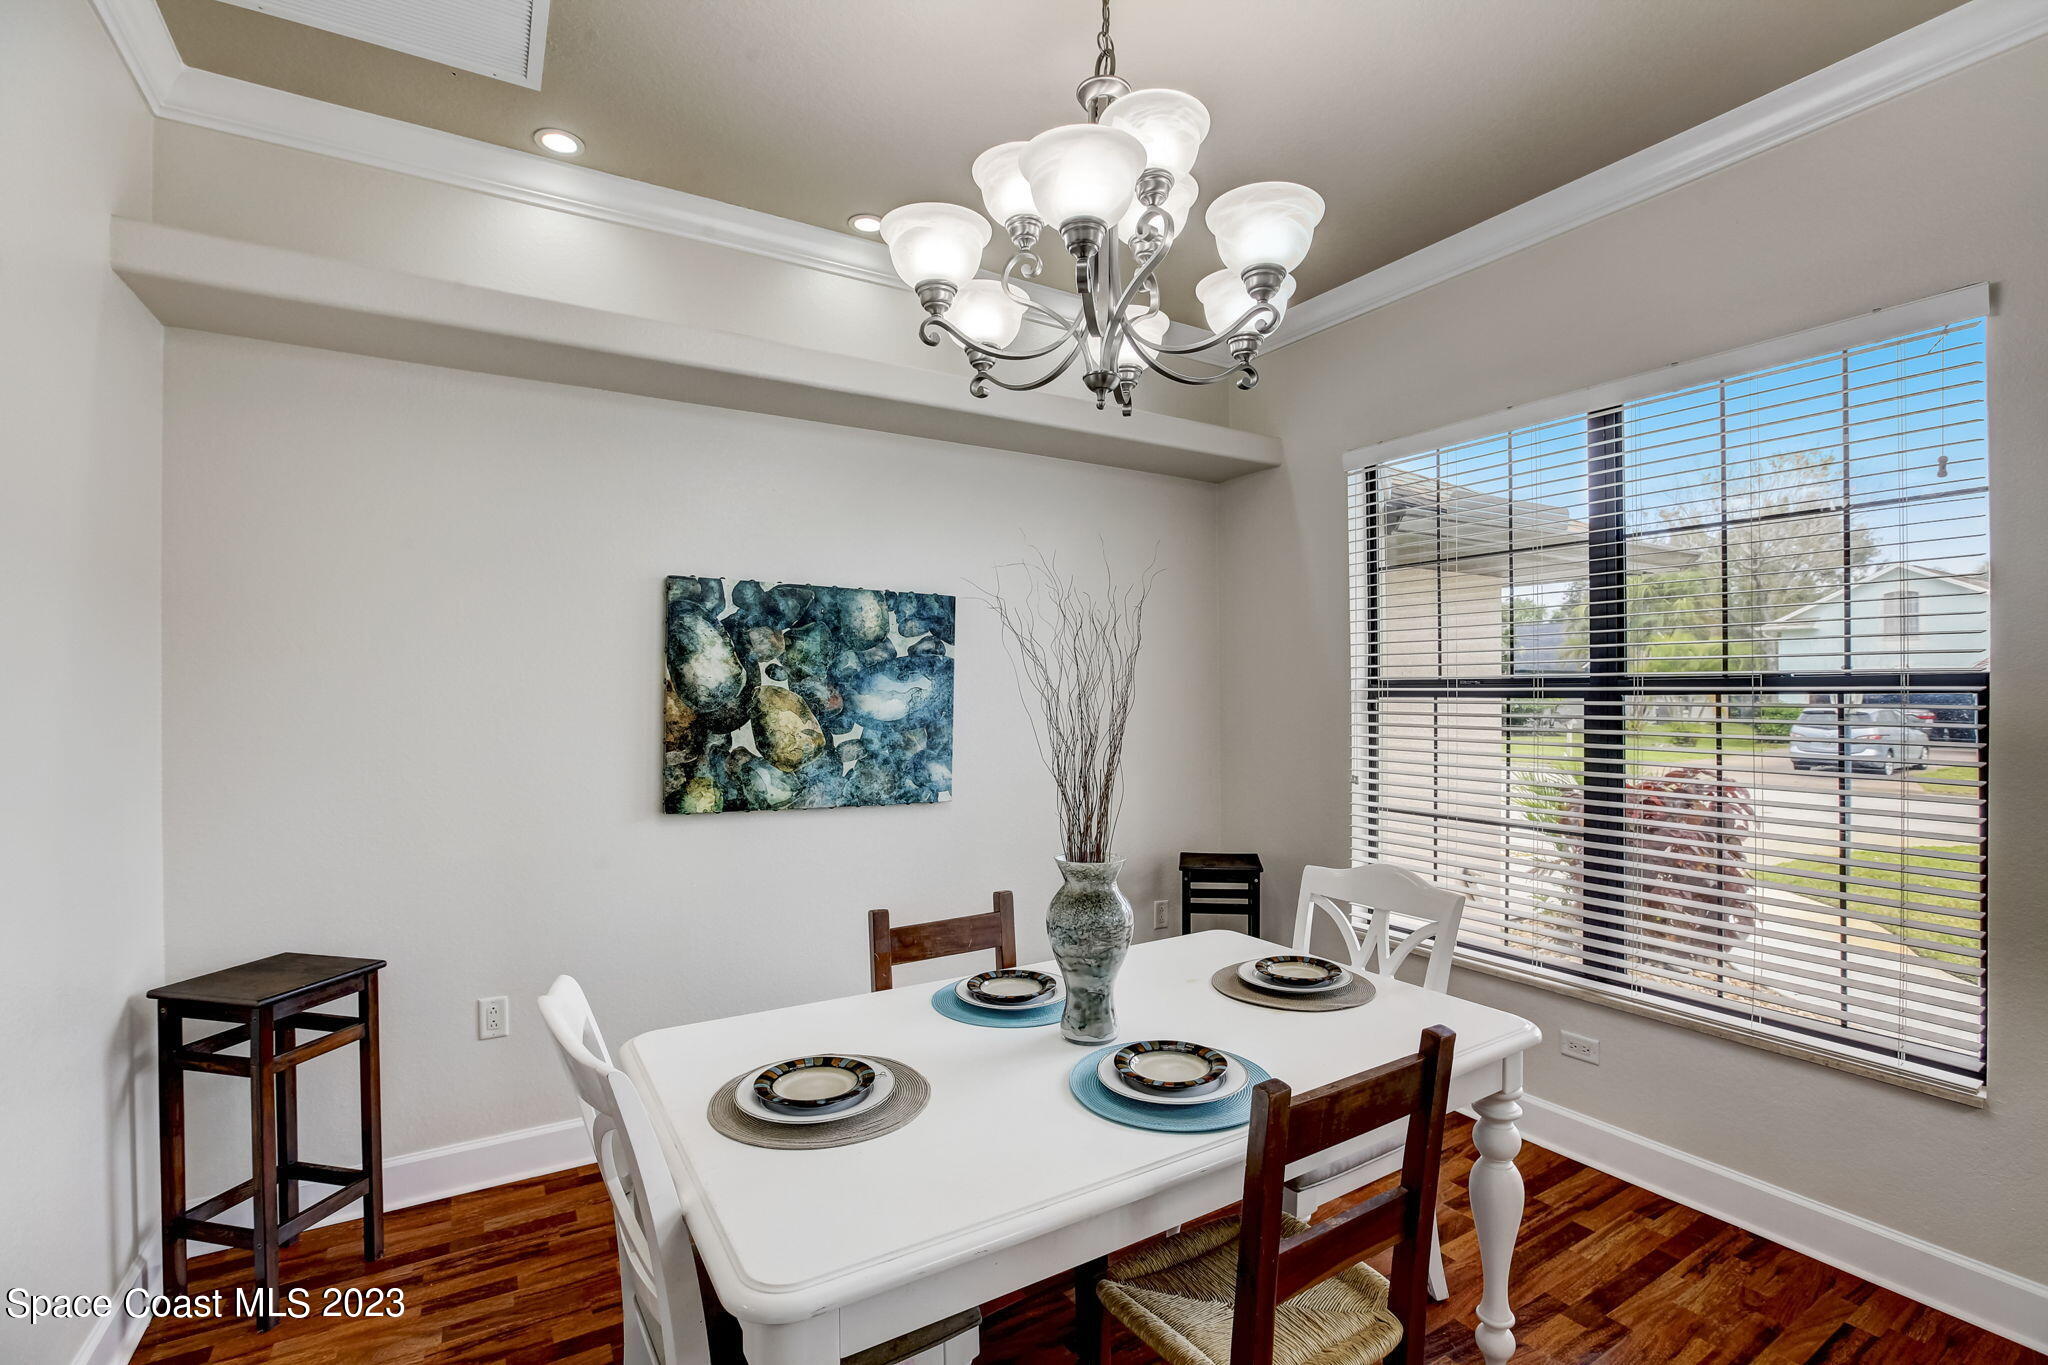
Dining room with a set white table, silver chandelier, and large window with horizontal blinds.
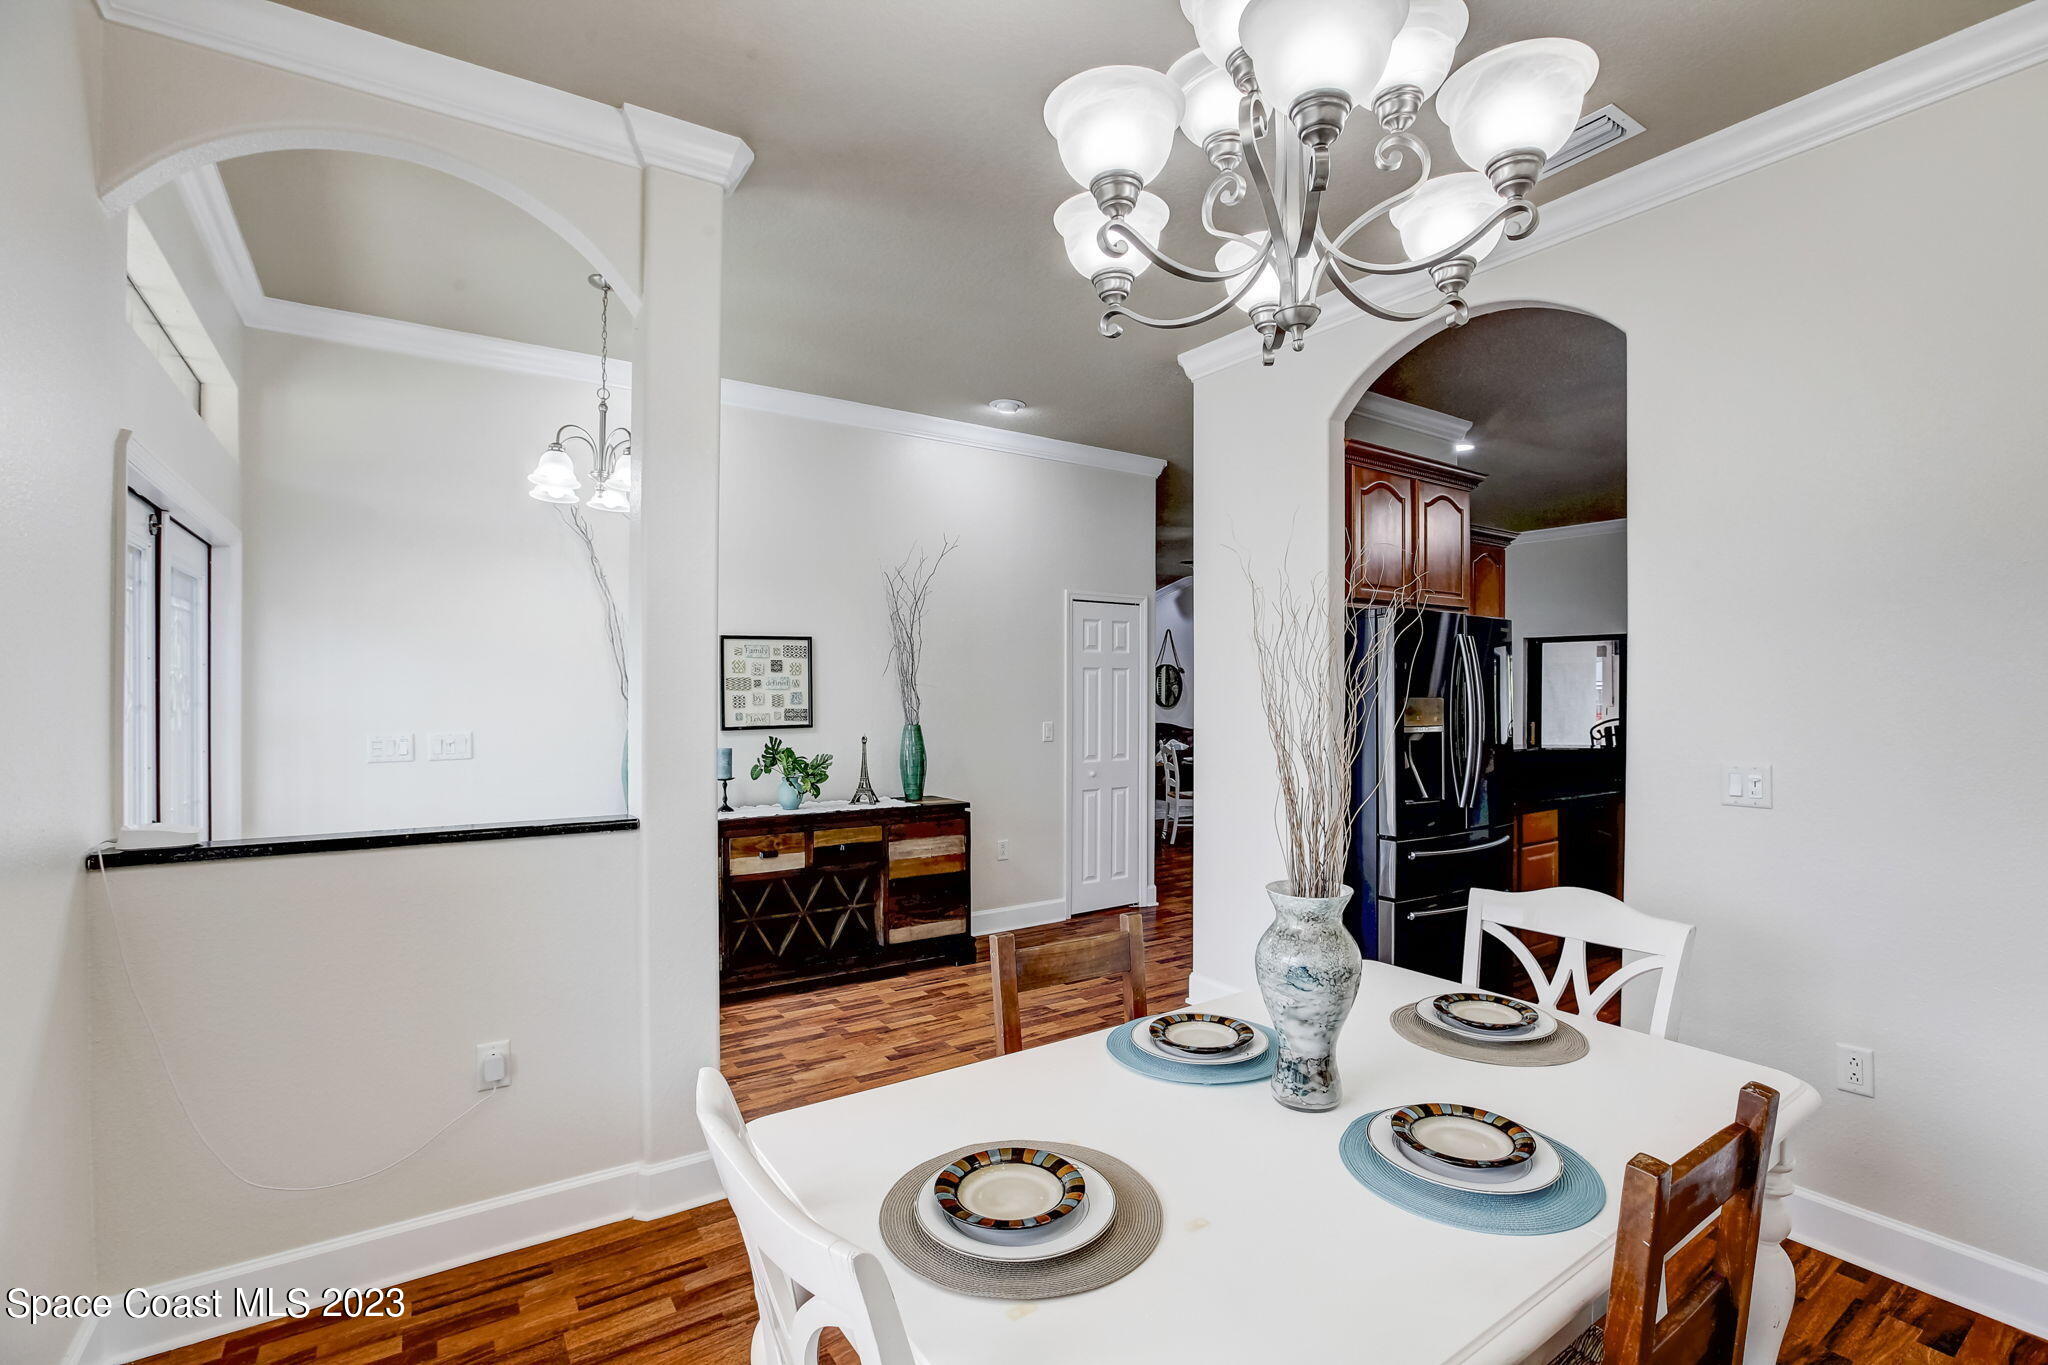
Dining area with a set table beneath a chandelier, hardwood floors, and an arched opening to the kitchen.
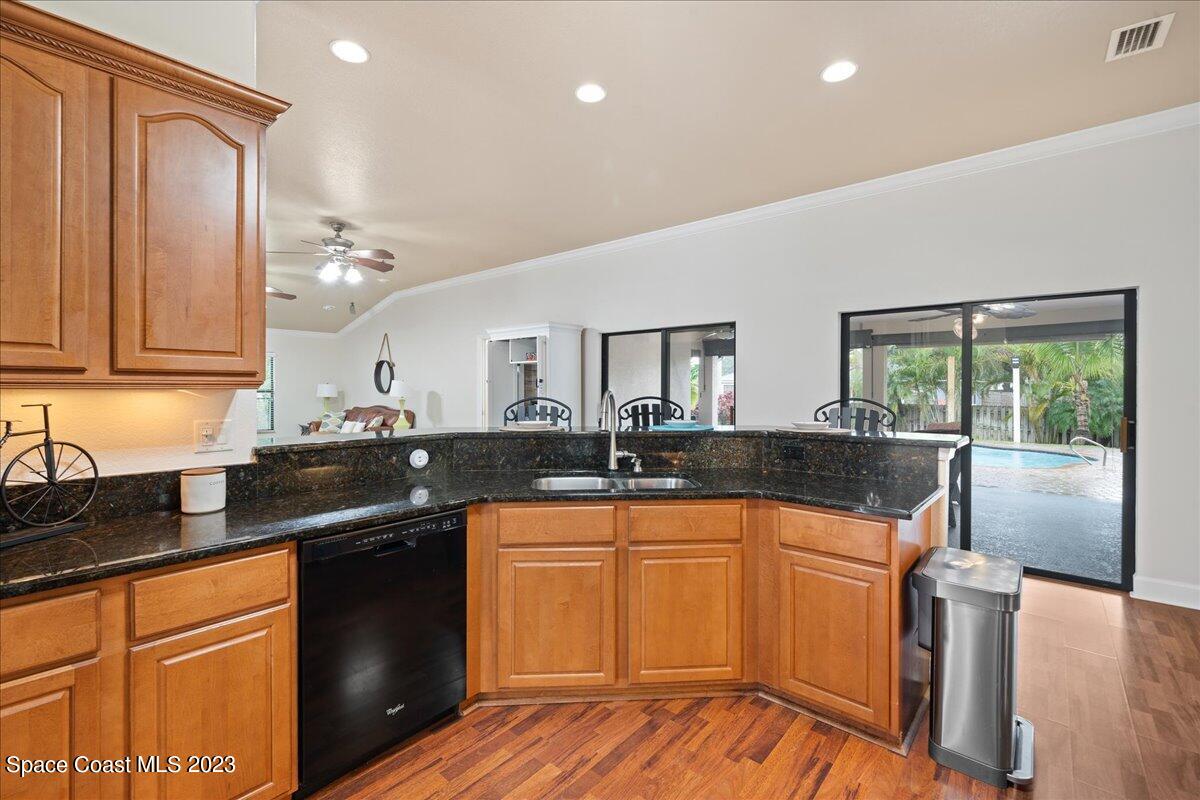
Kitchen with wood cabinets and dark granite counters, opening through sliding doors to a pool.
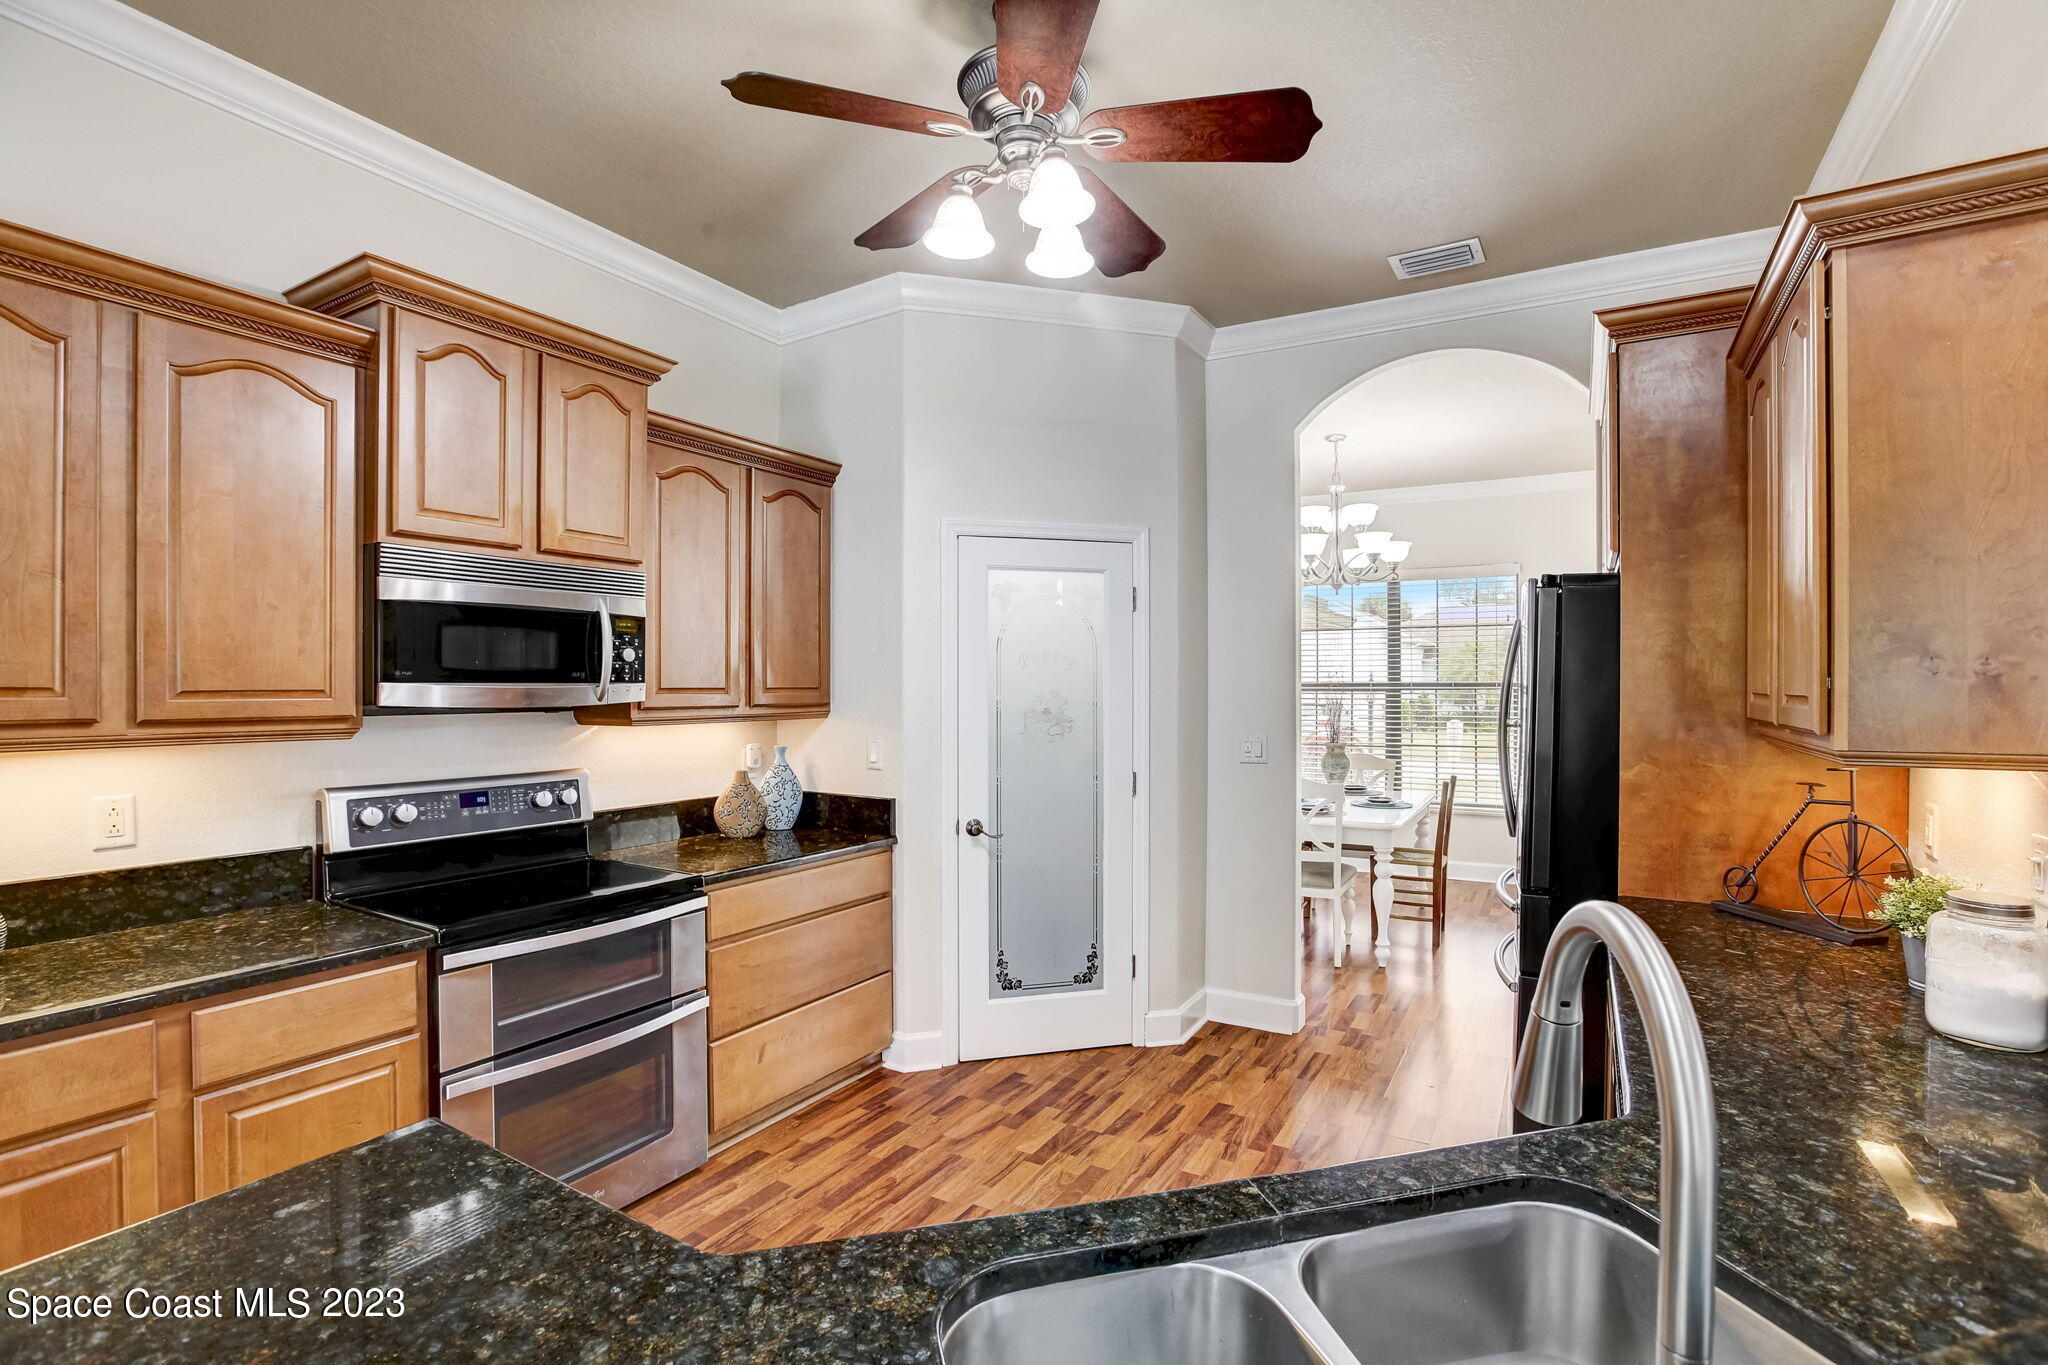
Kitchen with warm wood cabinets, dark stone counters, stainless appliances, and an arched opening to the dining area.
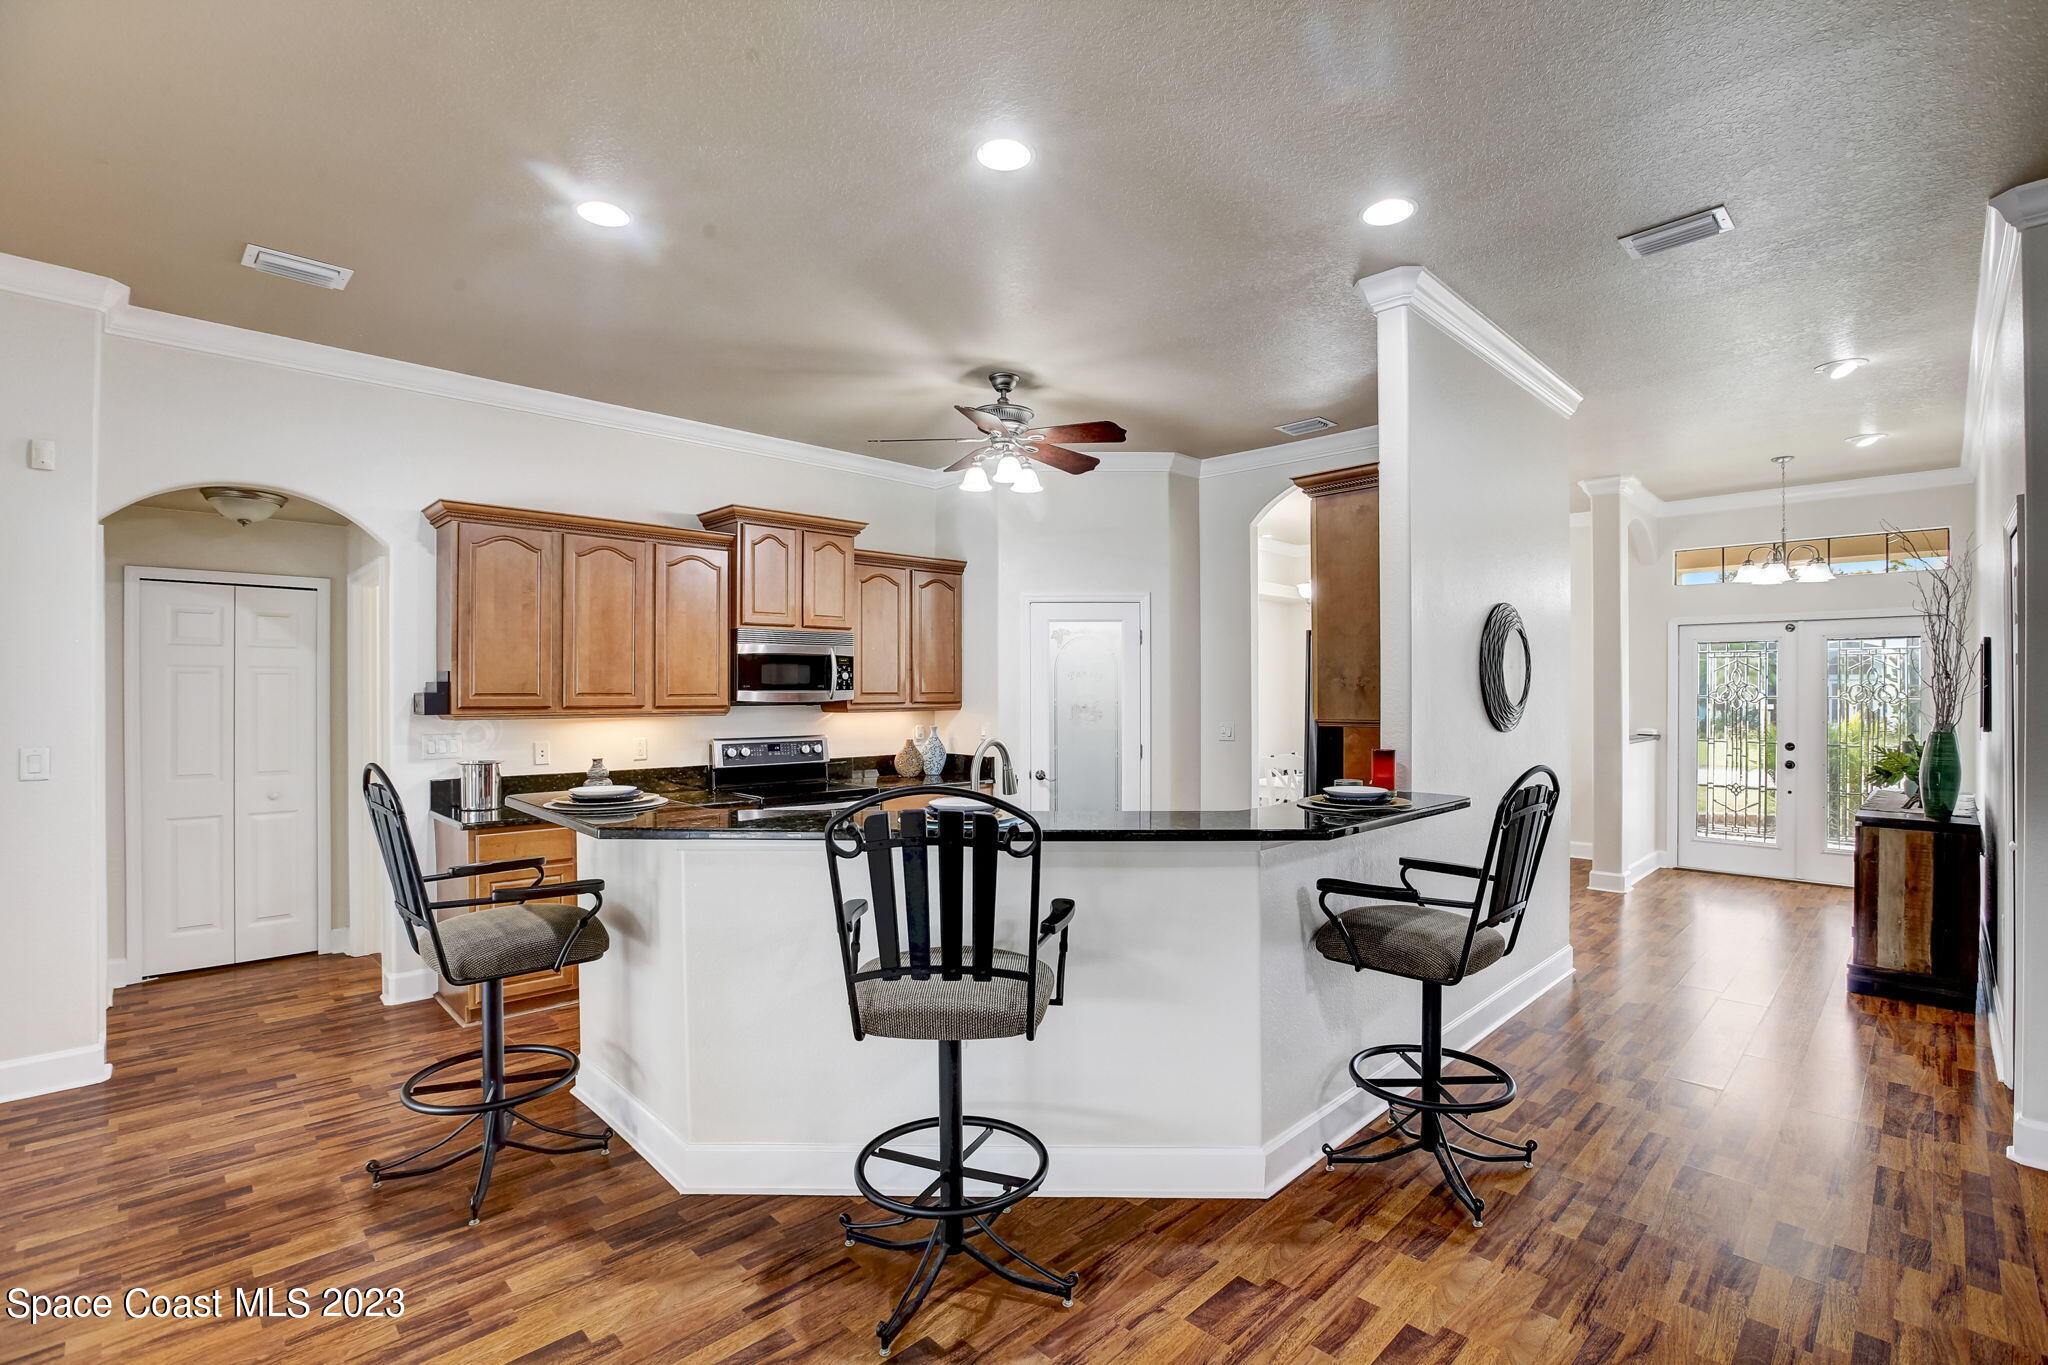
Kitchen with wood cabinets, a large breakfast bar, three stools, and wood-look floors leading to the entryway.
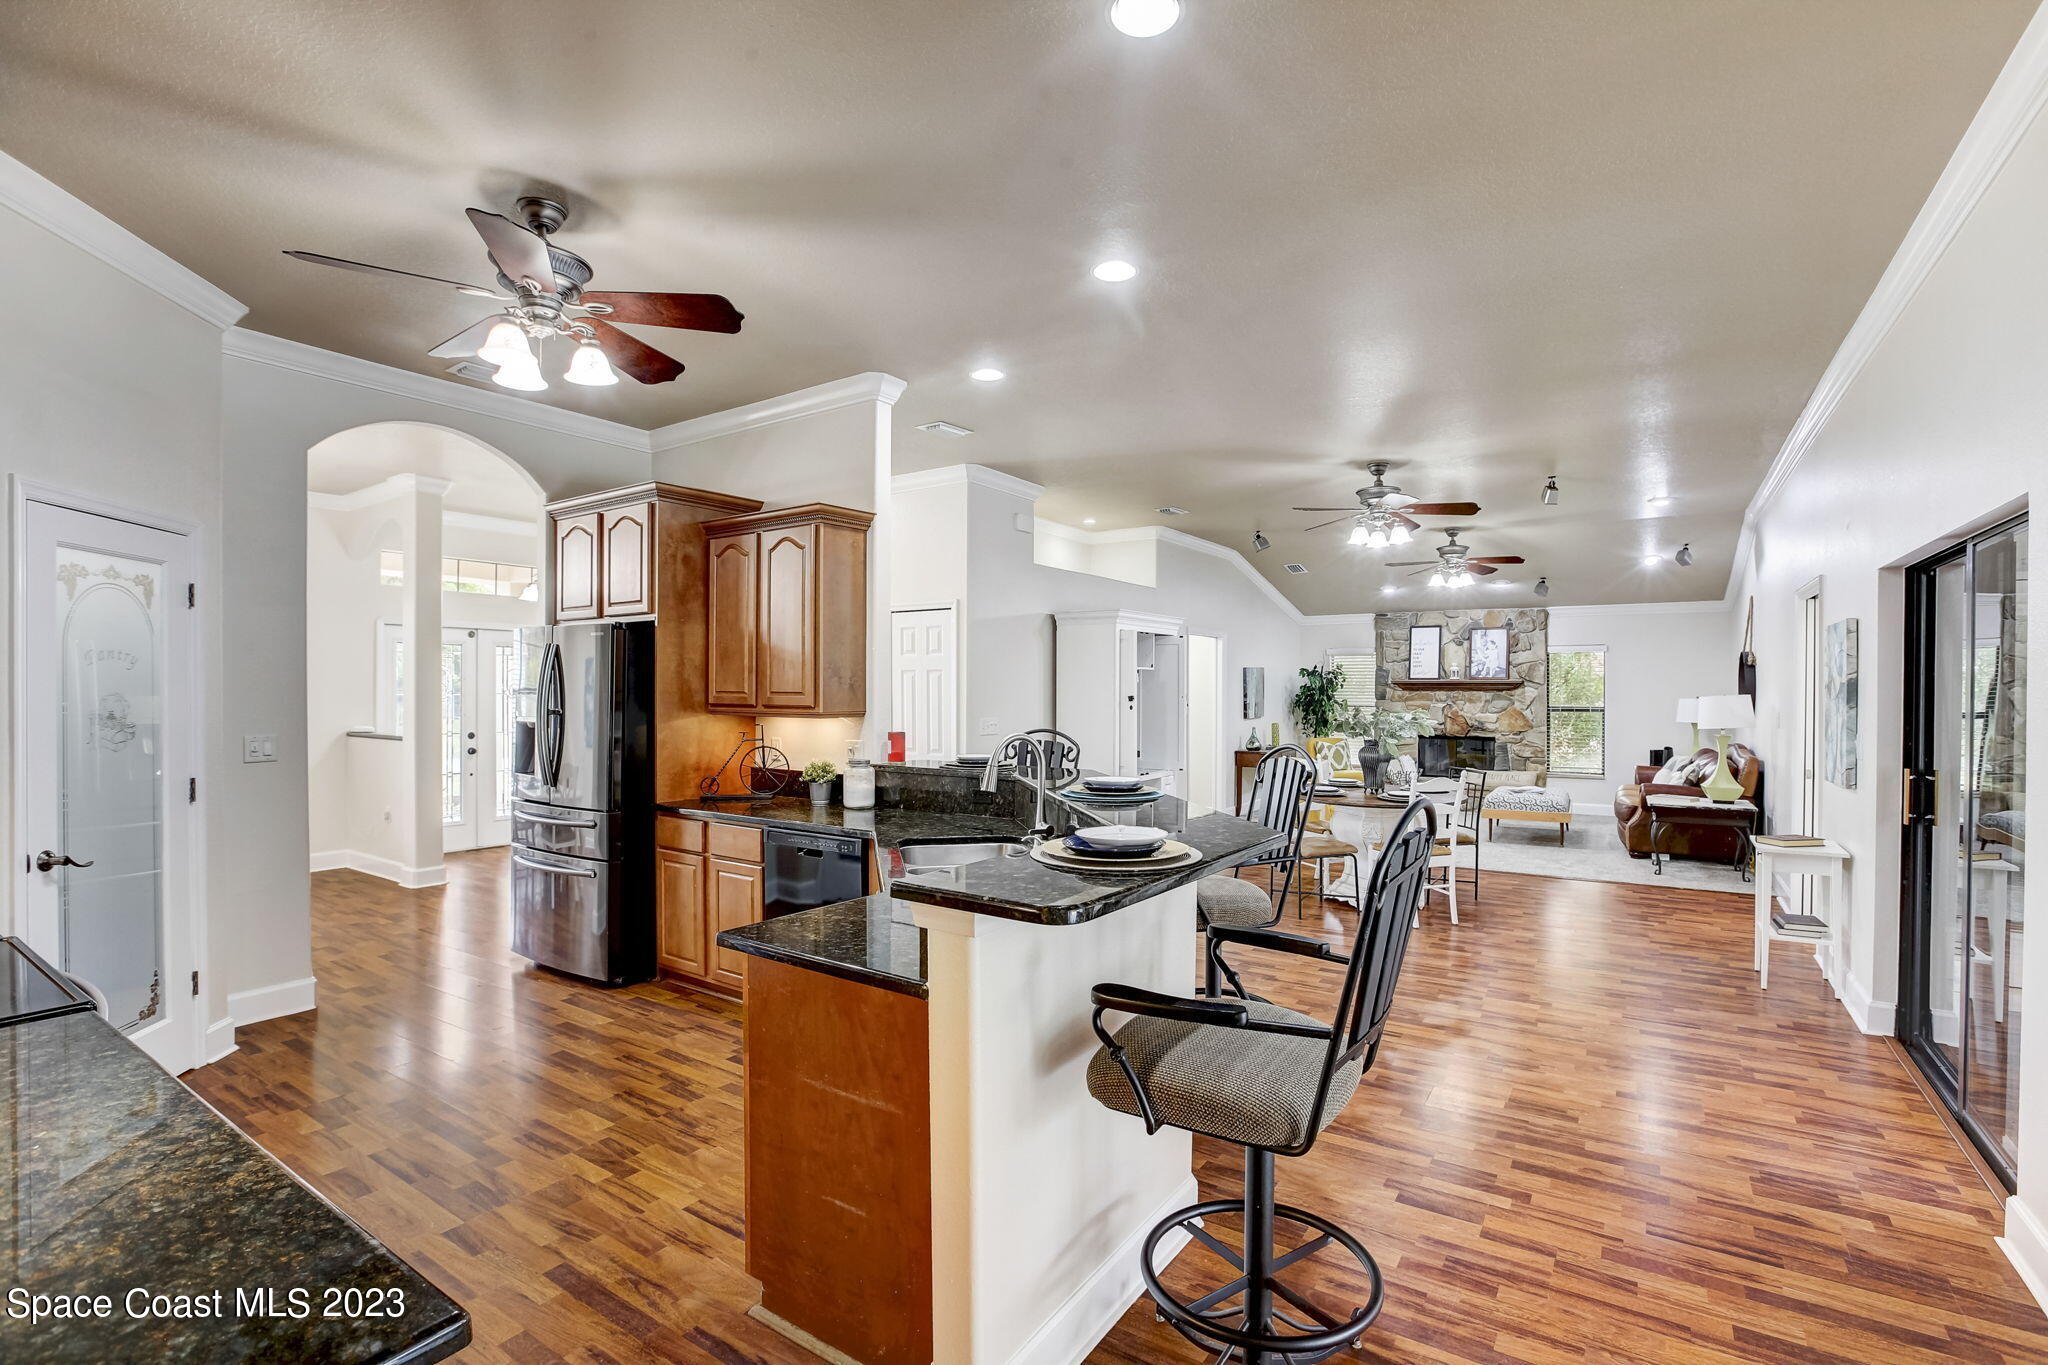
Open kitchen and living area with granite breakfast bar, wood floors, and a stone fireplace.
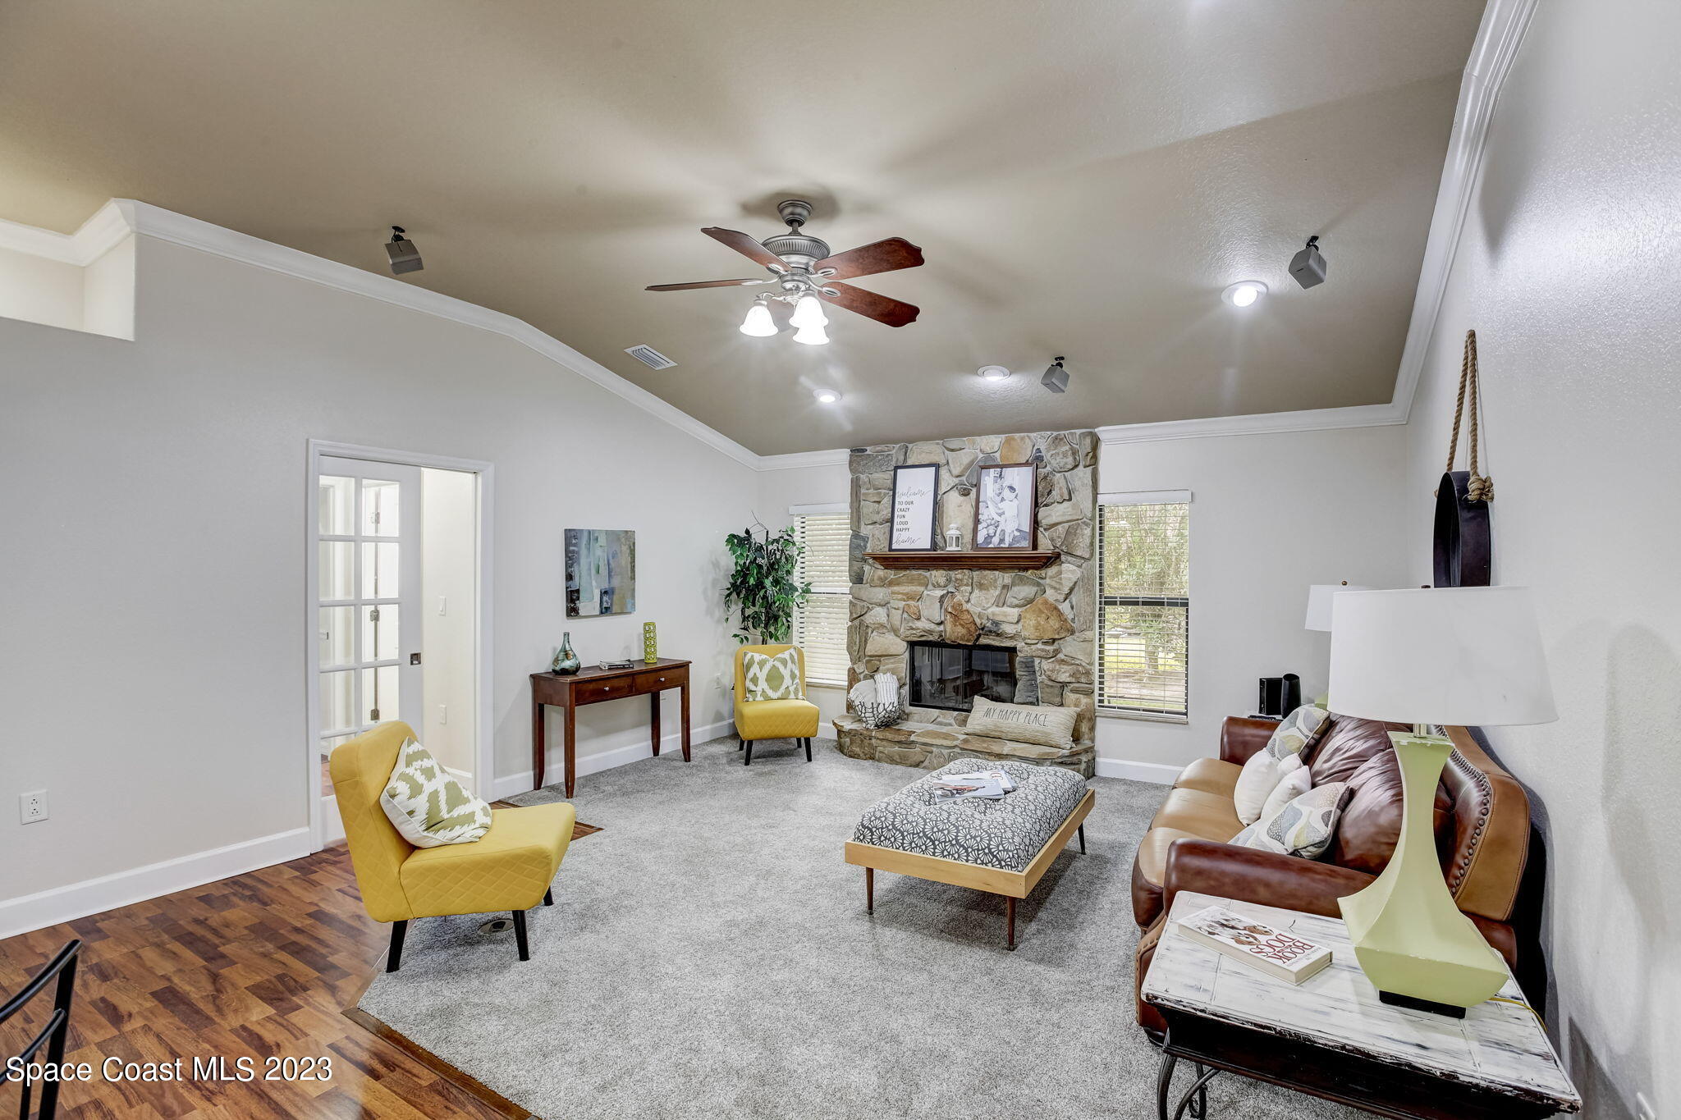
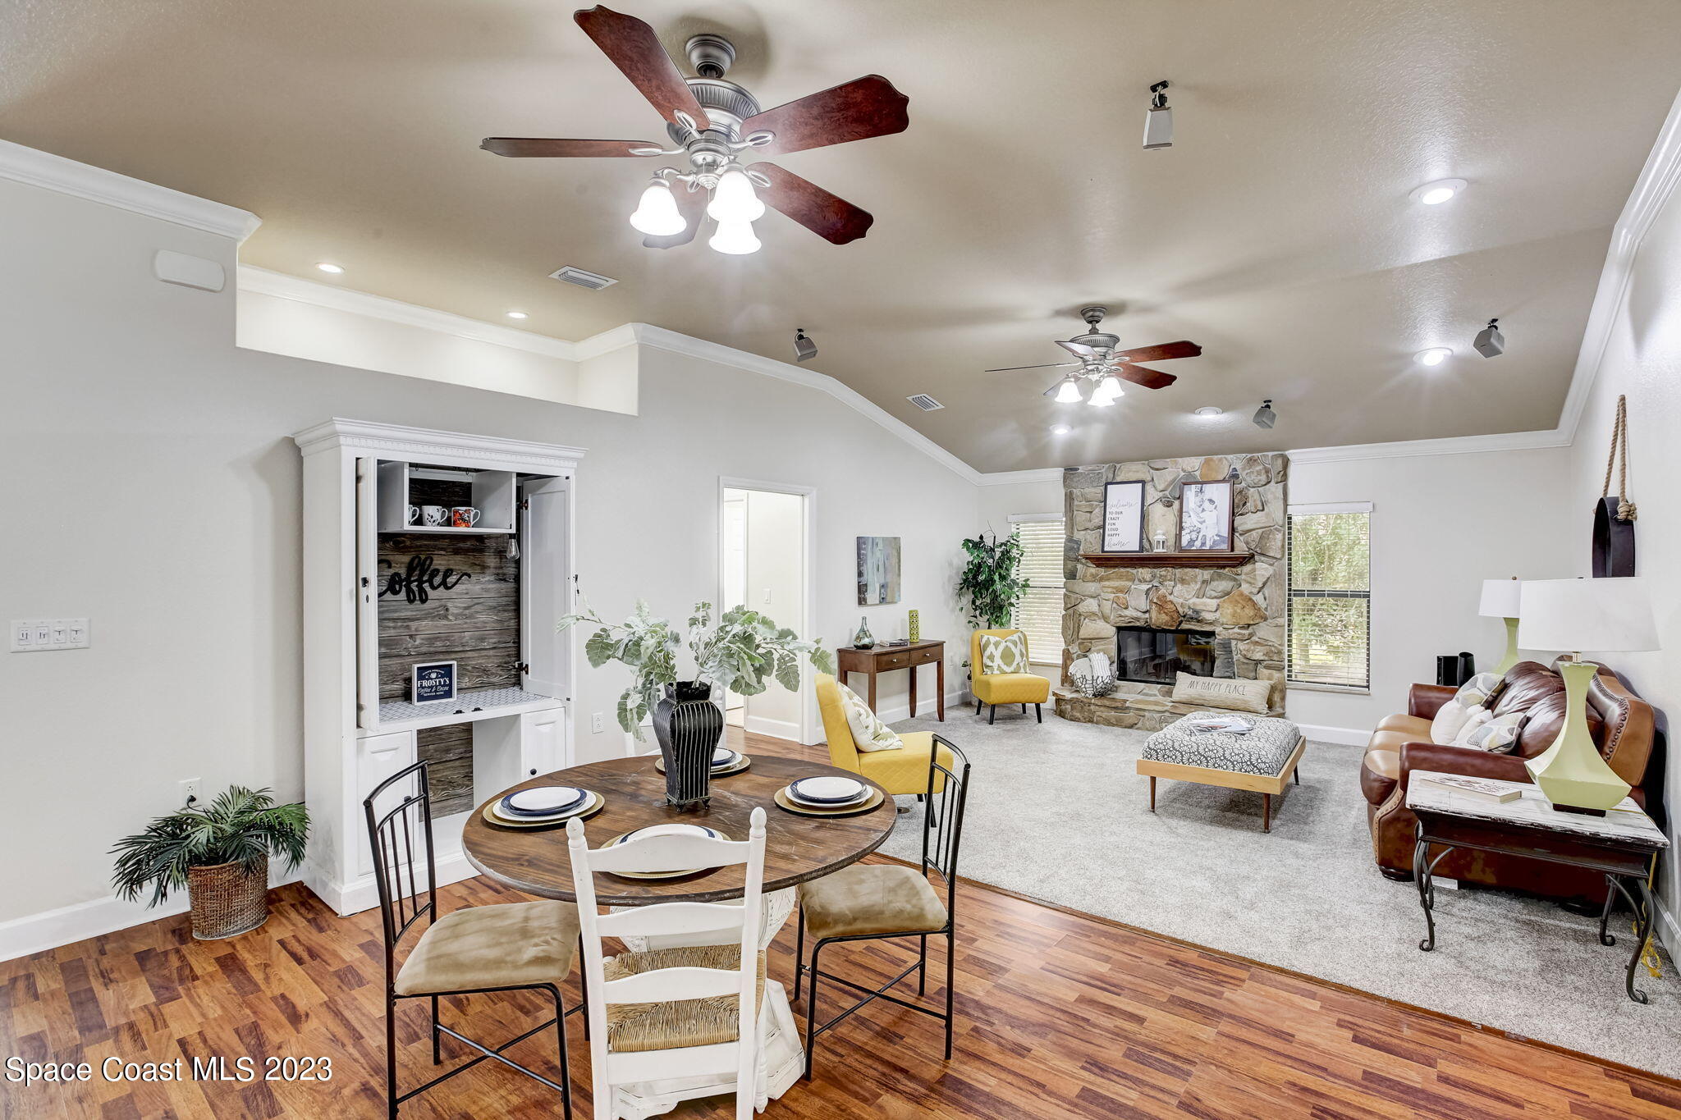
Furnished living room with a stone fireplace, vaulted ceiling, yellow accent chairs, and leather sofas.
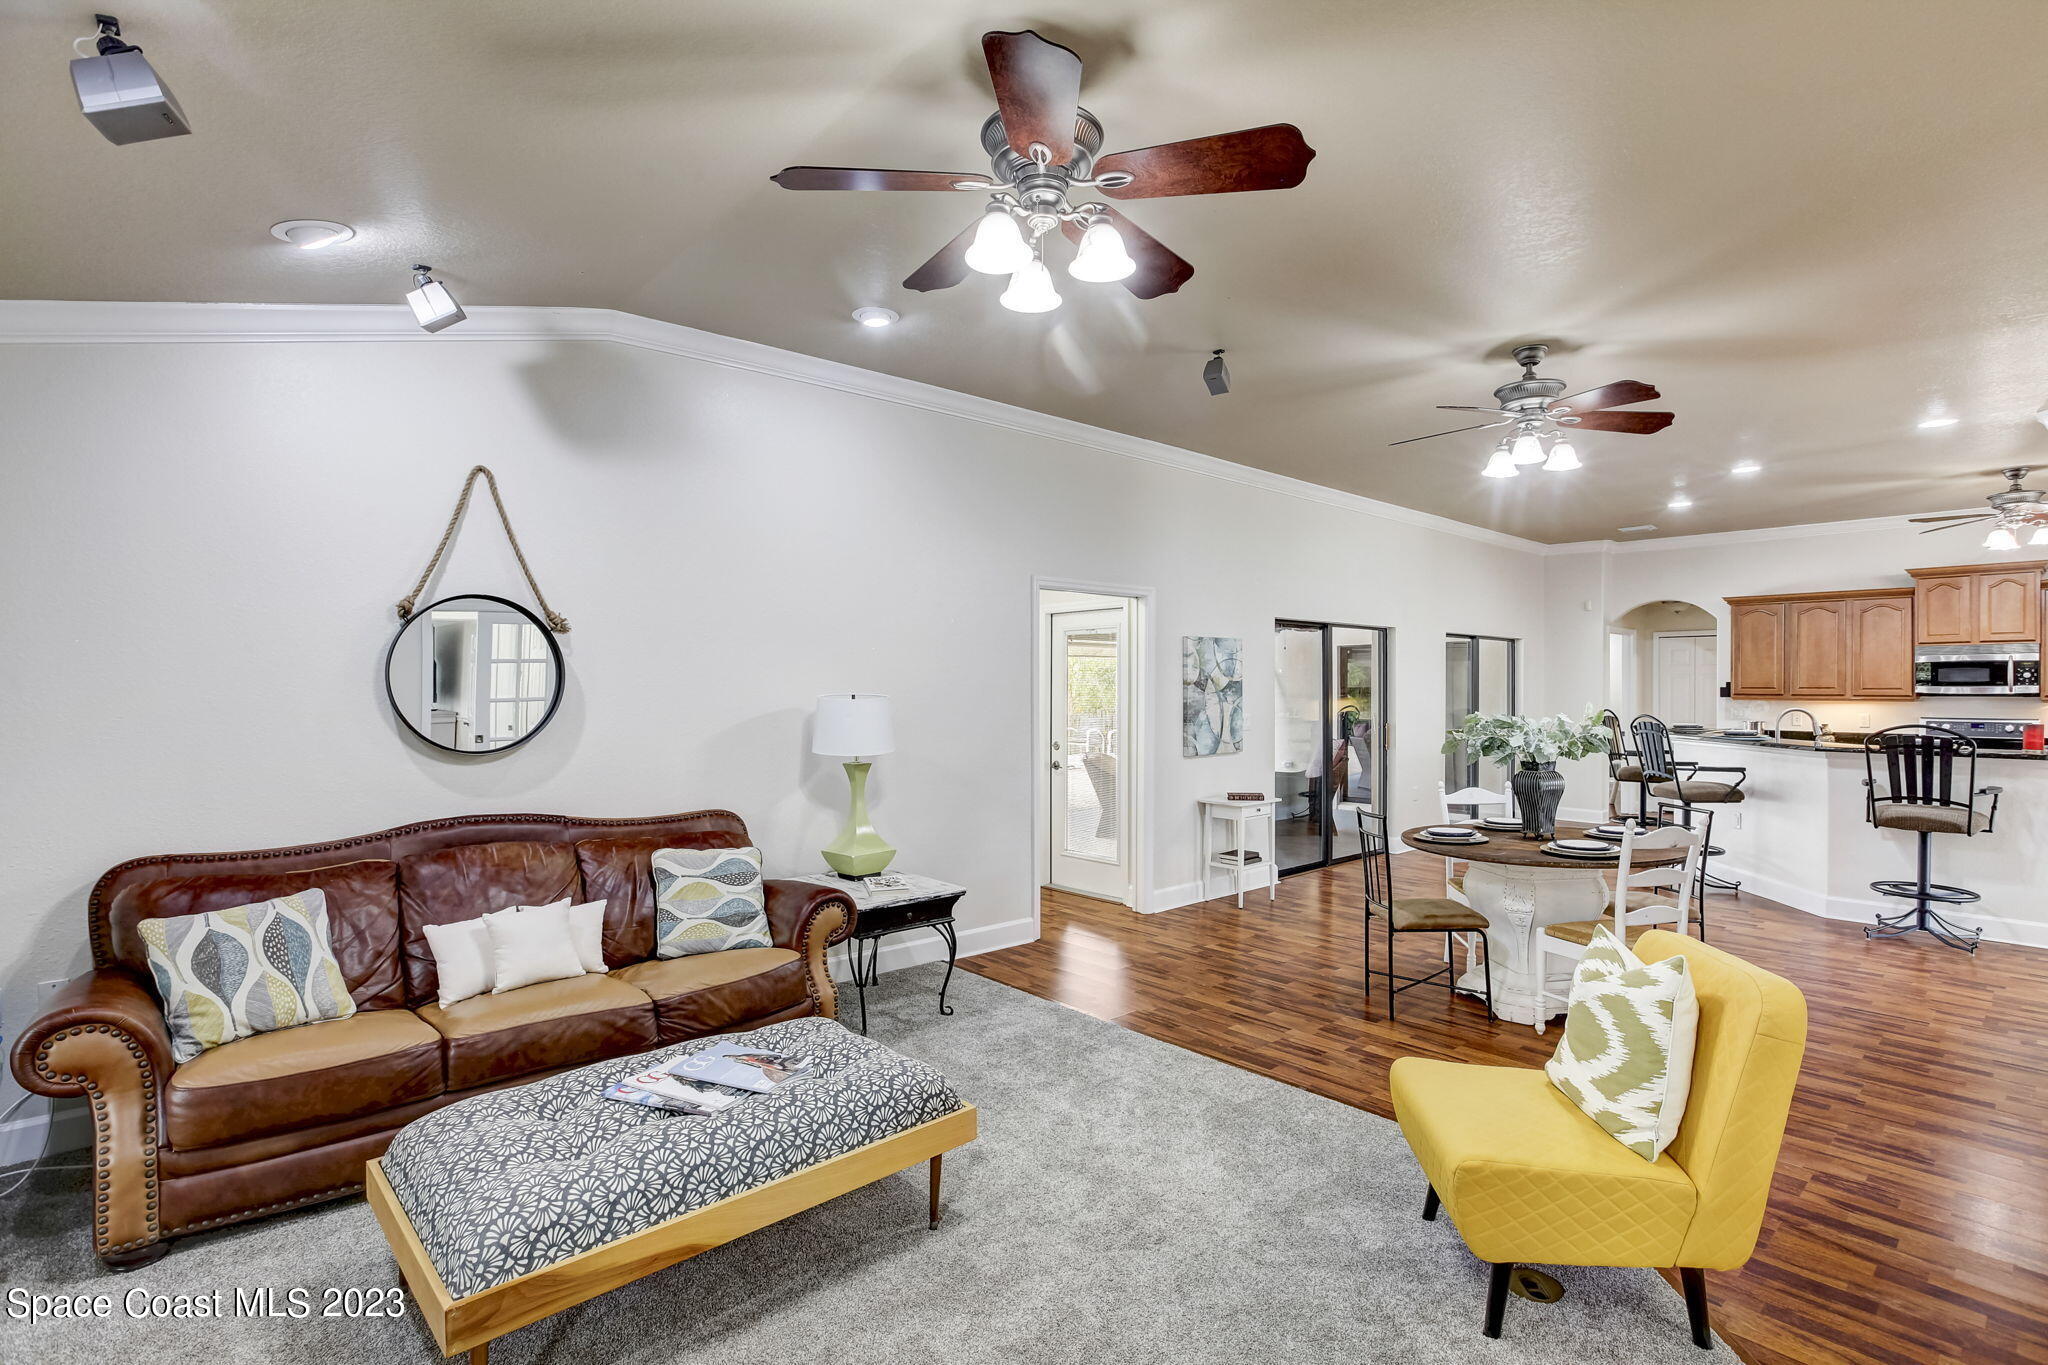
Open-plan living and dining room with a yellow accent chair, wood-look floors, and a kitchen beyond.
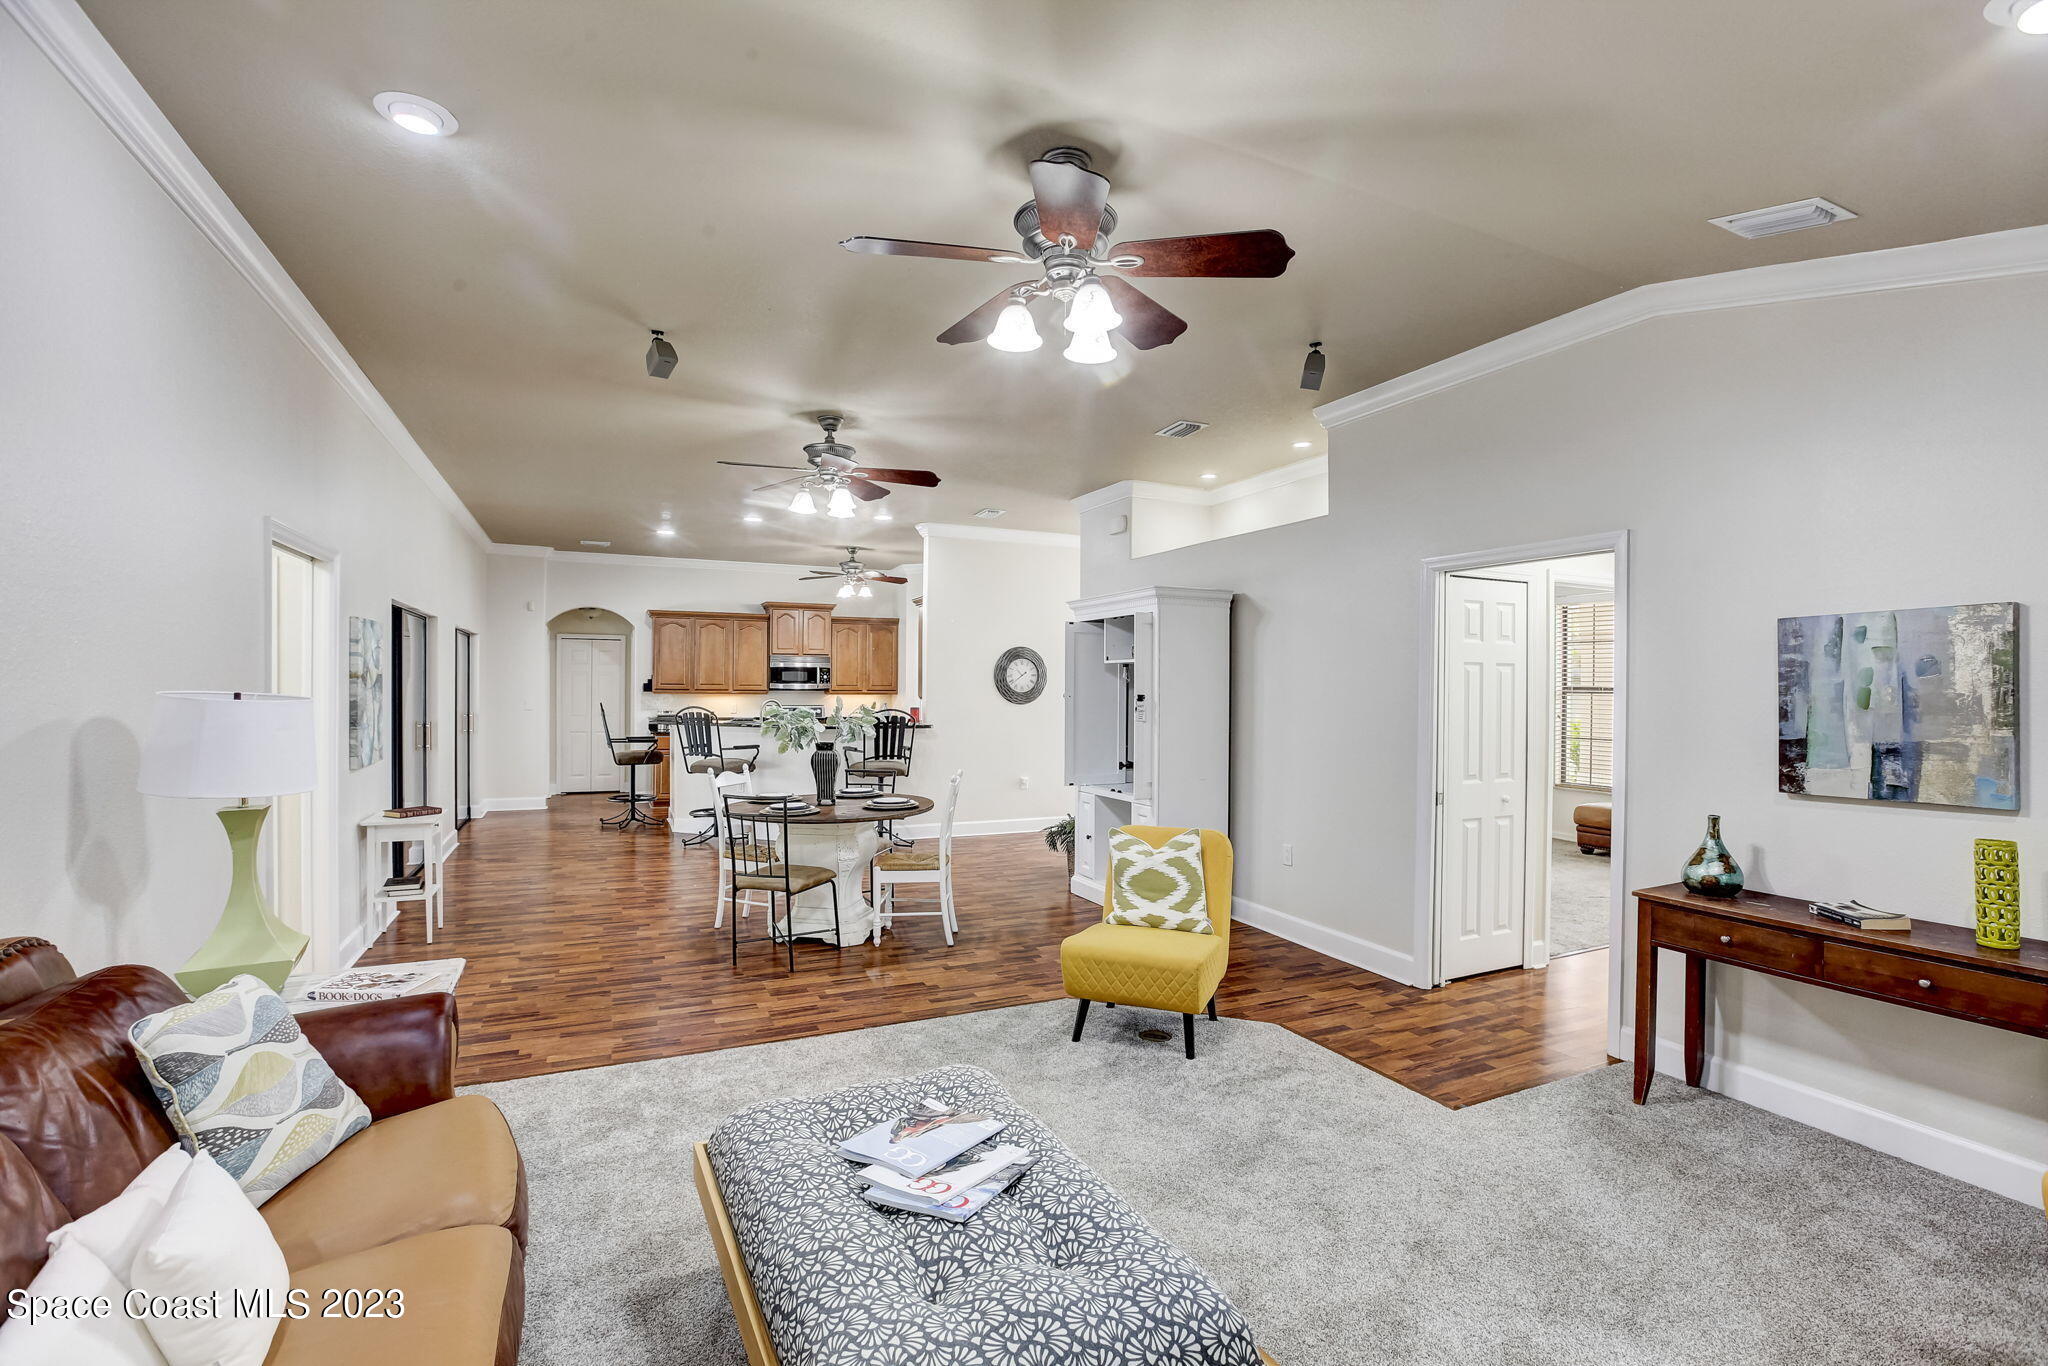
Open-plan living room with a leather sofa and yellow chair beside the dining area and kitchen.
Living and dining room with a stone fireplace, vaulted ceiling, and built-in coffee bar.
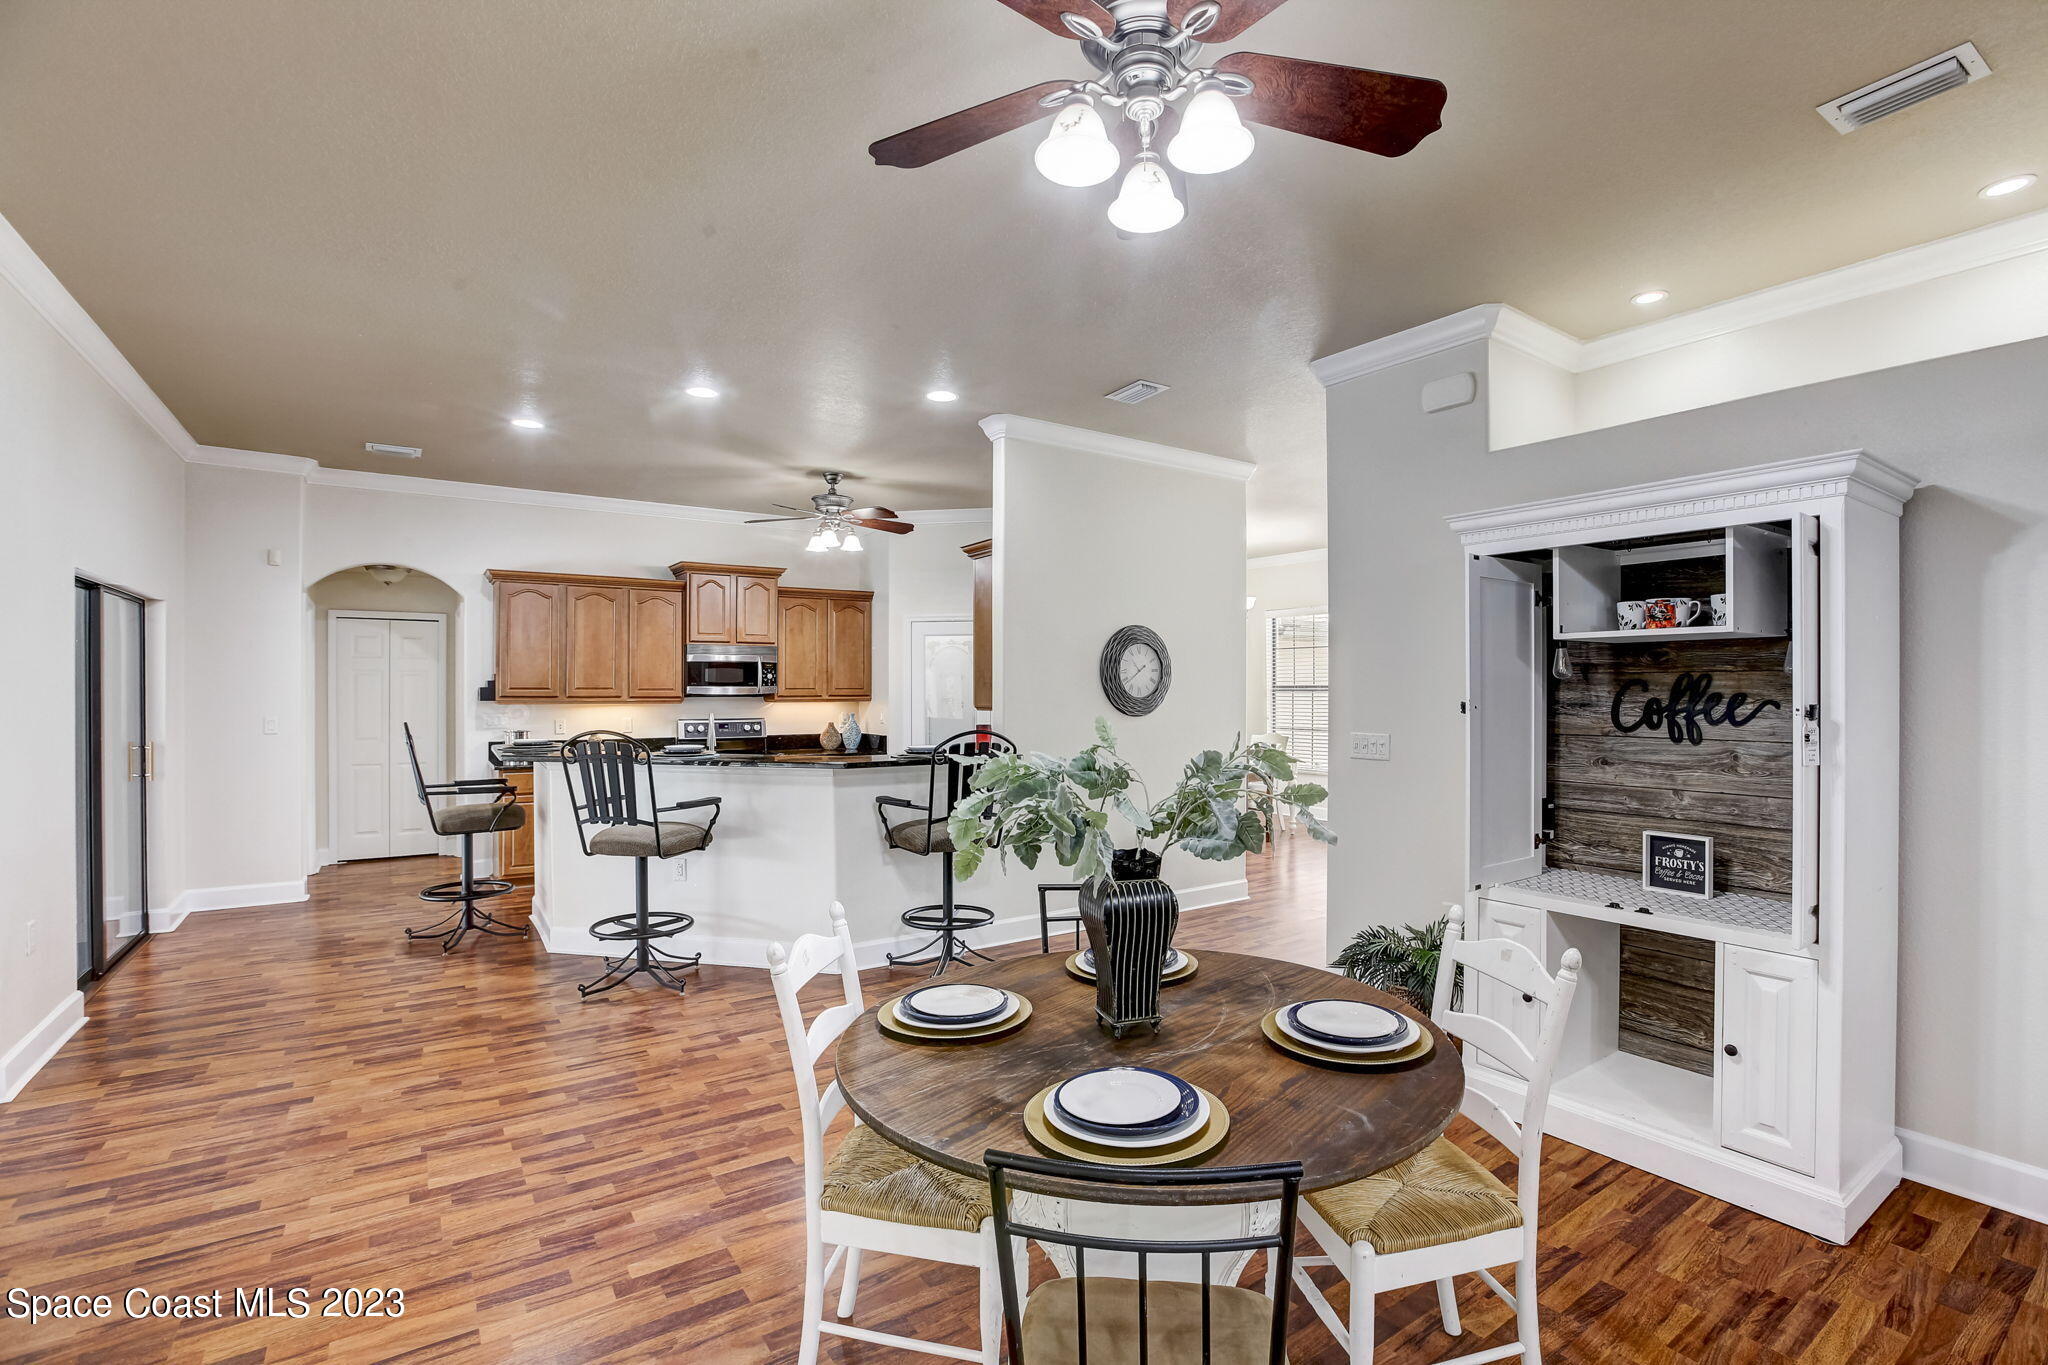
Open-plan kitchen and dining area with a round table and built-in coffee station.
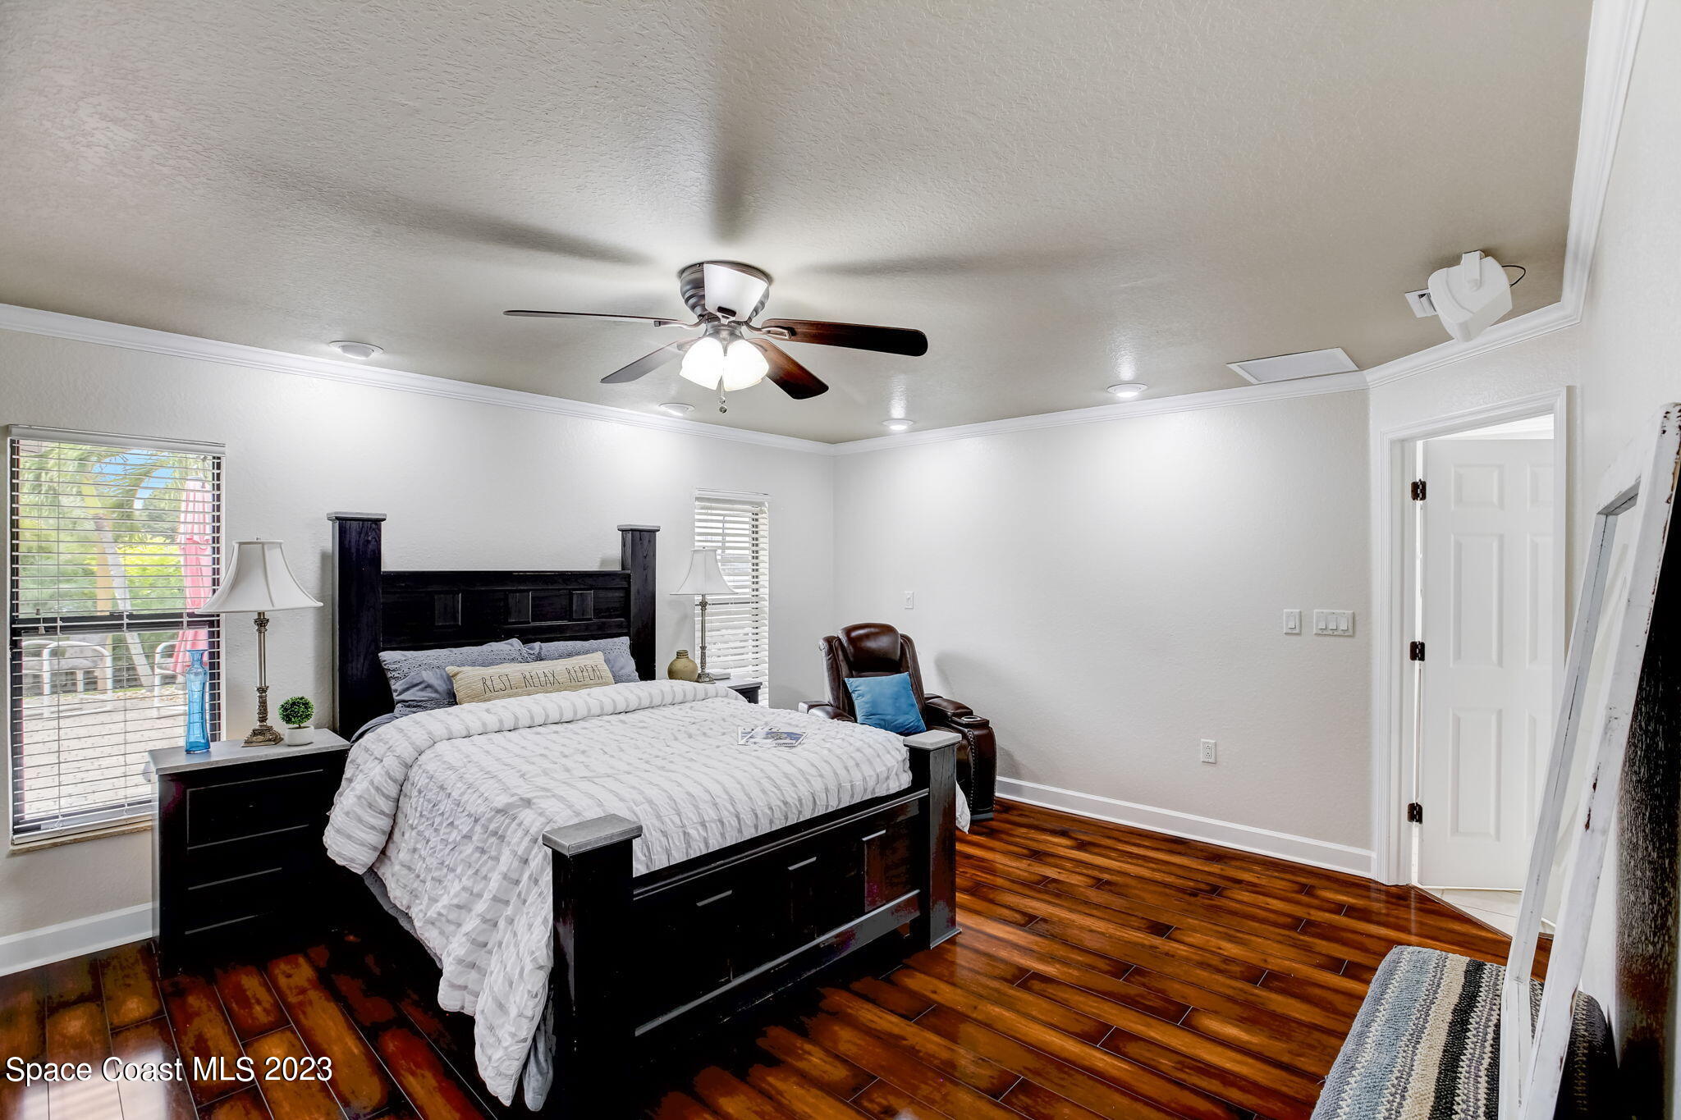
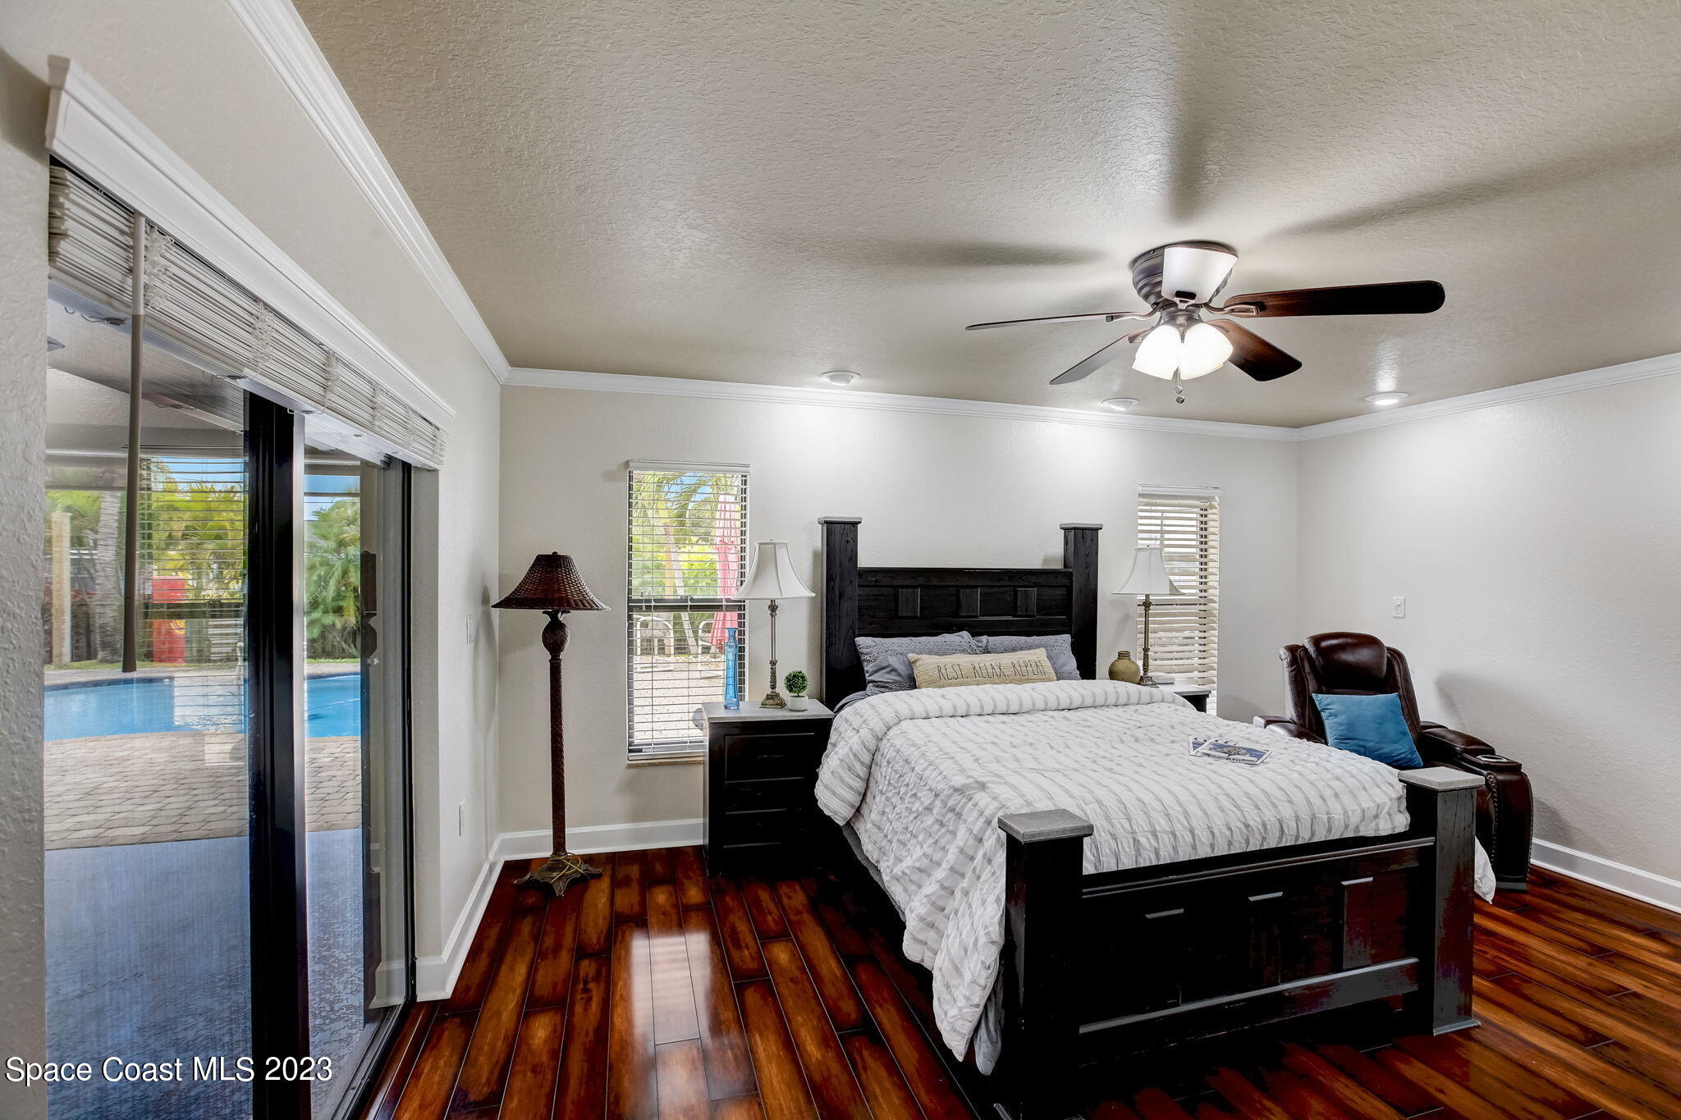
Bedroom with a dark wood bed, white bedding, glossy wood floors, and a brown leather chair.
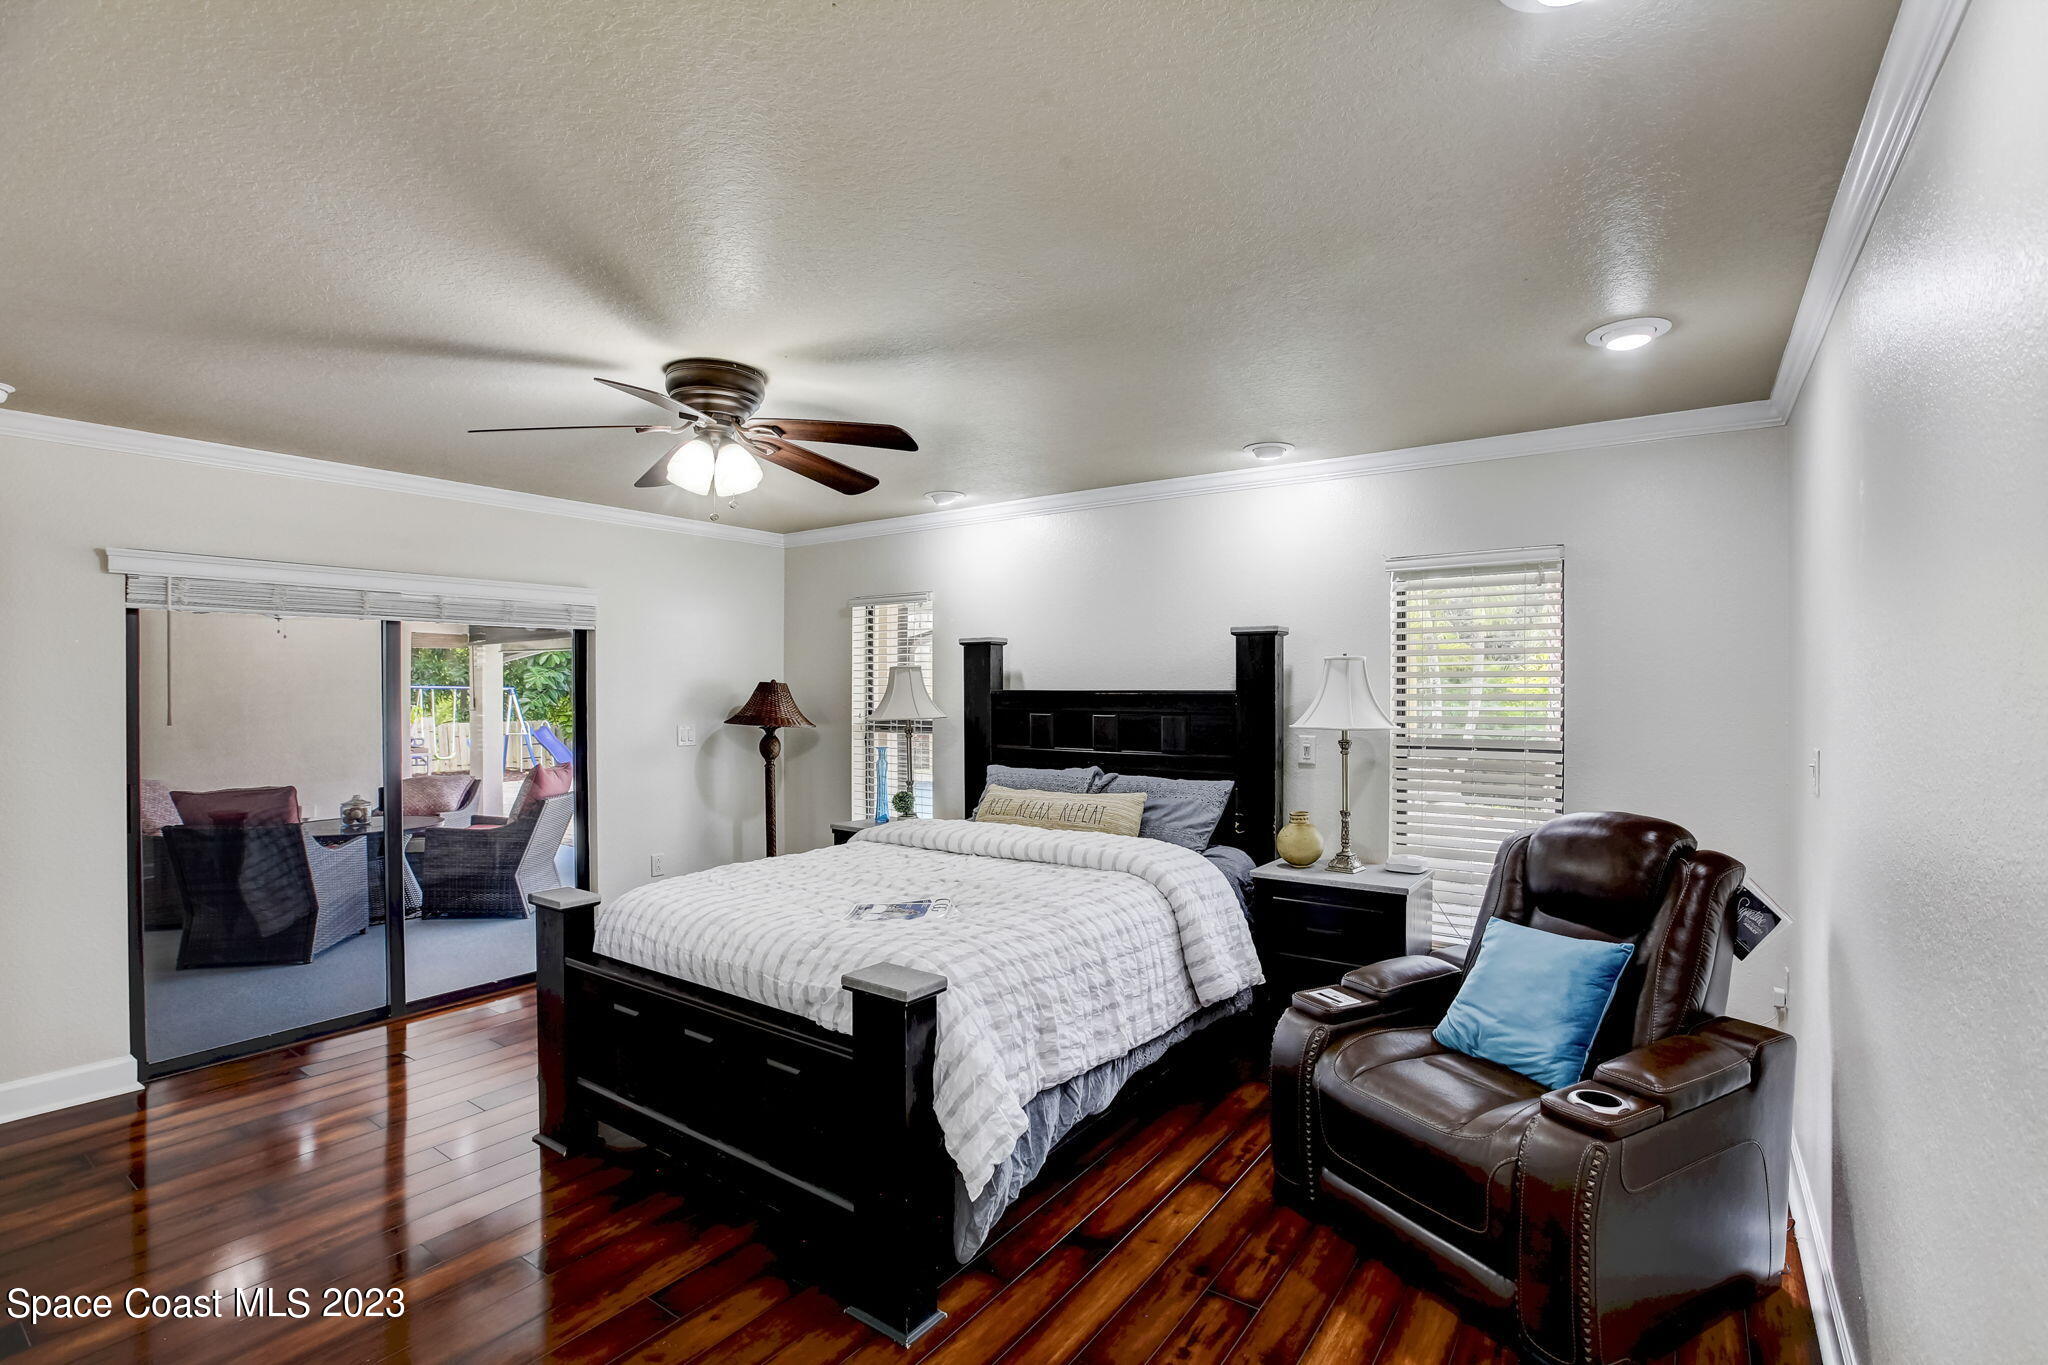
Bedroom with a dark wood four-poster bed and sliding doors overlooking a swimming pool.
Bedroom with polished wood floors, a dark bed, ceiling fan, and sliding glass doors to a patio.
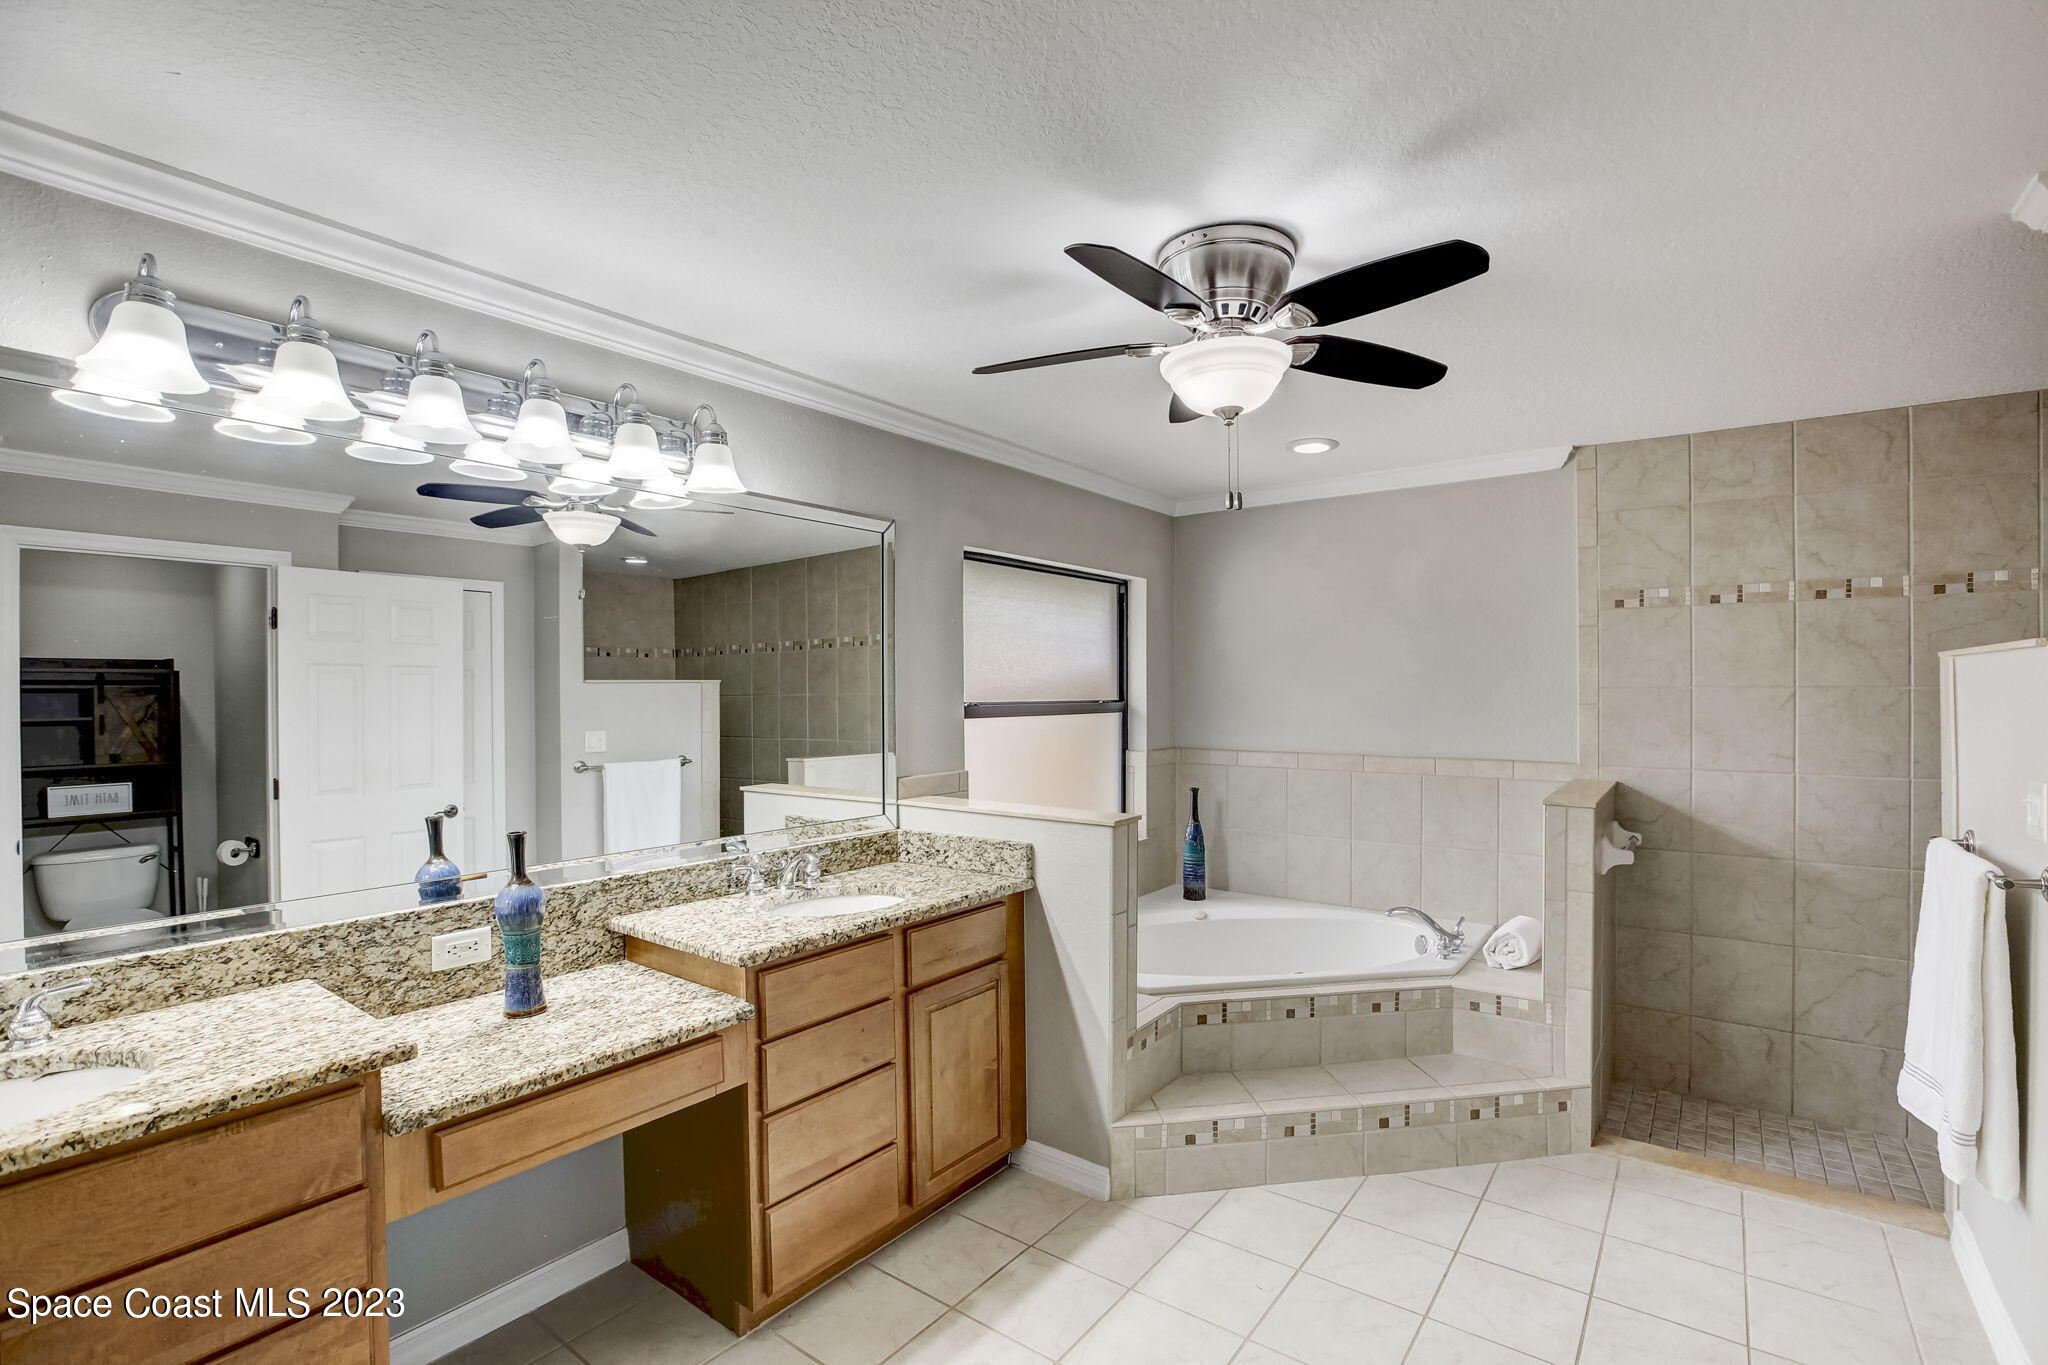
Bathroom with granite double vanity, corner soaking tub, and tiled walk-in shower.
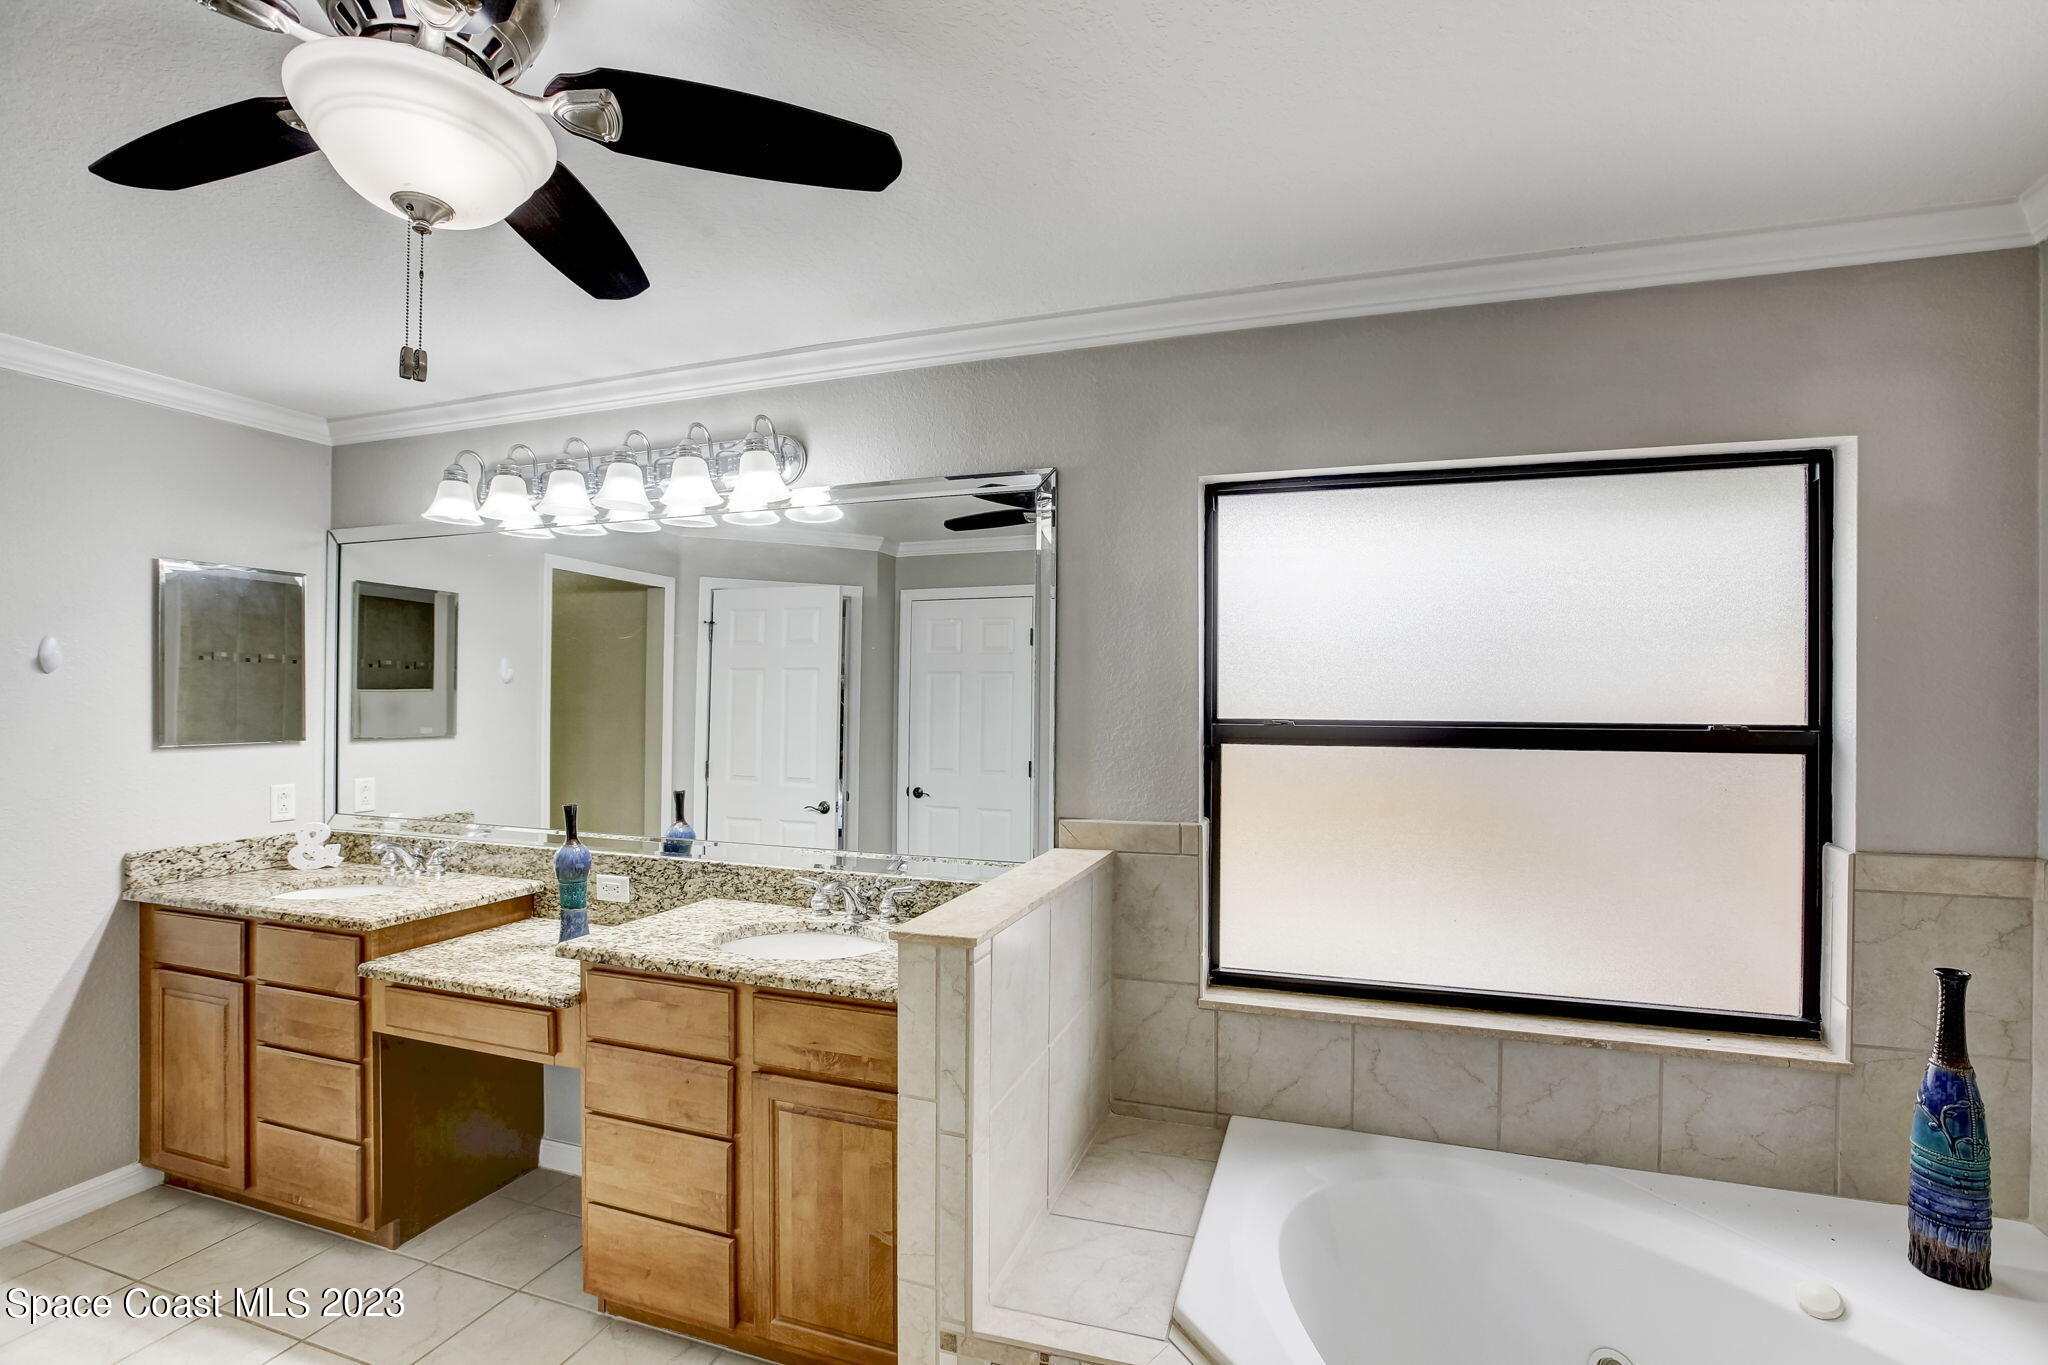
Bathroom with corner tub, dark-framed window, and double-sink wood vanity.
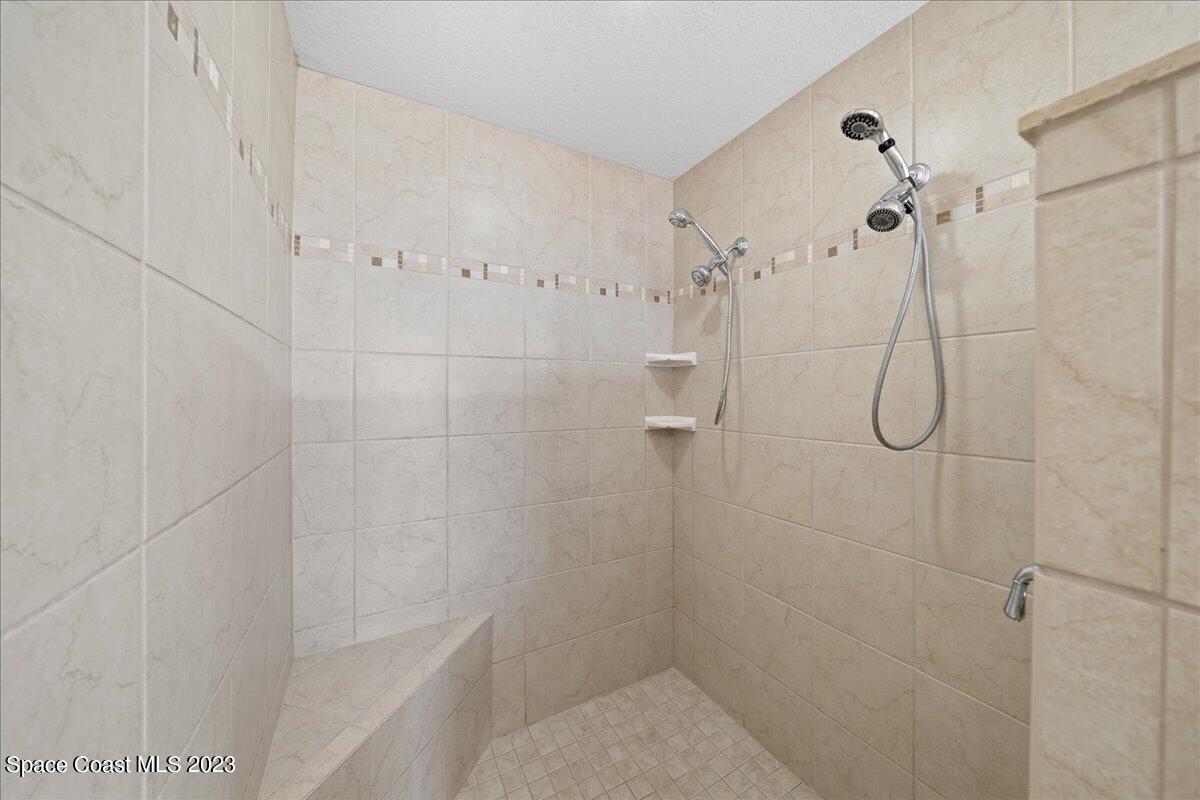
Walk-in shower with dual showerheads, beige tile, built-in bench, and corner shelves.
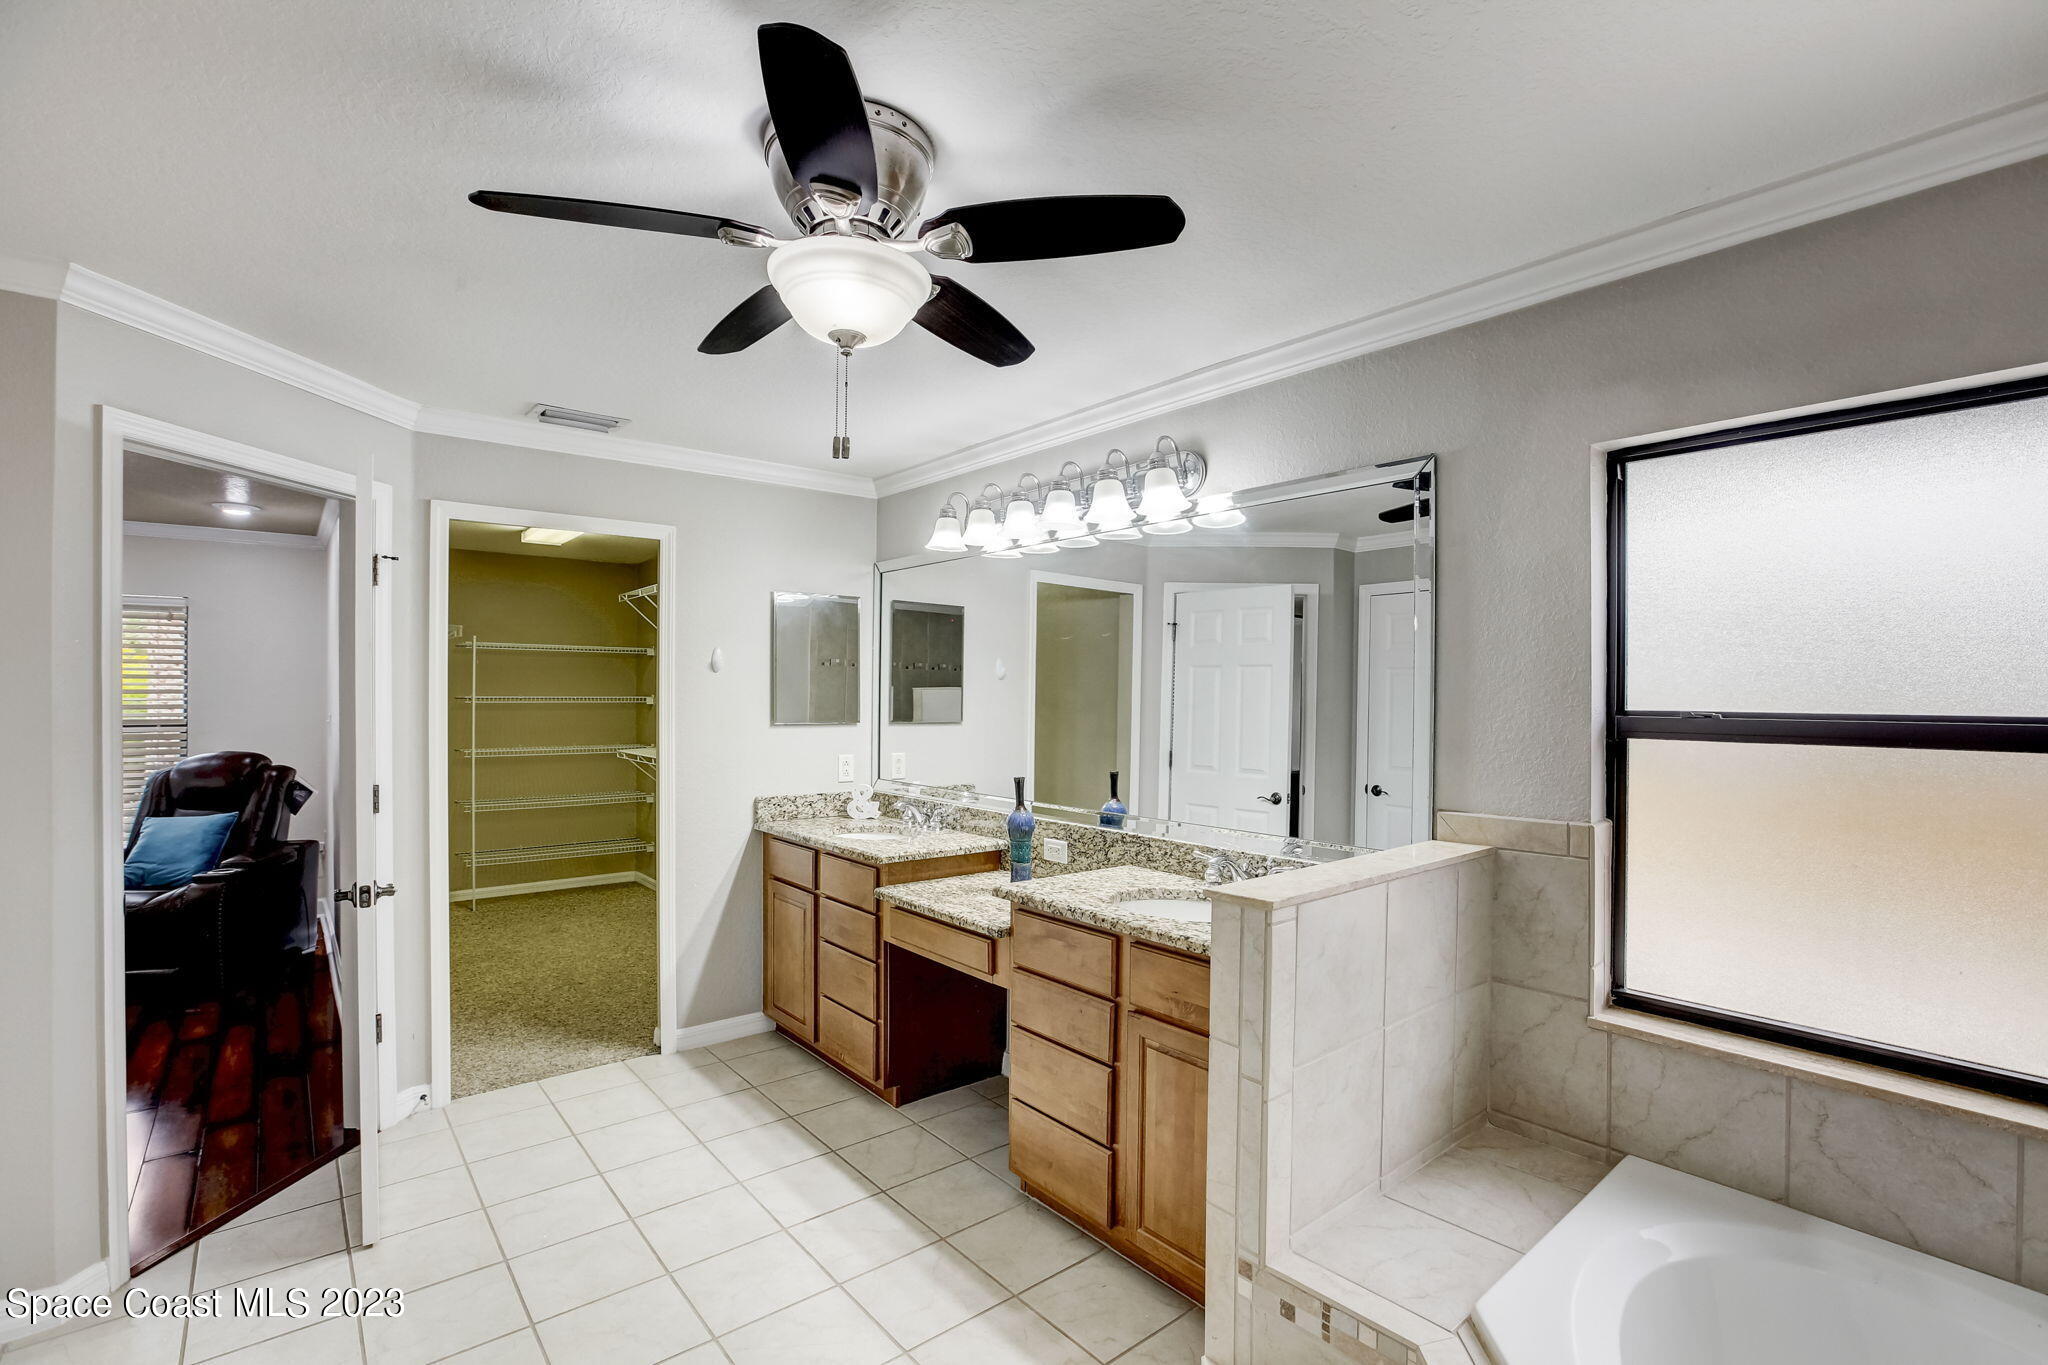
Primary bathroom with a double vanity, large mirror, tiled soaking tub, and adjoining walk-in closet.
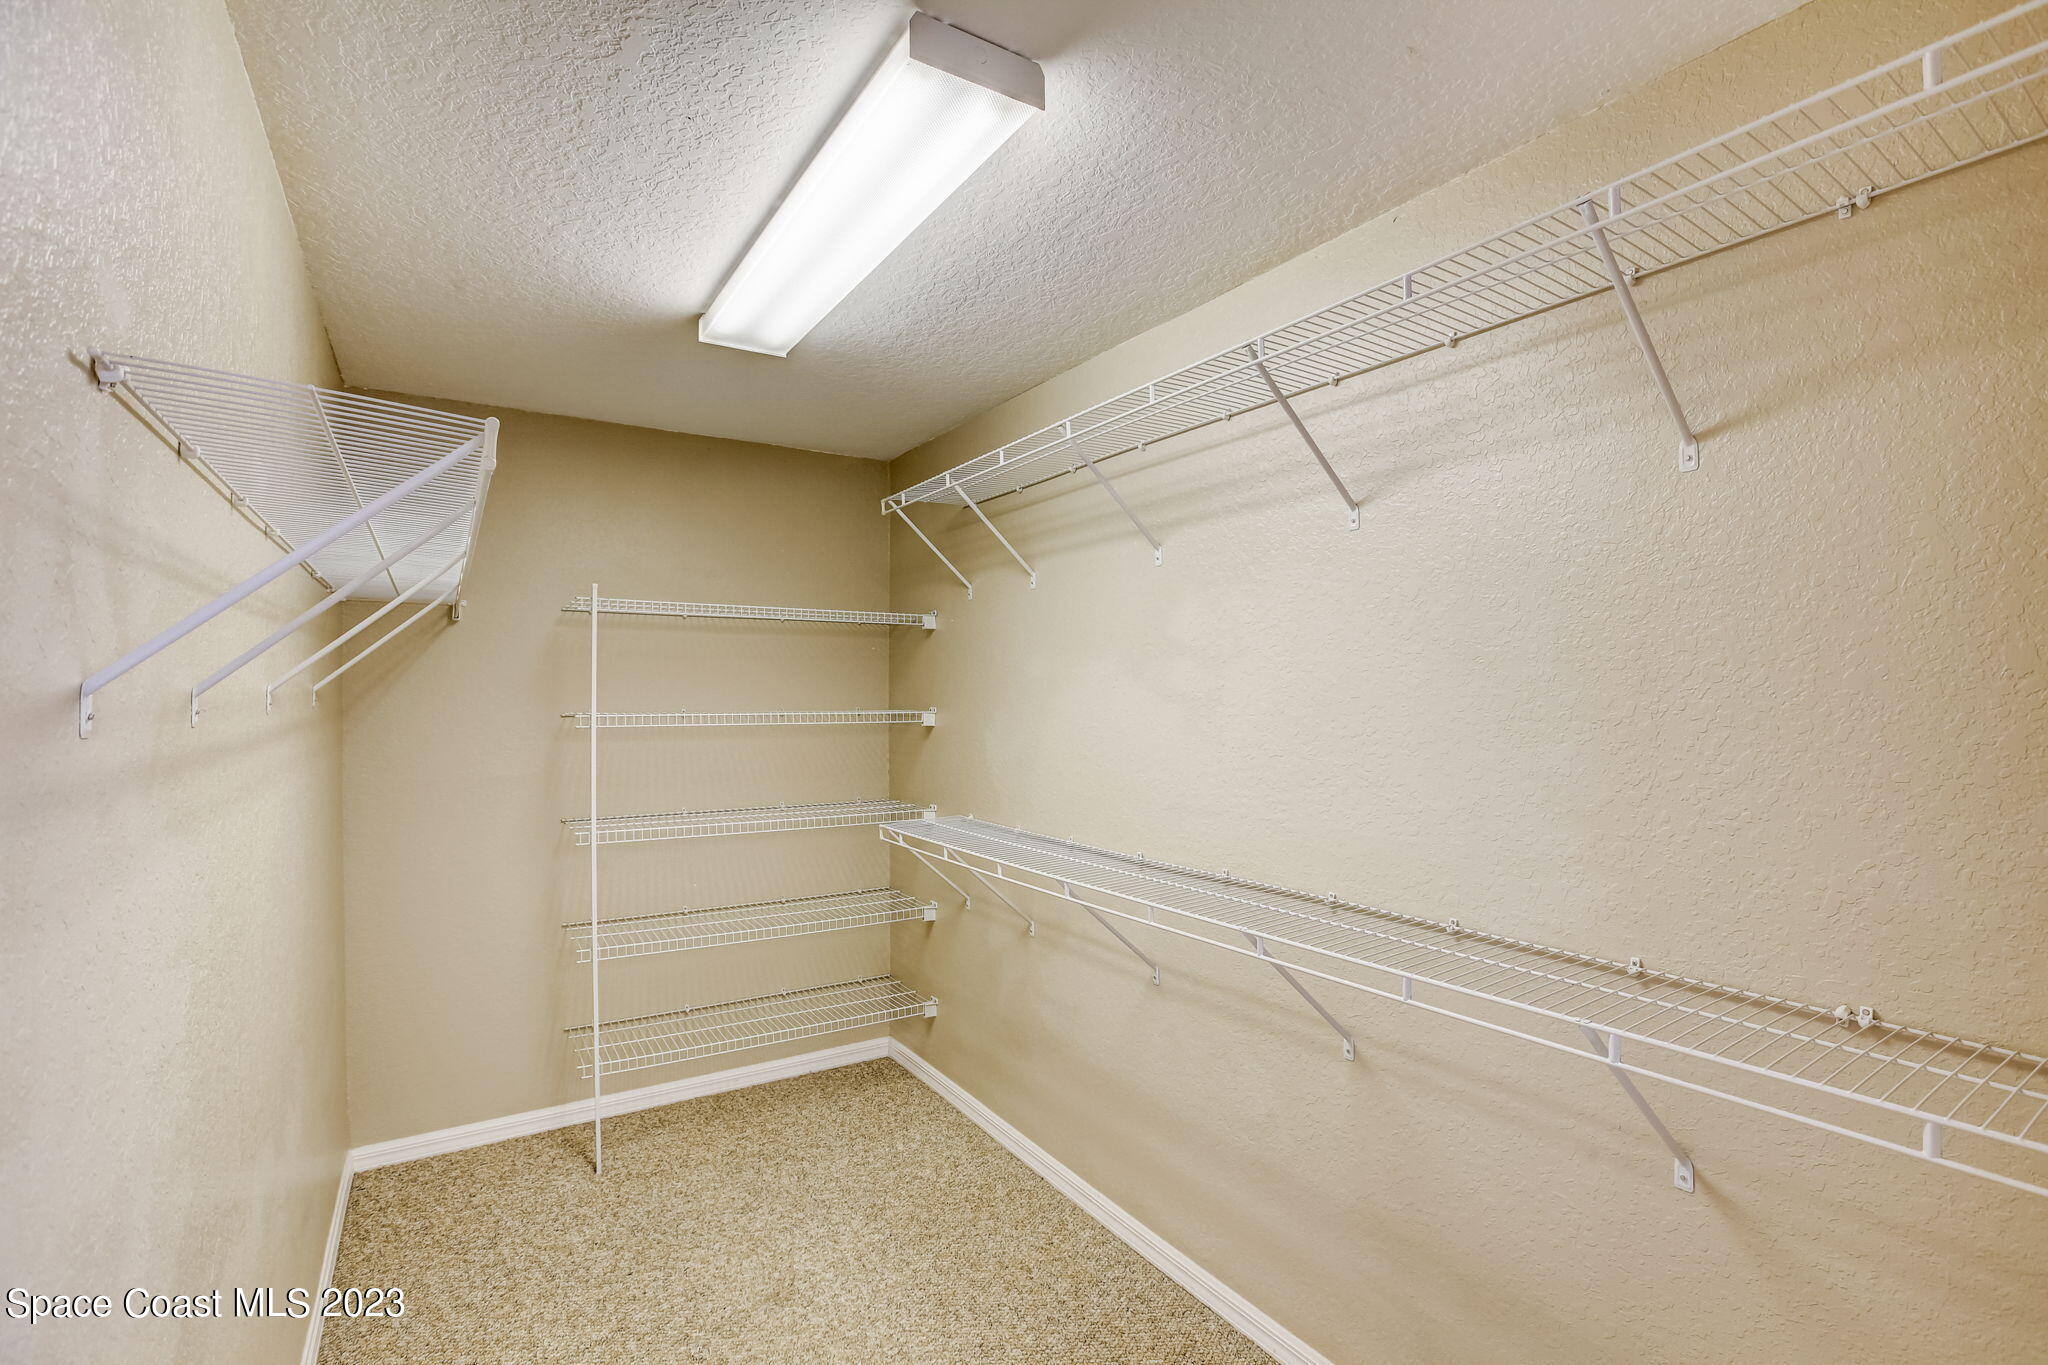
Walk-in closet with extensive white wire shelving and beige carpet.
Furnished bedroom with a white bed, colorful pillows, dark wood floors, and double closet doors.
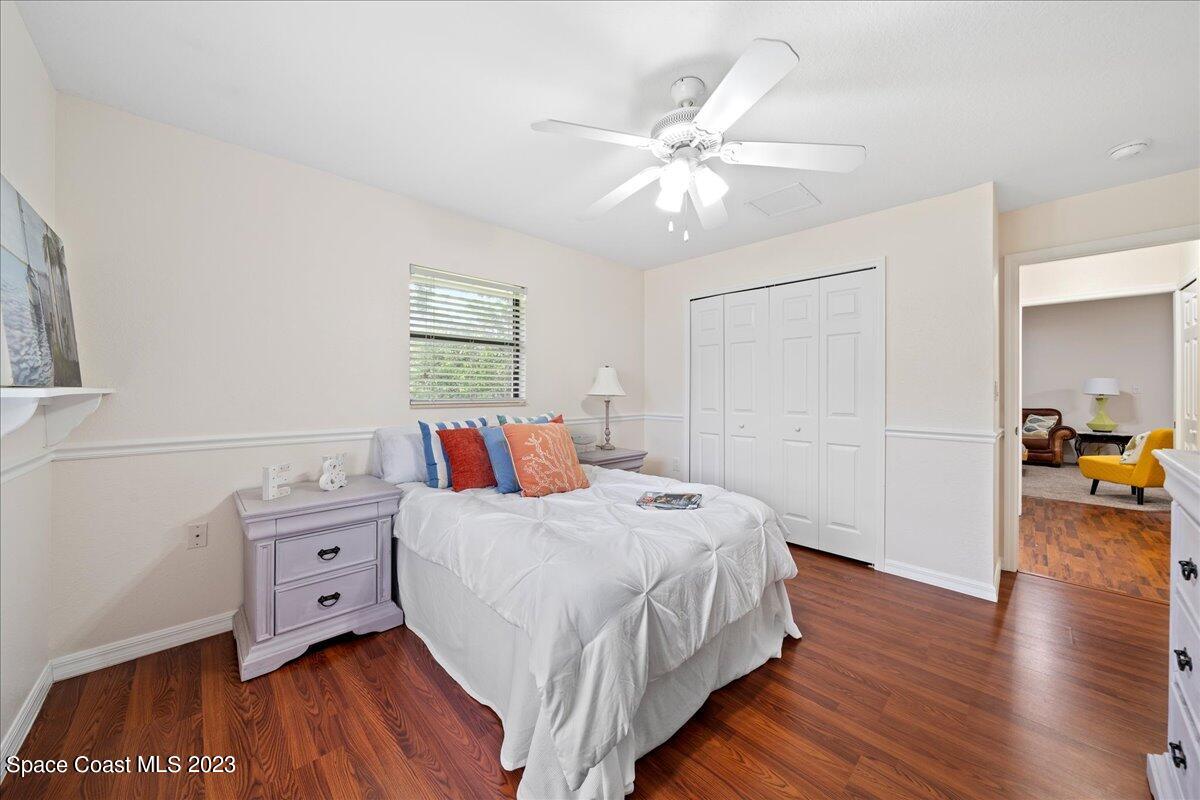
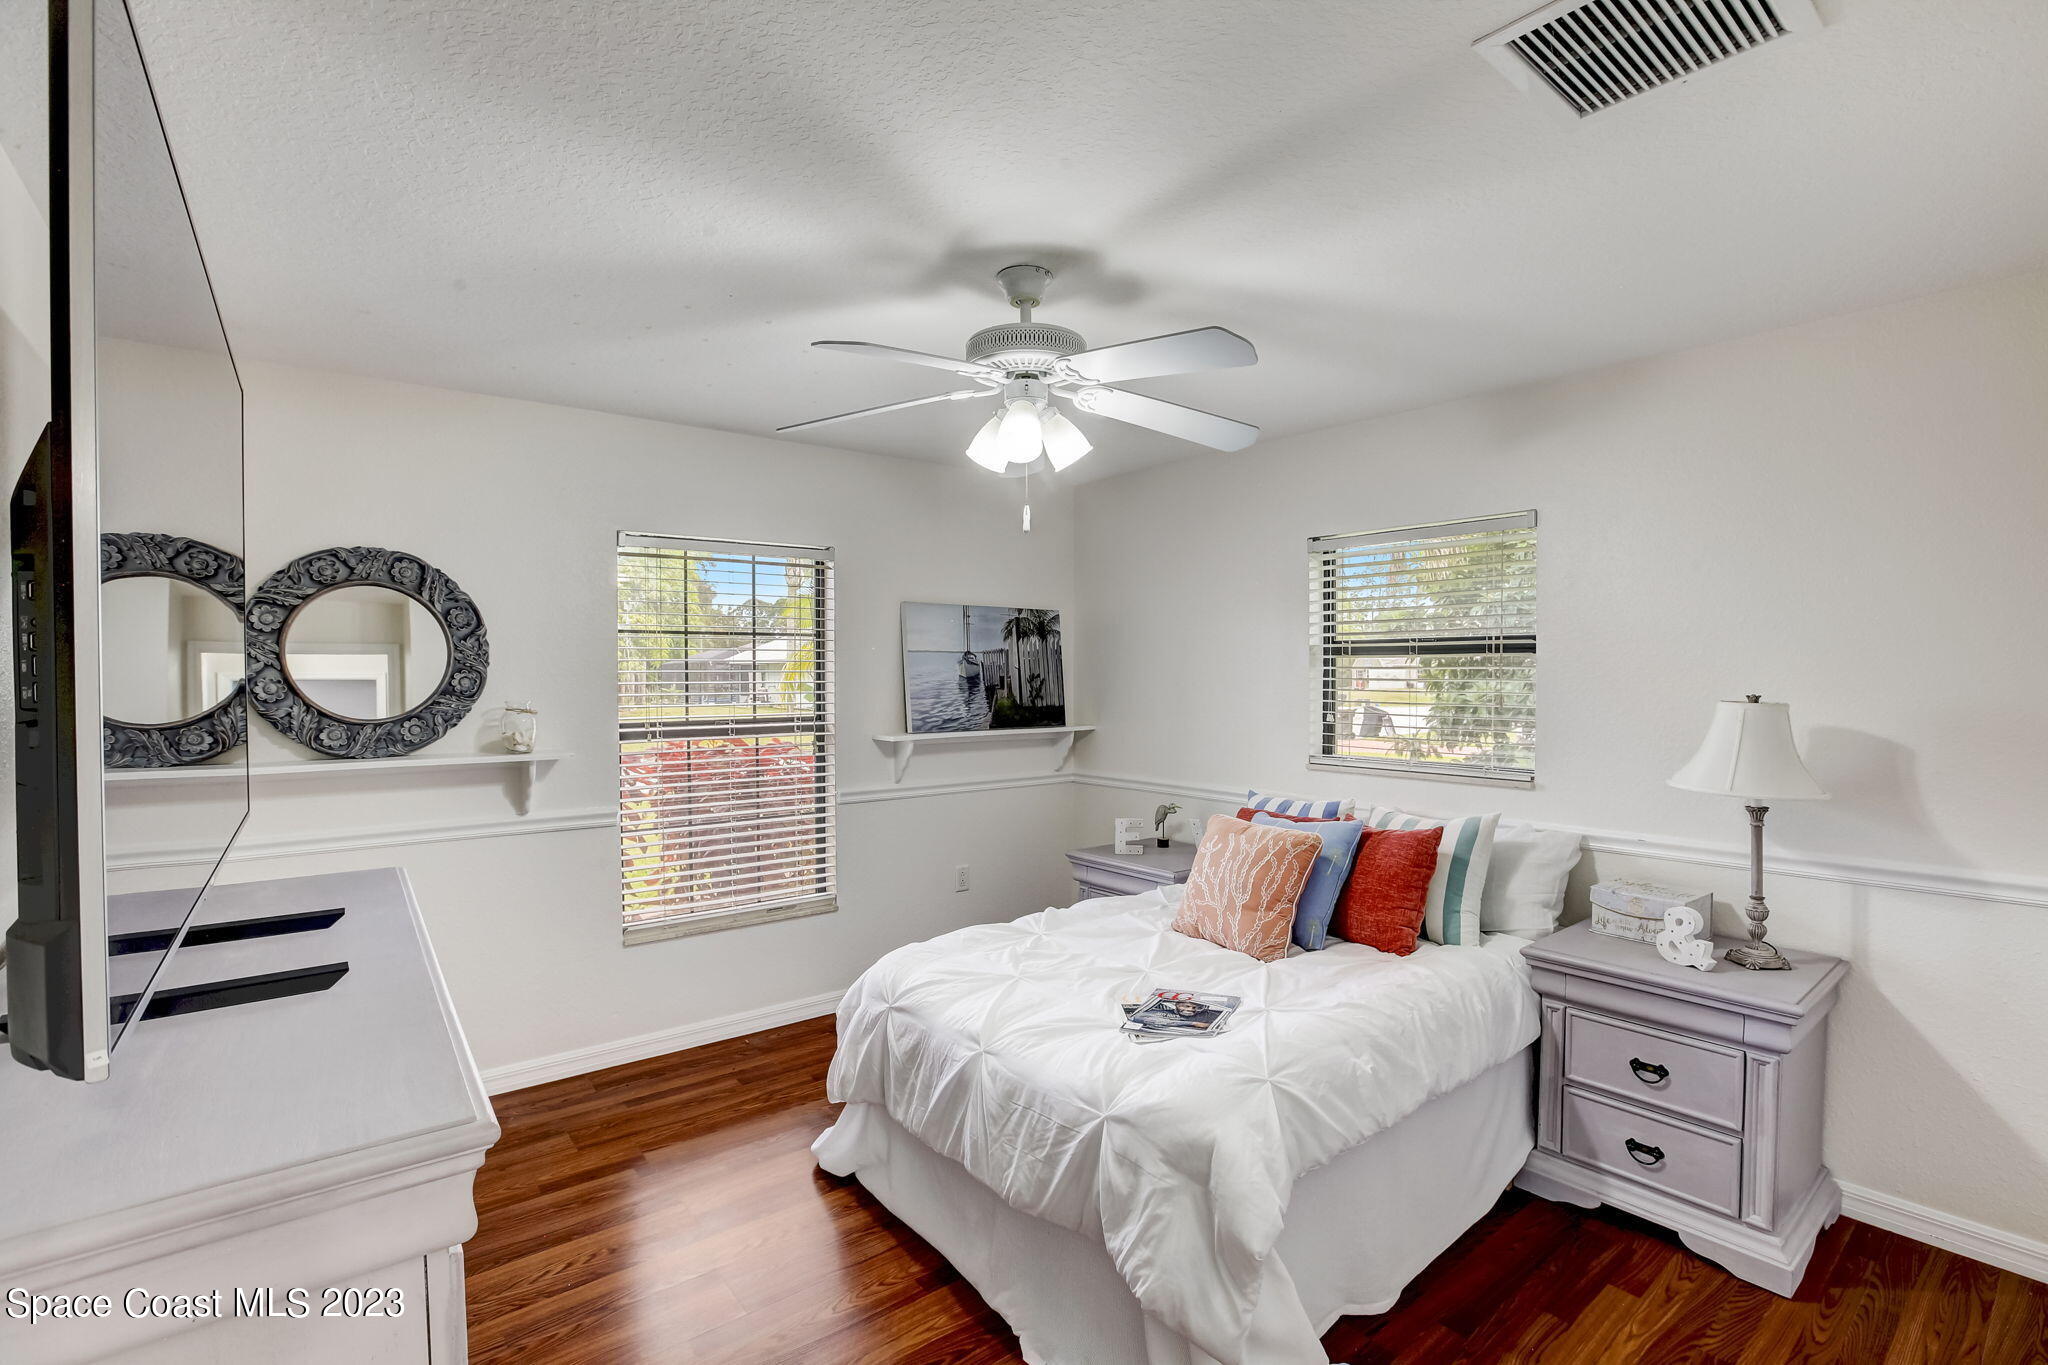
Furnished bedroom with a white bed, colorful pillows, lavender nightstands, and polished hardwood floors.
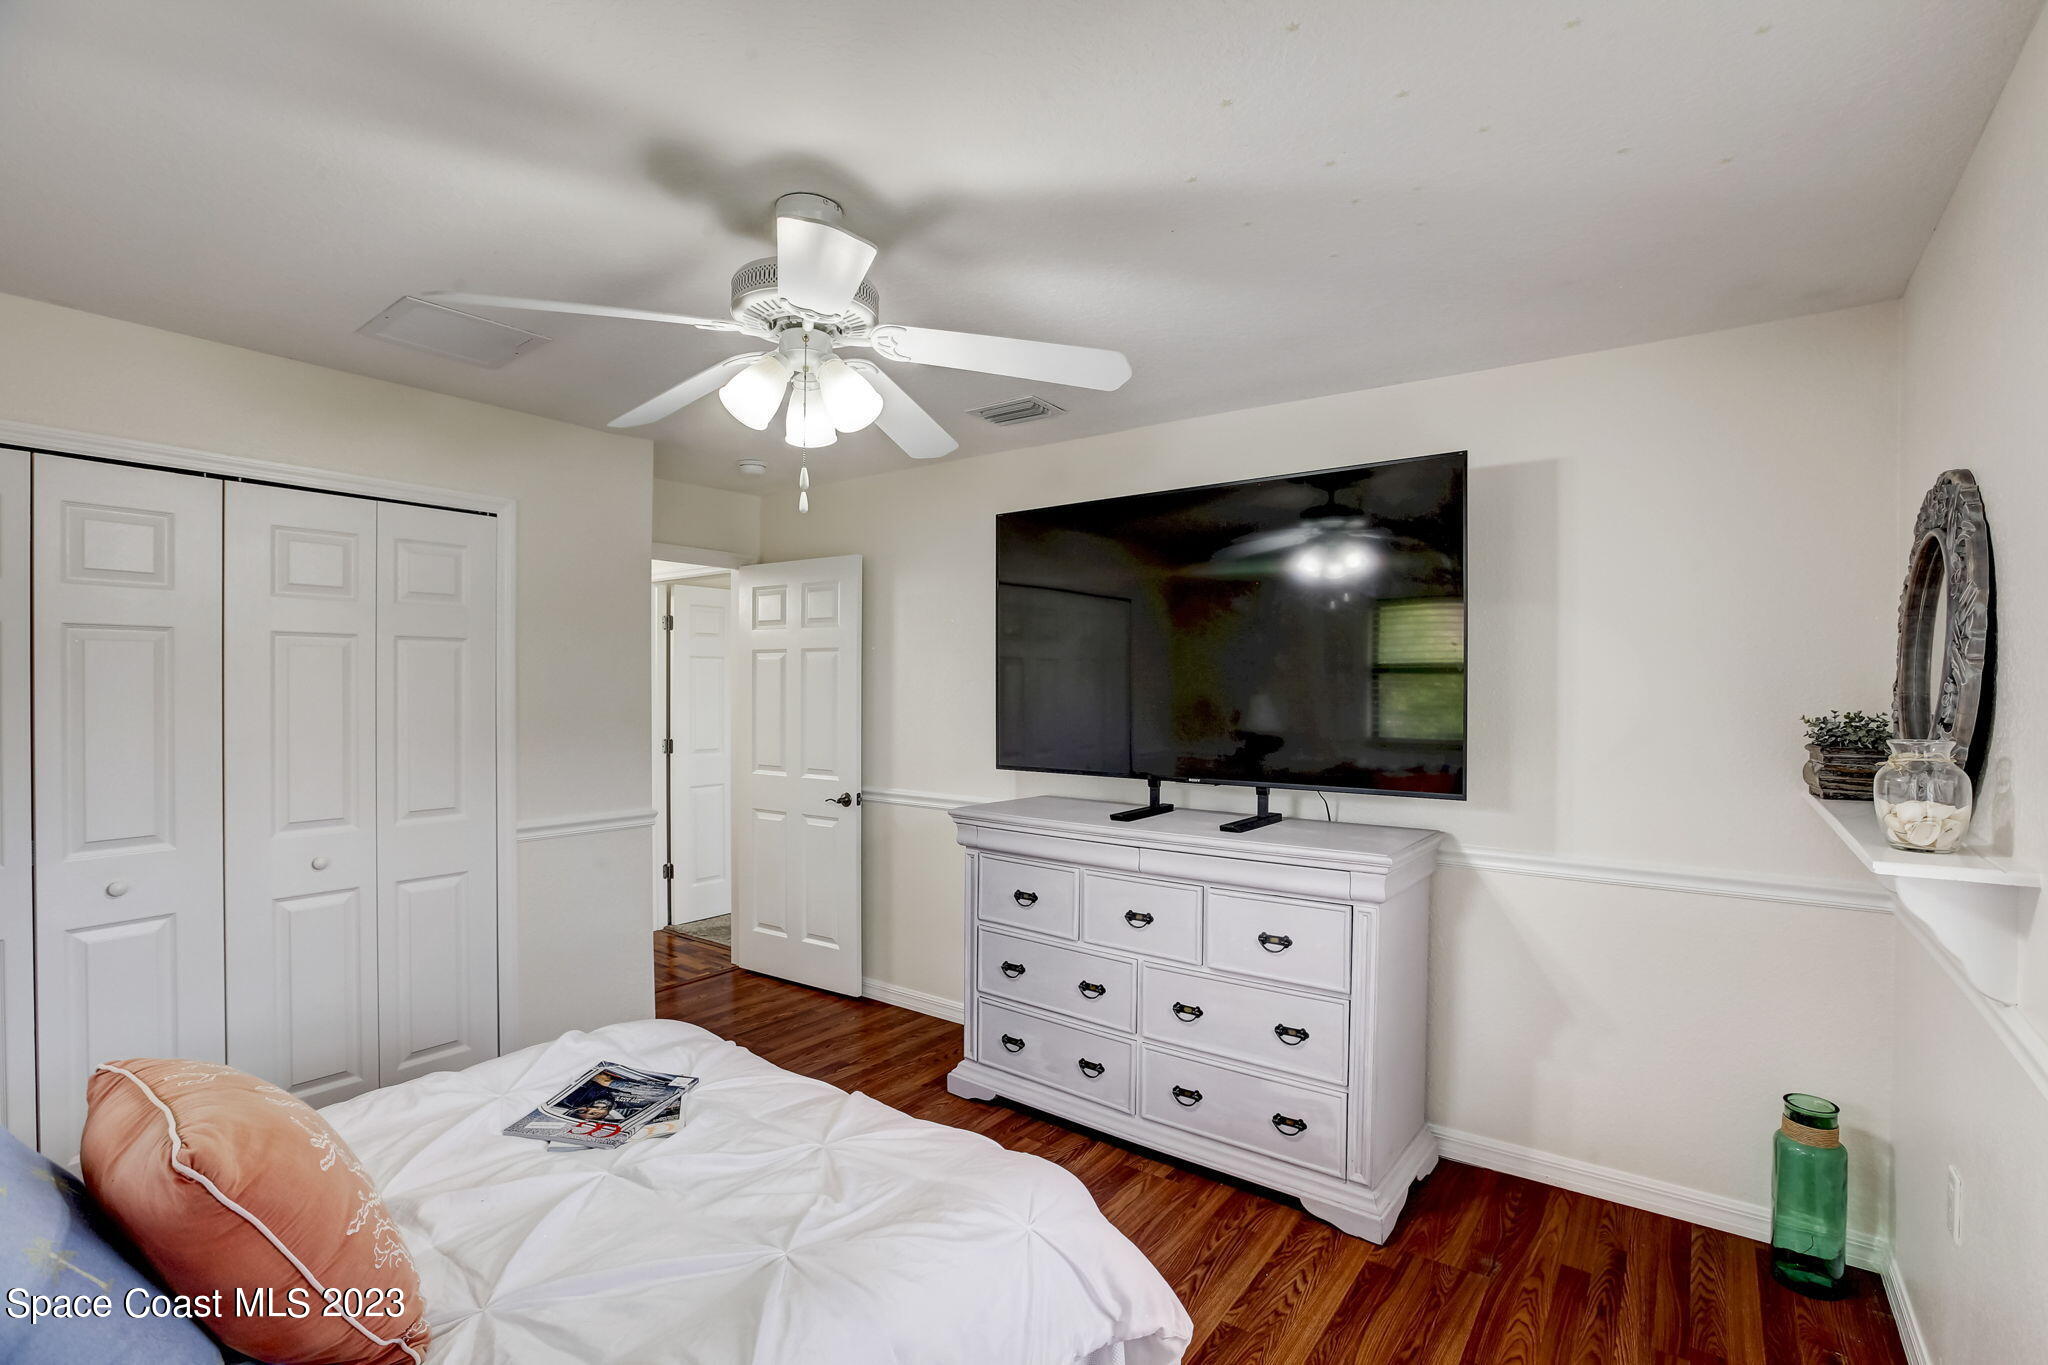
Bedroom with a white bed and dresser, large television, ceiling fan, and hardwood floors.
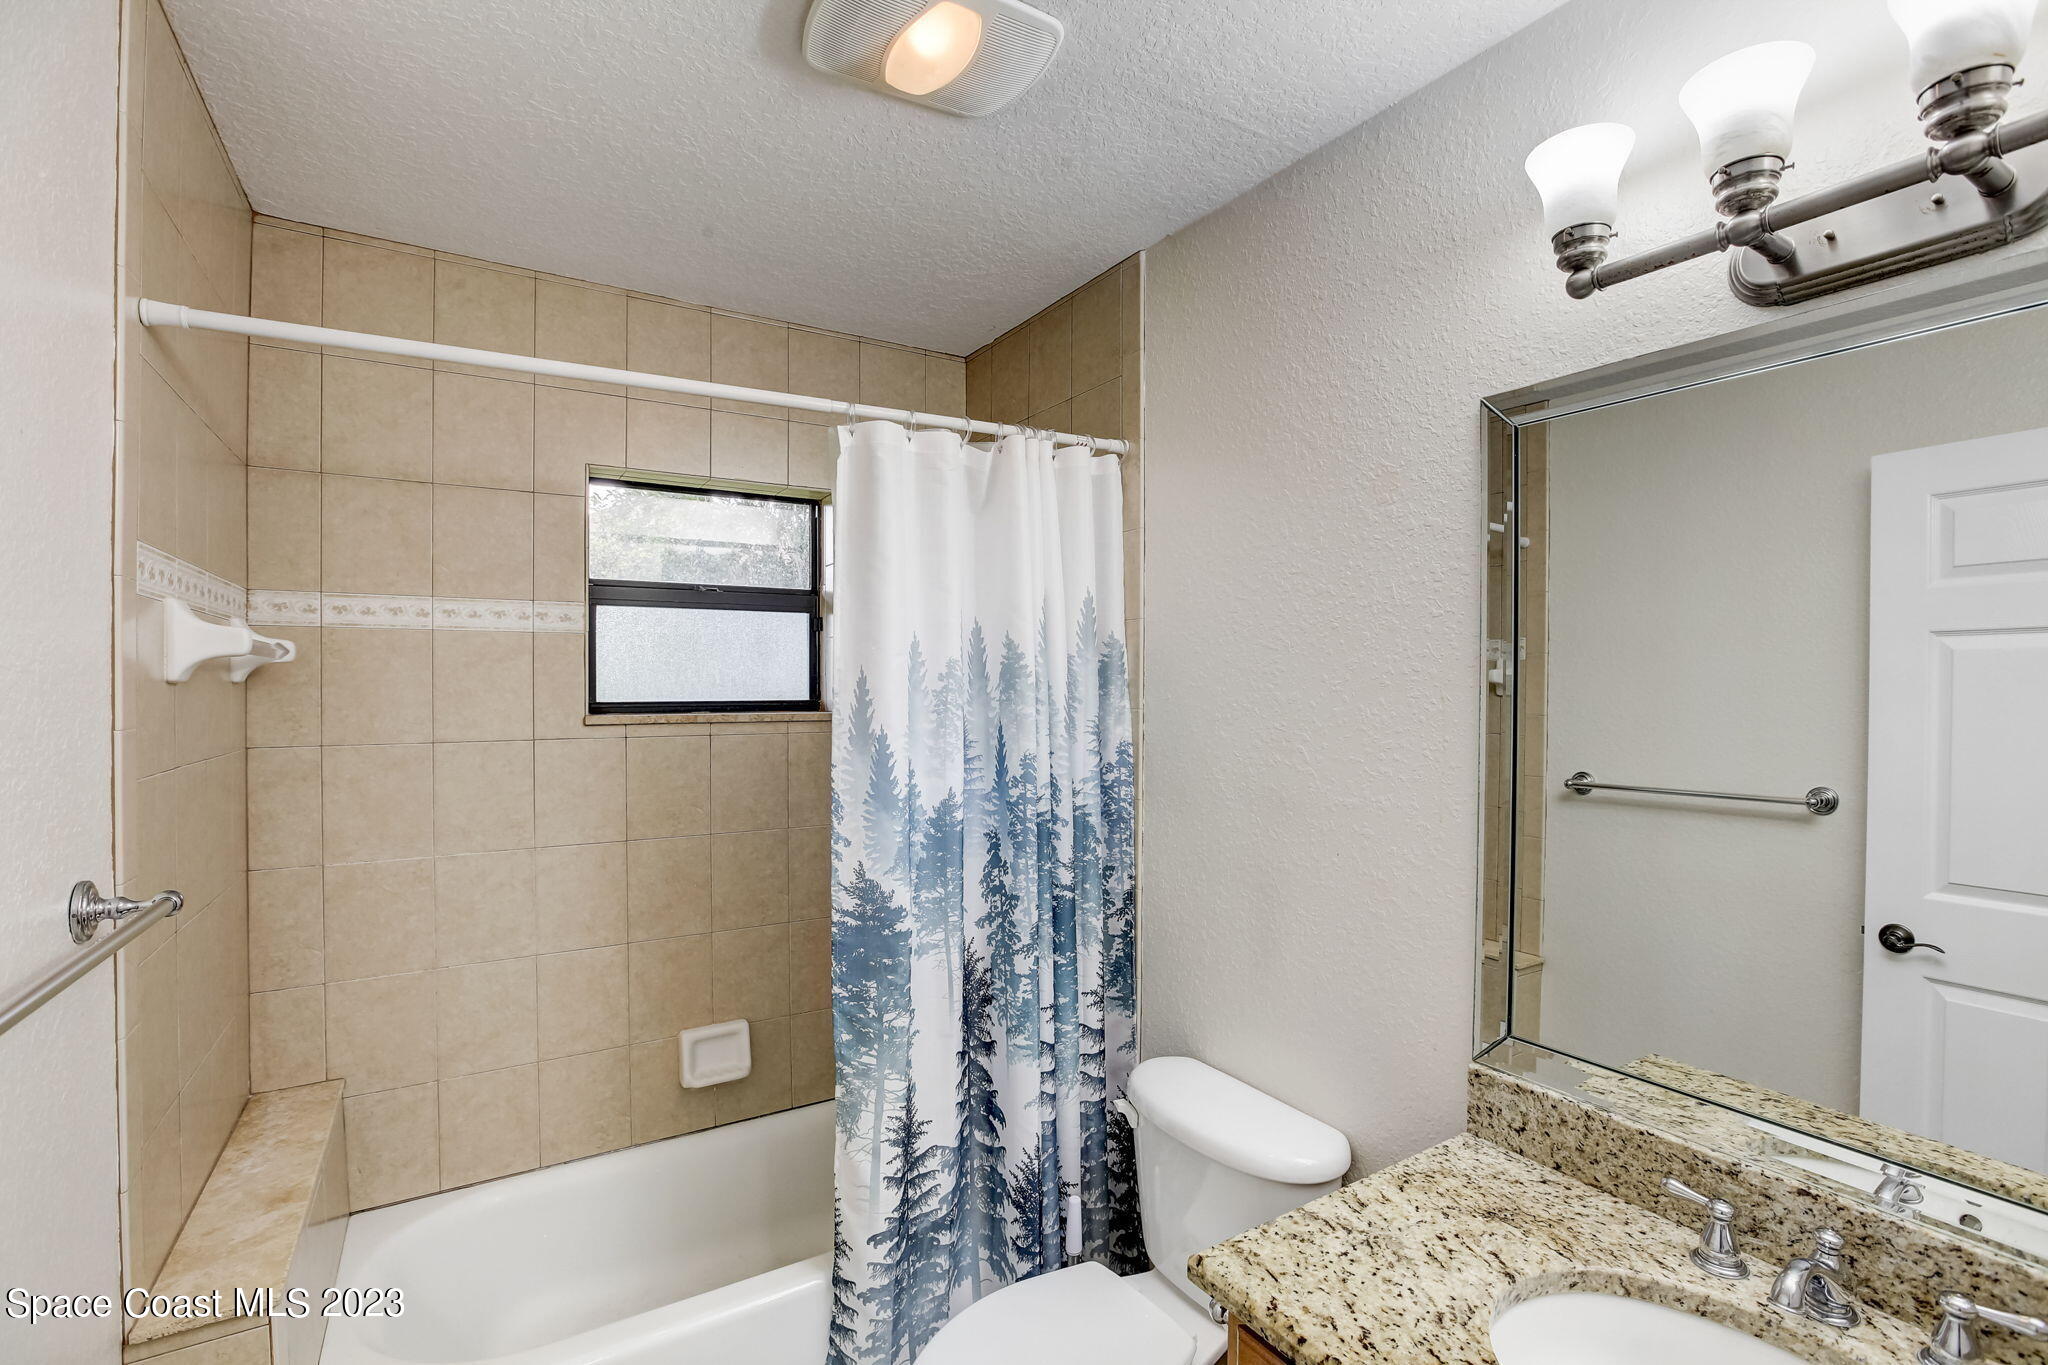
Bathroom with tiled tub and shower, patterned curtain, toilet, and granite vanity.
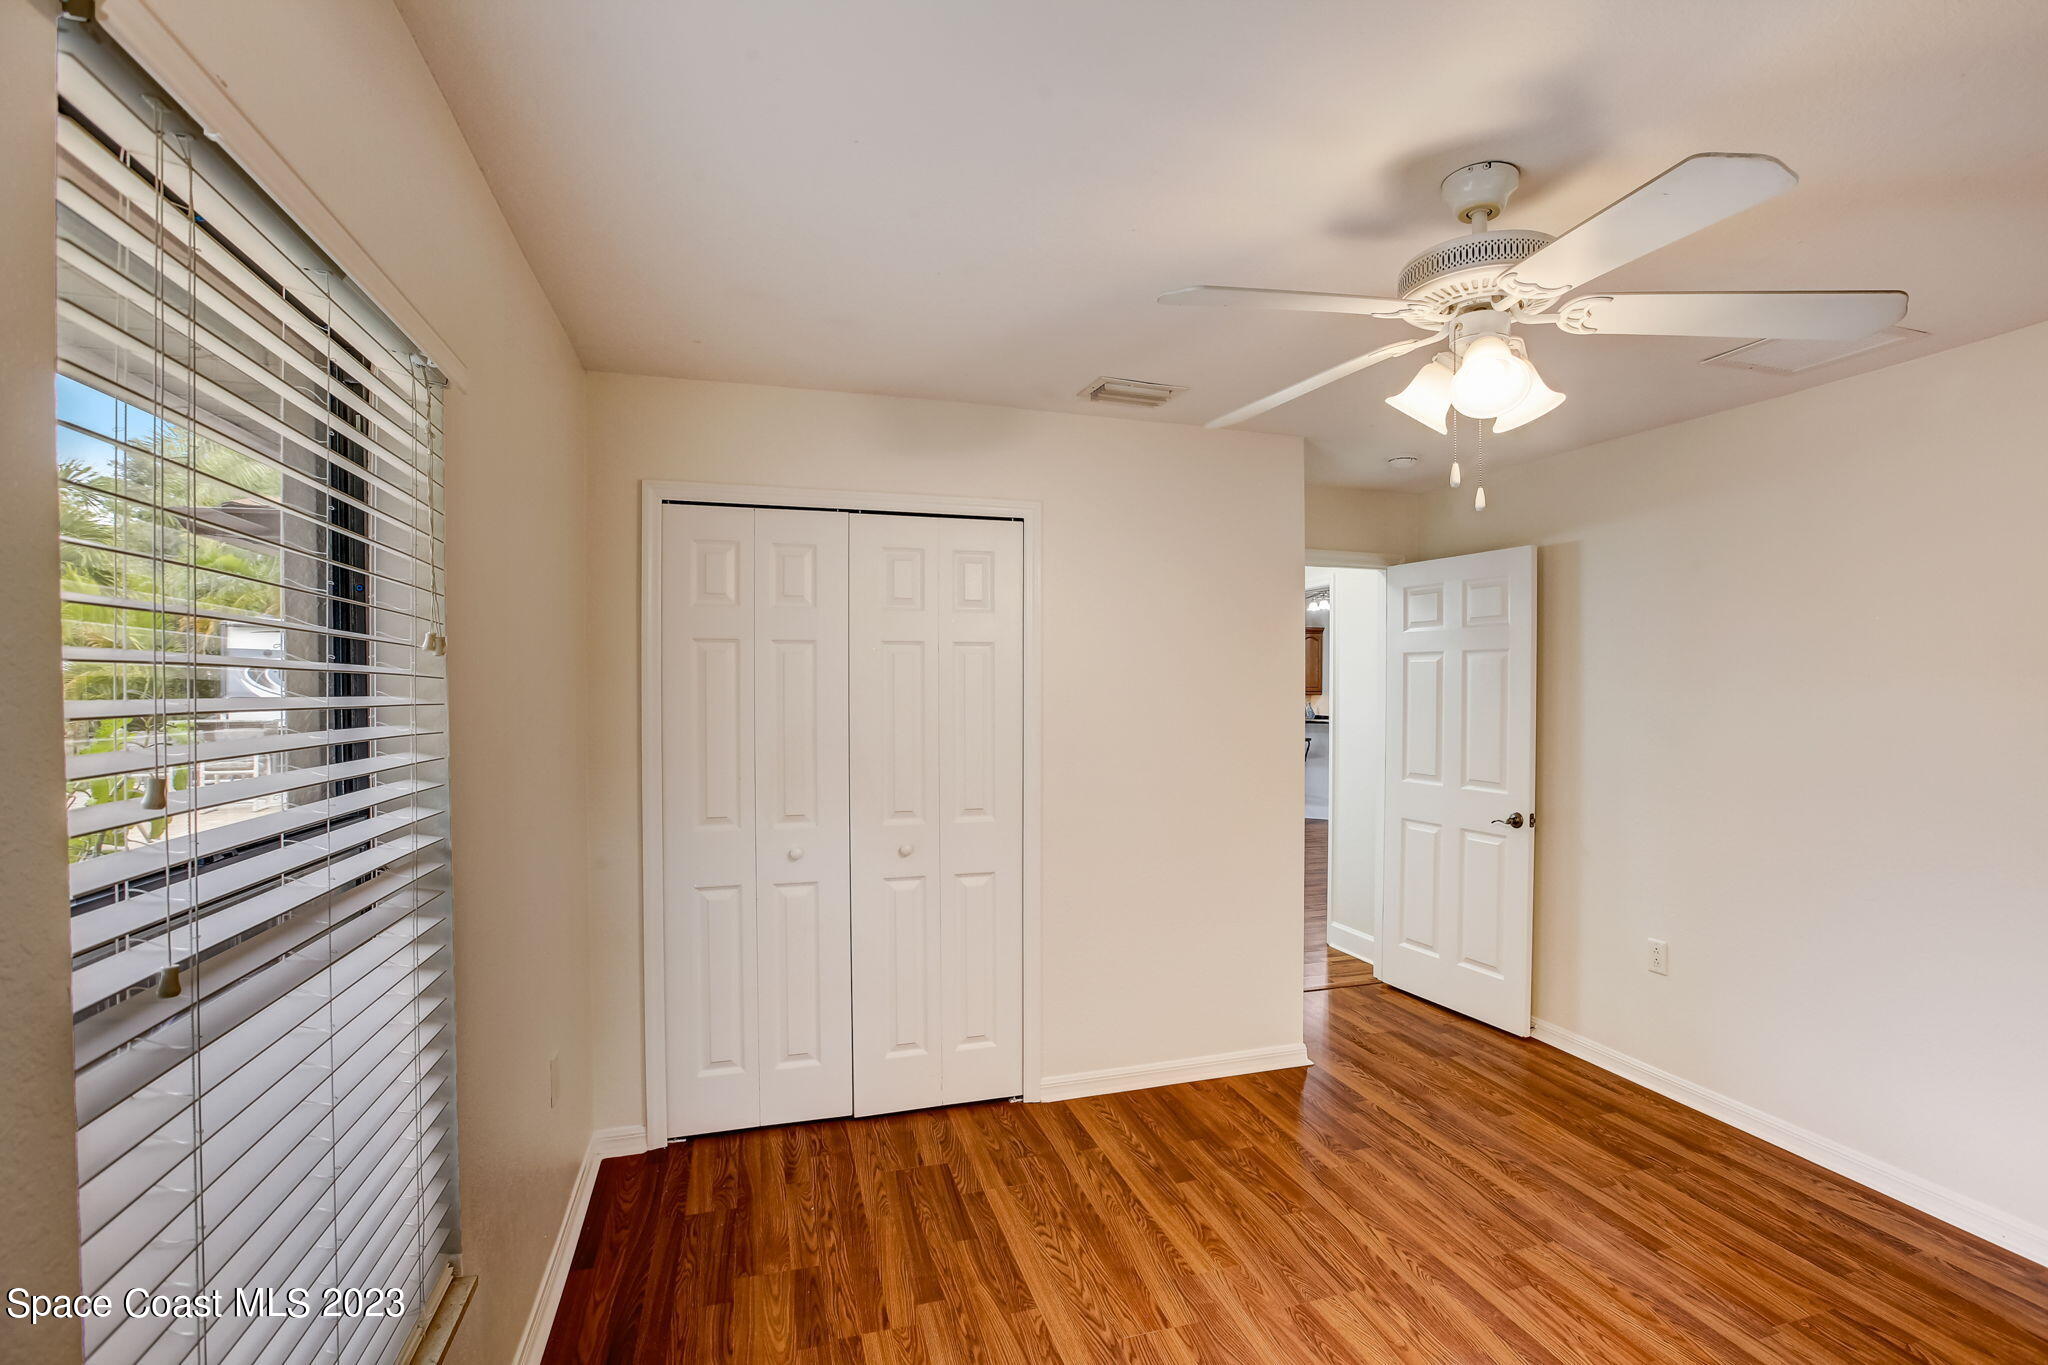
Empty bedroom with wood-look floors, a wide window with blinds, and a ceiling fan.
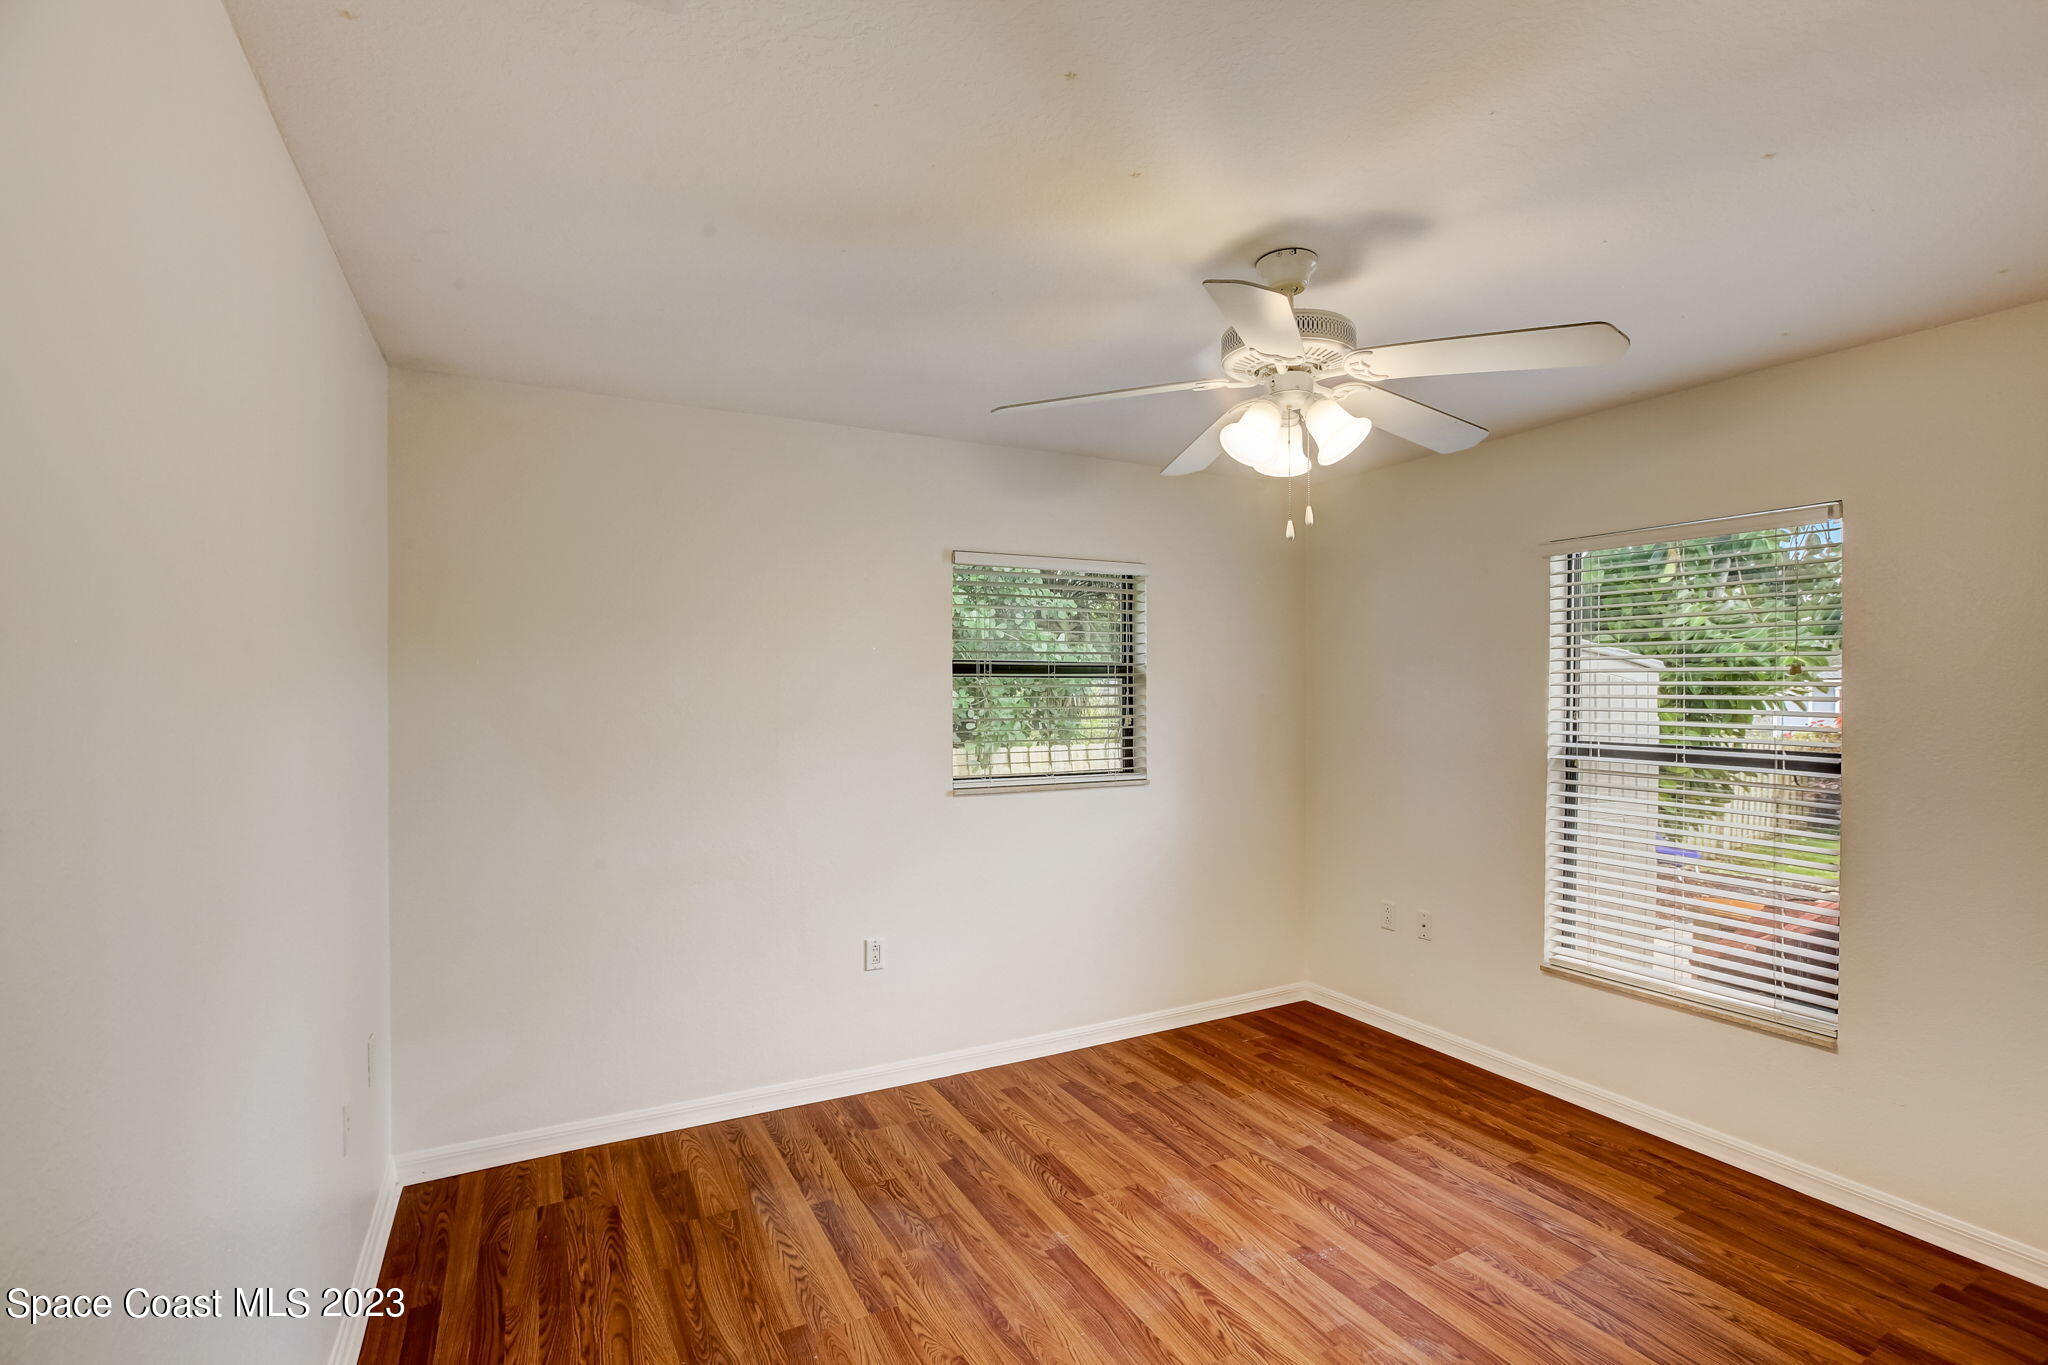
Empty bedroom with wood flooring, two windows with blinds, and a ceiling fan with lights.
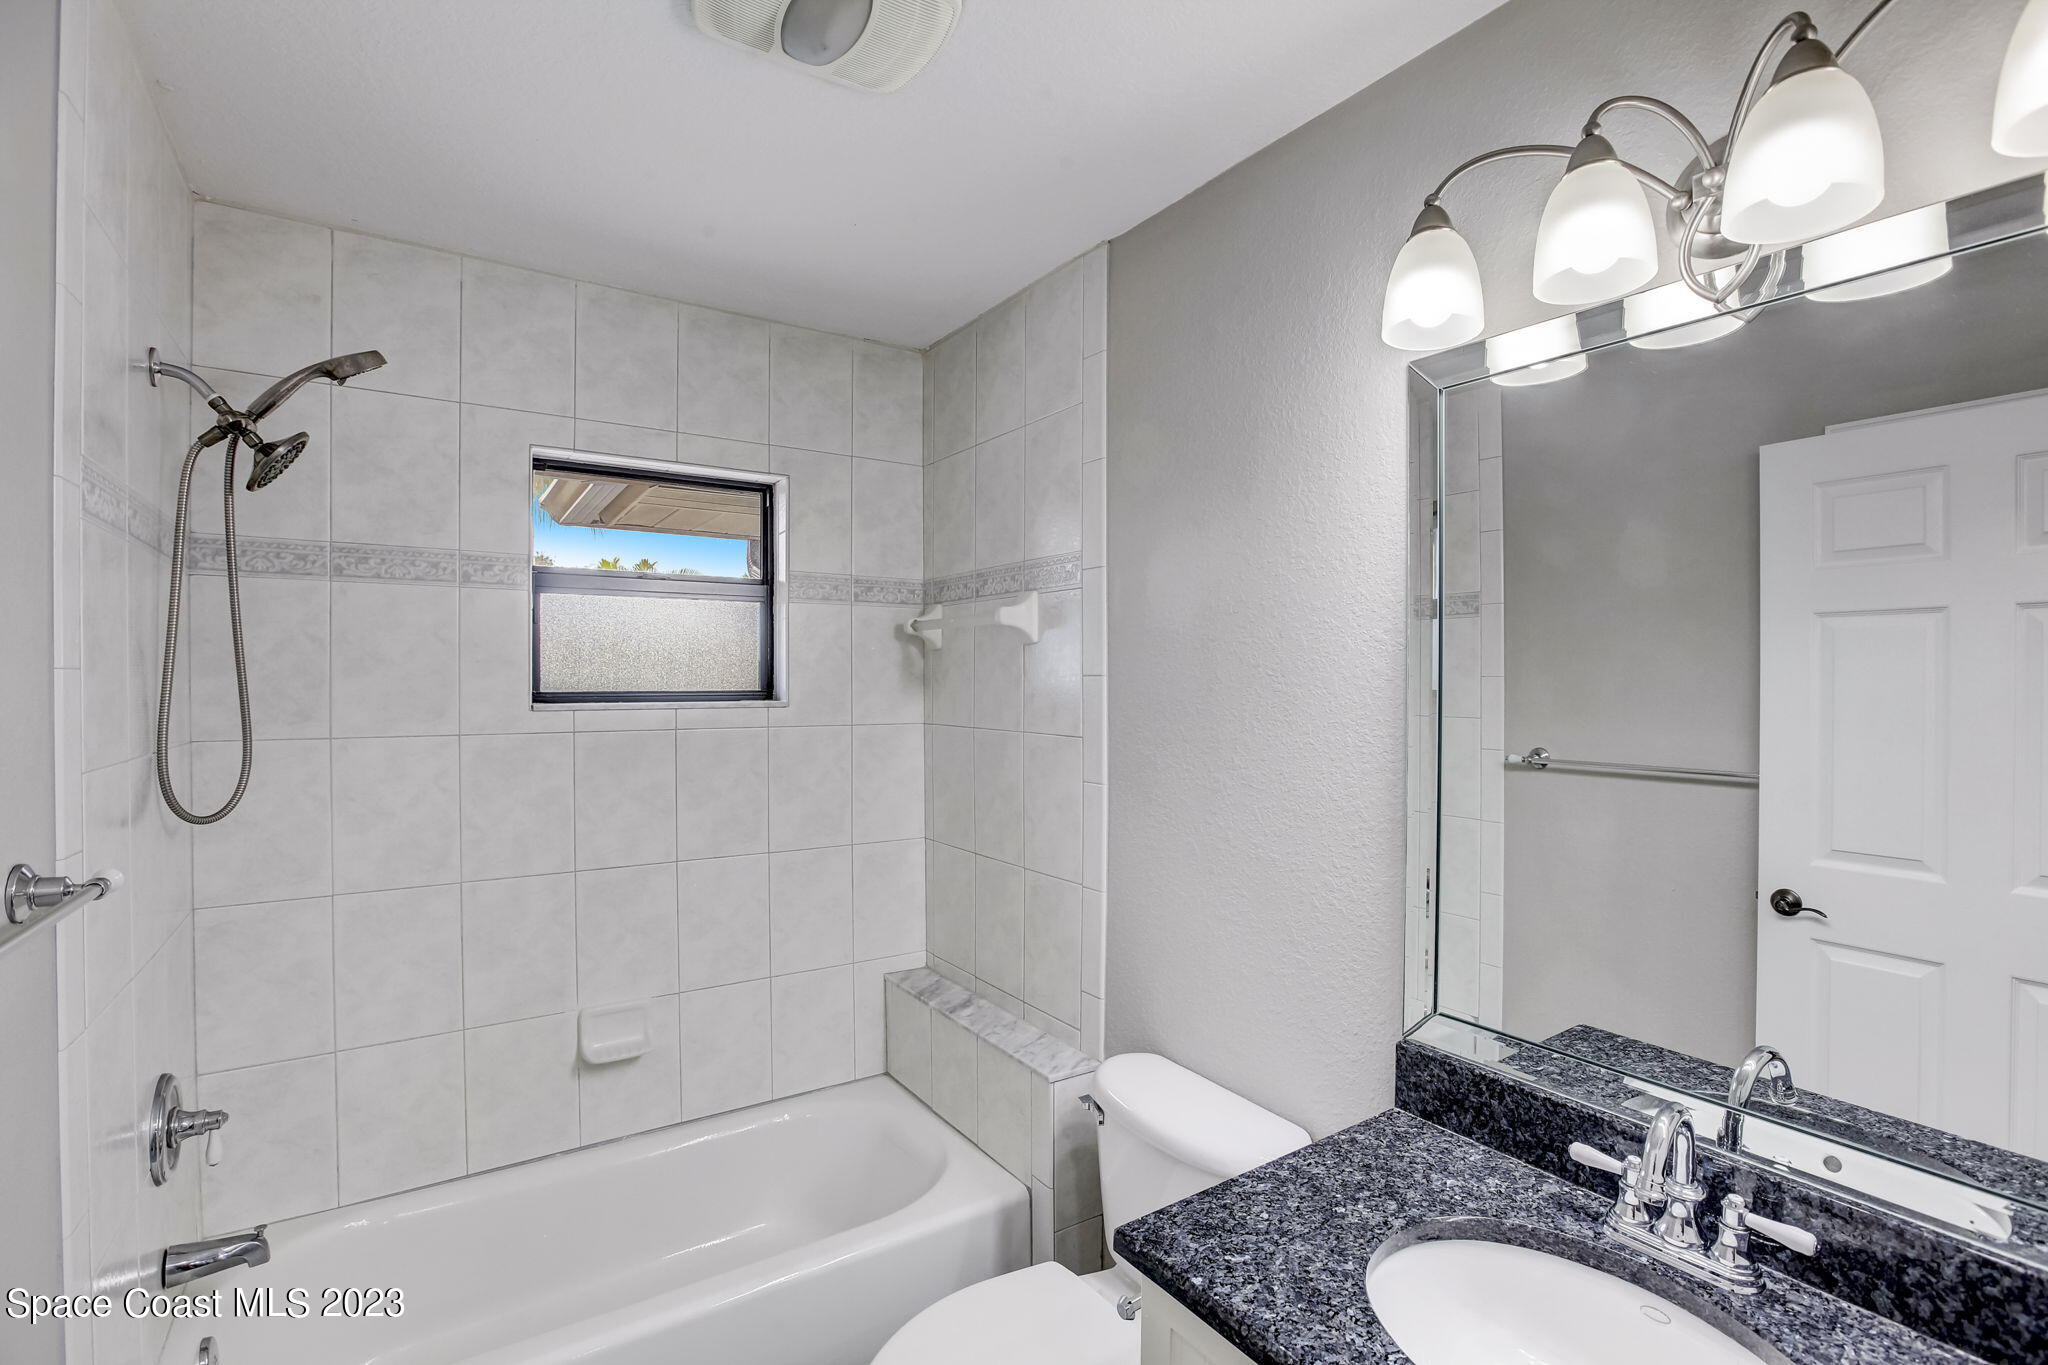
Bathroom with tiled tub and shower, small window, and granite vanity.
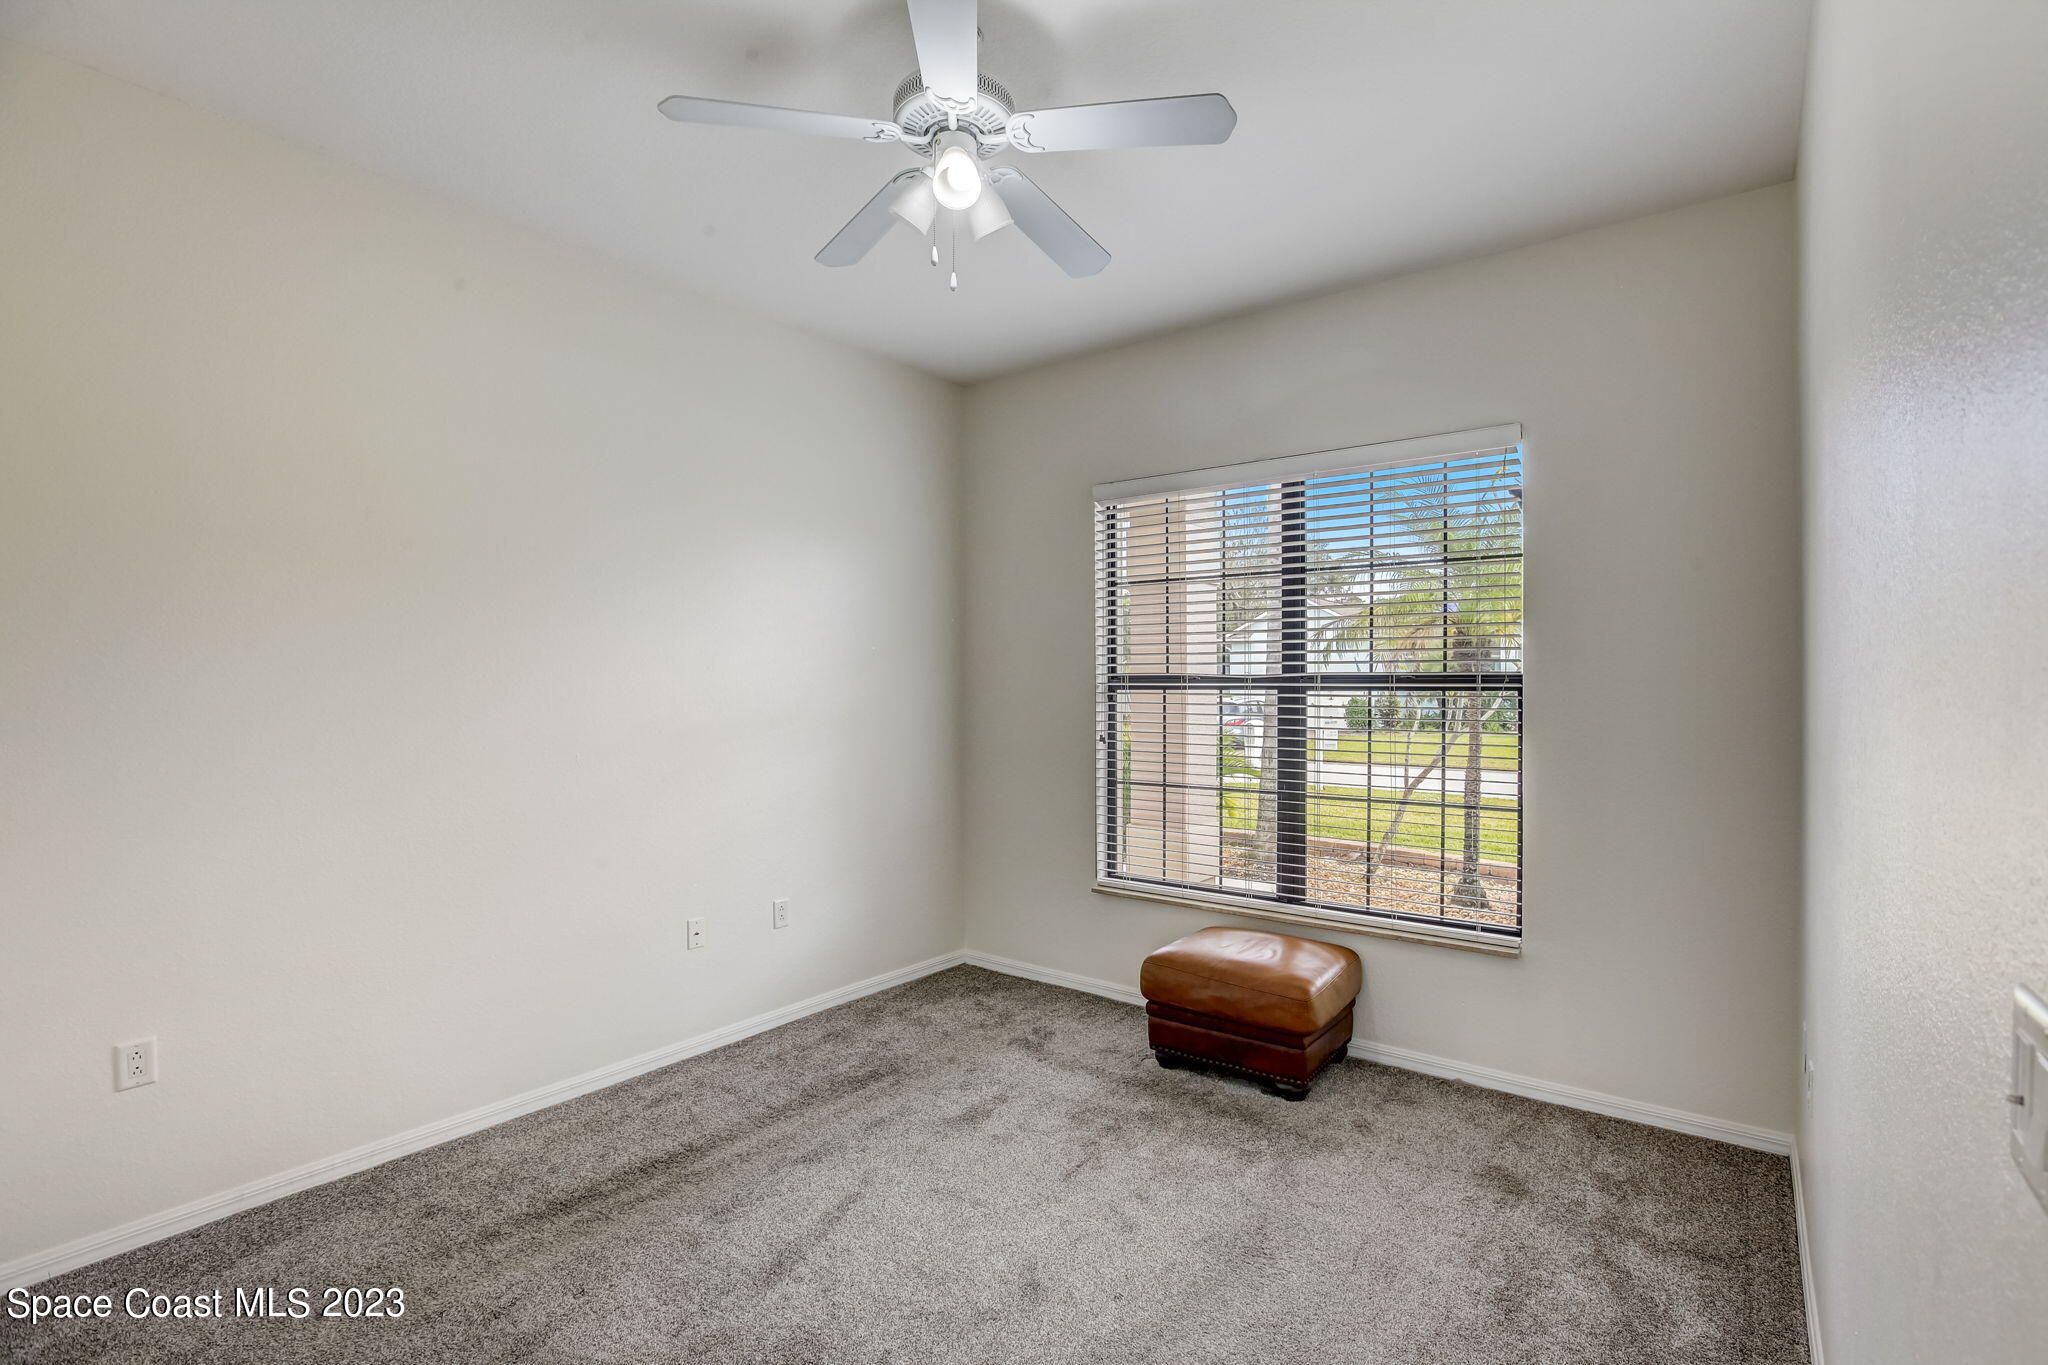
Nearly empty bedroom with gray carpet, ceiling fan, and a window overlooking palm trees.
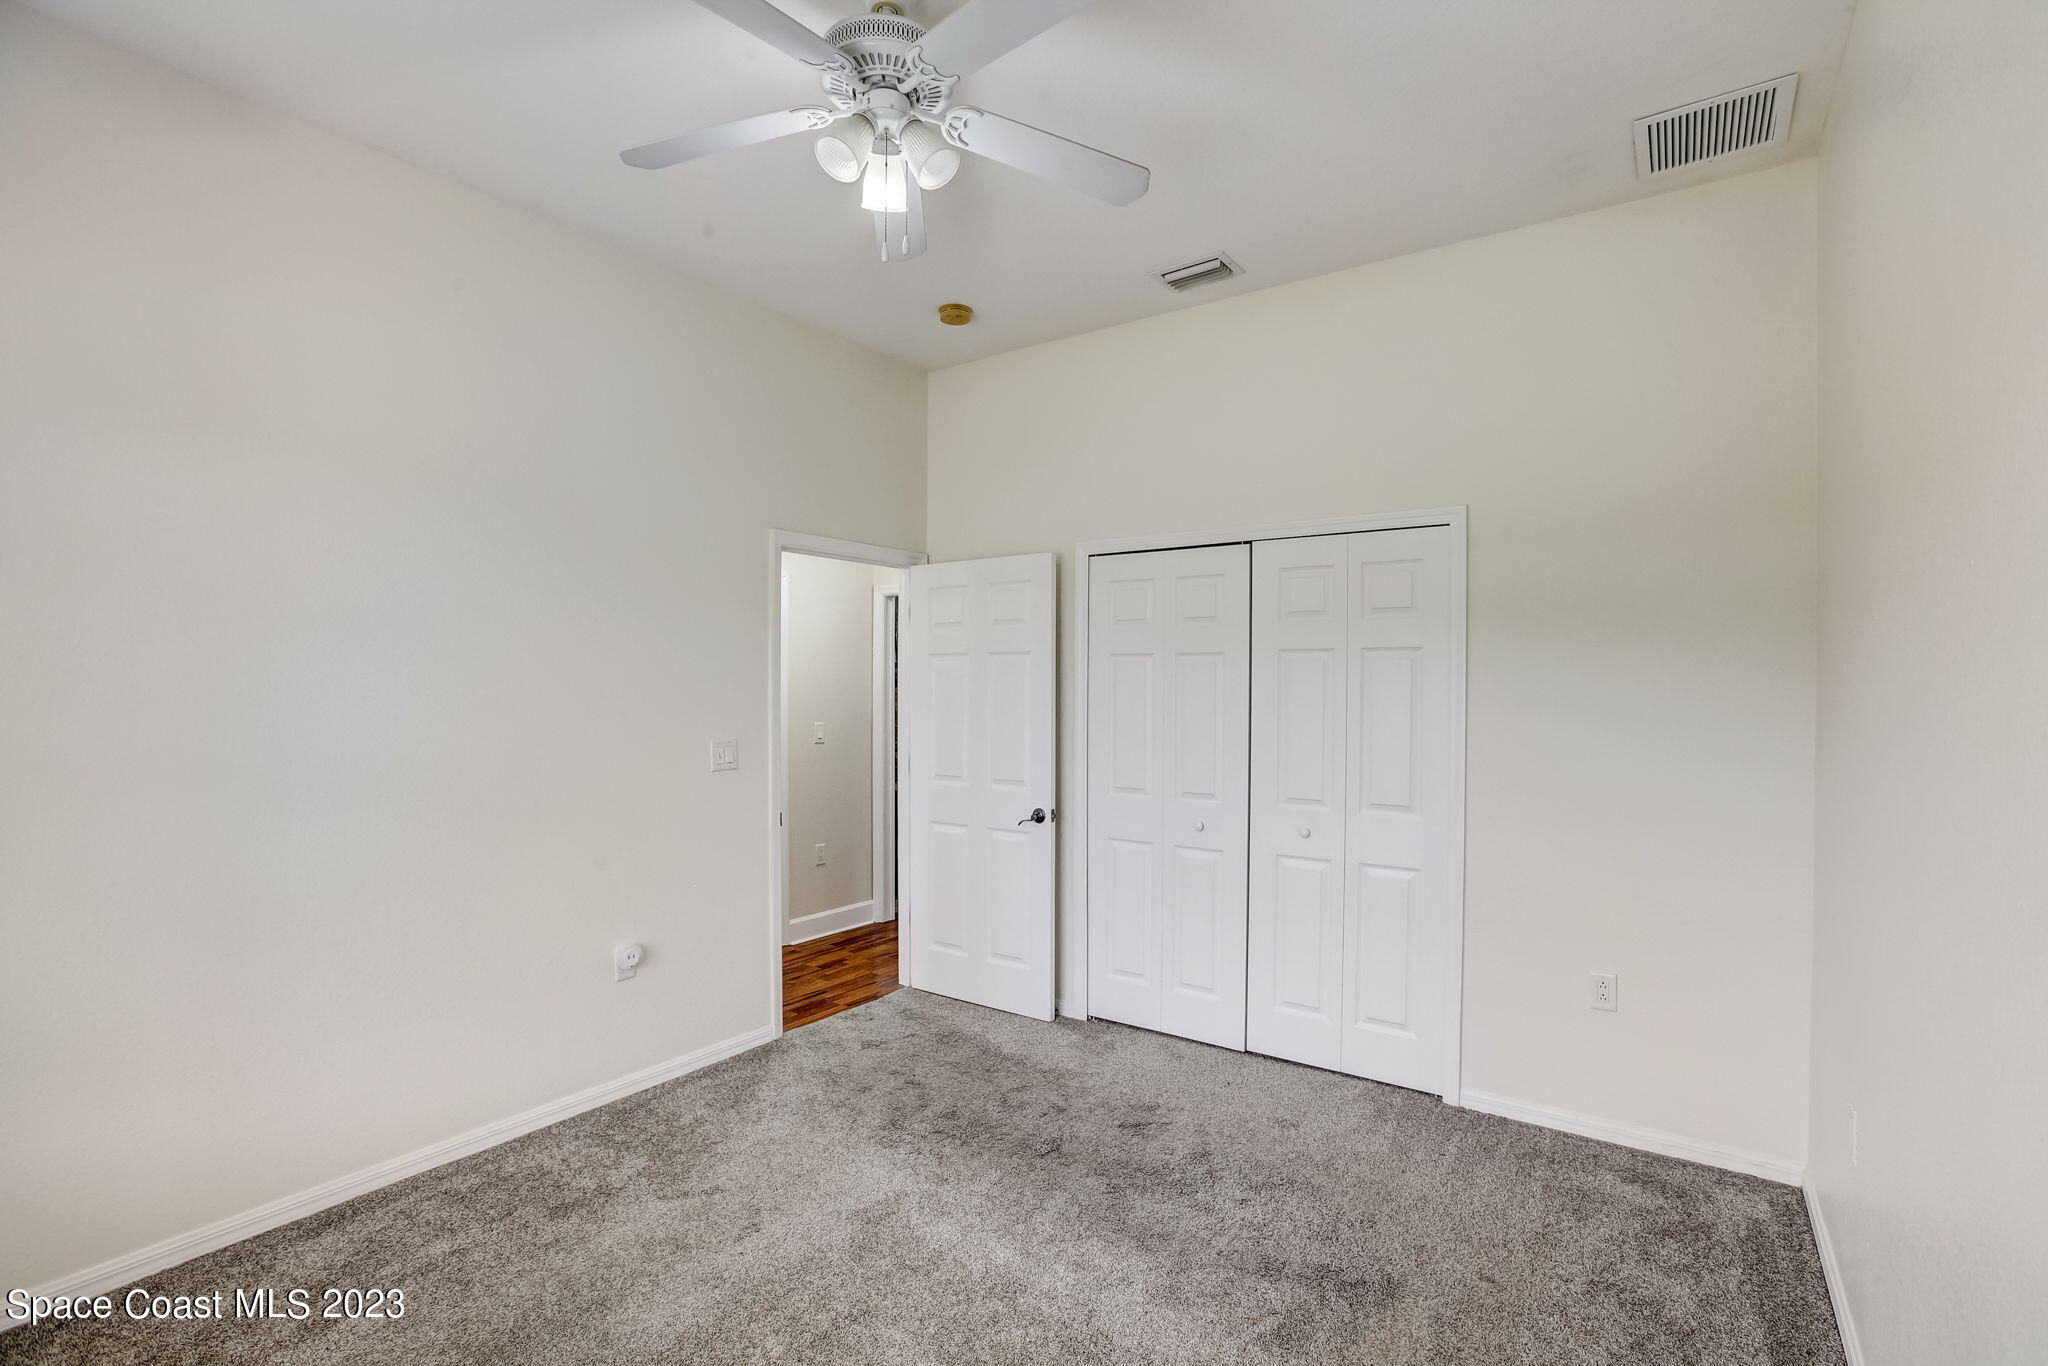
Empty bedroom with gray carpet, a ceiling fan, and white double closet doors.
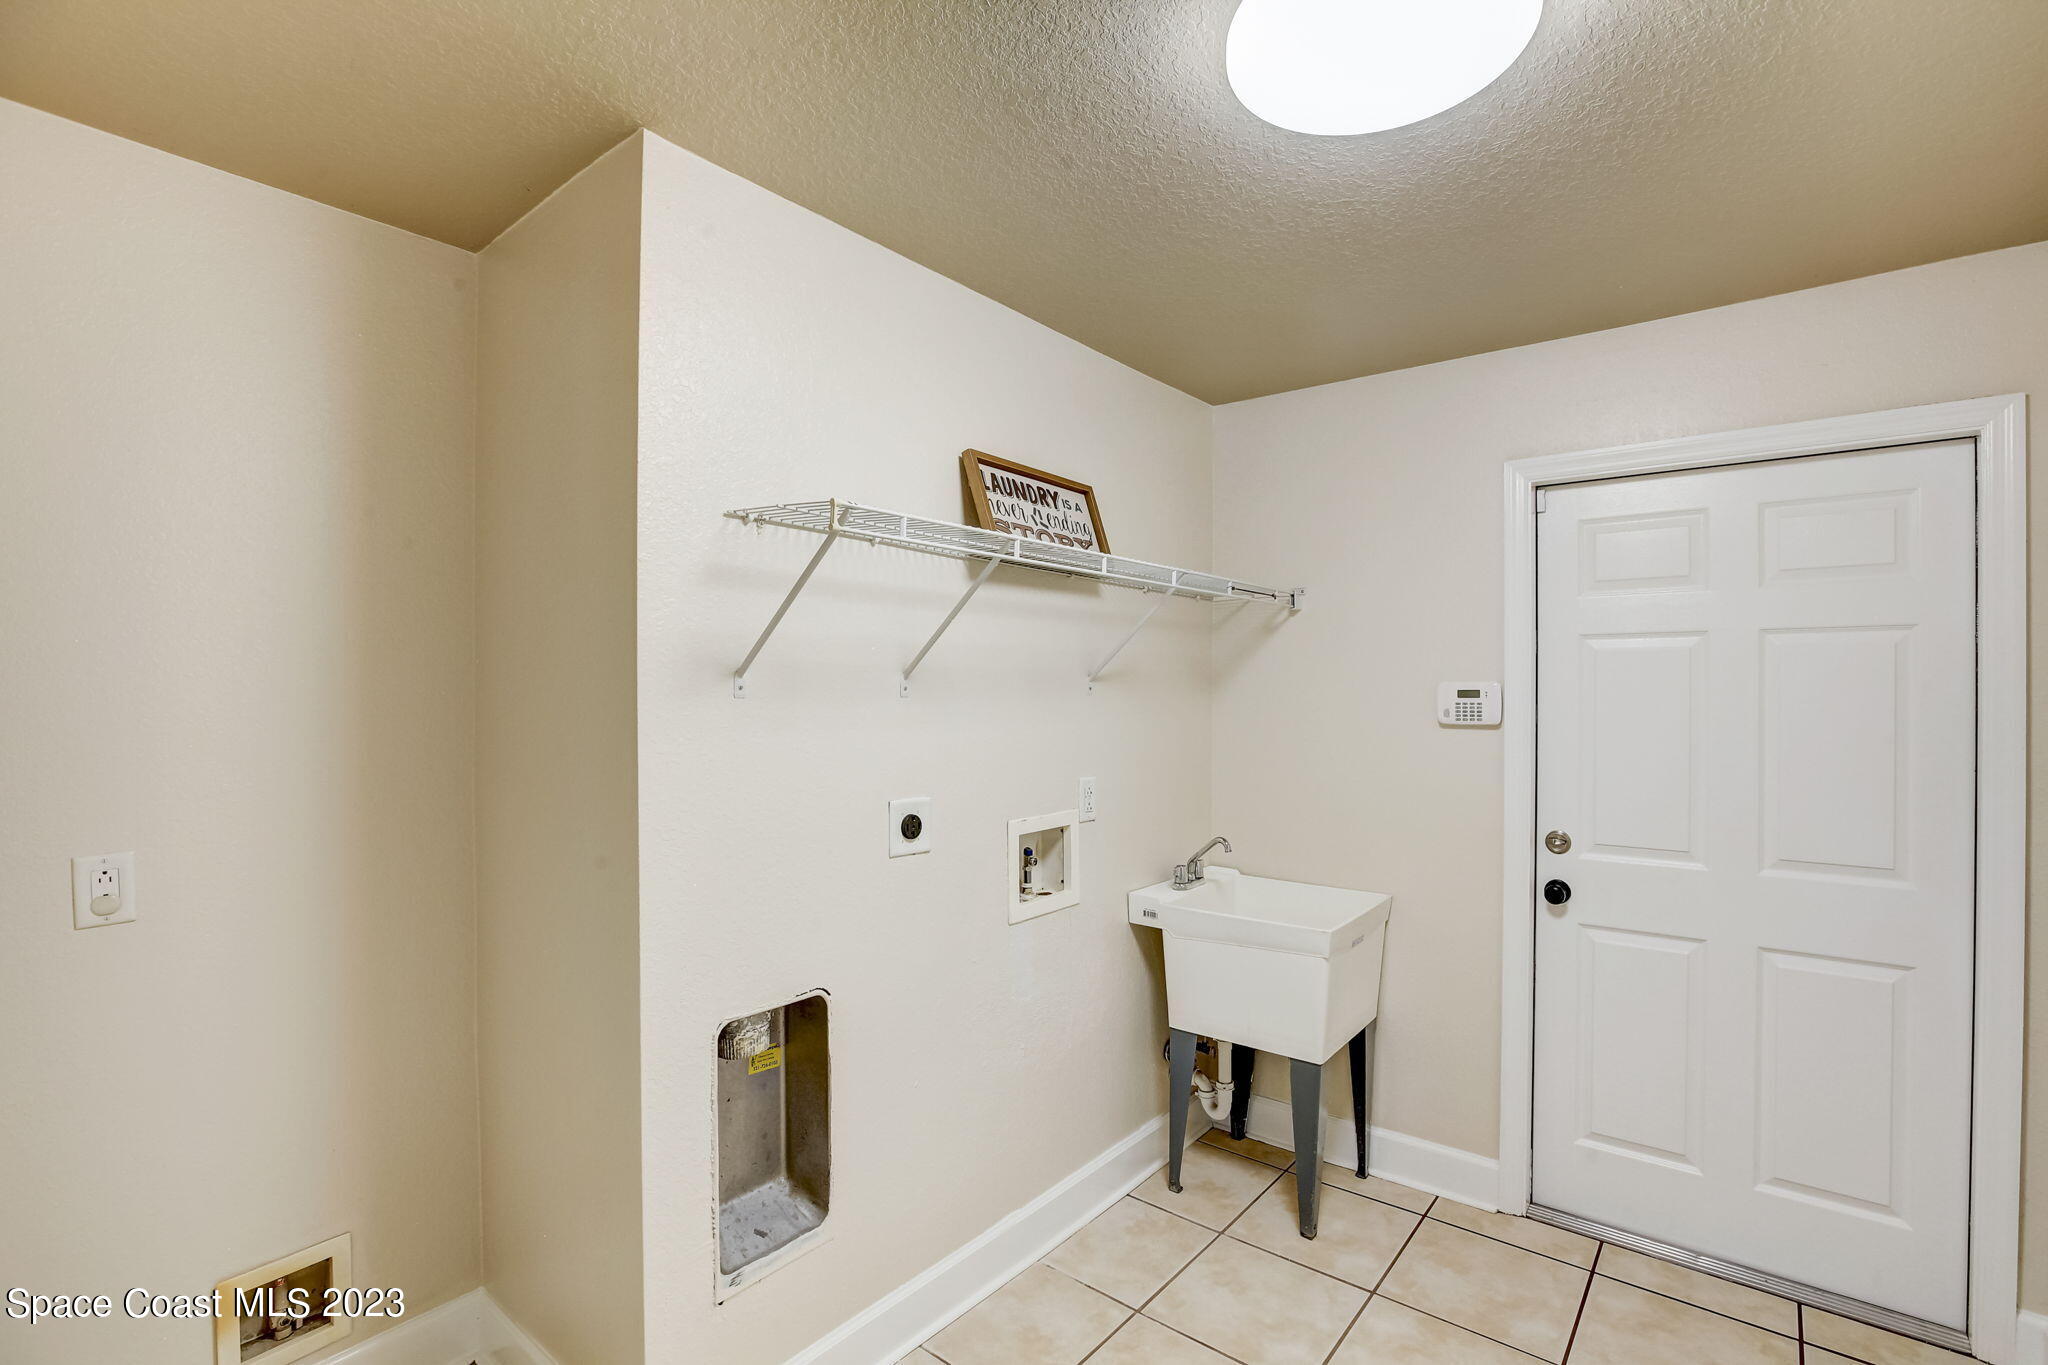
Laundry room with a utility sink, wall-mounted drying rack, and washer and dryer hookups.
Covered patio seating faces a backyard pool, with wicker chairs and palm trees beyond.
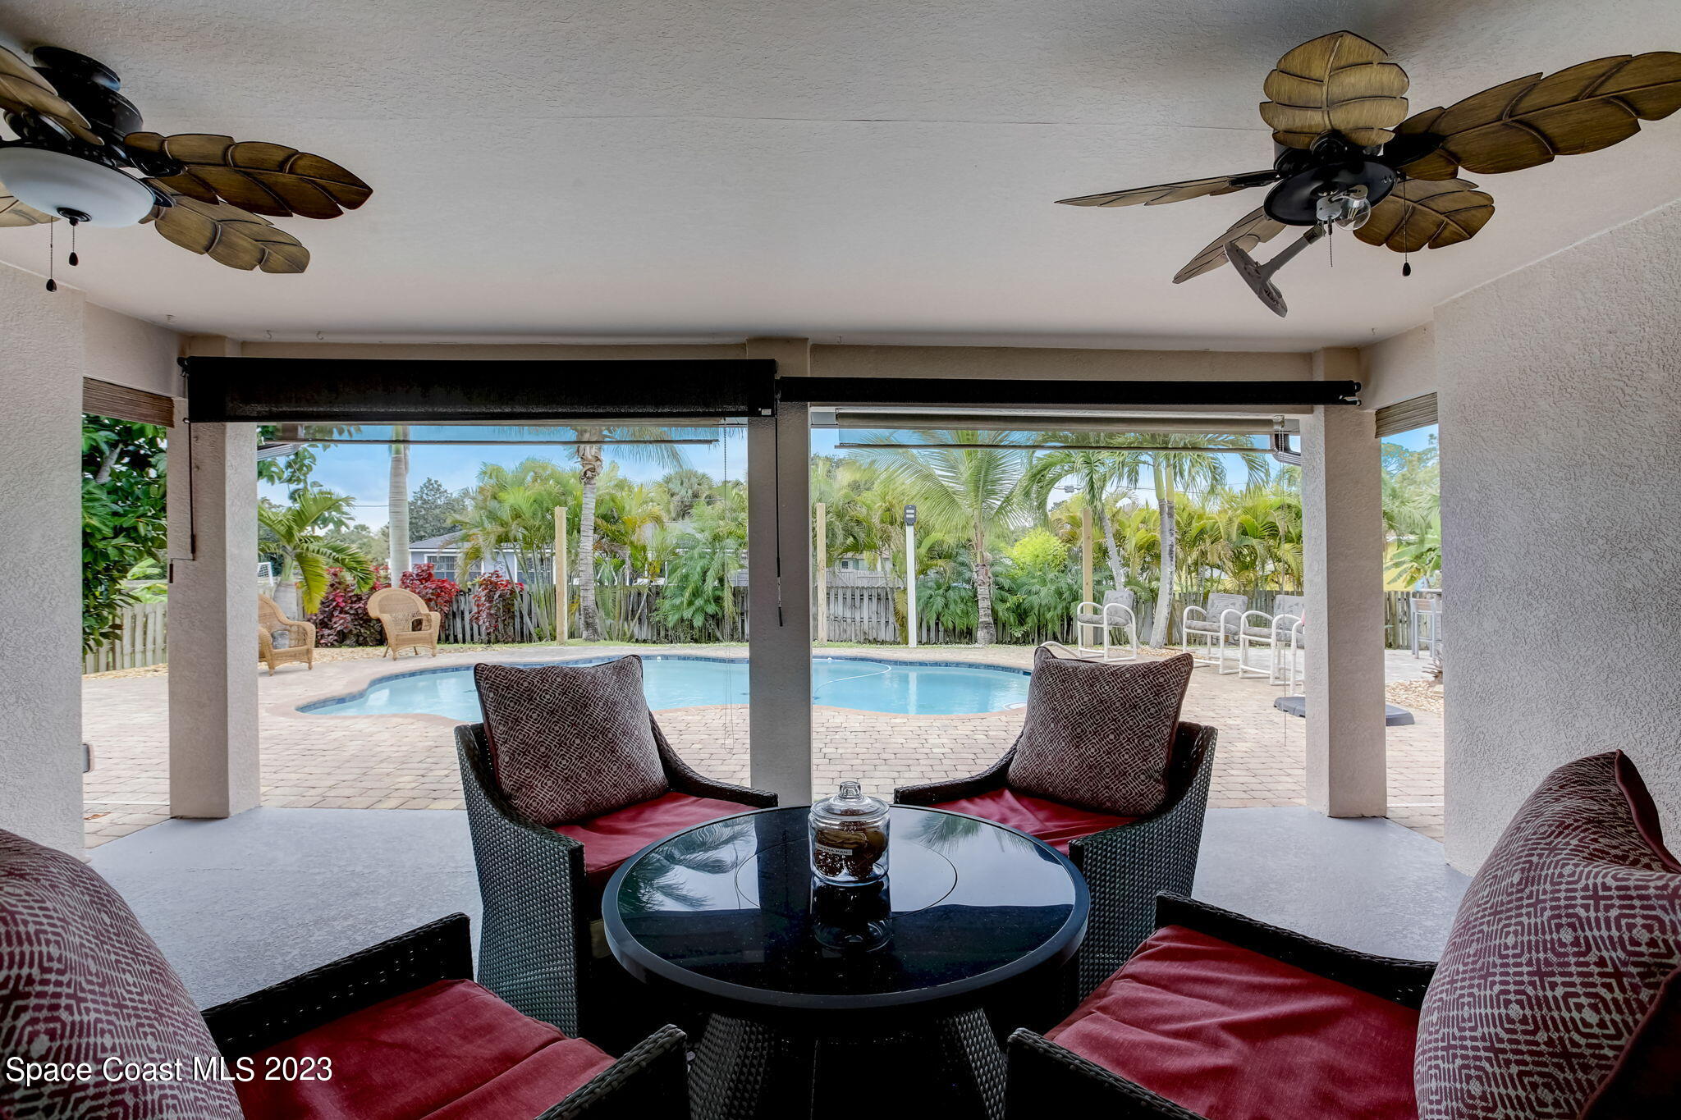
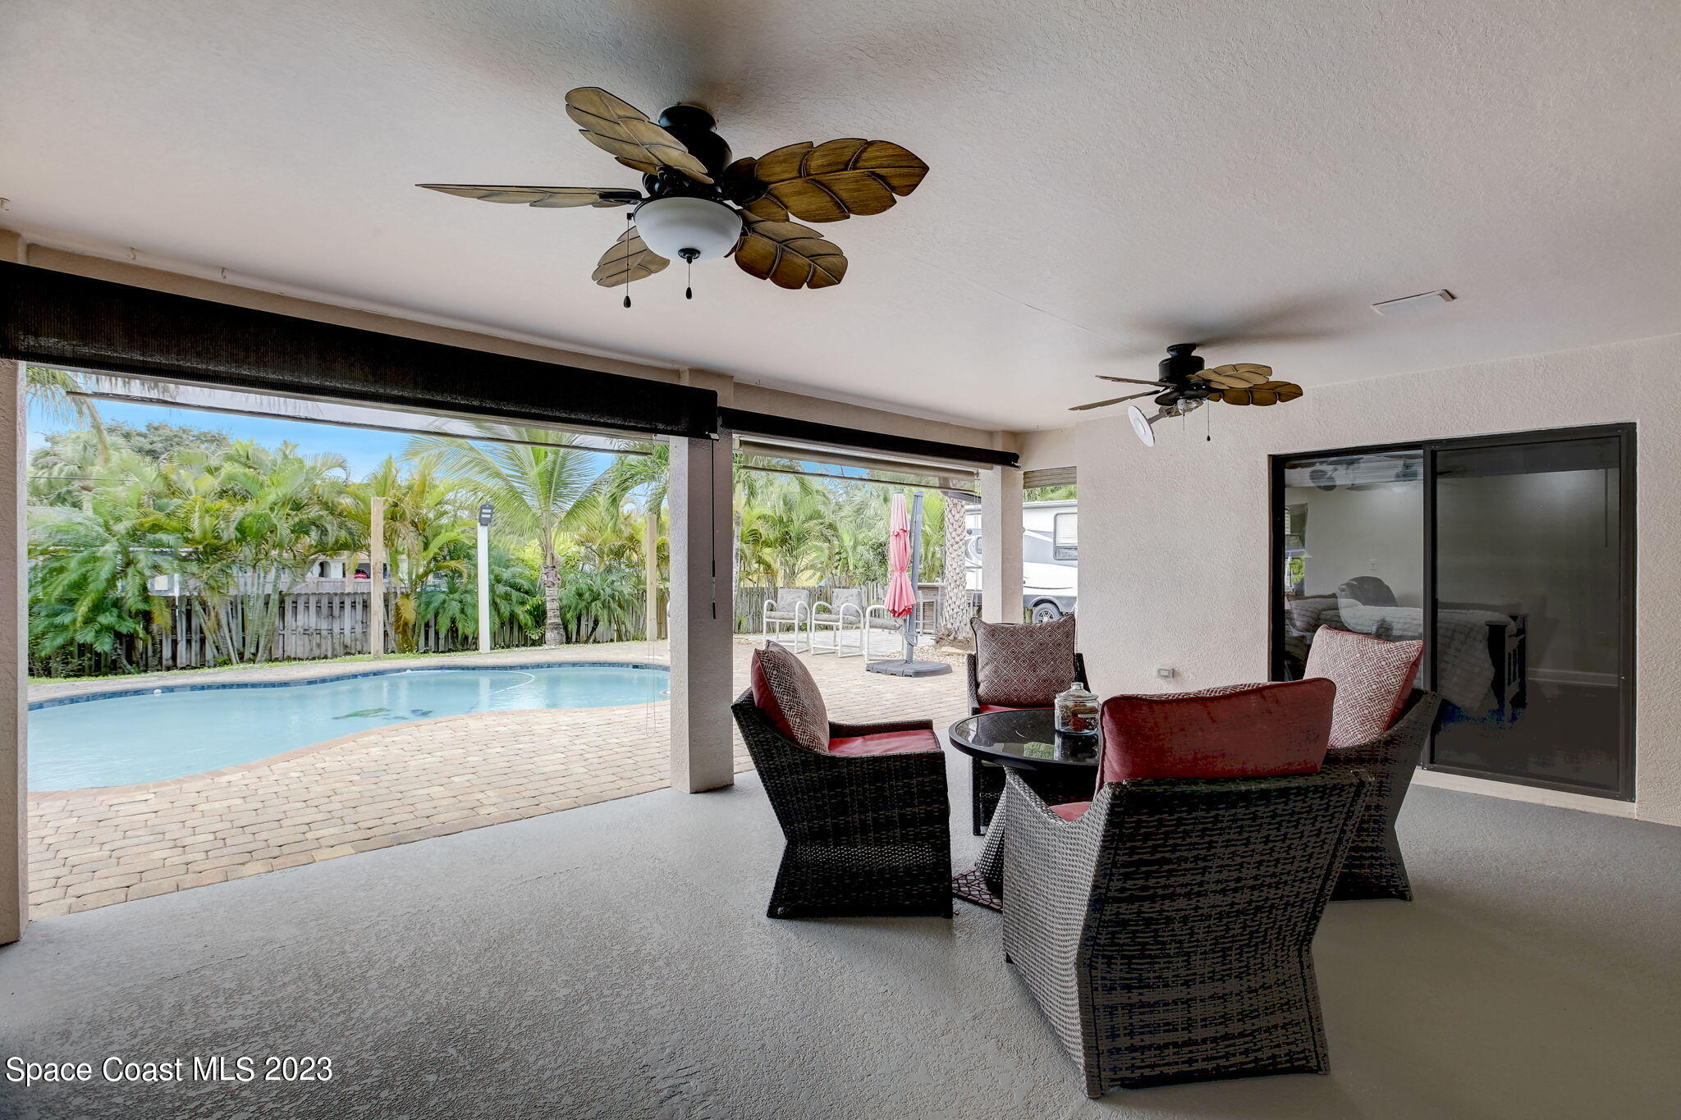
Covered patio with wicker seating and ceiling fans overlooking a swimming pool and tropical landscaping.
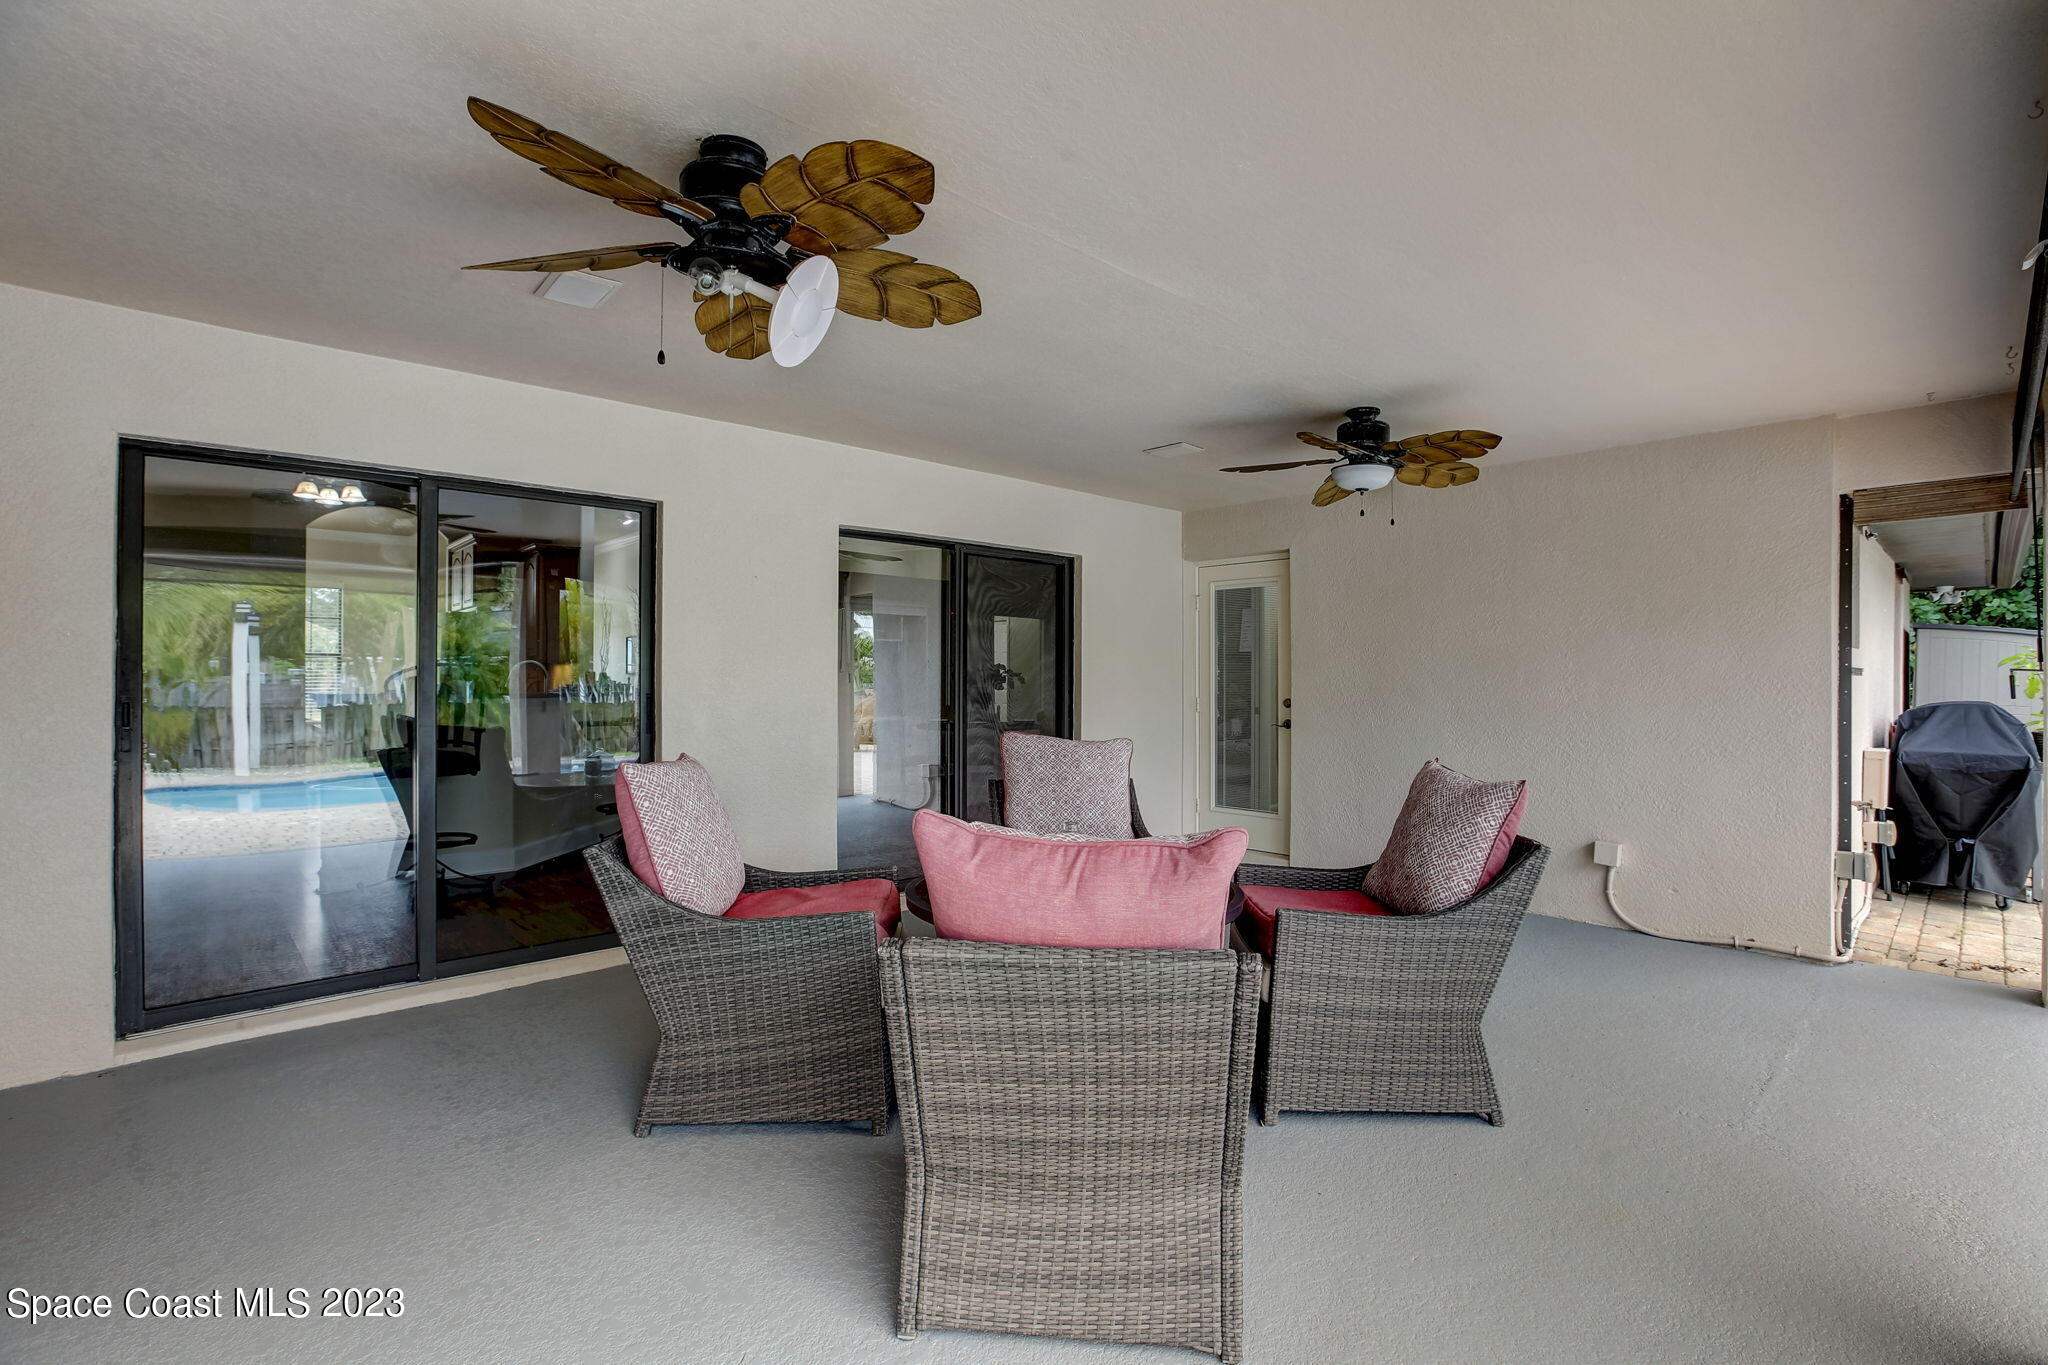
Covered patio with wicker seating, pink cushions, ceiling fans, and sliding doors facing a pool.
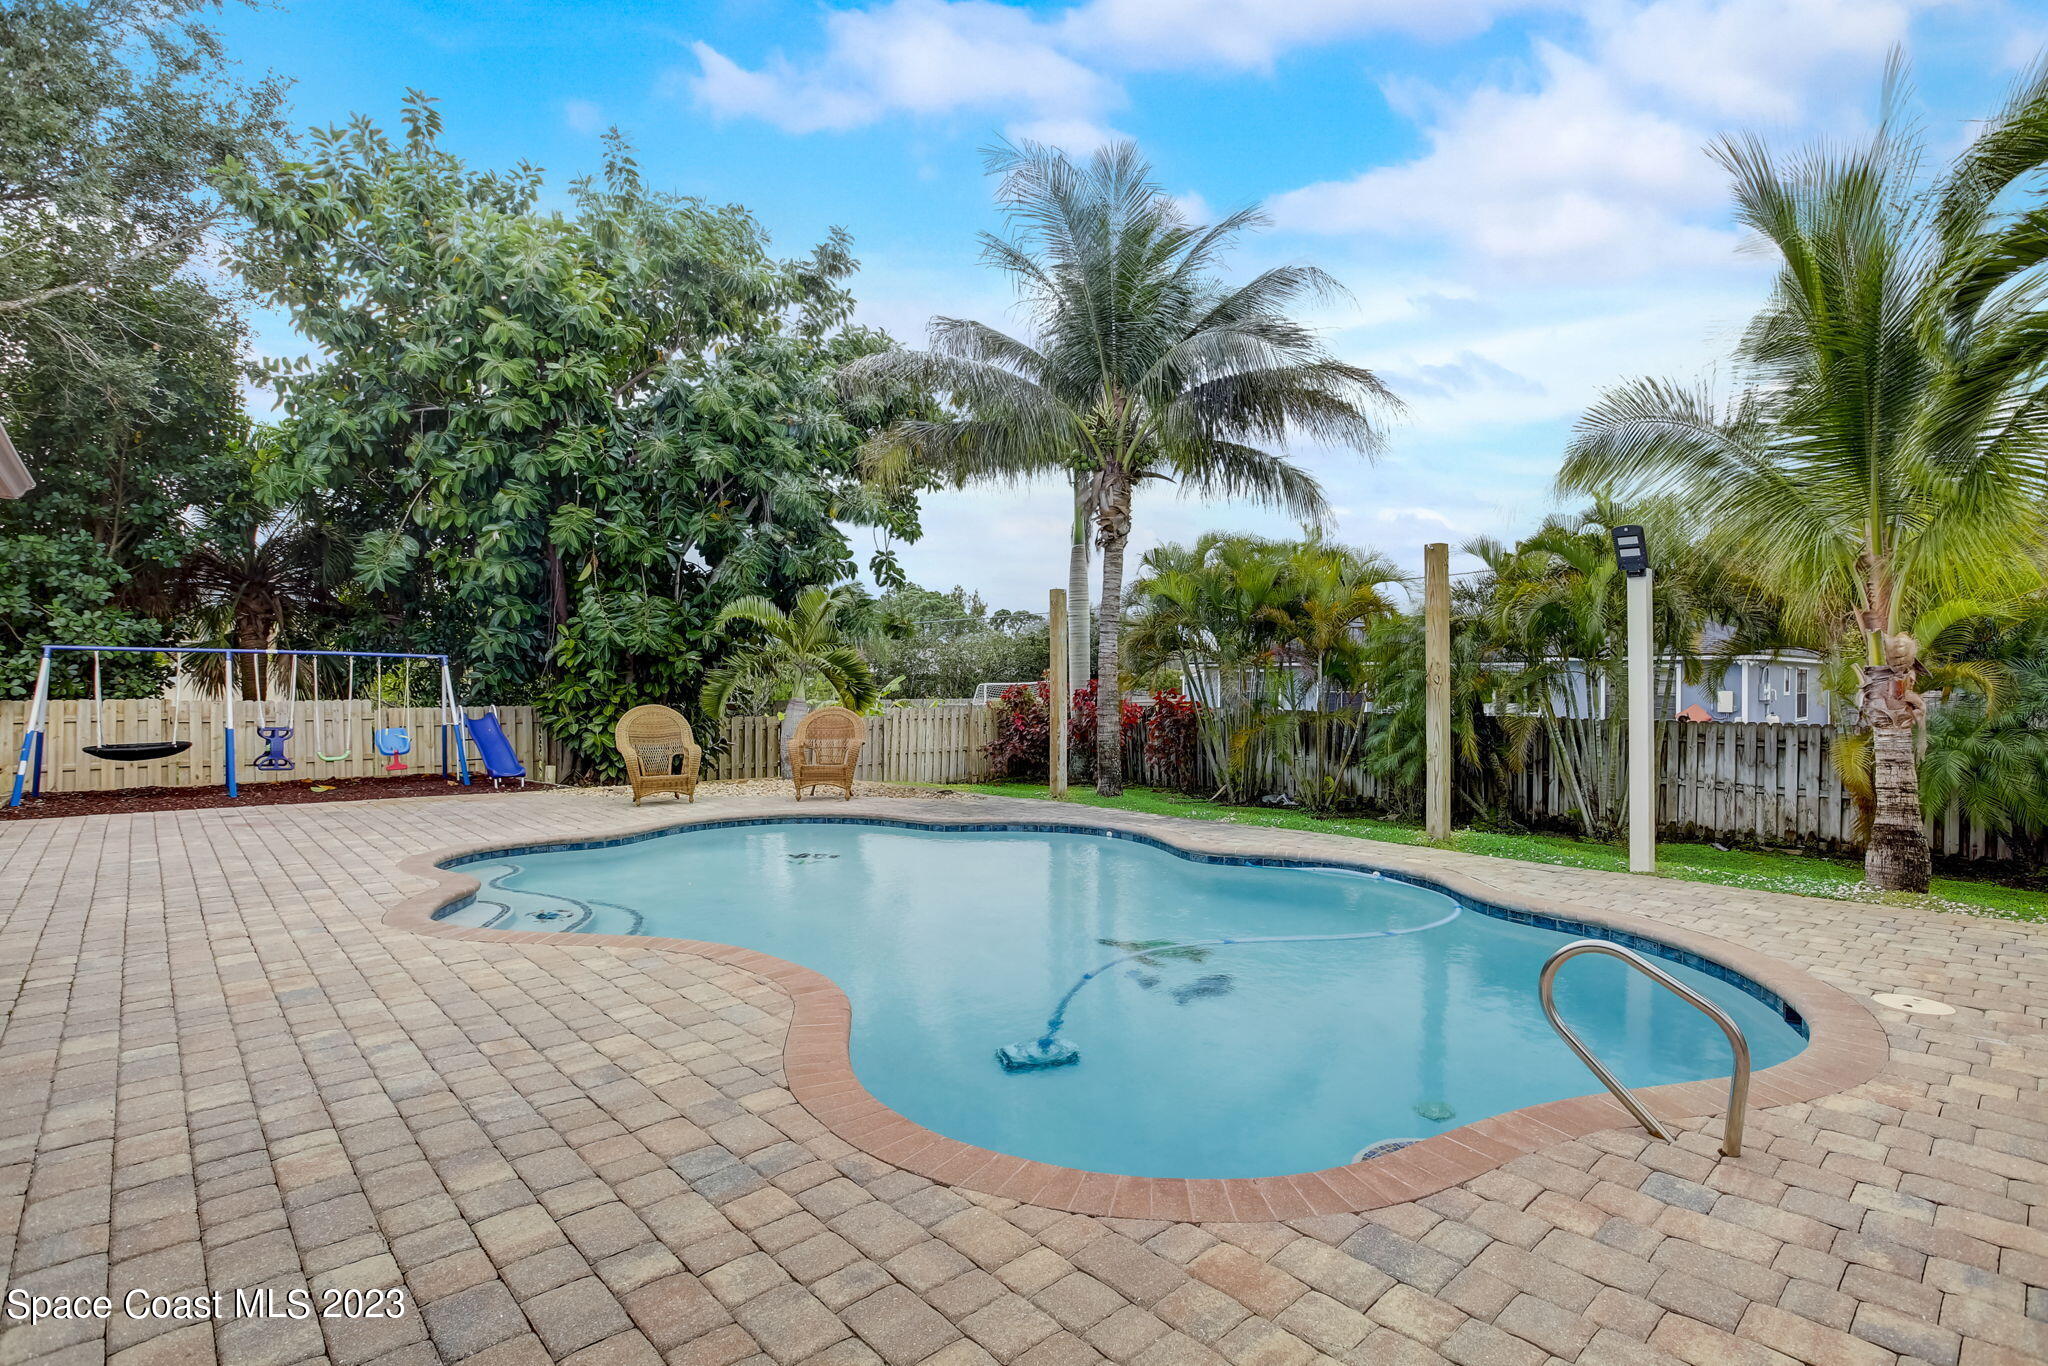
Backyard pool with a paver patio, palm trees, and a children’s swing set.
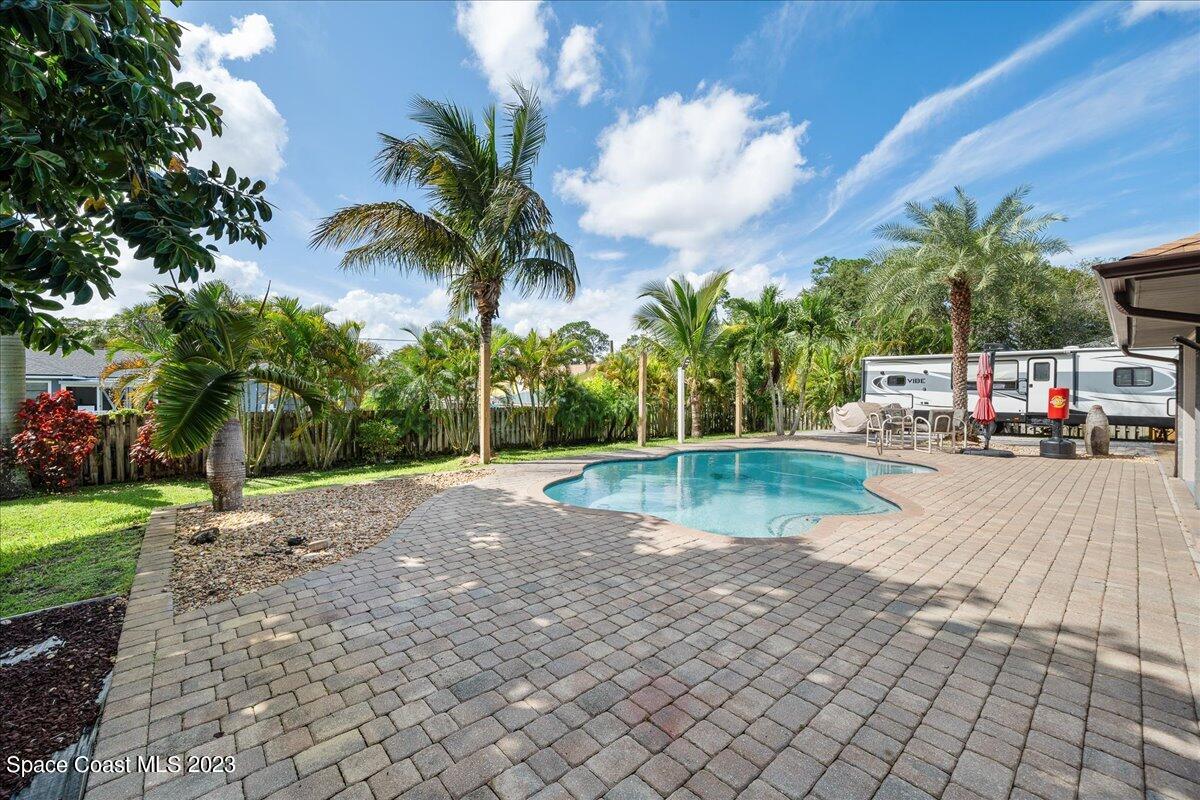
Backyard pool and brick-paver patio surrounded by palms, with a travel trailer parked beside the yard.
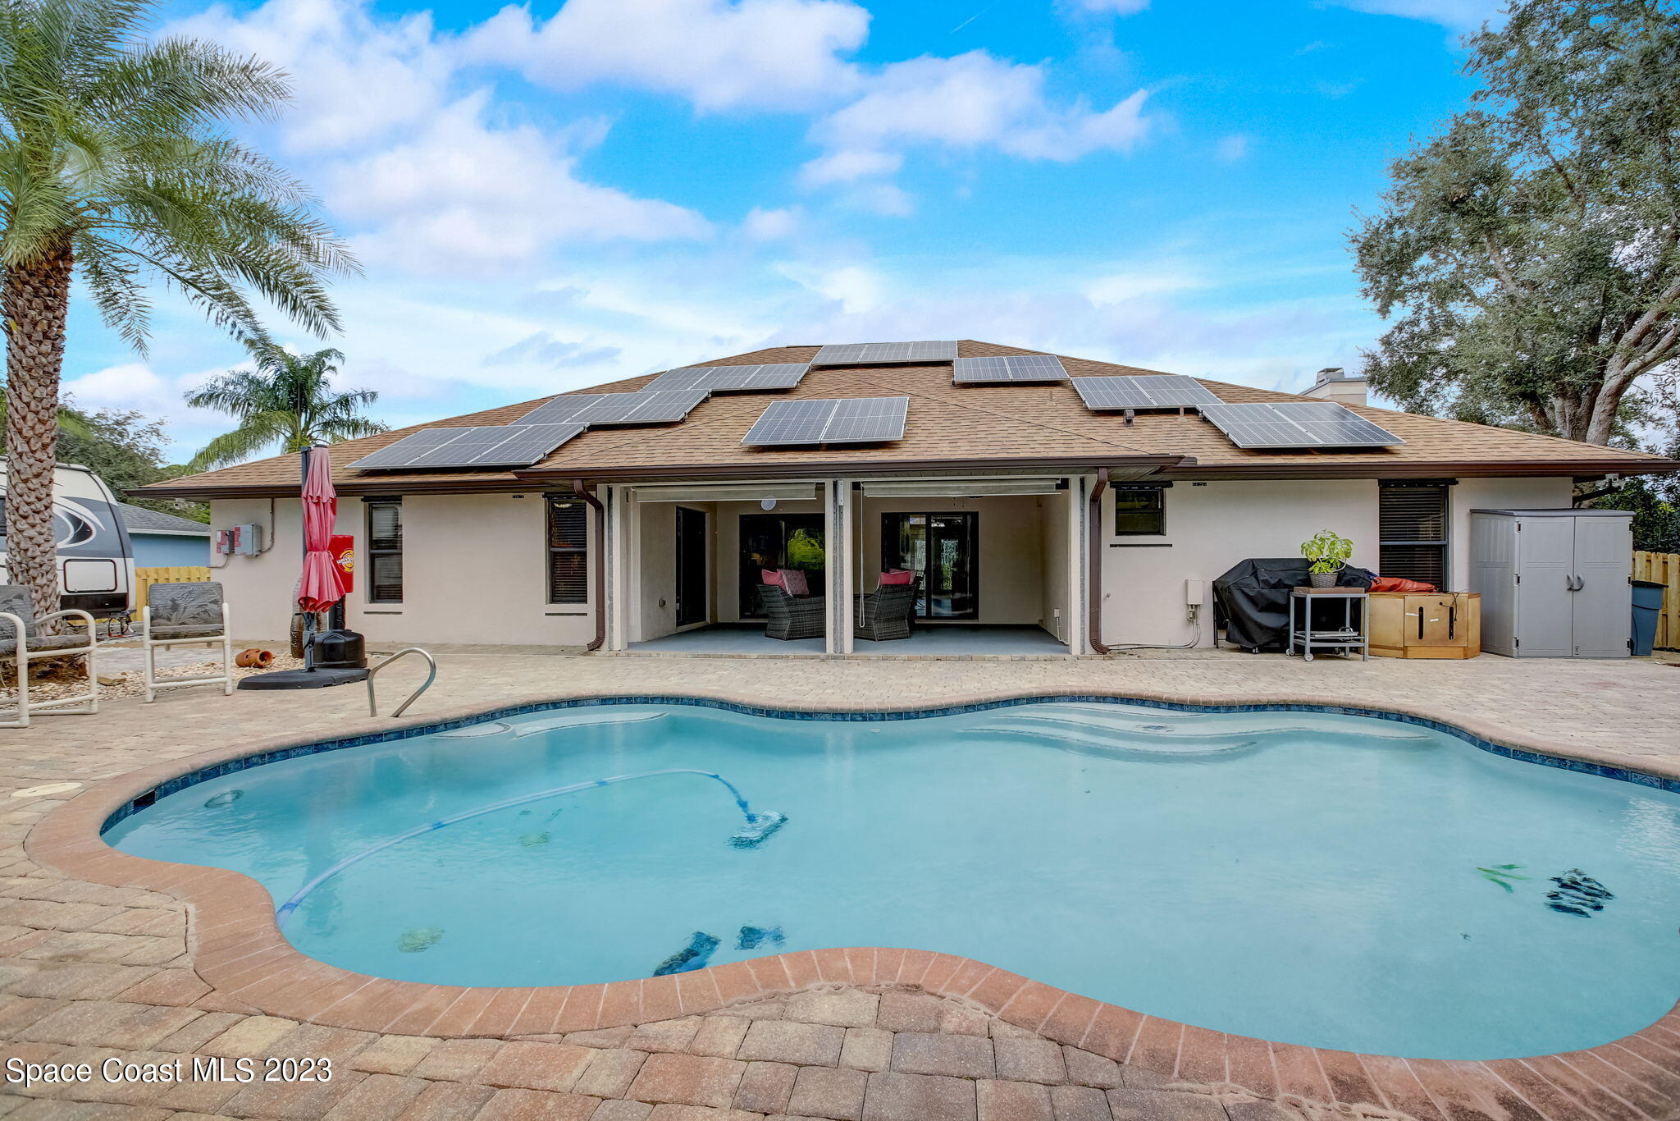
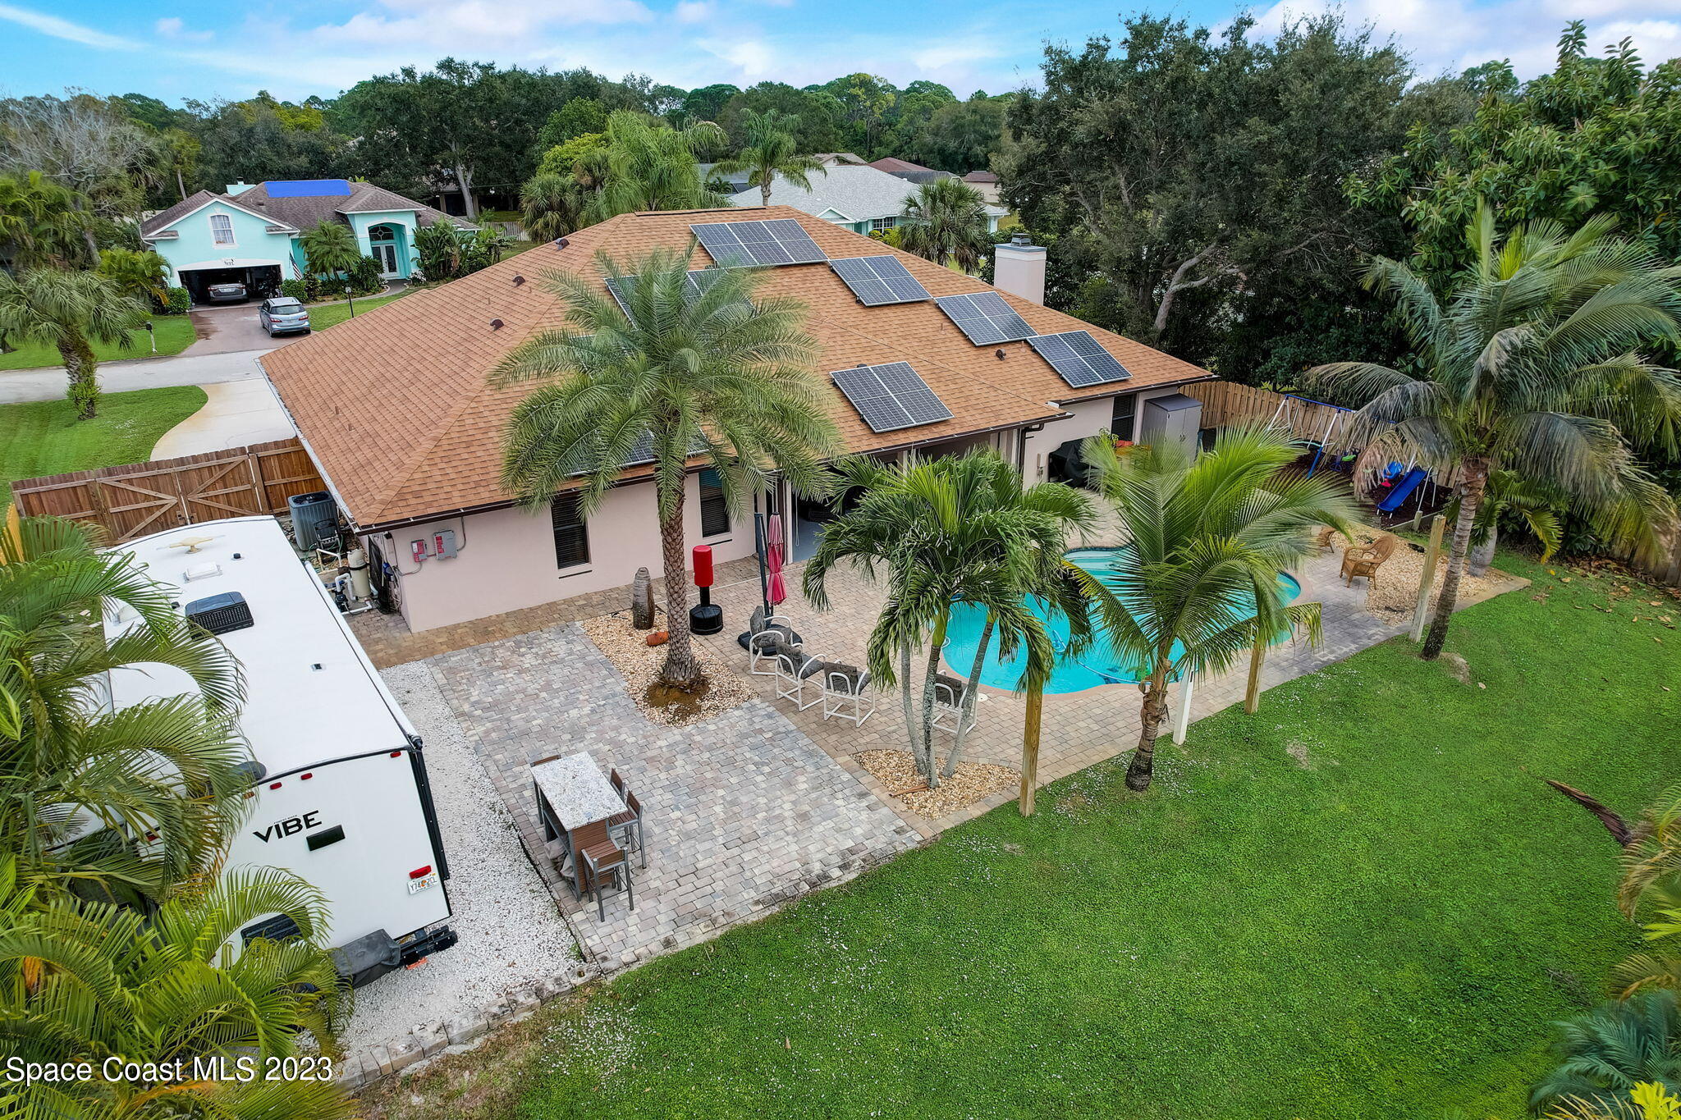
Home rear with a swimming pool, covered patio, and rooftop solar panels.
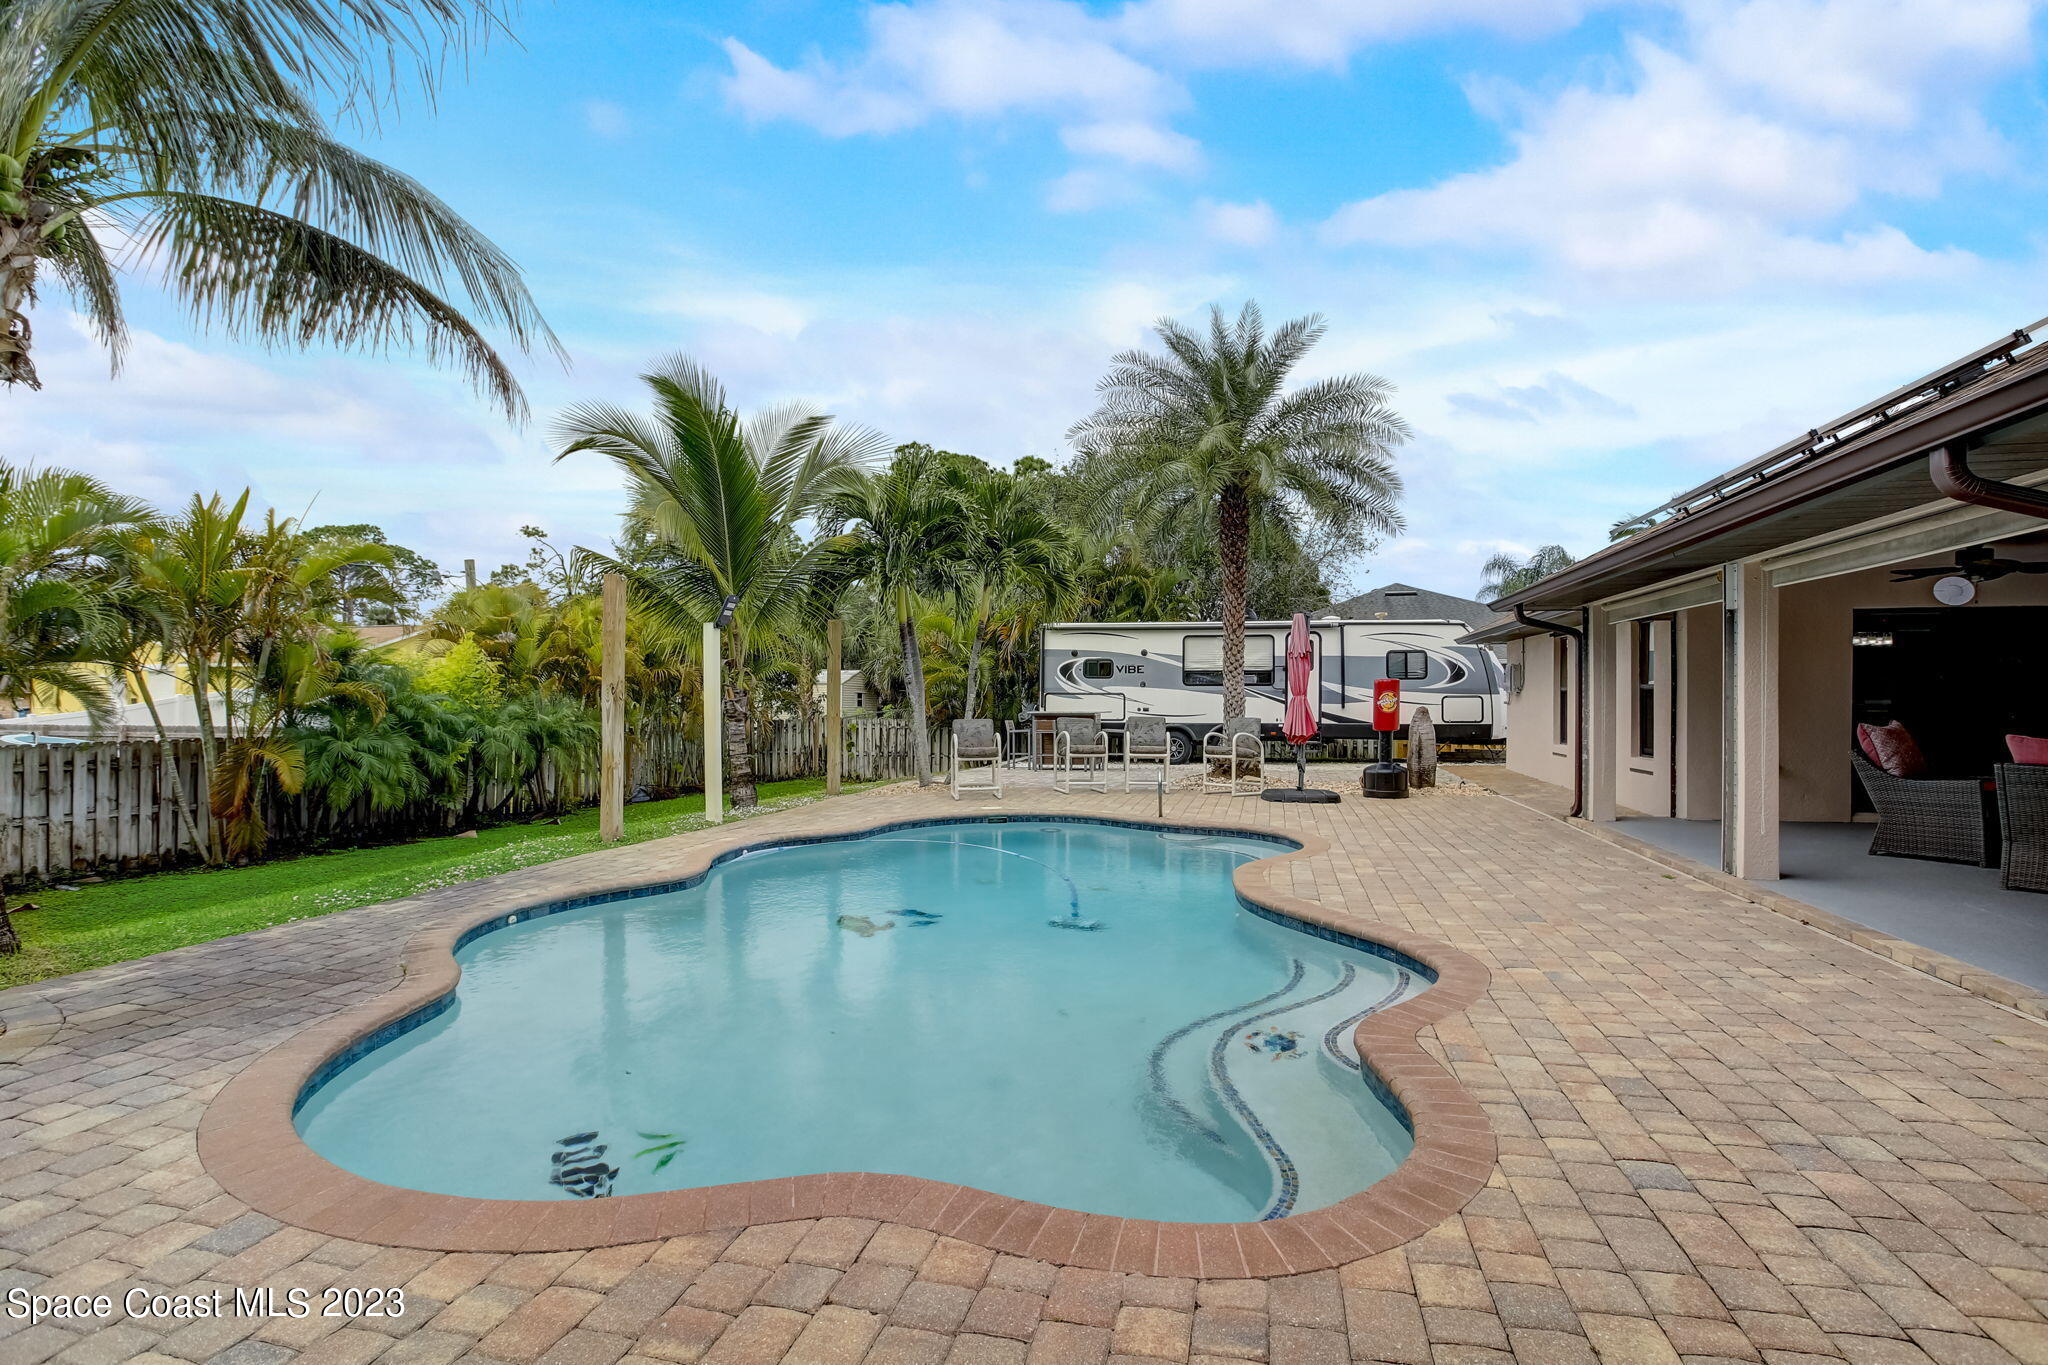
Backyard swimming pool with a paver deck, tropical palms, patio seating, and a travel trailer beside the house.
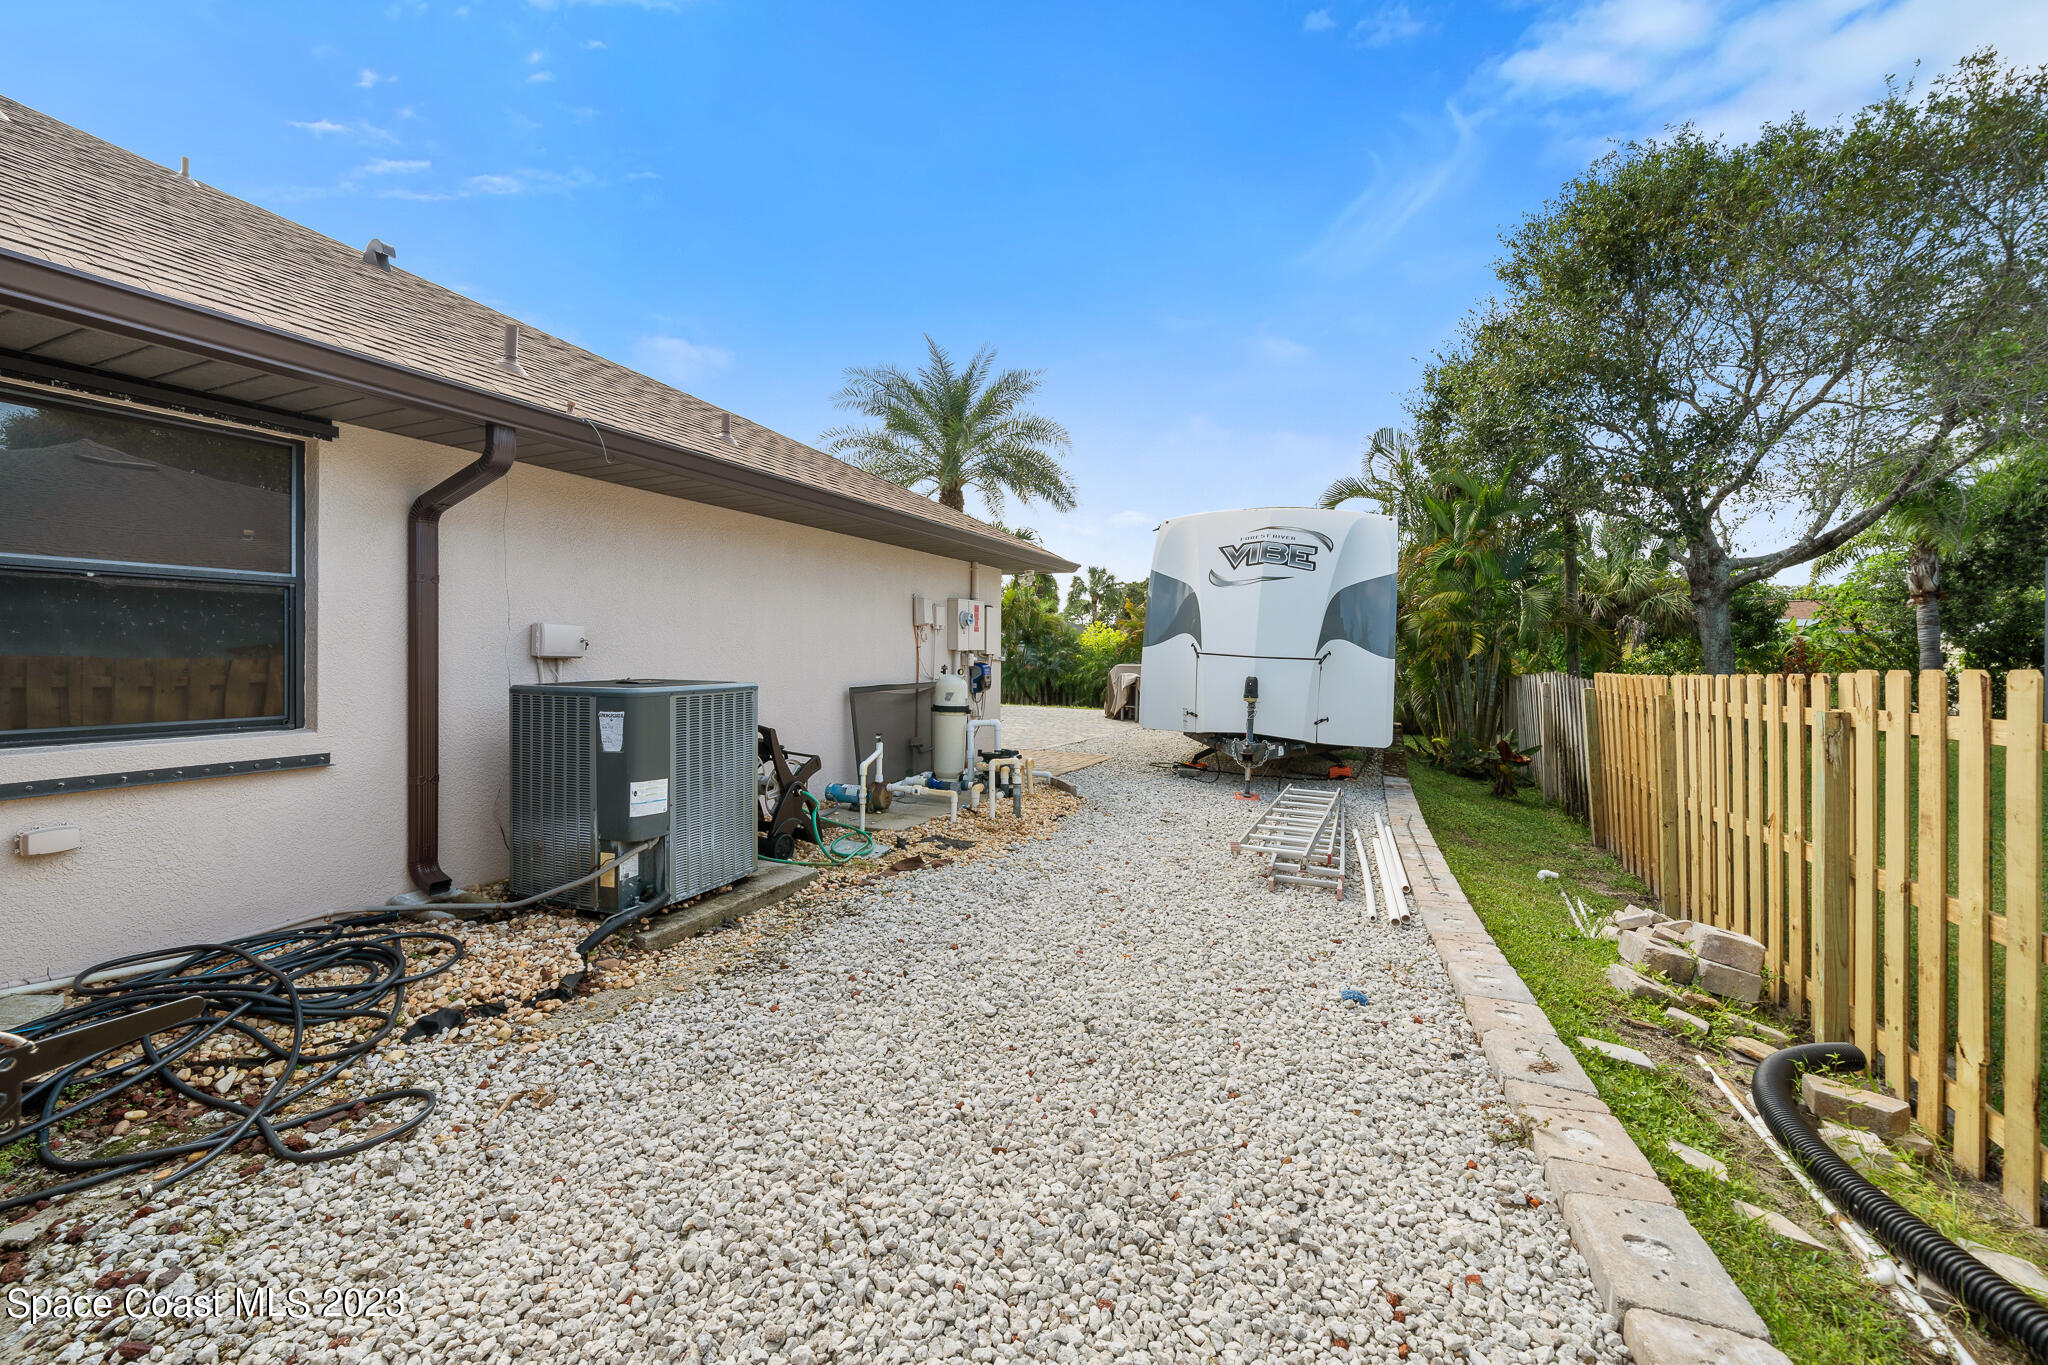
Gravel side parking area beside a home, with a travel trailer and wooden fence.
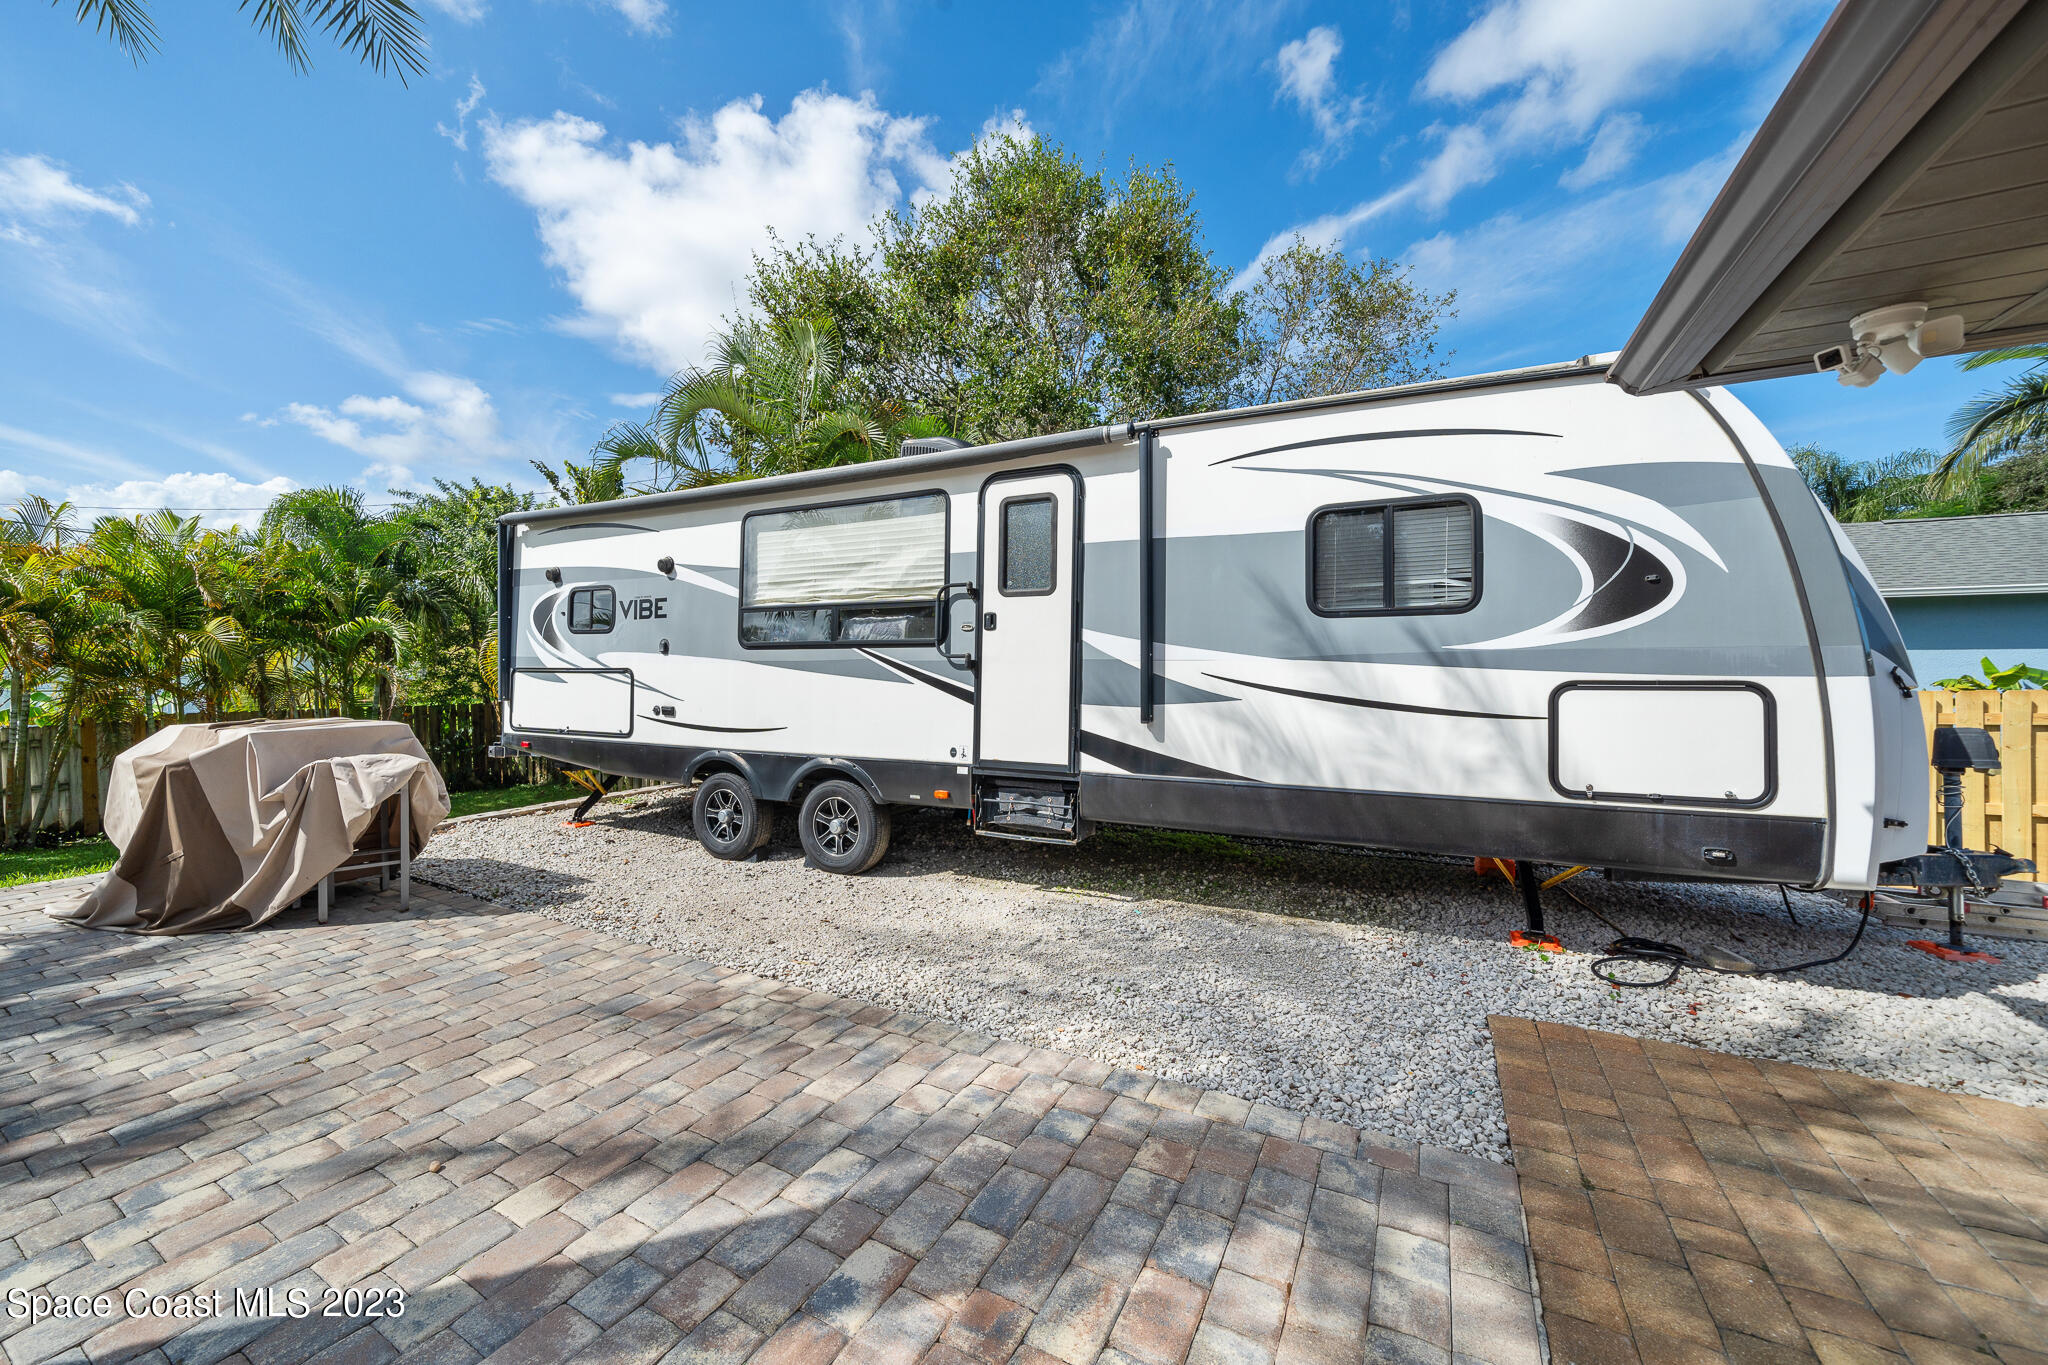
Travel trailer parked on a gravel pad beside a paved patio and tropical landscaping.
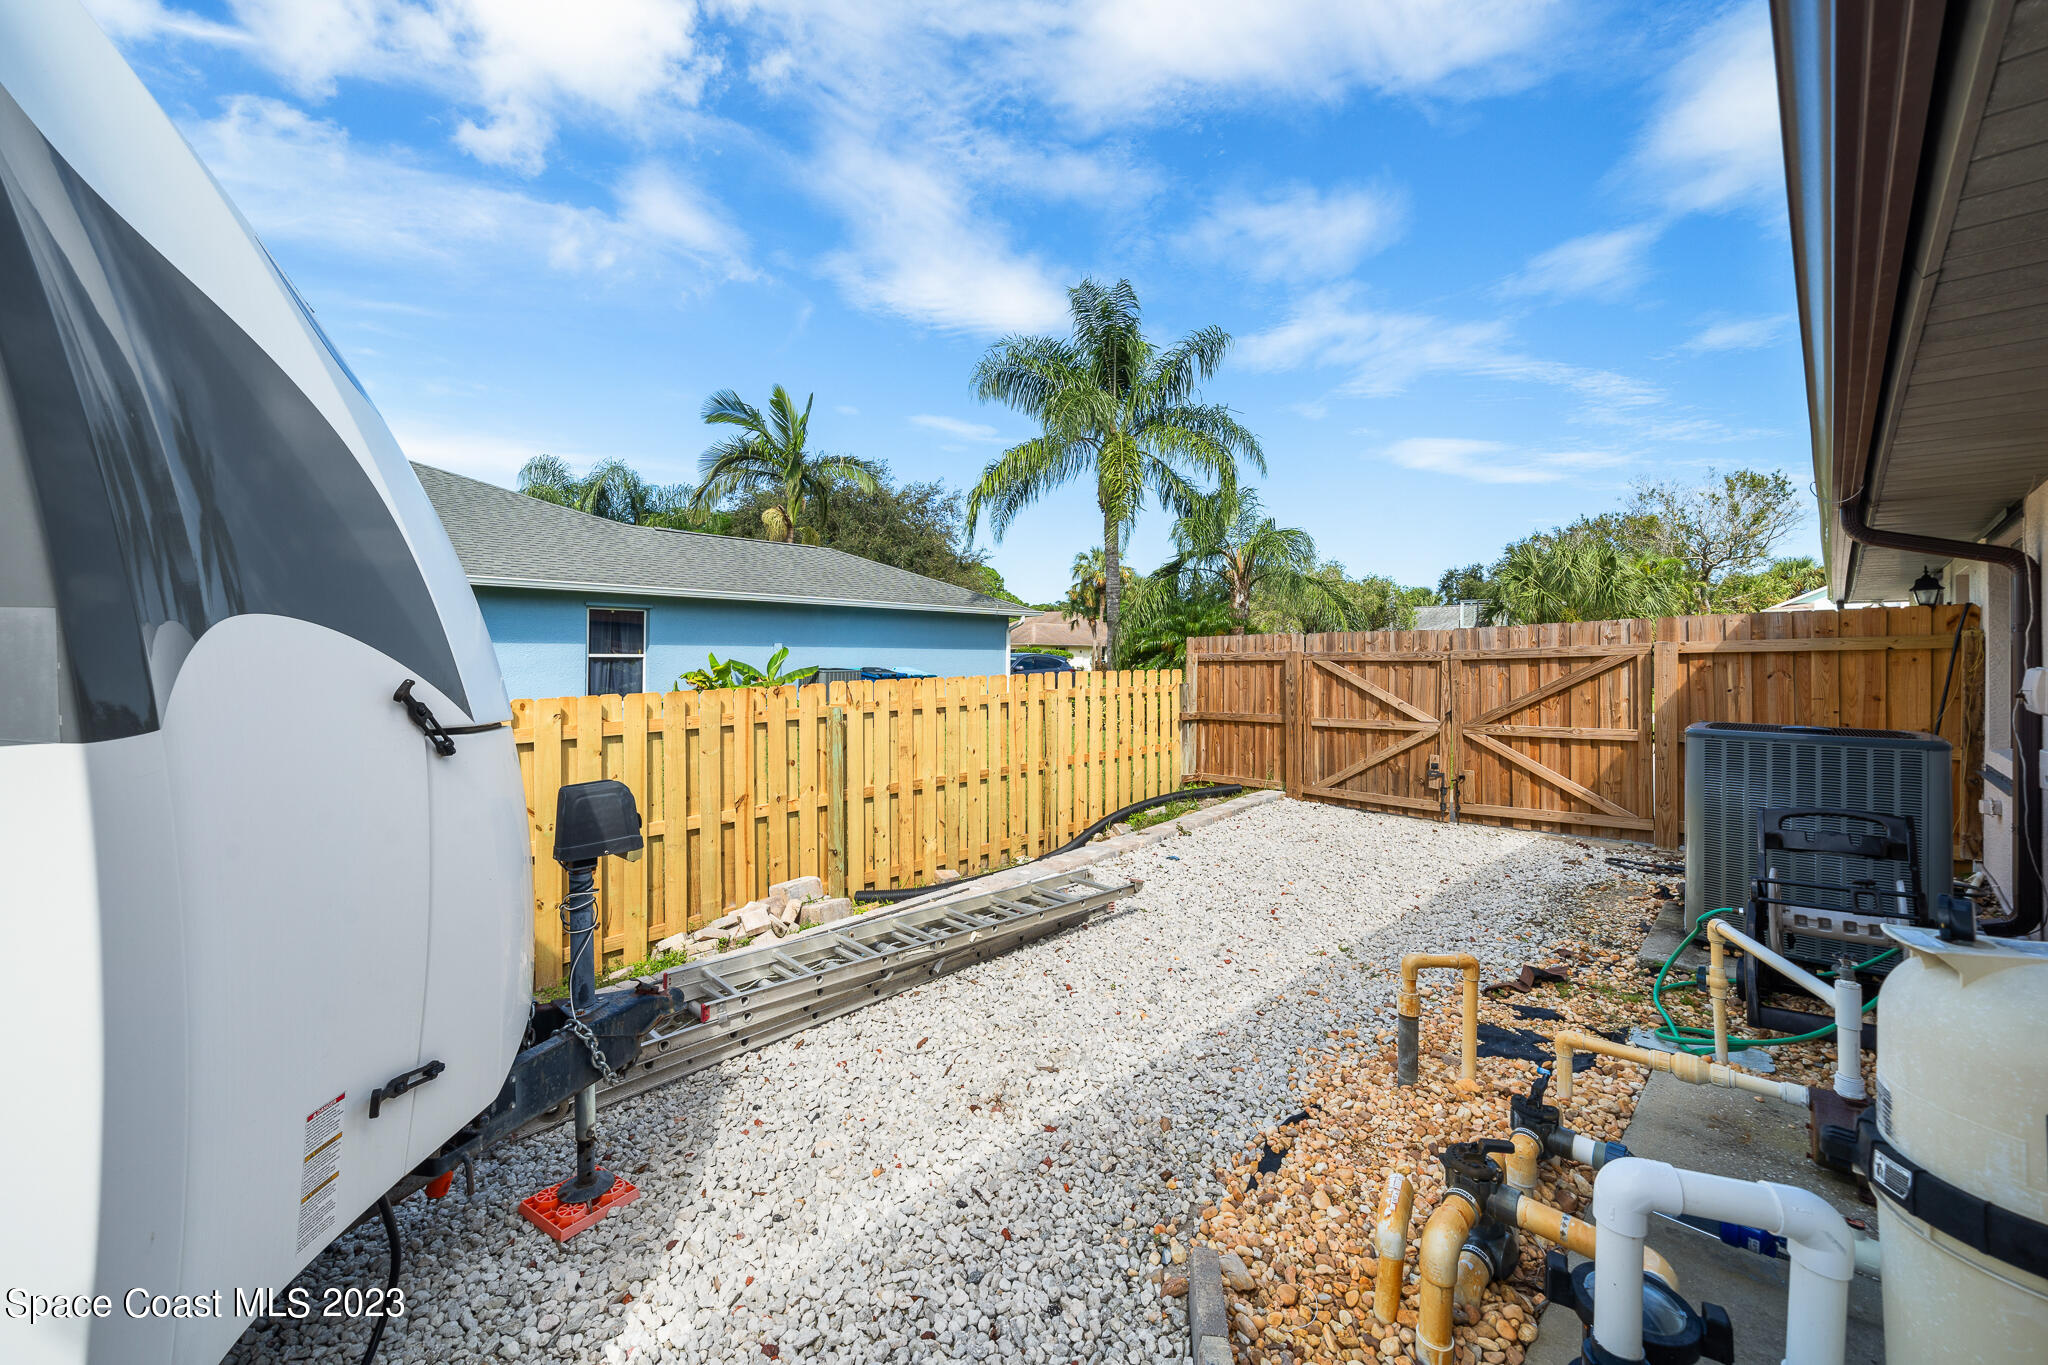
Gravel side yard with wooden fencing, a double gate, and a large white trailer.
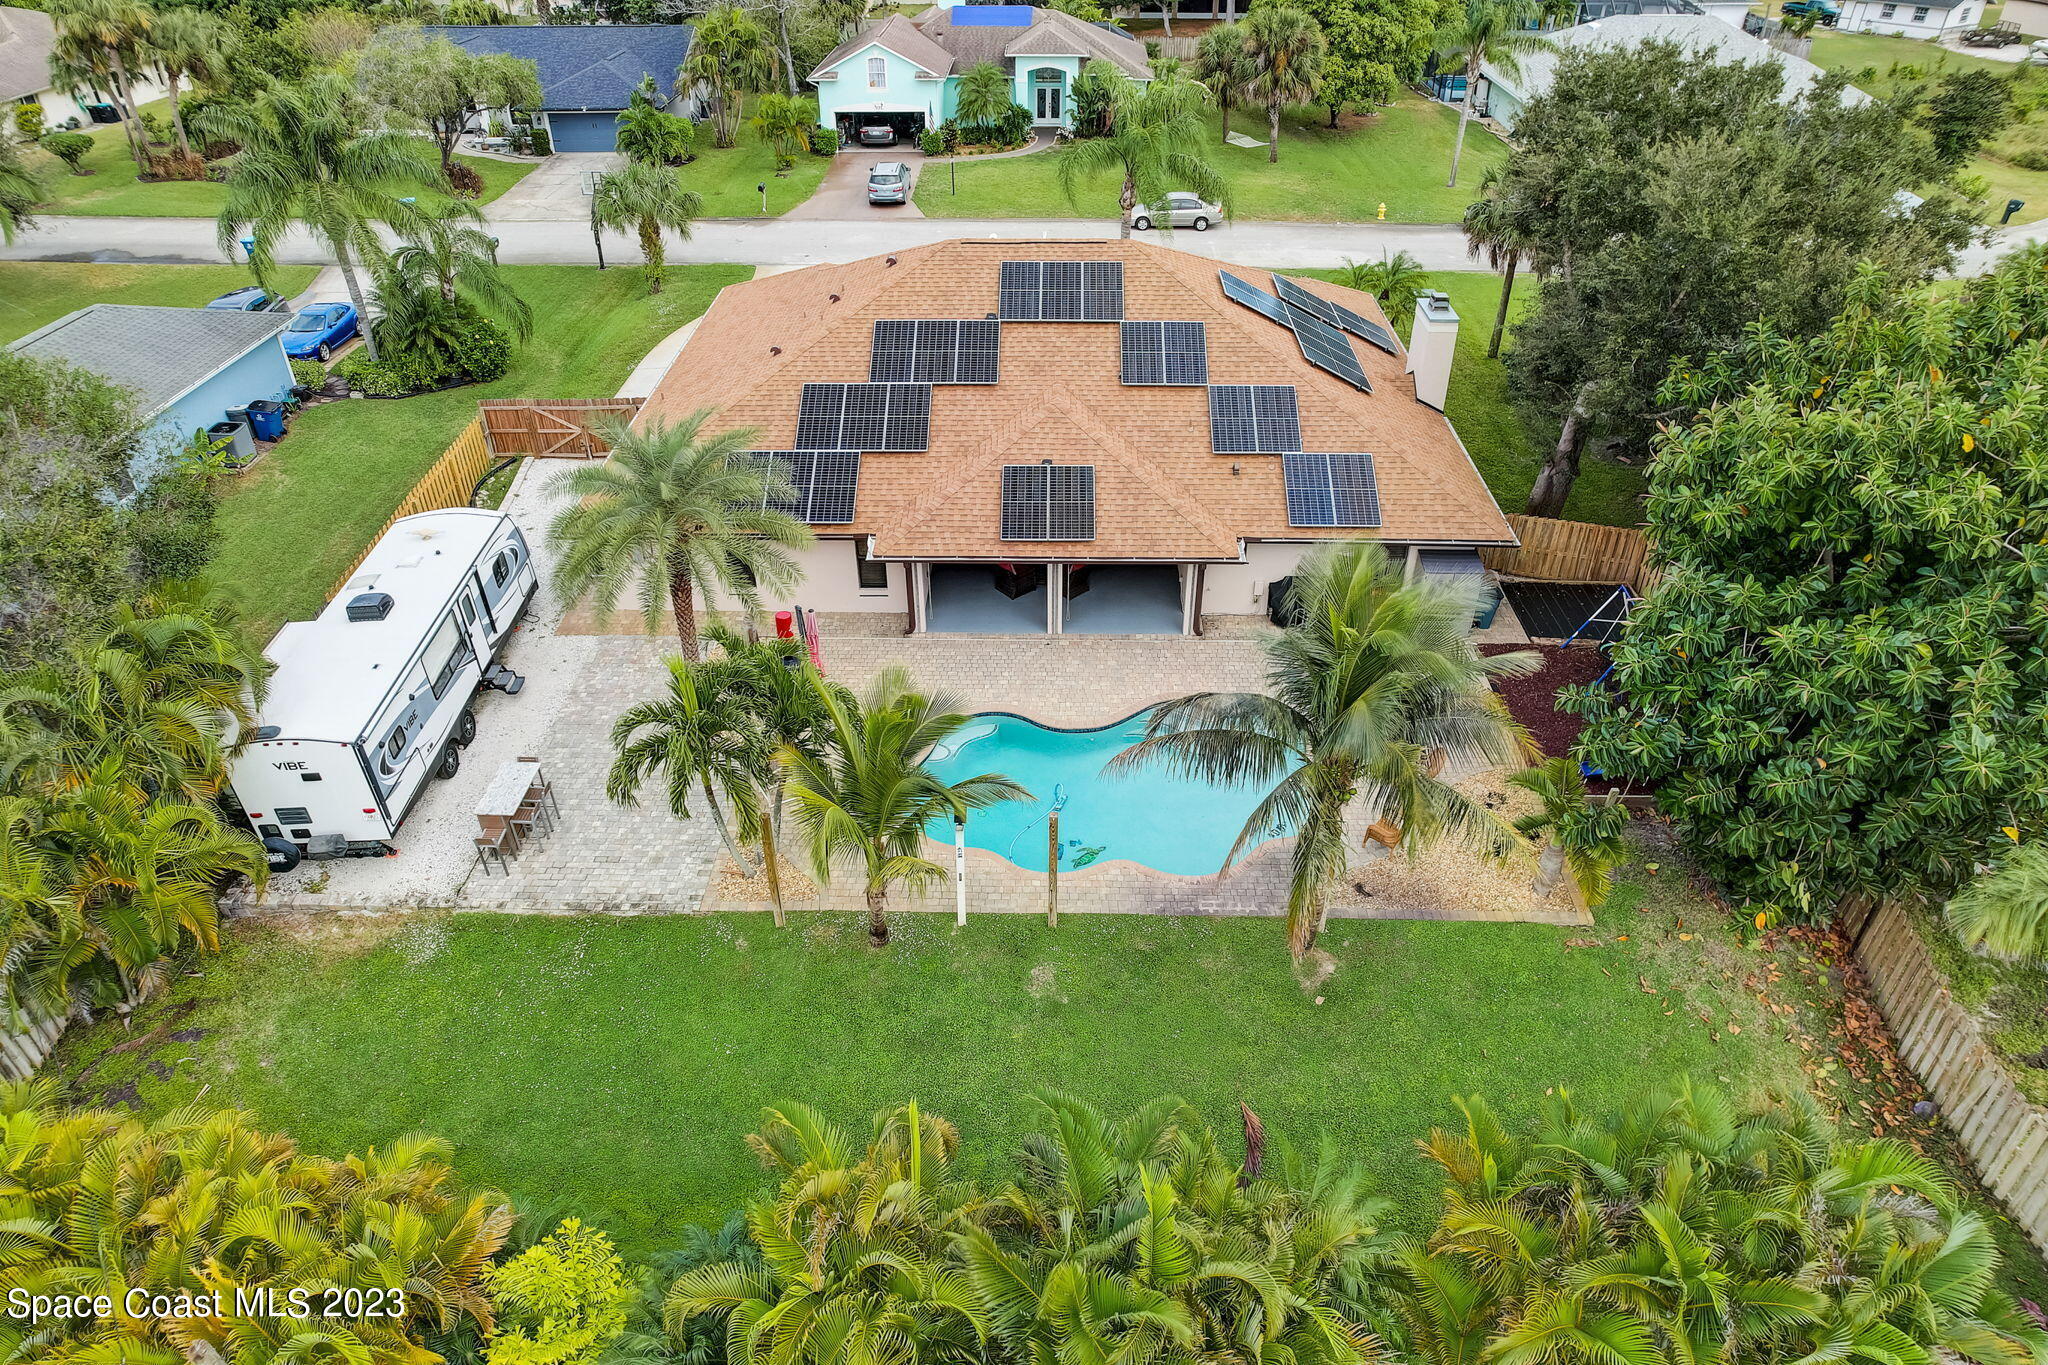
Aerial view of a home with rooftop solar panels, a backyard pool, and tropical landscaping.
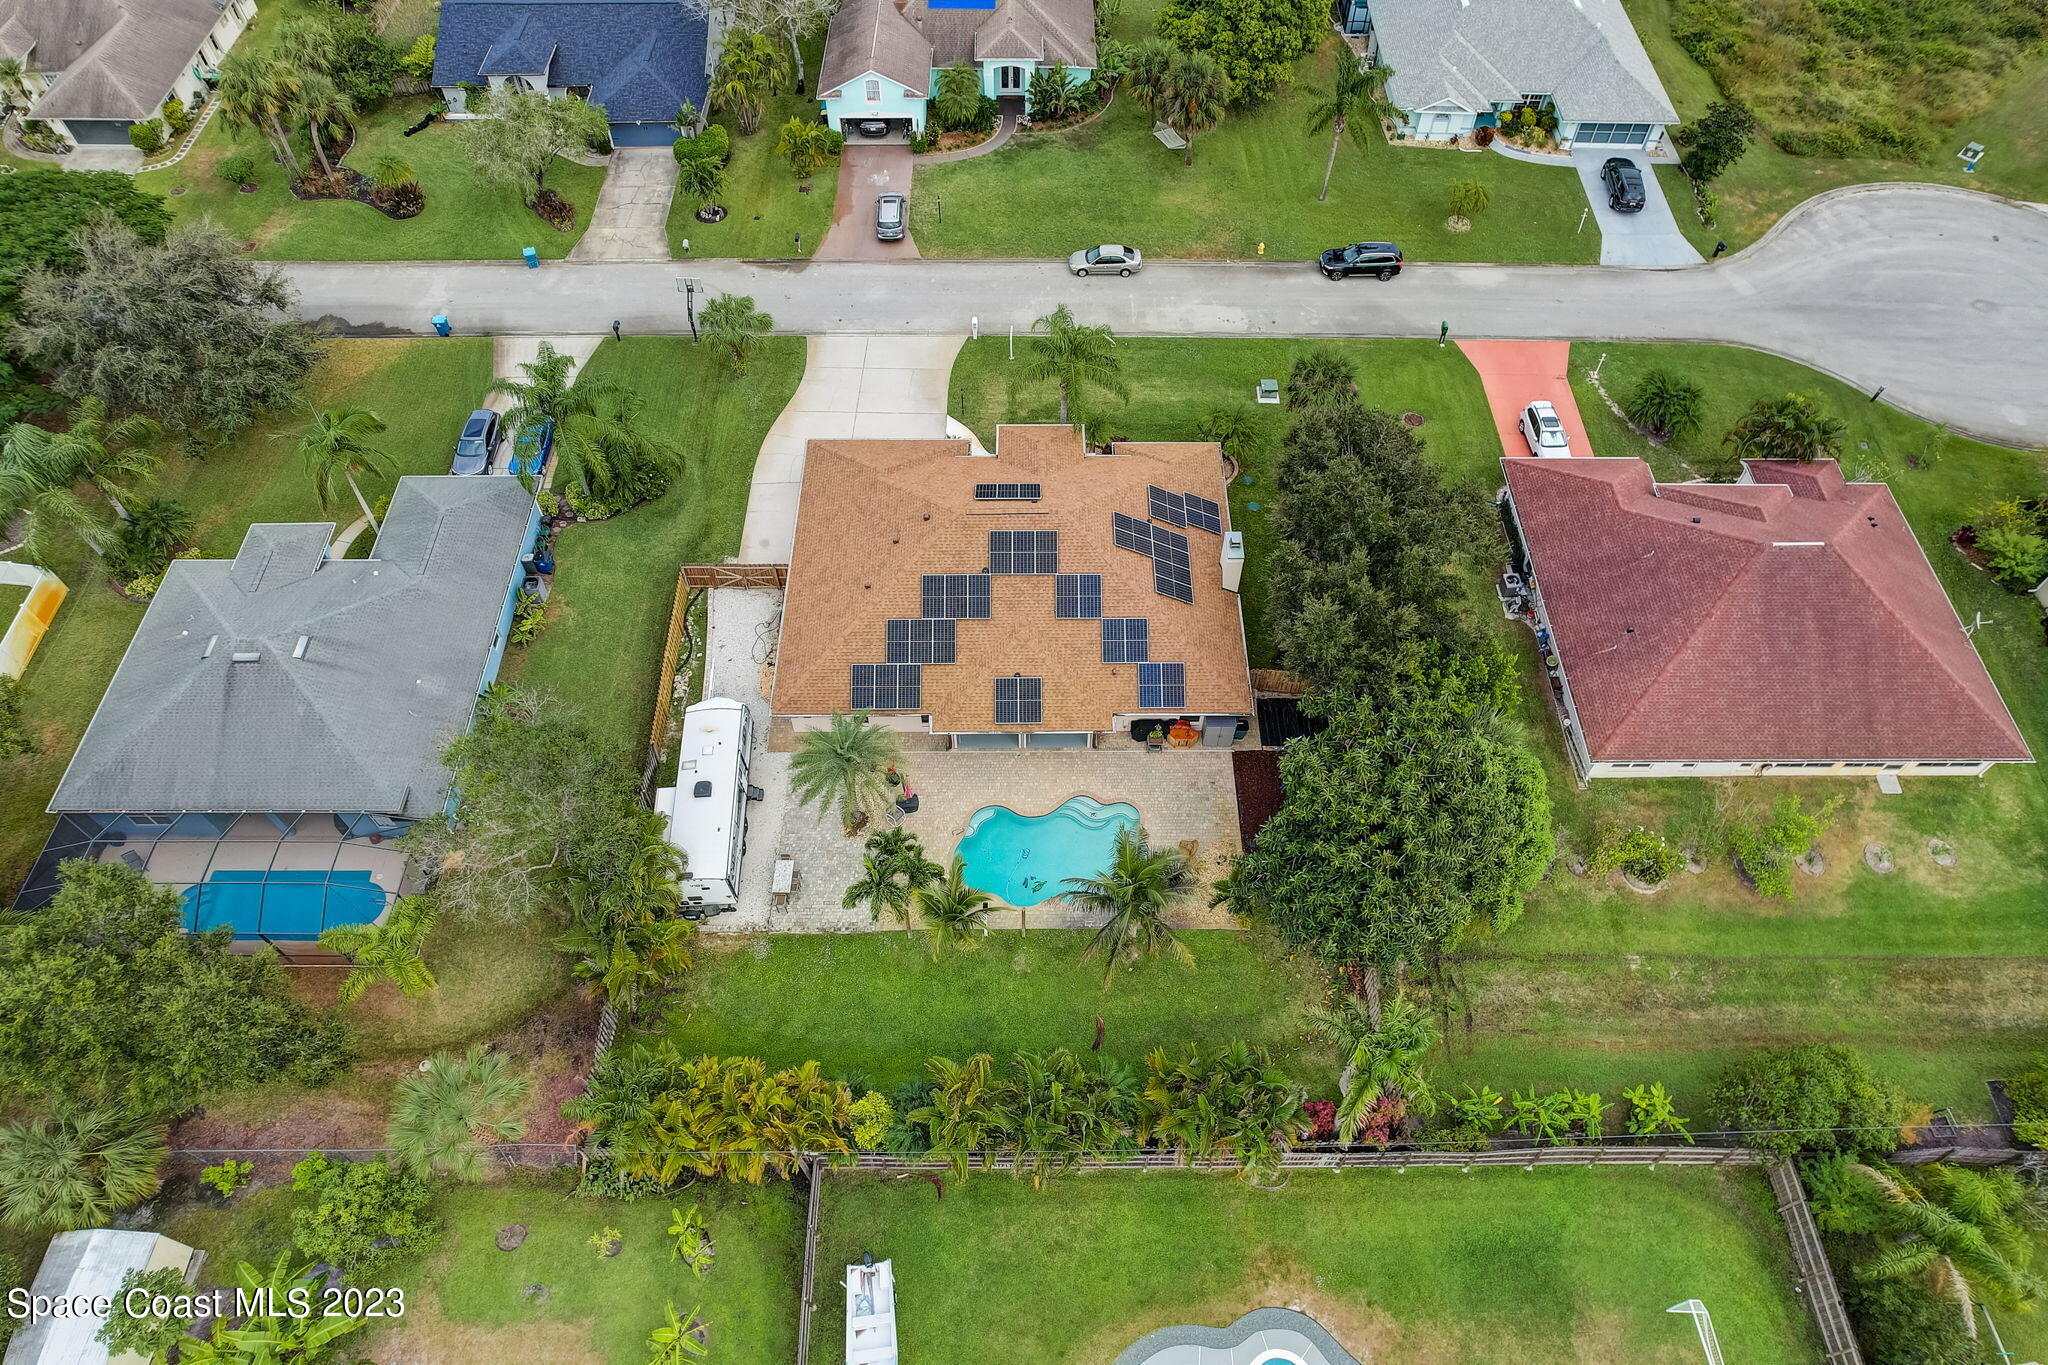
Aerial view of a Palm Bay home with rooftop solar panels, a backyard pool, and a travel trailer.
Aerial view of a home’s backyard with rooftop solar panels, a swimming pool, and a paved patio.
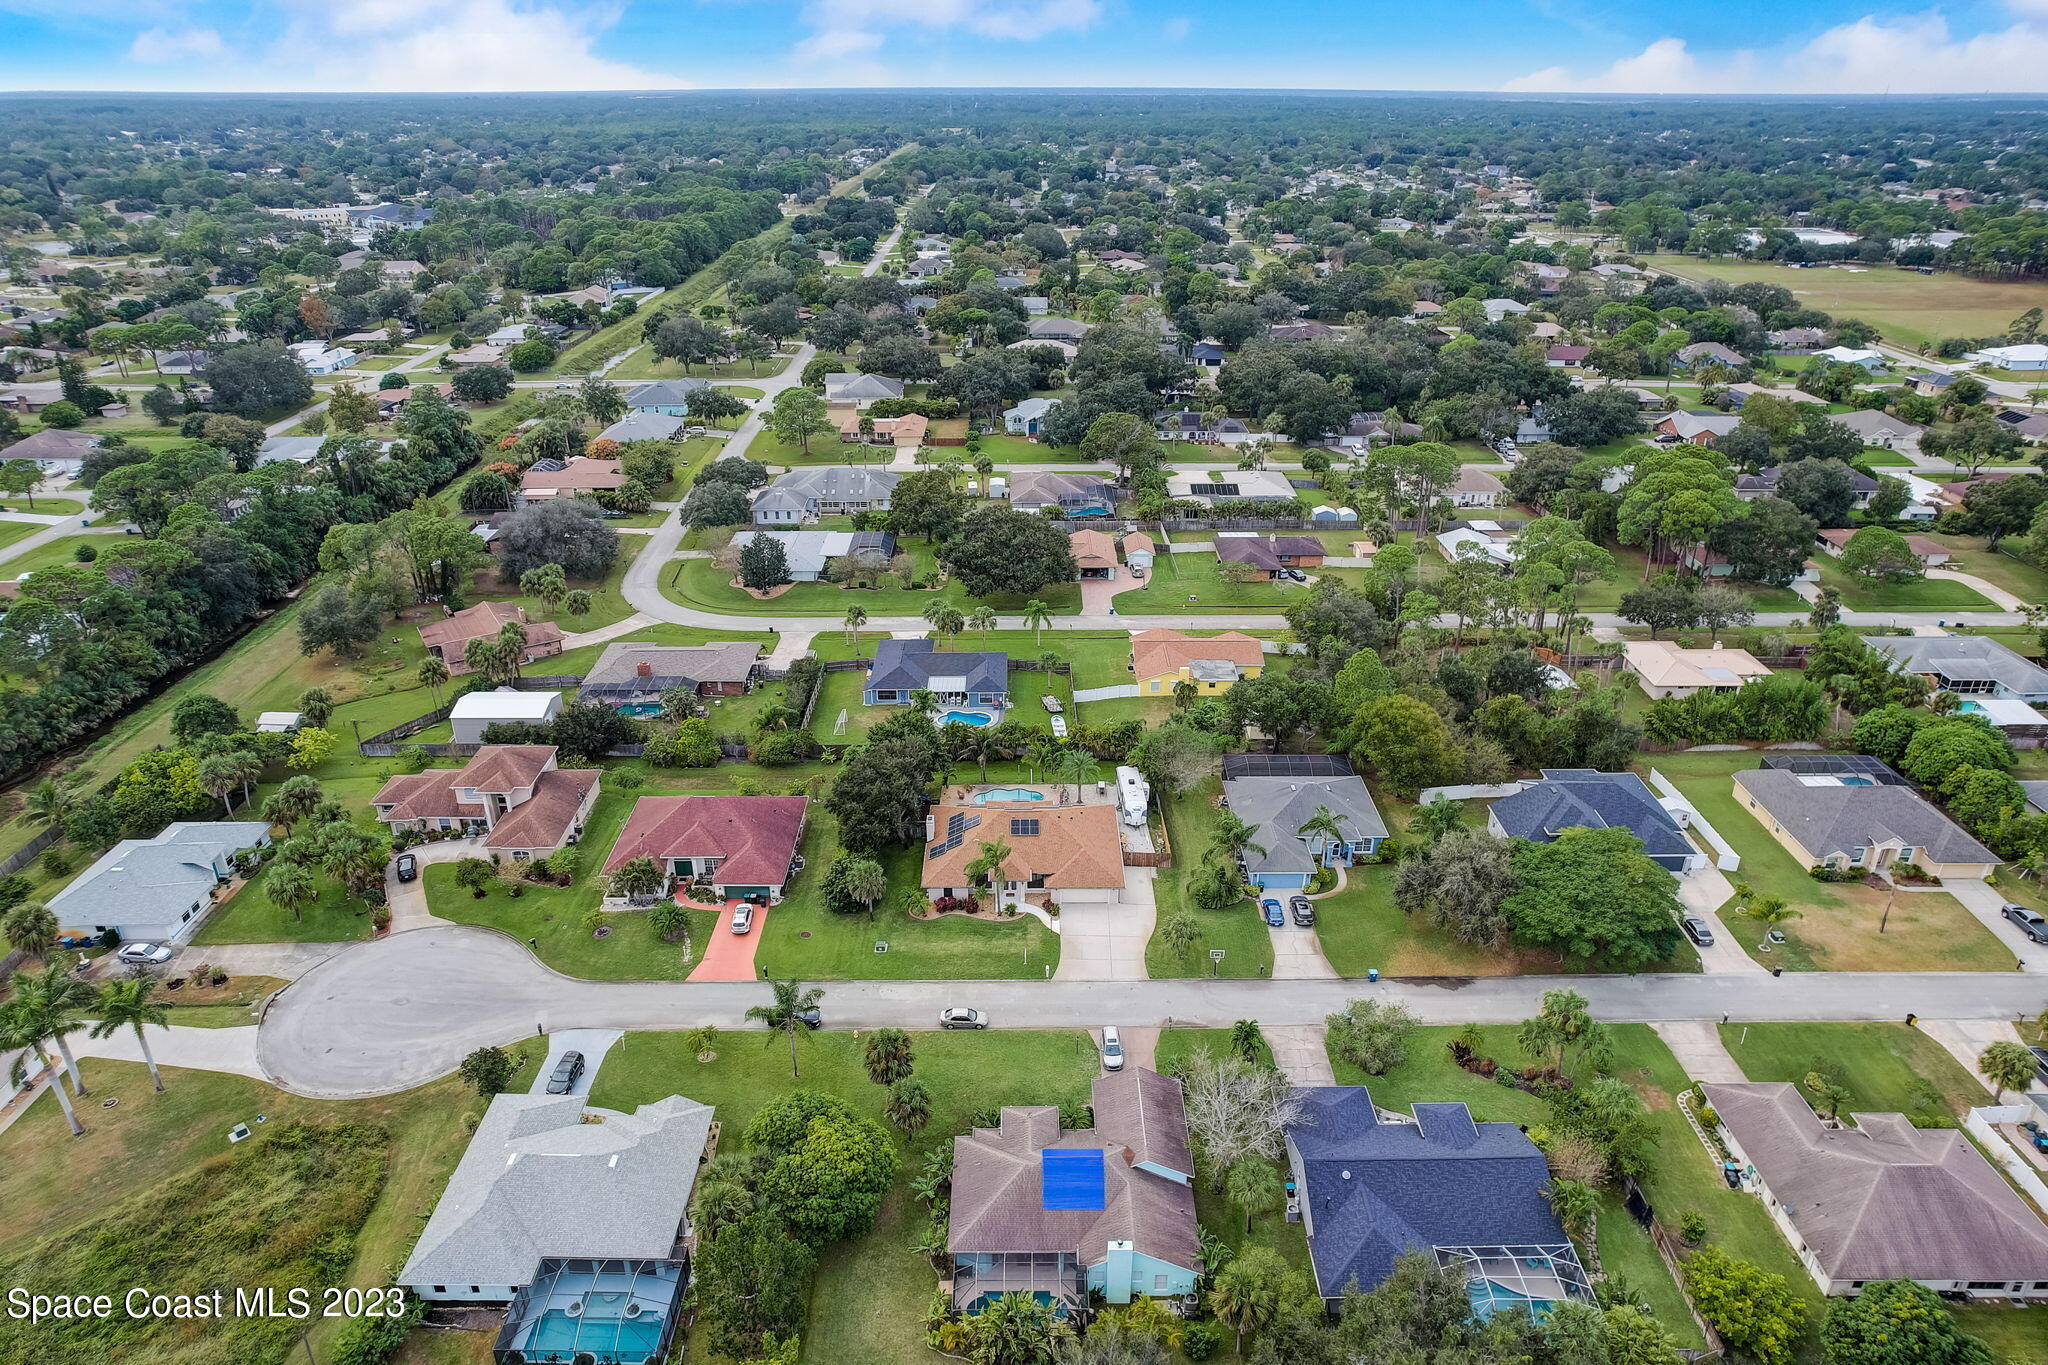
Aerial view of Palm Bay homes, tree-lined streets, and a cul-de-sac.
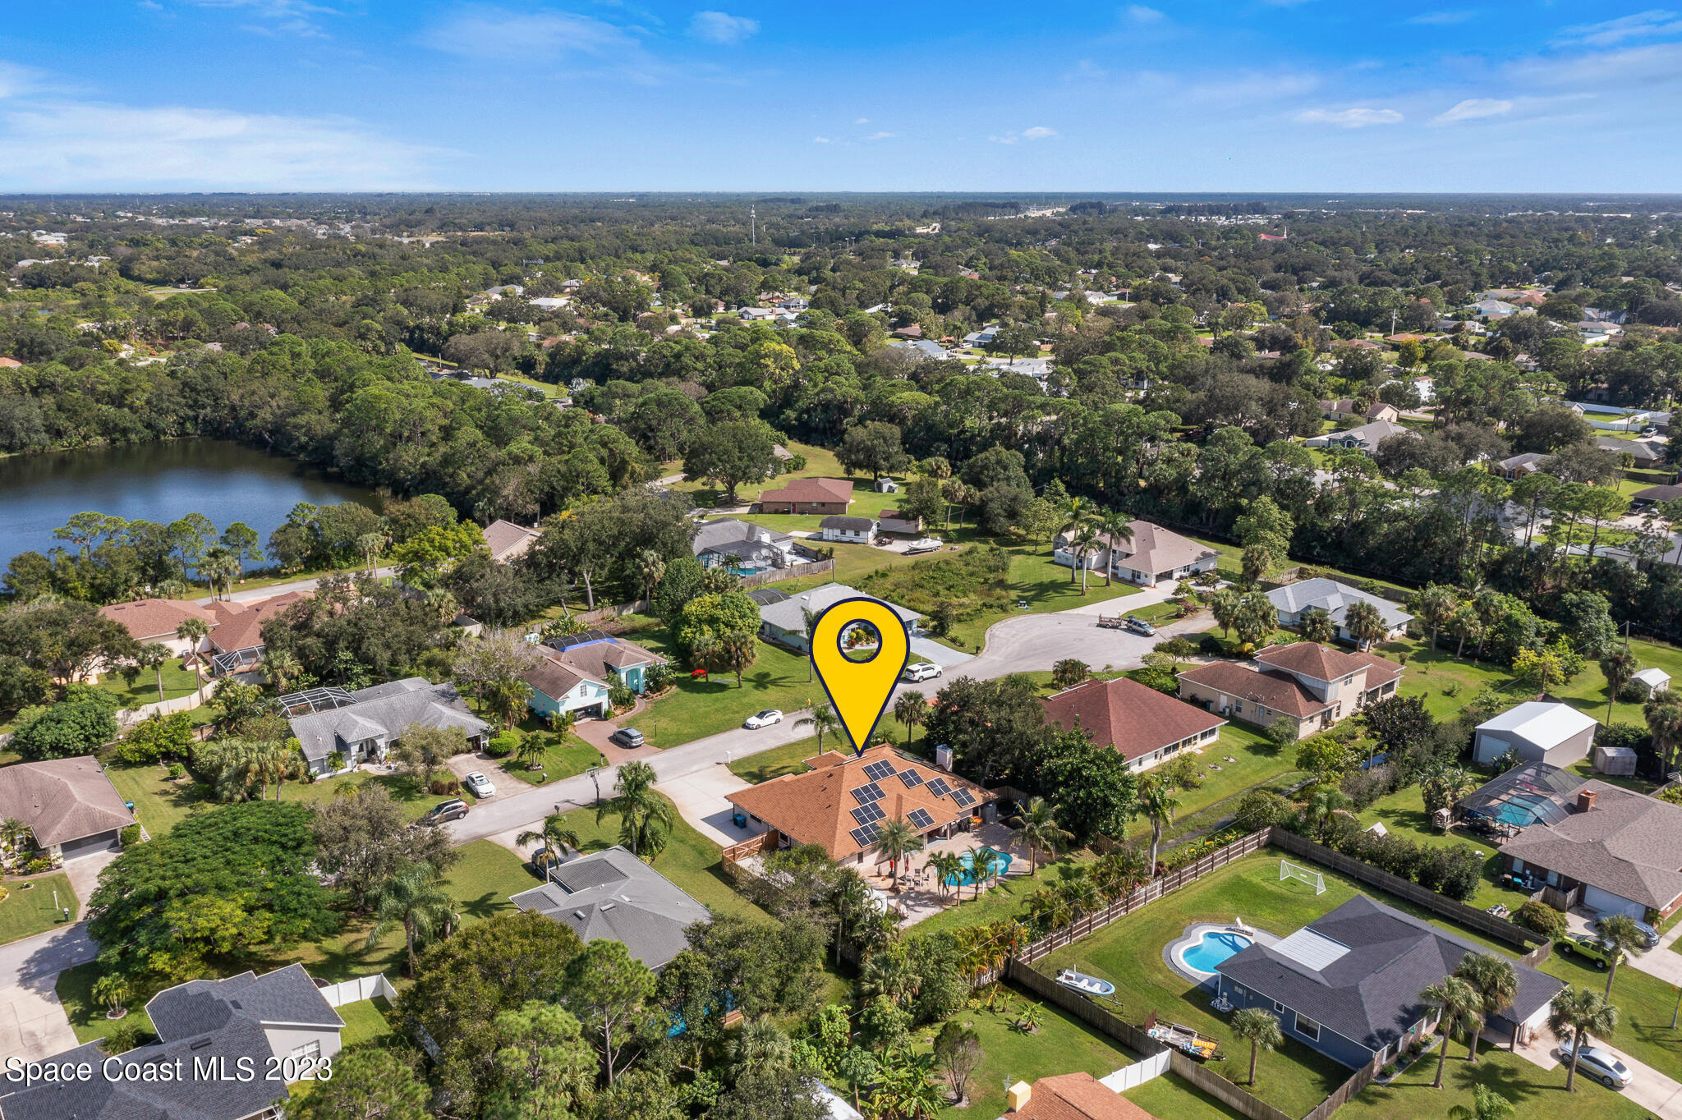
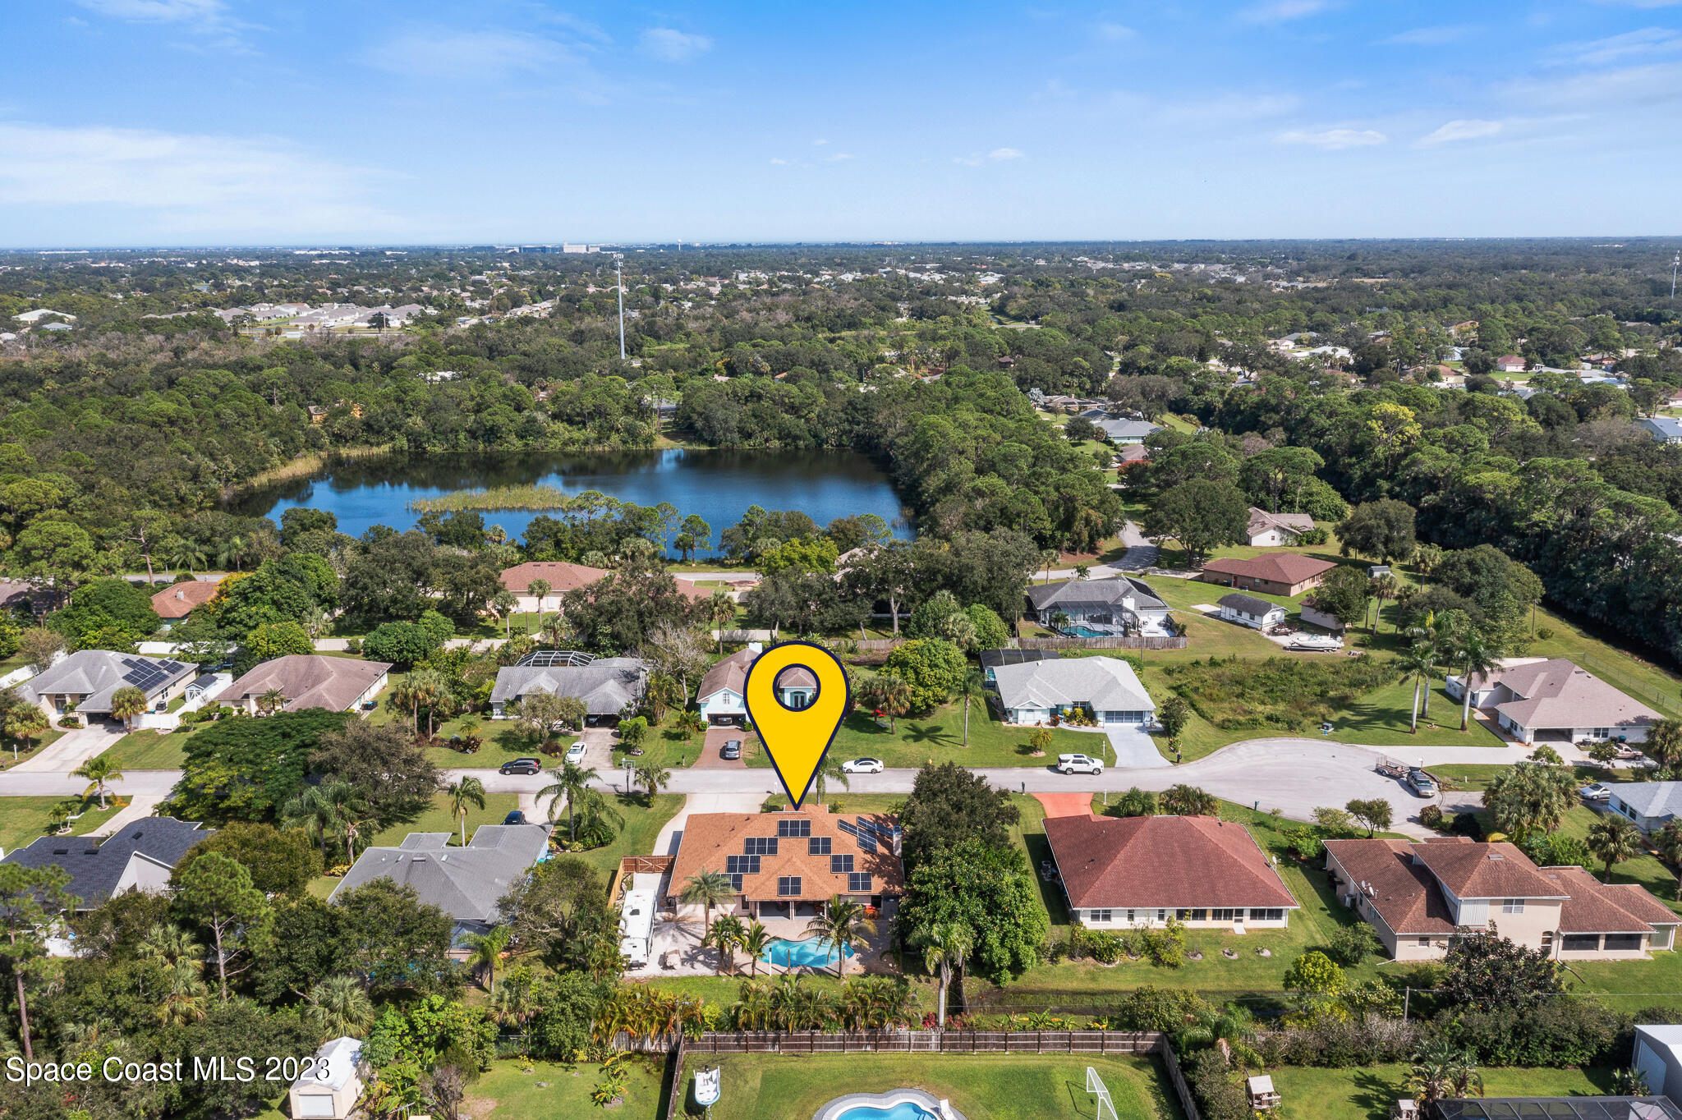
Aerial neighborhood view with a yellow pin marking a solar-panelled home near a lake.
Aerial view of a solar-paneled home with a pool, marked beside a neighborhood pond.
SEE ALL PHOTOS
Single-story home with palm landscaping, an attached garage, and a rooftop solar panel at sunset.
Home with rooftop solar panels and a backyard swimming pool at sunset.
Floor plan showing four bedrooms, a covered patio, open living and breakfast area, kitchen, and attached garage.
Aerial view of a single-story home with rooftop solar panels, a curved driveway, and palm trees.
Single-story home with solar panels, a two-car garage, and a tall palm tree in the front yard.
Entry foyer with decorative glass double doors, reddish wood floors, and a dark wood console table.
Entry hallway with wood floors, an arched kitchen opening, and sliding doors to a pool.
Dining area with a set table beside decorative glass entry doors and wood flooring.
Dining room with a set white table, silver chandelier, and large window with horizontal blinds.
Dining area with a set table beneath a chandelier, hardwood floors, and an arched opening to the kitchen.
Kitchen with wood cabinets and dark granite counters, opening through sliding doors to a pool.
Kitchen with warm wood cabinets, dark stone counters, stainless appliances, and an arched opening to the dining area.
Kitchen with wood cabinets, a large breakfast bar, three stools, and wood-look floors leading to the entryway.
Open kitchen and living area with granite breakfast bar, wood floors, and a stone fireplace.
Furnished living room with a stone fireplace, vaulted ceiling, yellow accent chairs, and leather sofas.
Open-plan living and dining room with a yellow accent chair, wood-look floors, and a kitchen beyond.
Open-plan living room with a leather sofa and yellow chair beside the dining area and kitchen.
Living and dining room with a stone fireplace, vaulted ceiling, and built-in coffee bar.
Open-plan kitchen and dining area with a round table and built-in coffee station.
Bedroom with a dark wood bed, white bedding, glossy wood floors, and a brown leather chair.
Bedroom with a dark wood four-poster bed and sliding doors overlooking a swimming pool.
Bedroom with polished wood floors, a dark bed, ceiling fan, and sliding glass doors to a patio.
Bathroom with granite double vanity, corner soaking tub, and tiled walk-in shower.
Bathroom with corner tub, dark-framed window, and double-sink wood vanity.
Walk-in shower with dual showerheads, beige tile, built-in bench, and corner shelves.
Primary bathroom with a double vanity, large mirror, tiled soaking tub, and adjoining walk-in closet.
Walk-in closet with extensive white wire shelving and beige carpet.
Furnished bedroom with a white bed, colorful pillows, dark wood floors, and double closet doors.
Furnished bedroom with a white bed, colorful pillows, lavender nightstands, and polished hardwood floors.
Bedroom with a white bed and dresser, large television, ceiling fan, and hardwood floors.
Bathroom with tiled tub and shower, patterned curtain, toilet, and granite vanity.
Empty bedroom with wood-look floors, a wide window with blinds, and a ceiling fan.
Empty bedroom with wood flooring, two windows with blinds, and a ceiling fan with lights.
Bathroom with tiled tub and shower, small window, and granite vanity.
Nearly empty bedroom with gray carpet, ceiling fan, and a window overlooking palm trees.
Empty bedroom with gray carpet, a ceiling fan, and white double closet doors.
Laundry room with a utility sink, wall-mounted drying rack, and washer and dryer hookups.
Covered patio seating faces a backyard pool, with wicker chairs and palm trees beyond.
Covered patio with wicker seating and ceiling fans overlooking a swimming pool and tropical landscaping.
Covered patio with wicker seating, pink cushions, ceiling fans, and sliding doors facing a pool.
Backyard pool with a paver patio, palm trees, and a children’s swing set.
Backyard pool and brick-paver patio surrounded by palms, with a travel trailer parked beside the yard.
Home rear with a swimming pool, covered patio, and rooftop solar panels.
Backyard swimming pool with a paver deck, tropical palms, patio seating, and a travel trailer beside the house.
Gravel side parking area beside a home, with a travel trailer and wooden fence.
Travel trailer parked on a gravel pad beside a paved patio and tropical landscaping.
Gravel side yard with wooden fencing, a double gate, and a large white trailer.
Aerial view of a home with rooftop solar panels, a backyard pool, and tropical landscaping.
Aerial view of a Palm Bay home with rooftop solar panels, a backyard pool, and a travel trailer.
Aerial view of a home’s backyard with rooftop solar panels, a swimming pool, and a paved patio.
Aerial view of Palm Bay homes, tree-lined streets, and a cul-de-sac.
Aerial neighborhood view with a yellow pin marking a solar-panelled home near a lake.
Aerial view of a solar-paneled home with a pool, marked beside a neighborhood pond.
Sold

930 Sierra Place NE

930 Sierra Place NE, Palm Bay, FL 32907

$555,000
Welcome to your dream home in the highly sought-after Lockmar neighborhood! This immaculate 4-bedroom, 3-bathroom pool home is powered by solar and all major updates have been done. As you step through the front door, you'll be greeted by an inviting open floor plan that seamlessly blends style and functionality.
This spacious home boasts four generously-sized bedrooms with 3 private suites, ensuring plenty of space for your family and guests. The Master suite is oversized and the master bath has a large soaking tub, separate shower, dual sinks and a huge walk in closet.
No need to worry about expensive repairs or replacements, as this home features a brand new roof, new ac ducts and uv lights & new water heater. Enjoy the benefits of a full solar system that keeps your energy bill as low as $50 a month, while still keeping your home comfortable year-round. This home features an array of updated spaces, including formal living and dining areas for hosting special occasions. The large great room is perfect for everyday family living, with abundant natural light and access to the screened lanai . Step outside to your private oasis, complete with a sparkling saltwater pool. Whether you're entertaining guests or enjoying a quiet evening, this outdoor space is sure to be a favorite gathering spot. Situated on a generous 1/3 acre lot, this property offers plenty of room for outdoor activities and gardening. The lush landscaping and mature trees create a serene and picturesque backdrop. There is even RV parking with electric hook. This home is located on a cul de sac for even more privacy.'||chr(10)||'Lockmar is known for its desirability, and this home is no exception. You'll have easy access to excellent schools, shopping, dining, and recreational opportunities, making it a prime location for families of all sizes. This home offers a unique blend of modern amenities, energy efficiency, and a peaceful setting. Don't miss your opportunity to make this stunning property your forever home. Schedule a viewing today and experience the lifestyle you've been dreaming of in Lockmar!'||chr(10)||'

4
beds

3
baths

2,426 Sq.Ft. LIVING AREA

0.33 Acres lot

Pamela Reynolds

Pamela Reynolds

Features & Amenities

Interior

  • total bedrooms4
  • Total bathrooms3
  • full bathrooms3
  • Laundry room Electric Dryer Hookup, Gas Dryer Hookup, Washer Hookup
  • Flooring Laminate, Tile, Wood
  • Fireplace Wood Burning, Other
  • APPLIANCES Convection Oven, Dishwasher, Disposal, Double Oven, Electric Water Heater, Microwave, Refrigerator
  • other interior Features Breakfast Bar, Breakfast Nook, Ceiling Fan(s), Guest Suite, Open Floorplan, Pantry, Primary Bathroom - Tub with Shower, Primary Downstairs, Split Bedrooms, Walk-In Closet(s)

Area & Lot

  • Status Sold
  • Date Sold December 8, 2023
  • Living Area2,426 Sq.Ft.
  • Total Area3,316 Sq.Ft.
  • Lot Area0.33 Acres
  • MLS® ID977135
  • TypeResidential
  • YEAR BUILT2005
  • View DescriptionPool
  • Elementary SchoolLockmar
  • Middle SchoolCentral
  • High SchoolPalm Bay

Exterior

  • STORIES1
  • Garage Space2.0
  • water SourcePublic, Well
  • utilitiesElectricity Connected
  • PoolIn Ground, Private, Salt Water
  • roofShingle
  • lot featuresCul-De-Sac, Dead End Street, Sprinklers In Front, Sprinklers In Rear, Other
  • parkingAttached, Garage Door Opener
  • HEAT TYPECentral, Electric
  • AIR CONDITIONINGCentral Air
  • sewerSeptic Tank
  • security FeaturesSecurity System Owned
  • other exterior FeaturesStorm Shutters

Financial

  • Sales Price$555,000
  • Real Estate Tax $2,970/yr
View Virtual Tour

Let's Get Started

Her passion for real estate, combined with her deep local knowledge and strong personal and professional networks, allows Pamela to deliver a highly personalized and results-driven level of service.

Follow Me on Instagram