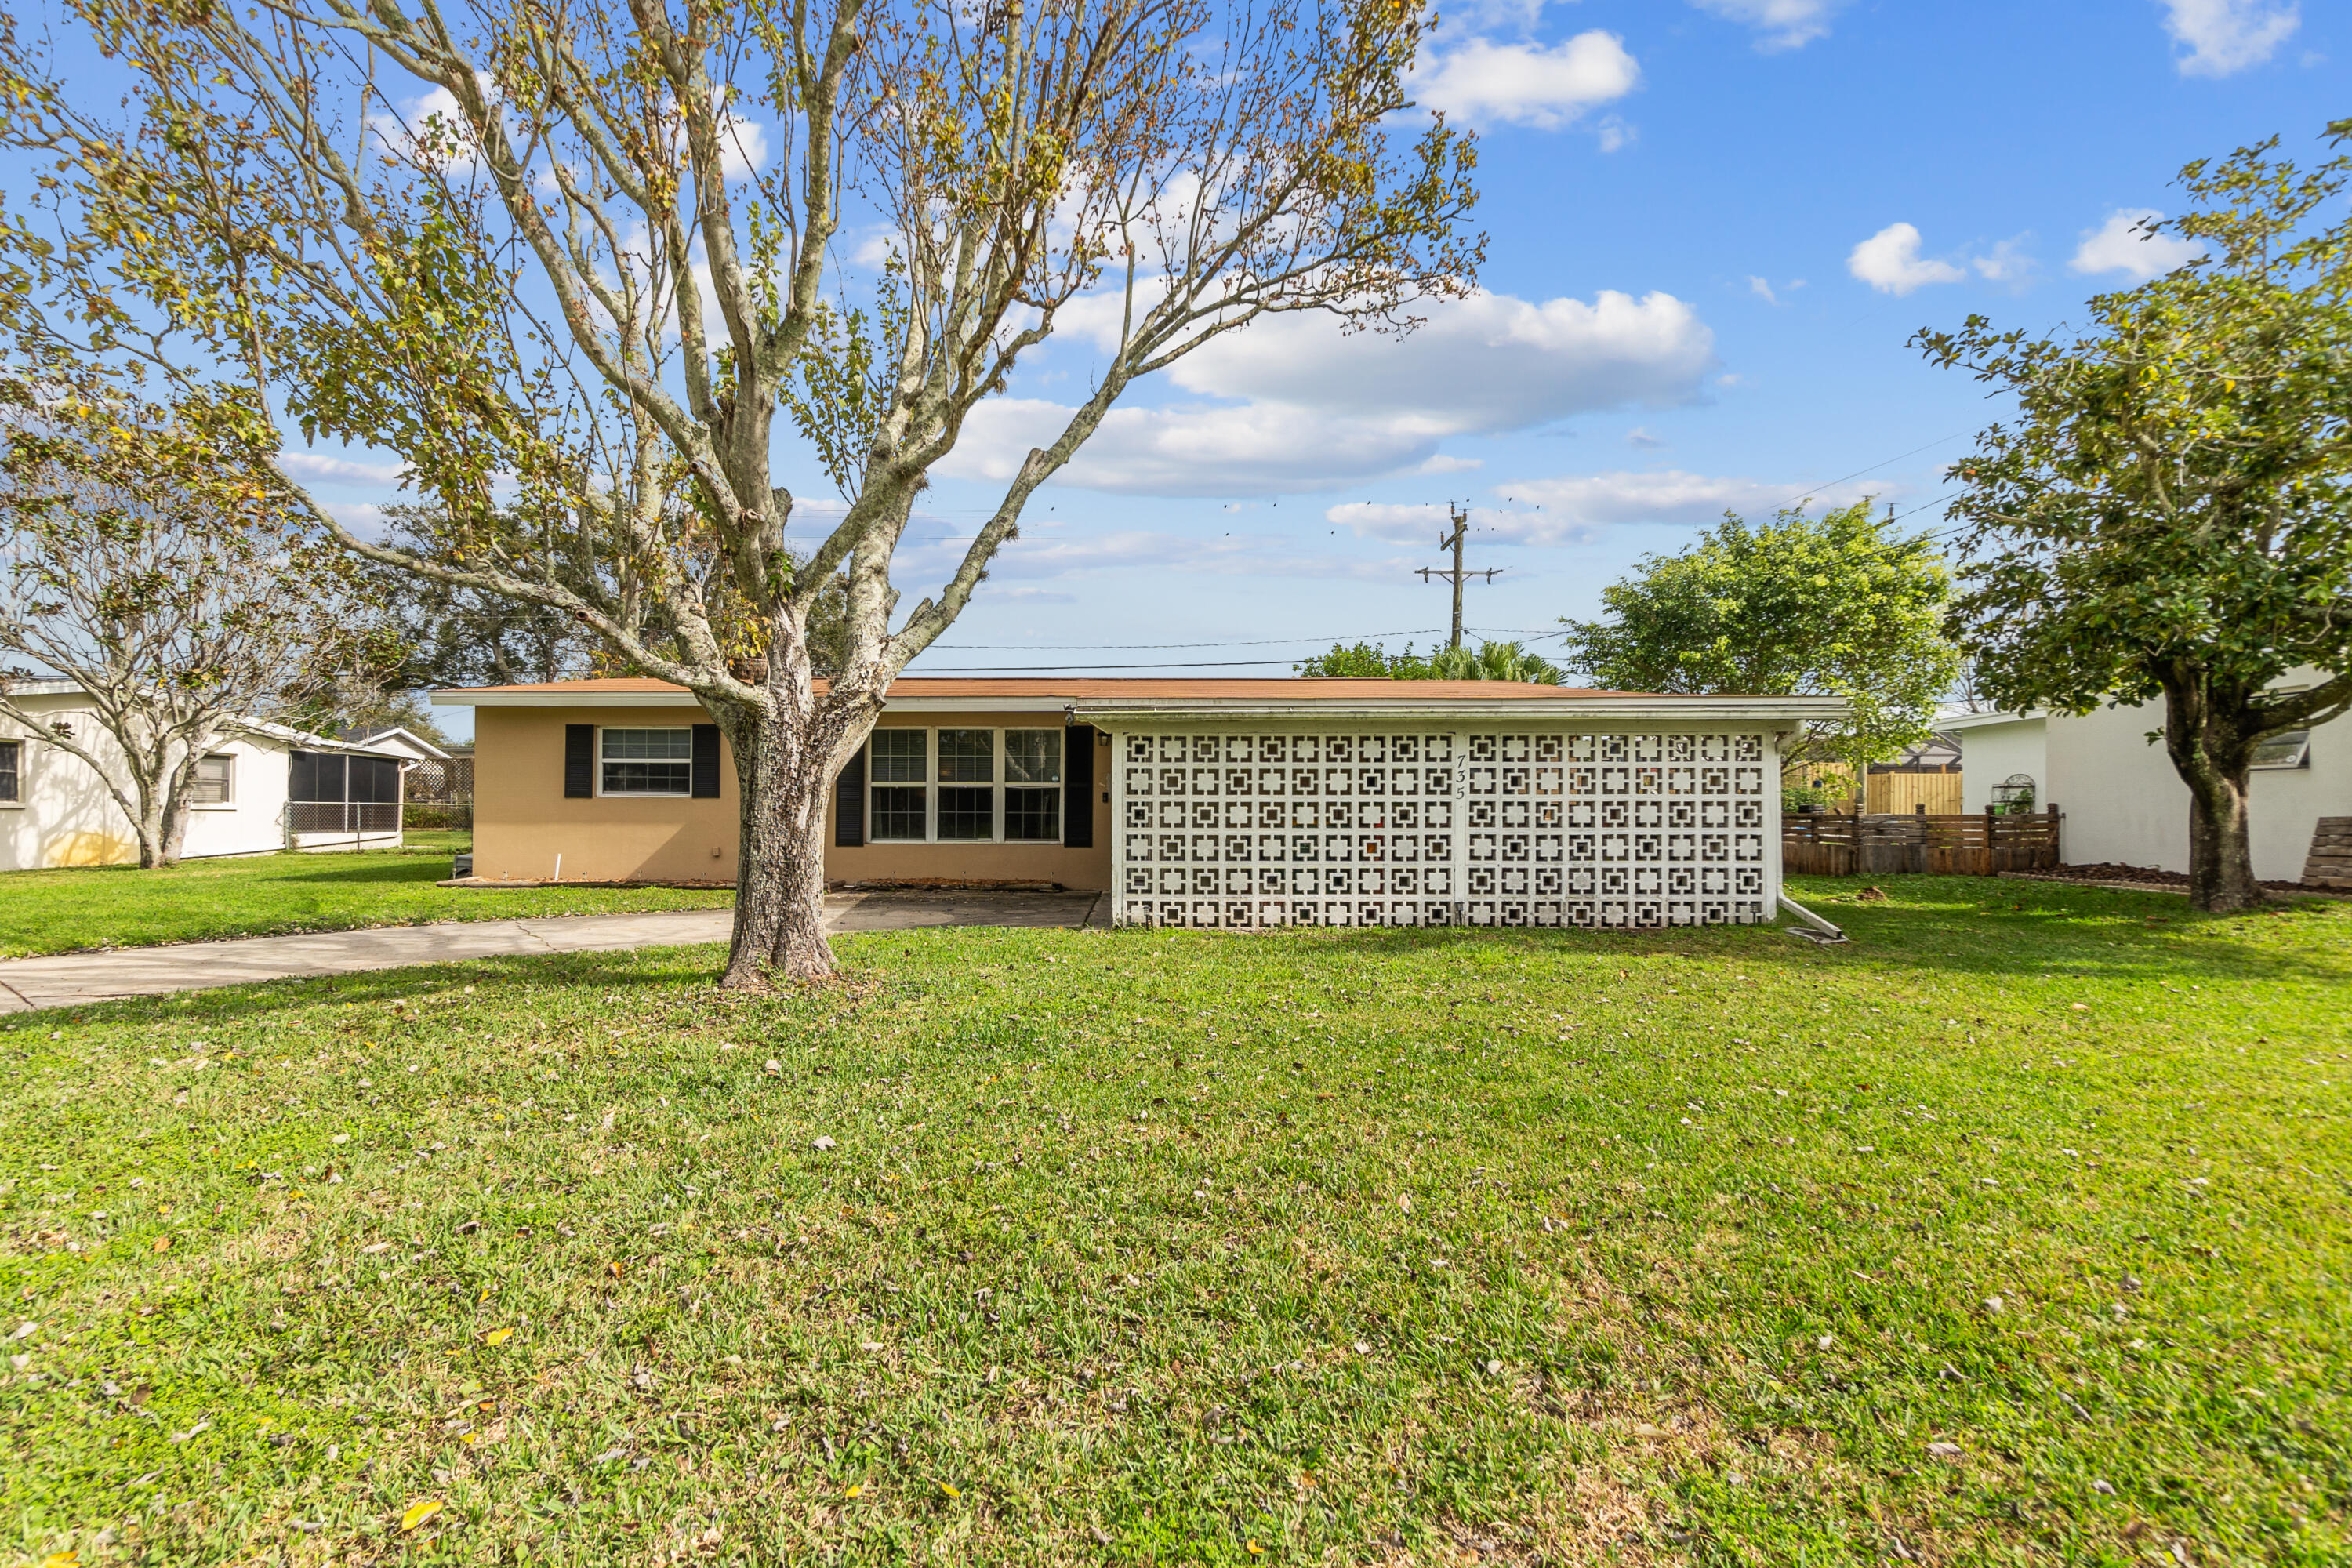
Single-story tan home with a geometric breeze-block facade, broad lawn, and mature front-yard trees.
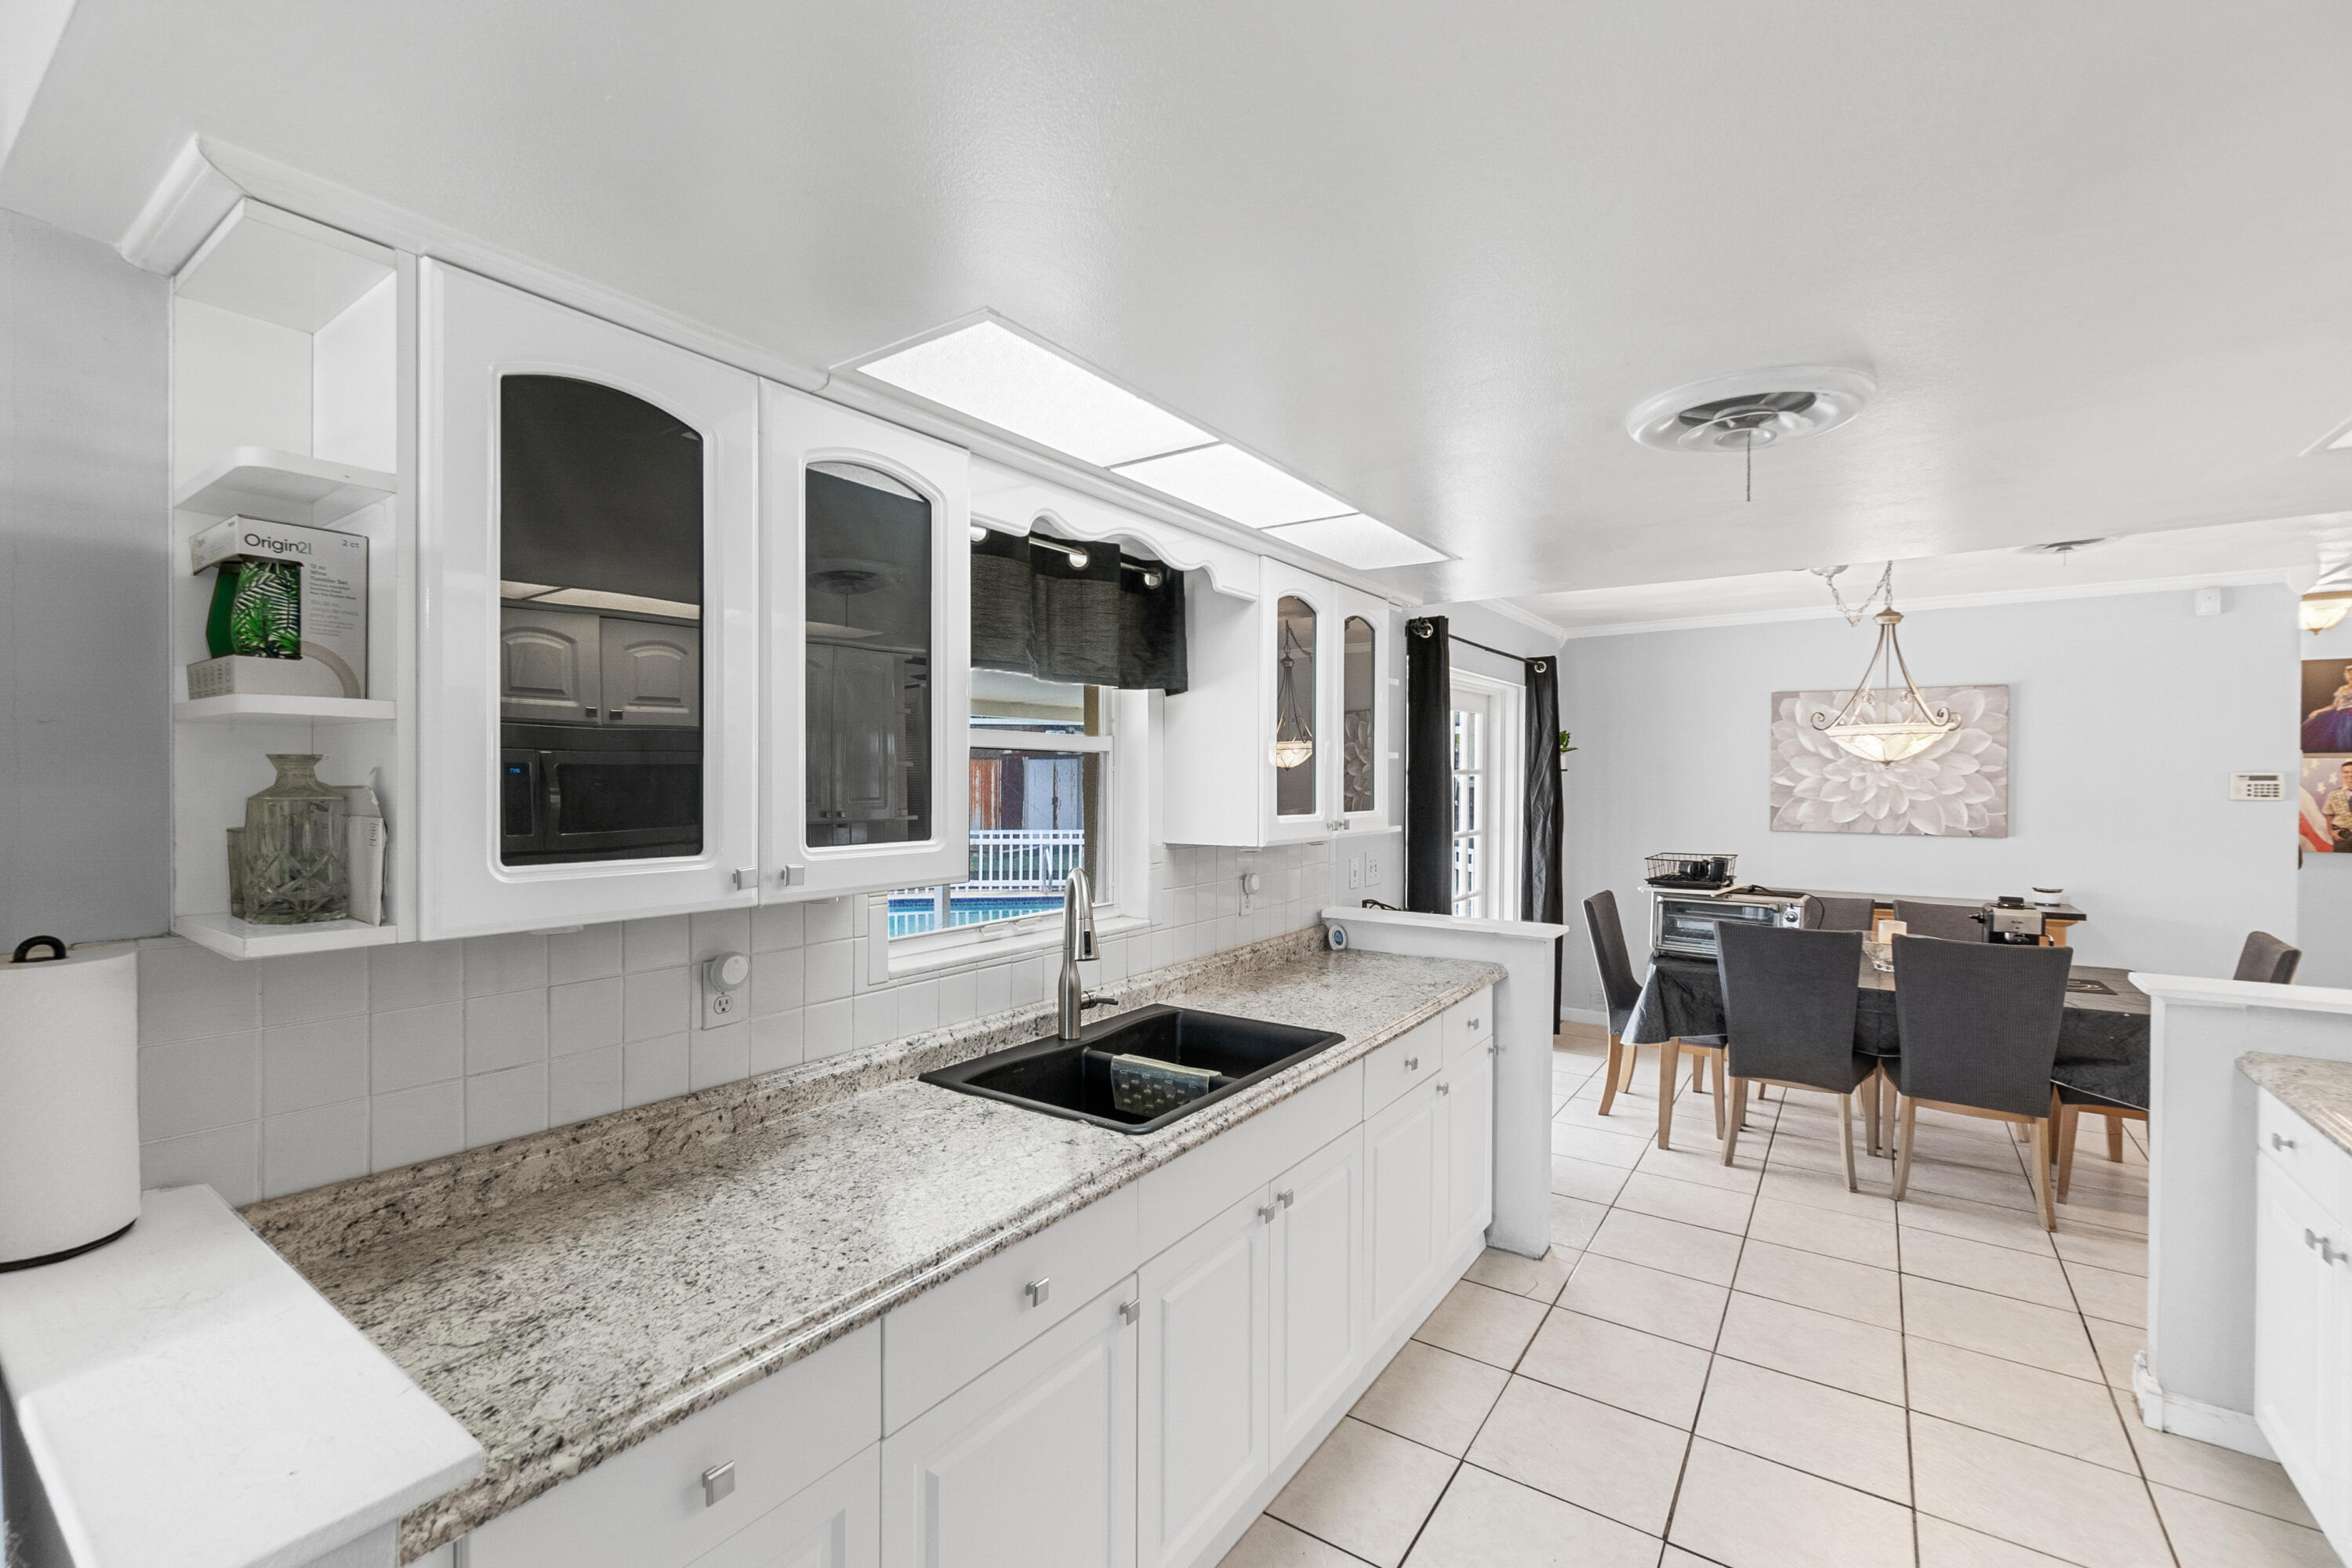
Kitchen with white cabinets, granite counters, black sink, and dining area beyond.
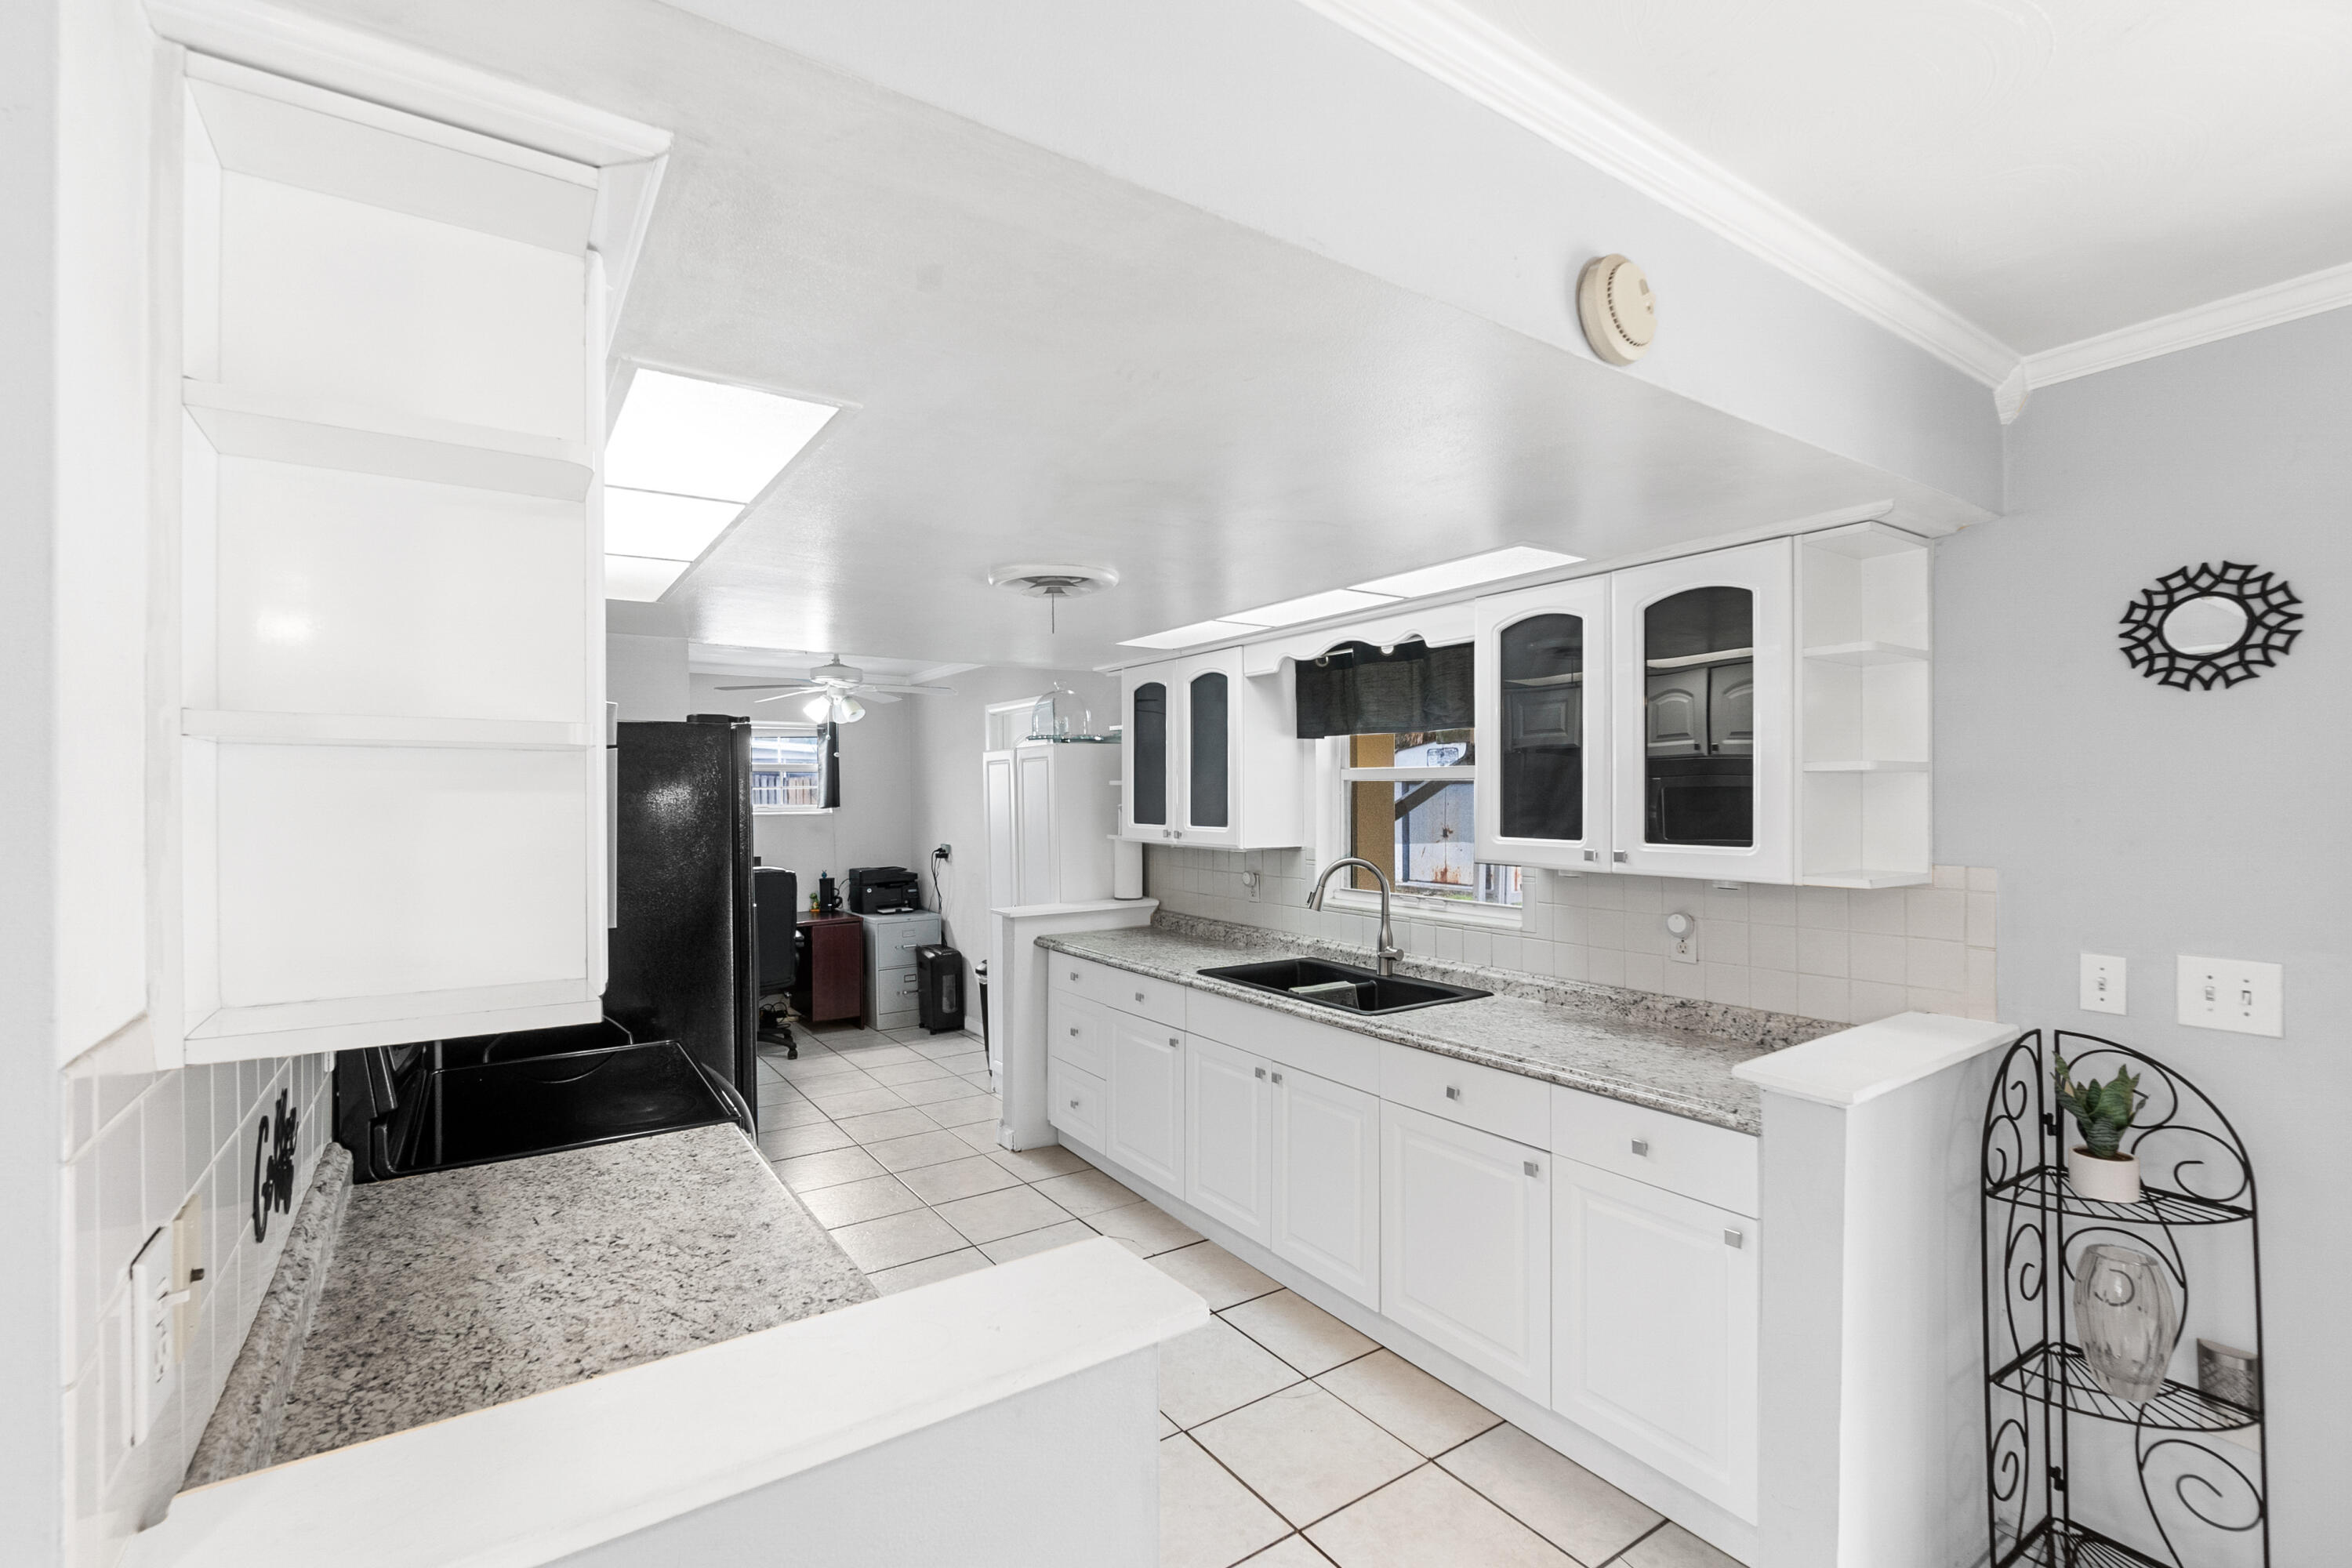
Kitchen with white cabinets, granite countertops, a double sink, and black appliances.
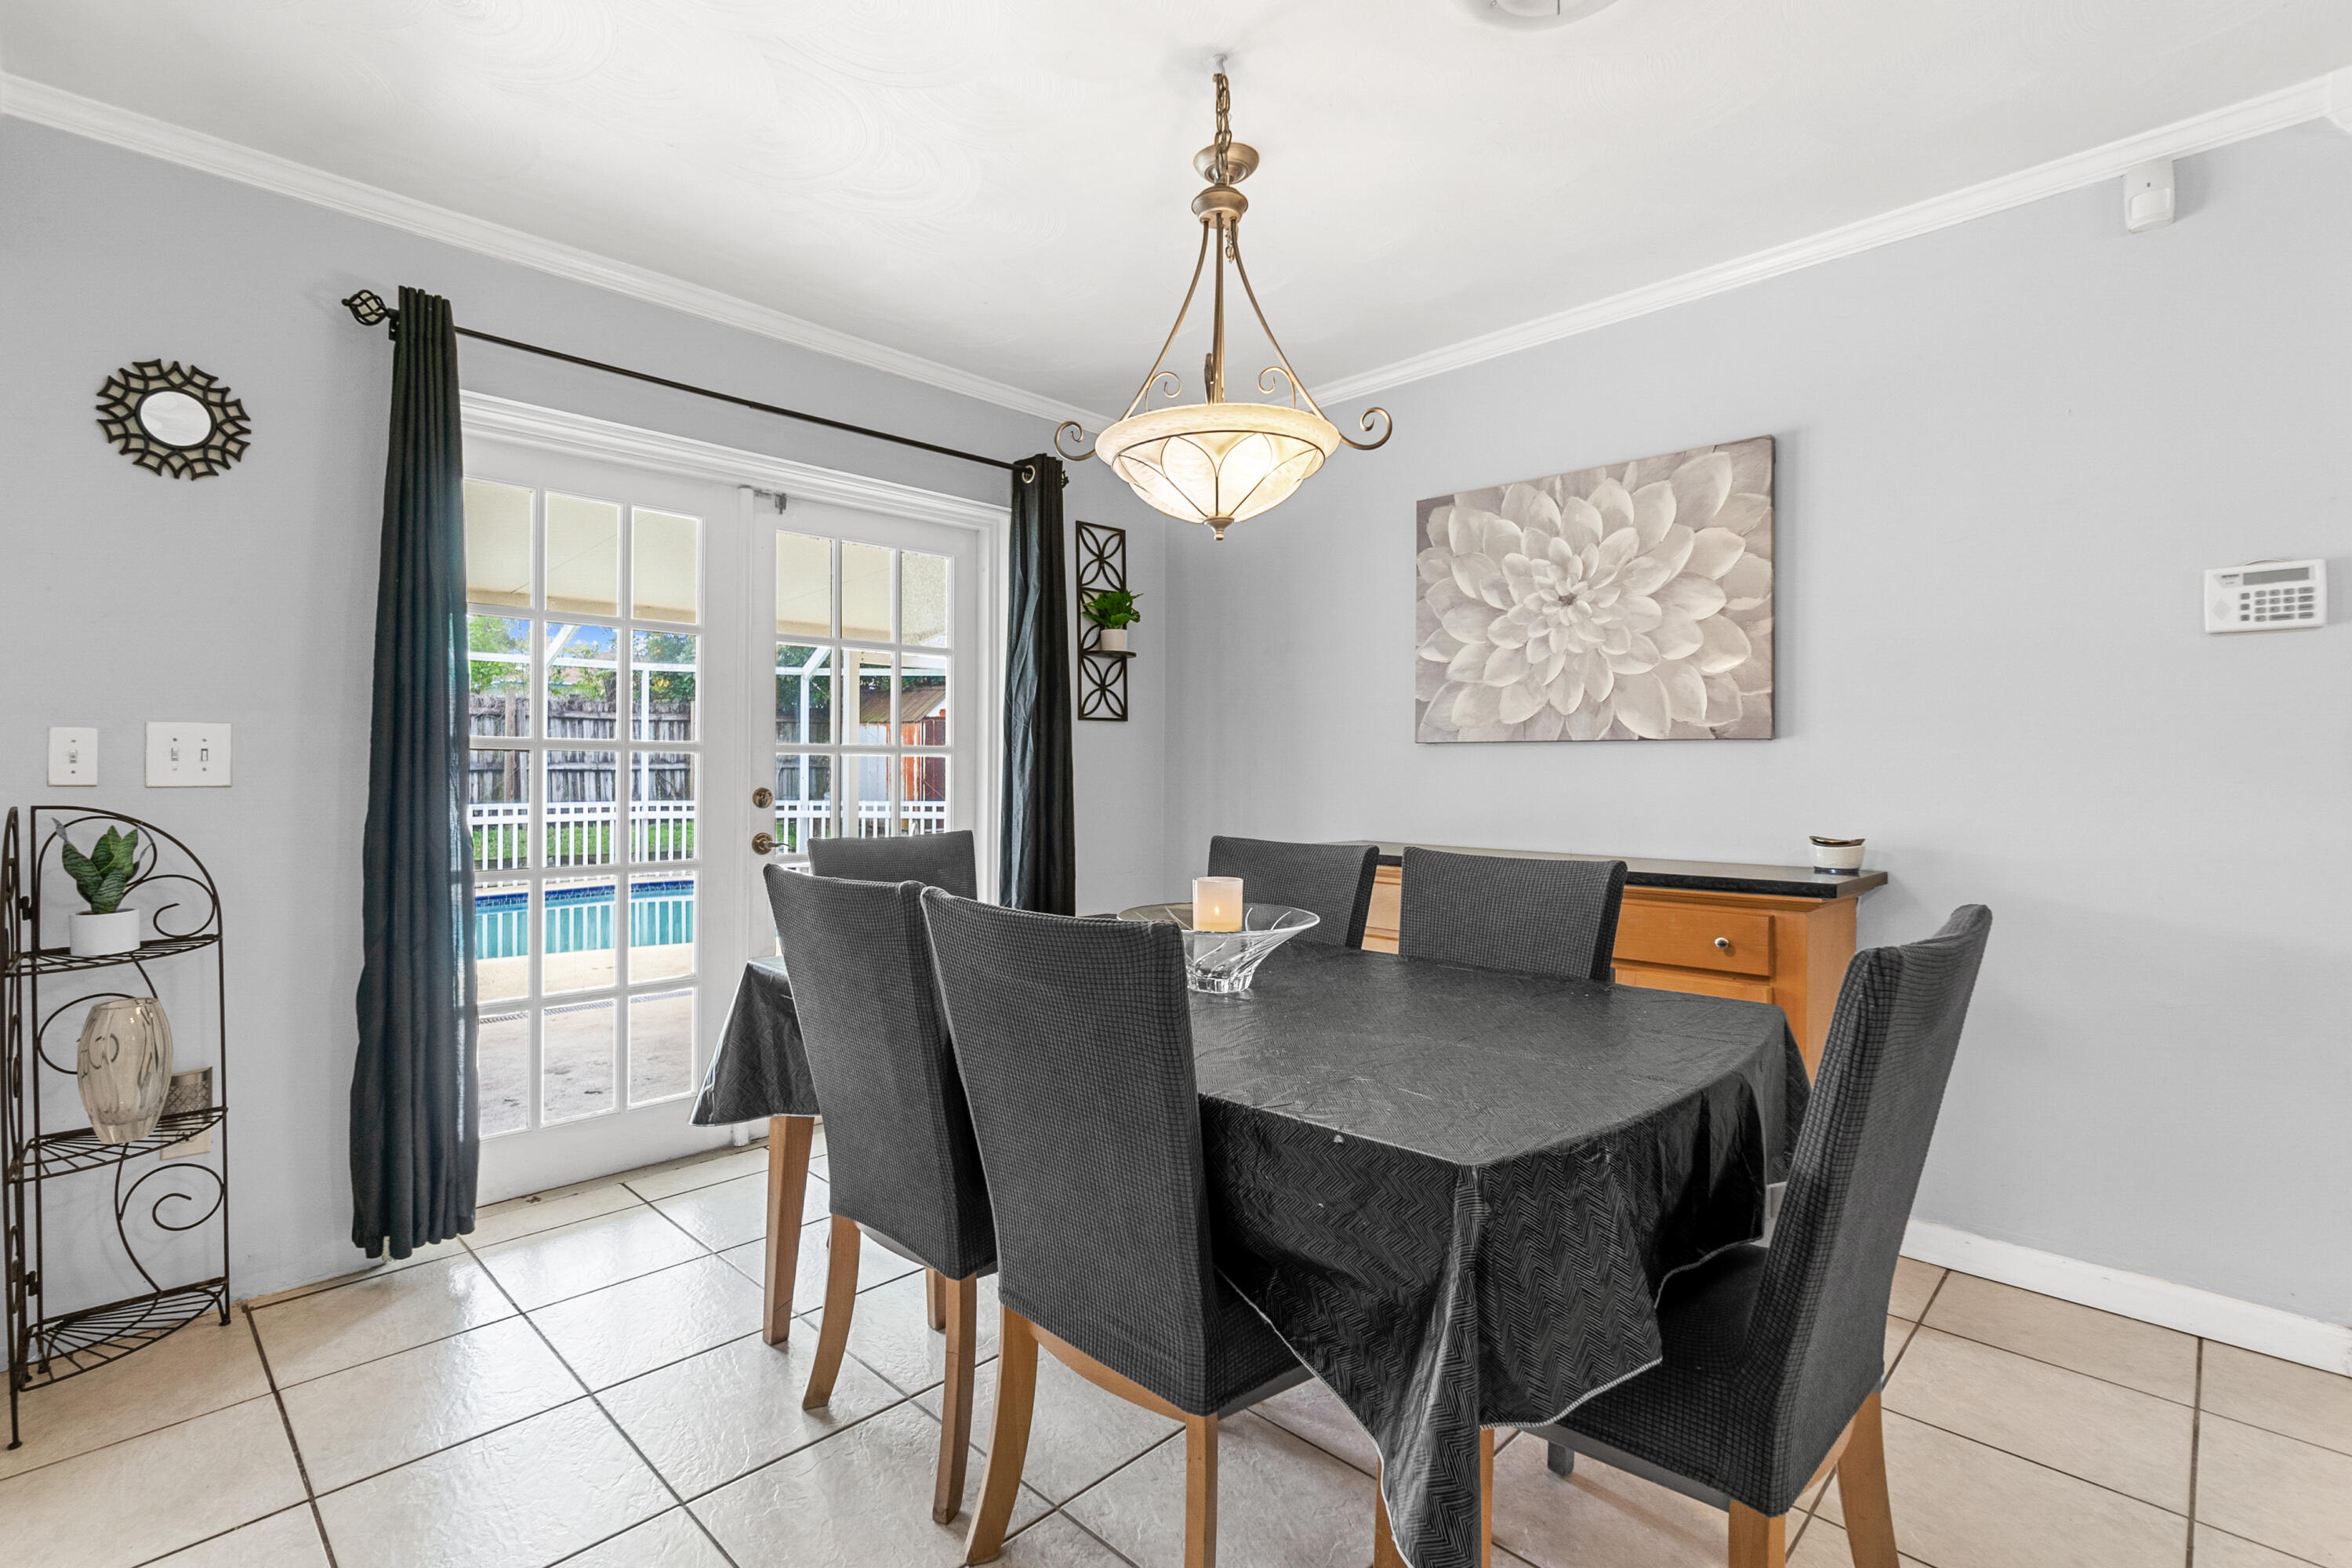
Dining room with a dark table and gray chairs beside French doors overlooking a backyard pool.
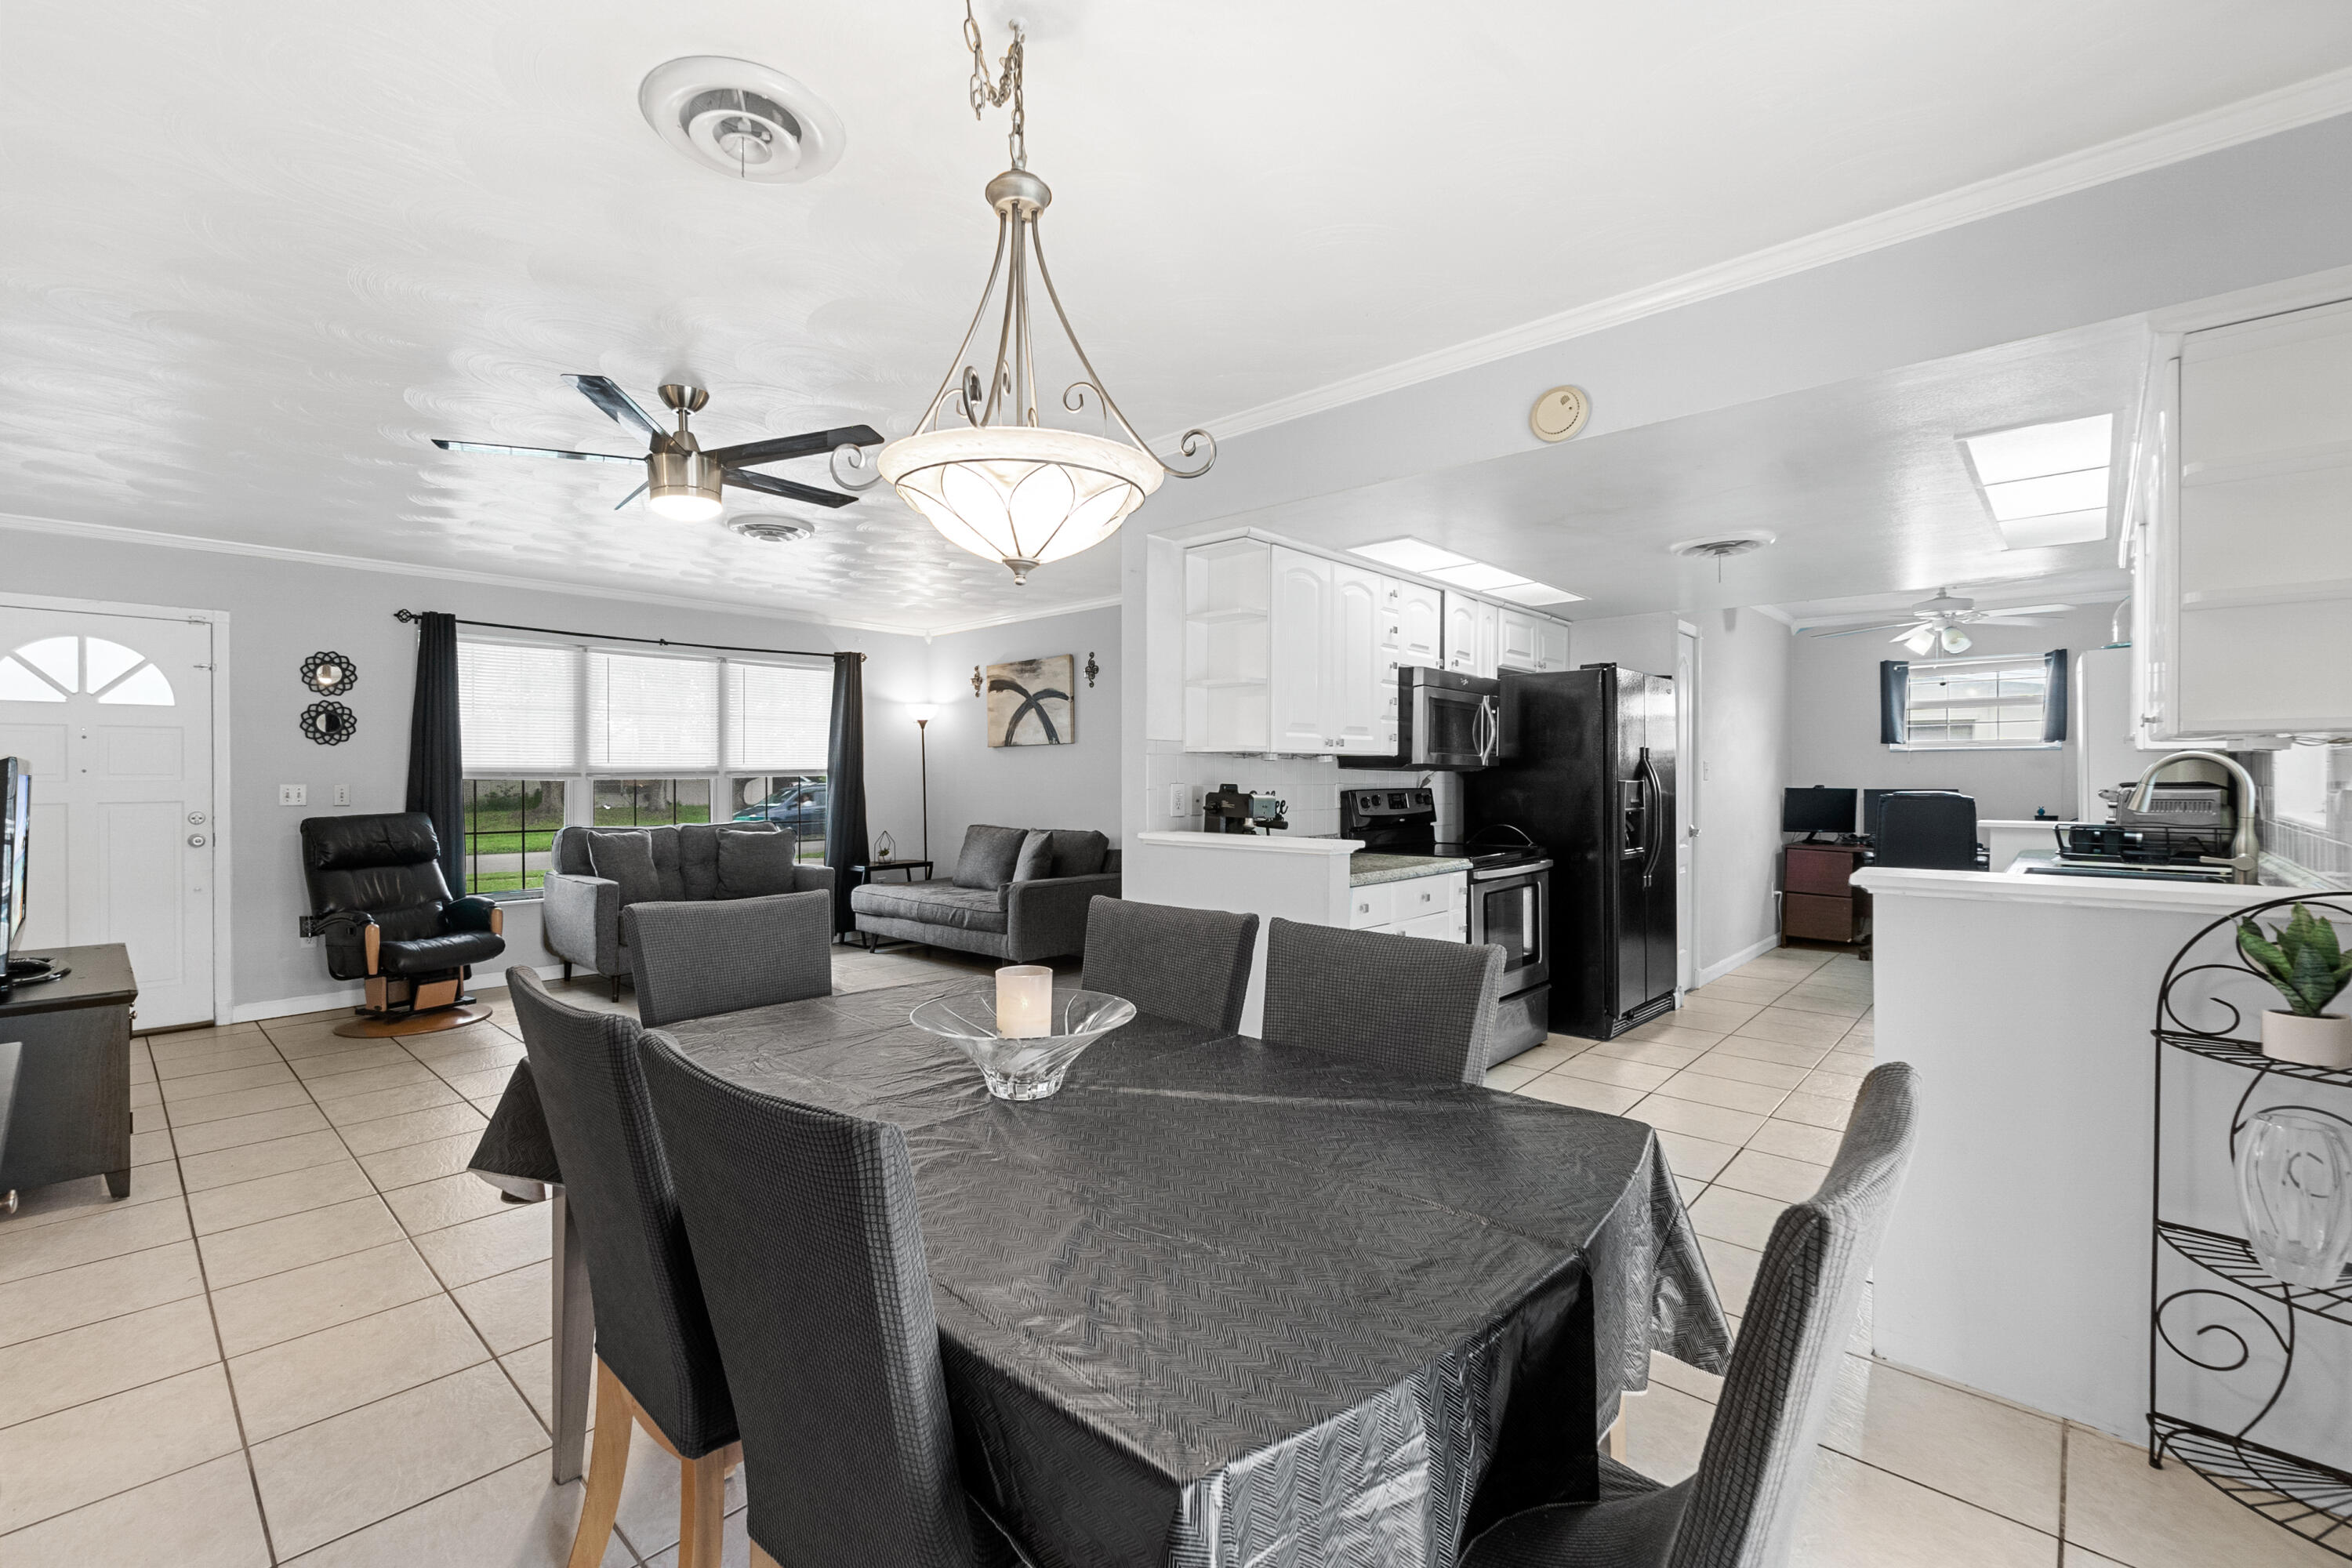
Open-plan dining room with a large table, adjoining living area, and white kitchen with black appliances.
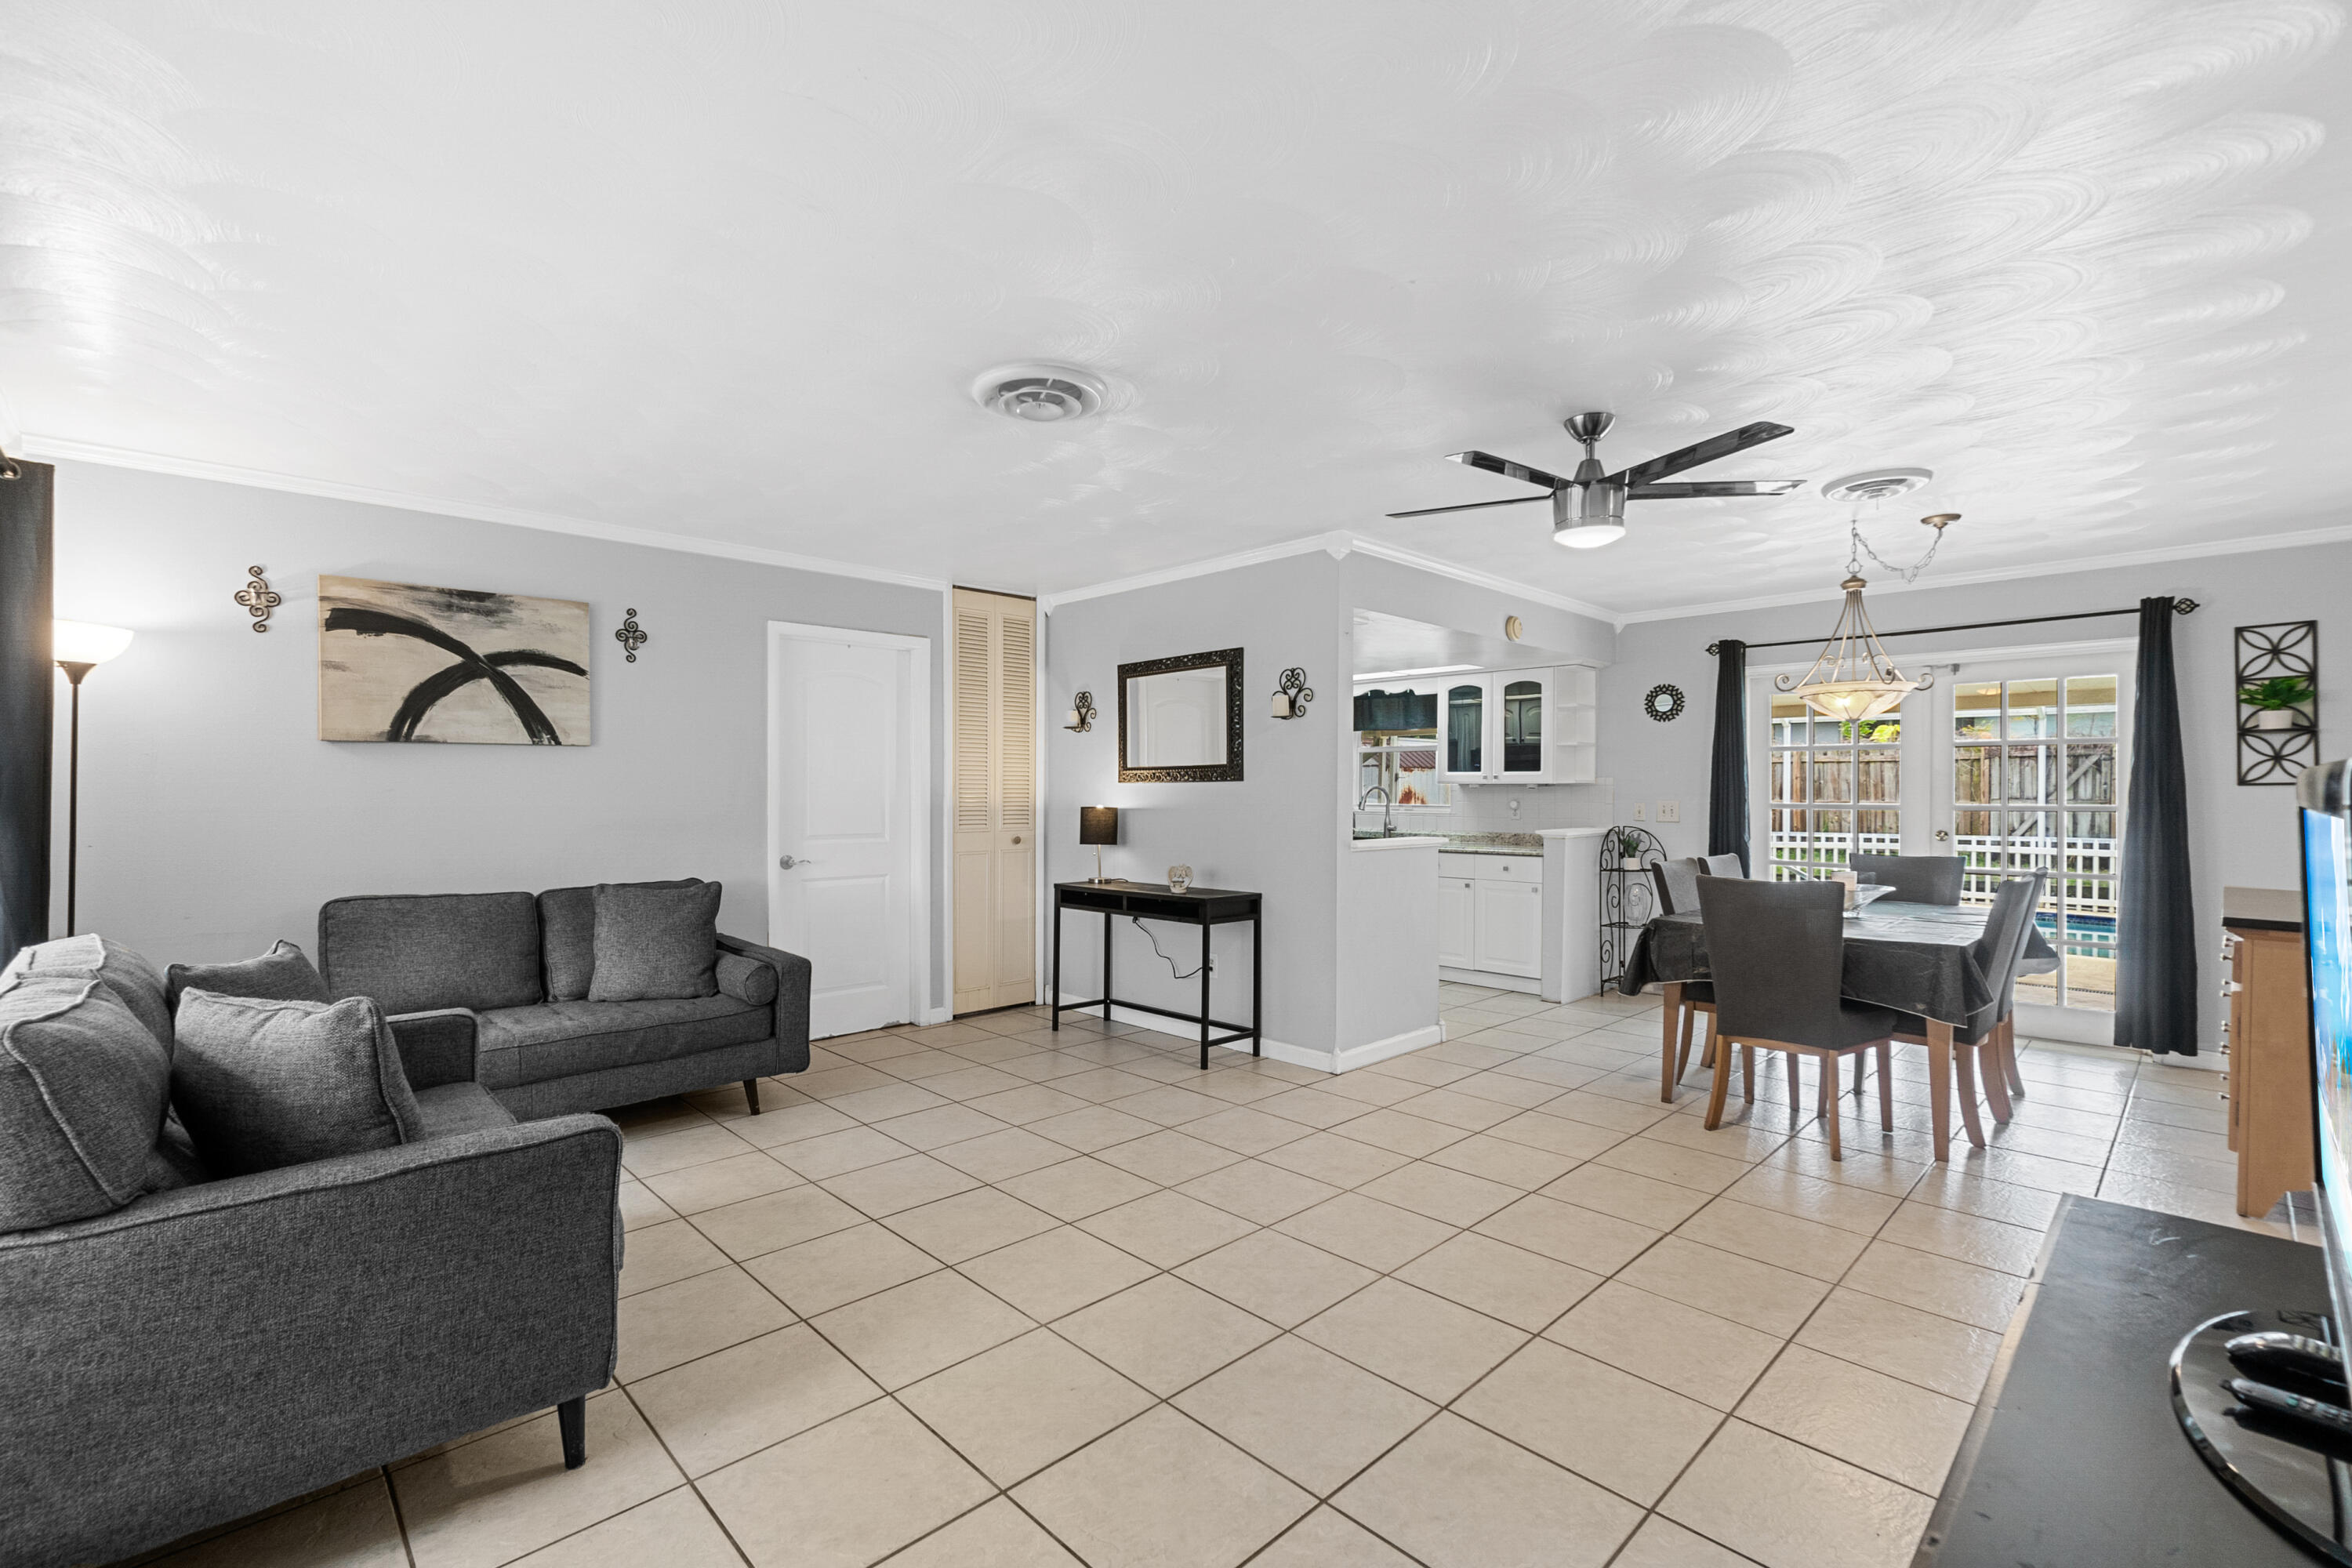
Open-plan living and dining room with gray sofas, tiled floors, and sliding doors overlooking a pool.
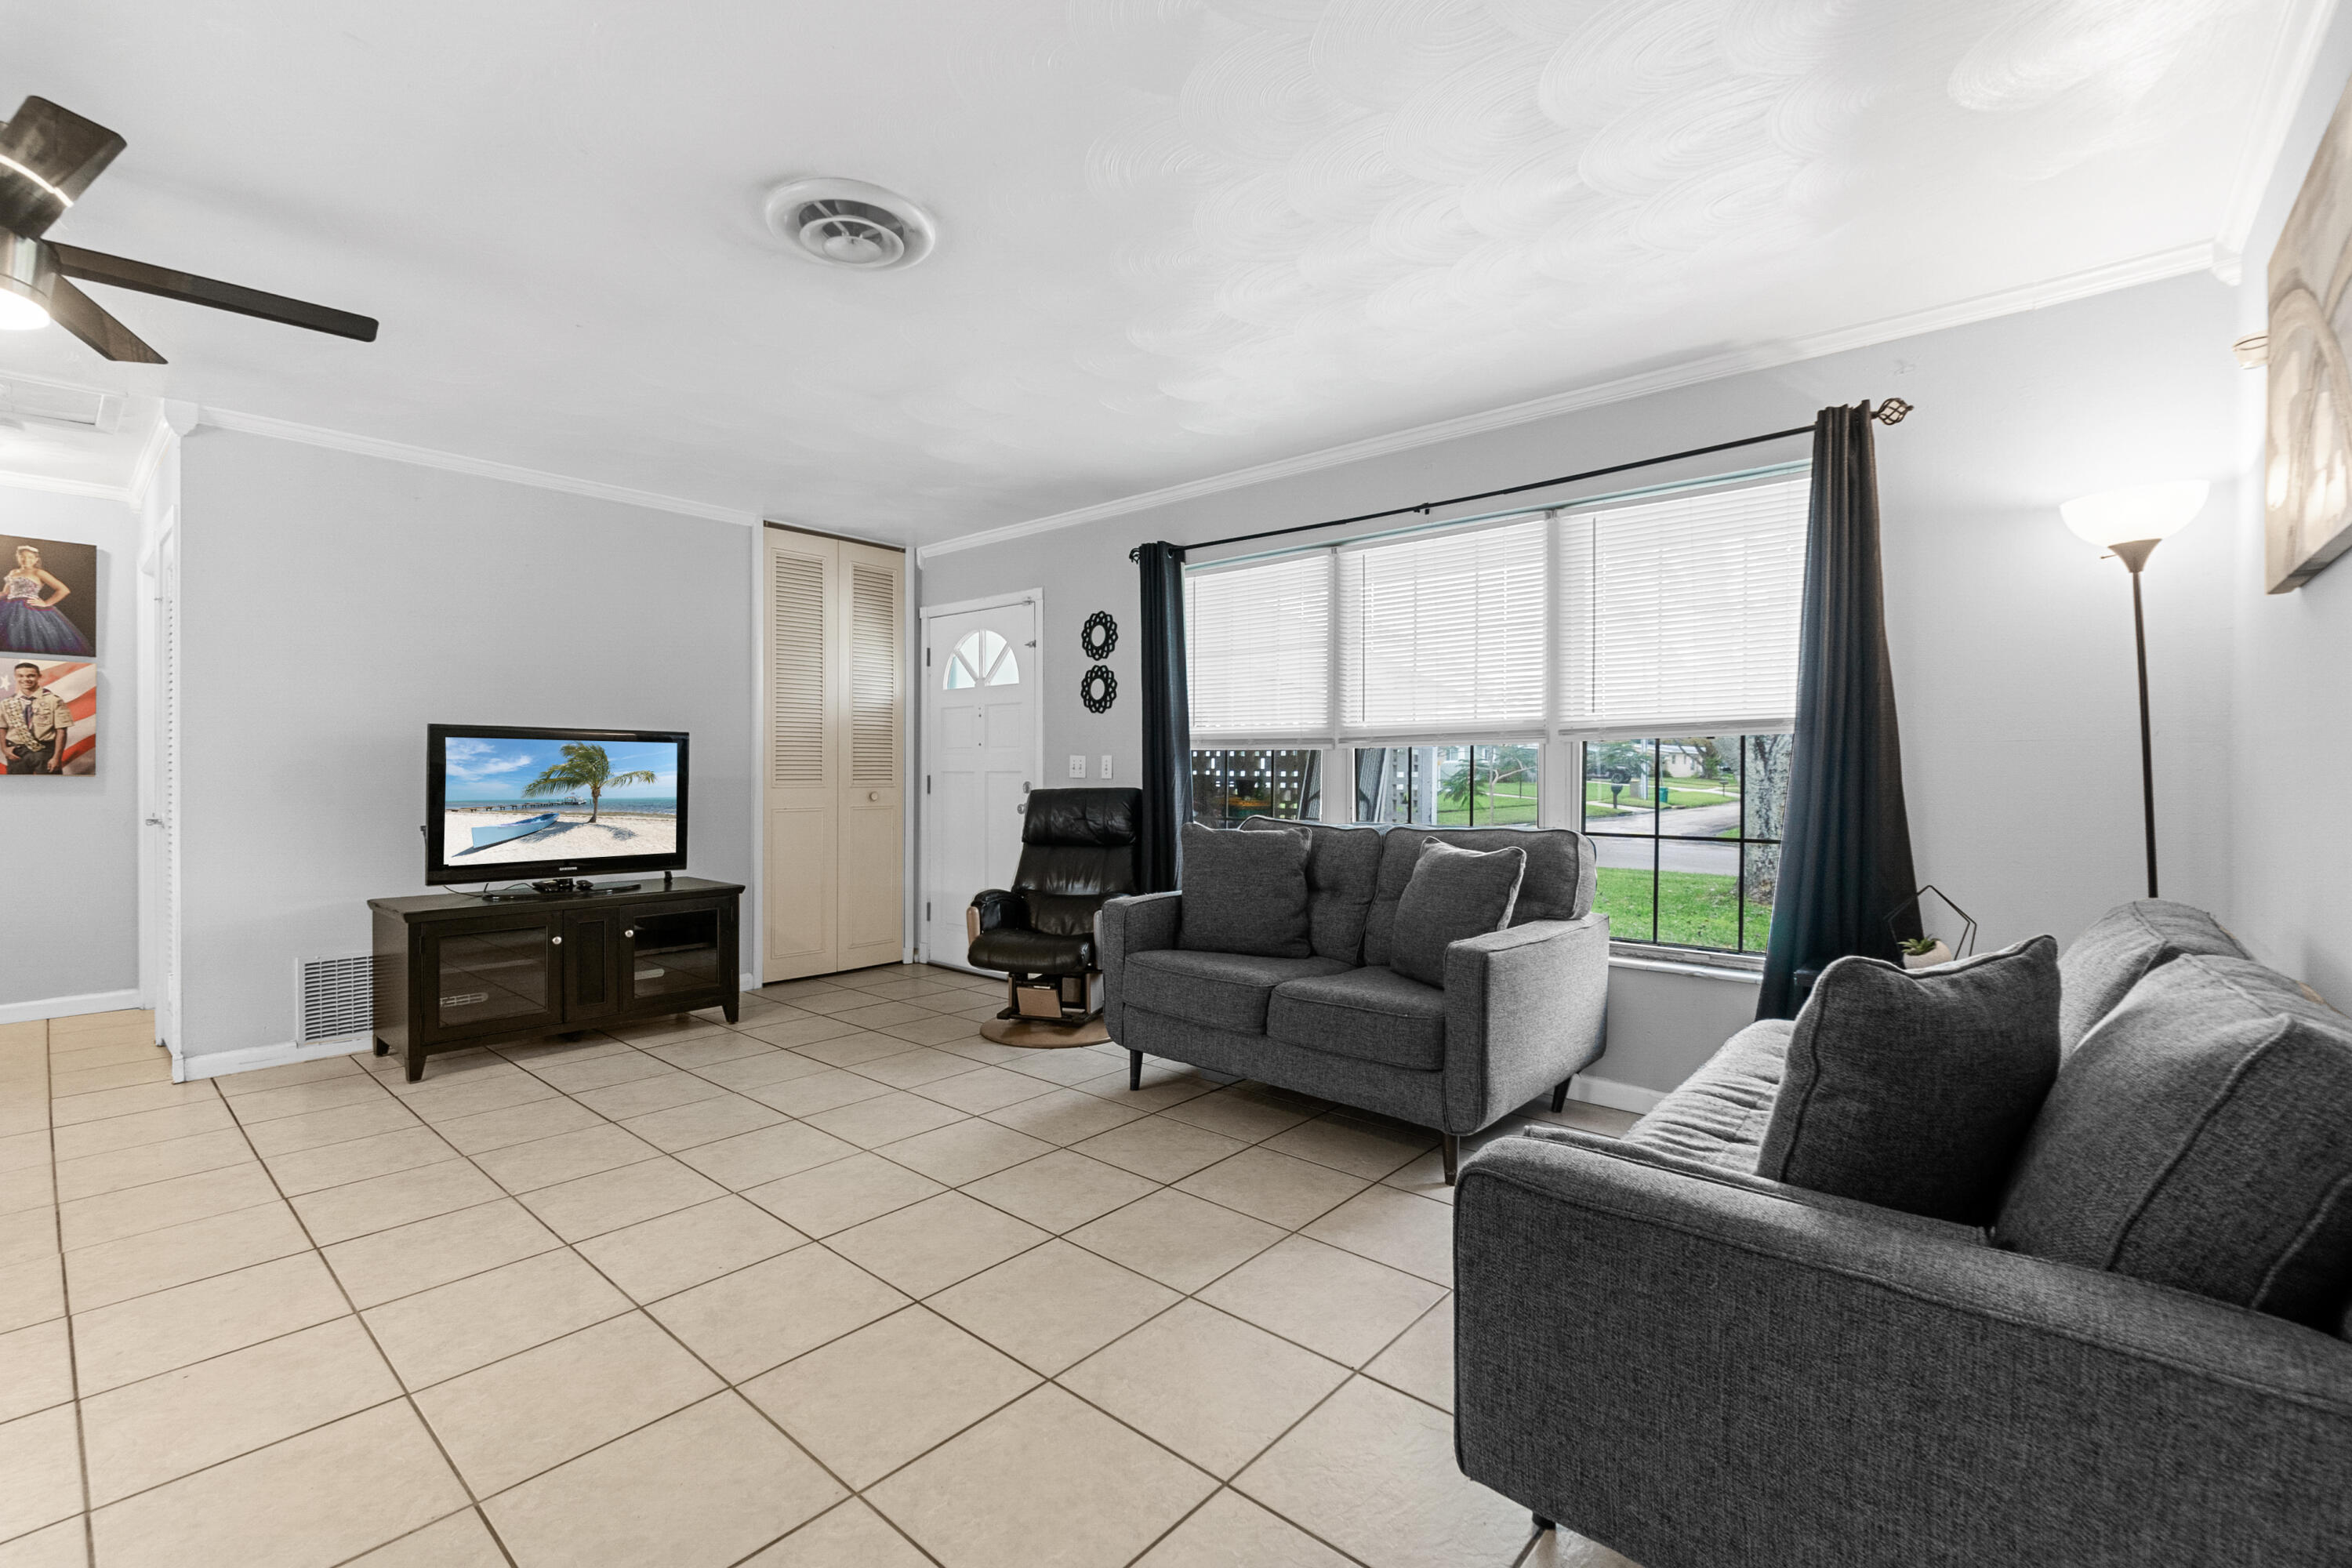
Living room with gray sofas, beige tile flooring, and a wide window with blinds and dark curtains.
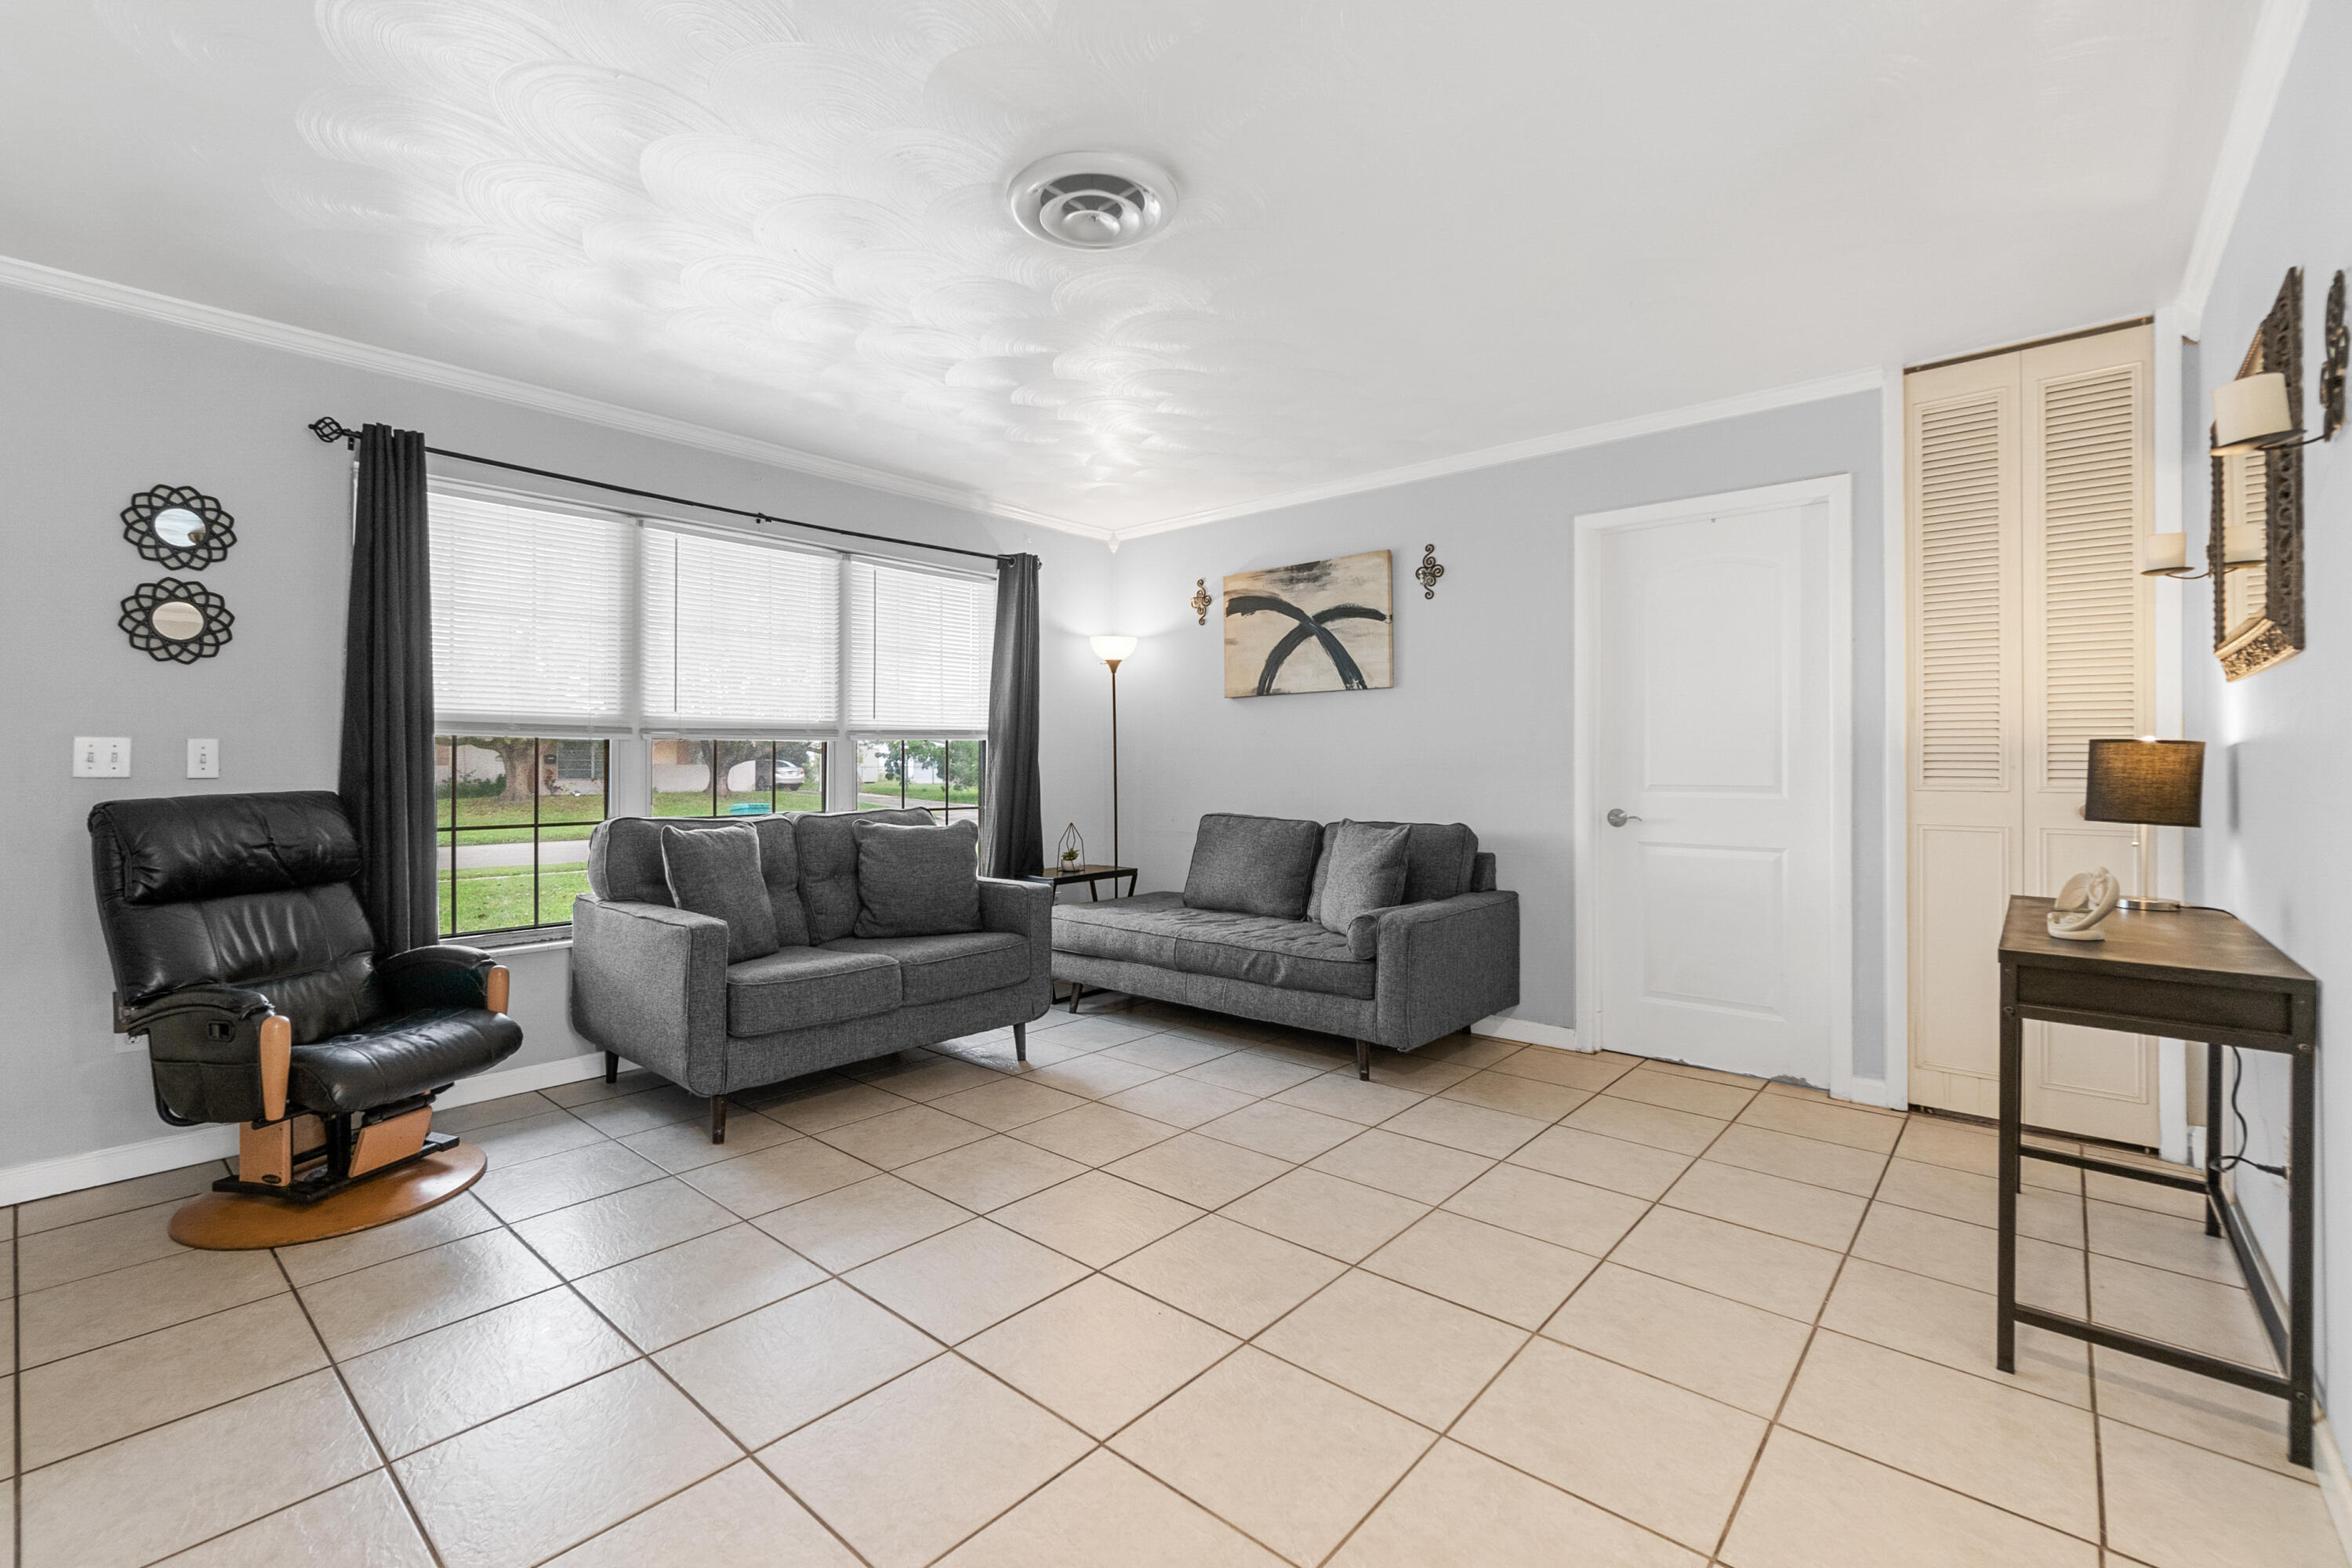
Living room with gray sofas, a black leather recliner, and large window above light tile flooring.
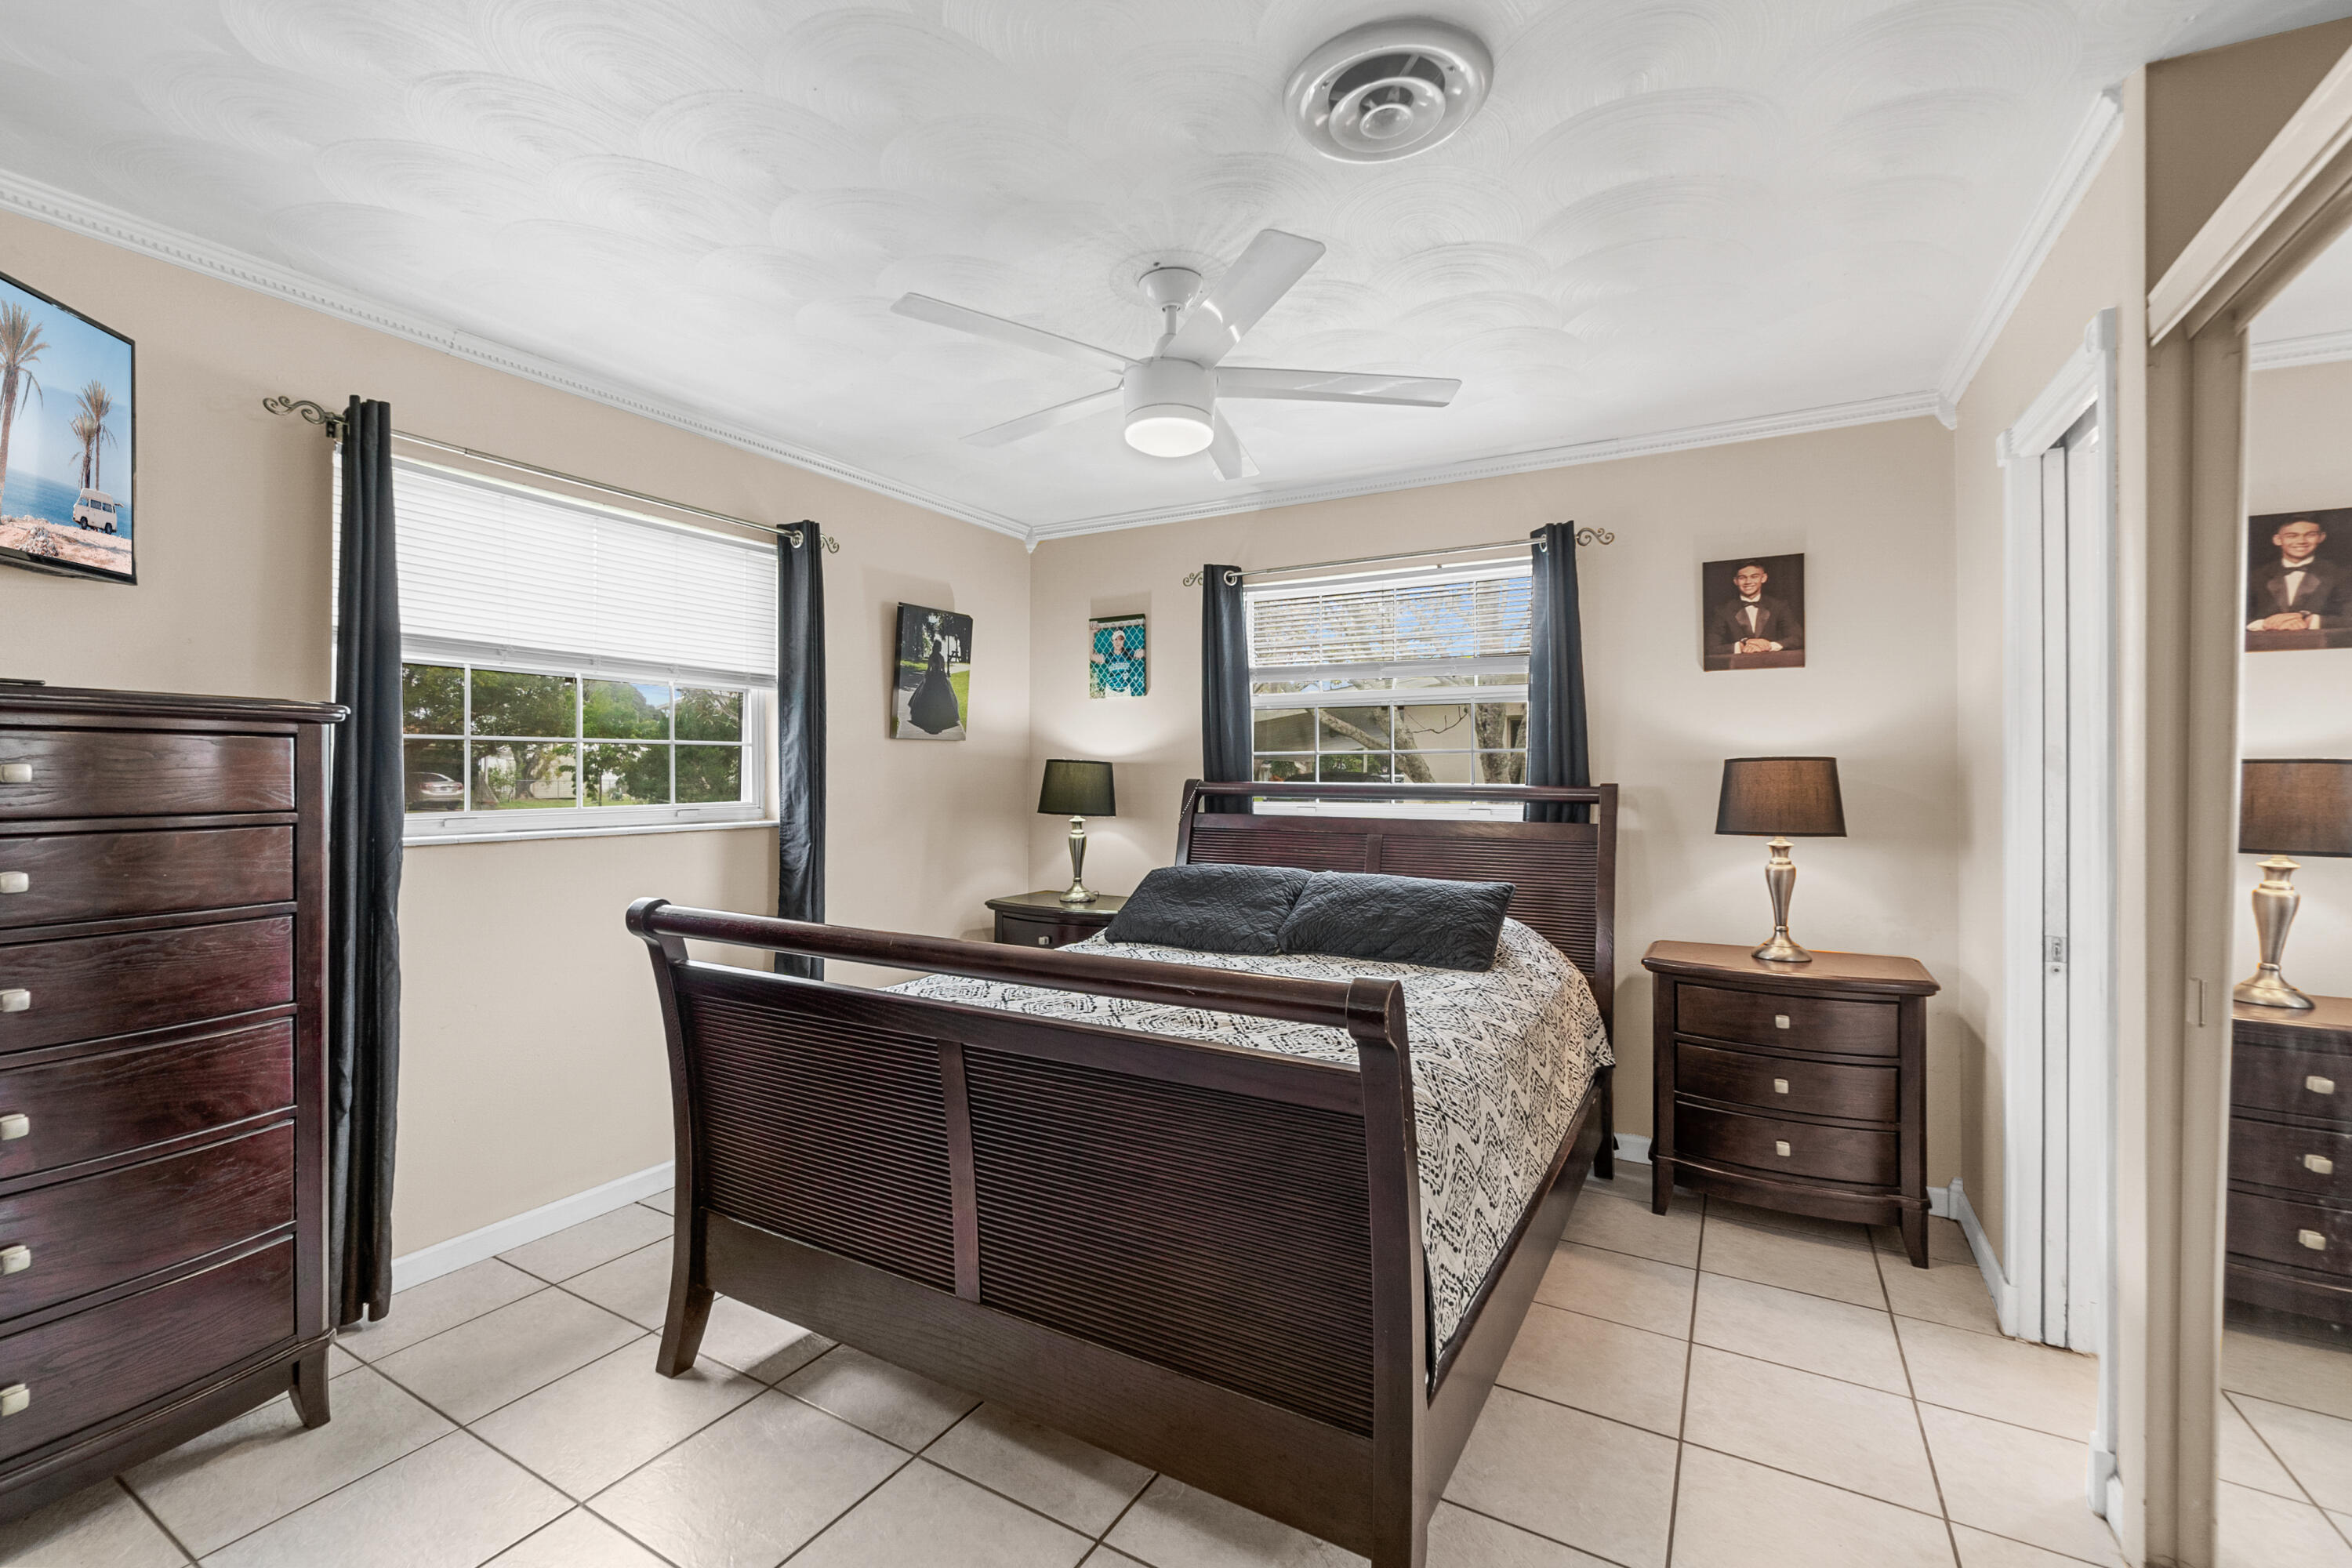
Bedroom with a dark wood bed, patterned bedding, tiled floor, and curtained windows.
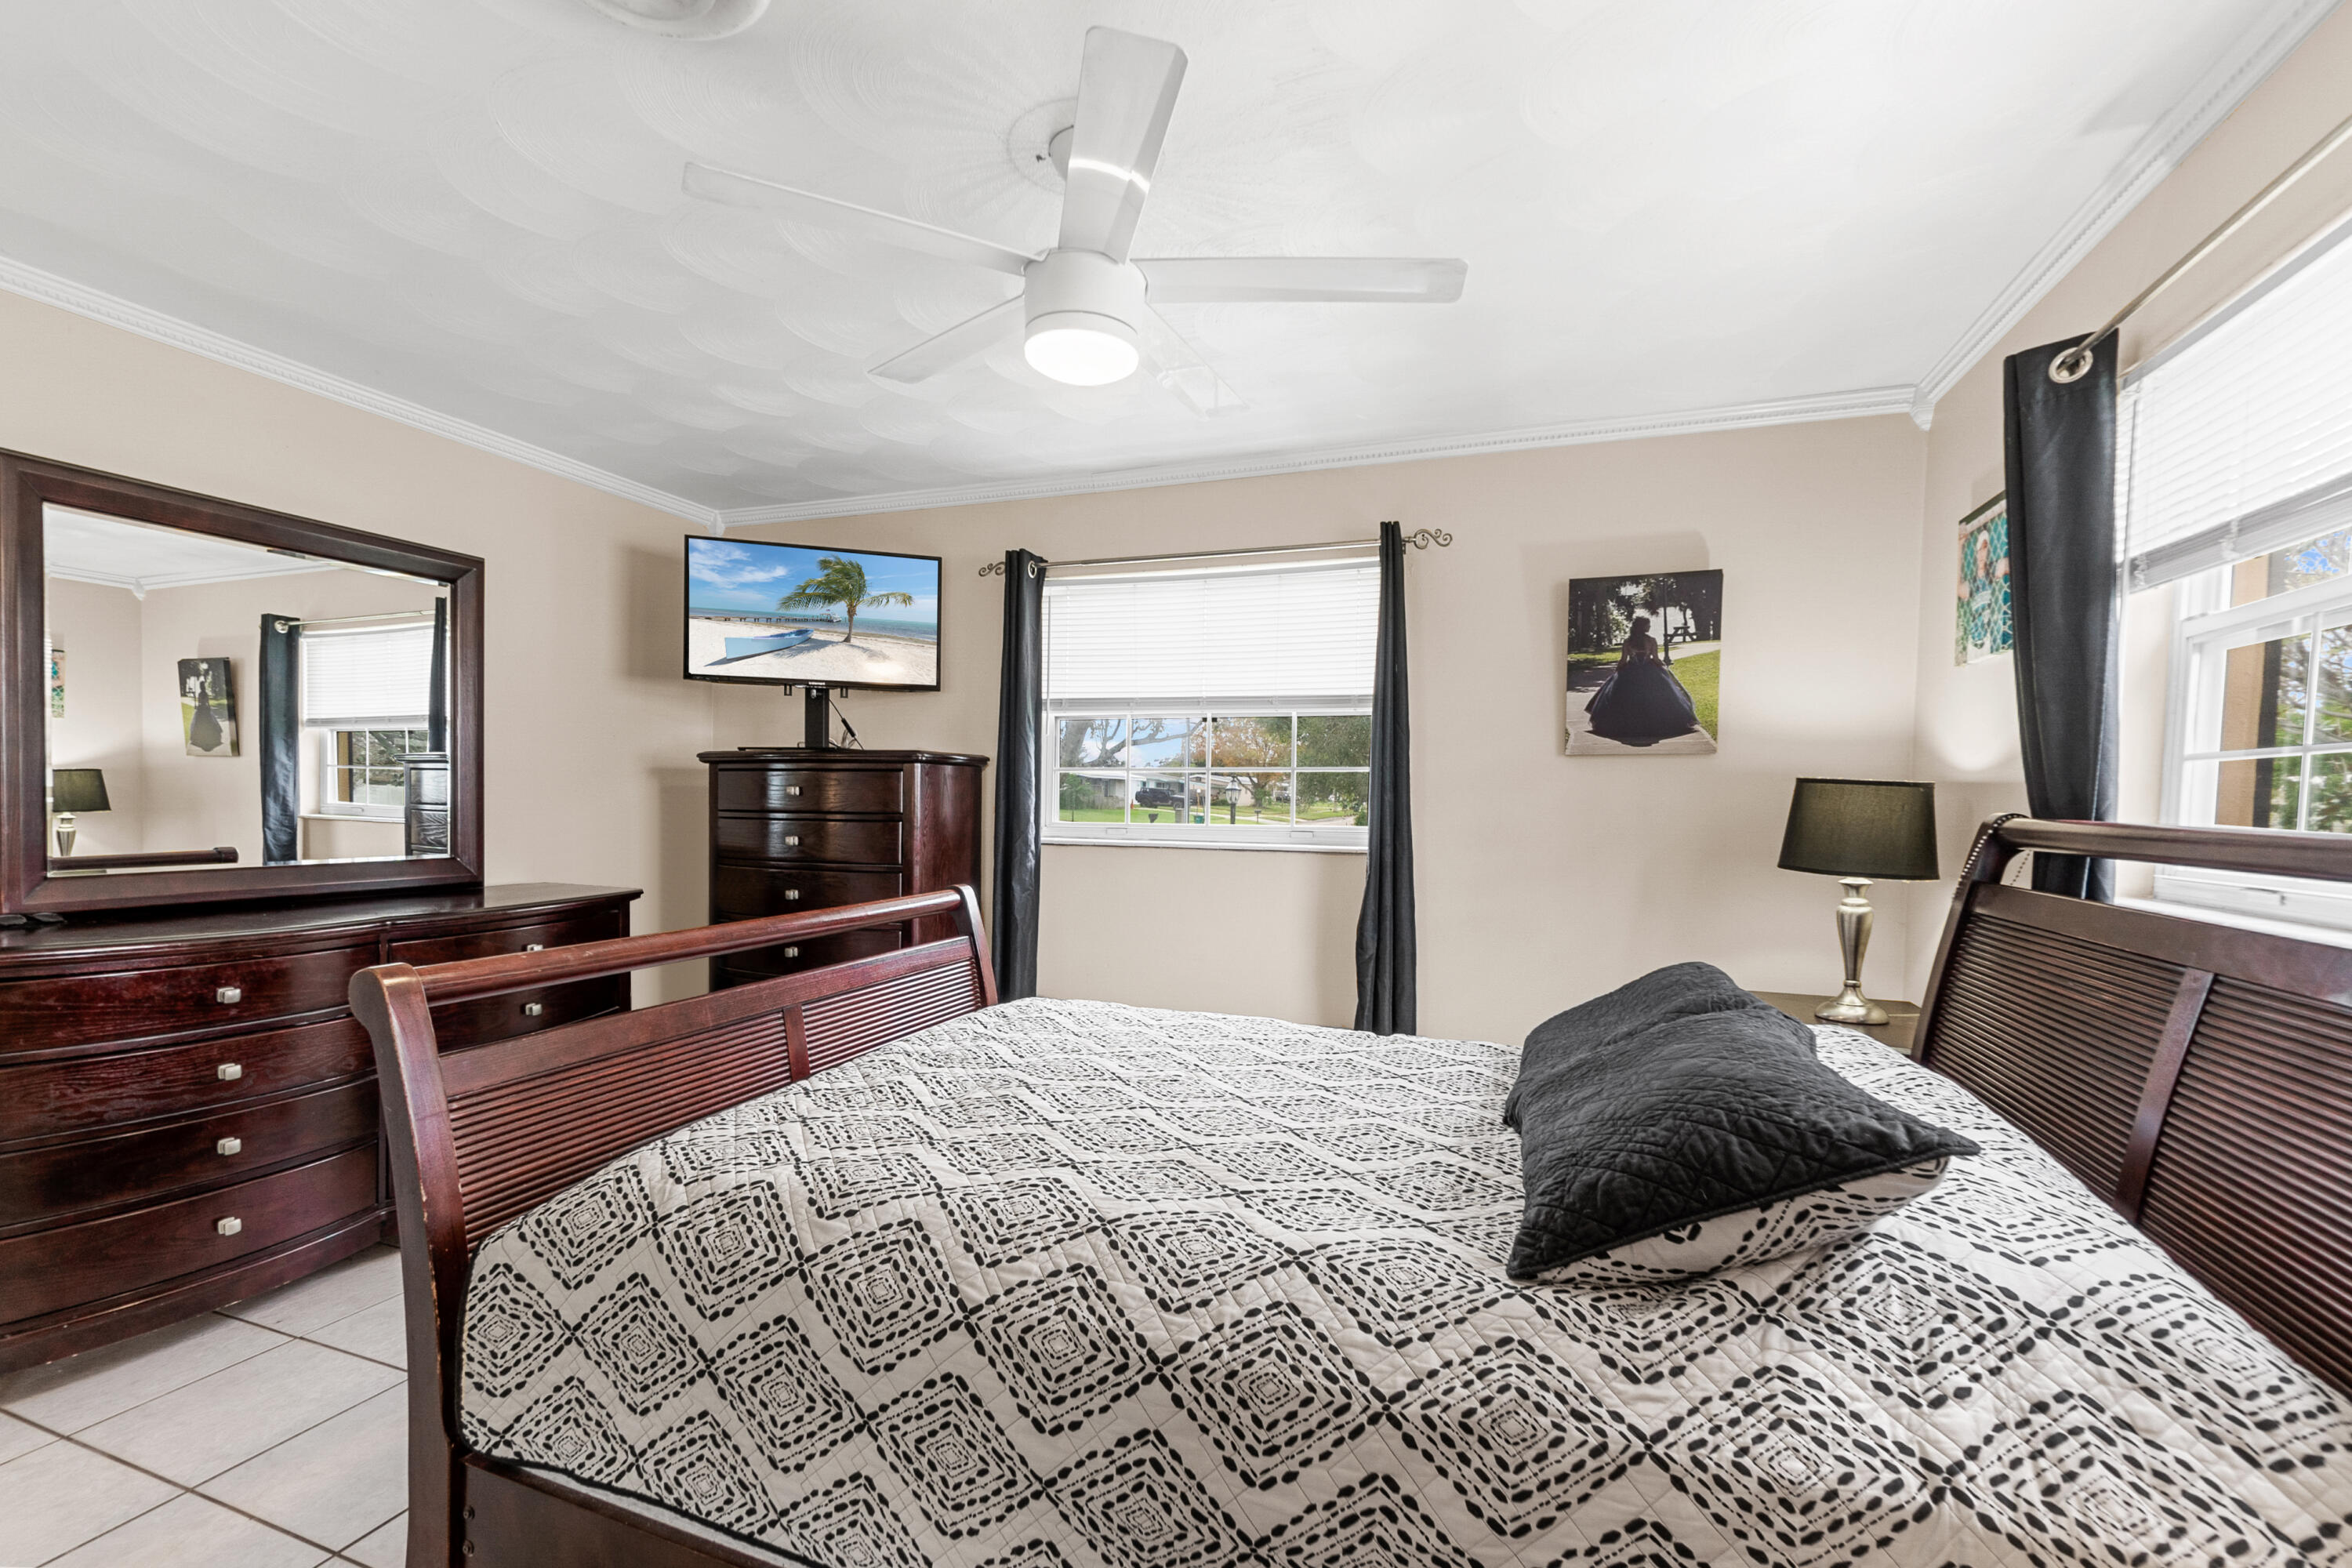
Furnished bedroom with dark wood furniture, patterned bedding, and windows framed by dark curtains.
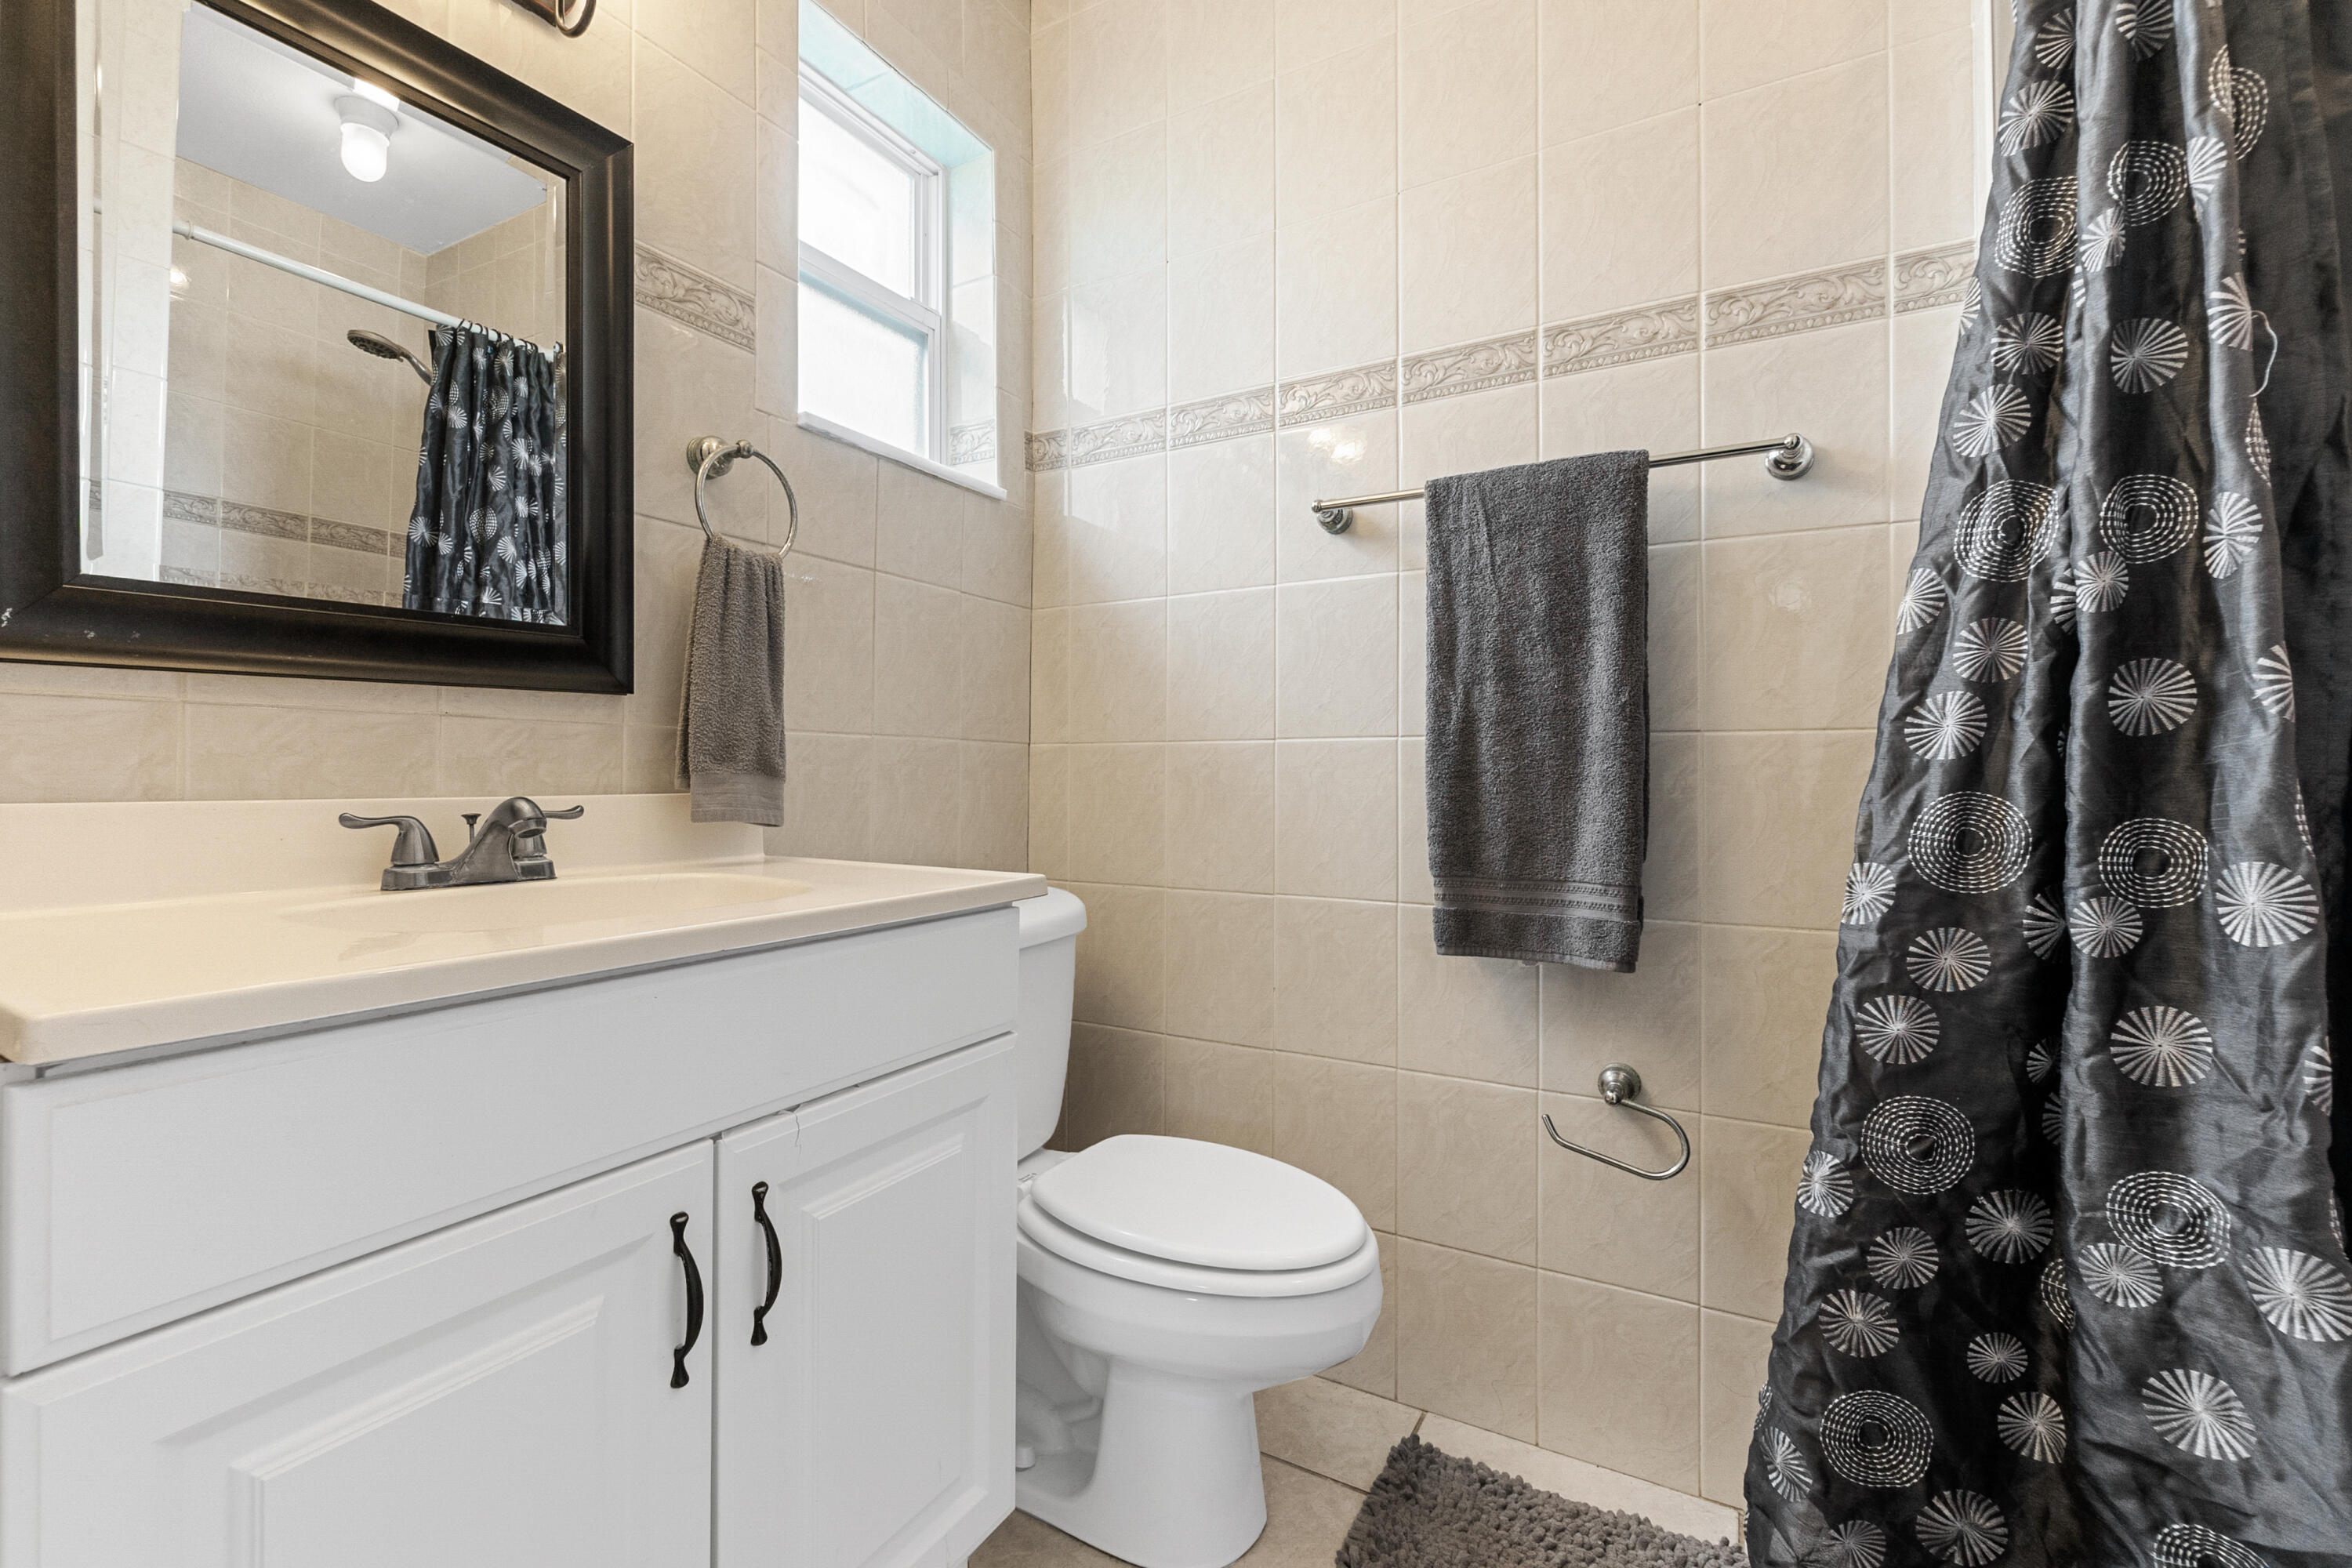
Bathroom with beige tile, a white vanity, toilet, and dark patterned shower curtain.
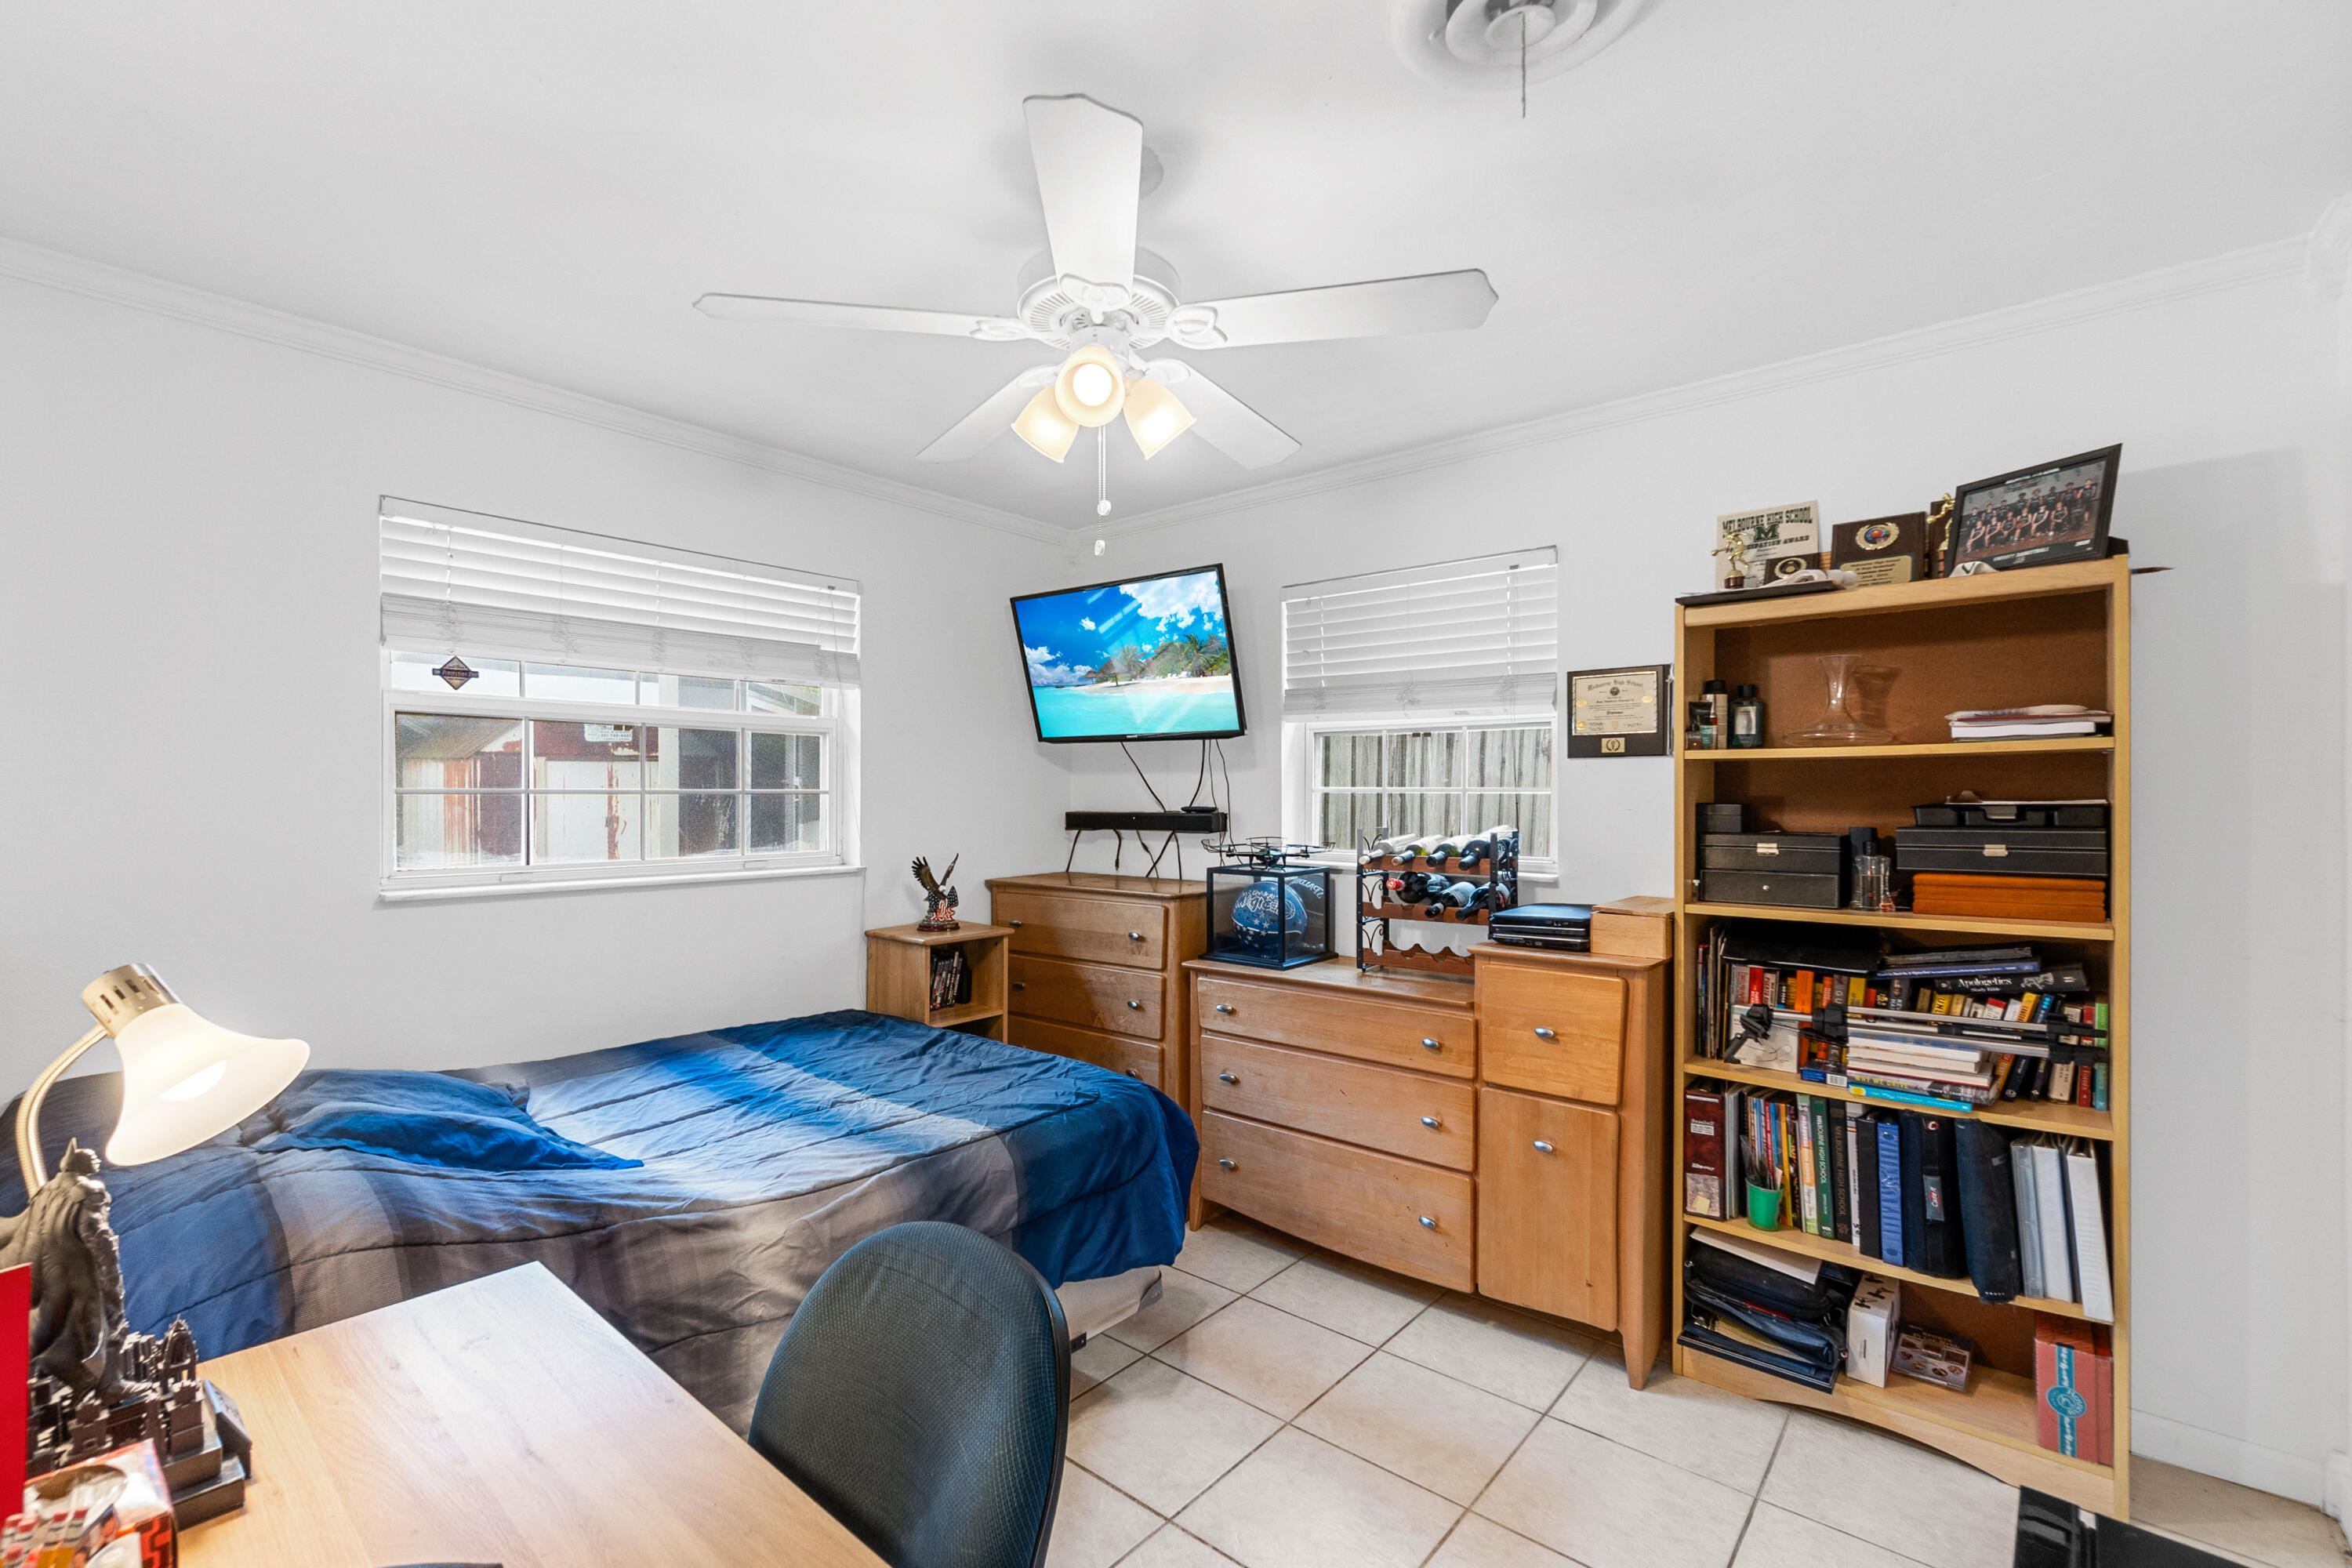
Bedroom with a blue-covered bed, tiled floor, and a tall bookcase beside wooden dressers.
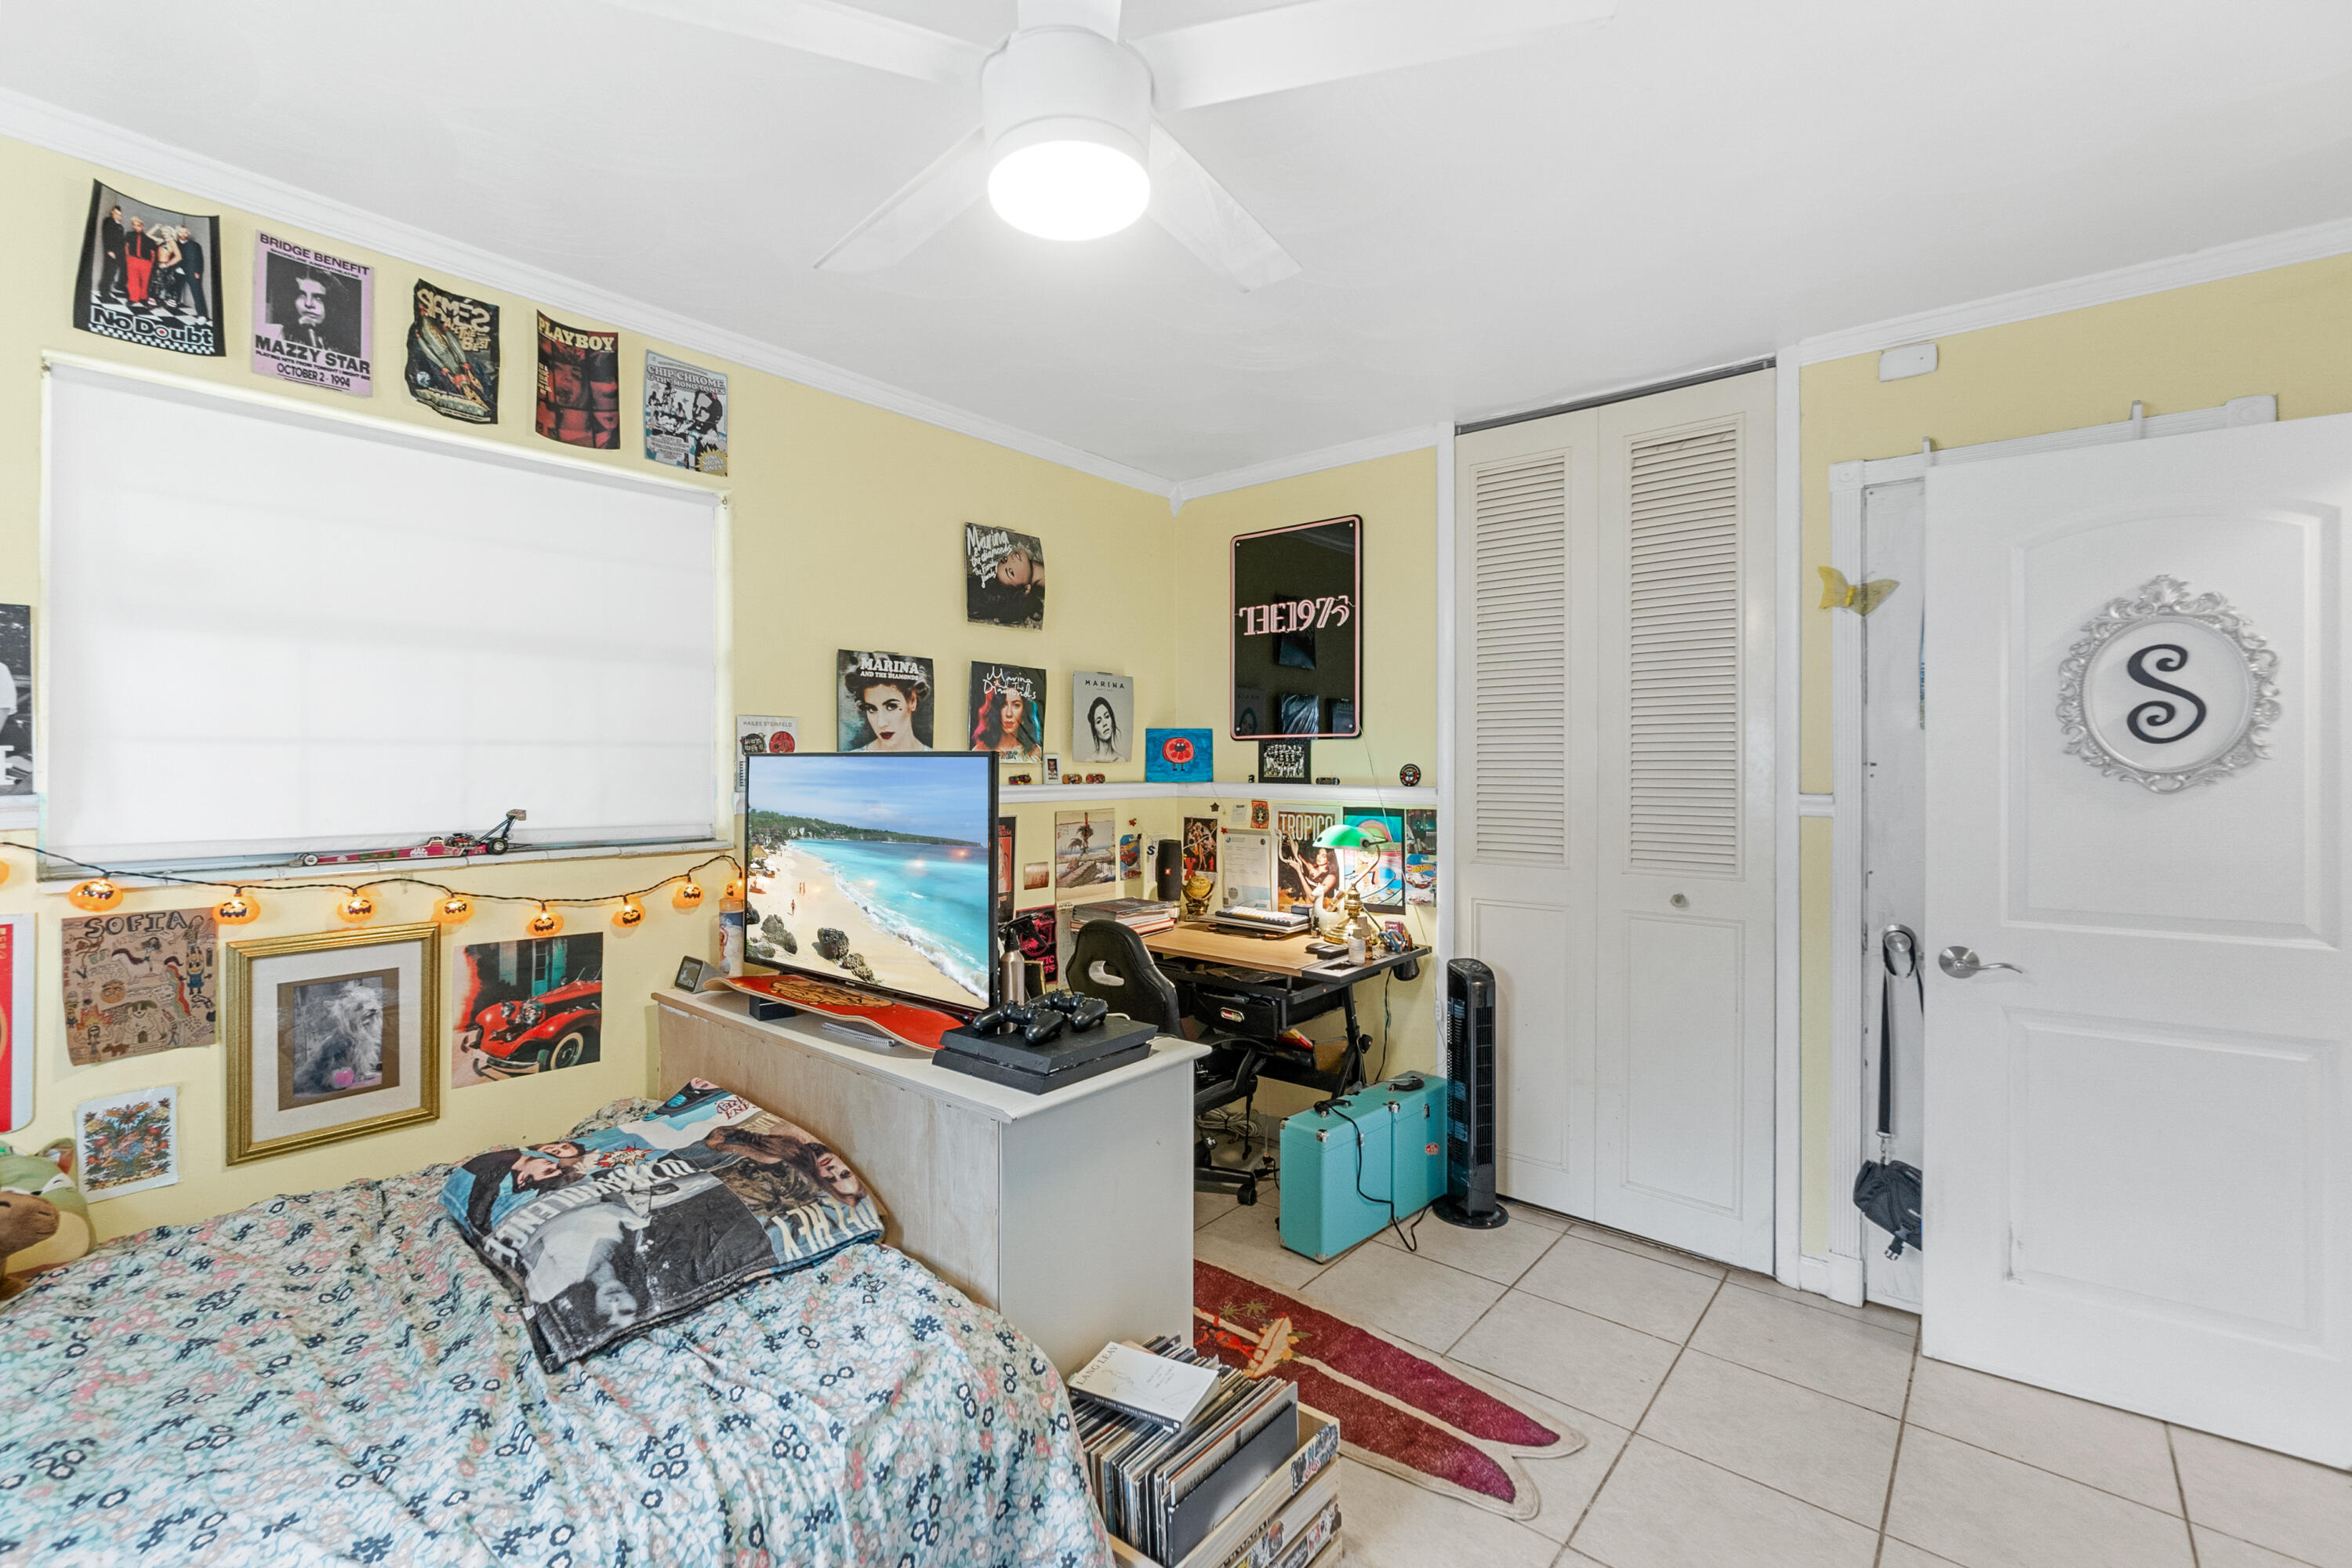
Bedroom with a patterned bed, computer desk, music posters, and white louvered closet doors.
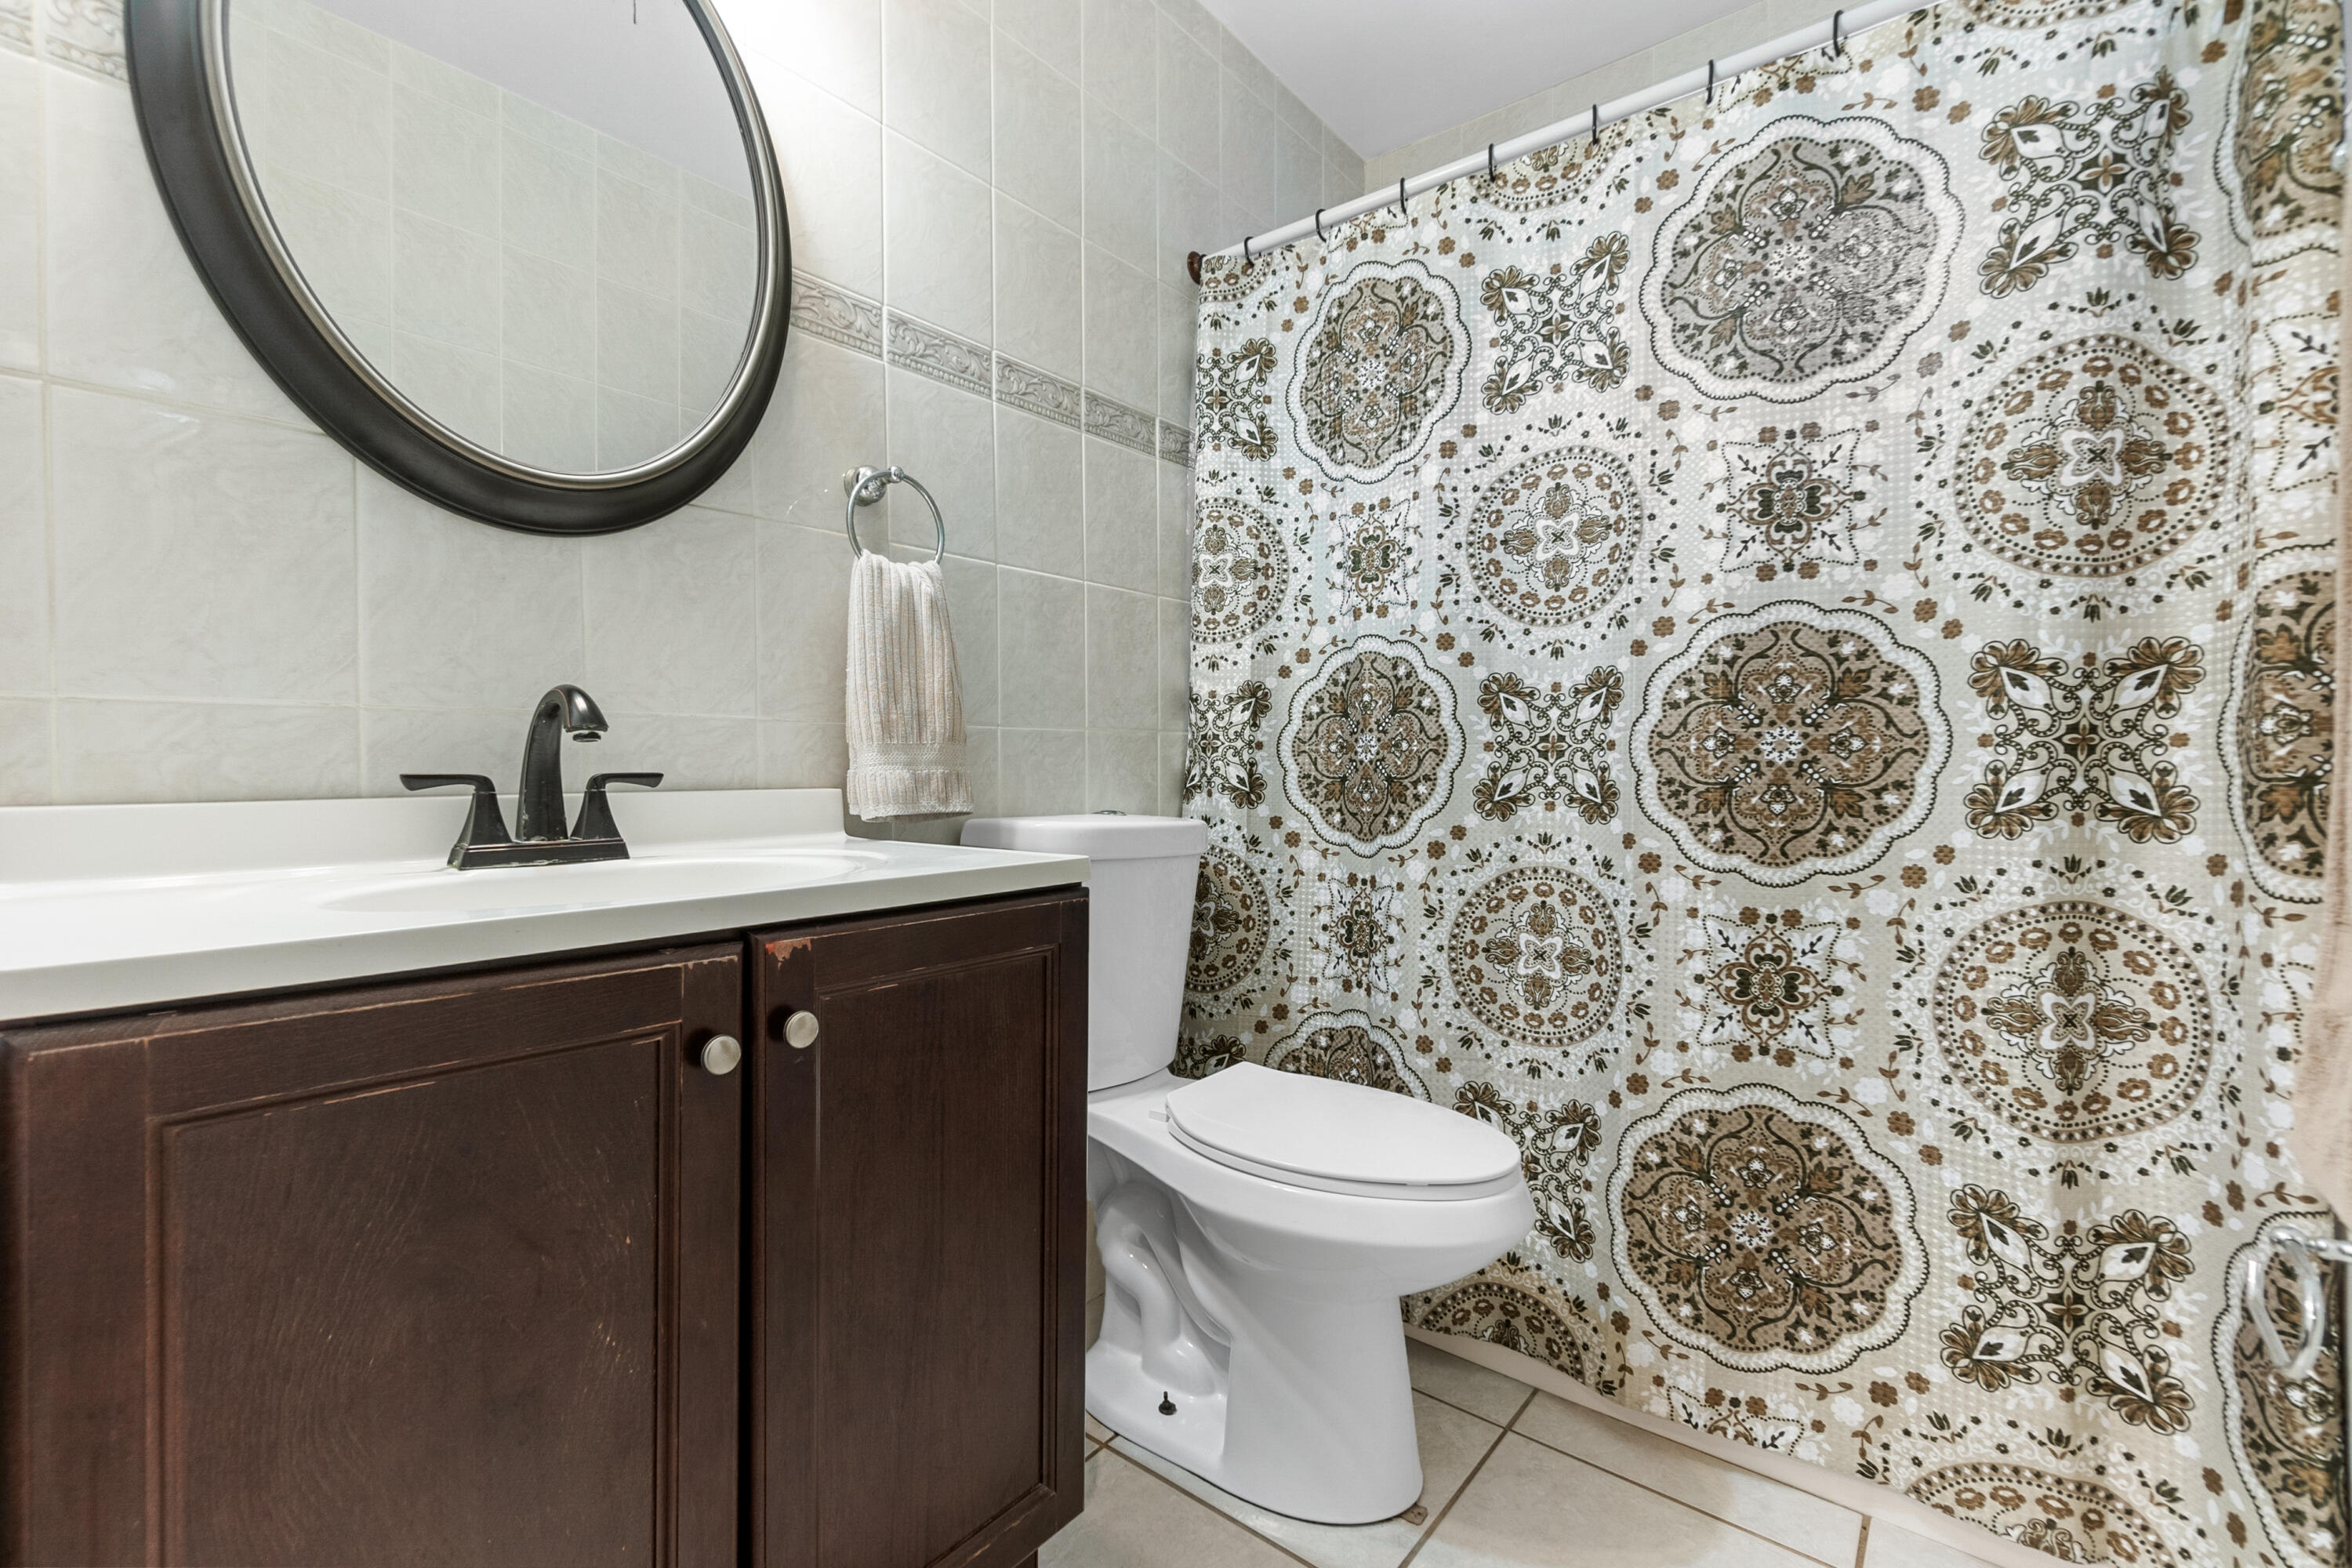
Bathroom with dark wood vanity, round mirror, and patterned shower curtain.
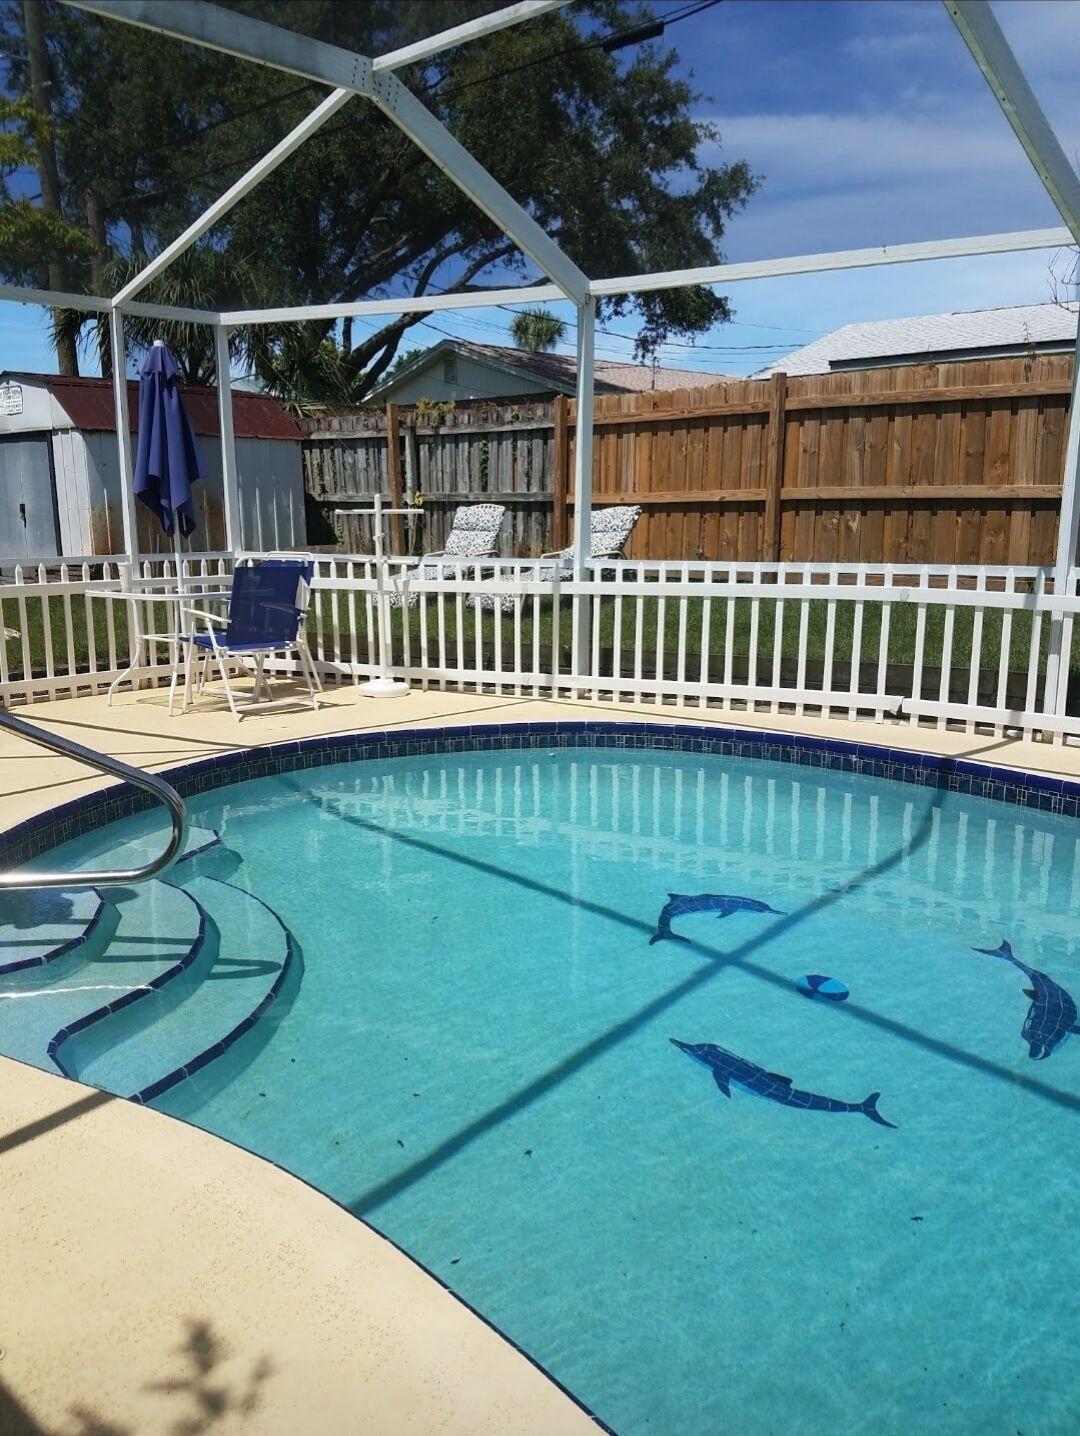
Outdoor pool with curved steps, dolphin mosaics, and a screened enclosure.
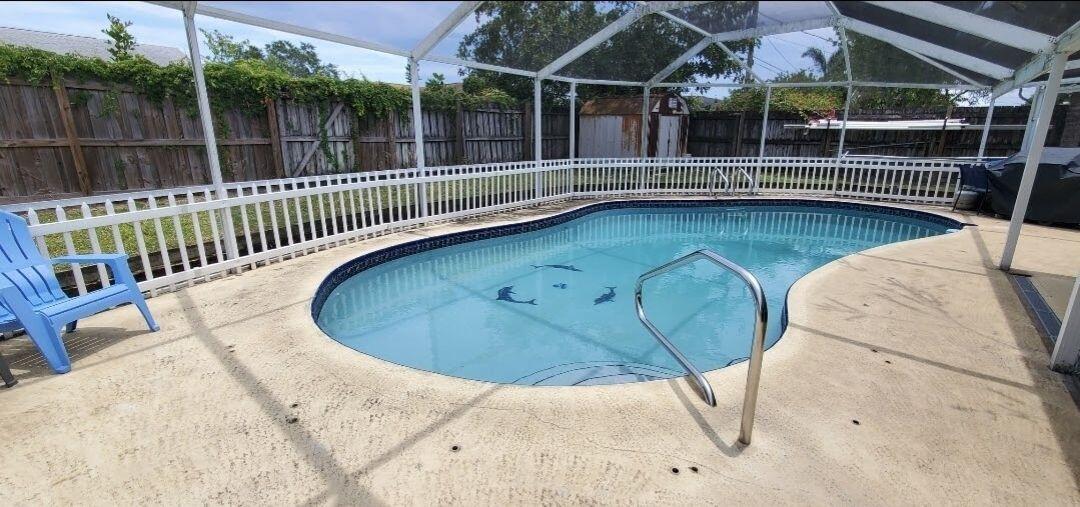
Screened backyard pool with a white safety railing, concrete deck, and dolphin motifs on the pool floor.
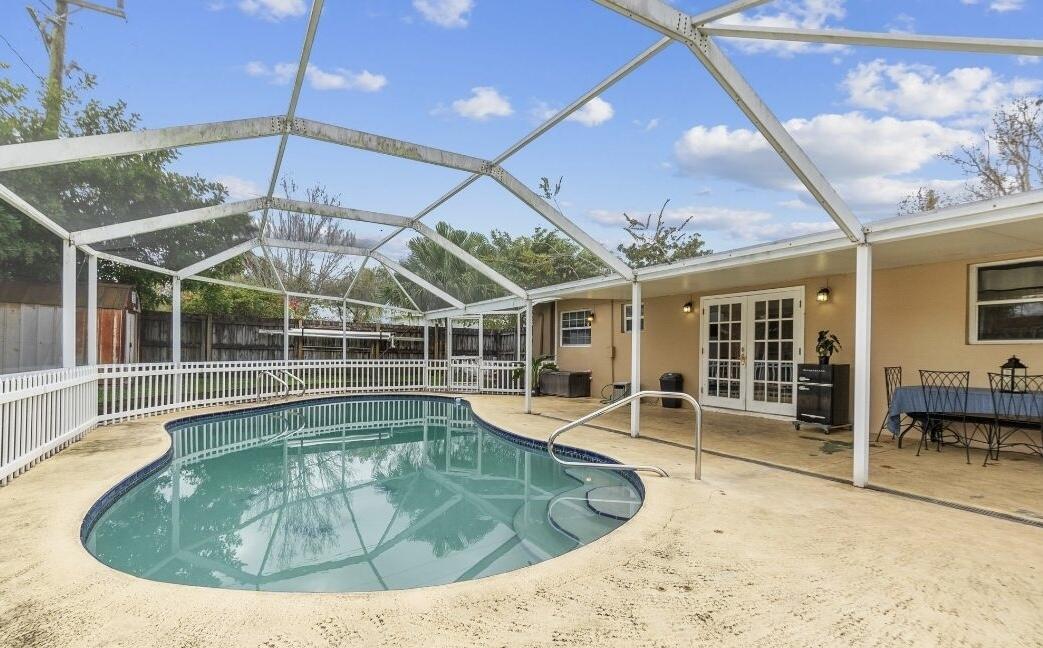
Curved swimming pool beneath a screened enclosure, beside French doors and an outdoor dining set.
SEE ALL PHOTOS
Single-story tan home with a geometric breeze-block facade, broad lawn, and mature front-yard trees.
Kitchen with white cabinets, granite counters, black sink, and dining area beyond.
Kitchen with white cabinets, granite countertops, a double sink, and black appliances.
Dining room with a dark table and gray chairs beside French doors overlooking a backyard pool.
Open-plan dining room with a large table, adjoining living area, and white kitchen with black appliances.
Open-plan living and dining room with gray sofas, tiled floors, and sliding doors overlooking a pool.
Living room with gray sofas, beige tile flooring, and a wide window with blinds and dark curtains.
Living room with gray sofas, a black leather recliner, and large window above light tile flooring.
Bedroom with a dark wood bed, patterned bedding, tiled floor, and curtained windows.
Furnished bedroom with dark wood furniture, patterned bedding, and windows framed by dark curtains.
Bathroom with beige tile, a white vanity, toilet, and dark patterned shower curtain.
Bedroom with a blue-covered bed, tiled floor, and a tall bookcase beside wooden dressers.
Bedroom with a patterned bed, computer desk, music posters, and white louvered closet doors.
Bathroom with dark wood vanity, round mirror, and patterned shower curtain.
Outdoor pool with curved steps, dolphin mosaics, and a screened enclosure.
Screened backyard pool with a white safety railing, concrete deck, and dolphin motifs on the pool floor.
Curved swimming pool beneath a screened enclosure, beside French doors and an outdoor dining set.
Sold

735 Ixora Drive

735 Ixora Drive, Melbourne, FL 32935

$307,500
Perfect for a first-time buyer, new family, seasonal resident or retiree, this affordable 3BR/2BA concrete block pool home is conveniently located in the Eau Gallie area of Melbourne. The well-maintained home has a split plan layout, french doors leading to the large, screened pool and fenced backyard with two sheds. The yard is fully fenced and ready for a playset or for your pets to play! Desirable area of homes that boast pride in ownership, but not an HOA community. Zoned for excellent schools. Ideal location close to major employers, EGAD, downtown Melbourne, Florida Tech, golf, great shopping, I-95, beaches, Orlando & Melbourne International airports. Catch the rocket launches from your own backyard! Call to schedule a showing for your new home for the New Year!

3
beds

2
baths

1,288 Sq.Ft. LIVING AREA

8,276.4 Sq.Ft. lot

Pamela Reynolds

Pamela Reynolds

Features & Amenities

Interior

  • total bedrooms3
  • Total bathrooms2
  • full bathrooms2
  • Laundry room Electric Dryer Hookup, Washer Hookup
  • Flooring Tile
  • APPLIANCES Electric Range, Electric Water Heater, Microwave, Refrigerator
  • other interior Features Ceiling Fan(s), Eat-in Kitchen, Split Bedrooms

Area & Lot

  • Status Sold
  • Date Sold April 22, 2024
  • Living Area1,288 Sq.Ft.
  • Lot Area8,276.4 Sq.Ft.
  • MLS® ID1002796
  • TypeResidential
  • YEAR BUILT1964
  • NeighborhoodMelbourne
  • Architecture StylesRanch
  • Elementary SchoolHarbor City
  • Middle SchoolHoover
  • High SchoolEau Gallie

Exterior

  • STORIES1
  • water SourcePublic
  • utilitiesCable Connected, Electricity Connected, Sewer Connected, Water Connected
  • PoolFenced, In Ground
  • roofShingle
  • lot featuresOther
  • parkingCarport
  • HEAT TYPECentral, Electric, Hot Water
  • AIR CONDITIONINGCentral Air, Electric
  • sewerPublic Sewer
  • security FeaturesSmoke Detector(s)

Financial

  • Sales Price$307,500
  • Real Estate Tax $739/yr
View Virtual Tour

Melbourne

Explore

Let's Get Started

Her passion for real estate, combined with her deep local knowledge and strong personal and professional networks, allows Pamela to deliver a highly personalized and results-driven level of service.

Follow Me on Instagram