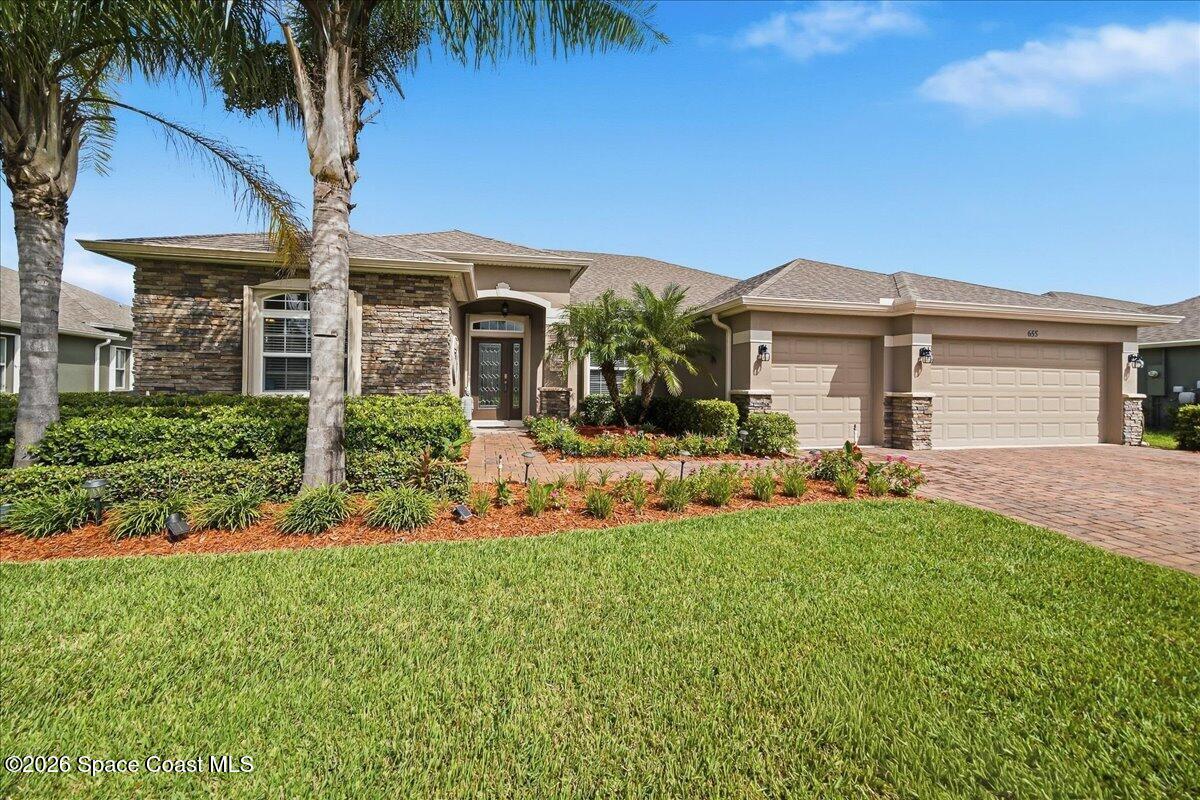

Single-story stone-front home with palm trees, landscaped beds, and a broad lawn.
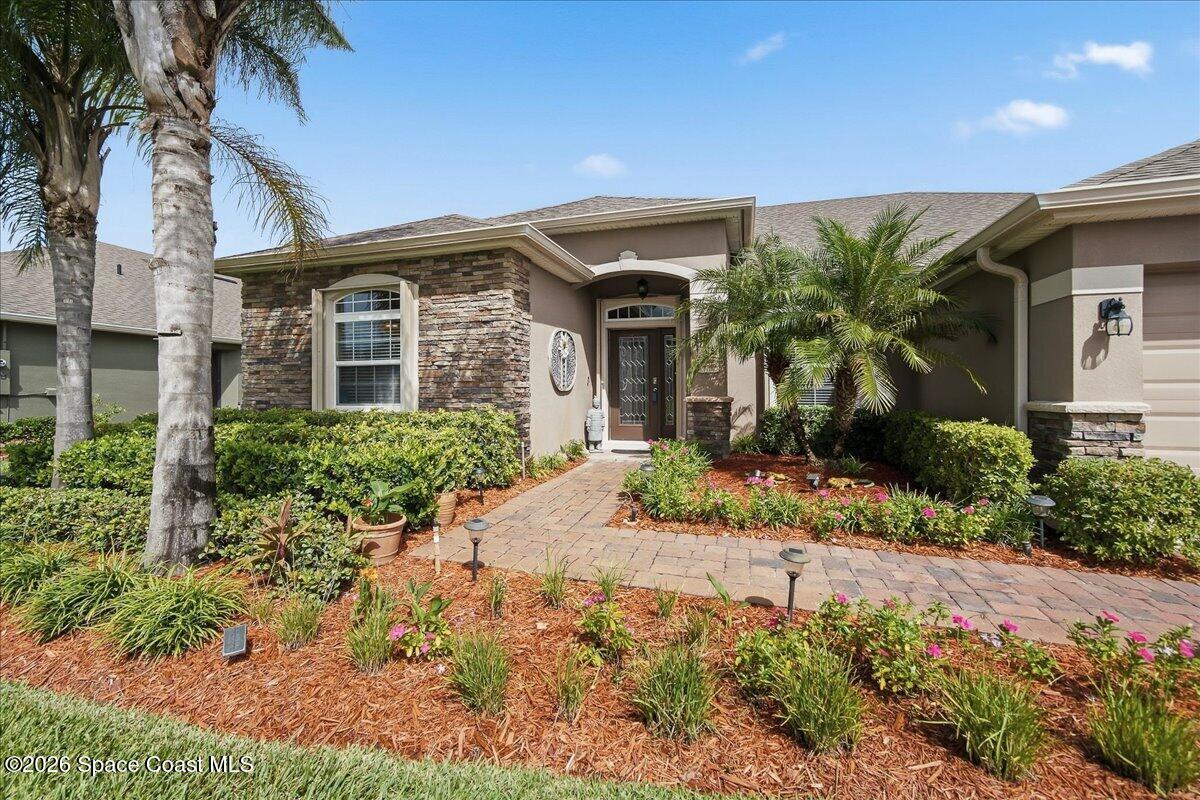
Single-story home with stone accents, a covered entry, and a landscaped paver walkway.
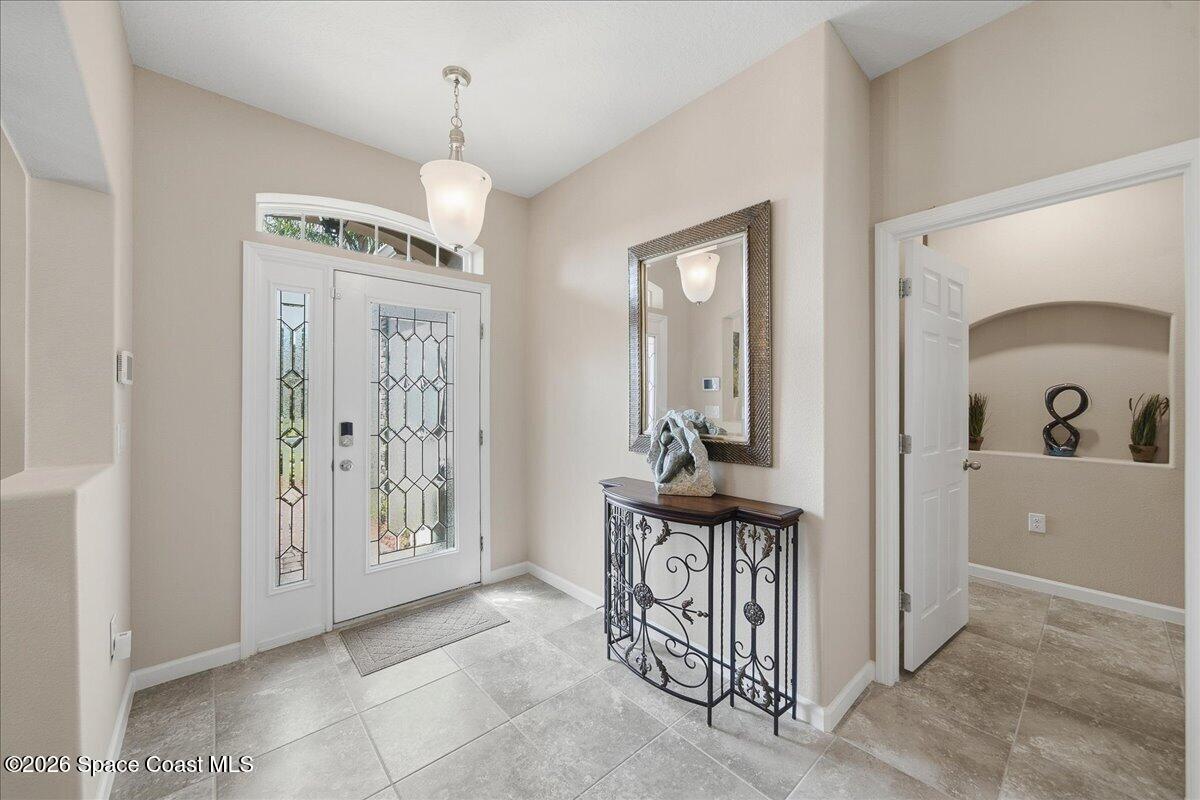
Entry foyer with a glass-paneled front door, tiled floor, and decorative console table.
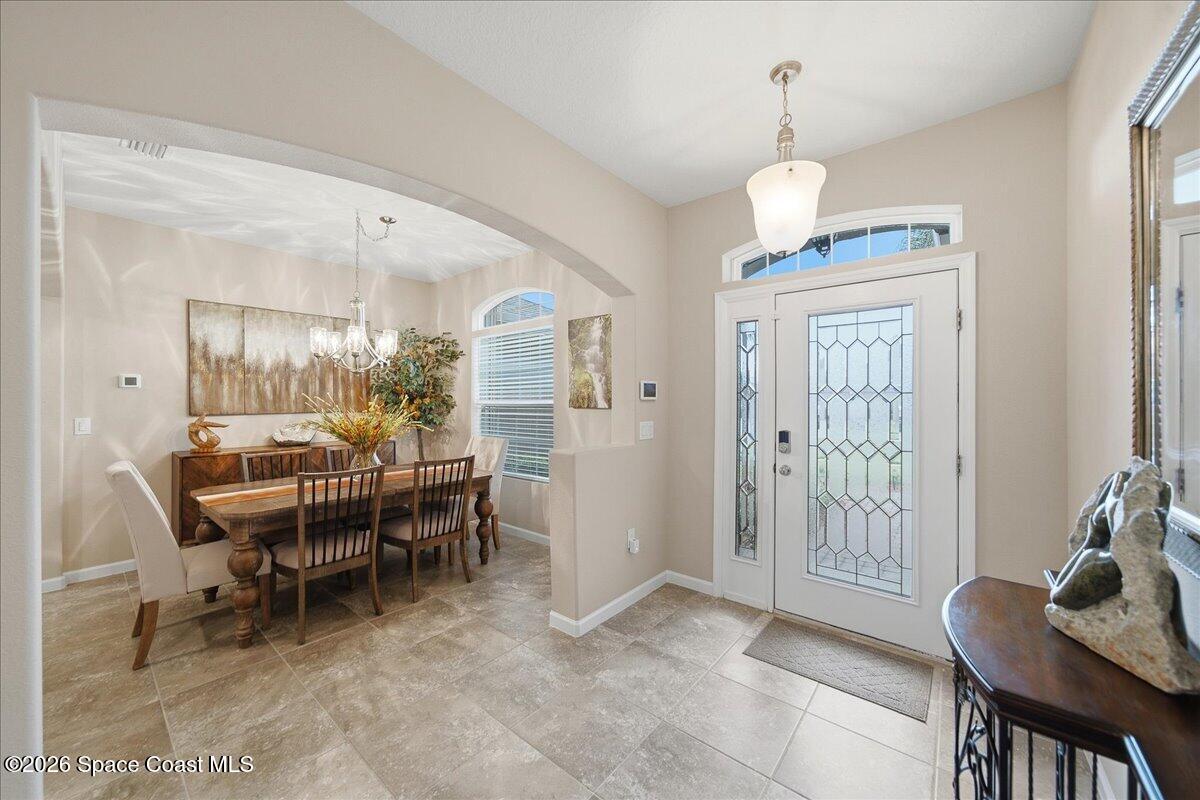
Furnished entryway with a glass-panel front door opening to a dining room through a wide arch.
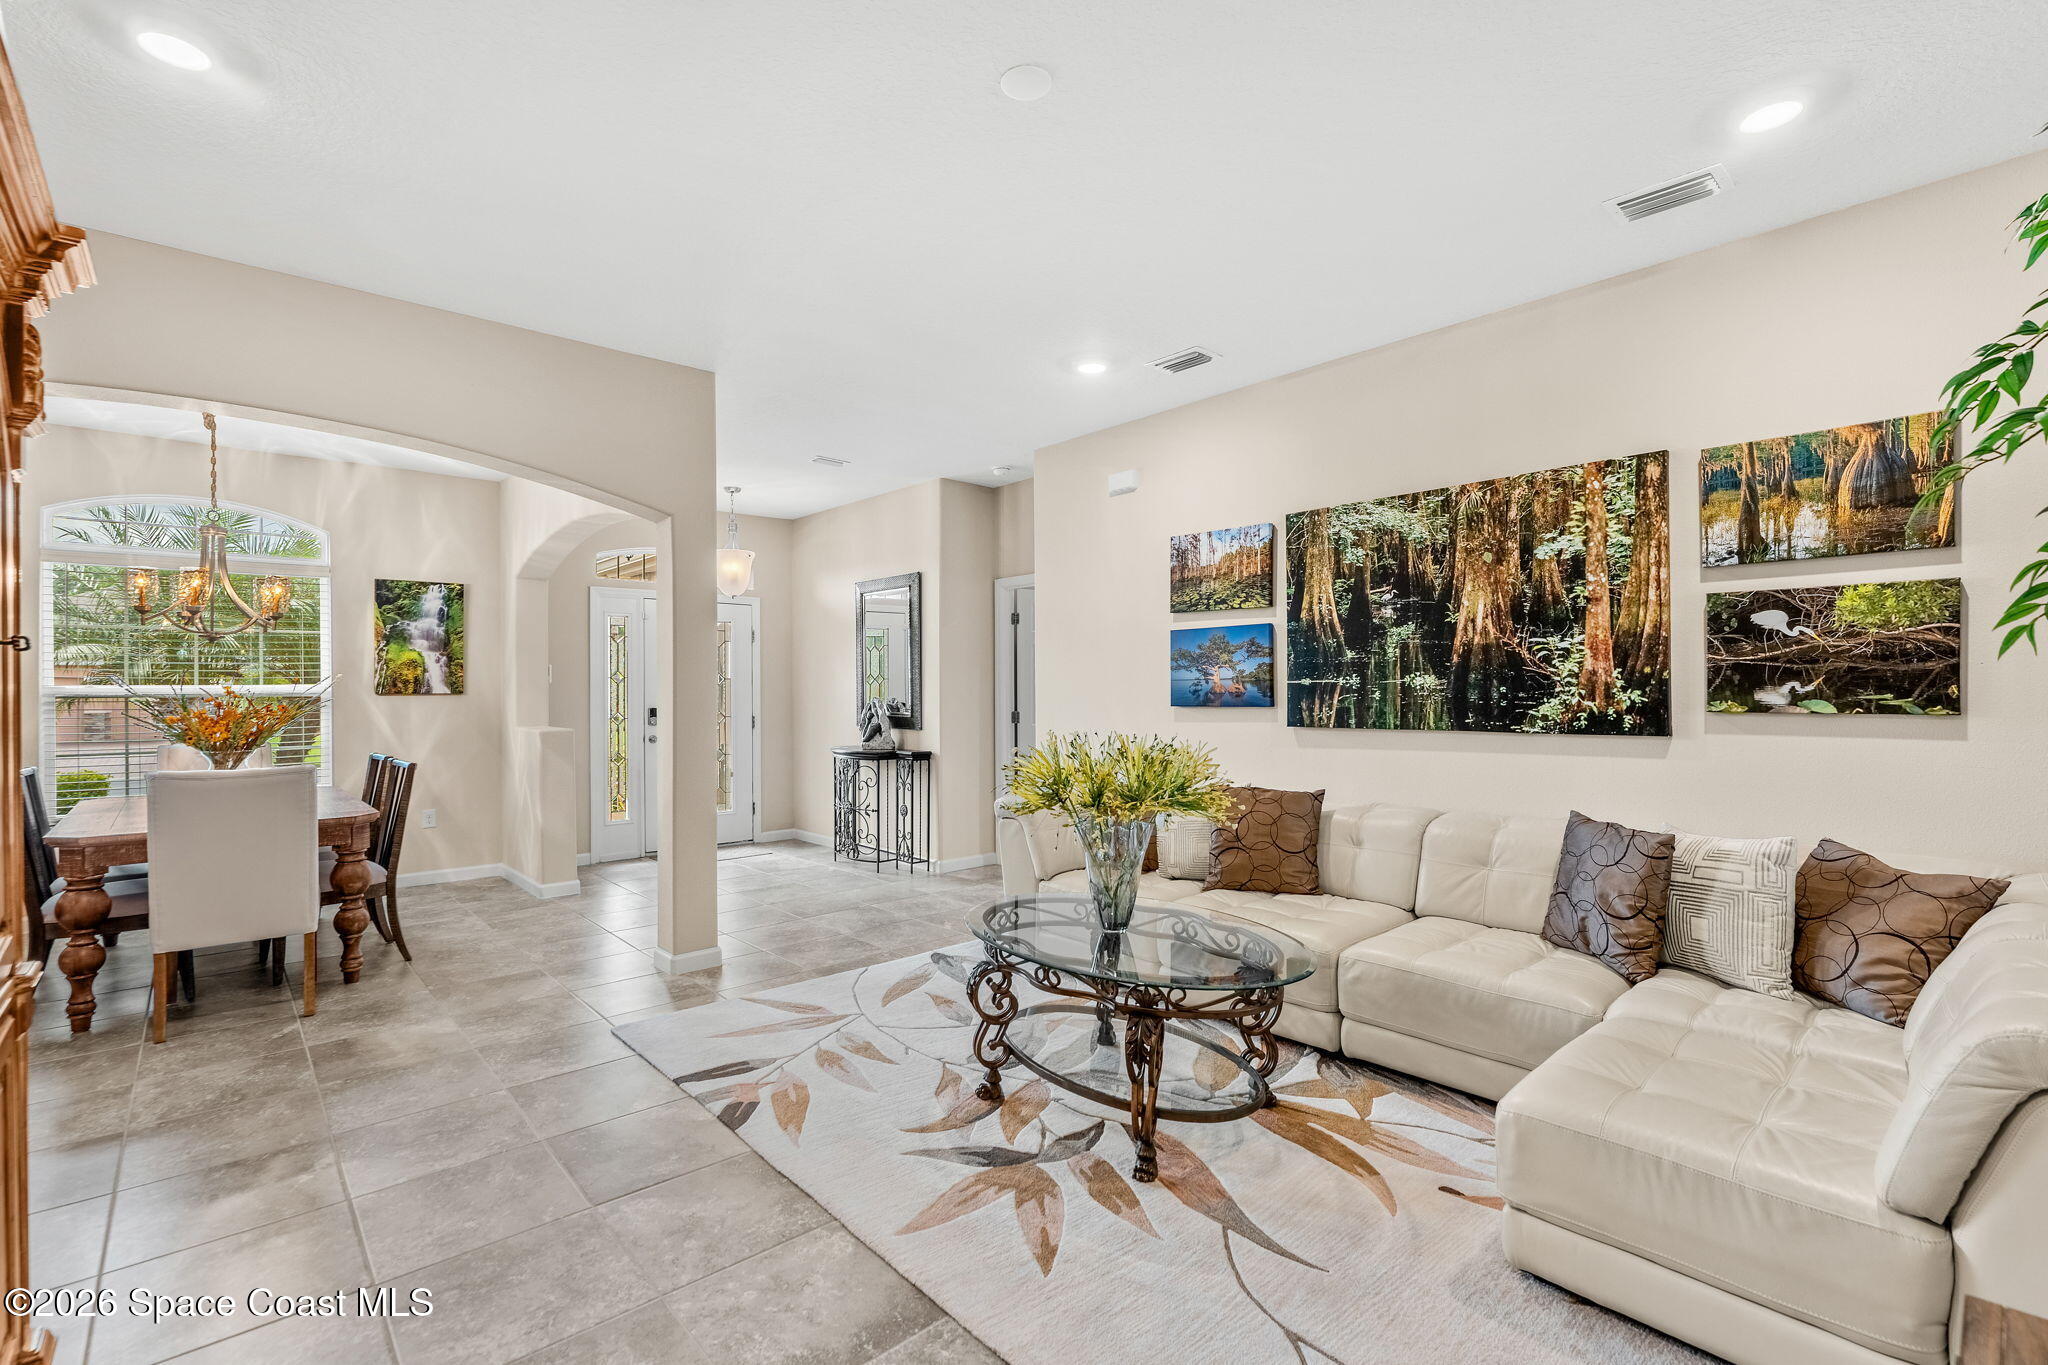
Living room with a cream sectional, glass coffee table, and adjoining dining area beside a large window.
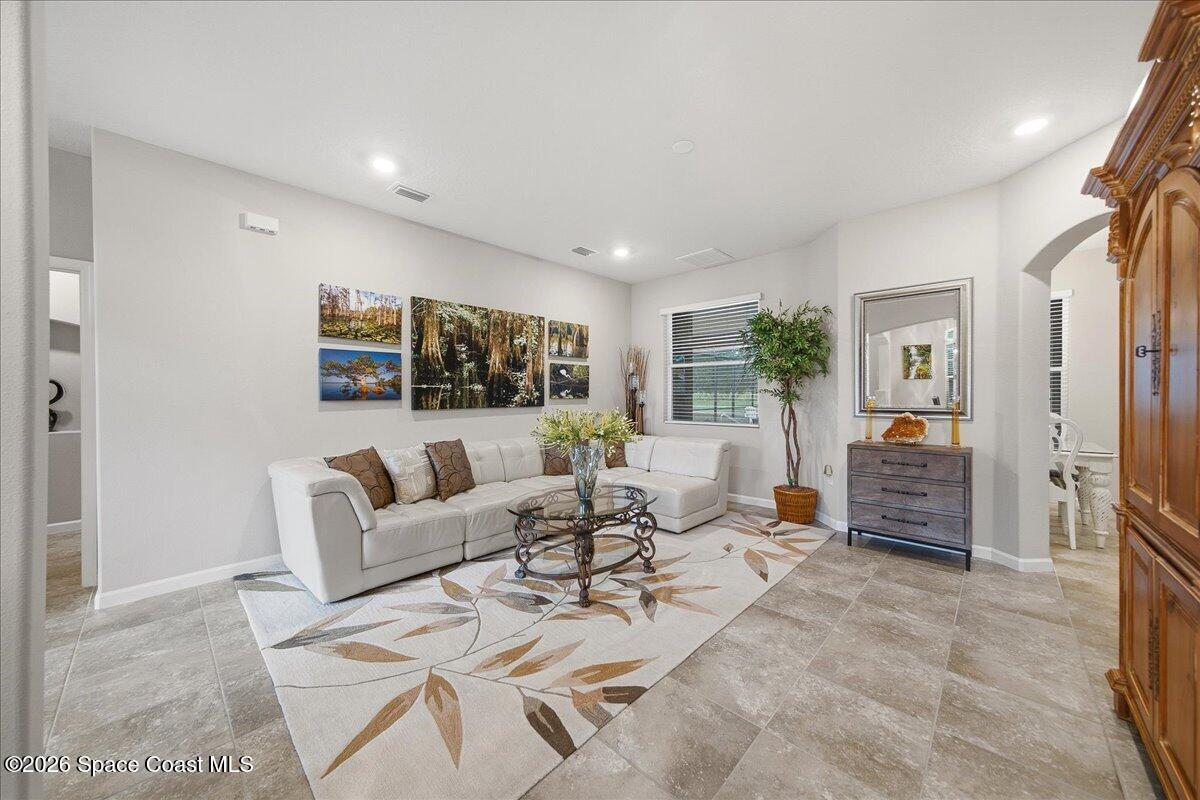
Living room with a white sectional, botanical artwork, and a large leaf-patterned rug.
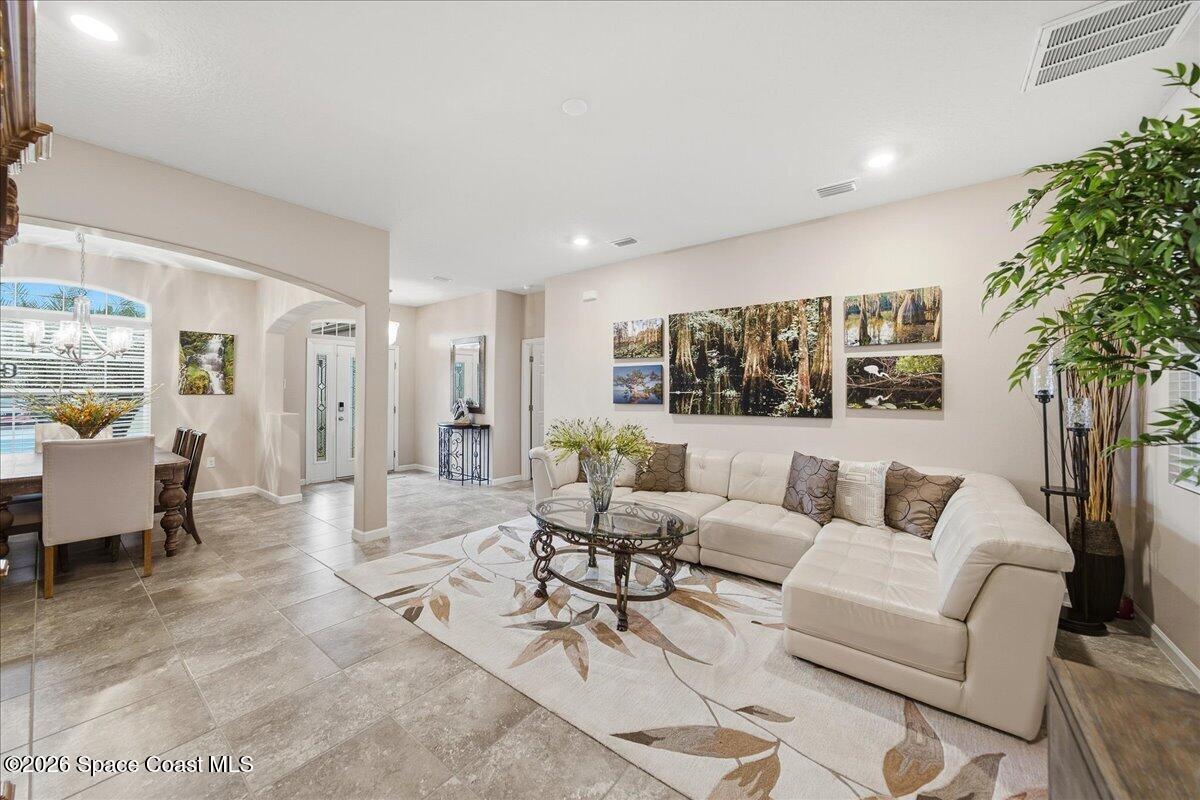
Living room with a white sectional, patterned rug, and nature artwork; dining area visible beyond.
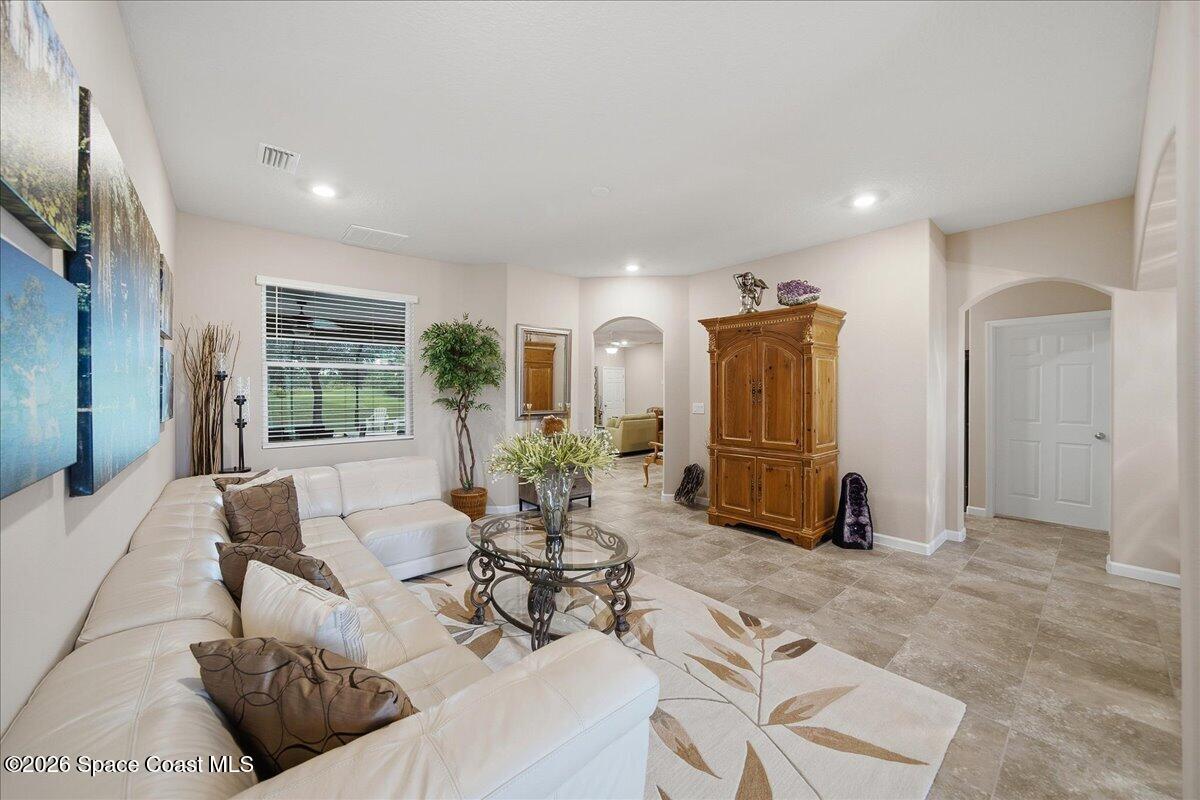
Furnished living room with a white sectional, glass coffee table, and ornate wooden armoire.
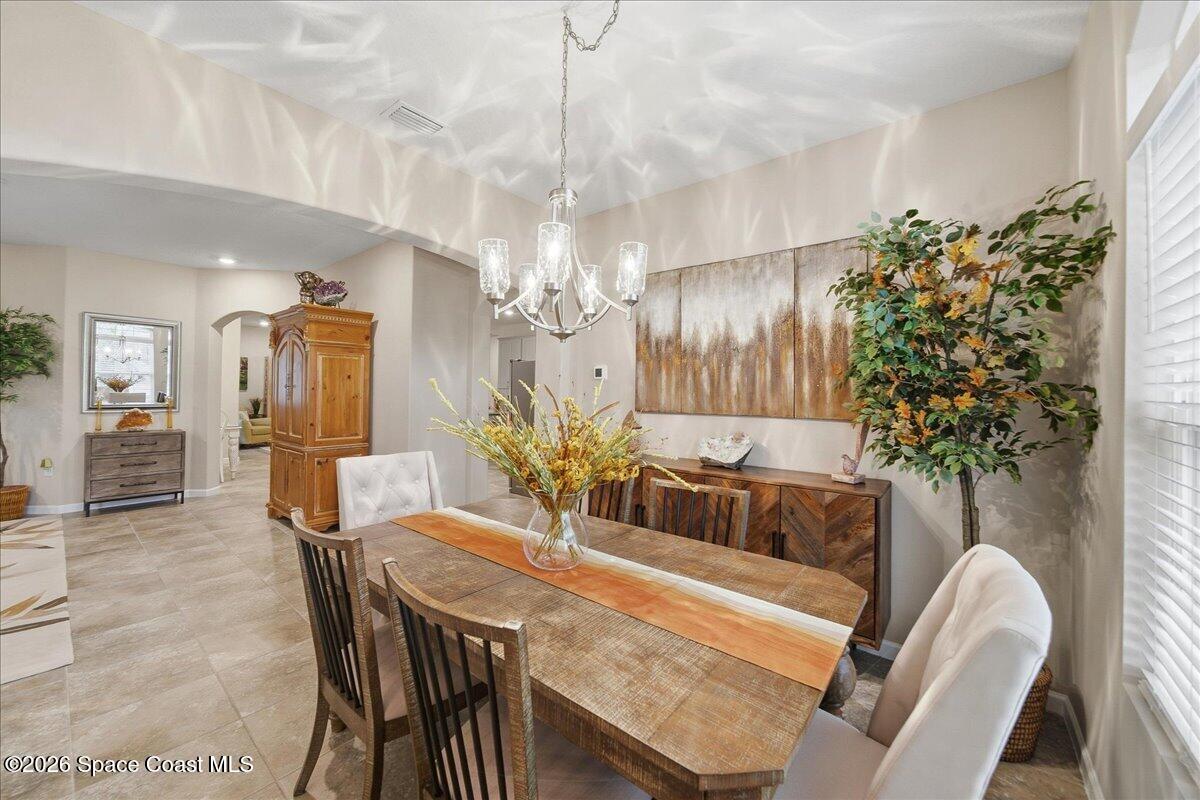
Dining room with a long wooden table, chandelier, abstract wall art, and tile flooring.
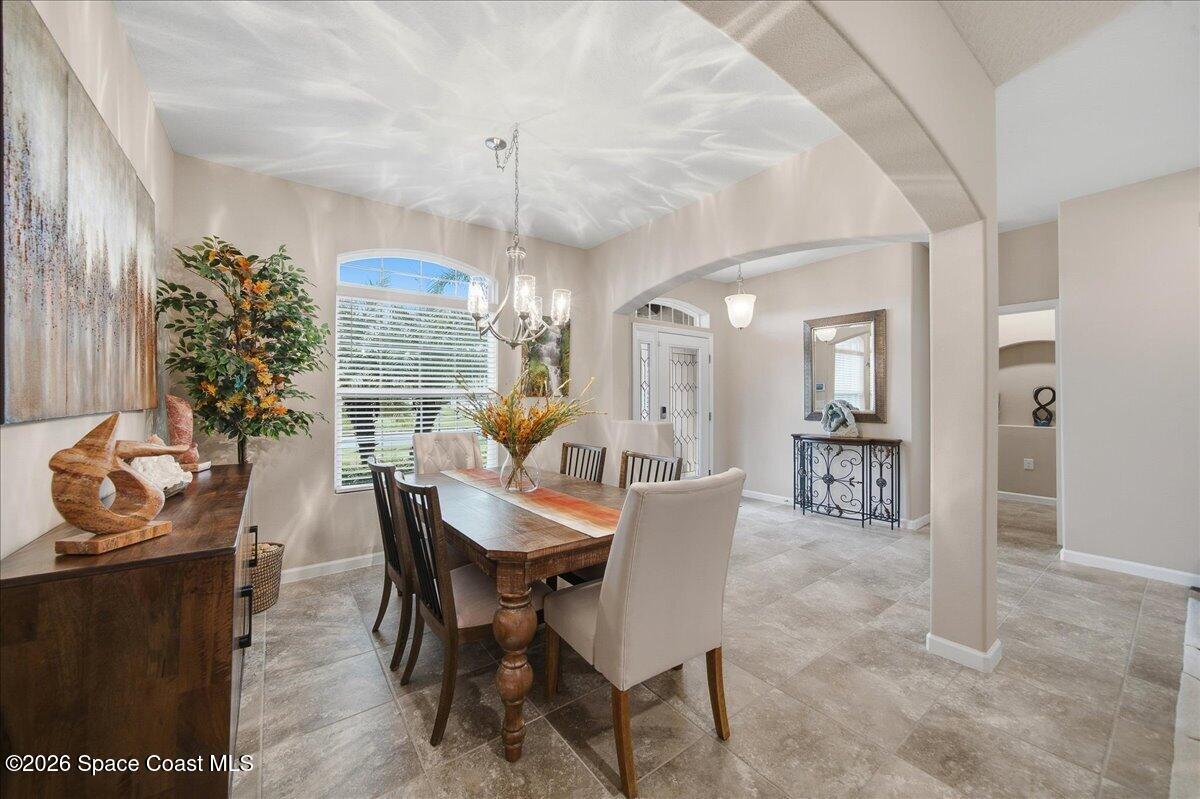
Dining room with a long wooden table, mixed chairs, tiled floors, and an arched opening to the entry hall.
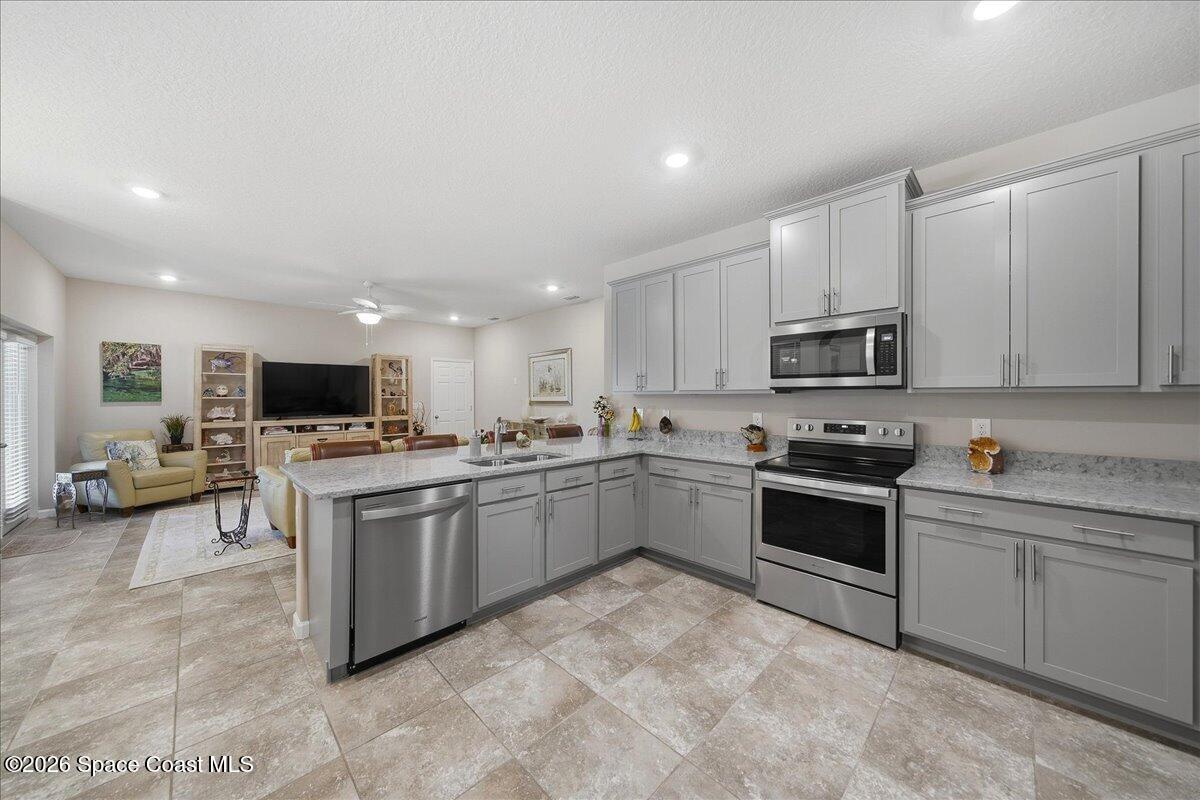
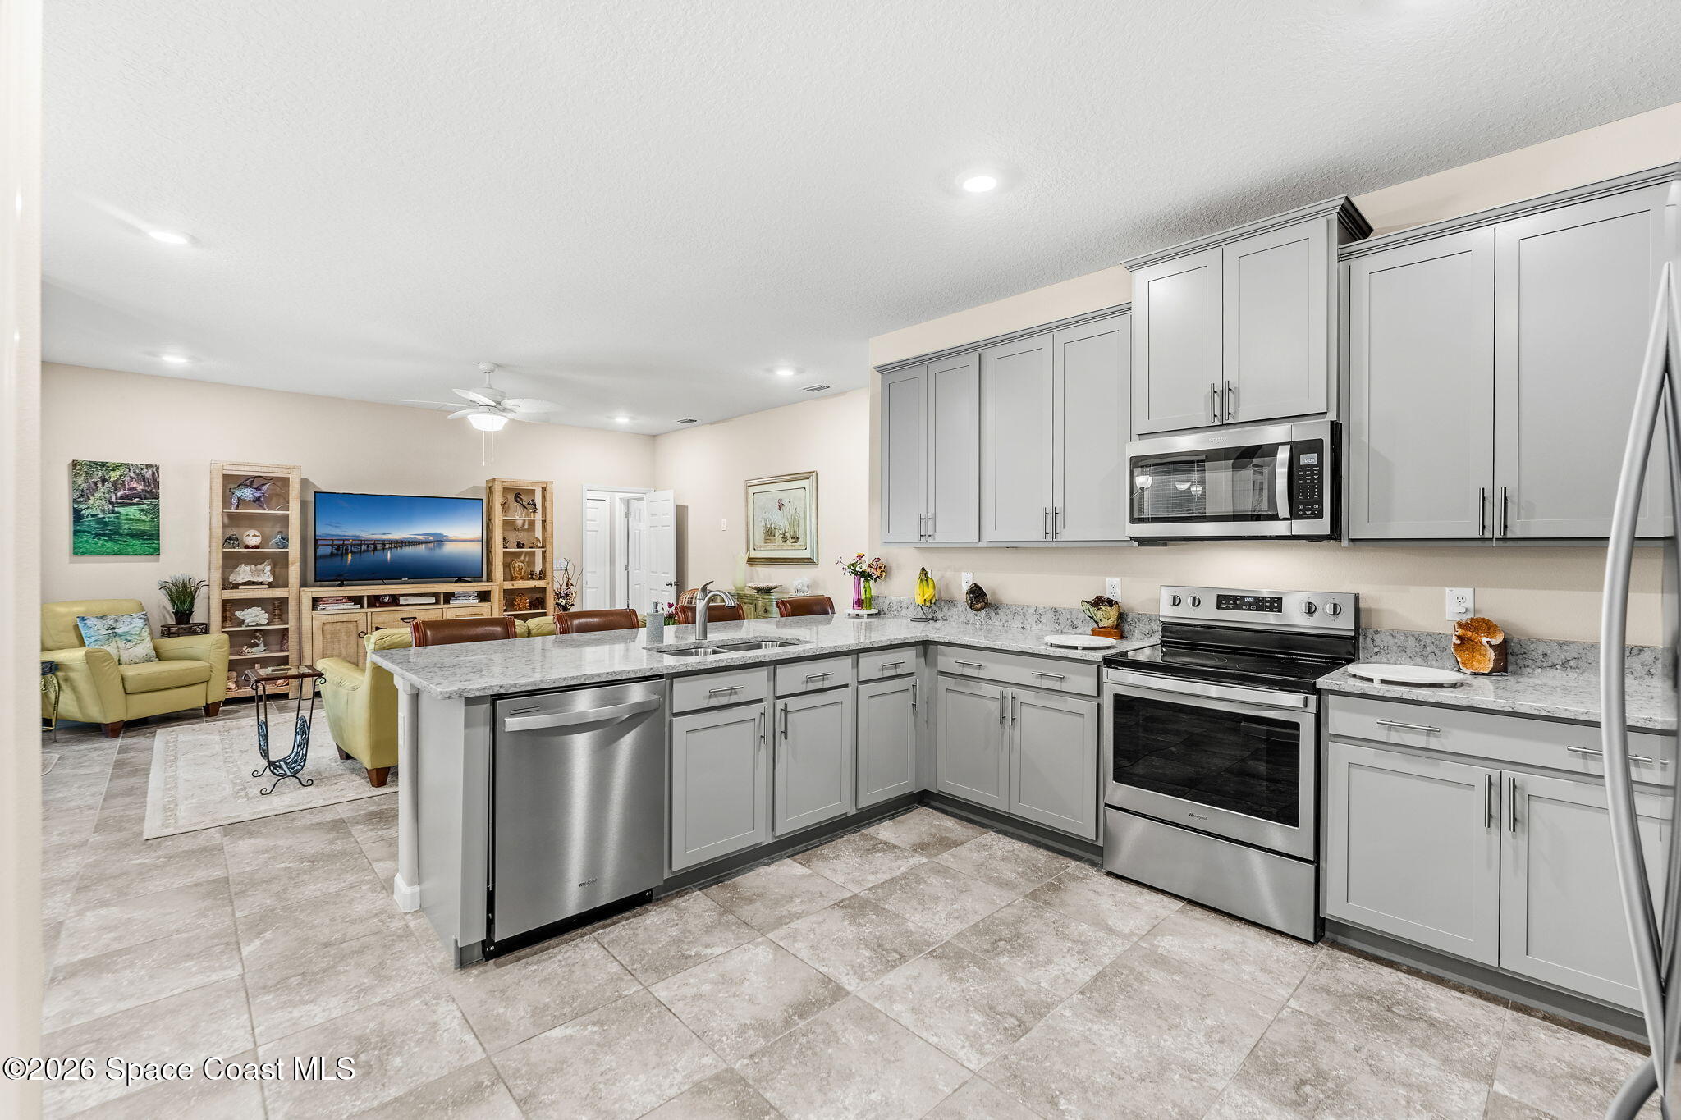
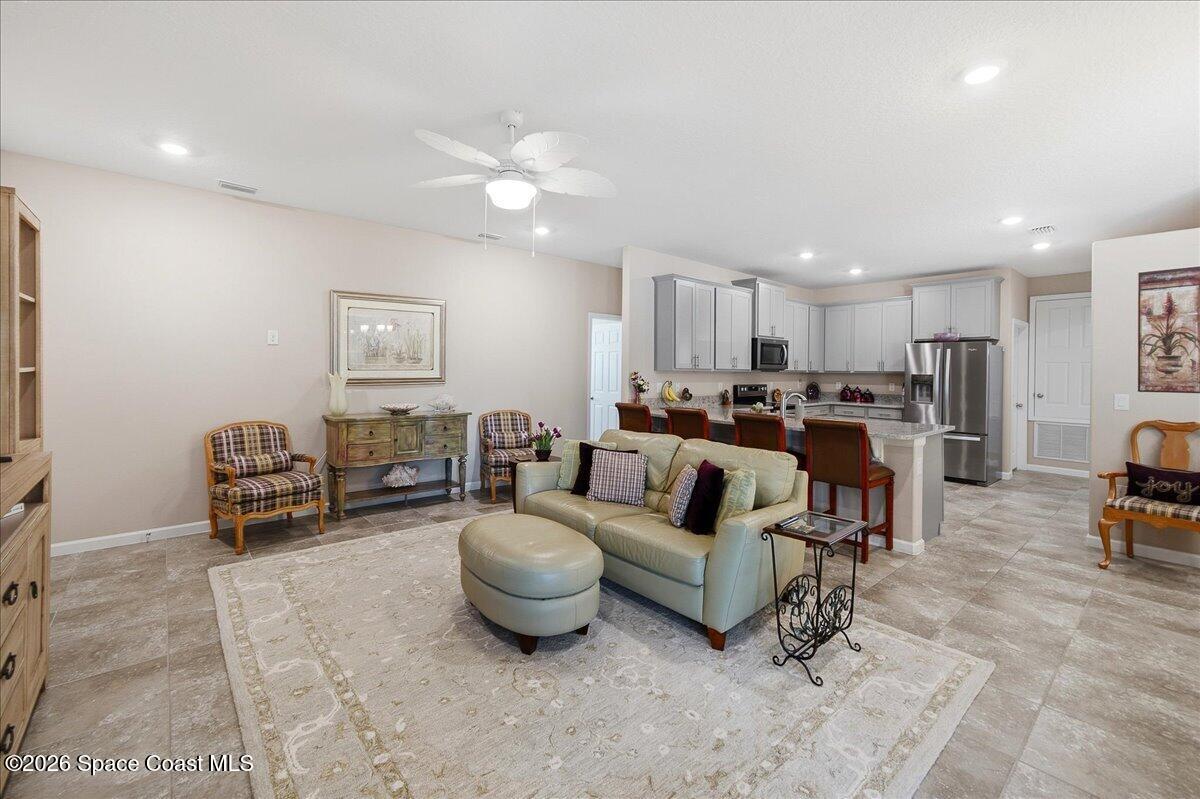
Kitchen with a large island, gray cabinetry, stainless steel appliances, and an adjoining living area.
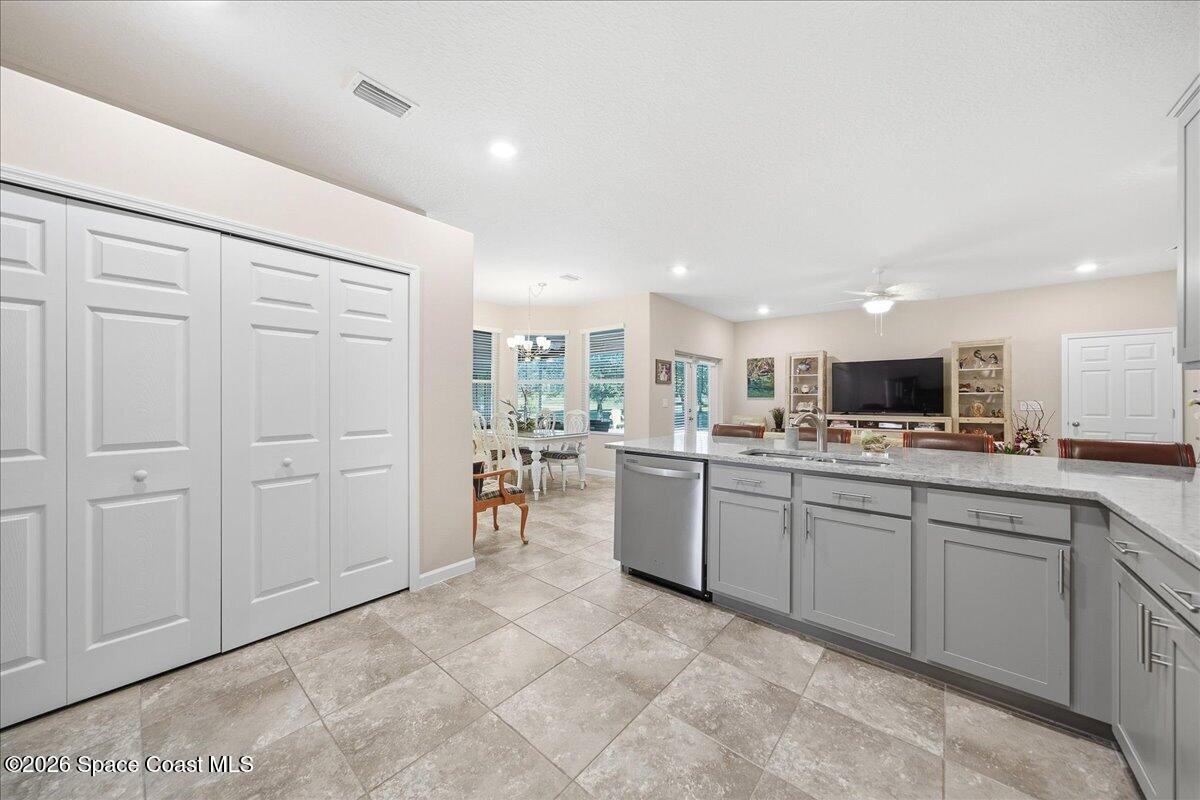
Kitchen with gray cabinetry, a long stone island, tile floors, and adjoining dining and living areas.
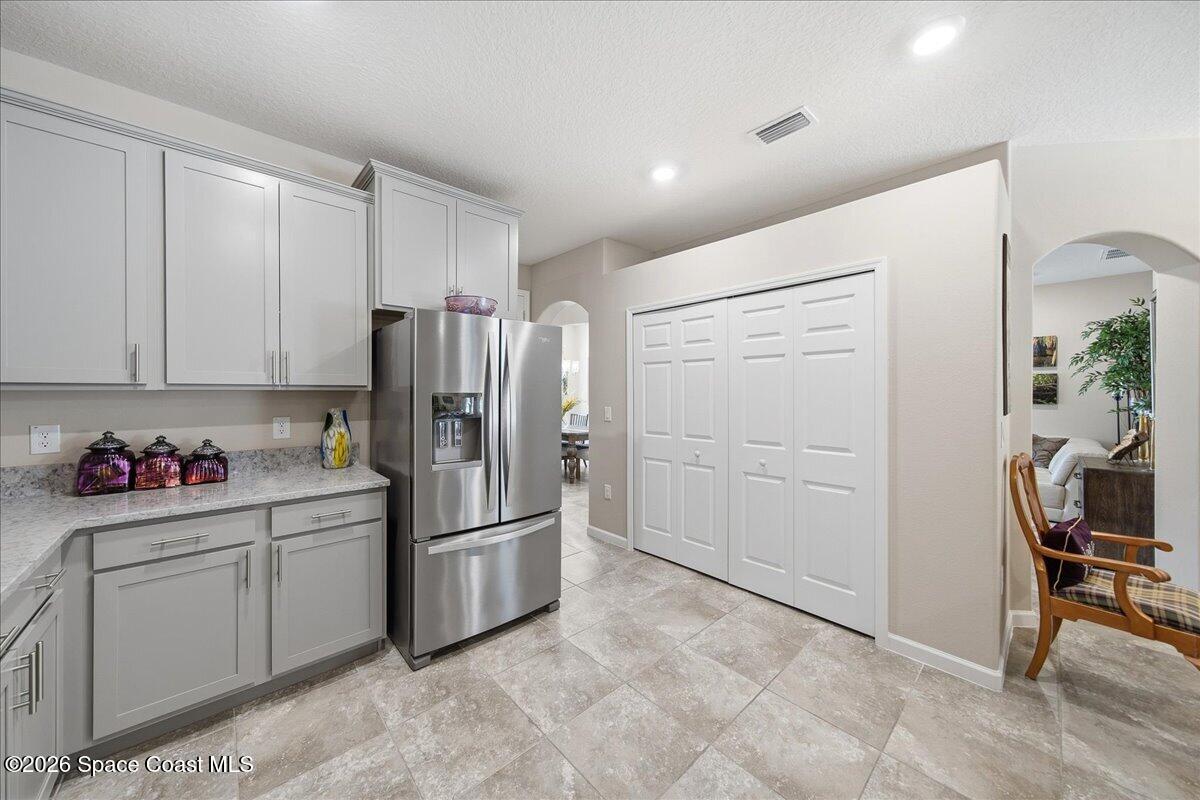
Kitchen with white cabinetry, stainless-steel refrigerator, and an arched opening to the living area.
Kitchen with gray cabinetry, stone island, stainless steel appliances, and an adjoining living area.
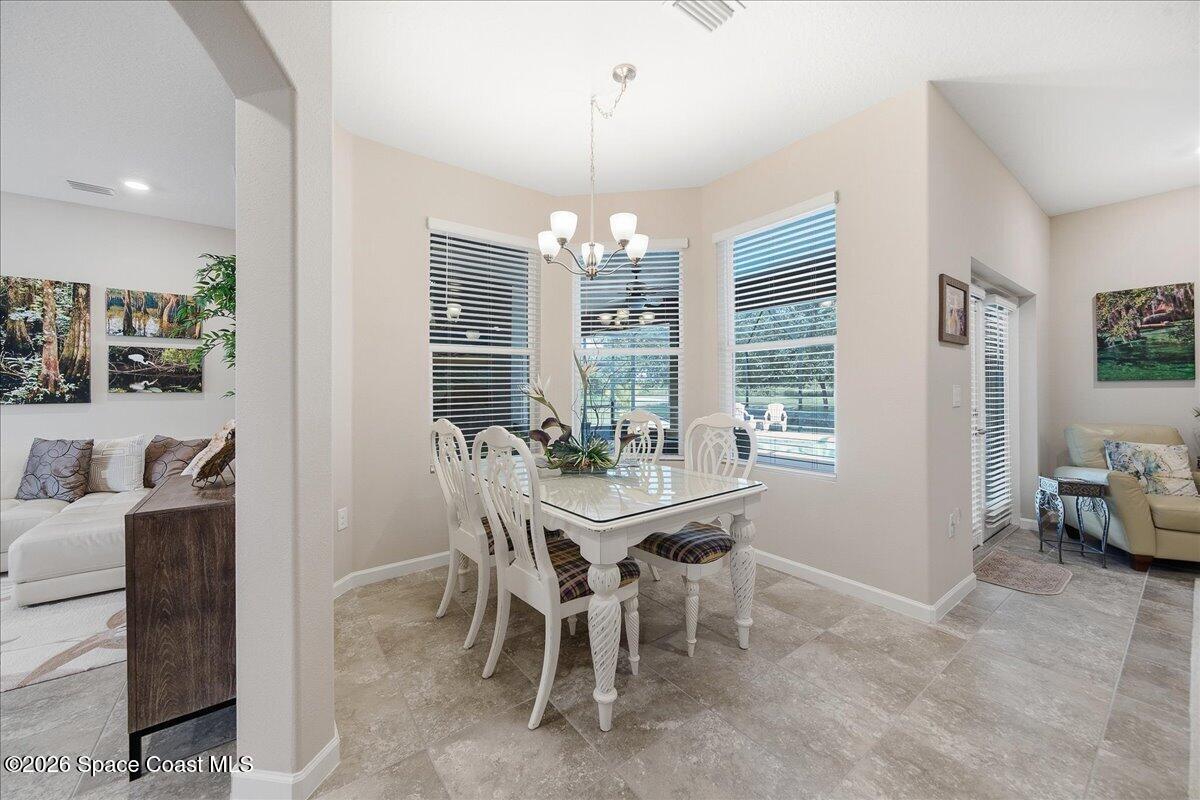
Dining room with a white glass-top table, chandelier, and windows overlooking a pool.
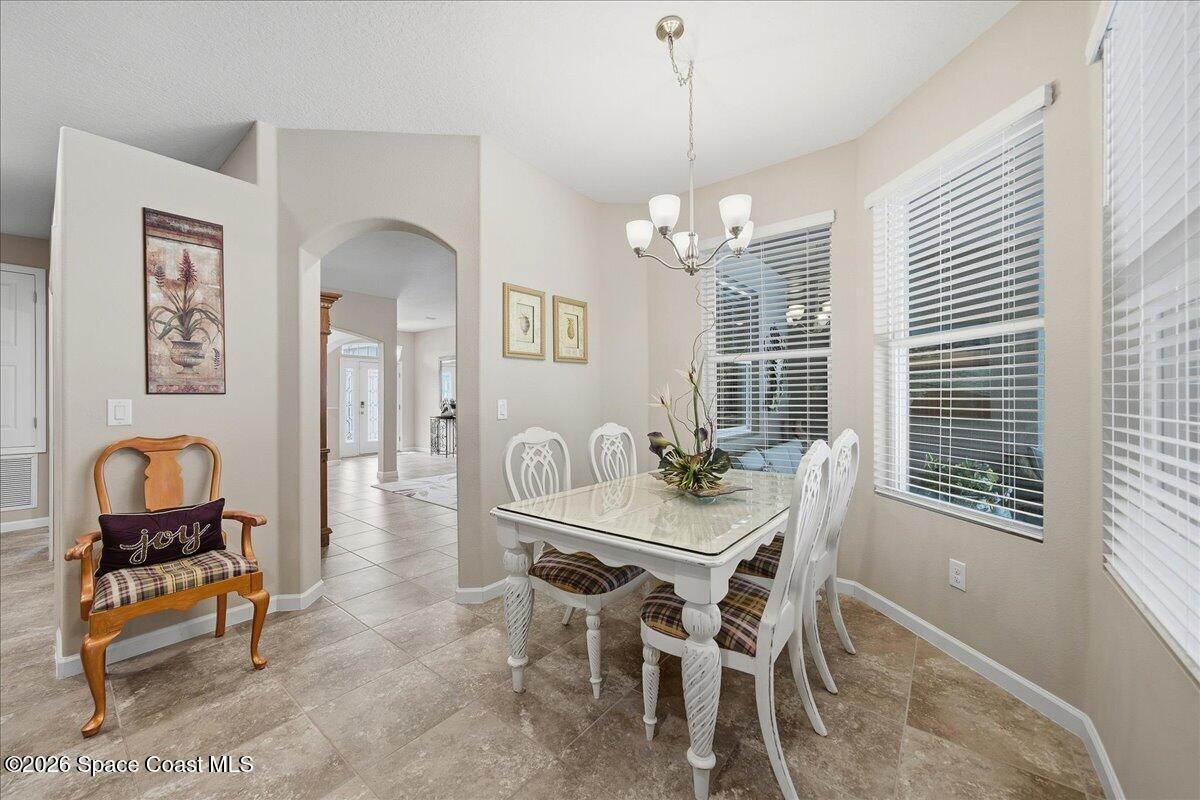
Dining room with a white table and chairs, chandelier, large windows, and tiled floors.
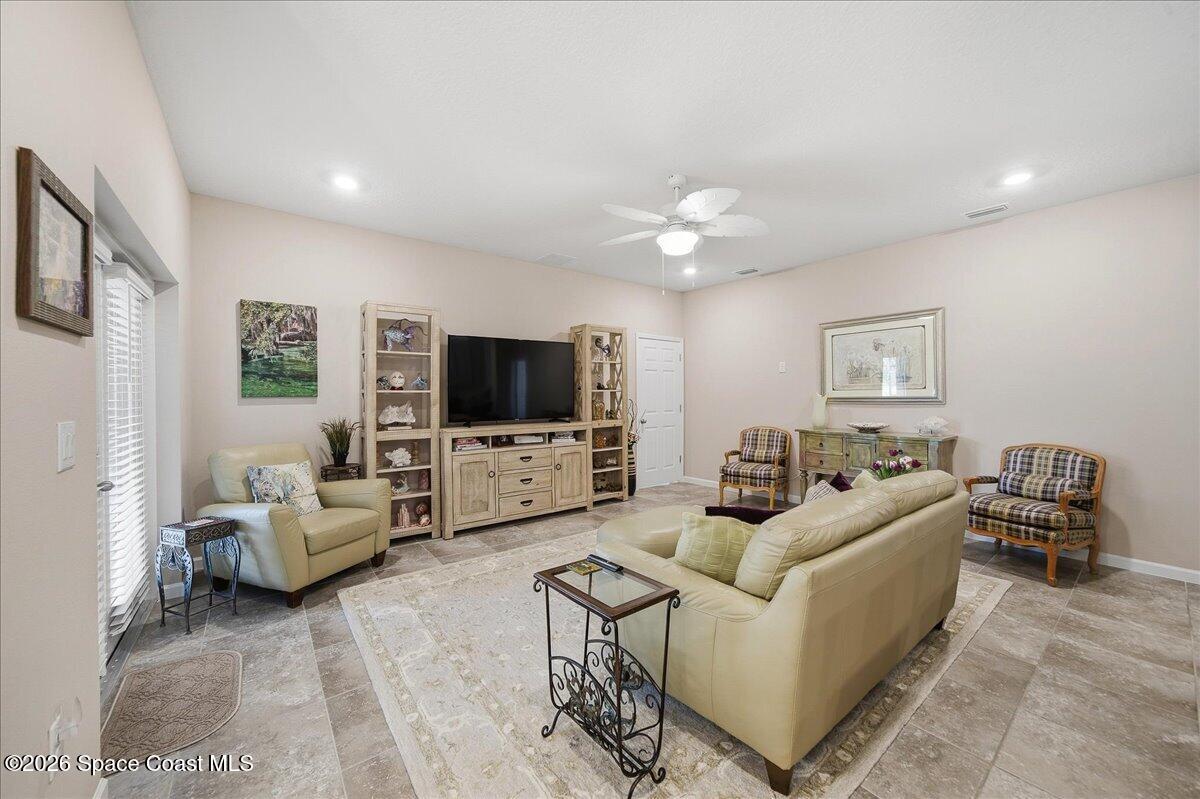
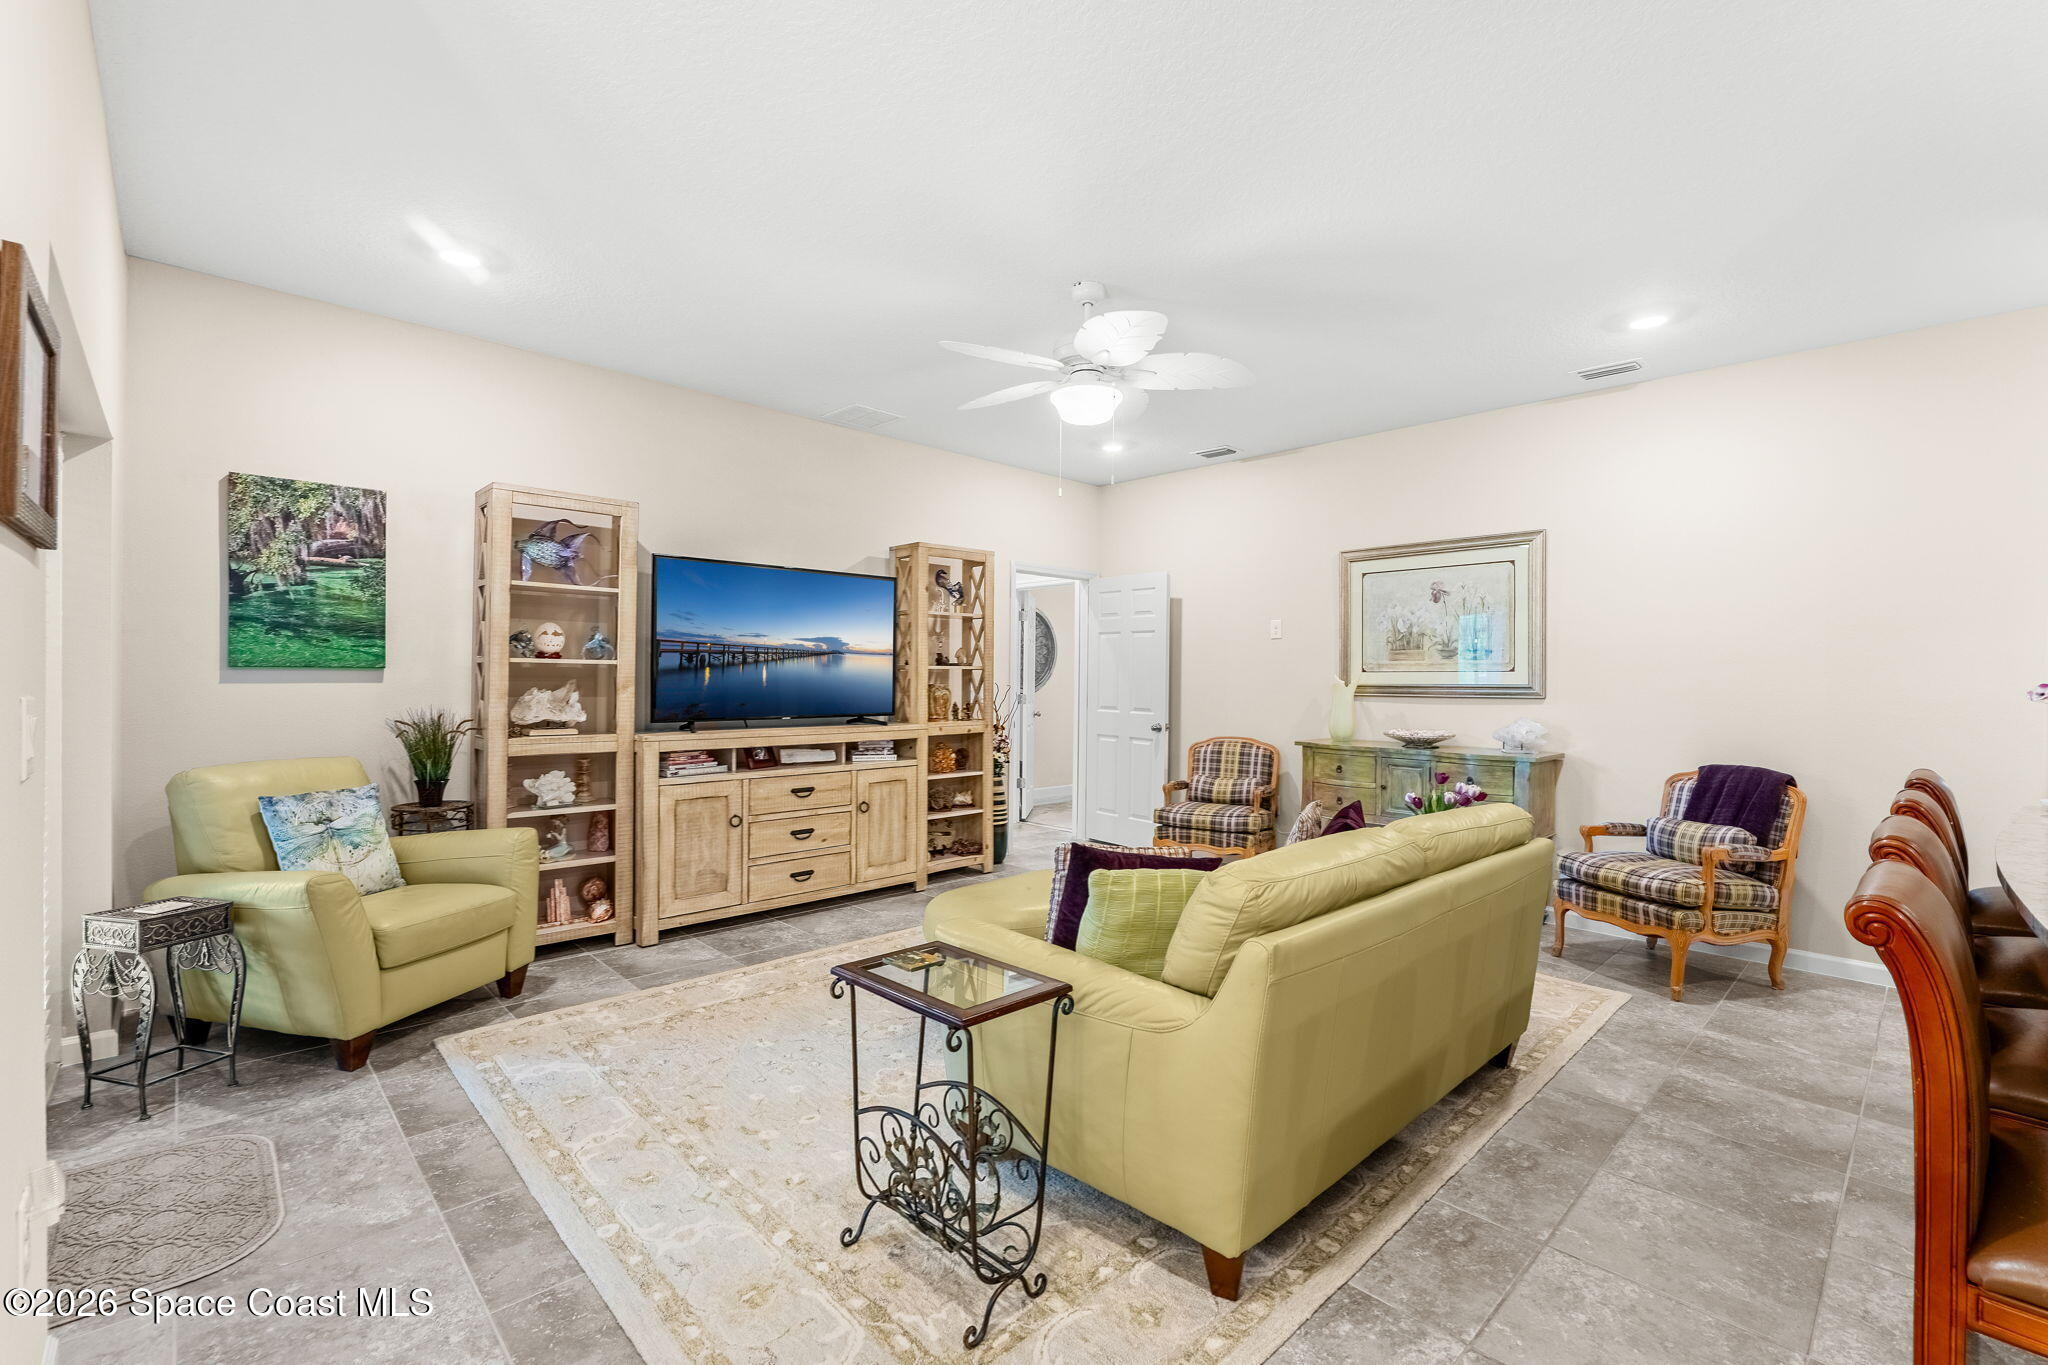
Furnished living room with beige leather seating, a large television, plaid armchairs, and tiled floors.
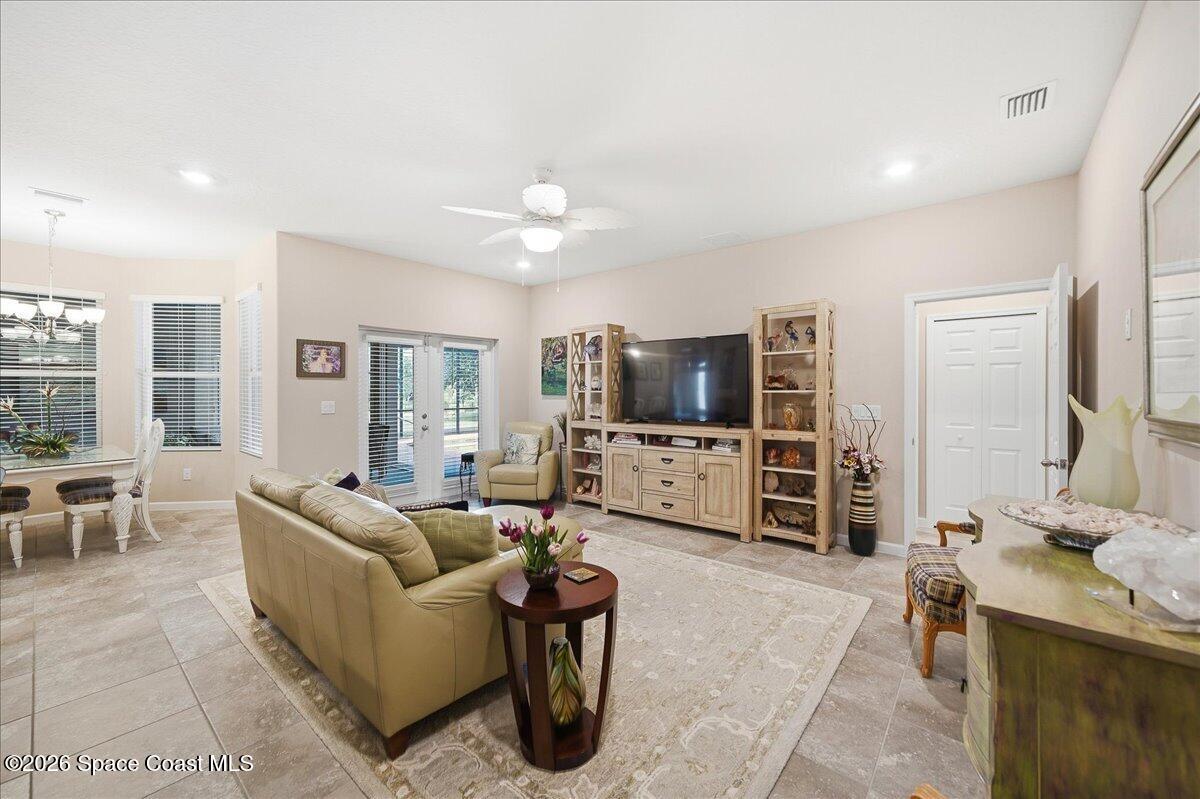
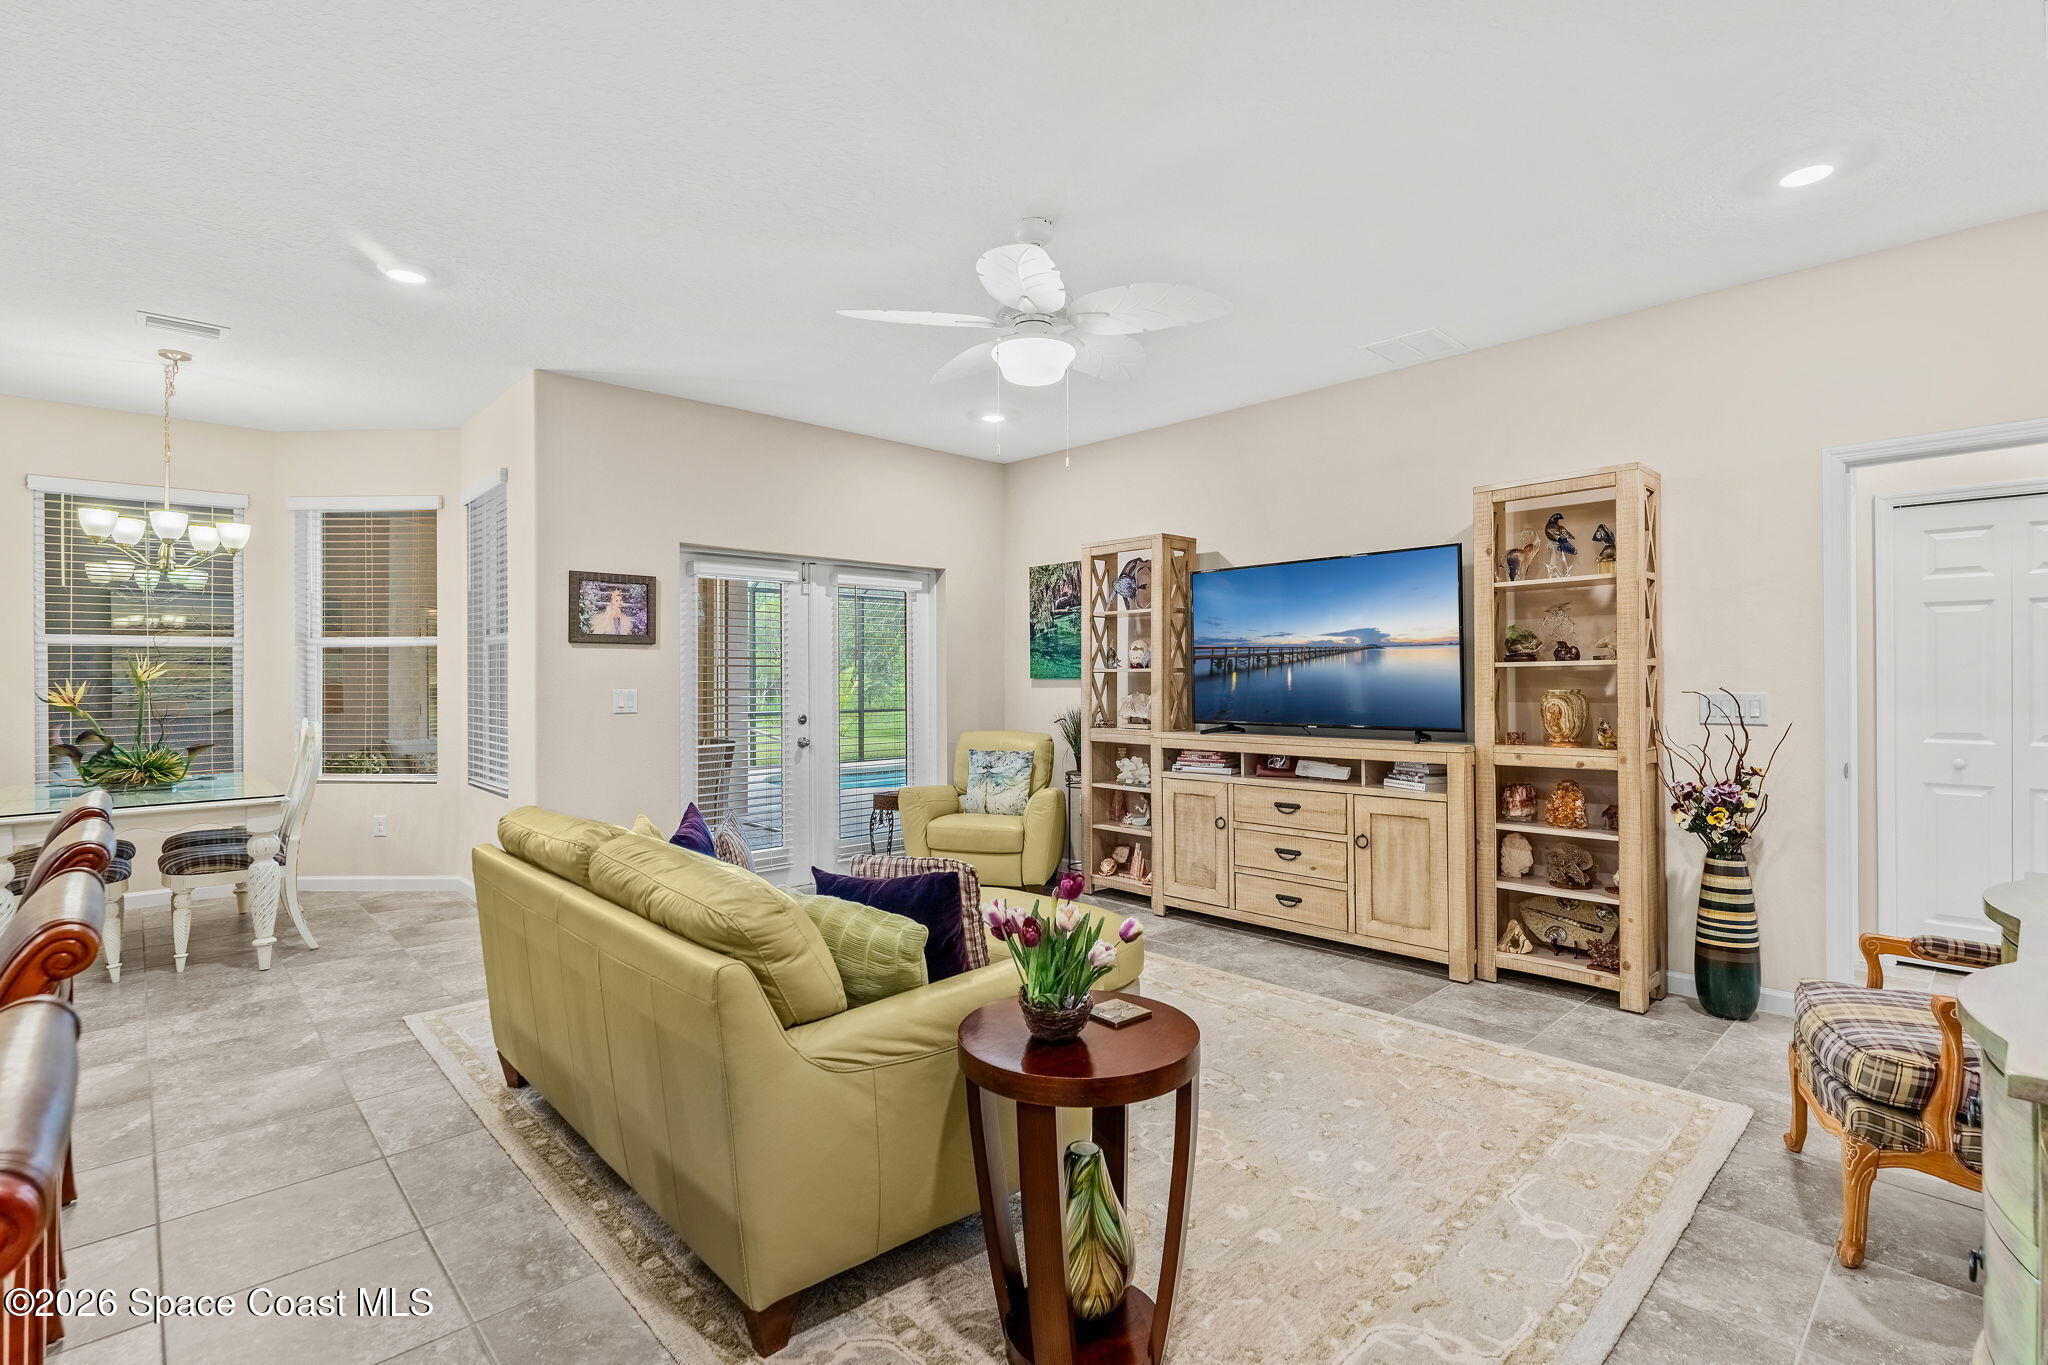
Furnished living room with beige seating, tiled floors, and sliding glass doors.
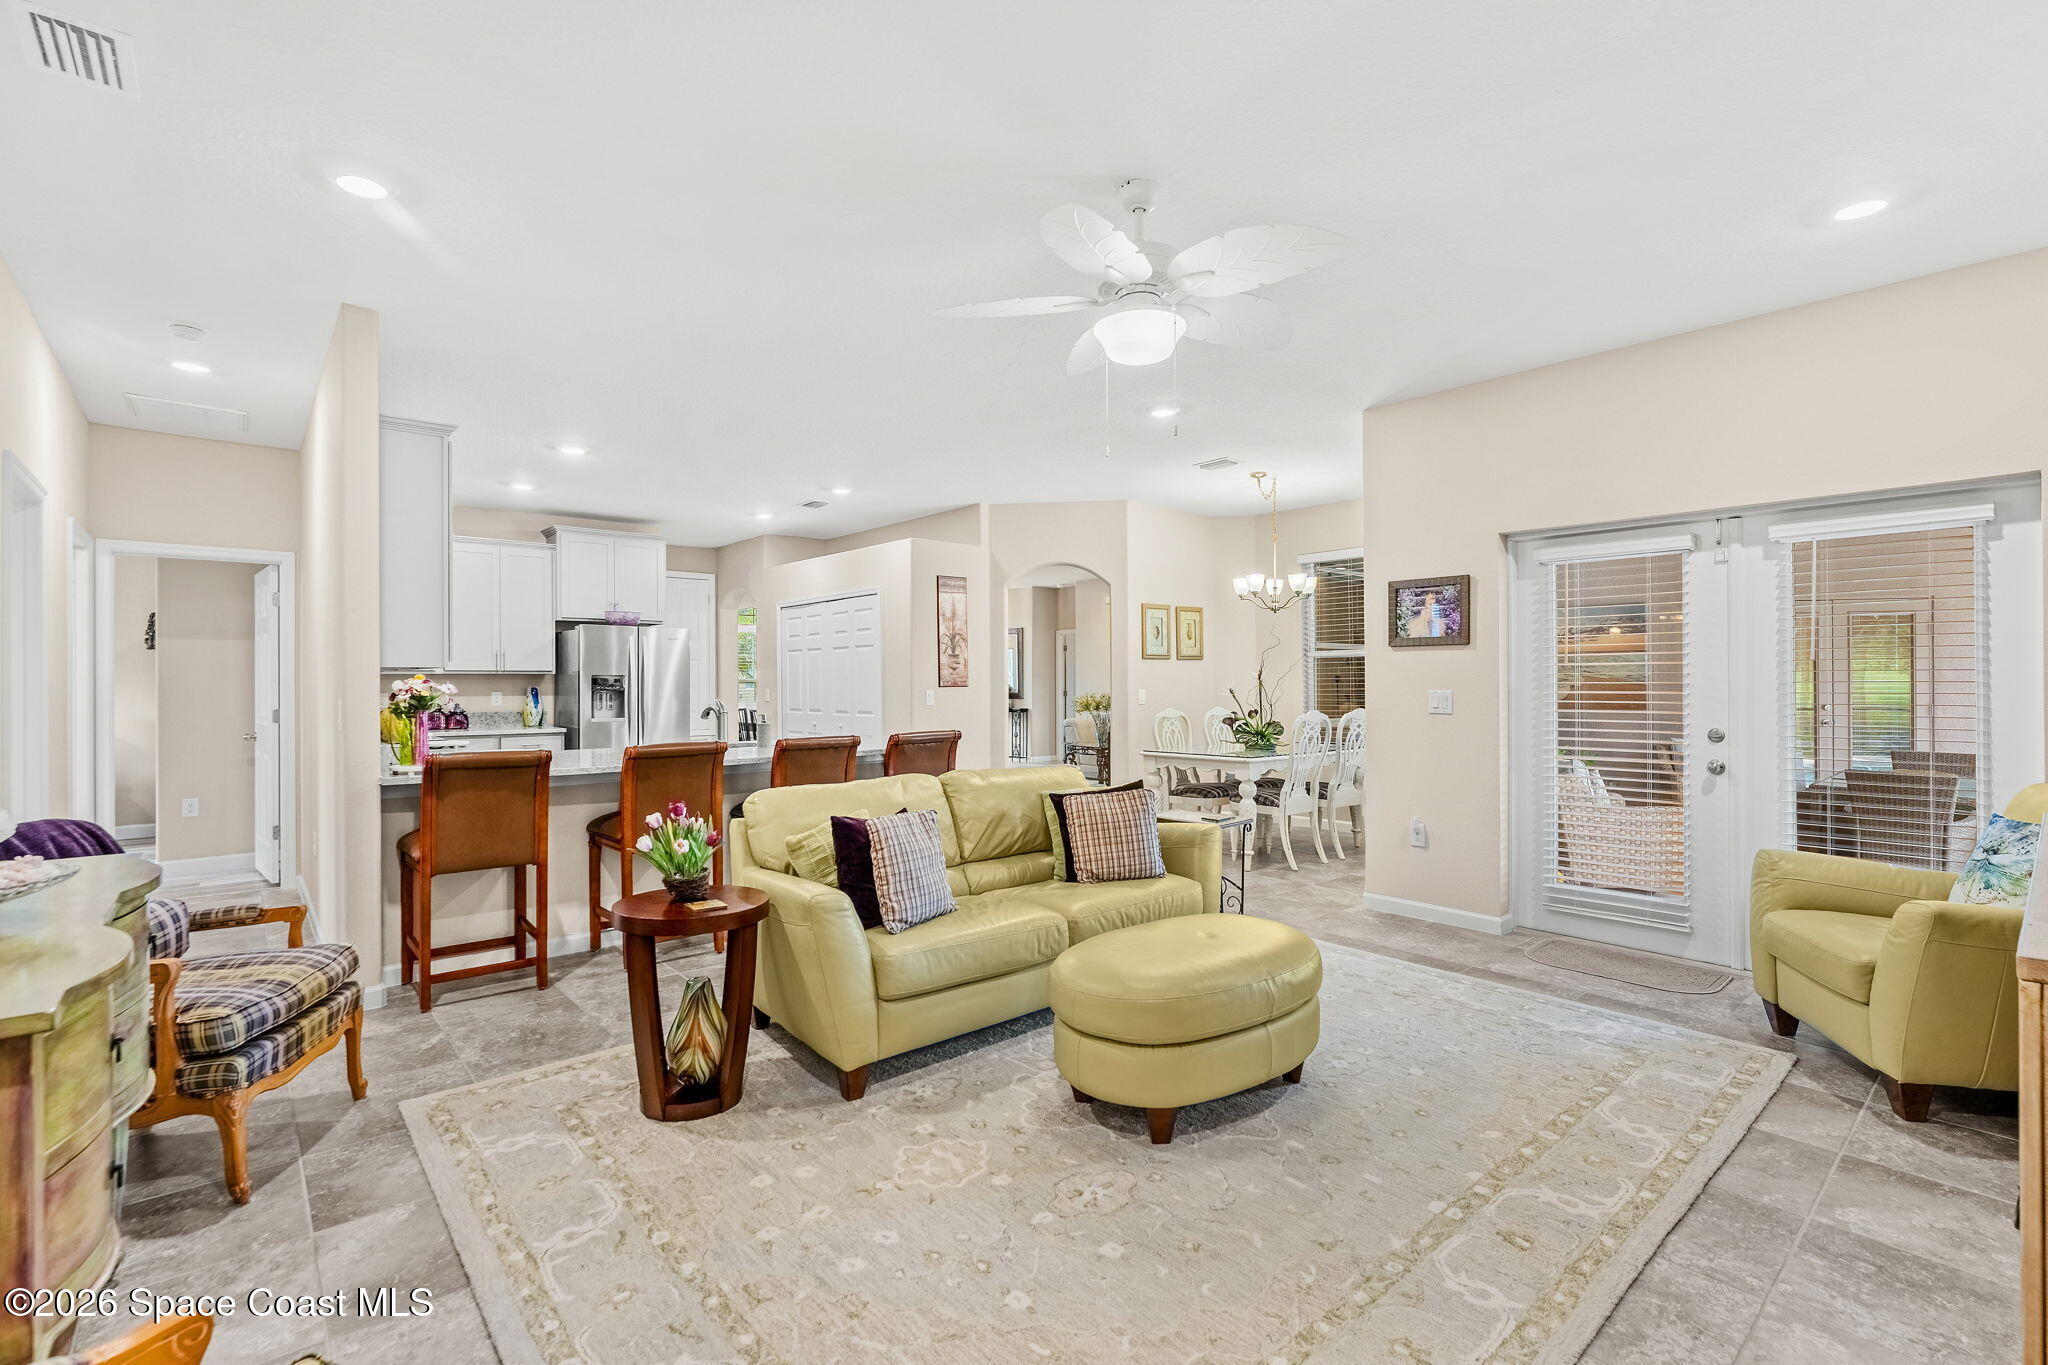
Open-plan living room with beige seating, tiled floors, and glass doors to a patio.
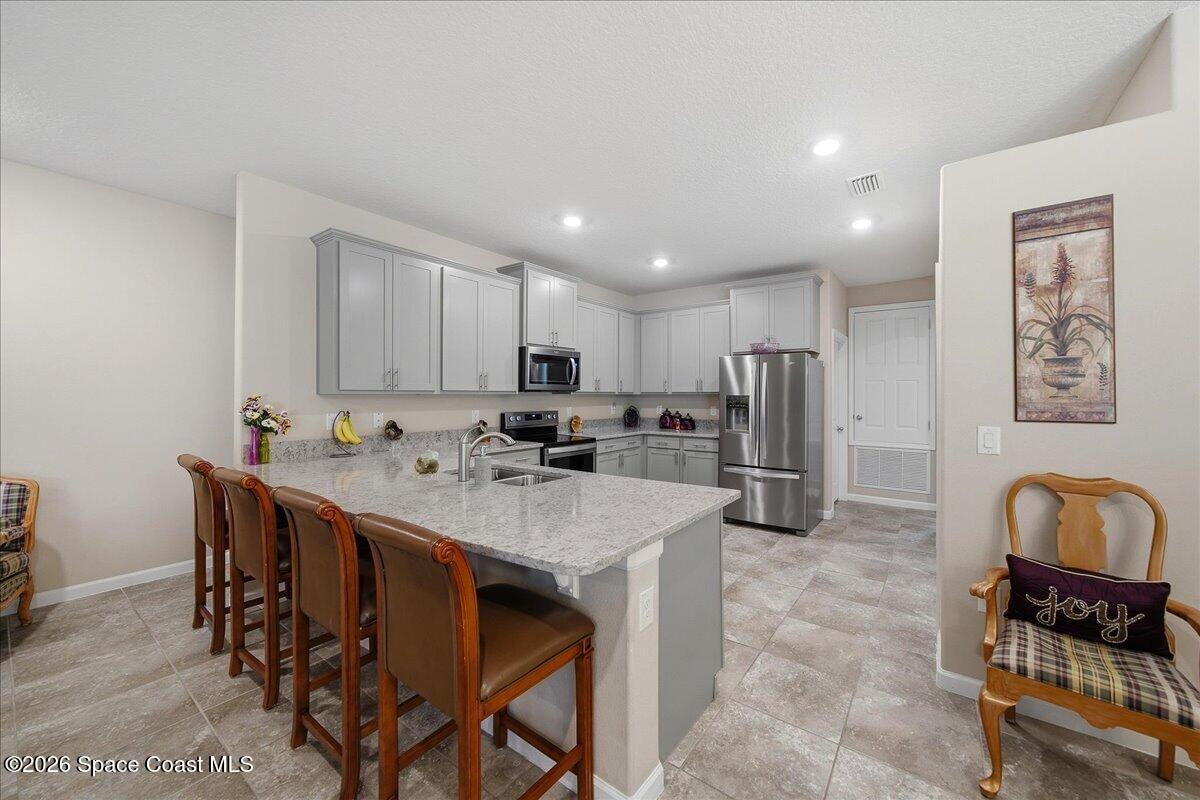
Kitchen with gray cabinets, stainless steel appliances, granite island, and wooden bar stools.
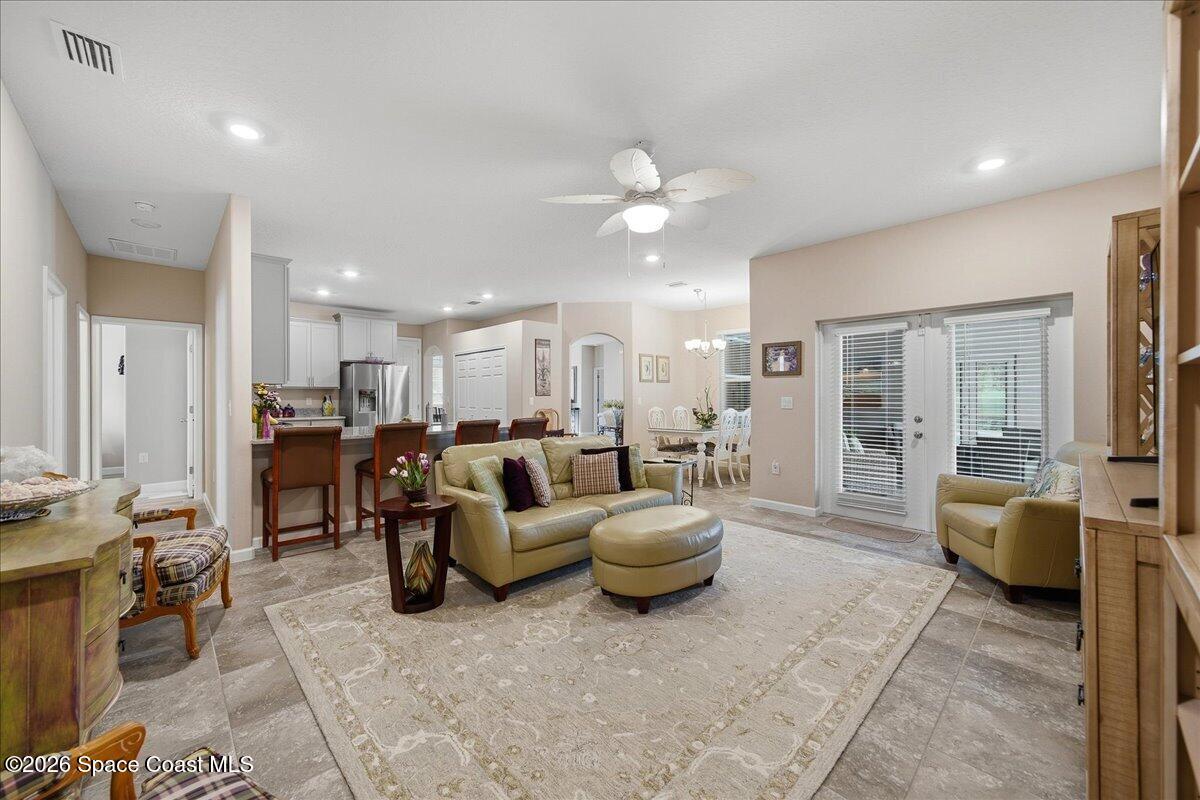
Open-plan living room and kitchen with gray cabinetry, stainless appliances, and a furnished seating area.
Furnished living room with pale green seating, plaid accent chairs, and a wood entertainment center.
Open-plan living room with pale green seating, a kitchen breakfast bar, and glass patio doors.
Living room with pale yellow seating, tiled floors, and a large TV on a light wood entertainment center.
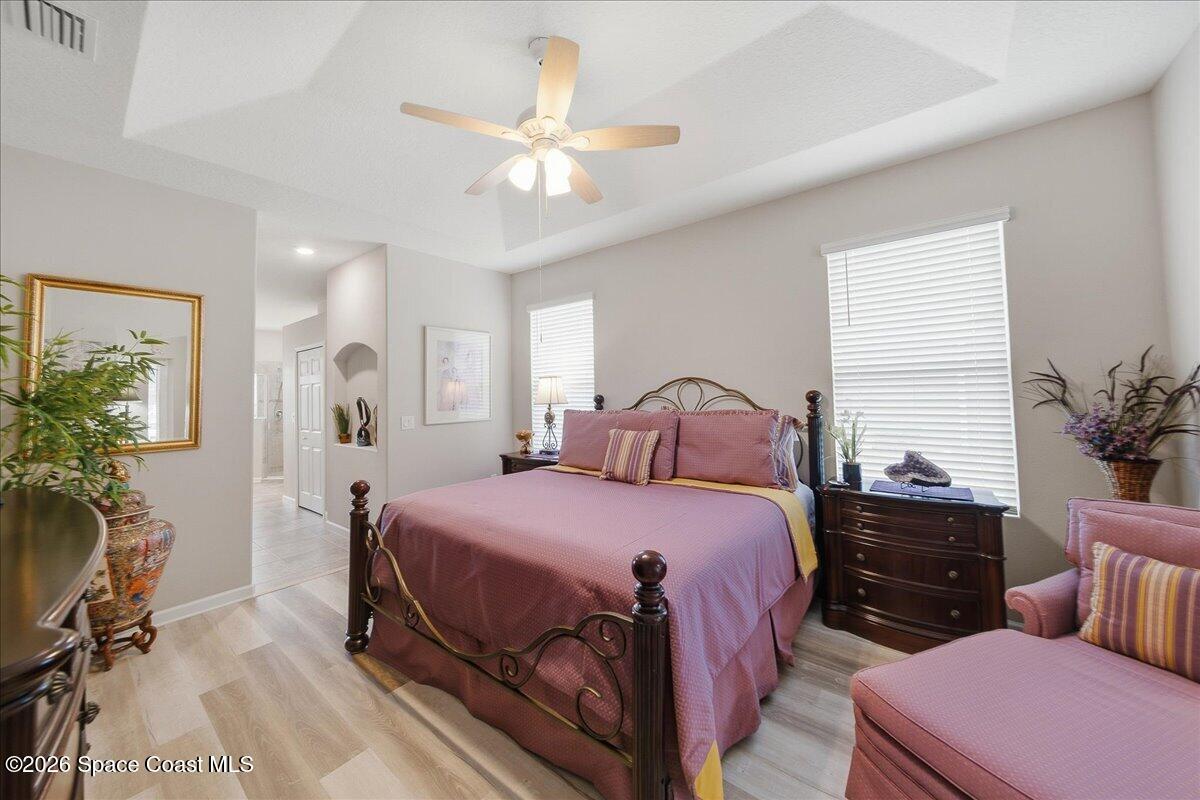
Furnished bedroom with a dark metal bed, pink bedding, matching seating, and a ceiling fan.
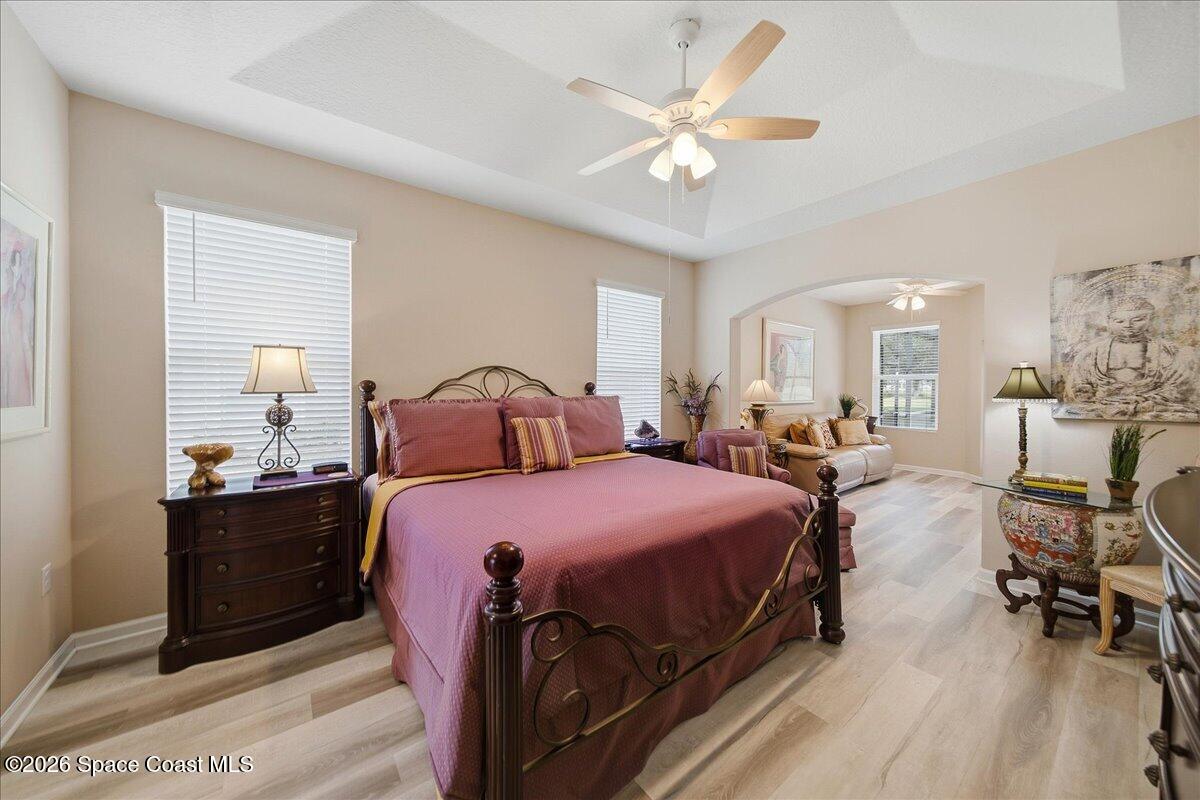
Primary bedroom with burgundy bed, tray ceiling, and arched opening to a sitting area.
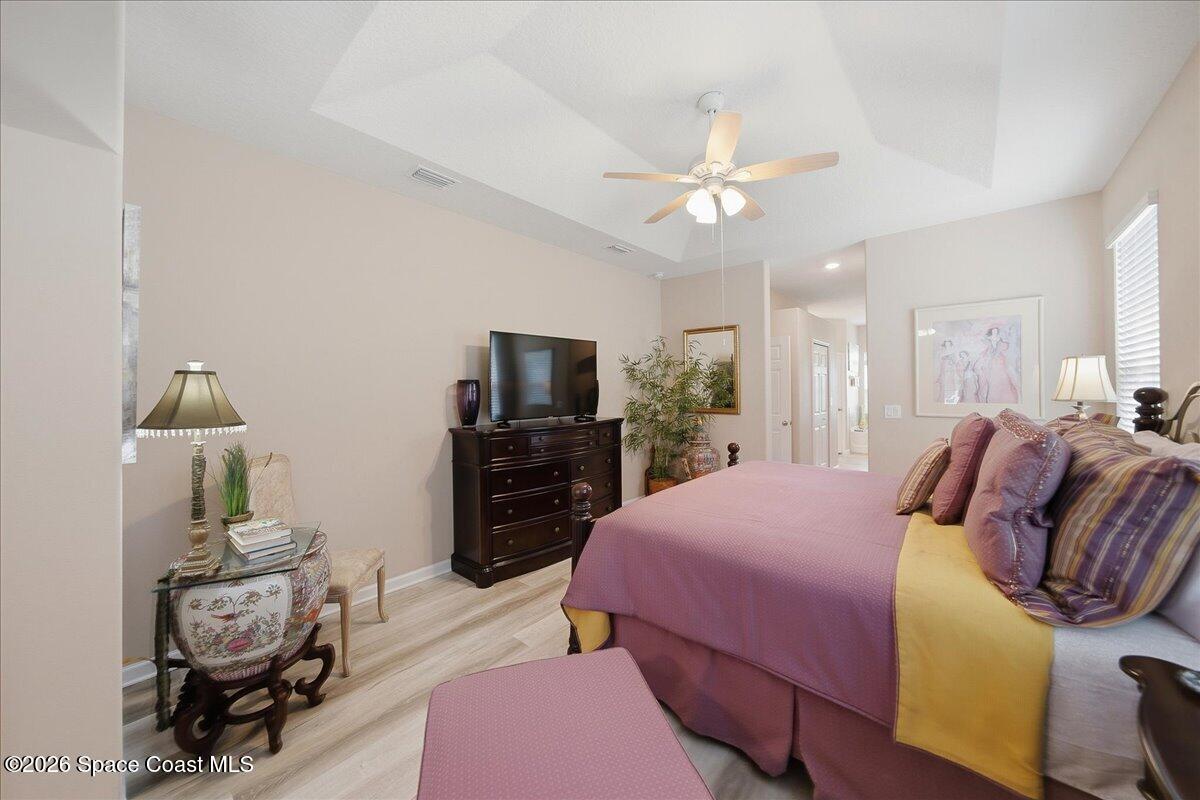
Bedroom with a tray ceiling, ceiling fan, and purple bed facing a television.
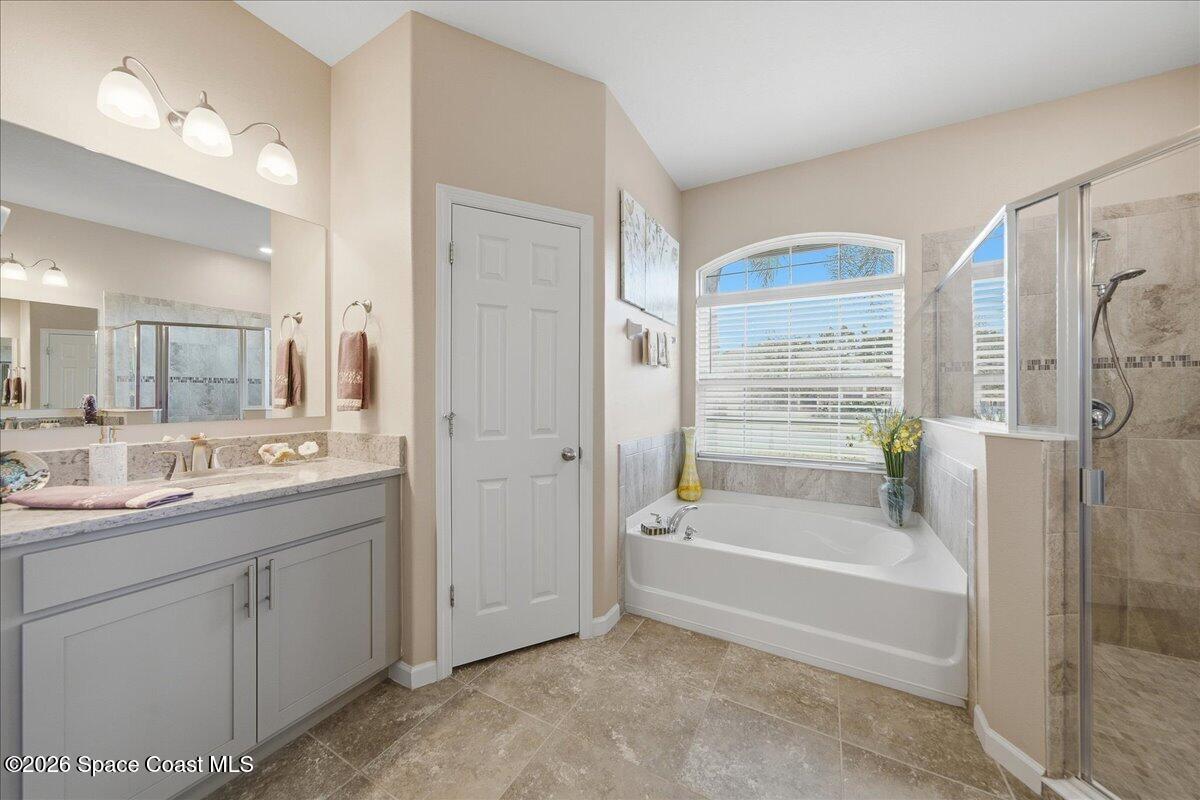
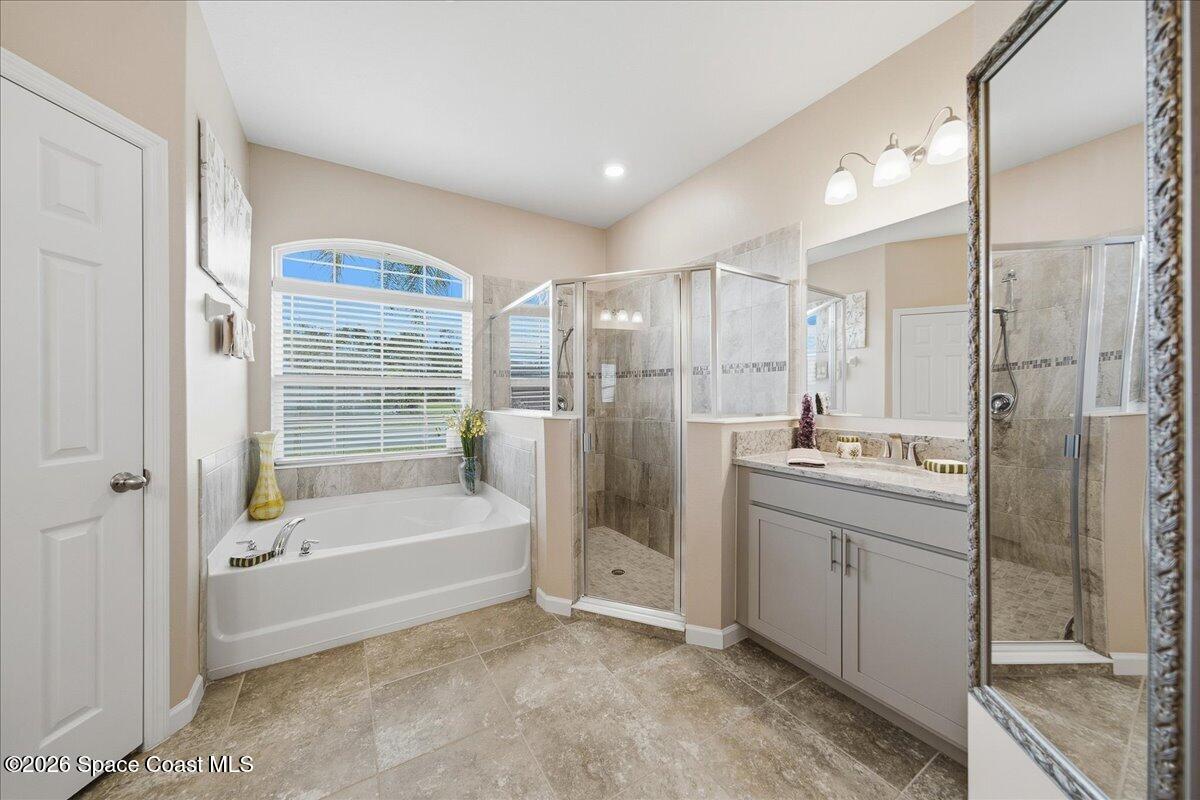
Primary bathroom with a gray double vanity, soaking tub beneath an arched window, and glass-enclosed shower.
Primary bathroom with a soaking tub beneath an arched window and a glass-enclosed tiled shower.
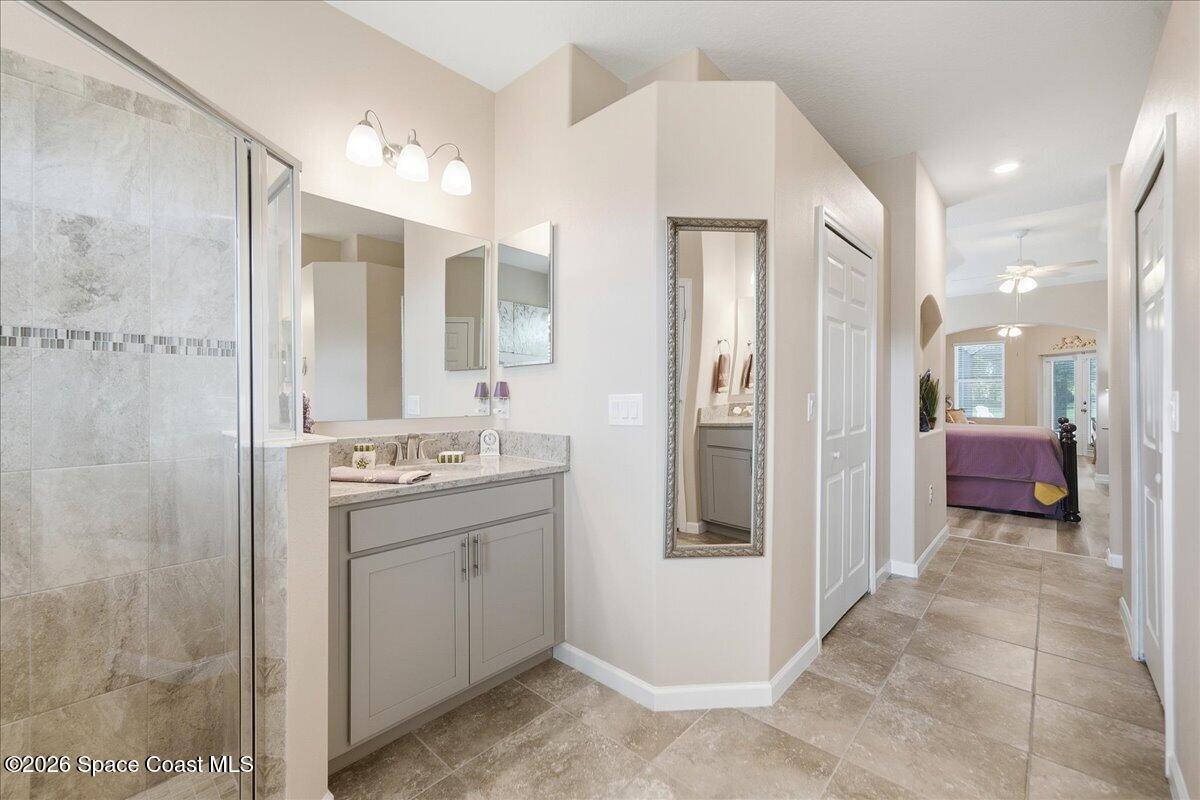
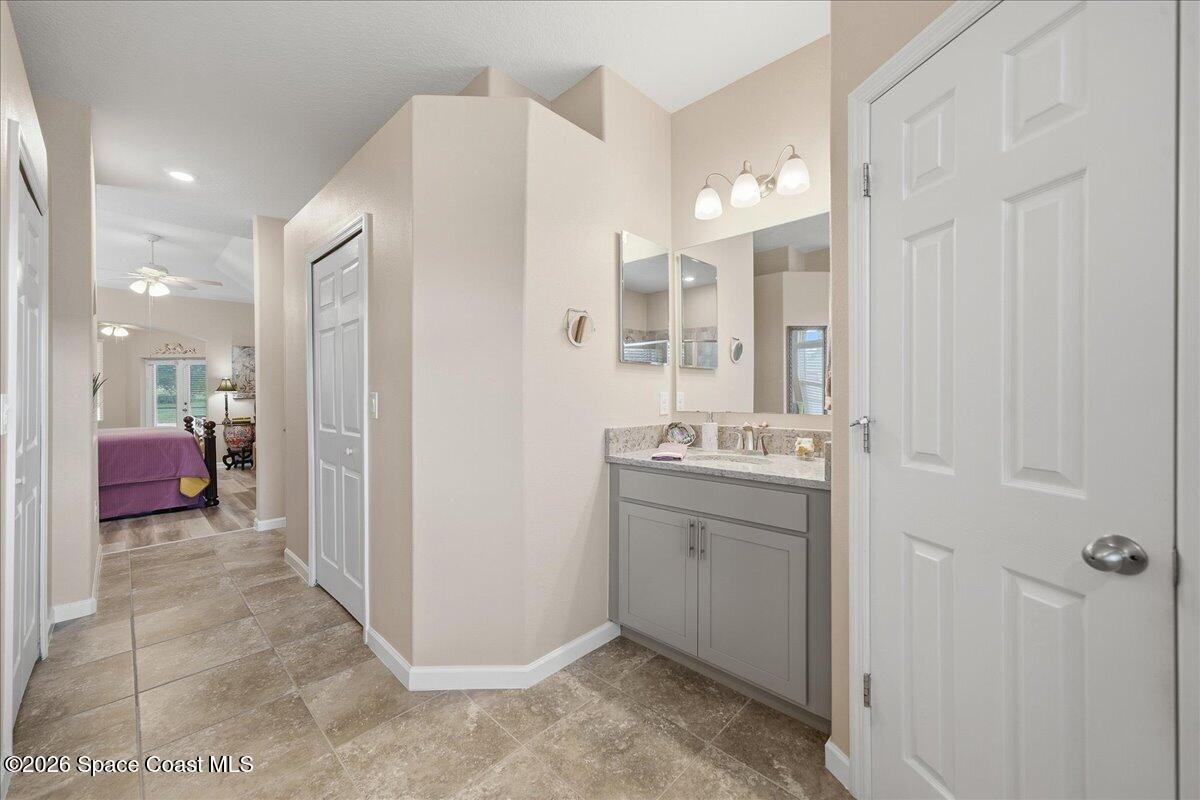
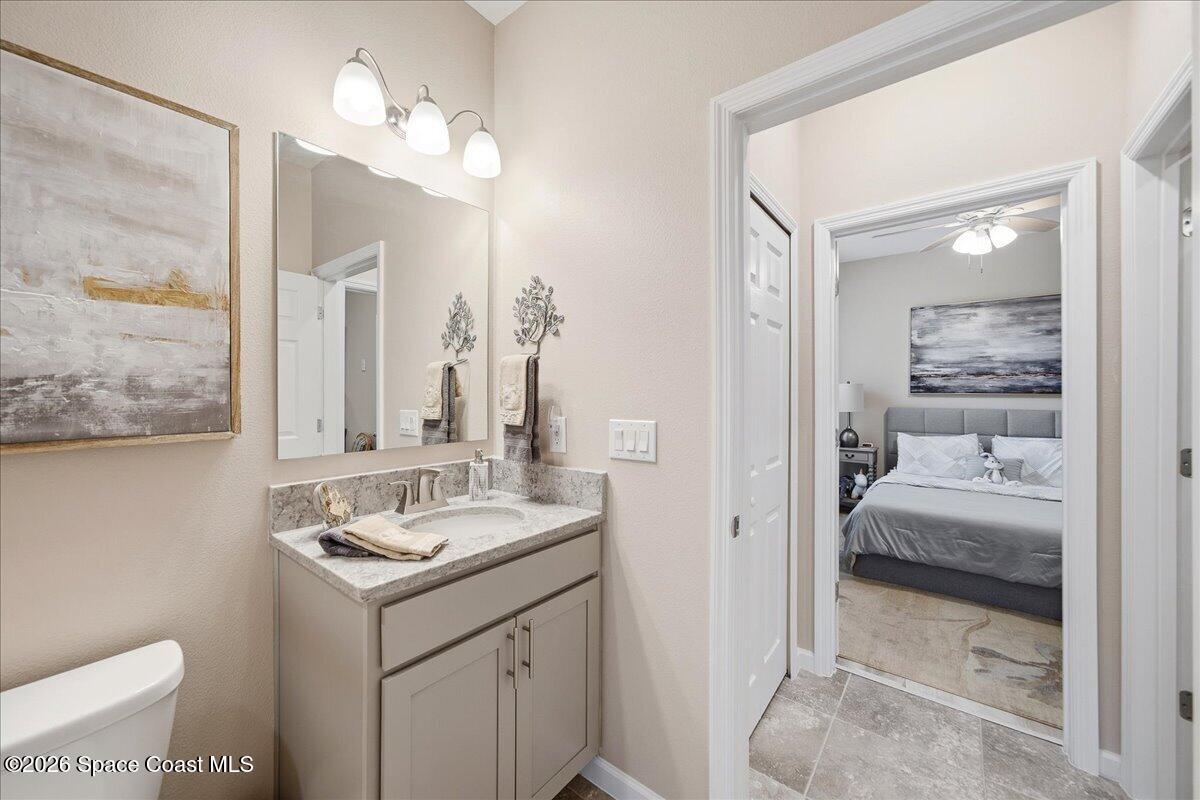
Bathroom with a glass shower and gray vanity, opening onto a hallway and bedroom.
Bathroom vanity with gray cabinetry and twin mirrors beside a tiled hallway leading to a bedroom.
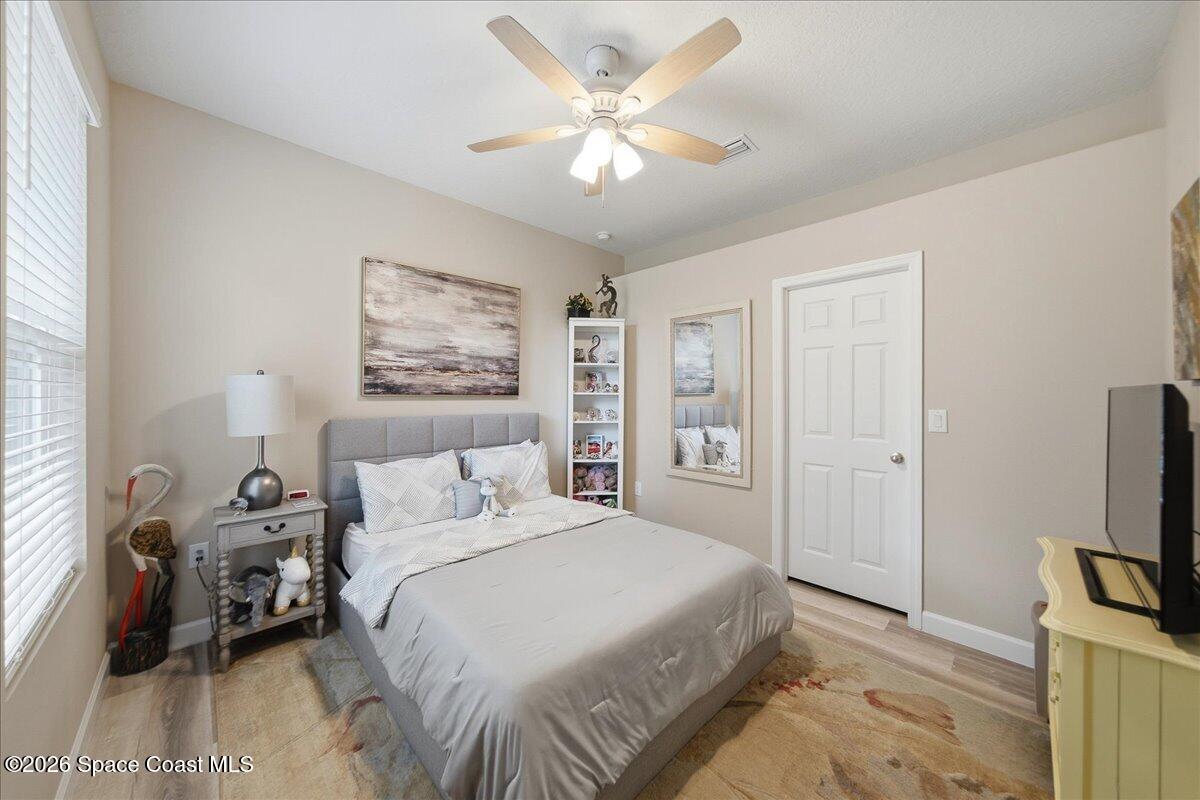
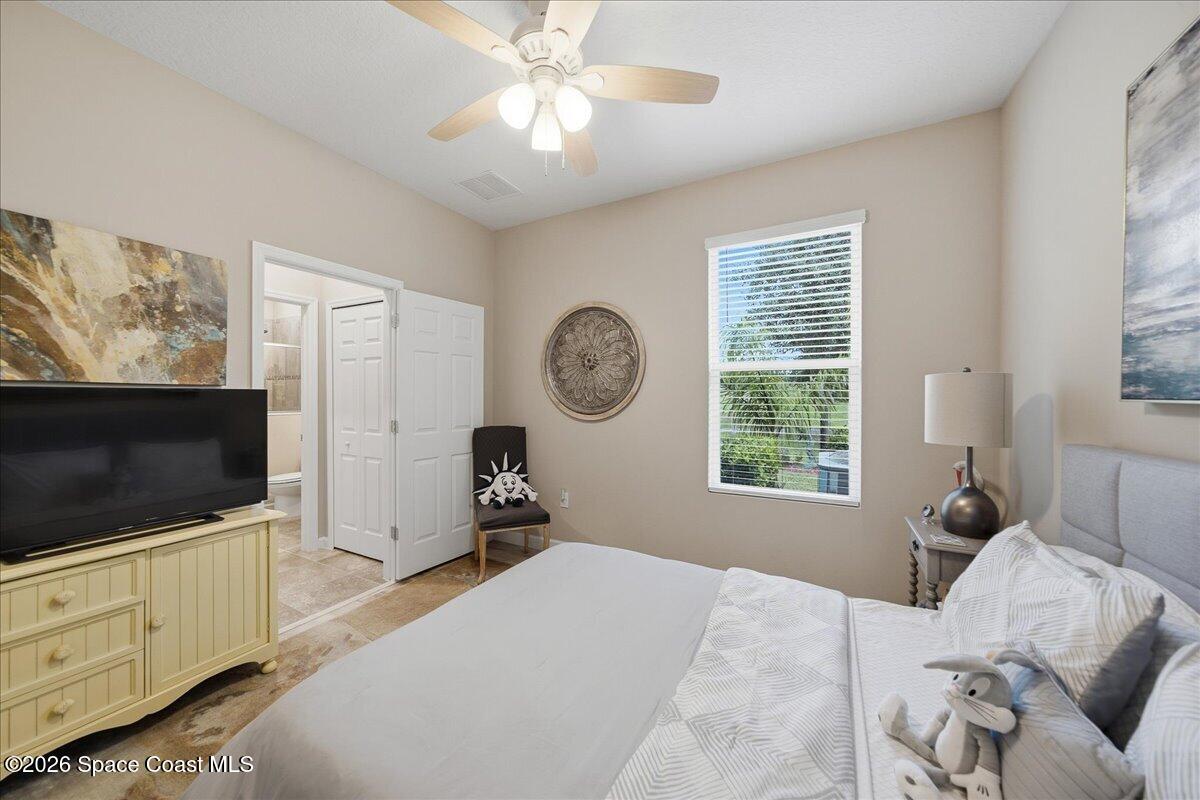
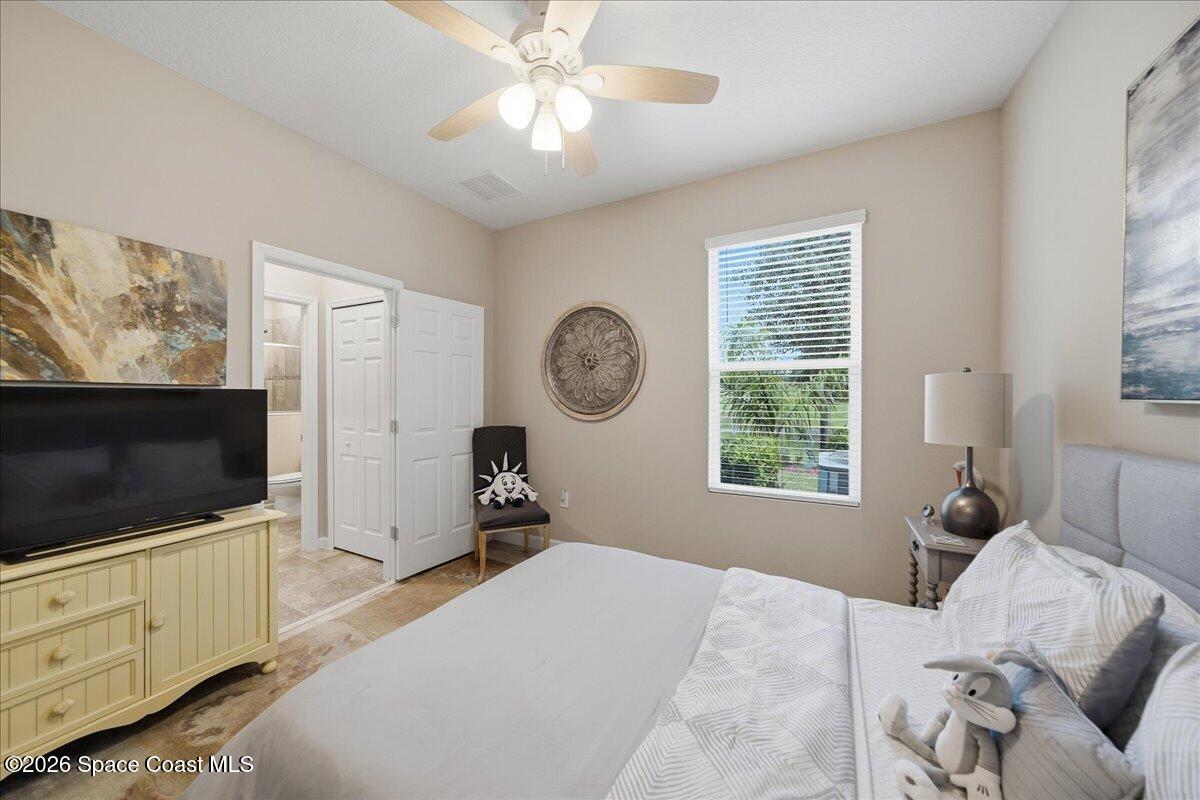
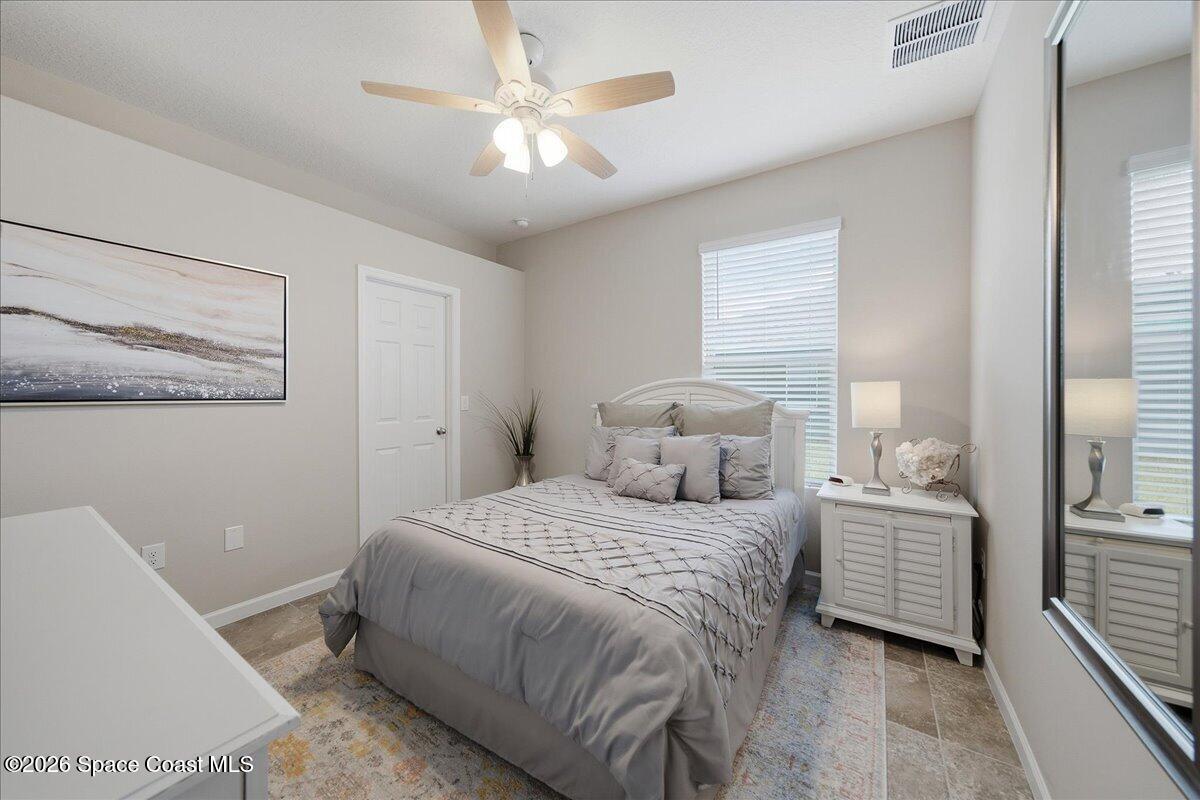
Furnished bedroom with a gray upholstered bed, white bedding, and a ceiling fan.
Bedroom with a large bed, ceiling fan, television, and window overlooking greenery.
Furnished bedroom with a large bed, ceiling fan, and window overlooking greenery.
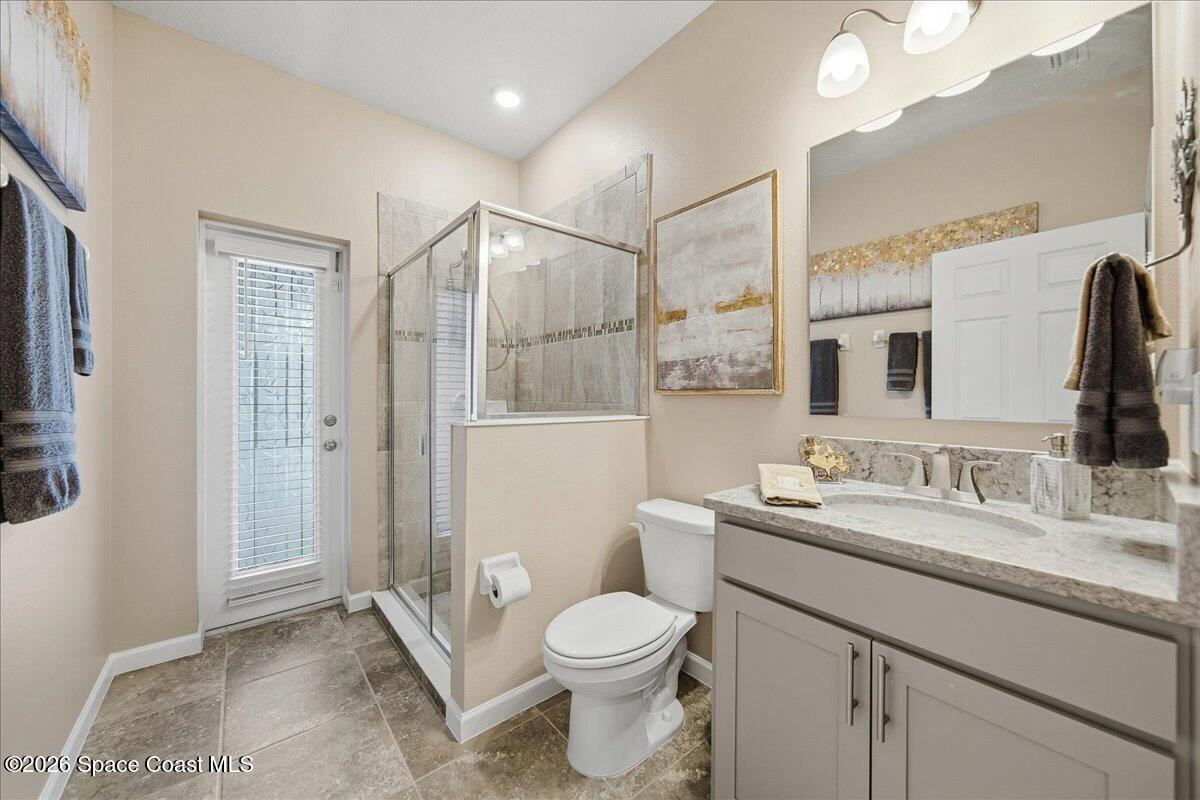
Bathroom with a glass shower, gray vanity, stone countertop, and windowed door.
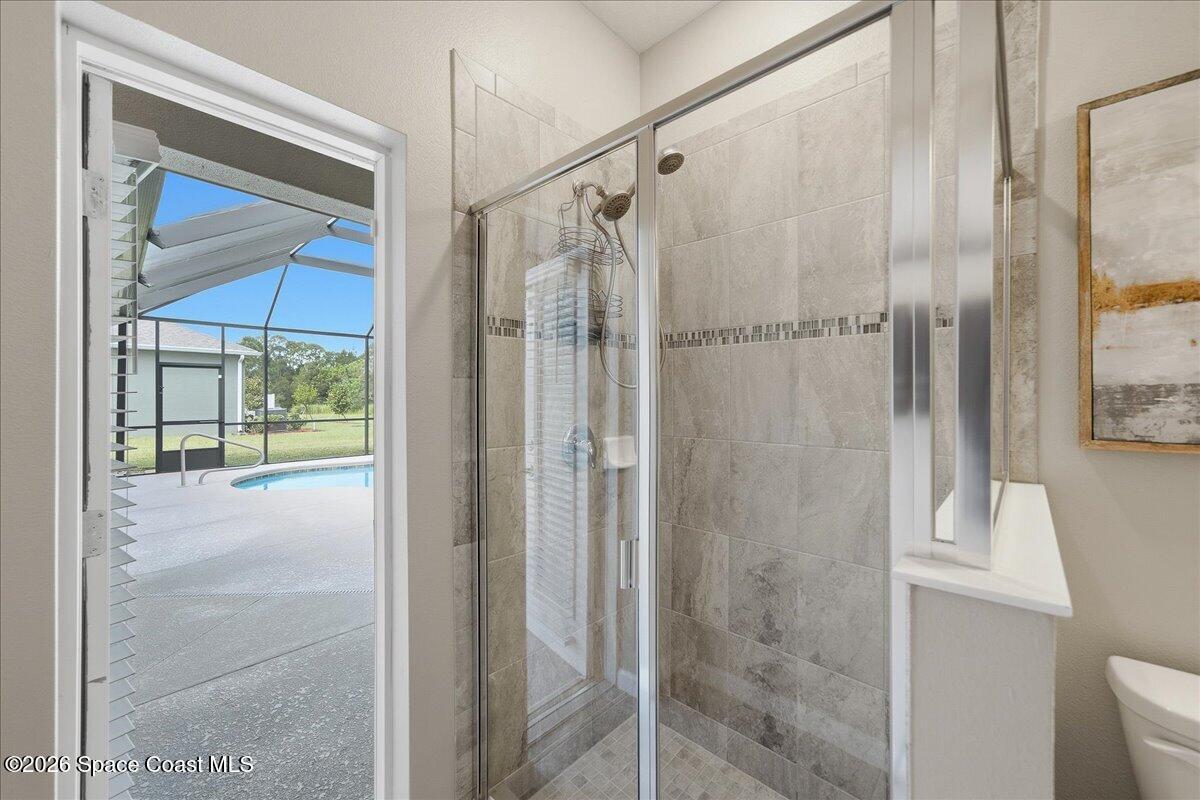
Bathroom with a glass-enclosed tiled shower and a view of the pool through the doorway.
Bathroom vanity with stone countertop and mirror, looking through a doorway into a bedroom.
Bedroom with a gray bed, white nightstand, ceiling fan, and mirrored closet door.
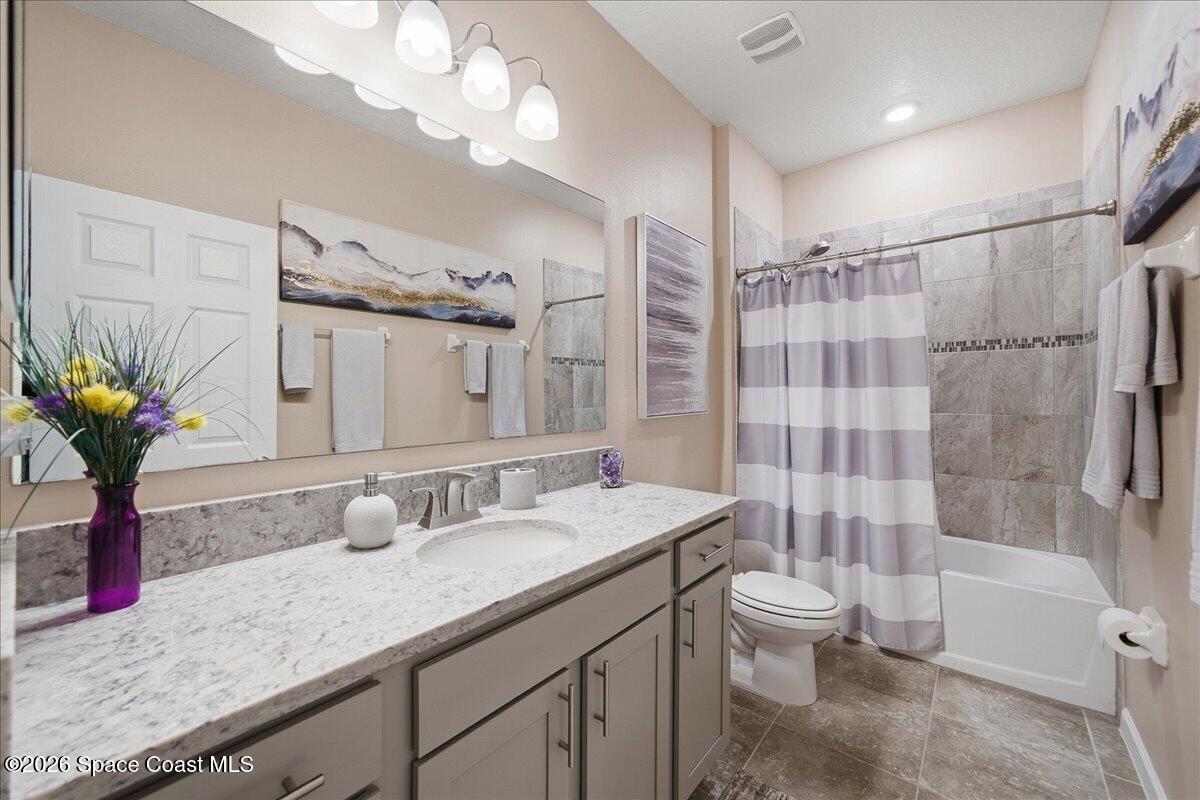
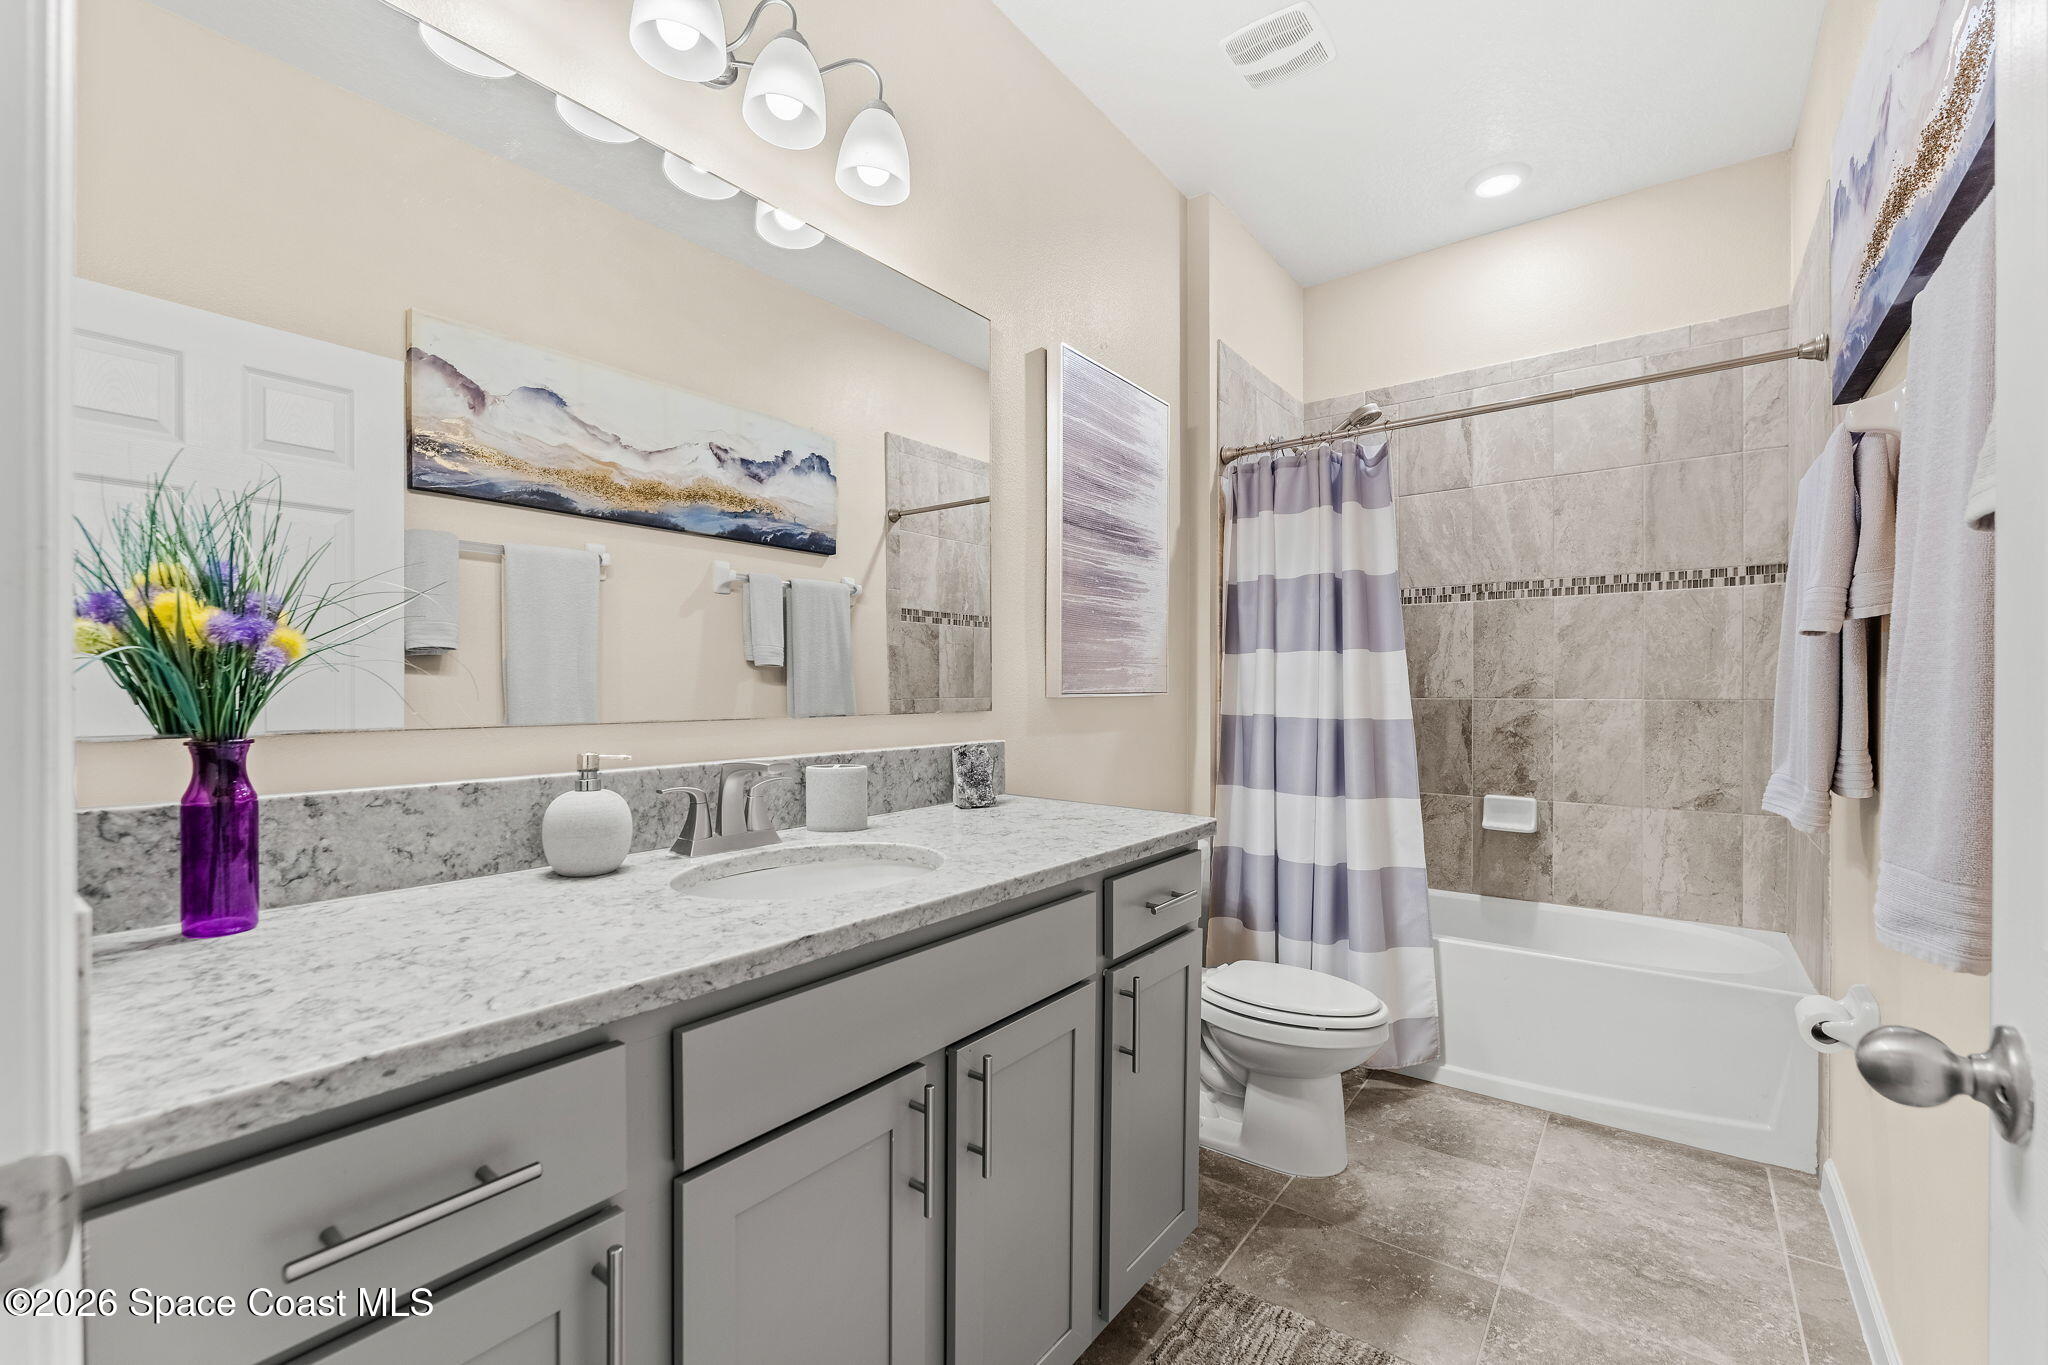
Bathroom with a long gray vanity and marble-look counter beside a tiled tub with striped shower curtain.
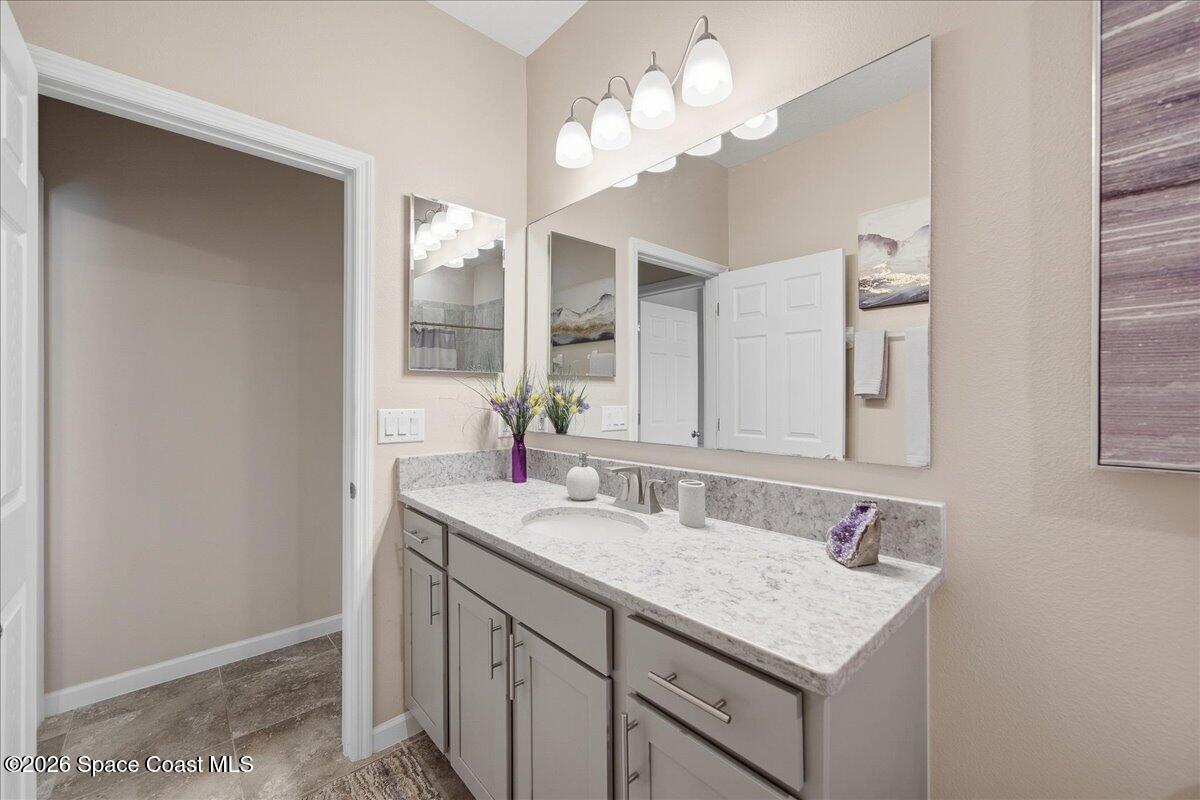
Bathroom vanity with gray cabinets, a stone countertop, and a large mirror.
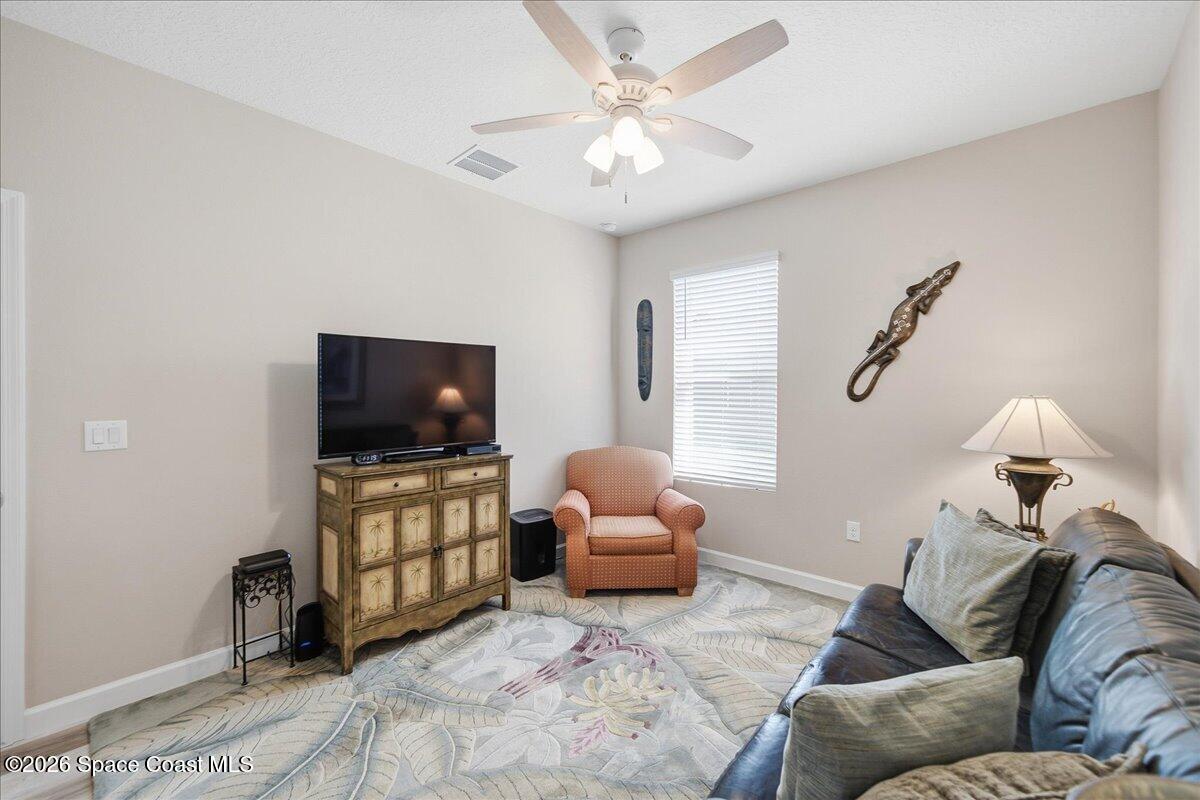
Living room with a leather sofa, peach armchair, television cabinet, ceiling fan, and patterned rug.
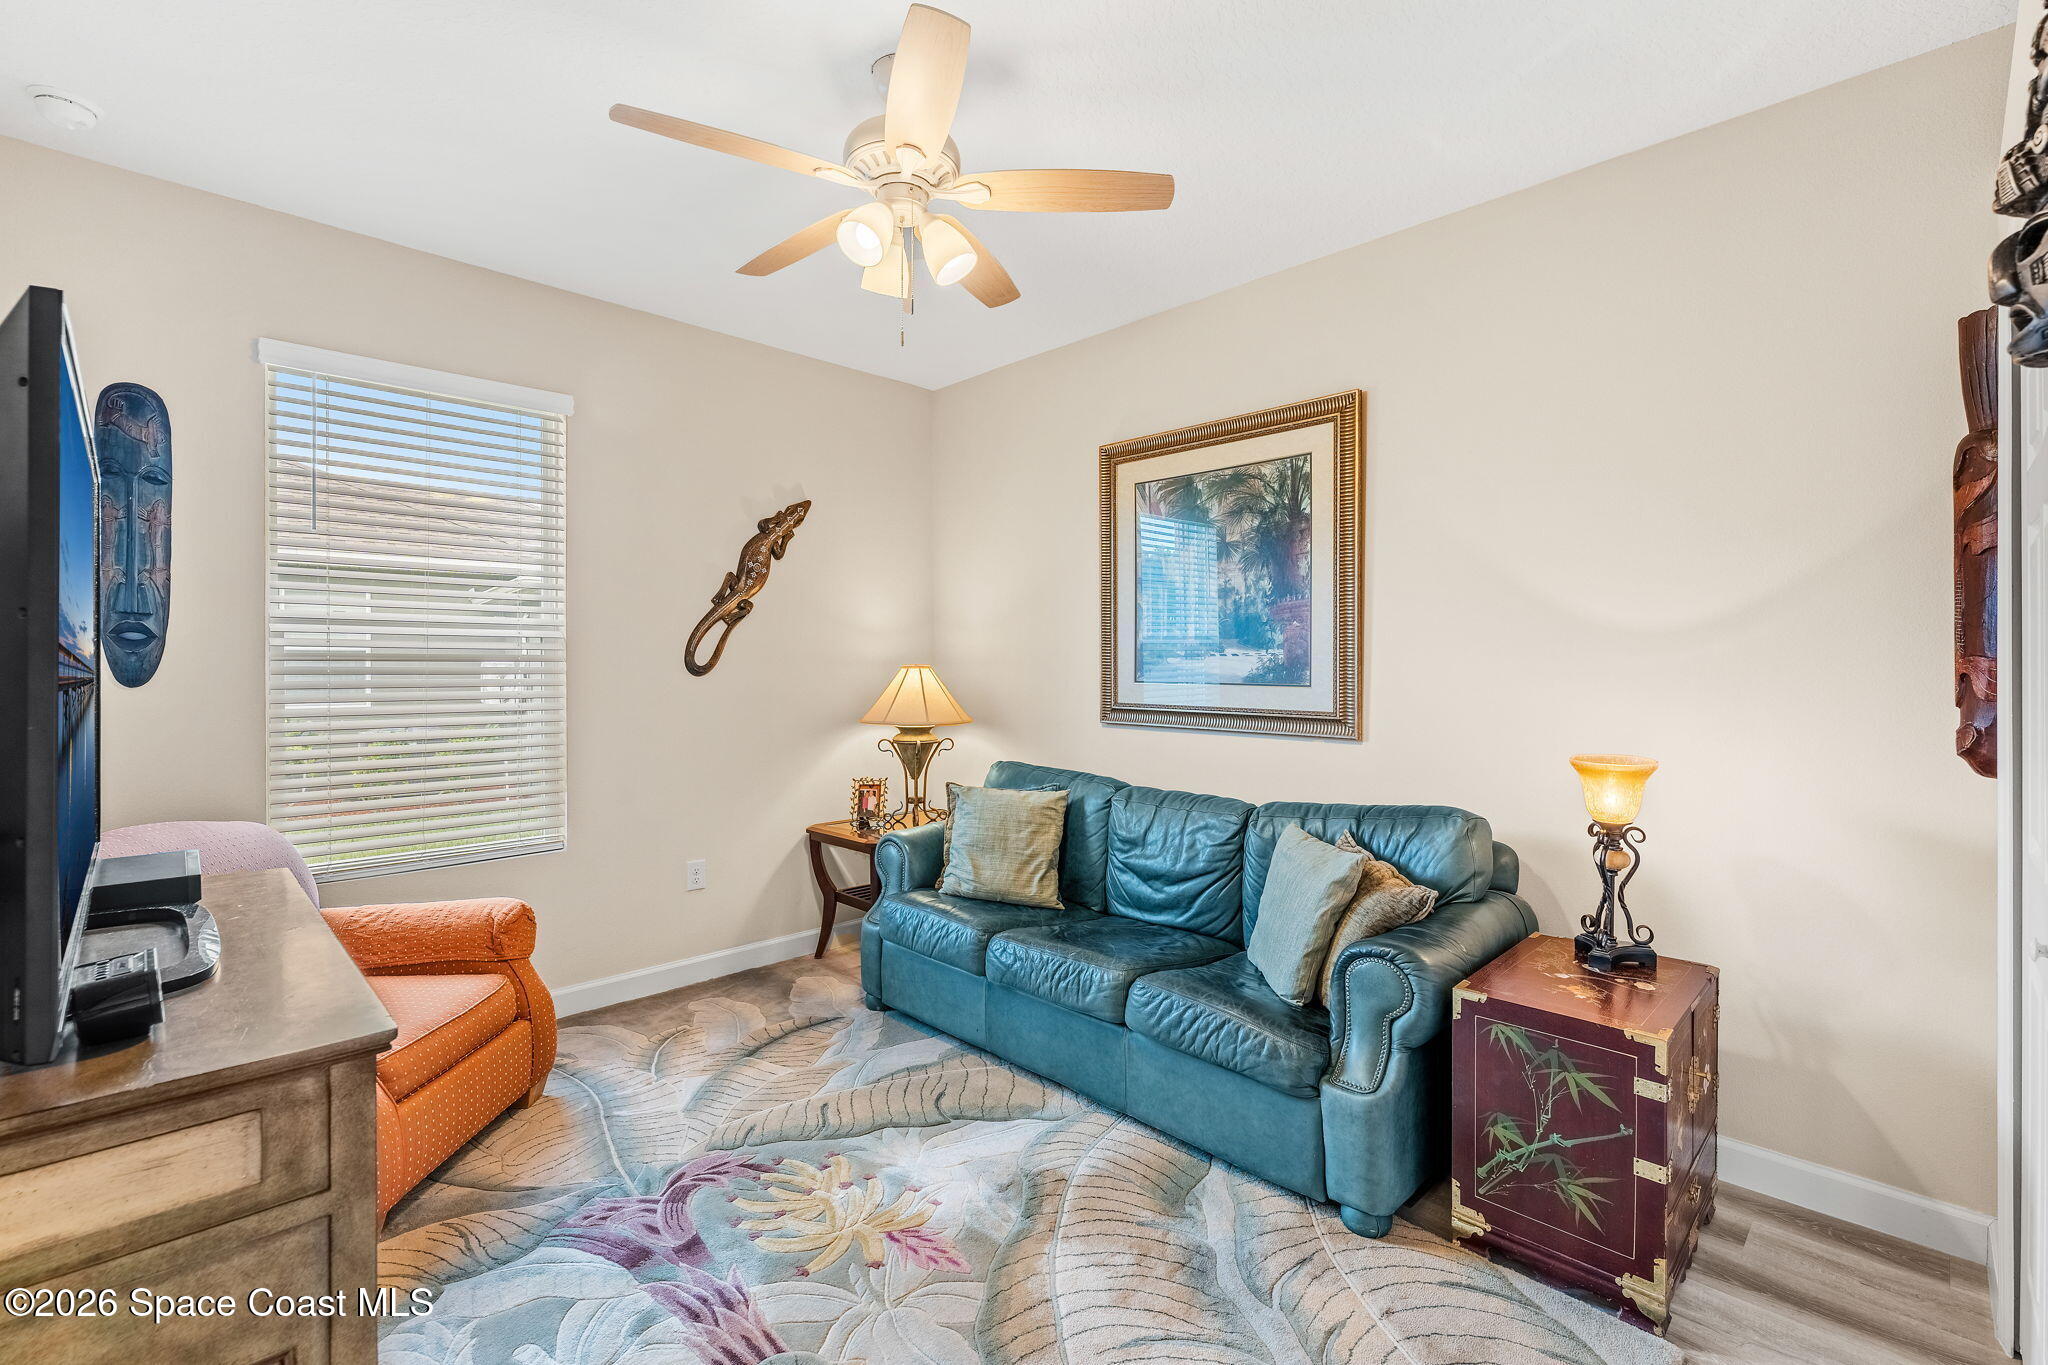
Living room with a blue leather sofa, orange recliner, and large patterned rug.
Bathroom with a gray vanity, stone countertop, and tiled tub and shower with a striped curtain.
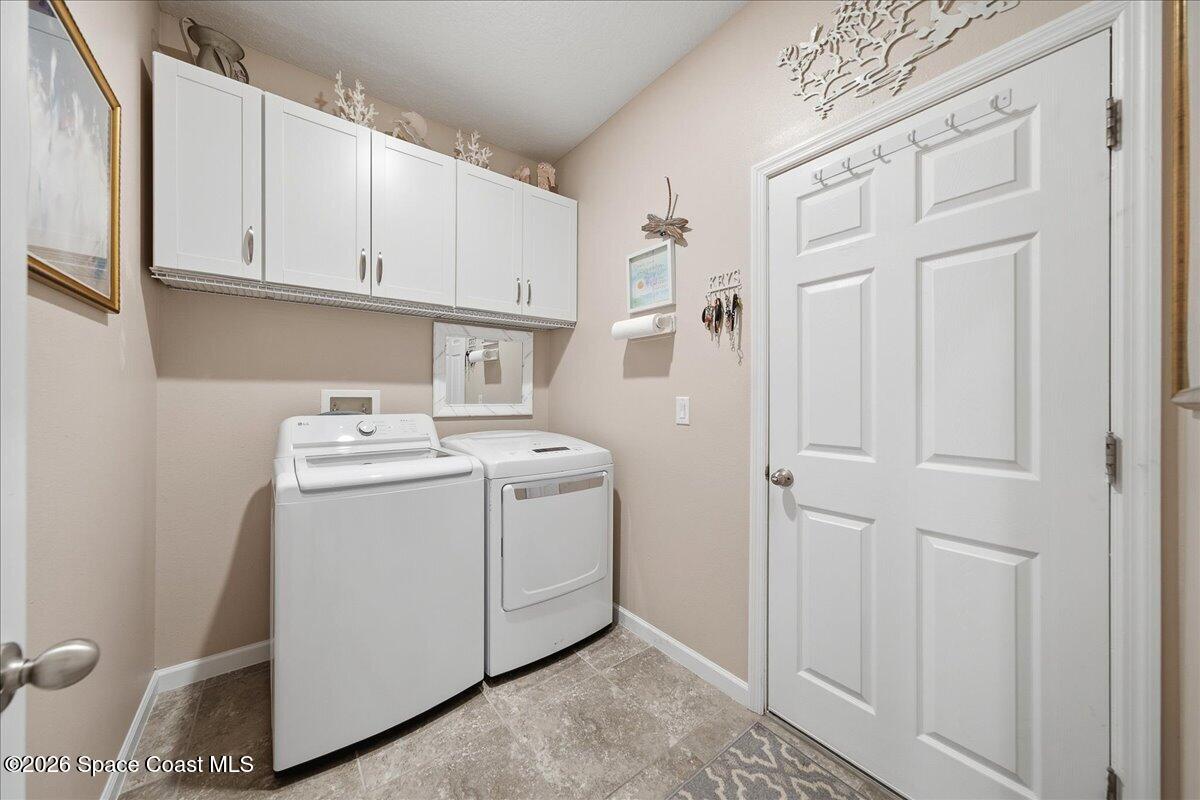
Laundry room with white washer and dryer beneath wall cabinets beside a paneled door.
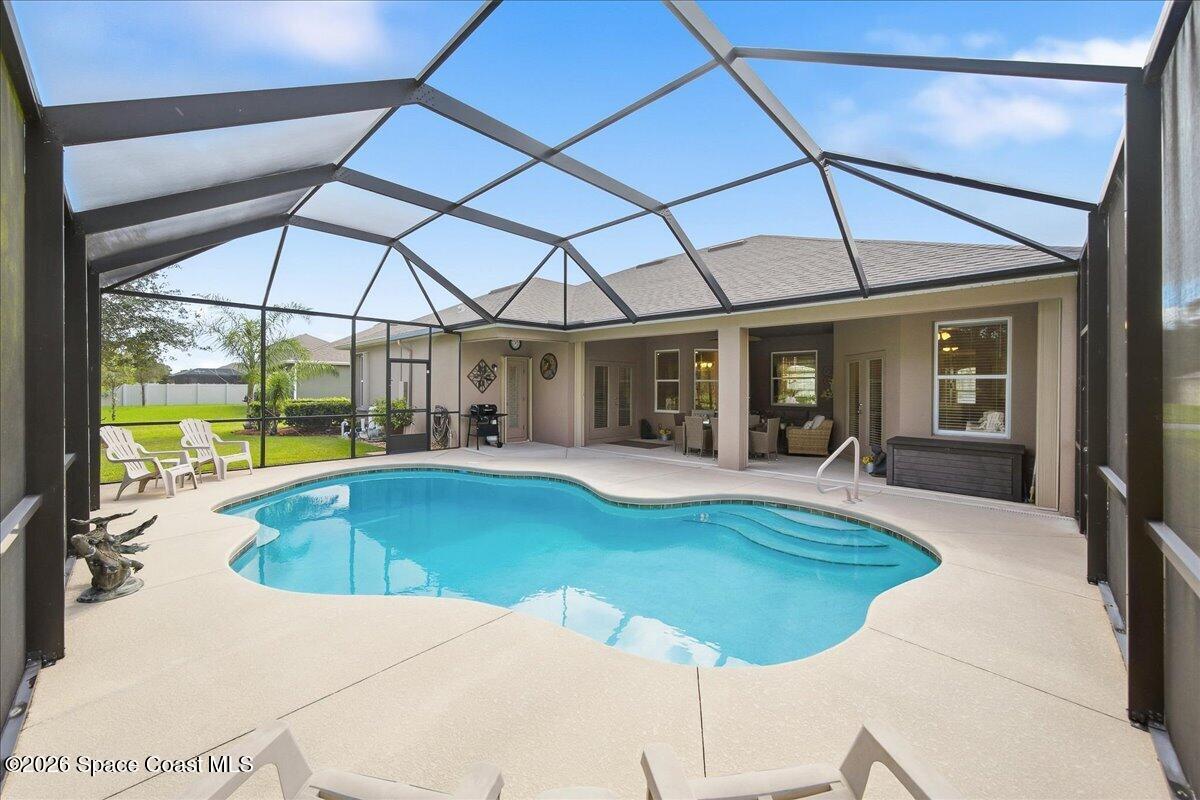
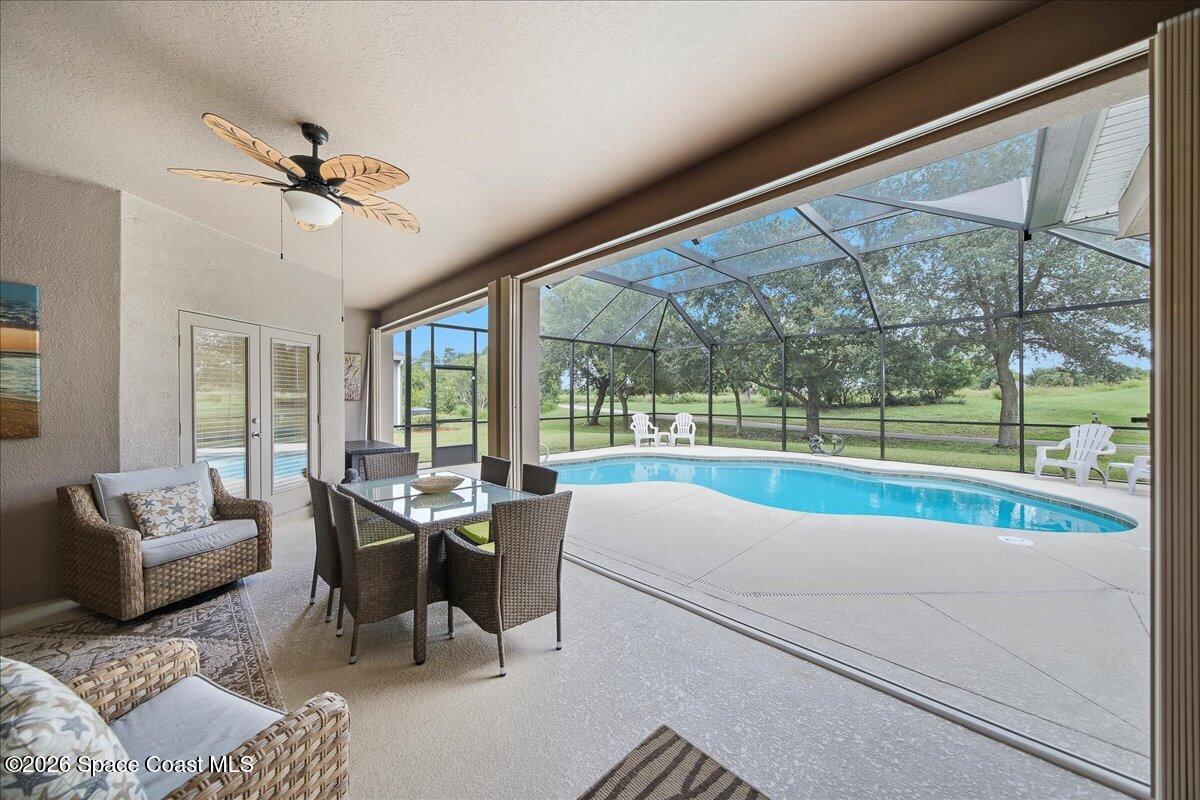
Backyard pool beneath a screened enclosure, with a curved shape, pale patio, and seating.
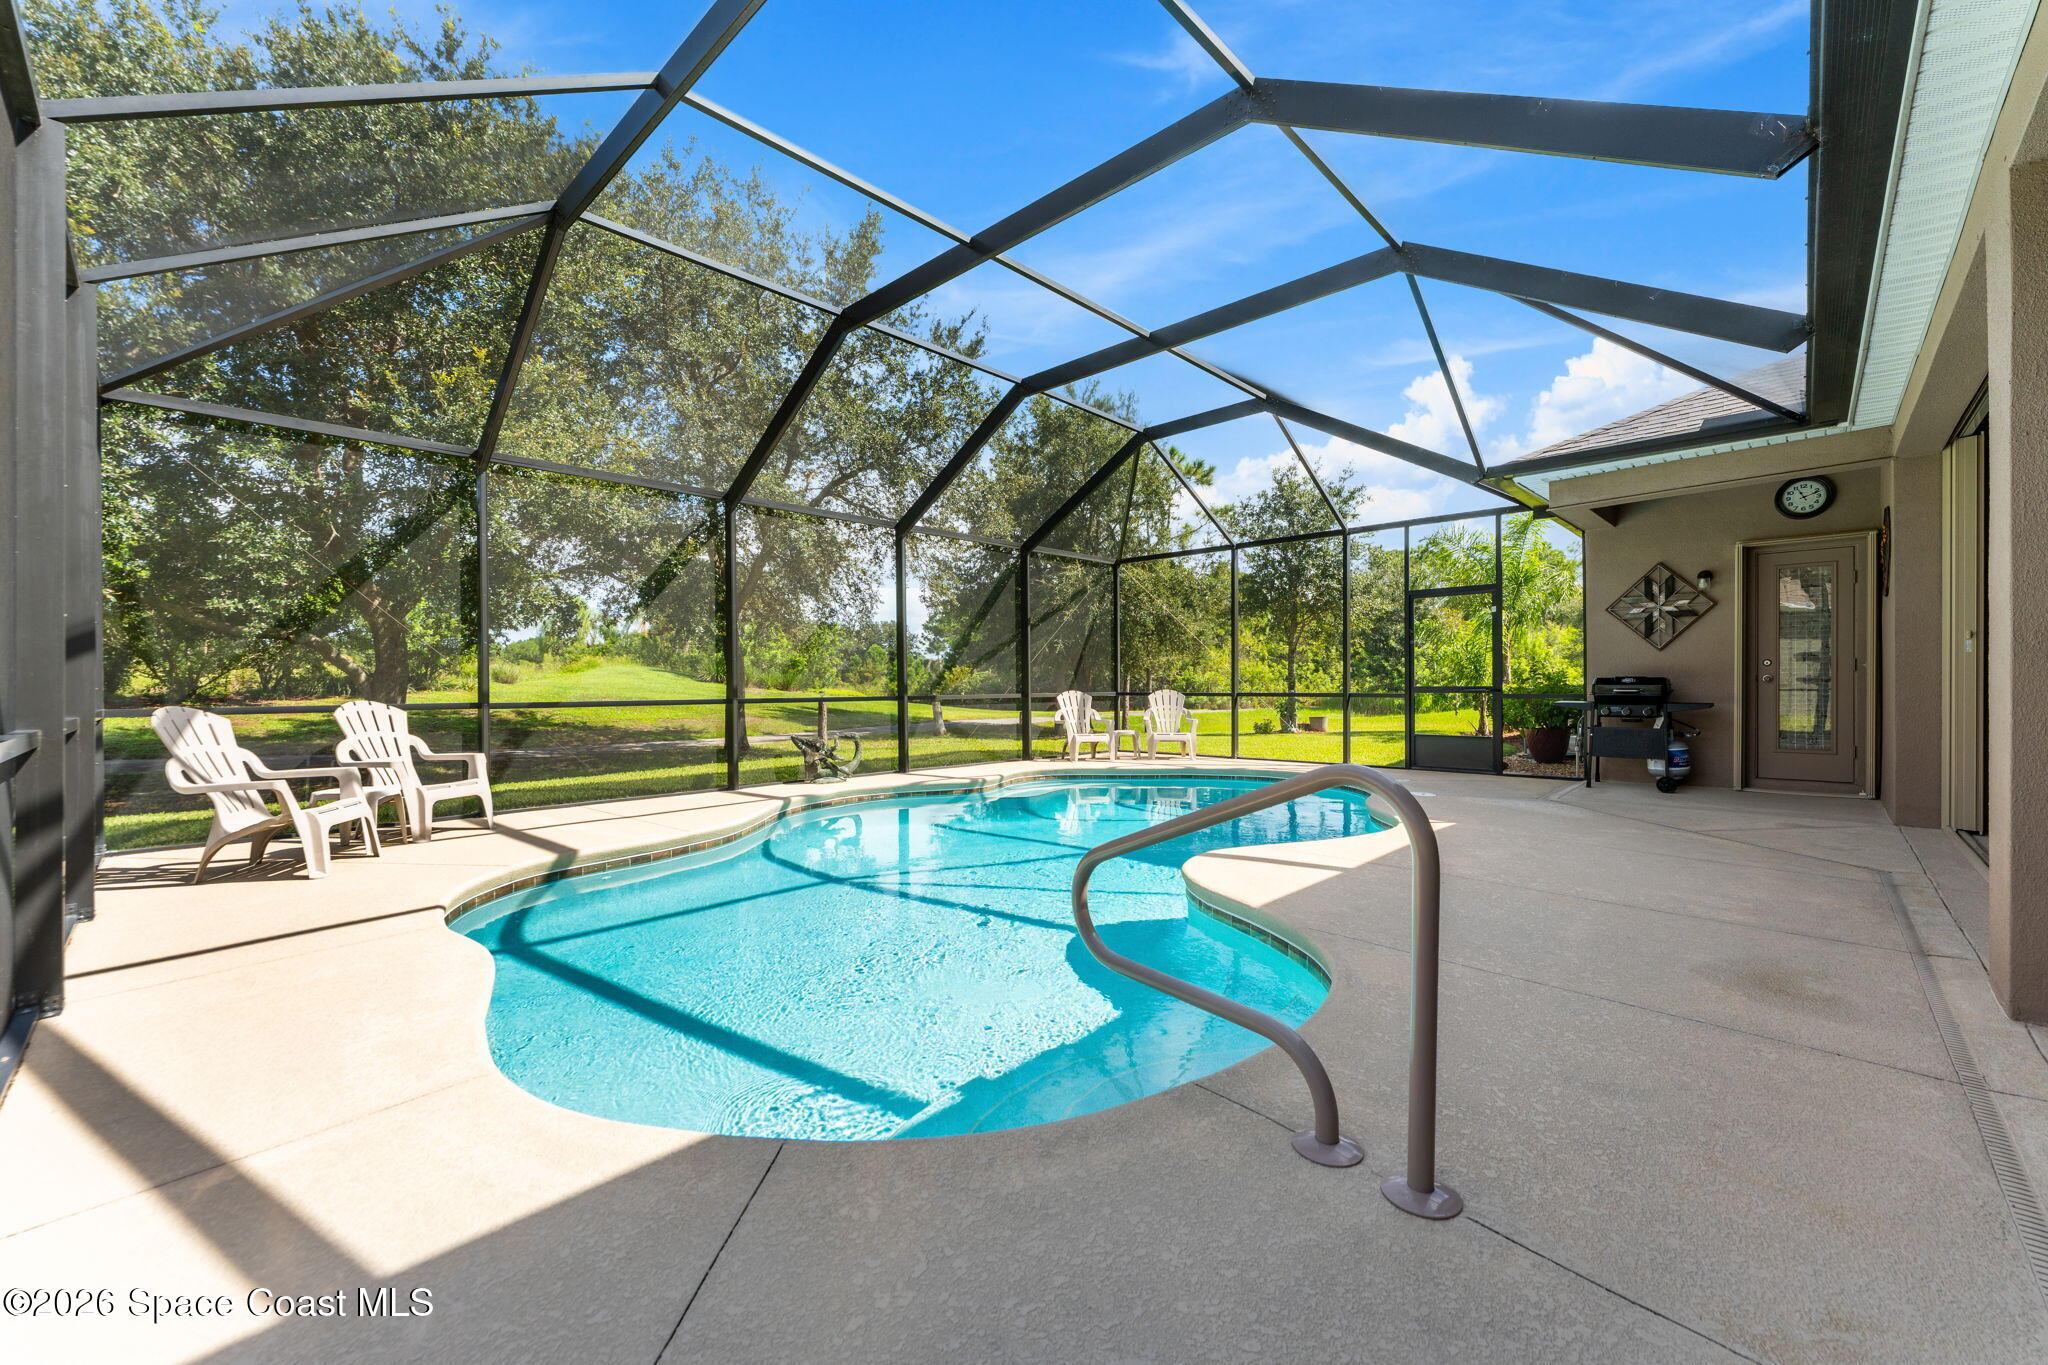
Screened-in swimming pool with a curved shape, patio chairs, and a sunny concrete deck.
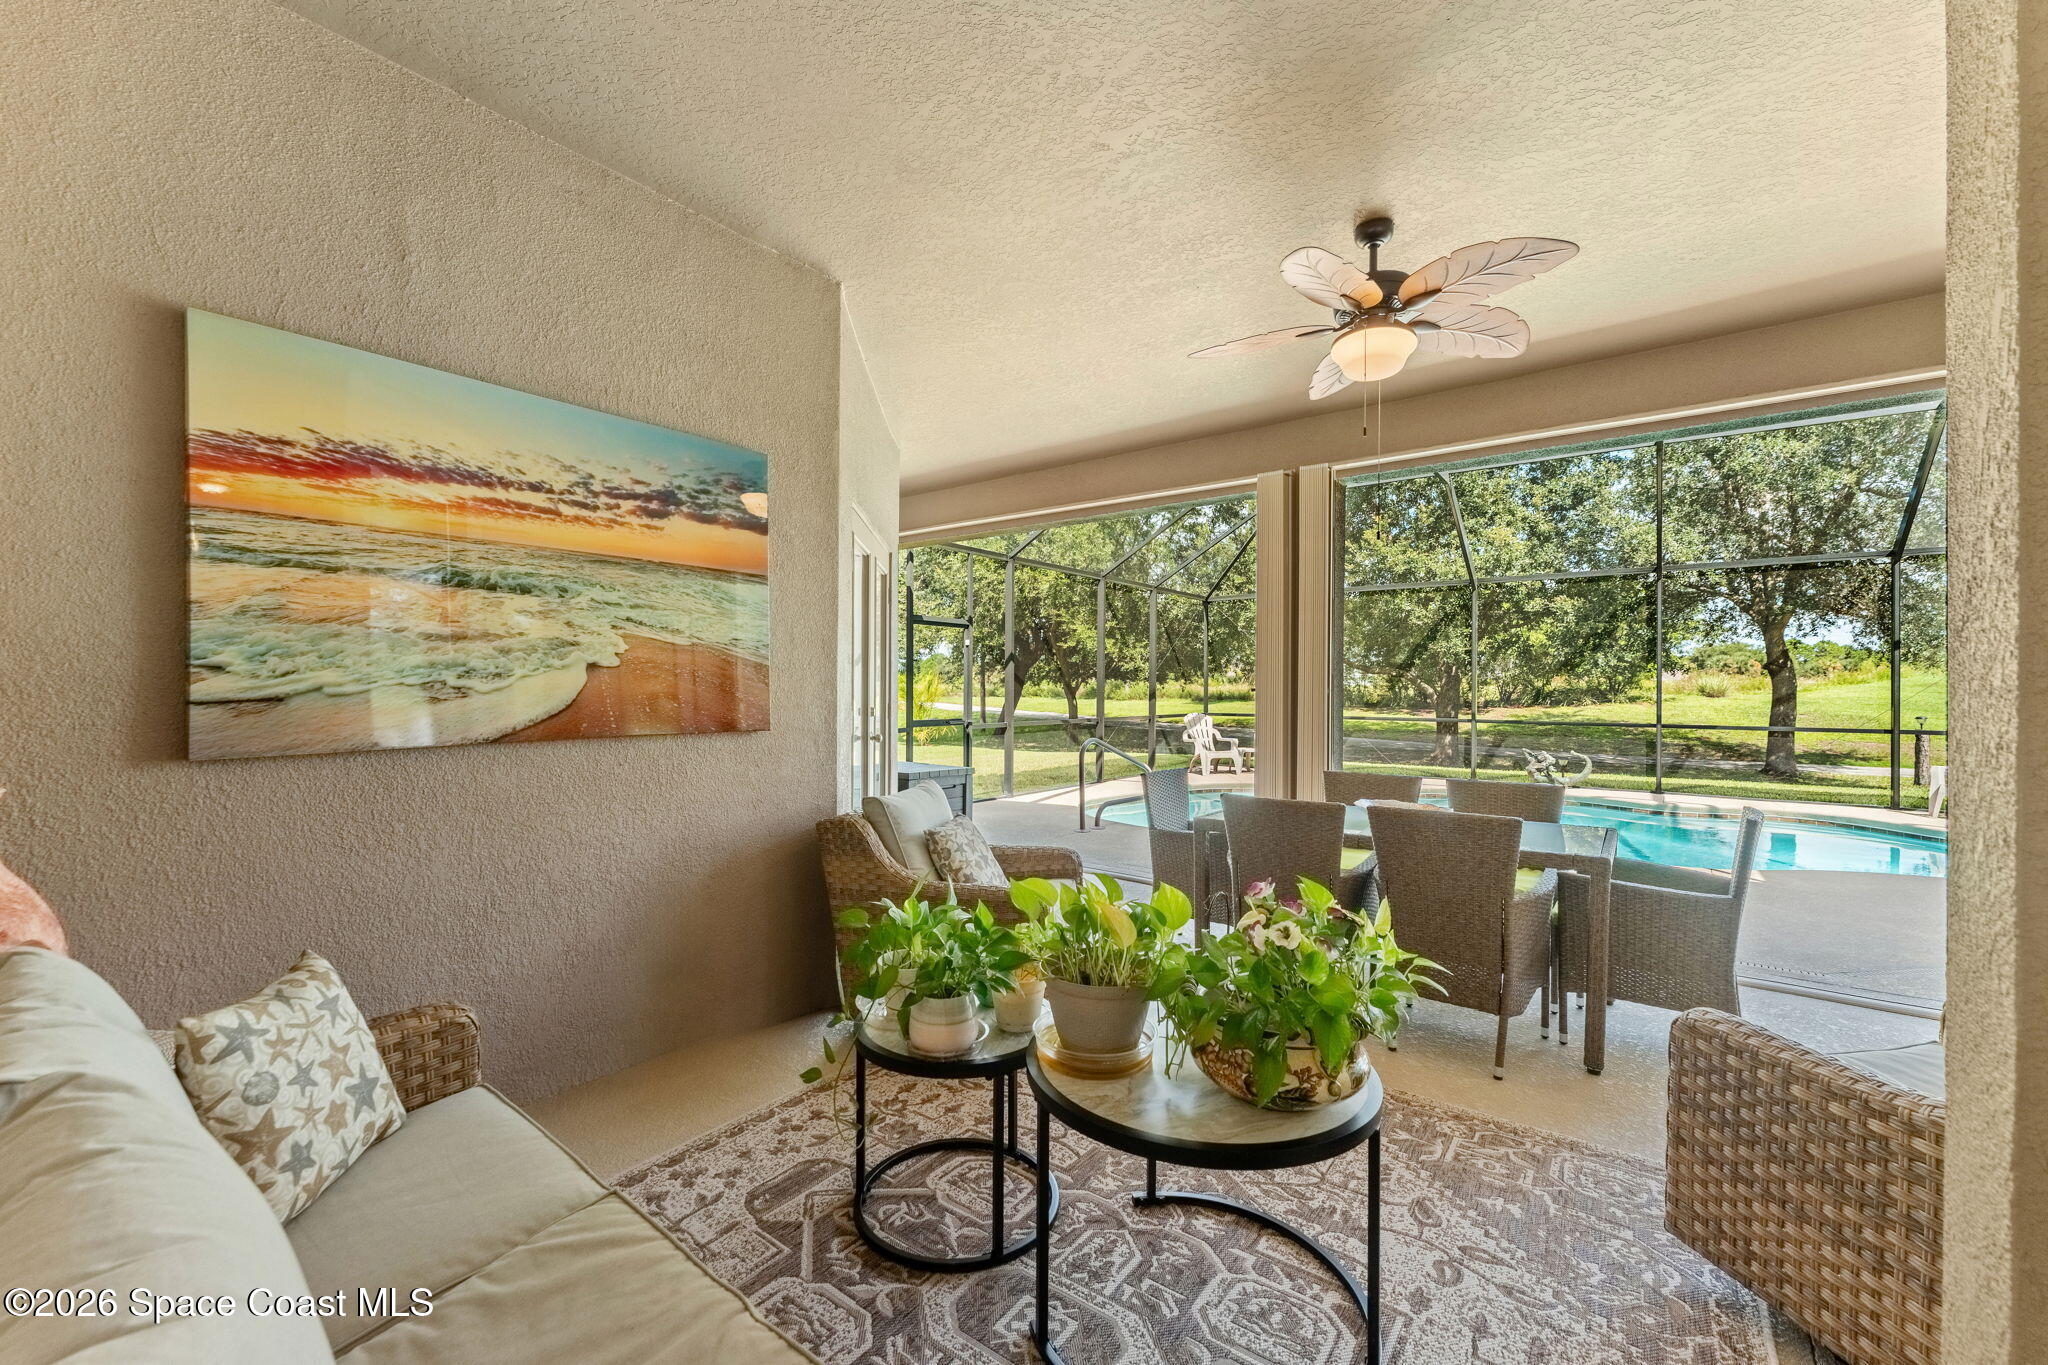
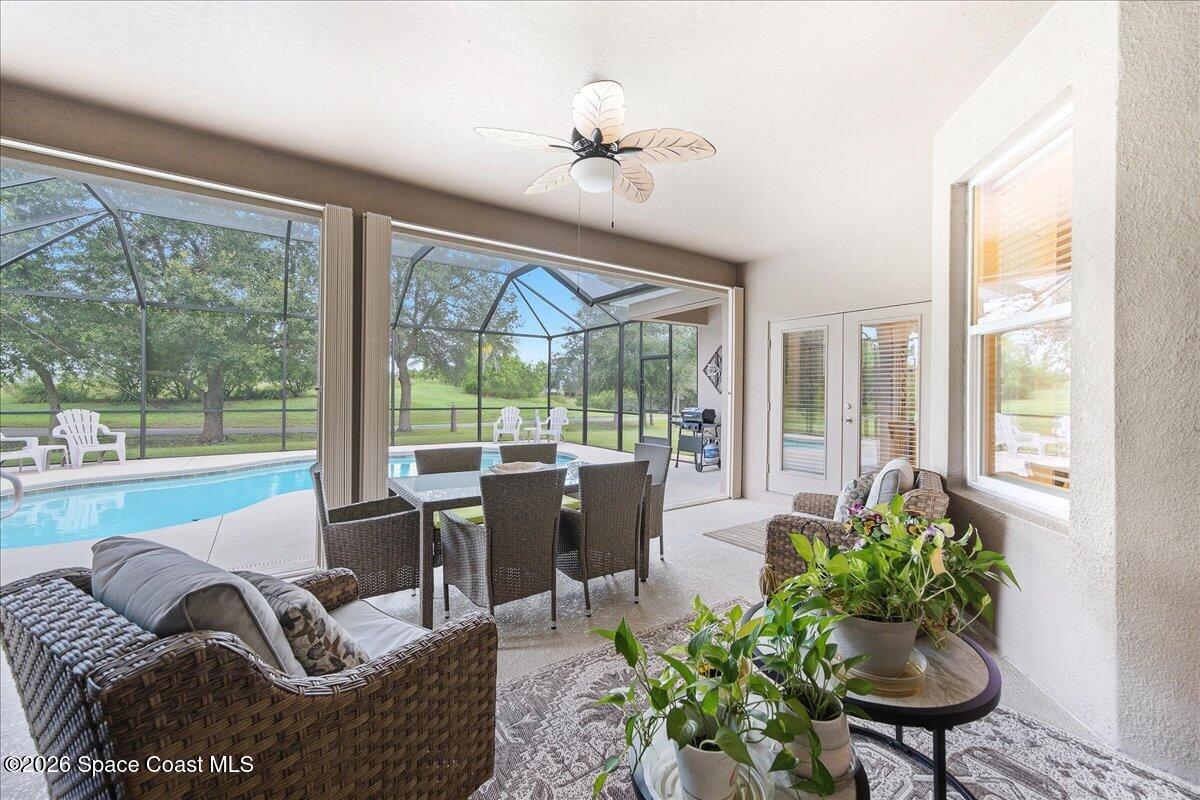
Furnished sunroom with potted plants and wicker seating overlooking a screened swimming pool.
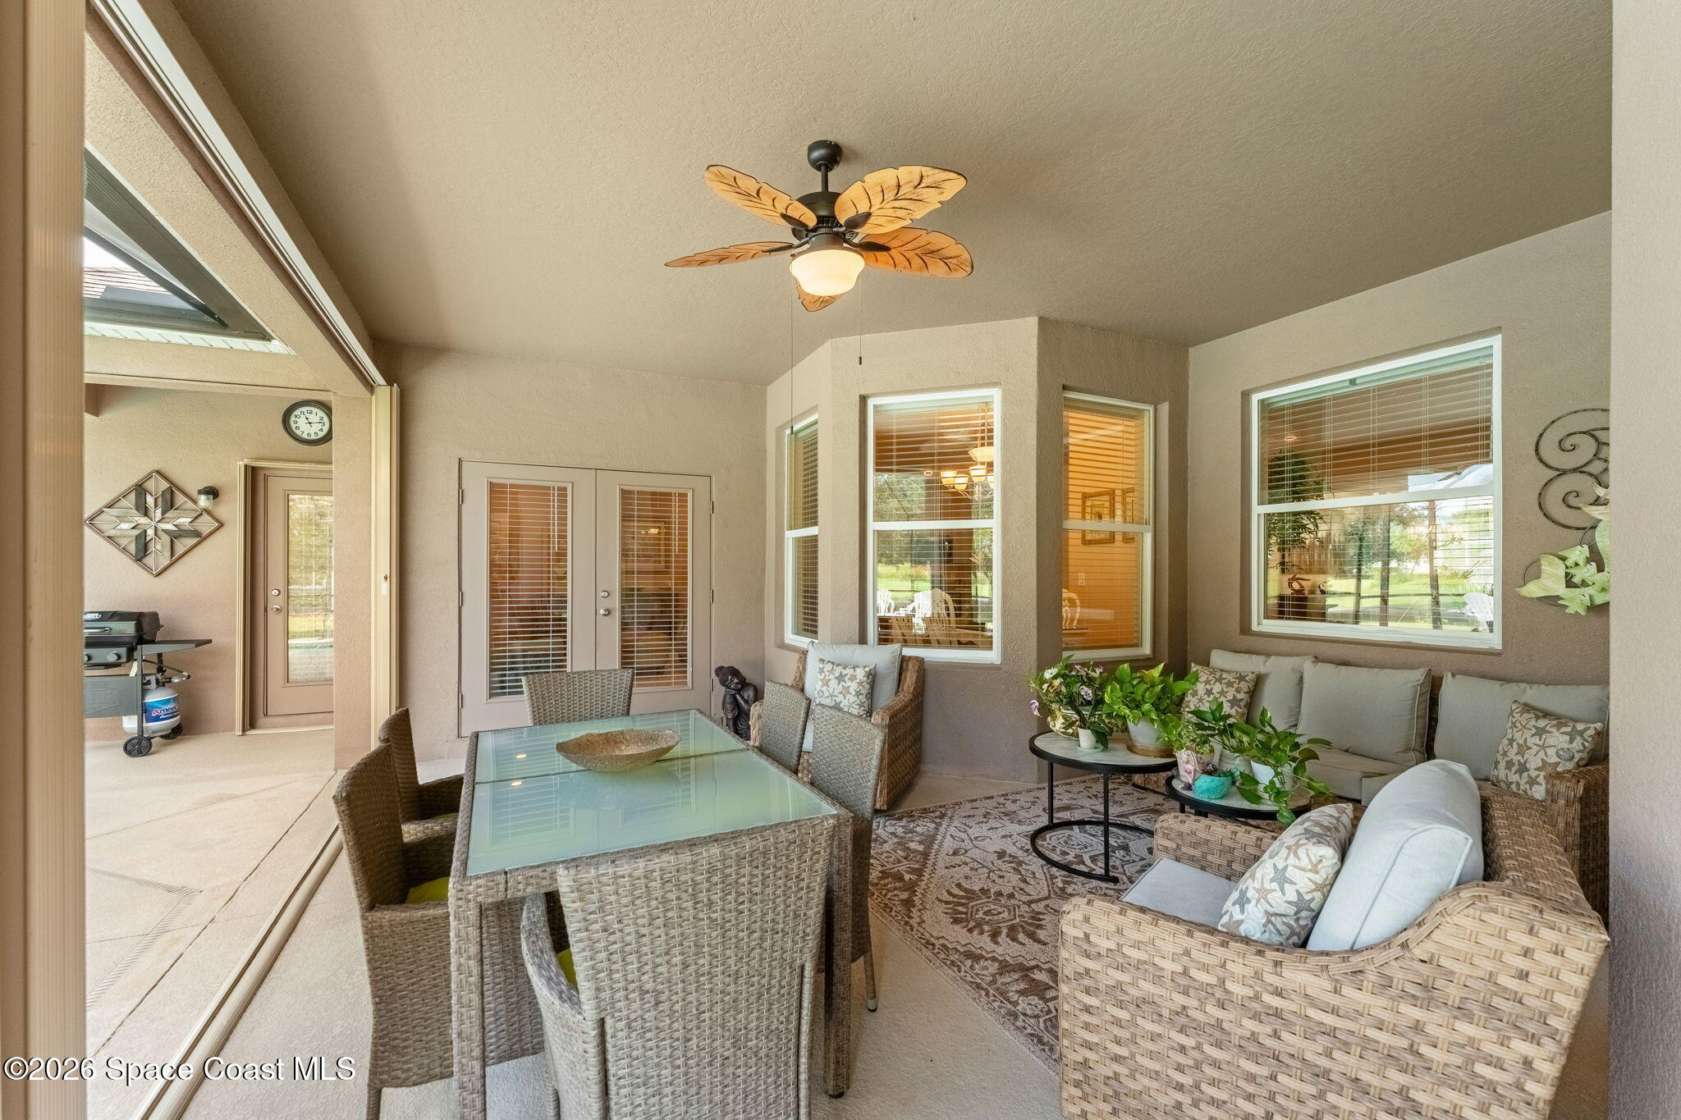
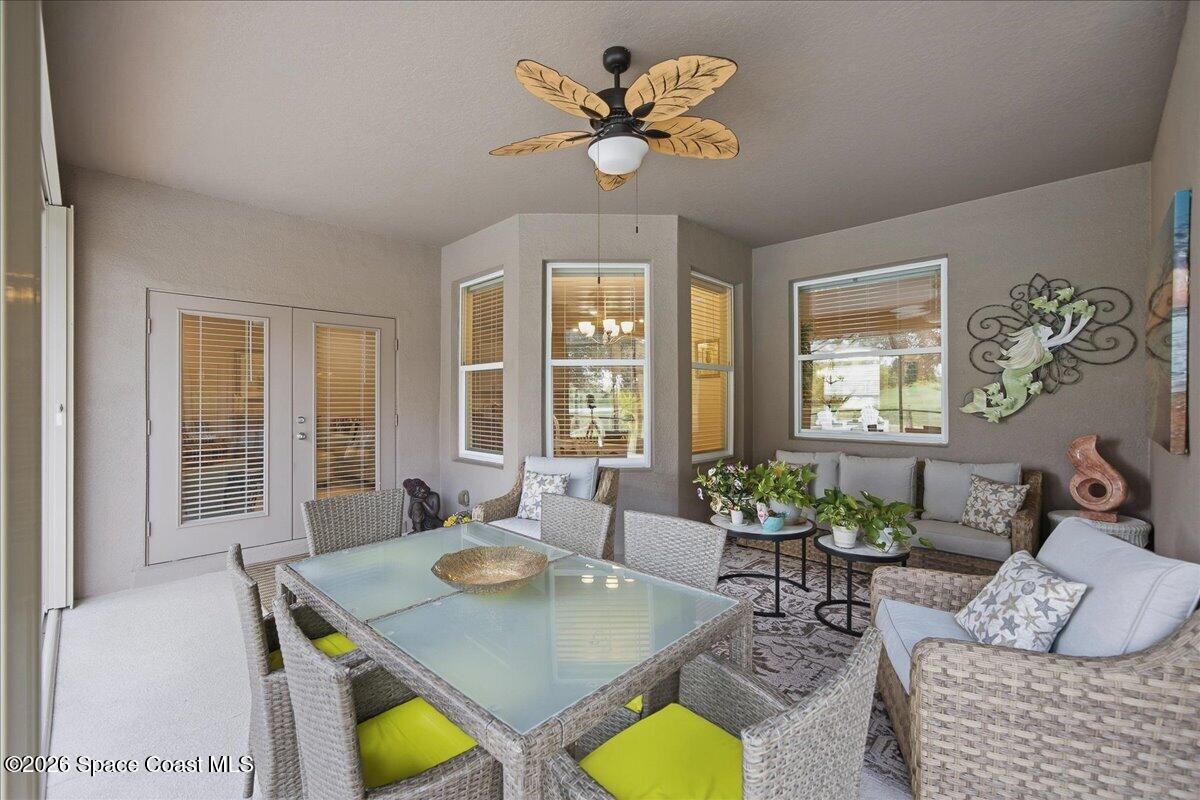
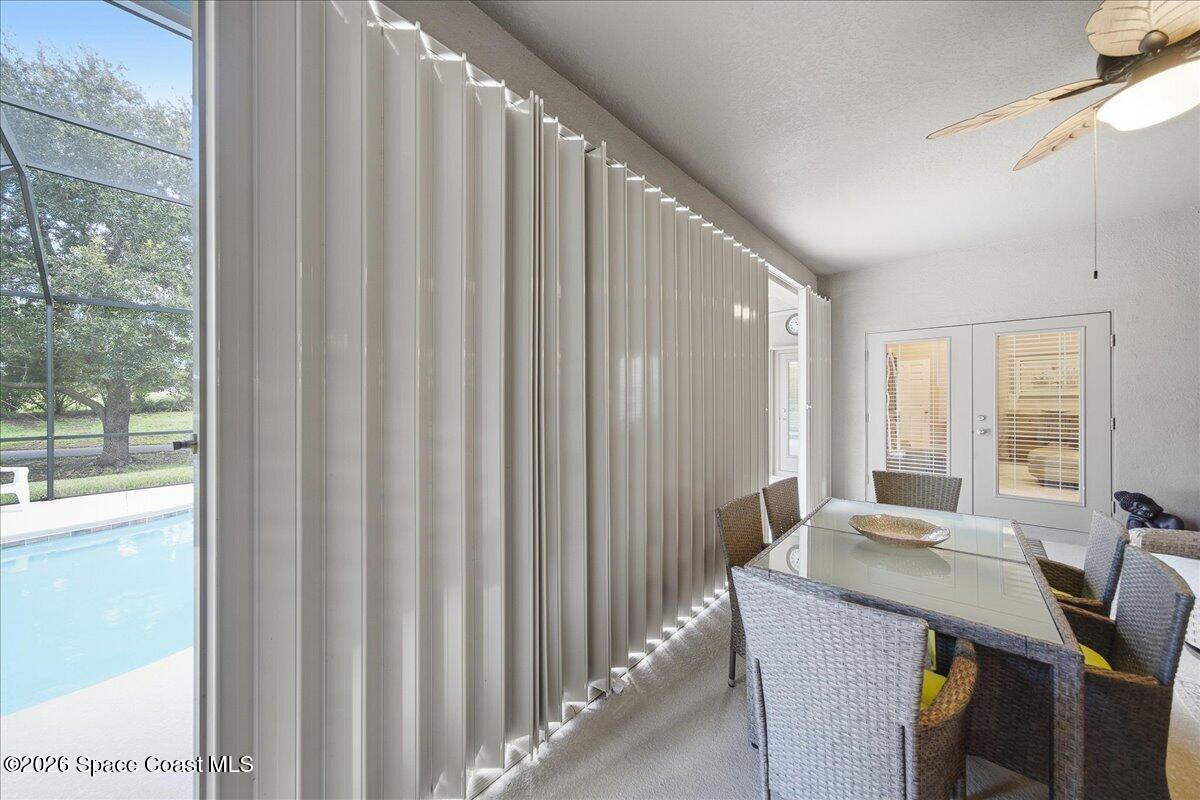
Furnished covered patio with wicker seating, a glass-top dining table, and a leaf-shaped ceiling fan.
Screened lanai with wicker seating and plants overlooking a swimming pool.
Covered patio with wicker seating and dining table beside a screened swimming pool.
Enclosed patio with wicker dining set, cushioned seating, large windows, and a ceiling fan.
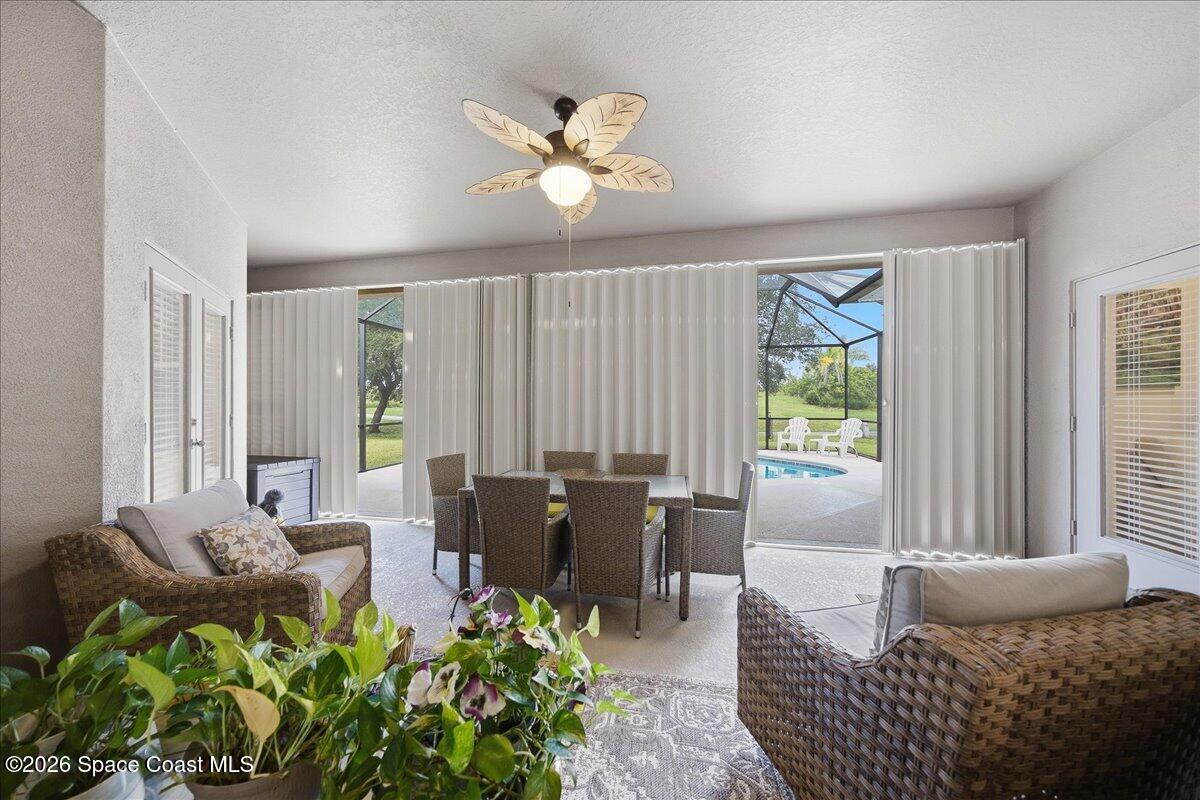
Furnished sunroom with wicker seating and dining table overlooking a screened pool patio.
Enclosed dining area with a glass-top wicker table and views of the pool through vertical blinds.
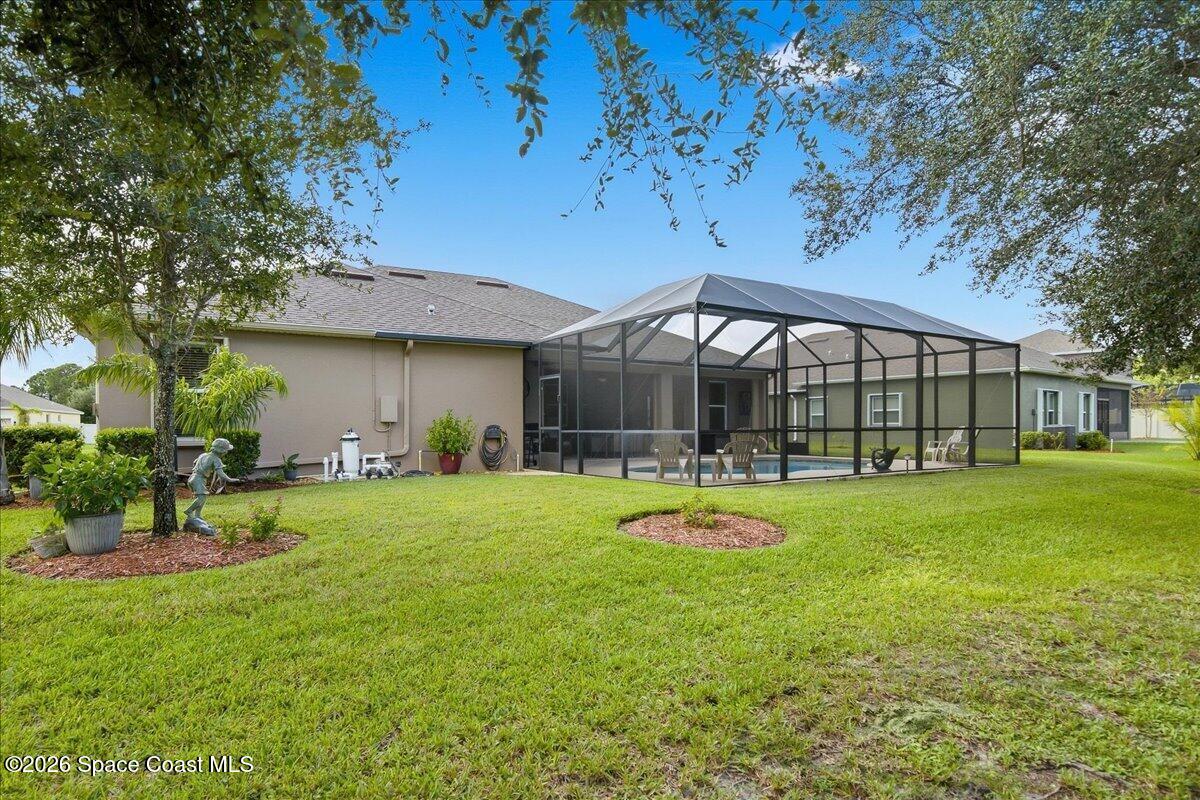
Rear of beige home with screened pool enclosure, patio seating, and green lawn.
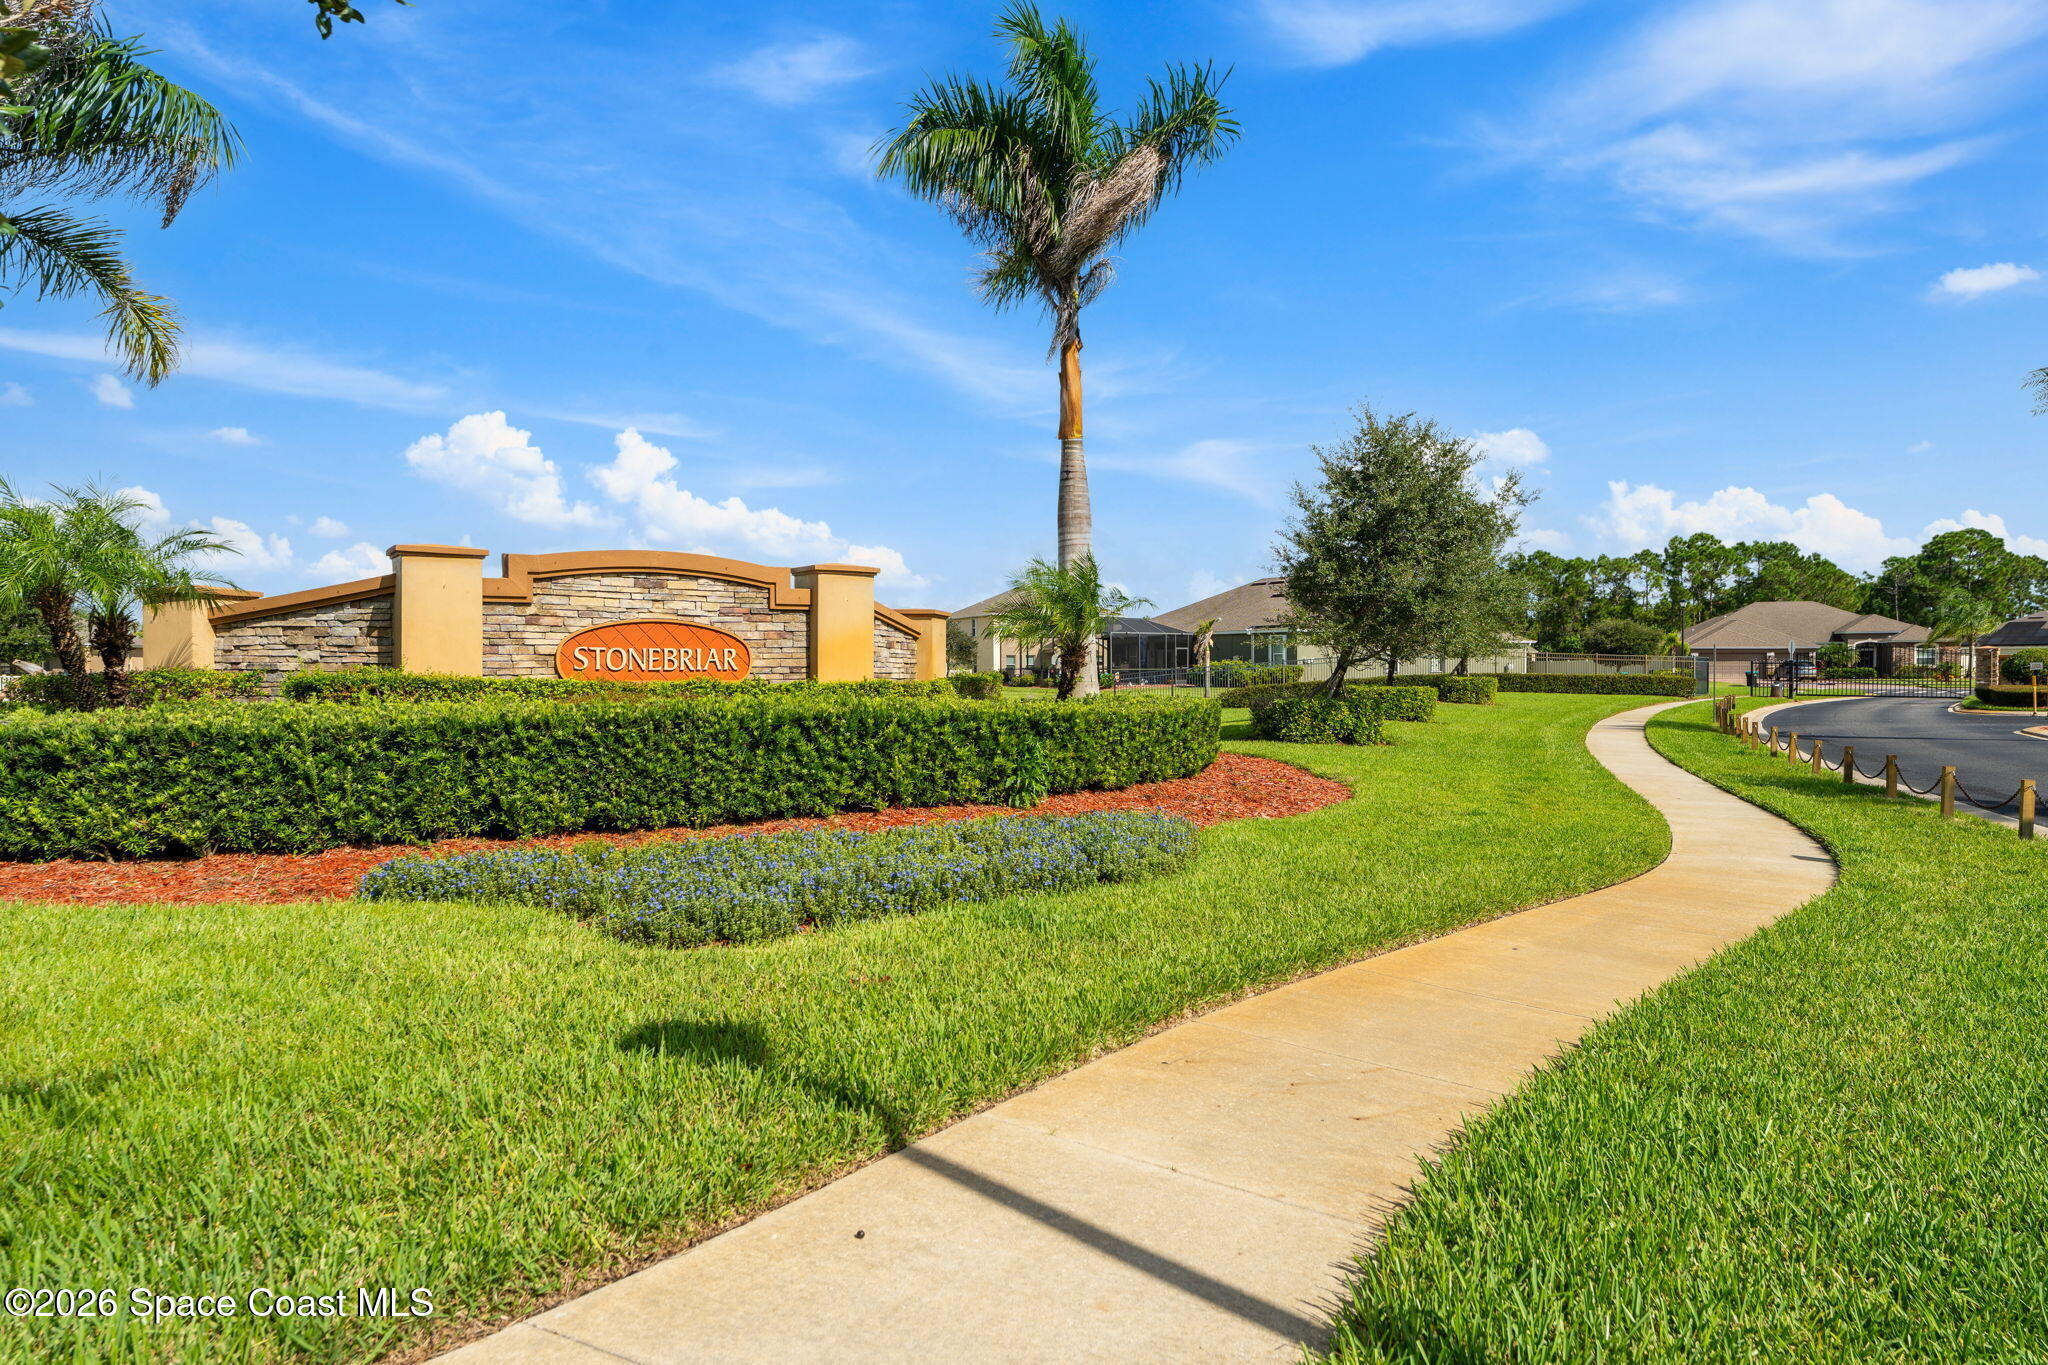
Stonebriar community entrance sign amid palm trees and landscaped lawns beside a curving sidewalk.
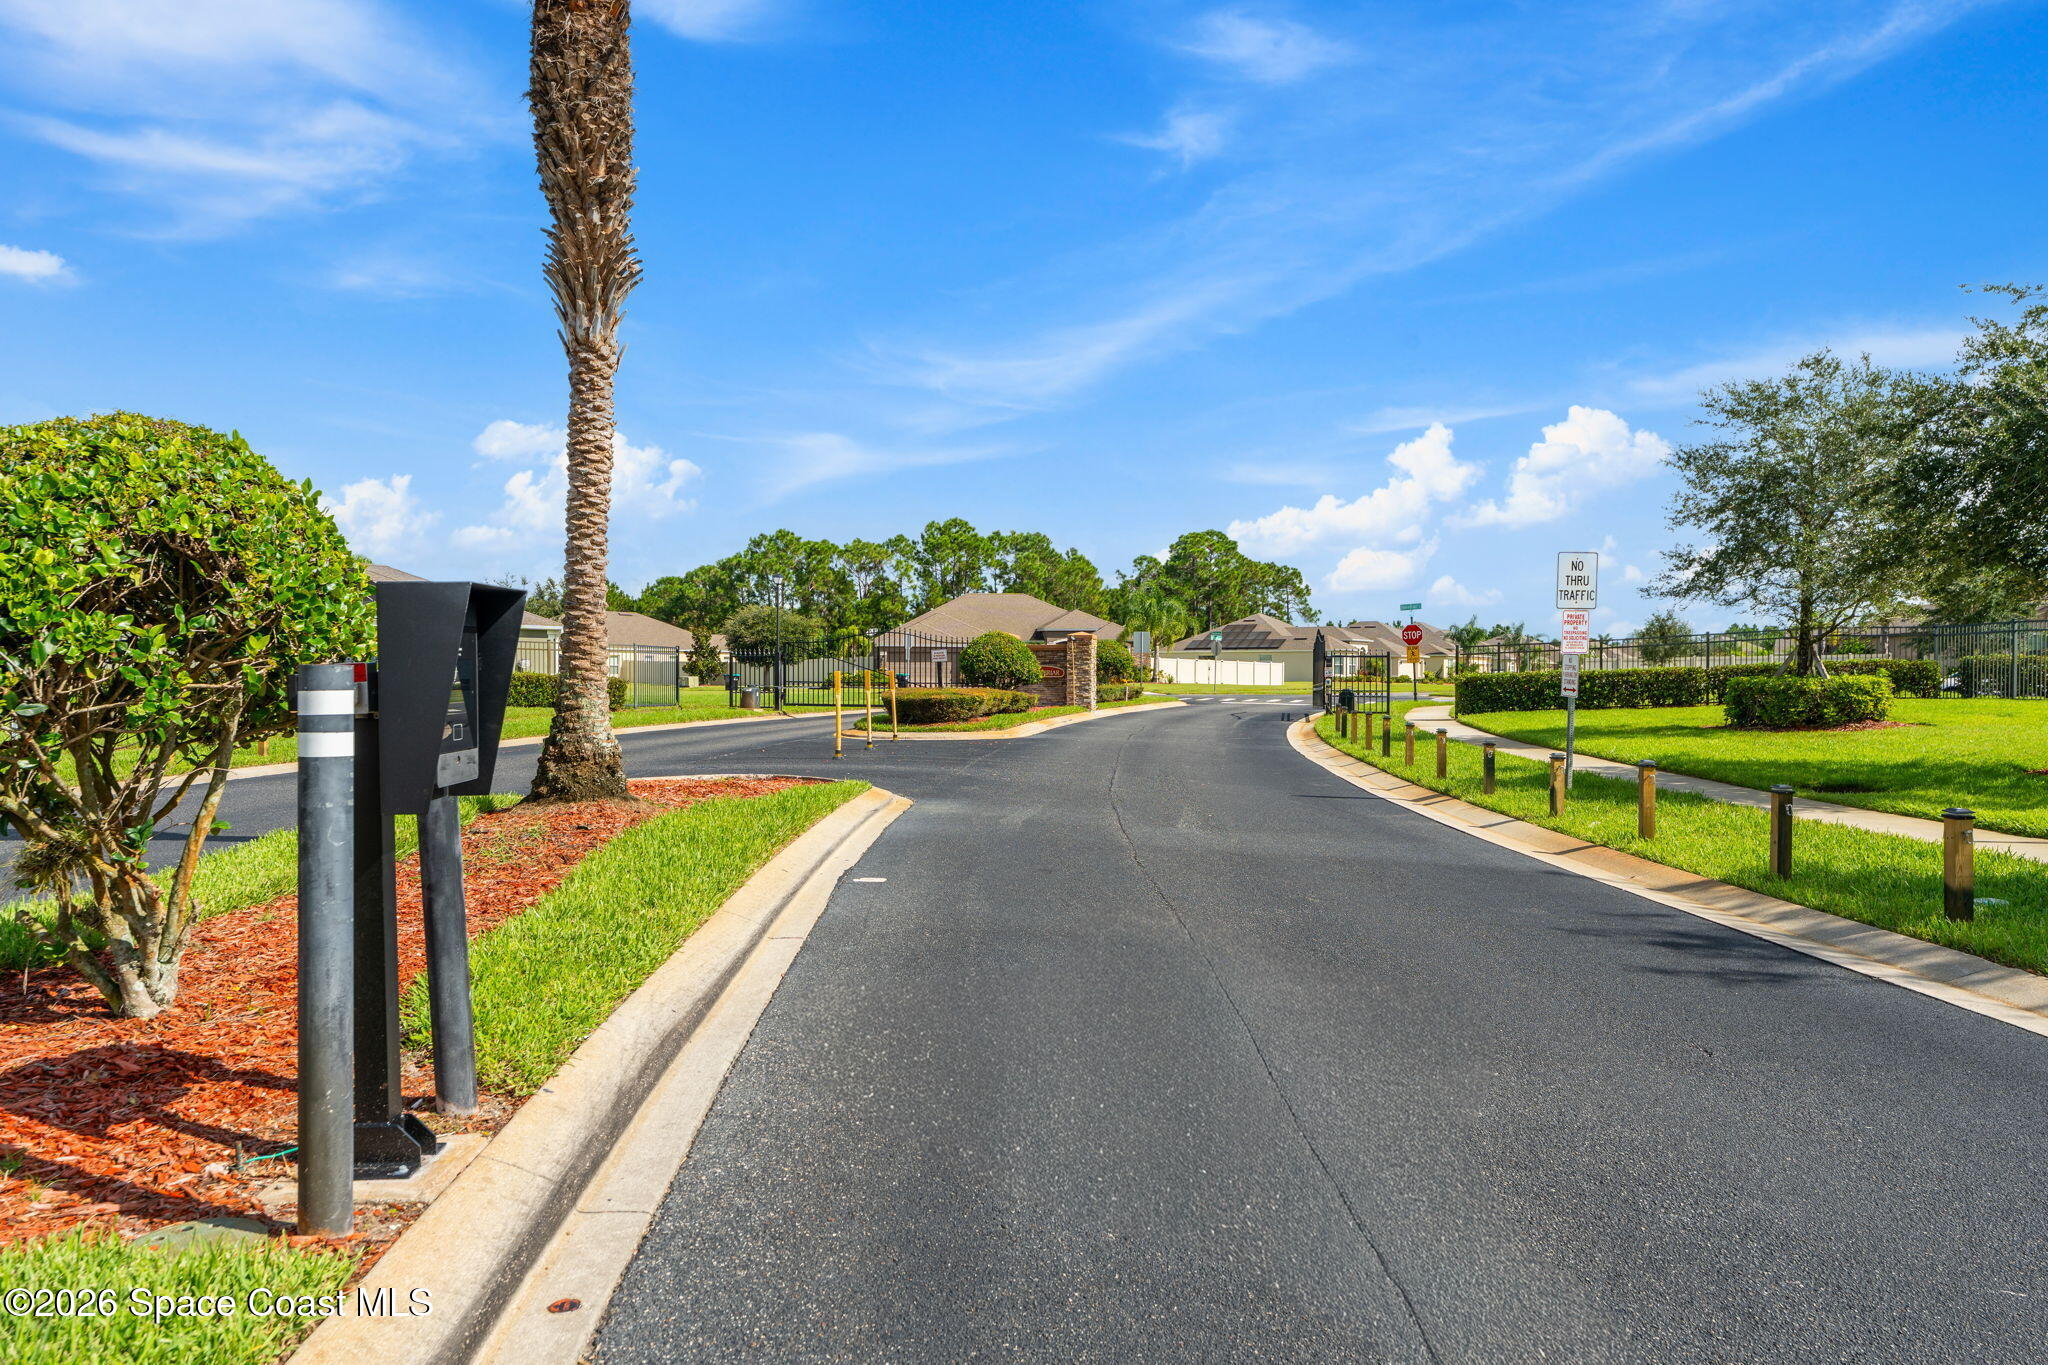
Residential community entrance road with a gate, palm tree, and no-through-traffic sign.
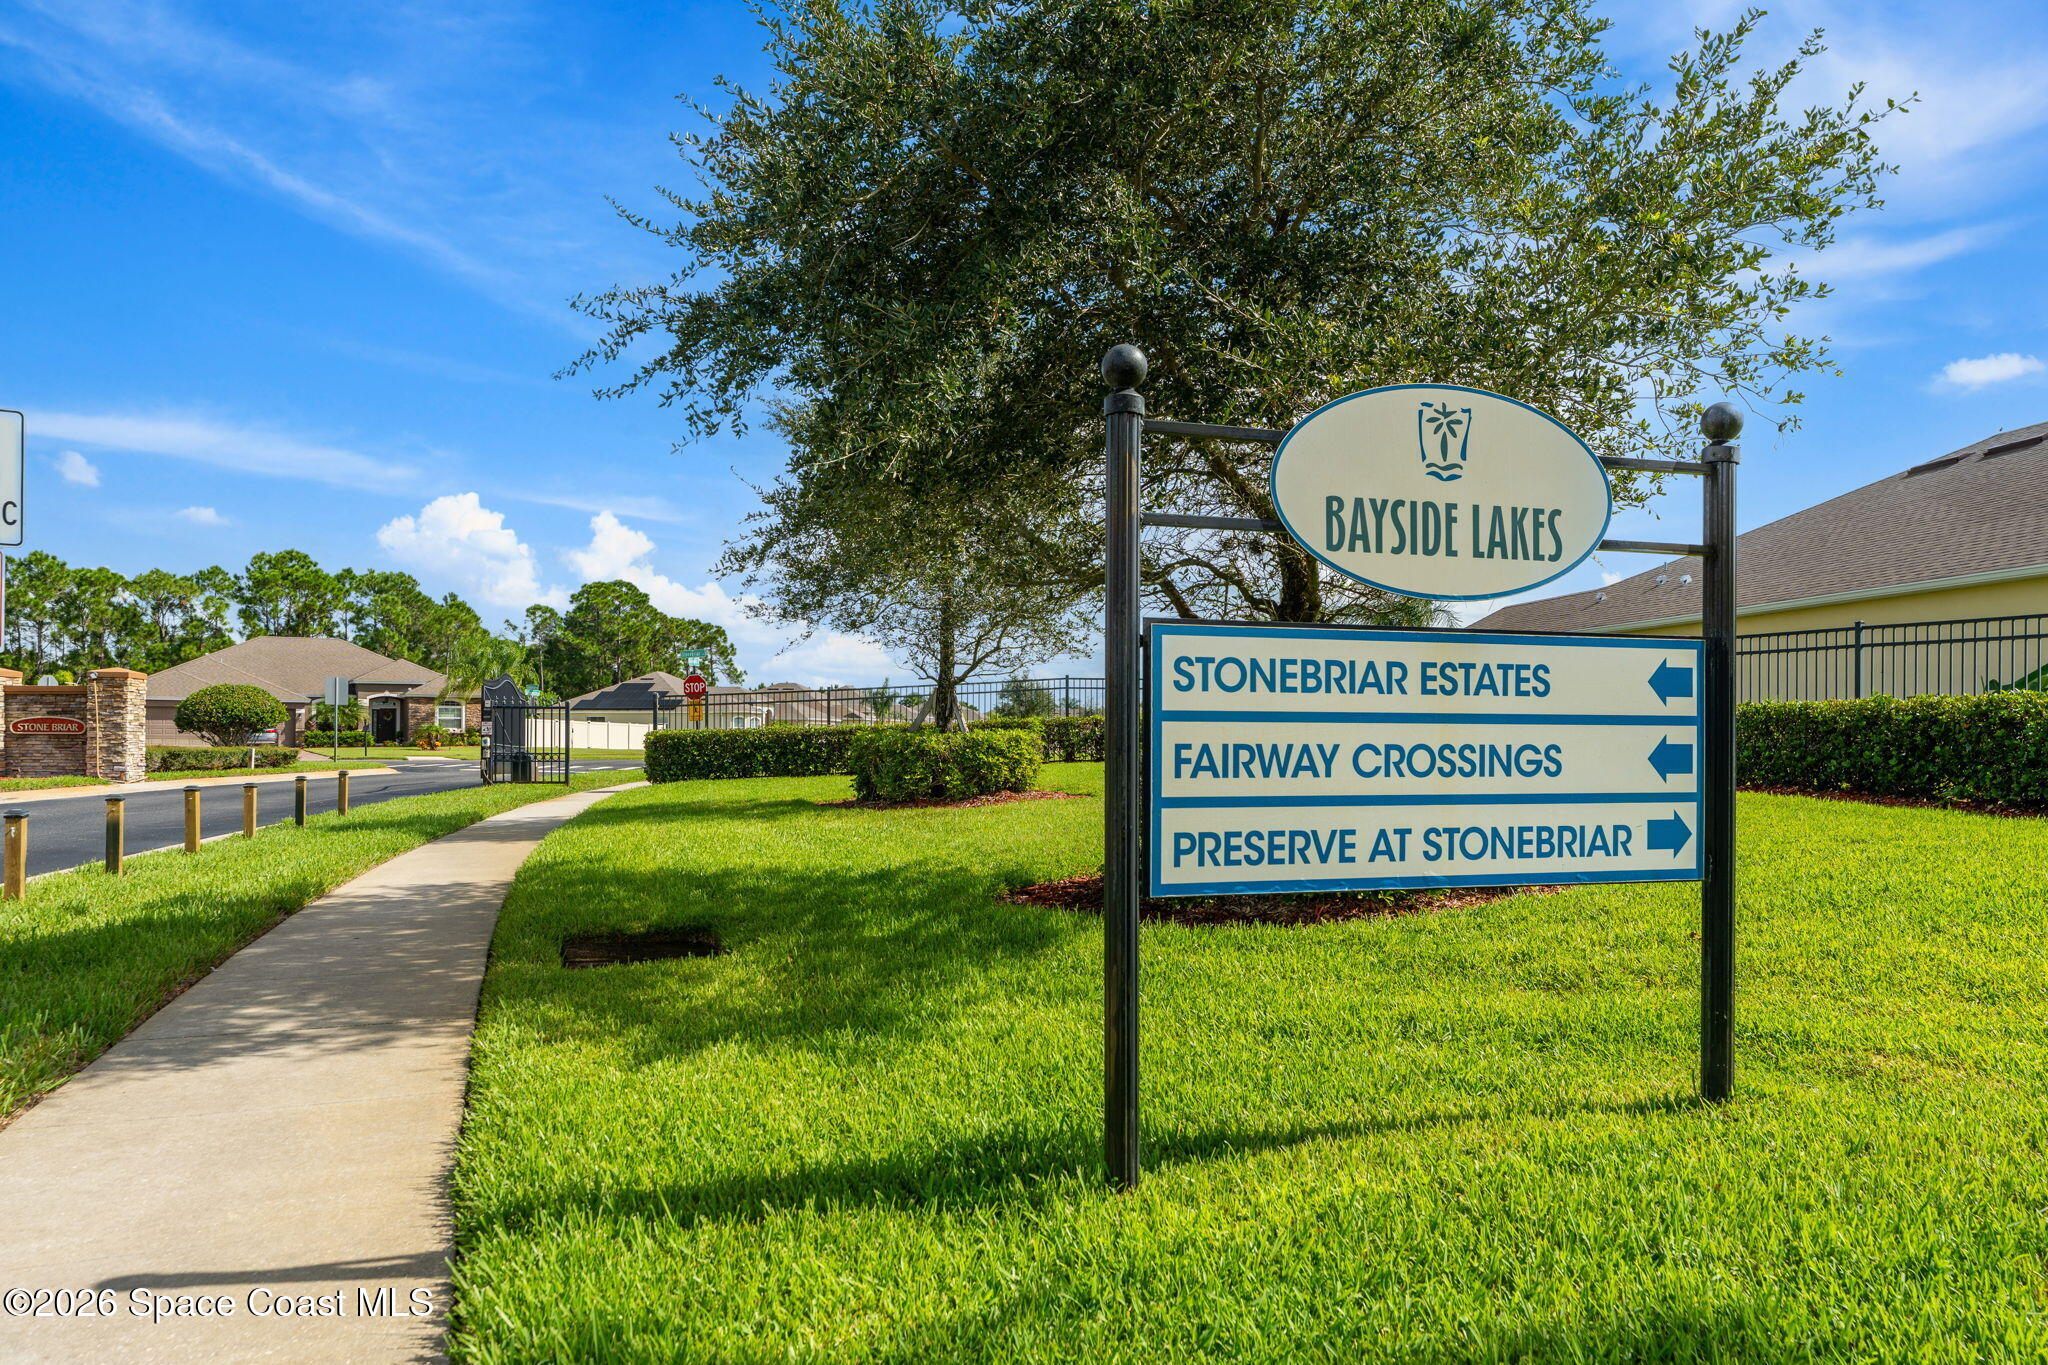
Bayside Lakes entrance sign with directions to Stonebriar Estates, Fairway Crossings, and Preserve at Stonebriar.
Bayside Lakes entrance sign framed by tropical palms and landscaped shrubs.
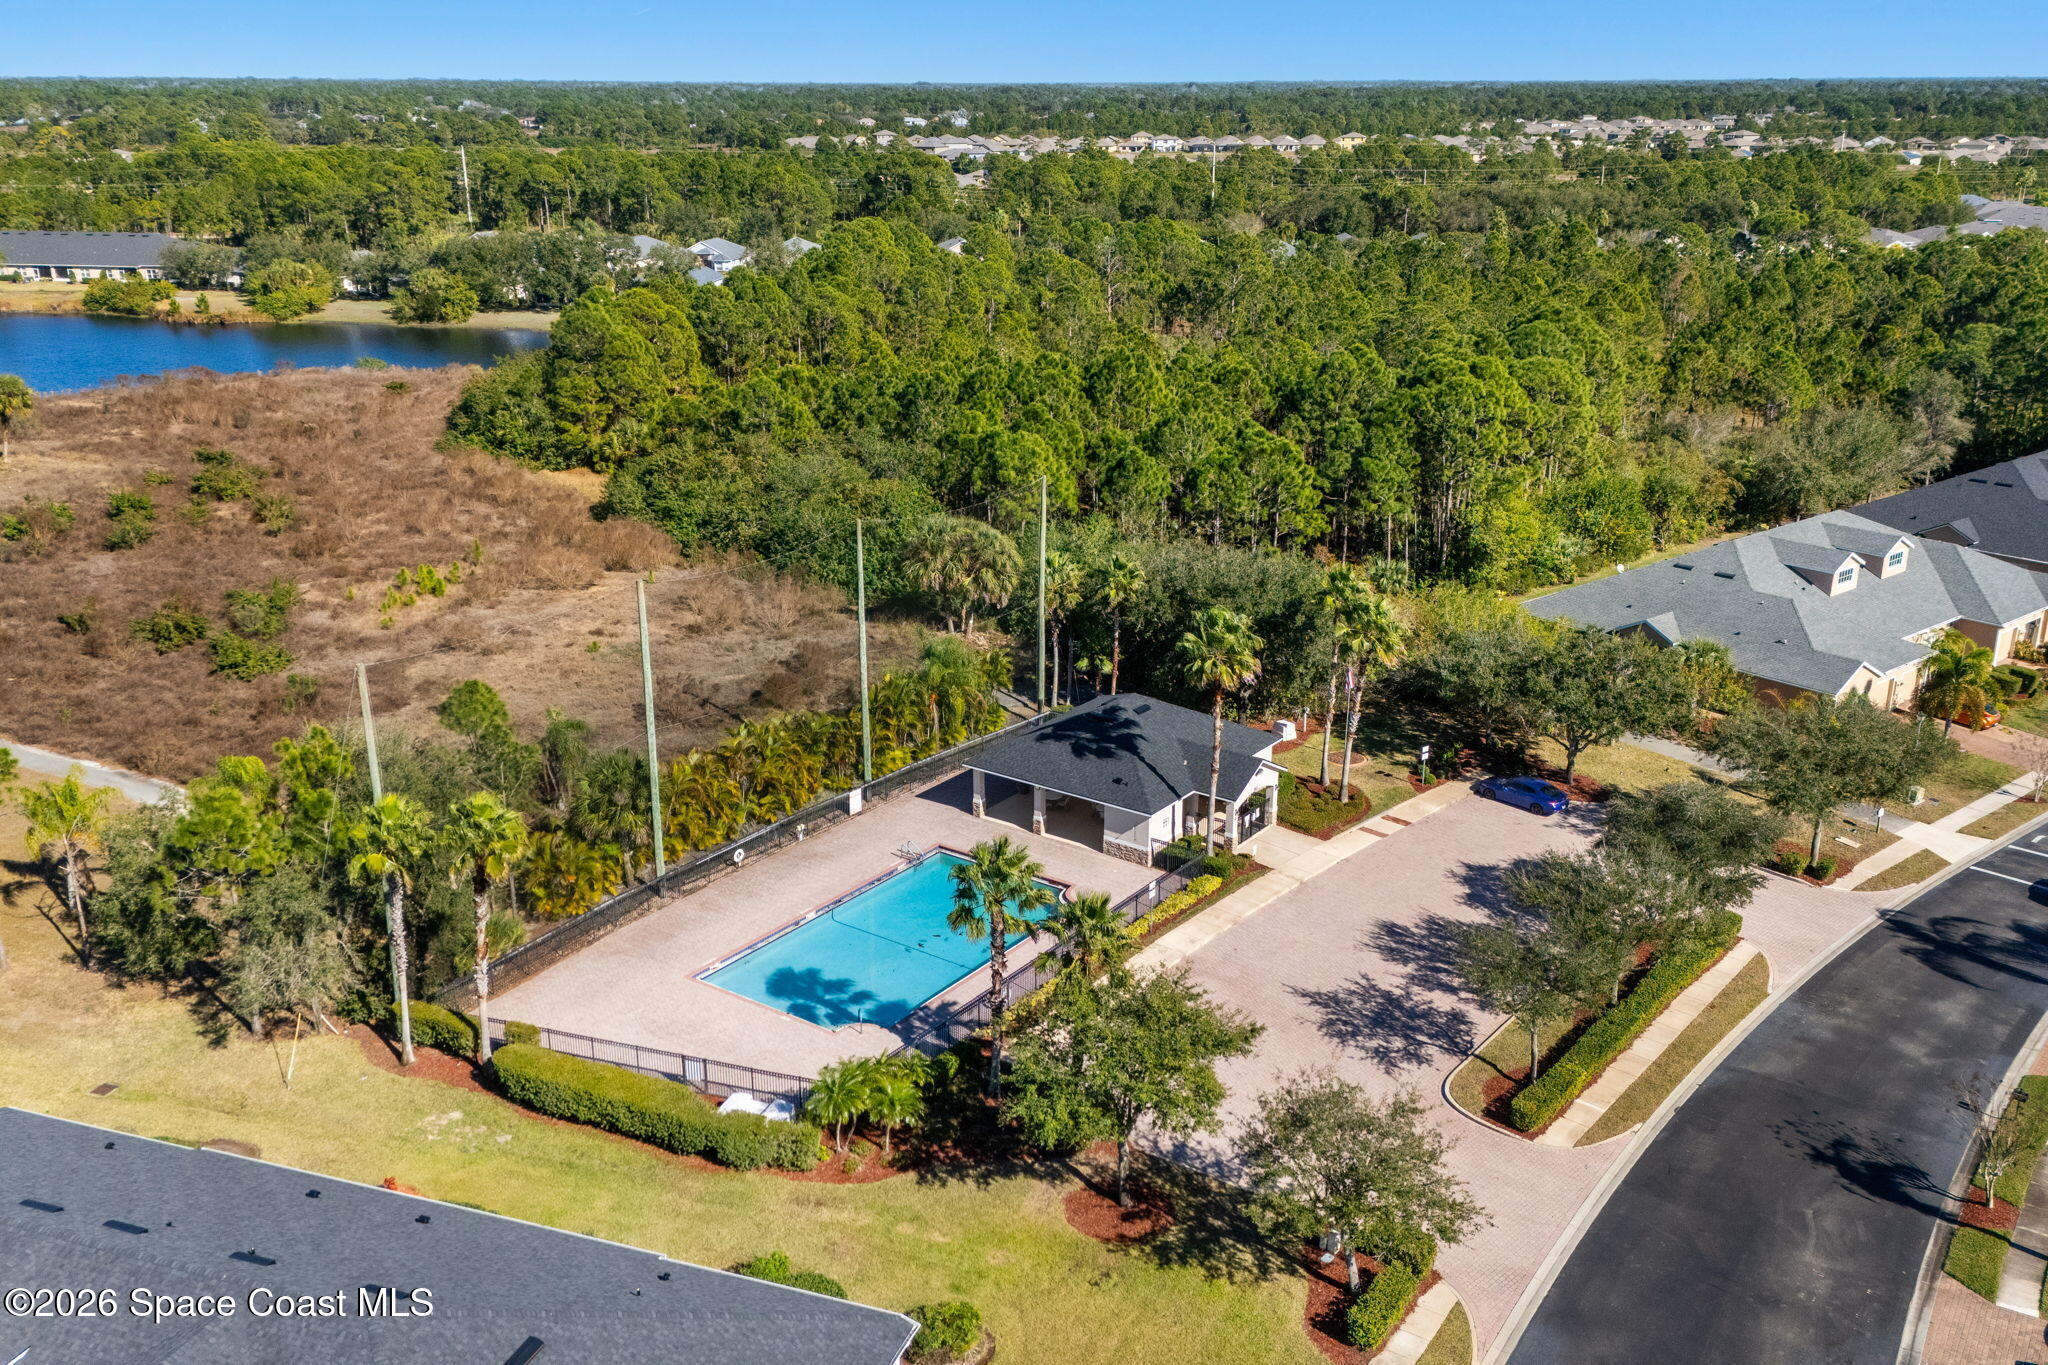
Aerial view of a community pool beside a wooded area and pond.
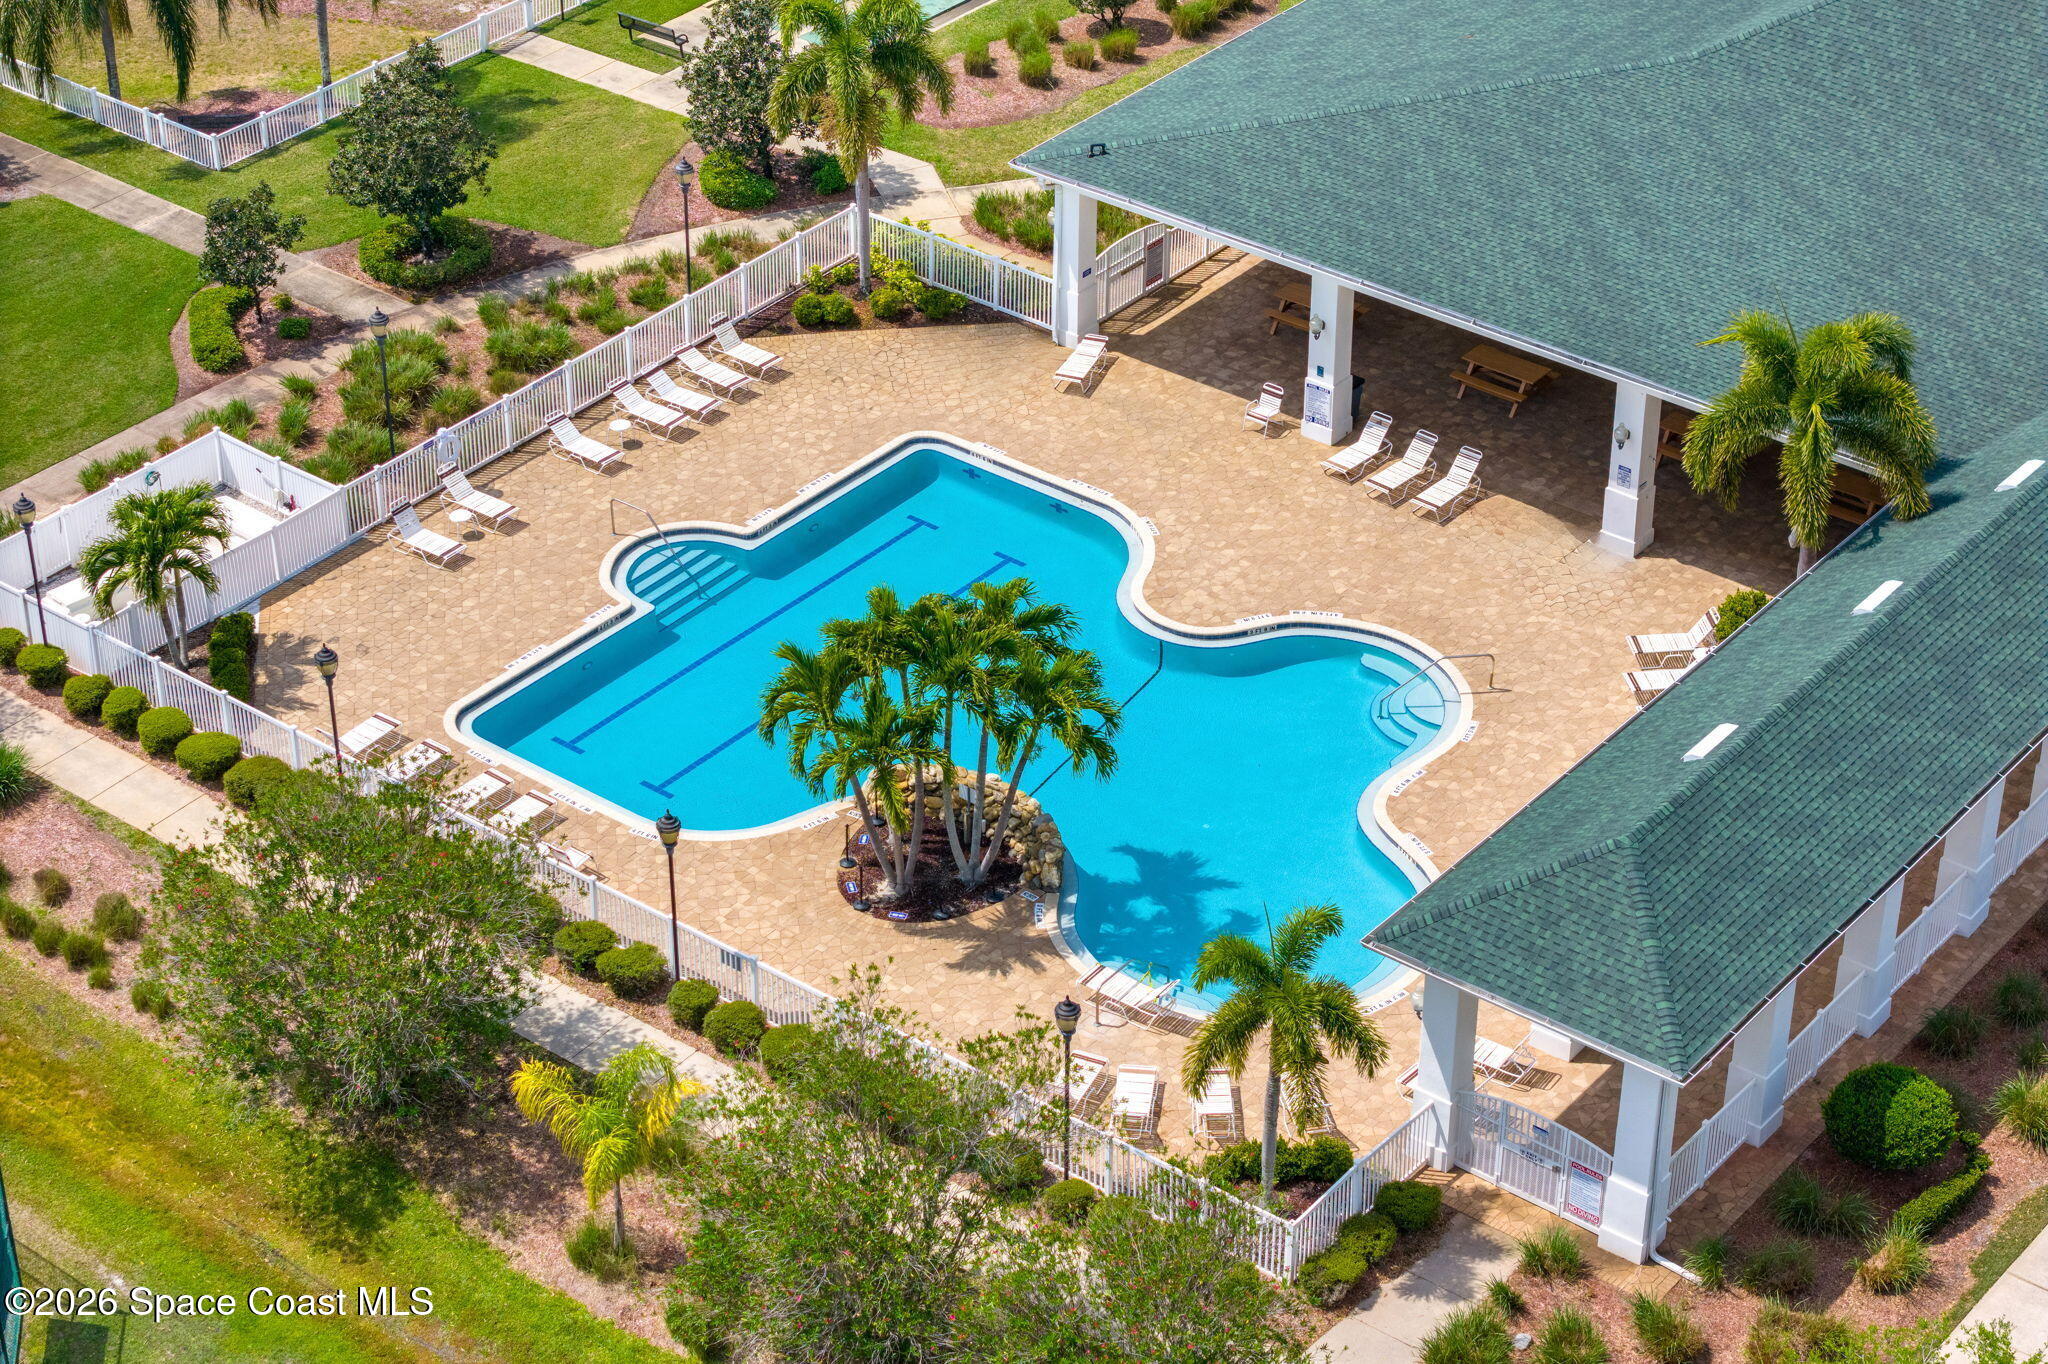
Outdoor pool with a palm island, lounge chairs, and a covered pavilion, viewed from above.
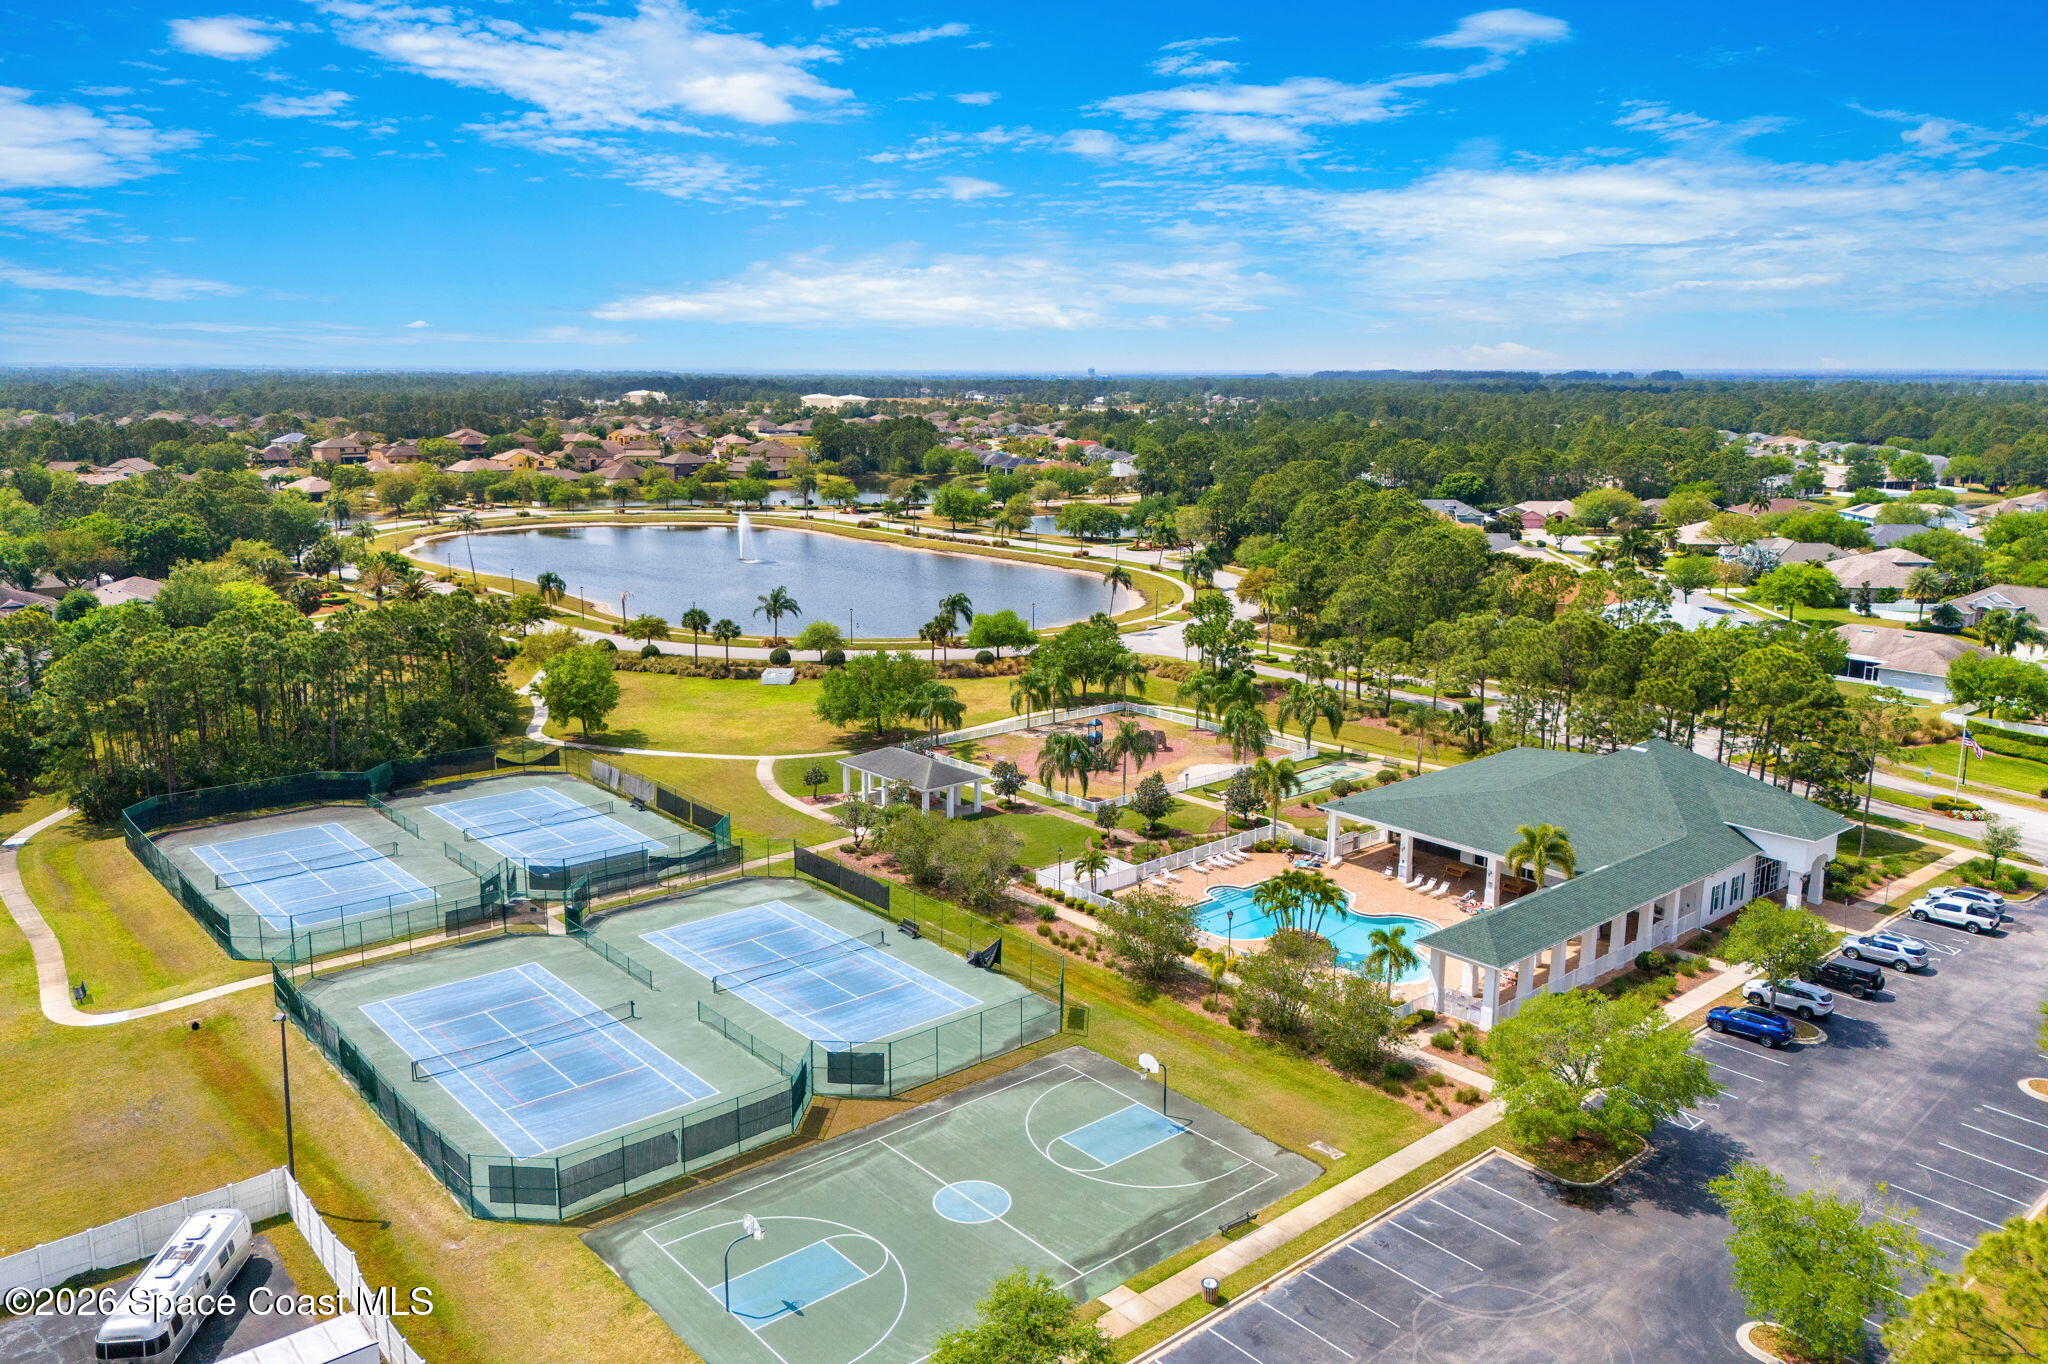
Aerial view of community amenities with tennis courts, a pool, clubhouse, and fountain lake.
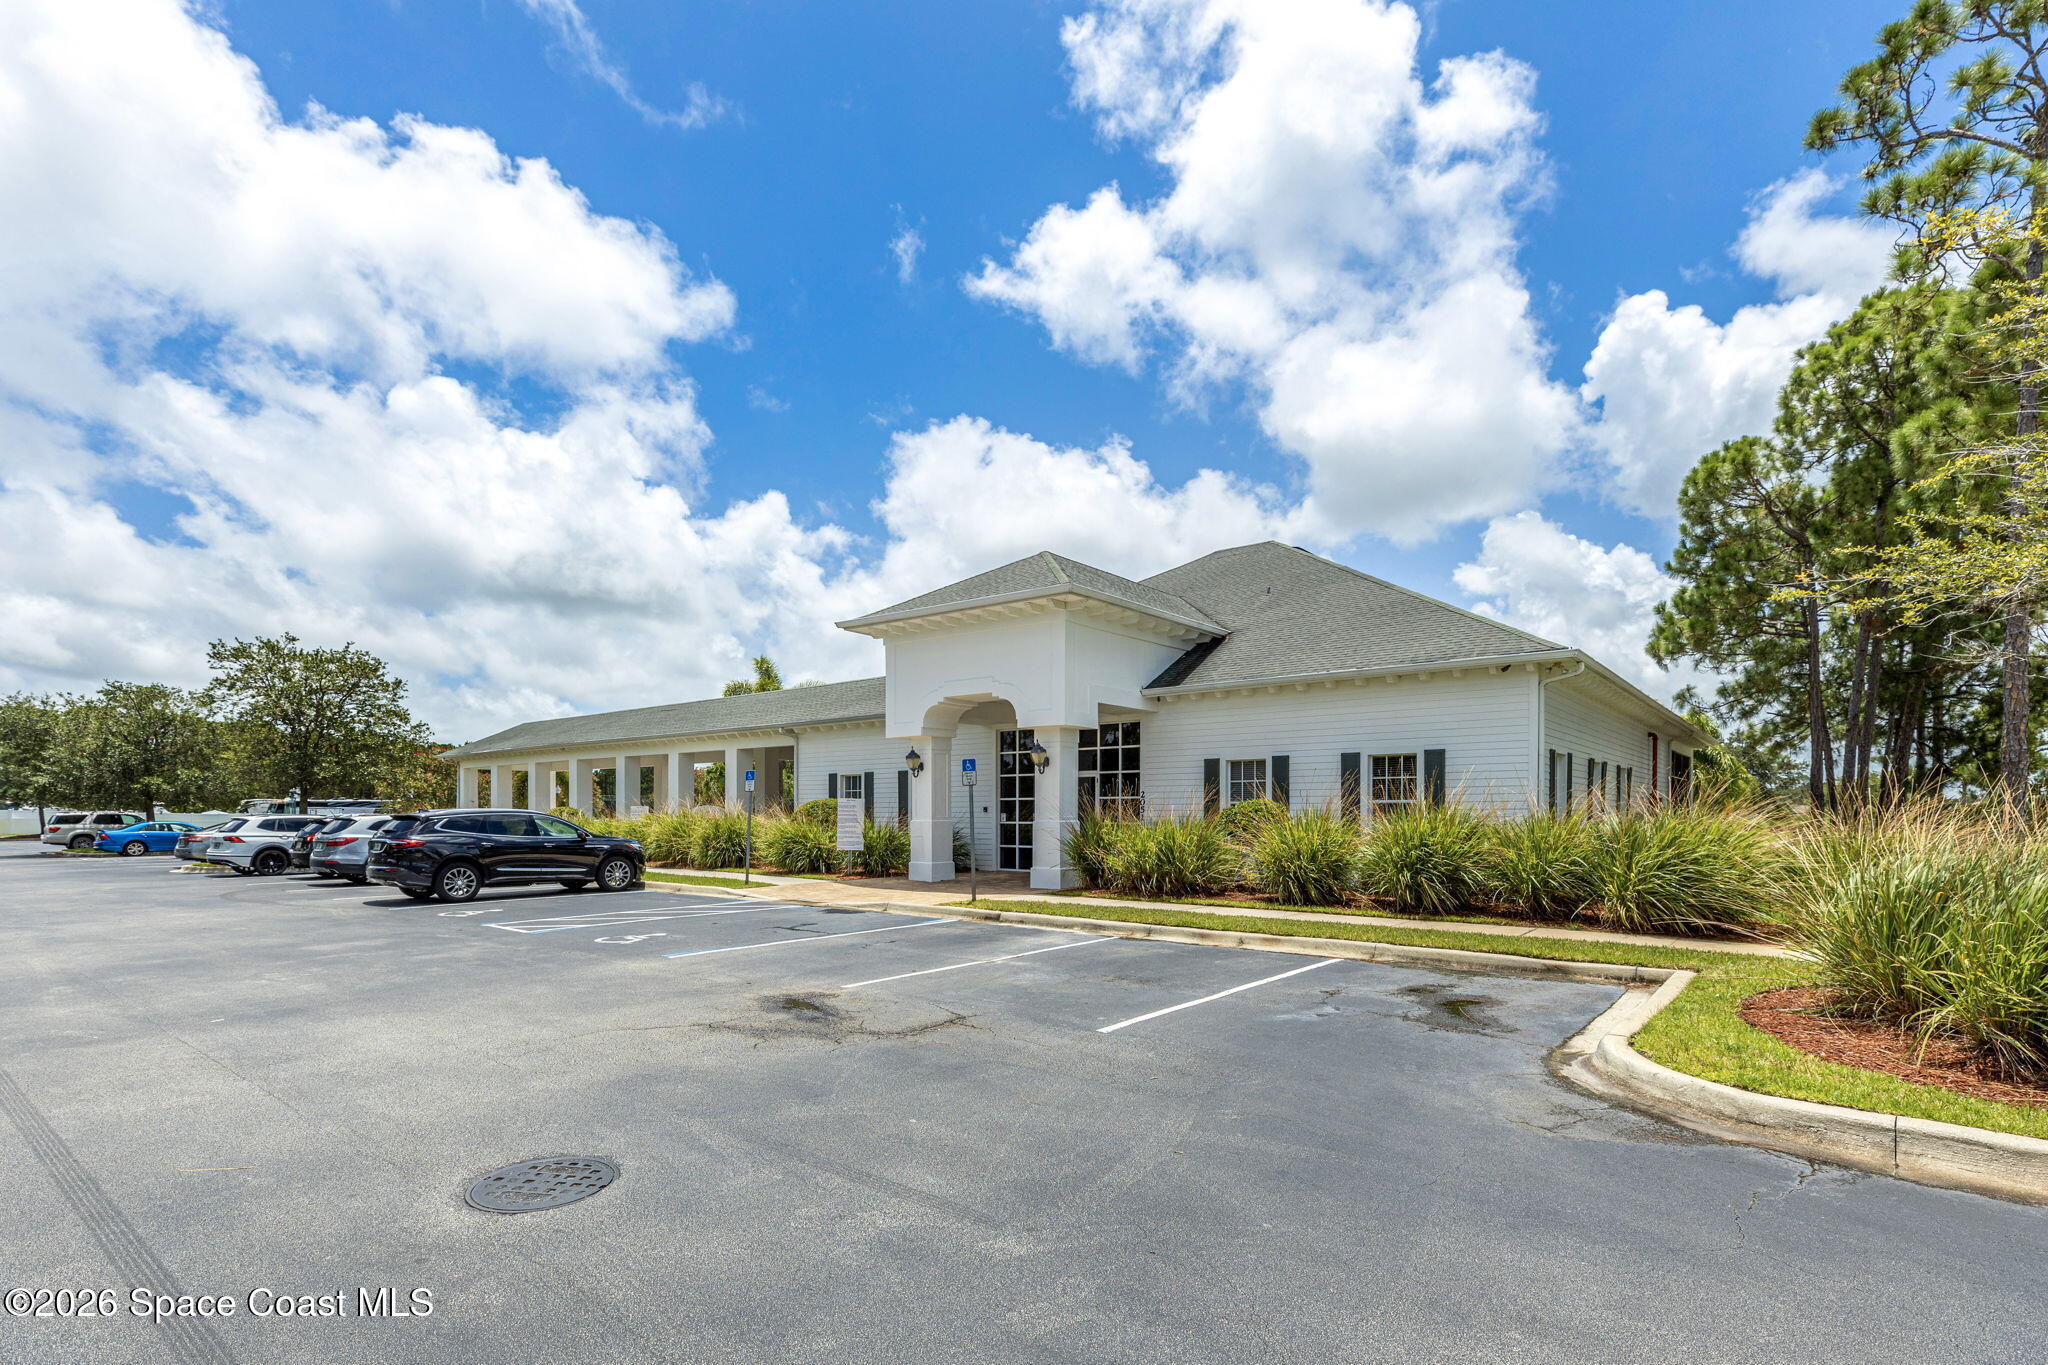
White building with a covered entrance, landscaped grasses, and parking spaces in front.
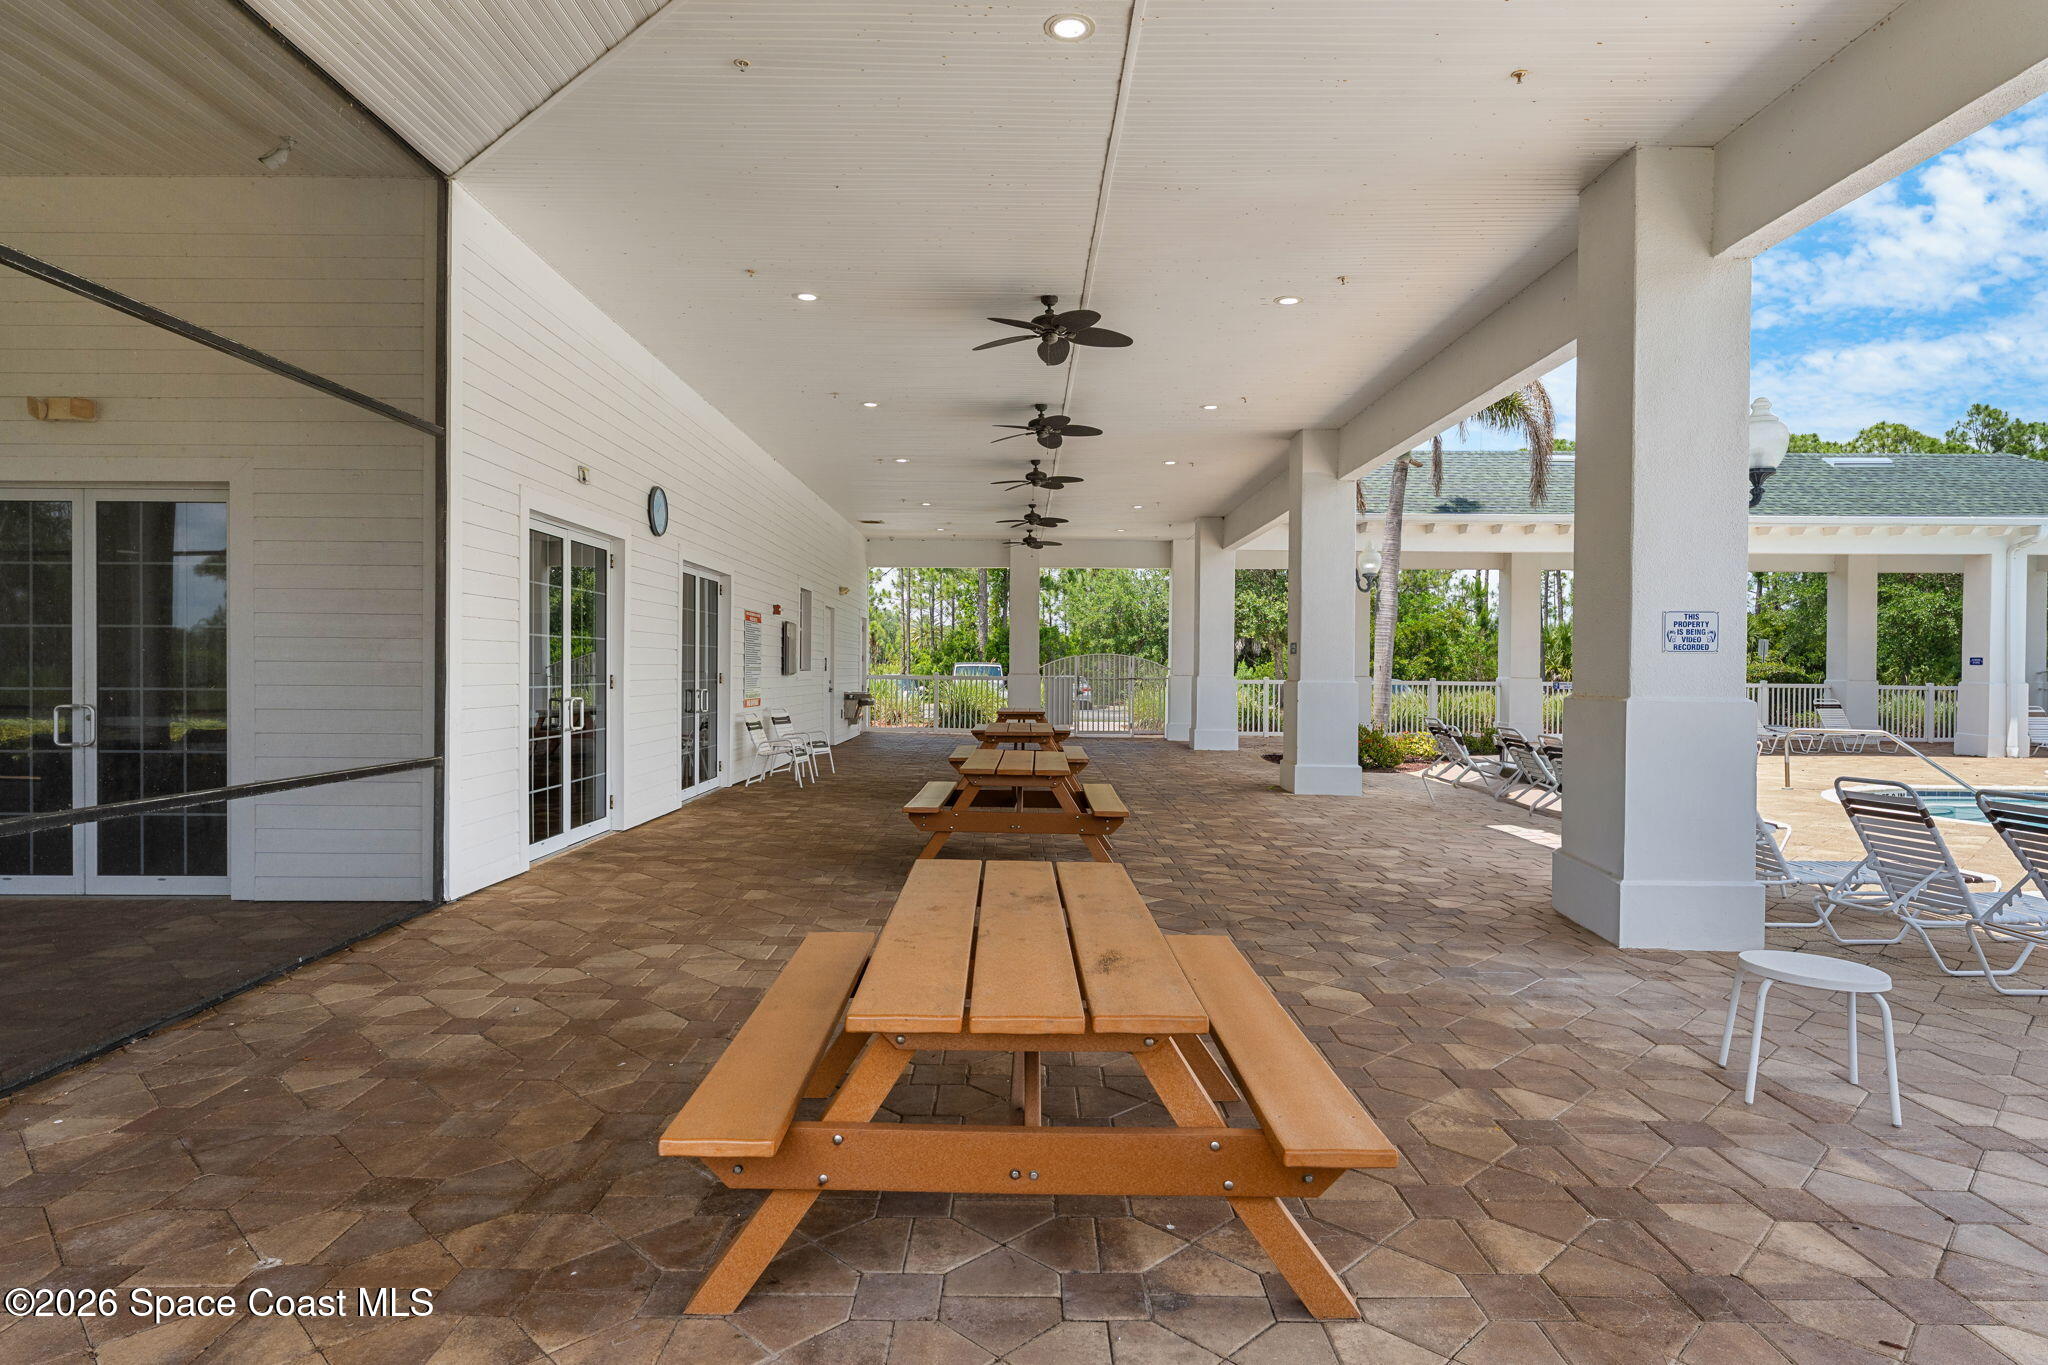
Covered community patio with wooden picnic tables and ceiling fans beside a pool.
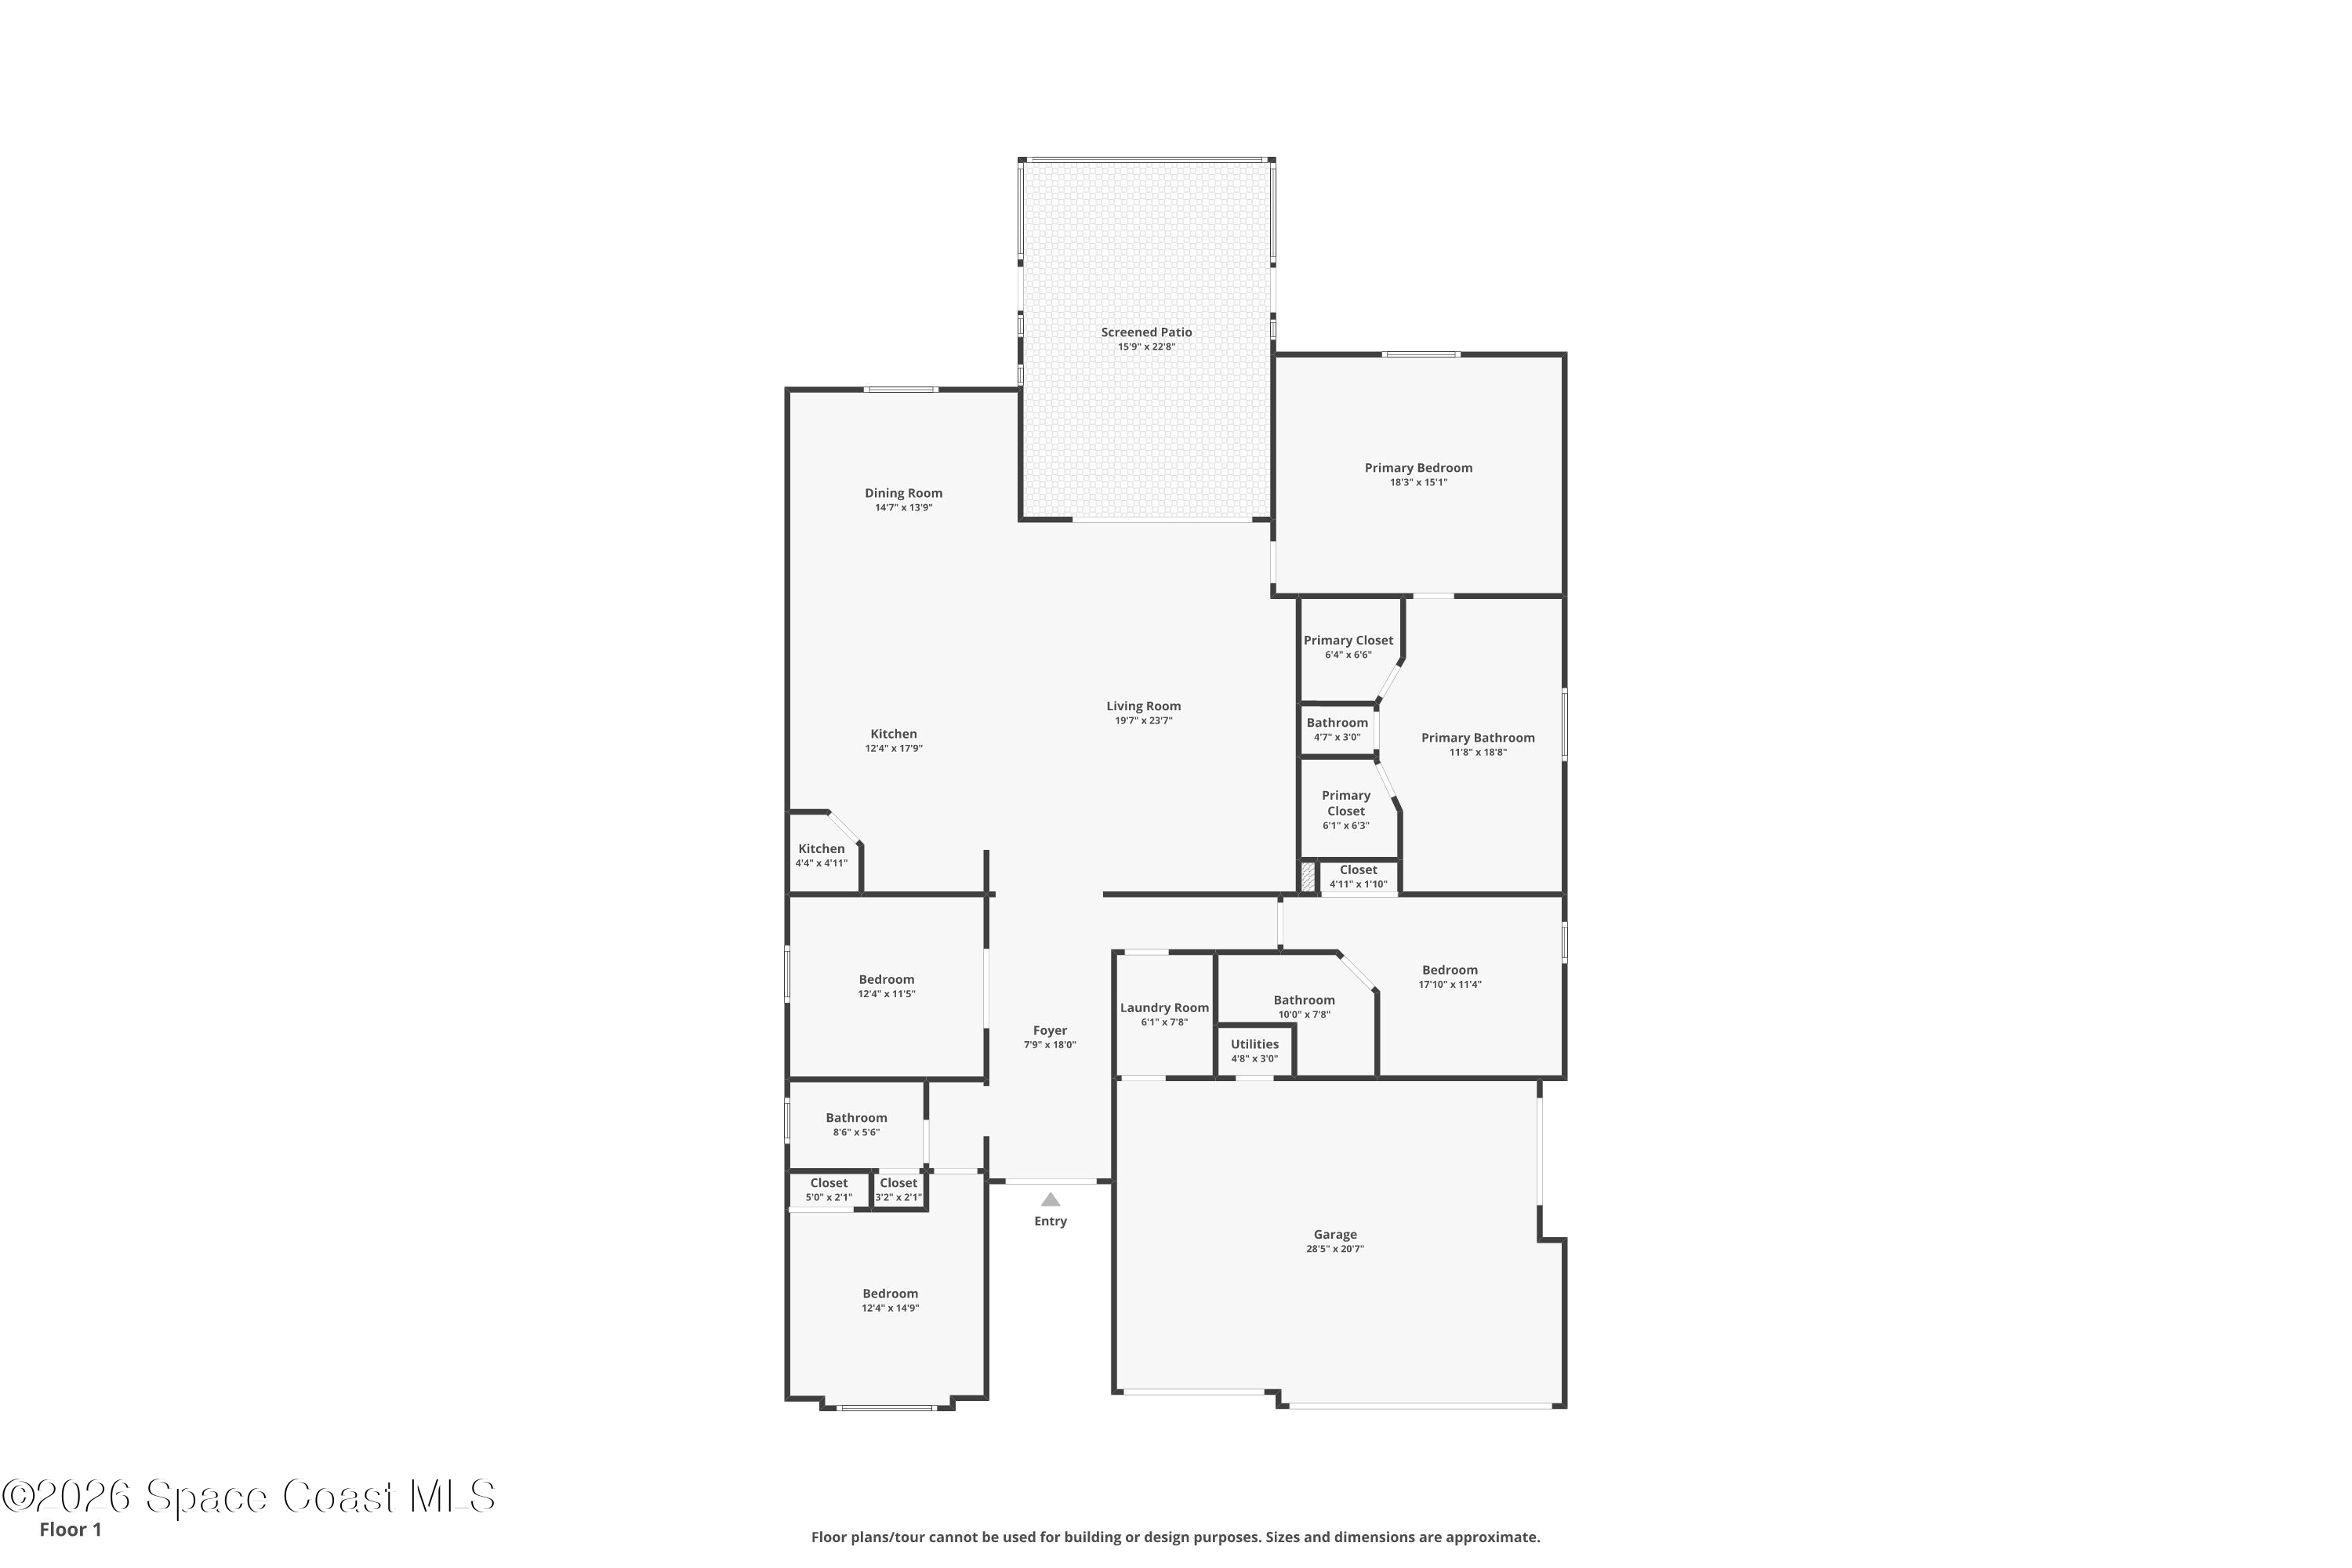
Floor plan for 655 SE Gleneagles Drive SE, with a screened patio, multiple bedrooms, and a large garage.
SEE ALL PHOTOS
Single-story stone-front home with palm trees, landscaped beds, and a broad lawn.
Single-story home with stone accents, a covered entry, and a landscaped paver walkway.
Entry foyer with a glass-paneled front door, tiled floor, and decorative console table.
Furnished entryway with a glass-panel front door opening to a dining room through a wide arch.
Living room with a cream sectional, glass coffee table, and adjoining dining area beside a large window.
Living room with a white sectional, botanical artwork, and a large leaf-patterned rug.
Living room with a white sectional, patterned rug, and nature artwork; dining area visible beyond.
Furnished living room with a white sectional, glass coffee table, and ornate wooden armoire.
Dining room with a long wooden table, chandelier, abstract wall art, and tile flooring.
Dining room with a long wooden table, mixed chairs, tiled floors, and an arched opening to the entry hall.
Kitchen with a large island, gray cabinetry, stainless steel appliances, and an adjoining living area.
Kitchen with gray cabinetry, a long stone island, tile floors, and adjoining dining and living areas.
Kitchen with white cabinetry, stainless-steel refrigerator, and an arched opening to the living area.
Kitchen with gray cabinetry, stone island, stainless steel appliances, and an adjoining living area.
Dining room with a white glass-top table, chandelier, and windows overlooking a pool.
Dining room with a white table and chairs, chandelier, large windows, and tiled floors.
Furnished living room with beige leather seating, a large television, plaid armchairs, and tiled floors.
Furnished living room with beige seating, tiled floors, and sliding glass doors.
Open-plan living room with beige seating, tiled floors, and glass doors to a patio.
Kitchen with gray cabinets, stainless steel appliances, granite island, and wooden bar stools.
Open-plan living room and kitchen with gray cabinetry, stainless appliances, and a furnished seating area.
Furnished living room with pale green seating, plaid accent chairs, and a wood entertainment center.
Open-plan living room with pale green seating, a kitchen breakfast bar, and glass patio doors.
Living room with pale yellow seating, tiled floors, and a large TV on a light wood entertainment center.
Furnished bedroom with a dark metal bed, pink bedding, matching seating, and a ceiling fan.
Primary bedroom with burgundy bed, tray ceiling, and arched opening to a sitting area.
Bedroom with a tray ceiling, ceiling fan, and purple bed facing a television.
Primary bathroom with a gray double vanity, soaking tub beneath an arched window, and glass-enclosed shower.
Primary bathroom with a soaking tub beneath an arched window and a glass-enclosed tiled shower.
Bathroom with a glass shower and gray vanity, opening onto a hallway and bedroom.
Bathroom vanity with gray cabinetry and twin mirrors beside a tiled hallway leading to a bedroom.
Furnished bedroom with a gray upholstered bed, white bedding, and a ceiling fan.
Bedroom with a large bed, ceiling fan, television, and window overlooking greenery.
Furnished bedroom with a large bed, ceiling fan, and window overlooking greenery.
Bathroom with a glass shower, gray vanity, stone countertop, and windowed door.
Bathroom with a glass-enclosed tiled shower and a view of the pool through the doorway.
Bathroom vanity with stone countertop and mirror, looking through a doorway into a bedroom.
Bedroom with a gray bed, white nightstand, ceiling fan, and mirrored closet door.
Bathroom with a long gray vanity and marble-look counter beside a tiled tub with striped shower curtain.
Bathroom vanity with gray cabinets, a stone countertop, and a large mirror.
Living room with a leather sofa, peach armchair, television cabinet, ceiling fan, and patterned rug.
Living room with a blue leather sofa, orange recliner, and large patterned rug.
Bathroom with a gray vanity, stone countertop, and tiled tub and shower with a striped curtain.
Laundry room with white washer and dryer beneath wall cabinets beside a paneled door.
Backyard pool beneath a screened enclosure, with a curved shape, pale patio, and seating.
Screened-in swimming pool with a curved shape, patio chairs, and a sunny concrete deck.
Furnished sunroom with potted plants and wicker seating overlooking a screened swimming pool.
Furnished covered patio with wicker seating, a glass-top dining table, and a leaf-shaped ceiling fan.
Screened lanai with wicker seating and plants overlooking a swimming pool.
Covered patio with wicker seating and dining table beside a screened swimming pool.
Enclosed patio with wicker dining set, cushioned seating, large windows, and a ceiling fan.
Furnished sunroom with wicker seating and dining table overlooking a screened pool patio.
Enclosed dining area with a glass-top wicker table and views of the pool through vertical blinds.
Rear of beige home with screened pool enclosure, patio seating, and green lawn.
Stonebriar community entrance sign amid palm trees and landscaped lawns beside a curving sidewalk.
Residential community entrance road with a gate, palm tree, and no-through-traffic sign.
Bayside Lakes entrance sign with directions to Stonebriar Estates, Fairway Crossings, and Preserve at Stonebriar.
Bayside Lakes entrance sign framed by tropical palms and landscaped shrubs.
Aerial view of a community pool beside a wooded area and pond.
Outdoor pool with a palm island, lounge chairs, and a covered pavilion, viewed from above.
Aerial view of community amenities with tennis courts, a pool, clubhouse, and fountain lake.
White building with a covered entrance, landscaped grasses, and parking spaces in front.
Covered community patio with wooden picnic tables and ceiling fans beside a pool.
Floor plan for 655 SE Gleneagles Drive SE, with a screened patio, multiple bedrooms, and a large garage.
For Sale

655 SE Gleneagles Drive SE

655 Gleneagles Drive SE, Palm Bay, FL 32909

$625,000
Impeccably cared for by the original owner & custom-built in 2020, this residence exudes all the emotions of a brand-new home. Nearly 2600 sq ft, 4BR/3BA/3CG concrete block pool home situated in the coveted community of Stonebriar in Bayside Lakes, widely regarded as the exclusive area of Palm Bay. Award-winning split-floorplan boasts a primary suite featuring a dedicated sitting room with private French doors to your secluded outdoor living space & sparkling, screened pool. Primary bath features quartz countertops, double vanities/sinks, garden tub & separate spa shower. Impressive walk-in closet with custom organization. Gorgeous tile flows throughout all living areas & formal dining room. Three separate secondary bedrooms are spacious & share 2 full baths, one with pool access. The heart of the home is the gorgeous kitchen with custom gray cabinetry, quartz countertops, bar seating, S/S appliances, large pantry & dedicated dining overlooking the pool & perfect for entertaining. Community amenities include clubhouse, basketball court, pool, tennis courts, pavilion, shuffleboard, gym & playground. Close to shopping, dining, parks, major employers, airport & Just 25 minutes to the beaches.

4
beds

3
baths

2,558 Sq.Ft. LIVING AREA

10,454 Sq.Ft. lot

Pamela Reynolds

Pamela Reynolds

Features & Amenities

Interior

  • total bedrooms4
  • Total bathrooms3
  • full bathrooms3
  • Laundry room Electric Dryer Hookup, Washer Hookup
  • Flooring Tile
  • APPLIANCES Dishwasher, Electric Oven, Microwave, Refrigerator
  • other interior Features Breakfast Bar, Built-in Features, Ceiling Fan(s), Eat-in Kitchen, Entrance Foyer, His and Hers Closets, Open Floorplan, Pantry, Primary Bathroom -Tub with Separate Shower, Split Bedrooms, Walk-In Closet(s)

Area & Lot

  • Status For Sale
  • Living Area2,558 Sq.Ft.
  • Total Area3,560 Sq.Ft.
  • Lot Area10,454 Sq.Ft.
  • MLS® ID1087906
  • TypeResidential
  • YEAR BUILT2020
  • NeighborhoodPalm Bay
  • Architecture StylesContemporary
  • View DescriptionLake
  • Elementary SchoolWestside
  • Middle SchoolSouthwest
  • High SchoolBayside

Exterior

  • STORIES1
  • Garage Space3.0
  • water SourcePublic
  • utilitiesCable Connected
  • PoolIn Ground, Screen Enclosure
  • roofShingle
  • lot featuresDead End Street, Sprinklers In Front, Sprinklers In Rear
  • parkingAttached, Garage, Garage Door Opener
  • HEAT TYPECentral, Electric
  • AIR CONDITIONINGCentral Air, Electric
  • sewerPublic Sewer
  • HOA AmenitiesBasketball Court, Clubhouse, Fitness Center, Gated, Maintenance Grounds, Management - Off Site, Park, Playground, Pool, RV/Boat Storage, Shuffleboard Court, Tennis Court(s)
  • security FeaturesSecurity Gate, Smoke Detector(s)
  • other exterior FeaturesStorm Shutters

Financial

  • Sales Price$625,000
  • Real Estate Tax $6,263/yr
  • HOA $195/3 mos
View Virtual Tour
Single-story home with stone accents, a covered entry, and a landscaped paver walkway.

Schedule a Showing

I would love to show you my beautiful property. Please select your preferred date and time below. I will be in touch shortly to confirm your appointment.

Schedule a Showing

I would love to show you my beautiful property. Please select your preferred date and time below. I will be in touch shortly to confirm your appointment.

Thank you for your interest in 655 Gleneagles Drive SE, Palm Bay, FL 32909. We are reviewing your request and will be in touch shortly!

Mortgage Calculator

Estimate your monthly mortgage payment, including the principal and interest, property taxes, and HOA. Adjust the values to generate a more accurate rate.

All estimates are provided for informational purposes only. Actual amounts may vary.
$0,000 Your Payment 20 15 65
$0,000 Your Payment

Palm Bay

Explore

Let's Get Started

Her passion for real estate, combined with her deep local knowledge and strong personal and professional networks, allows Pamela to deliver a highly personalized and results-driven level of service.

Follow Me on Instagram