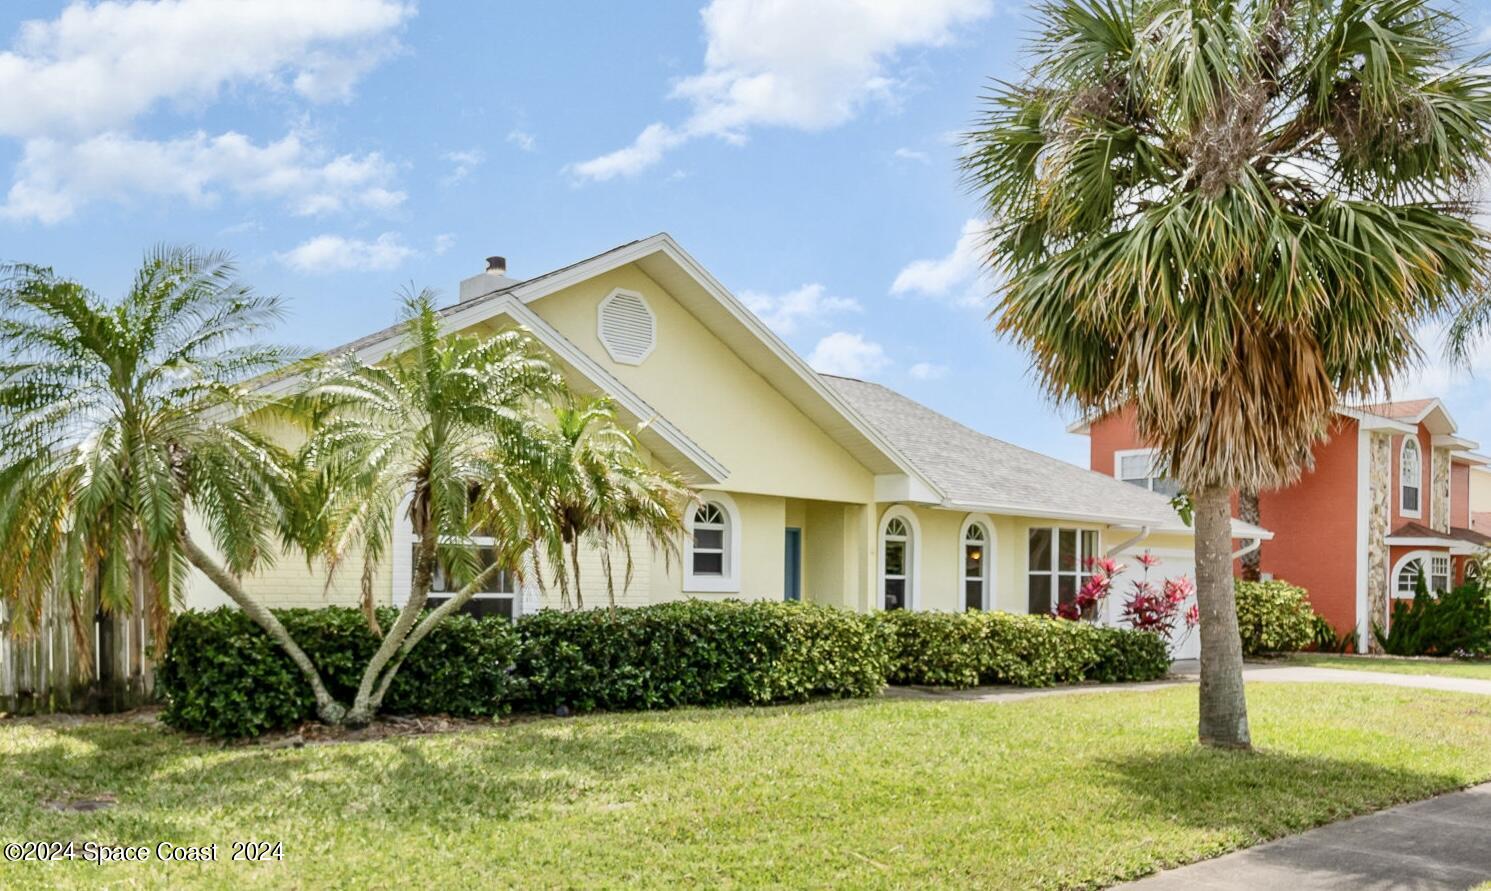
Pale yellow single-story house with arched windows, a front hedge, and palm trees.
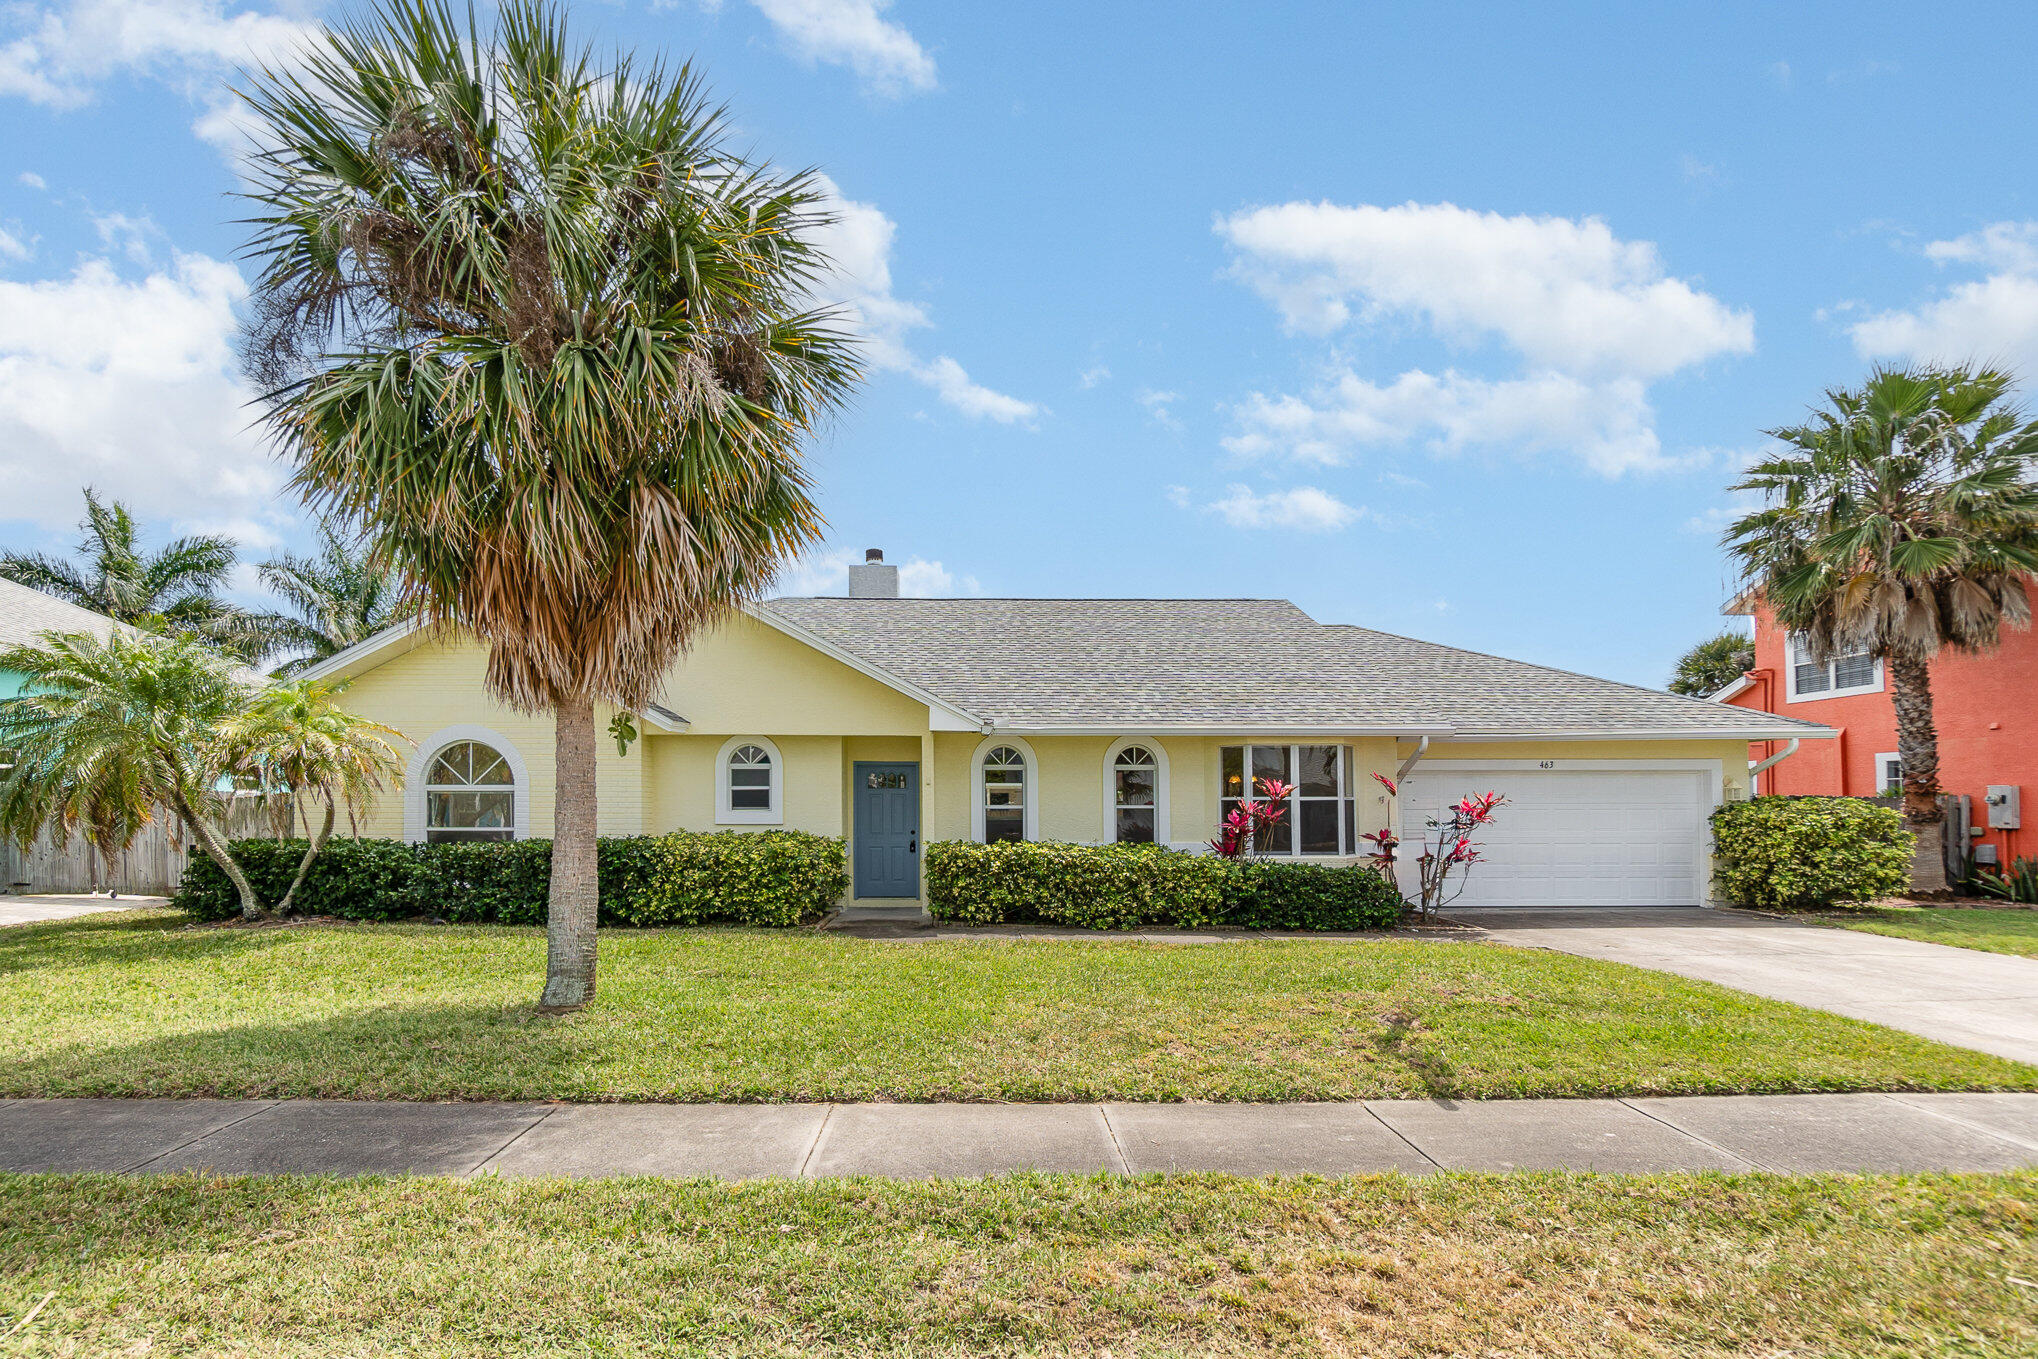
Single-story yellow home with a blue front door, white garage, and large front-yard palm tree.
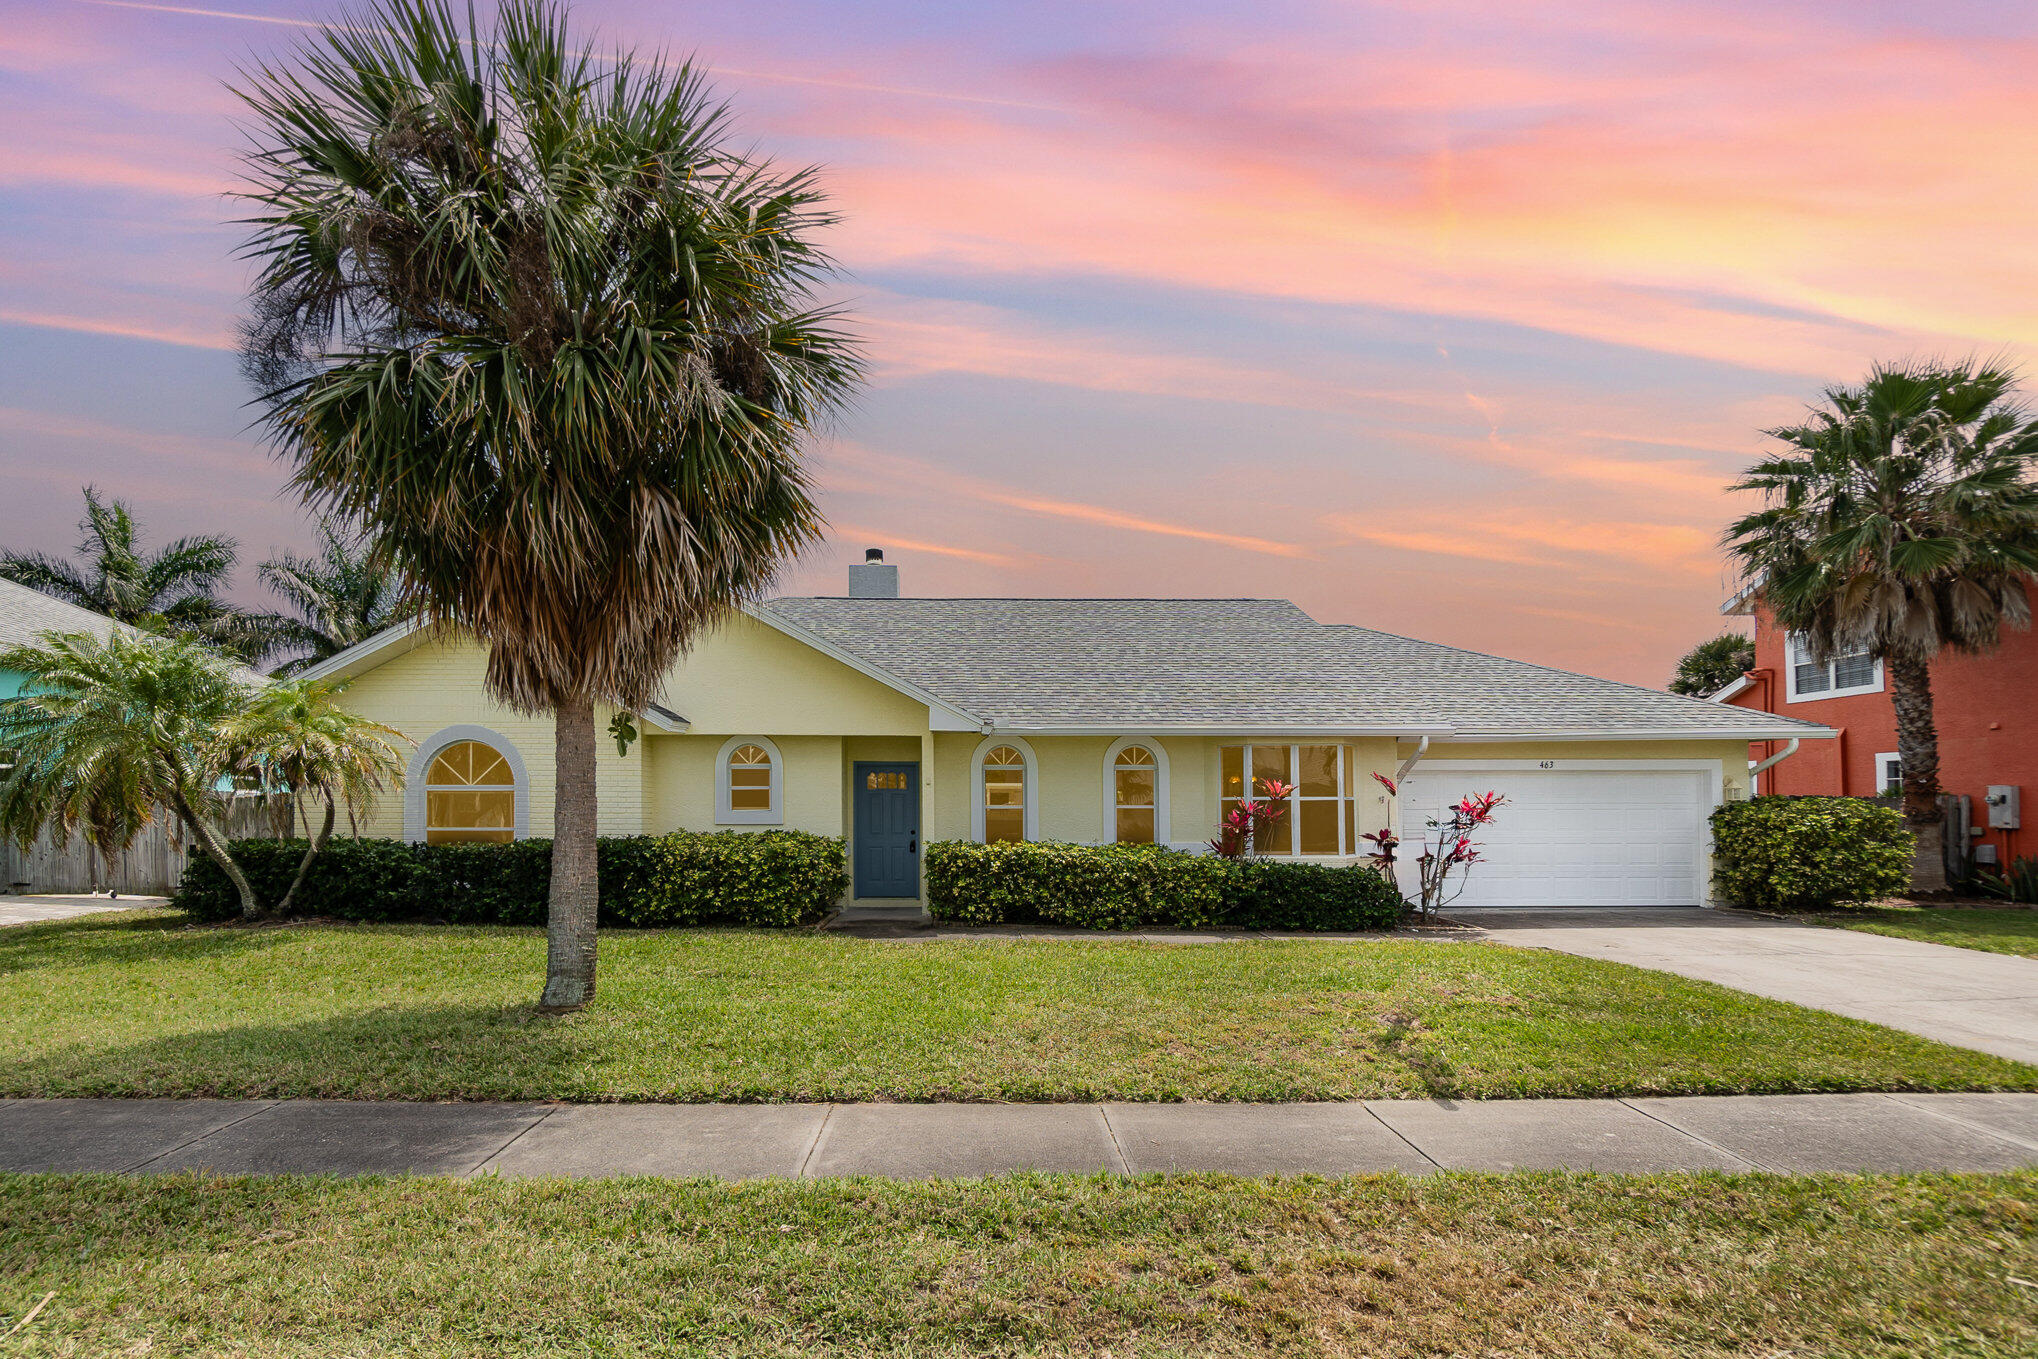
Single-story home with arched windows, a blue front door, and palm trees at dusk.
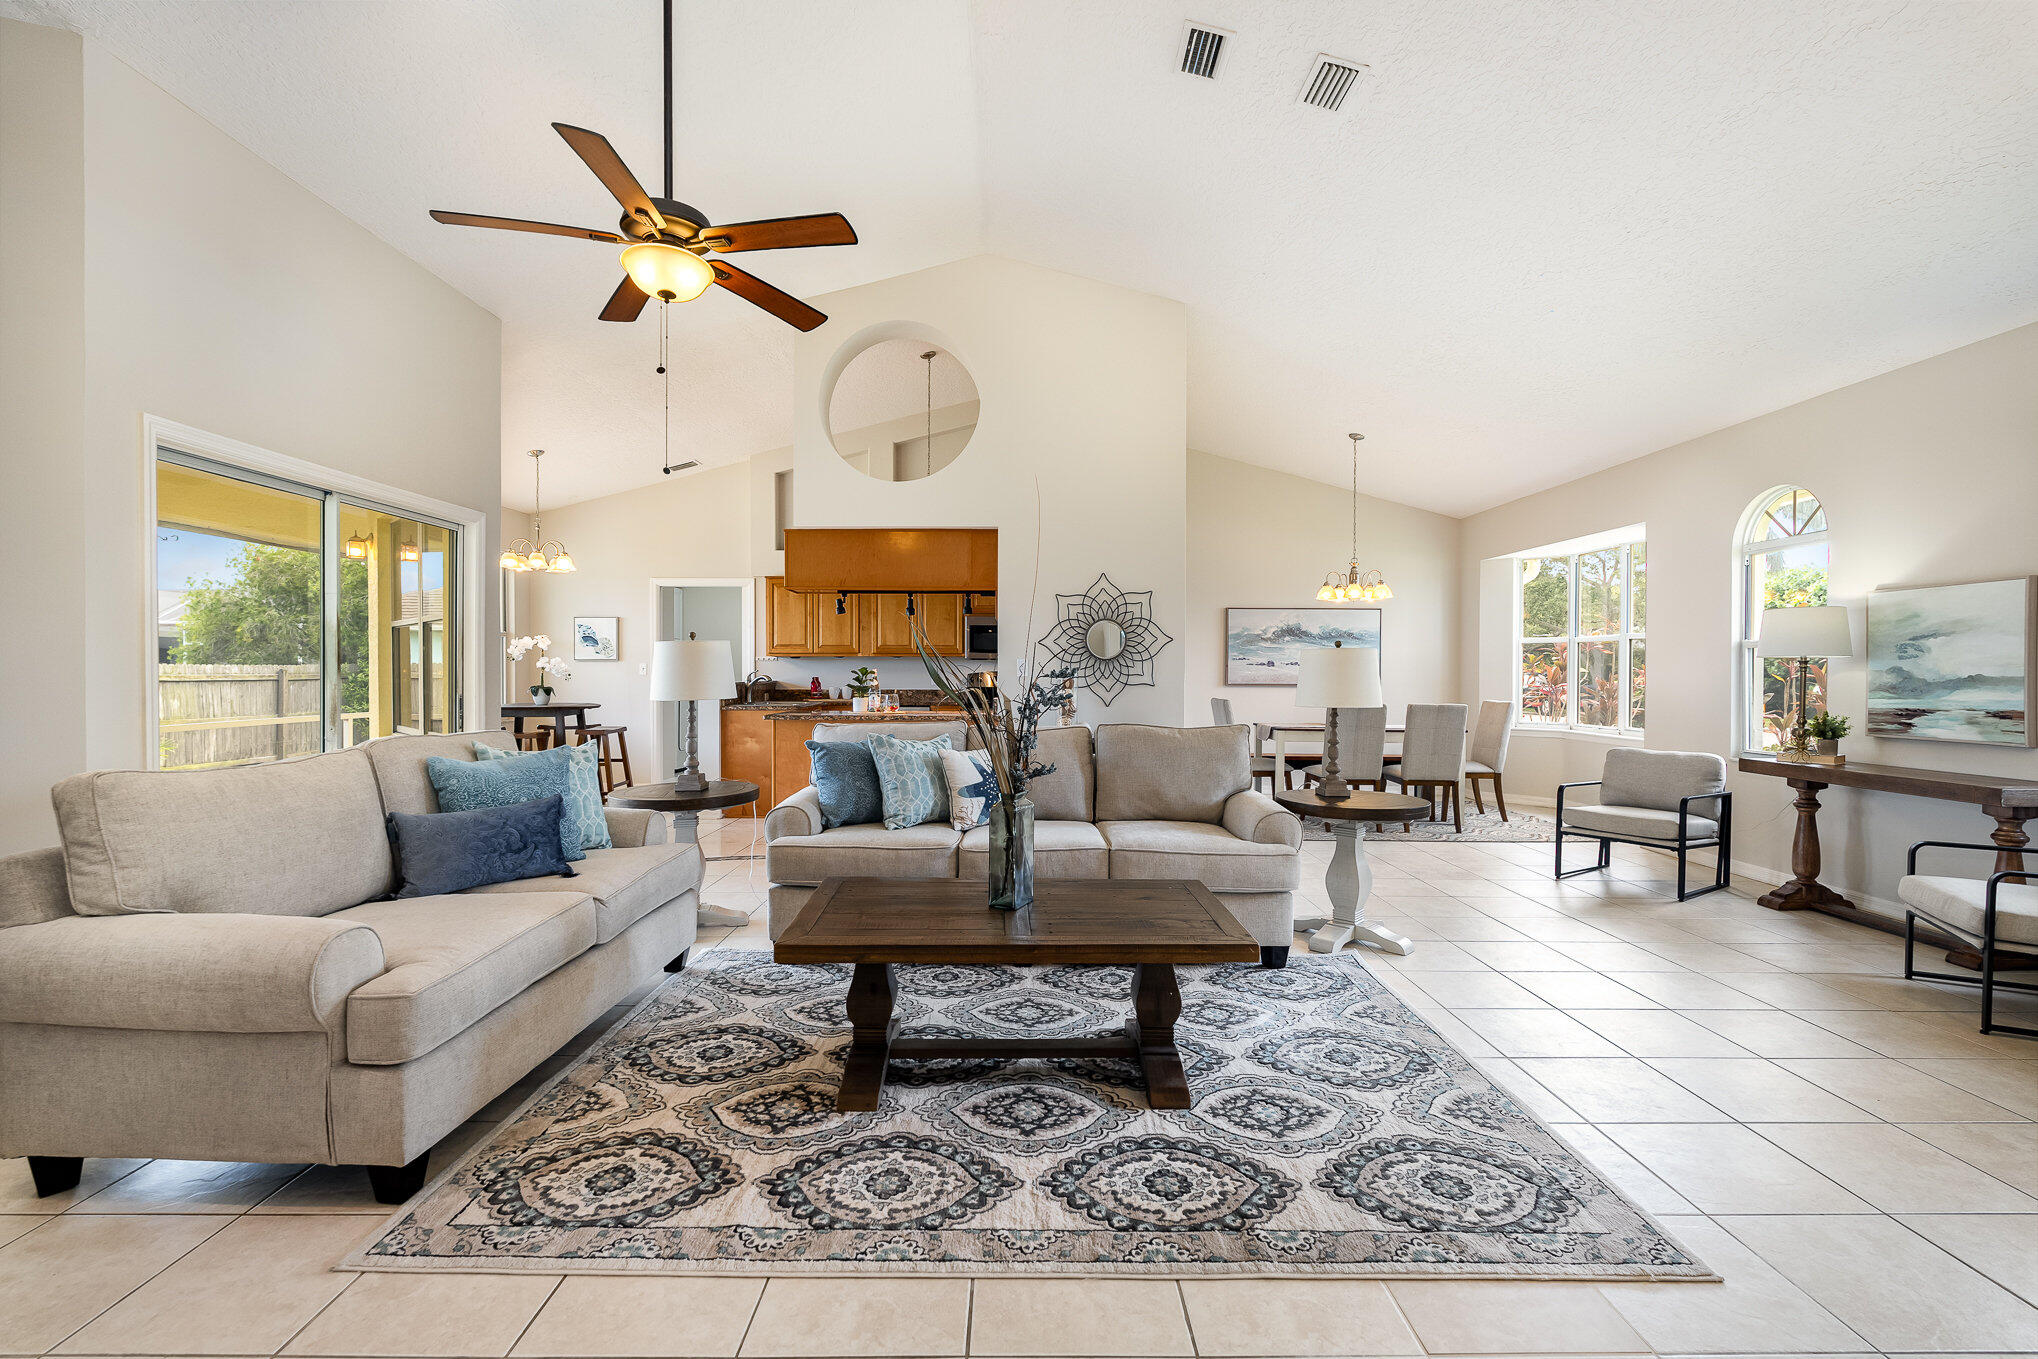
Furnished living room with a vaulted ceiling, large windows, and an open kitchen.
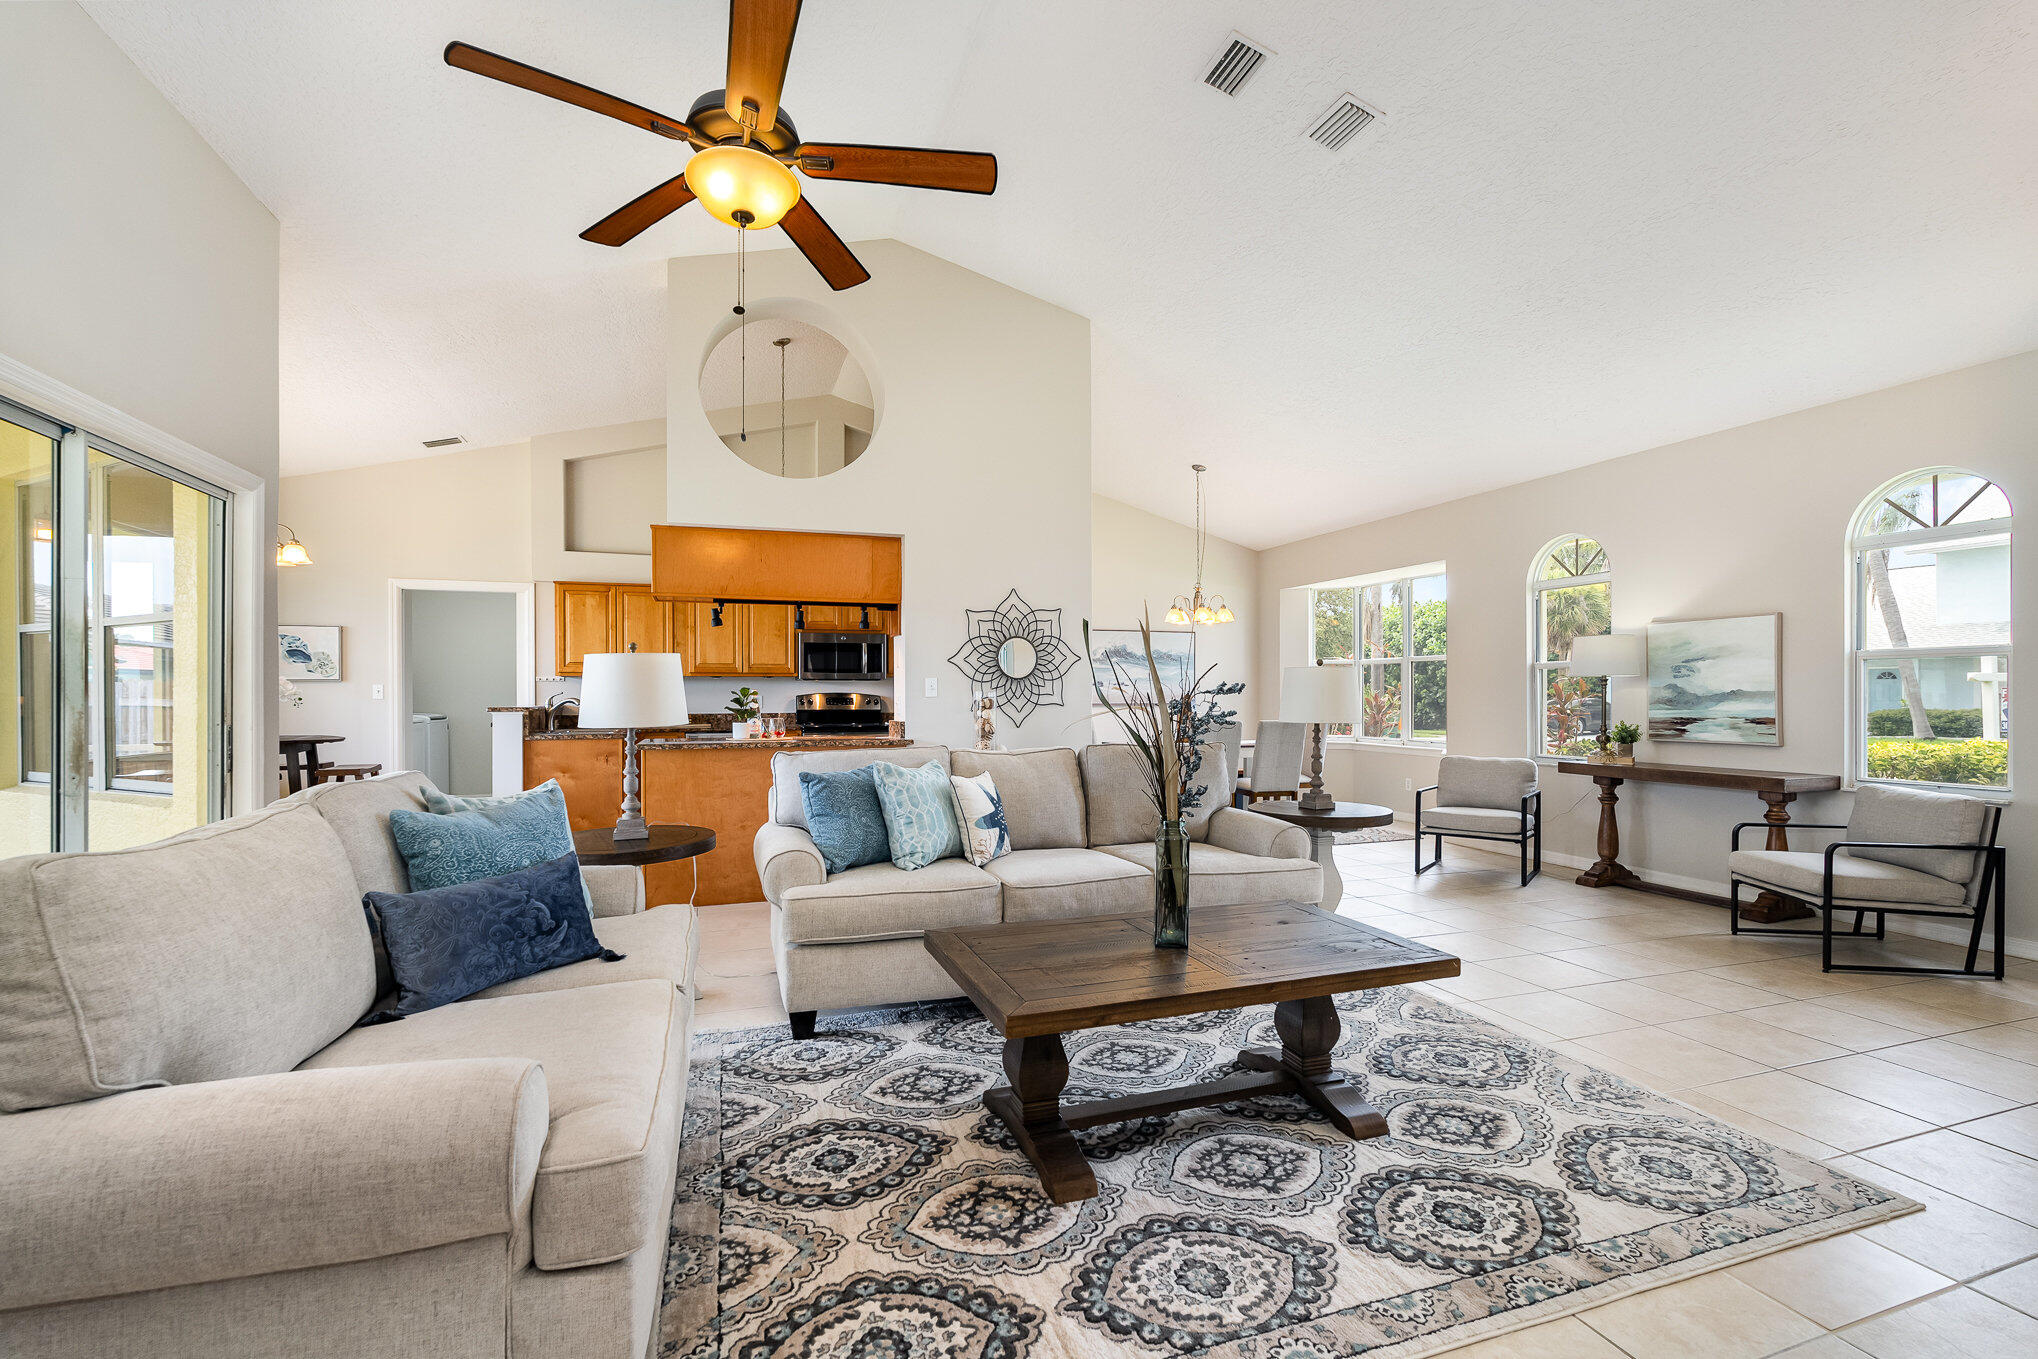
Furnished open-concept living room with beige sofas, patterned rug, and adjoining dining area and kitchen.
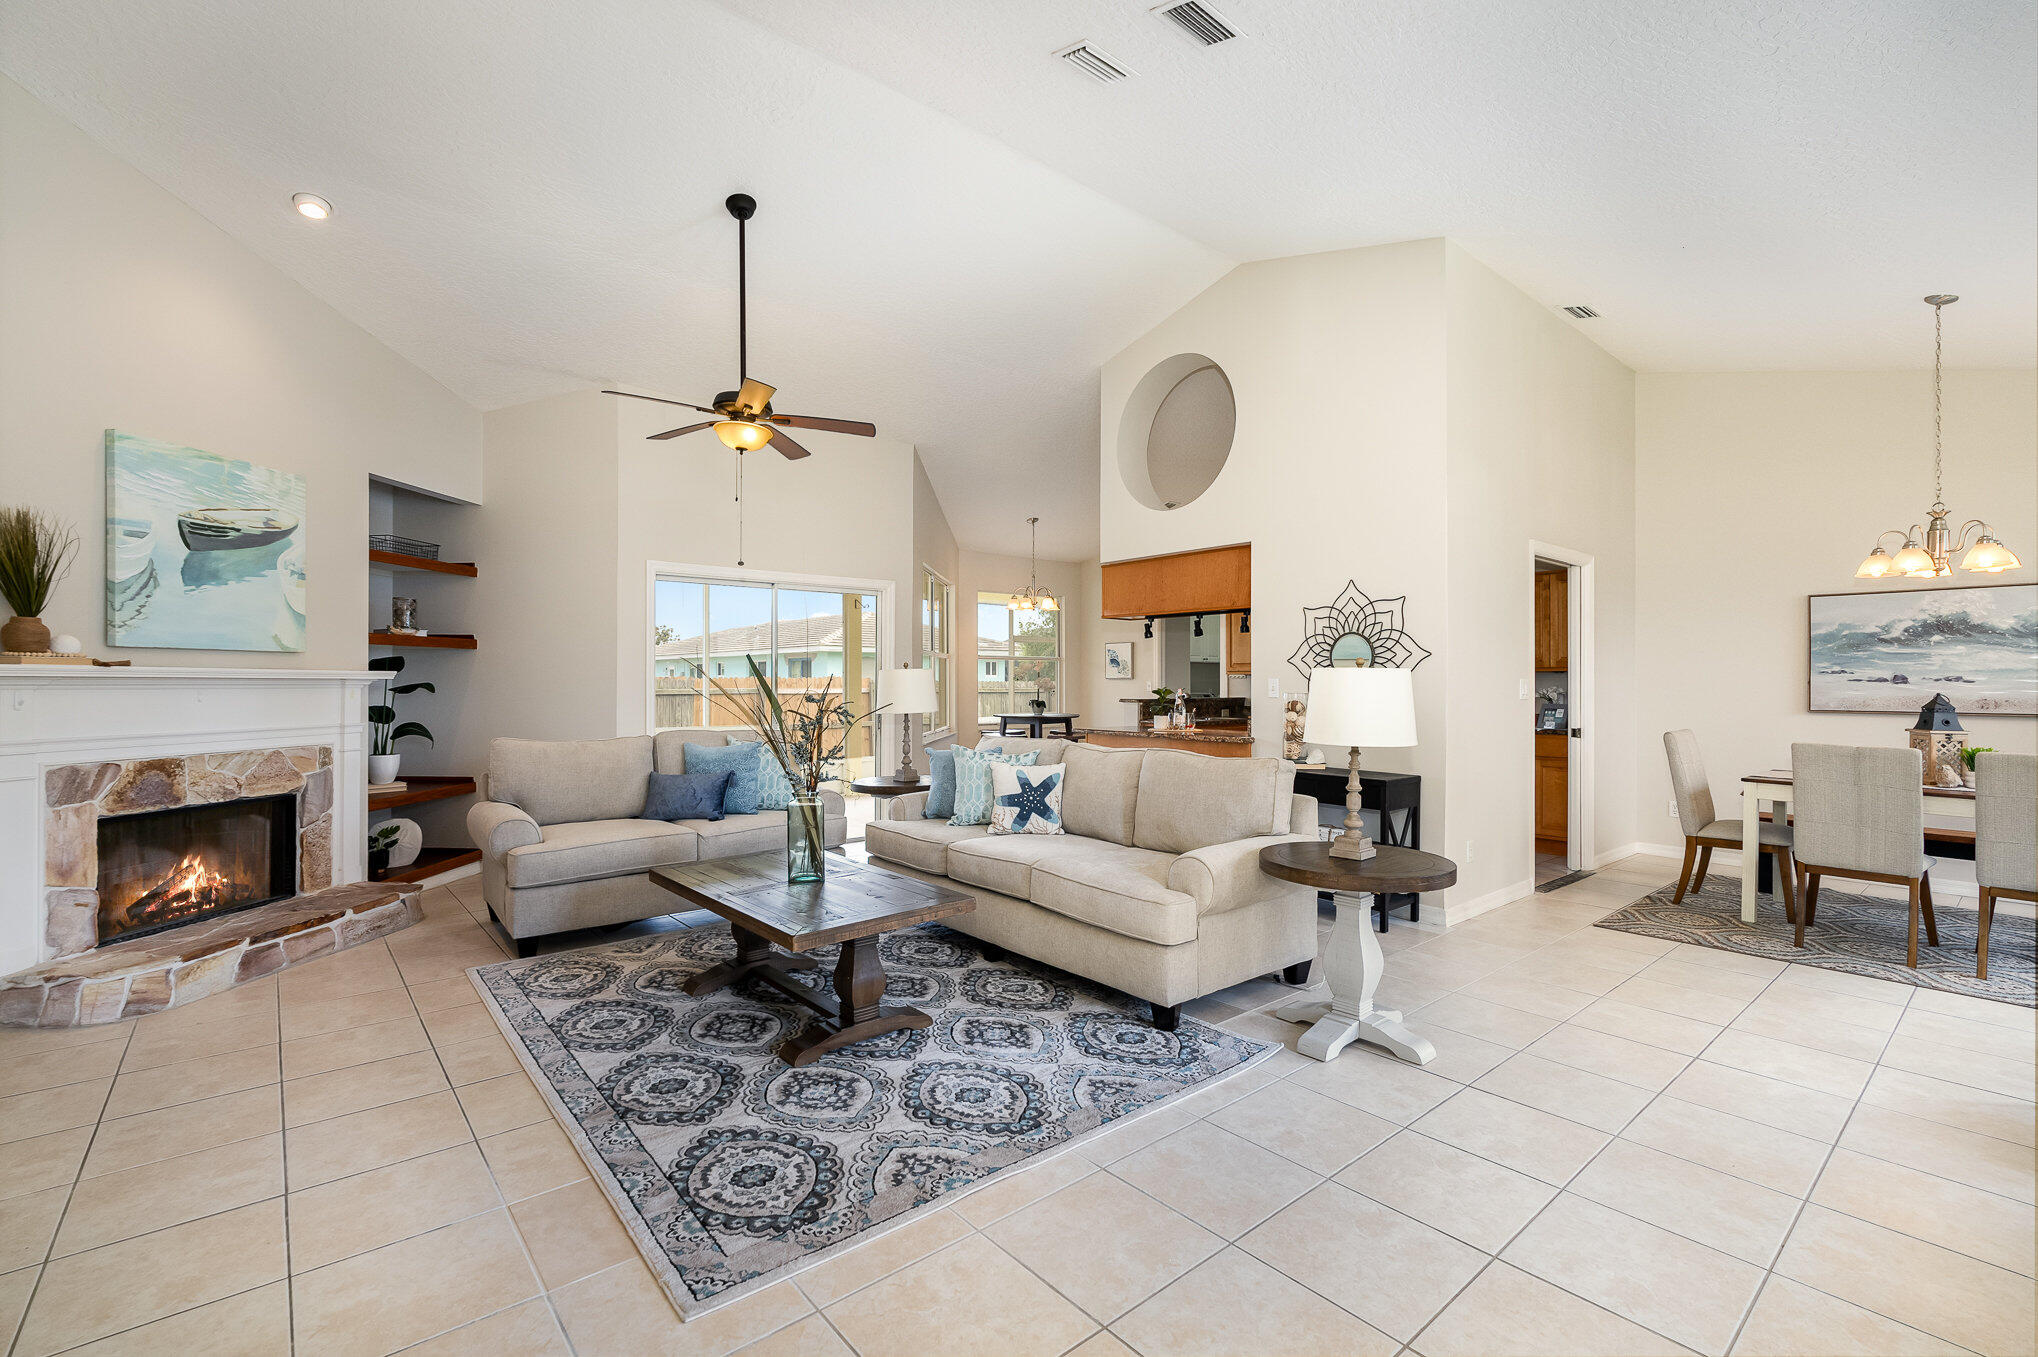
Open-plan living room with a stone fireplace, vaulted ceiling, and adjoining dining area.
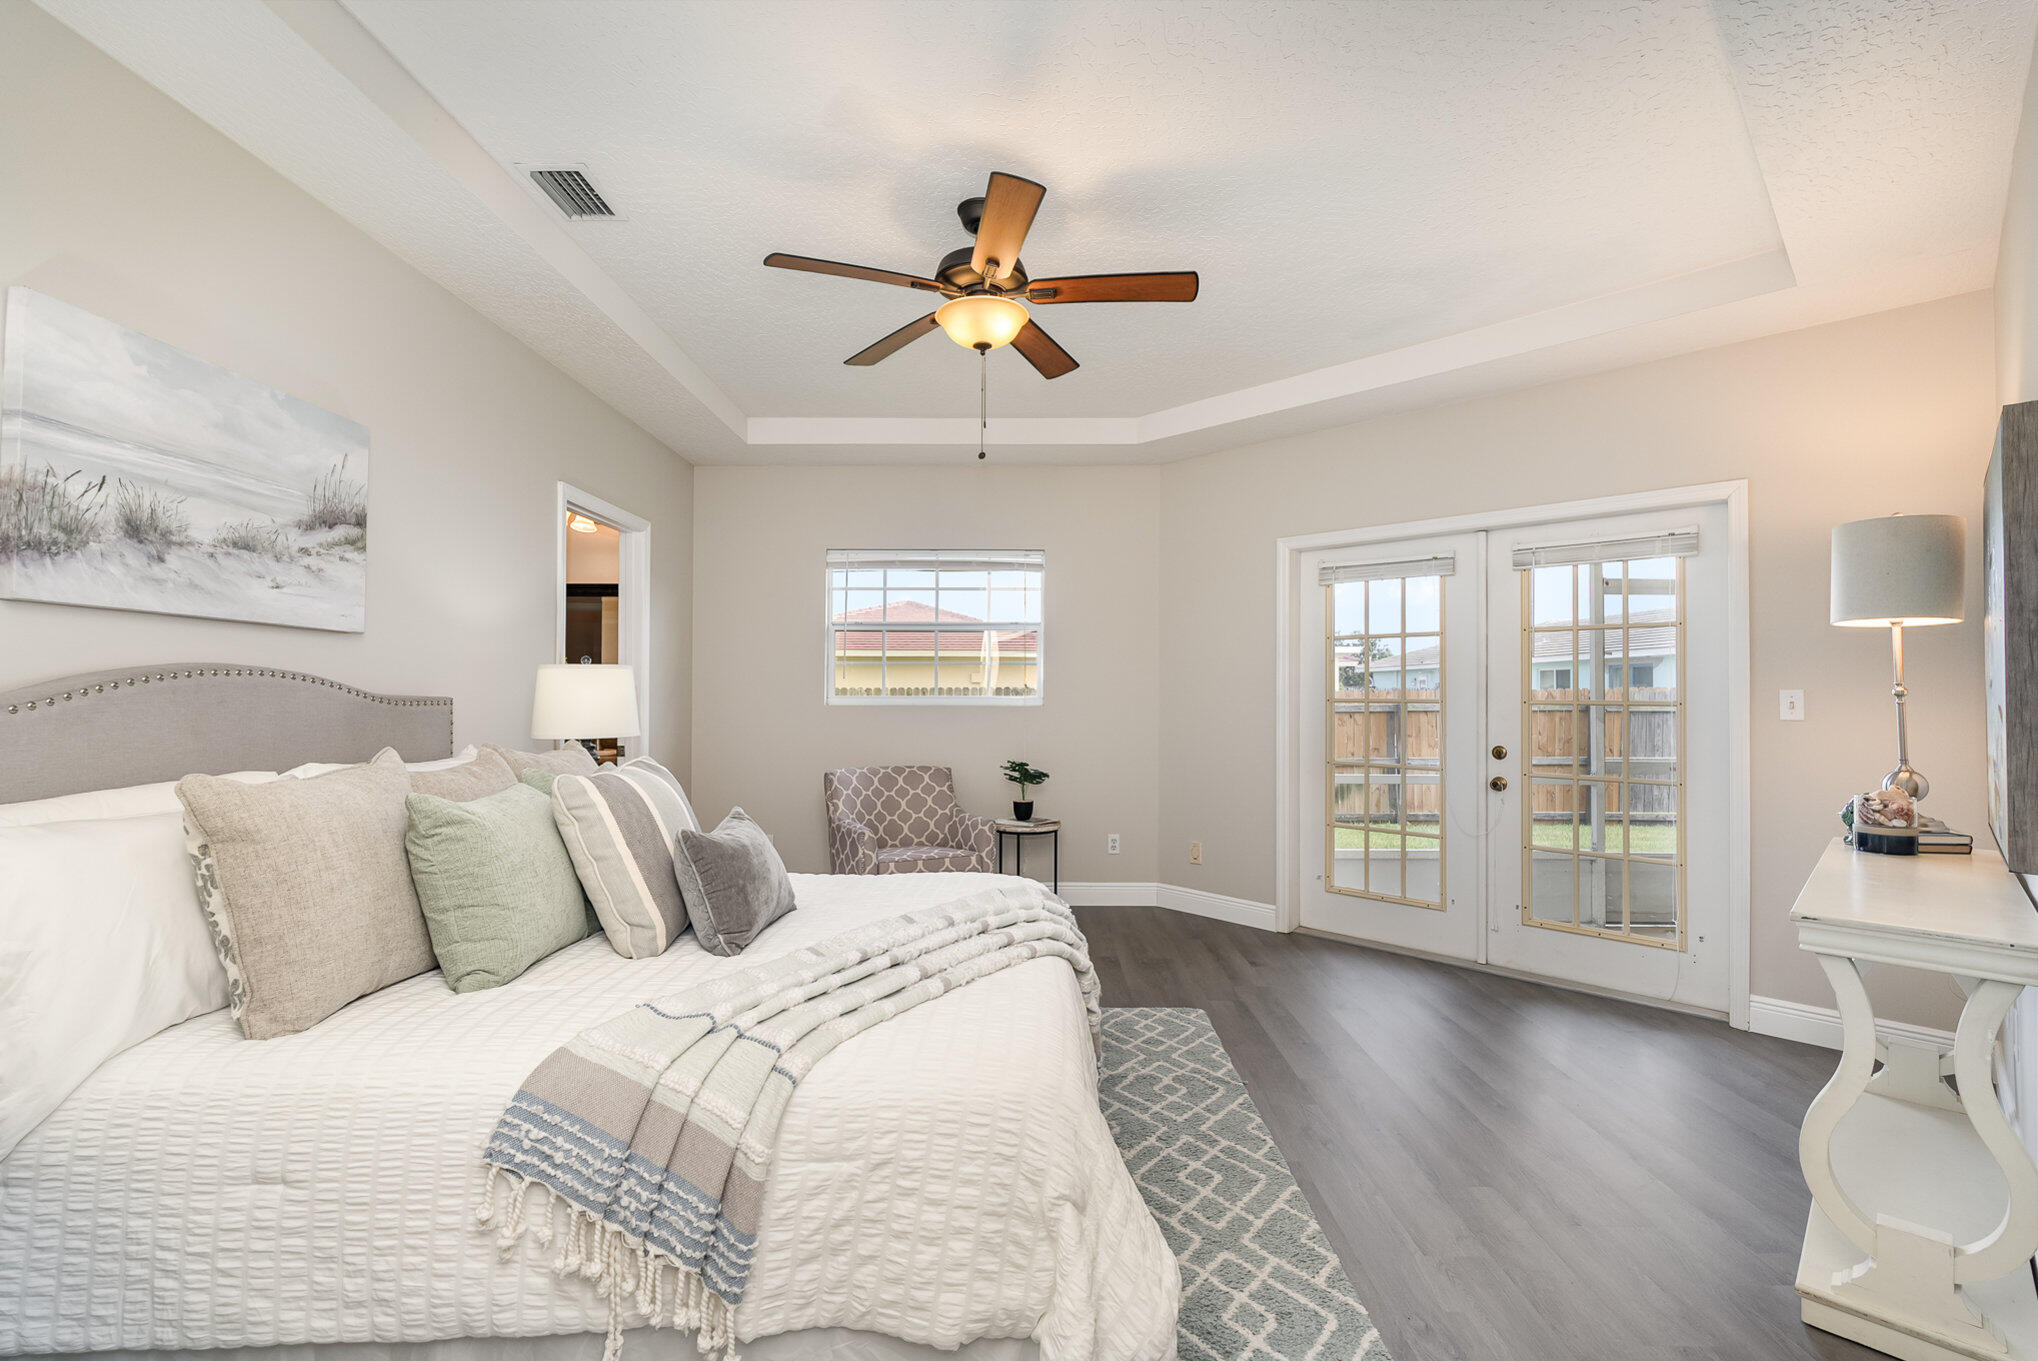
Furnished bedroom with a white bed, tray ceiling, and French doors.
Staged bedroom with a large white bed, patterned rug, and French doors opening to a patio.
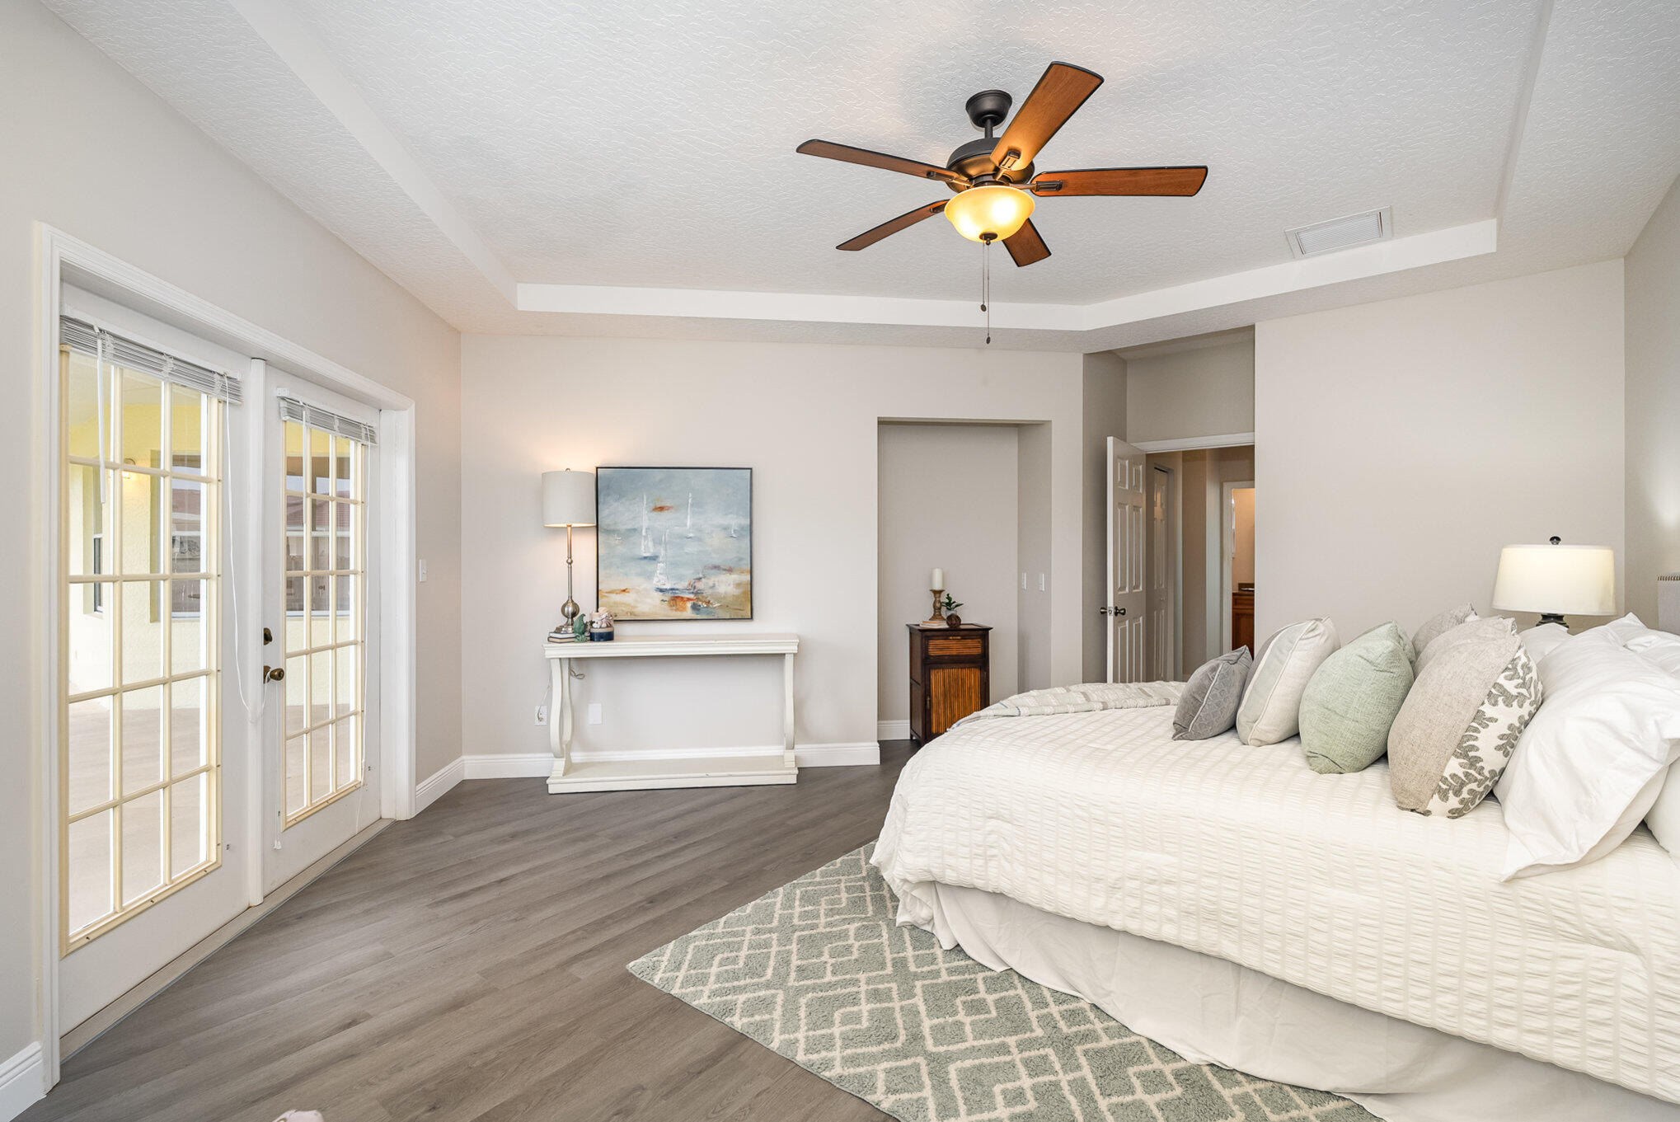
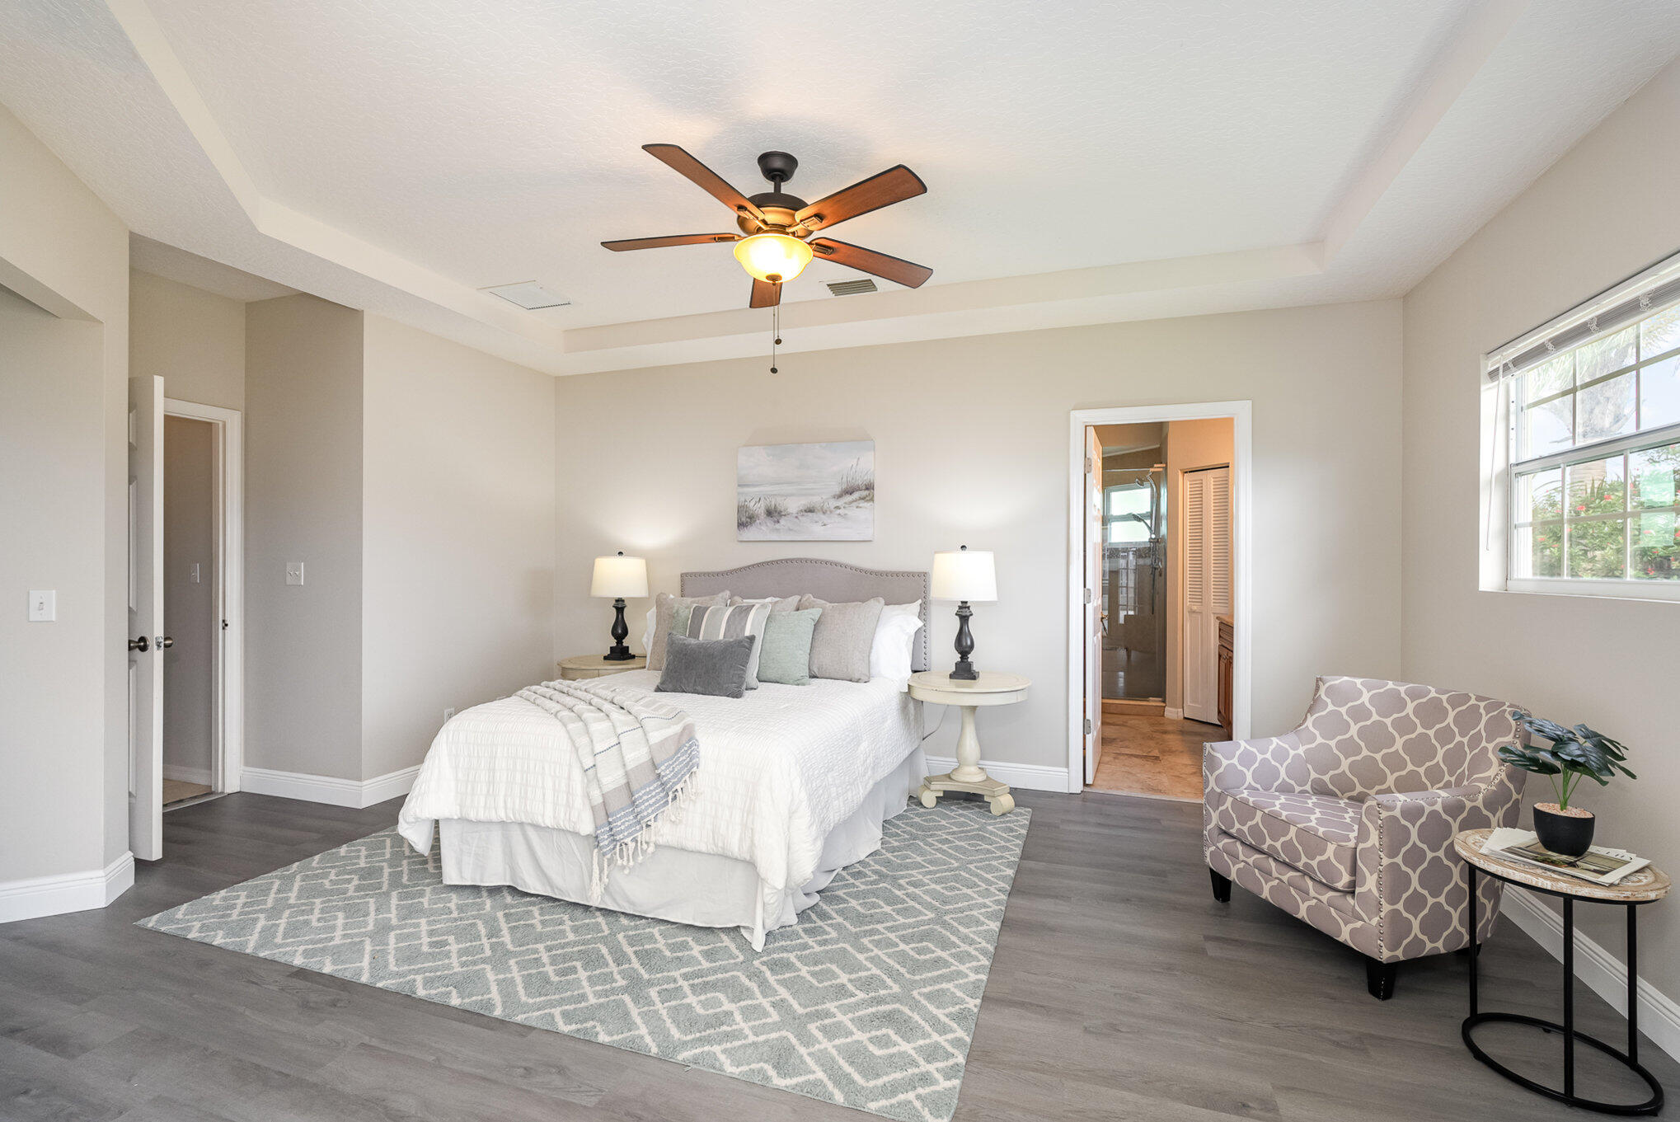
Staged bedroom with a white bed, patterned rug, ceiling fan, and chair beside a window.
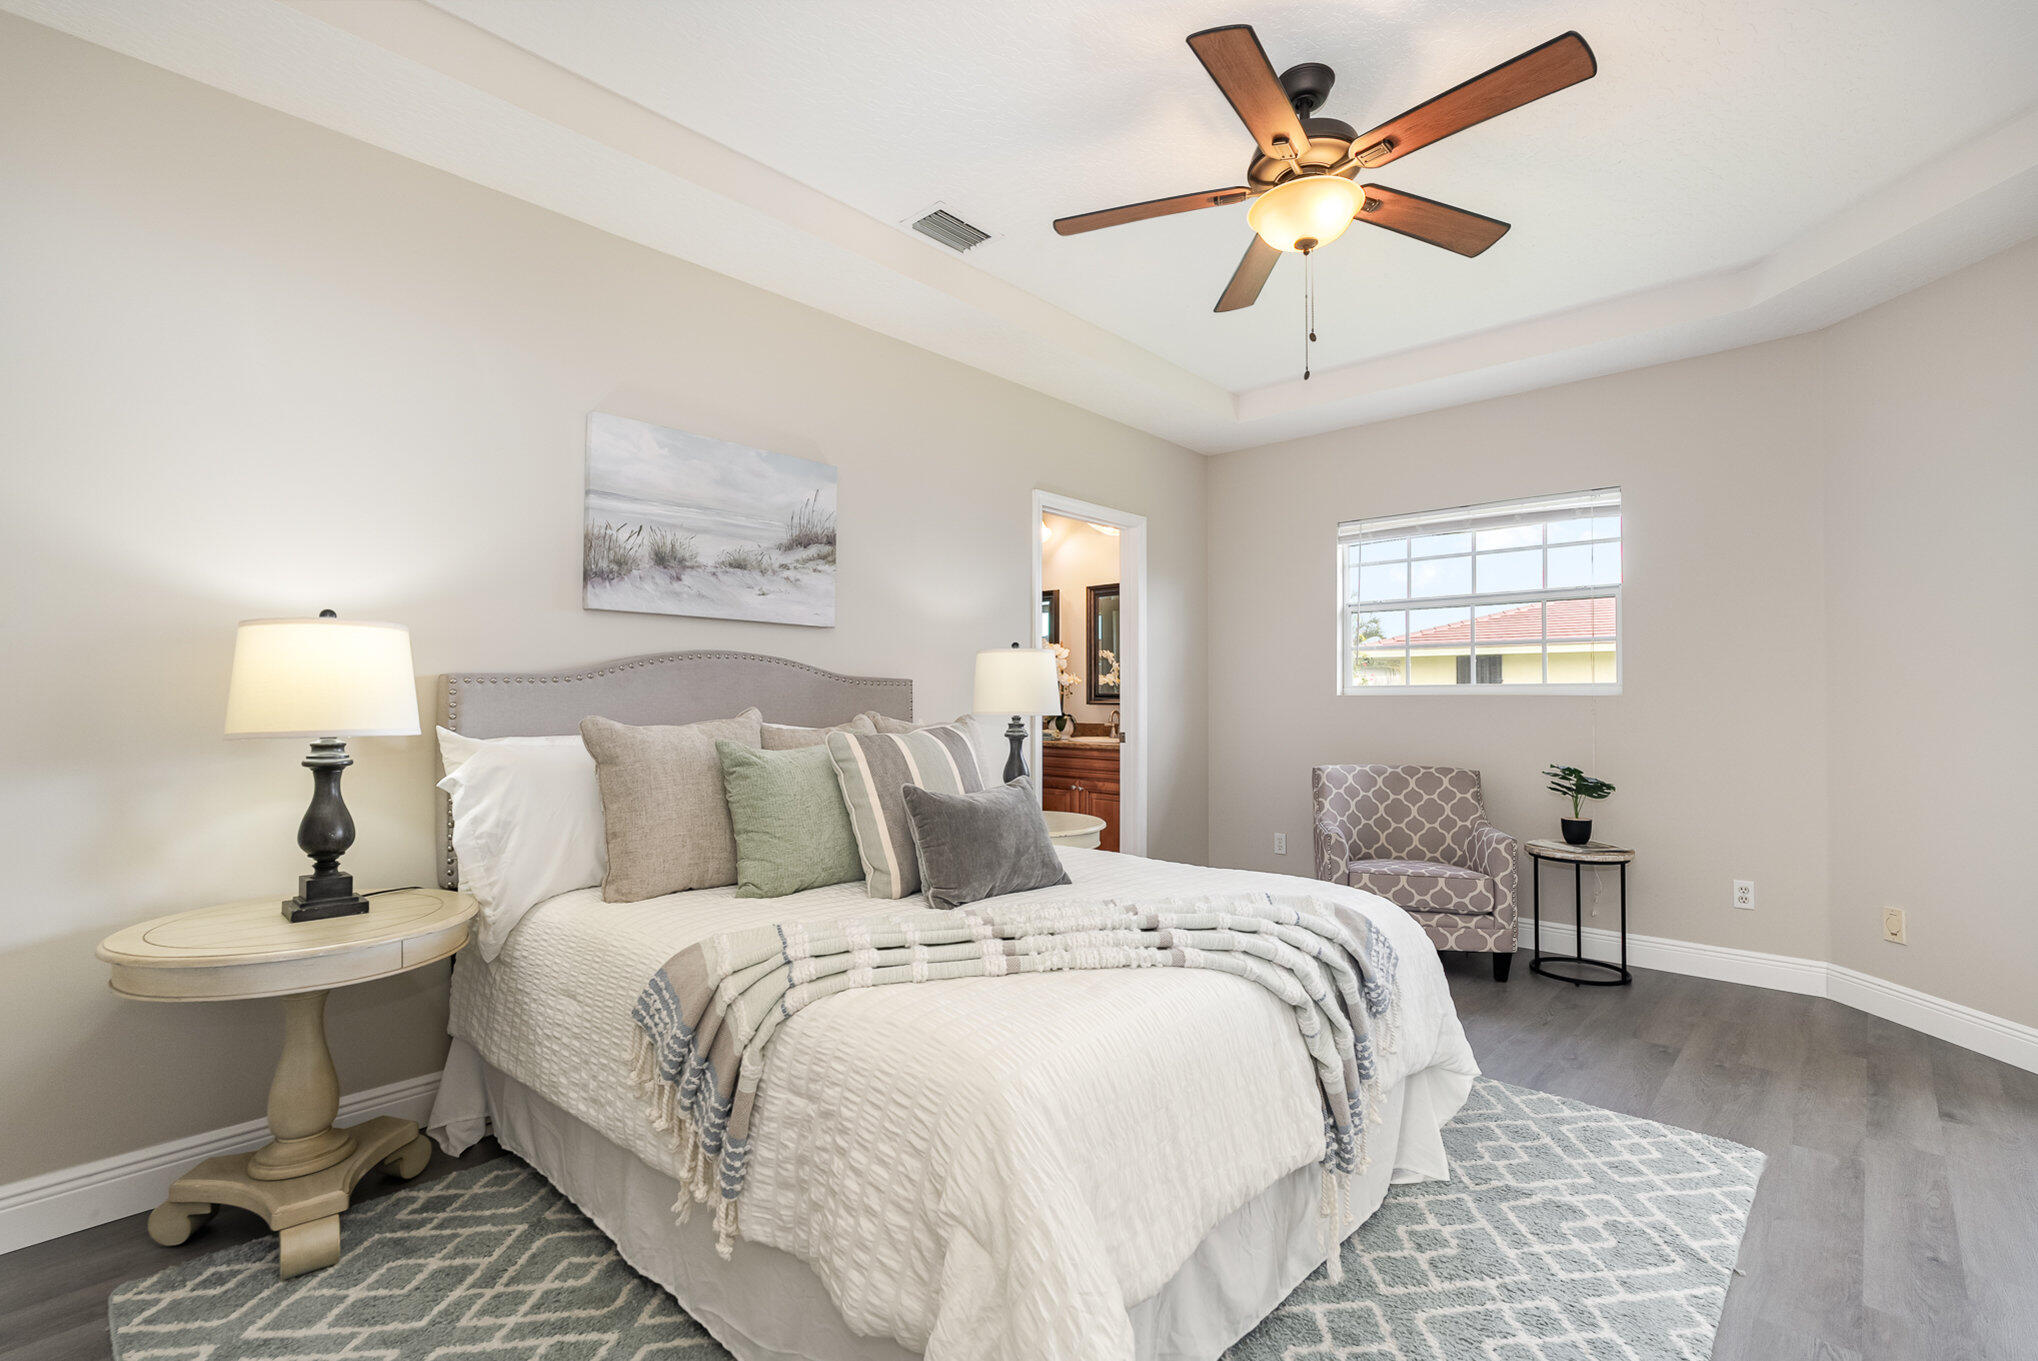
Staged bedroom with a white bed, wood-blade ceiling fan, gray rug, and window.
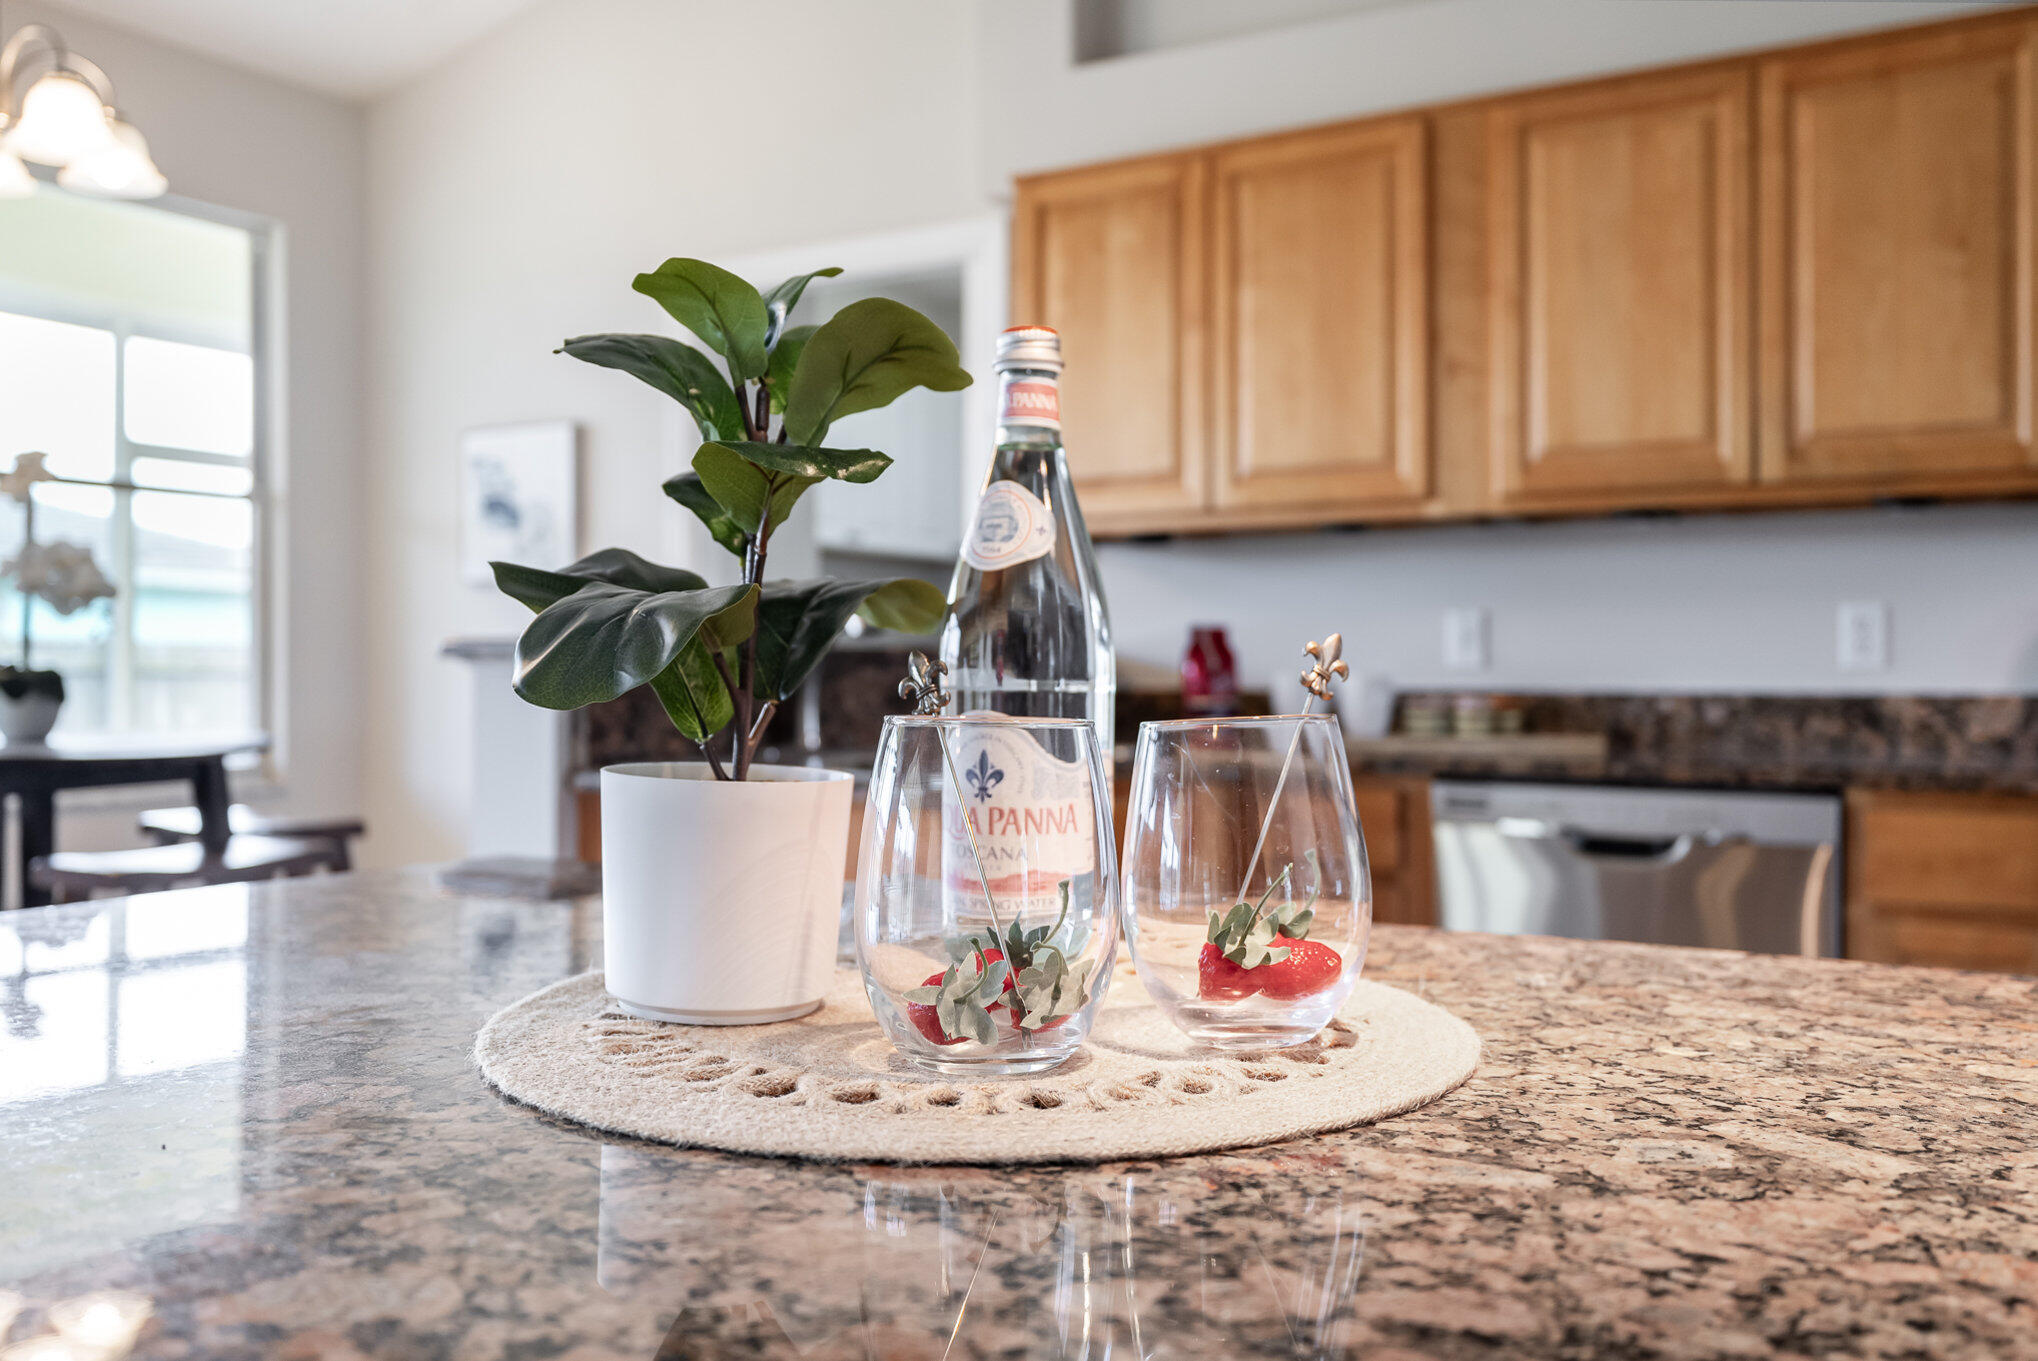
Kitchen island with granite countertops, wood cabinets, and a plant beside glasses of strawberries.
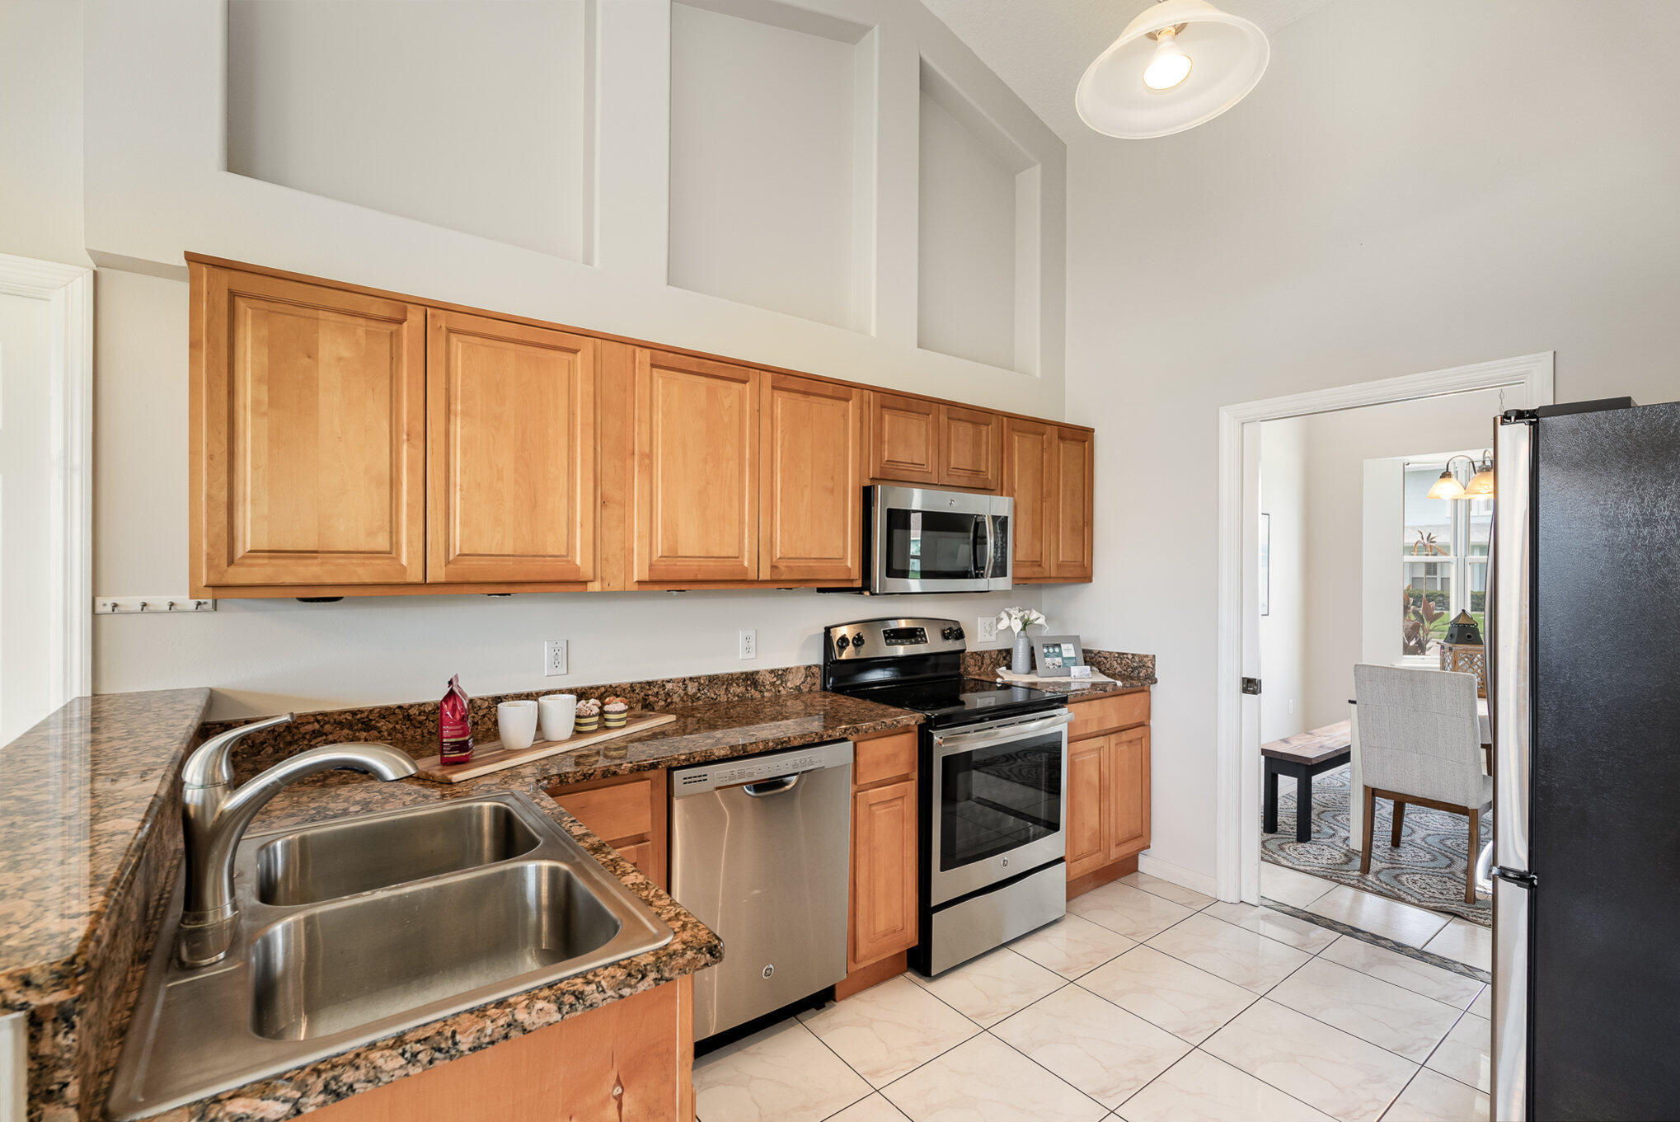
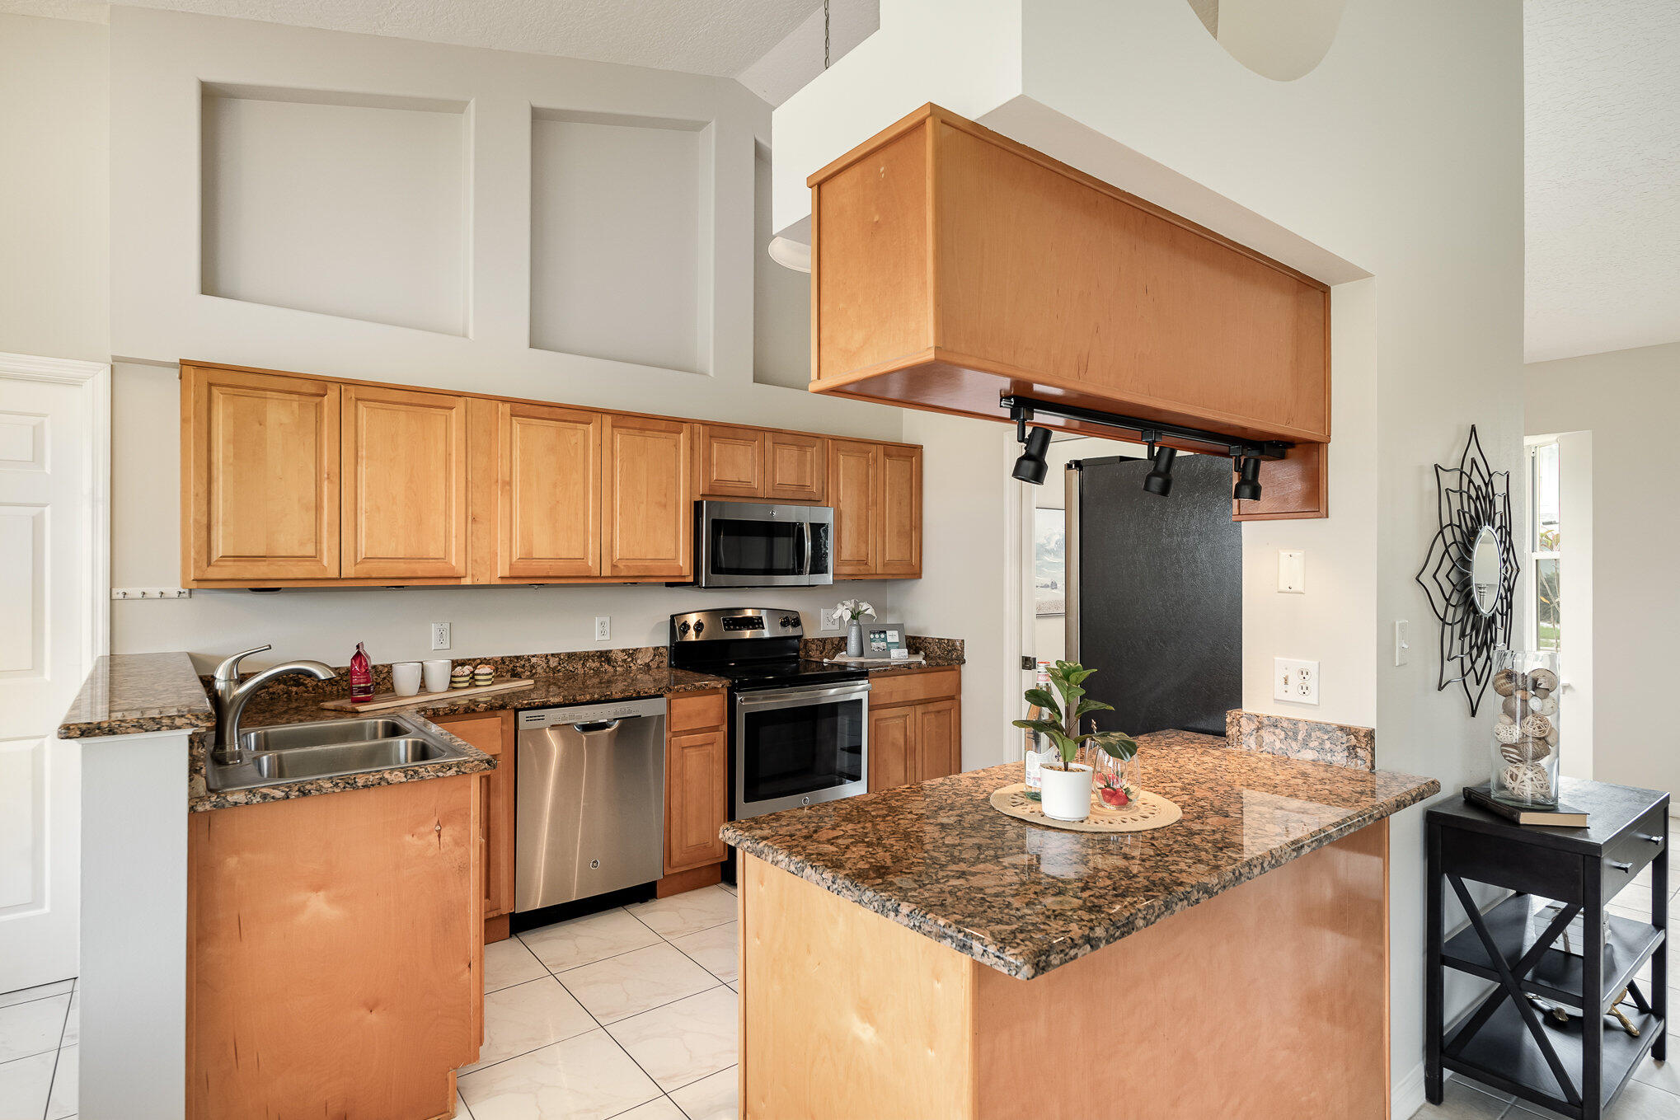
Kitchen with honey-colored cabinets, granite counters, stainless appliances, and a double-basin sink.
Kitchen with wood cabinets, granite island, and stainless steel appliances.
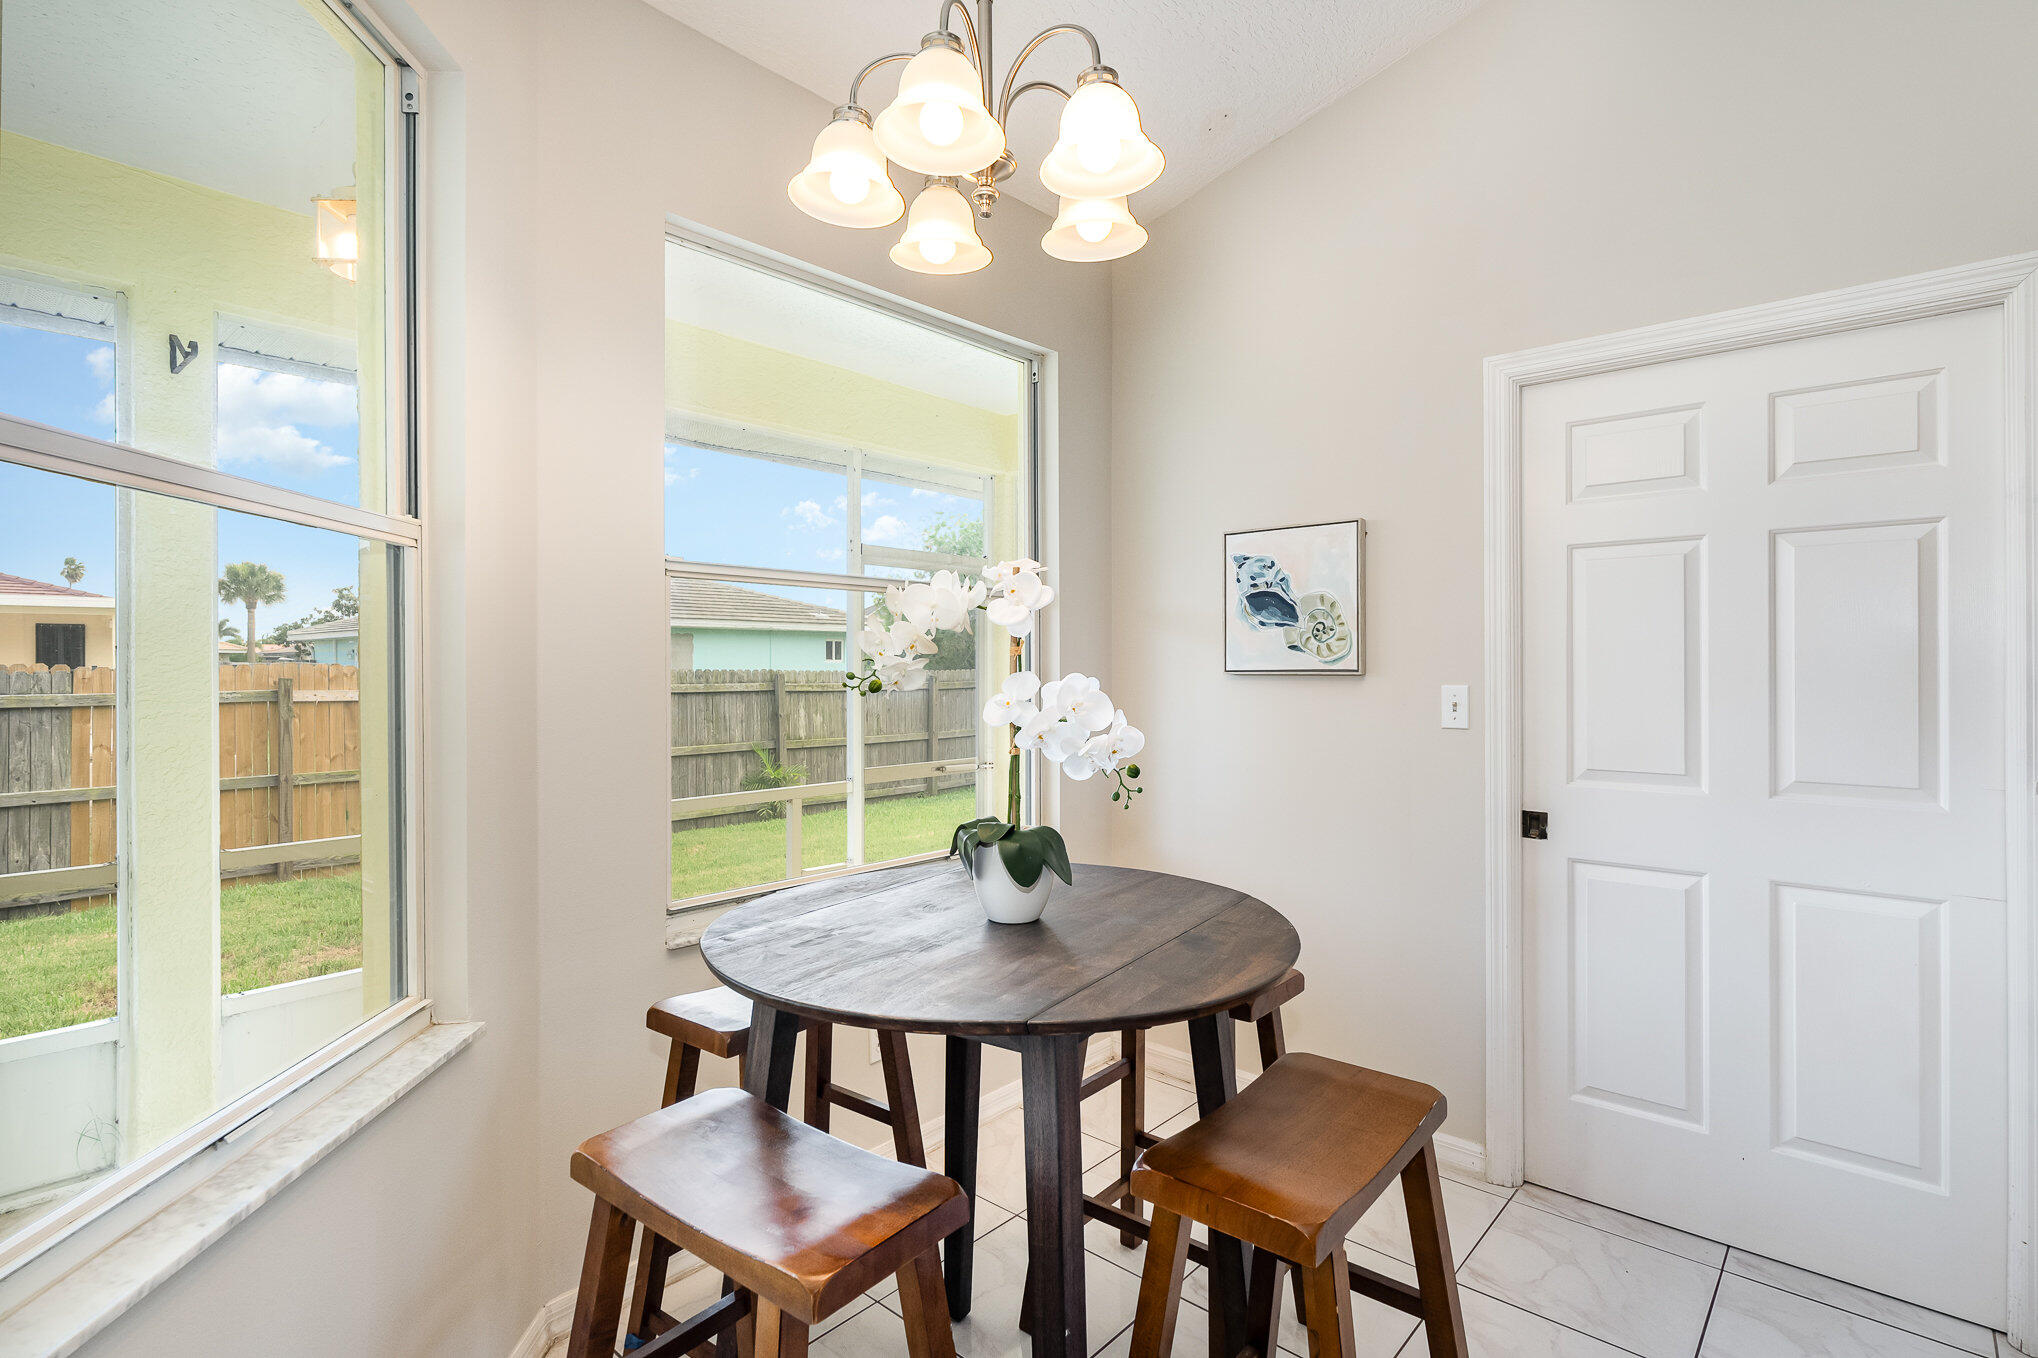
Dining nook with a round wood table, stools, orchid centerpiece, and large windows overlooking the yard.
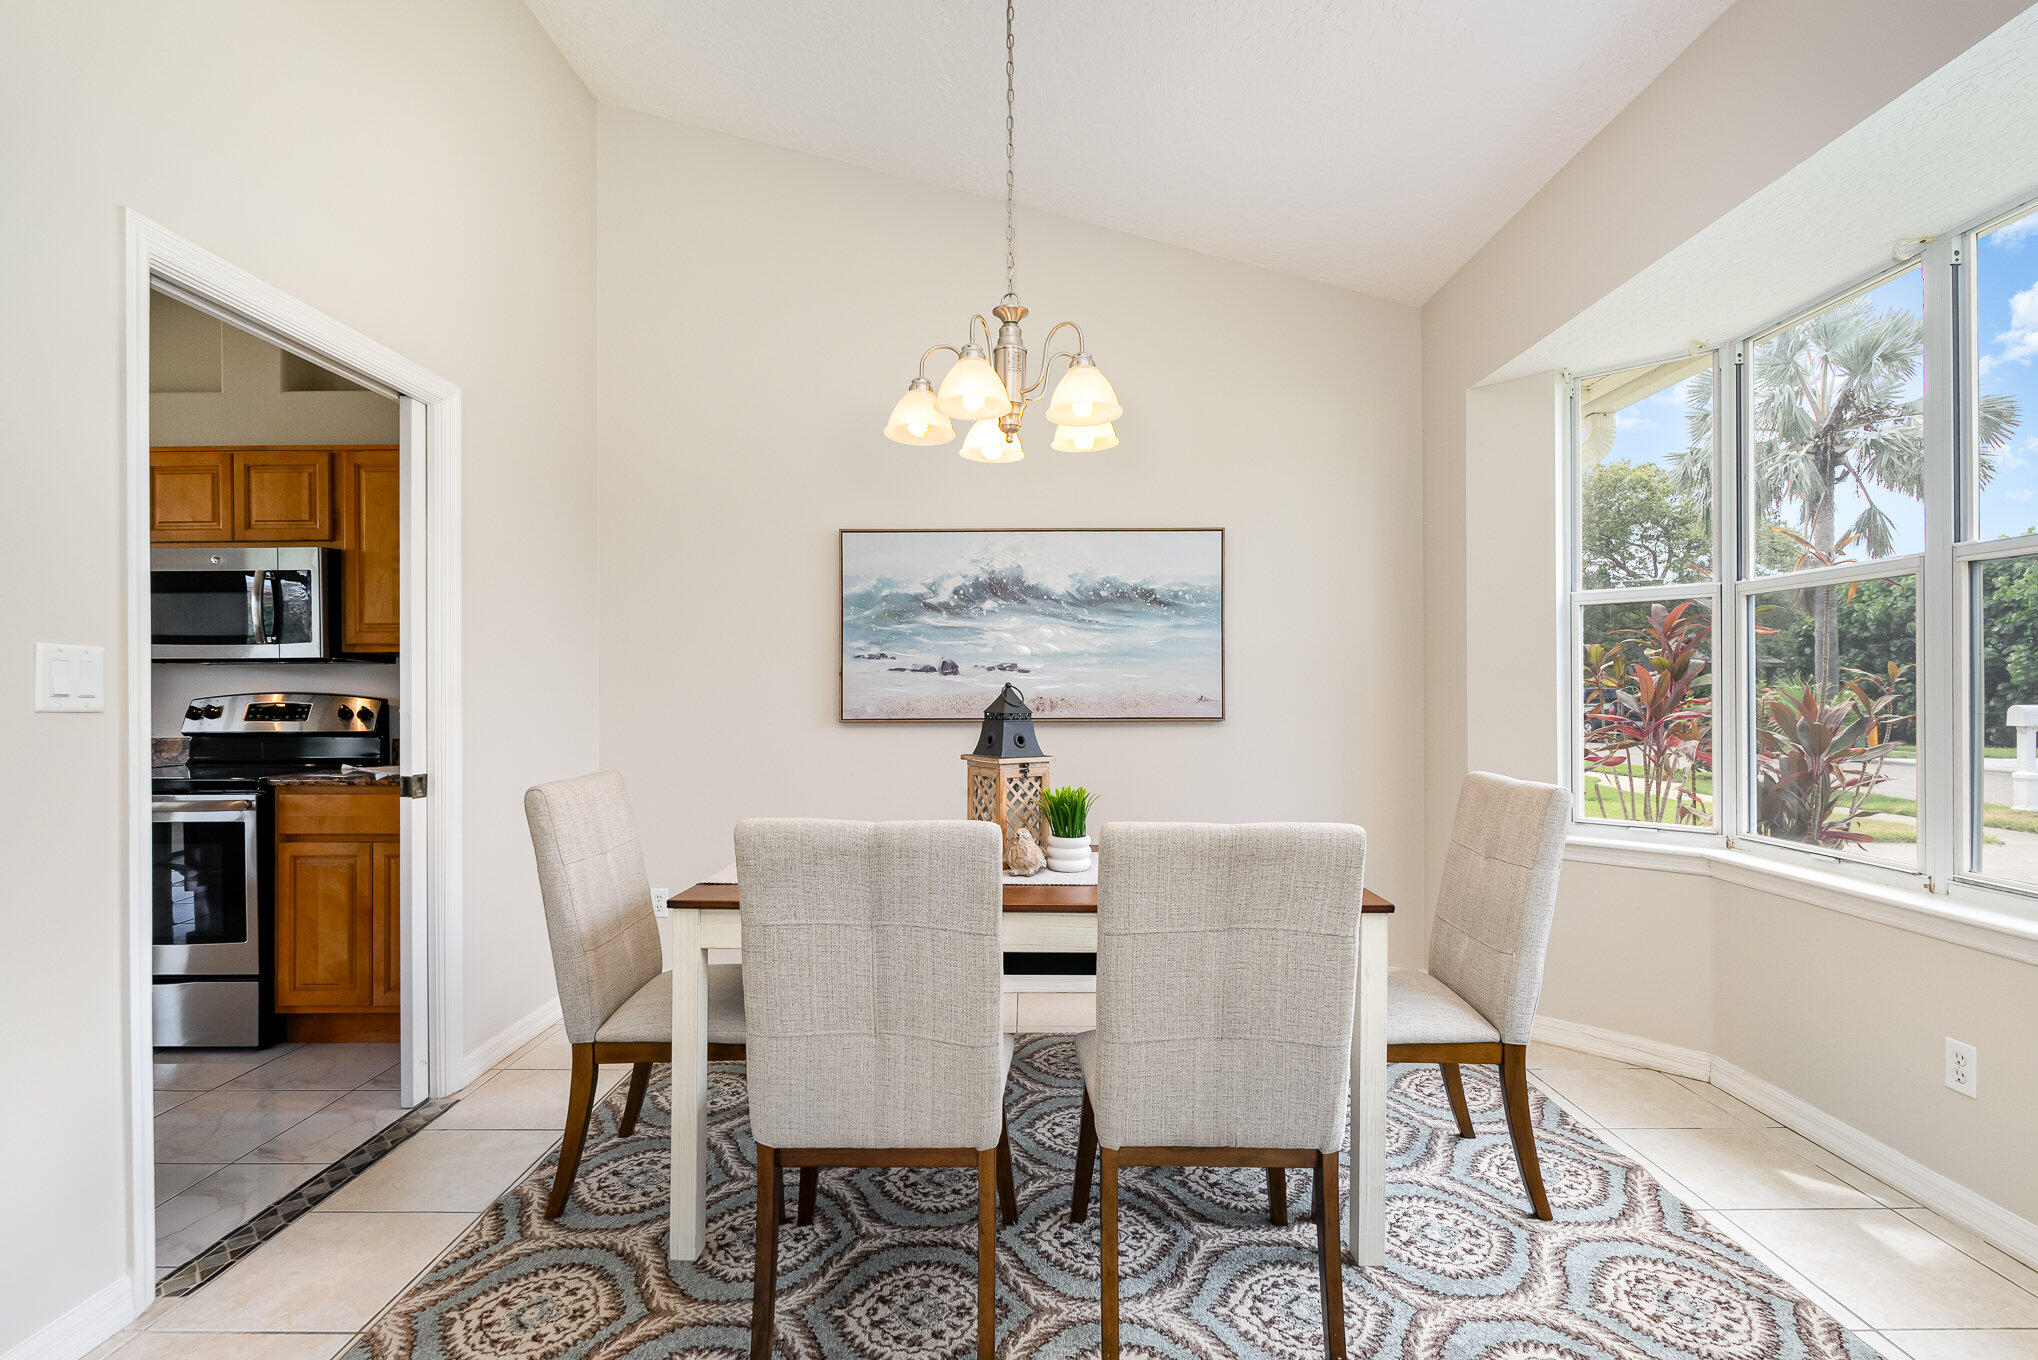
Dining room with four upholstered chairs, a chandelier, and large windows overlooking palm trees.
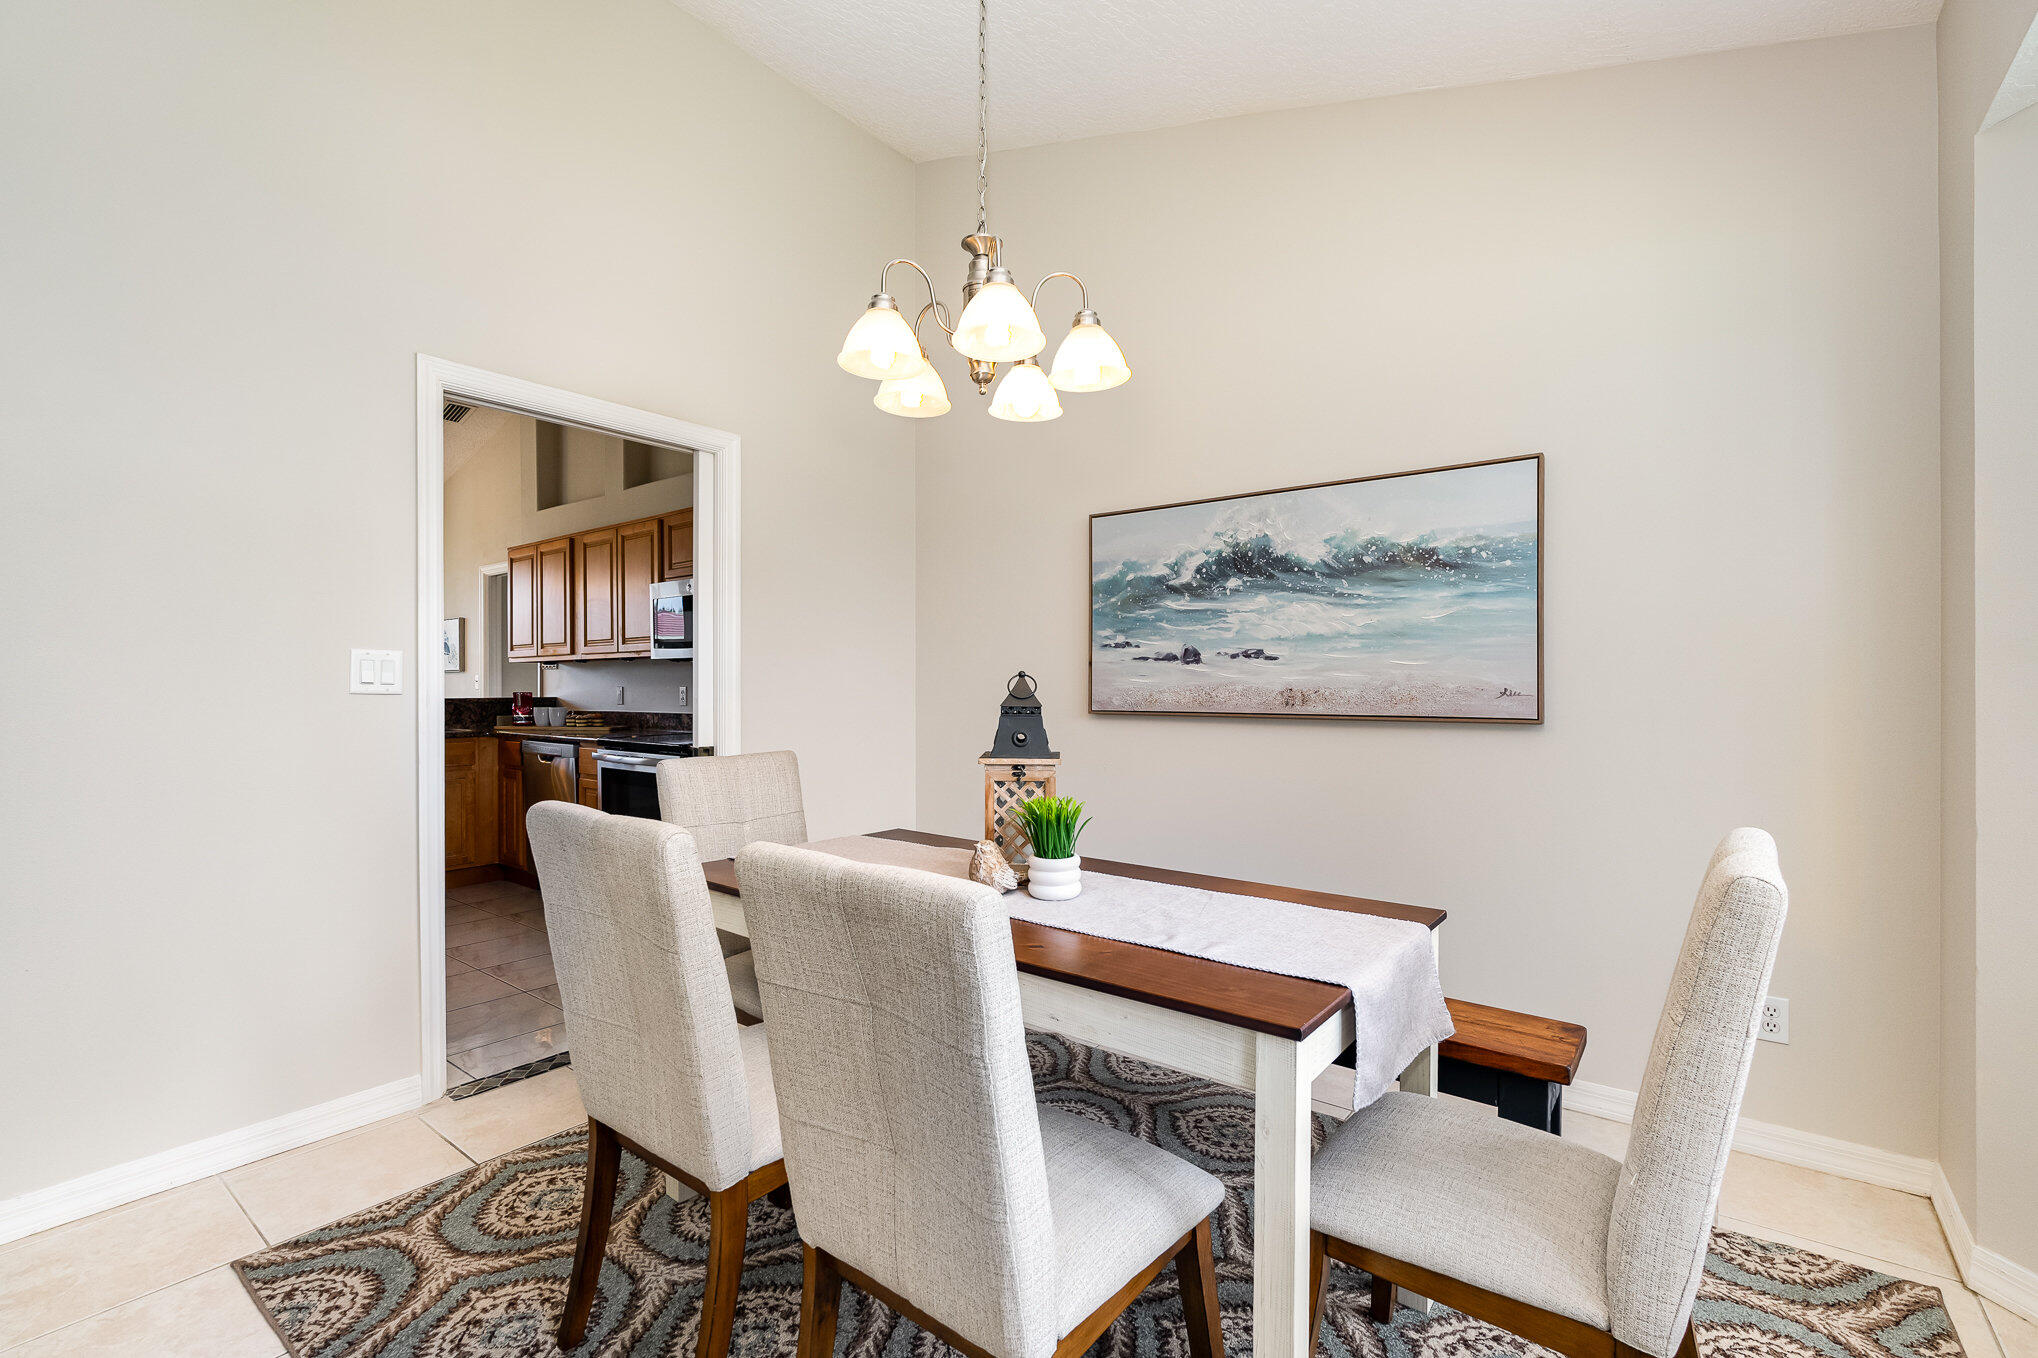
Dining room with a wood-and-white table, upholstered chairs, chandelier, and ocean-wave artwork.
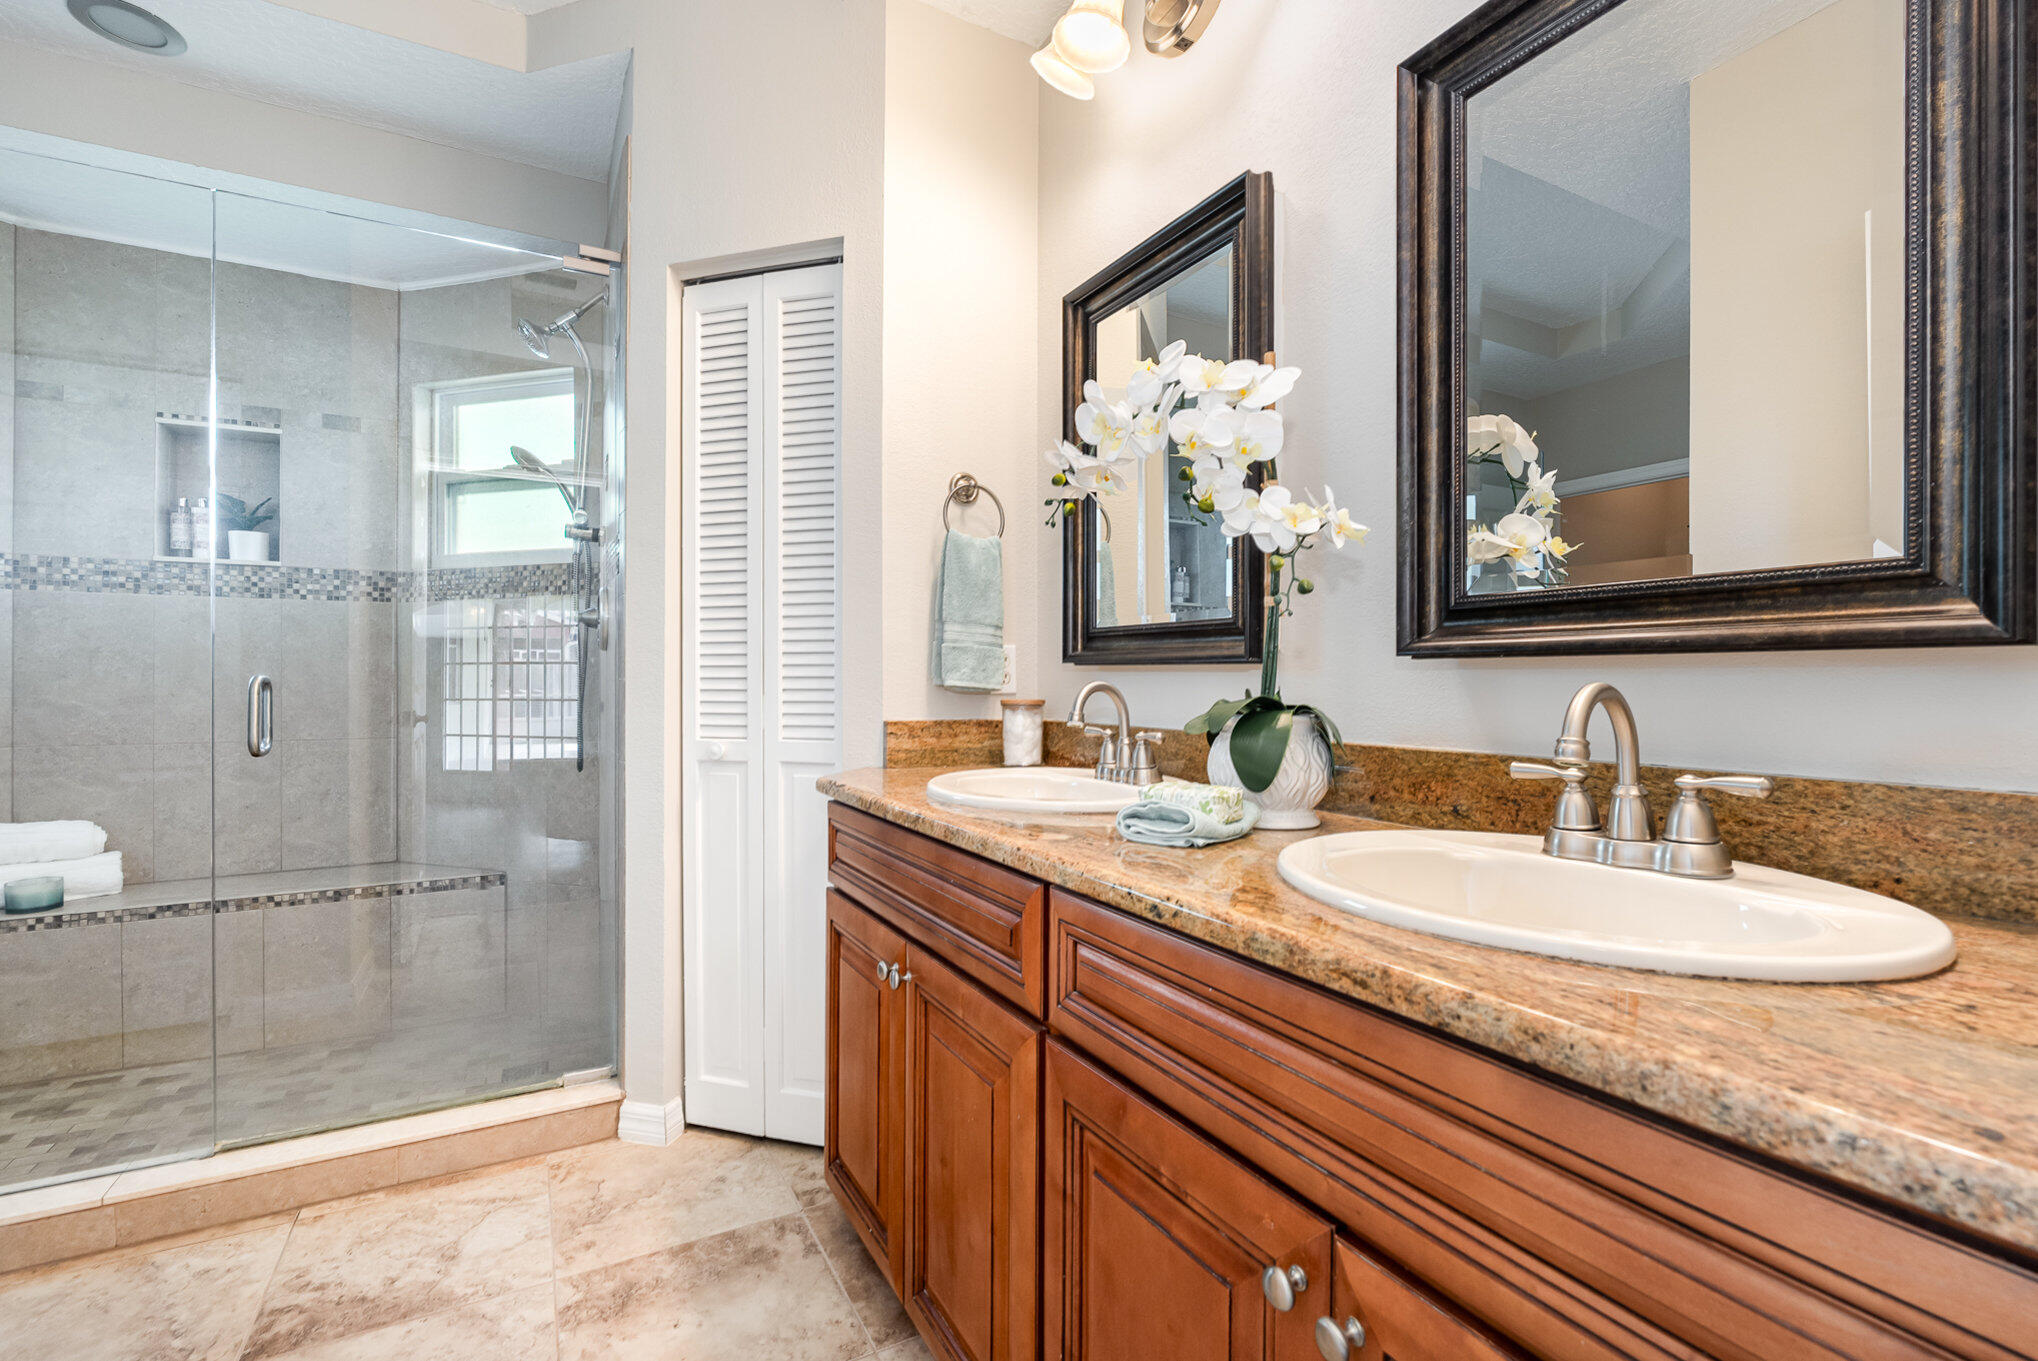
Bathroom with a glass-enclosed tiled shower and double-sink vanity with warm wood cabinetry.
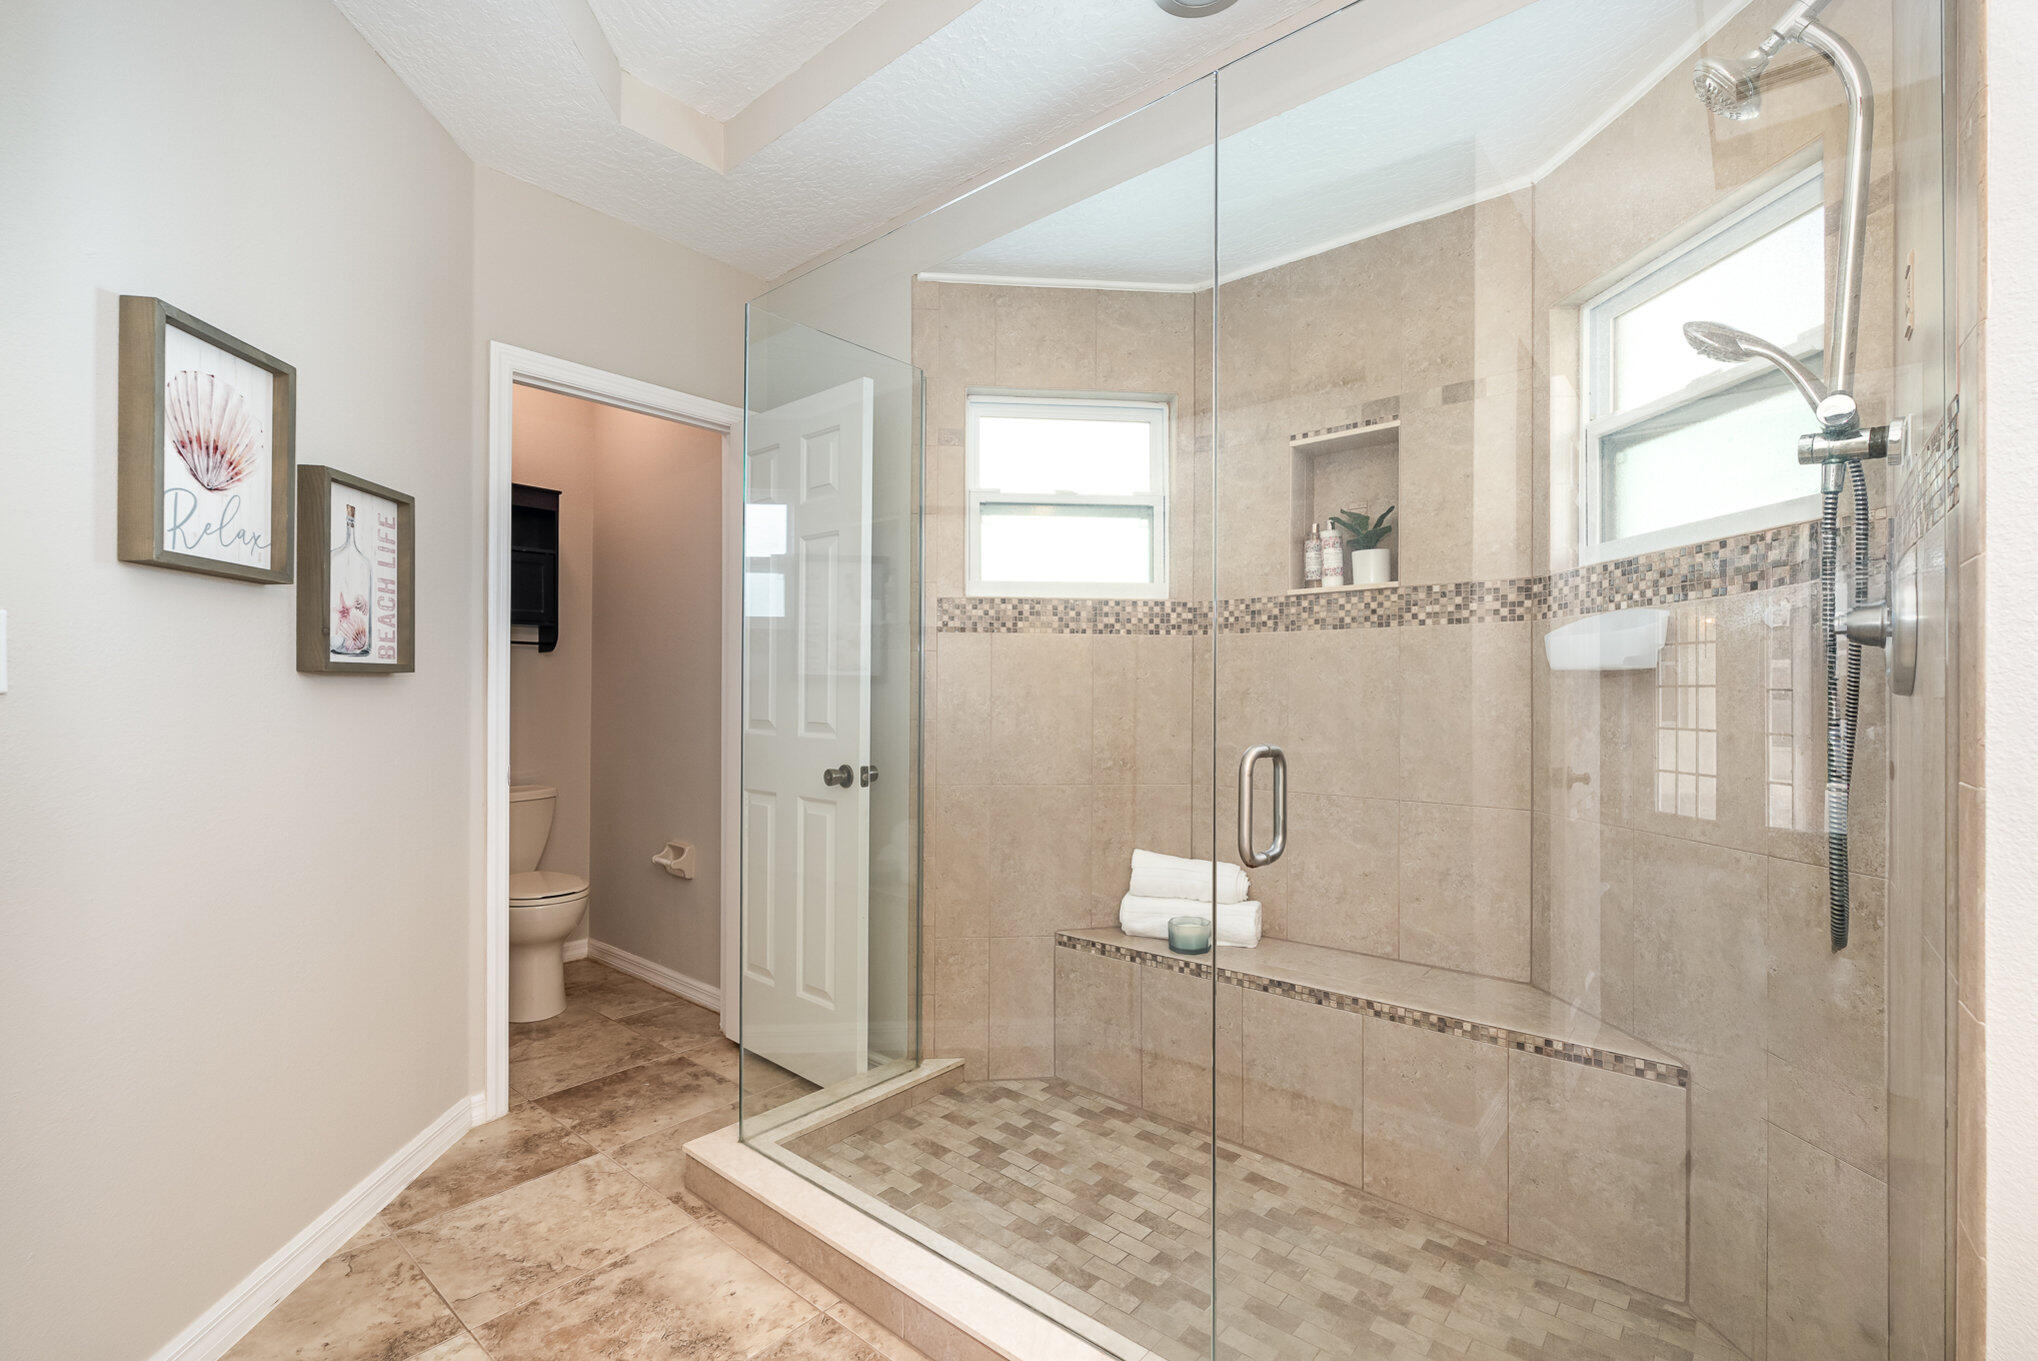
Bathroom with a glass-enclosed walk-in shower, tiled bench, mosaic accents, and recessed niche.
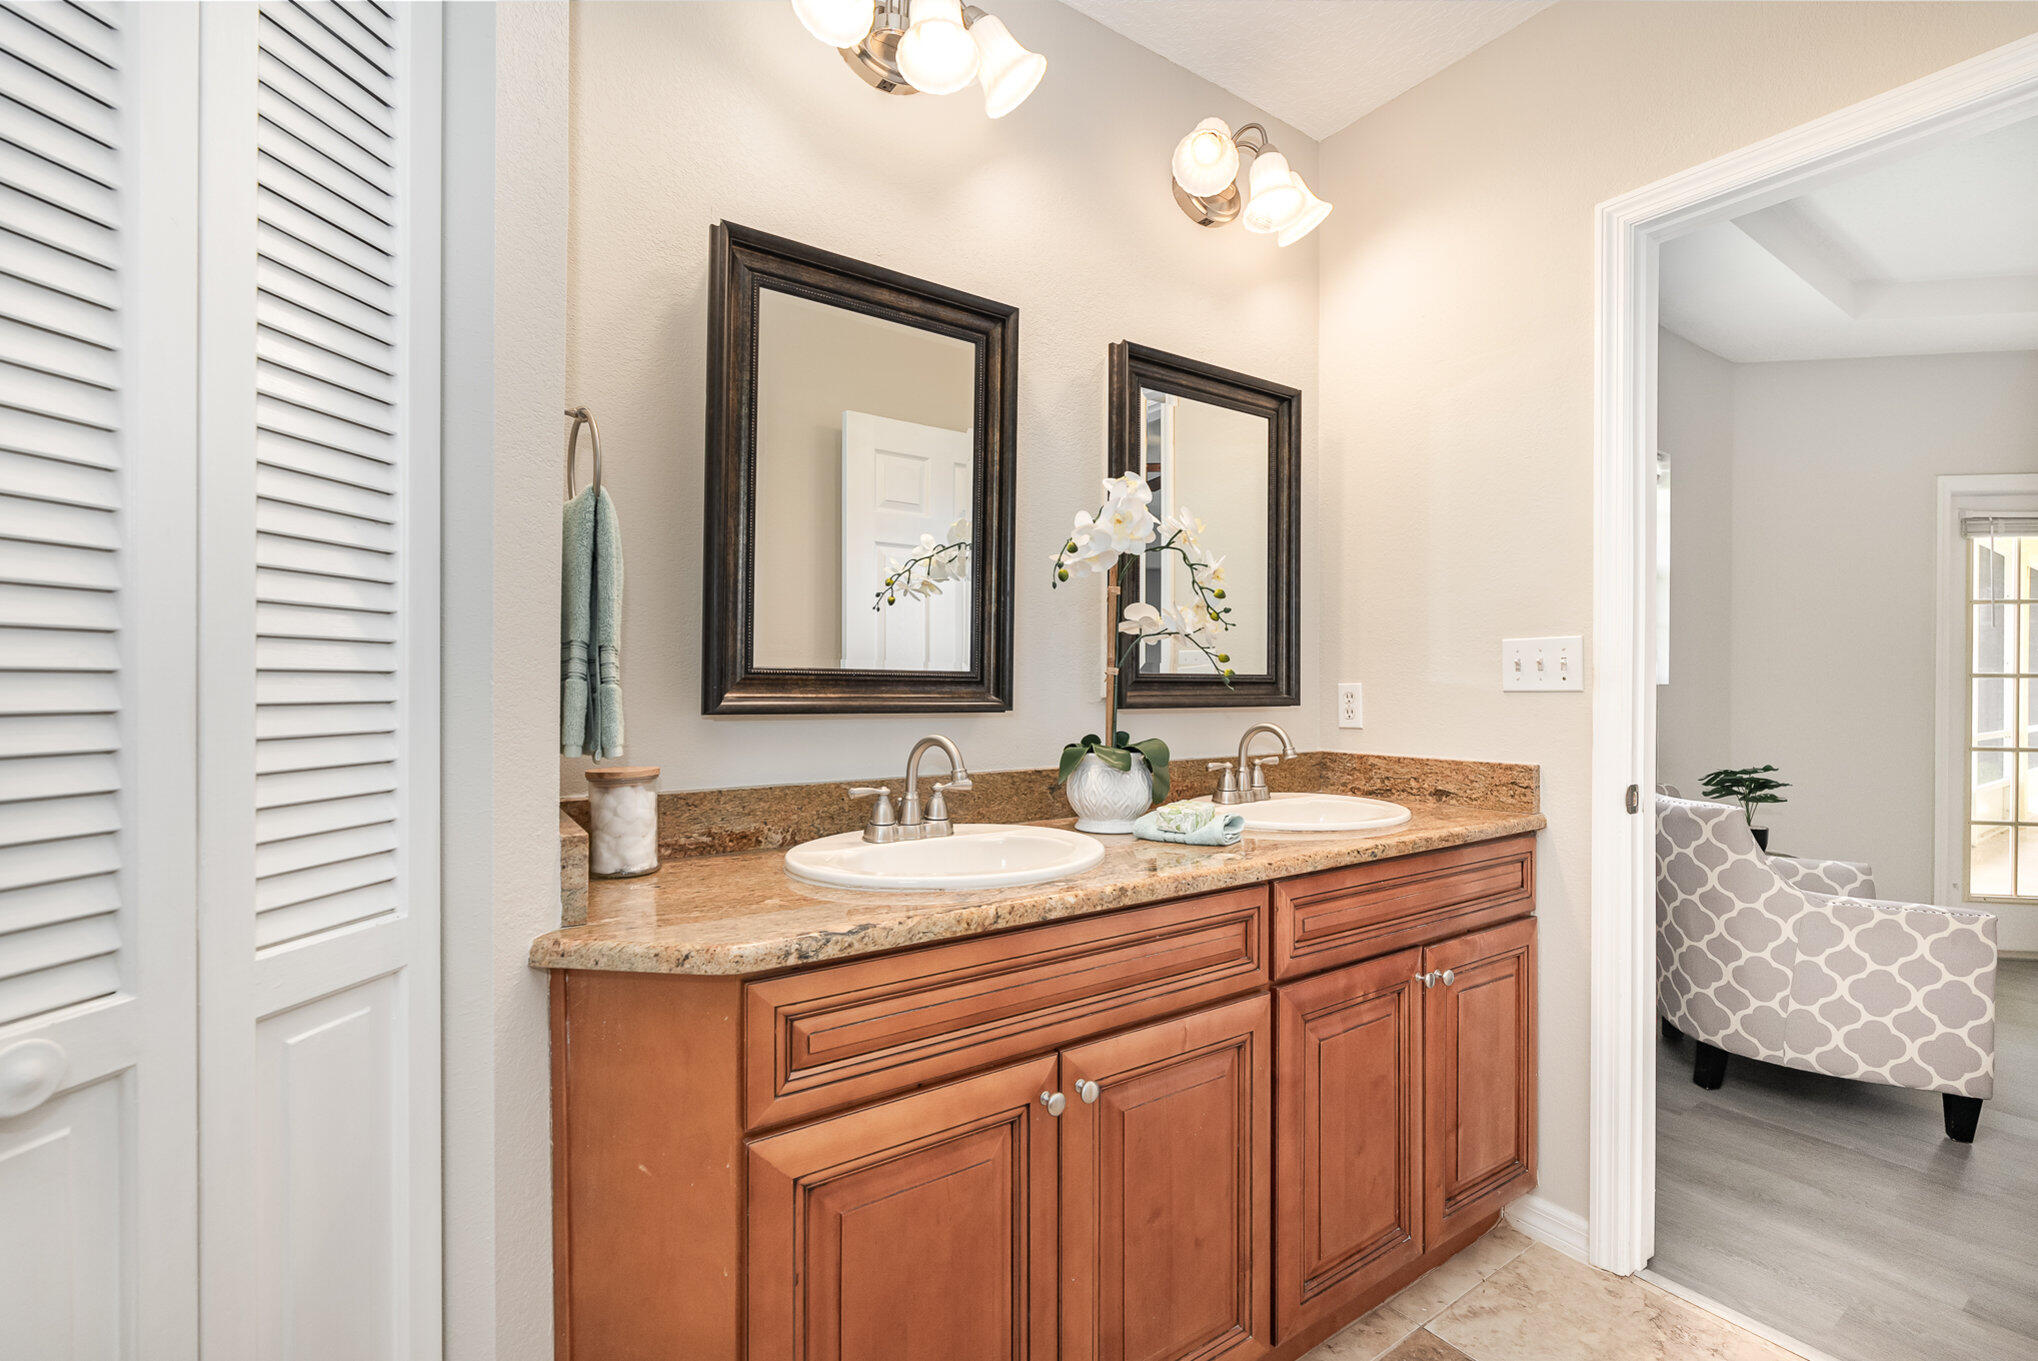
Bathroom with a reddish wood double vanity, two sinks, and a mottled stone countertop.
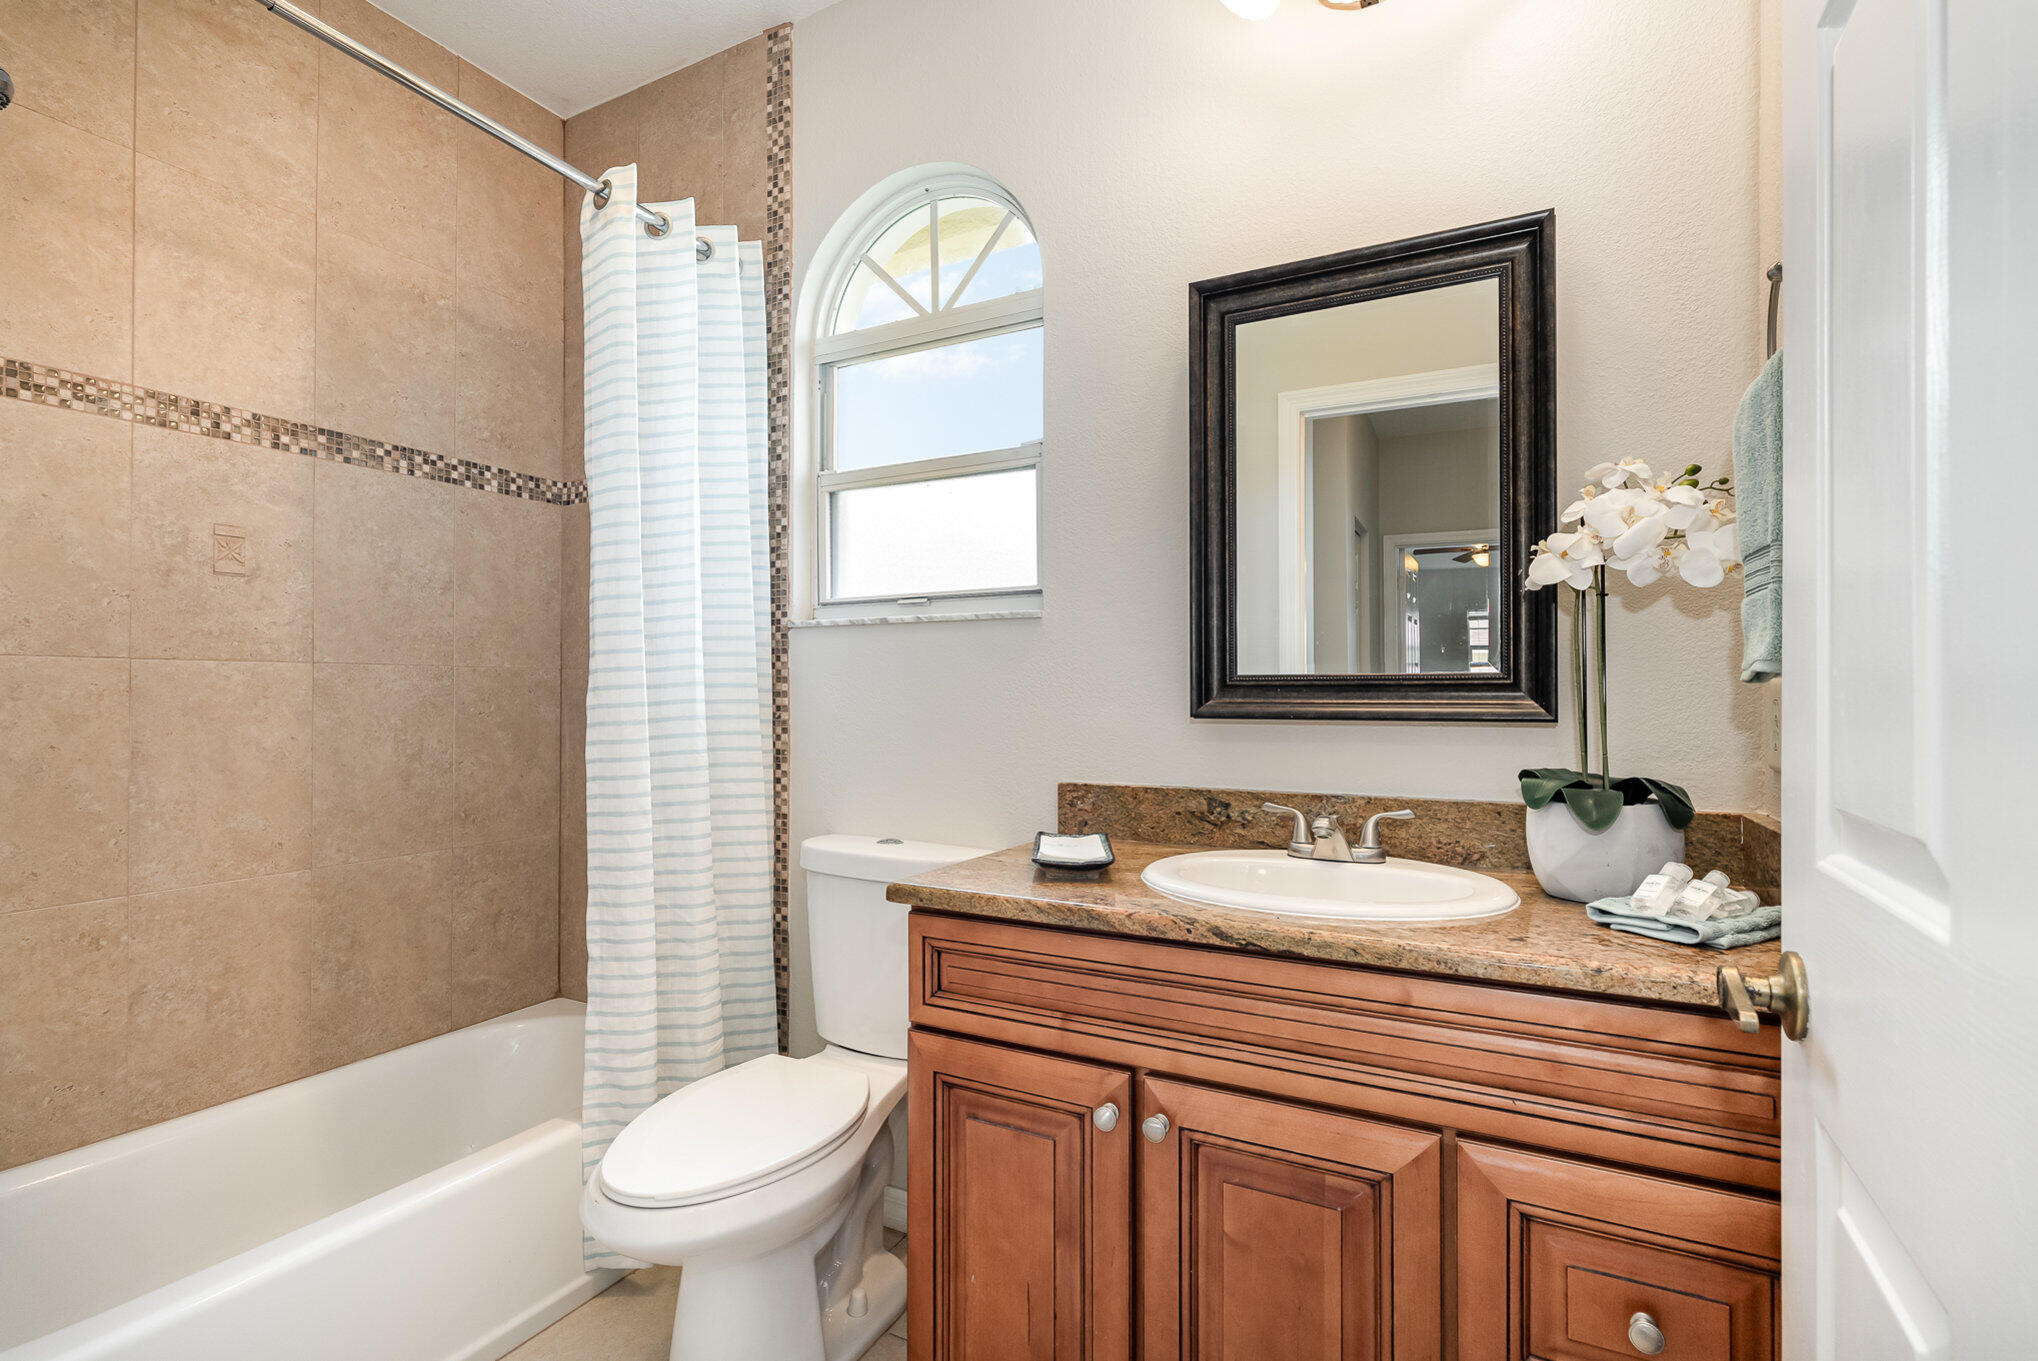
Bathroom with tiled tub-shower, arched window, and wood vanity topped with granite.
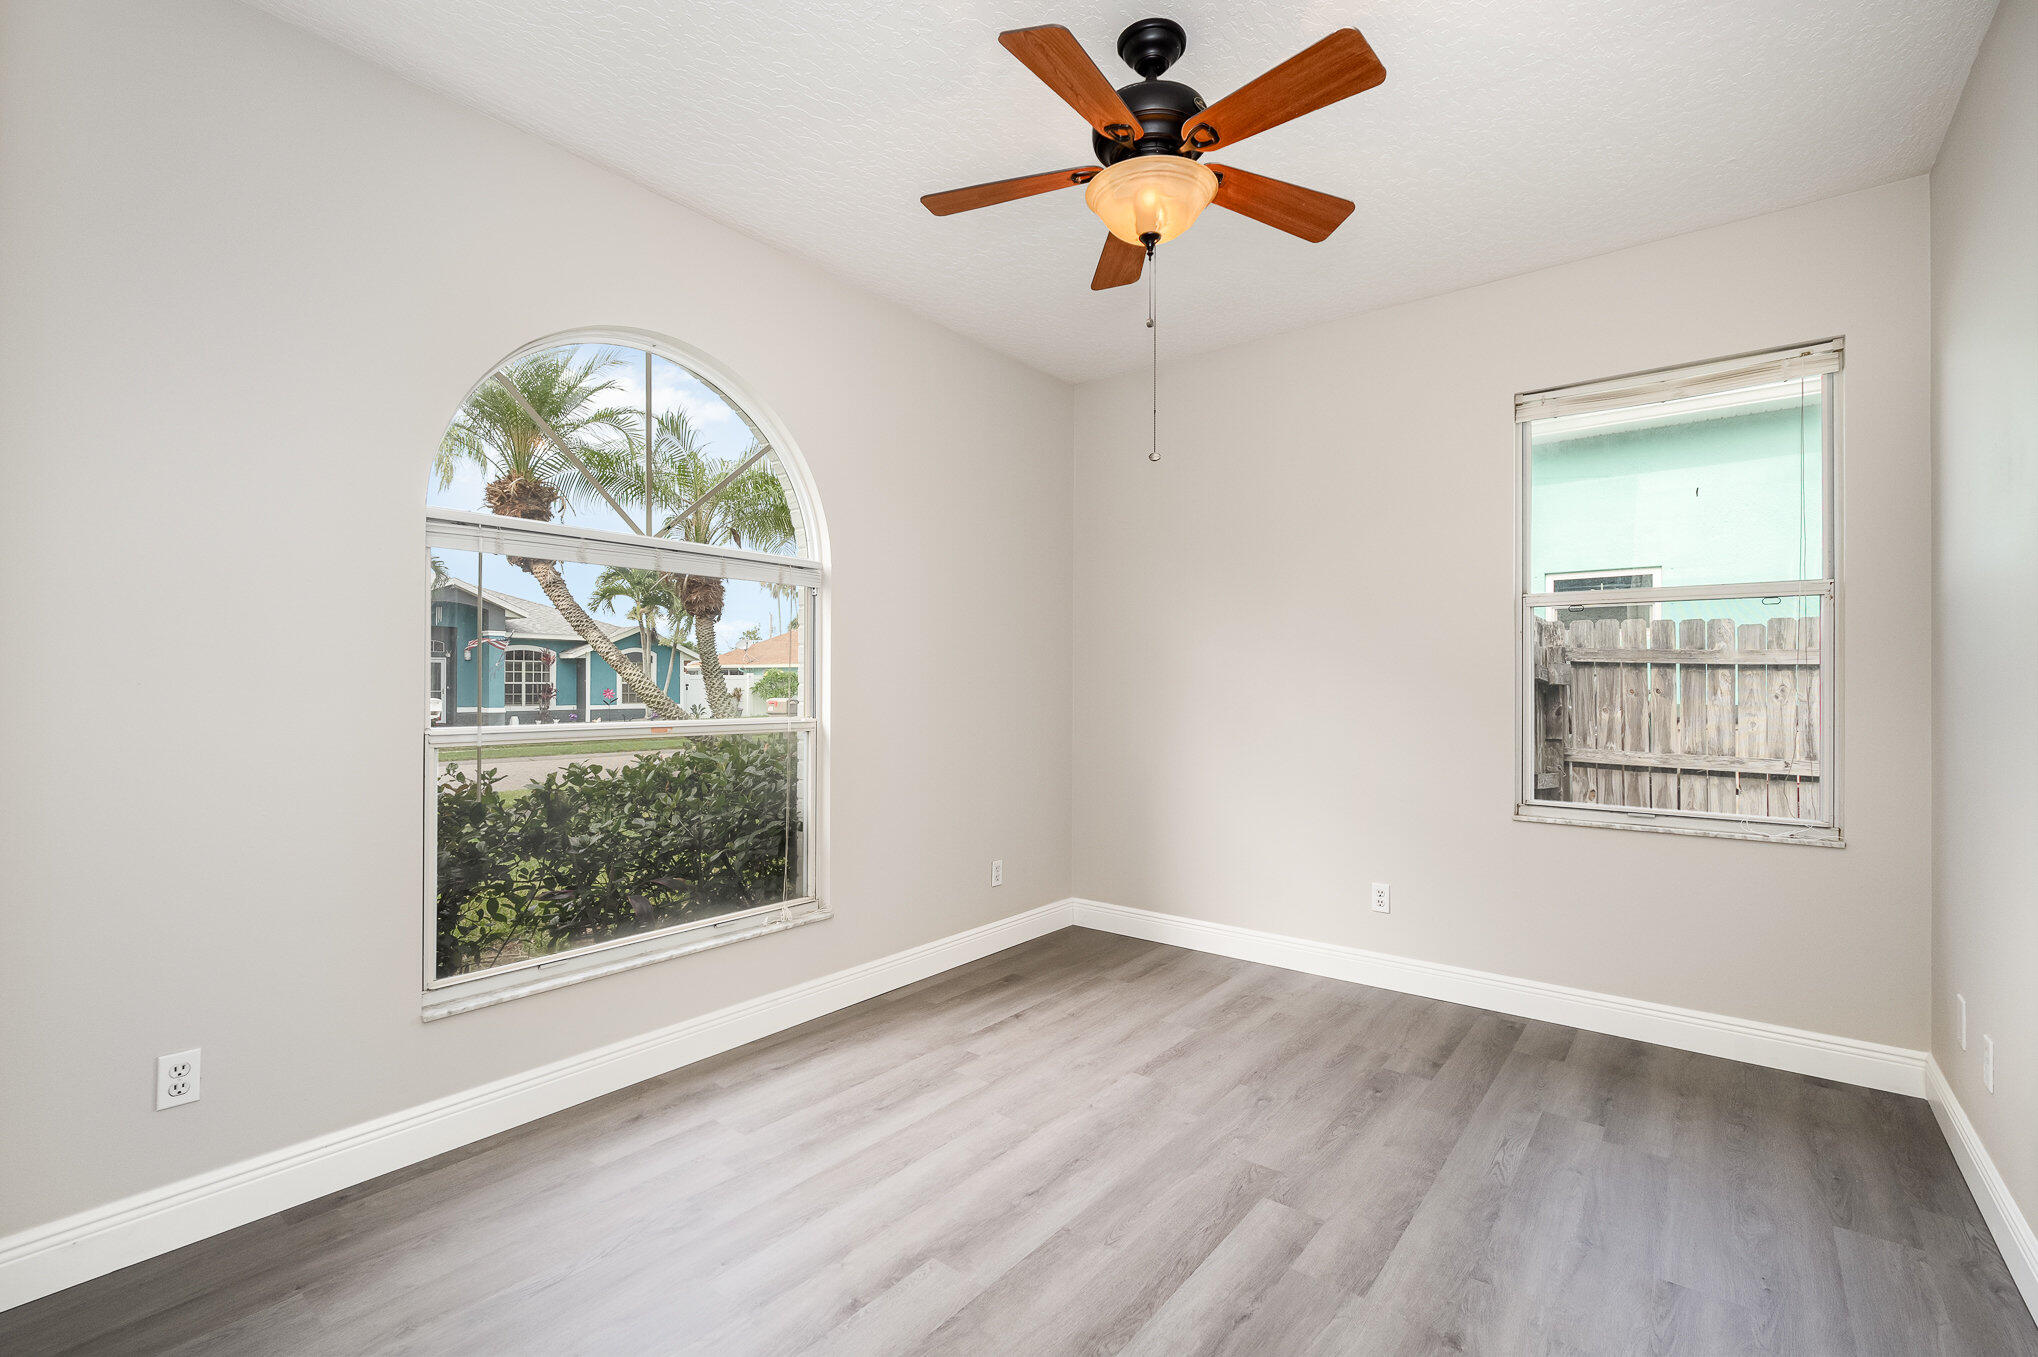
Empty room with gray flooring, a ceiling fan, and a large arched window overlooking palm trees.
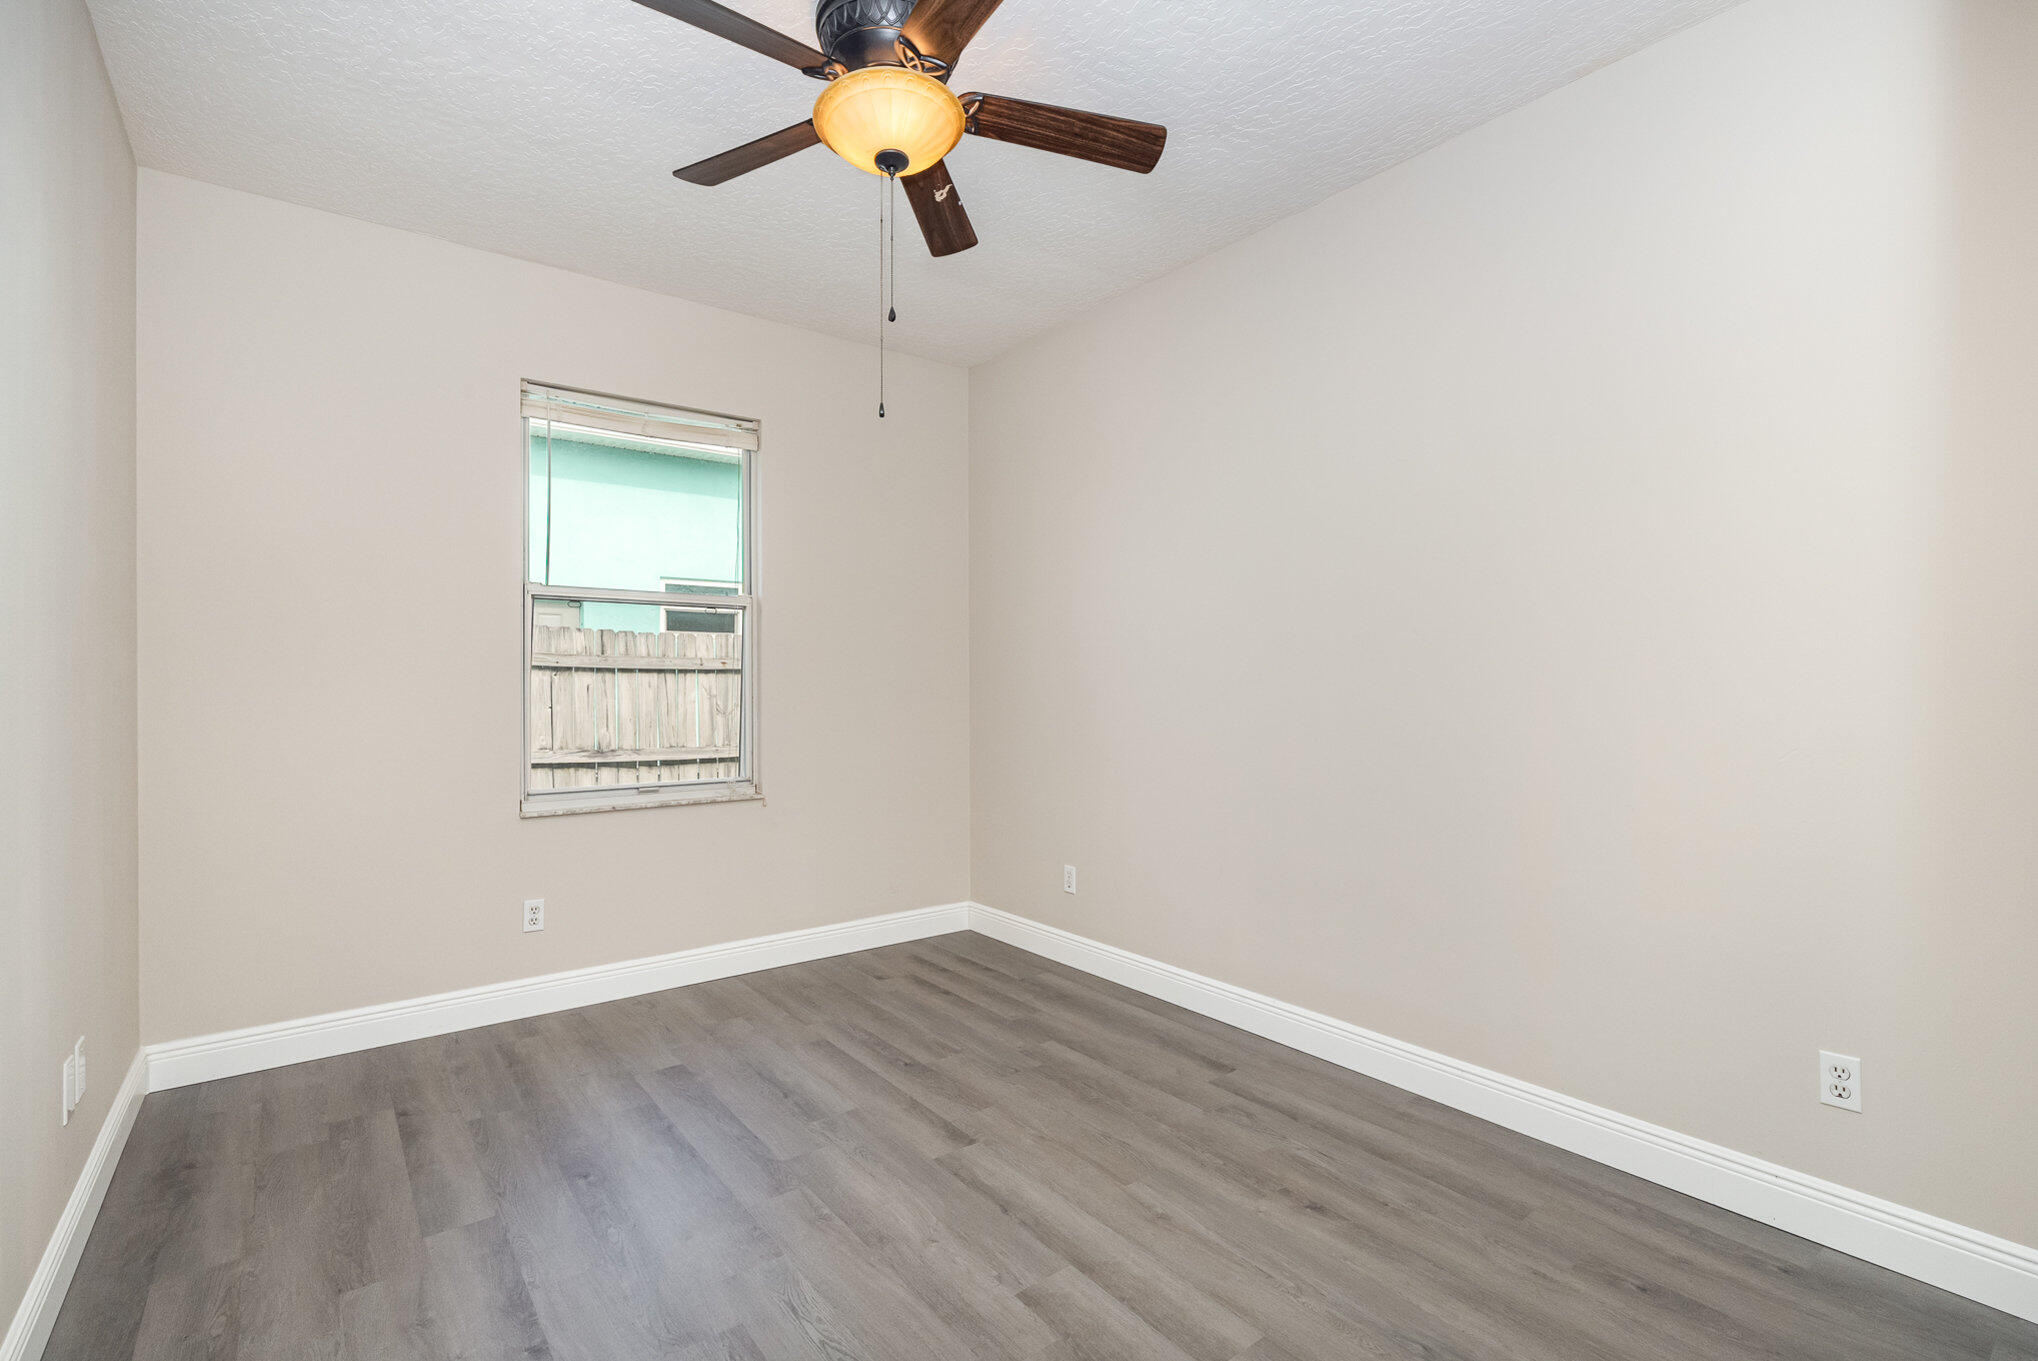
Vacant bedroom with gray wood-look floors, a window overlooking a wooden fence, and a ceiling fan.
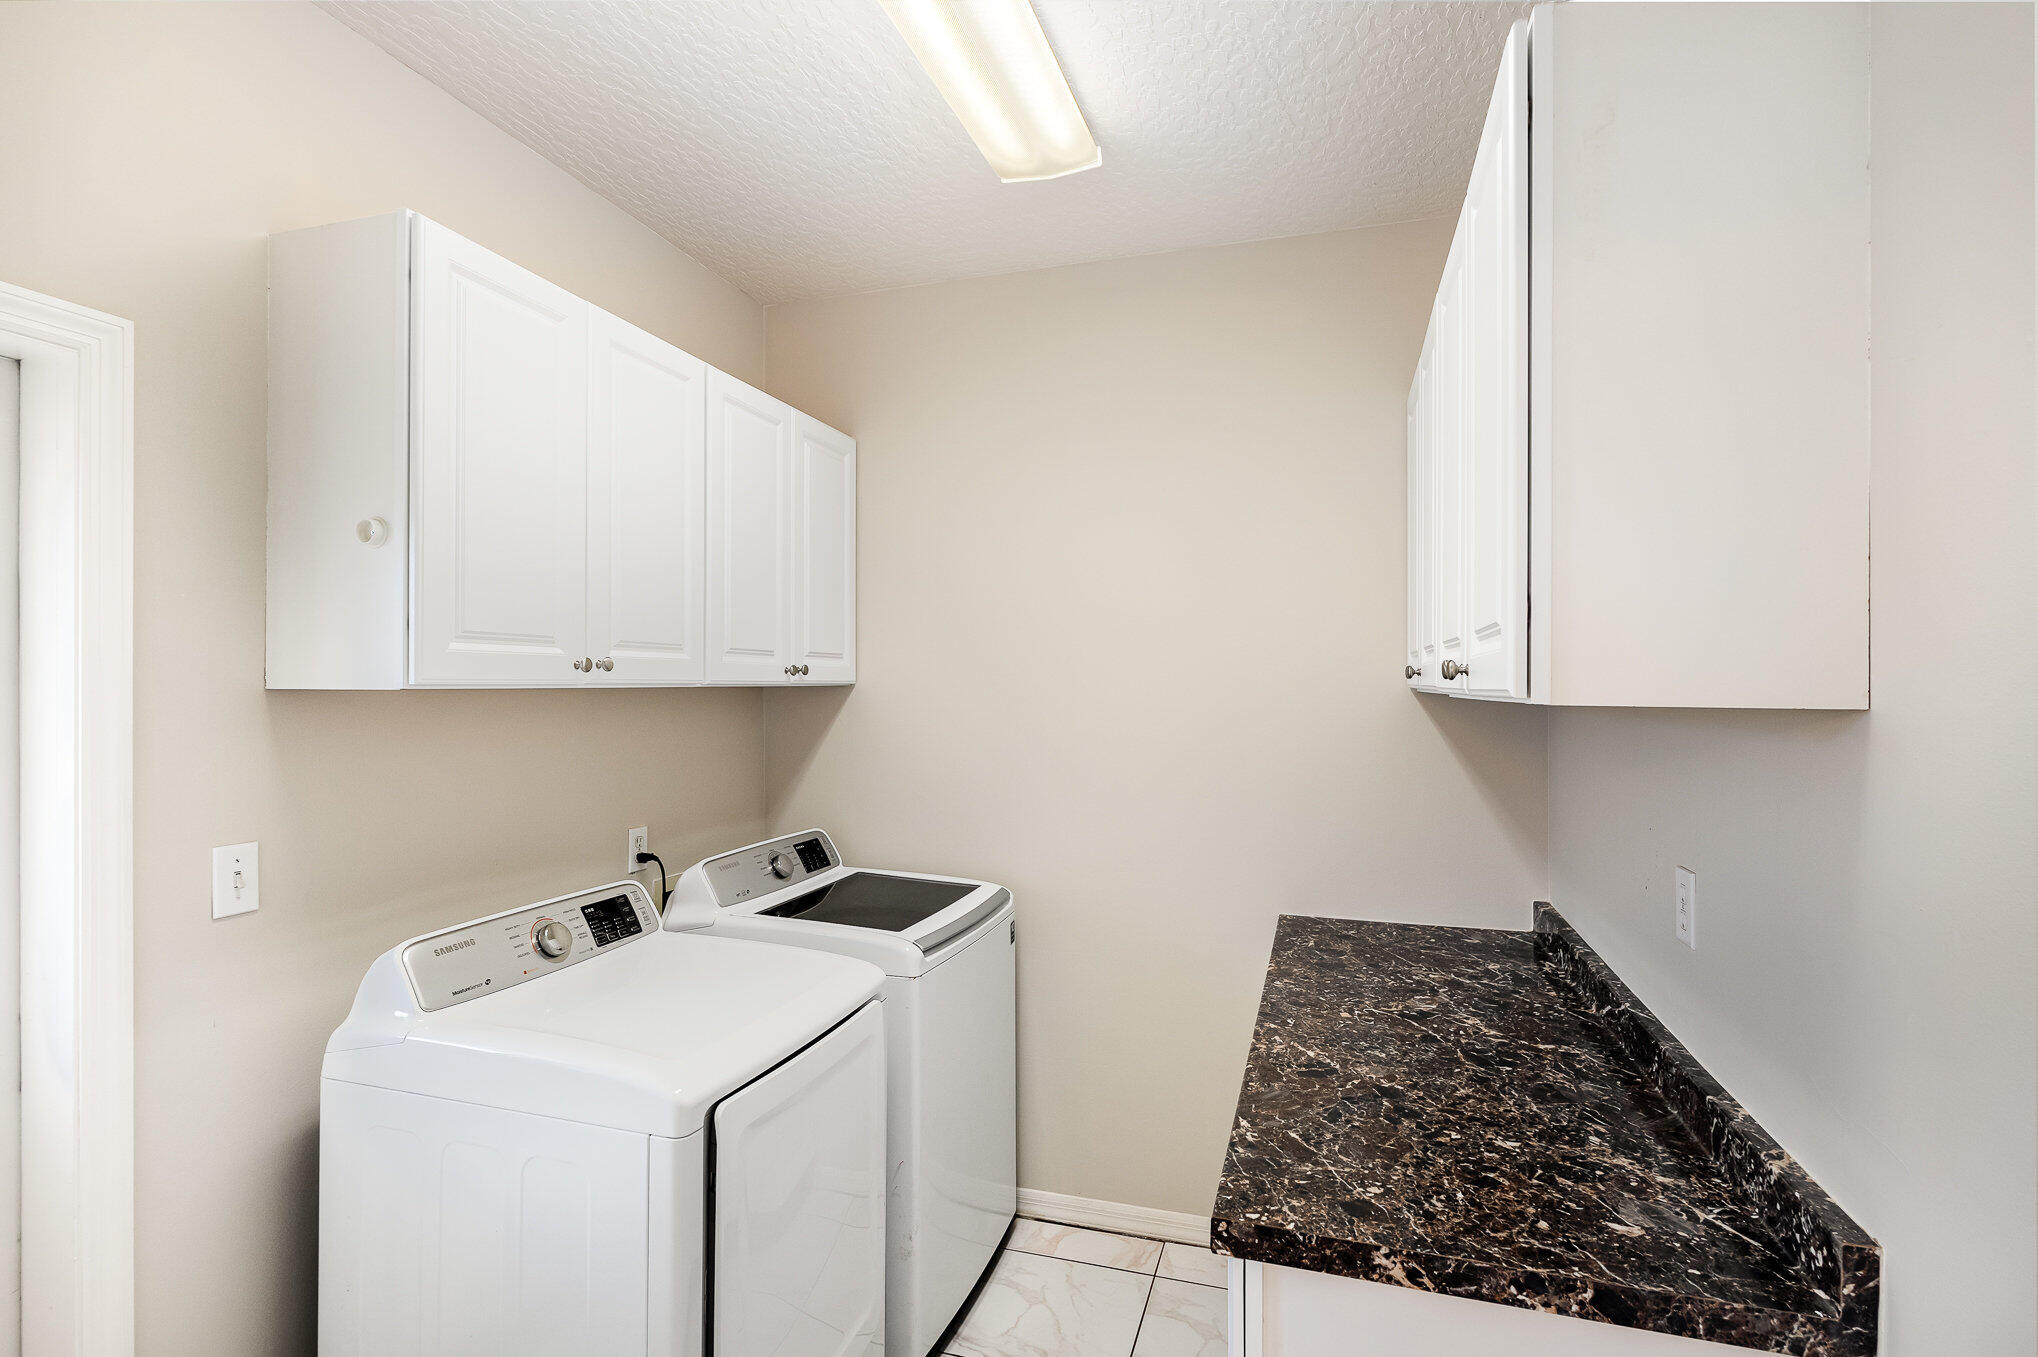
Laundry room with a white washer and dryer, upper cabinets, and a dark stone countertop.
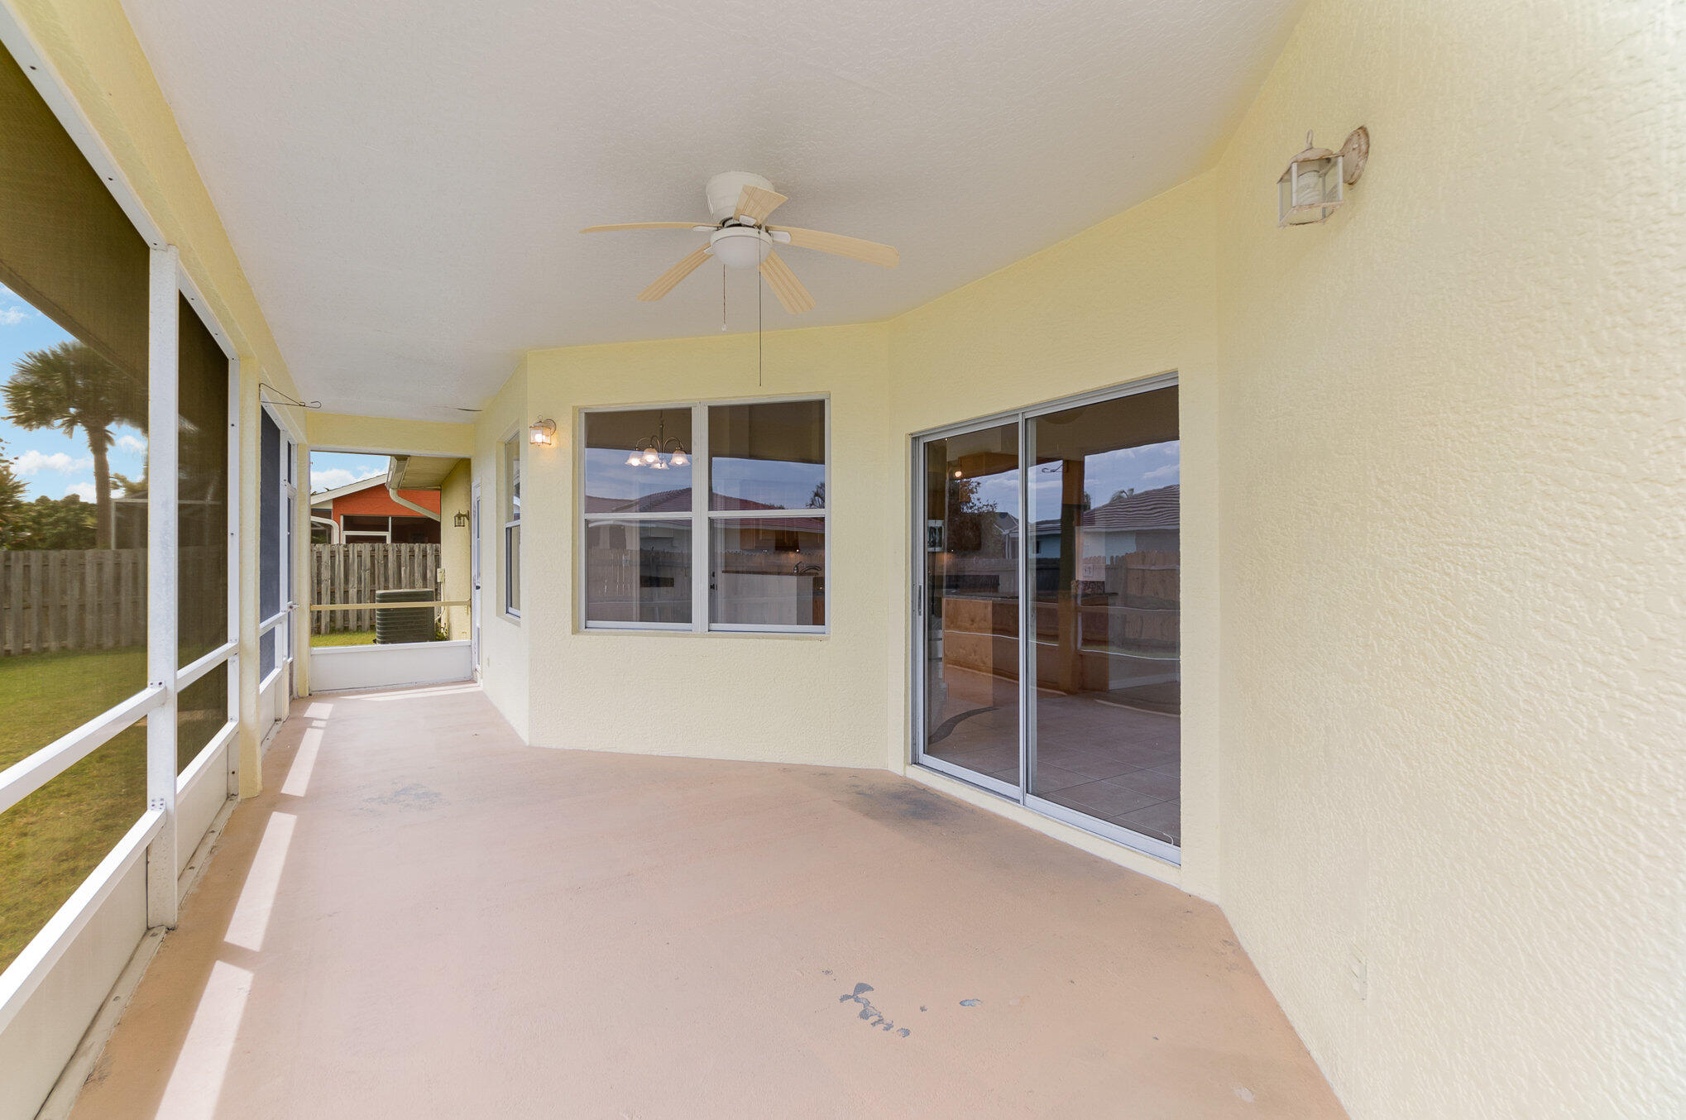
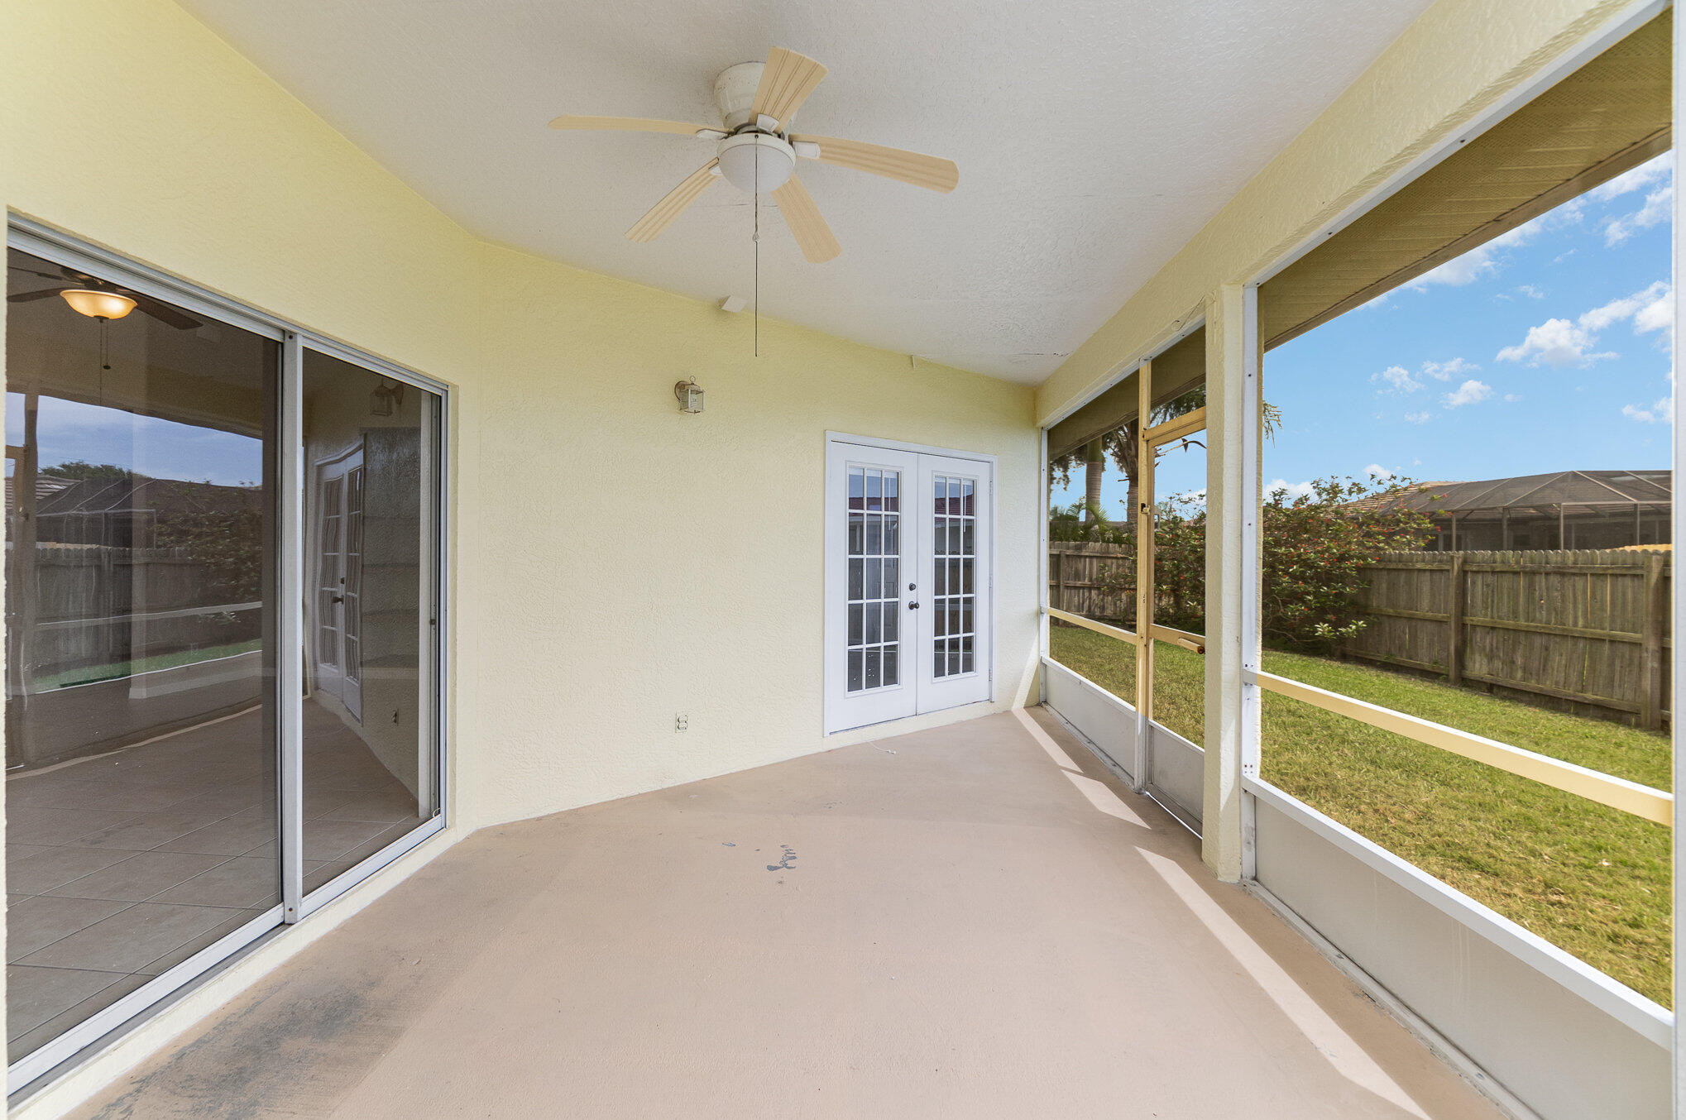
Covered screened patio with a ceiling fan, sliding glass doors, and views of the fenced backyard.
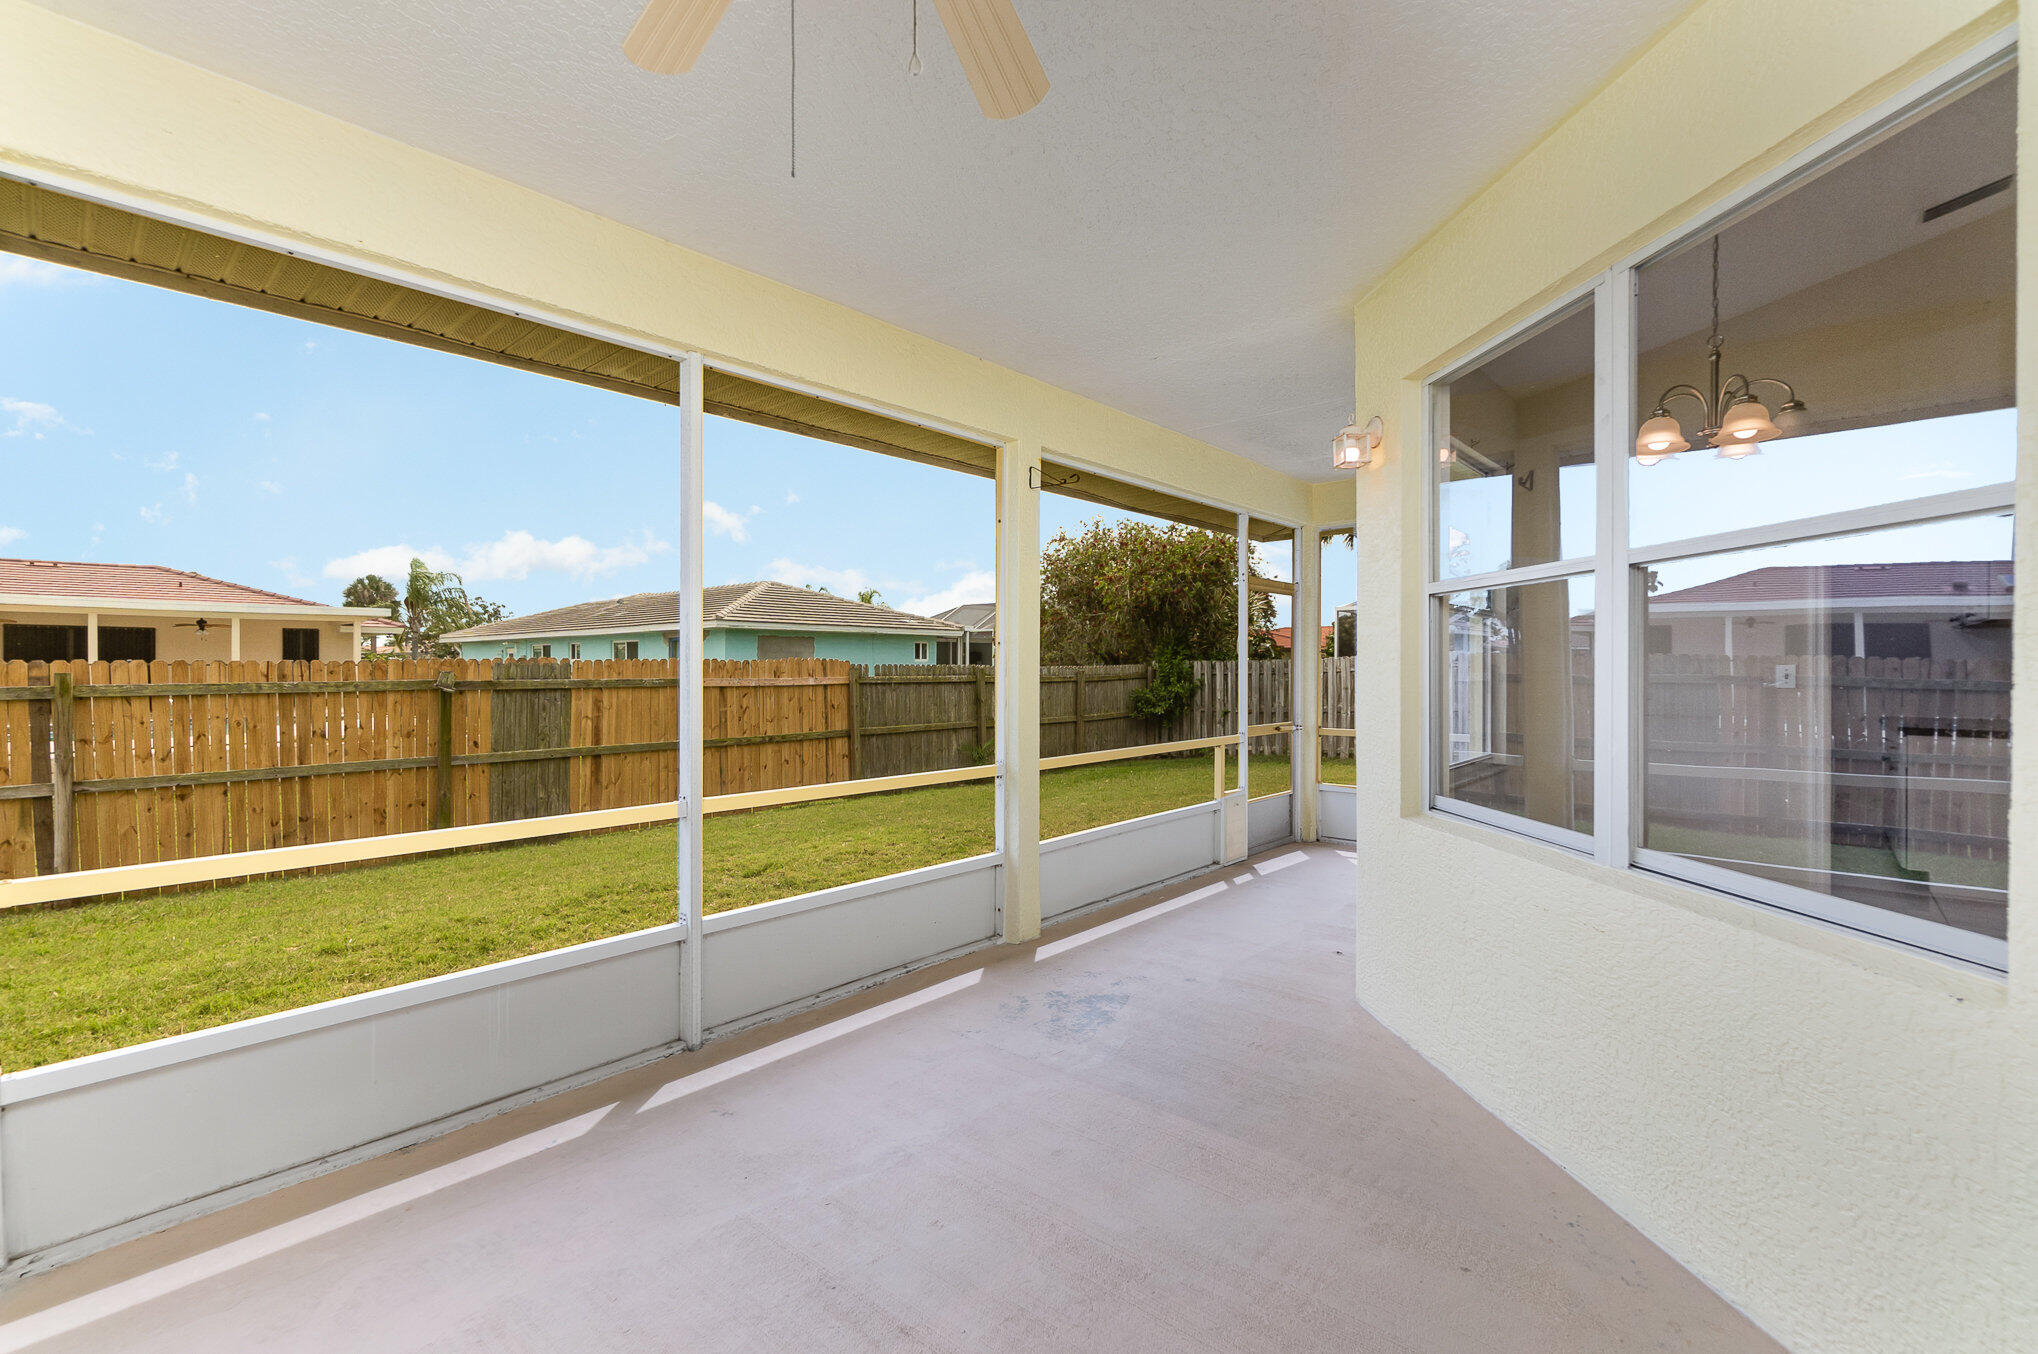
Screened patio with a ceiling fan, French doors, and views of a fenced backyard.
Screened patio overlooking a fenced grassy backyard, with sliding glass doors and a ceiling fan.
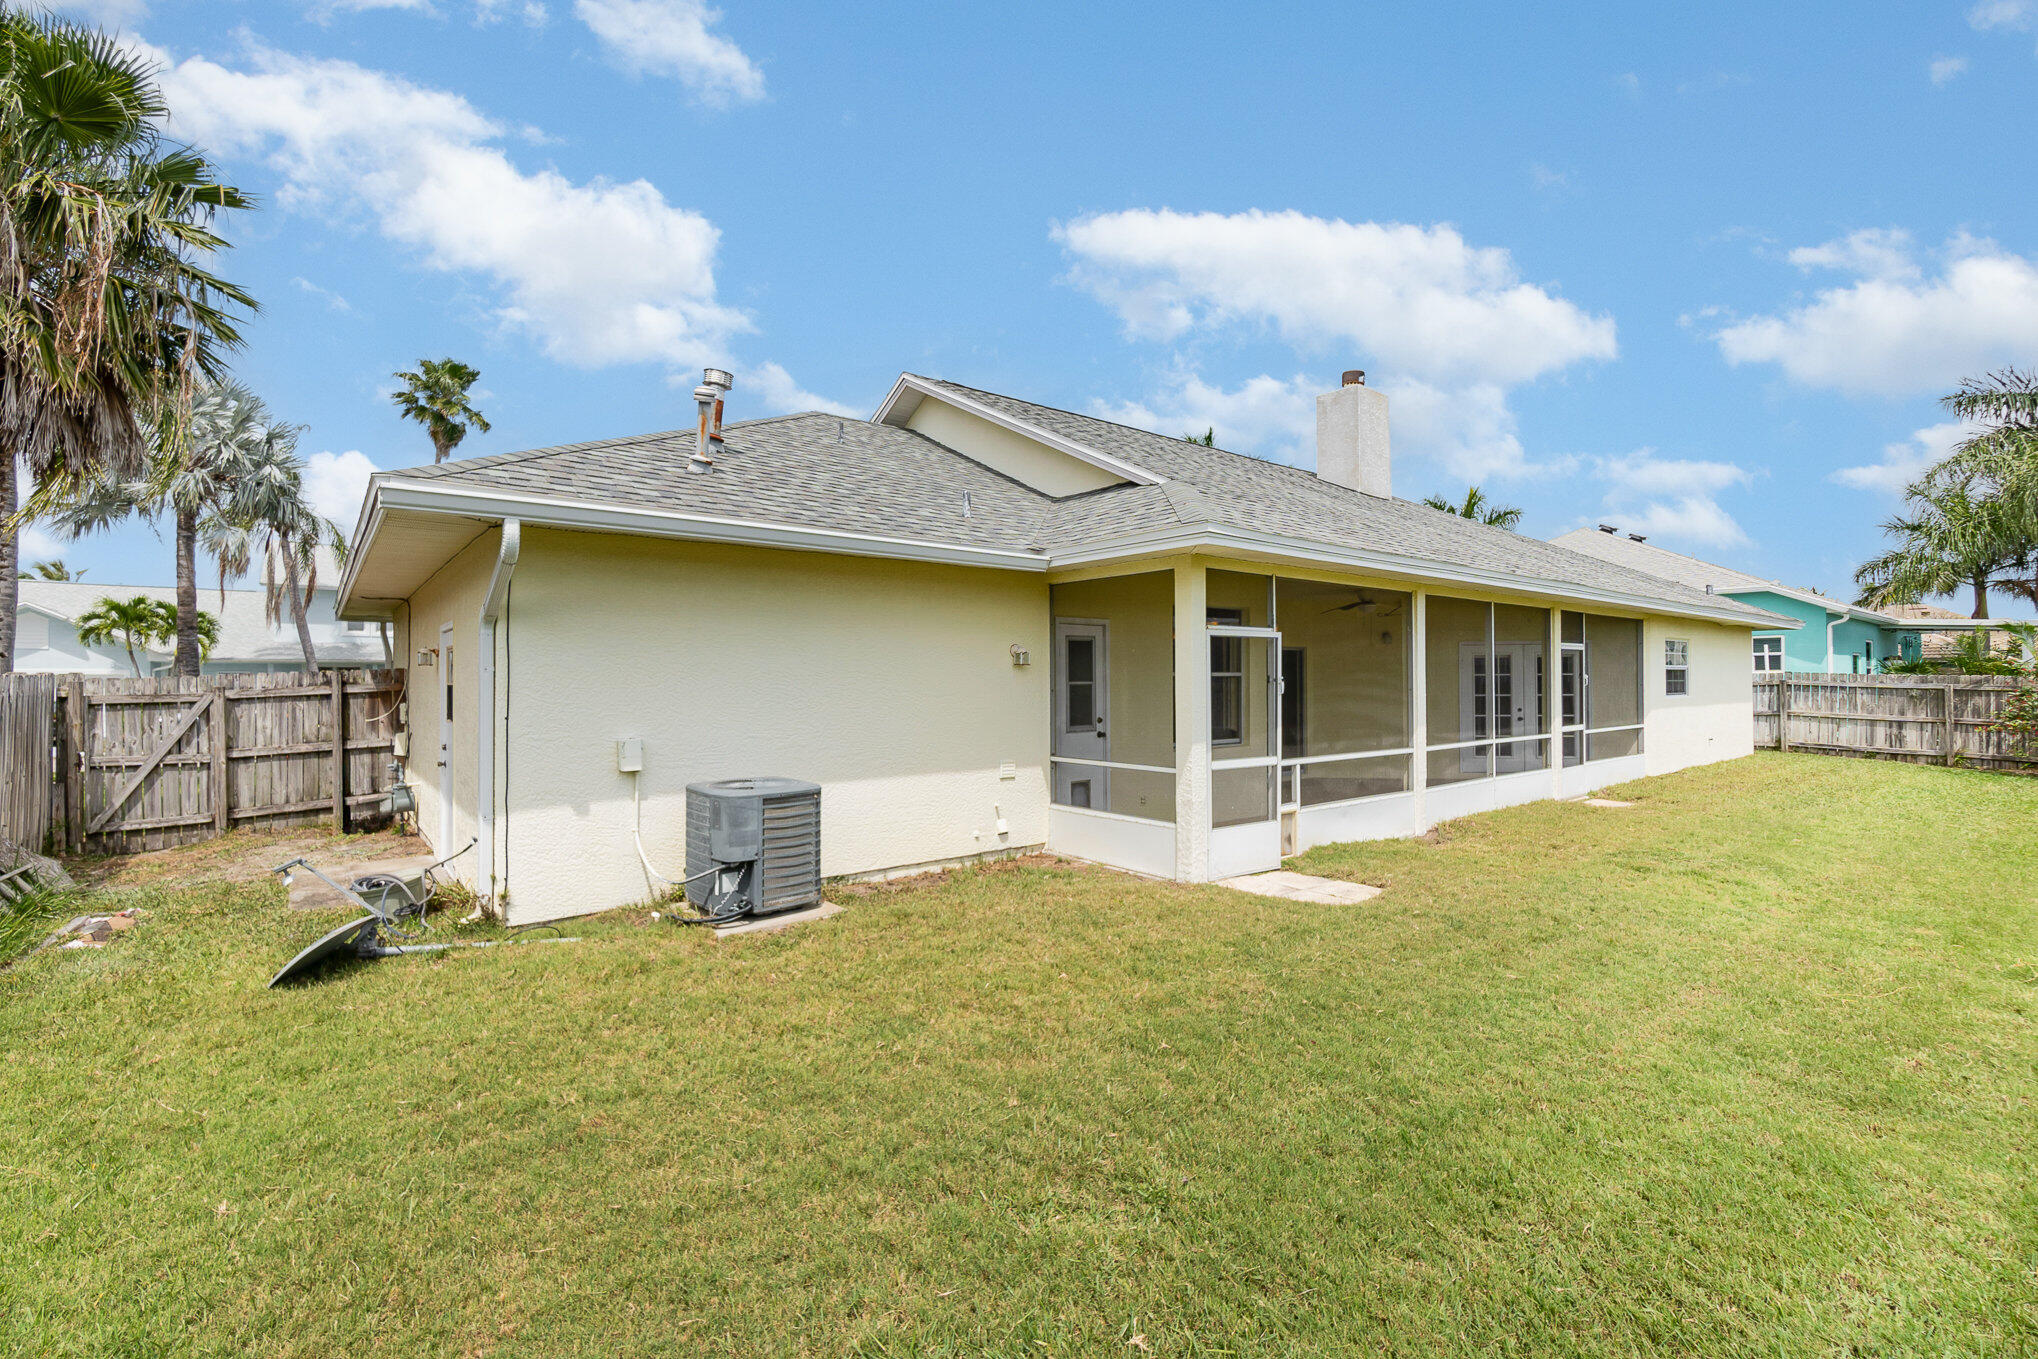
Rear of a light-colored house with a screened porch and fenced grassy yard.
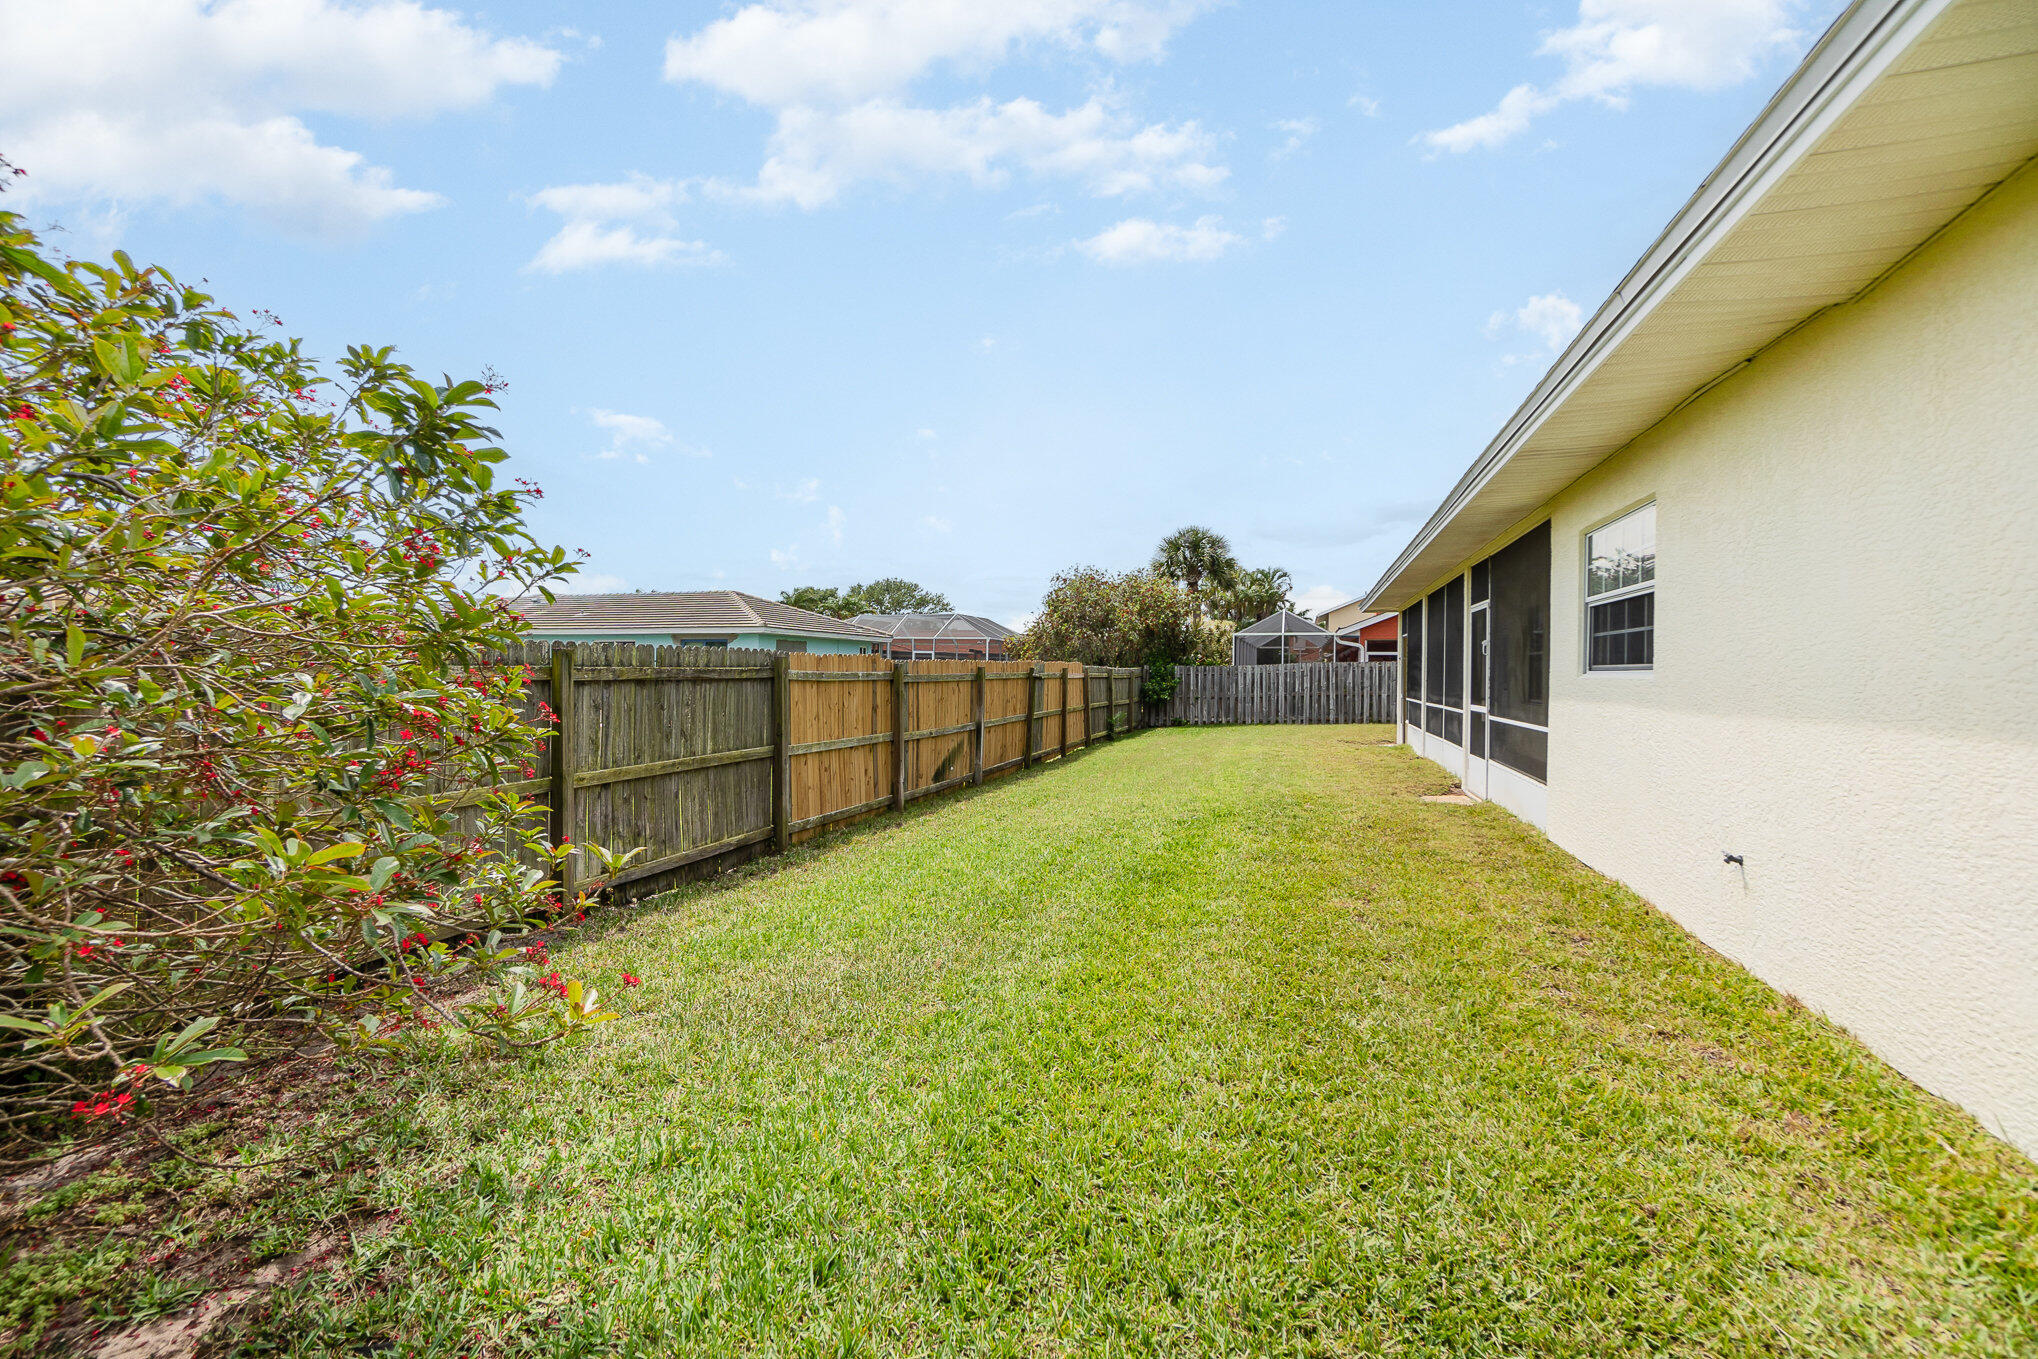
Grassy side yard beside a light-colored home, bordered by a wooden privacy fence and flowering shrubs.
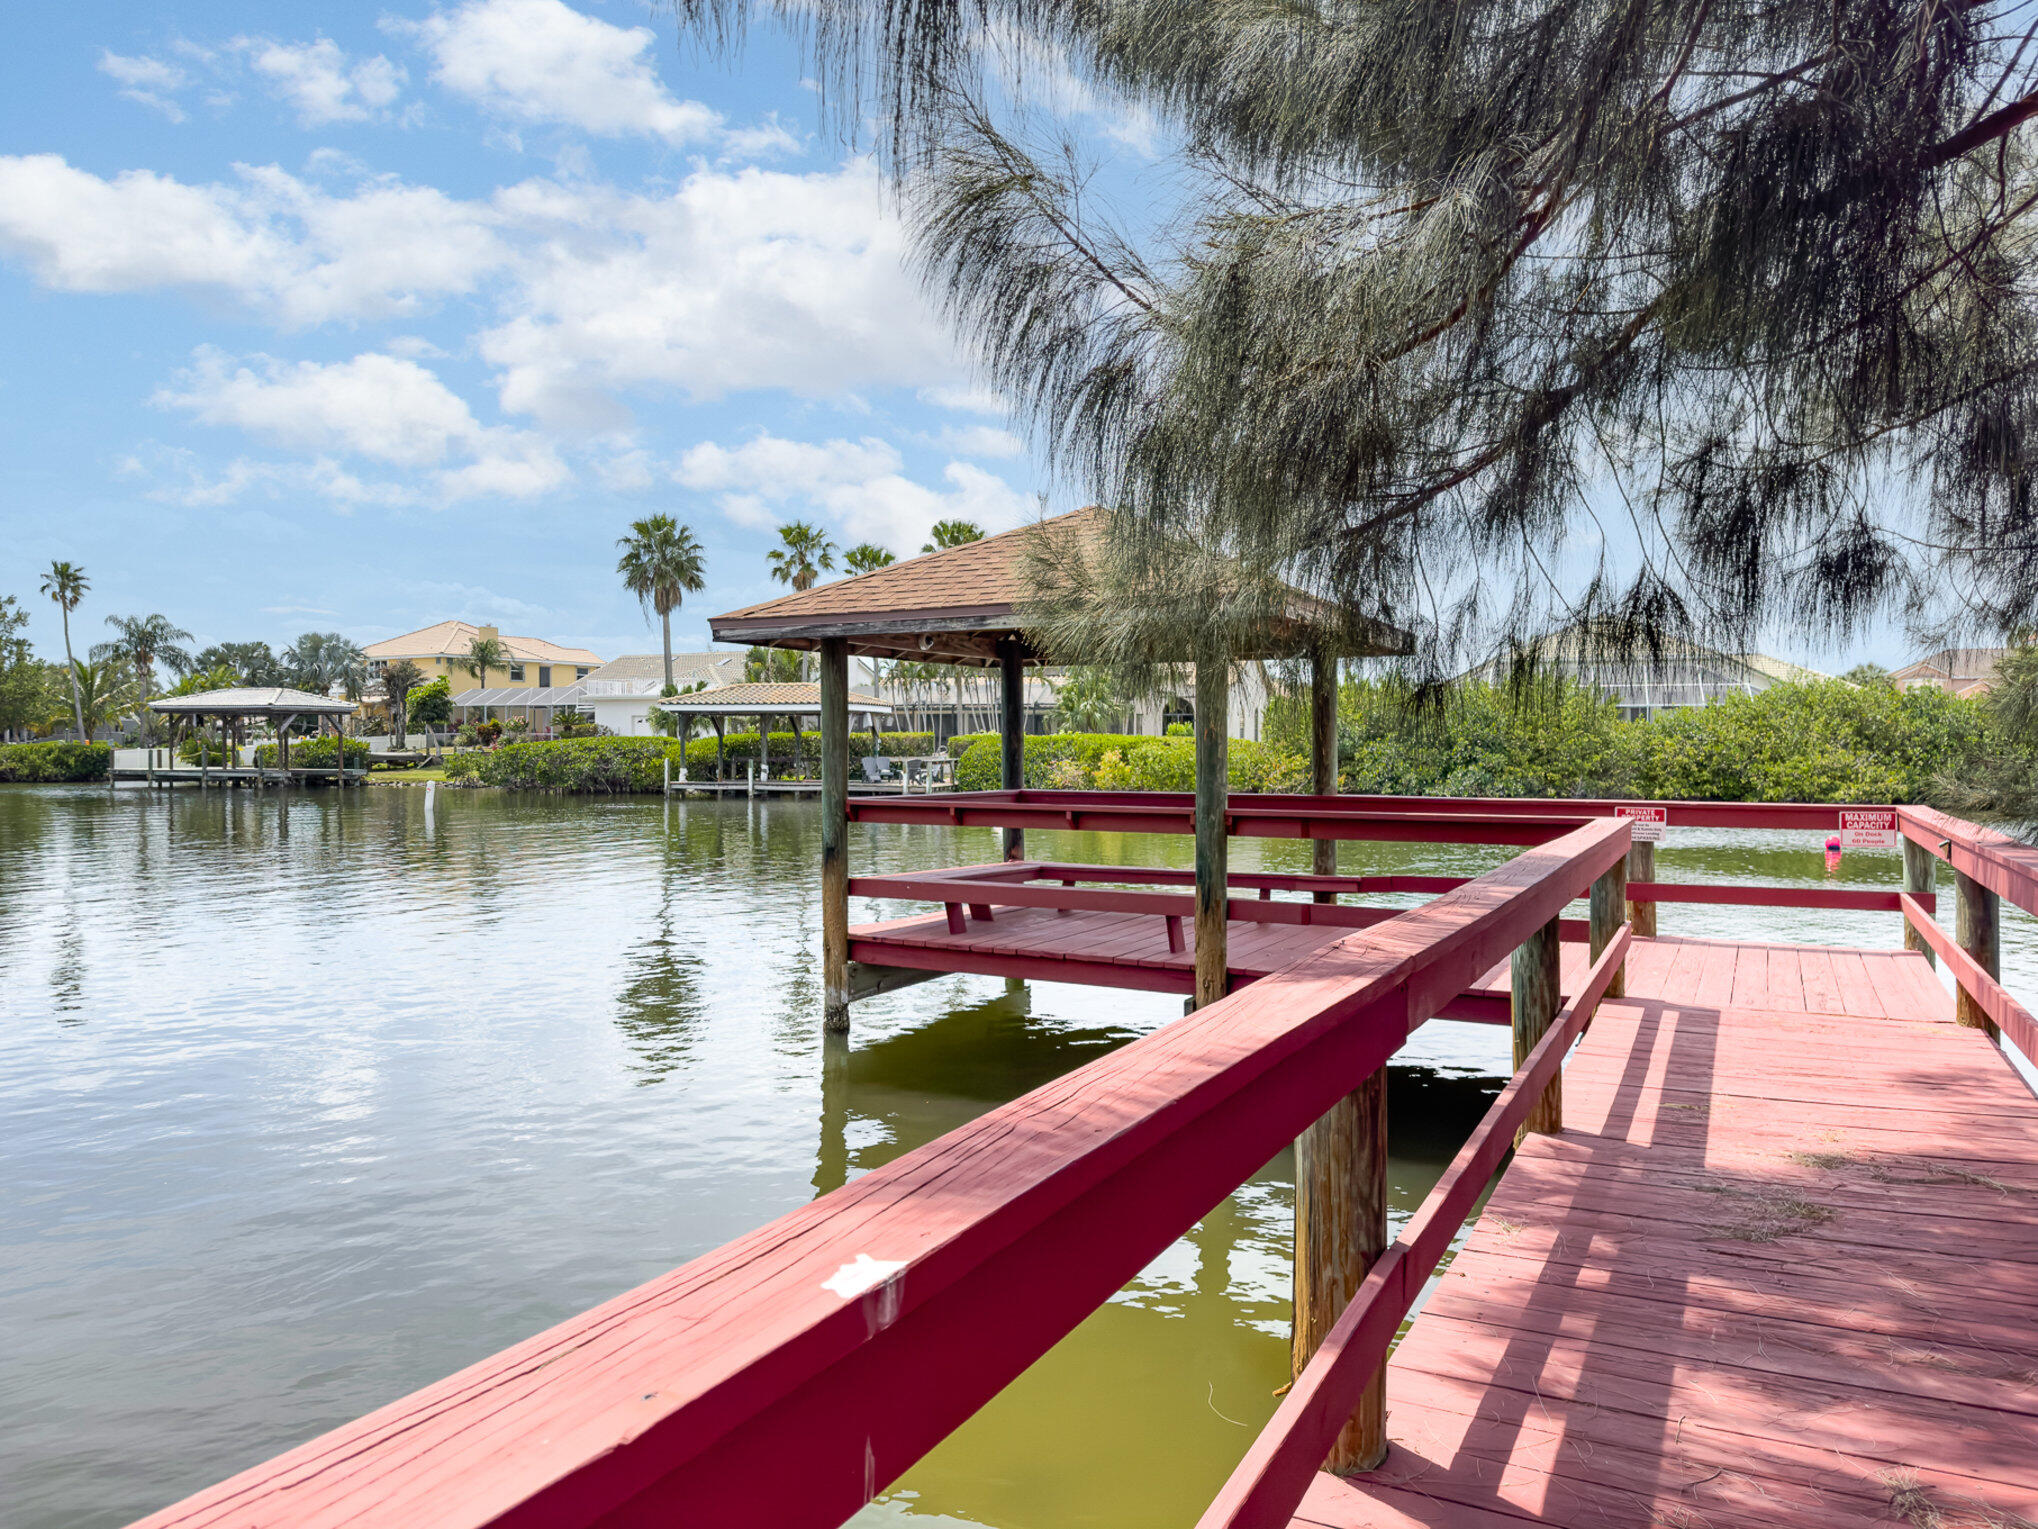
Red wooden dock with a covered boat slip extending over a canal.
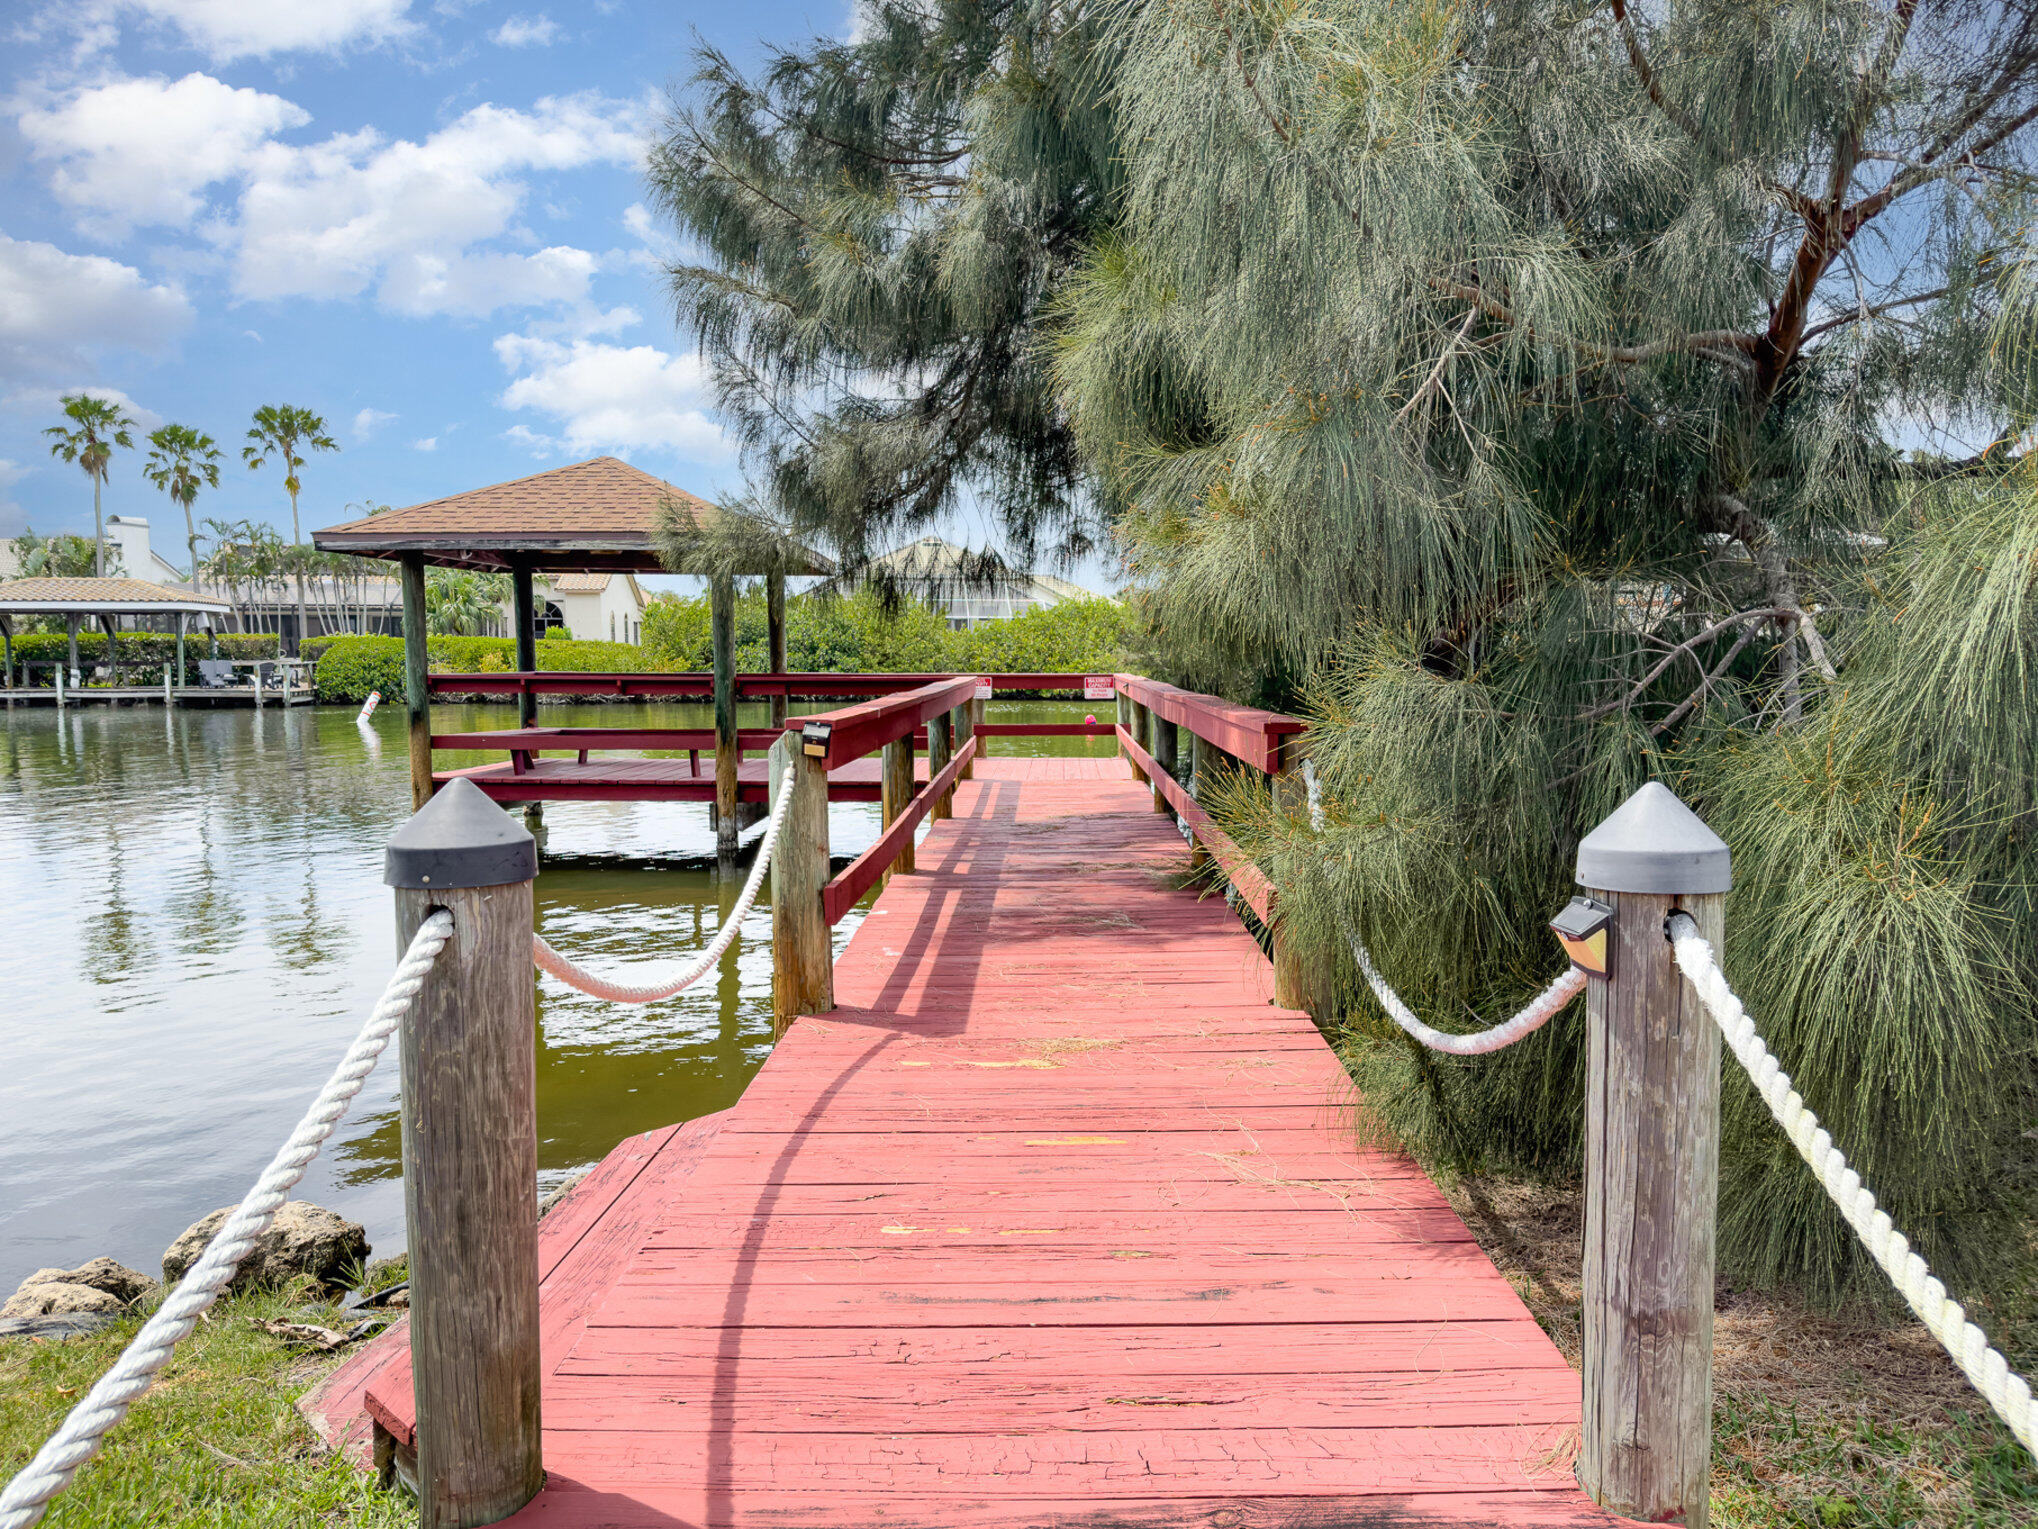
Red wooden dock walkway over a canal, with rope railings and a covered platform.
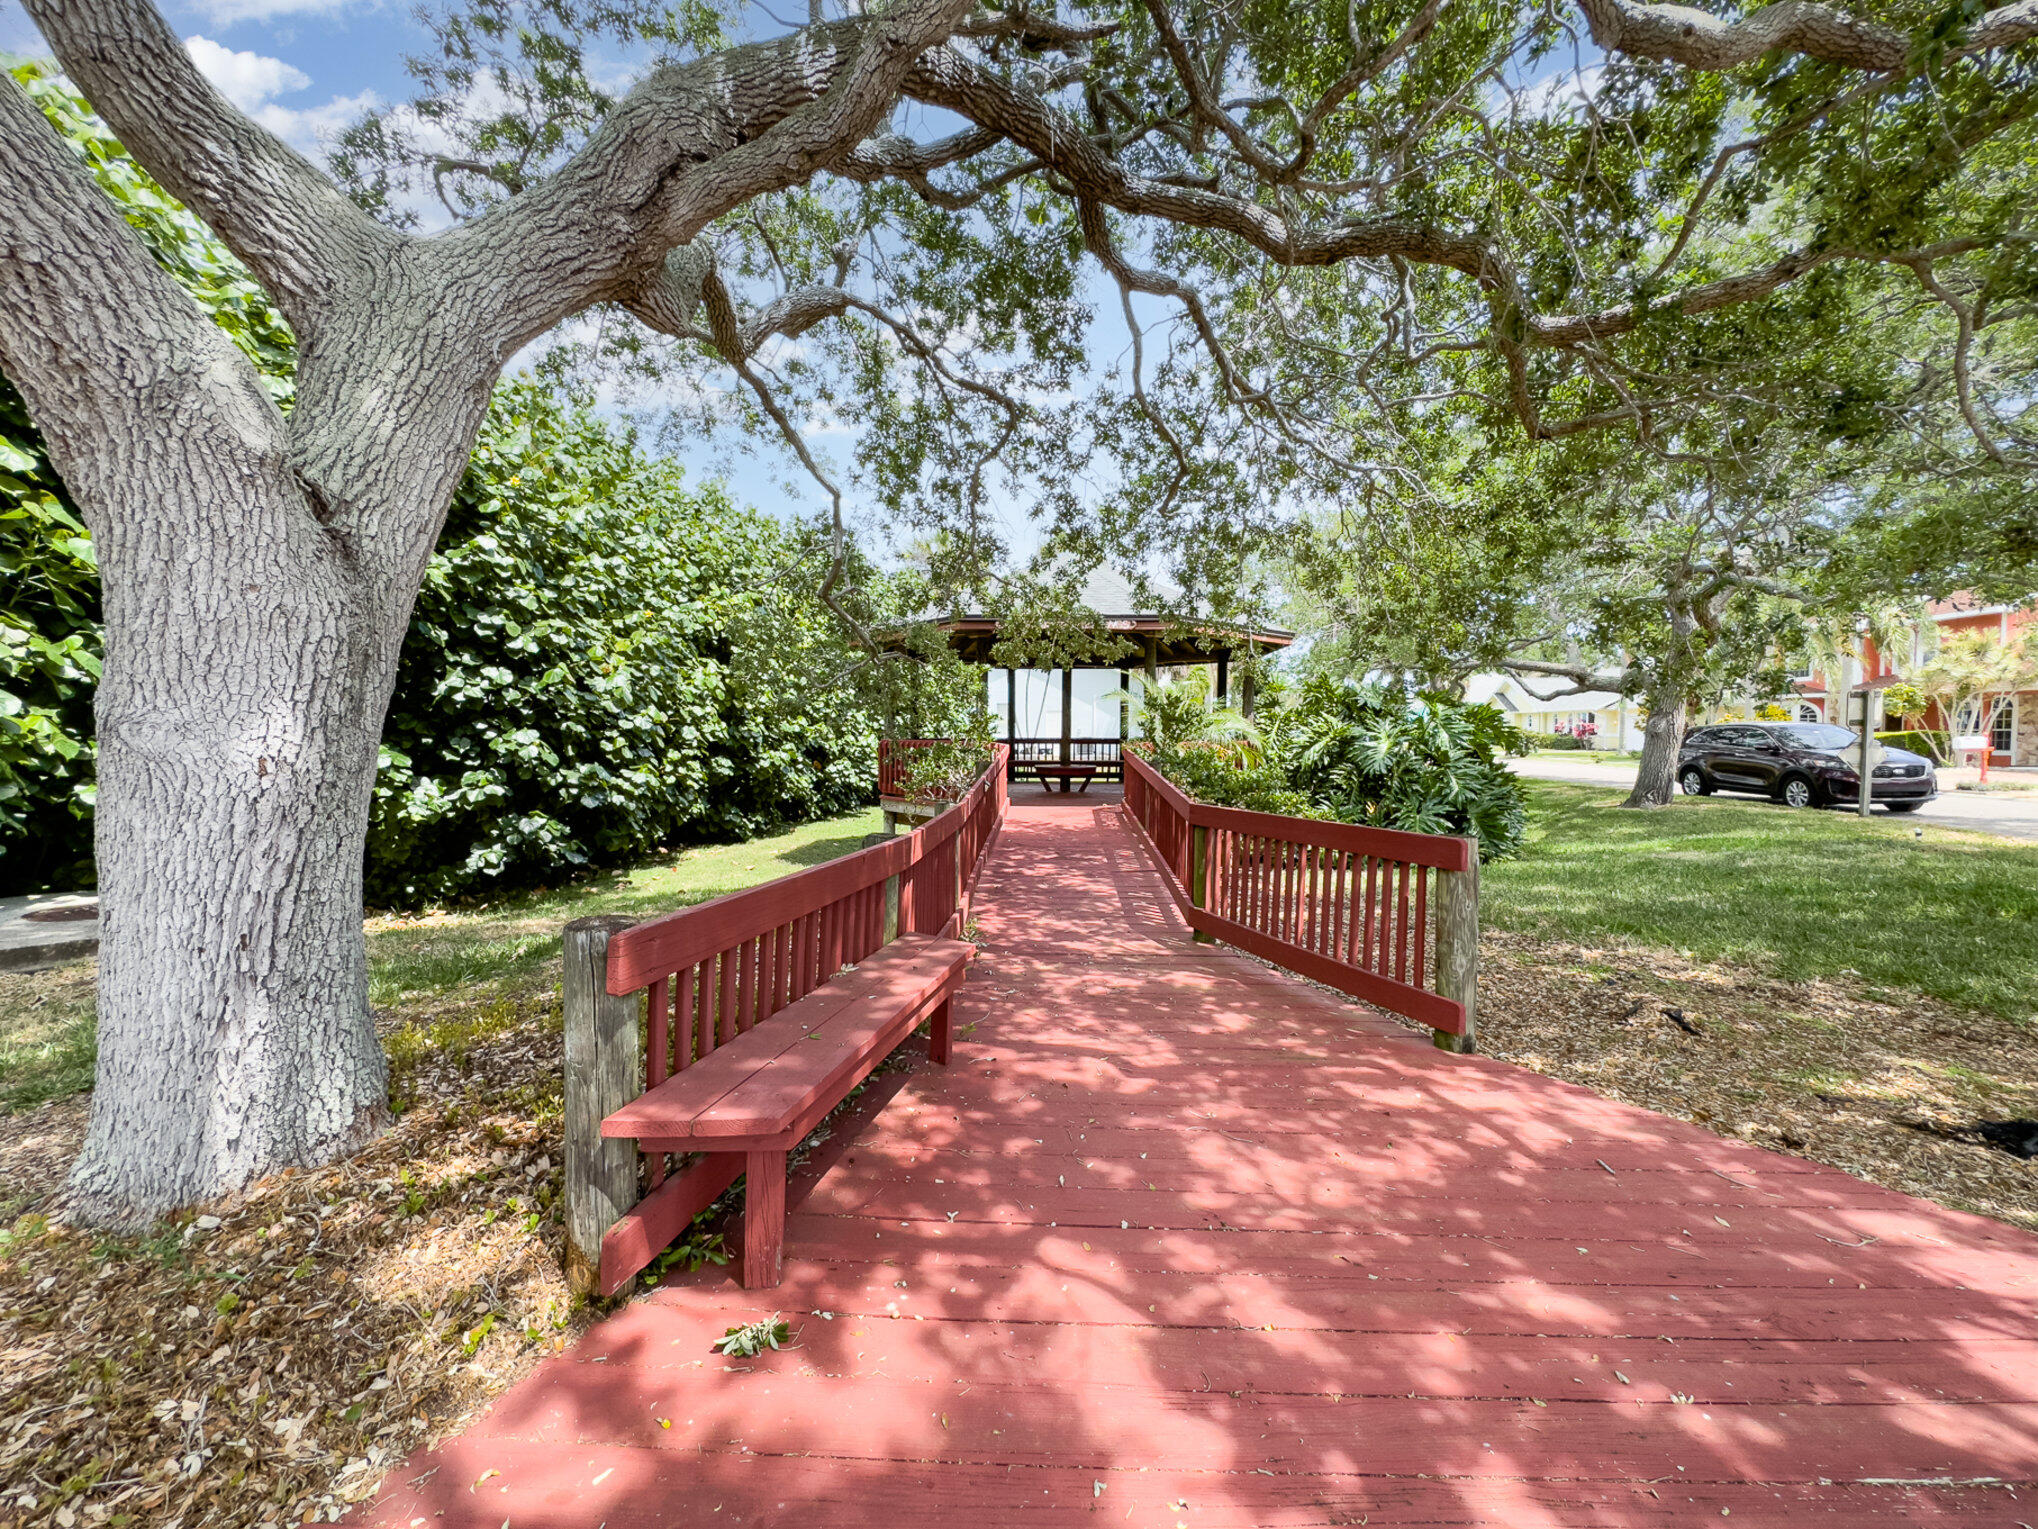
Red wooden walkway with built-in benches leading to a covered gazebo beneath mature oak trees.
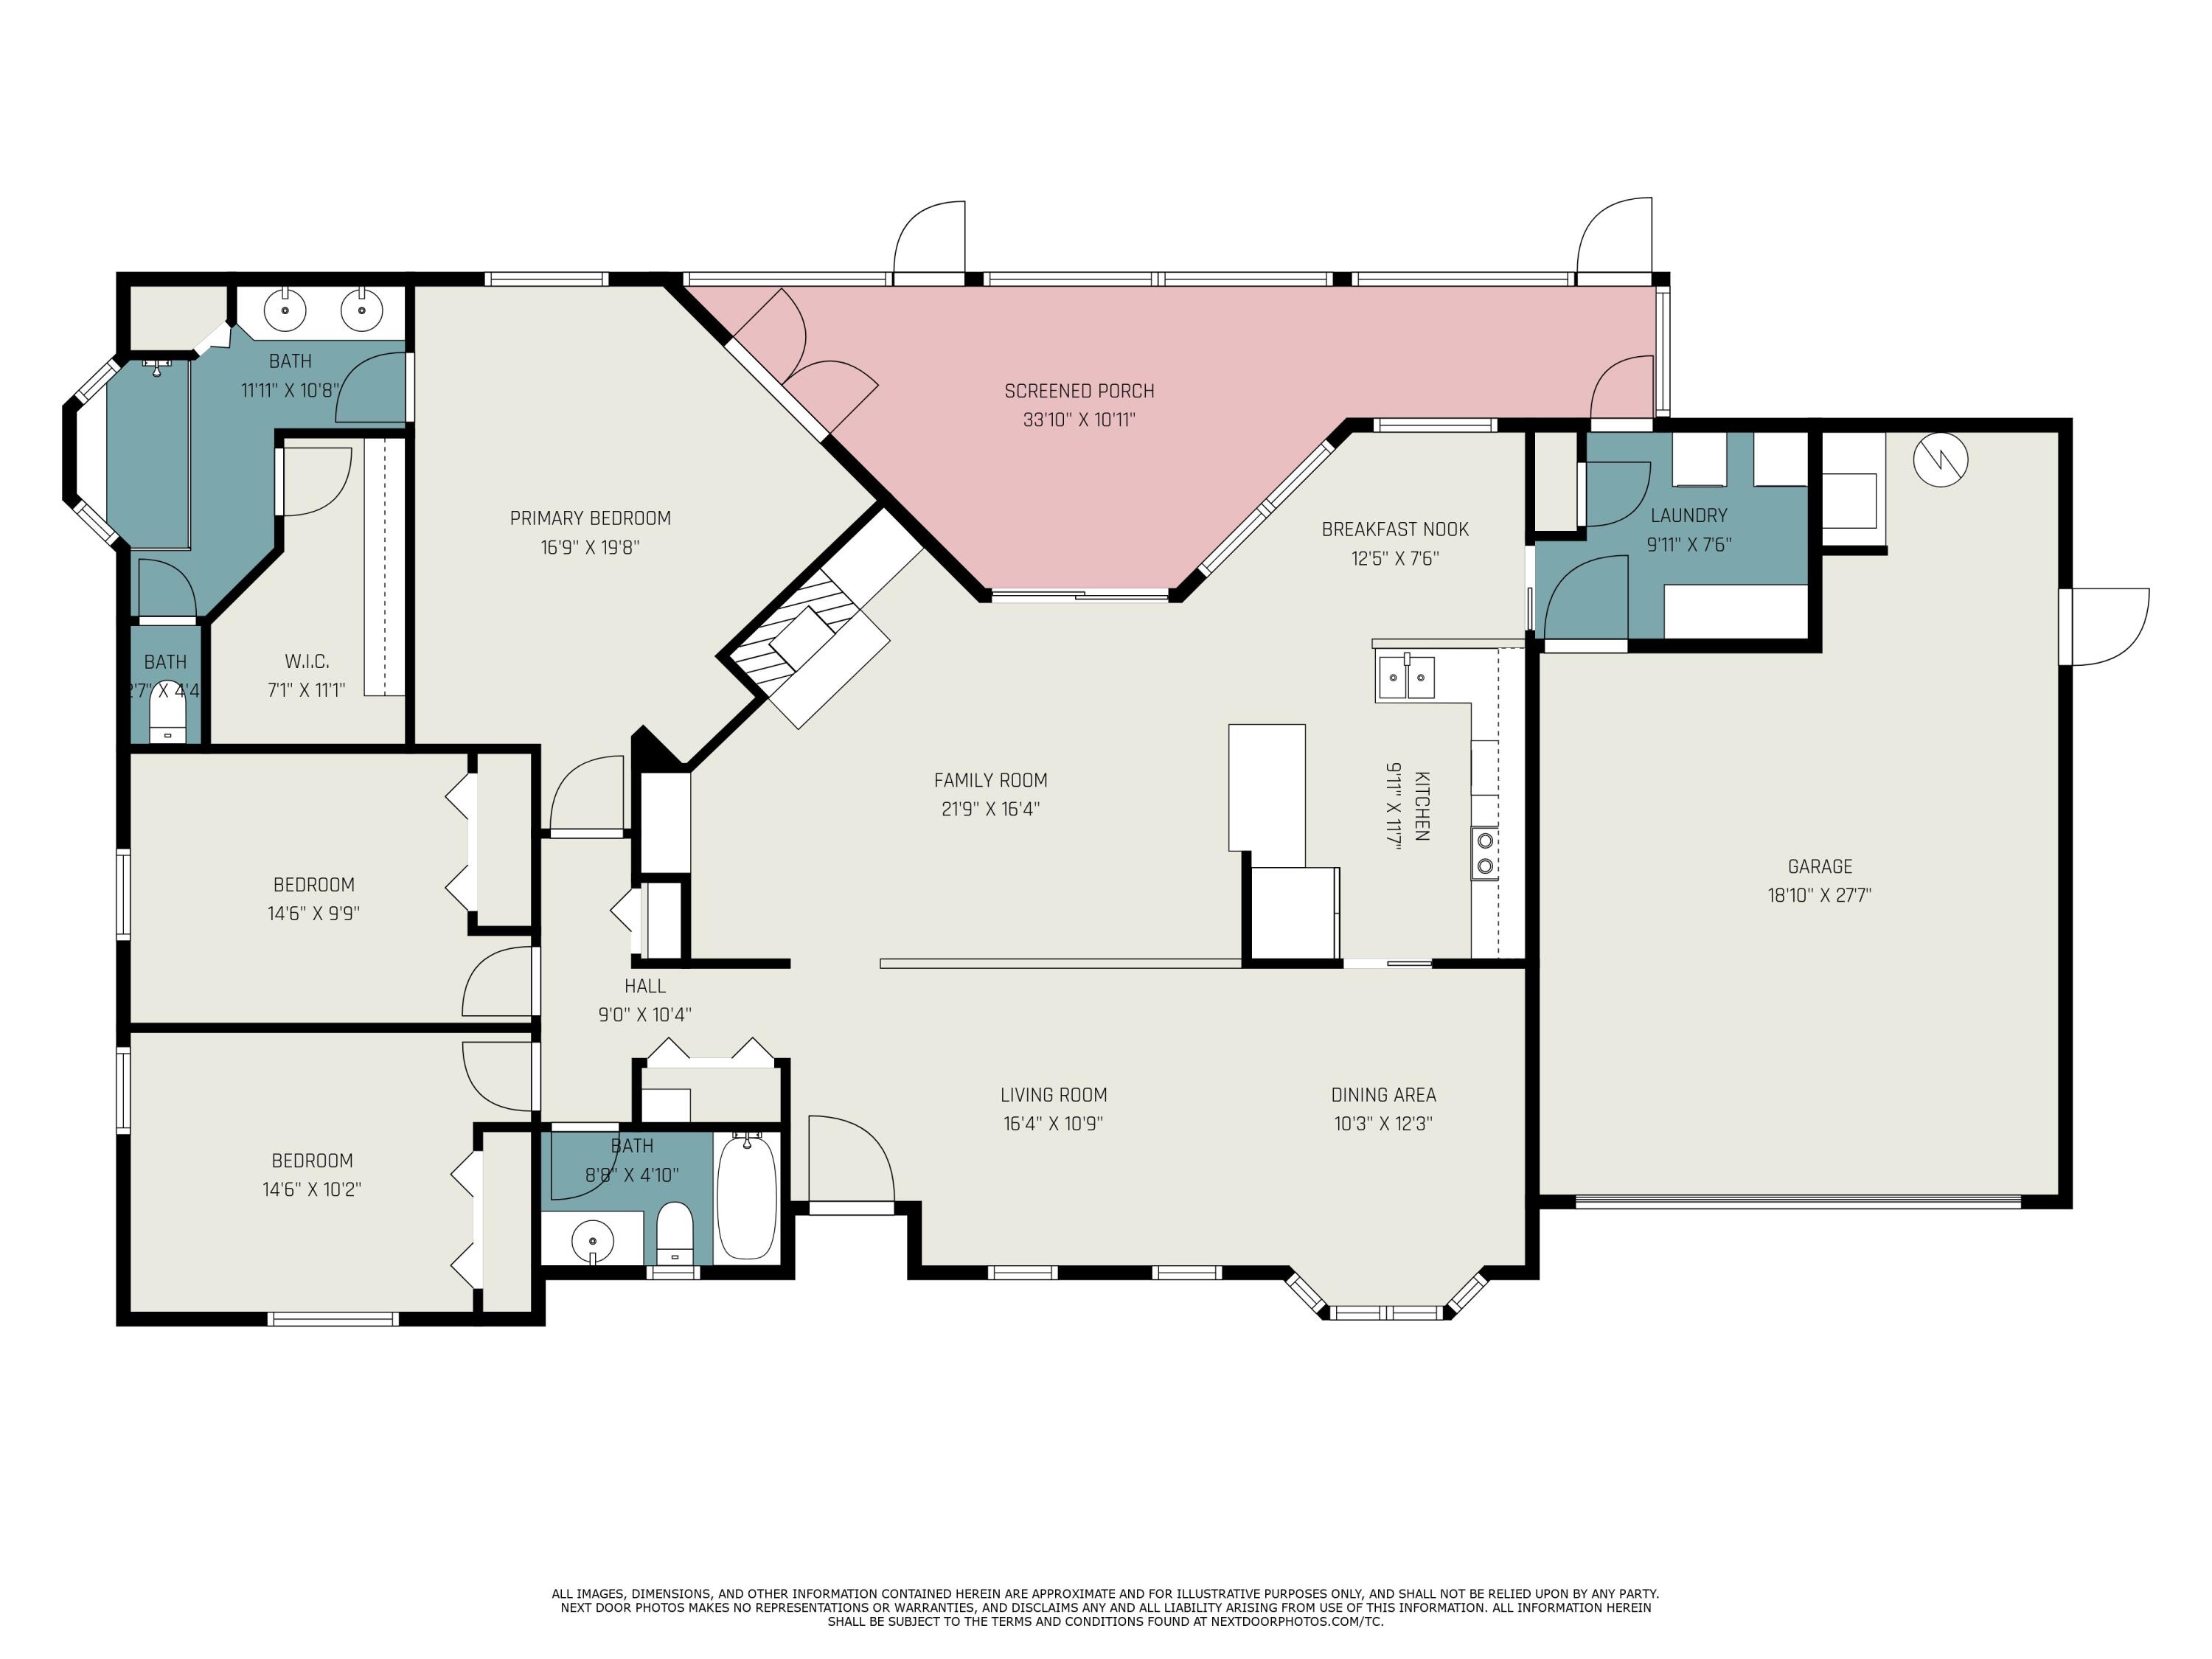
Floor plan showing three bedrooms, open living areas, a screened porch, and an attached garage.
SEE ALL PHOTOS
Pale yellow single-story house with arched windows, a front hedge, and palm trees.
Single-story yellow home with a blue front door, white garage, and large front-yard palm tree.
Single-story home with arched windows, a blue front door, and palm trees at dusk.
Furnished living room with a vaulted ceiling, large windows, and an open kitchen.
Furnished open-concept living room with beige sofas, patterned rug, and adjoining dining area and kitchen.
Open-plan living room with a stone fireplace, vaulted ceiling, and adjoining dining area.
Furnished bedroom with a white bed, tray ceiling, and French doors.
Staged bedroom with a large white bed, patterned rug, and French doors opening to a patio.
Staged bedroom with a white bed, patterned rug, ceiling fan, and chair beside a window.
Staged bedroom with a white bed, wood-blade ceiling fan, gray rug, and window.
Kitchen island with granite countertops, wood cabinets, and a plant beside glasses of strawberries.
Kitchen with honey-colored cabinets, granite counters, stainless appliances, and a double-basin sink.
Kitchen with wood cabinets, granite island, and stainless steel appliances.
Dining nook with a round wood table, stools, orchid centerpiece, and large windows overlooking the yard.
Dining room with four upholstered chairs, a chandelier, and large windows overlooking palm trees.
Dining room with a wood-and-white table, upholstered chairs, chandelier, and ocean-wave artwork.
Bathroom with a glass-enclosed tiled shower and double-sink vanity with warm wood cabinetry.
Bathroom with a glass-enclosed walk-in shower, tiled bench, mosaic accents, and recessed niche.
Bathroom with a reddish wood double vanity, two sinks, and a mottled stone countertop.
Bathroom with tiled tub-shower, arched window, and wood vanity topped with granite.
Empty room with gray flooring, a ceiling fan, and a large arched window overlooking palm trees.
Vacant bedroom with gray wood-look floors, a window overlooking a wooden fence, and a ceiling fan.
Laundry room with a white washer and dryer, upper cabinets, and a dark stone countertop.
Covered screened patio with a ceiling fan, sliding glass doors, and views of the fenced backyard.
Screened patio with a ceiling fan, French doors, and views of a fenced backyard.
Screened patio overlooking a fenced grassy backyard, with sliding glass doors and a ceiling fan.
Rear of a light-colored house with a screened porch and fenced grassy yard.
Grassy side yard beside a light-colored home, bordered by a wooden privacy fence and flowering shrubs.
Red wooden dock with a covered boat slip extending over a canal.
Red wooden dock walkway over a canal, with rope railings and a covered platform.
Red wooden walkway with built-in benches leading to a covered gazebo beneath mature oak trees.
Floor plan showing three bedrooms, open living areas, a screened porch, and an attached garage.
Sold

463 Lighthouse Landing Street

463 Lighthouse Landing Street, Satellite Beach, FL 32937

$490,000
Seller says SELL! 1% back to the buyer with preapproval through preferred lender. Located in unincorporated Satellite Beach, this home also boasts LOW TAXES!

Welcome to your beachside oasis next to the Grand Canal, just minutes from the Space Coast's pristine beaches! This home features a 2023 roof, A-rated schools, and is only an hour from Orlando's theme parks. Inside, enjoy a fresh paint job, as well as new Luxury Vinyl Plank flooring and modern baseboards throughout the bedrooms. The updated kitchen and bathrooms boast granite countertop and the open living area flows perfectly through a breakfast nook, dining room and indoor laundry room, all complemented by a cozy wood-burning fireplace. Outside, a screened lanai overlooks a large, fenced backyard, while the 2-car garage with hurricane-reinforced door adds extra security. Relax at the community dock and gazebo, perfect for breathtaking sunsets over the river and watching those awe inspiring rocket launches.

3
beds

2
baths

1,739 Sq.Ft. LIVING AREA

7,841 Sq.Ft. lot

Pamela Reynolds

Pamela Reynolds

Features & Amenities

Interior

  • total bedrooms3
  • Total bathrooms2
  • full bathrooms2
  • Laundry room In Unit
  • Flooring Carpet, Tile
  • Fireplace Wood Burning
  • APPLIANCES Dishwasher, Dryer, Electric Oven, Electric Range, Freezer, Gas Water Heater, Microwave, Refrigerator, Washer
  • other interior Features Breakfast Nook, Built-in Features, Ceiling Fan(s), Central Vacuum, Open Floorplan, Pantry, Primary Bathroom - Shower No Tub, Primary Downstairs, Vaulted Ceiling(s), Walk-In Closet(s)

Area & Lot

  • Status Sold
  • Date Sold October 18, 2024
  • Living Area1,739 Sq.Ft.
  • Lot Area7,841 Sq.Ft.
  • MLS® ID1023259
  • TypeResidential
  • YEAR BUILT1990
  • Elementary SchoolSea Park
  • Middle SchoolDeLaura
  • High SchoolSatellite

Exterior

  • STORIES1
  • Garage Space2.0
  • water SourcePublic, Shared Well, Well
  • utilitiesCable Available, Electricity Connected, Natural Gas Connected, Water Available
  • PoolNone
  • roofShingle
  • lot featuresDead End Street, Sprinklers In Front, Sprinklers In Rear
  • parkingAttached, Garage, Garage Door Opener
  • HEAT TYPECentral, Electric
  • AIR CONDITIONINGCentral Air, Electric
  • sewerPublic Sewer
  • HOA AmenitiesBoat Dock, Maintenance Grounds
  • security FeaturesSmoke Detector(s)
  • other exterior FeaturesOther

Financial

  • Sales Price$490,000
  • Real Estate Tax $2,643/yr
  • HOA $480/yr
View Virtual Tour

Let's Get Started

Her passion for real estate, combined with her deep local knowledge and strong personal and professional networks, allows Pamela to deliver a highly personalized and results-driven level of service.

Follow Me on Instagram