206 Islandia Court U-206
SEE ALL PHOTOS
206 Islandia Court U-206
Sold

206 Islandia Court U-206

206 Islandia Court U-206, Satellite Beach, FL 32937

$379,000
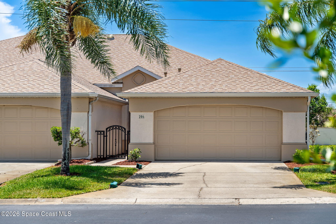
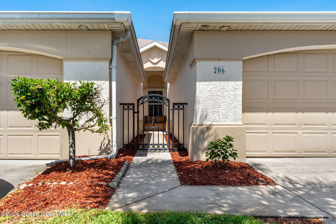
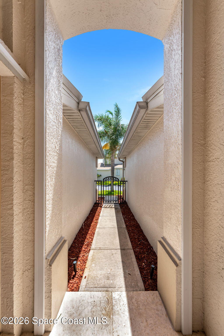
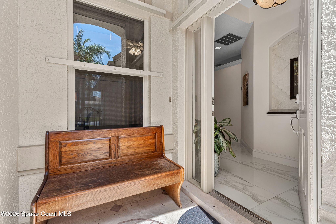
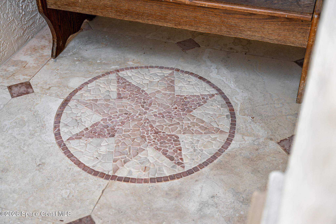
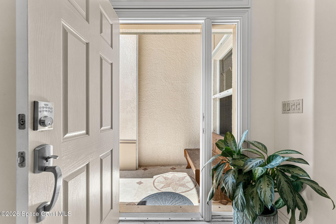
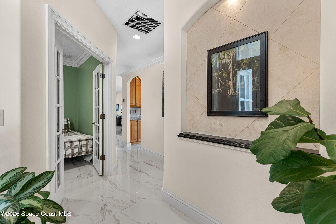
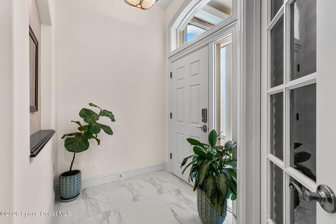
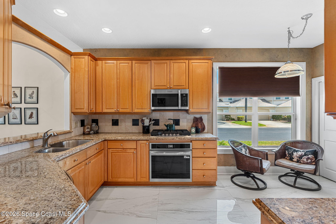
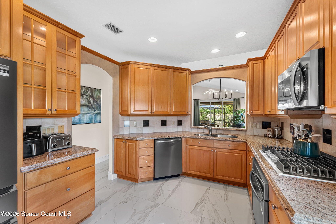
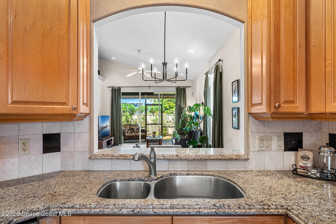
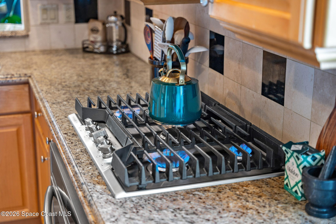
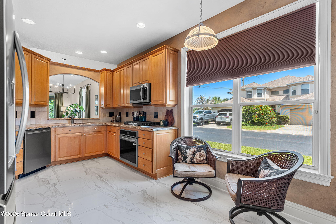
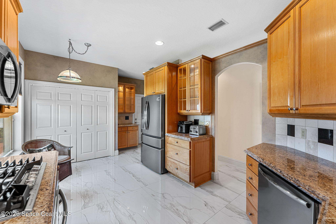
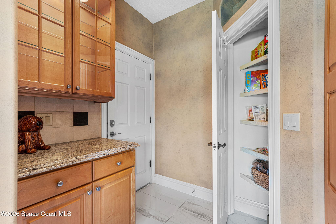
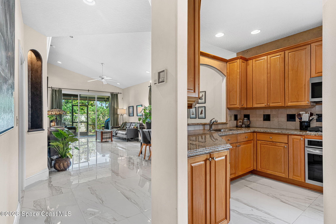
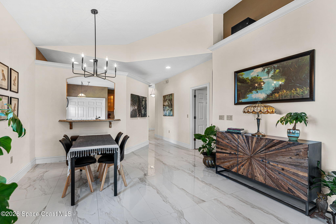
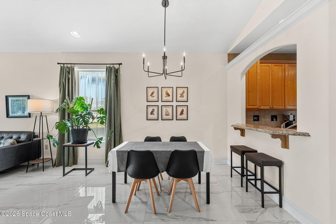
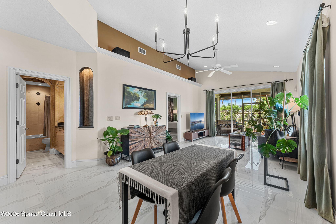
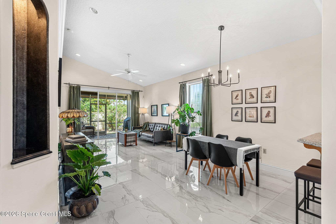
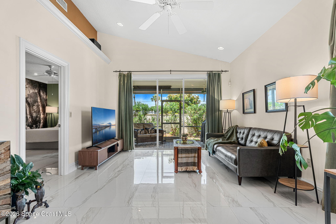
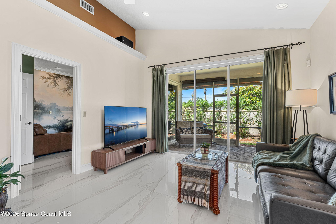
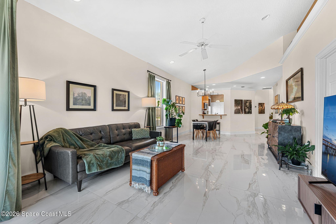
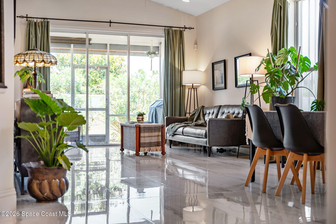
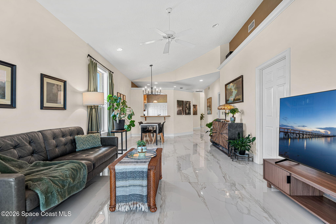
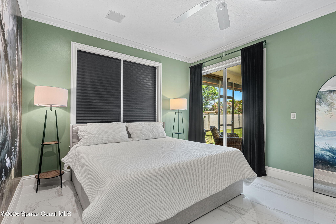
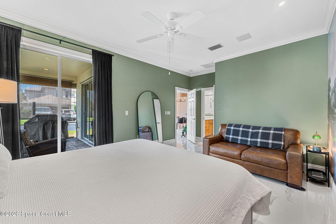
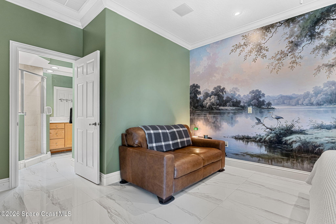
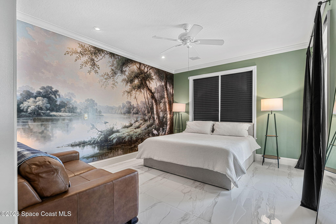
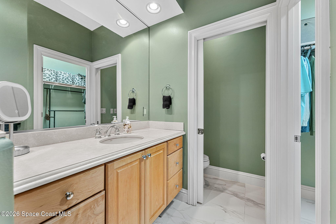
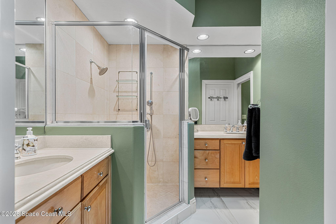
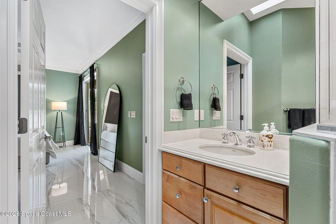
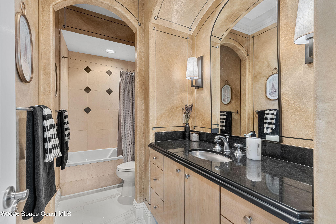
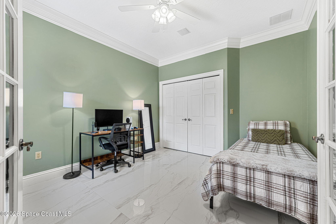
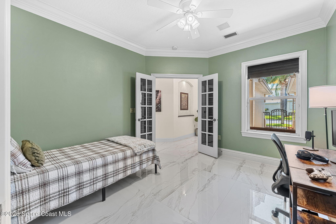
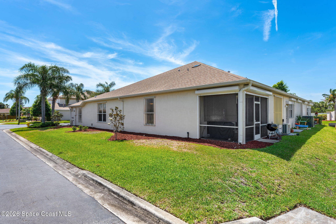
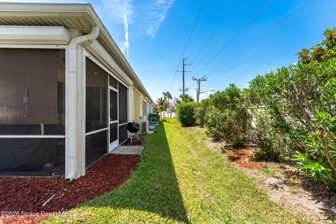
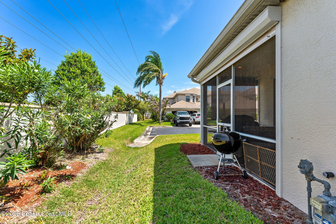
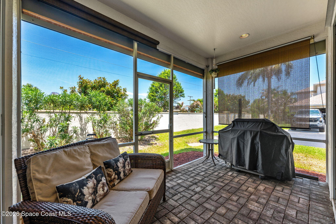
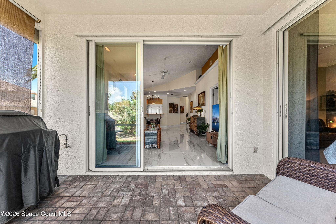
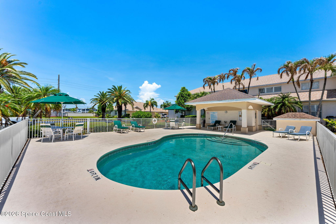
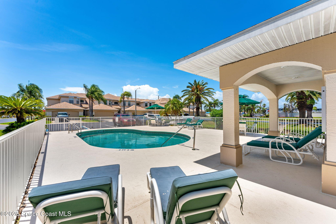
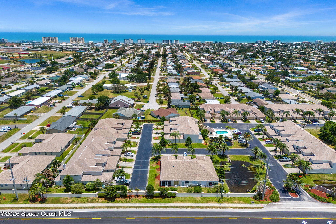
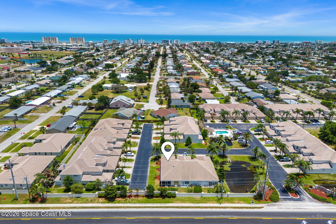
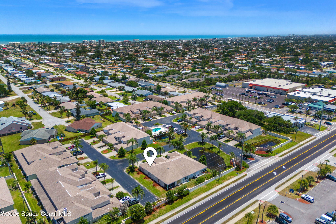
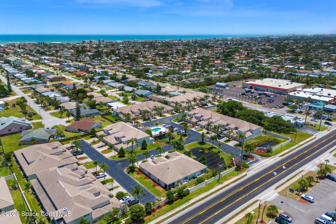
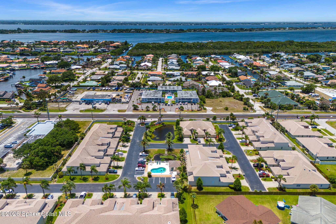
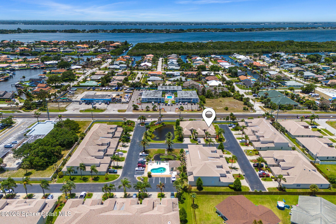
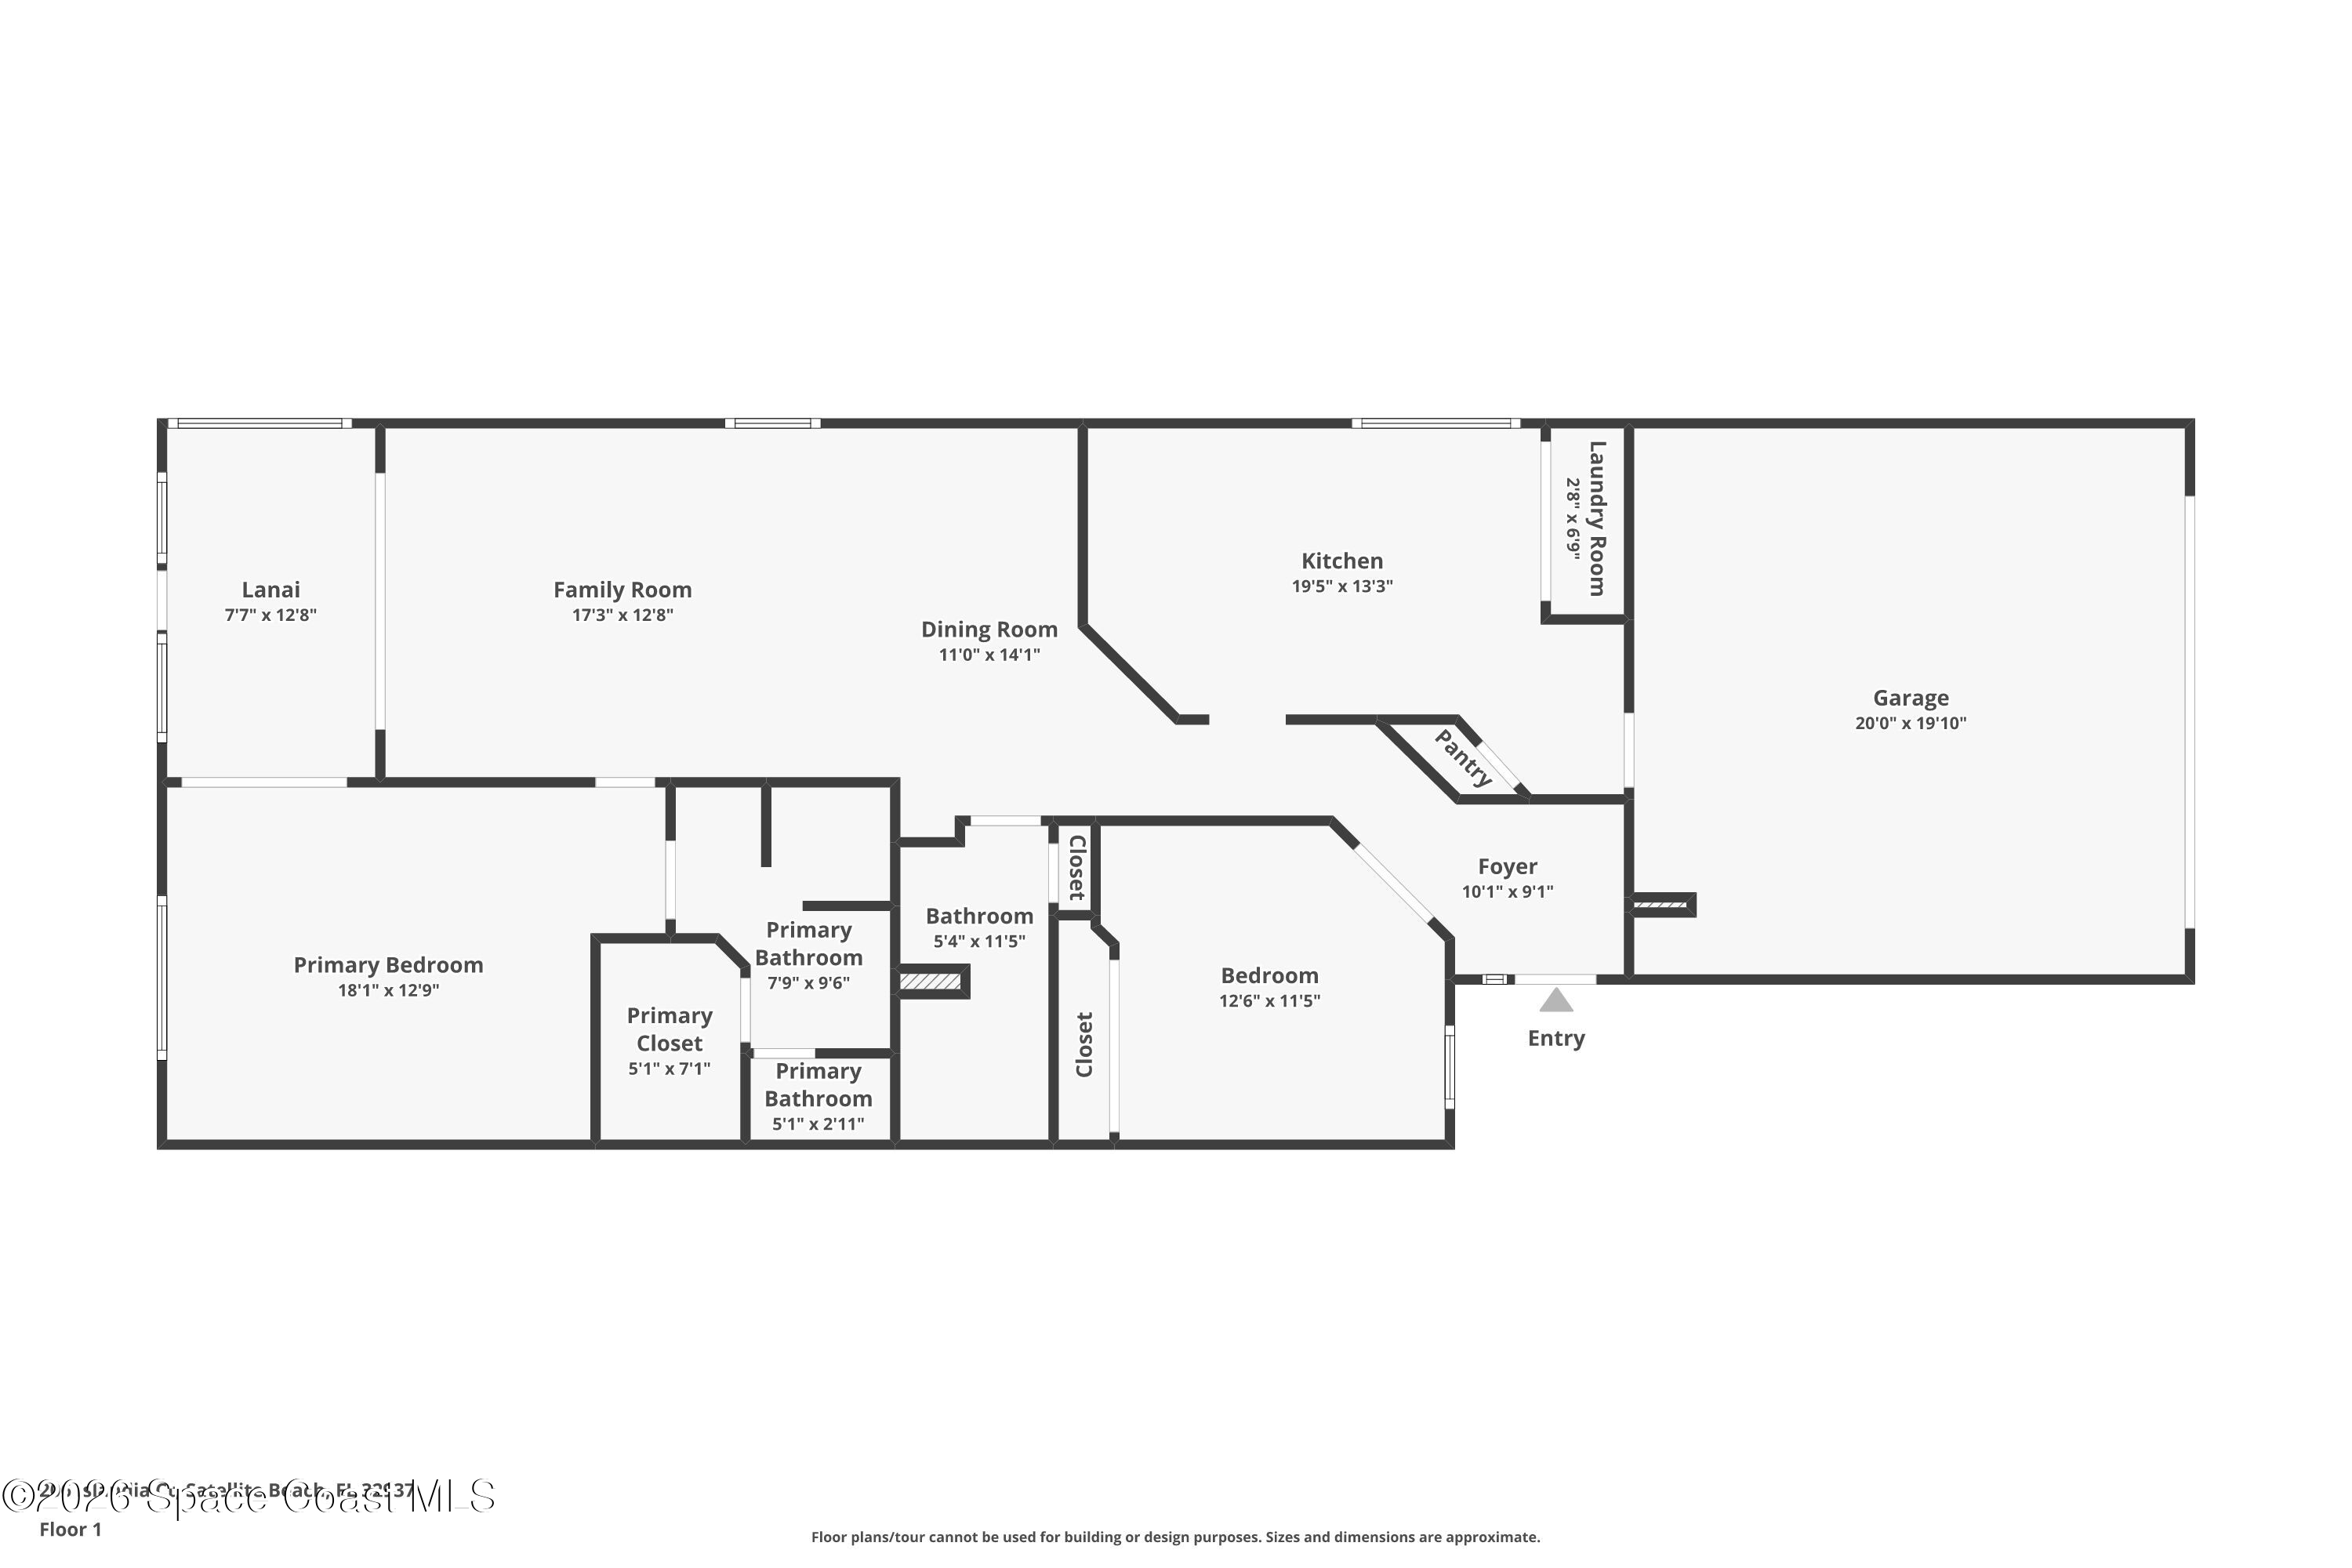
Rare Opportunity to enjoy beachside maintenance-free living close to Ocean and River under $380k! Concrete block 2BR/2BA/2CG home with open and bright single-level, split floorplan. Gorgeous kitchen boasts granite countertops, hardwood cabinetry and brand-new Frigidaire Gallery Smudge-Proof S/S appliances, including 5-burner gas range and built-in wall convection oven with no pre-heat and air-fry capability. New, stunning tile flooring throughout, new interior paint, new gas water heater, new lighting fixtures and HVAC replaced in 2022. Spacious primary suite with a botanical wall feature provides a serene, true retreat. Ensuite bath features double vanities and sinks & tiled-to-ceiling, walk-in shower. Charming community with pool; newer roof covered by HOA. Enjoy morning coffee and coastal breezes on the screened patio. Minutes to shopping, dining, parks, and A-rated schools. Tour today before it's gone!

2
beds

2
baths

1,318 Sq.Ft. LIVING AREA

1,742 Sq.Ft. lot

Pamela Reynolds

Pamela Reynolds

Features & Amenities

Interior

  • total bedrooms2
  • Total bathrooms2
  • full bathrooms2
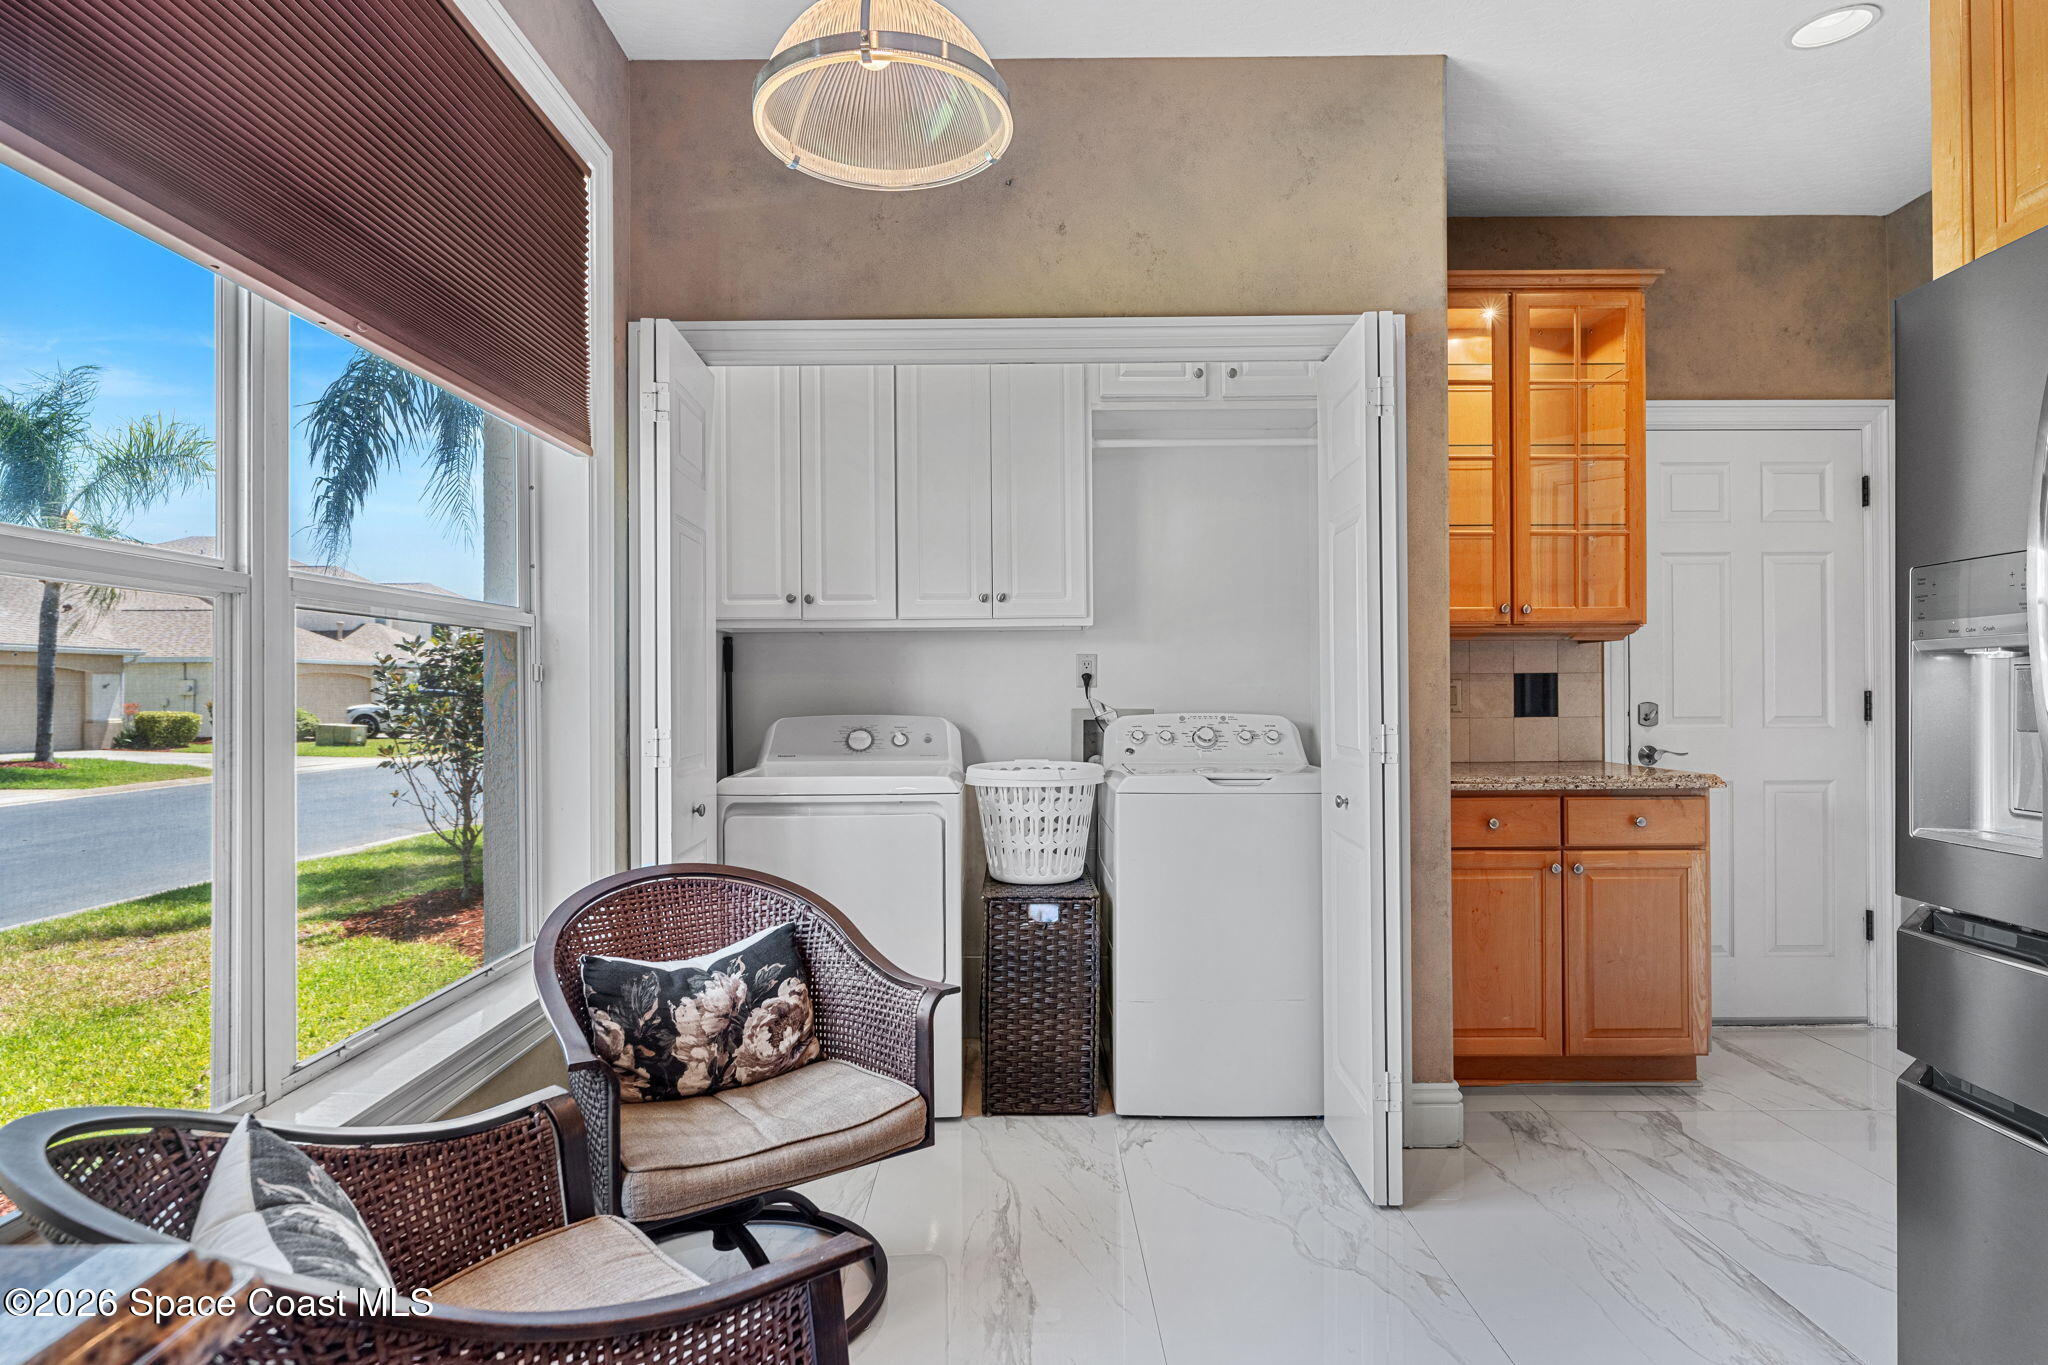
  • Laundry room In Unit
  • Flooring Tile
  • APPLIANCES Convection Oven, Dishwasher, Disposal, Dryer, Gas Cooktop, Gas Water Heater, Microwave, Refrigerator, Washer
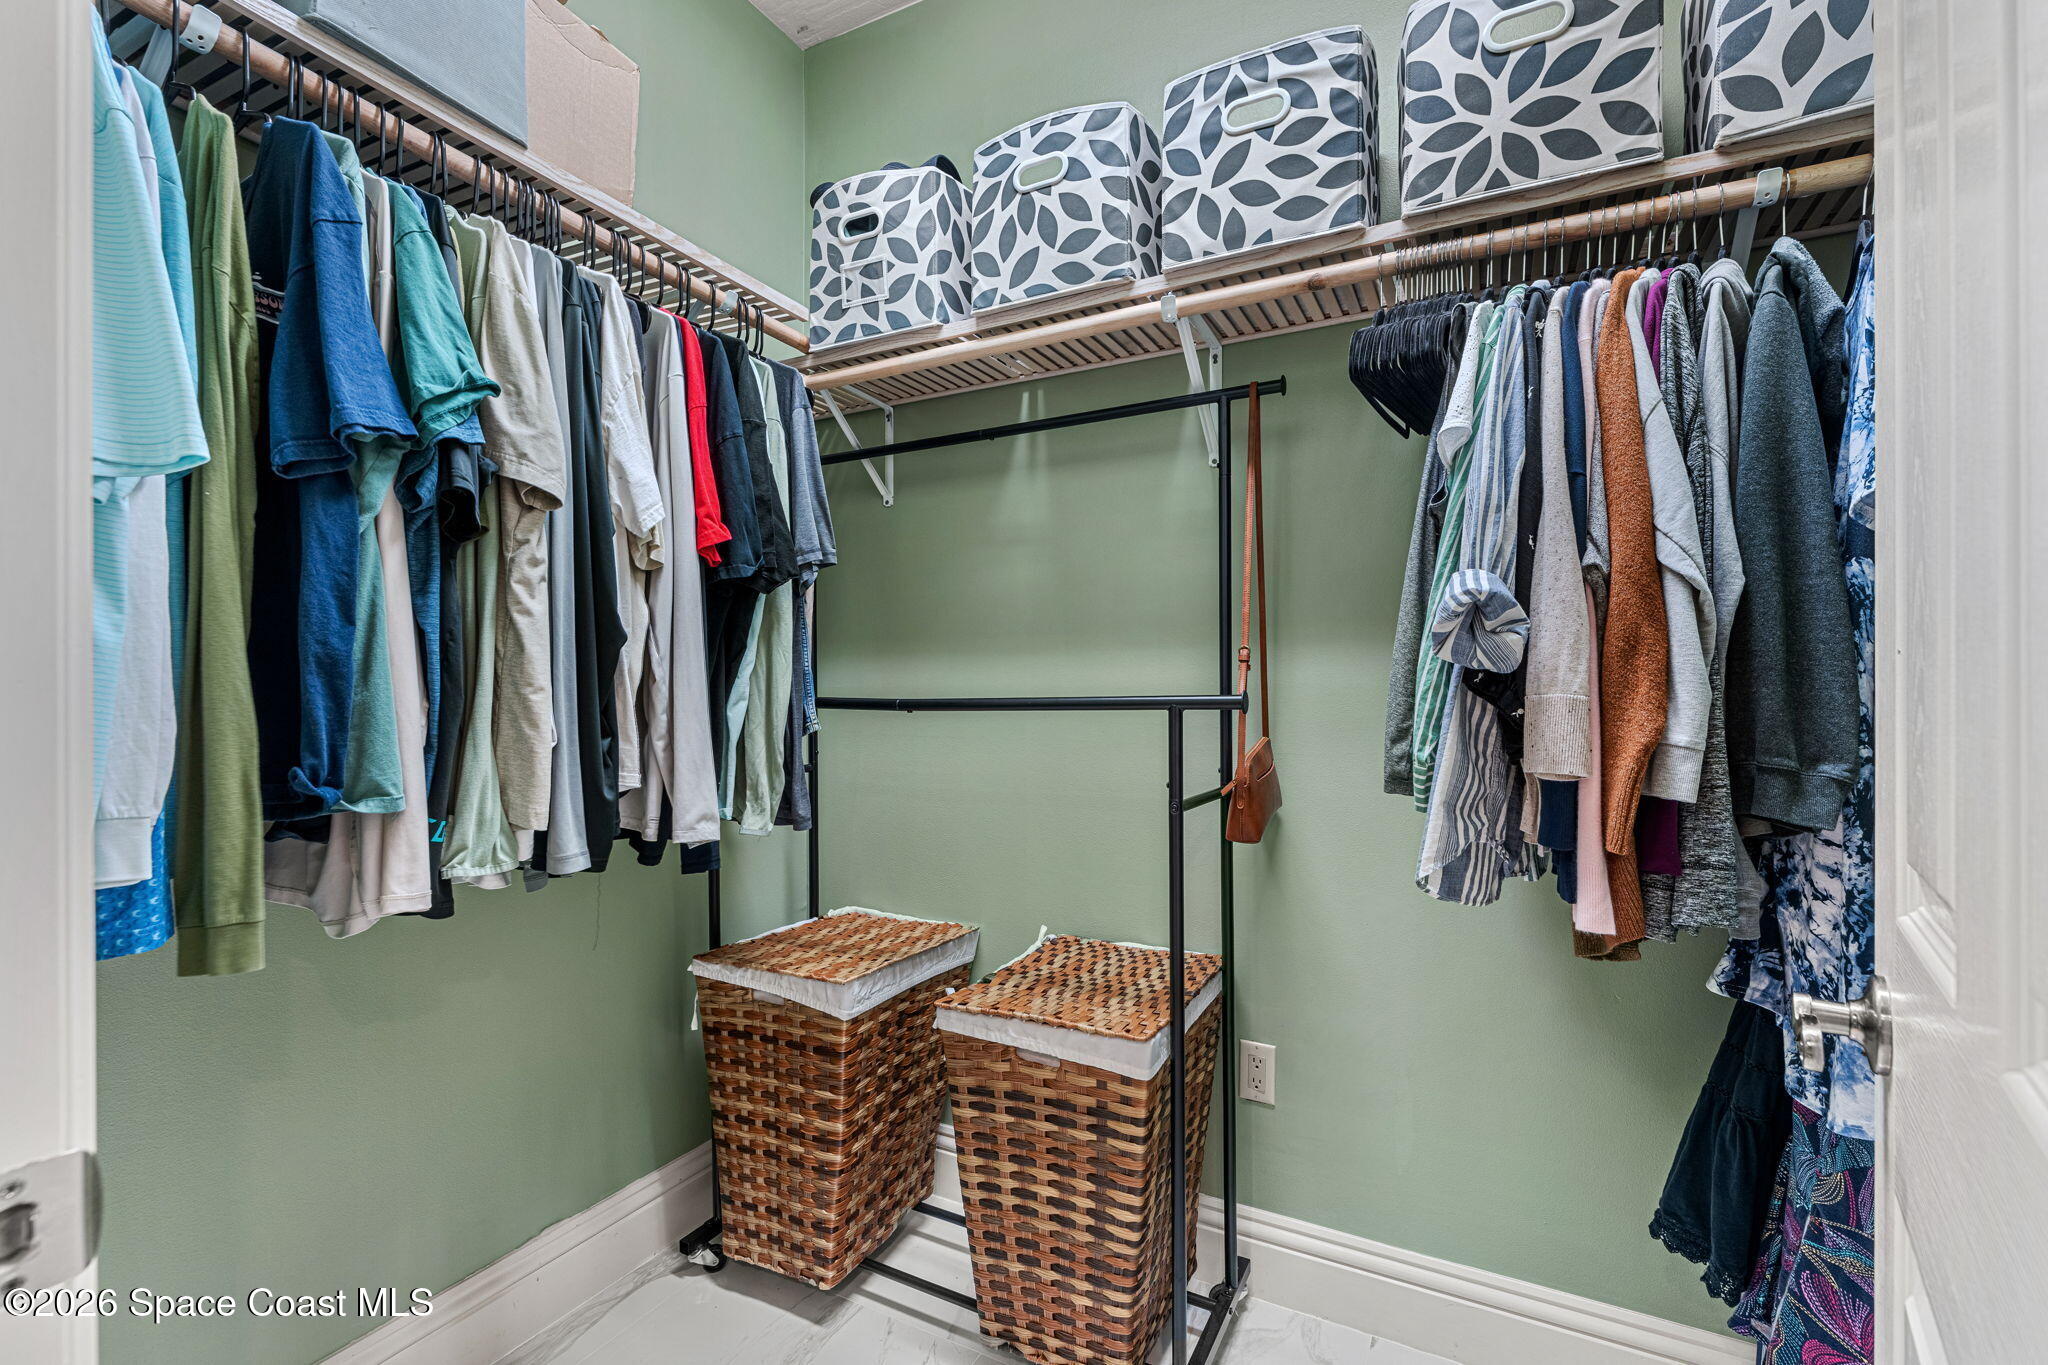
  • other interior Features Ceiling Fan(s), Eat-in Kitchen, Open Floorplan, Pantry, Primary Bathroom - Shower No Tub, Split Bedrooms, Vaulted Ceiling(s), Walk-In Closet(s)

Area & Lot

  • Status Sold
  • Date Sold July 14, 2026
  • Living Area1,318 Sq.Ft.
  • Total Area1,899 Sq.Ft.
  • Lot Area1,742 Sq.Ft.
  • MLS® ID1078117
  • TypeTownhouse
  • YEAR BUILT1997
  • NeighborhoodSatellite Beach
  • Architecture StylesContemporary
  • Elementary SchoolHolland
  • Middle SchoolDeLaura
  • High SchoolSatellite

Exterior

  • STORIES1
  • Garage Space2.0
  • water SourcePublic
  • utilitiesCable Connected, Electricity Connected, Natural Gas Connected, Sewer Connected, Water Connected
  • roofShingle
  • lot featuresDead End Street, Sprinklers In Front, Sprinklers In Rear
  • parkingAdditional Parking, Attached, Garage, Garage Door Opener
  • HEAT TYPECentral, Electric
  • AIR CONDITIONINGCentral Air, Electric
  • sewerPublic Sewer
  • security FeaturesSmoke Detector(s)
  • other exterior FeaturesStorm Shutters

Financial

  • Sales Price$379,000
  • Real Estate Tax $1,167/yr
  • HOA $548/mo
View Virtual Tour

Satellite Beach

Explore

Let's Get Started

Her passion for real estate, combined with her deep local knowledge and strong personal and professional networks, allows Pamela to deliver a highly personalized and results-driven level of service.

Follow Me on Instagram