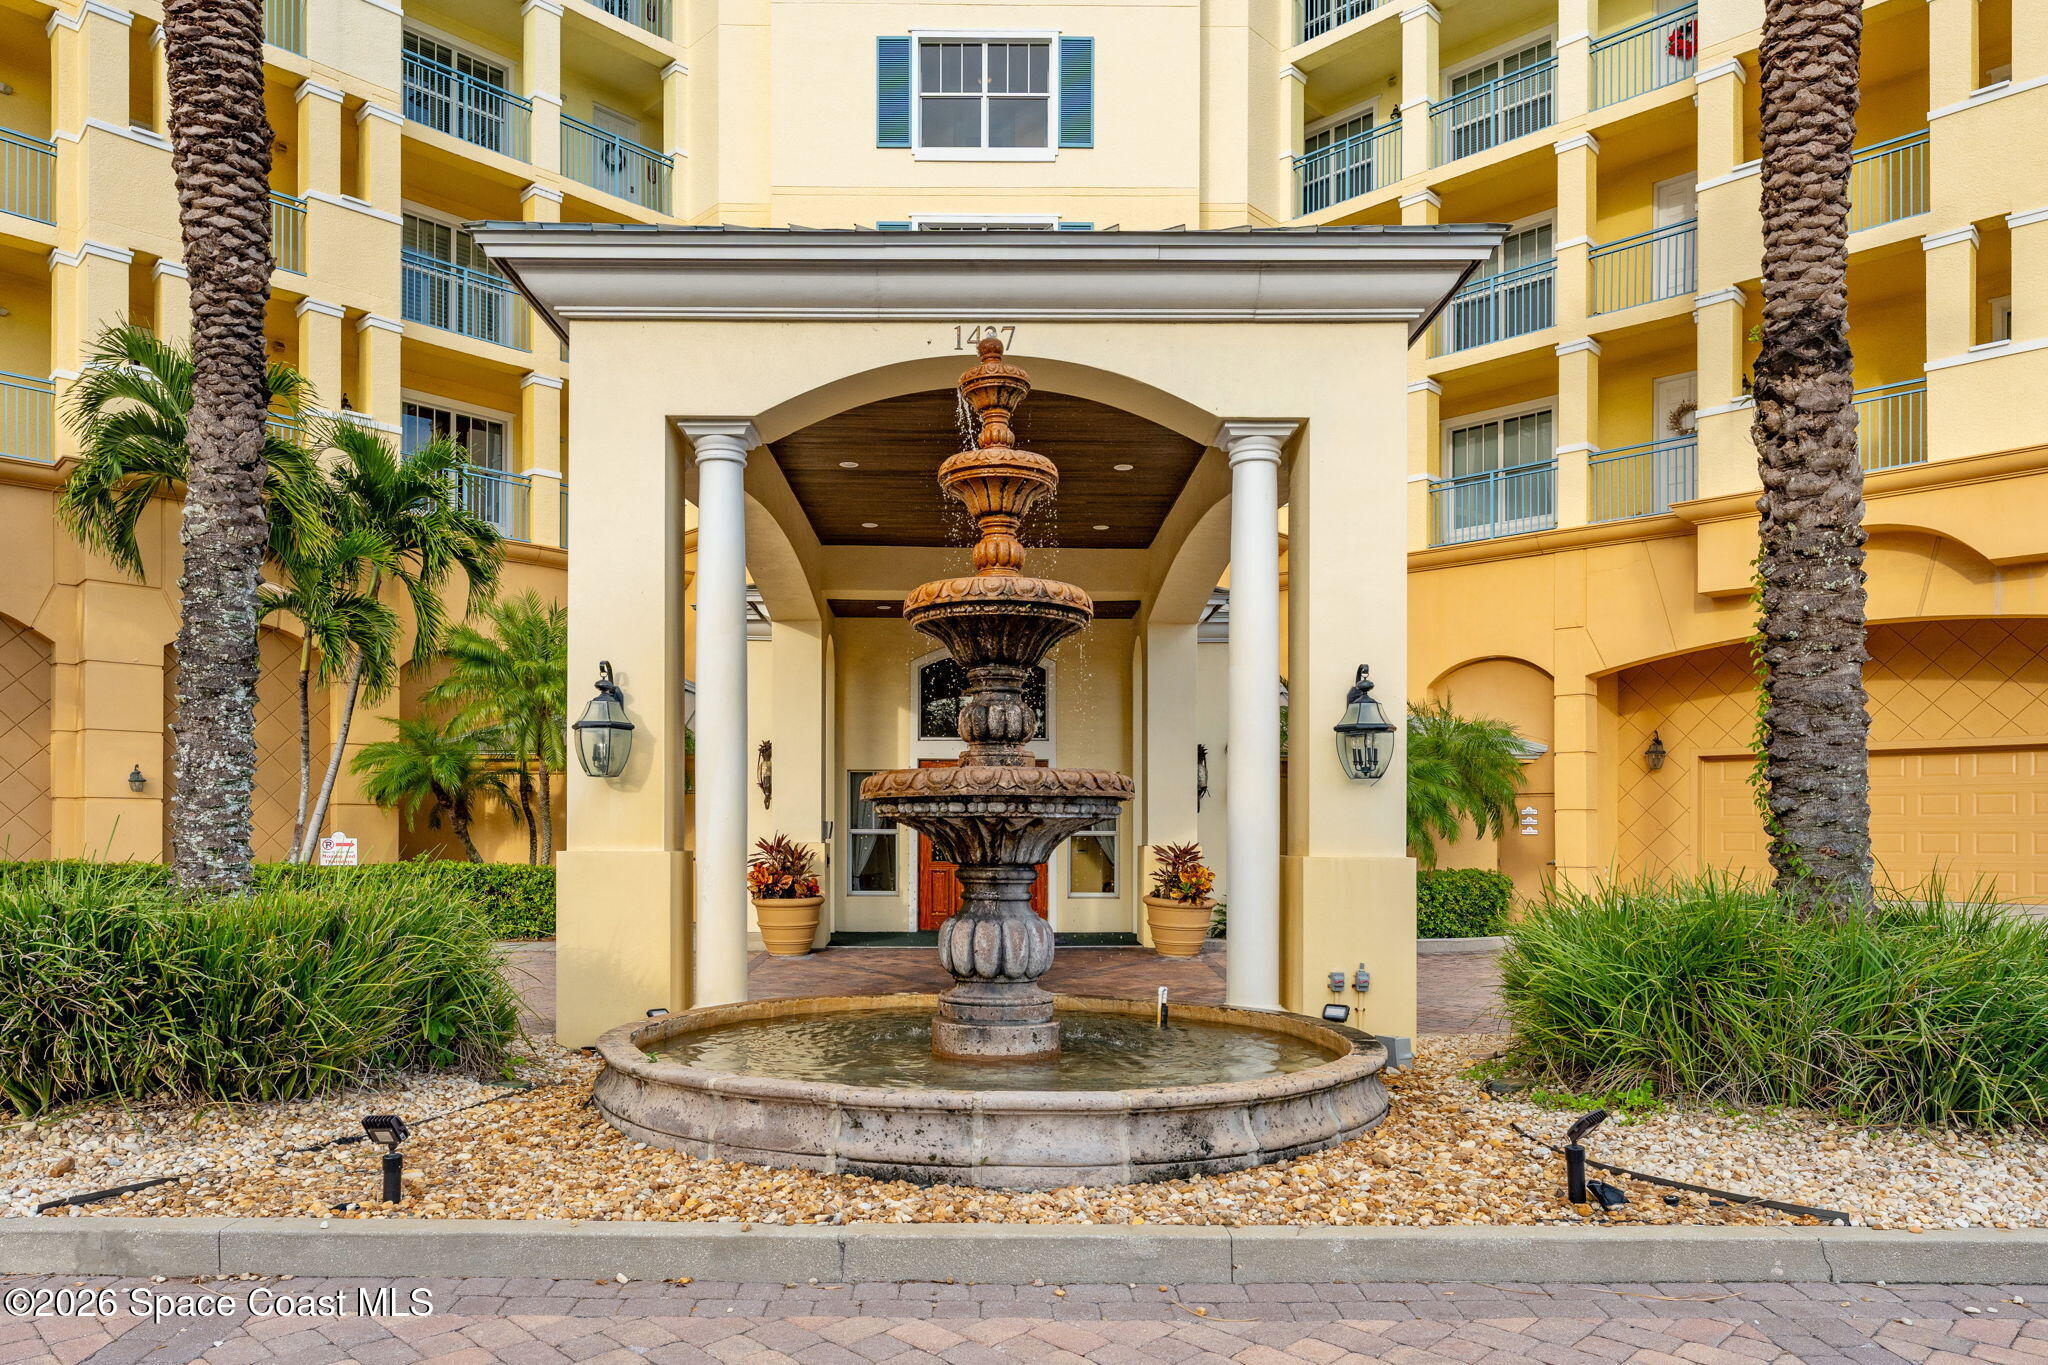

Condominium entrance with a tiered fountain beneath a columned portico.
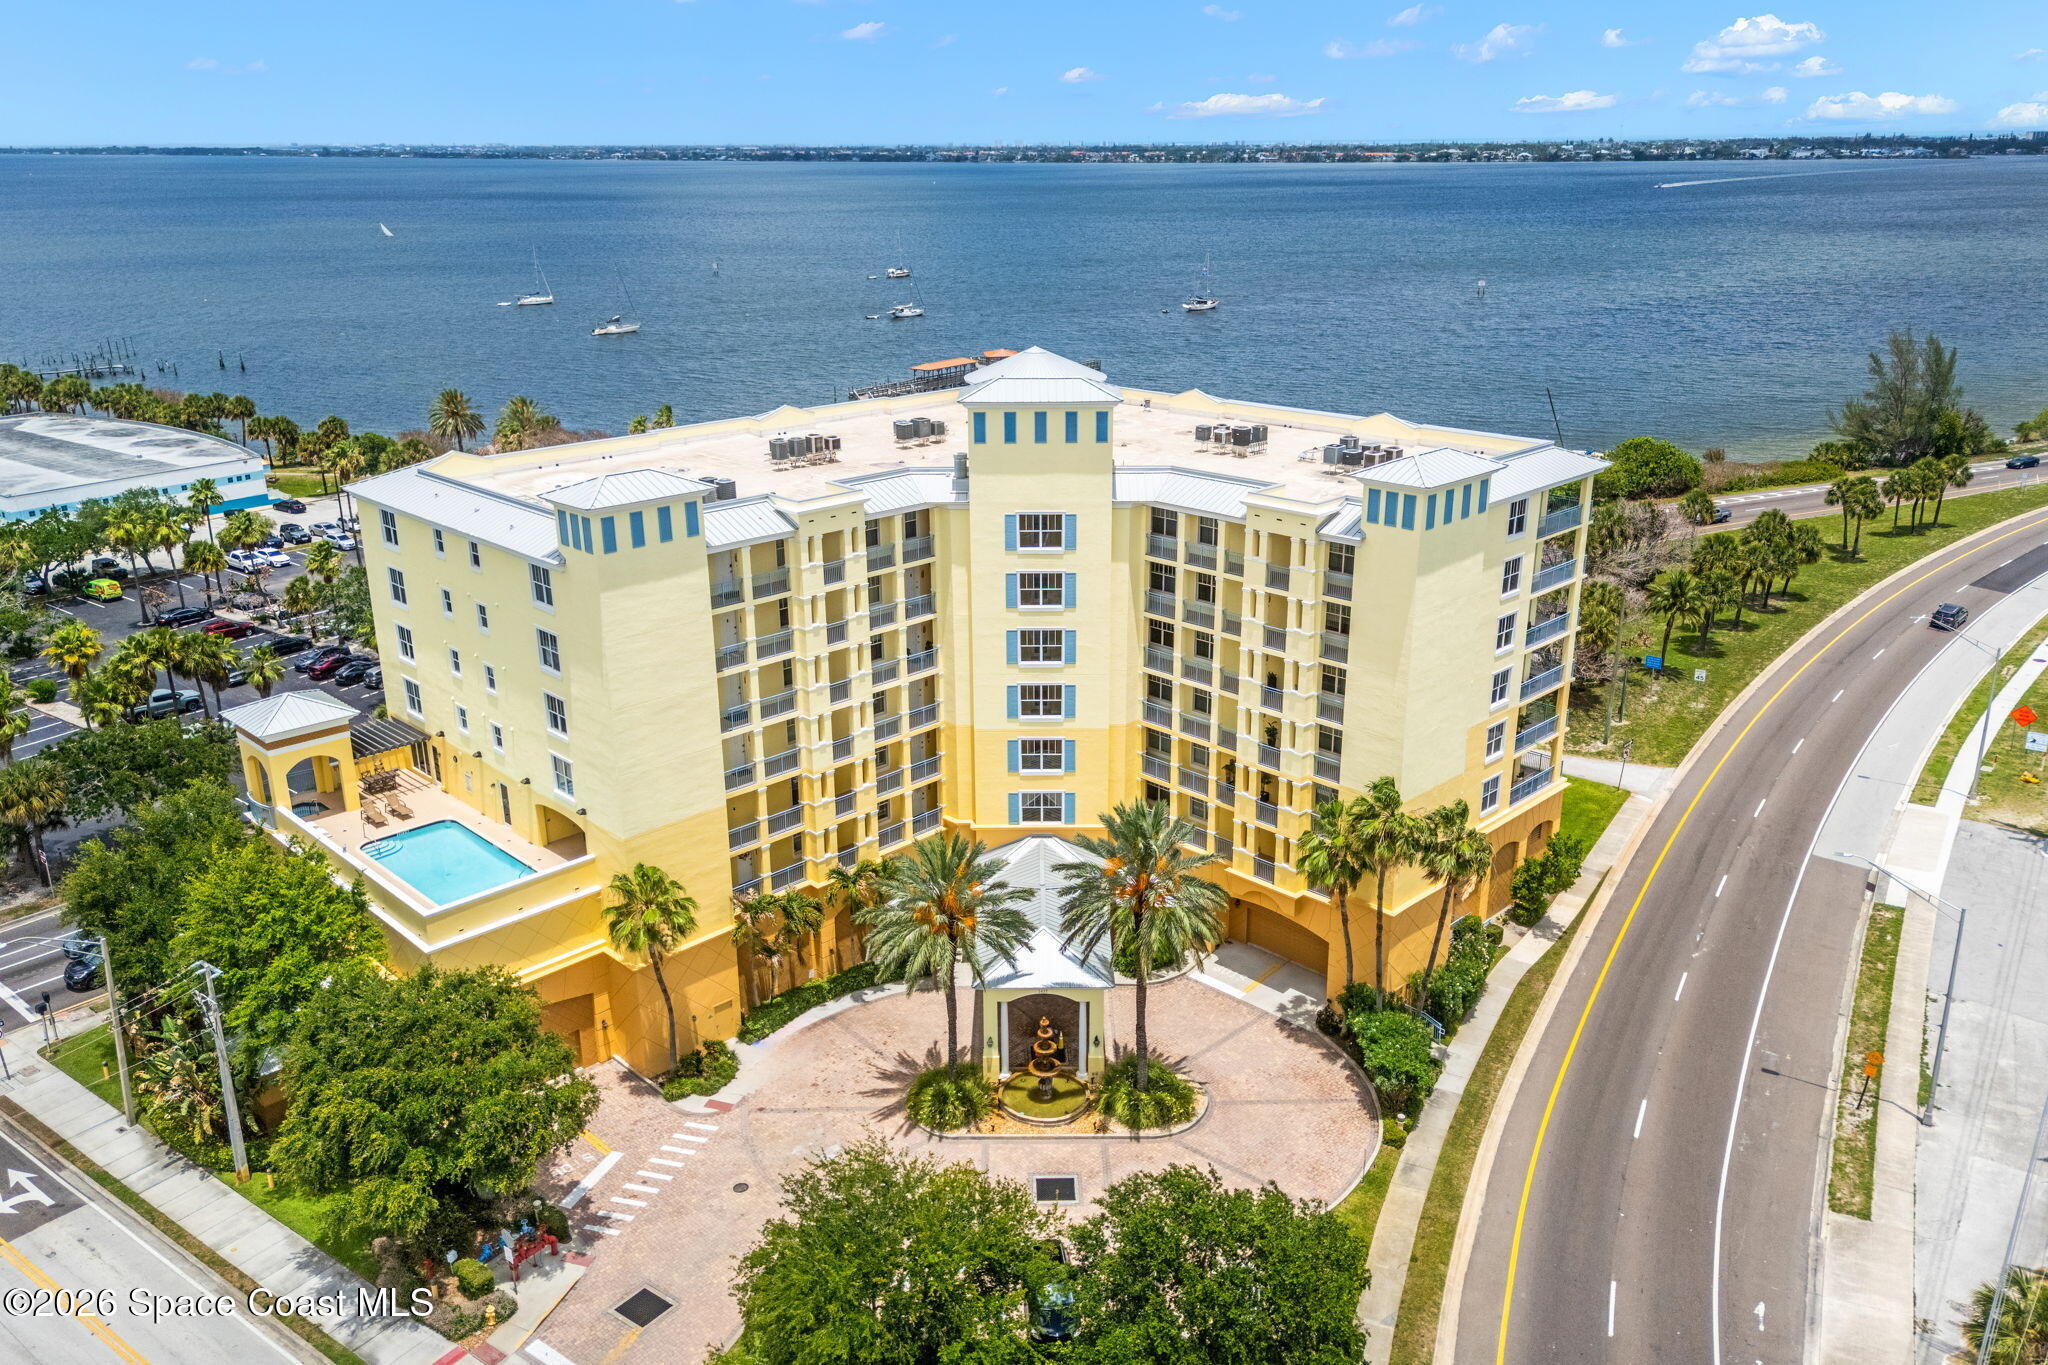
Waterfront condominium with a raised pool, courtyard fountain, and boats on the water behind it.
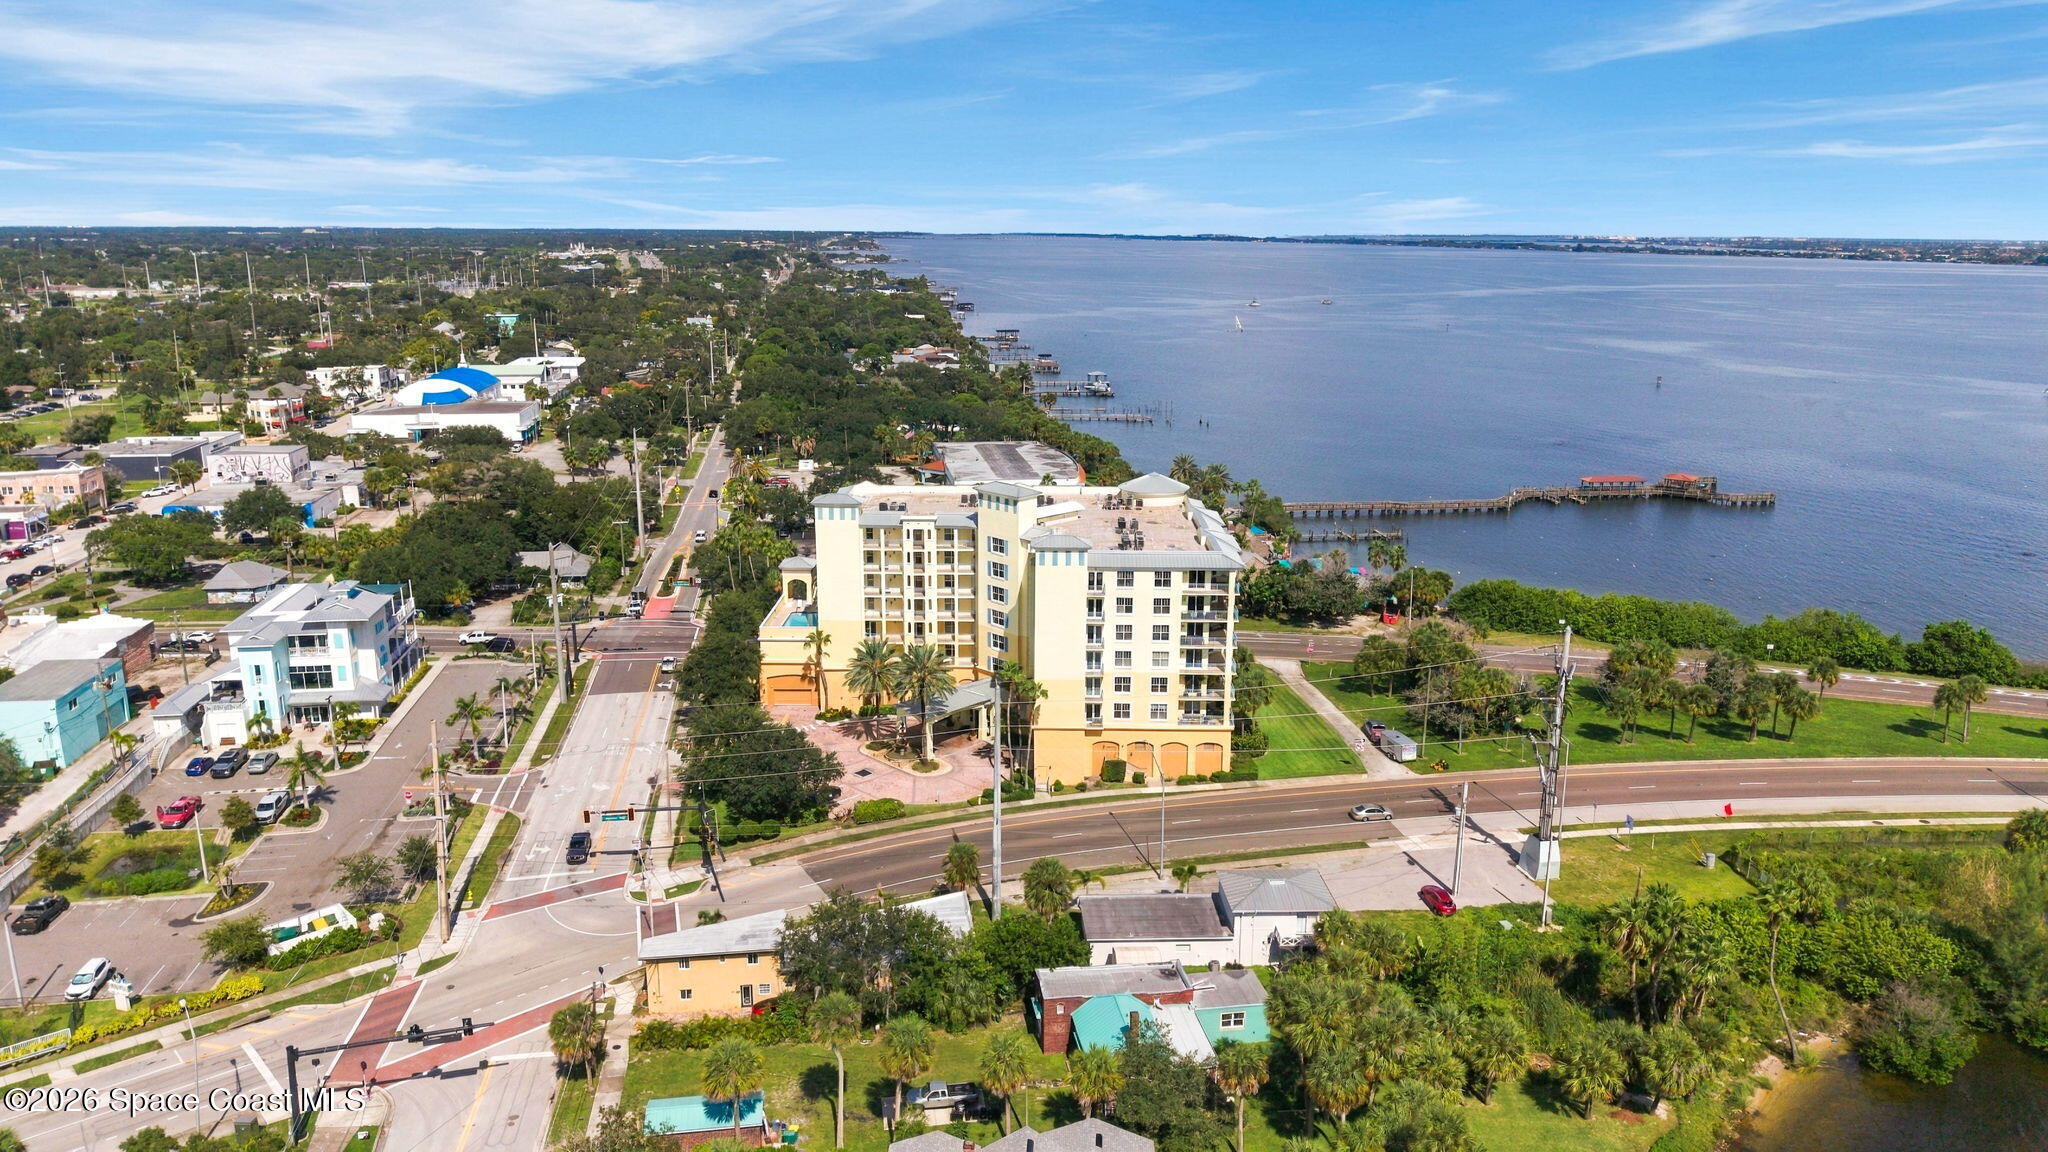
Waterfront condominium beside a long pier, seen from above with the Melbourne shoreline and waterway beyond.
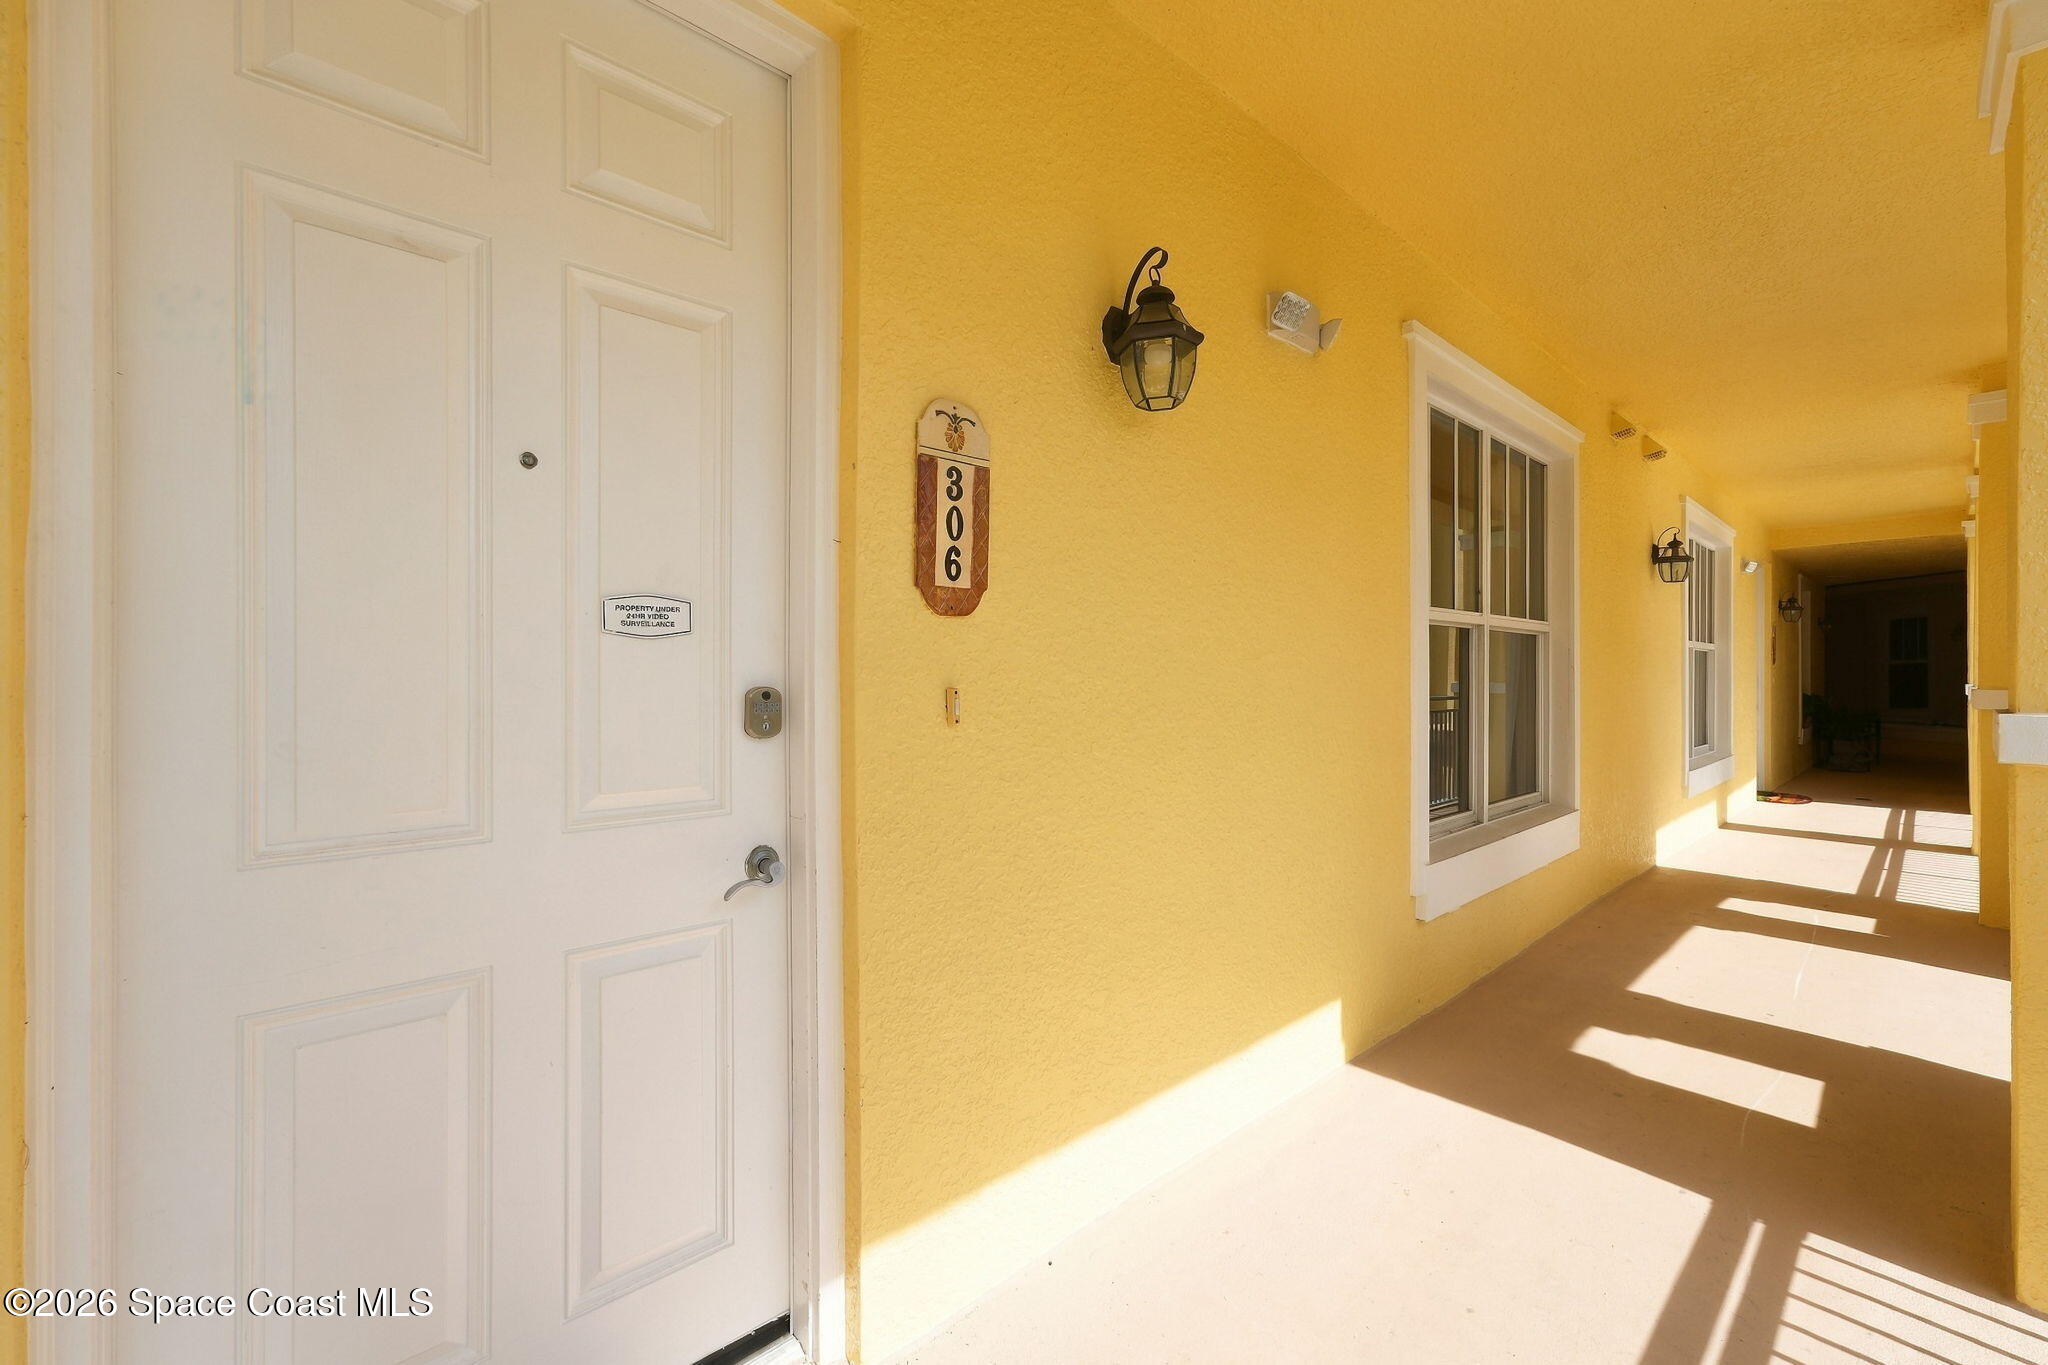
Condo unit 306 entrance along a sunny yellow stucco corridor with windows and lantern lights.
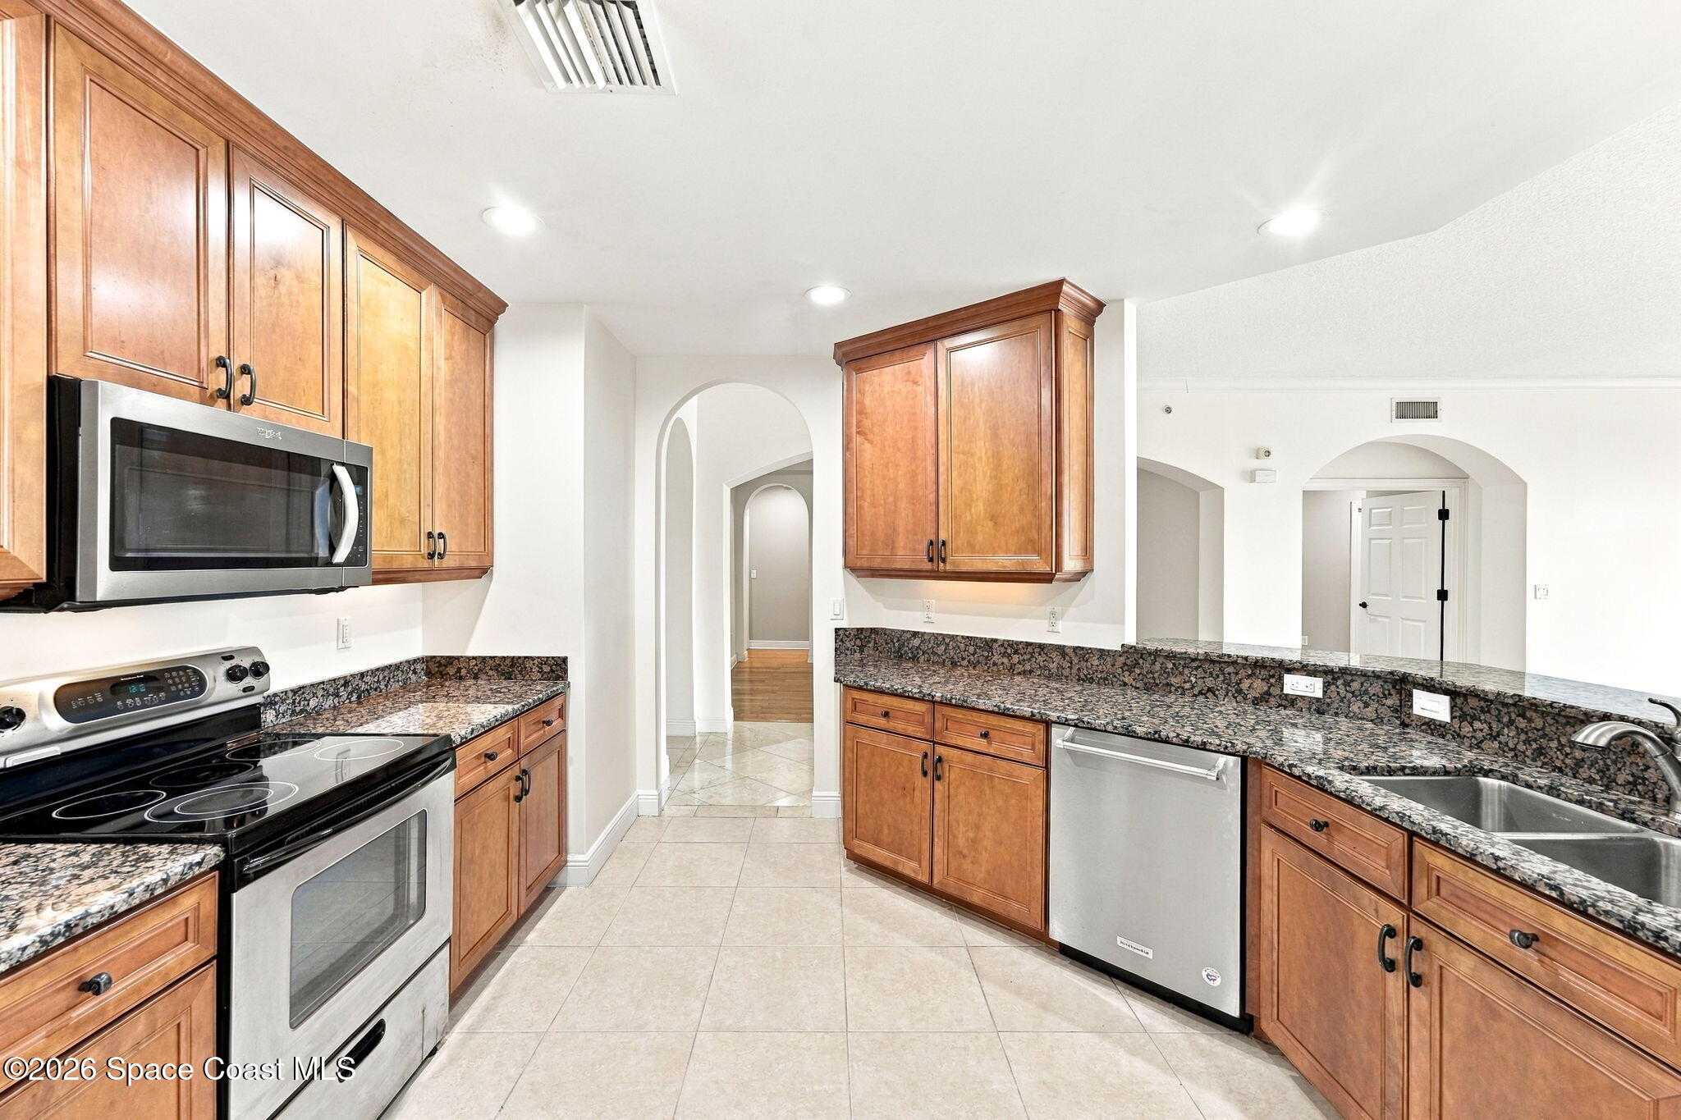
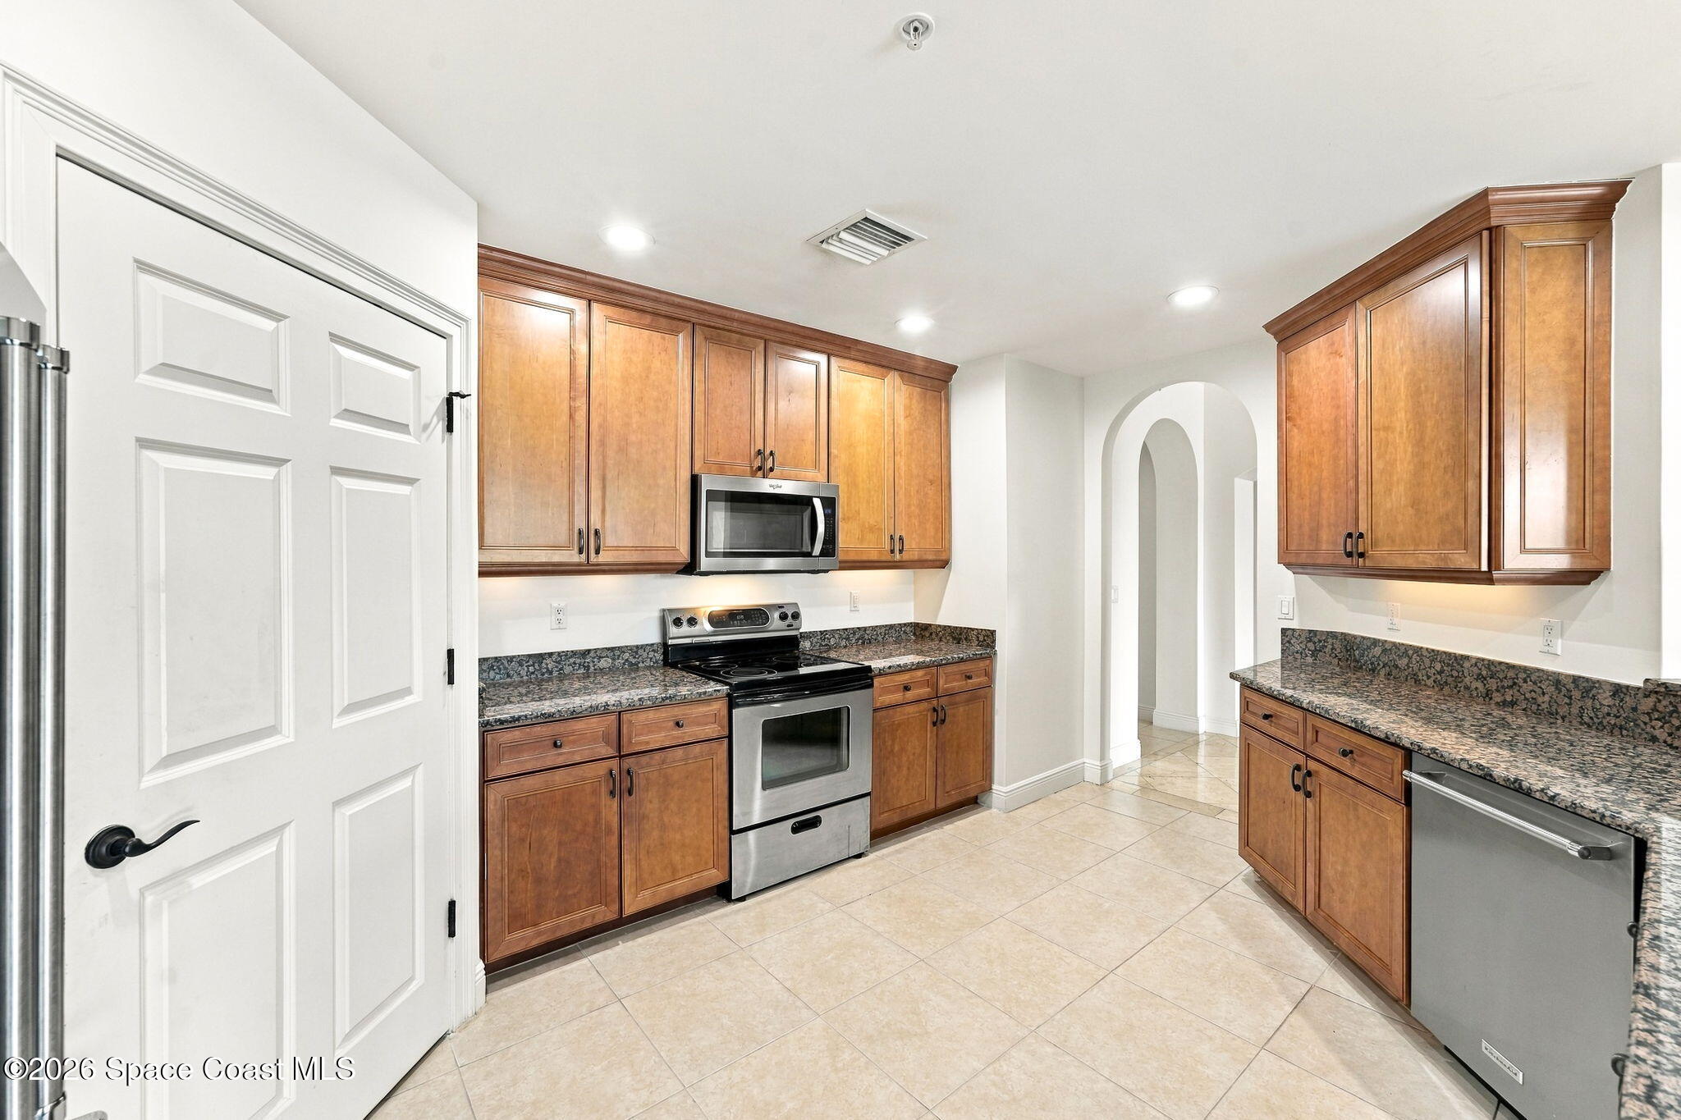
Kitchen with wood cabinets, granite counters, stainless appliances, and arched openings.
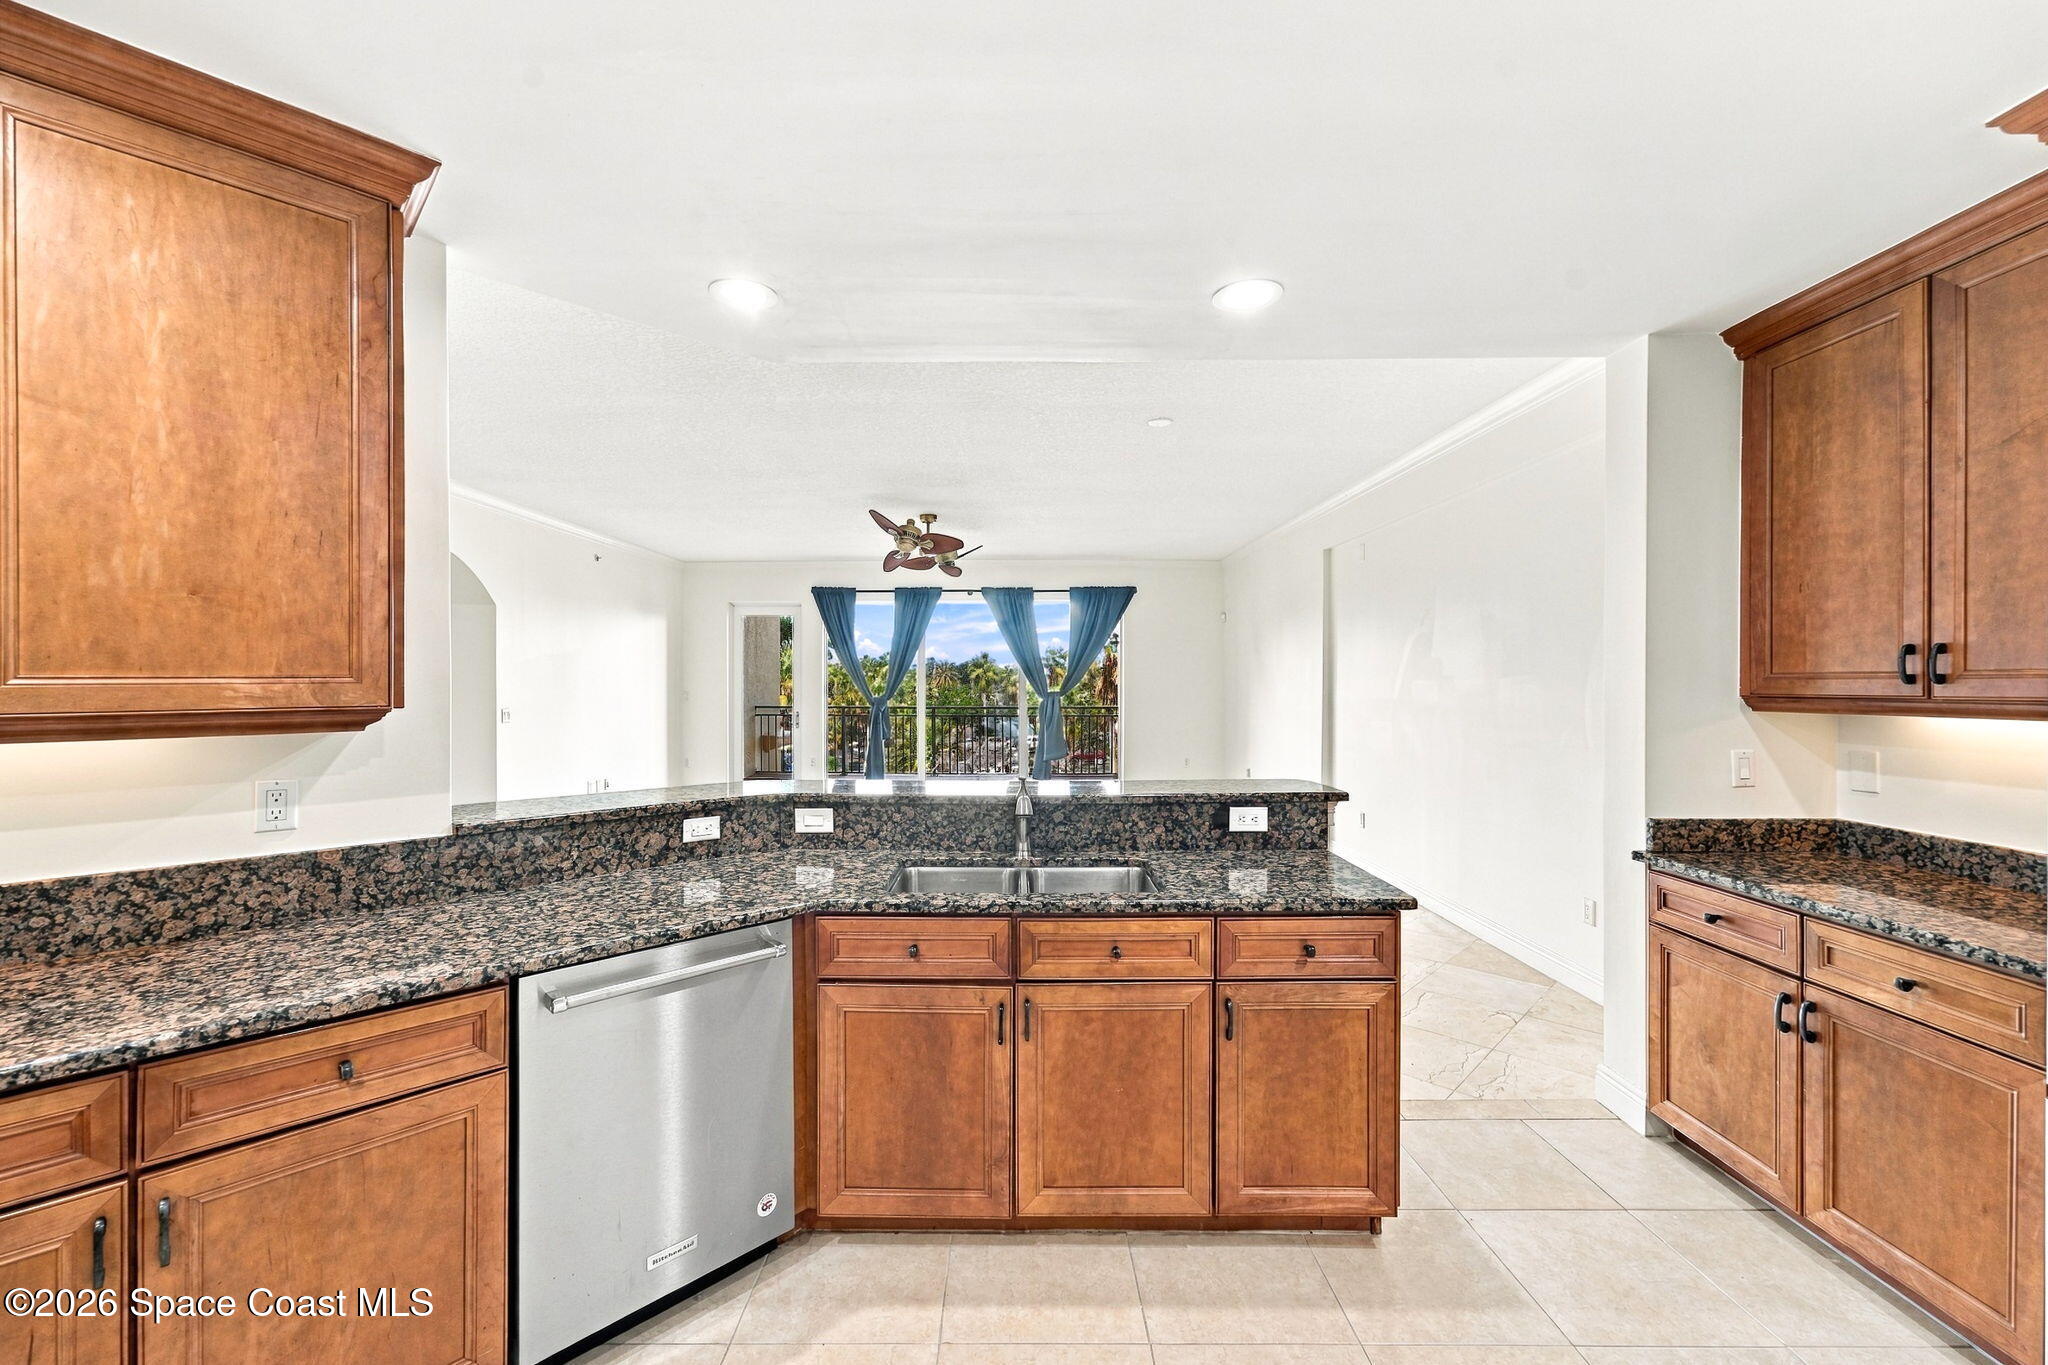
Kitchen with warm wood cabinets and granite counters, opening toward a palm-lined balcony.
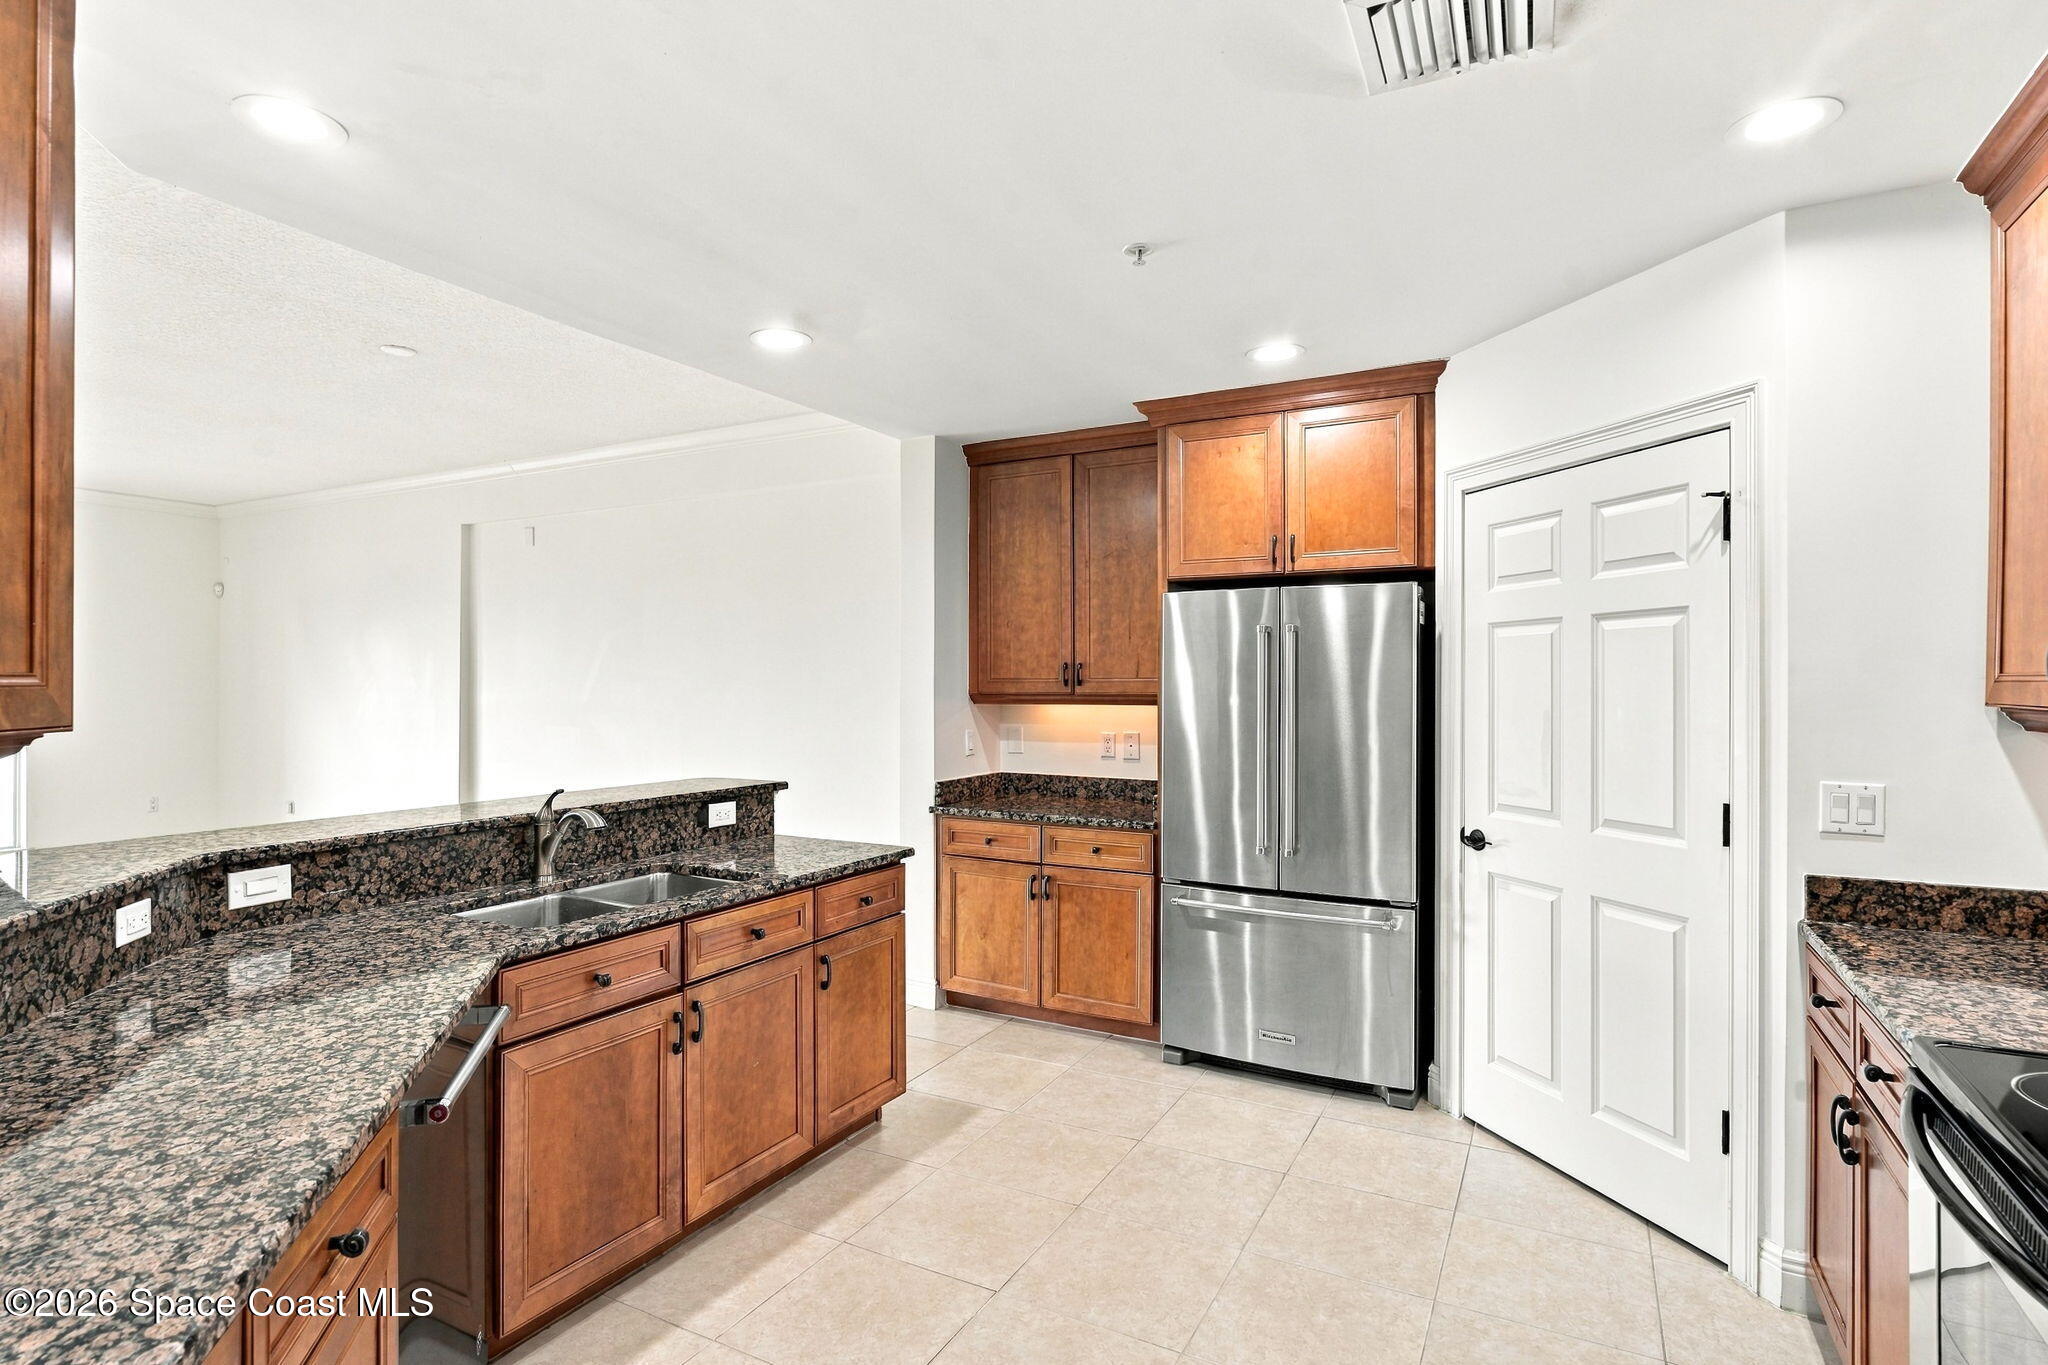
Kitchen with wood cabinets, granite counters, and stainless steel appliances.
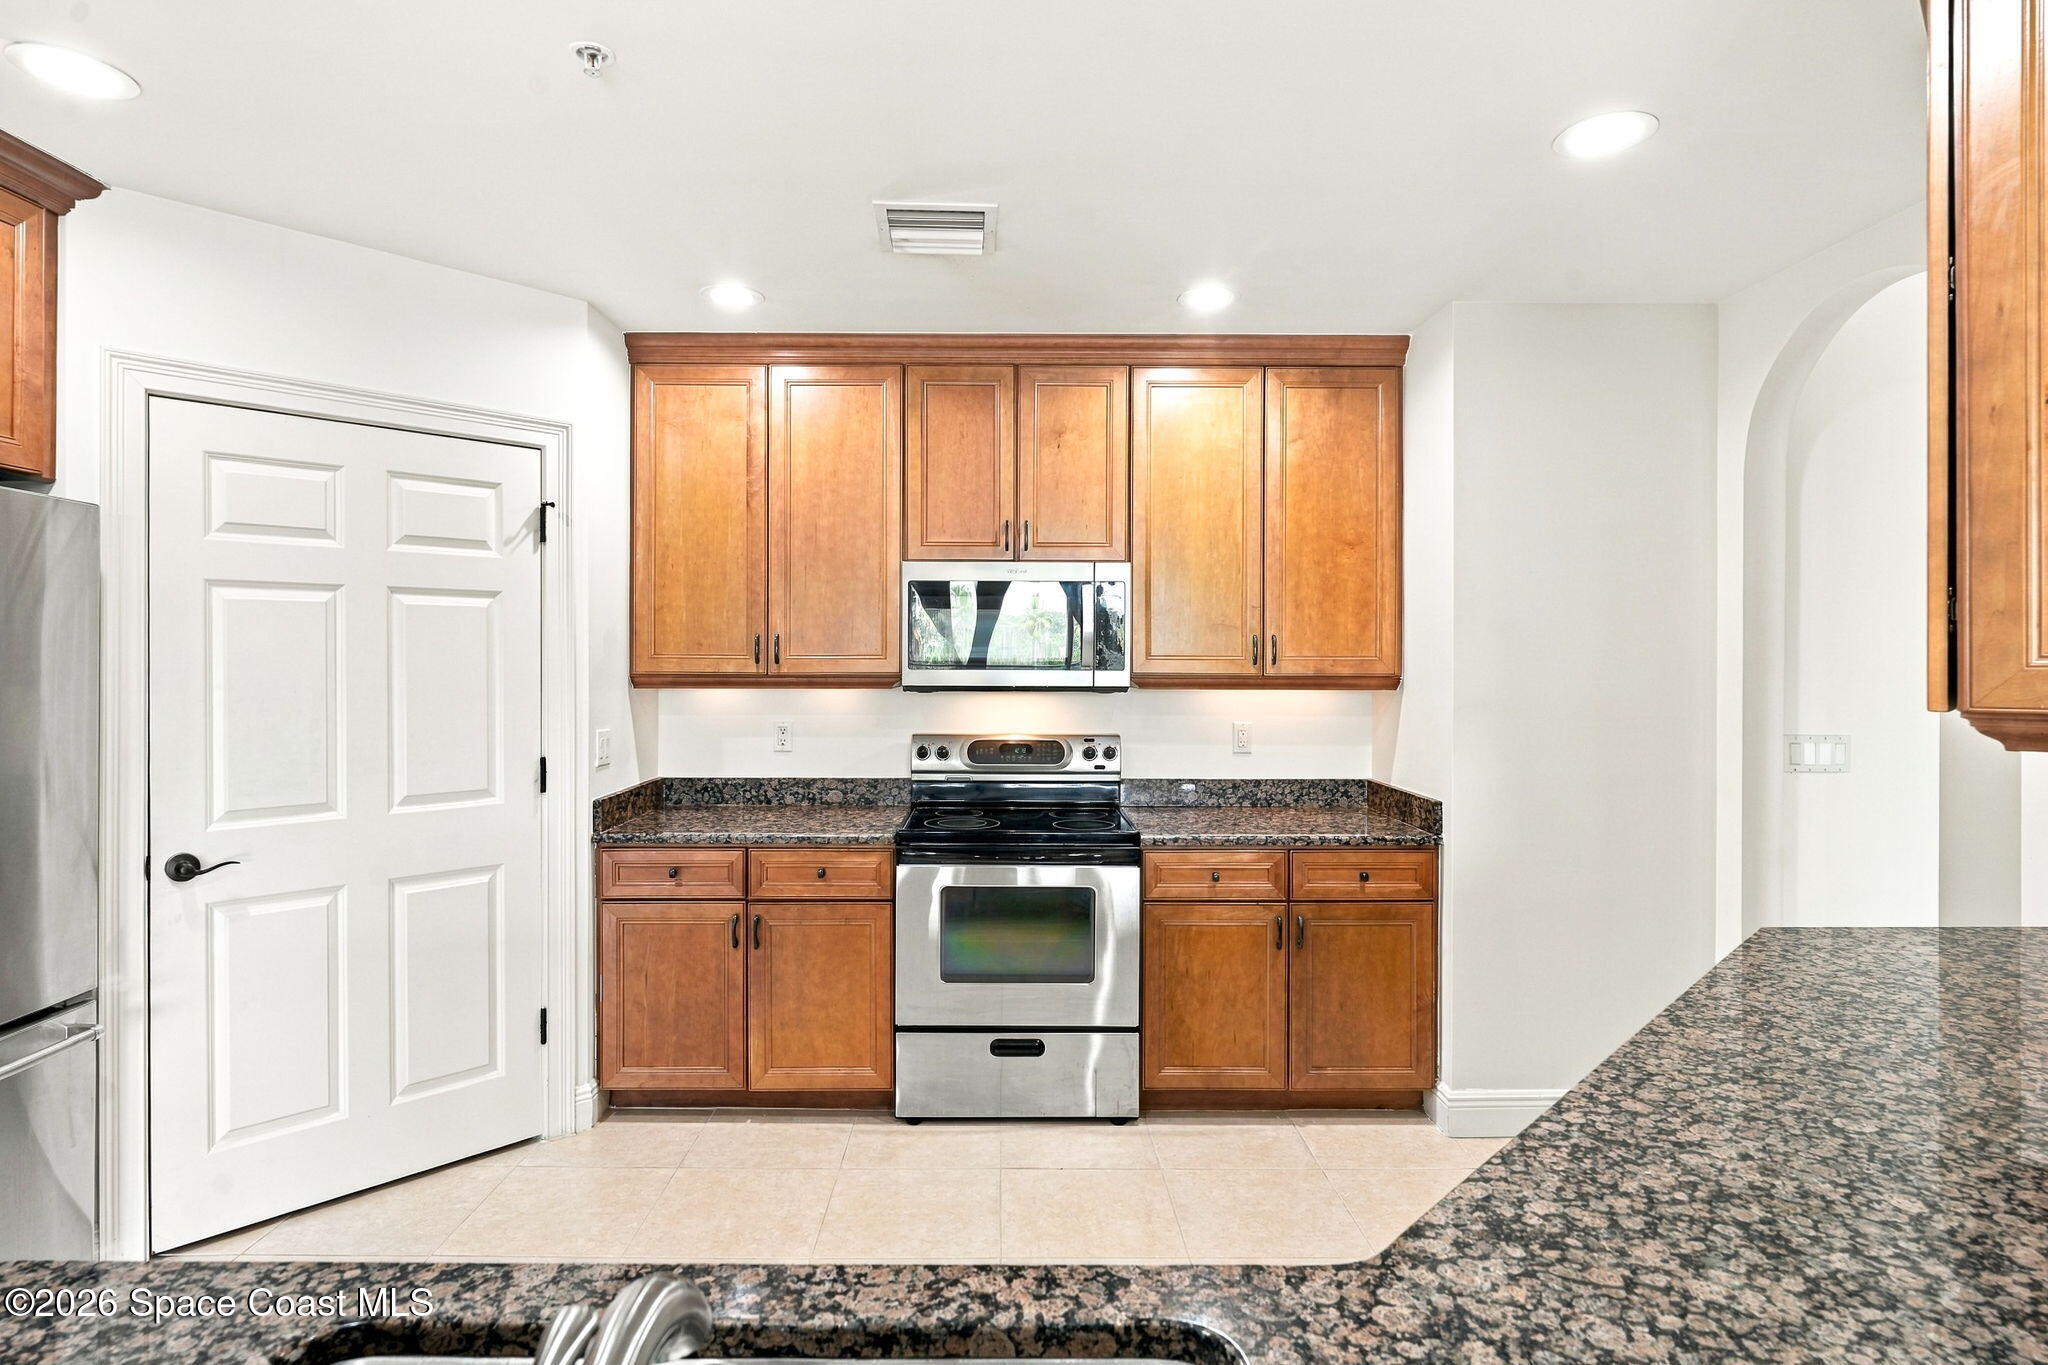
Kitchen with warm wood cabinets, granite counters, and a stainless steel range and microwave.
Kitchen with warm wood cabinets, granite countertops, stainless steel appliances, and an arched doorway.
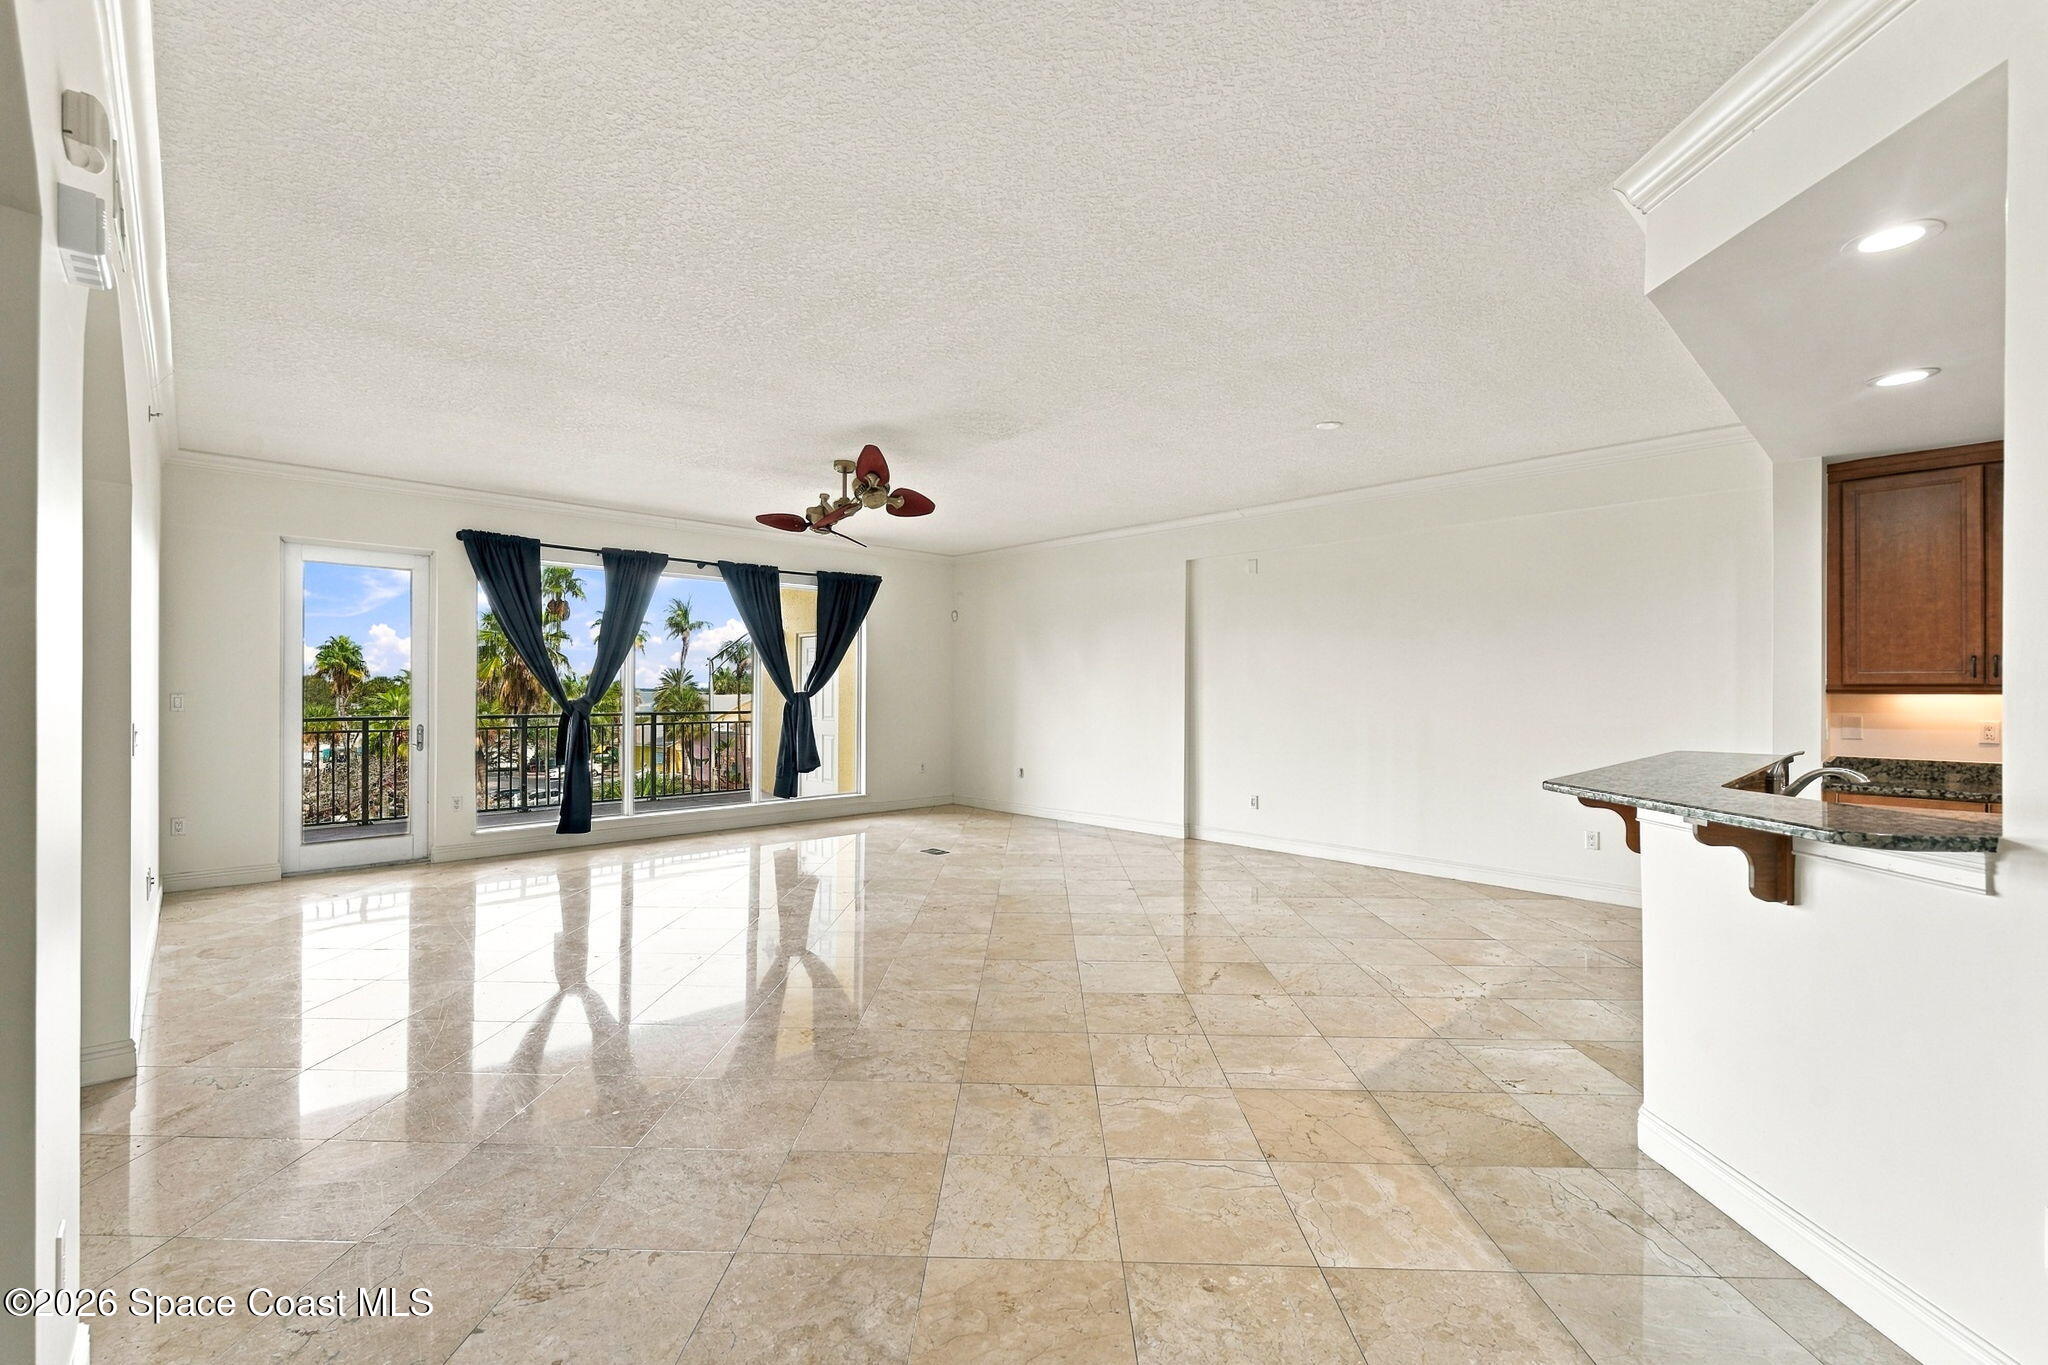
Empty living area with glossy tile floors, balcony doors, palm trees outside, and a granite breakfast bar.
Vacant living room with glossy tile floors and sliding doors opening to a palm-lined view.
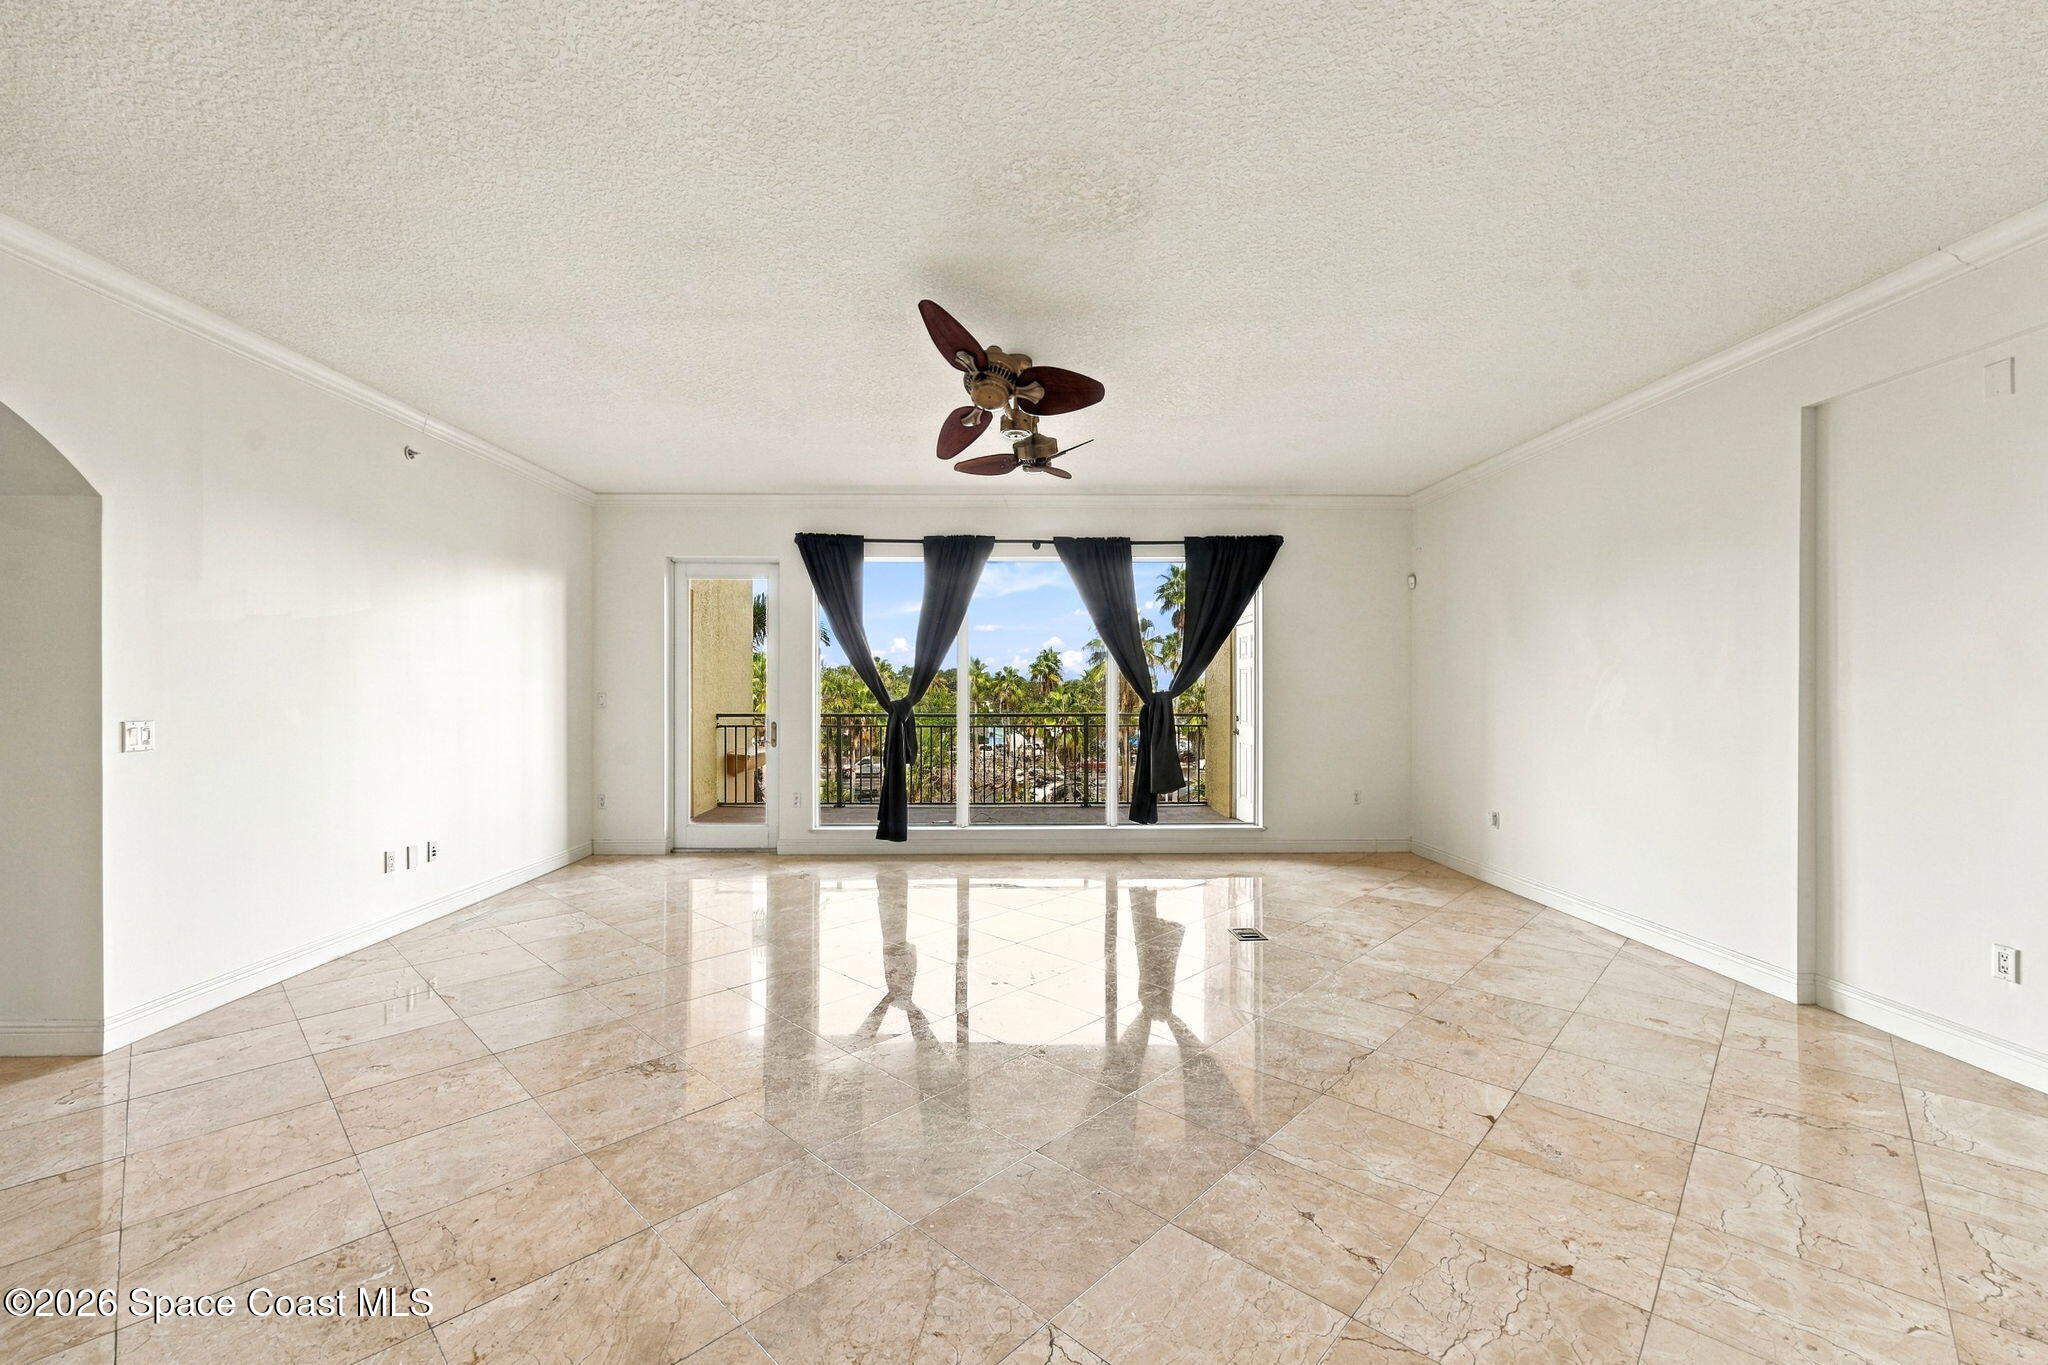
Vacant living room with polished marble tile floors and curtained doors opening to a palm-lined balcony.
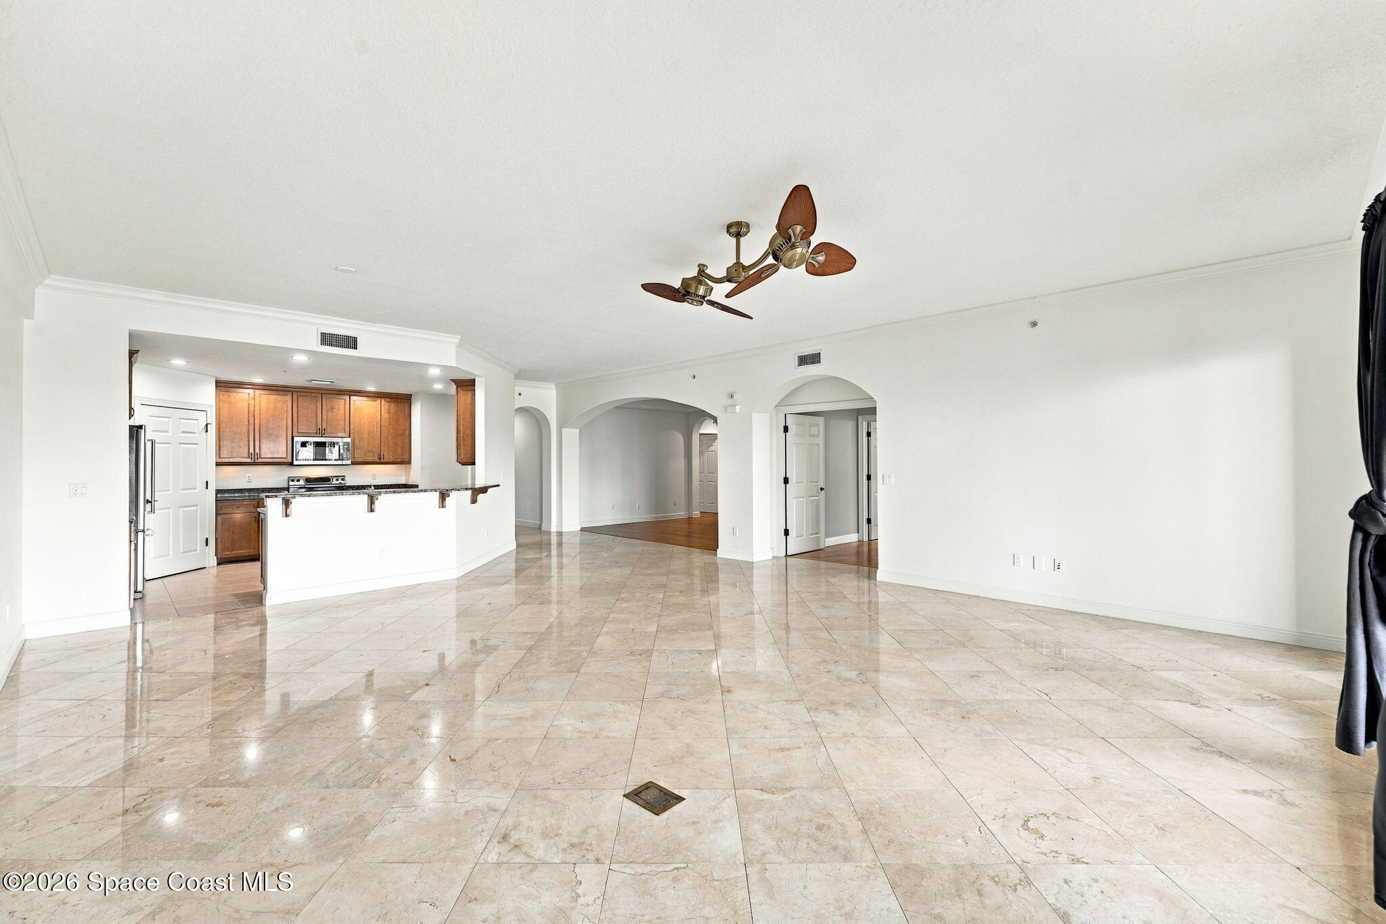
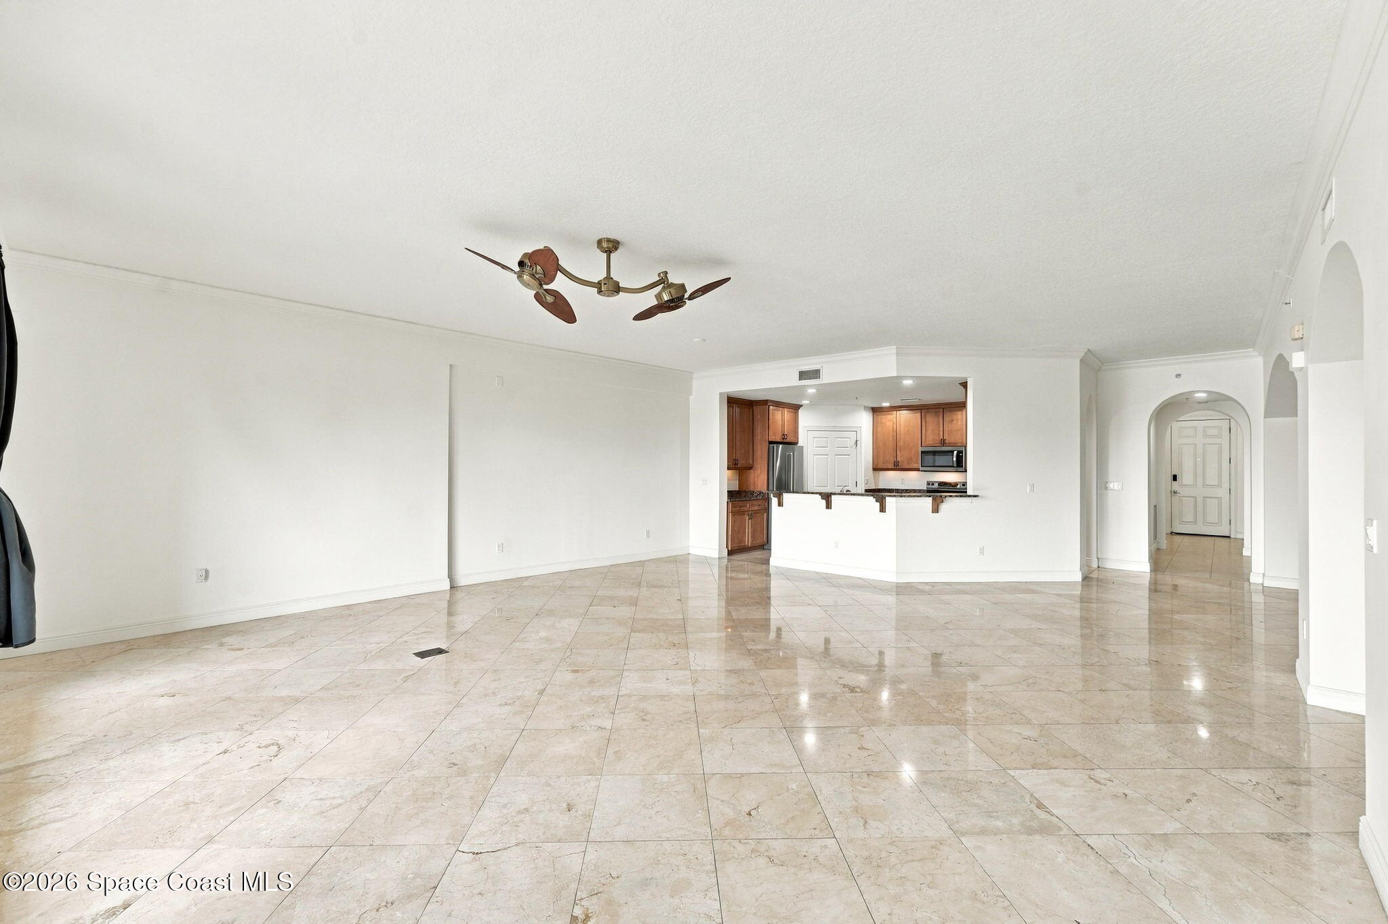
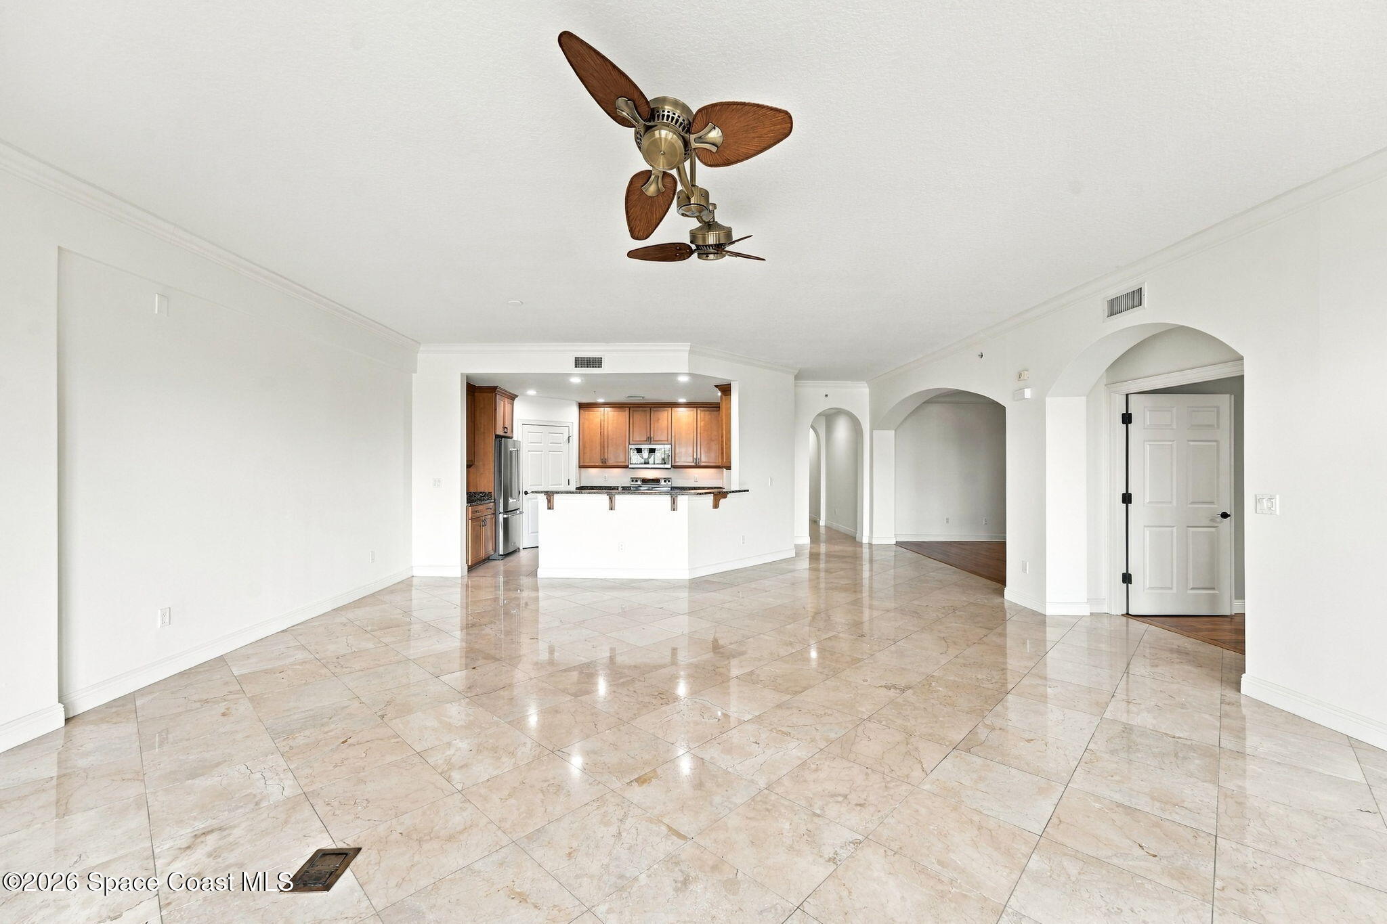
Empty open-plan living area with glossy stone tile floors, arched doorways, and an adjoining wood-cabinet kitchen.
Empty living area with beige tile floors, a ceiling fan, and an open kitchen with wood cabinets.
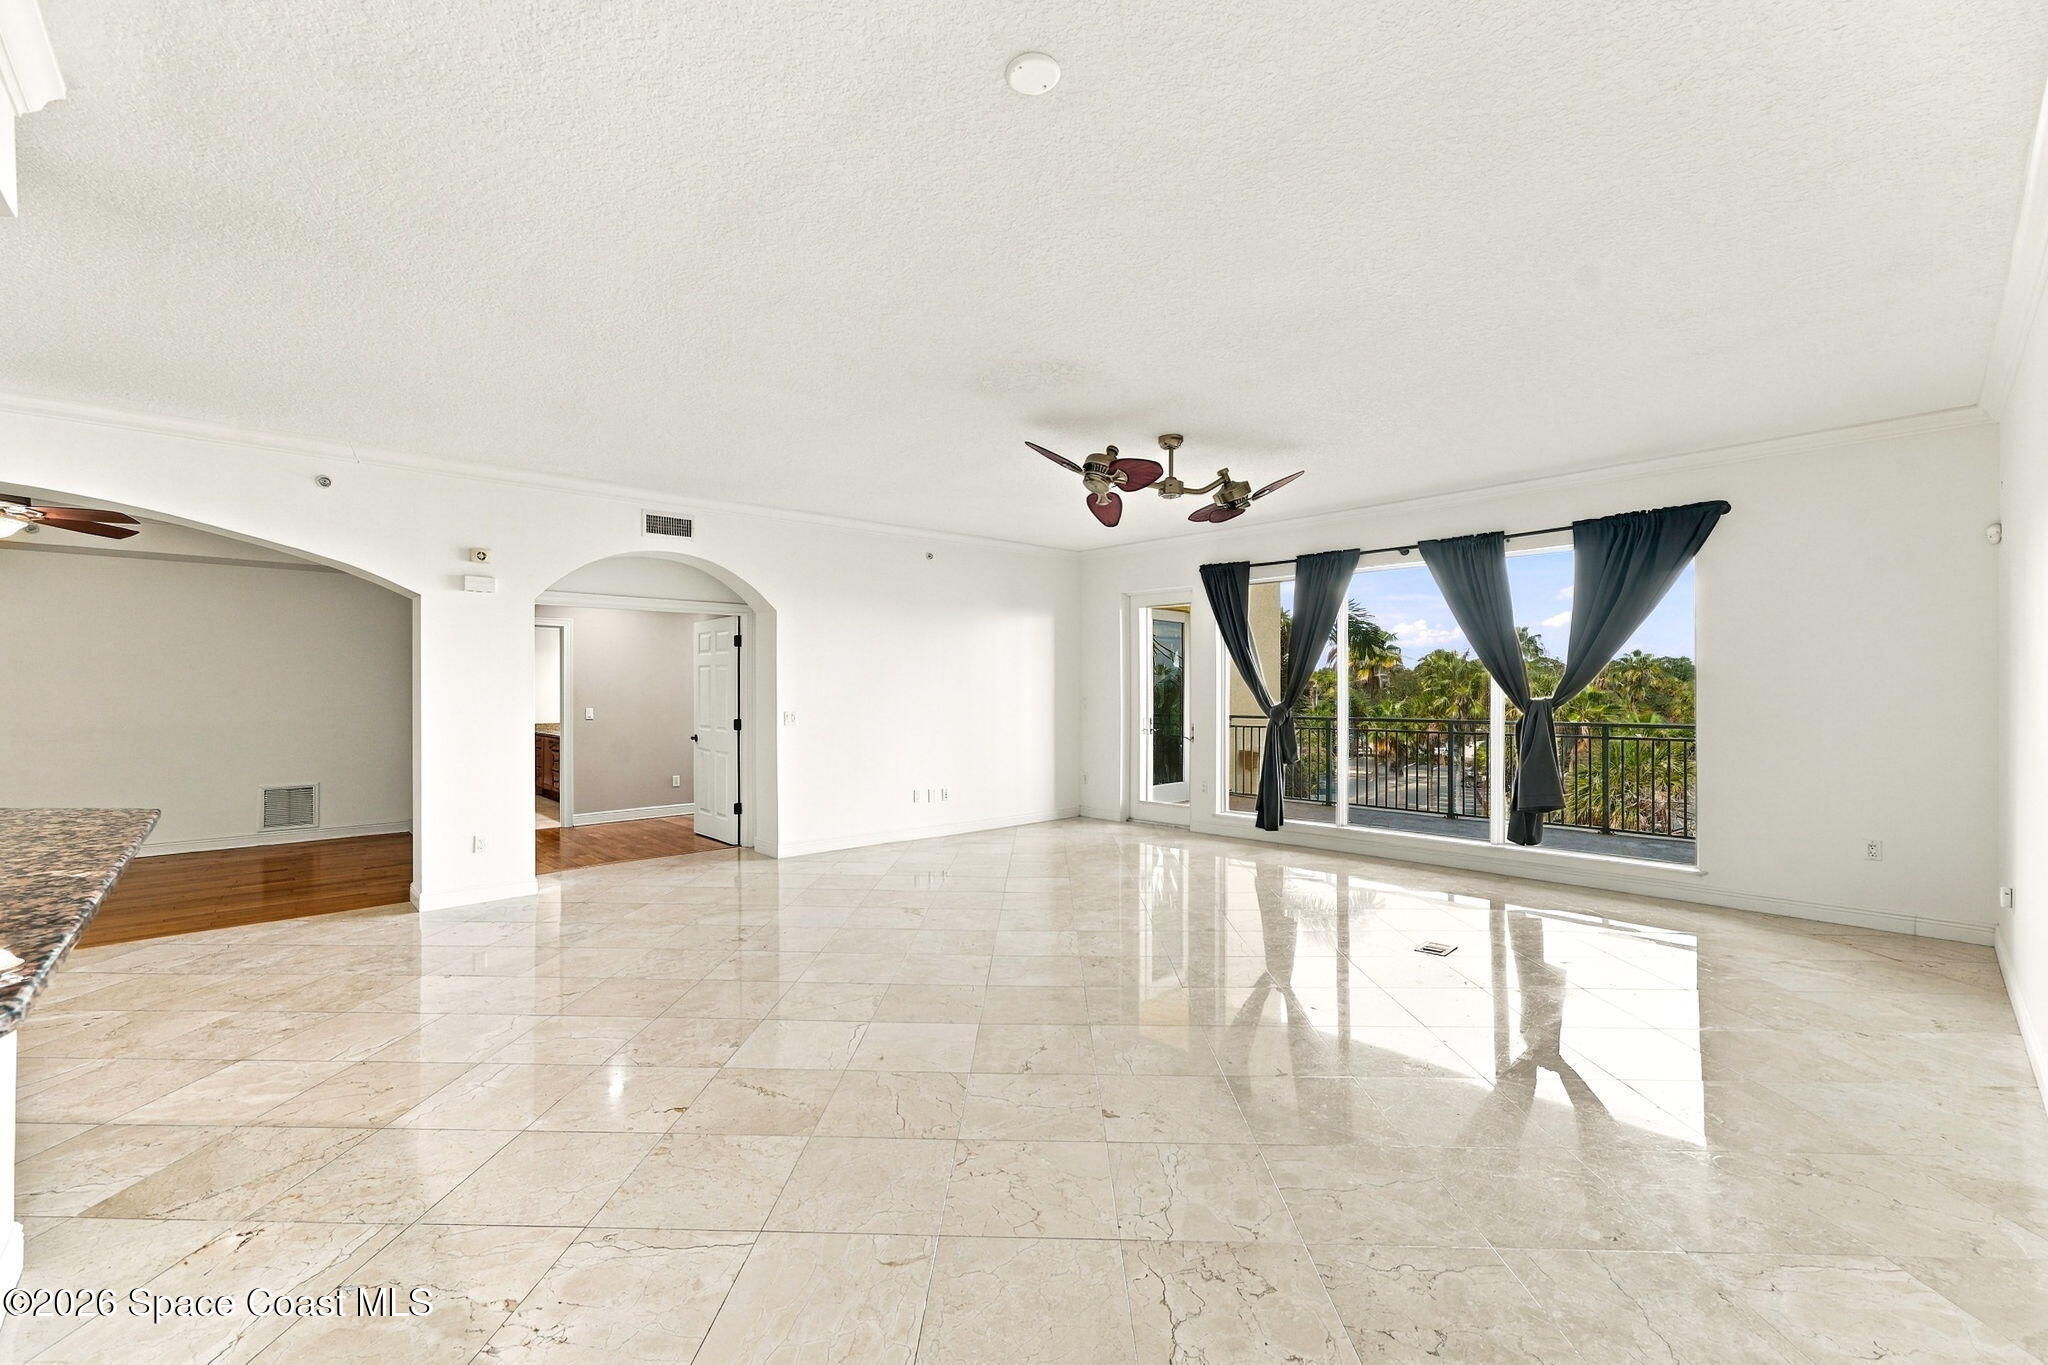
Open living area with glossy marble tile floors, arched openings, and a wood-cabinet kitchen.
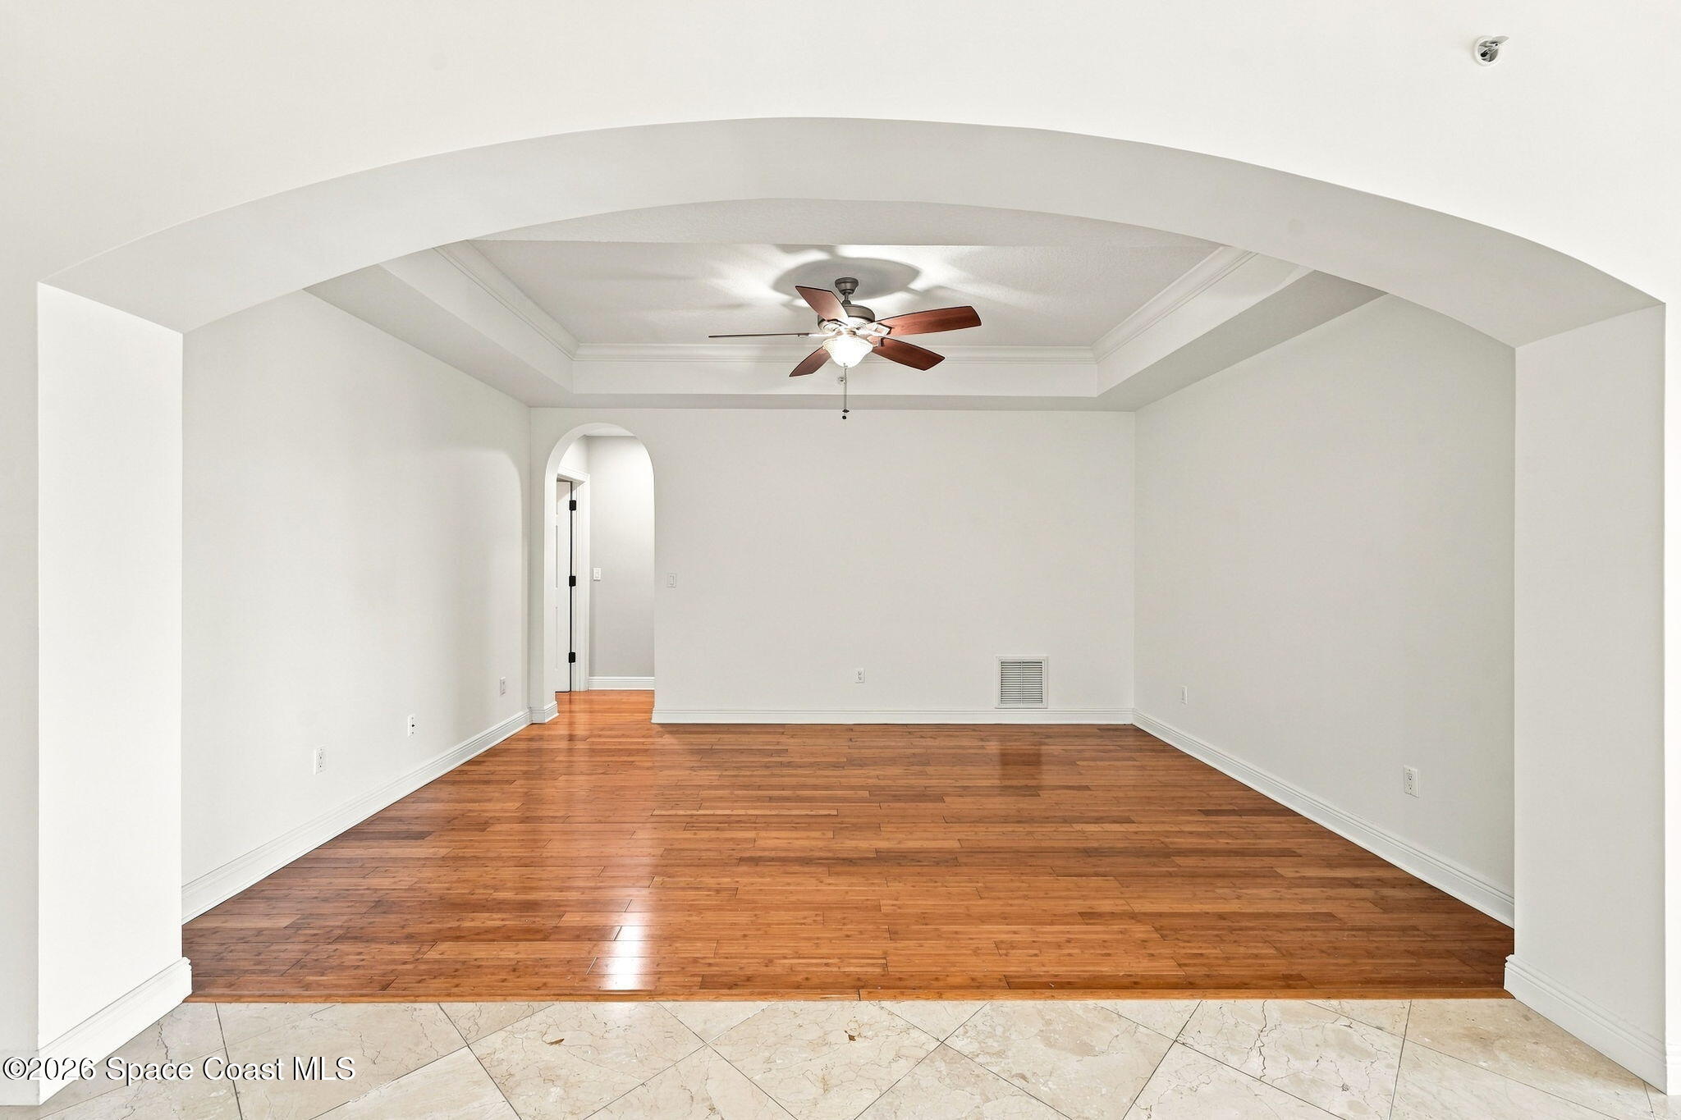
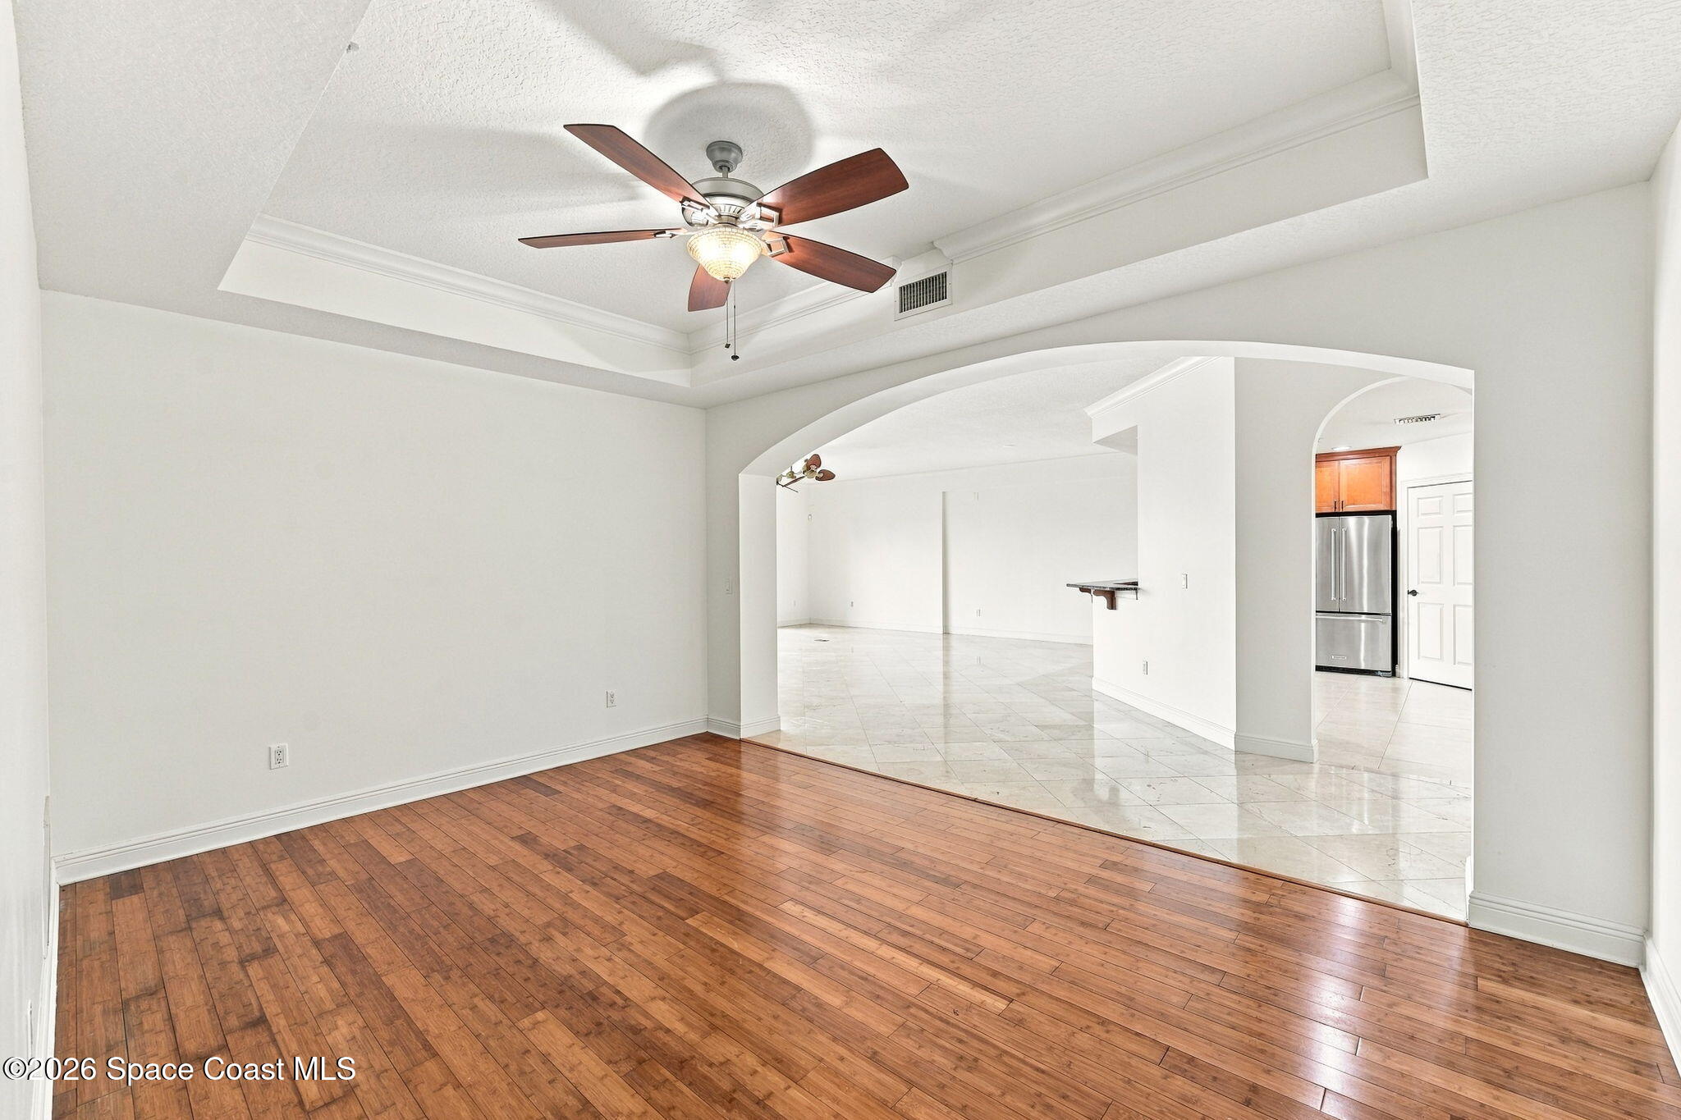
Vacant living room with hardwood floors, a tray ceiling, ceiling fan, and arched doorway.
Empty living room with hardwood floors, tray ceiling, and arched opening to a tiled kitchen.
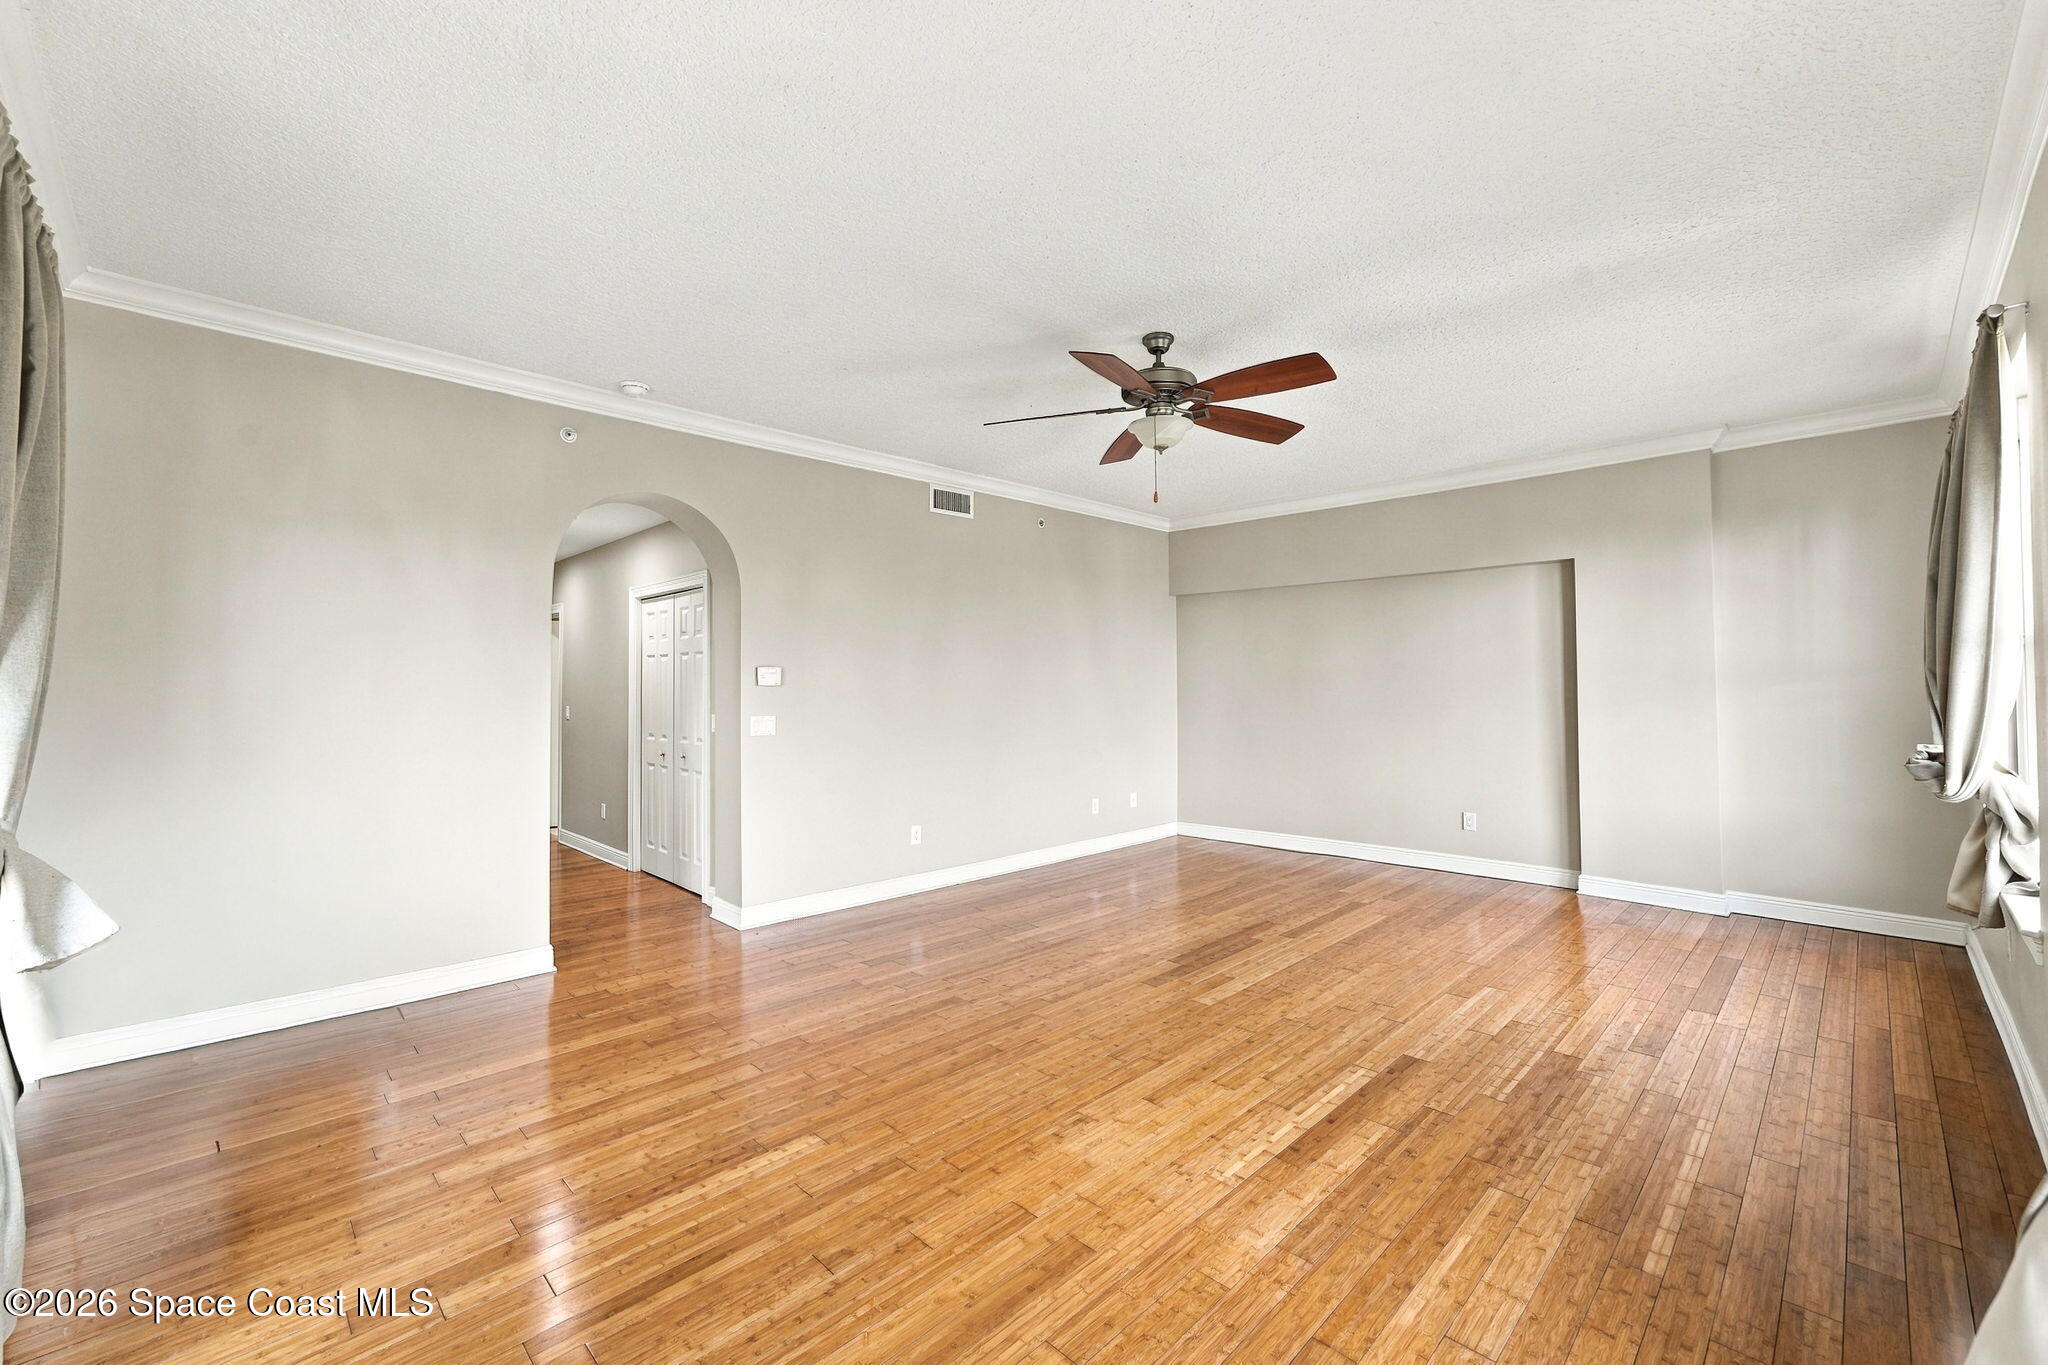
Empty living room with polished hardwood floors, an arched doorway, and a ceiling fan.
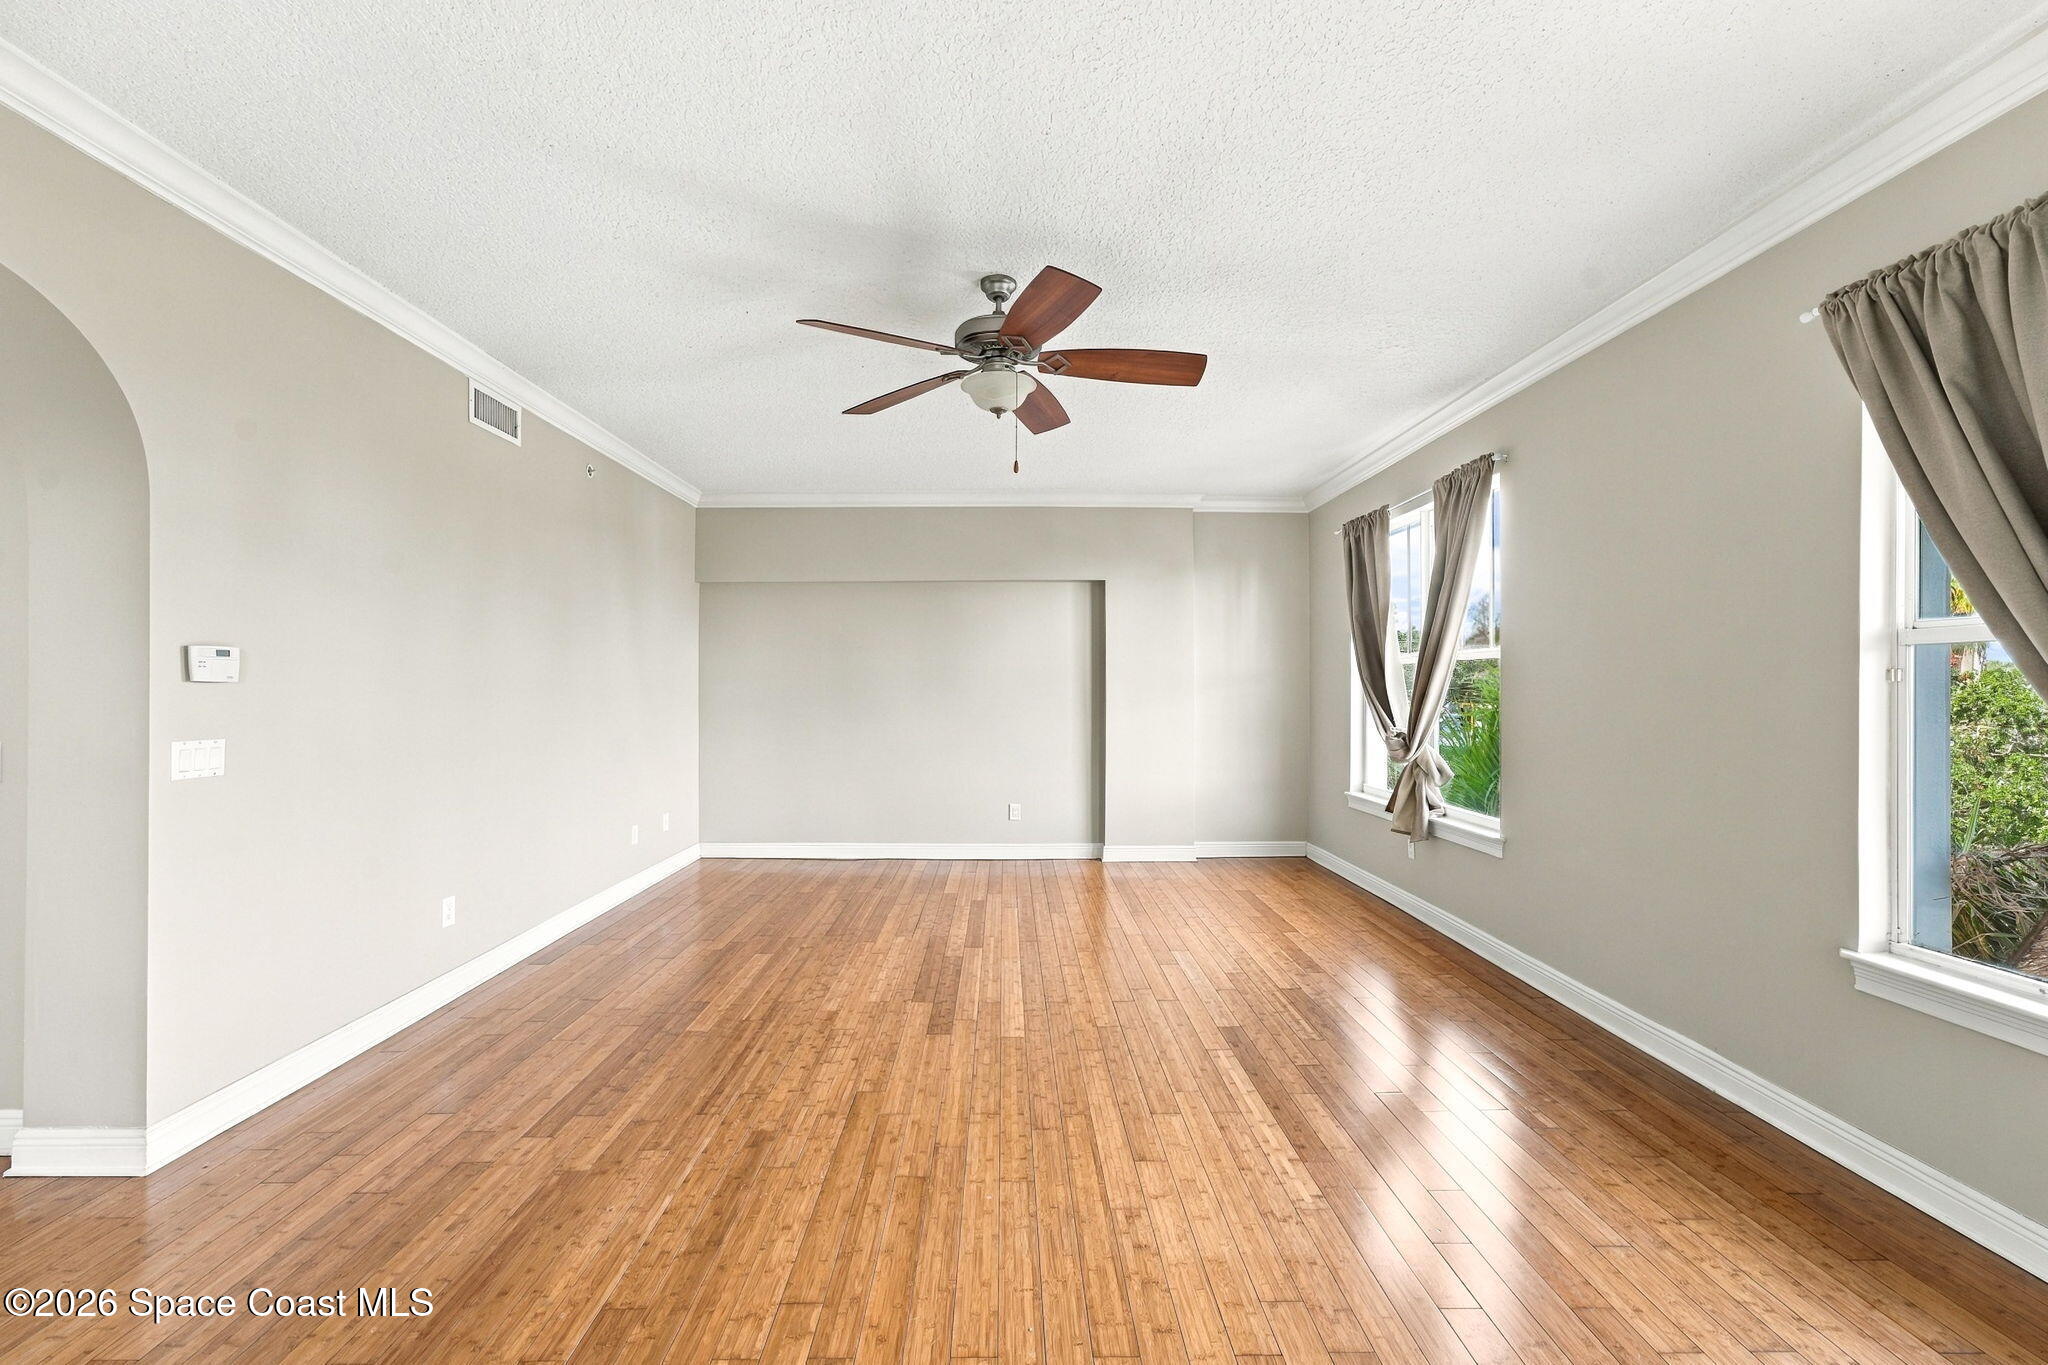
Empty living room with polished wood floors, curtained windows, and a ceiling fan.
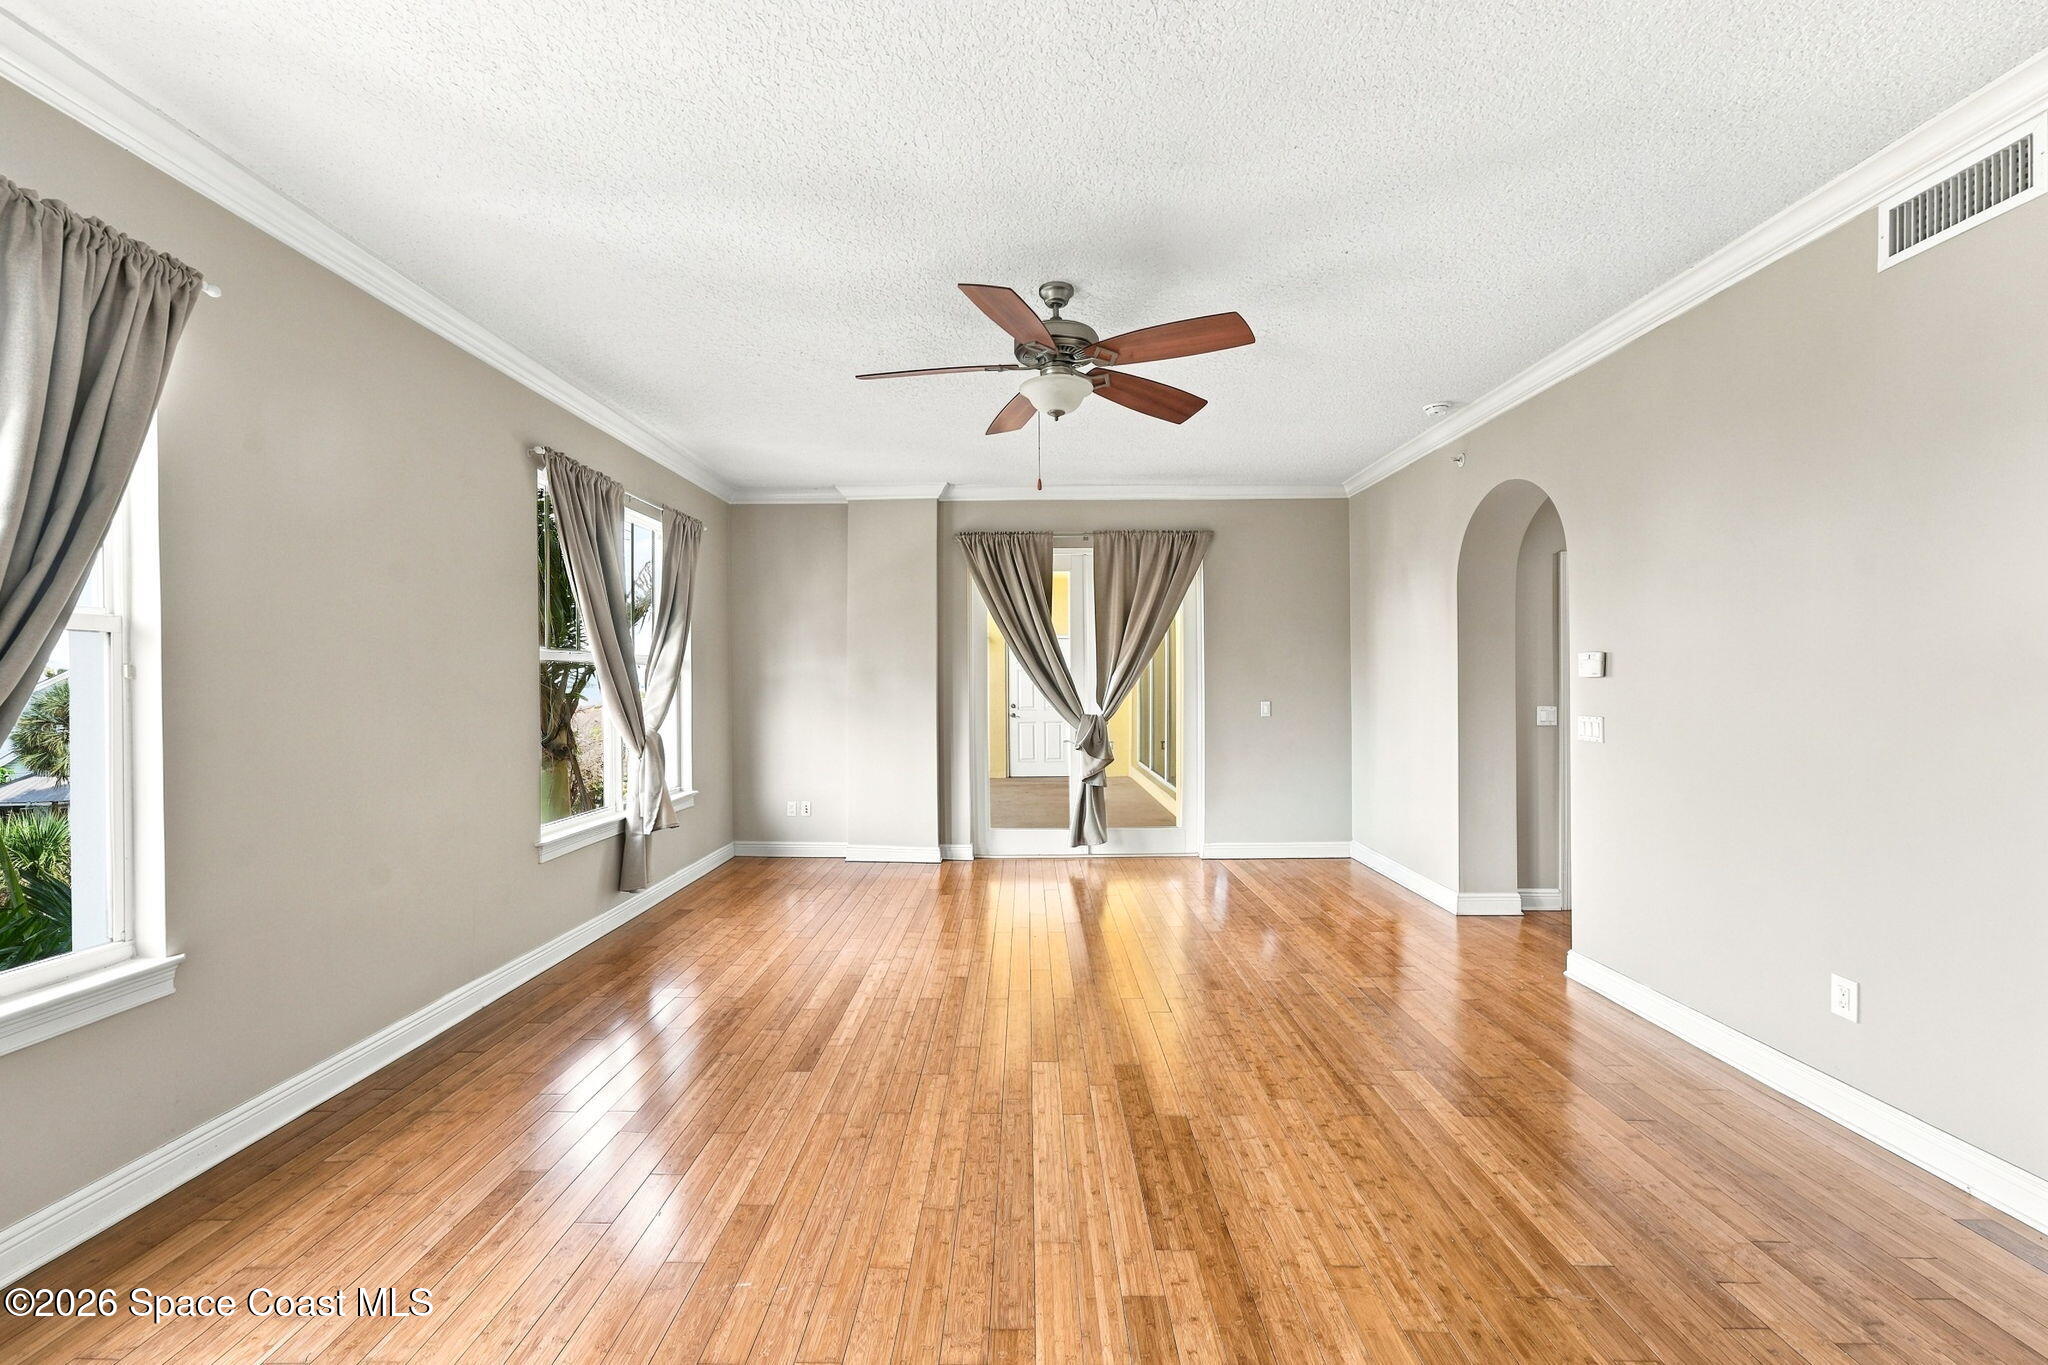
Vacant living room with polished hardwood floors, curtained windows, ceiling fan, and arched doorway.
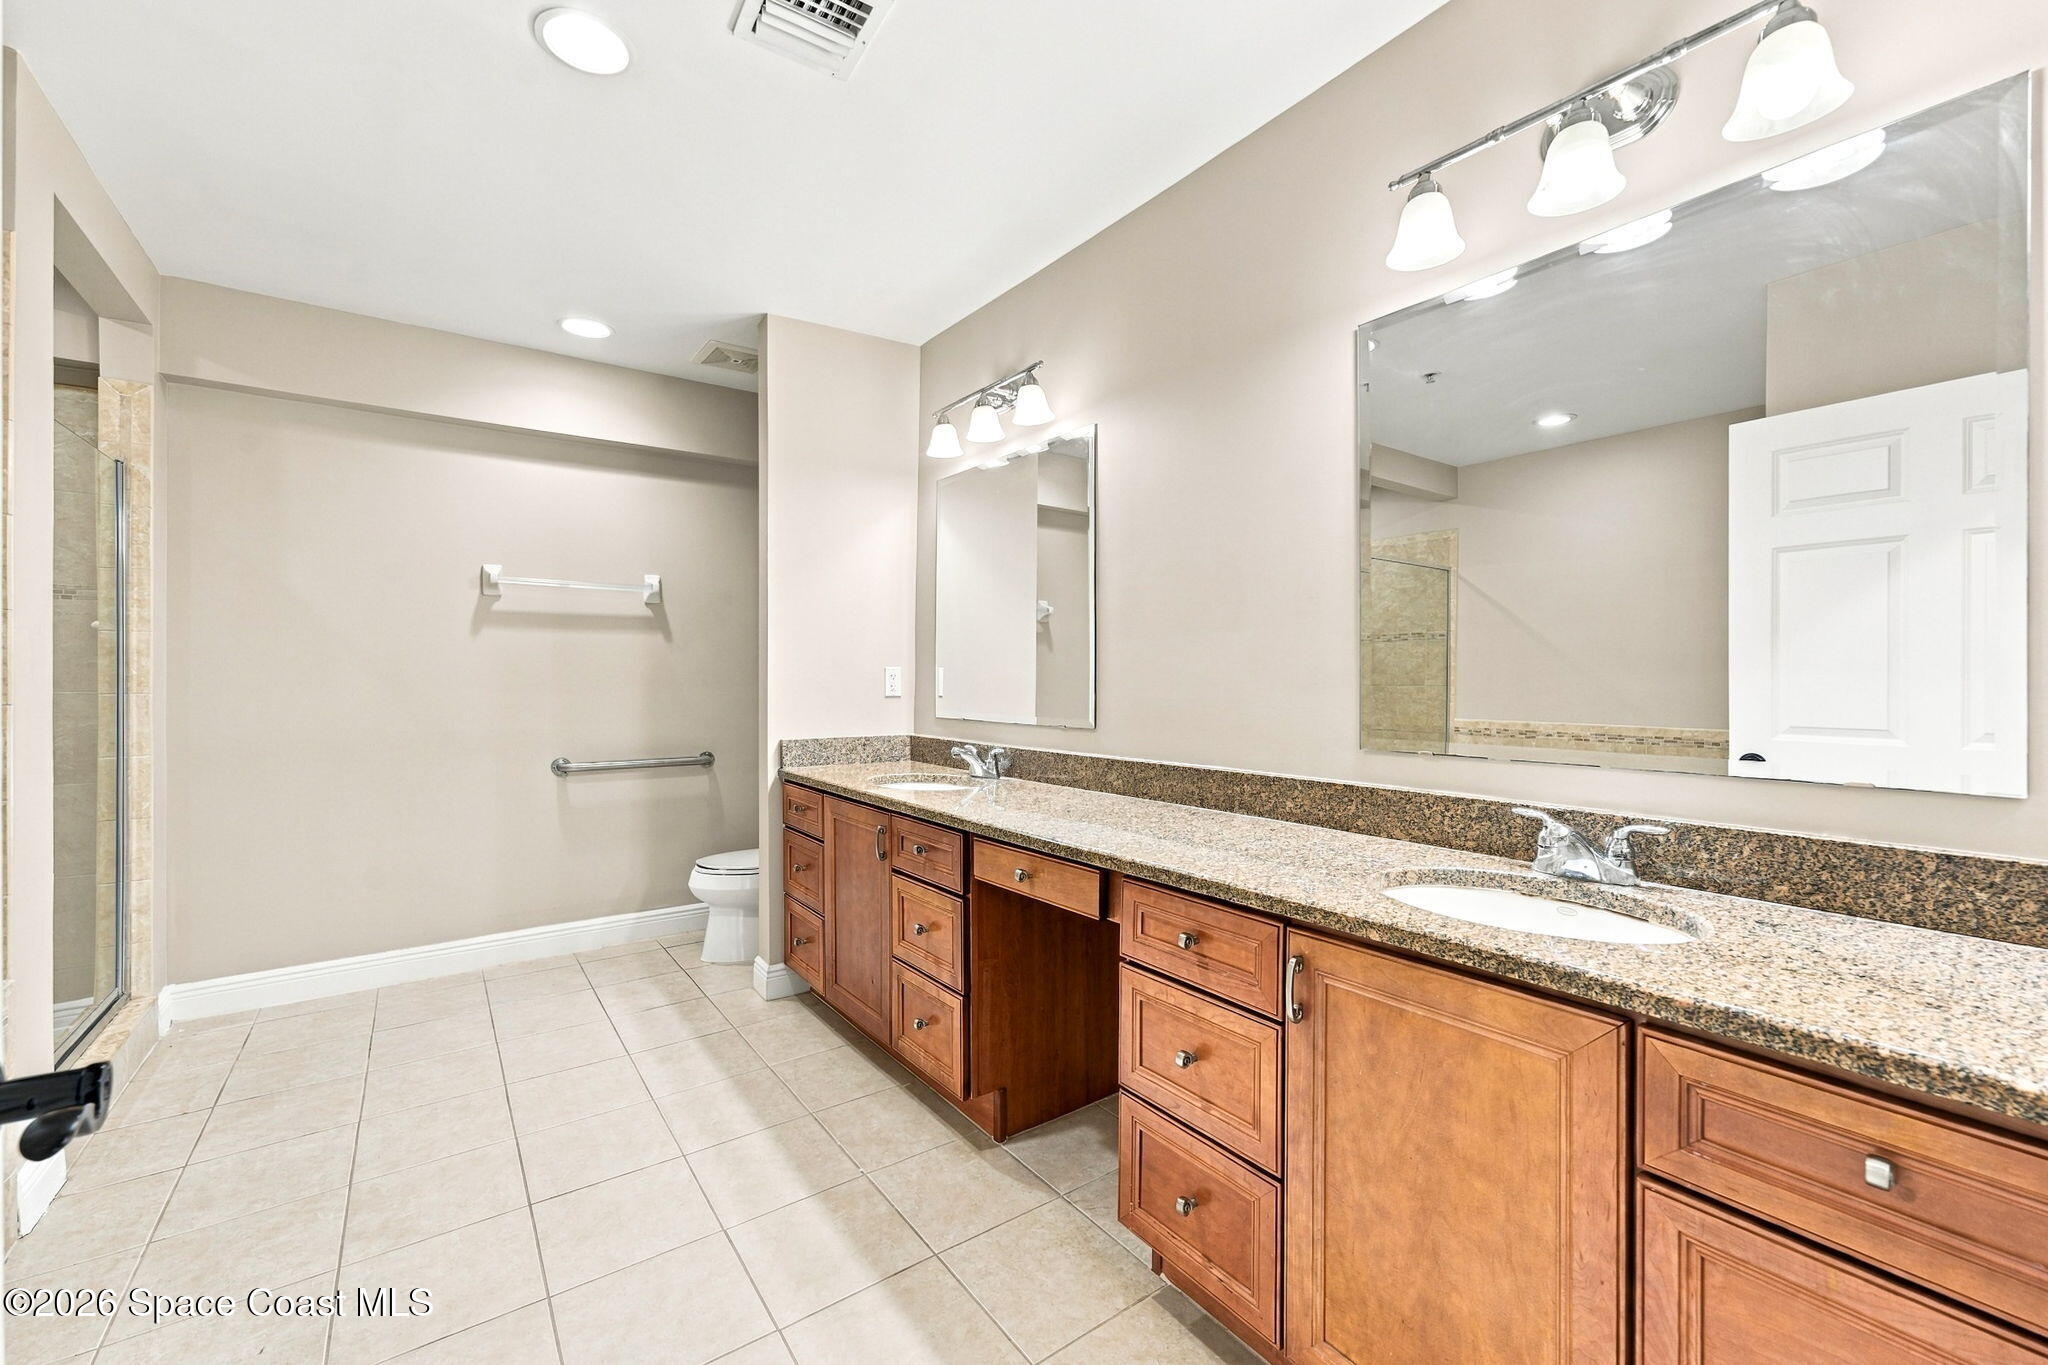
Bathroom with a long double-sink granite vanity, wood cabinets, and a glass-enclosed shower.
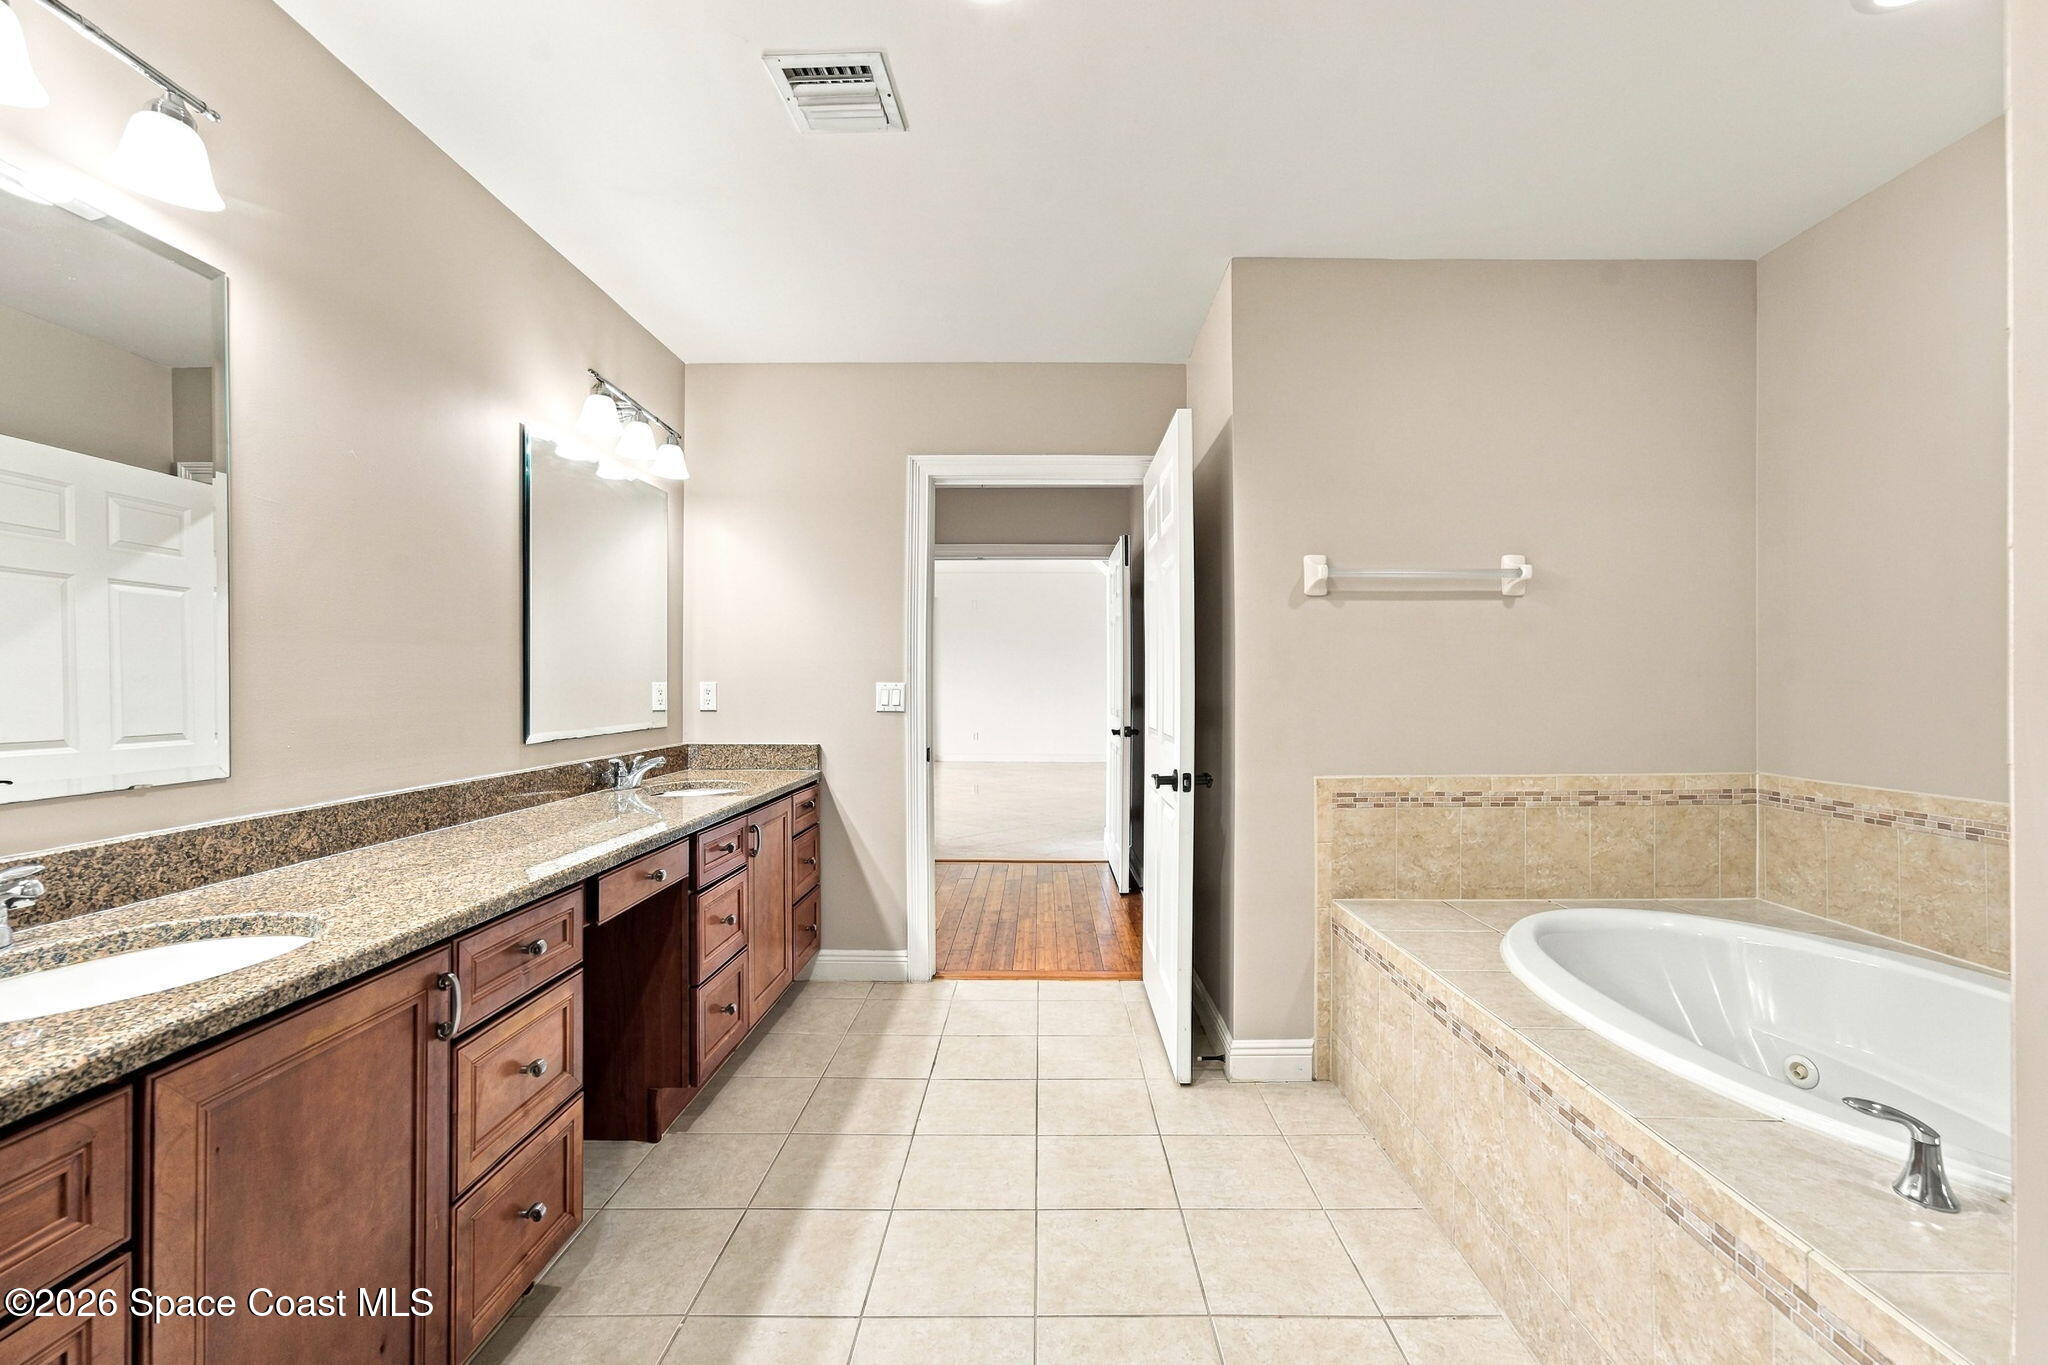
Bathroom with a long granite-topped vanity and a built-in soaking tub.
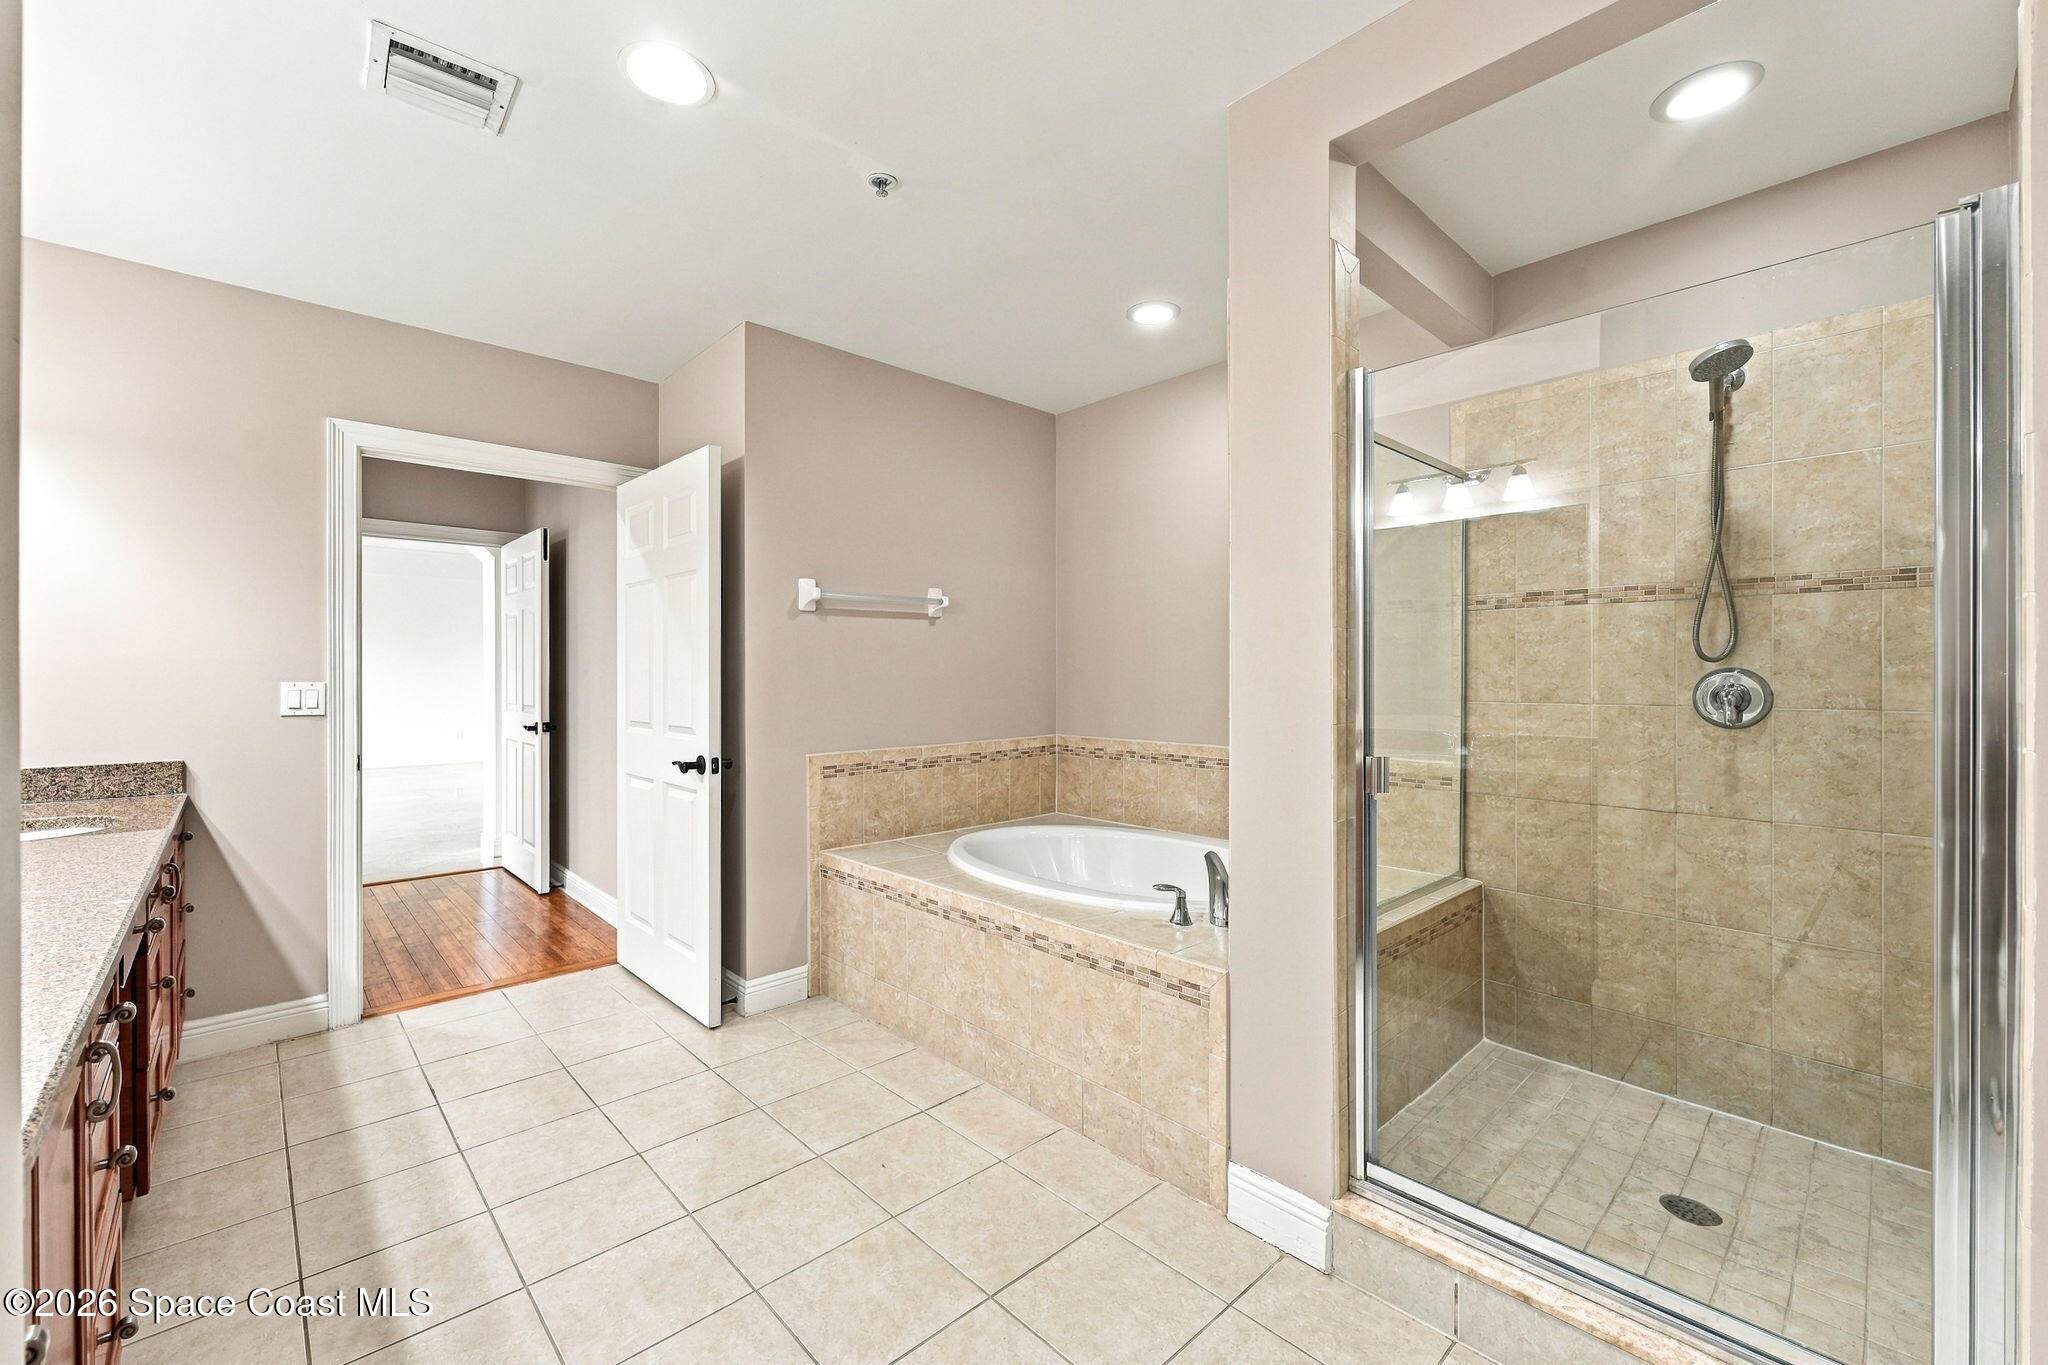
Bathroom with a glass-enclosed tiled shower, built-in soaking tub, and granite vanity counter.
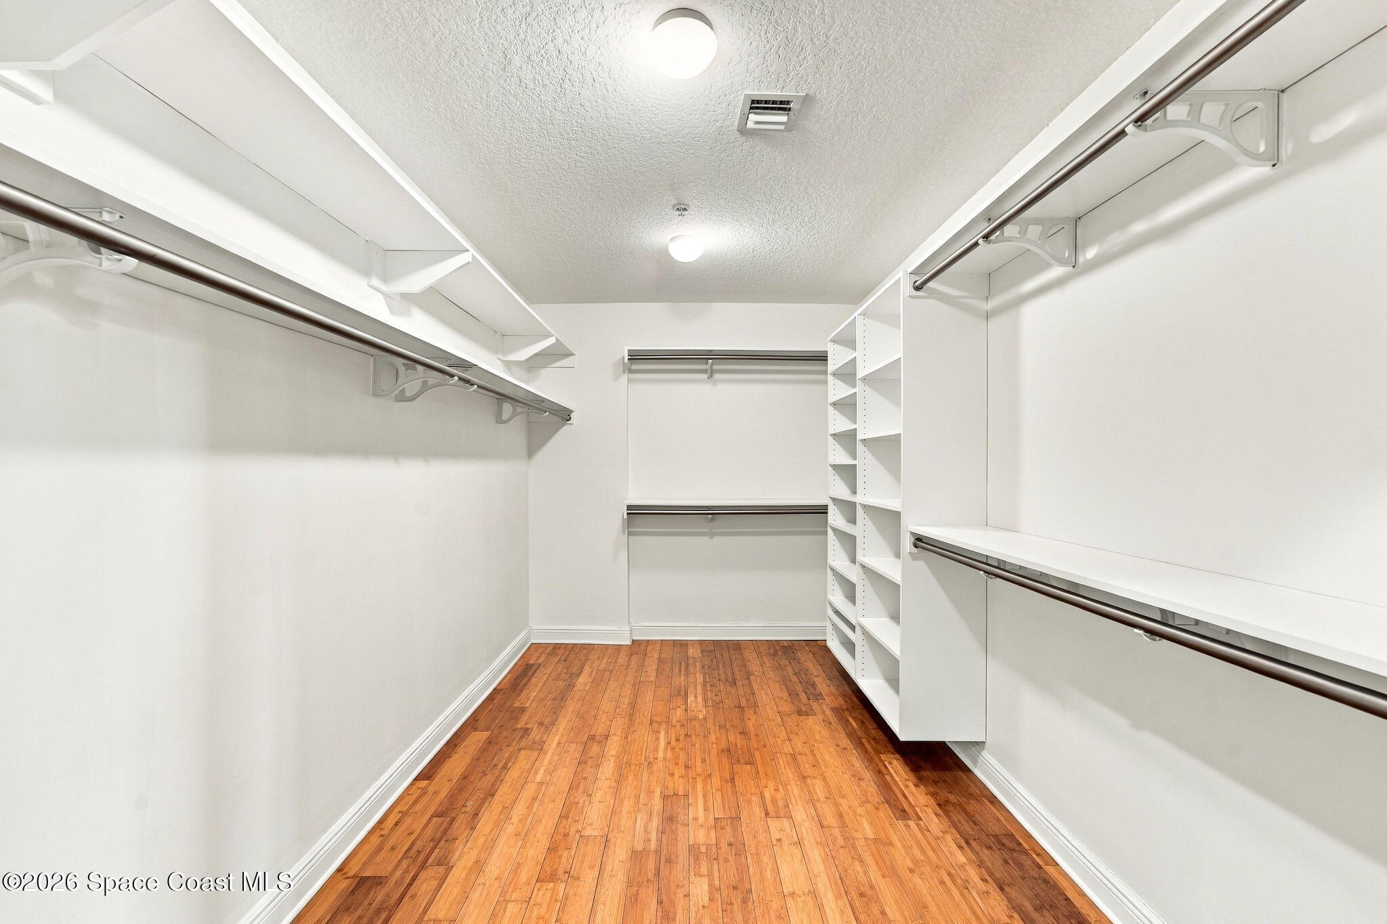
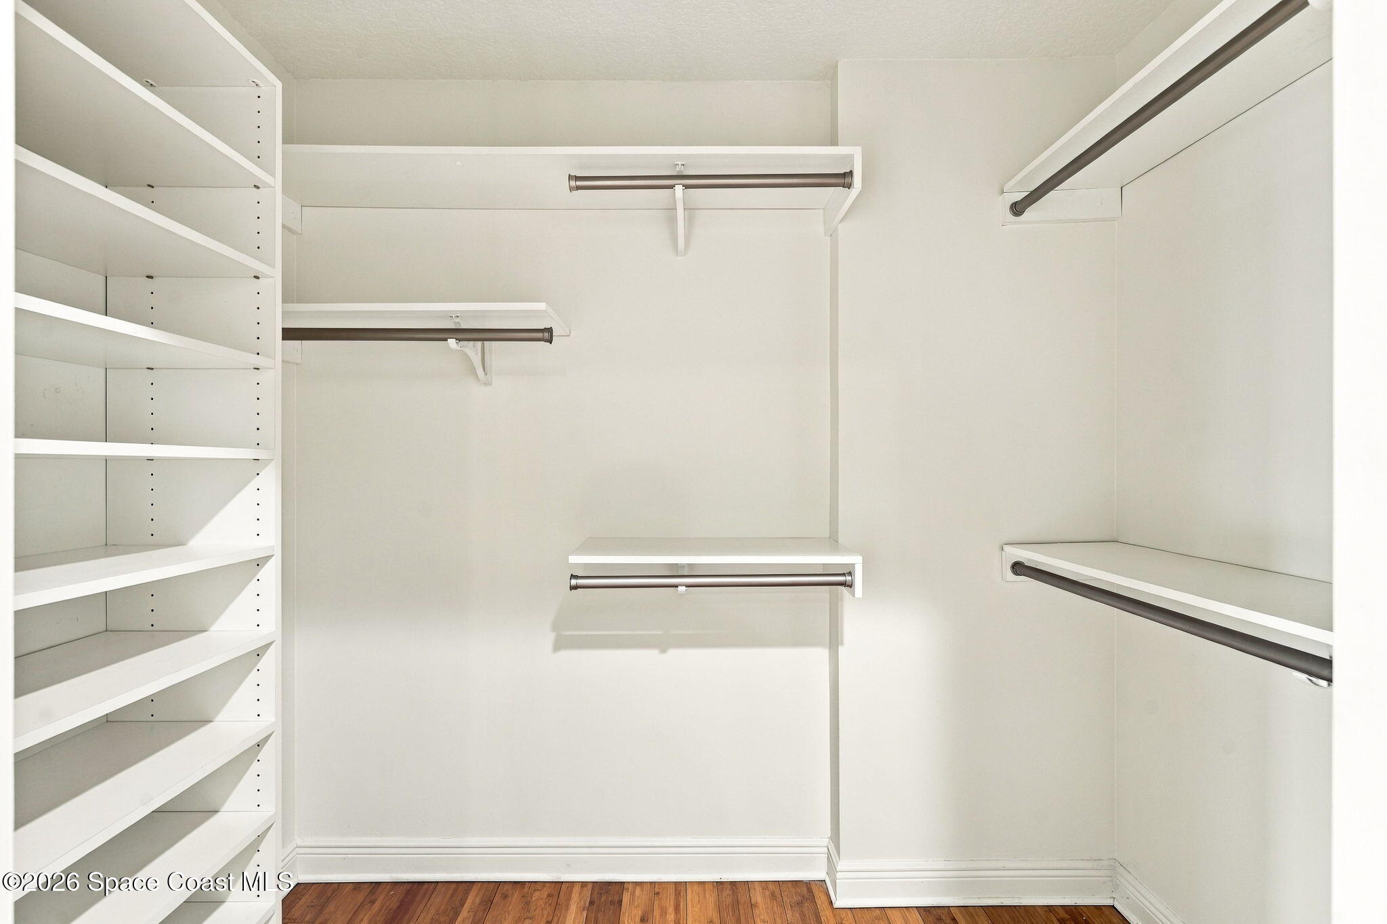
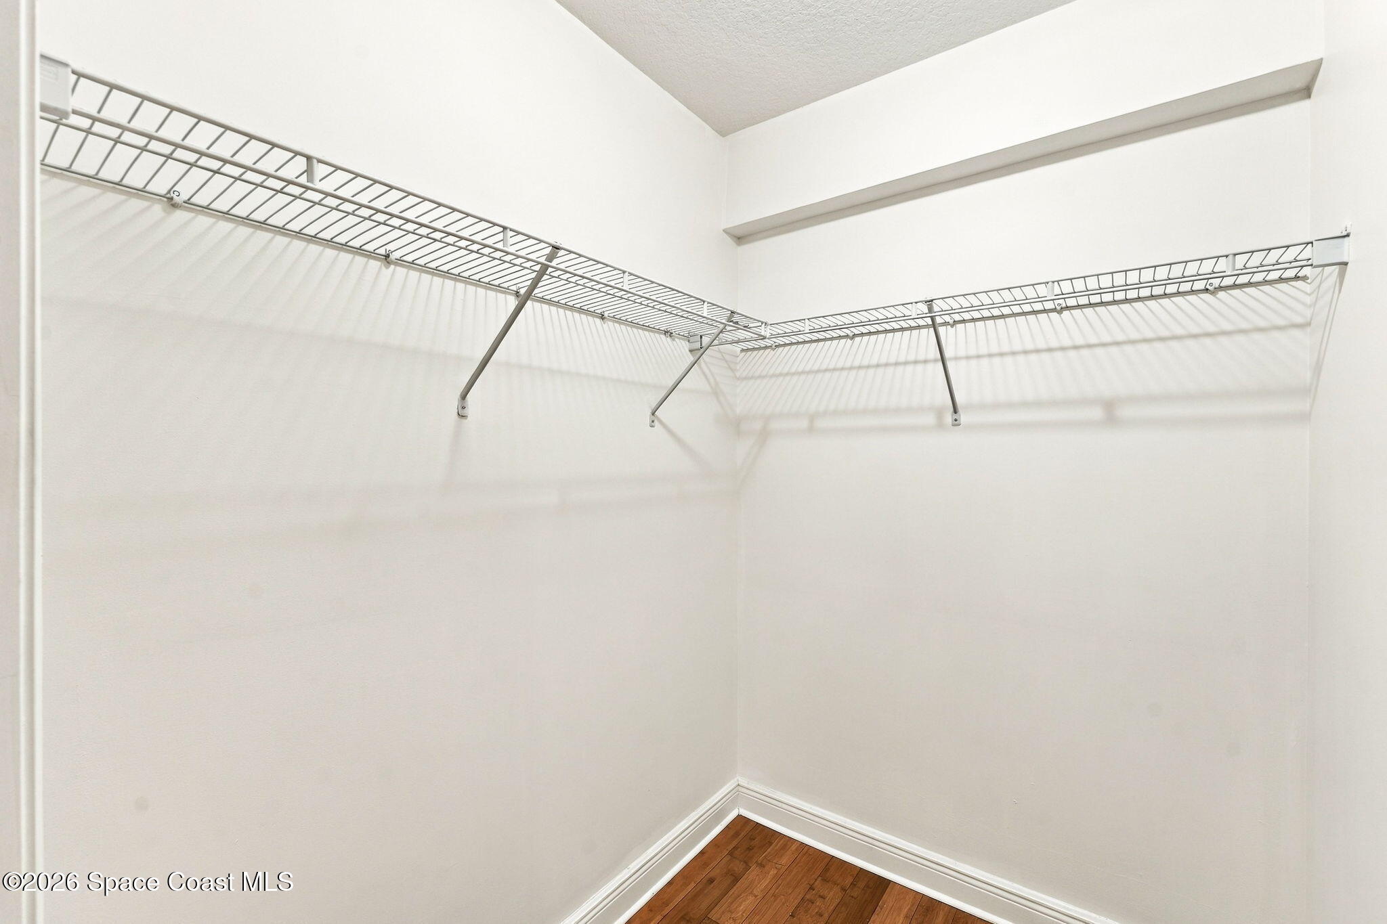
Walk-in closet with built-in white shelving, hanging rods, and a wood plank floor.
Walk-in closet with built-in white shelving, multiple hanging rods, and hardwood flooring.
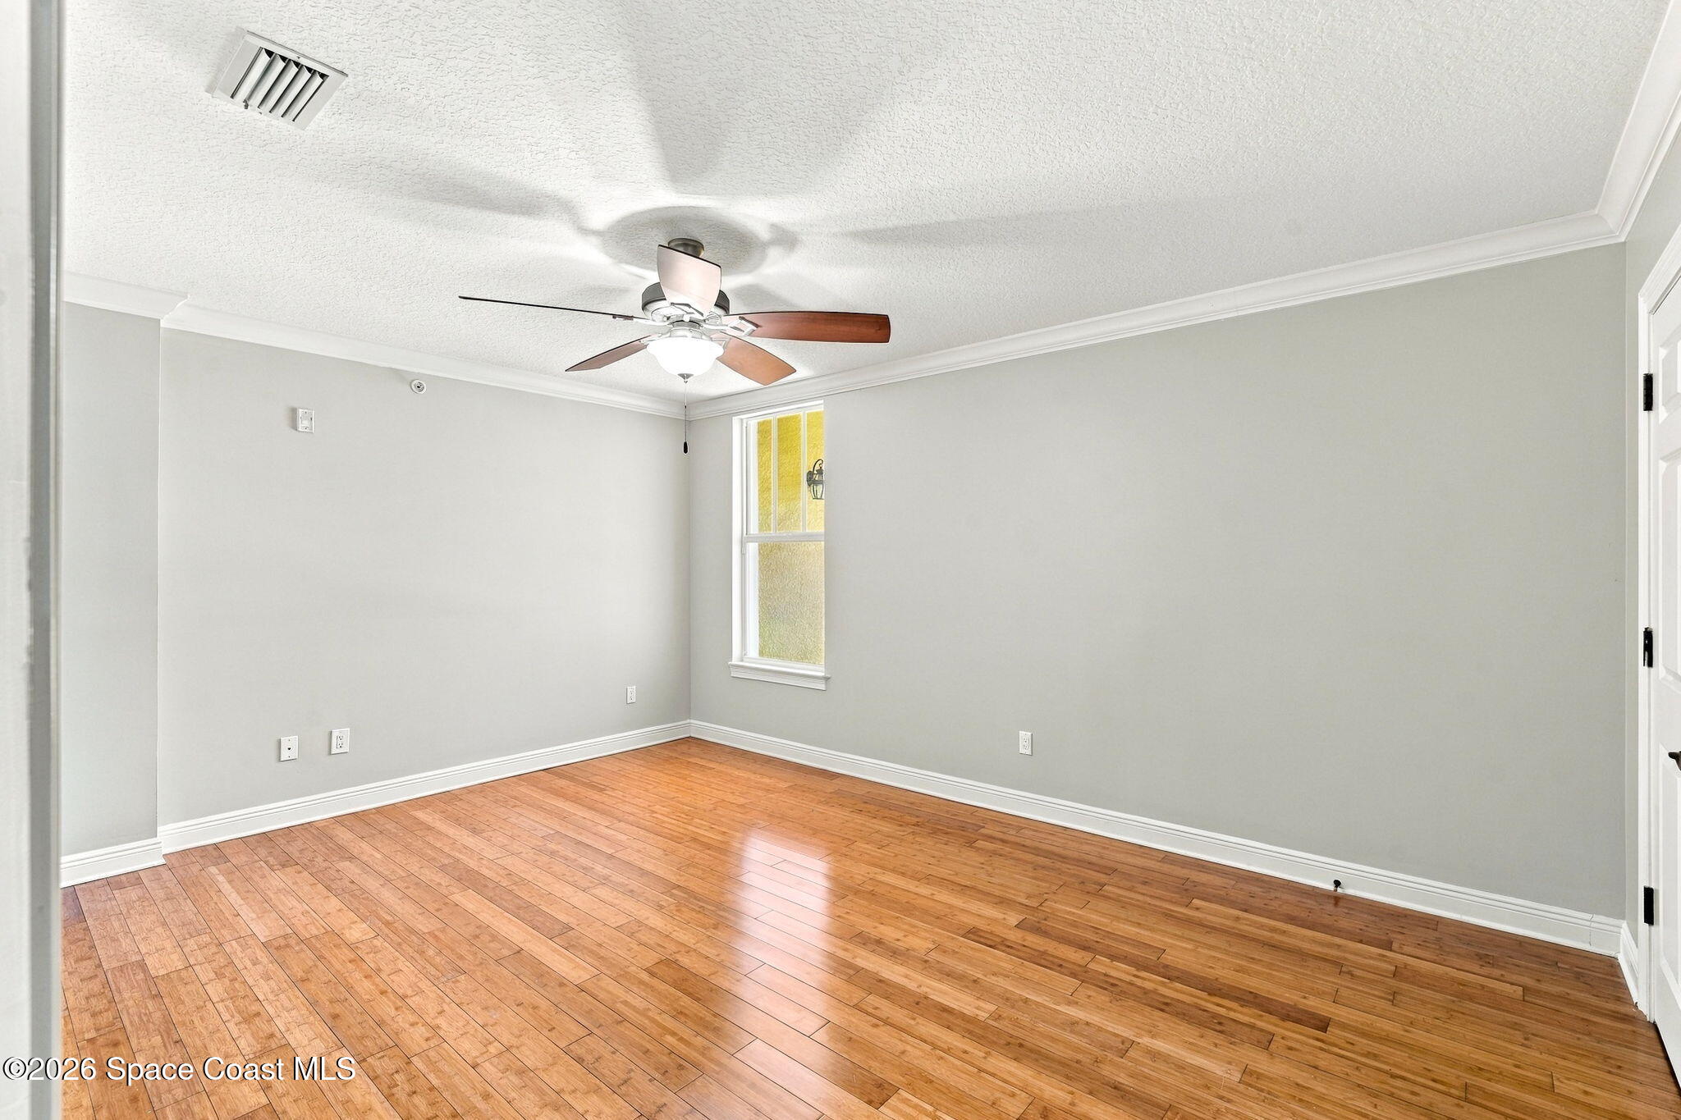
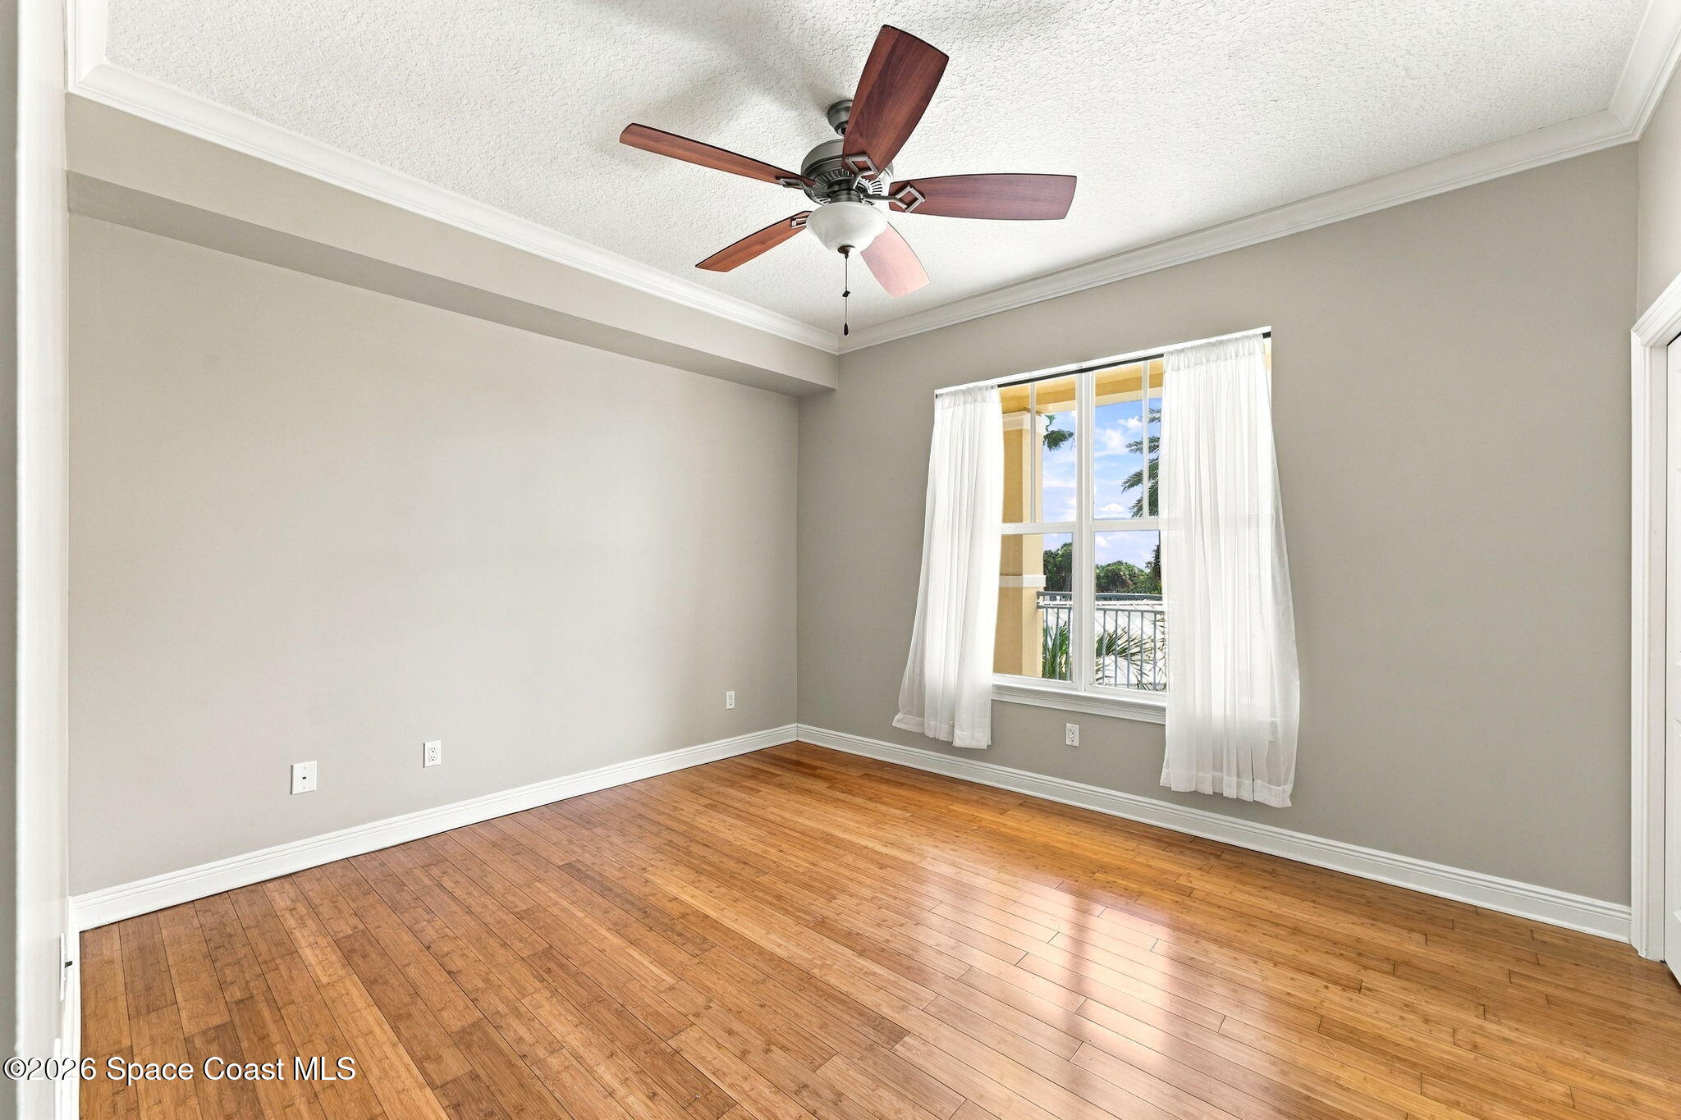
Vacant room with warm wood flooring, gray walls, ceiling fan, and a single window.
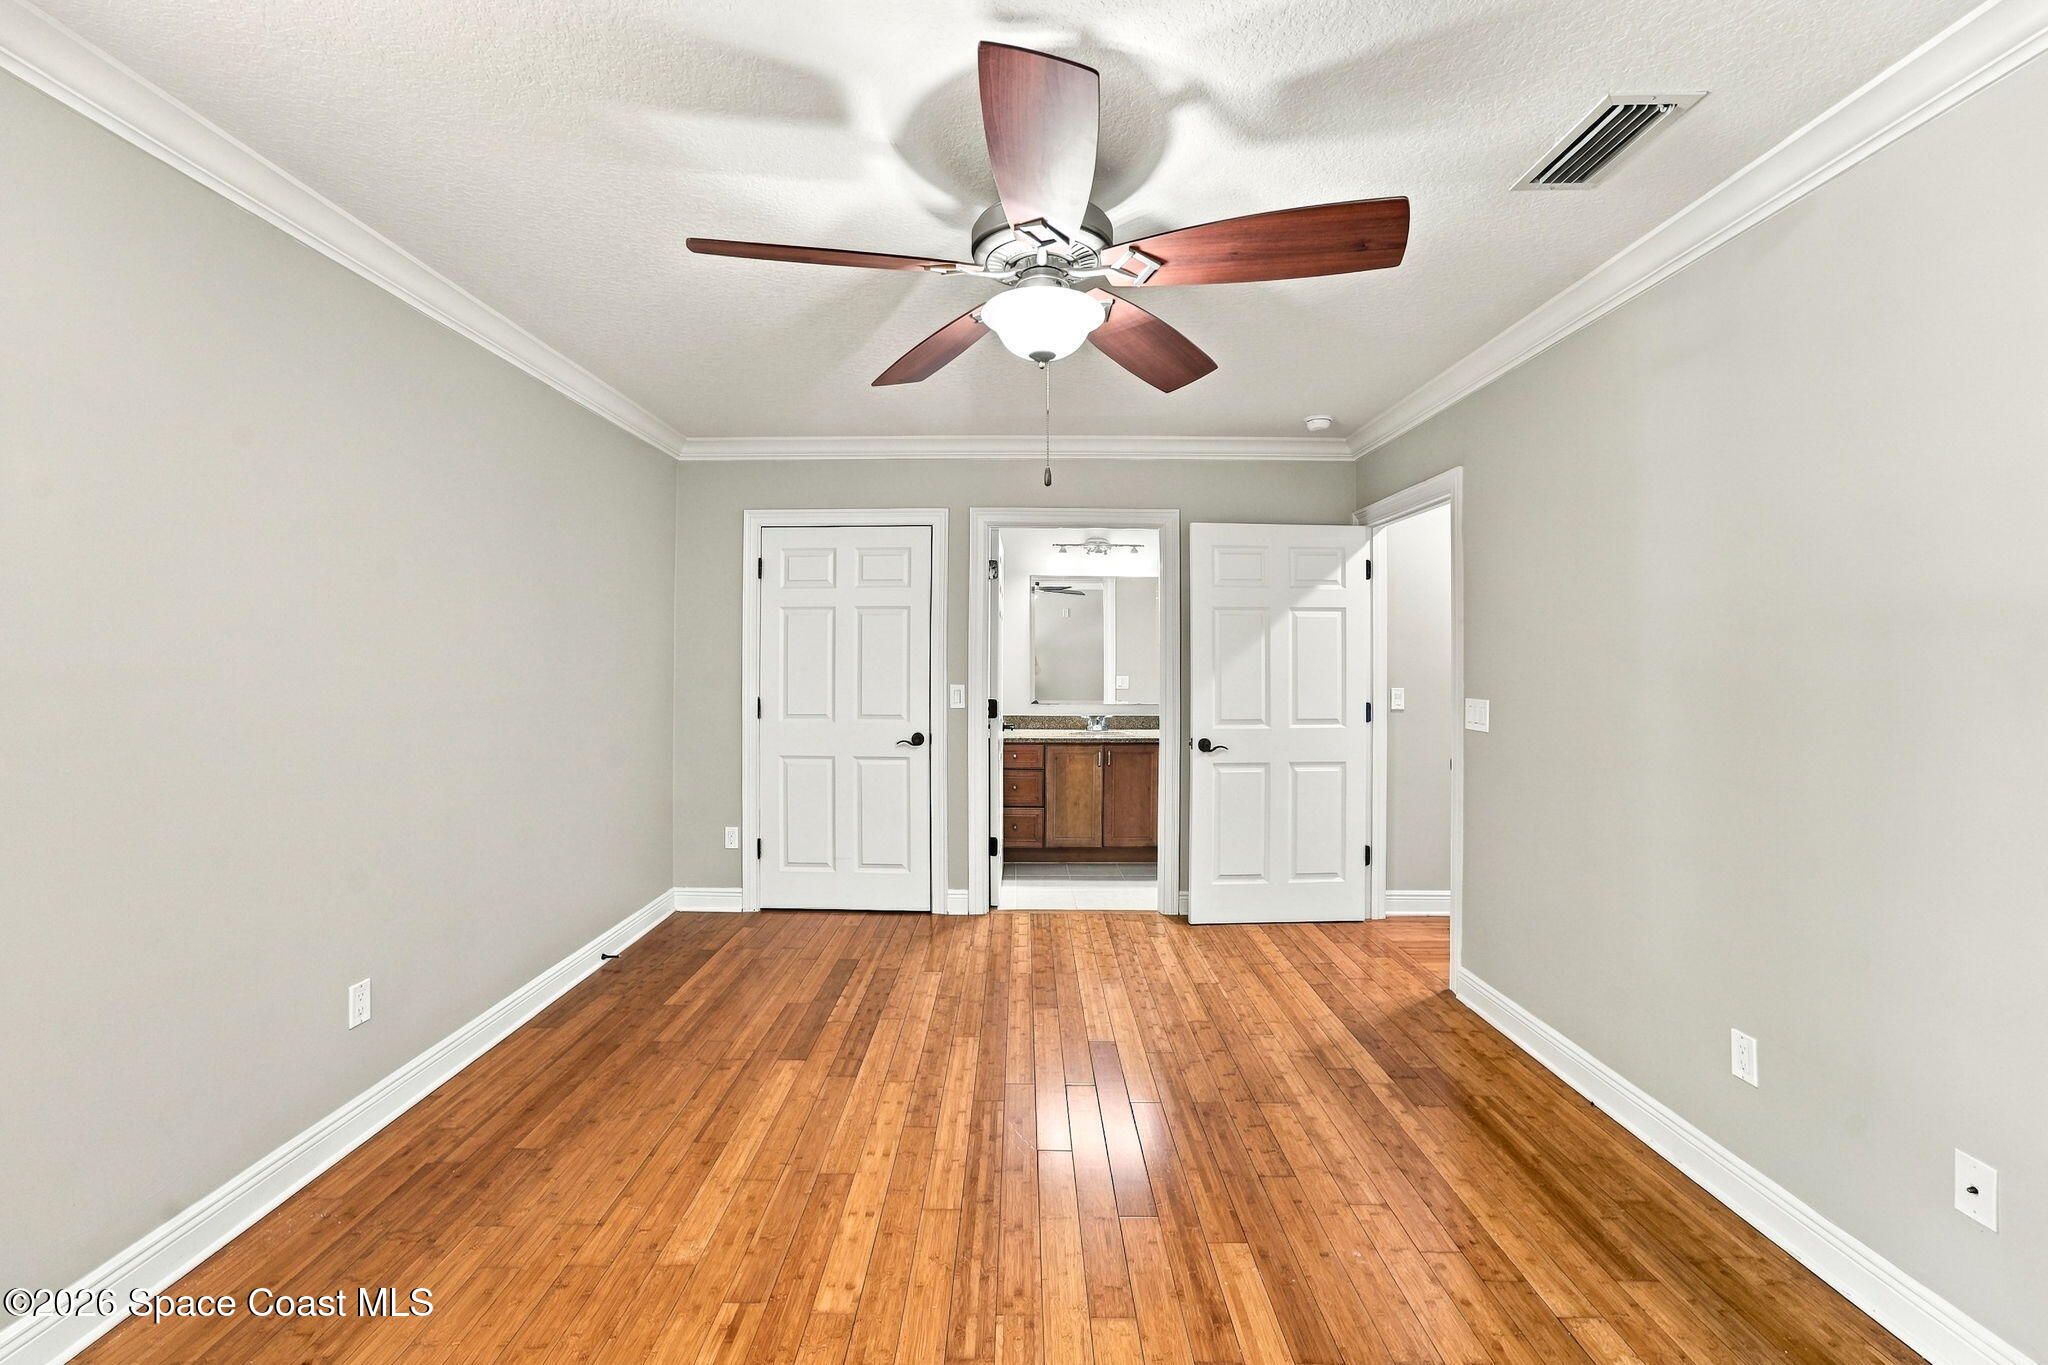
Empty bedroom with hardwood floors, a ceiling fan, and open doors to a bathroom and adjoining space.
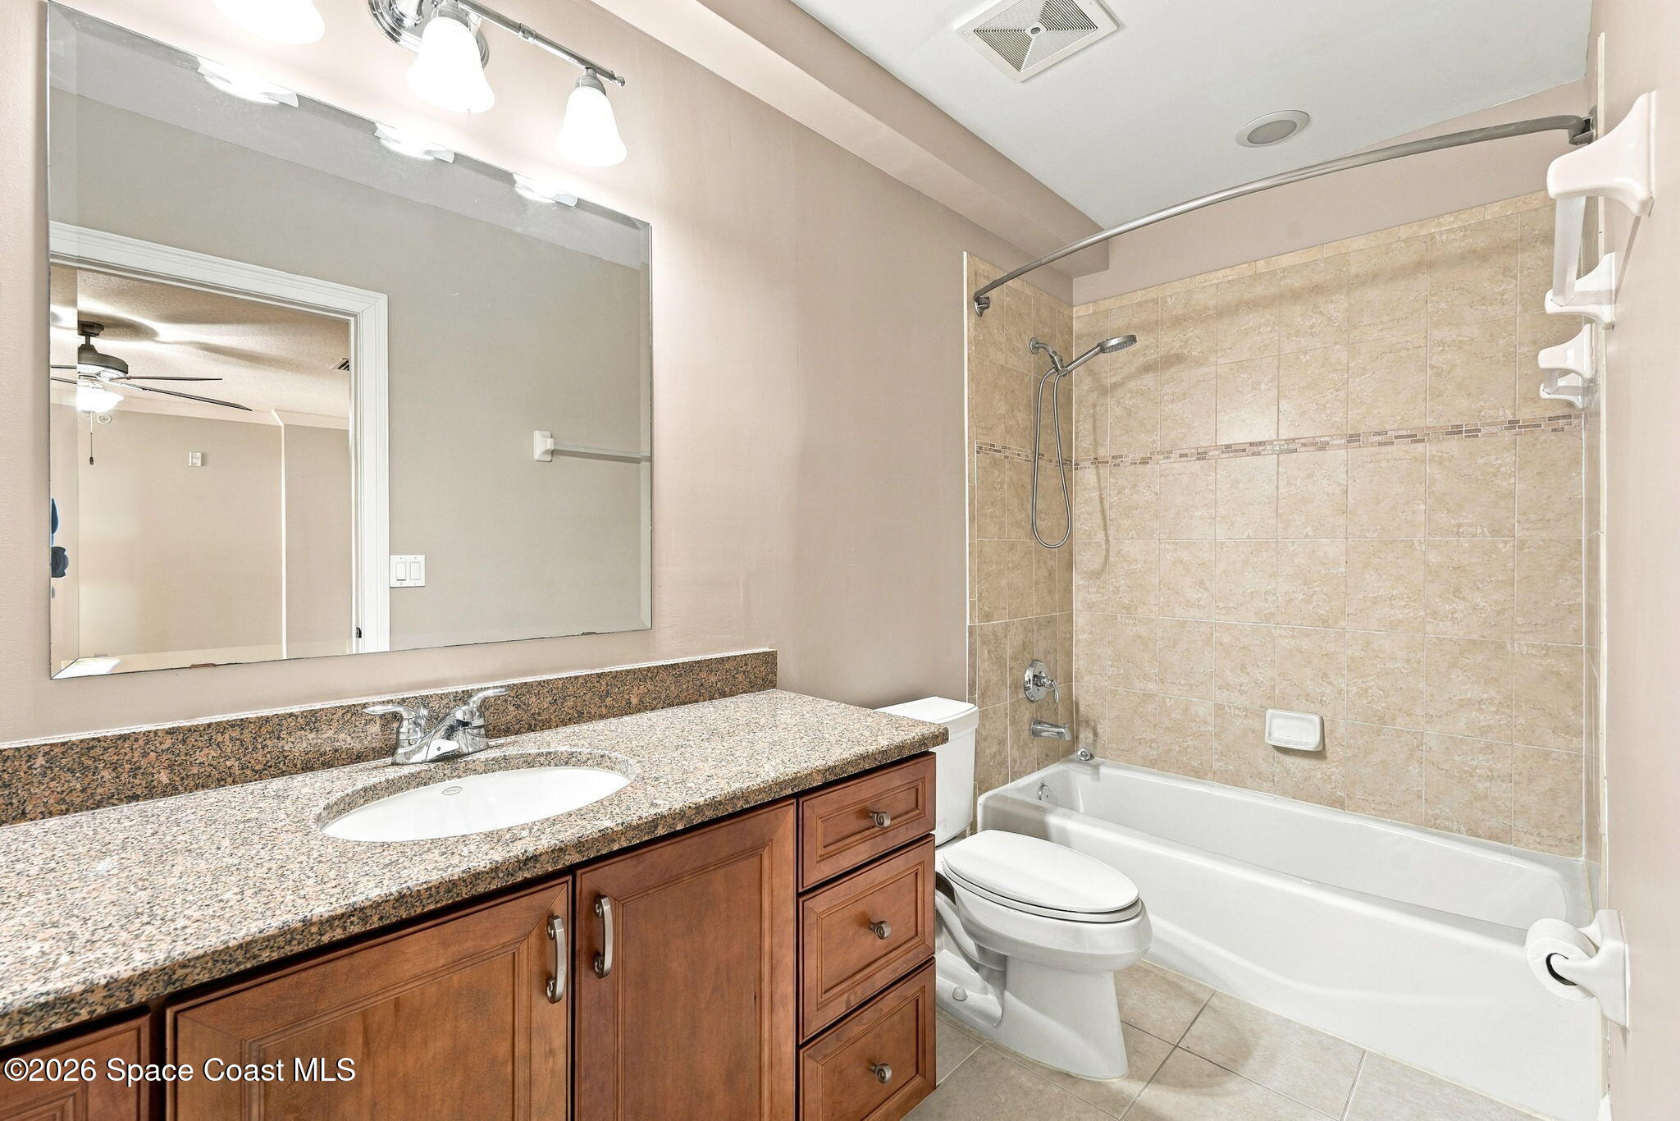
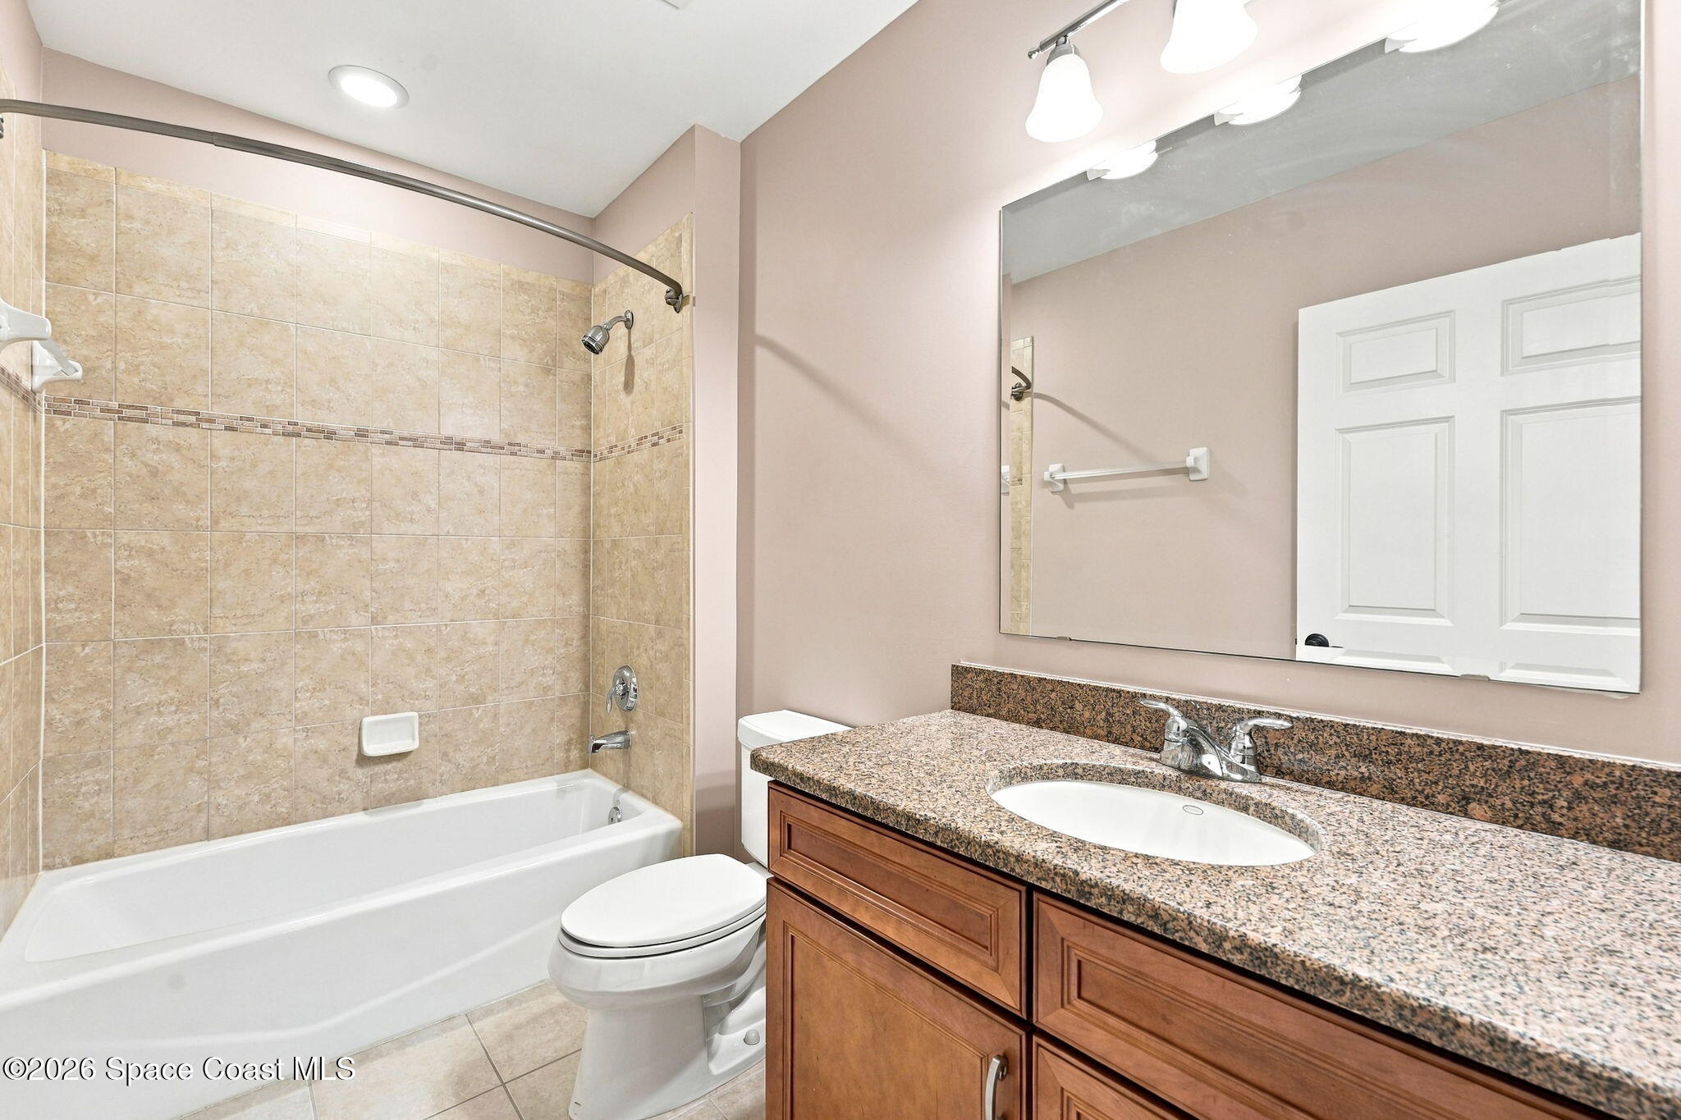
Bathroom with granite vanity, wooden cabinets, and a tiled tub and shower.
Walk-in closet with wraparound wire shelves and hardwood flooring
Empty room with warm wood floors, a ceiling fan, and a curtained window overlooking a balcony.
Bathroom with a tiled tub and shower, toilet, and wood vanity with a granite countertop.
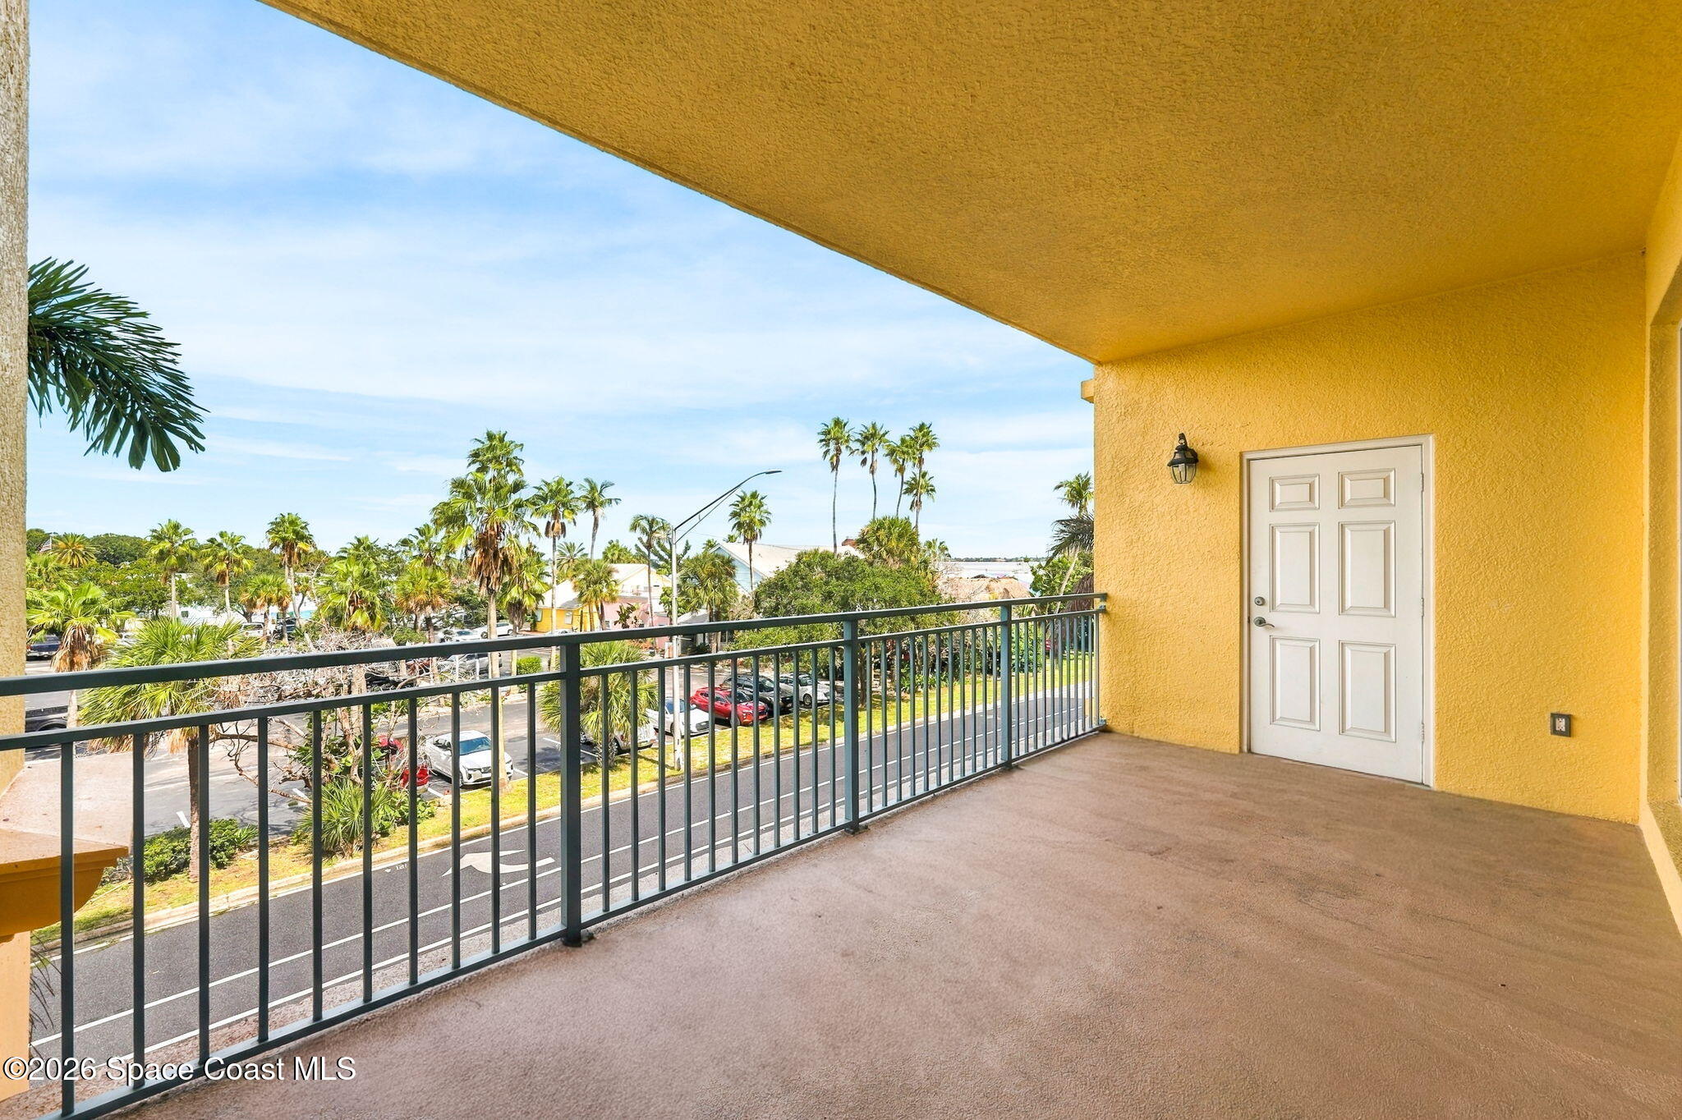
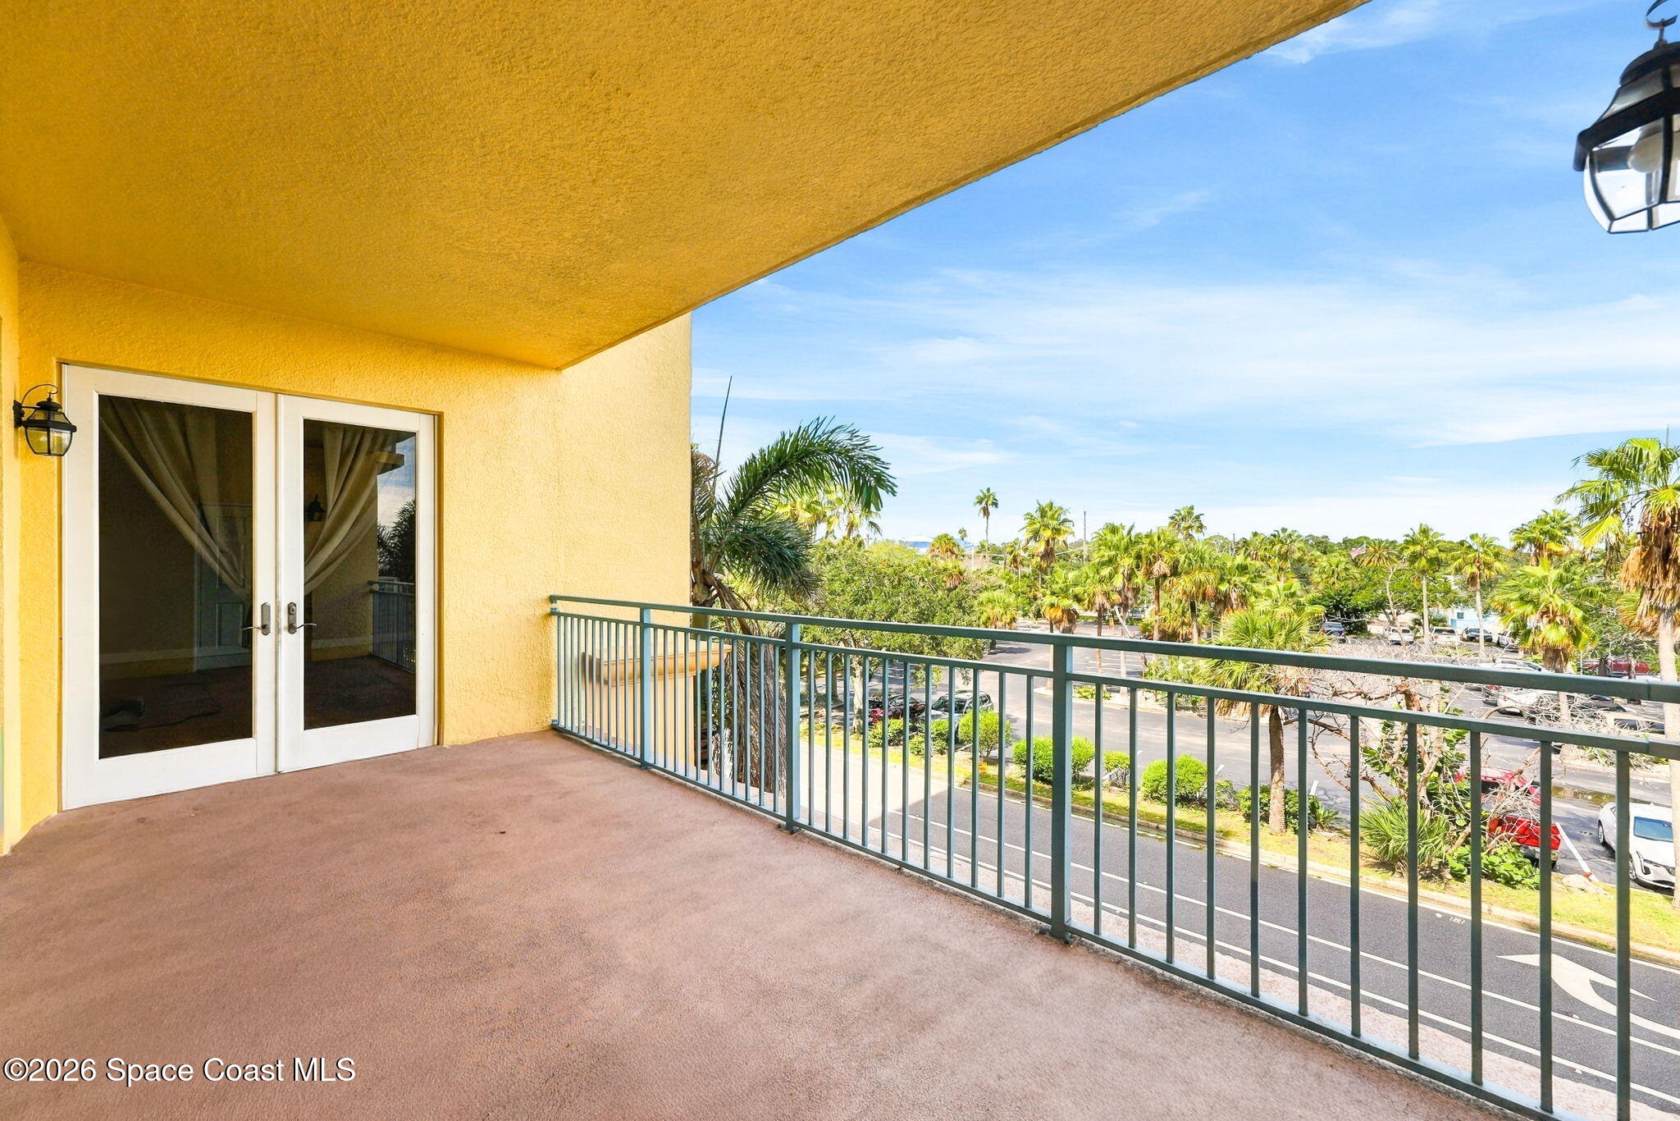
Covered balcony with a black railing overlooking palm trees, rooftops, and a parking area.
Covered condominium balcony overlooking palm trees, landscaping, and a parking area.
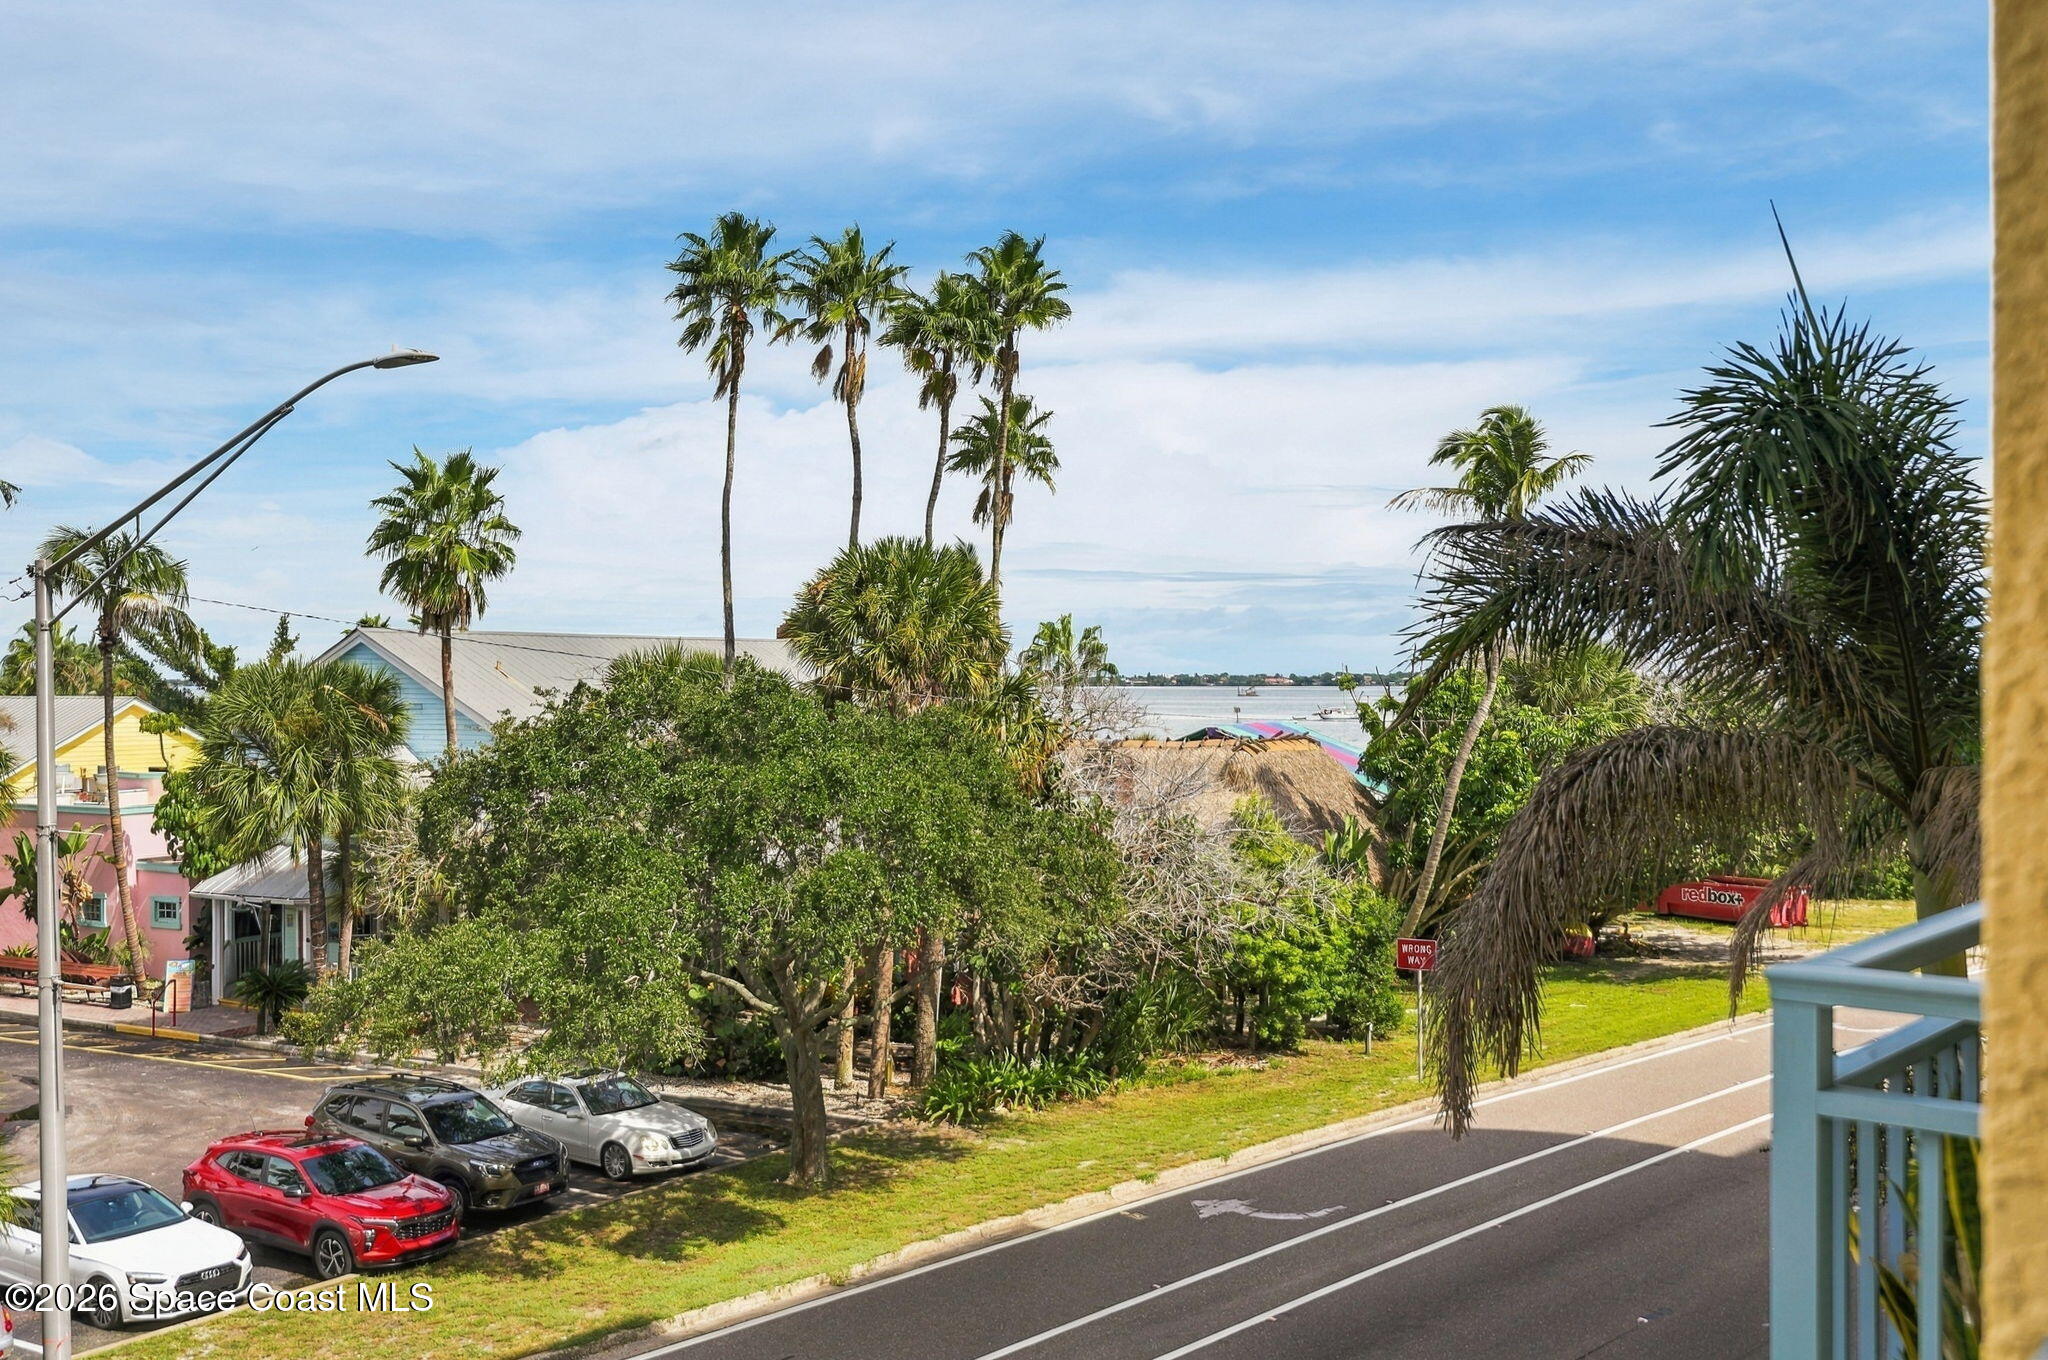
Waterfront view with palm trees, nearby homes, and a road.
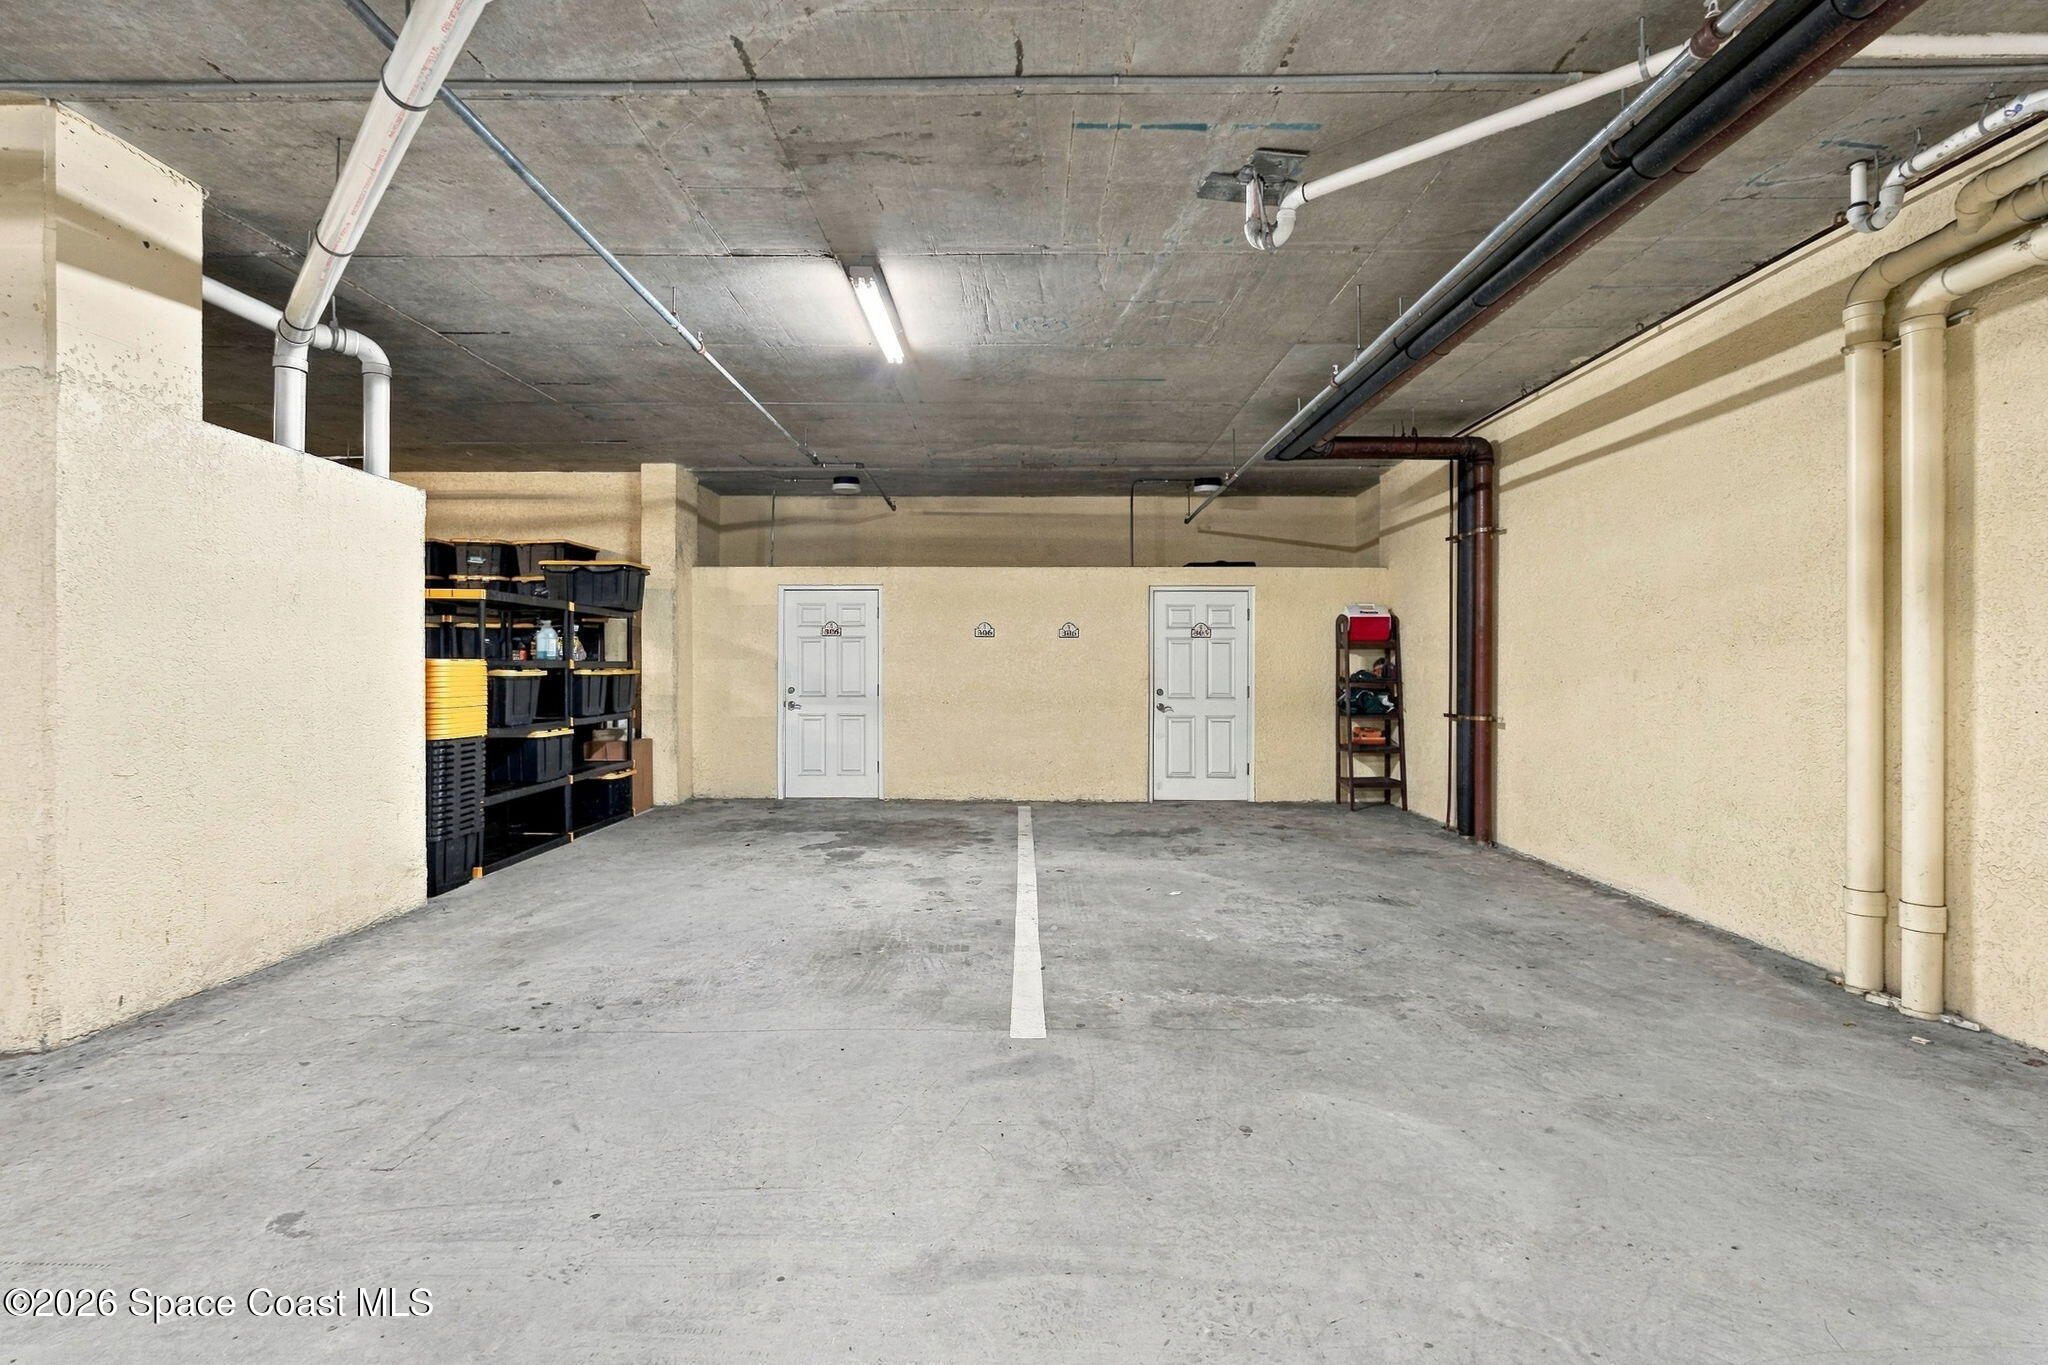
Interior parking and storage area with a marked concrete bay, exposed pipes, and shelving.
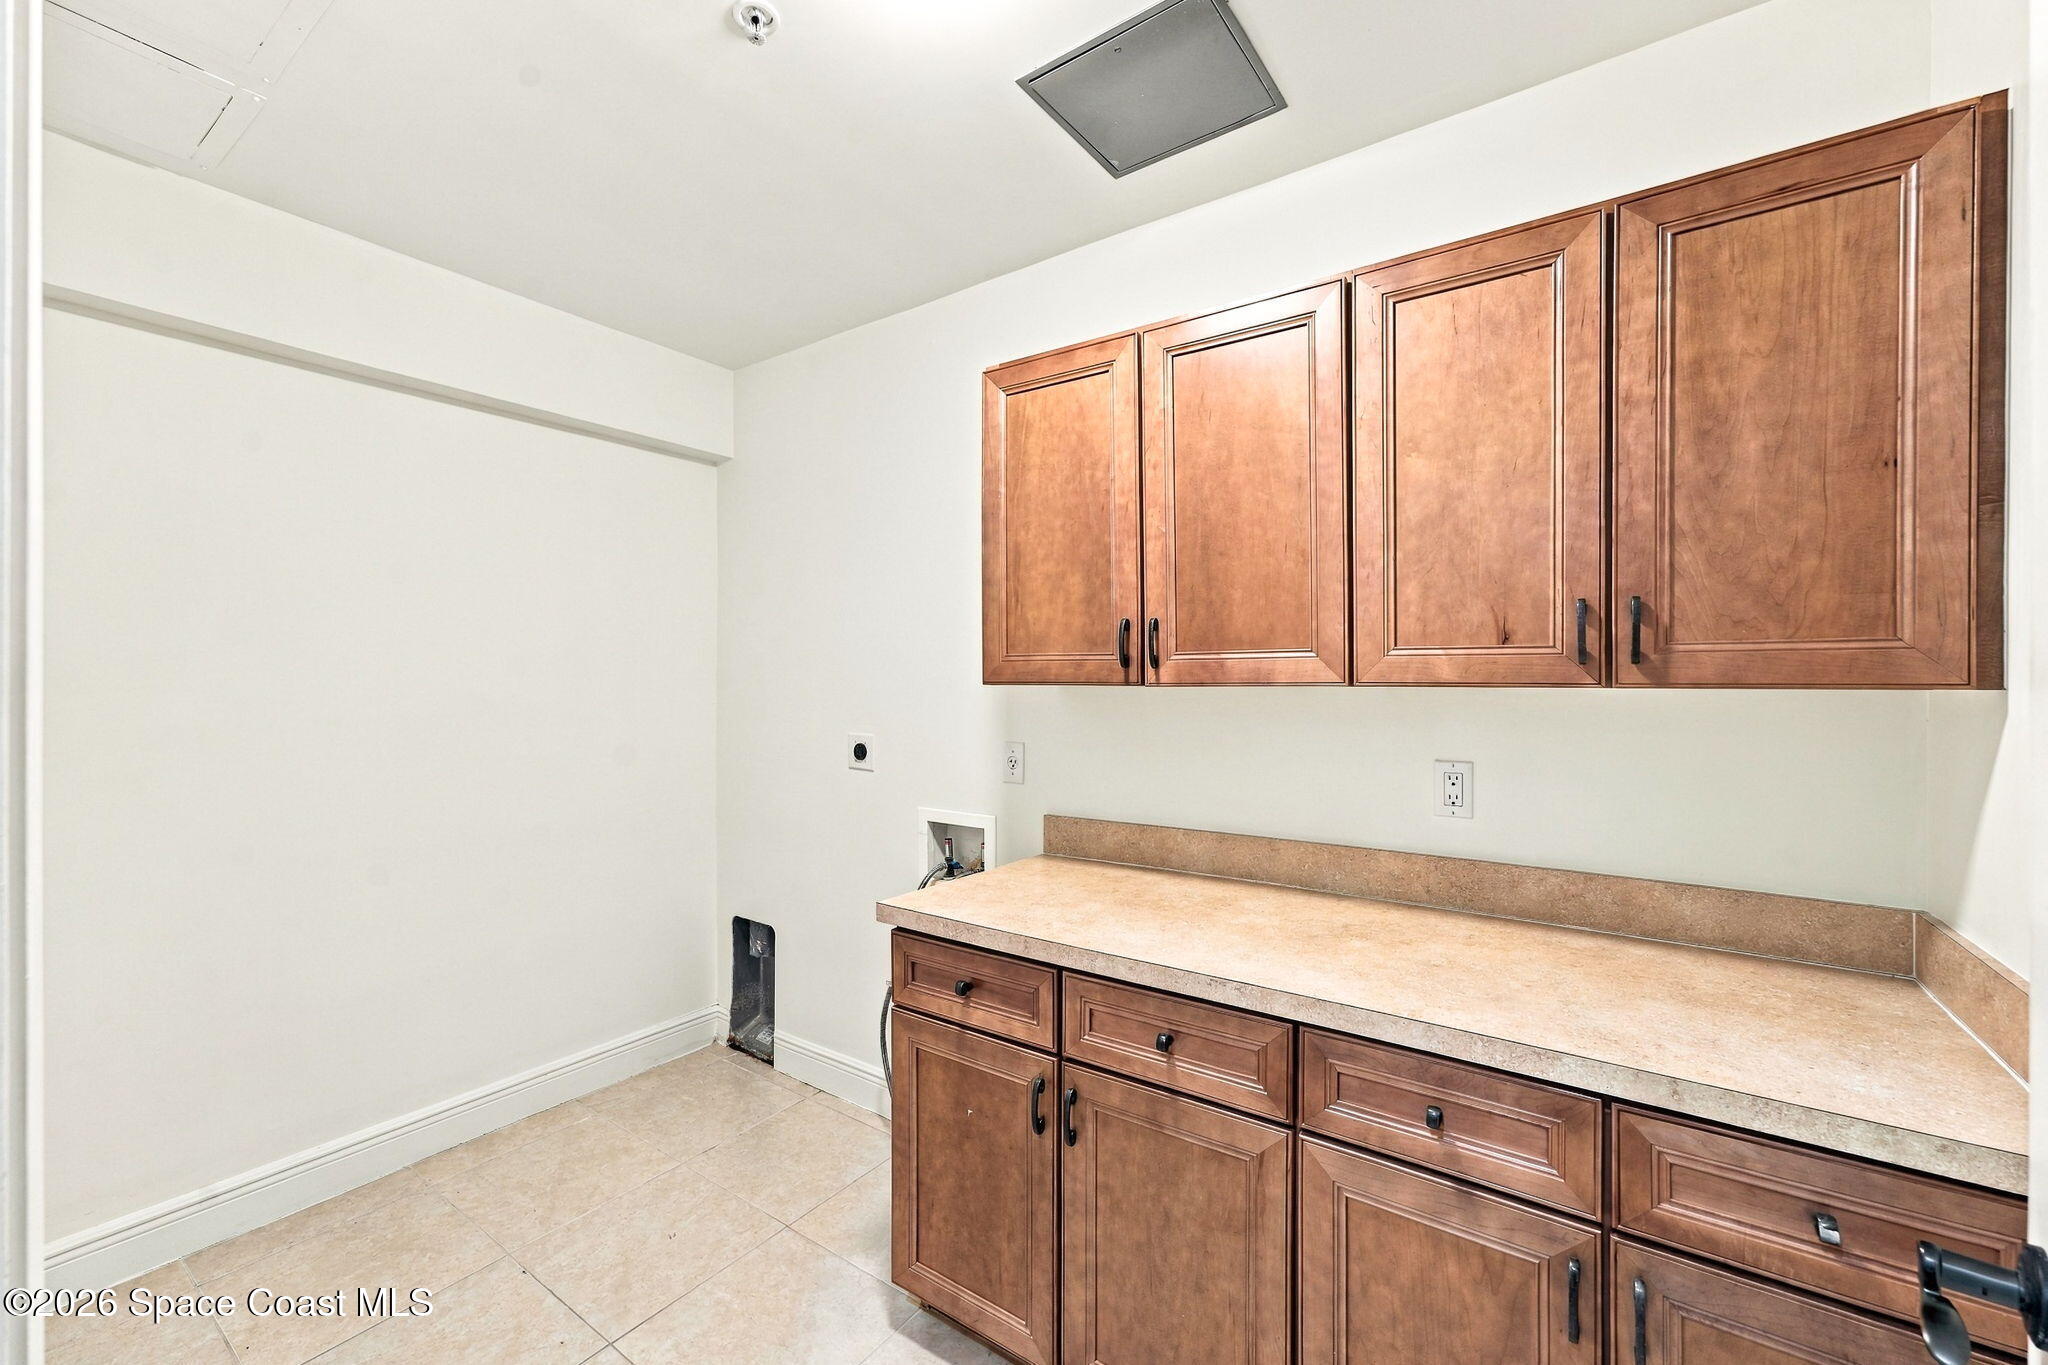
Laundry room with wood cabinets, a long countertop, and tile flooring.
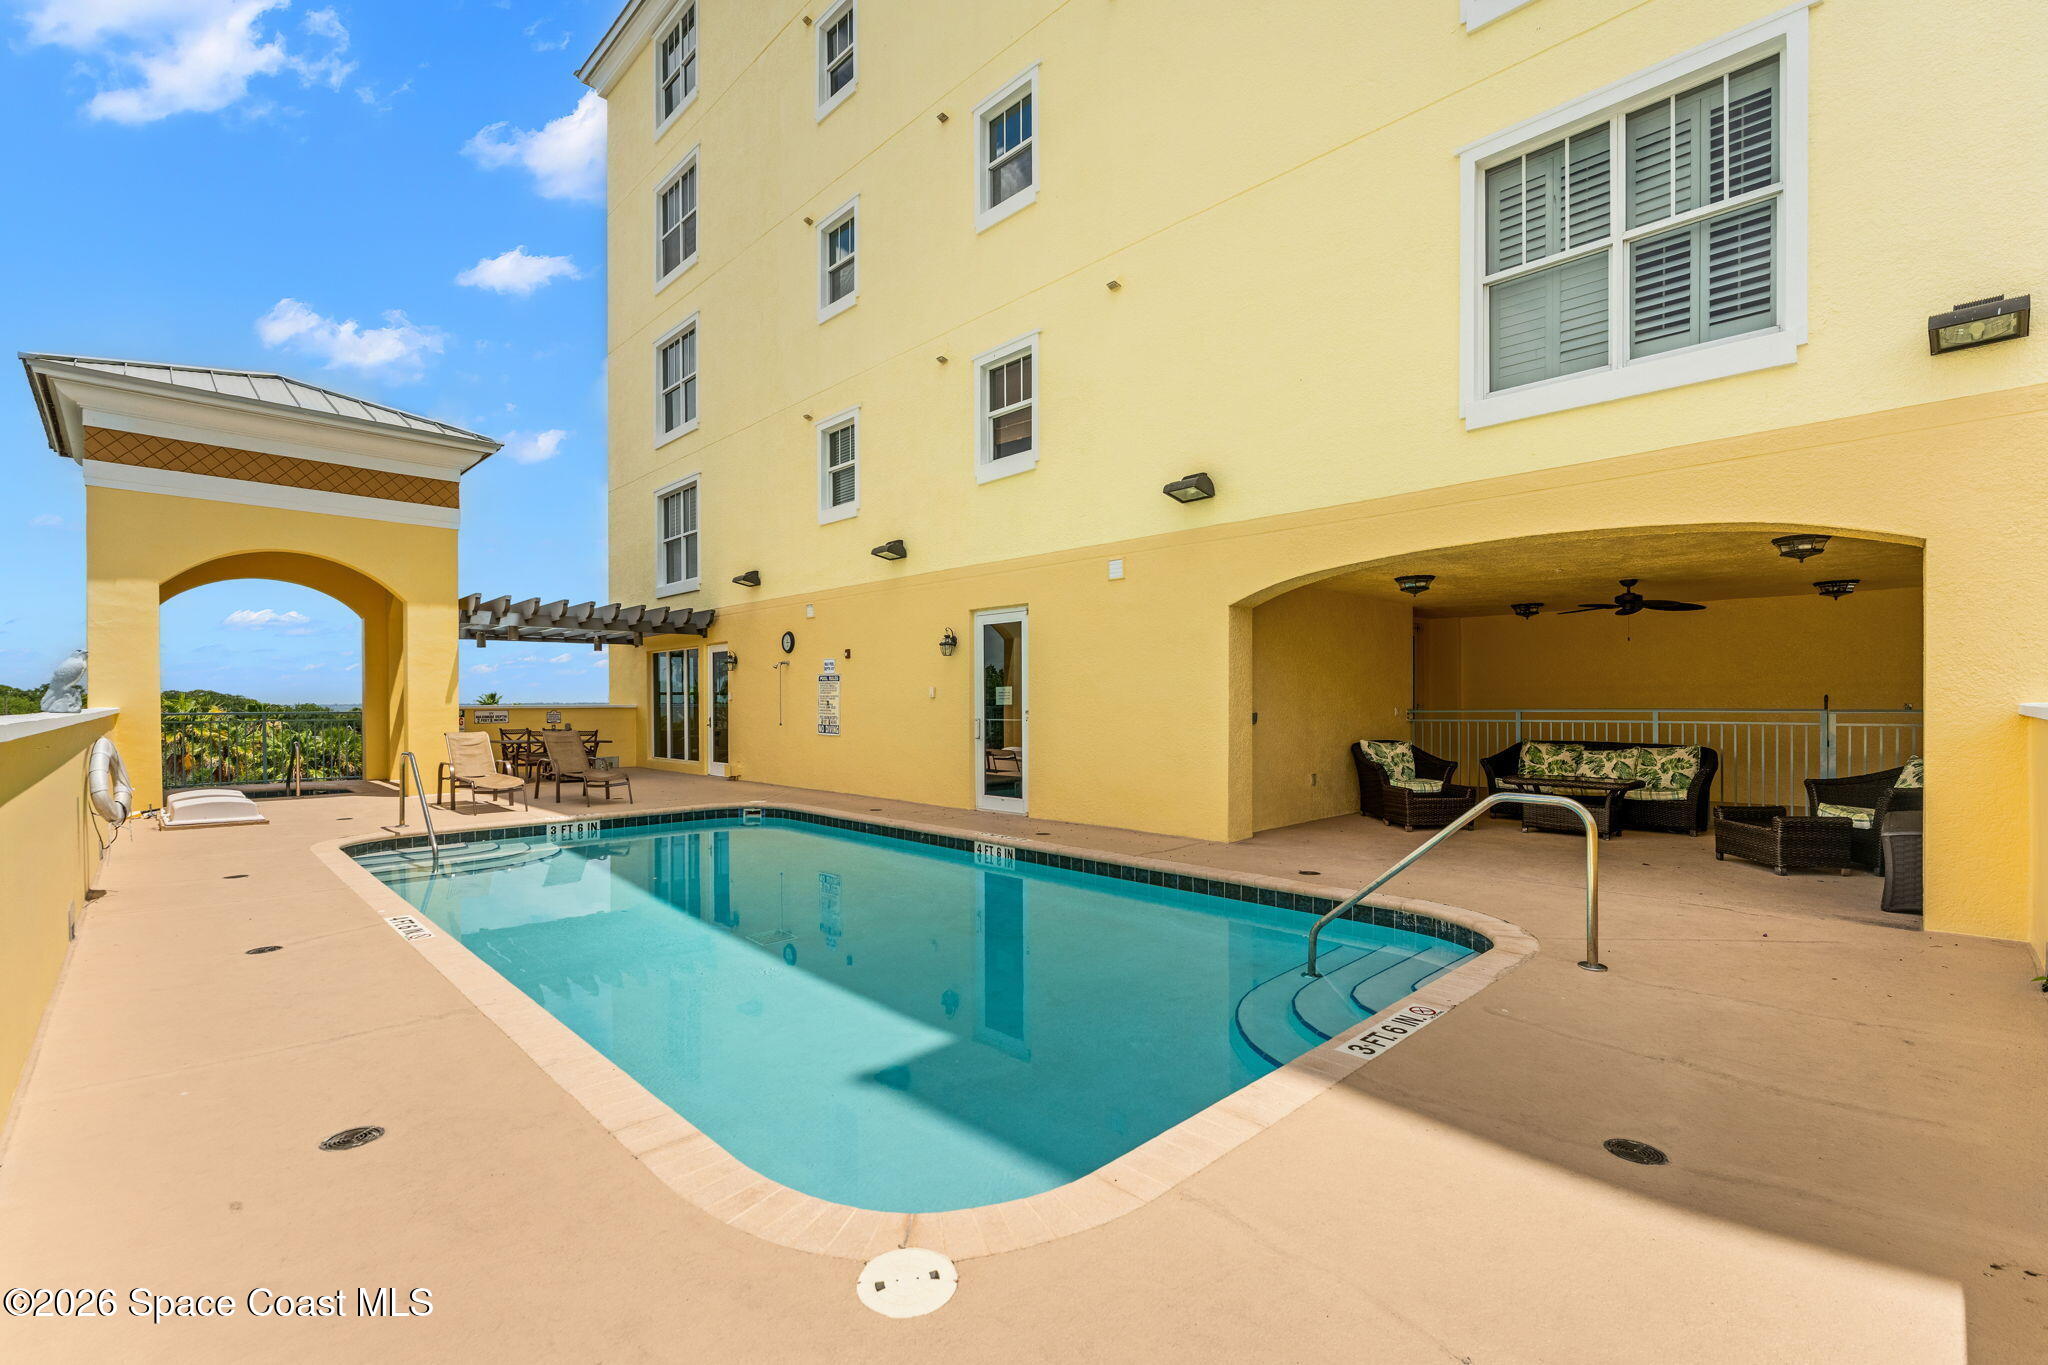
Outdoor pool beside a yellow condominium building, with a covered seating area and lounge chairs.
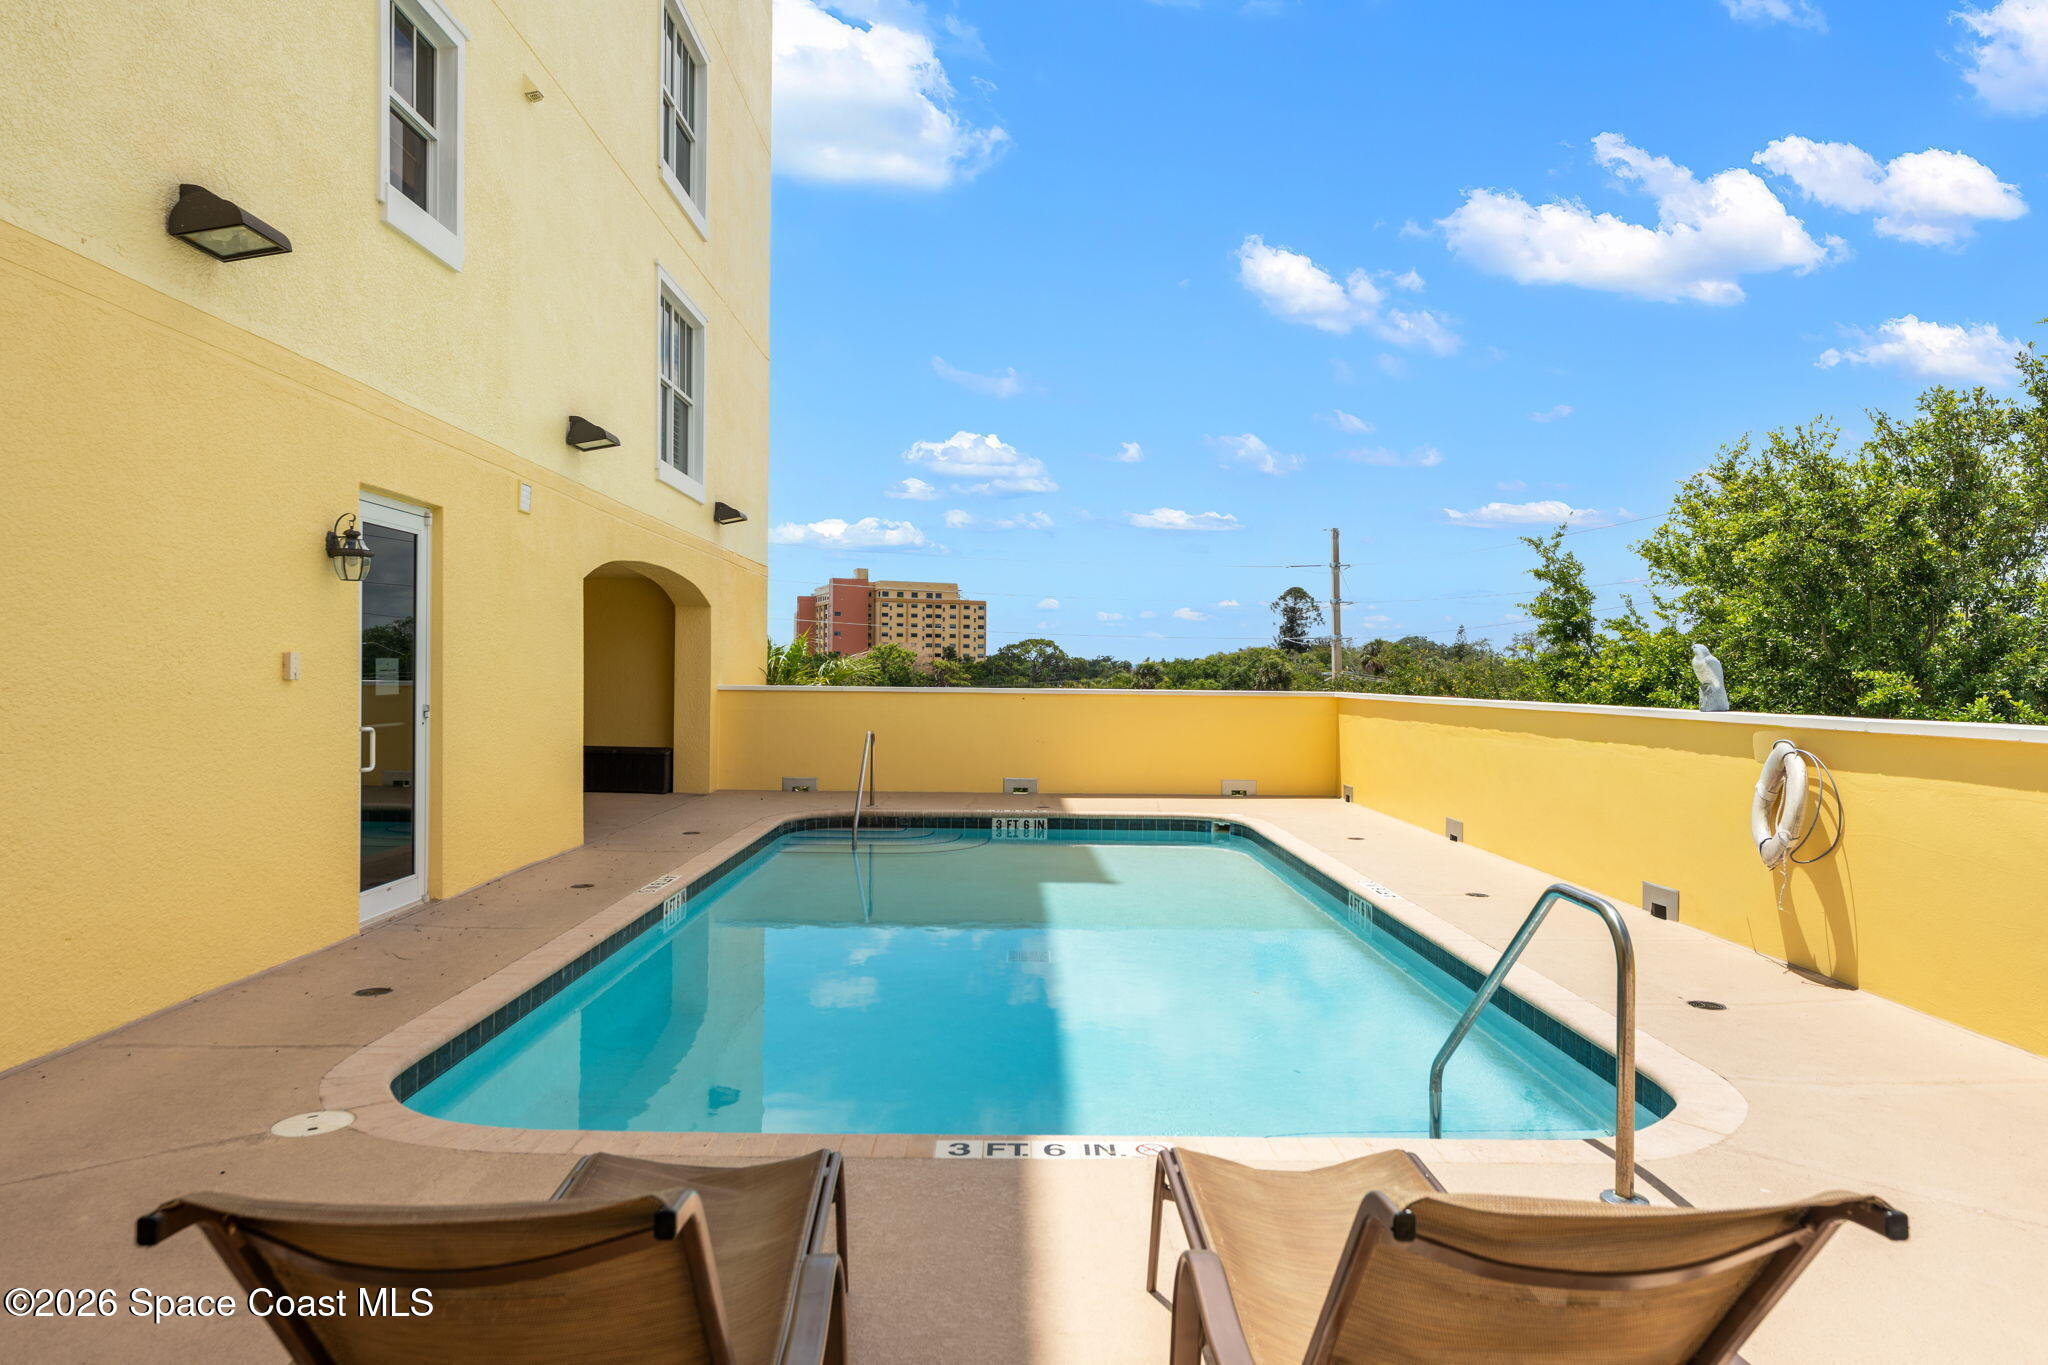
Outdoor pool beside a yellow building, with lounge chairs and a metal ladder.
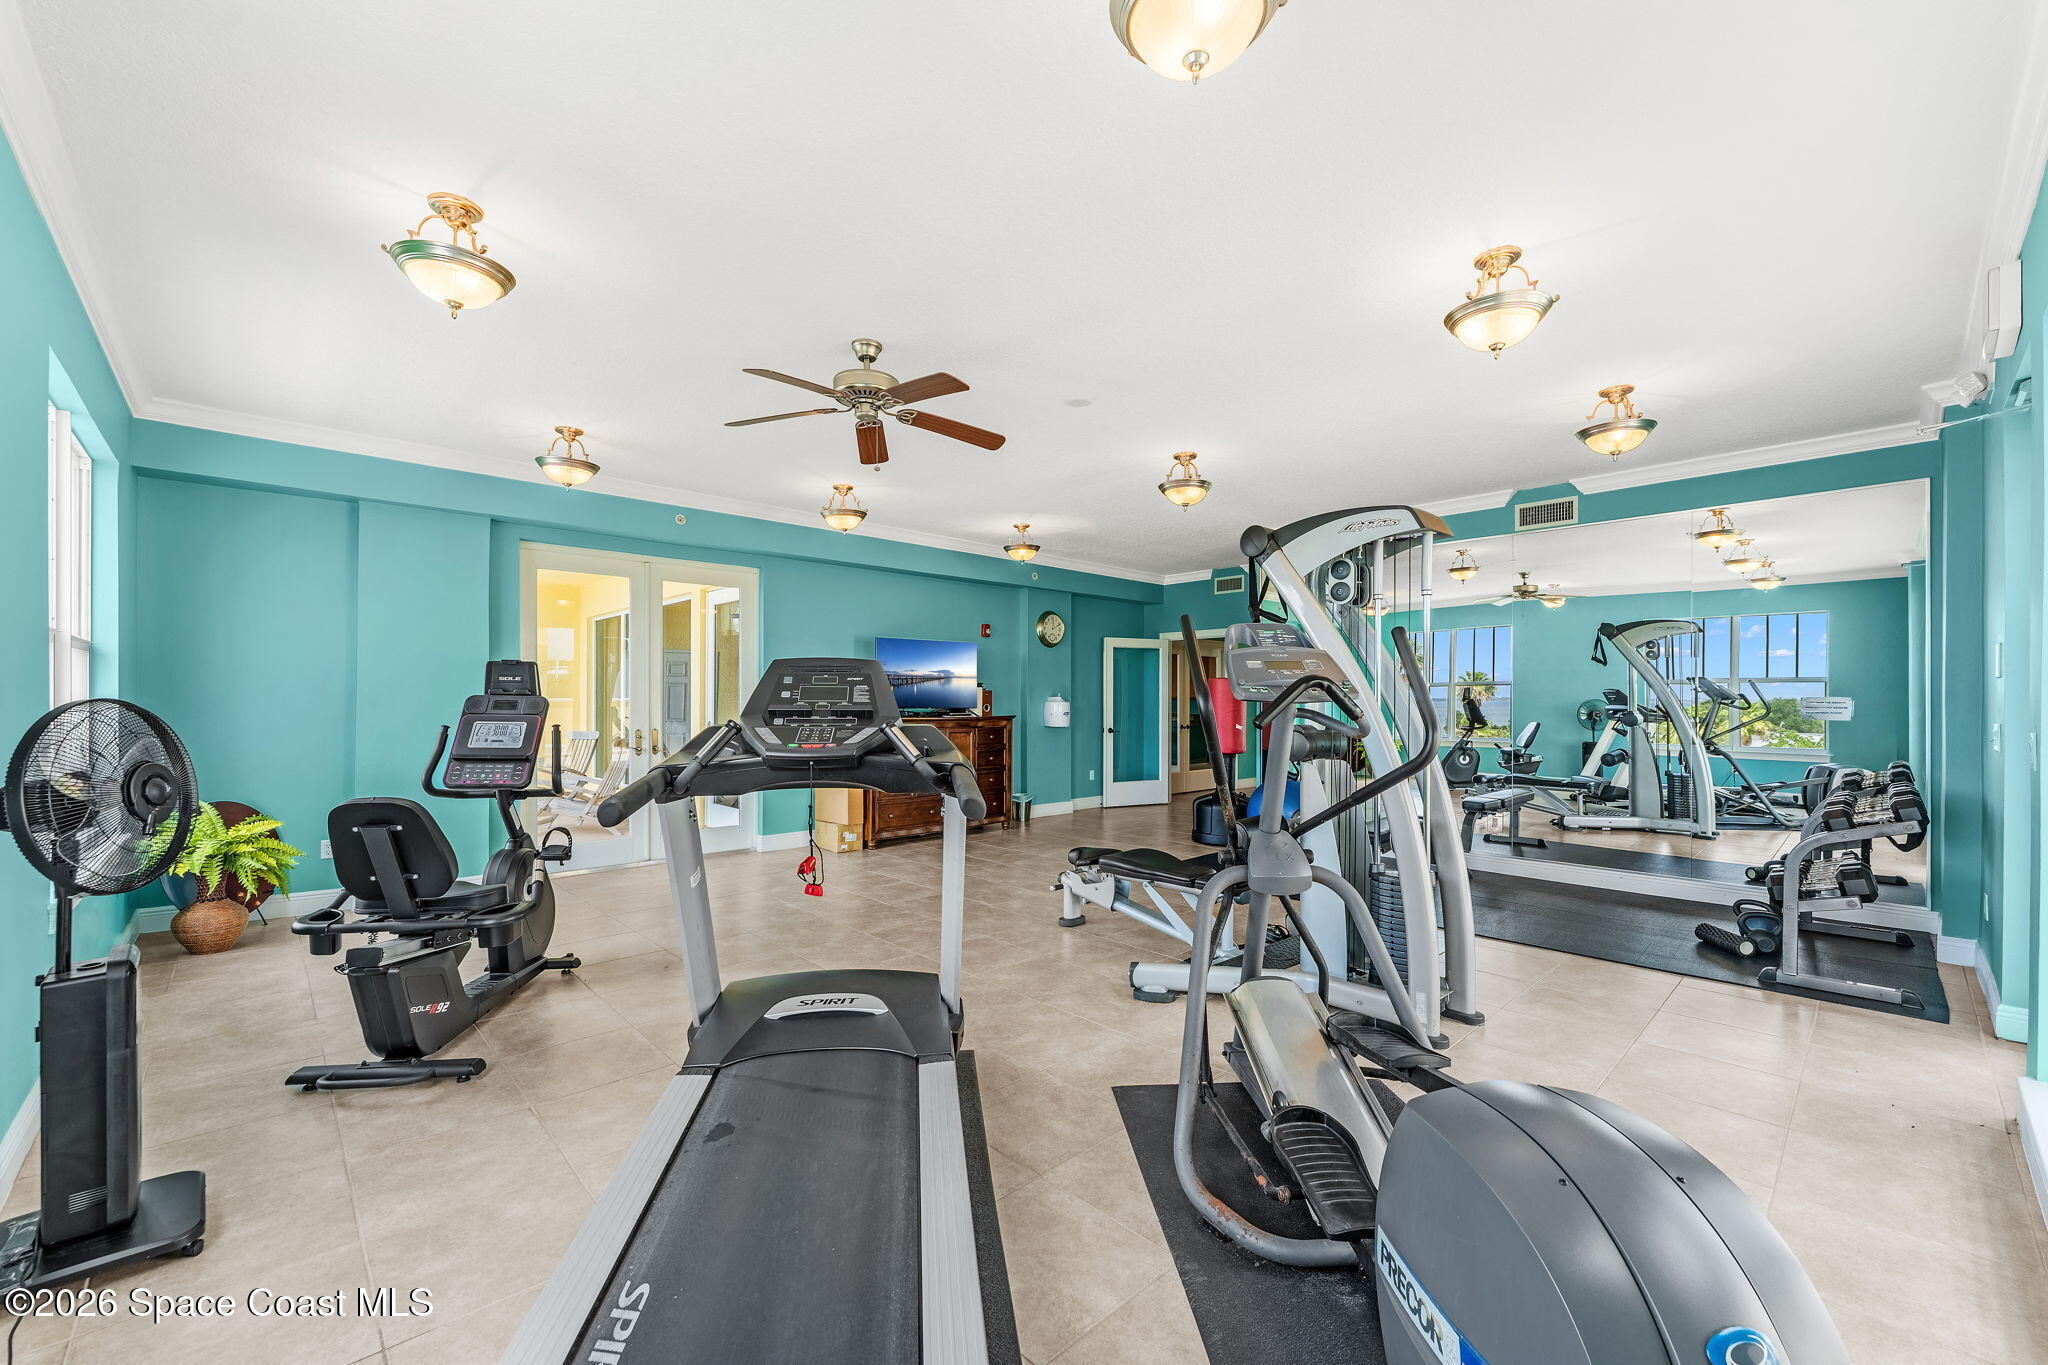
Fitness room with treadmills and strength equipment, turquoise walls, and a mirrored wall.
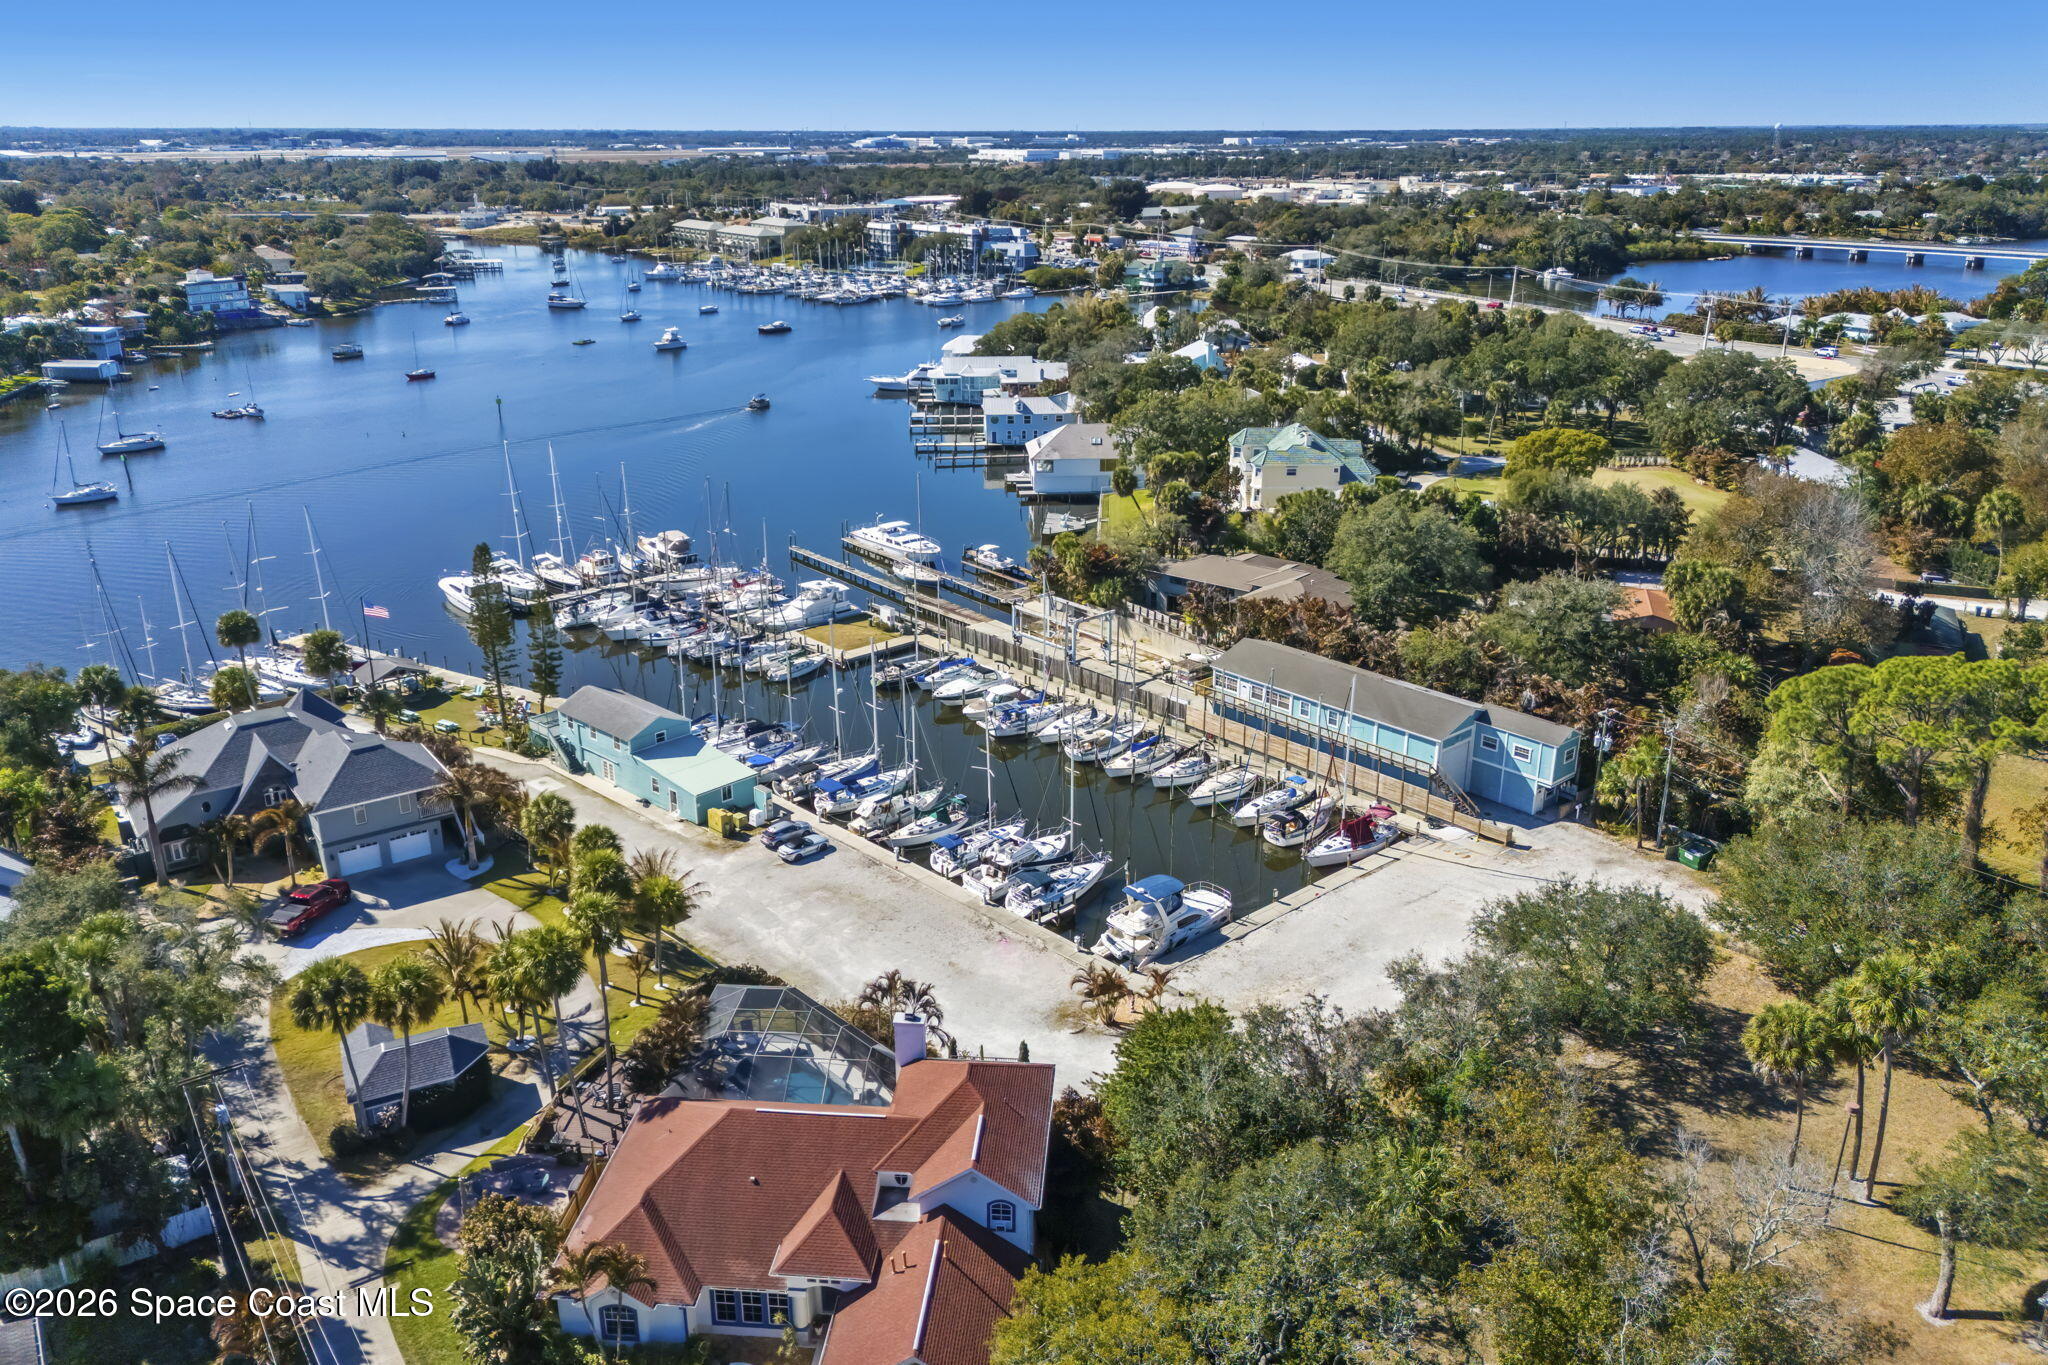
Aerial marina with rows of docked sailboats and waterfront homes along a tree-lined waterway.
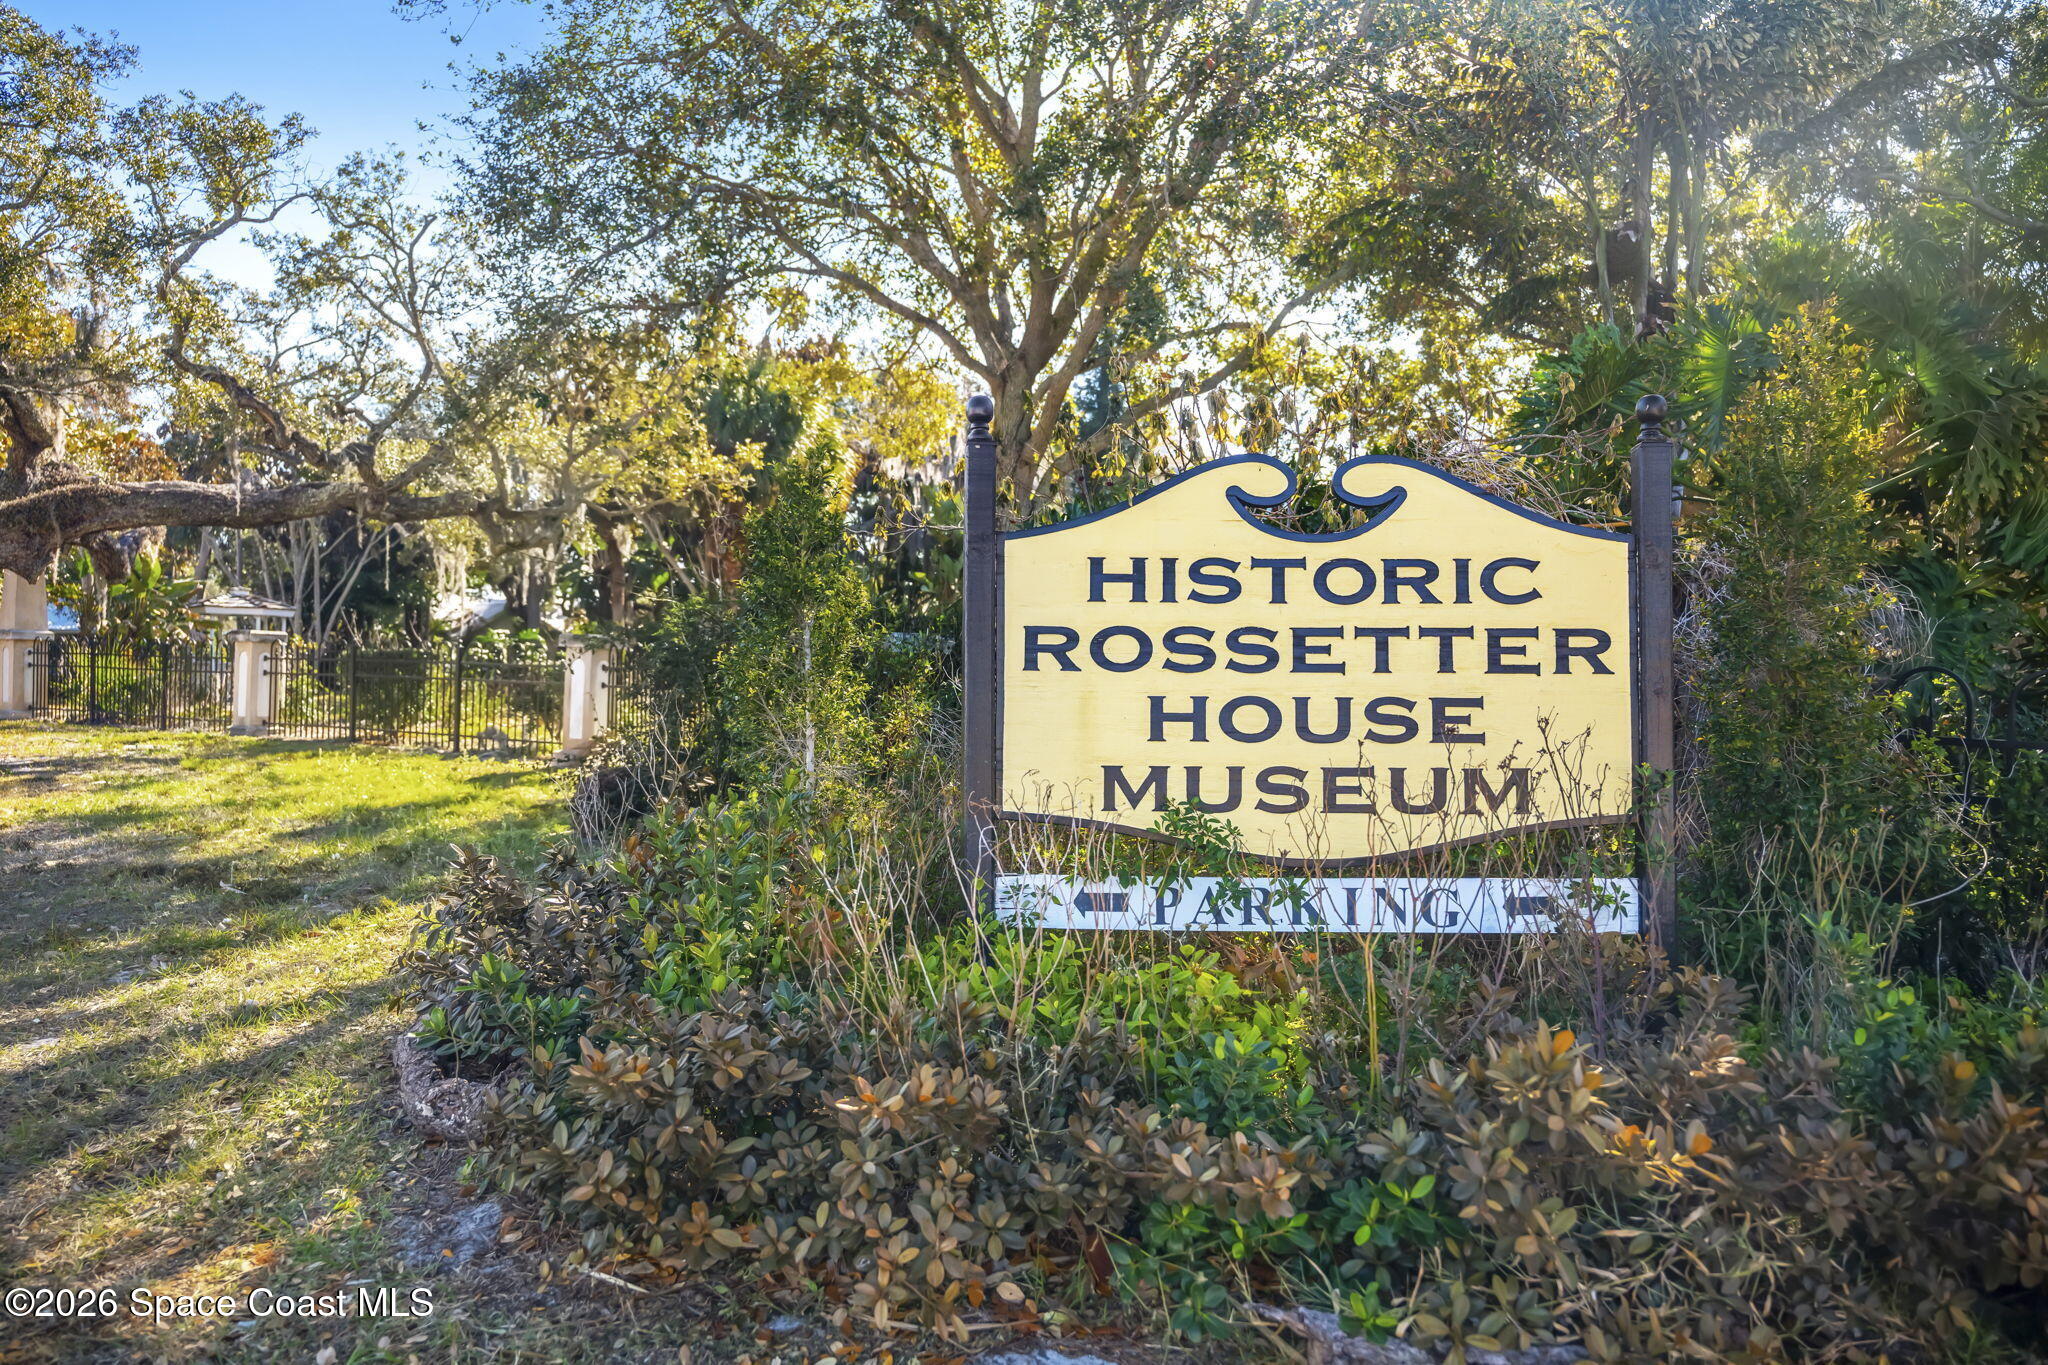
Historic Rossetter House Museum sign beside a shaded, fenced path.
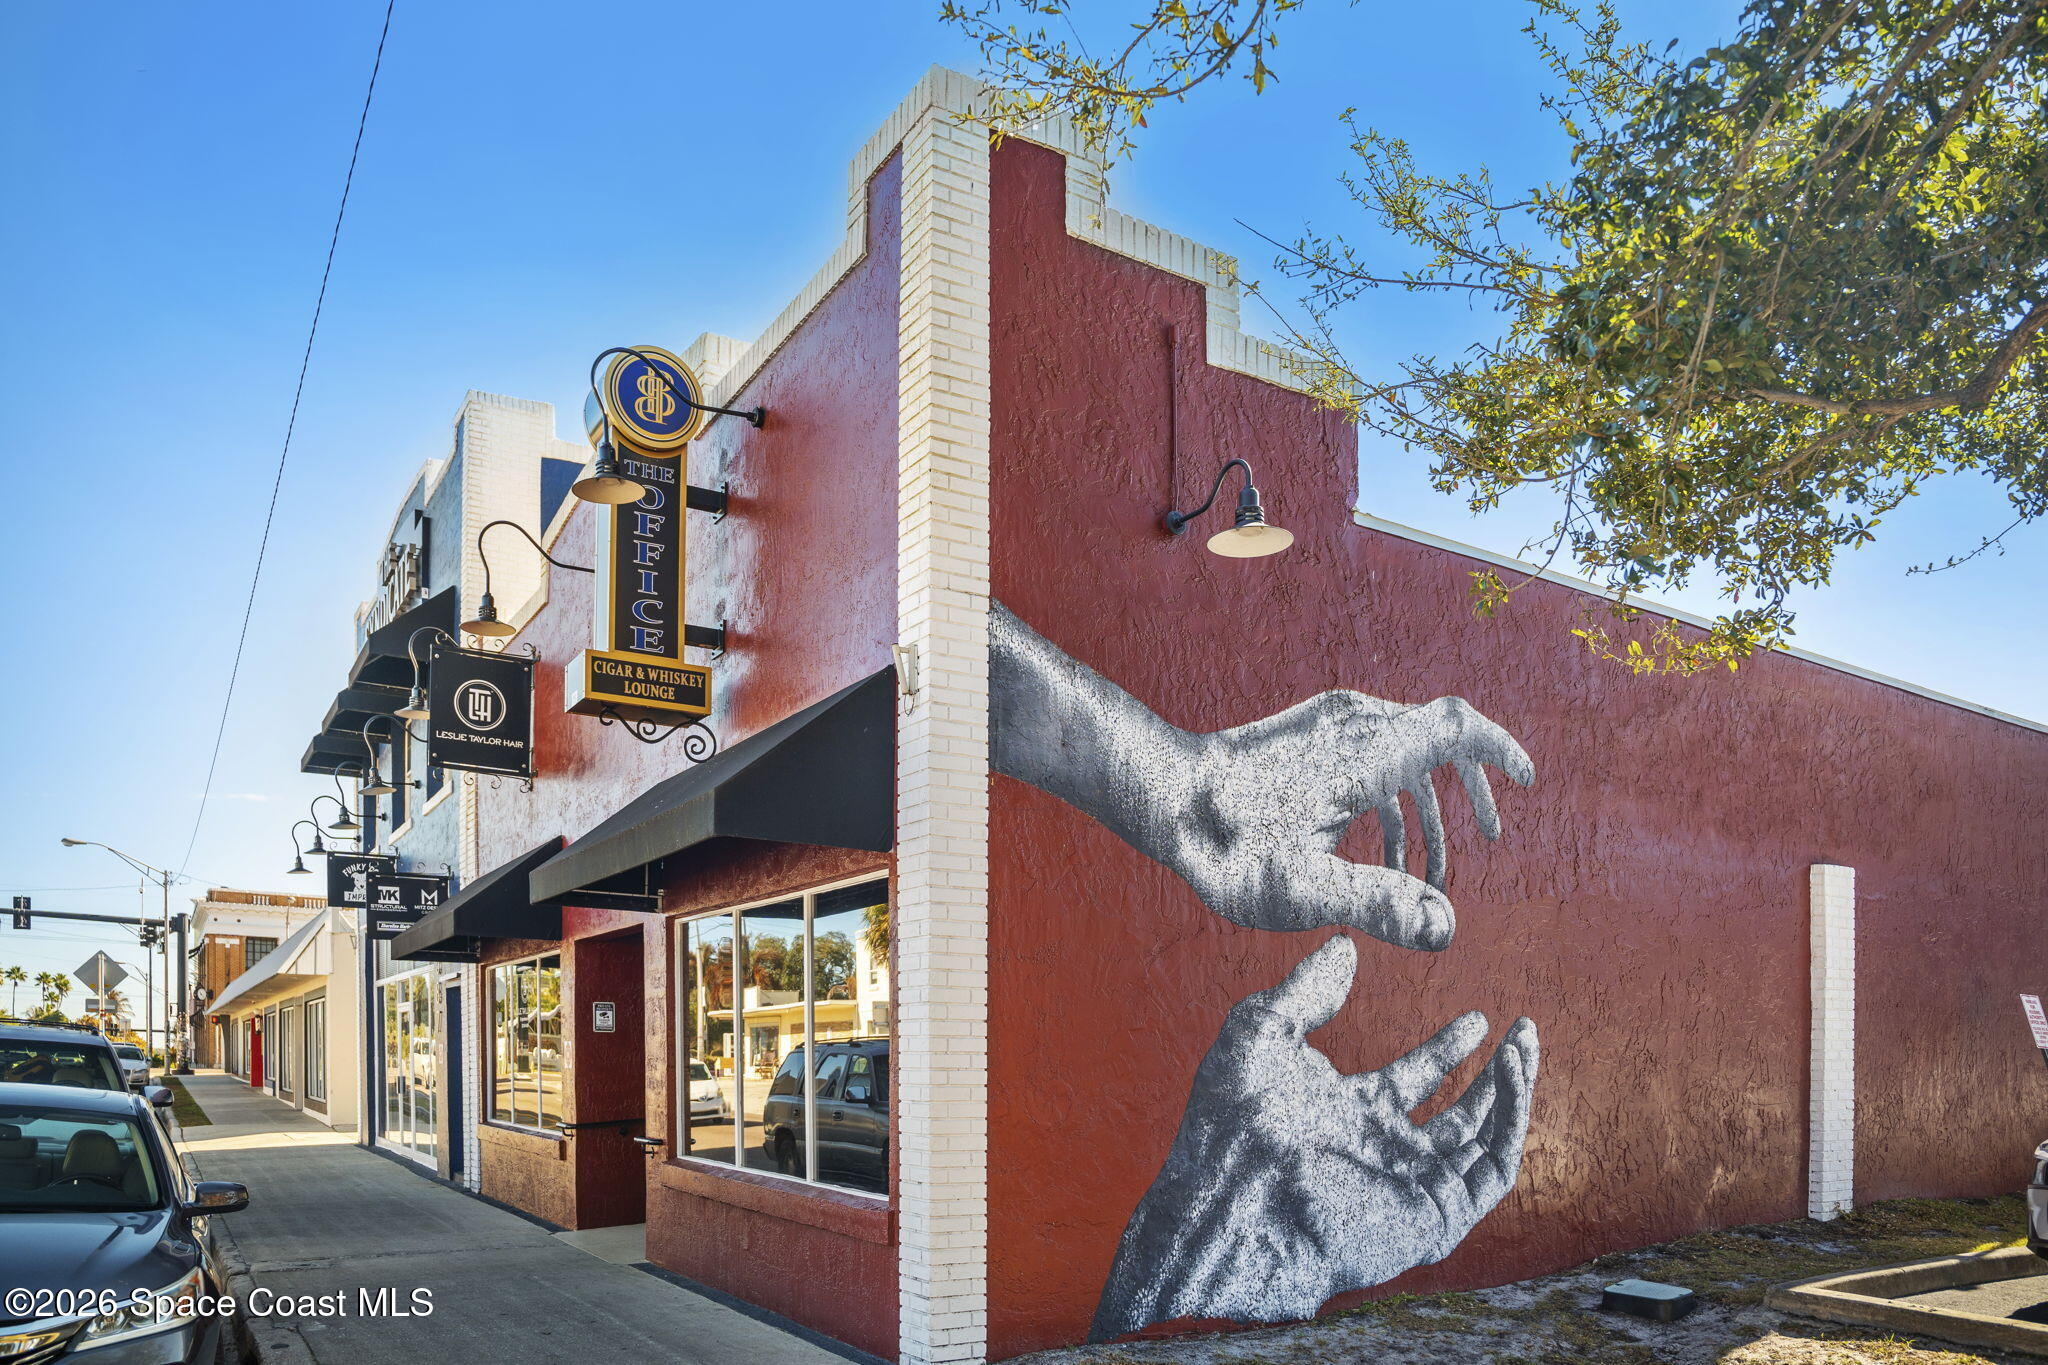
Commercial storefront with a large mural of reaching hands on its red side wall.
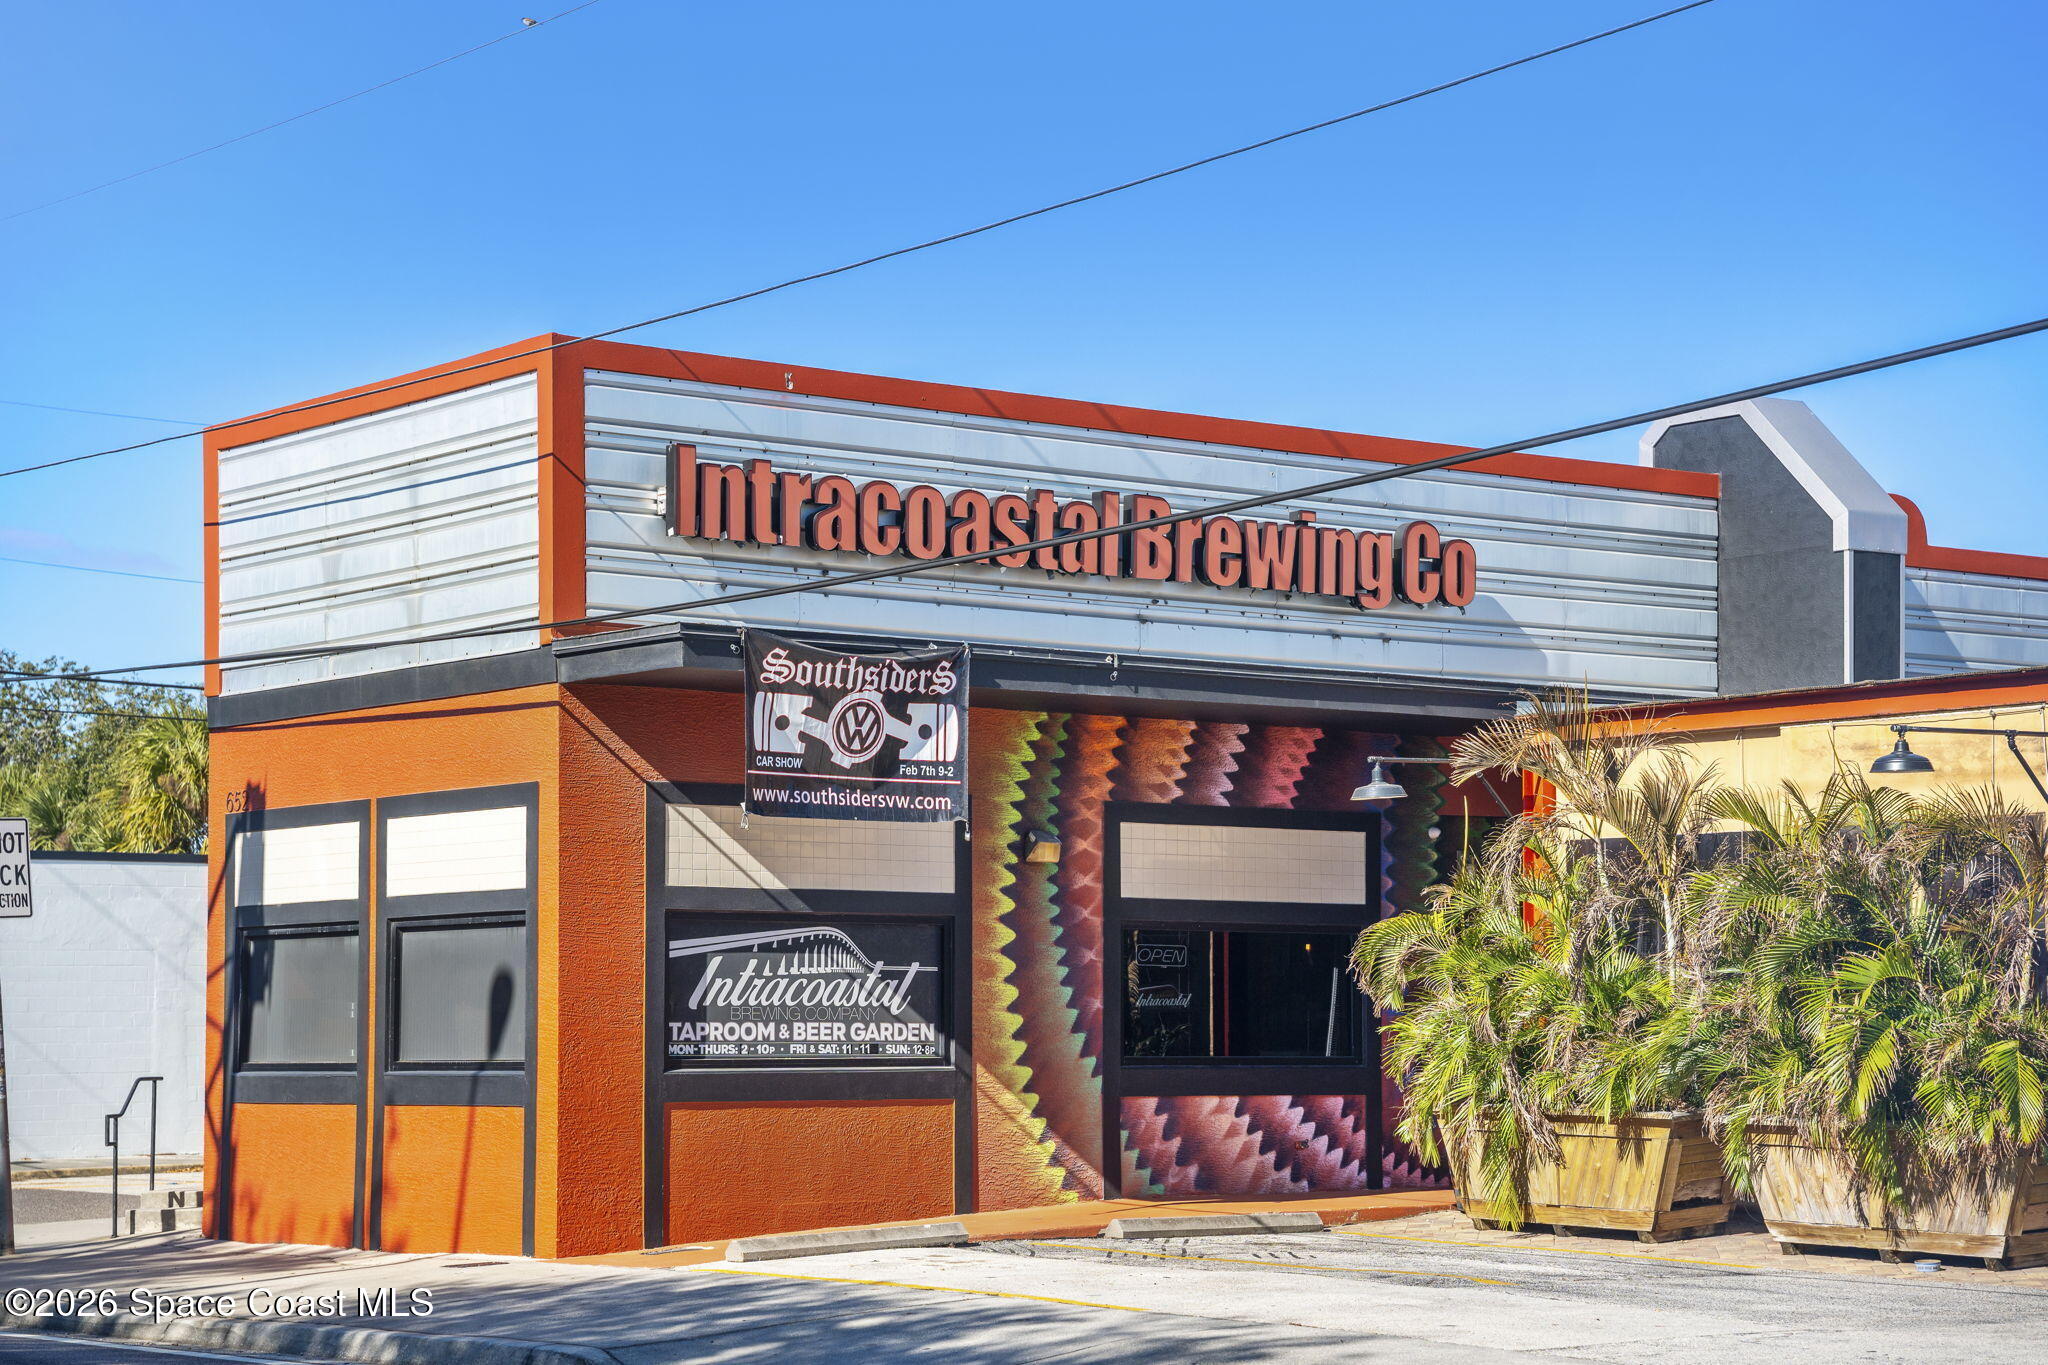
Intracoastal Brewing Co. storefront with orange facade, colorful mural, and palm planters.
White building with a vivid fox mural and “THE SALTY FOX” lettering.
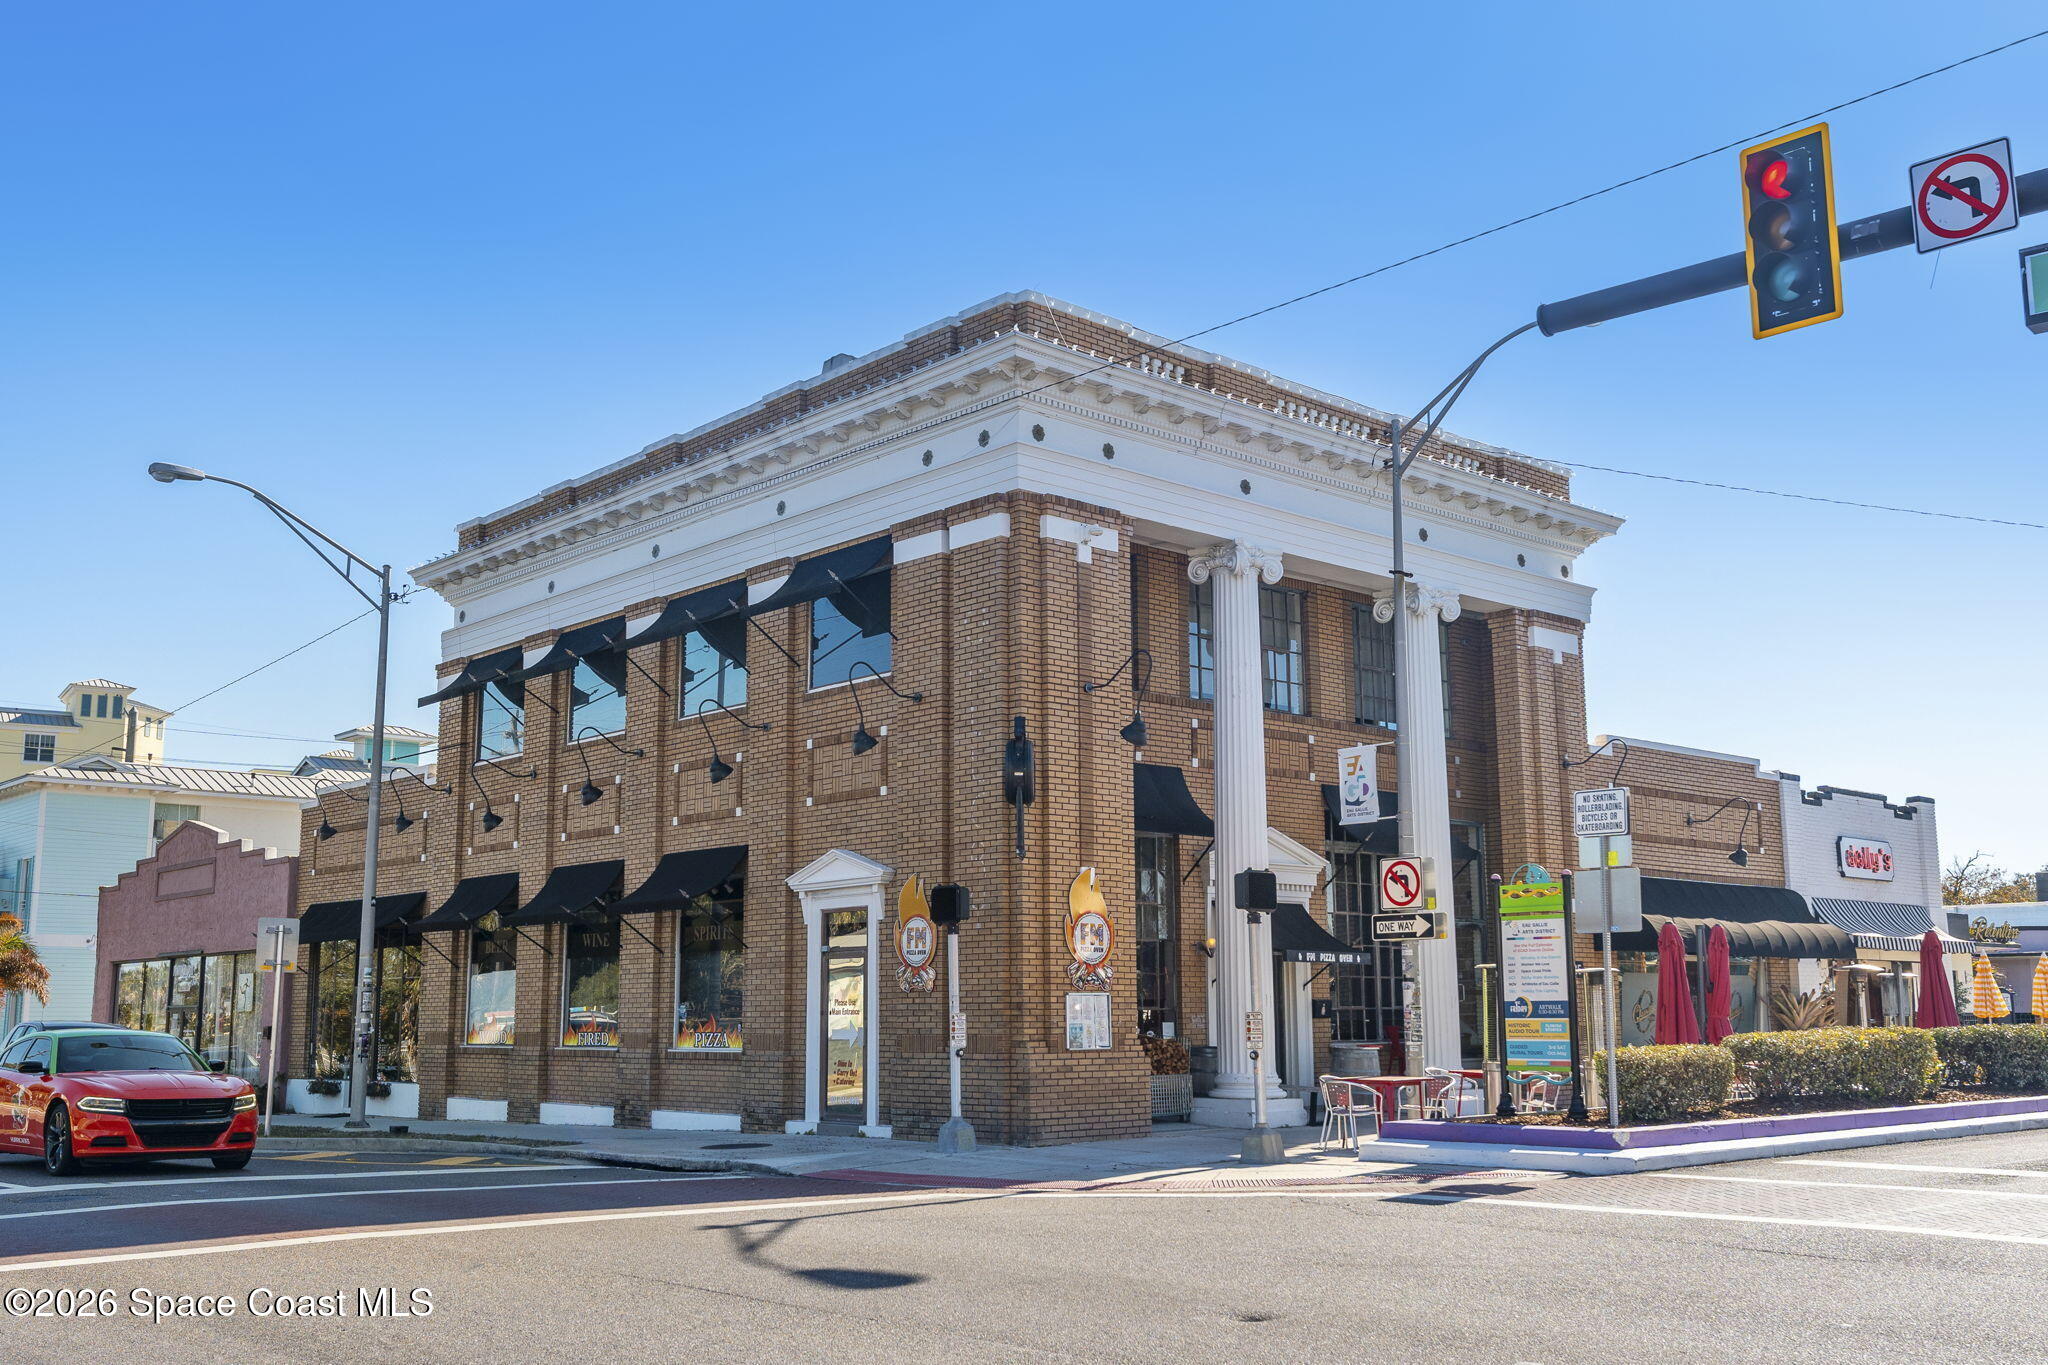
Two-story brick commercial building with white columns, black awnings, and sidewalk dining at a downtown intersection.
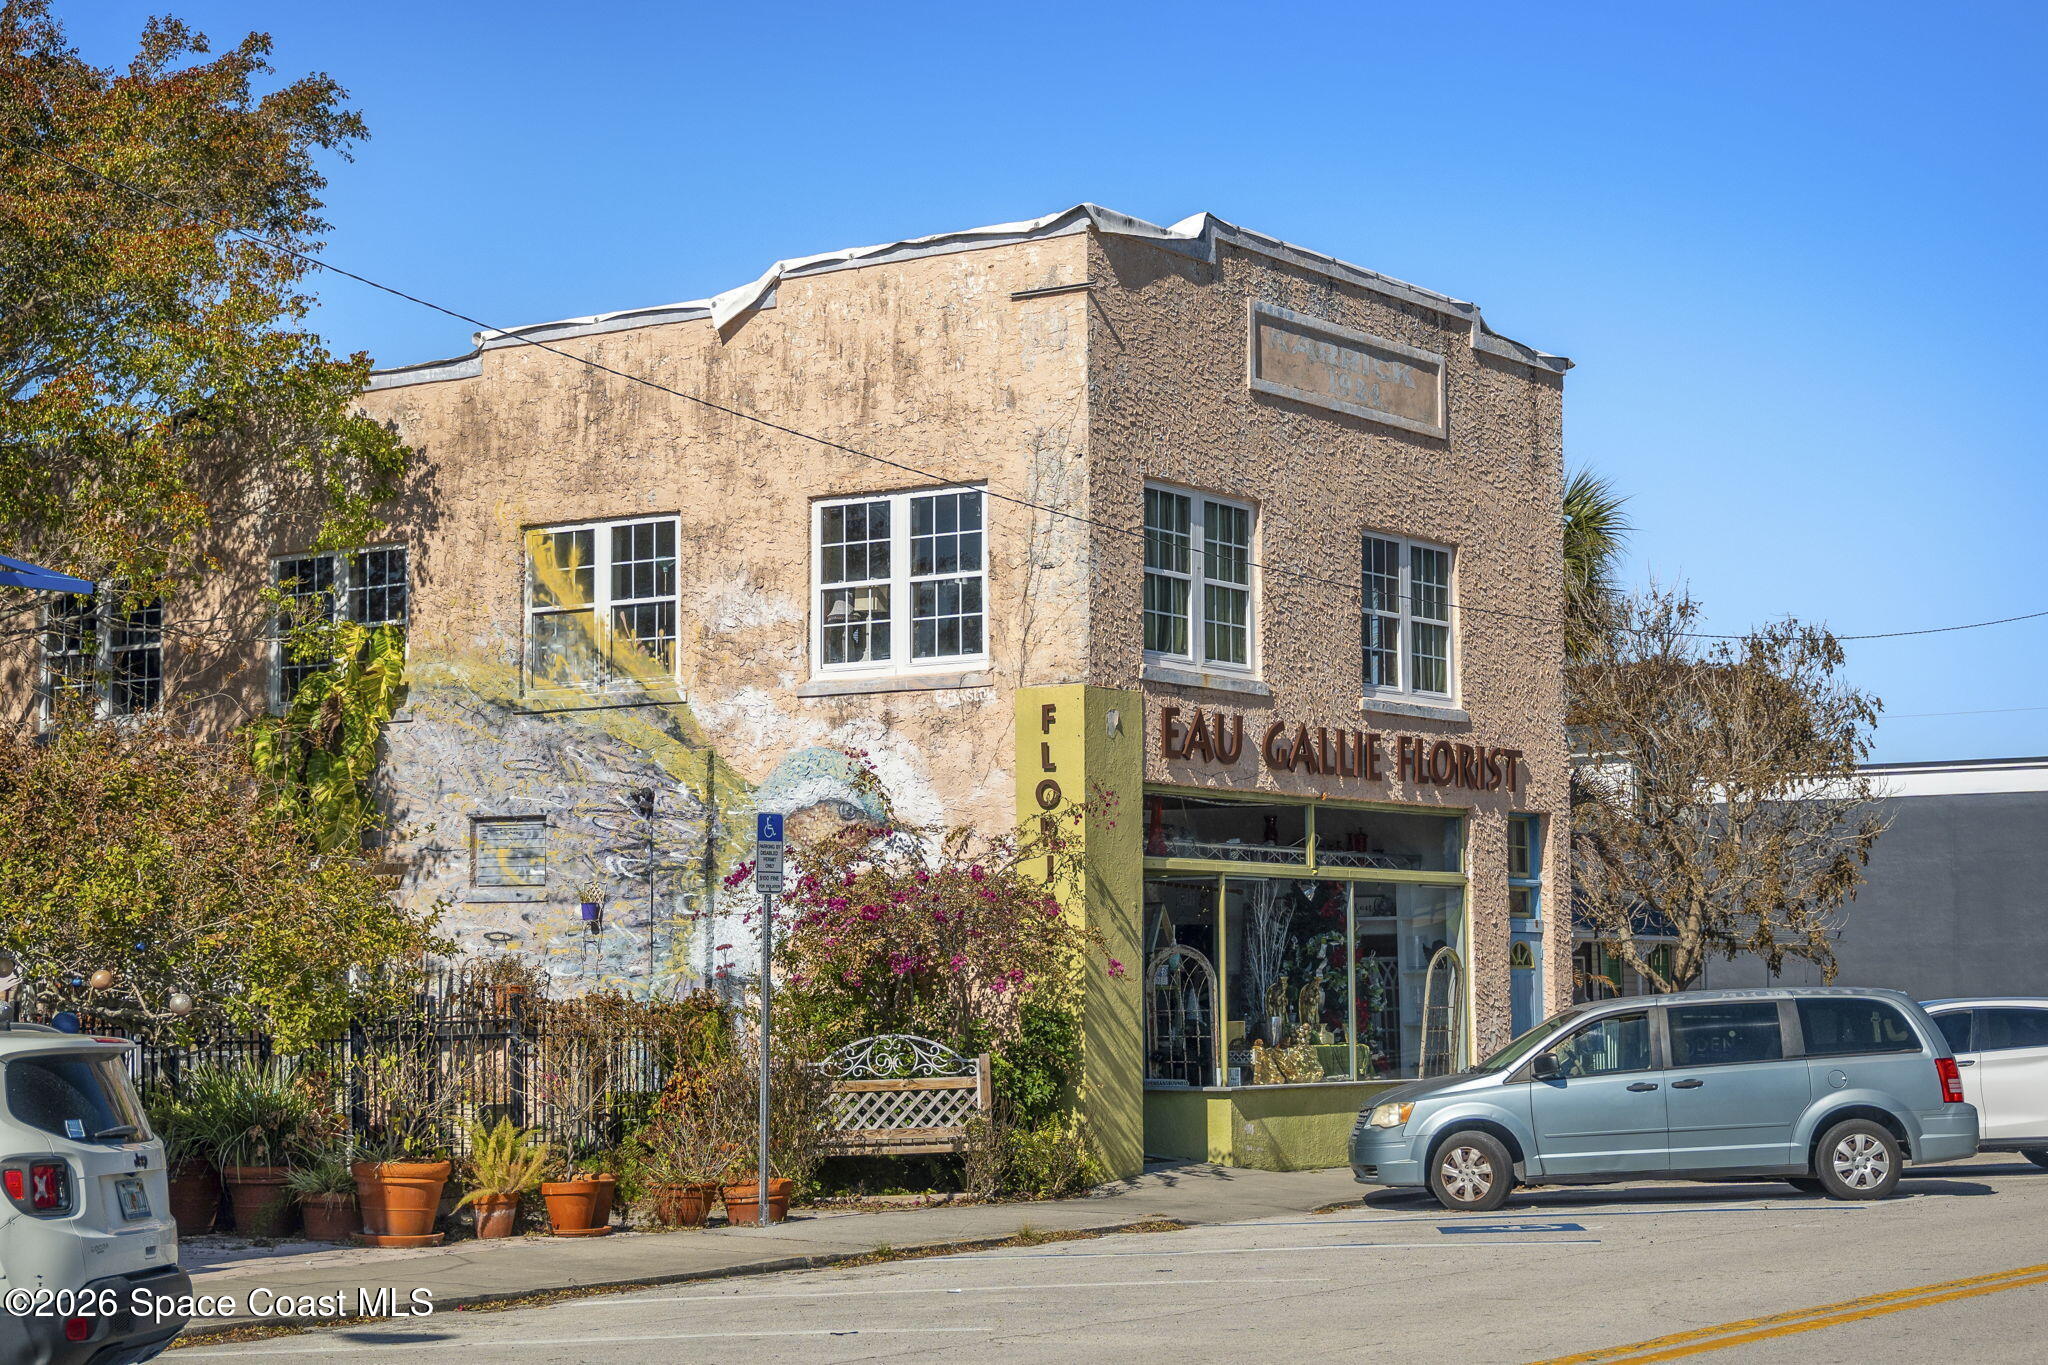
Two-story stucco building with a florist storefront, side-wall mural, and parked cars.
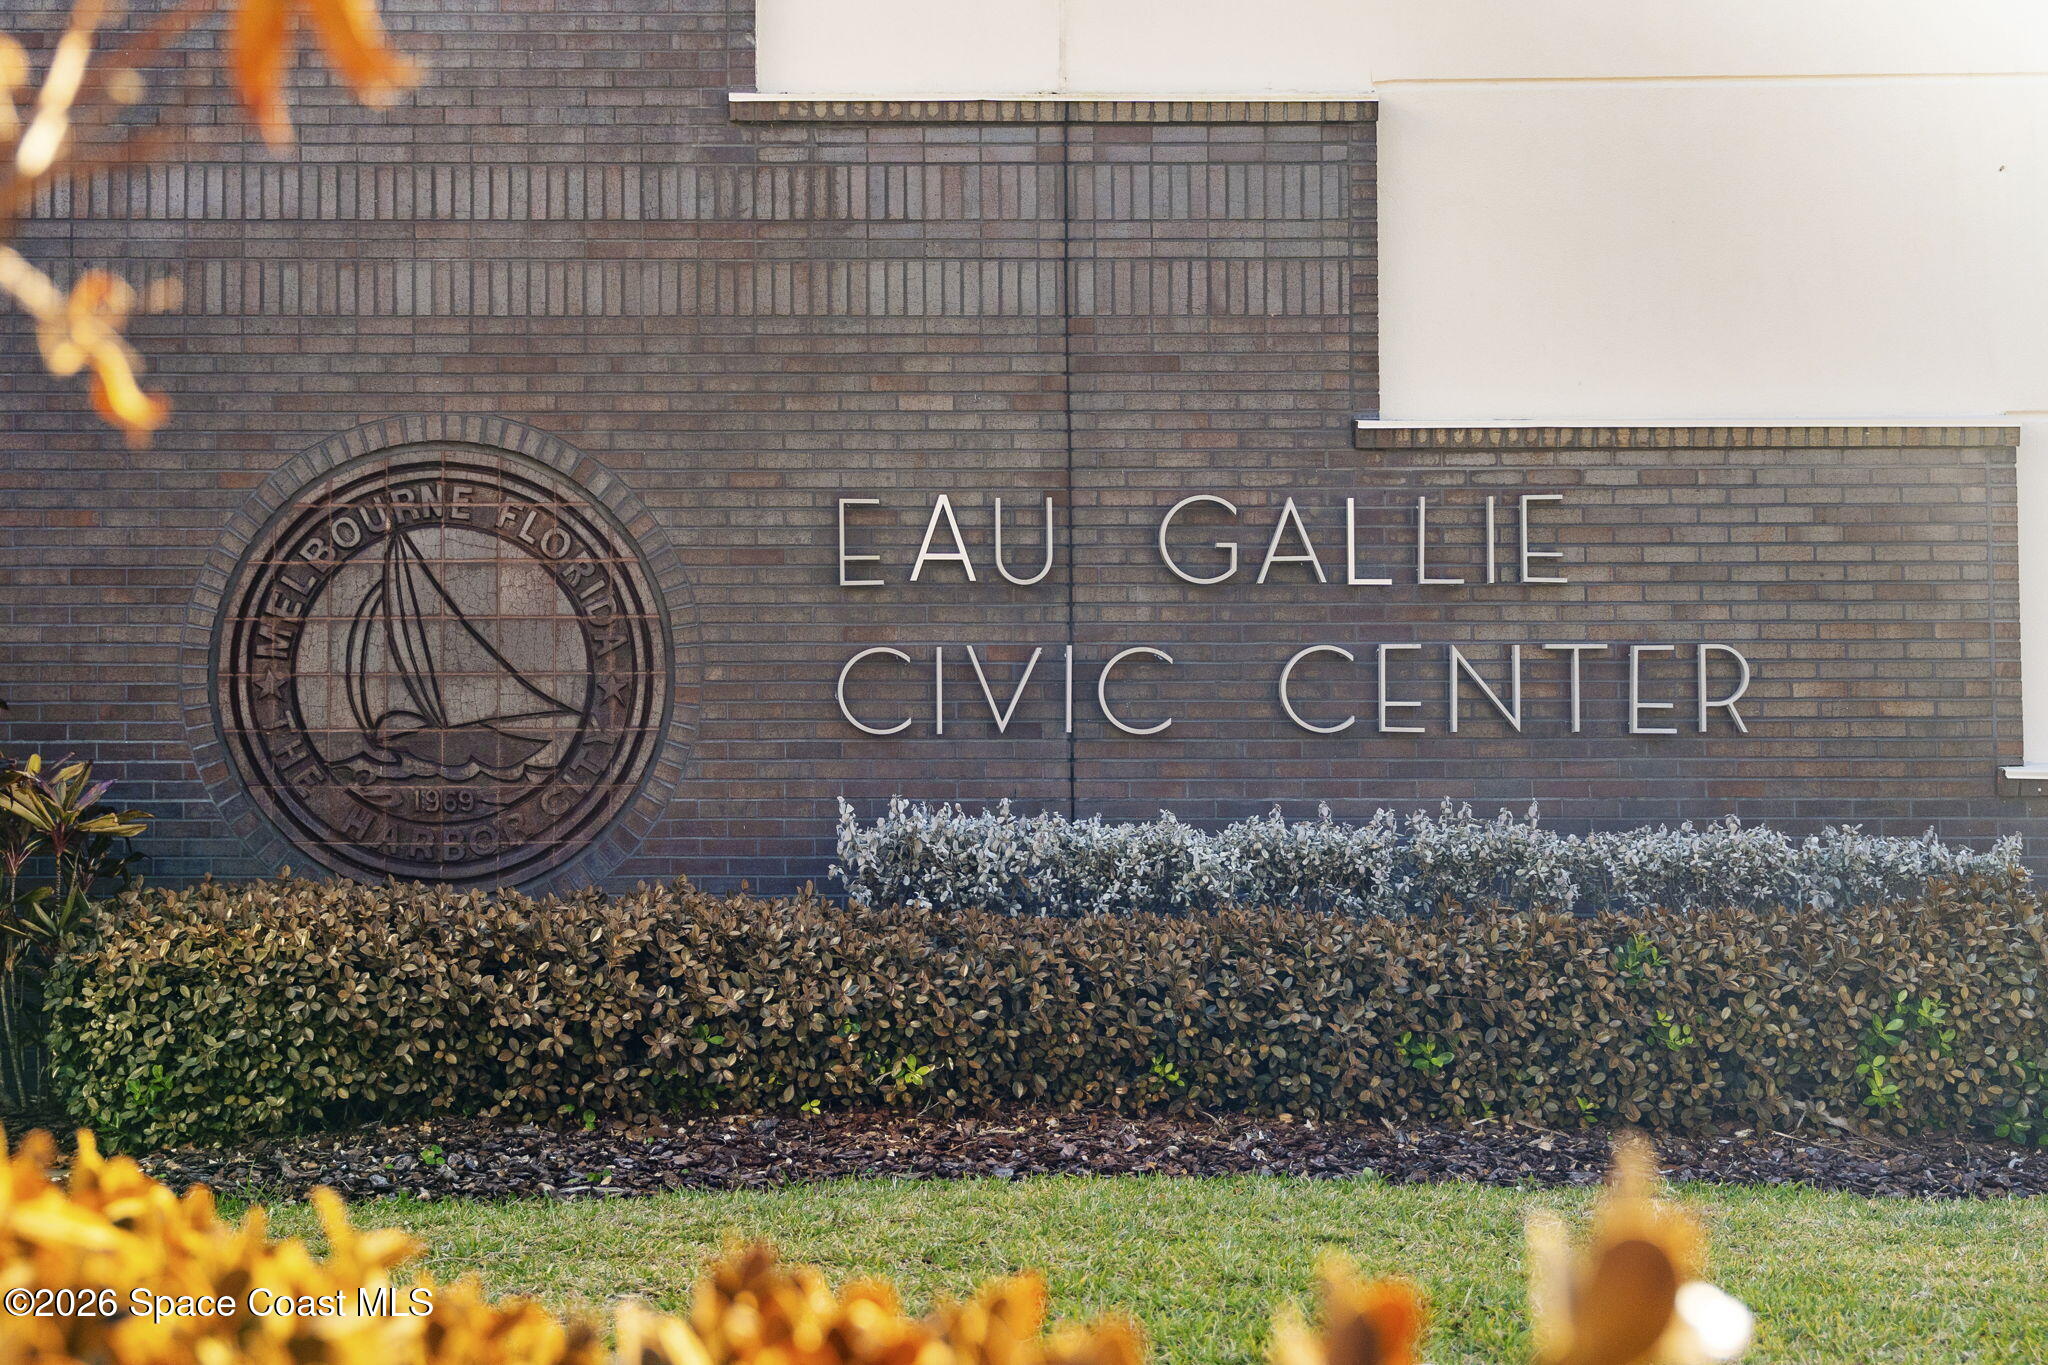
Eau Gallie Civic Center sign and City of Melbourne seal above landscaped hedges.
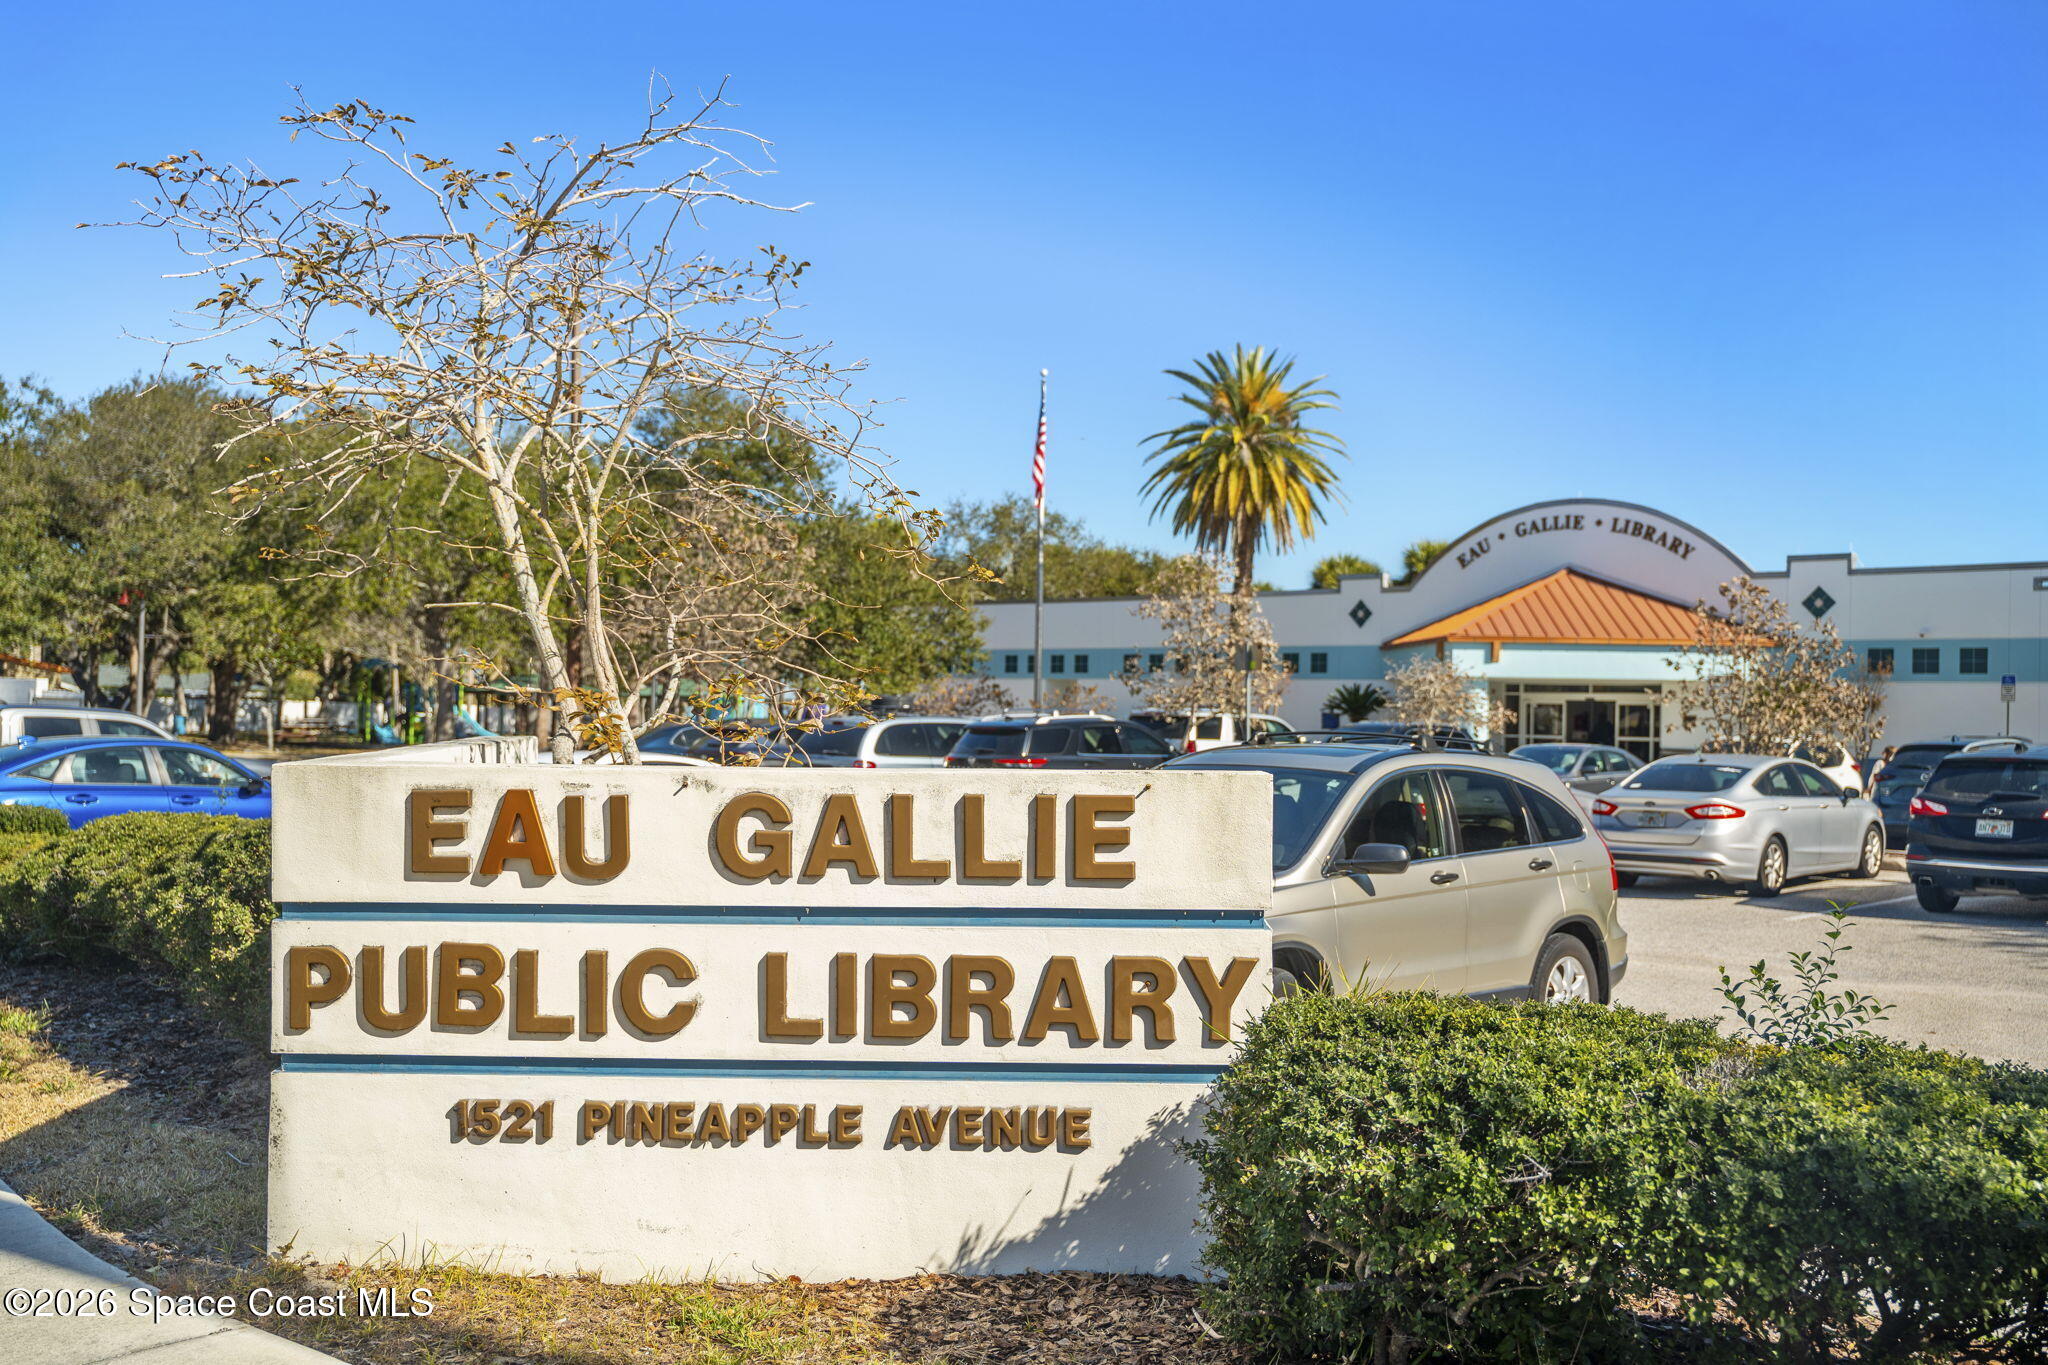
Eau Gallie Public Library, with its roadside sign displaying the address 1521 Pineapple Avenue.
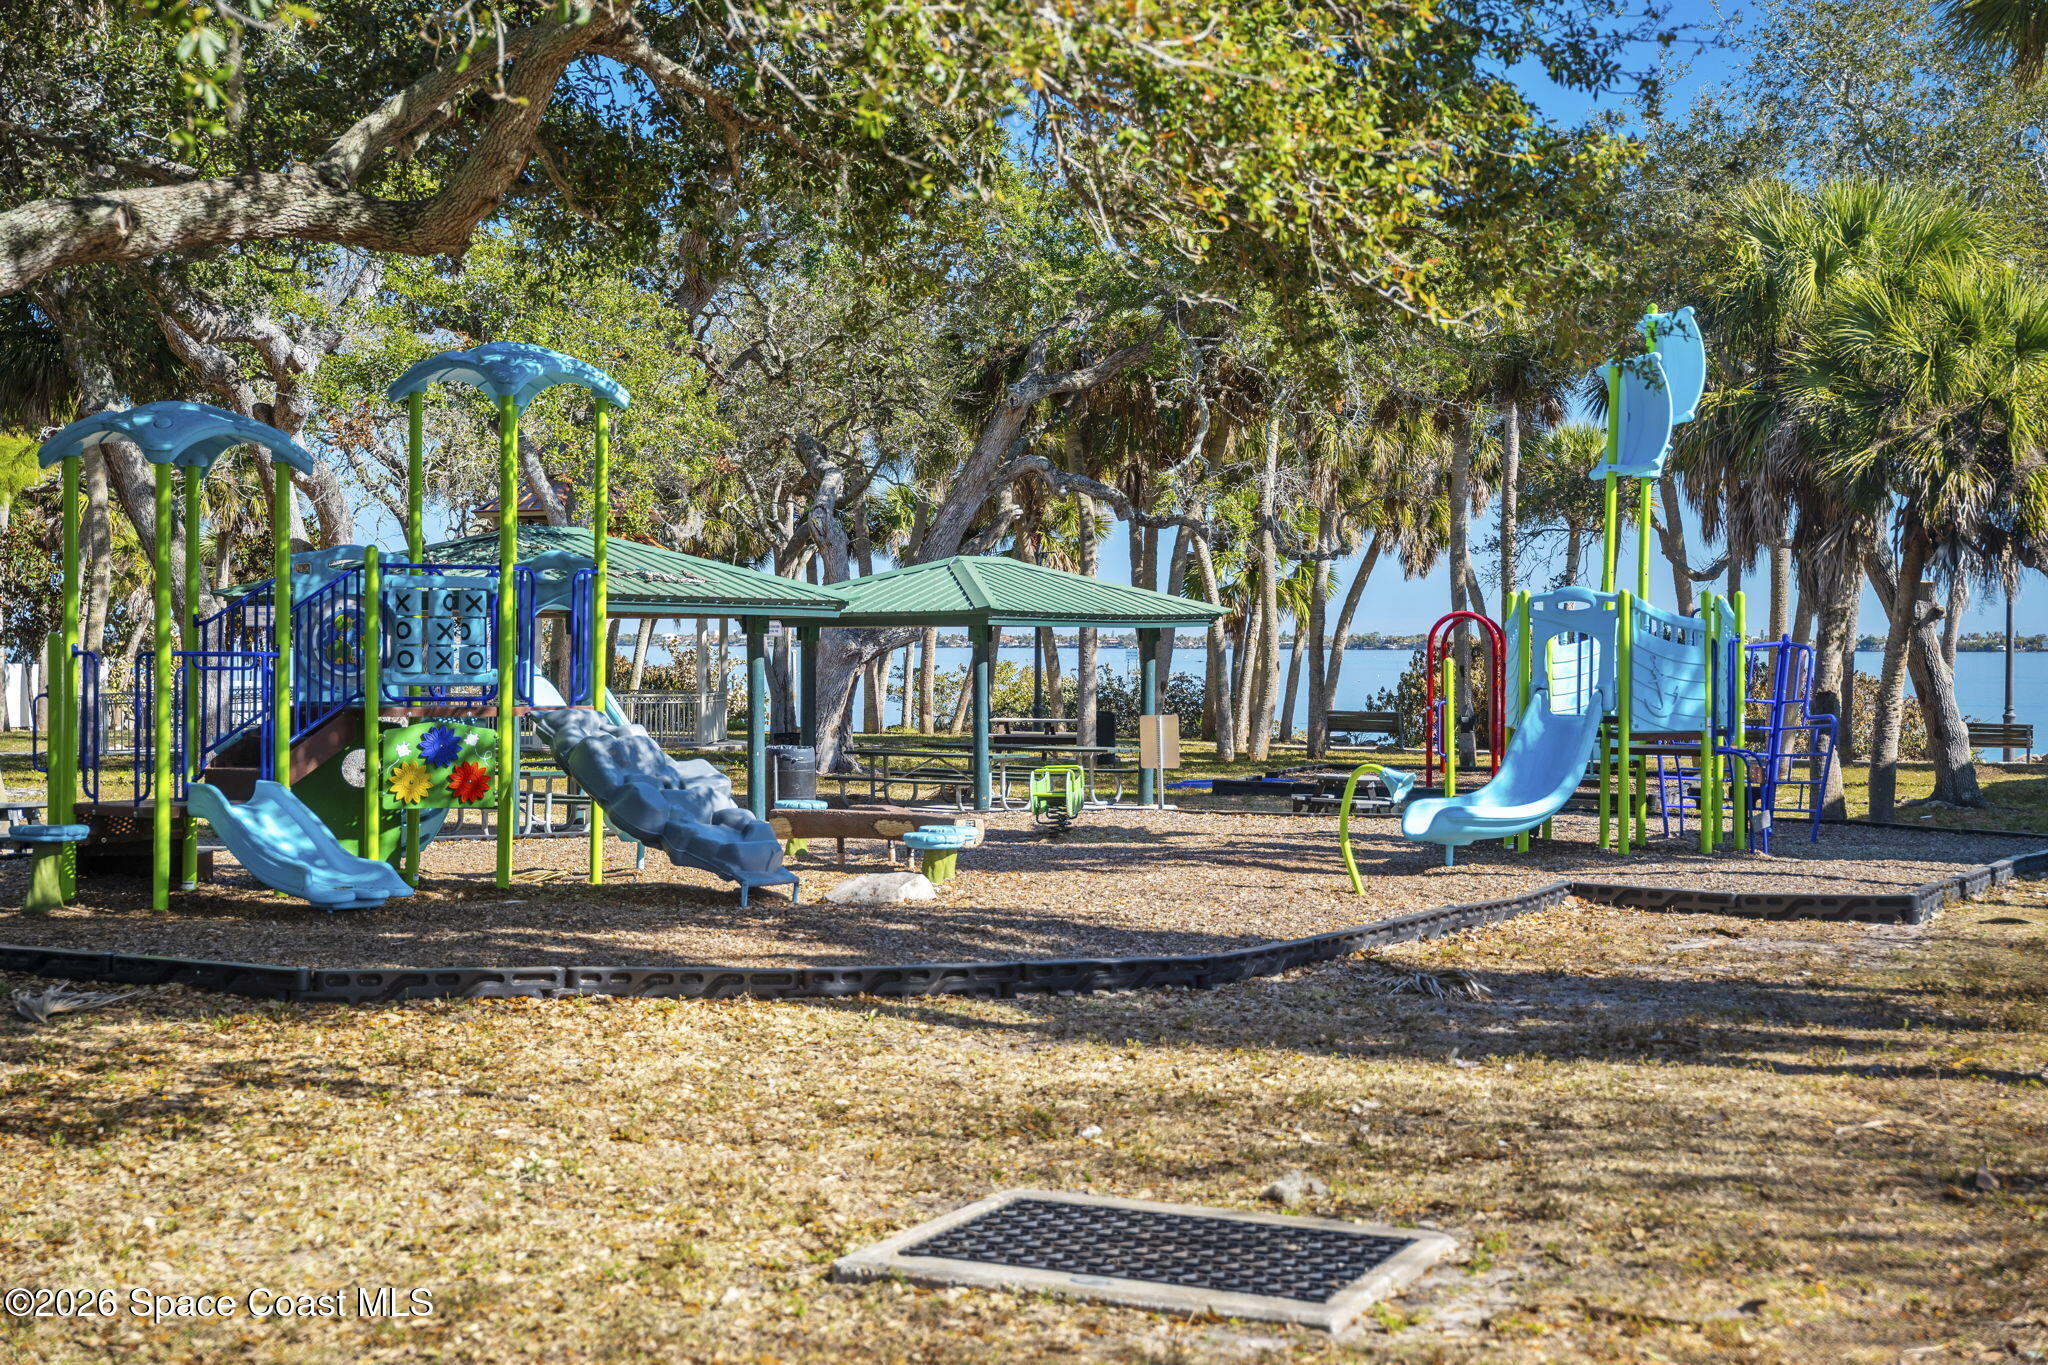
Waterfront playground with blue slides, climbing structures, and shaded picnic shelters.
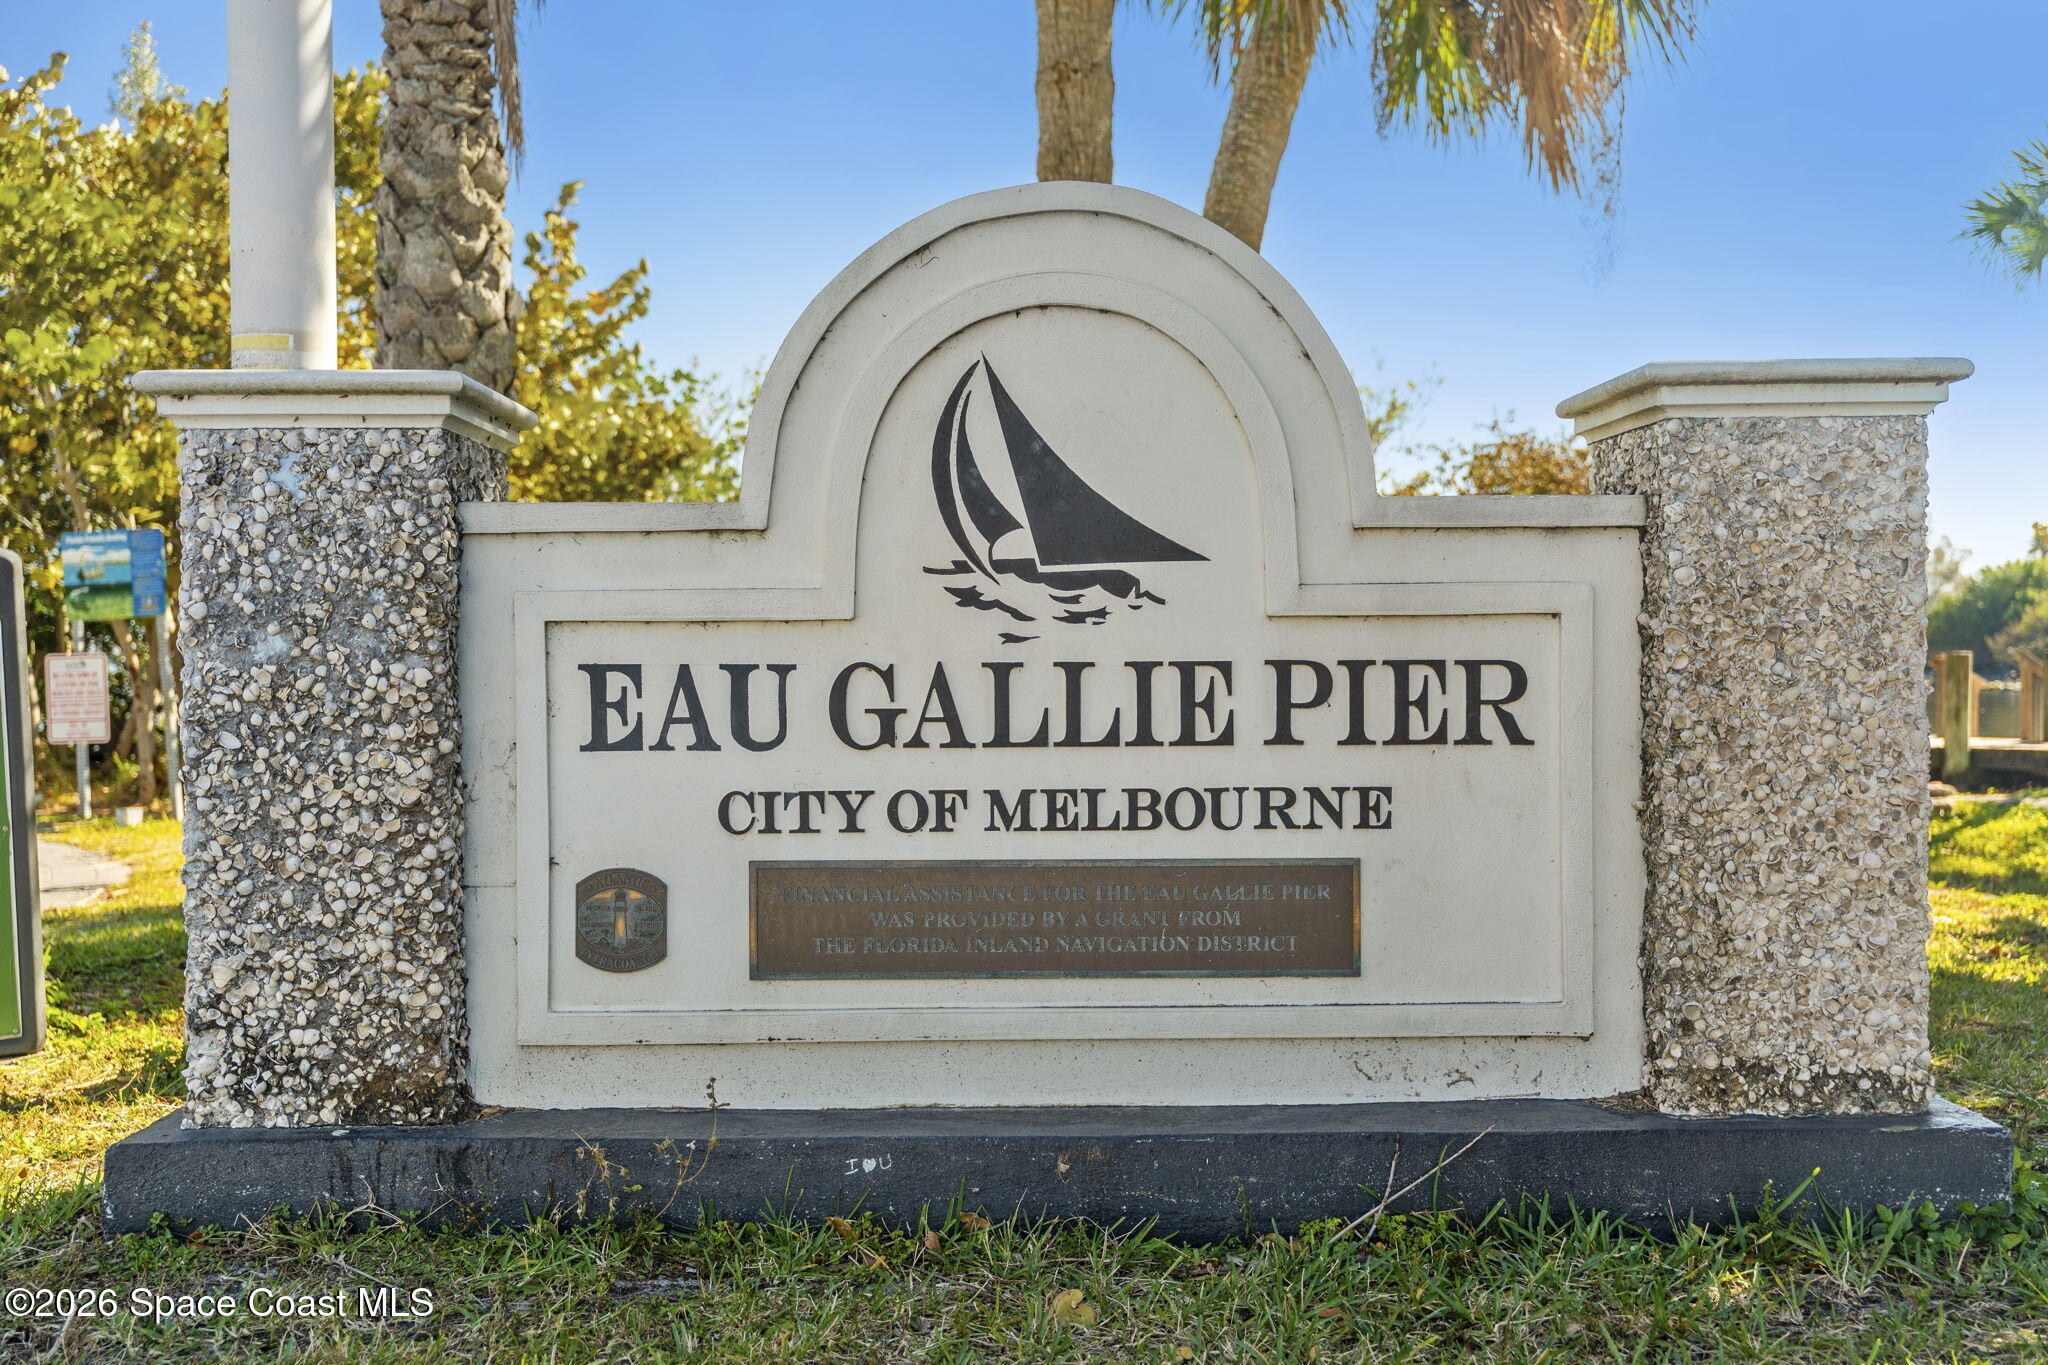
Eau Gallie Pier entrance sign in Melbourne, with a sailboat emblem and palm trees.
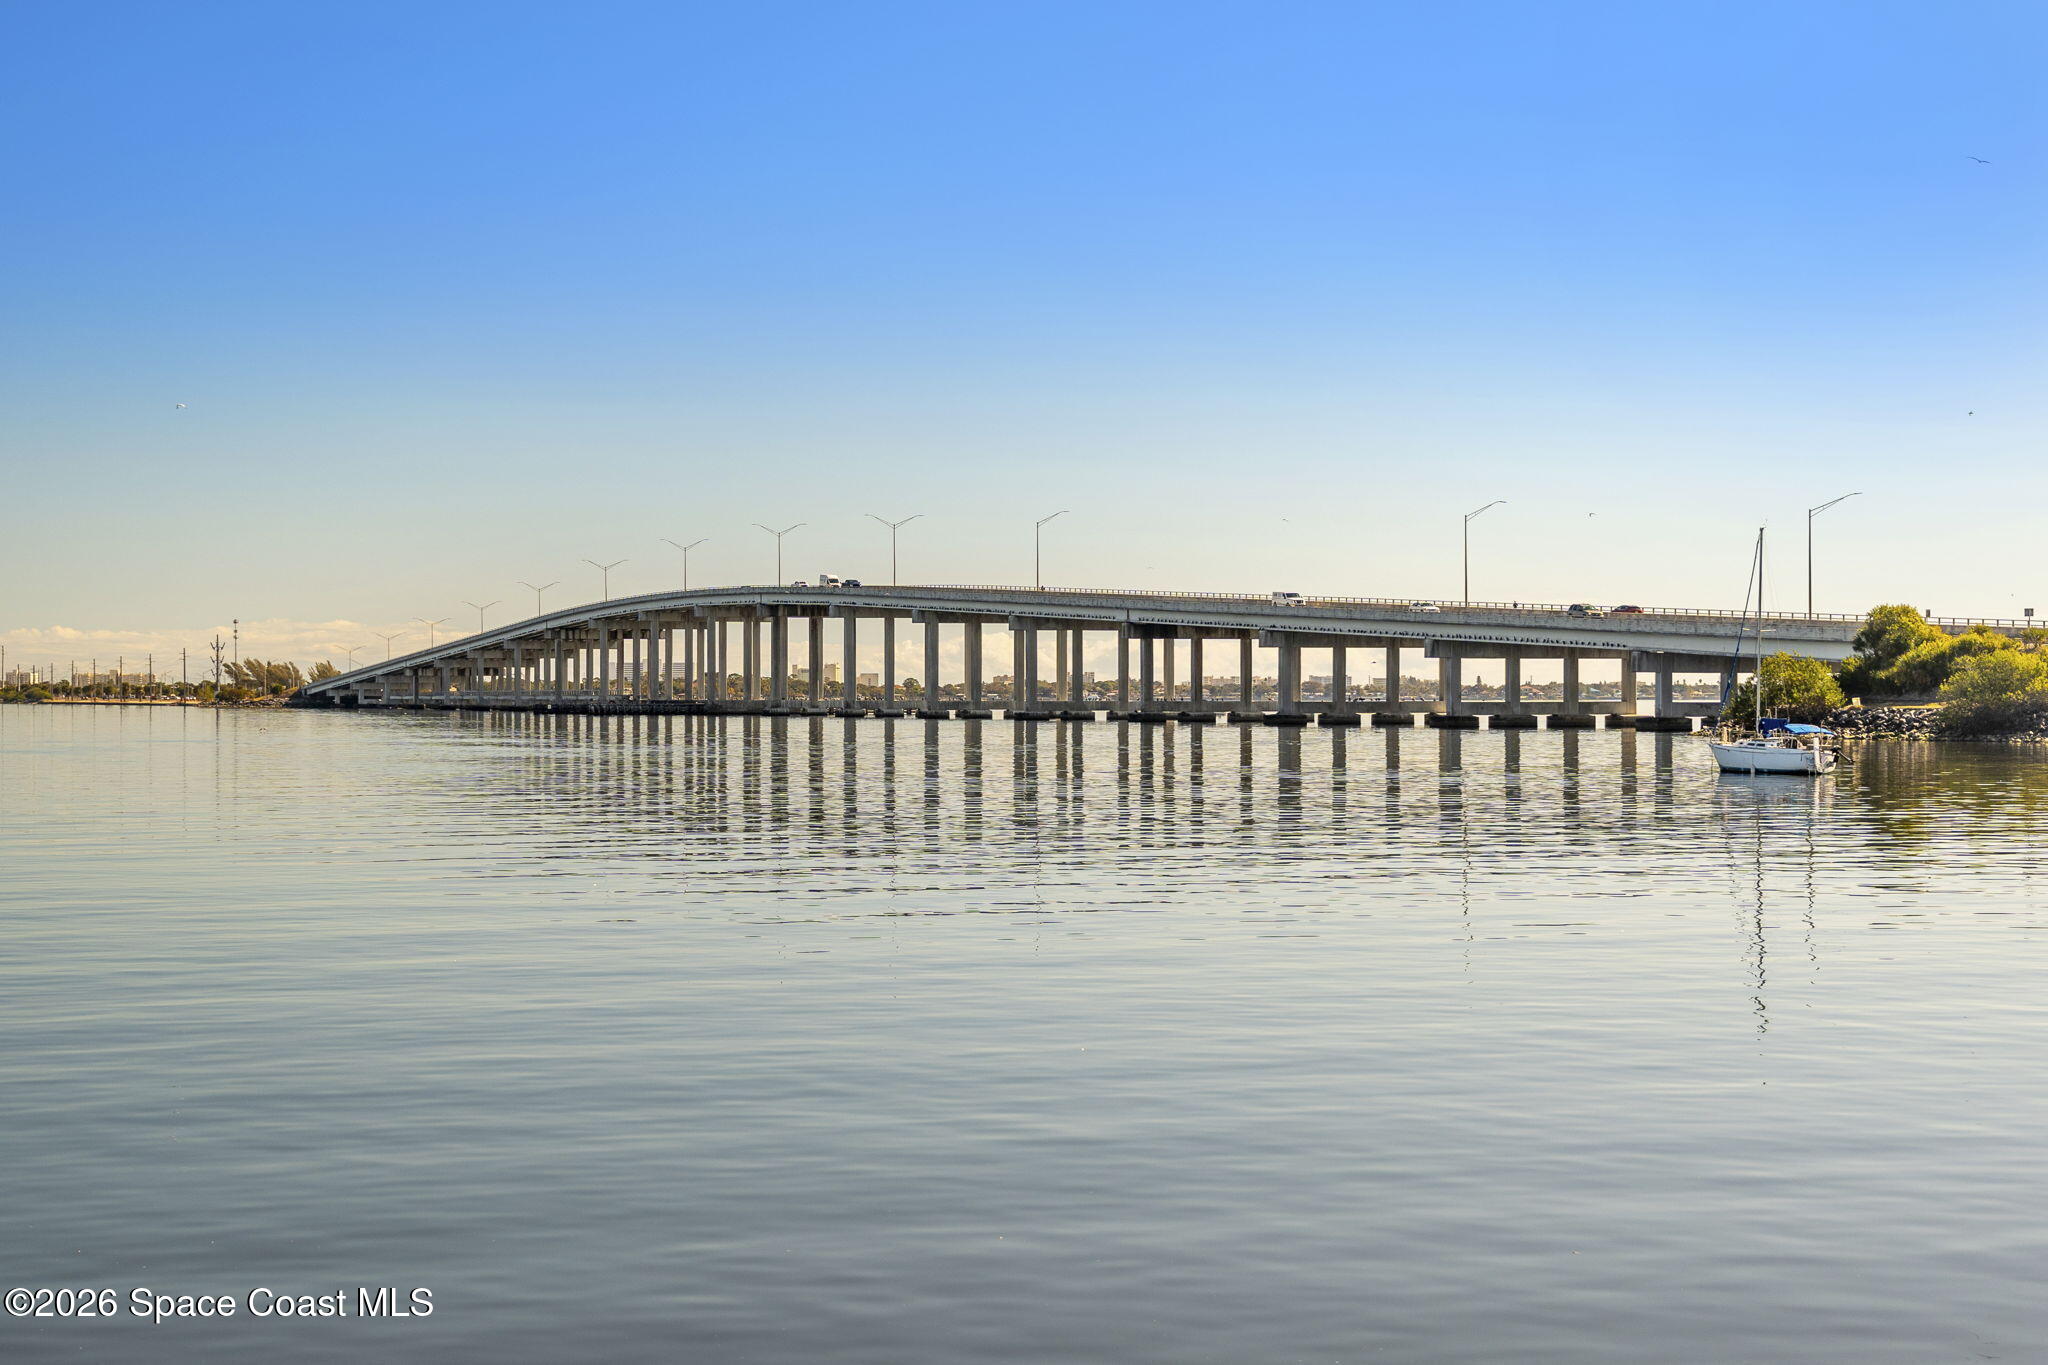
Bridge crossing calm water, with a sailboat near the tree-lined shore.
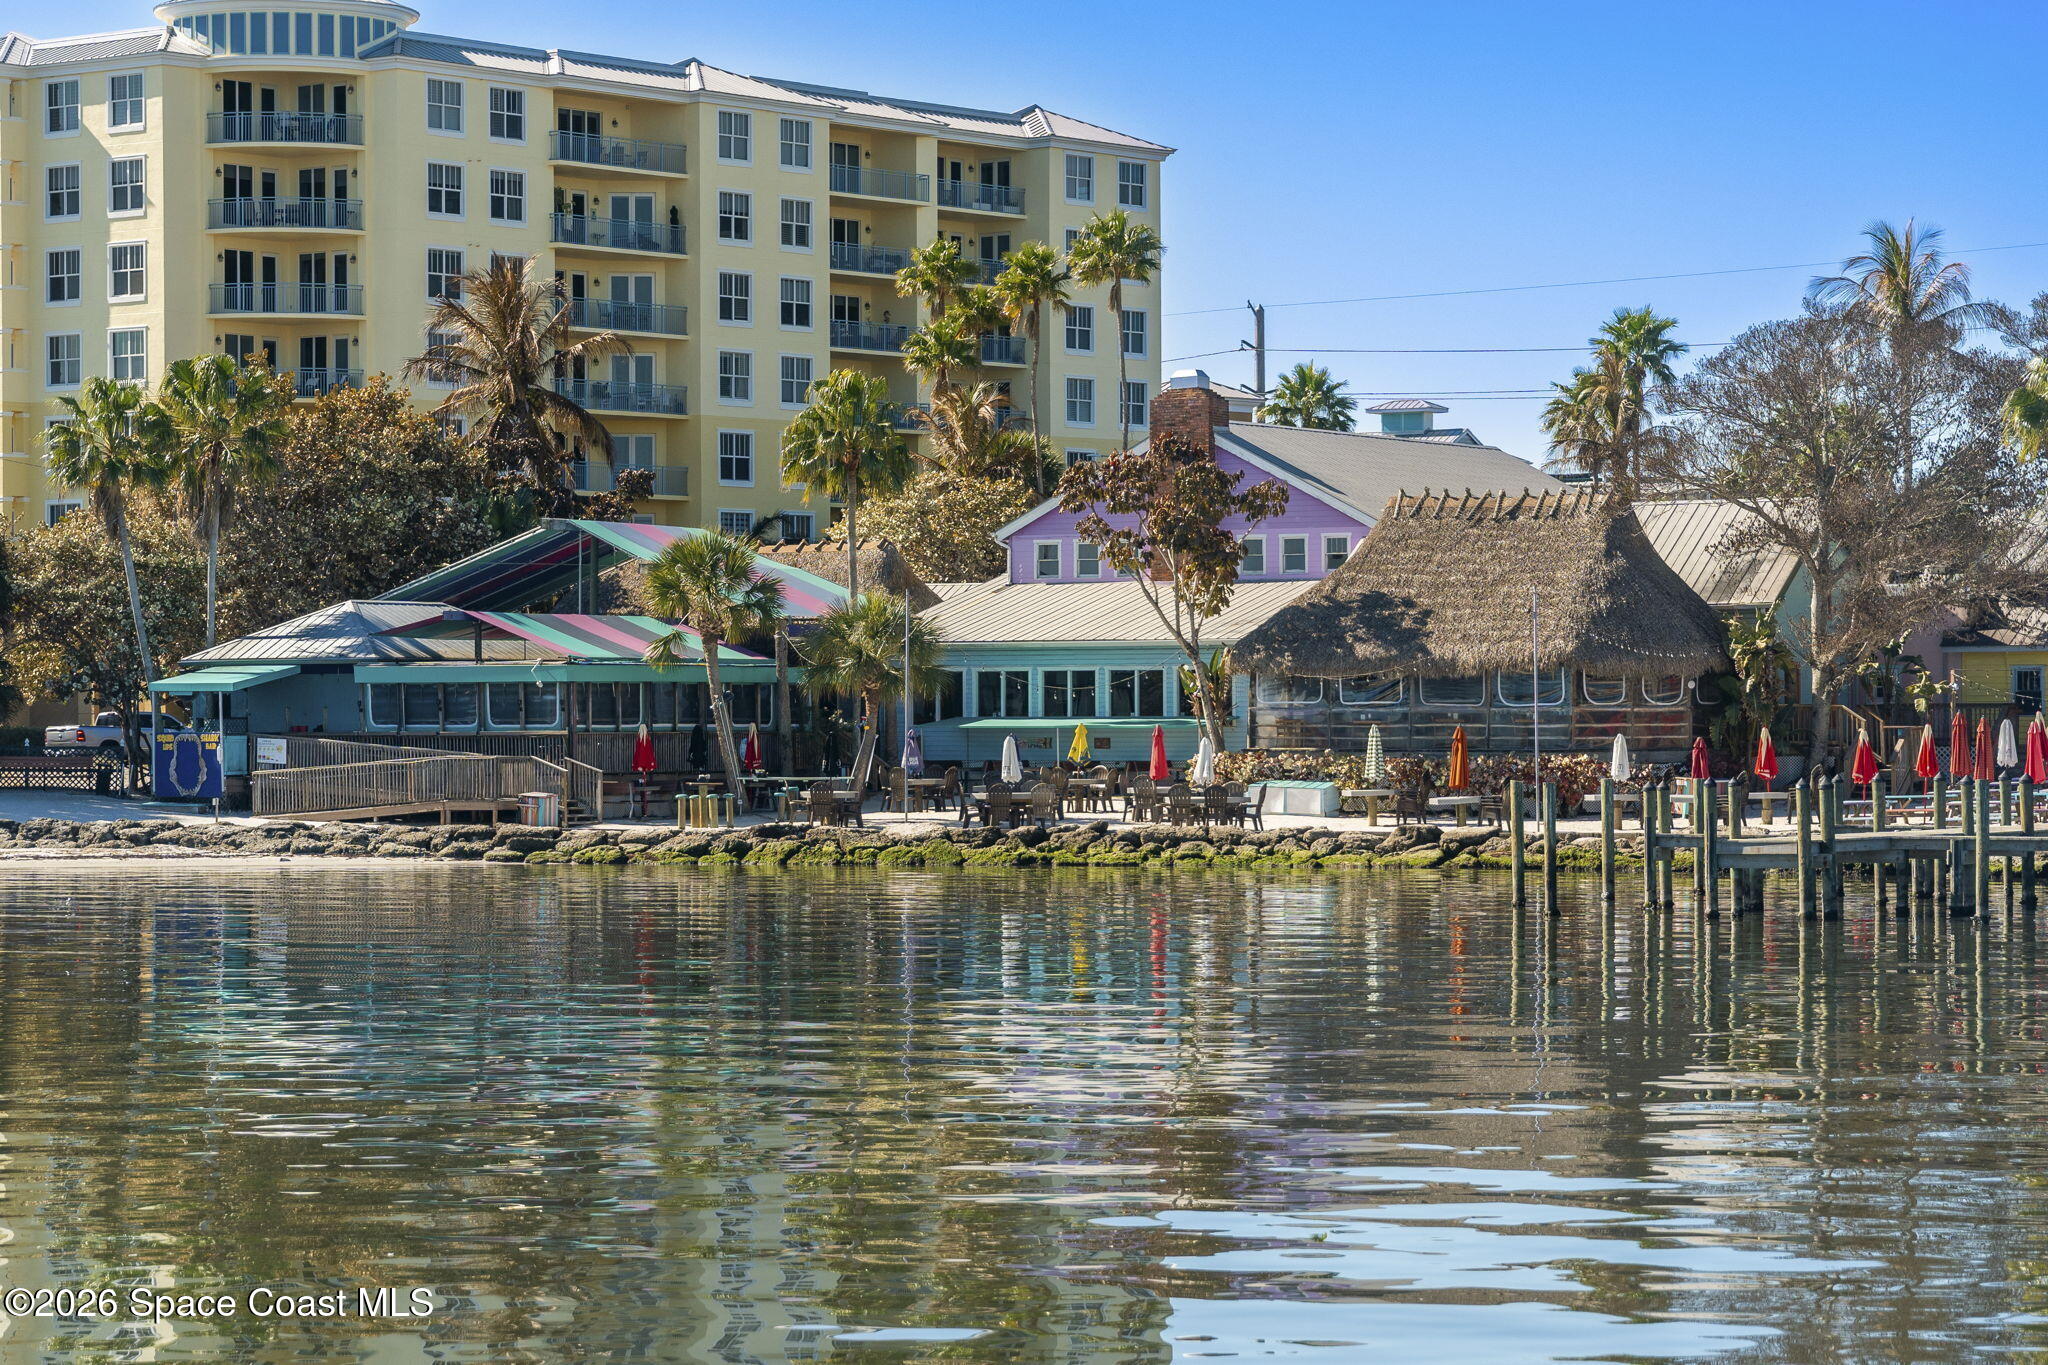
Waterfront buildings, including a yellow condominium and thatched pavilion, reflected in calm water beside a dock.
Overwater Grill sign with the Squid Lips logo beside a tree-lined road.
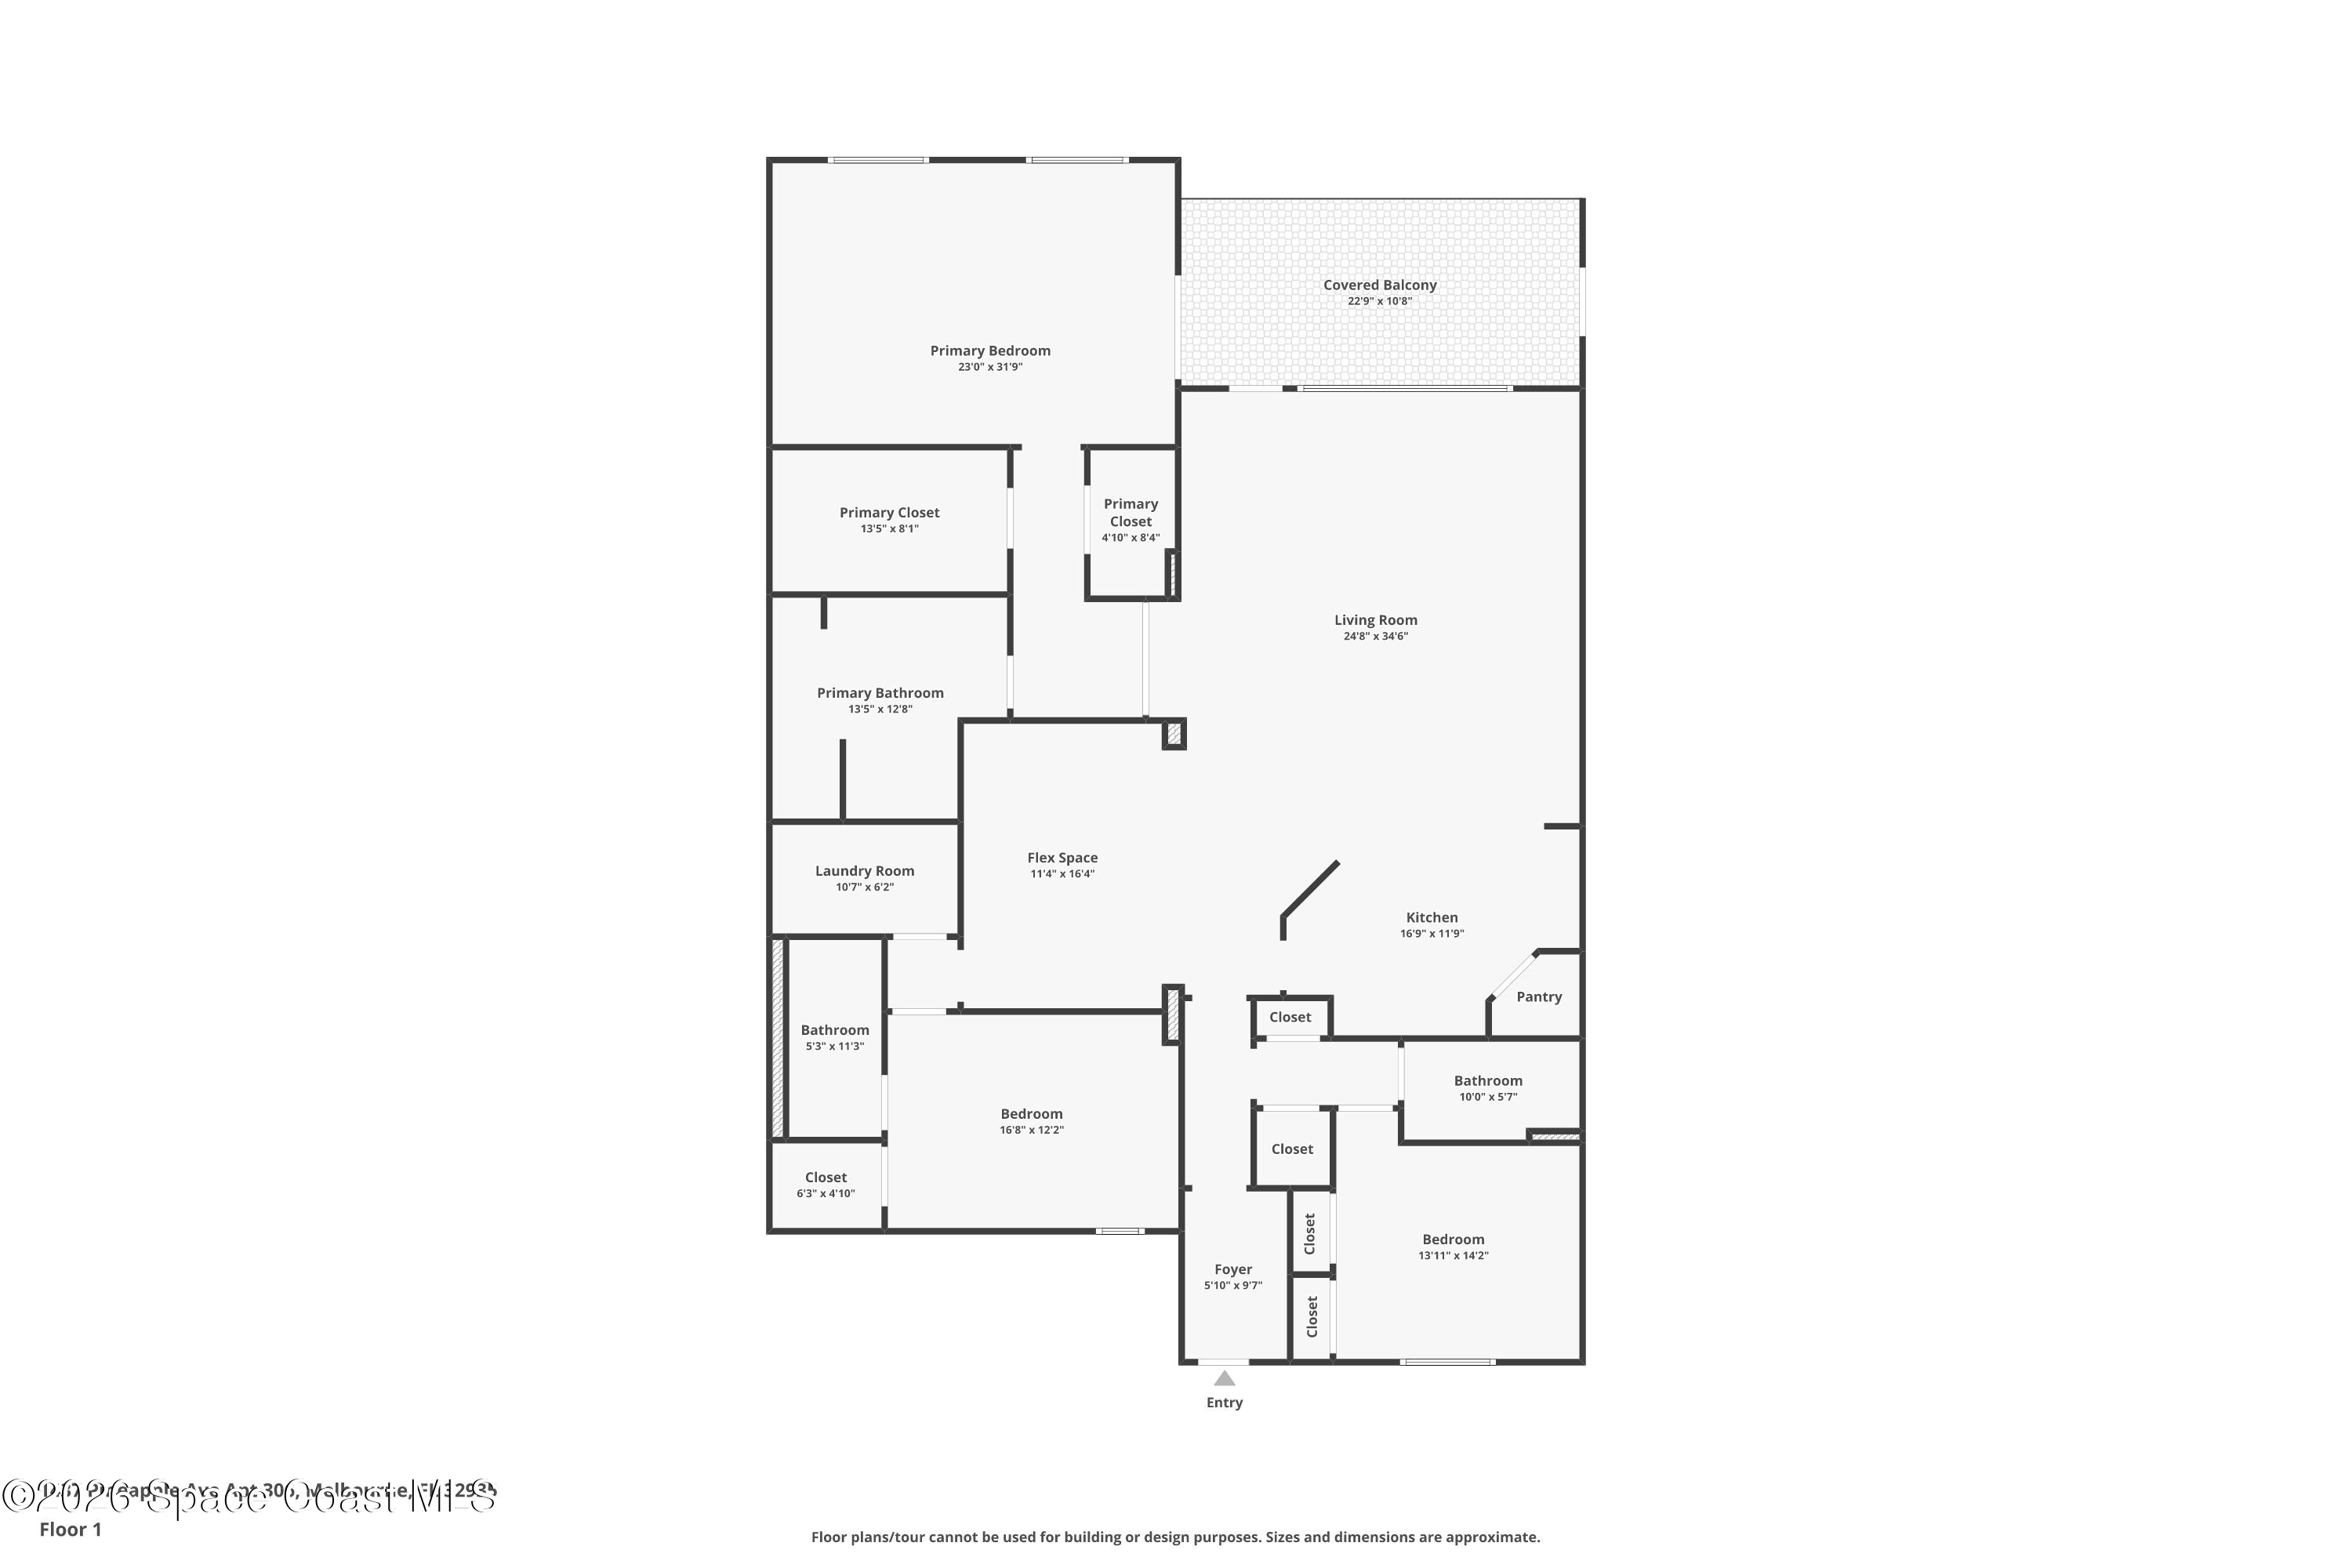
Floor plan showing a three-bedroom layout, covered balcony, large living room, kitchen, and flex space.
SEE ALL PHOTOS
Condominium entrance with a tiered fountain beneath a columned portico.
Waterfront condominium with a raised pool, courtyard fountain, and boats on the water behind it.
Waterfront condominium beside a long pier, seen from above with the Melbourne shoreline and waterway beyond.
Condo unit 306 entrance along a sunny yellow stucco corridor with windows and lantern lights.
Kitchen with wood cabinets, granite counters, stainless appliances, and arched openings.
Kitchen with warm wood cabinets and granite counters, opening toward a palm-lined balcony.
Kitchen with wood cabinets, granite counters, and stainless steel appliances.
Kitchen with warm wood cabinets, granite counters, and a stainless steel range and microwave.
Kitchen with warm wood cabinets, granite countertops, stainless steel appliances, and an arched doorway.
Empty living area with glossy tile floors, balcony doors, palm trees outside, and a granite breakfast bar.
Vacant living room with glossy tile floors and sliding doors opening to a palm-lined view.
Vacant living room with polished marble tile floors and curtained doors opening to a palm-lined balcony.
Empty open-plan living area with glossy stone tile floors, arched doorways, and an adjoining wood-cabinet kitchen.
Empty living area with beige tile floors, a ceiling fan, and an open kitchen with wood cabinets.
Open living area with glossy marble tile floors, arched openings, and a wood-cabinet kitchen.
Vacant living room with hardwood floors, a tray ceiling, ceiling fan, and arched doorway.
Empty living room with hardwood floors, tray ceiling, and arched opening to a tiled kitchen.
Empty living room with polished hardwood floors, an arched doorway, and a ceiling fan.
Empty living room with polished wood floors, curtained windows, and a ceiling fan.
Vacant living room with polished hardwood floors, curtained windows, ceiling fan, and arched doorway.
Bathroom with a long double-sink granite vanity, wood cabinets, and a glass-enclosed shower.
Bathroom with a long granite-topped vanity and a built-in soaking tub.
Bathroom with a glass-enclosed tiled shower, built-in soaking tub, and granite vanity counter.
Walk-in closet with built-in white shelving, hanging rods, and a wood plank floor.
Walk-in closet with built-in white shelving, multiple hanging rods, and hardwood flooring.
Vacant room with warm wood flooring, gray walls, ceiling fan, and a single window.
Empty bedroom with hardwood floors, a ceiling fan, and open doors to a bathroom and adjoining space.
Bathroom with granite vanity, wooden cabinets, and a tiled tub and shower.
Walk-in closet with wraparound wire shelves and hardwood flooring
Empty room with warm wood floors, a ceiling fan, and a curtained window overlooking a balcony.
Bathroom with a tiled tub and shower, toilet, and wood vanity with a granite countertop.
Covered balcony with a black railing overlooking palm trees, rooftops, and a parking area.
Covered condominium balcony overlooking palm trees, landscaping, and a parking area.
Waterfront view with palm trees, nearby homes, and a road.
Interior parking and storage area with a marked concrete bay, exposed pipes, and shelving.
Laundry room with wood cabinets, a long countertop, and tile flooring.
Outdoor pool beside a yellow condominium building, with a covered seating area and lounge chairs.
Outdoor pool beside a yellow building, with lounge chairs and a metal ladder.
Fitness room with treadmills and strength equipment, turquoise walls, and a mirrored wall.
Aerial marina with rows of docked sailboats and waterfront homes along a tree-lined waterway.
Historic Rossetter House Museum sign beside a shaded, fenced path.
Commercial storefront with a large mural of reaching hands on its red side wall.
Intracoastal Brewing Co. storefront with orange facade, colorful mural, and palm planters.
White building with a vivid fox mural and “THE SALTY FOX” lettering.
Two-story brick commercial building with white columns, black awnings, and sidewalk dining at a downtown intersection.
Two-story stucco building with a florist storefront, side-wall mural, and parked cars.
Eau Gallie Civic Center sign and City of Melbourne seal above landscaped hedges.
Eau Gallie Public Library, with its roadside sign displaying the address 1521 Pineapple Avenue.
Waterfront playground with blue slides, climbing structures, and shaded picnic shelters.
Eau Gallie Pier entrance sign in Melbourne, with a sailboat emblem and palm trees.
Bridge crossing calm water, with a sailboat near the tree-lined shore.
Waterfront buildings, including a yellow condominium and thatched pavilion, reflected in calm water beside a dock.
Overwater Grill sign with the Squid Lips logo beside a tree-lined road.
Floor plan showing a three-bedroom layout, covered balcony, large living room, kitchen, and flex space.
For Sale

1437 Pineapple Avenue 306

1437 Pineapple Avenue 306, Melbourne, FL 32935

$465,000
Experience exceptional coastal living in this expansive 3-bedroom, 3-bath luxury residence offering over 2,600 sq ft in the prestigious Pineapple House Riverfront condominium community. Perfectly positioned in the vibrant Eau Gallie Arts District and just minutes from the beach, this End Unit is one of the largest floorplans in the building & blends sophistication with a relaxed coastal lifestyle. Dramatic 10' ceilings, rich tile, marble and wood flooring, and elegant crown molding create a refined atmosphere throughout. The gourmet kitchen features maple cabinetry, granite countertops, and stainless steel appliances, opening to a formal dining room ideal for entertaining. The spacious primary suite includes a private balcony, walk in closets, and a spa inspired bath with double vanities, jetted tub, and a separate shower. A large great room flows seamlessly to the balcony, offering peaceful river views. Additional highlights include a two-space secured garage and private storage unit. Community amenities include a heated rooftop pool, fitness center, library and secured lobby. This unique historical arts district provides everything in walkable distance. Saturday markets, shopping, dining, bars, live music or live comedy. Brevard's glorious beaches are a 5-minute drive. Close to major employers, airport, golf, parks, pickleball courts and boat rentals at the marina.

3
beds

3
baths

2,666 Sq.Ft. LIVING AREA

1,307 Sq.Ft. lot

Pamela Reynolds

Pamela Reynolds

Features & Amenities

Interior

  • total bedrooms3
  • Total bathrooms3
  • full bathrooms3
  • Laundry room Electric Dryer Hookup, In Unit, Washer Hookup
  • Flooring Marble, Tile, Wood
  • APPLIANCES Dishwasher, Disposal, Electric Cooktop, Electric Oven, Microwave, Refrigerator
  • other interior Features Ceiling Fan(s), Eat-in Kitchen, Entrance Foyer, His and Hers Closets, Open Floorplan, Pantry, Primary Bathroom - Tub with Shower, Split Bedrooms, Walk-In Closet(s)

Area & Lot

  • Status For Sale
  • Living Area2,666 Sq.Ft.
  • Lot Area1,307 Sq.Ft.
  • MLS® ID1089218
  • TypeCondo
  • YEAR BUILT2007
  • NeighborhoodMelbourne
  • Architecture StylesContemporary
  • Water FrontageIntracoastal
  • View DescriptionBridge(s), Intracoastal
  • Elementary SchoolCreel
  • Middle SchoolJohnson
  • High SchoolEau Gallie

Exterior

  • STORIES8
  • Garage Space2.0
  • water SourcePublic
  • utilitiesCable Connected, Electricity Connected, Sewer Connected, Water Connected
  • PoolHeated
  • roofMembrane
  • lot featuresFew Trees, Historic Area
  • parkingAdditional Parking, Assigned, Attached, Covered, Garage, Garage Door Opener
  • HEAT TYPECentral, Electric
  • AIR CONDITIONINGCentral Air, Electric
  • sewerPublic Sewer
  • HOA AmenitiesCable TV, Elevator(s), Fitness Center, Maintenance Structure, Management - Off Site, Pool, Trash, Water
  • security FeaturesFire Alarm, Fire Sprinkler System, Security Lights, Smoke Detector(s), Entry Phone/Intercom, Secured Lobby

Financial

  • Sales Price$465,000
  • Real Estate Tax $8,009/yr
  • HOA $1,150/mo
View Virtual Tour
Waterfront condominium with a raised pool, courtyard fountain, and boats on the water behind it.

Schedule a Showing

I would love to show you my beautiful property. Please select your preferred date and time below. I will be in touch shortly to confirm your appointment.

Schedule a Showing

I would love to show you my beautiful property. Please select your preferred date and time below. I will be in touch shortly to confirm your appointment.

Thank you for your interest in 1437 Pineapple Avenue 306, Melbourne, FL 32935. We are reviewing your request and will be in touch shortly!

Mortgage Calculator

Estimate your monthly mortgage payment, including the principal and interest, property taxes, and HOA. Adjust the values to generate a more accurate rate.

All estimates are provided for informational purposes only. Actual amounts may vary.
$0,000 Your Payment 20 15 65
$0,000 Your Payment

Melbourne

Explore

Let's Get Started

Her passion for real estate, combined with her deep local knowledge and strong personal and professional networks, allows Pamela to deliver a highly personalized and results-driven level of service.

Follow Me on Instagram