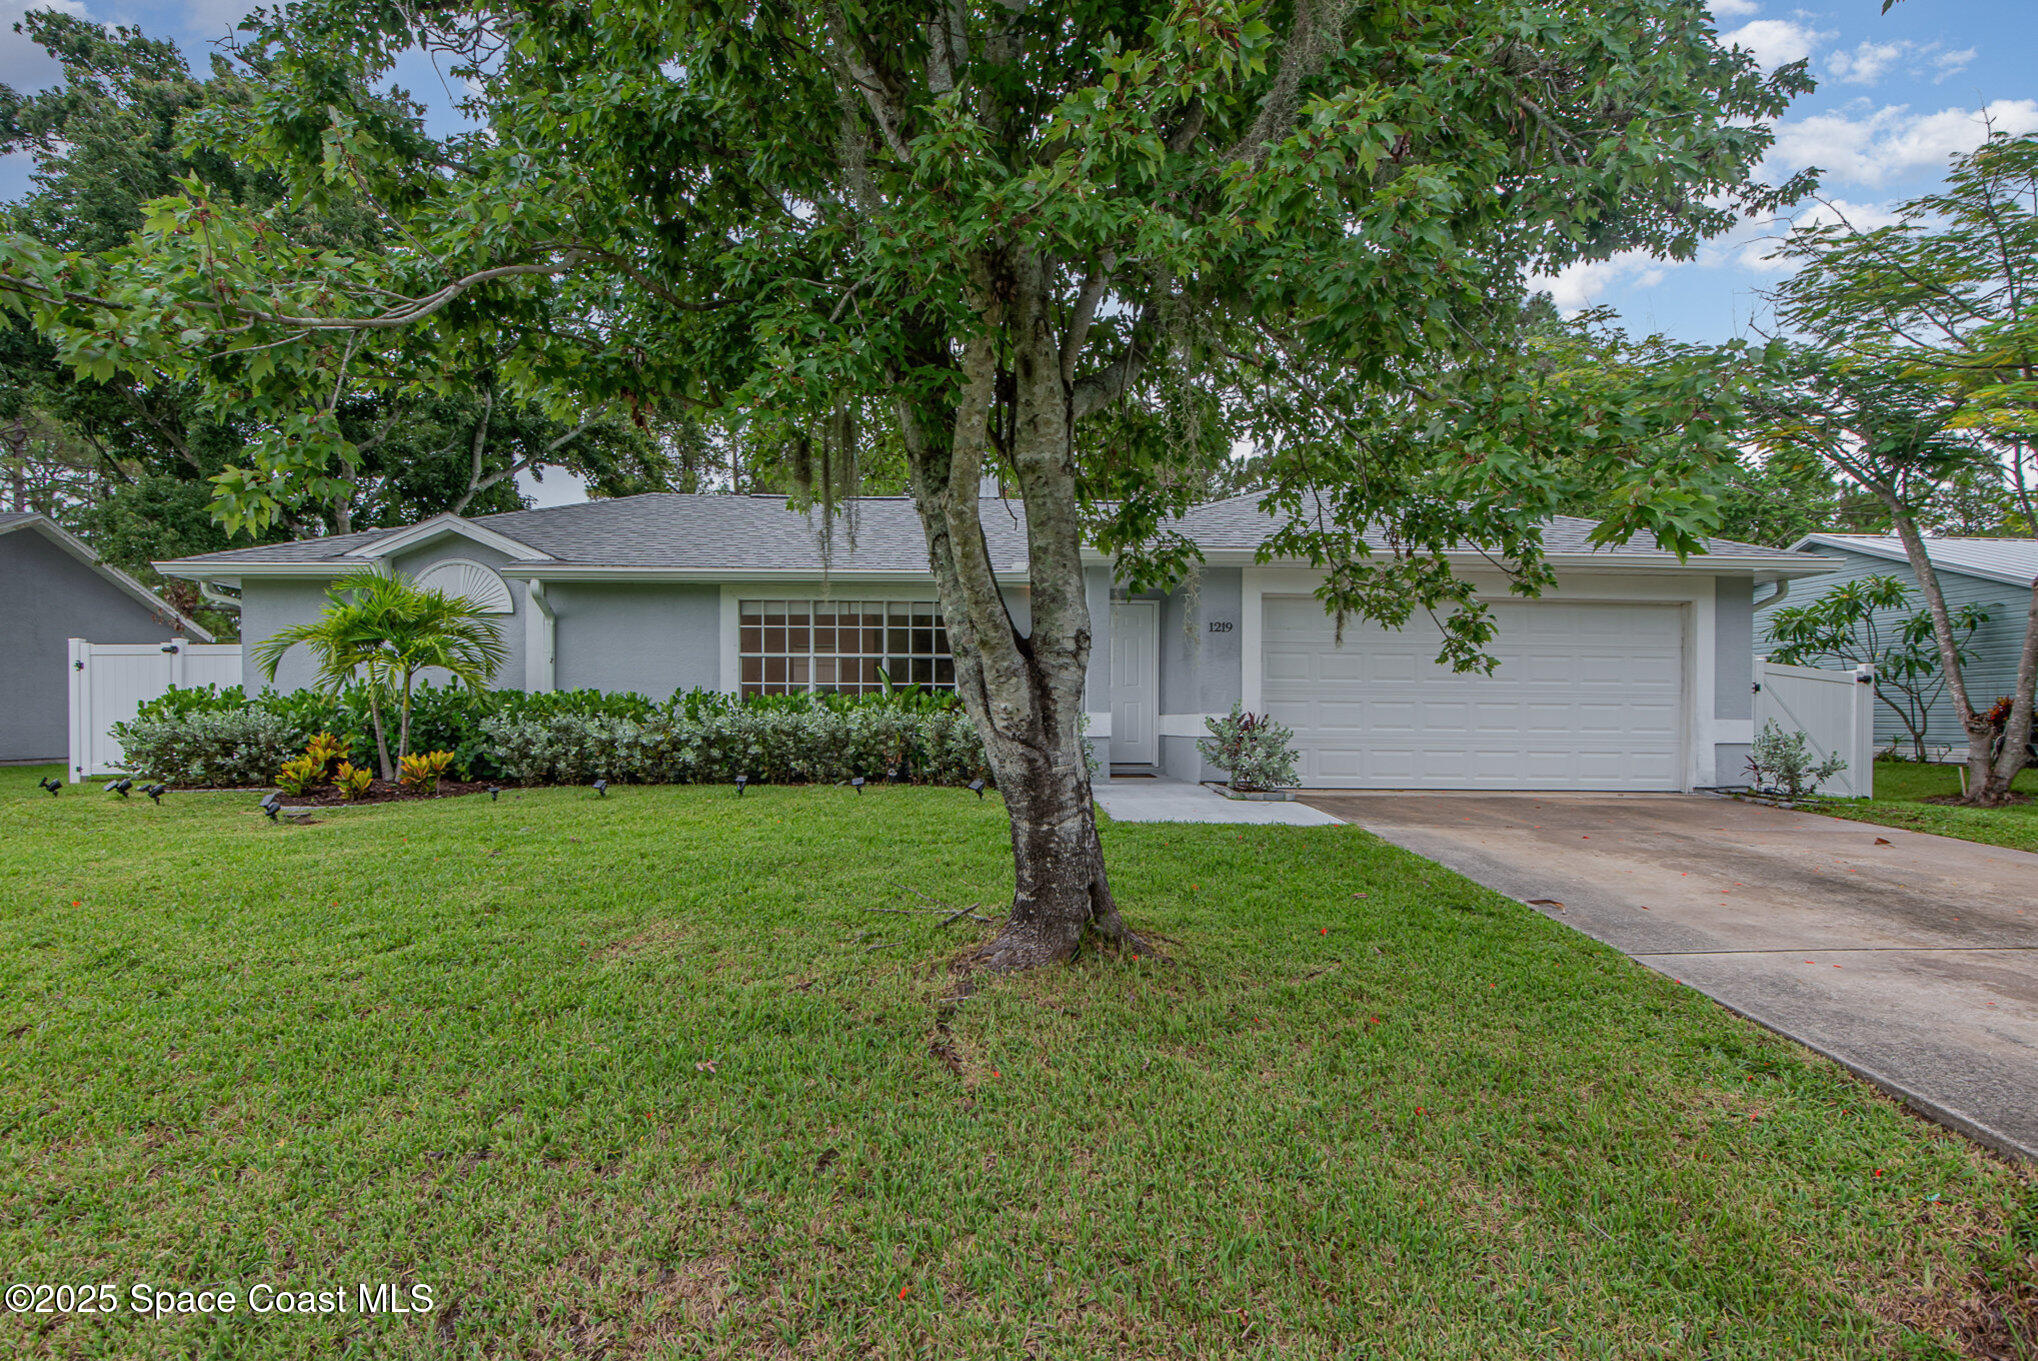
Gray single-story home with a white two-car garage, partly screened by a large front-yard tree.
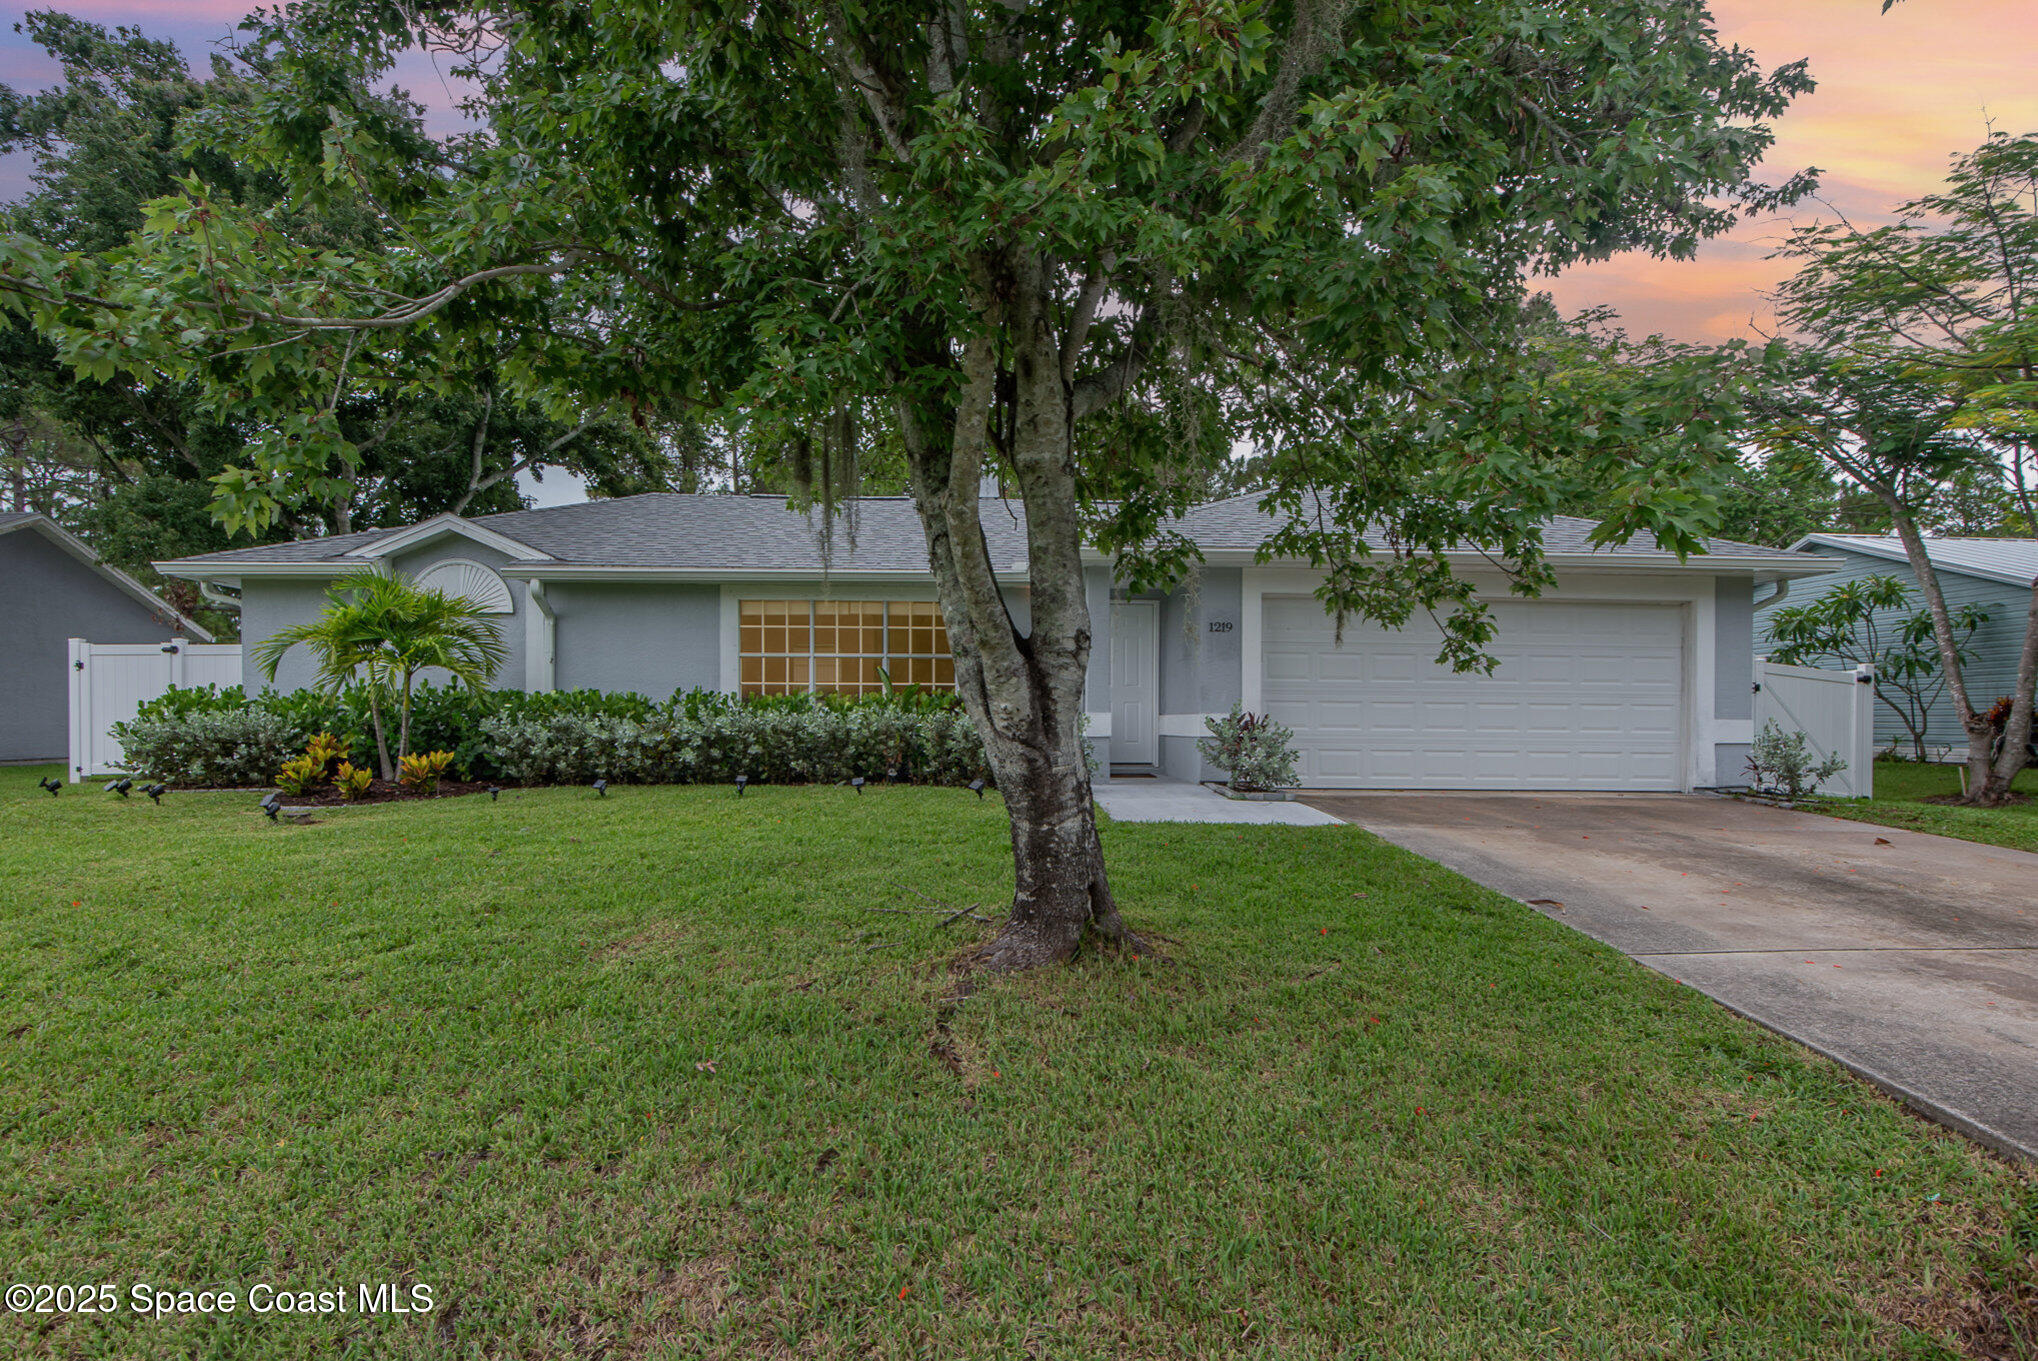
Gray single-story home with a two-car garage, partly obscured by a large foreground tree.
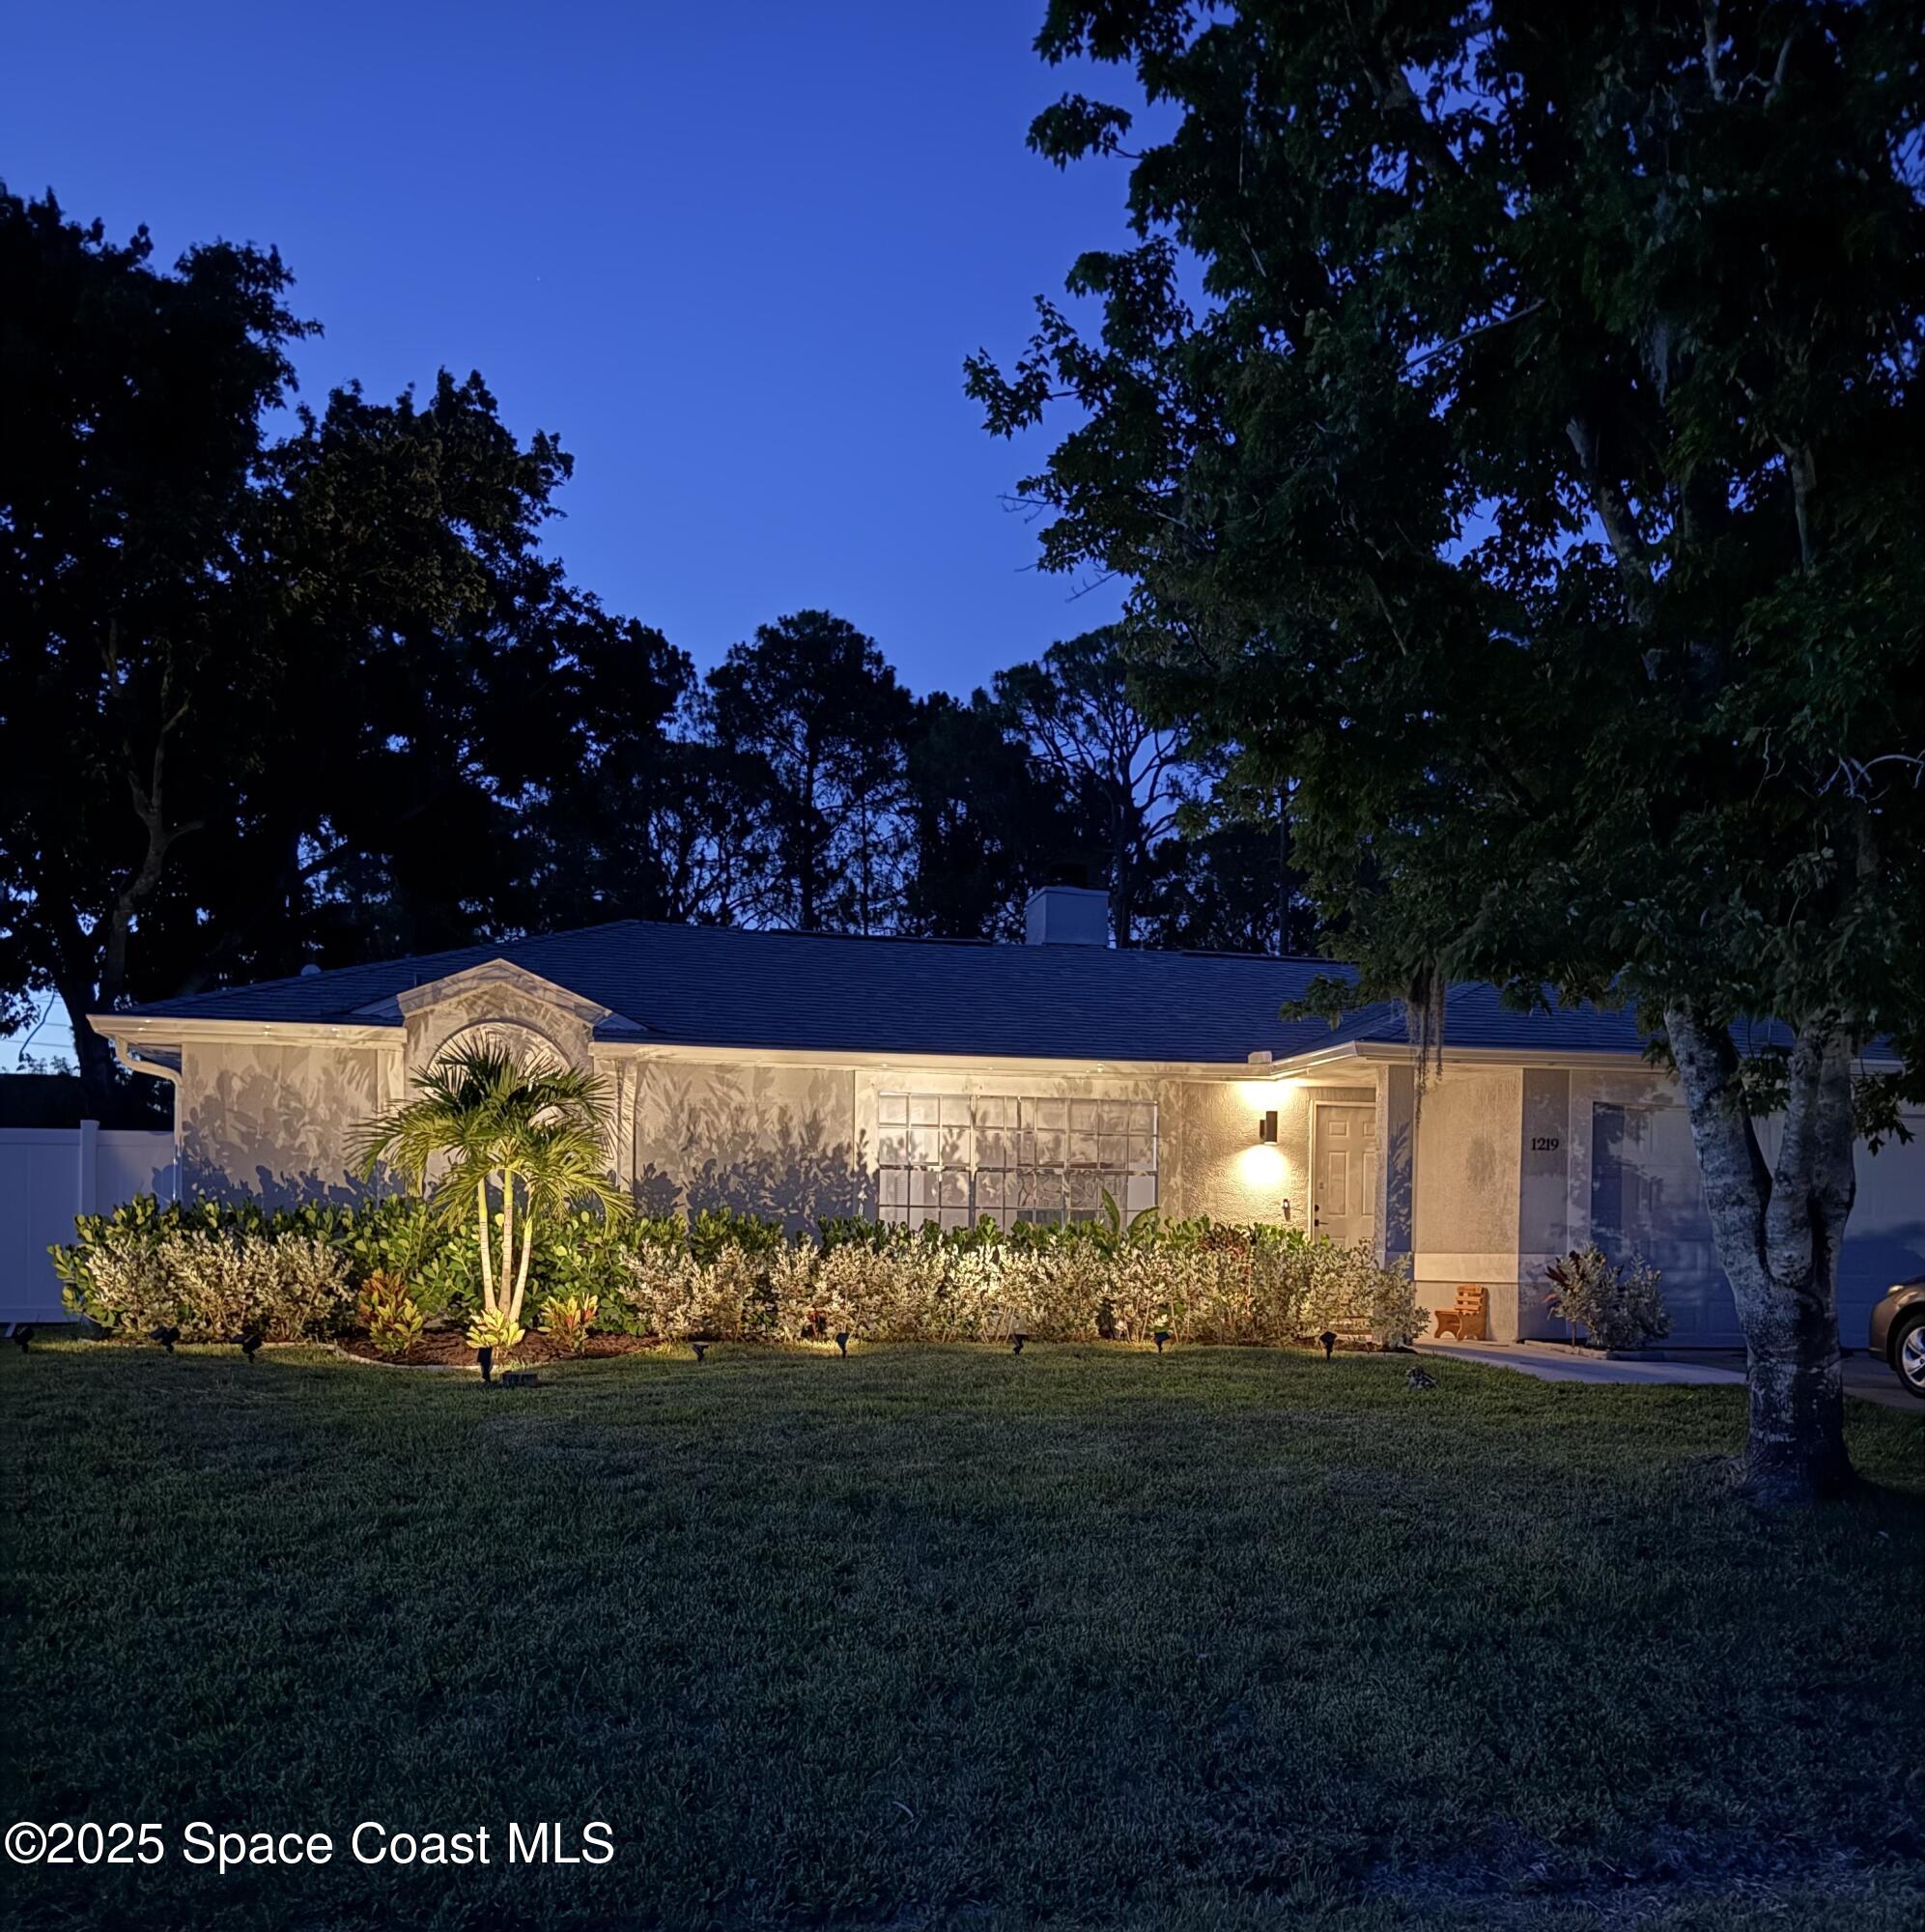
Single-story stucco home at dusk, with a warmly lit entry and landscaped front yard.
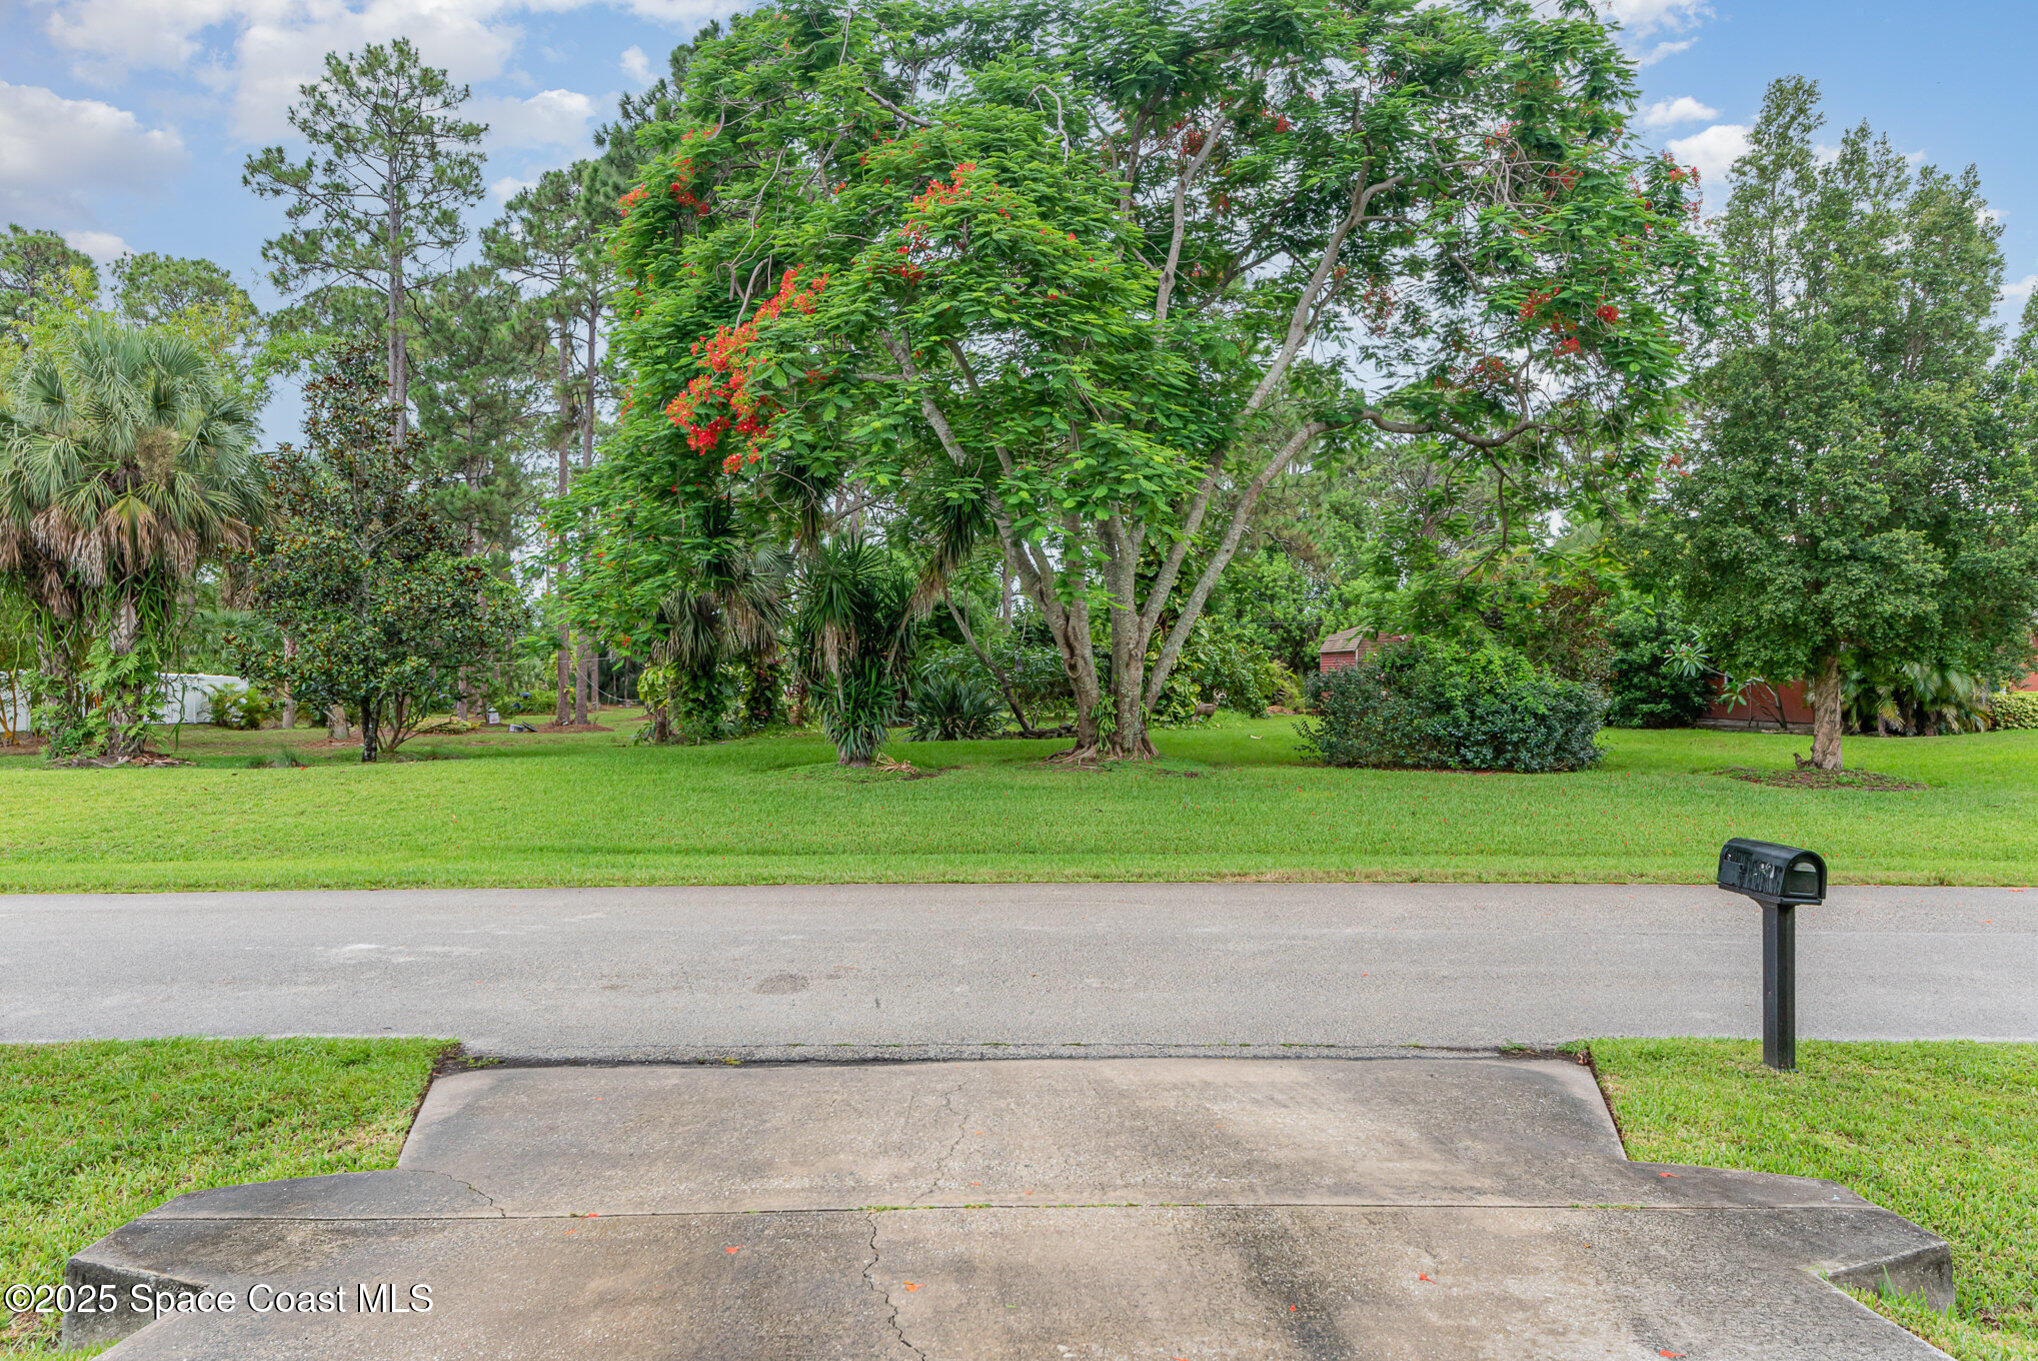
Tree-filled grassy lot across the street, with a concrete driveway apron and roadside mailbox.
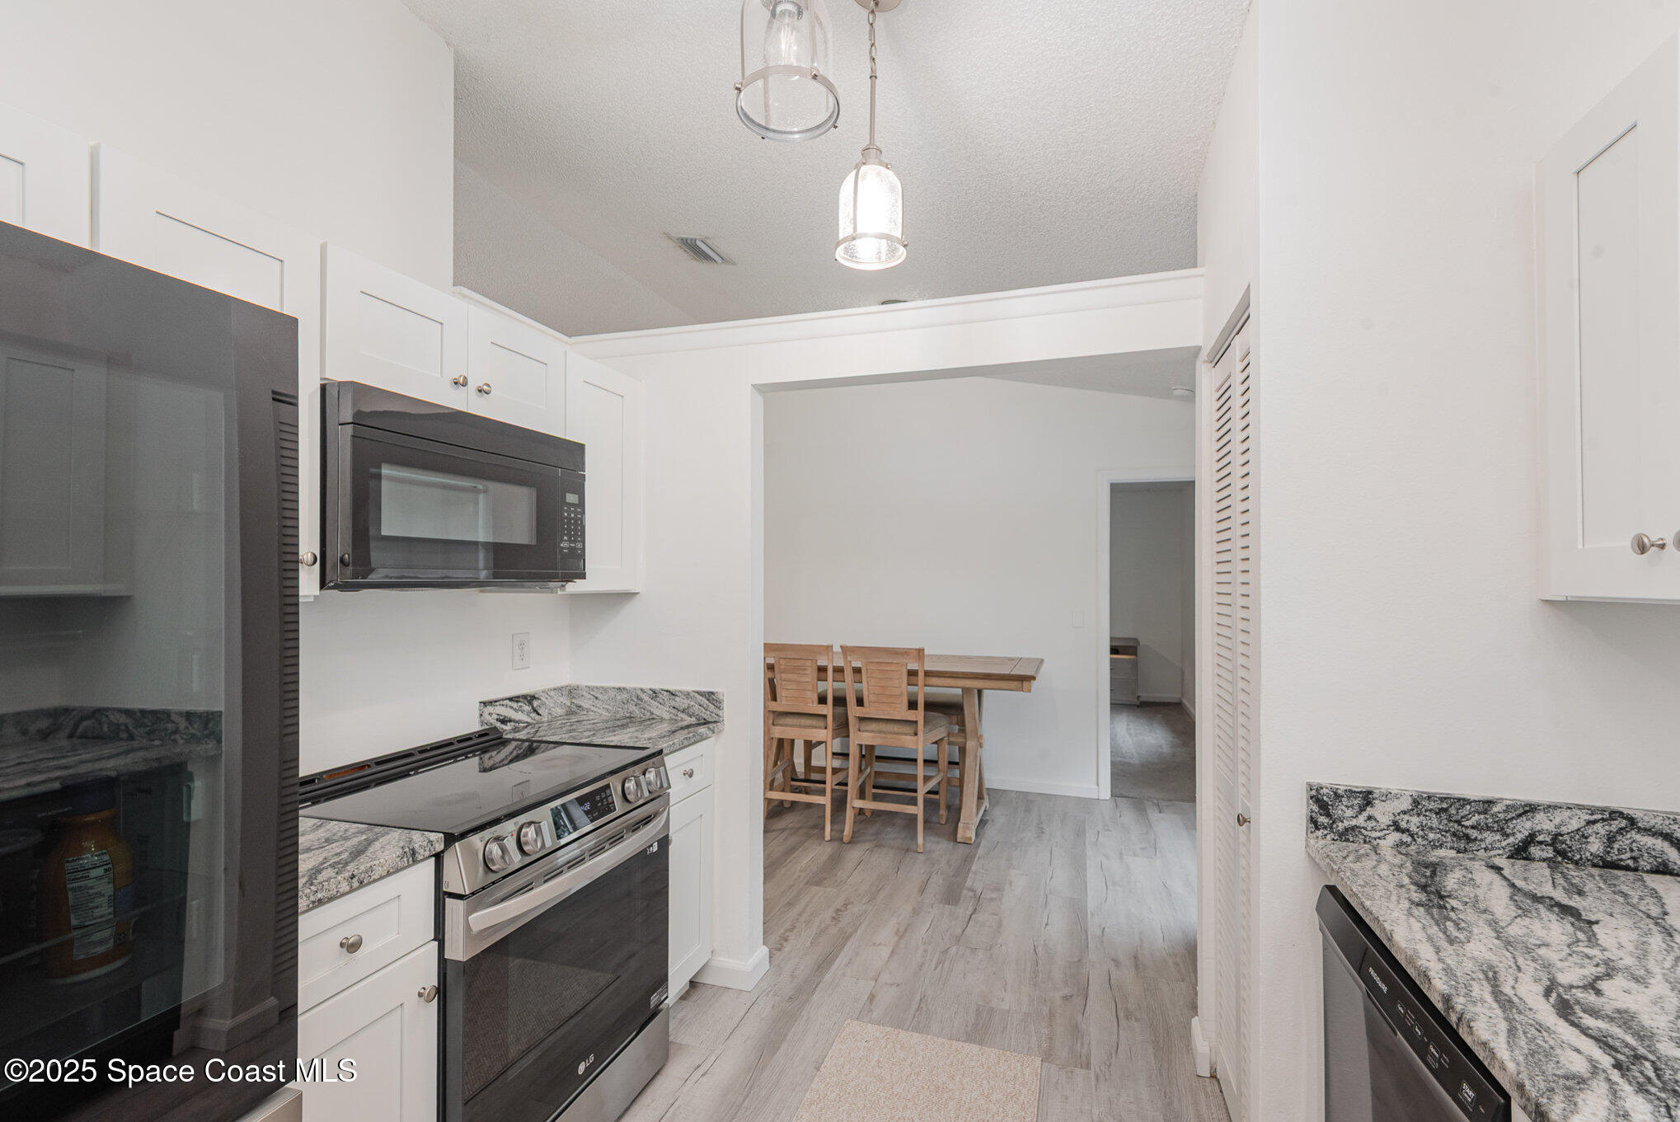
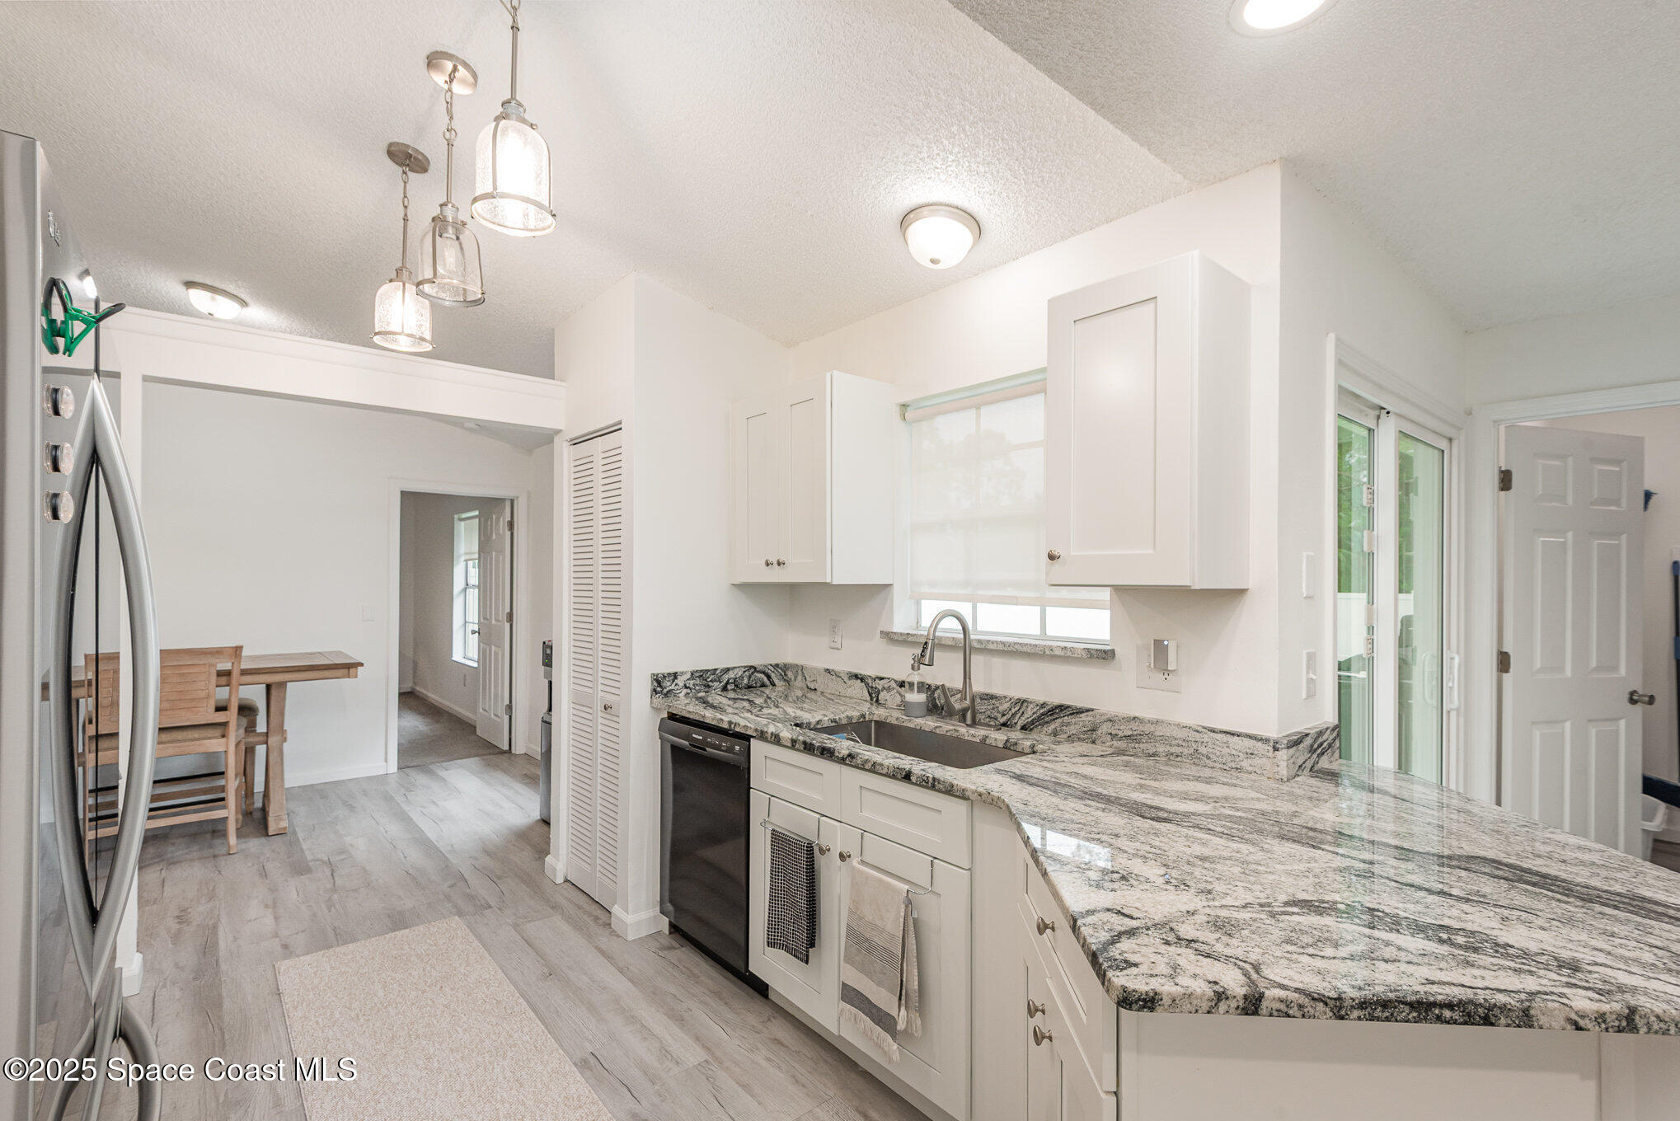
Kitchen with granite counters and stainless steel appliances, opening to a dining area with a wooden table.
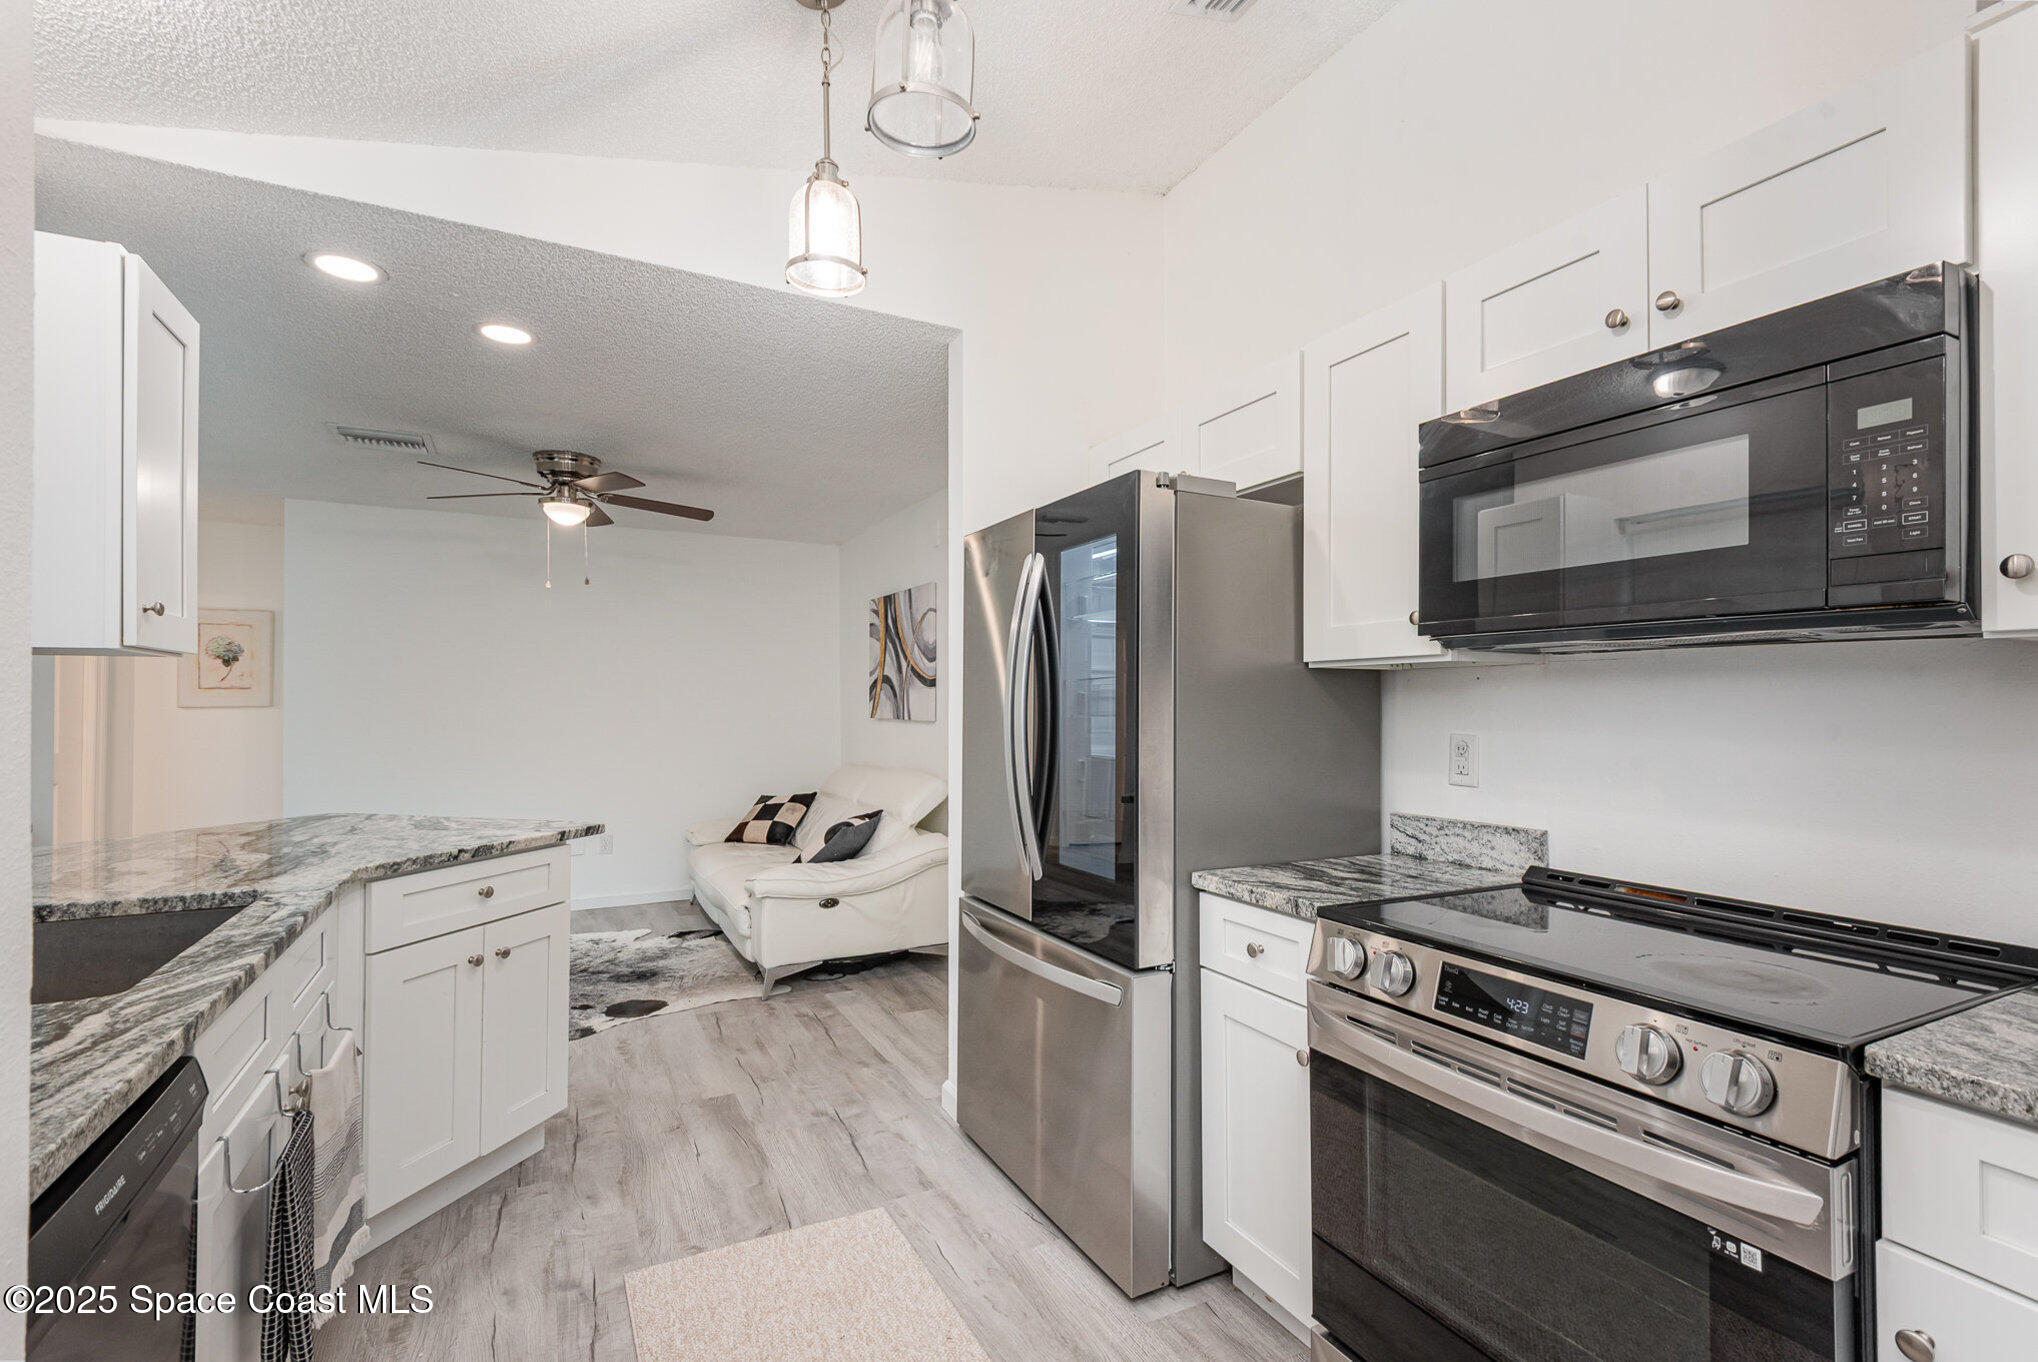
Kitchen with white cabinets, granite counters, stainless steel appliances, and an adjoining living area.
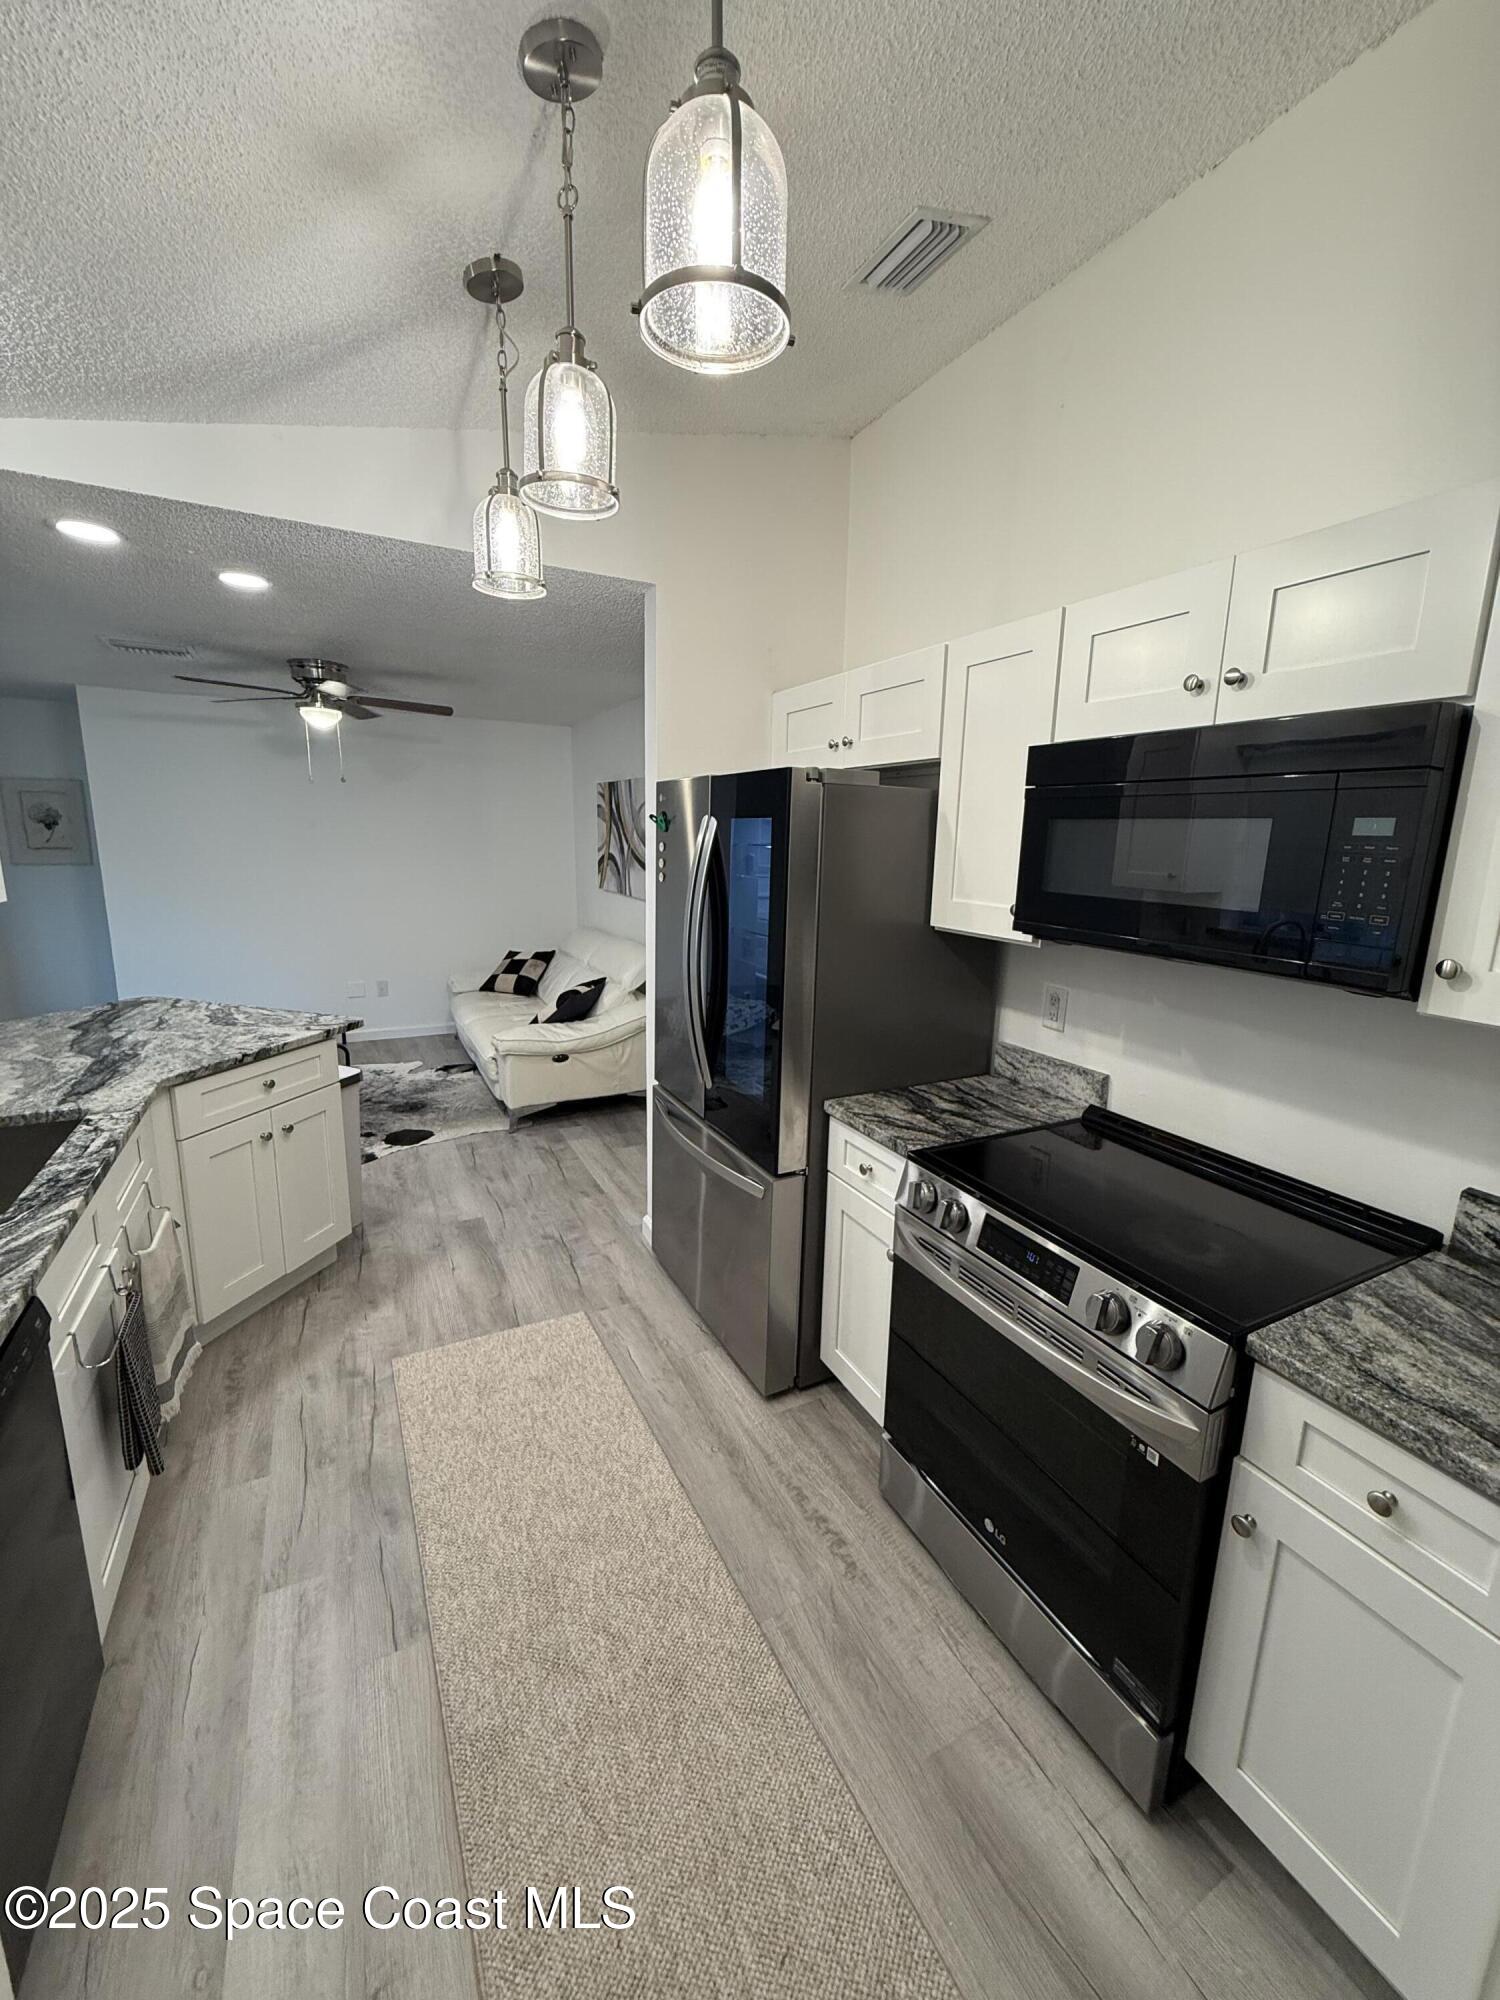
Kitchen with white cabinets, stainless steel appliances, stone counters and an adjoining living area.
Bright kitchen with white cabinets, granite counters, stainless steel appliances, and an open view into the living area.
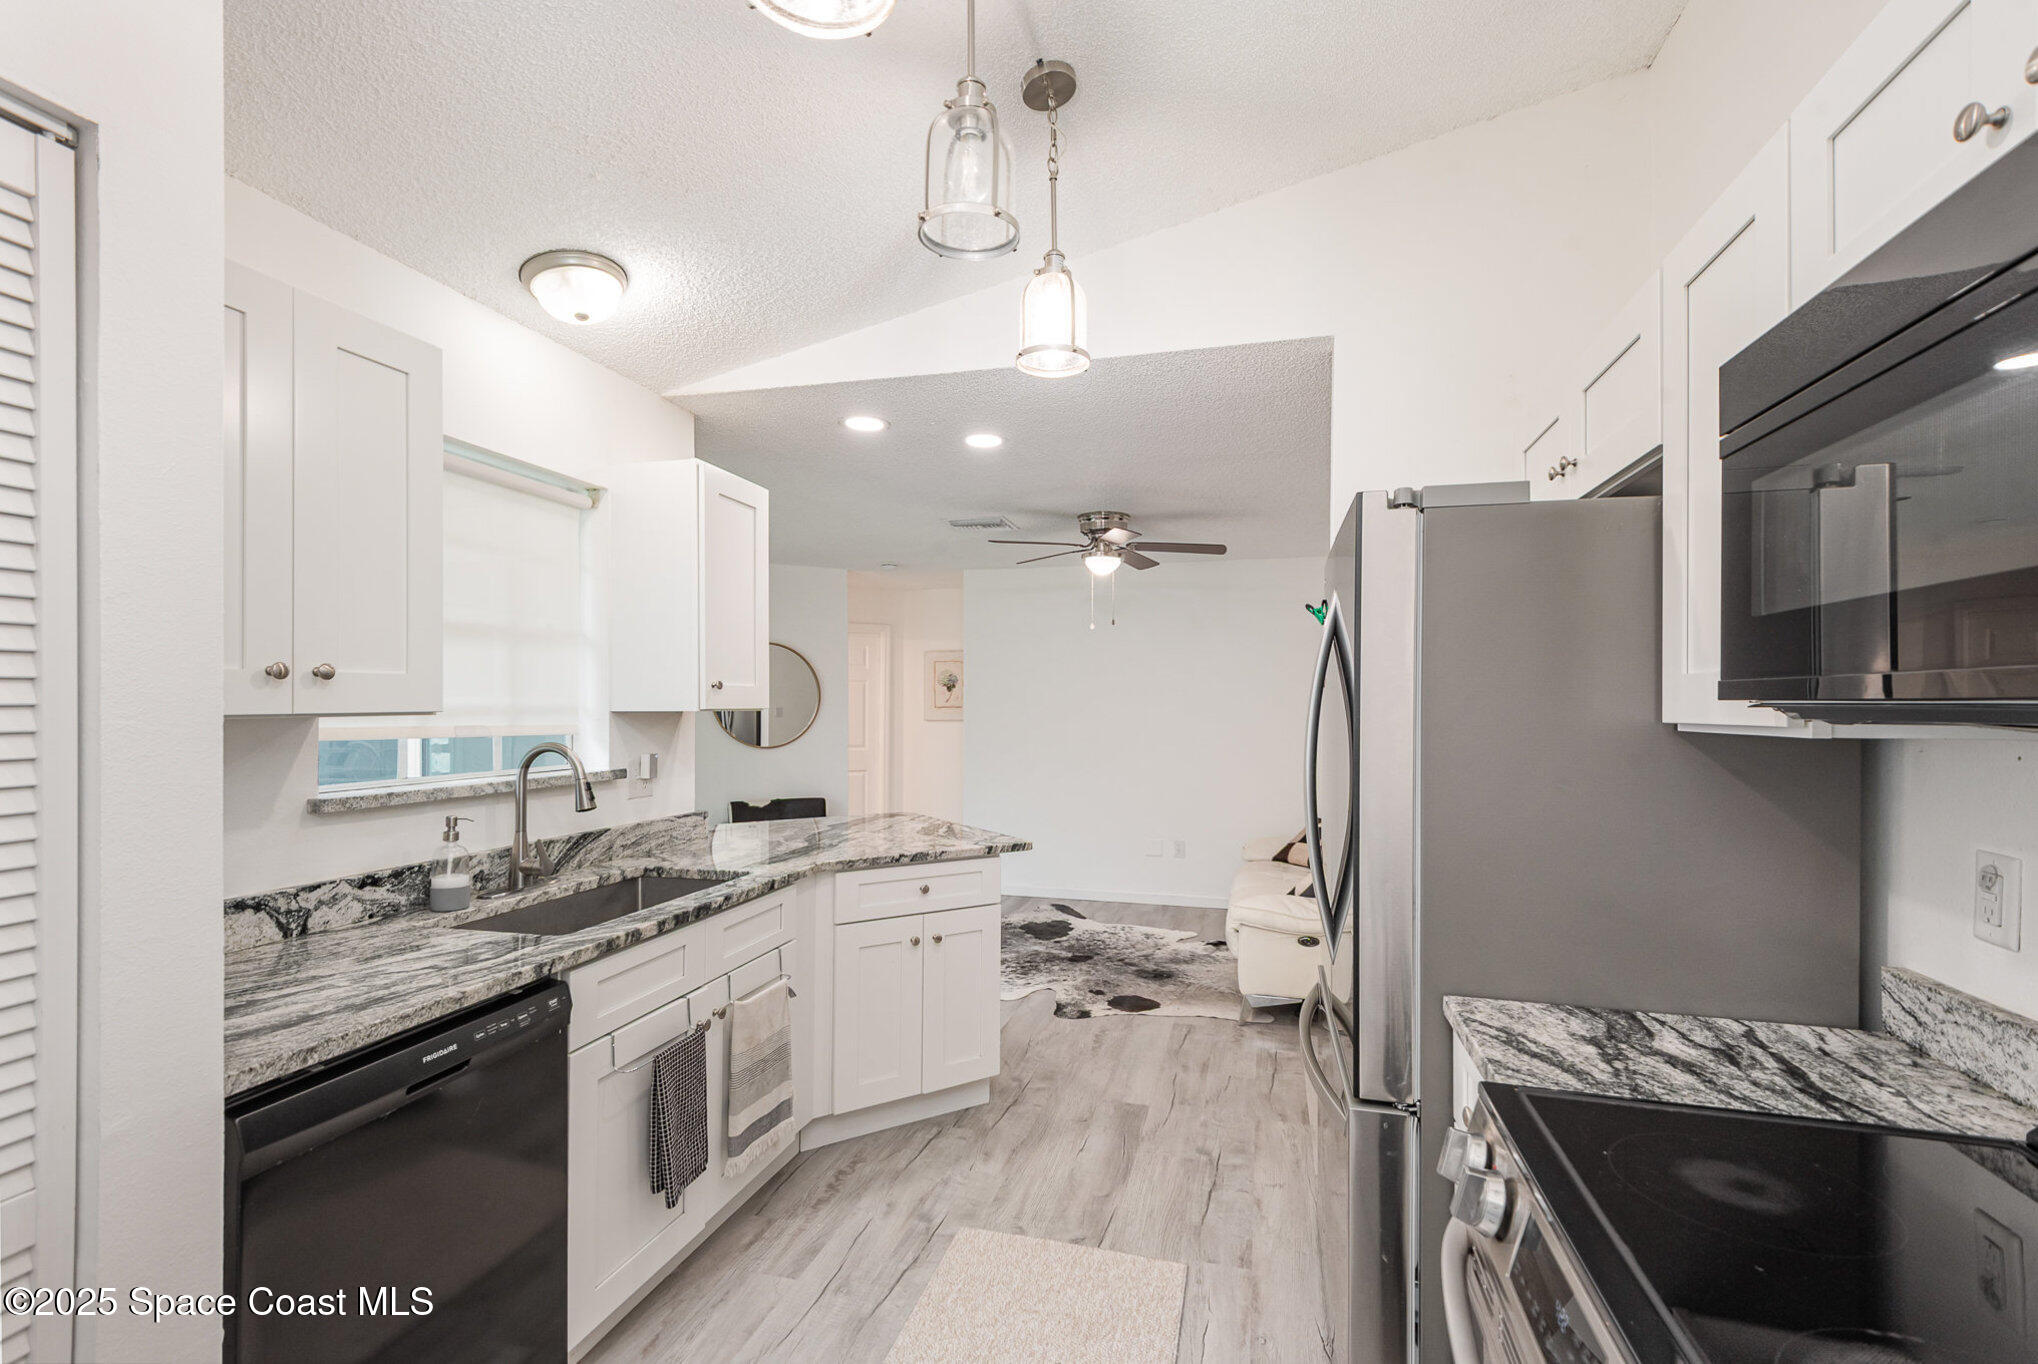
Bright kitchen with white cabinetry, patterned granite counters, a large peninsula, and stainless-steel appliances.
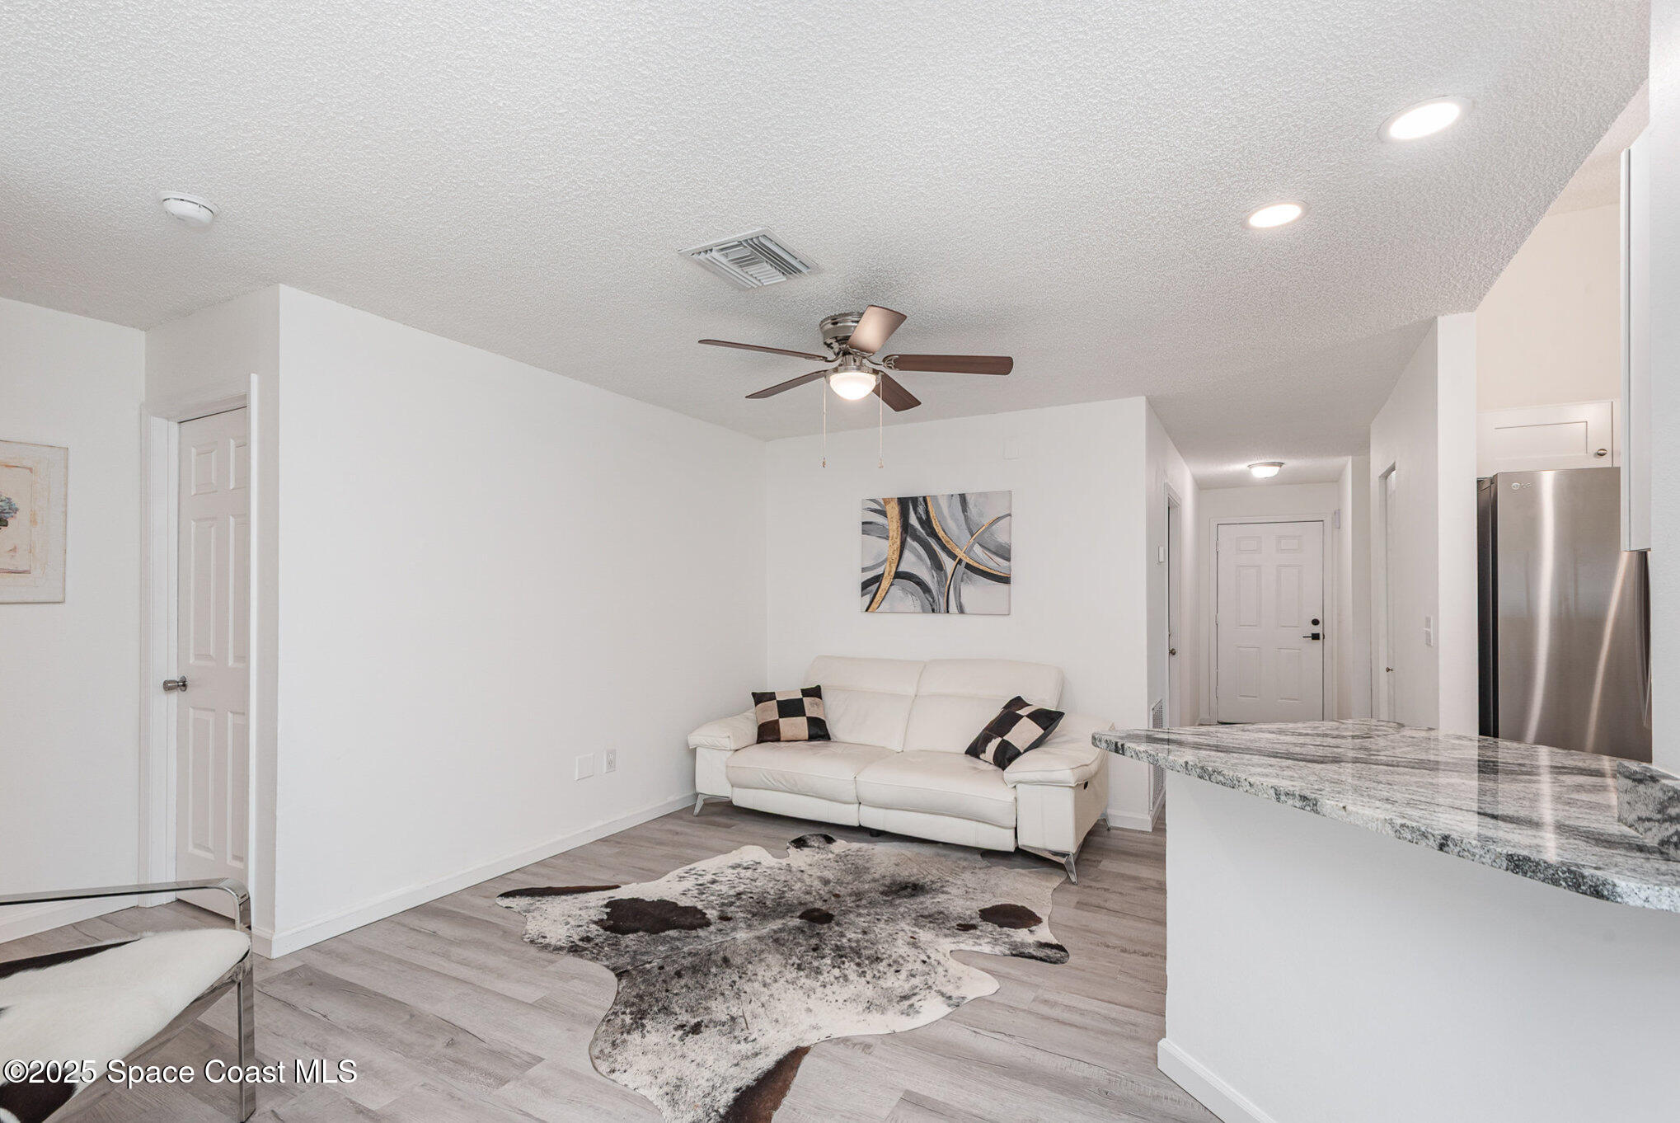
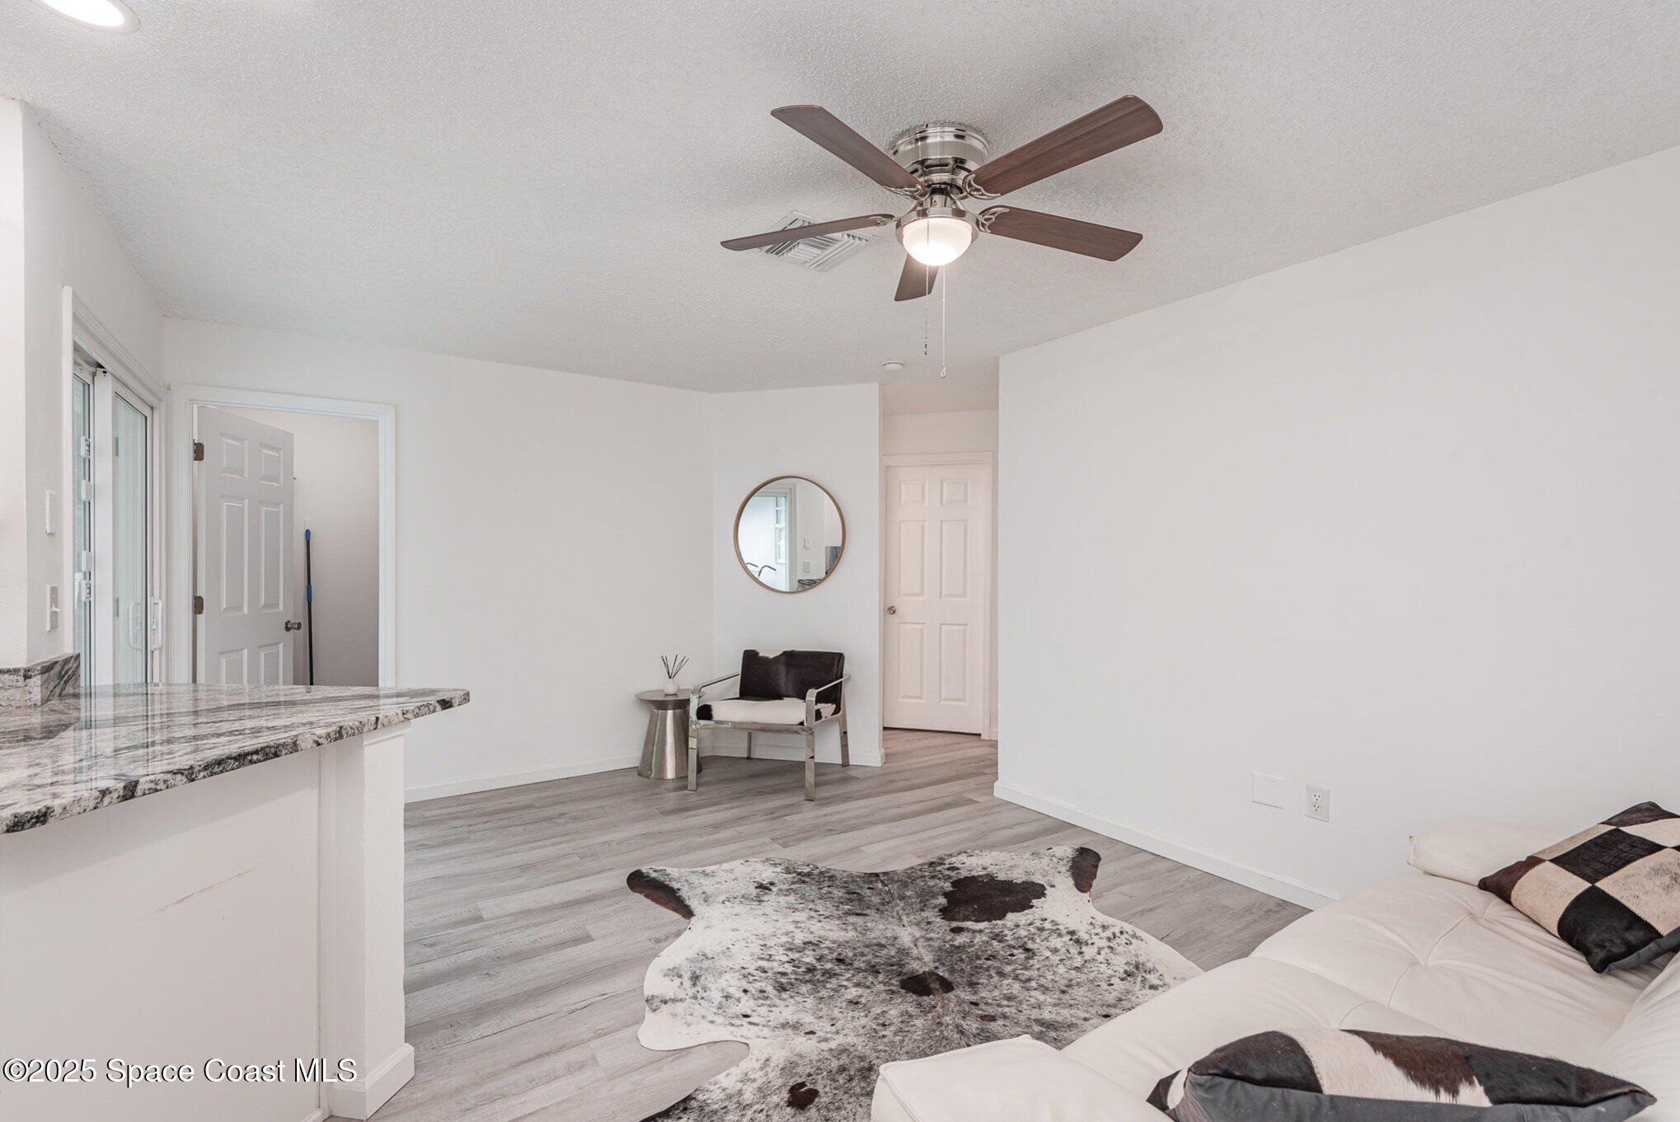
Living room with a white sectional, cowhide-style rug, and granite-topped kitchen island.
Furnished living room with a white sectional, cowhide-style rug, and ceiling fan.
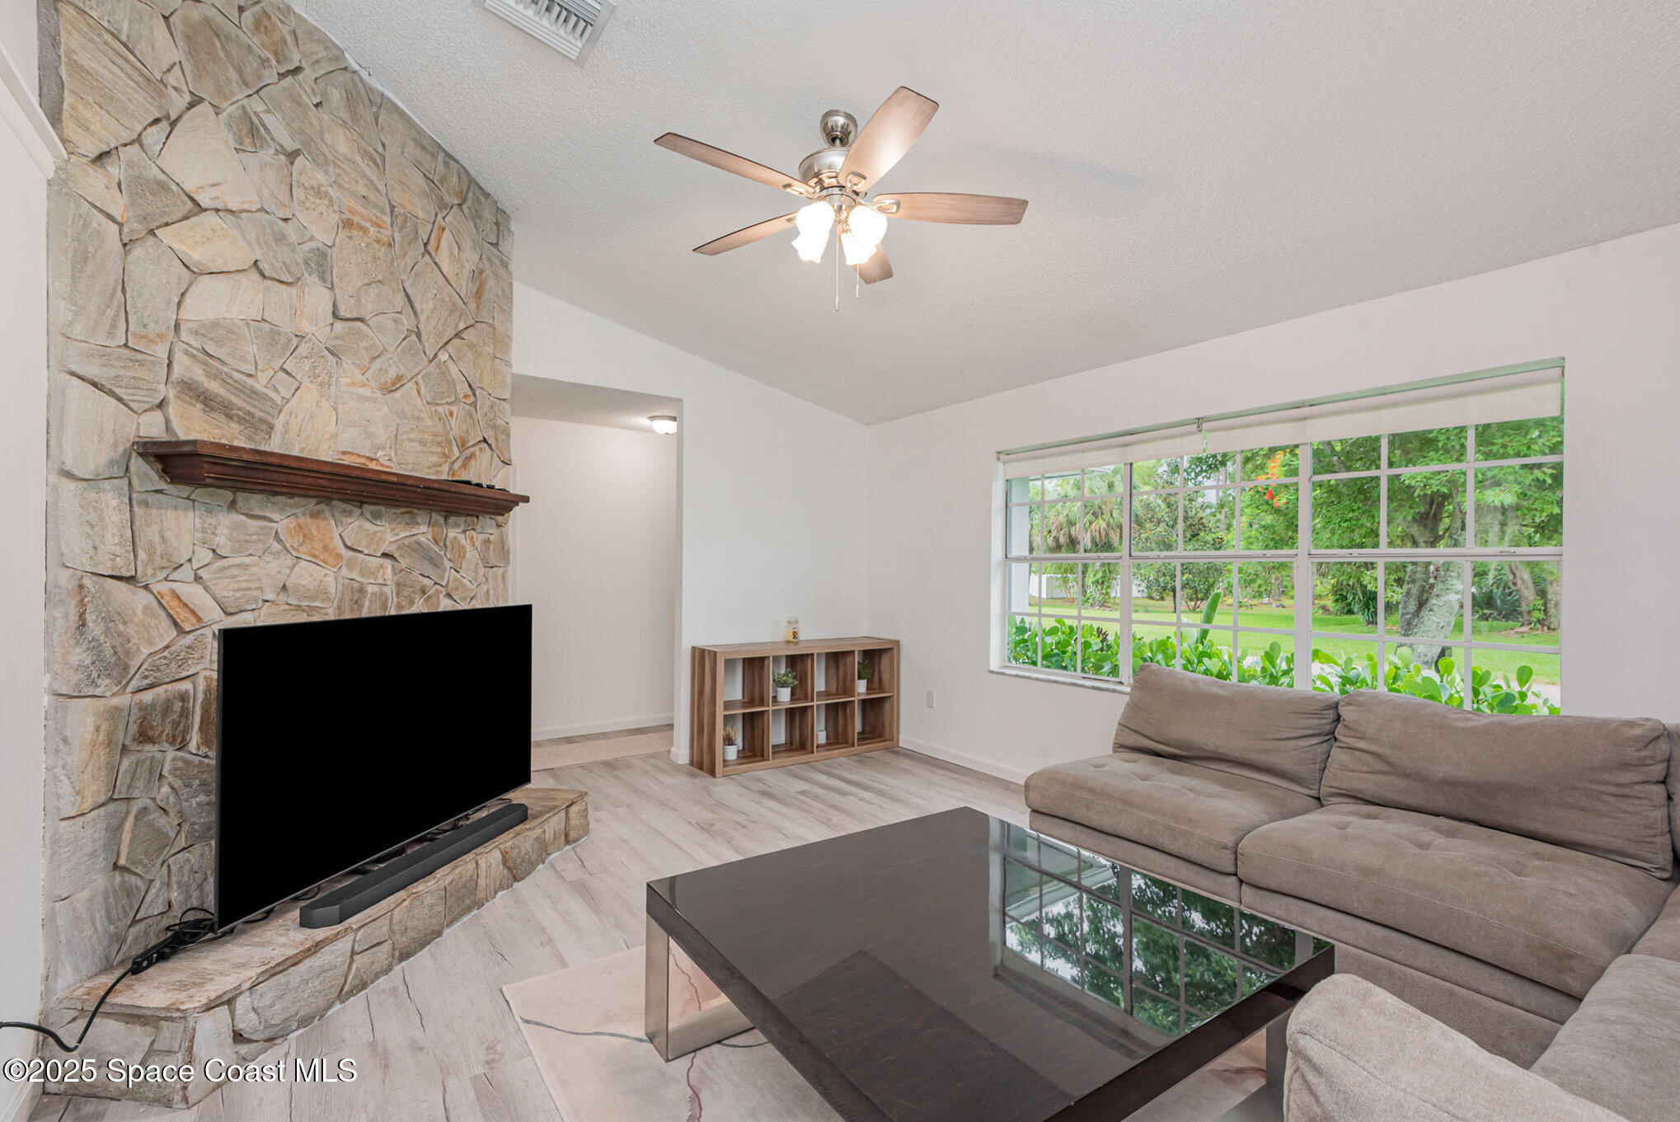
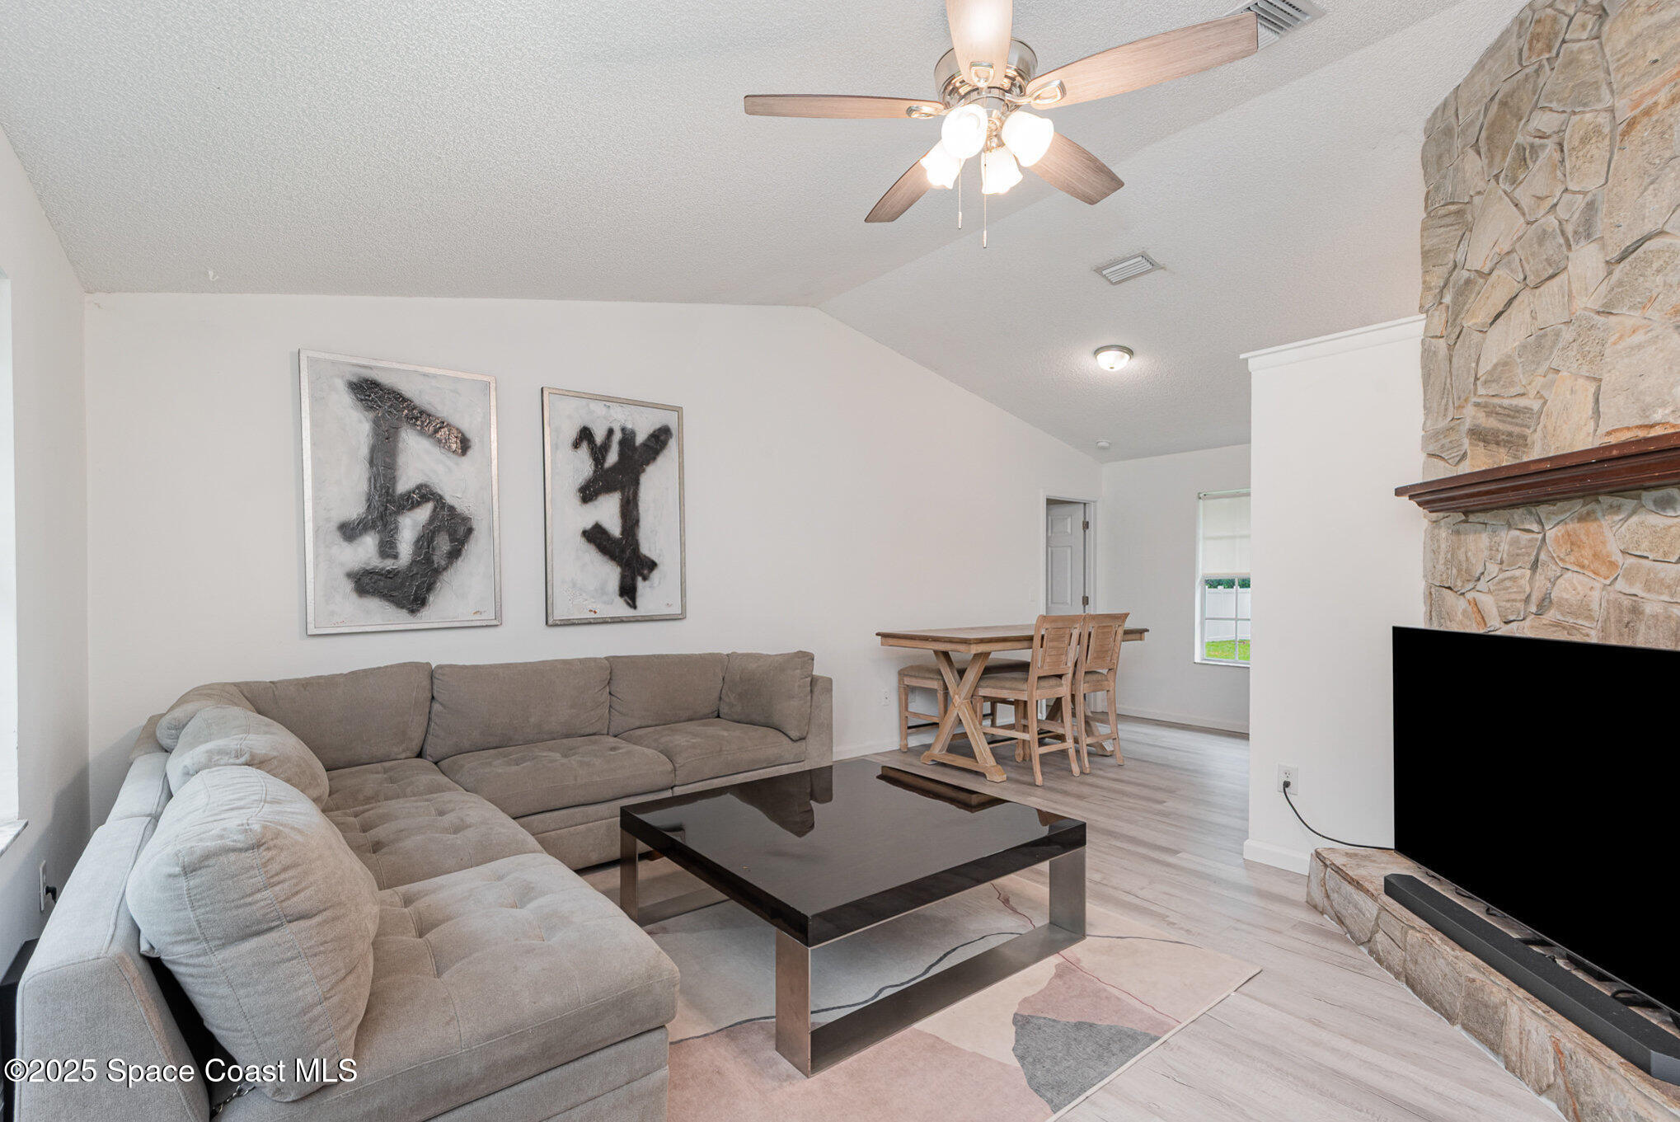
Living room with a floor-to-ceiling stone fireplace, sectional sofa, and broad garden-facing window.
Living room with a gray sectional, stone fireplace, and adjoining dining area.
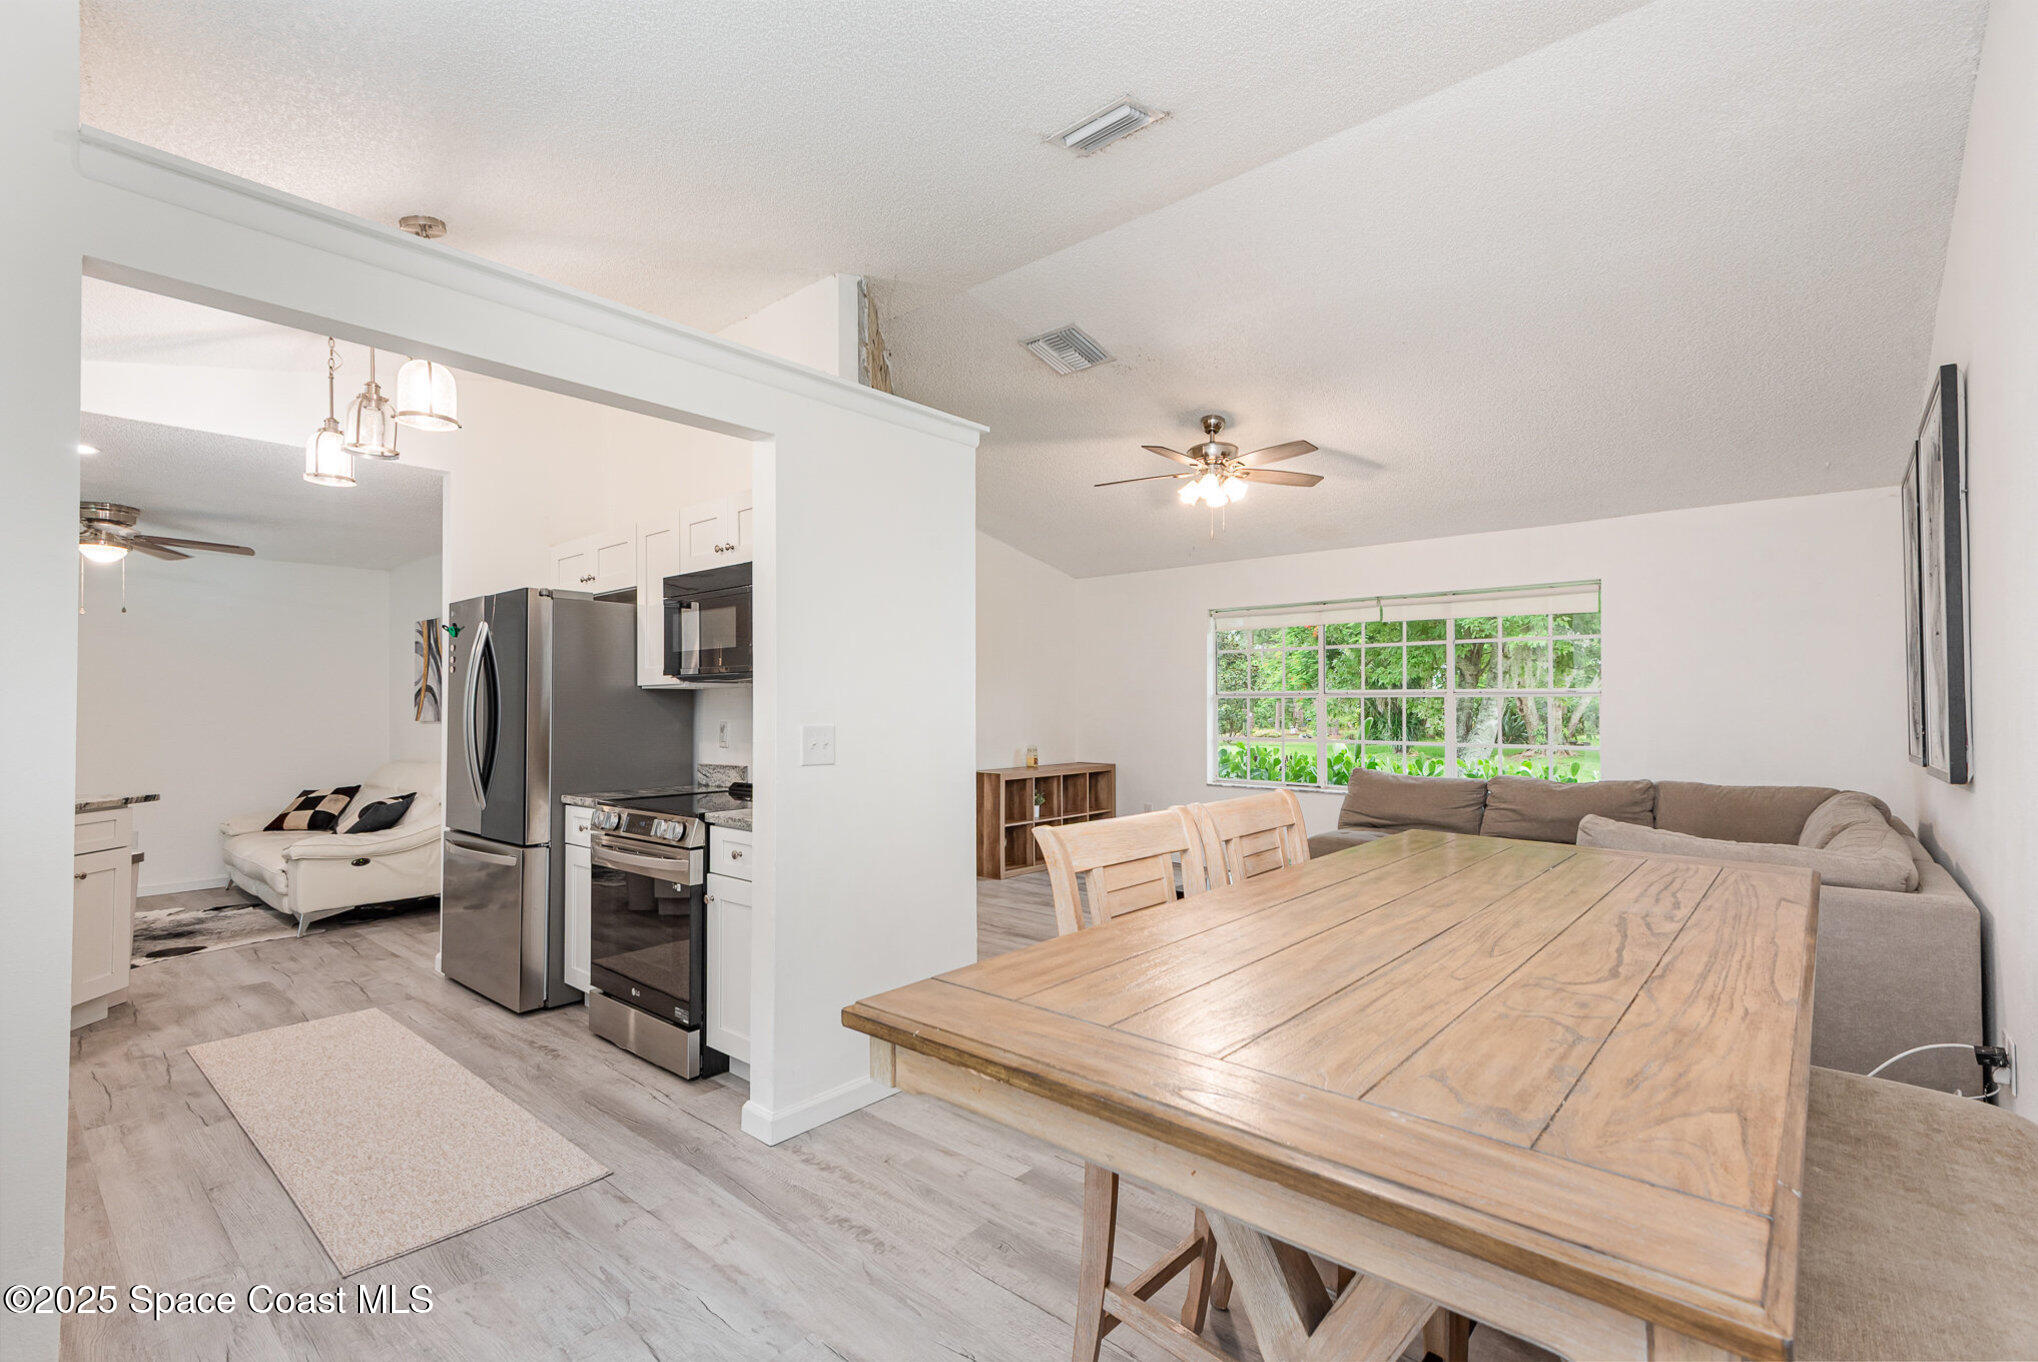
Open-plan dining area with a large wooden table, stainless steel kitchen appliances, and a gray sectional sofa.
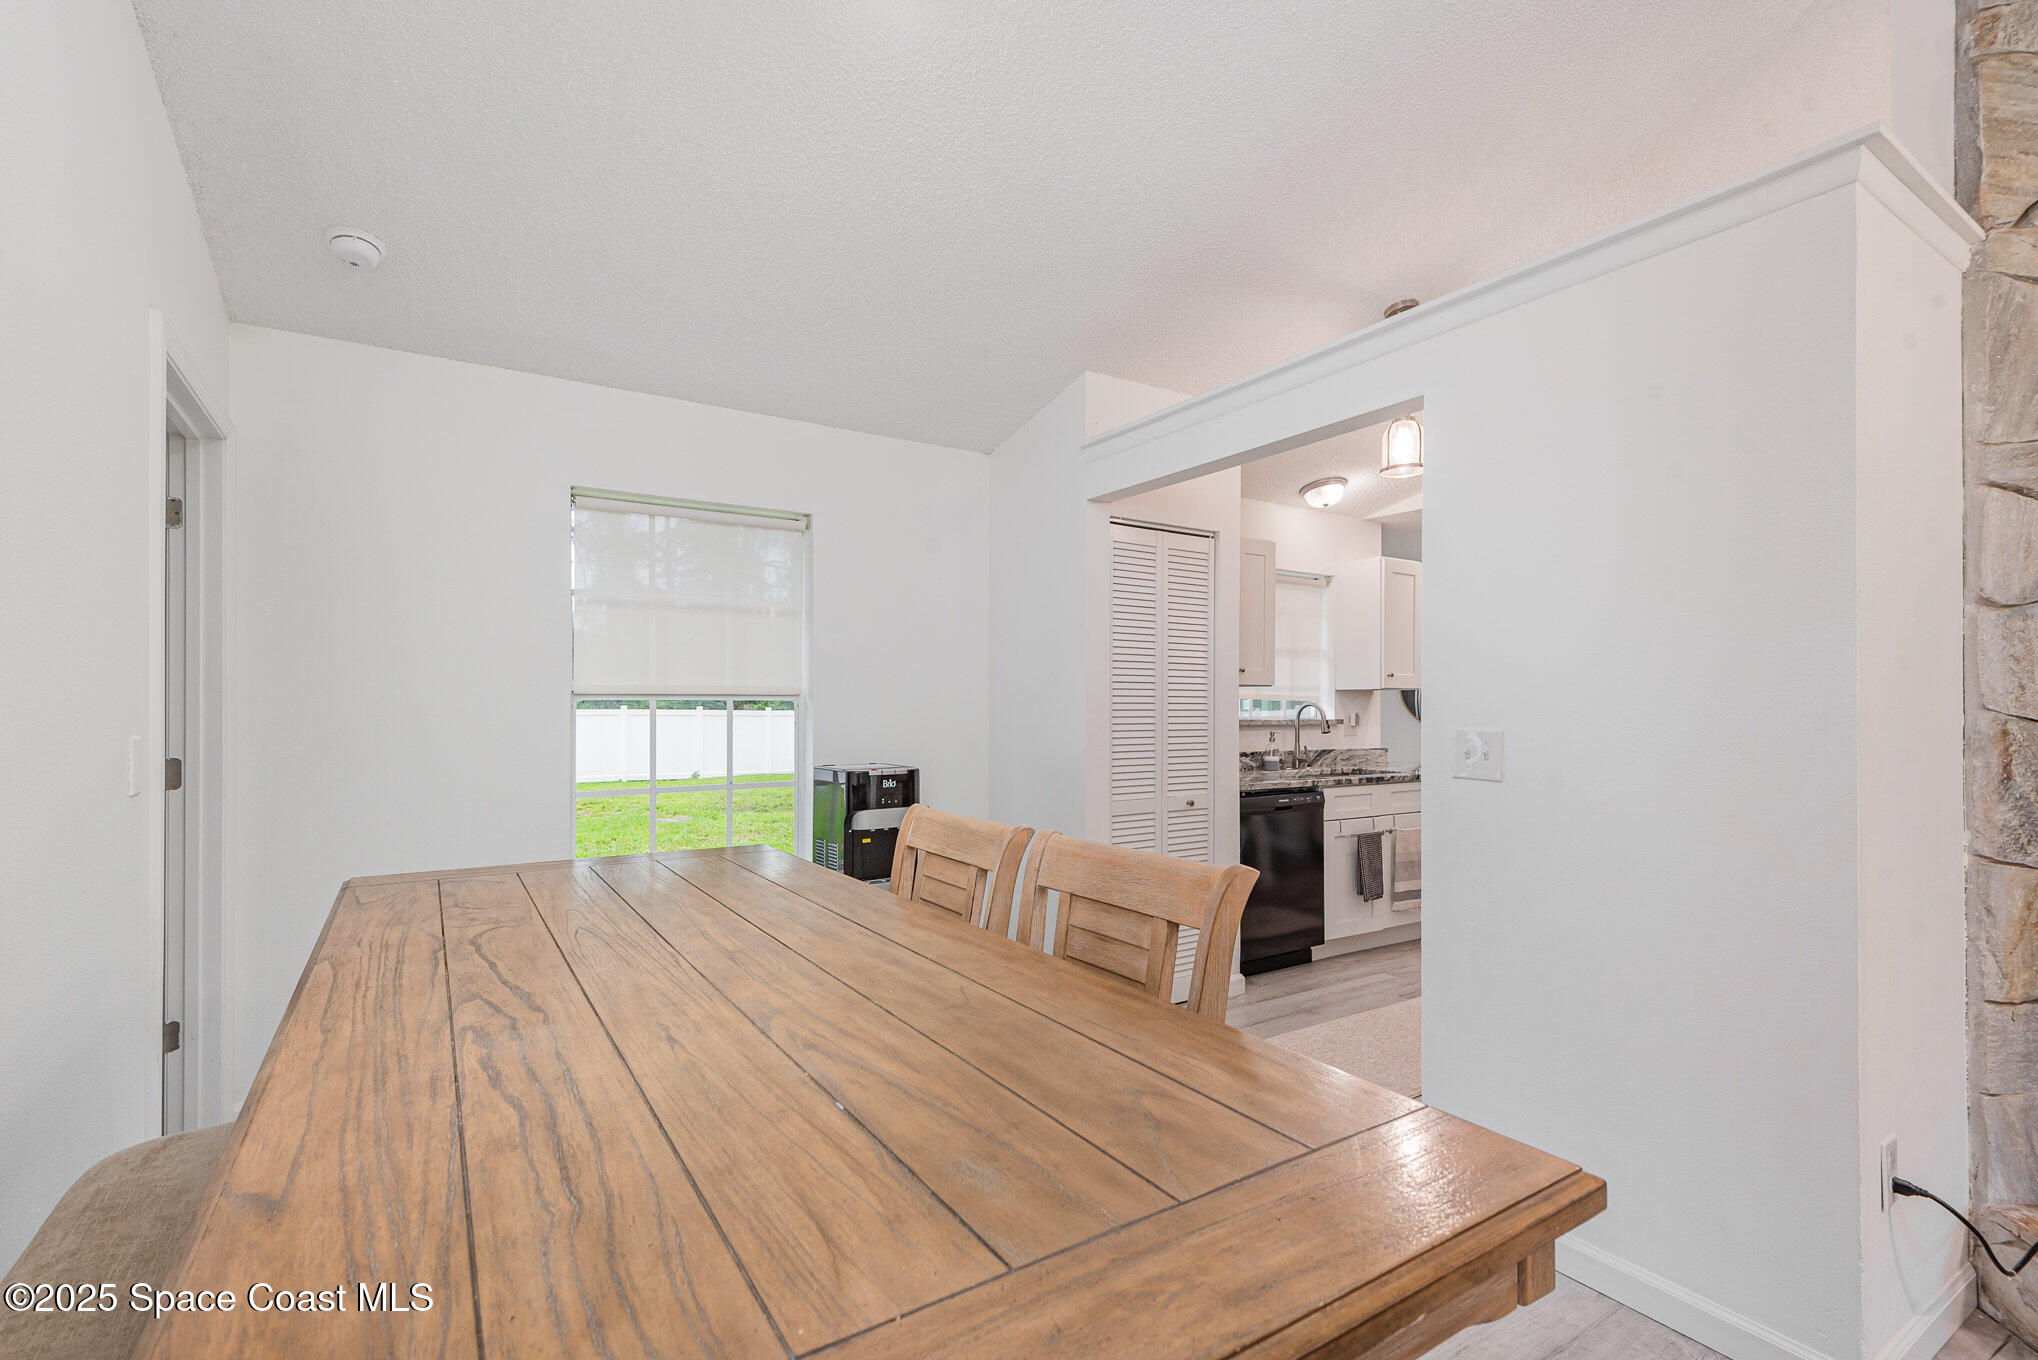
Dining area with a large wooden table and chairs, opening to the kitchen.
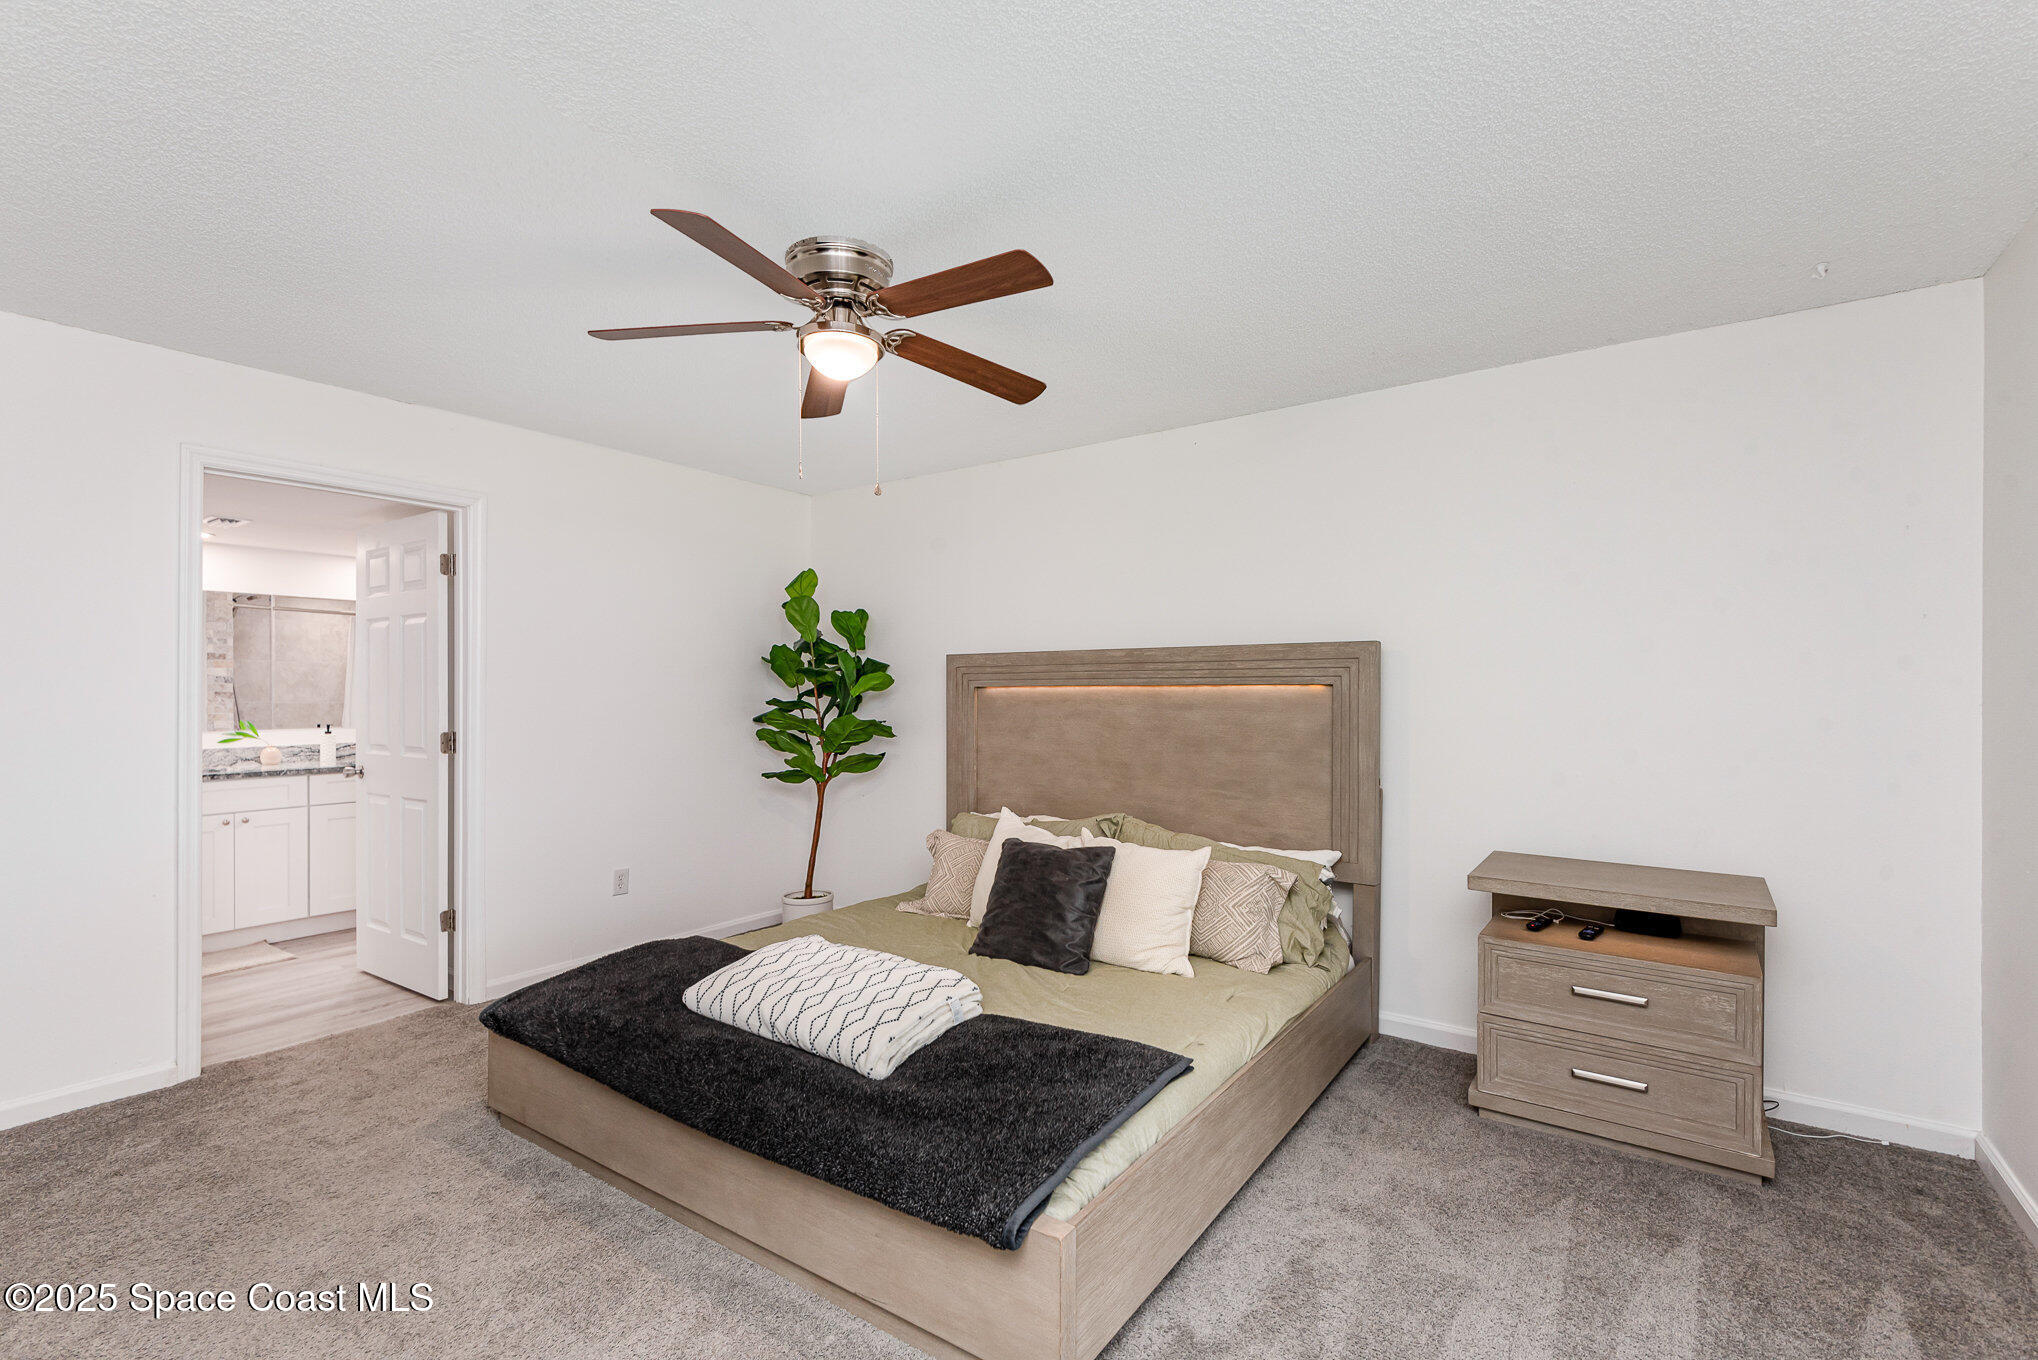
Furnished bedroom with a king-size bed, dark throw, ceiling fan, and doorway to an en-suite bathroom.
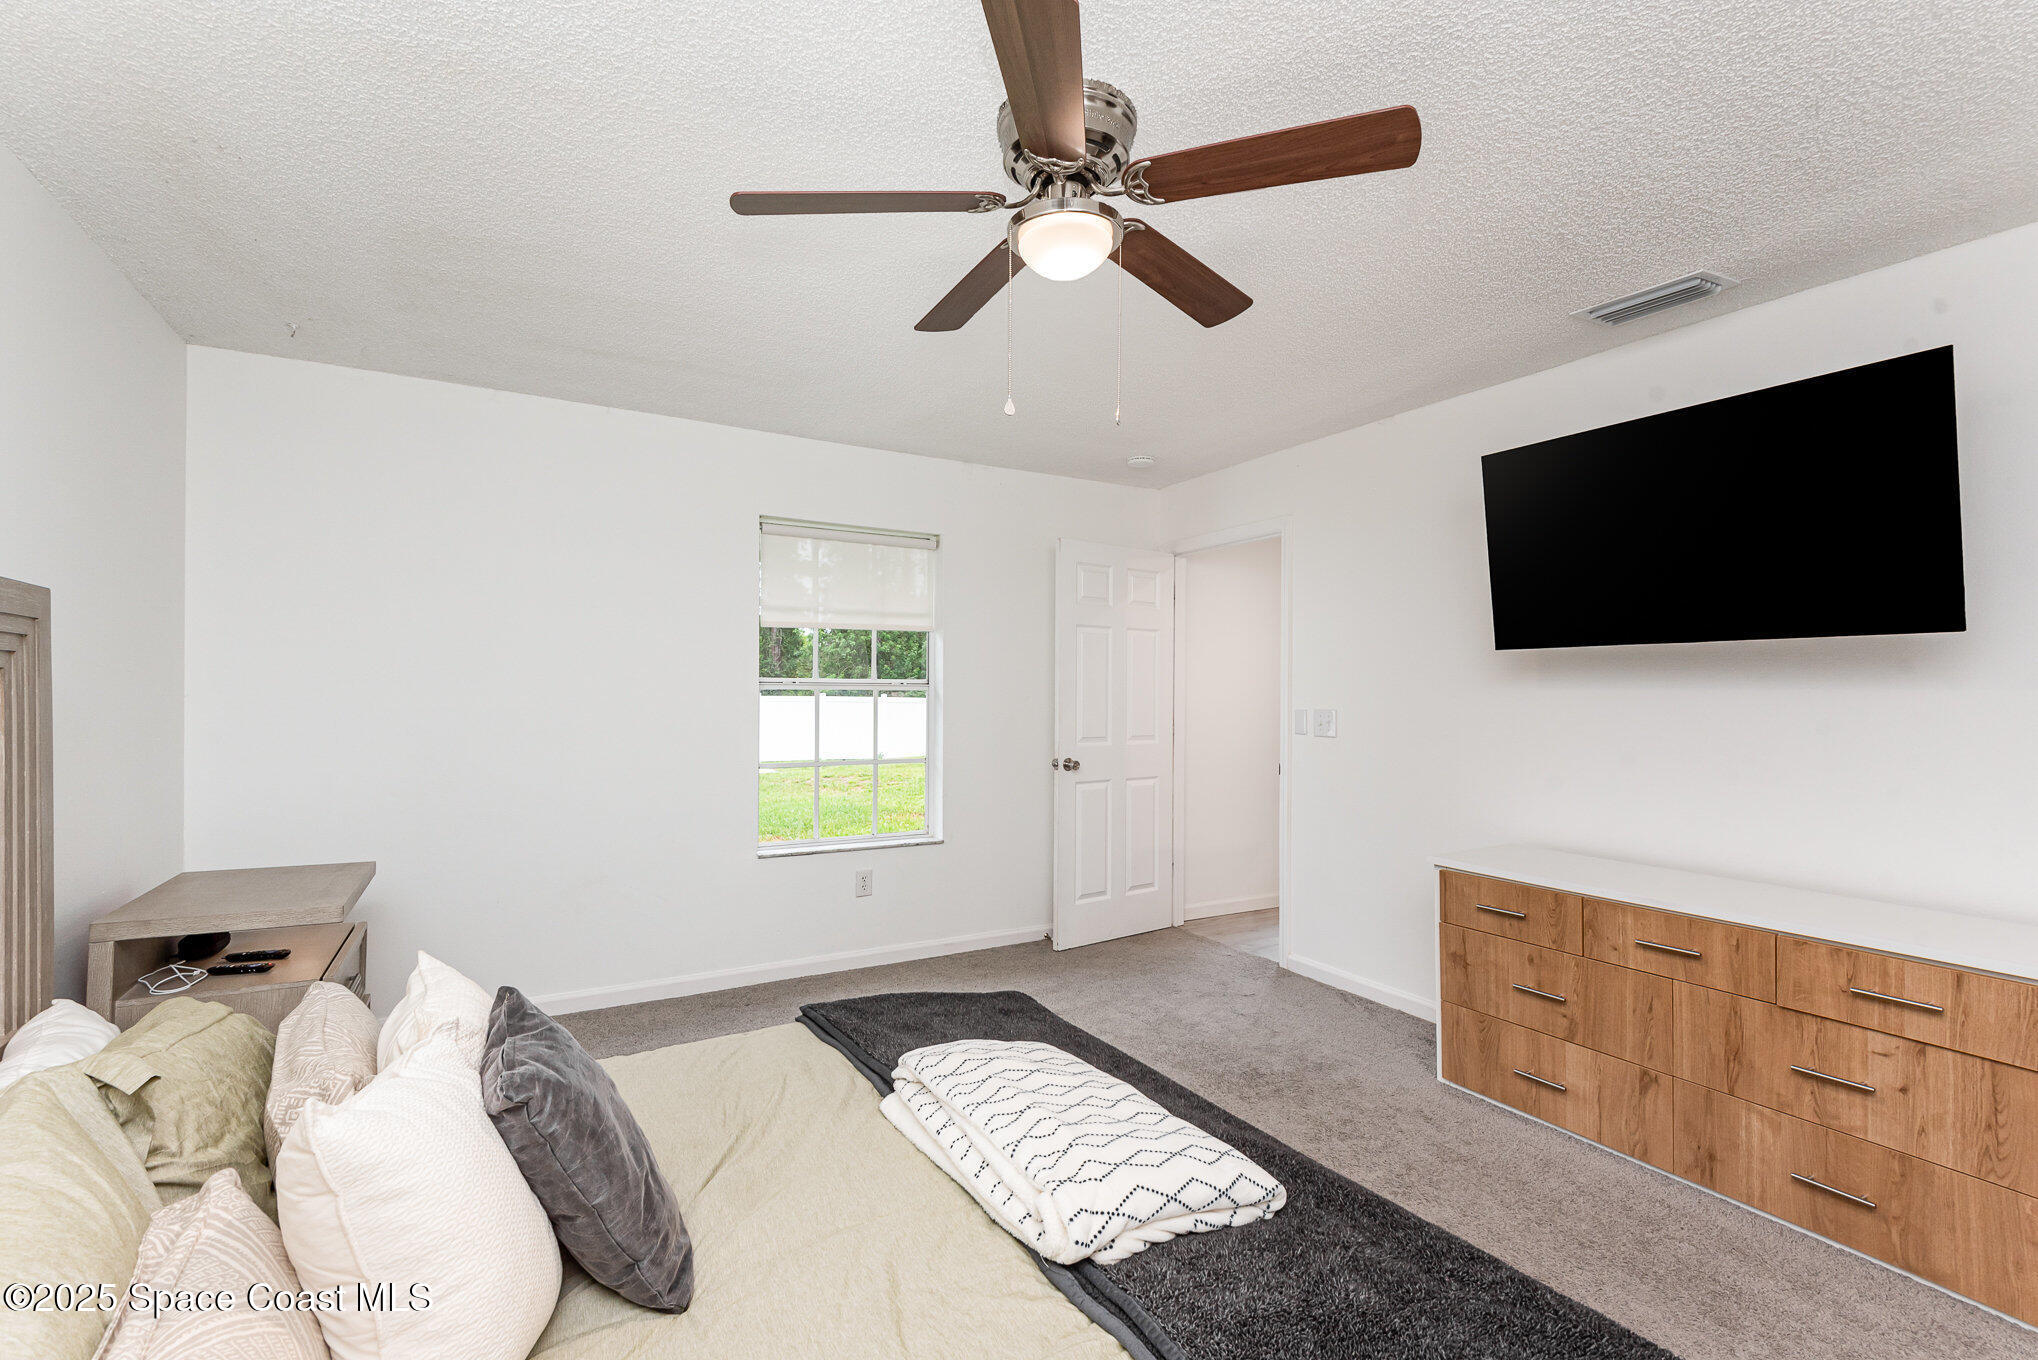
Furnished bedroom with a wall-mounted television, wooden dresser, and ceiling fan.
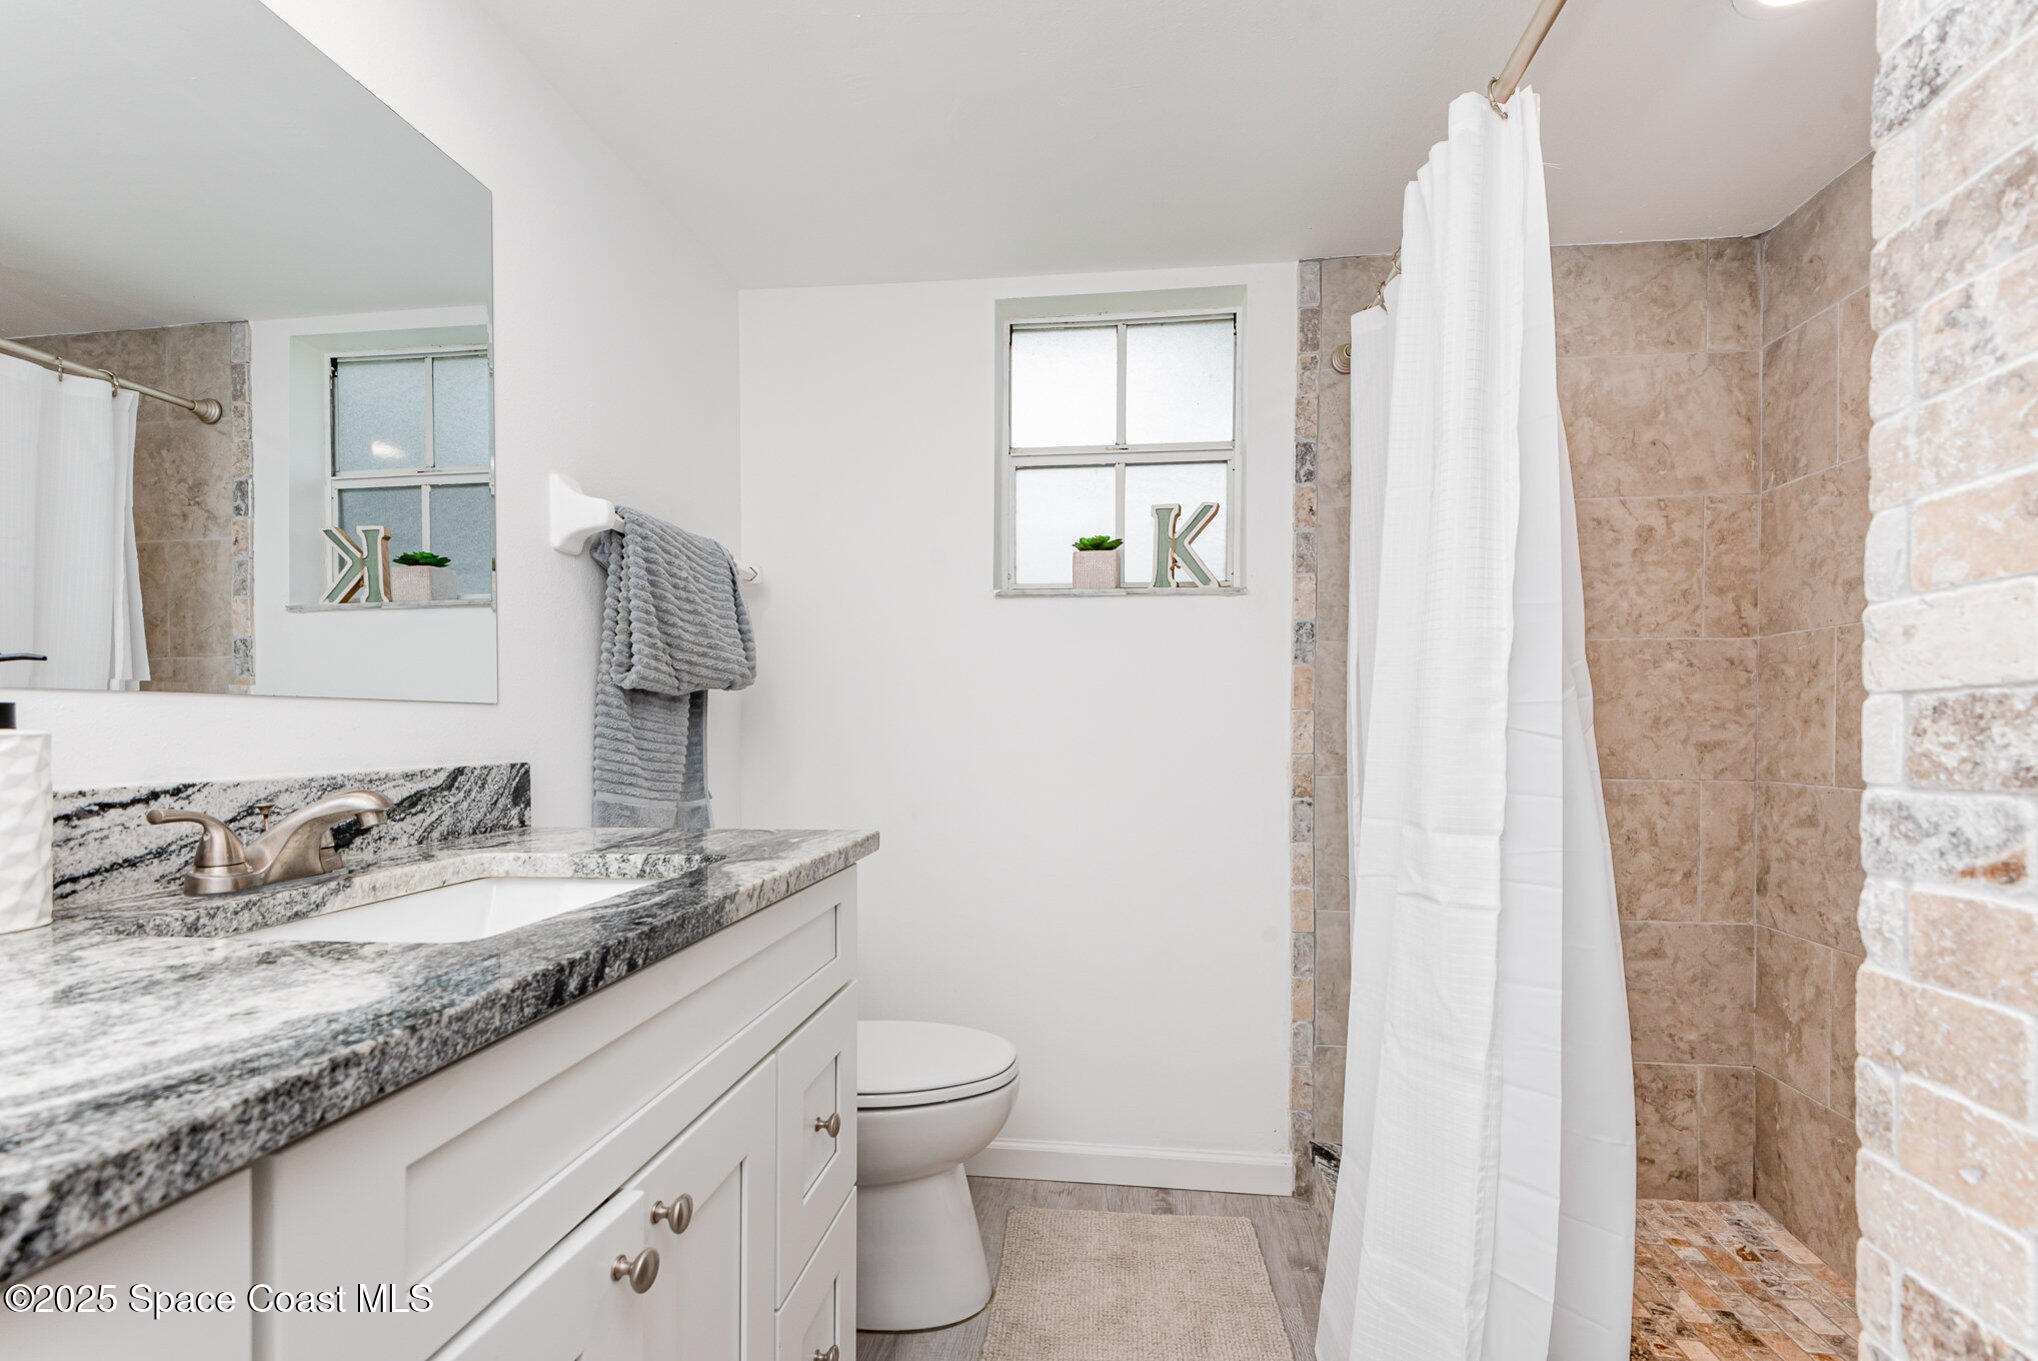
Bathroom with a granite vanity and tan tiled shower behind a white curtain.
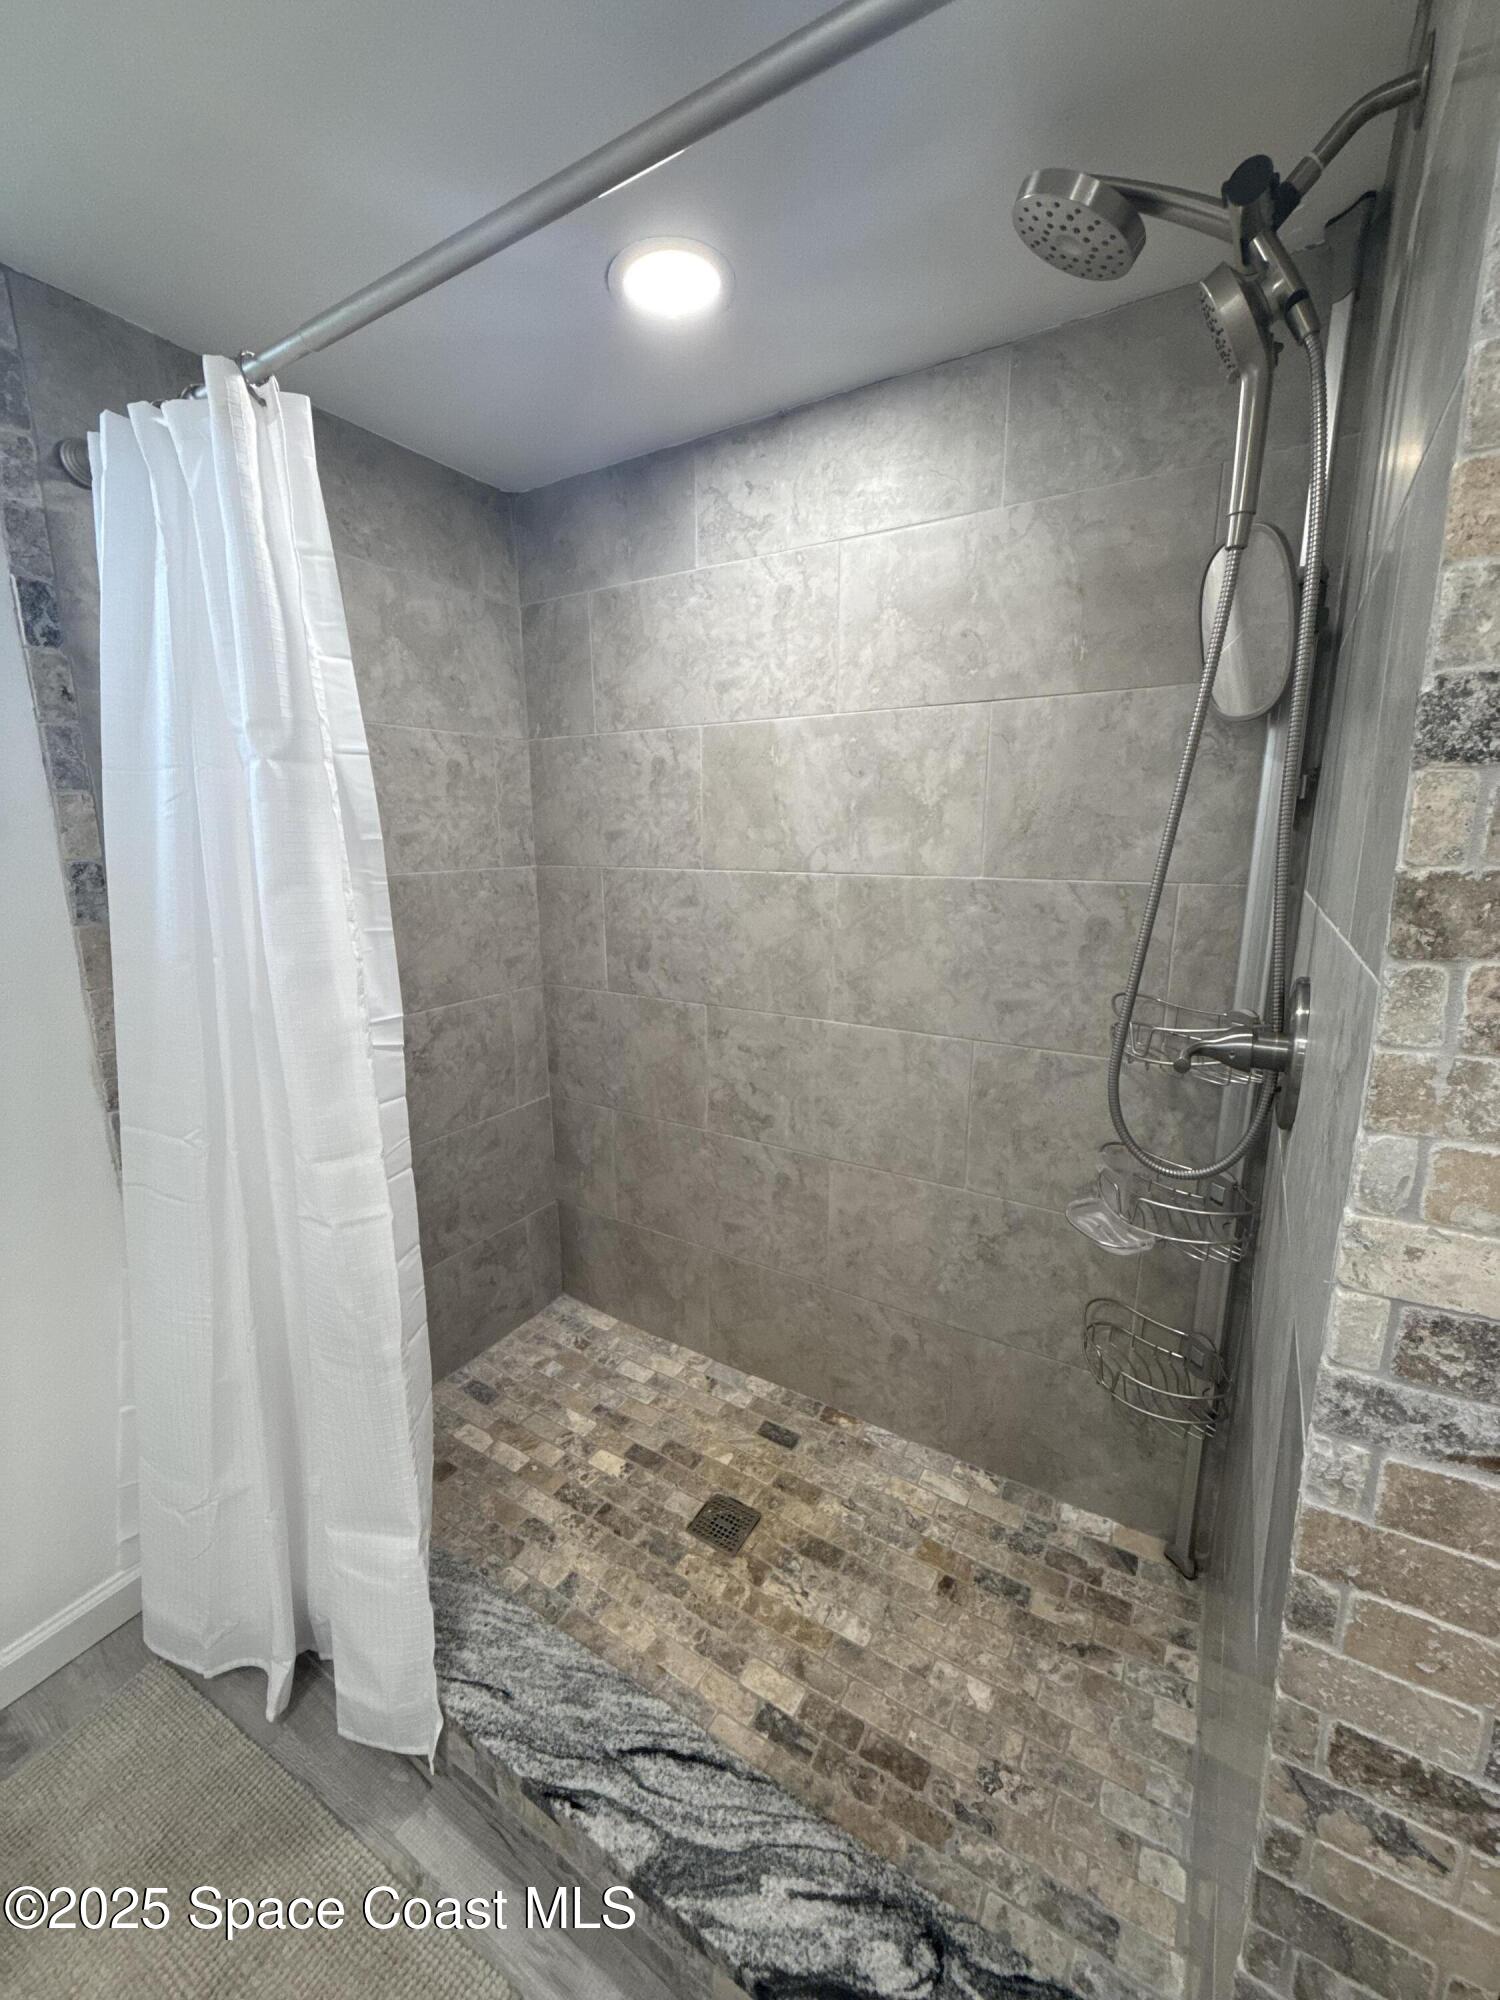
Walk-in tiled shower with mosaic flooring, white curtain, and dual showerheads.
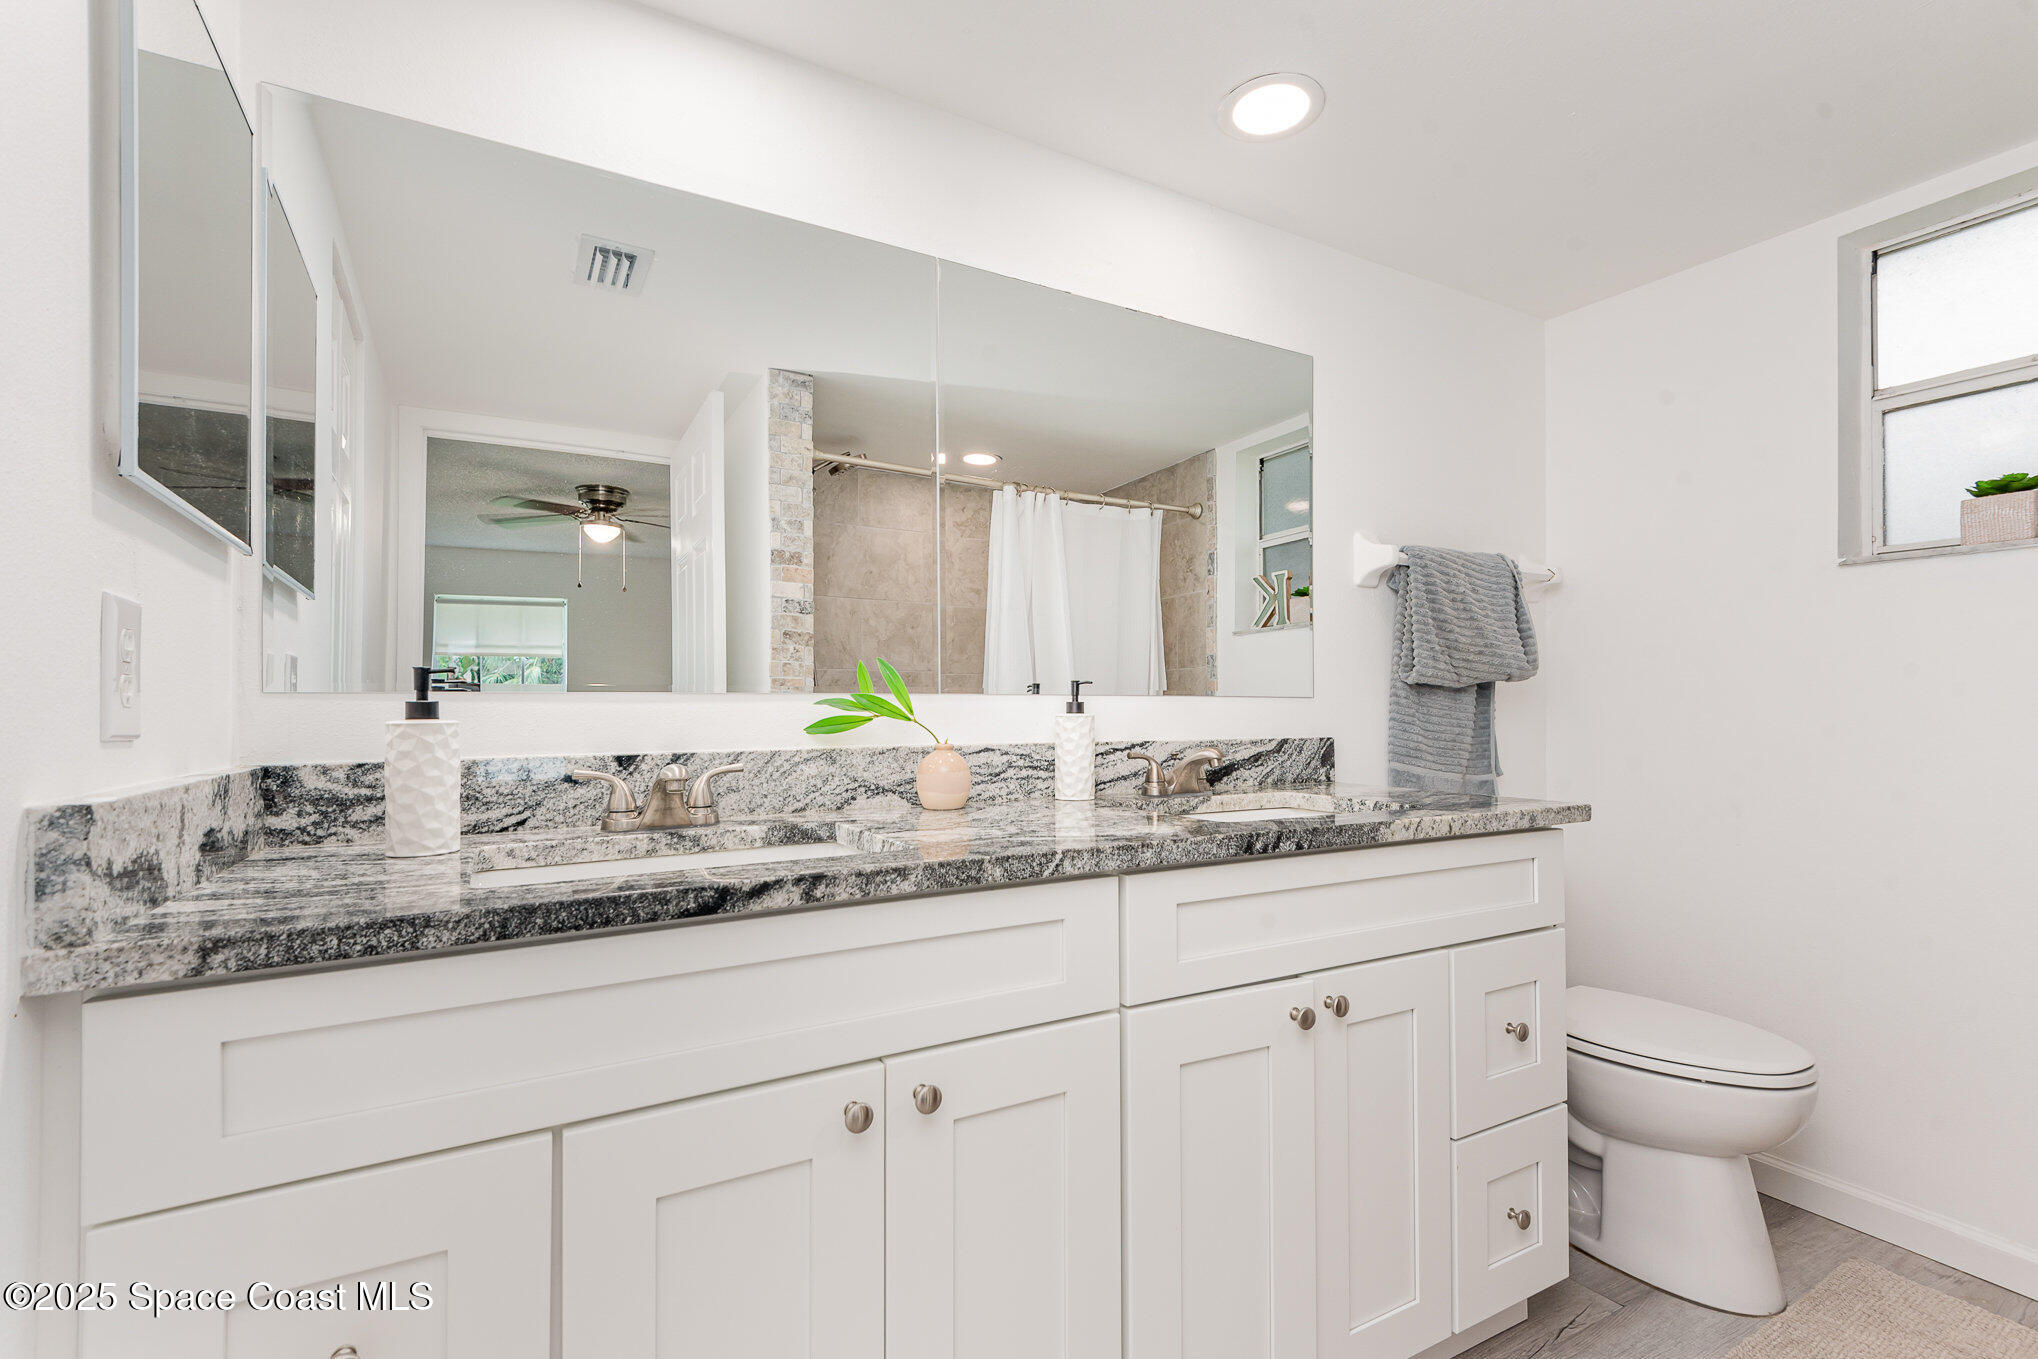
Bathroom with a double vanity, granite countertop, expansive mirror, and tiled shower.
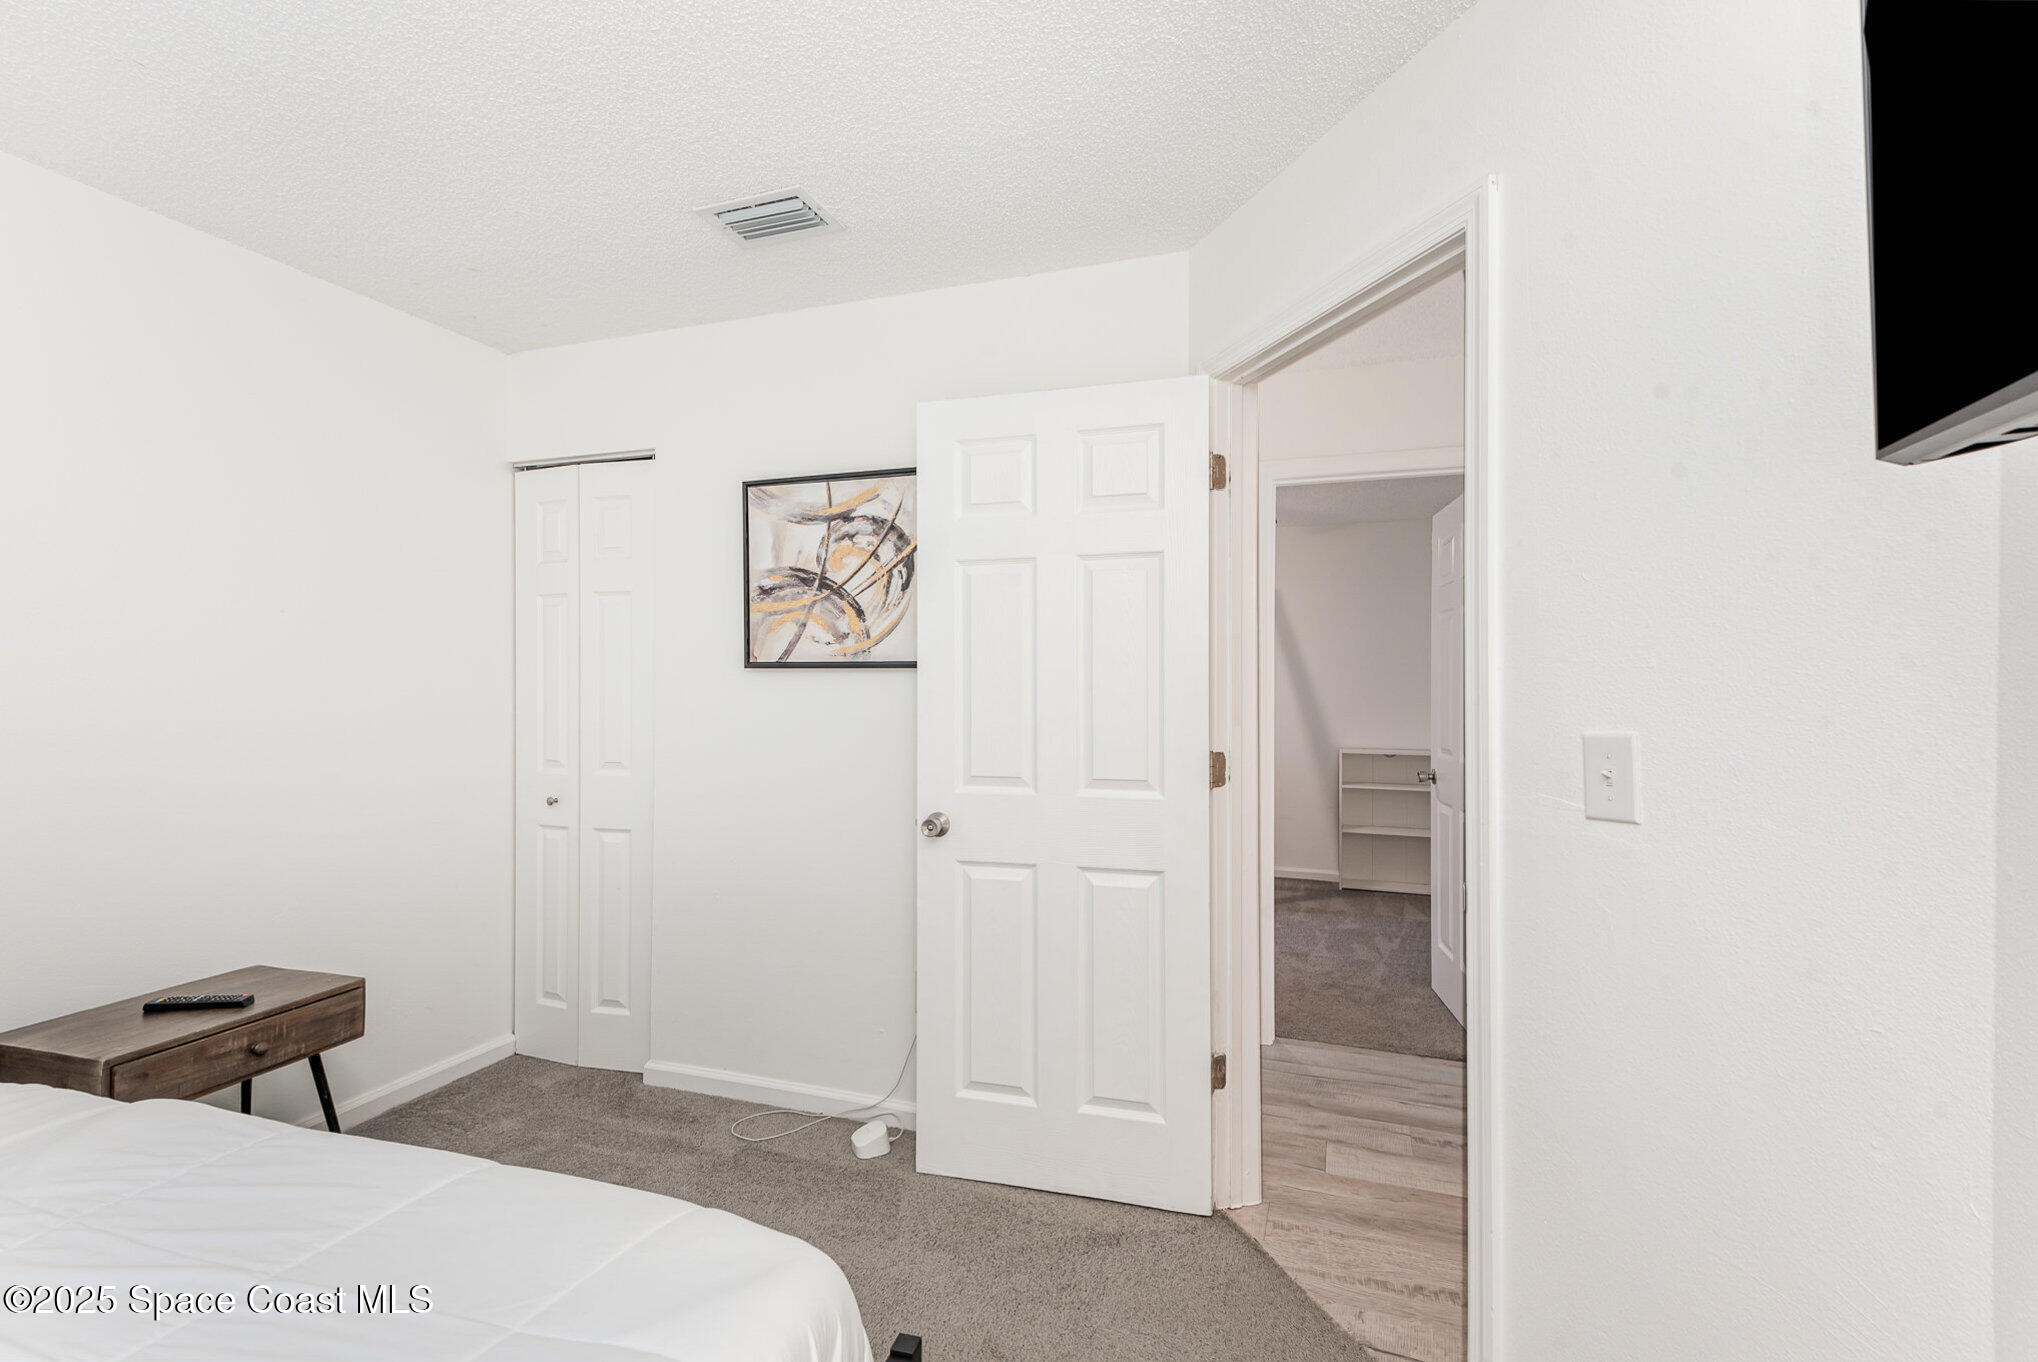
Bedroom with gray carpet, white bed, wooden nightstand, and an open doorway to an adjoining room.
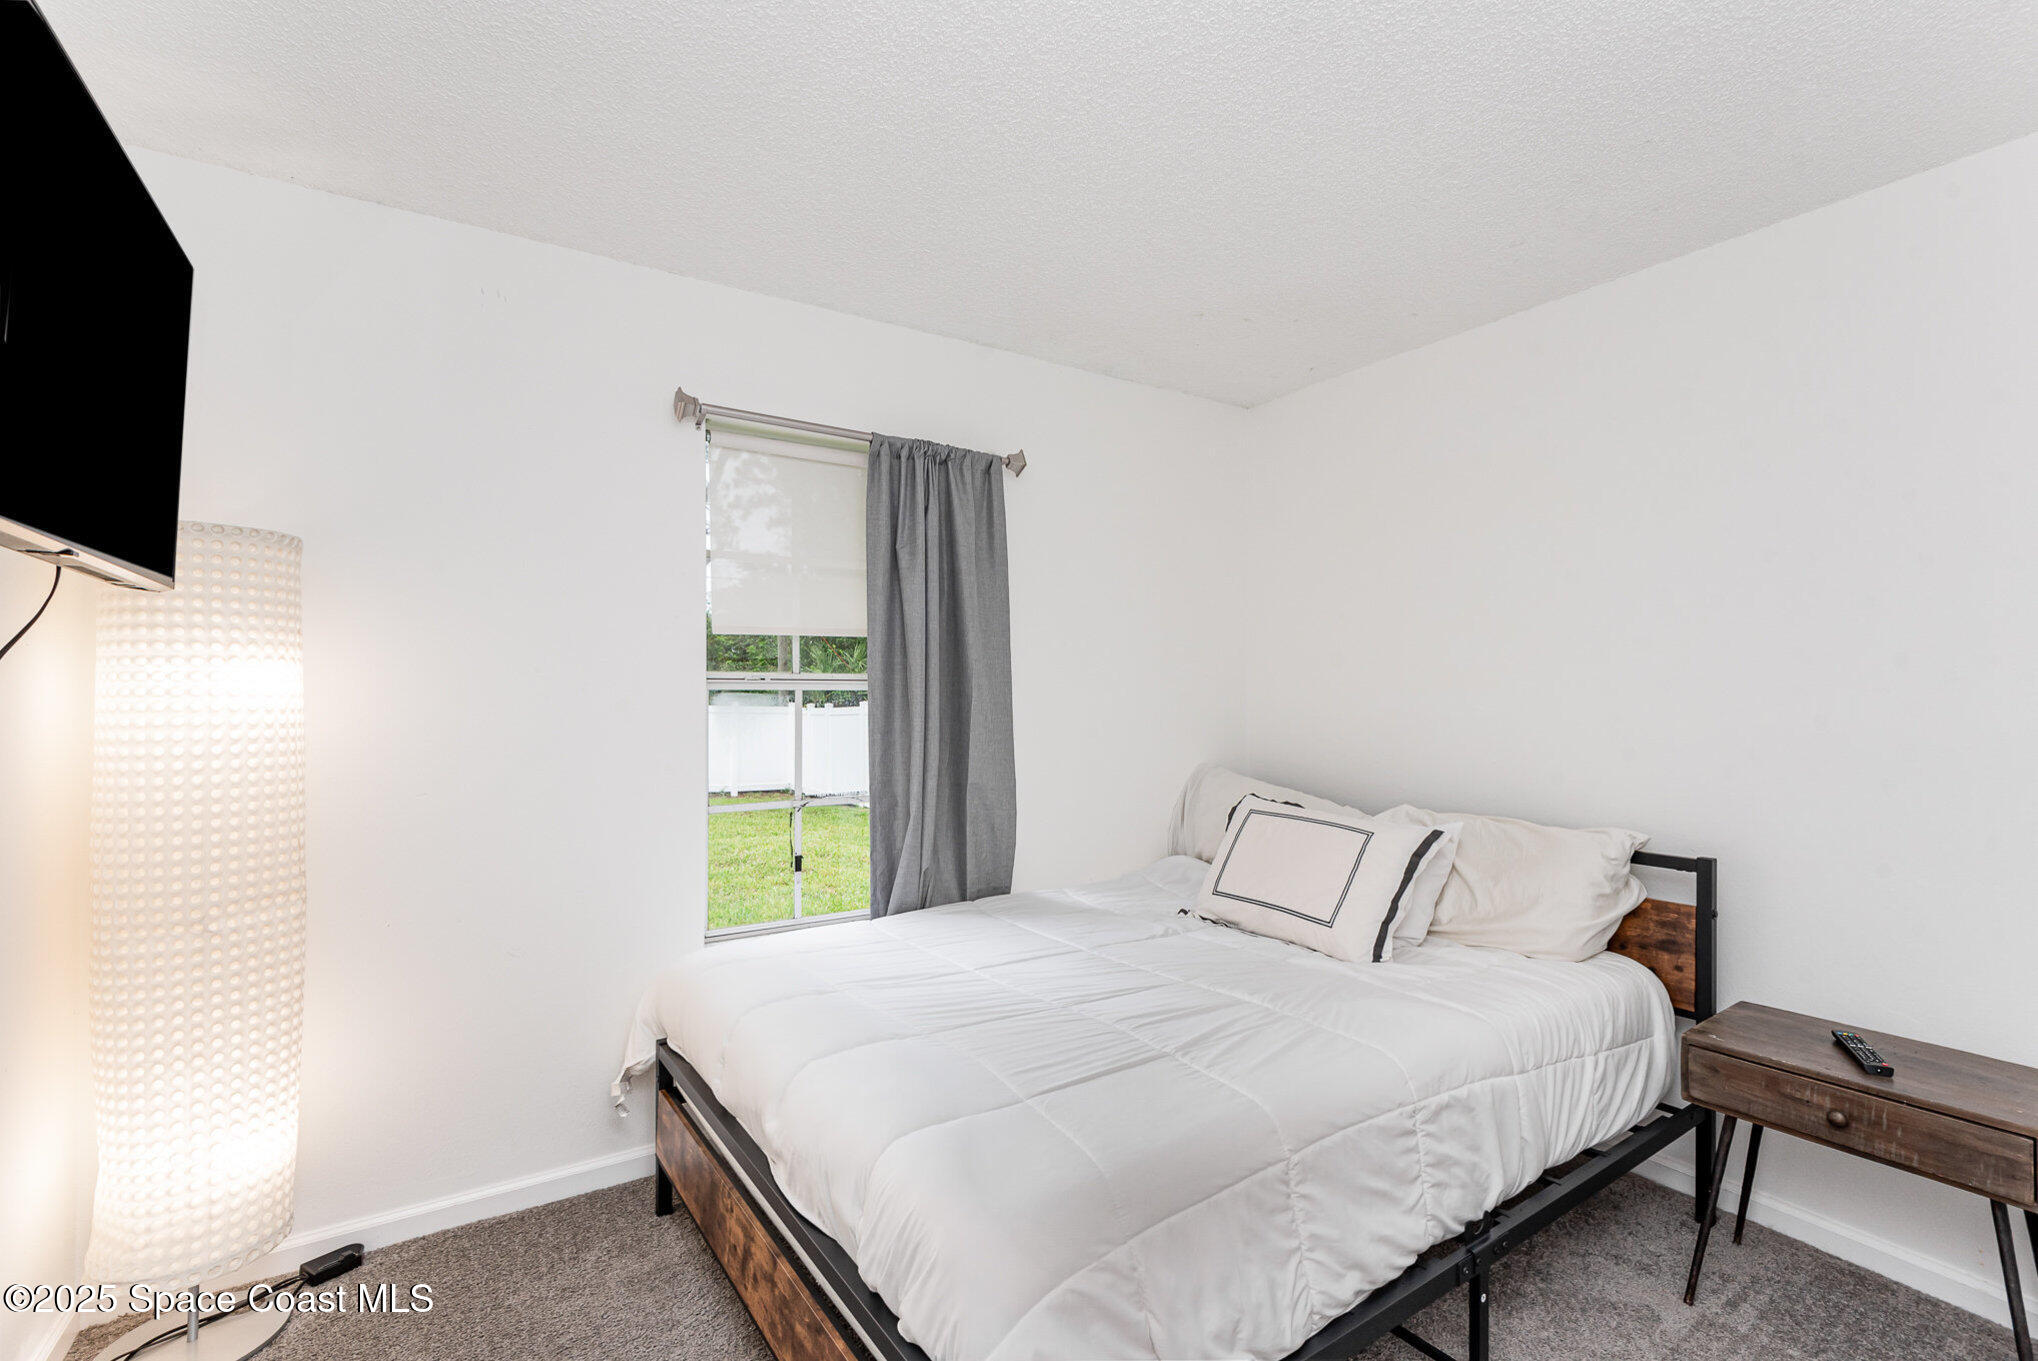
Bedroom with a white bed, gray curtains, and a window overlooking a green lawn.
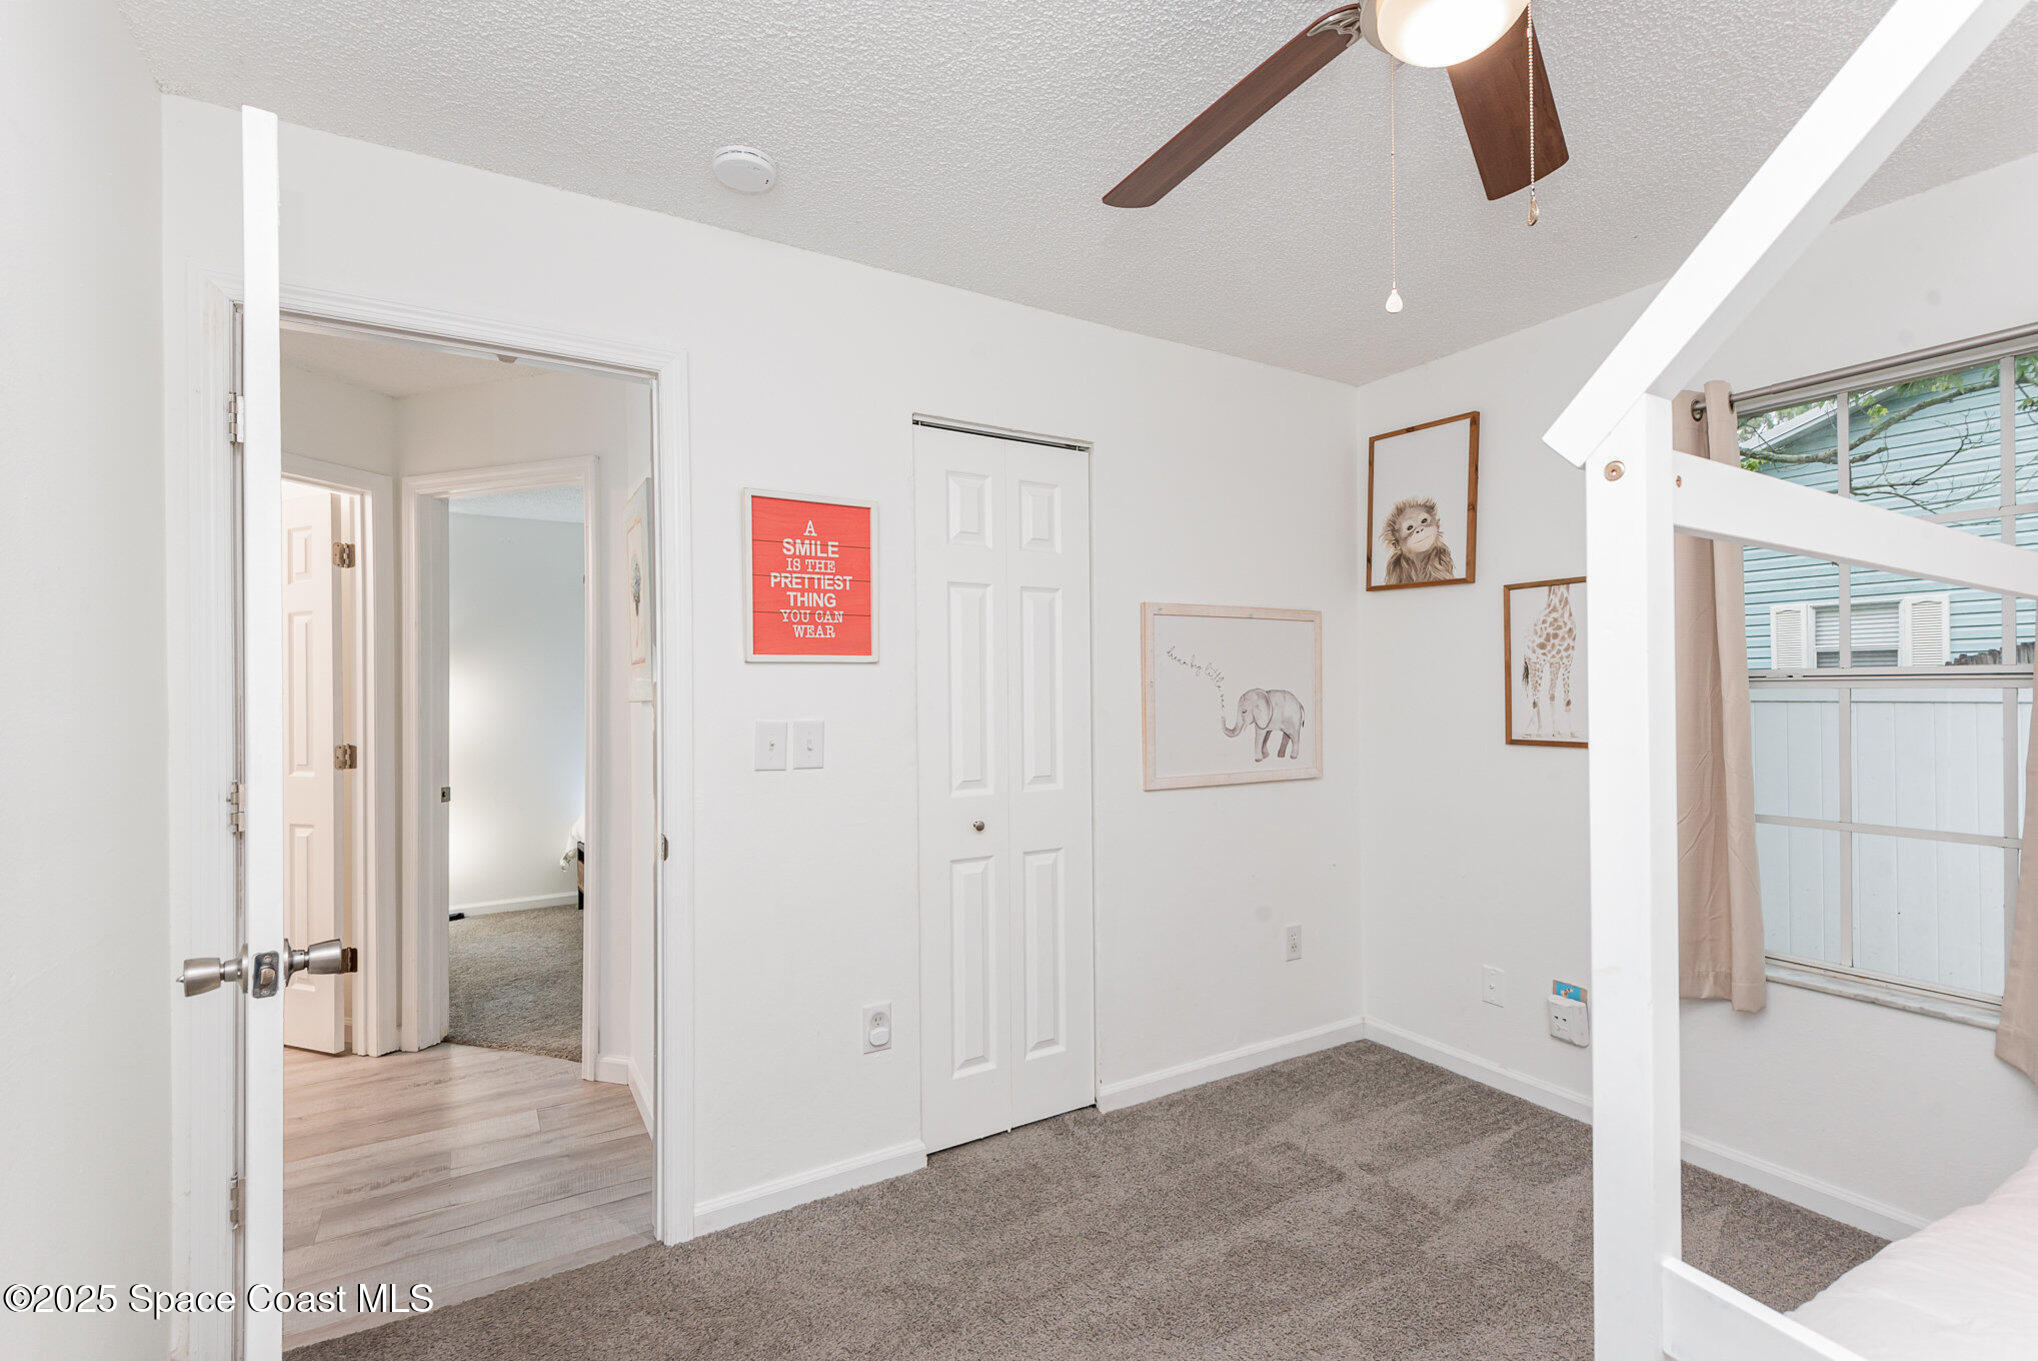
Bedroom with gray carpet, a ceiling fan, large curtained window, and framed animal prints.
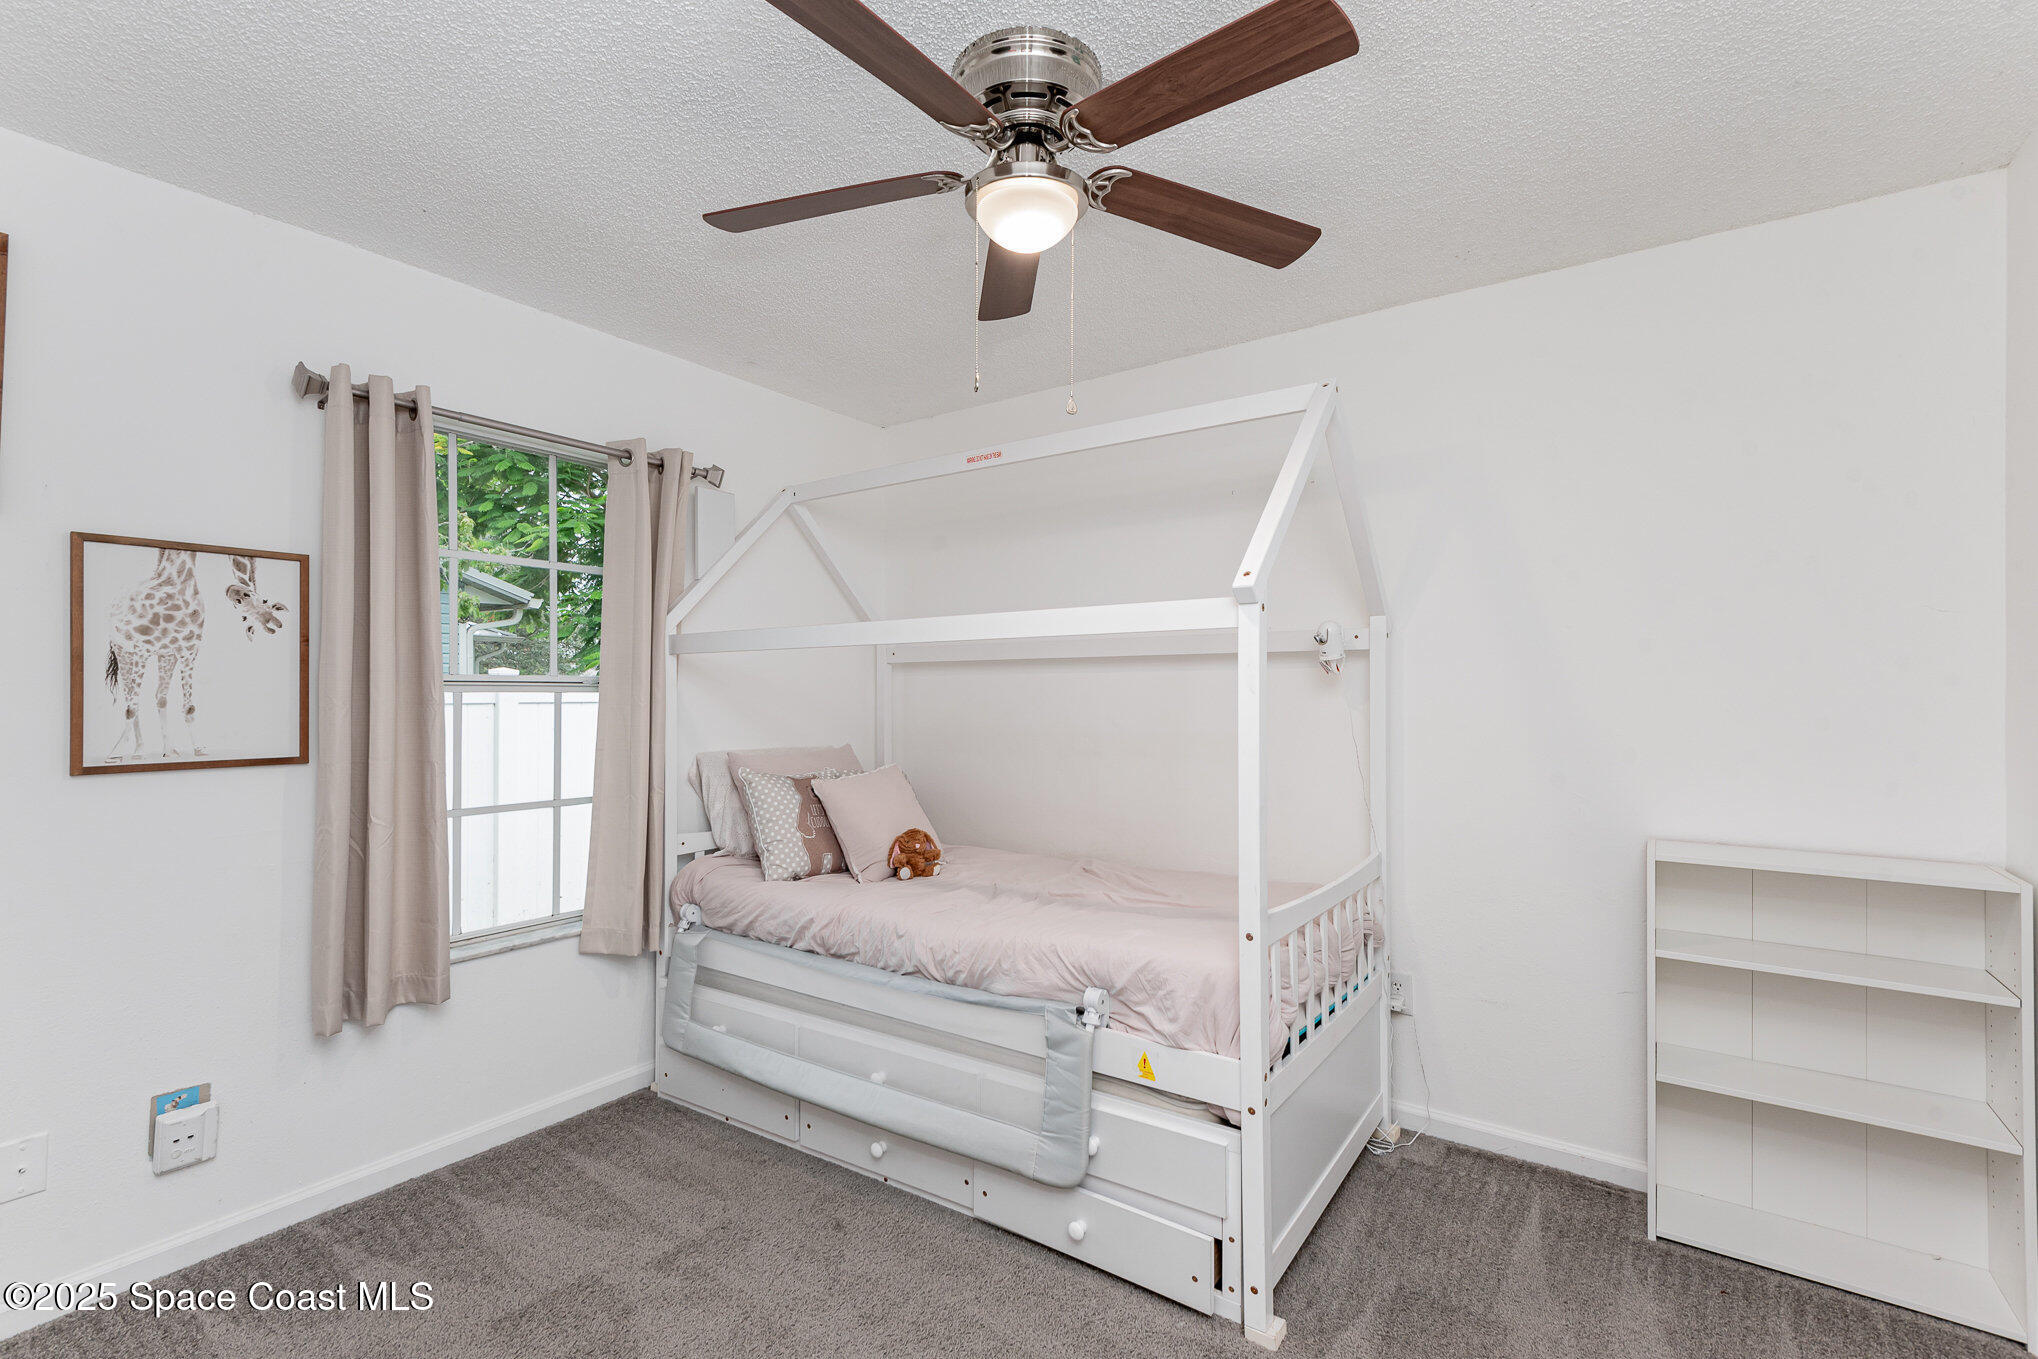
Furnished bedroom with a white house-frame bed, pale pink bedding, and a curtained window.
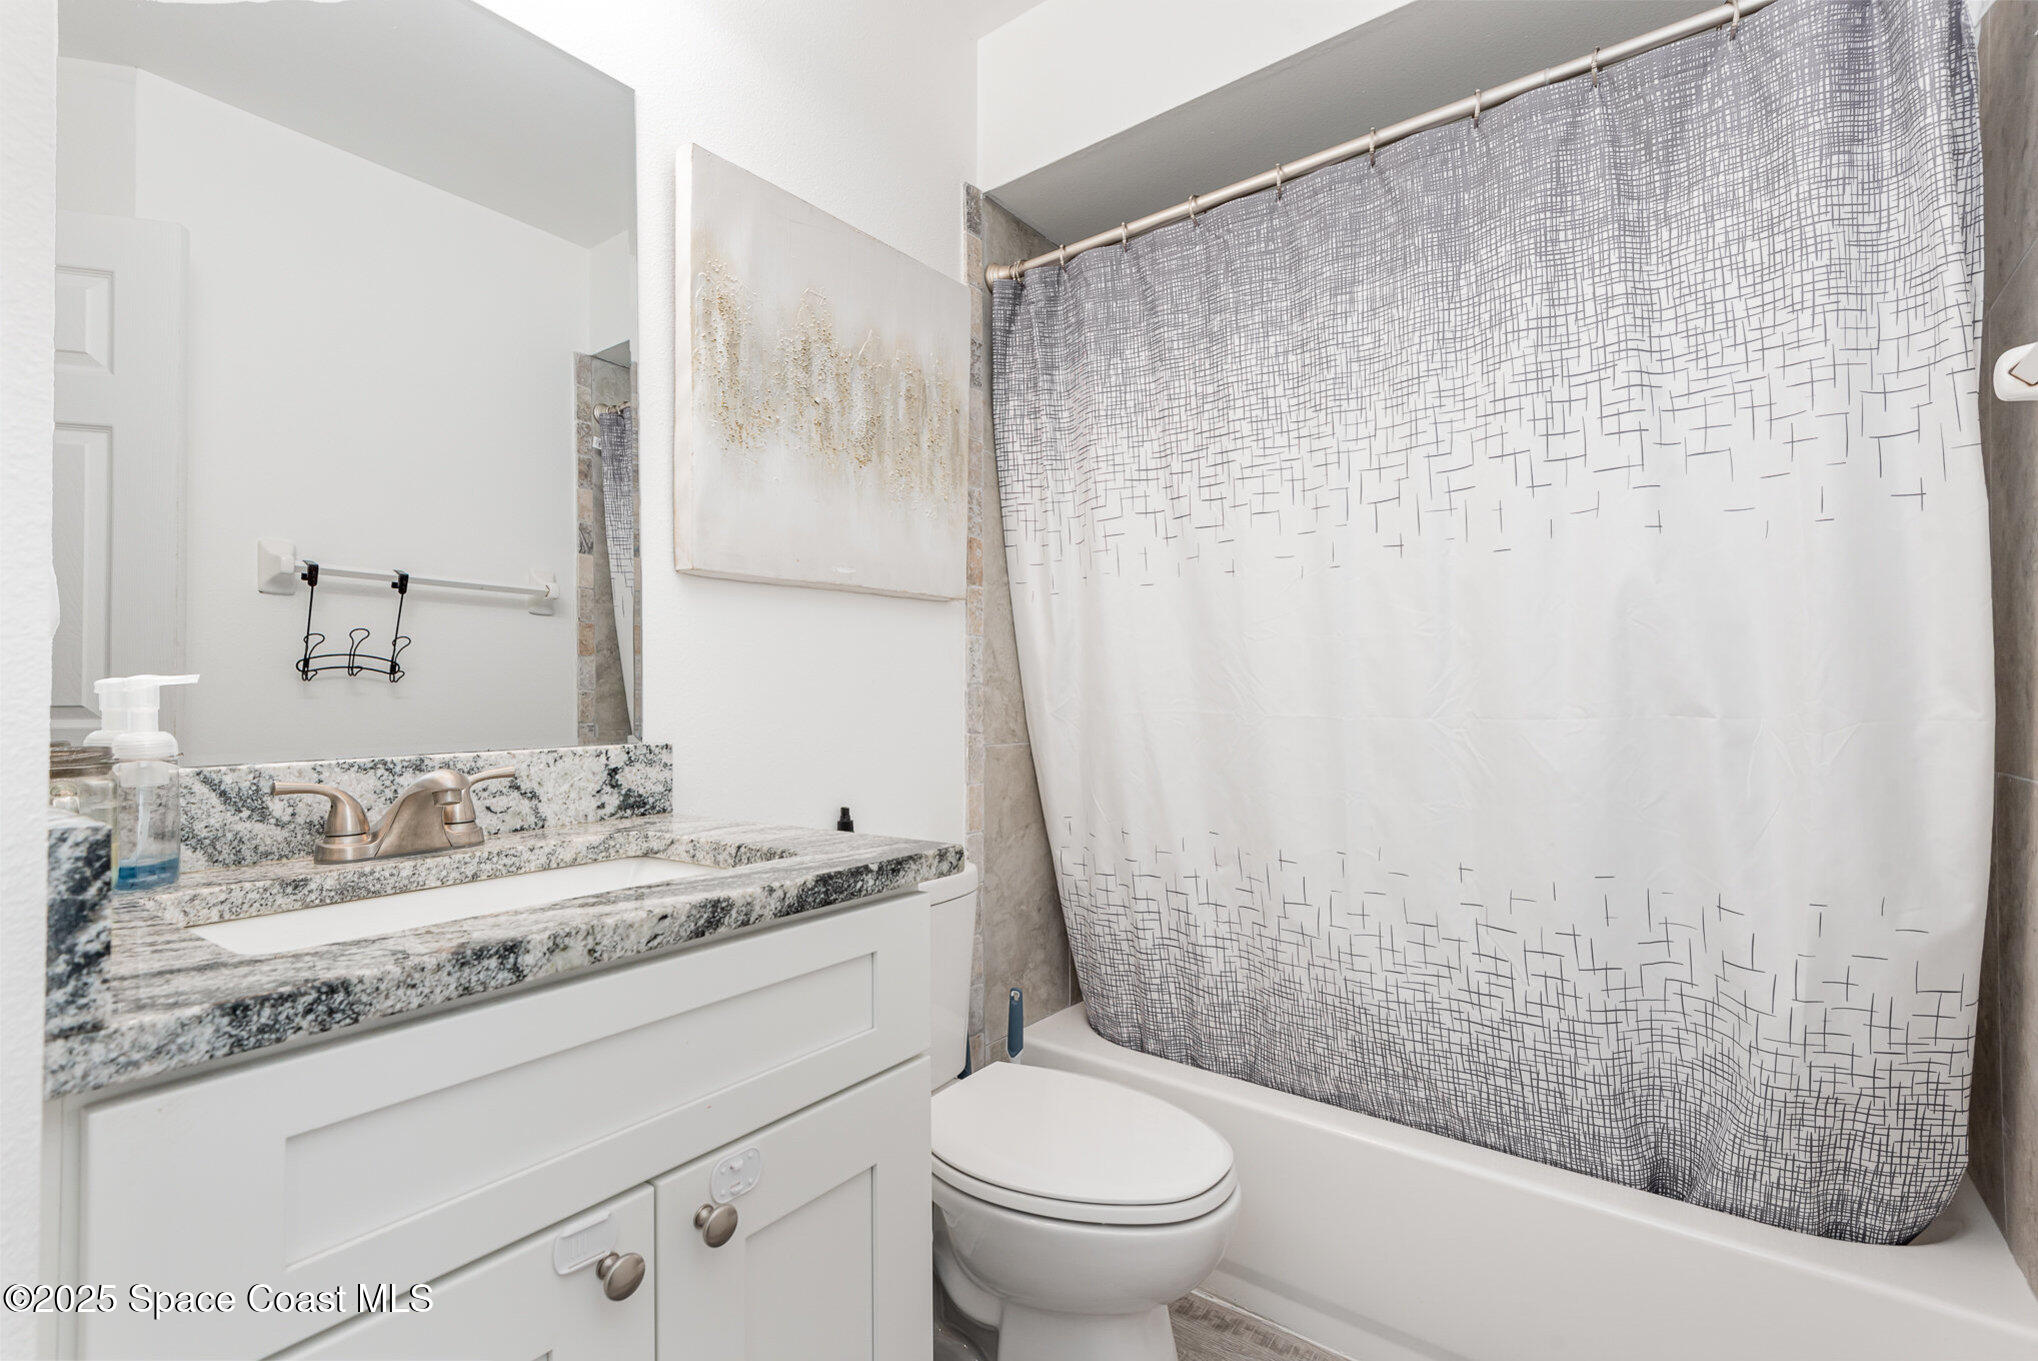
Bathroom with a granite vanity, toilet, and bathtub behind a patterned shower curtain.
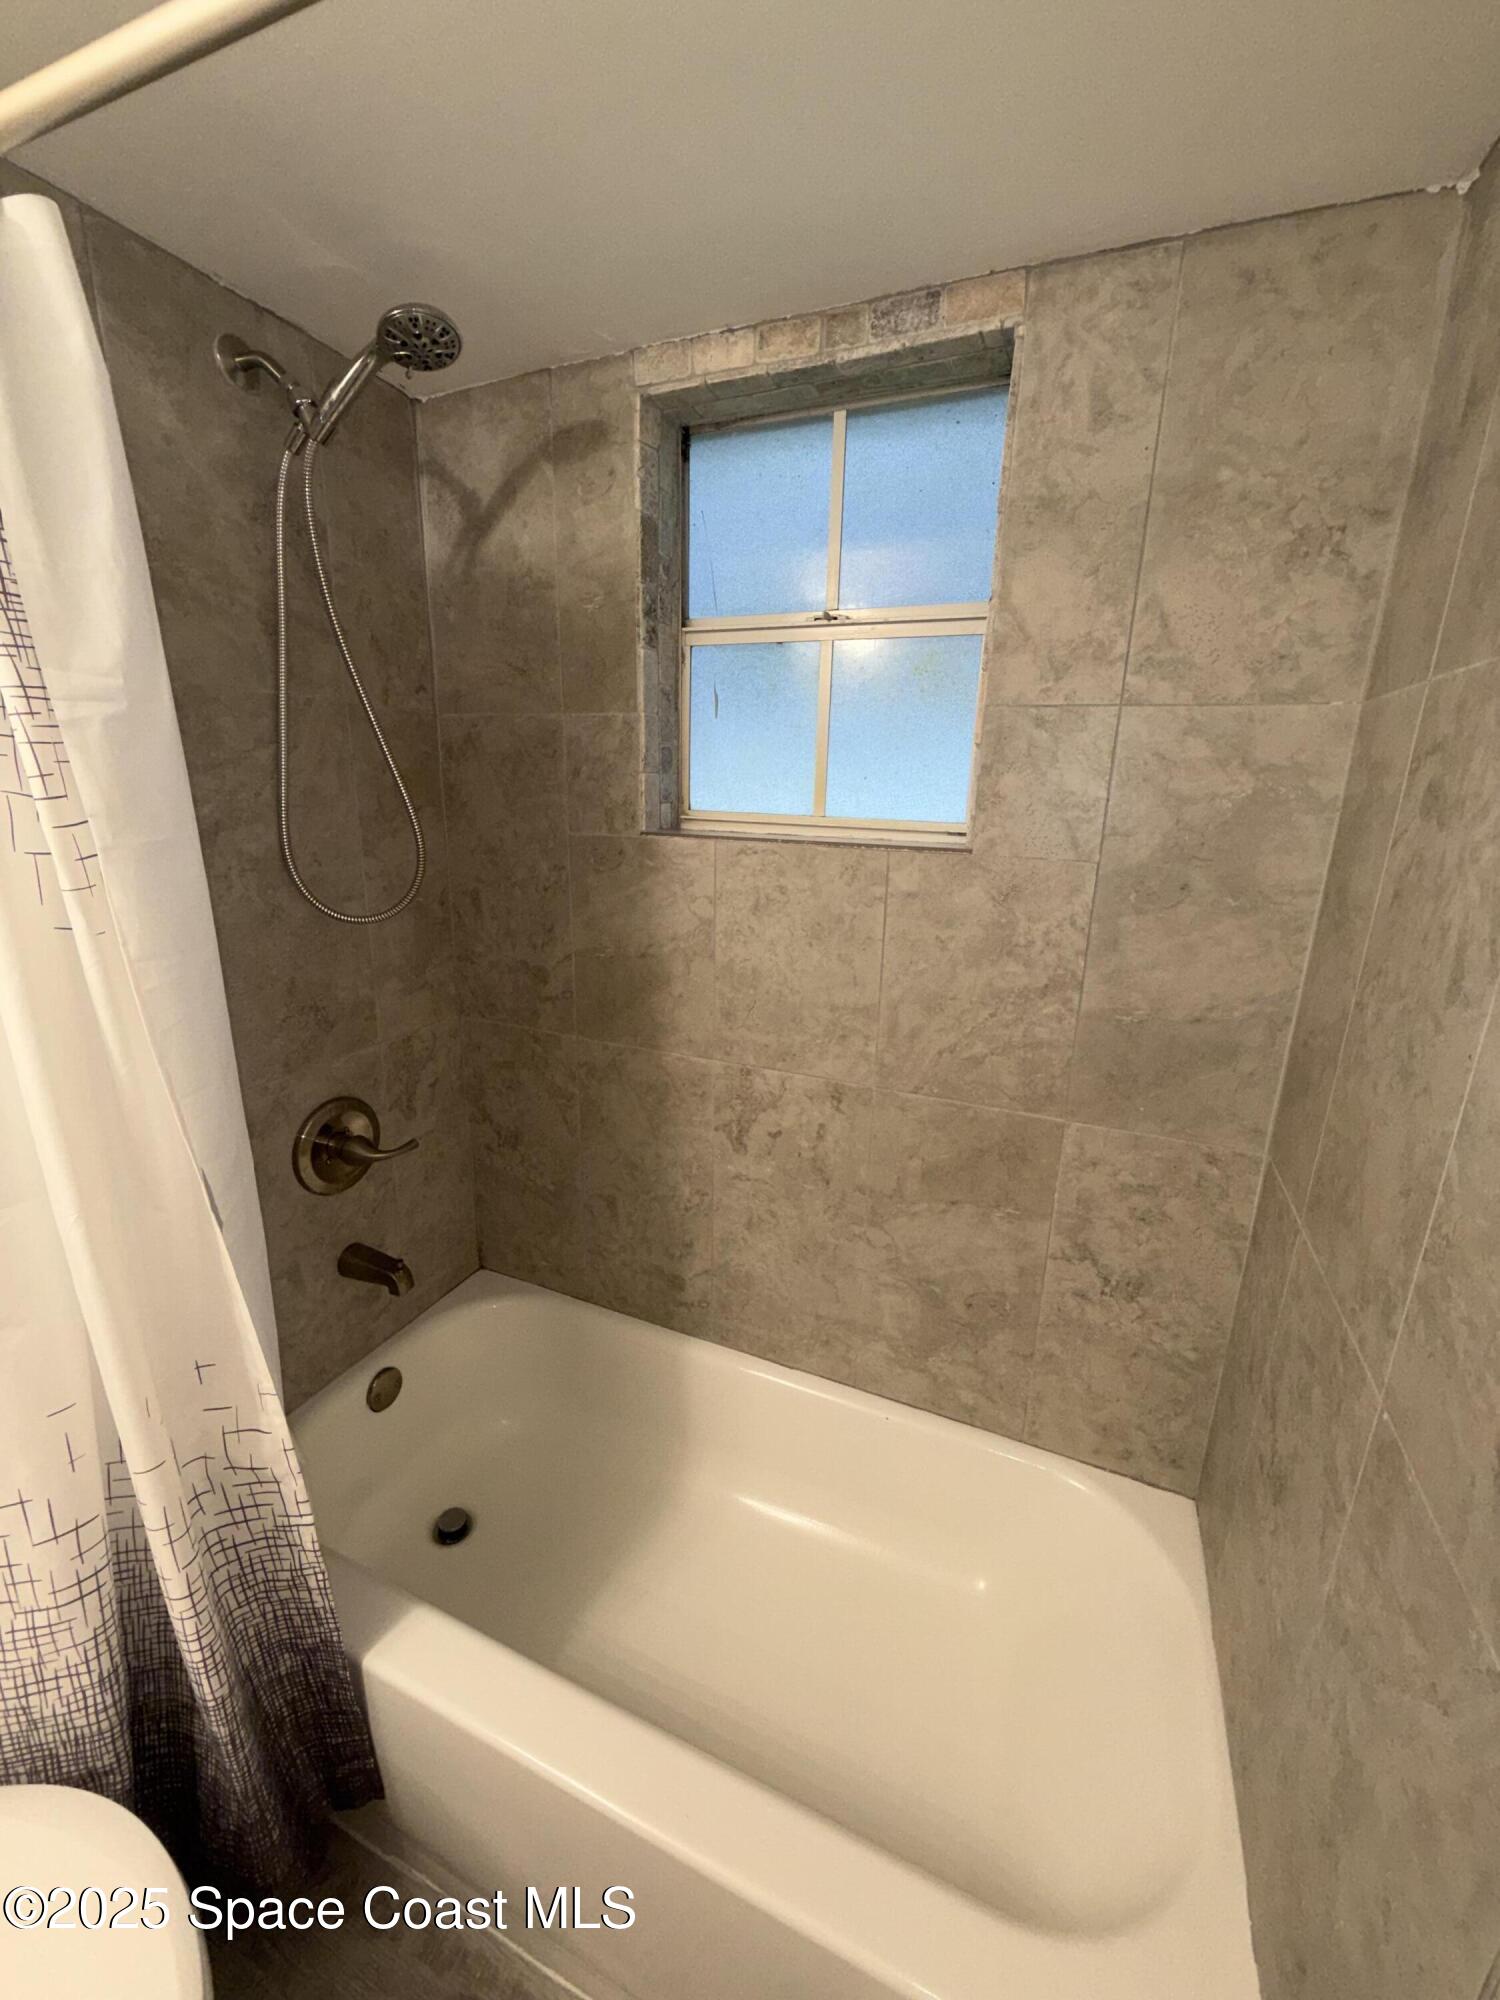
Tiled bathtub and shower with a handheld showerhead and frosted window
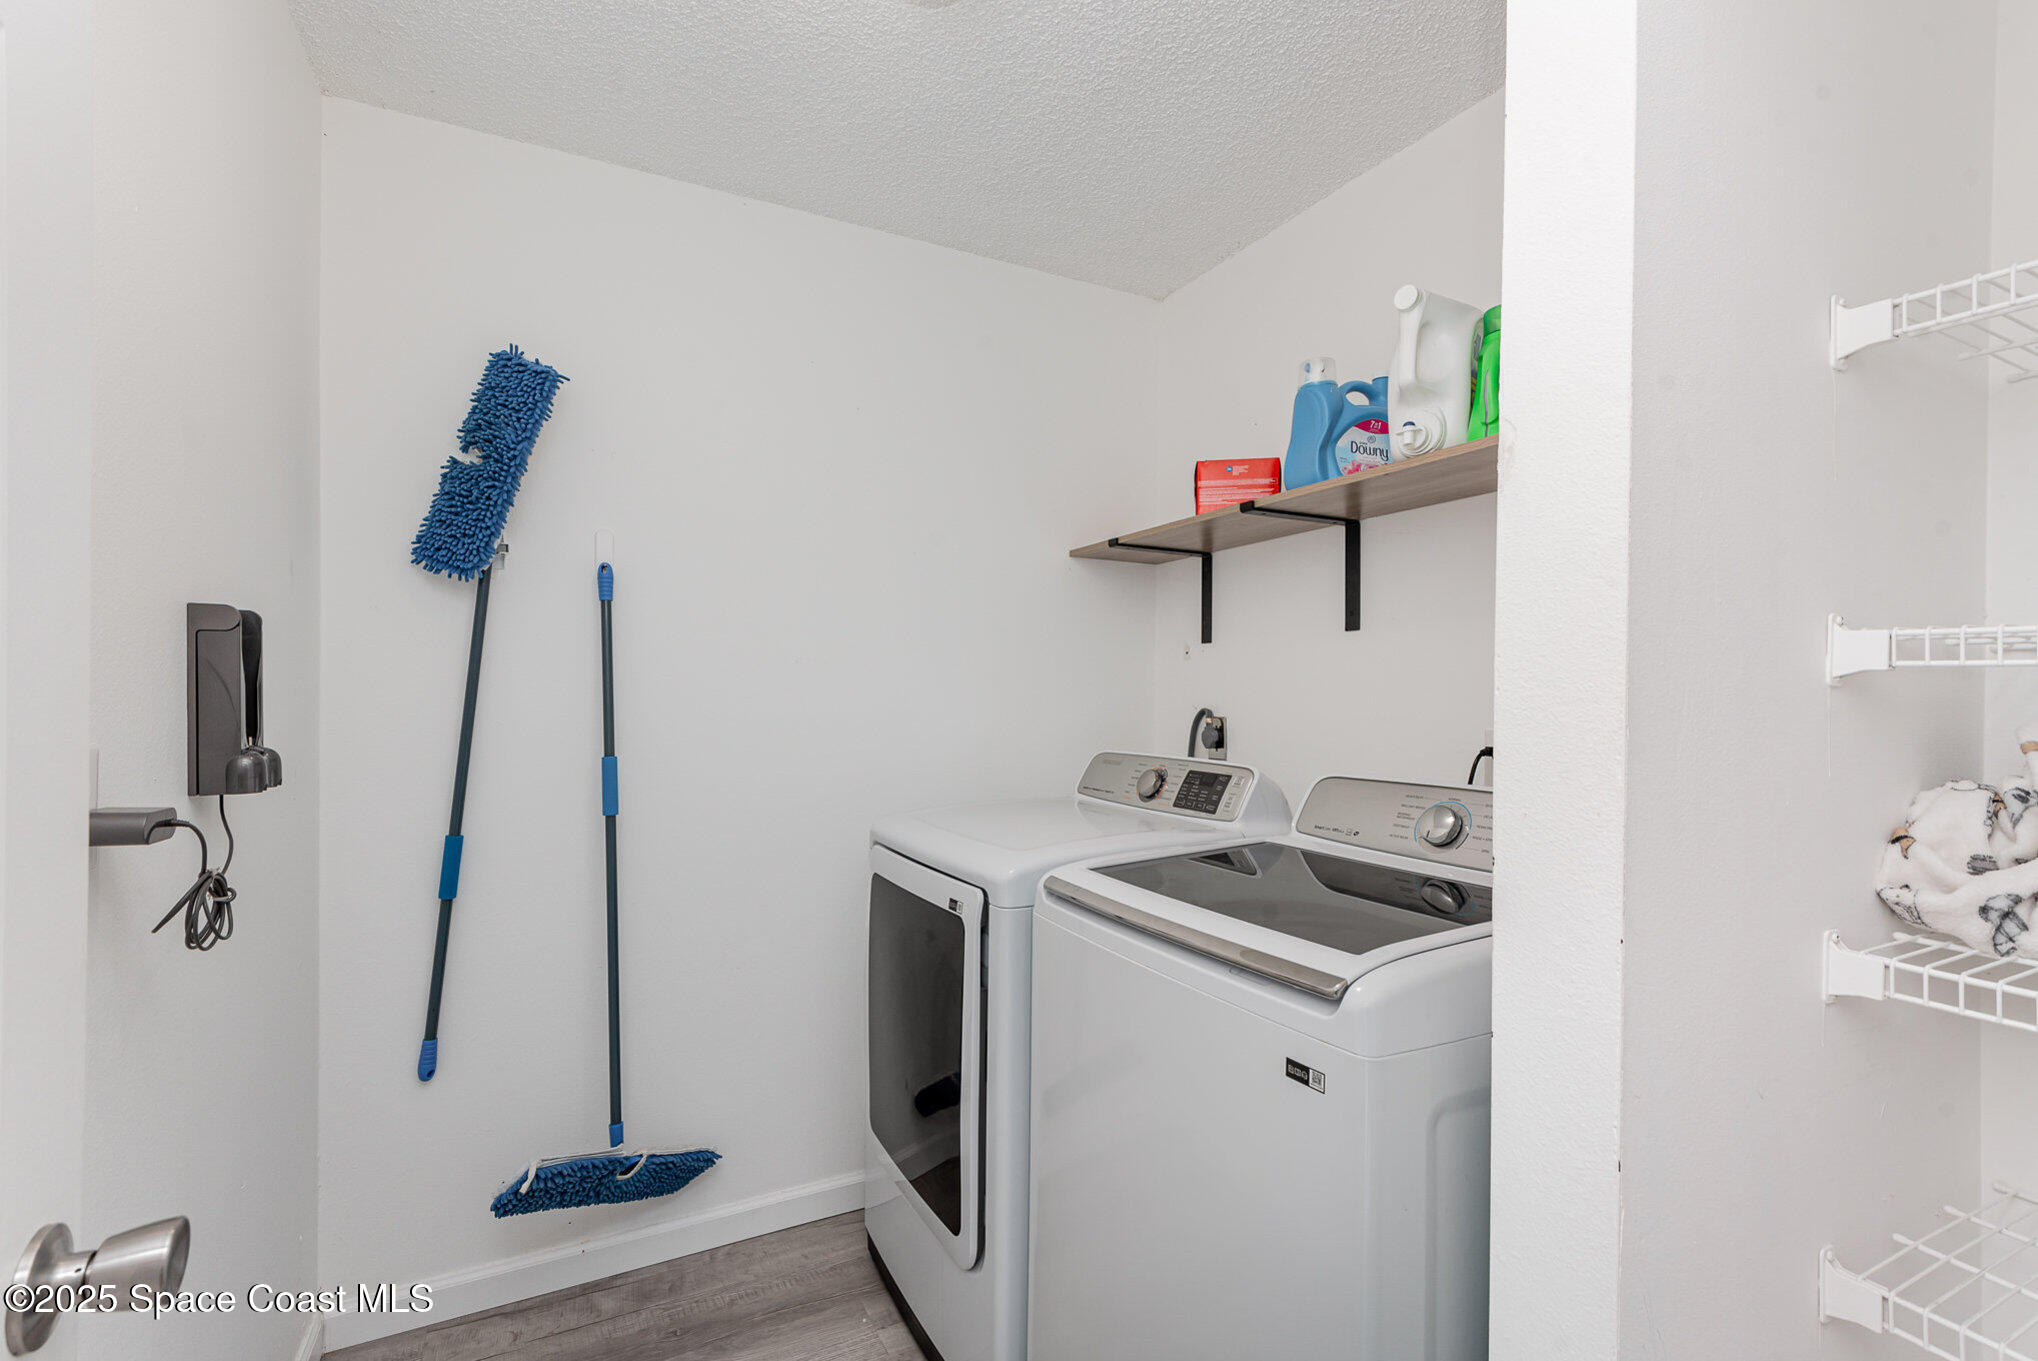
Laundry room with a front-loading dryer, top-loading washer, and wall-mounted cleaning tools.
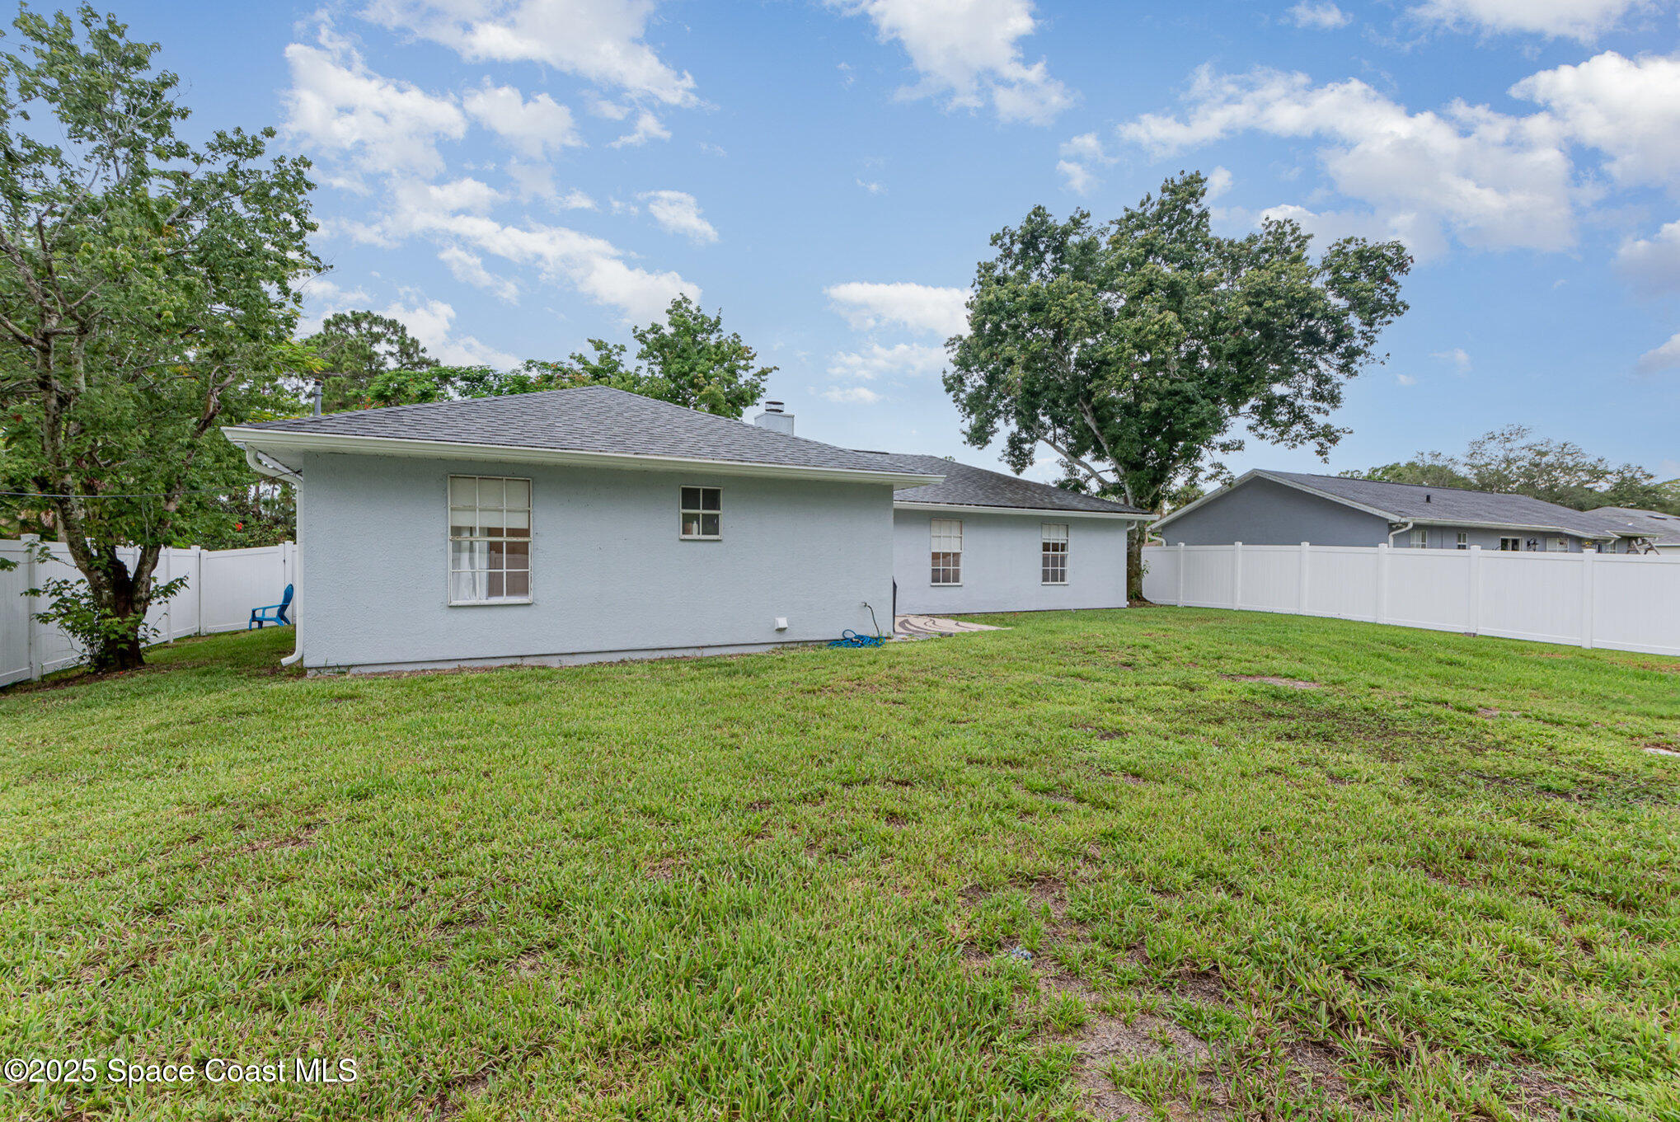
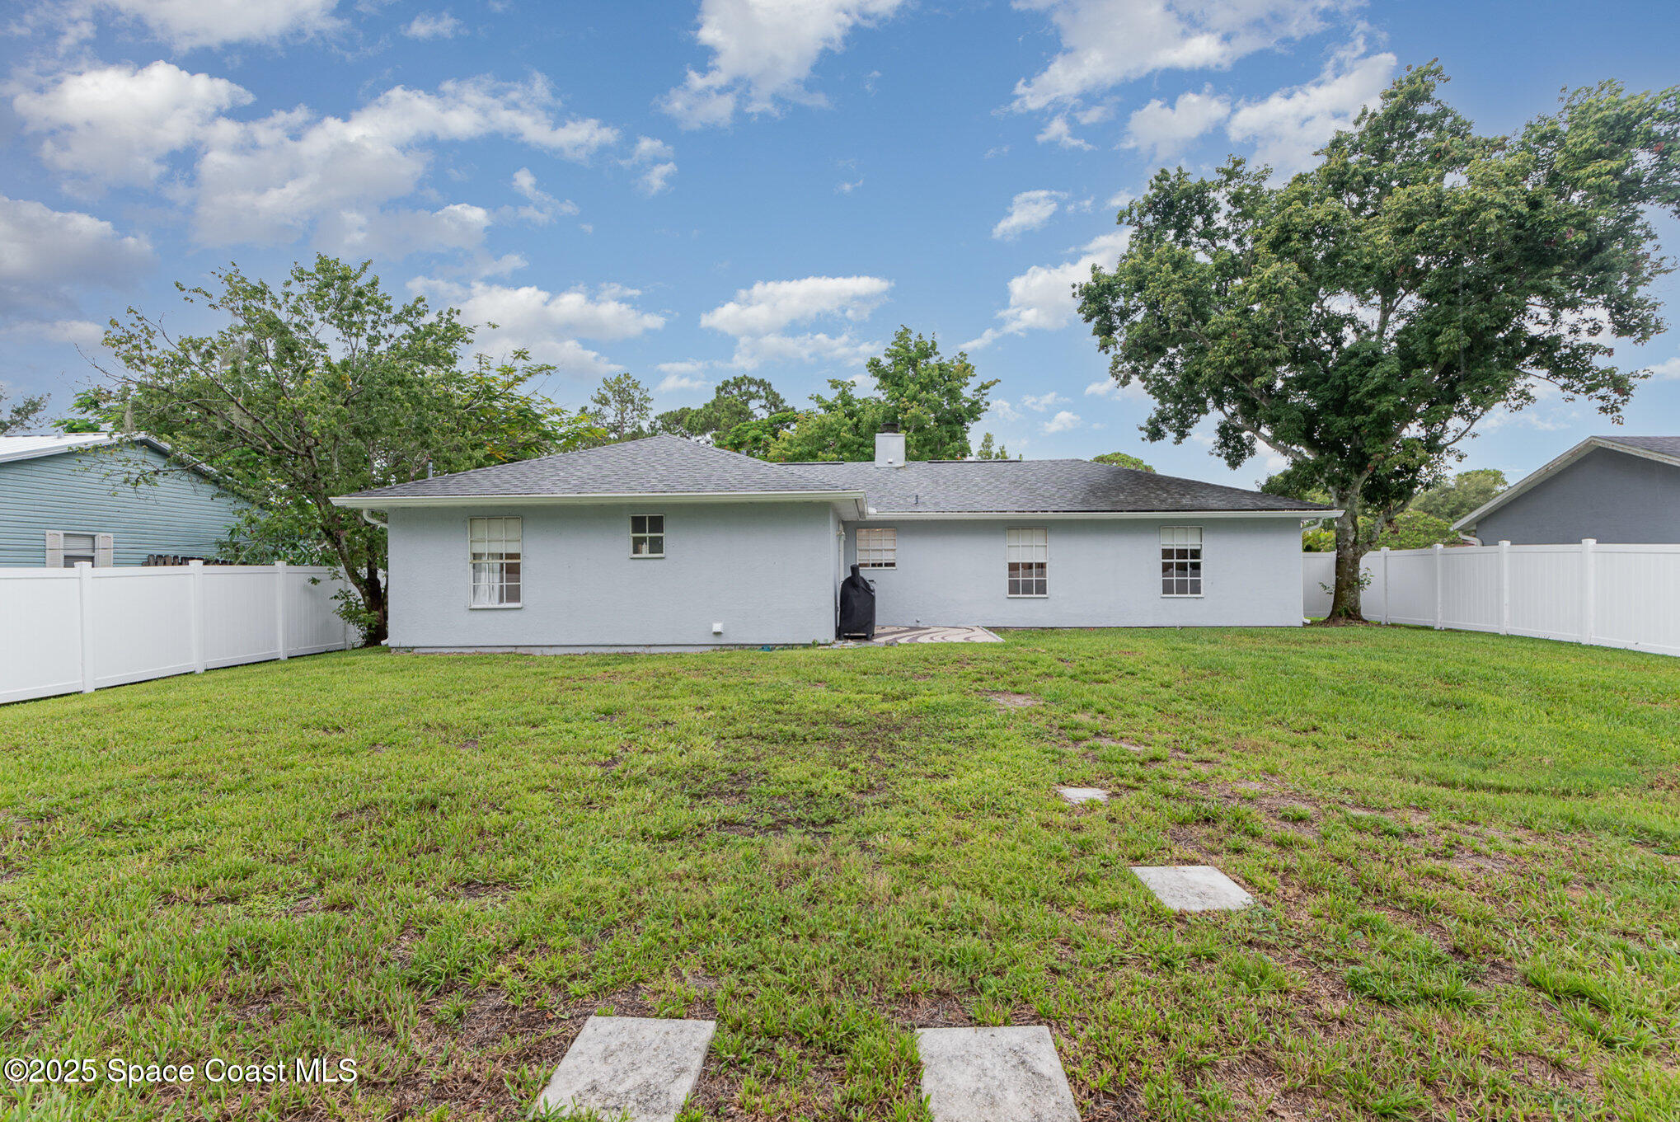
Rear of a single-story light-colored house, with a broad lawn, white privacy fence, and mature trees.
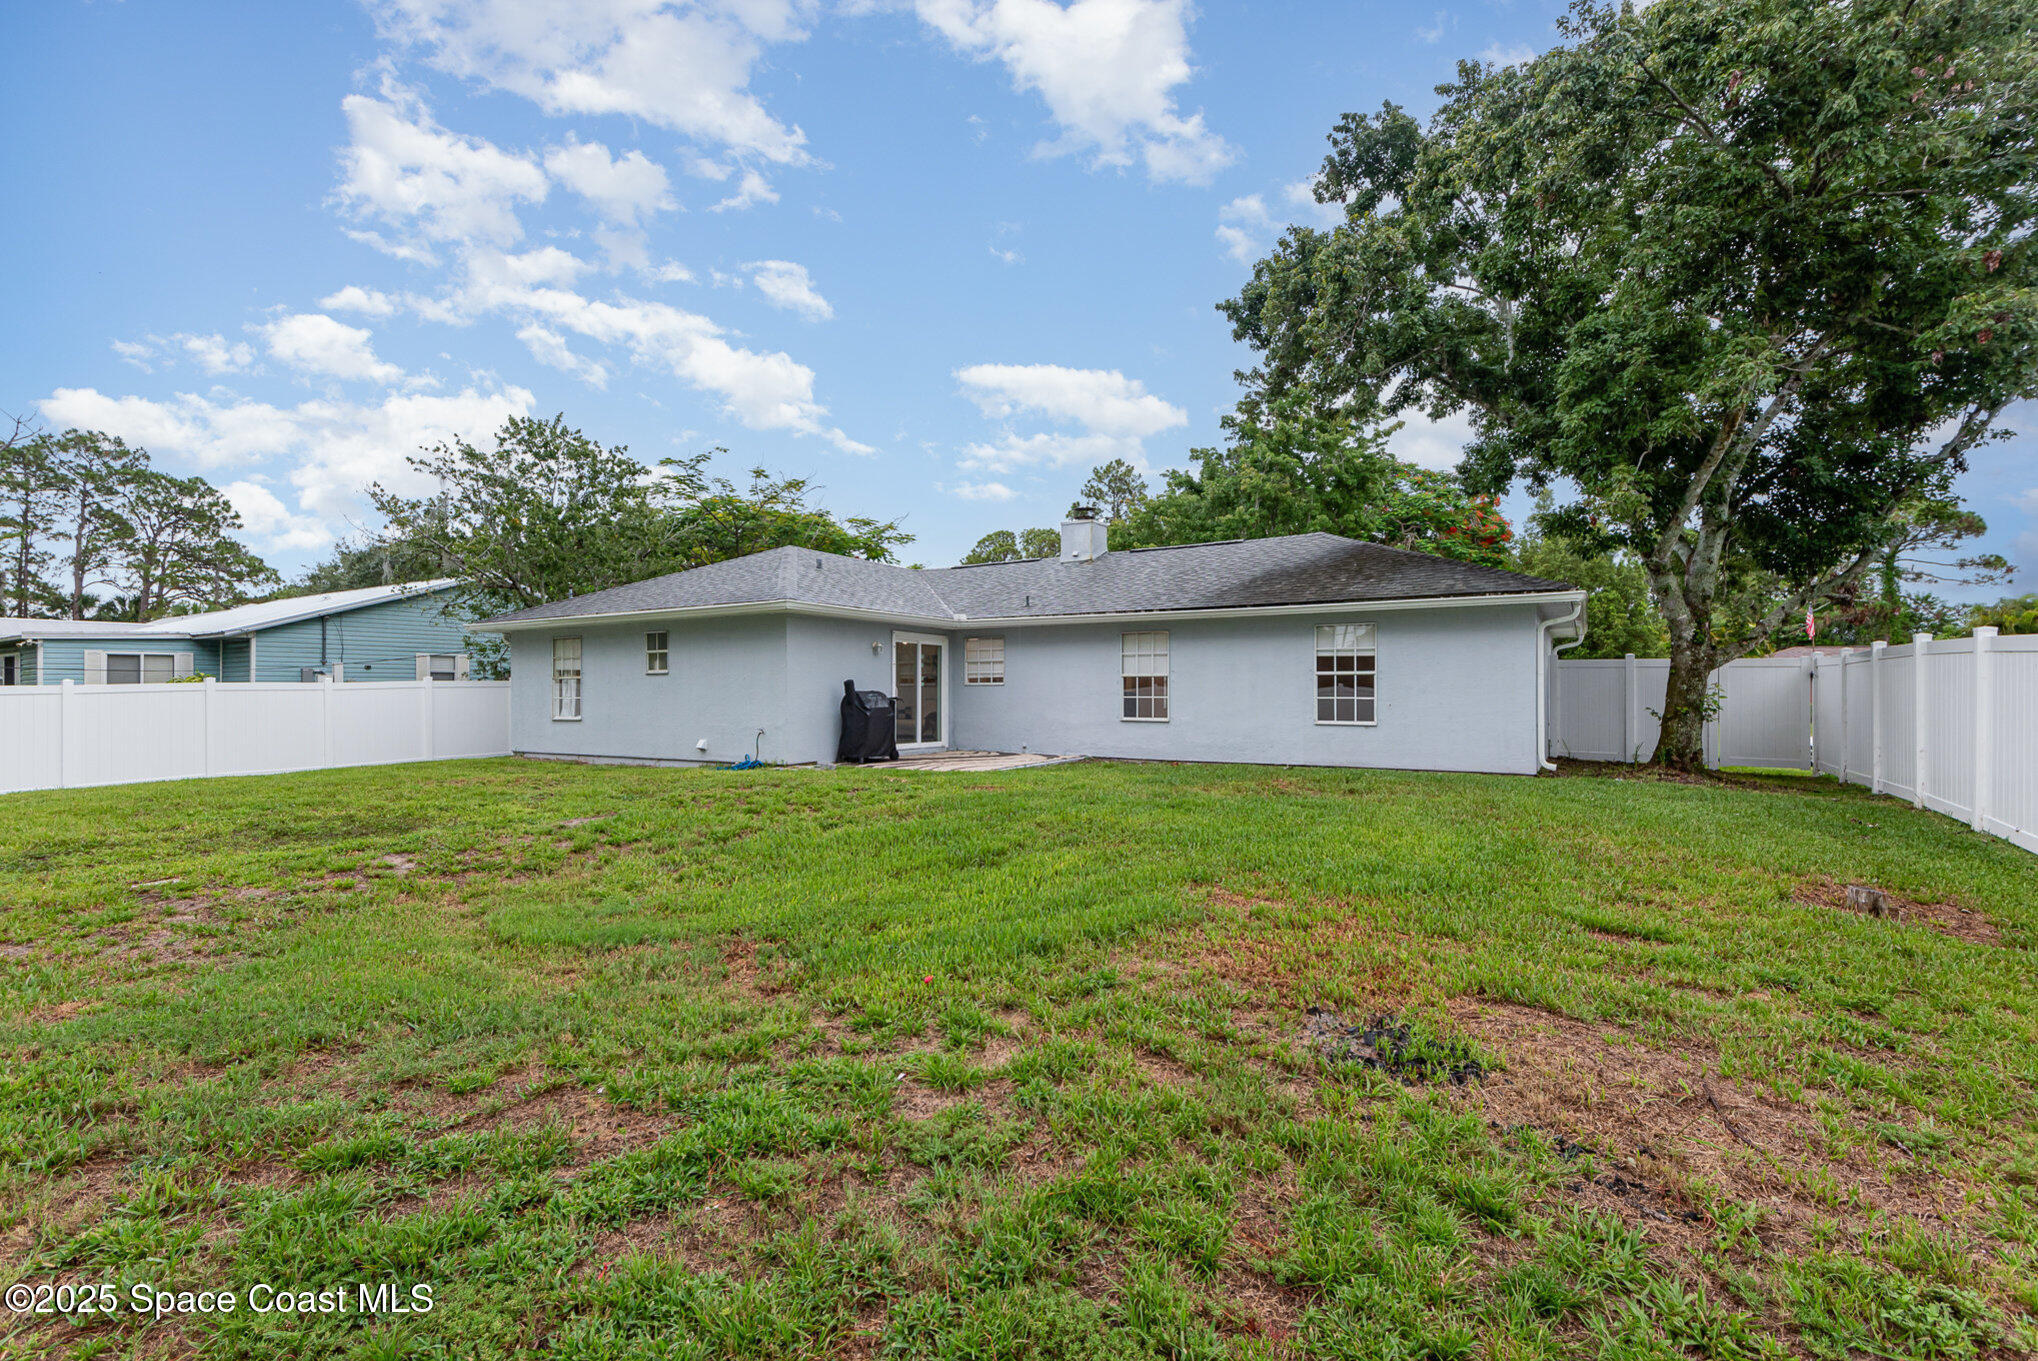
Rear of a gray single-story house with a large grassy yard, white fencing, and stepping stones.
Rear of a single-story gray house with a fenced grassy backyard and a large shade tree.
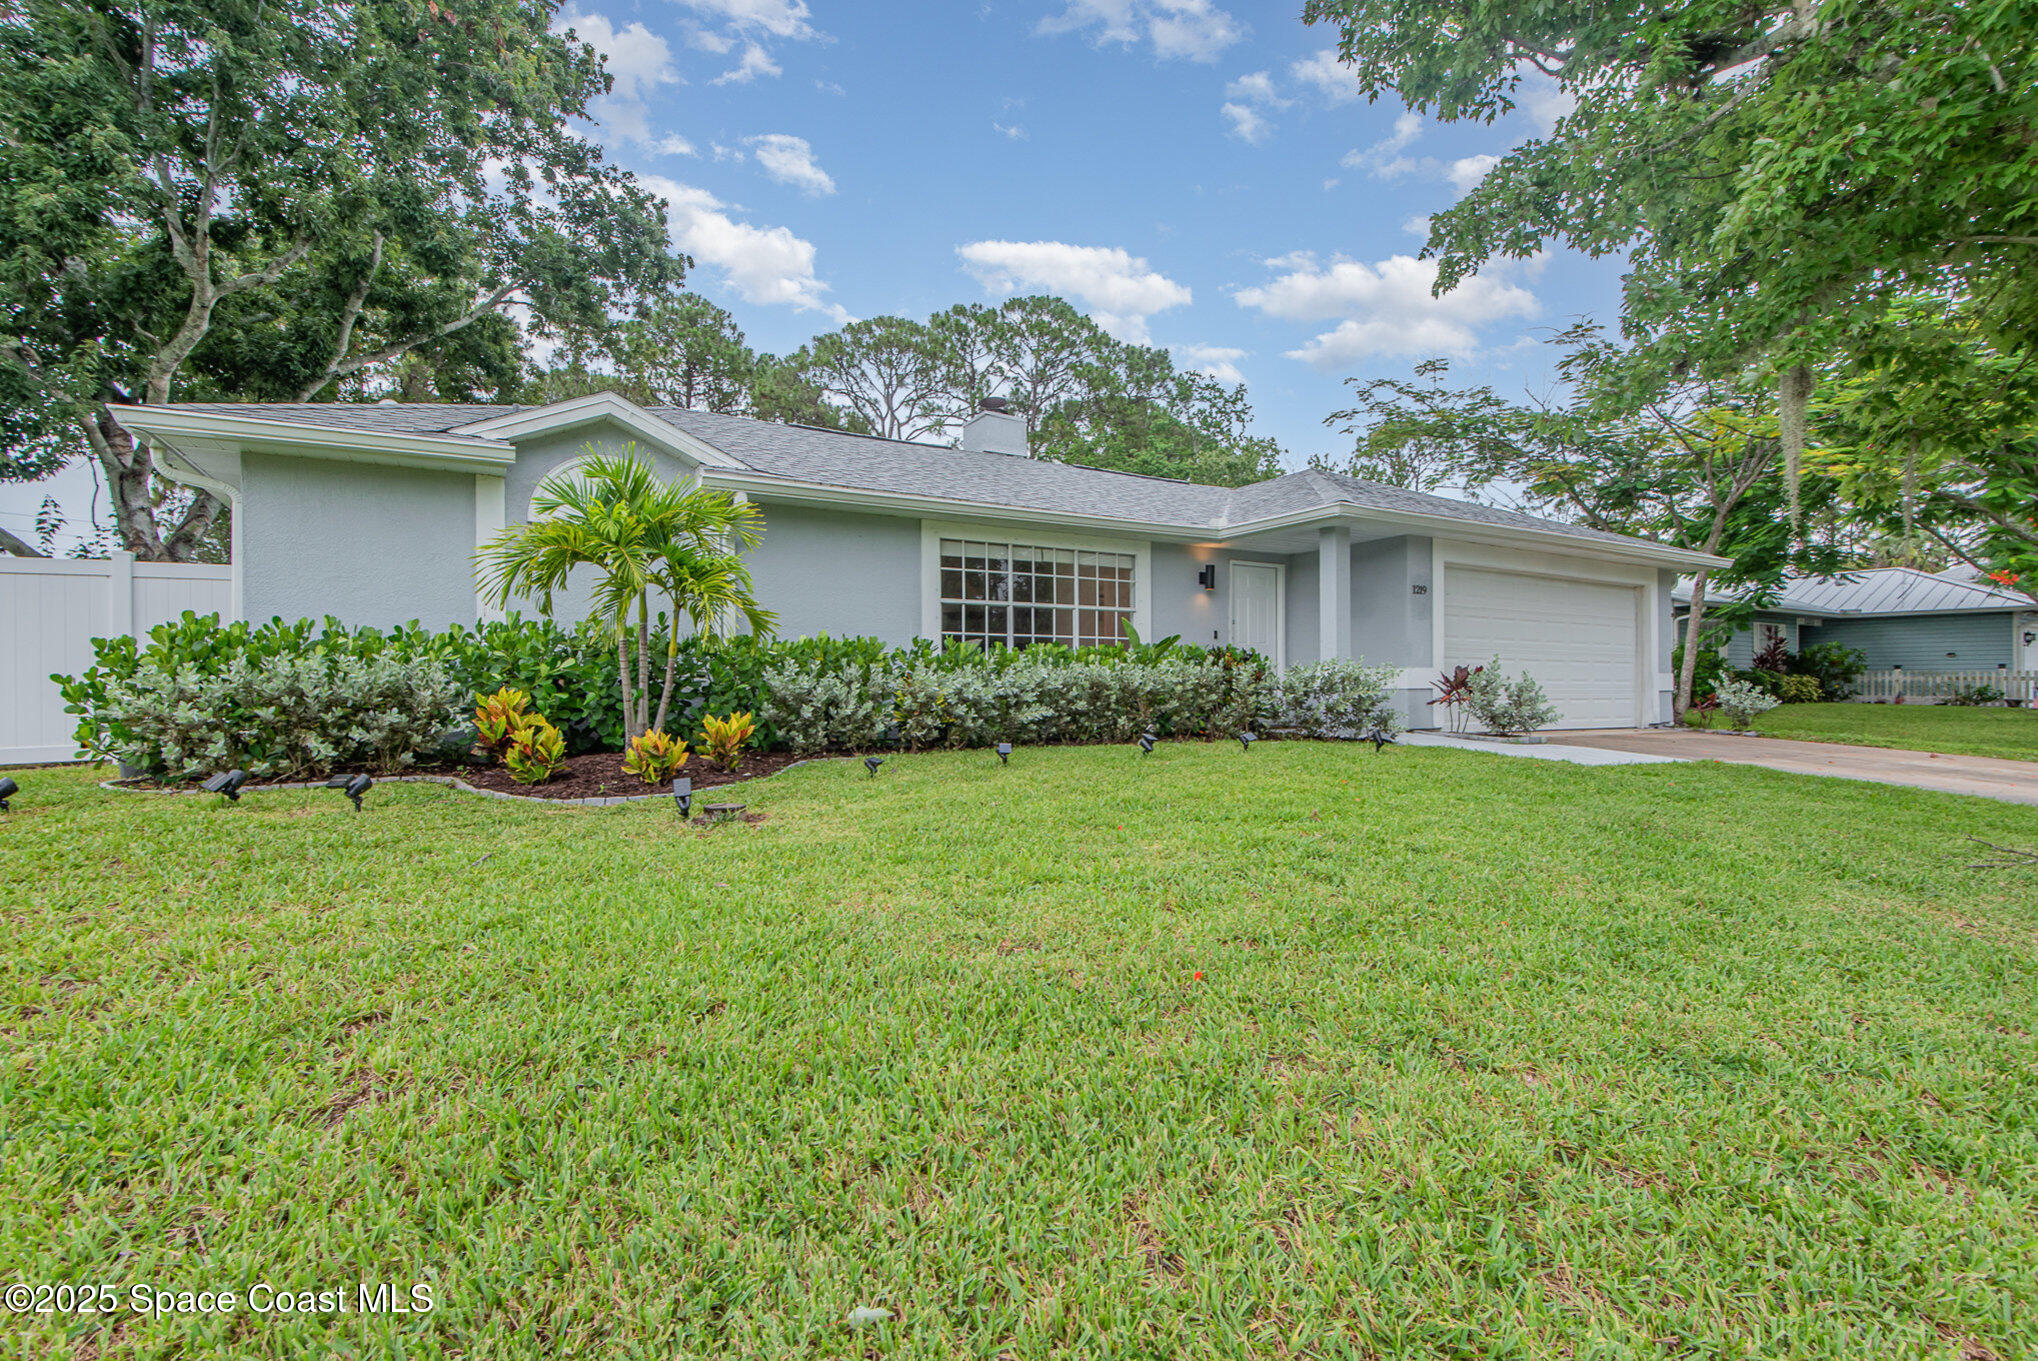
Single-story gray home with a white garage, tropical landscaping, and a broad front lawn.
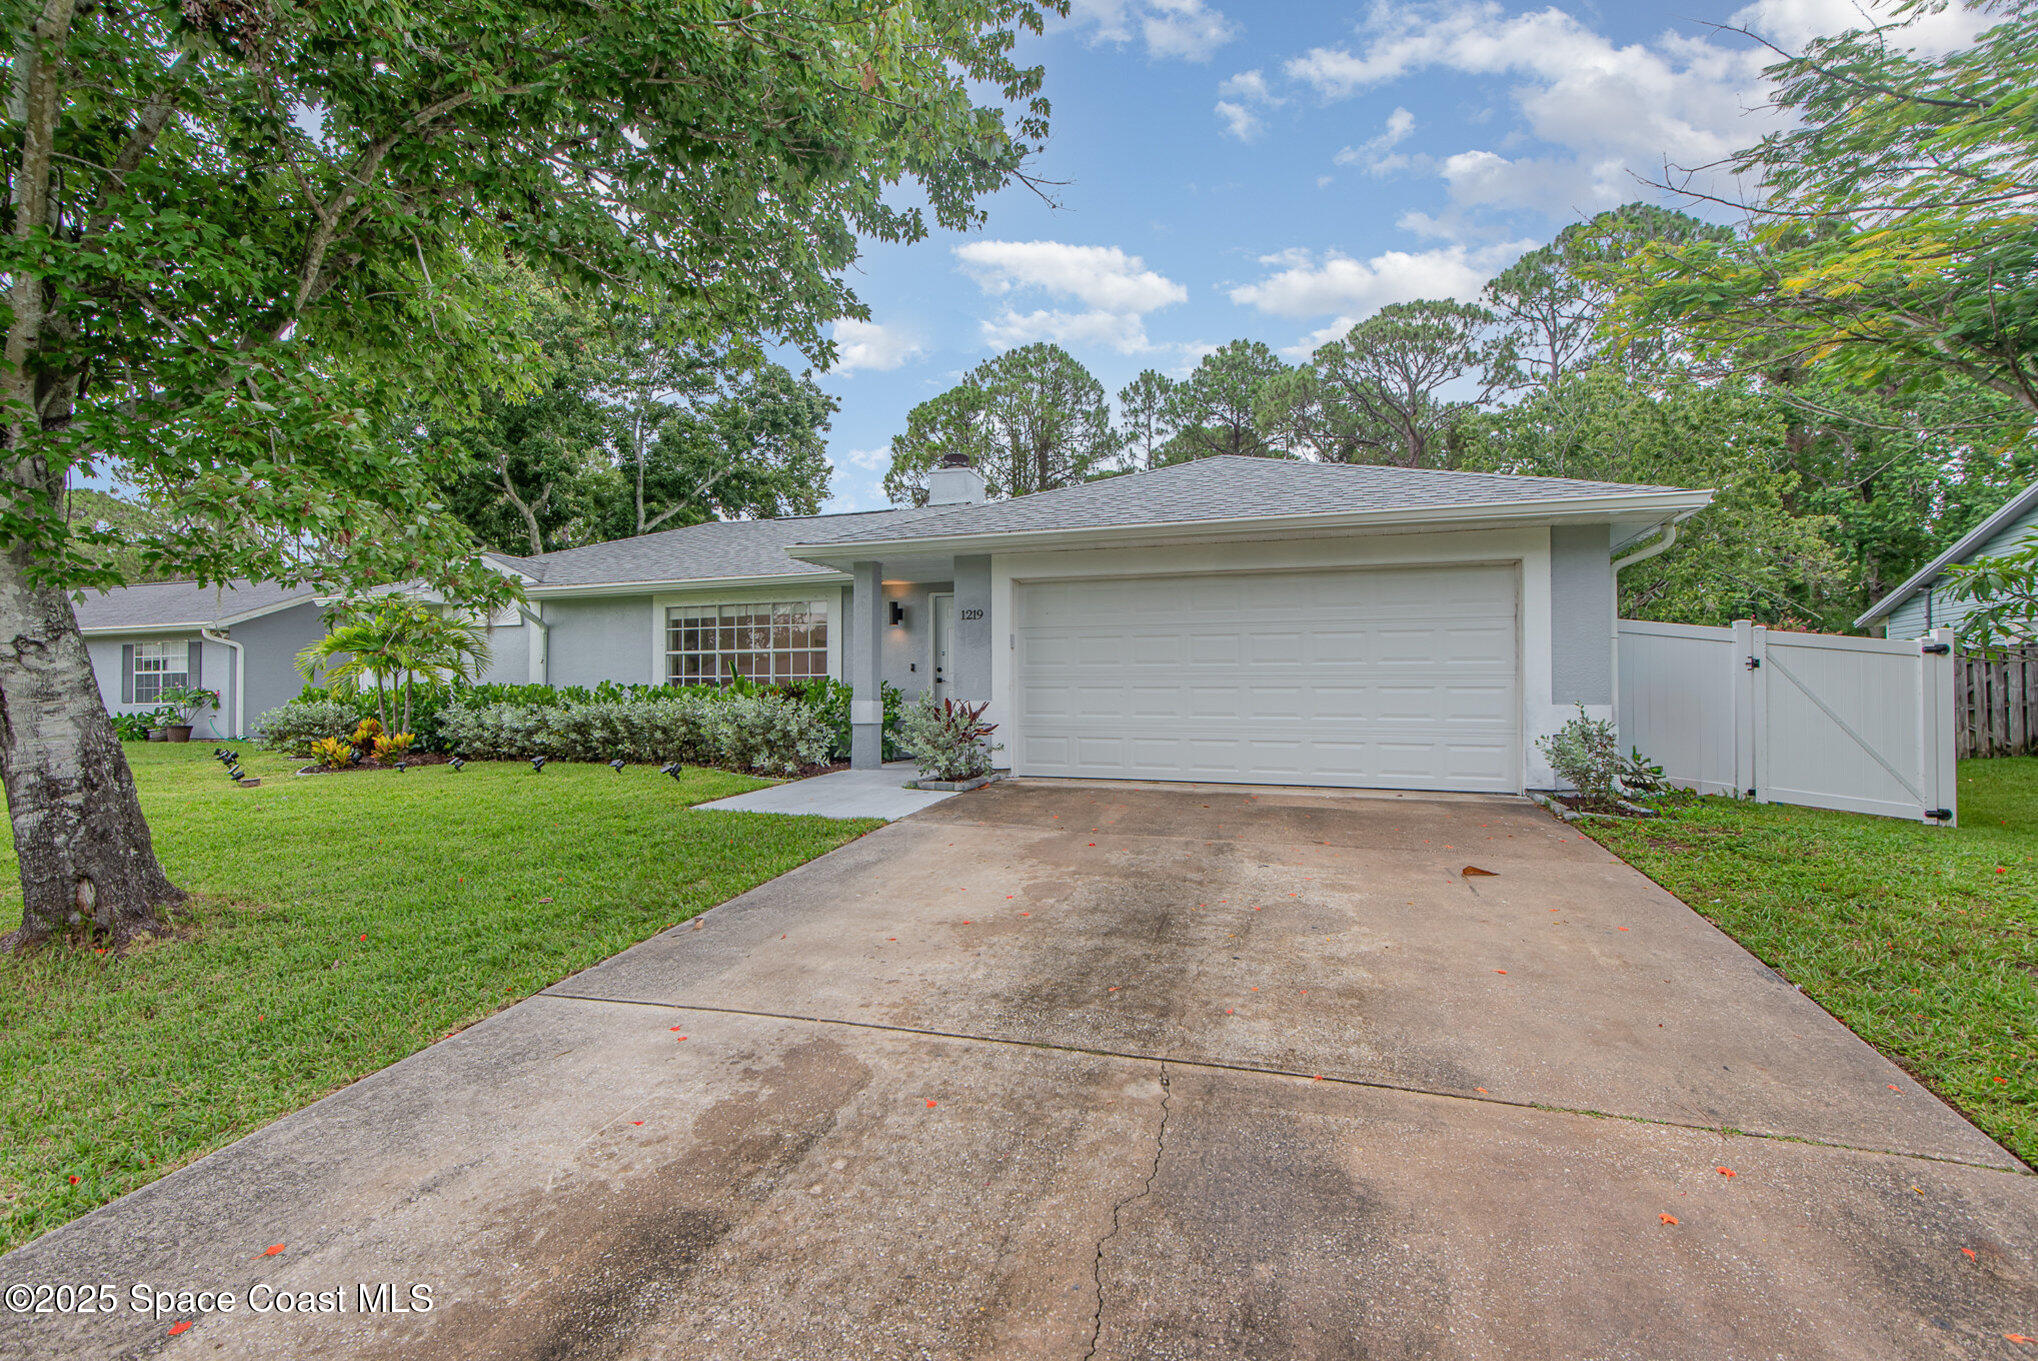
Single-story gray home with a double garage, wide driveway, landscaped lawn, and white side gate.
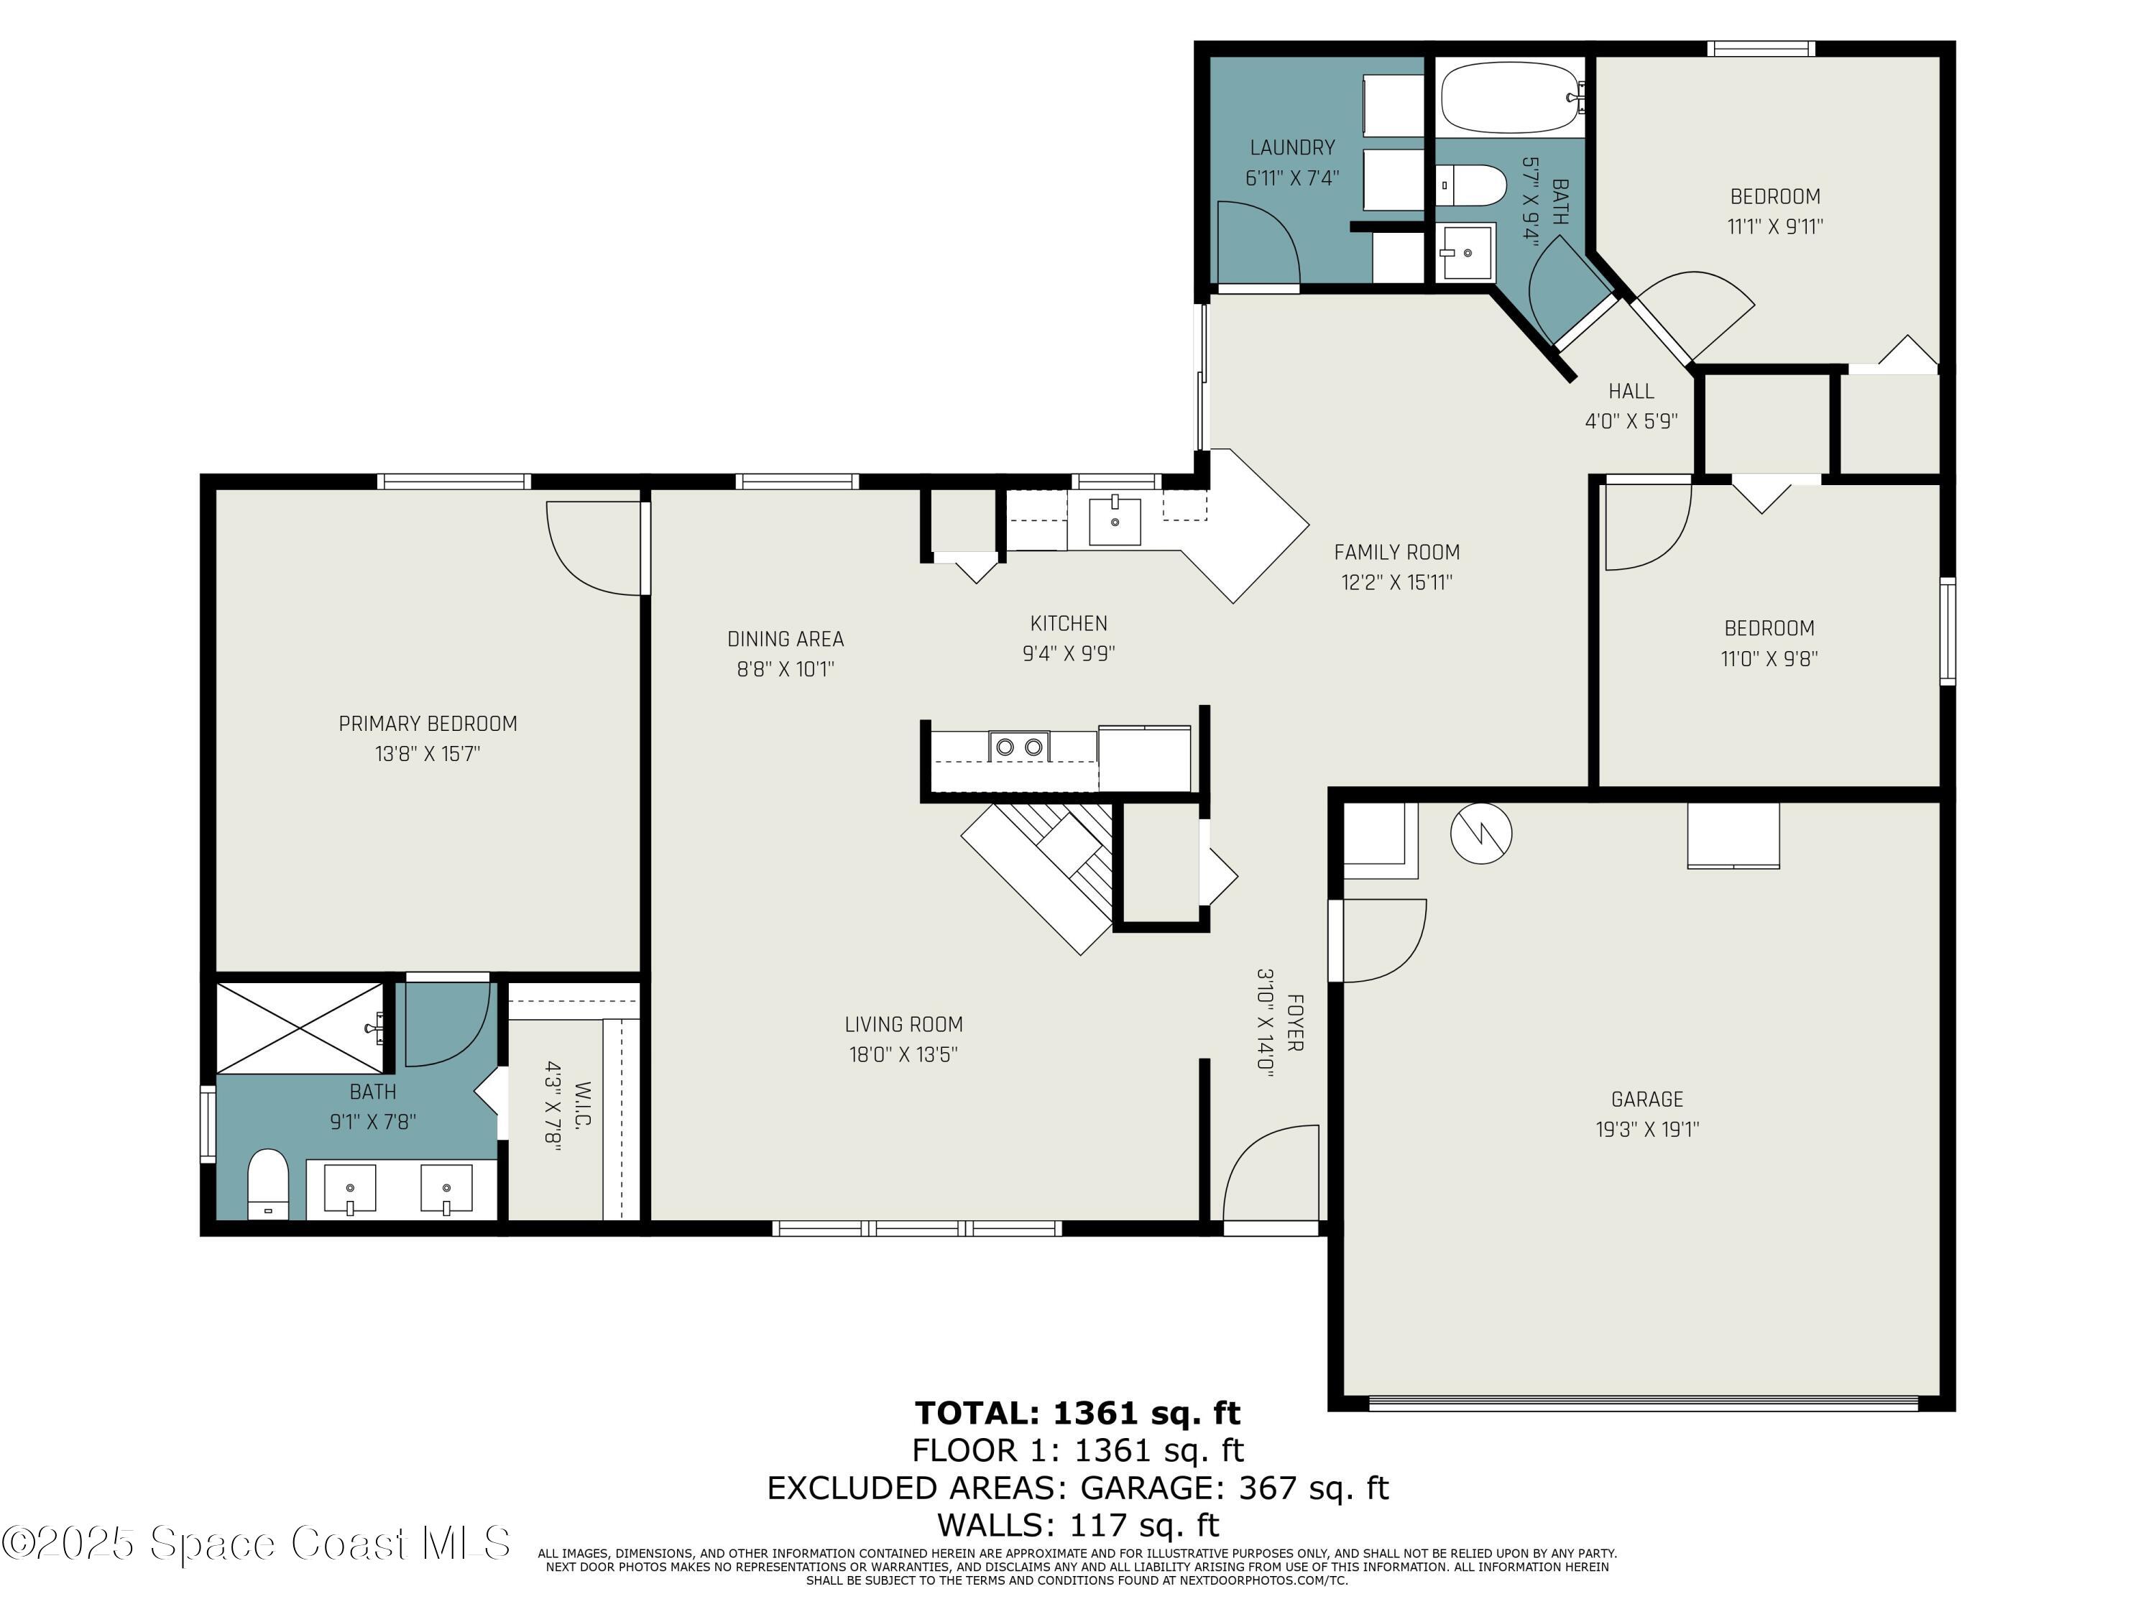
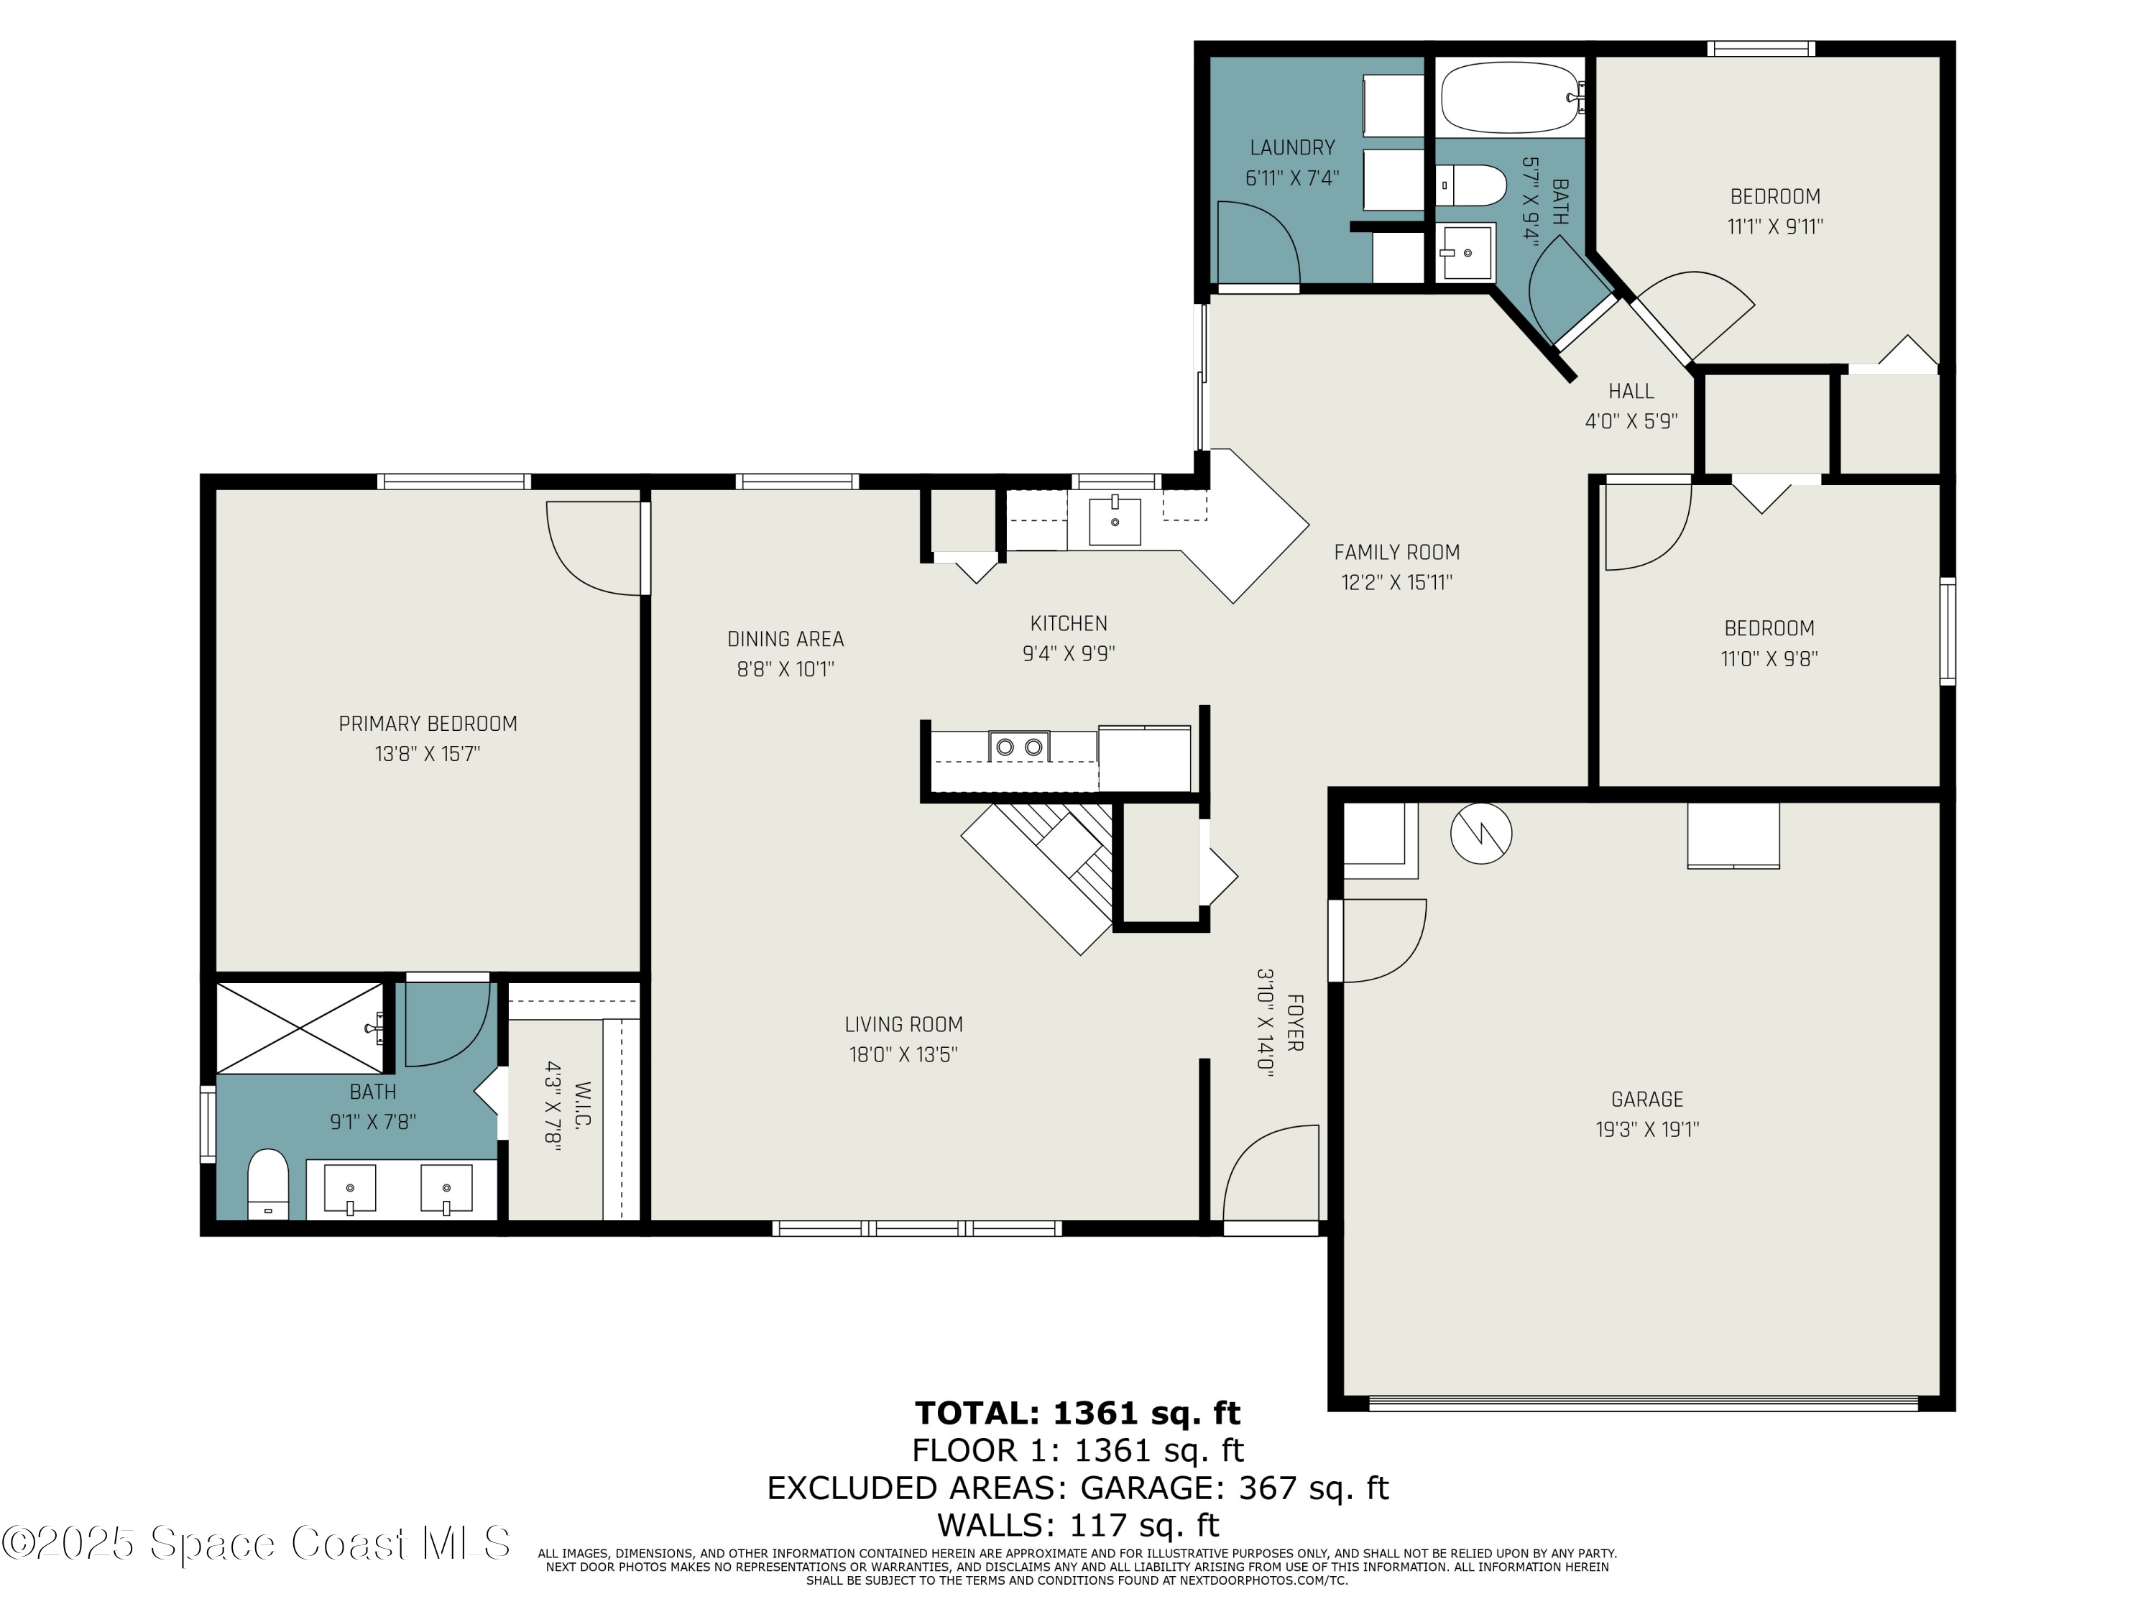
Floor plan showing three bedrooms, two bathrooms, open living and dining areas, and an attached garage.
Floor plan showing three bedrooms, living and family rooms, and a 367-square-foot garage.
SEE ALL PHOTOS
Gray single-story home with a white two-car garage, partly screened by a large front-yard tree.
Gray single-story home with a two-car garage, partly obscured by a large foreground tree.
Single-story stucco home at dusk, with a warmly lit entry and landscaped front yard.
Tree-filled grassy lot across the street, with a concrete driveway apron and roadside mailbox.
Kitchen with granite counters and stainless steel appliances, opening to a dining area with a wooden table.
Kitchen with white cabinets, granite counters, stainless steel appliances, and an adjoining living area.
Kitchen with white cabinets, stainless steel appliances, stone counters and an adjoining living area.
Bright kitchen with white cabinets, granite counters, stainless steel appliances, and an open view into the living area.
Bright kitchen with white cabinetry, patterned granite counters, a large peninsula, and stainless-steel appliances.
Living room with a white sectional, cowhide-style rug, and granite-topped kitchen island.
Furnished living room with a white sectional, cowhide-style rug, and ceiling fan.
Living room with a floor-to-ceiling stone fireplace, sectional sofa, and broad garden-facing window.
Living room with a gray sectional, stone fireplace, and adjoining dining area.
Open-plan dining area with a large wooden table, stainless steel kitchen appliances, and a gray sectional sofa.
Dining area with a large wooden table and chairs, opening to the kitchen.
Furnished bedroom with a king-size bed, dark throw, ceiling fan, and doorway to an en-suite bathroom.
Furnished bedroom with a wall-mounted television, wooden dresser, and ceiling fan.
Bathroom with a granite vanity and tan tiled shower behind a white curtain.
Walk-in tiled shower with mosaic flooring, white curtain, and dual showerheads.
Bathroom with a double vanity, granite countertop, expansive mirror, and tiled shower.
Bedroom with gray carpet, white bed, wooden nightstand, and an open doorway to an adjoining room.
Bedroom with a white bed, gray curtains, and a window overlooking a green lawn.
Bedroom with gray carpet, a ceiling fan, large curtained window, and framed animal prints.
Furnished bedroom with a white house-frame bed, pale pink bedding, and a curtained window.
Bathroom with a granite vanity, toilet, and bathtub behind a patterned shower curtain.
Tiled bathtub and shower with a handheld showerhead and frosted window
Laundry room with a front-loading dryer, top-loading washer, and wall-mounted cleaning tools.
Rear of a single-story light-colored house, with a broad lawn, white privacy fence, and mature trees.
Rear of a gray single-story house with a large grassy yard, white fencing, and stepping stones.
Rear of a single-story gray house with a fenced grassy backyard and a large shade tree.
Single-story gray home with a white garage, tropical landscaping, and a broad front lawn.
Single-story gray home with a double garage, wide driveway, landscaped lawn, and white side gate.
Floor plan showing three bedrooms, two bathrooms, open living and dining areas, and an attached garage.
Floor plan showing three bedrooms, living and family rooms, and a 367-square-foot garage.
Sold

1219 Wing Road SW

1219 Wing Road SW, Palm Bay, FL 32908

$299,900
Beautifully updated 3 Bedroom 2 bath 2 car garage residence in desirable and convenient SW Palm Bay under $300k! Nestled in an area where pride in homeownership is evident, without the extra expense of an HOA community or CDD. Updates include 2019 ROOF, 2023 HVAC with UV light, Water Heater and luxury vinyl plank flooring. Kitchen showcases stainless steel appliances and granite countertops. Bathrooms are tastefully updated with granite countertops and neutral wall tile. Large fully Vinyl-fenced 1/4 acre yard with plenty of room for a pool, playset and pets to safely roam! Mature, lighted landscaping on your high and dry lot. The lot across the street has a serene and park-like feel and the neighborhood is convenient to shopping, dining, recreational parks, sports complexes, interstate, excellent schools and major employers. Schedule your private showing today!

3
beds

2
baths

1,360 Sq.Ft. LIVING AREA

10,019 Sq.Ft. lot

Pamela Reynolds

Pamela Reynolds

Features & Amenities

Interior

  • total bedrooms3
  • Total bathrooms2
  • full bathrooms2
  • Flooring Carpet, Vinyl
  • Fireplace Wood Burning
  • APPLIANCES Dishwasher, Disposal, Dryer, Electric Oven, Electric Range, Microwave, Refrigerator
  • other interior Features Ceiling Fan(s), Open Floorplan, Split Bedrooms, Walk-In Closet(s)

Area & Lot

  • Status Sold
  • Date Sold August 4, 2025
  • Living Area1,360 Sq.Ft.
  • Lot Area10,019 Sq.Ft.
  • MLS® ID1050138
  • TypeResidential
  • YEAR BUILT1990
  • Architecture StylesContemporary
  • Elementary SchoolJupiter
  • Middle SchoolCentral
  • High SchoolHeritage

Exterior

  • STORIES1
  • Garage Space2.0
  • water SourceWell
  • utilitiesElectricity Connected
  • lot featuresFew Trees
  • parkingAttached, Garage
  • HEAT TYPECentral, Electric
  • AIR CONDITIONINGCentral Air, Electric
  • sewerSeptic Tank

Financial

  • Sales Price$299,900
  • Real Estate Tax $3,850/yr
View Virtual Tour

Let's Get Started

Her passion for real estate, combined with her deep local knowledge and strong personal and professional networks, allows Pamela to deliver a highly personalized and results-driven level of service.

Follow Me on Instagram