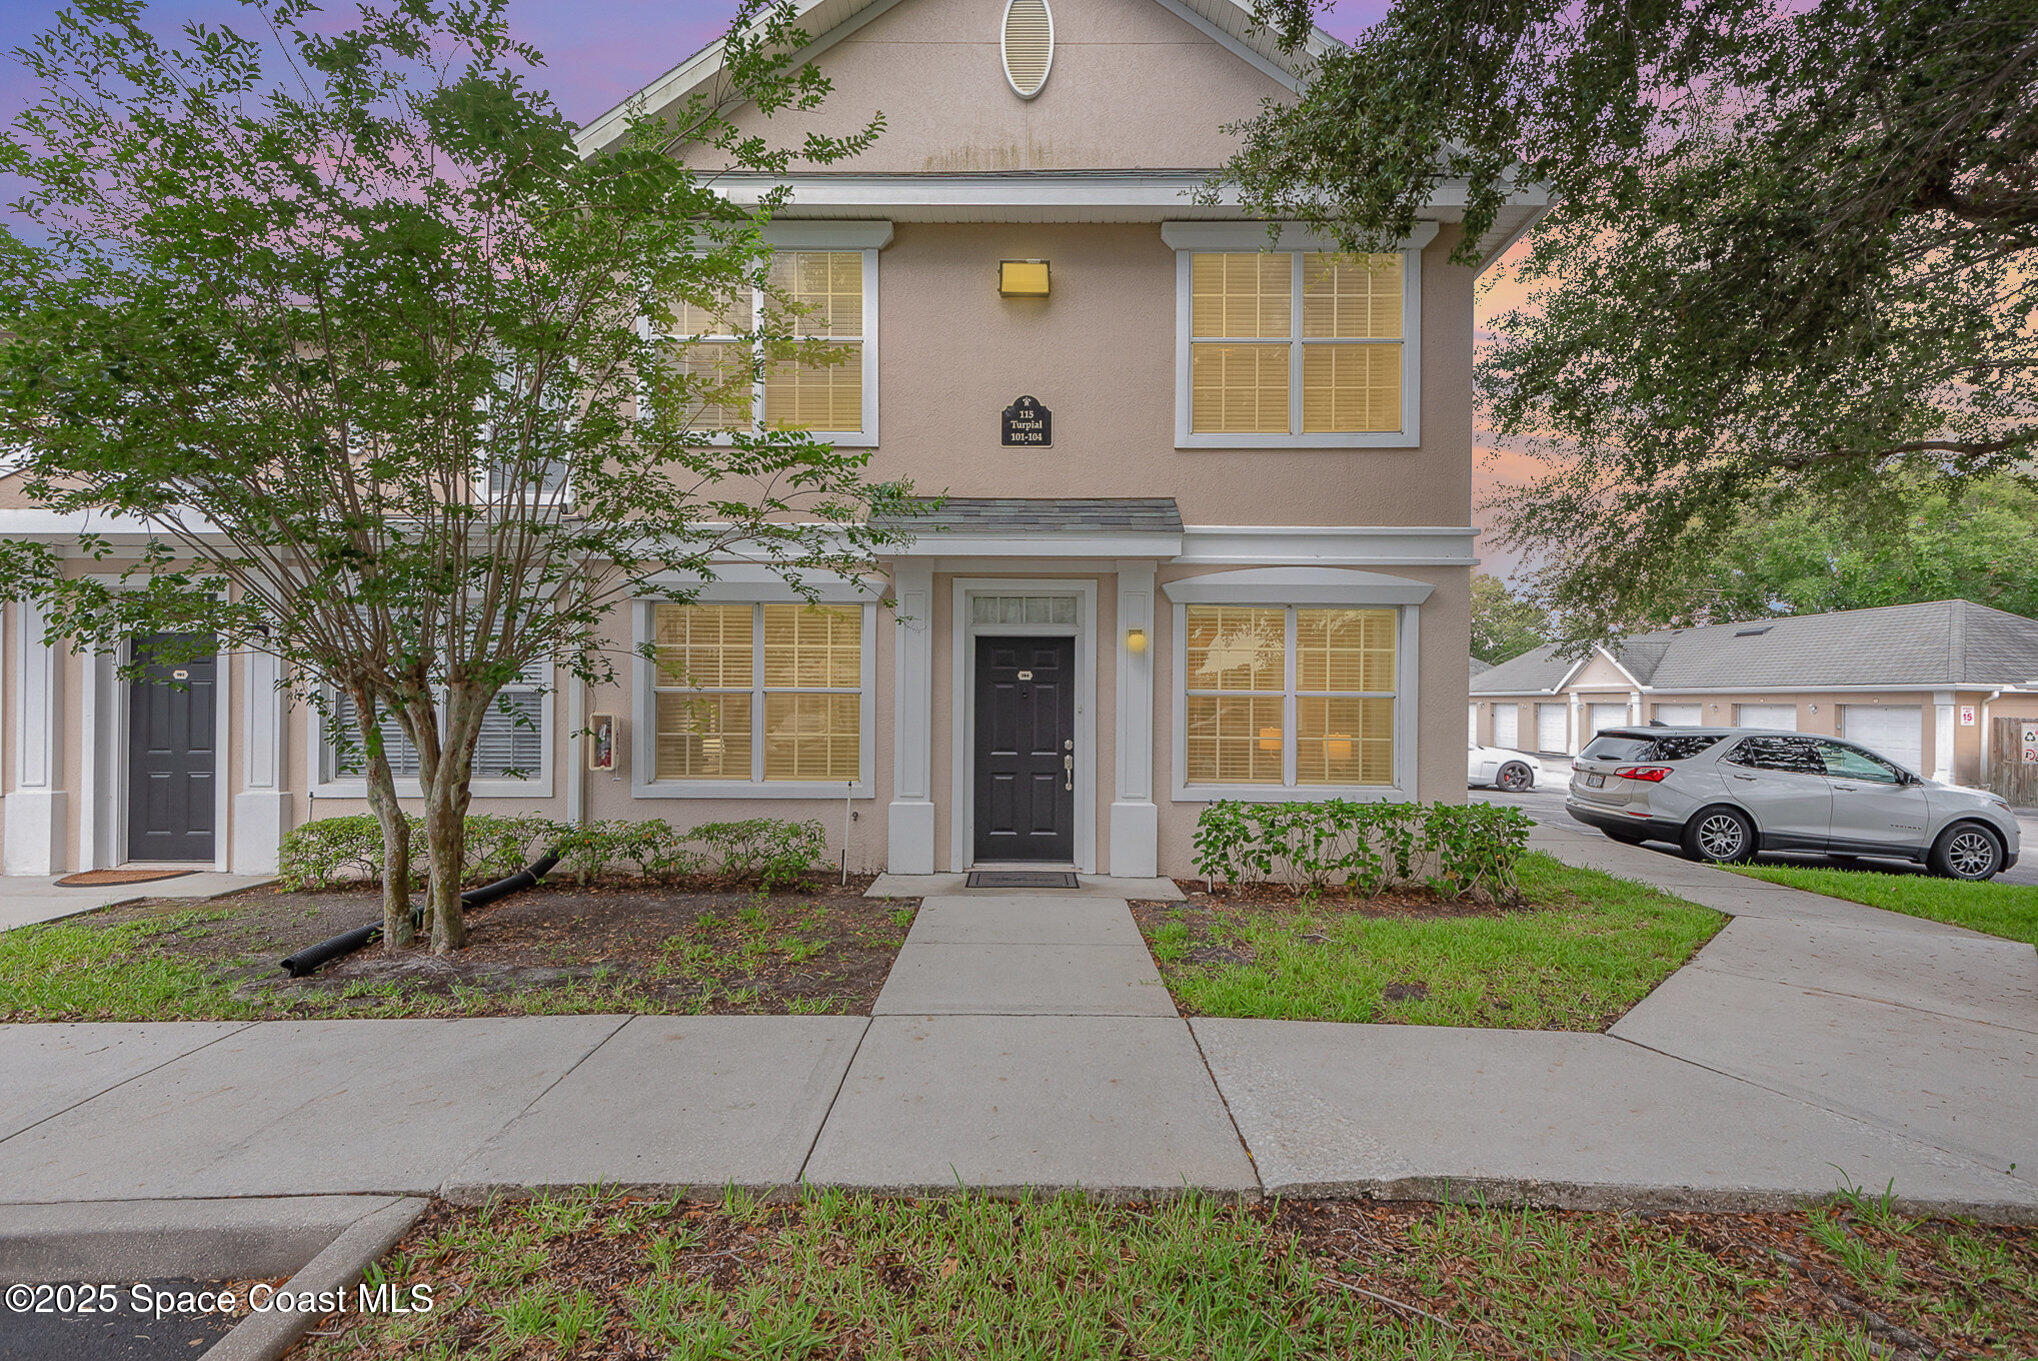
Two-story beige building with black entry doors, shuttered windows, and a landscaped walkway at dusk.
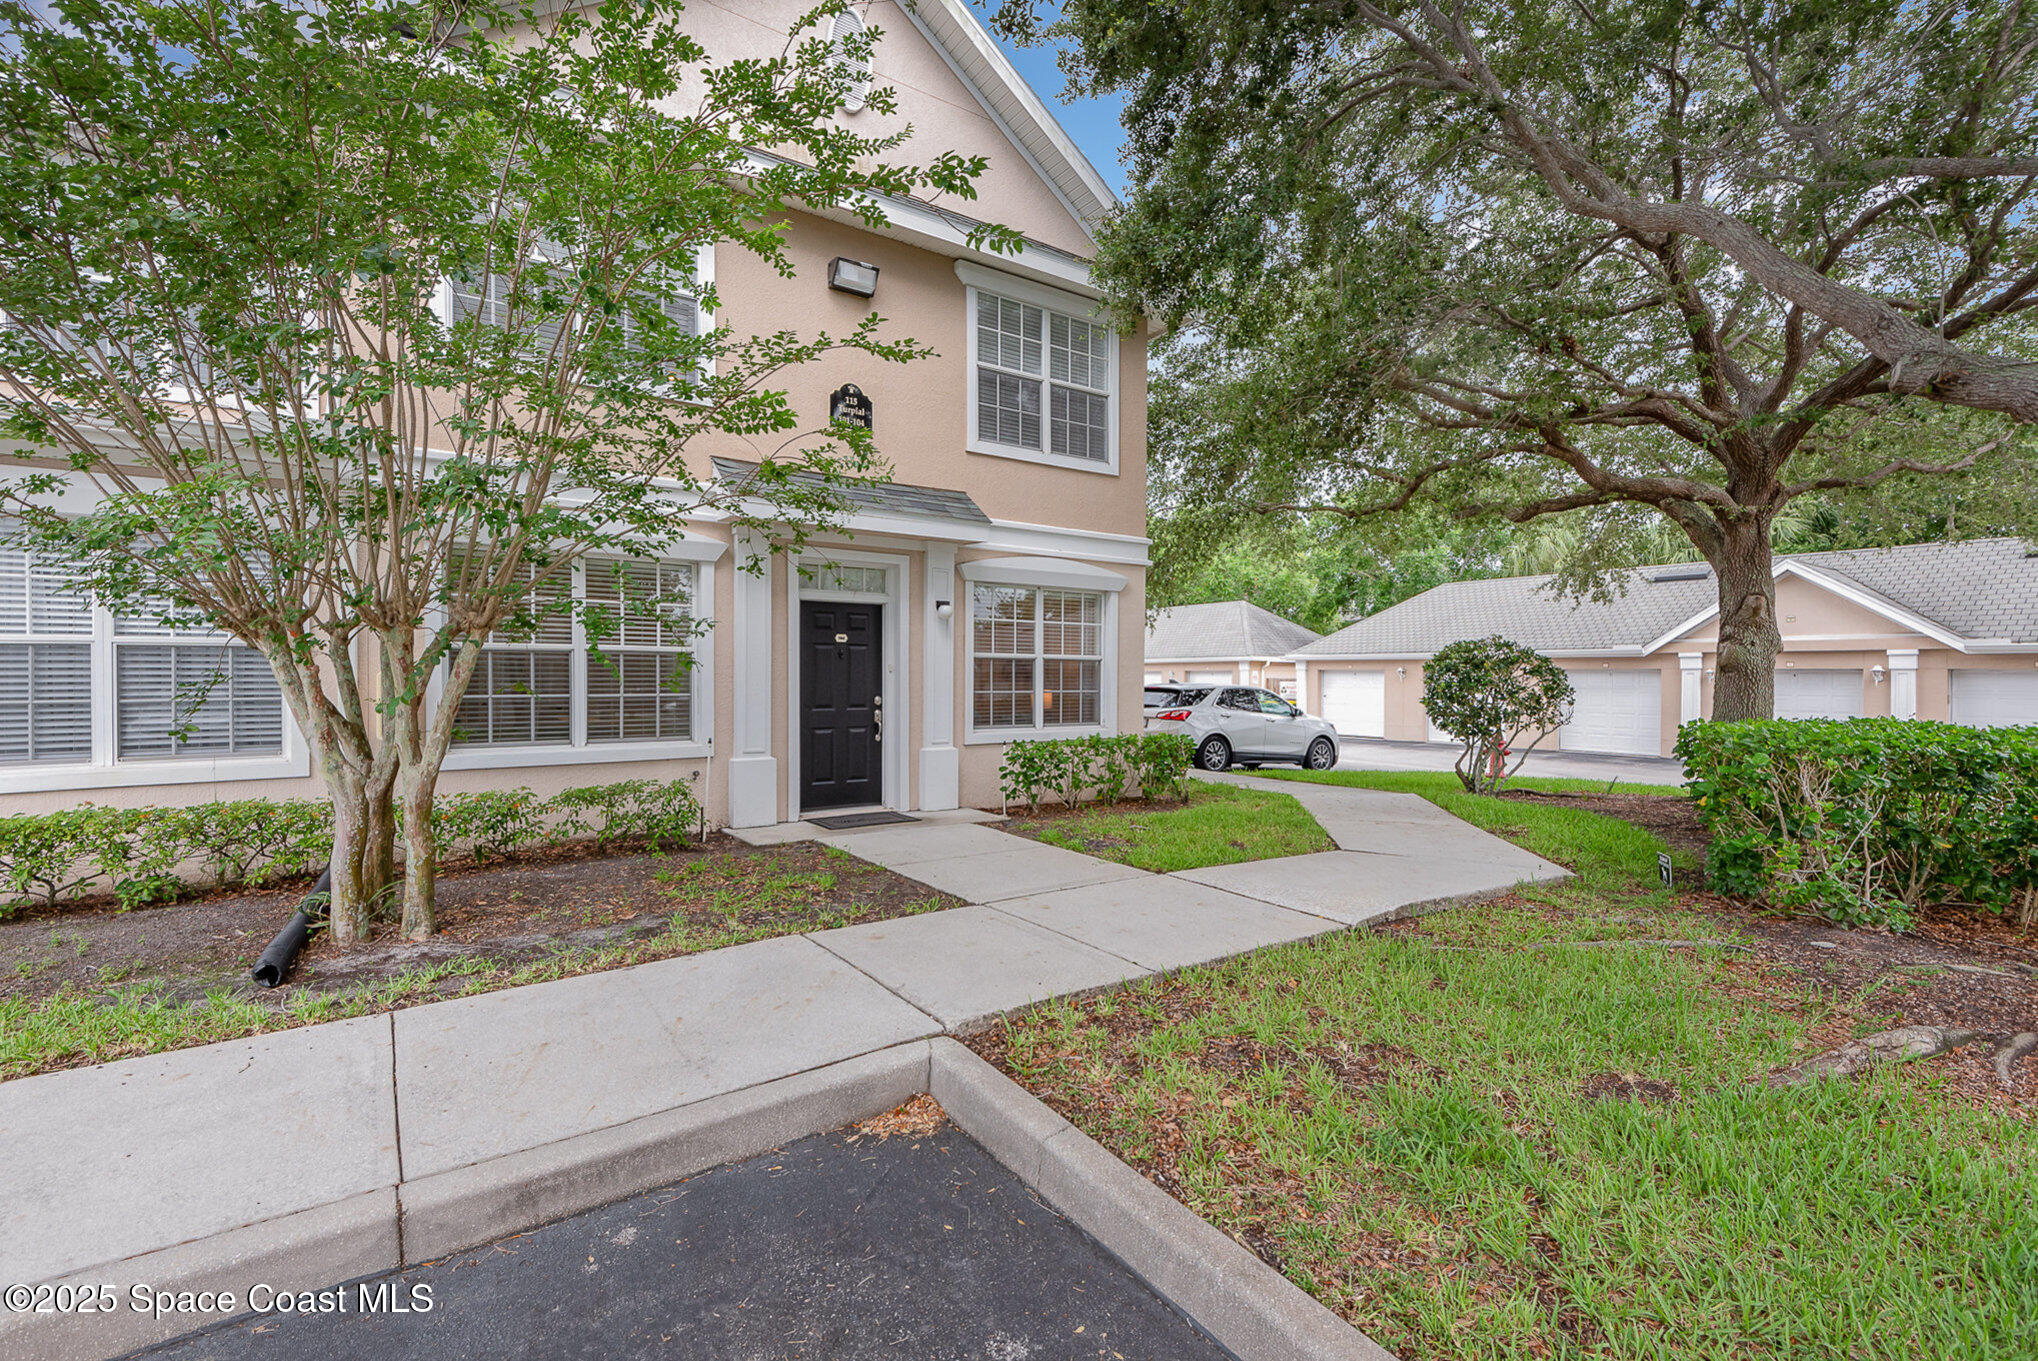
Two-story beige townhouse with a black front door, framed by mature trees and a concrete walkway.
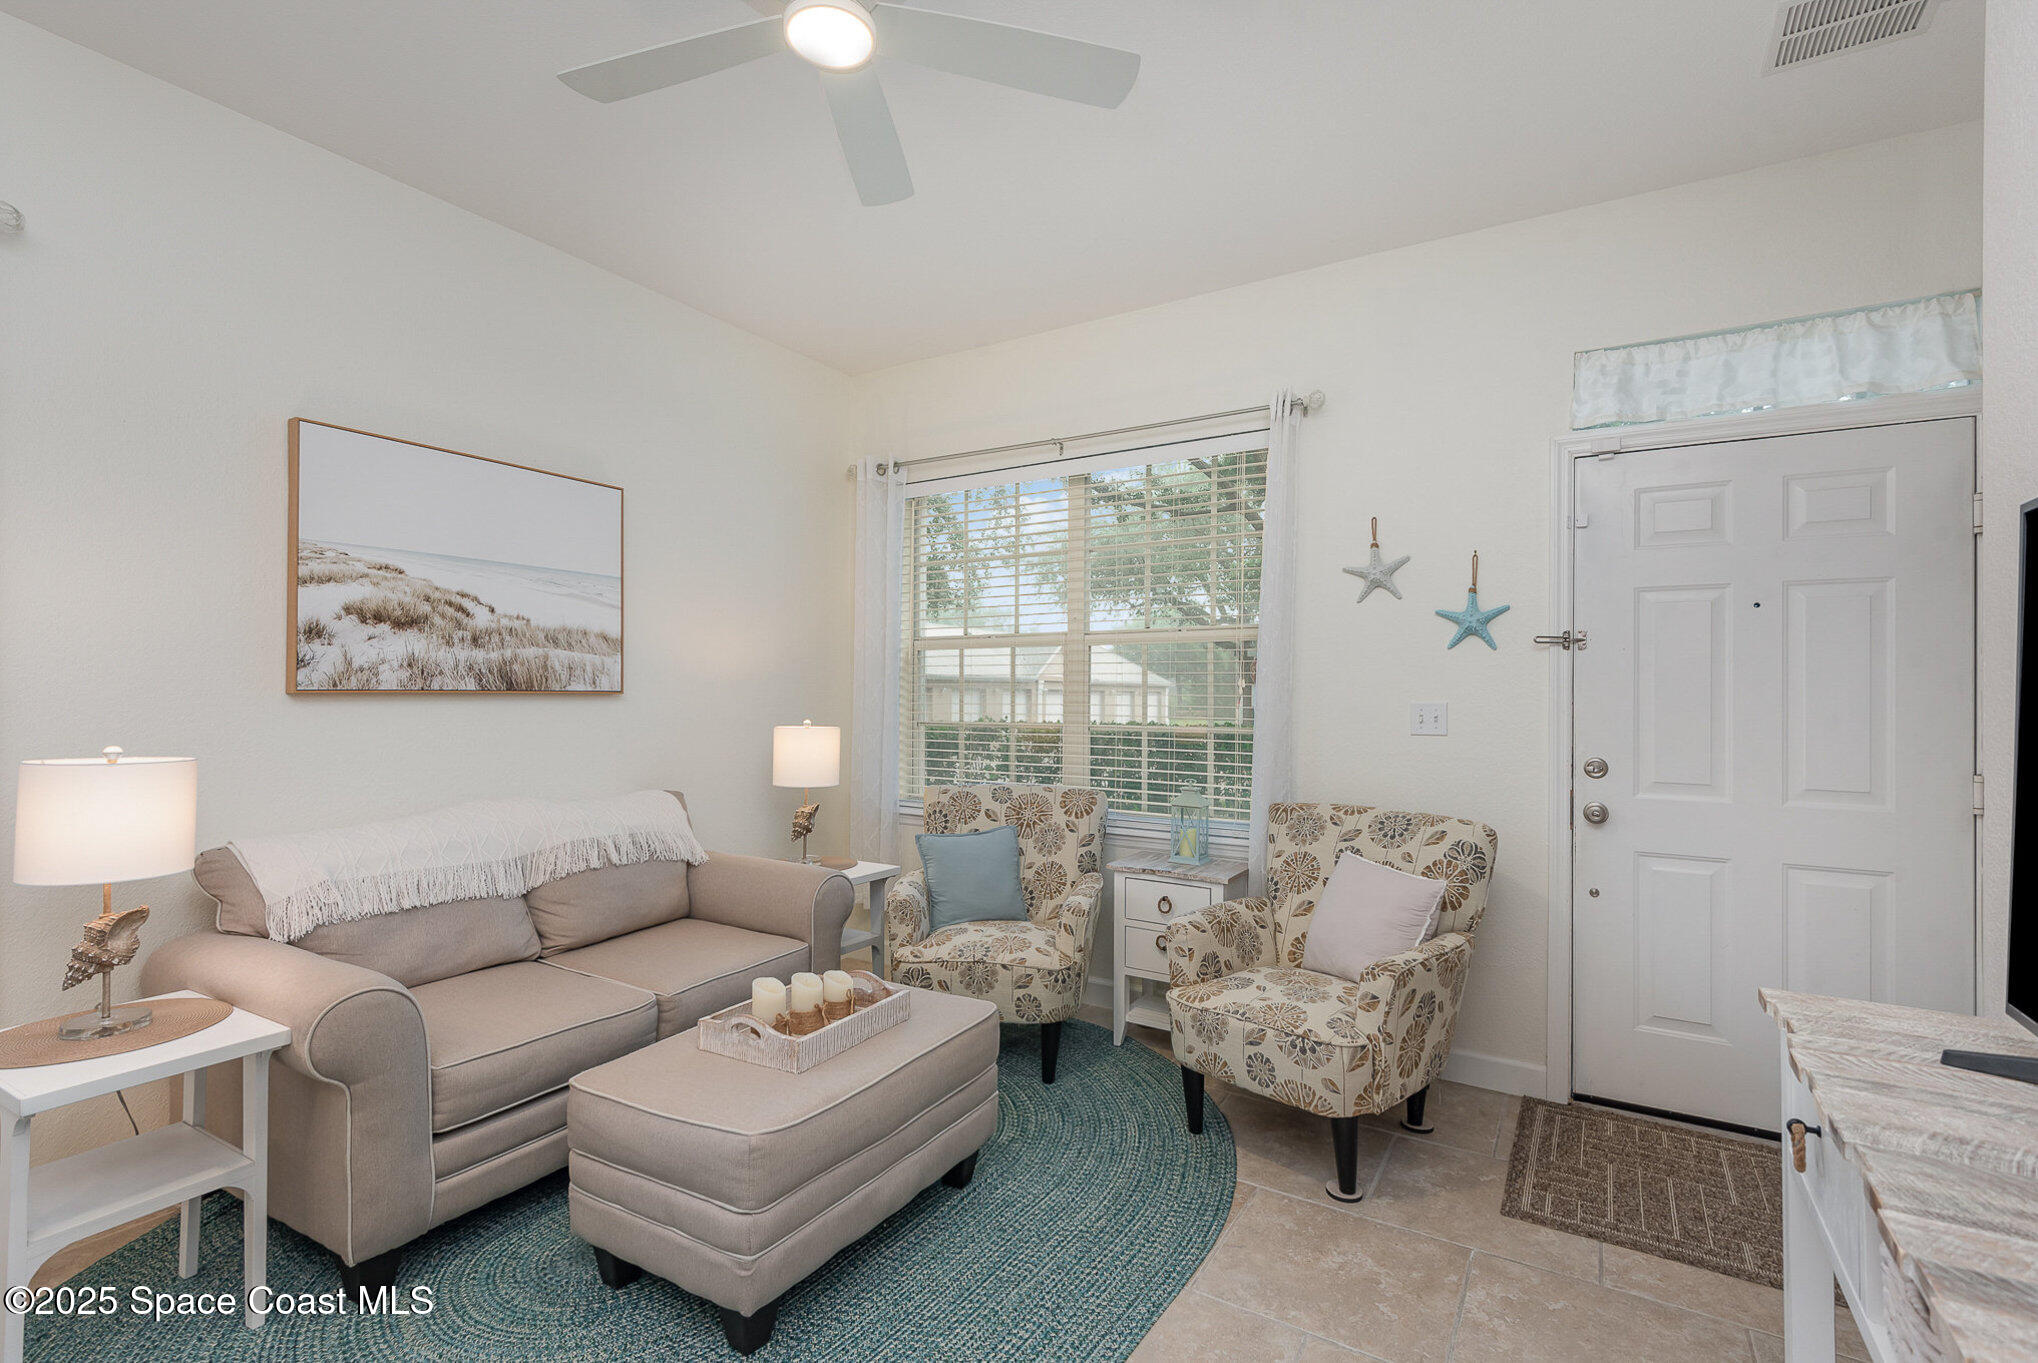
Living room with a beige sofa, teal rug, patterned armchairs, and front door.
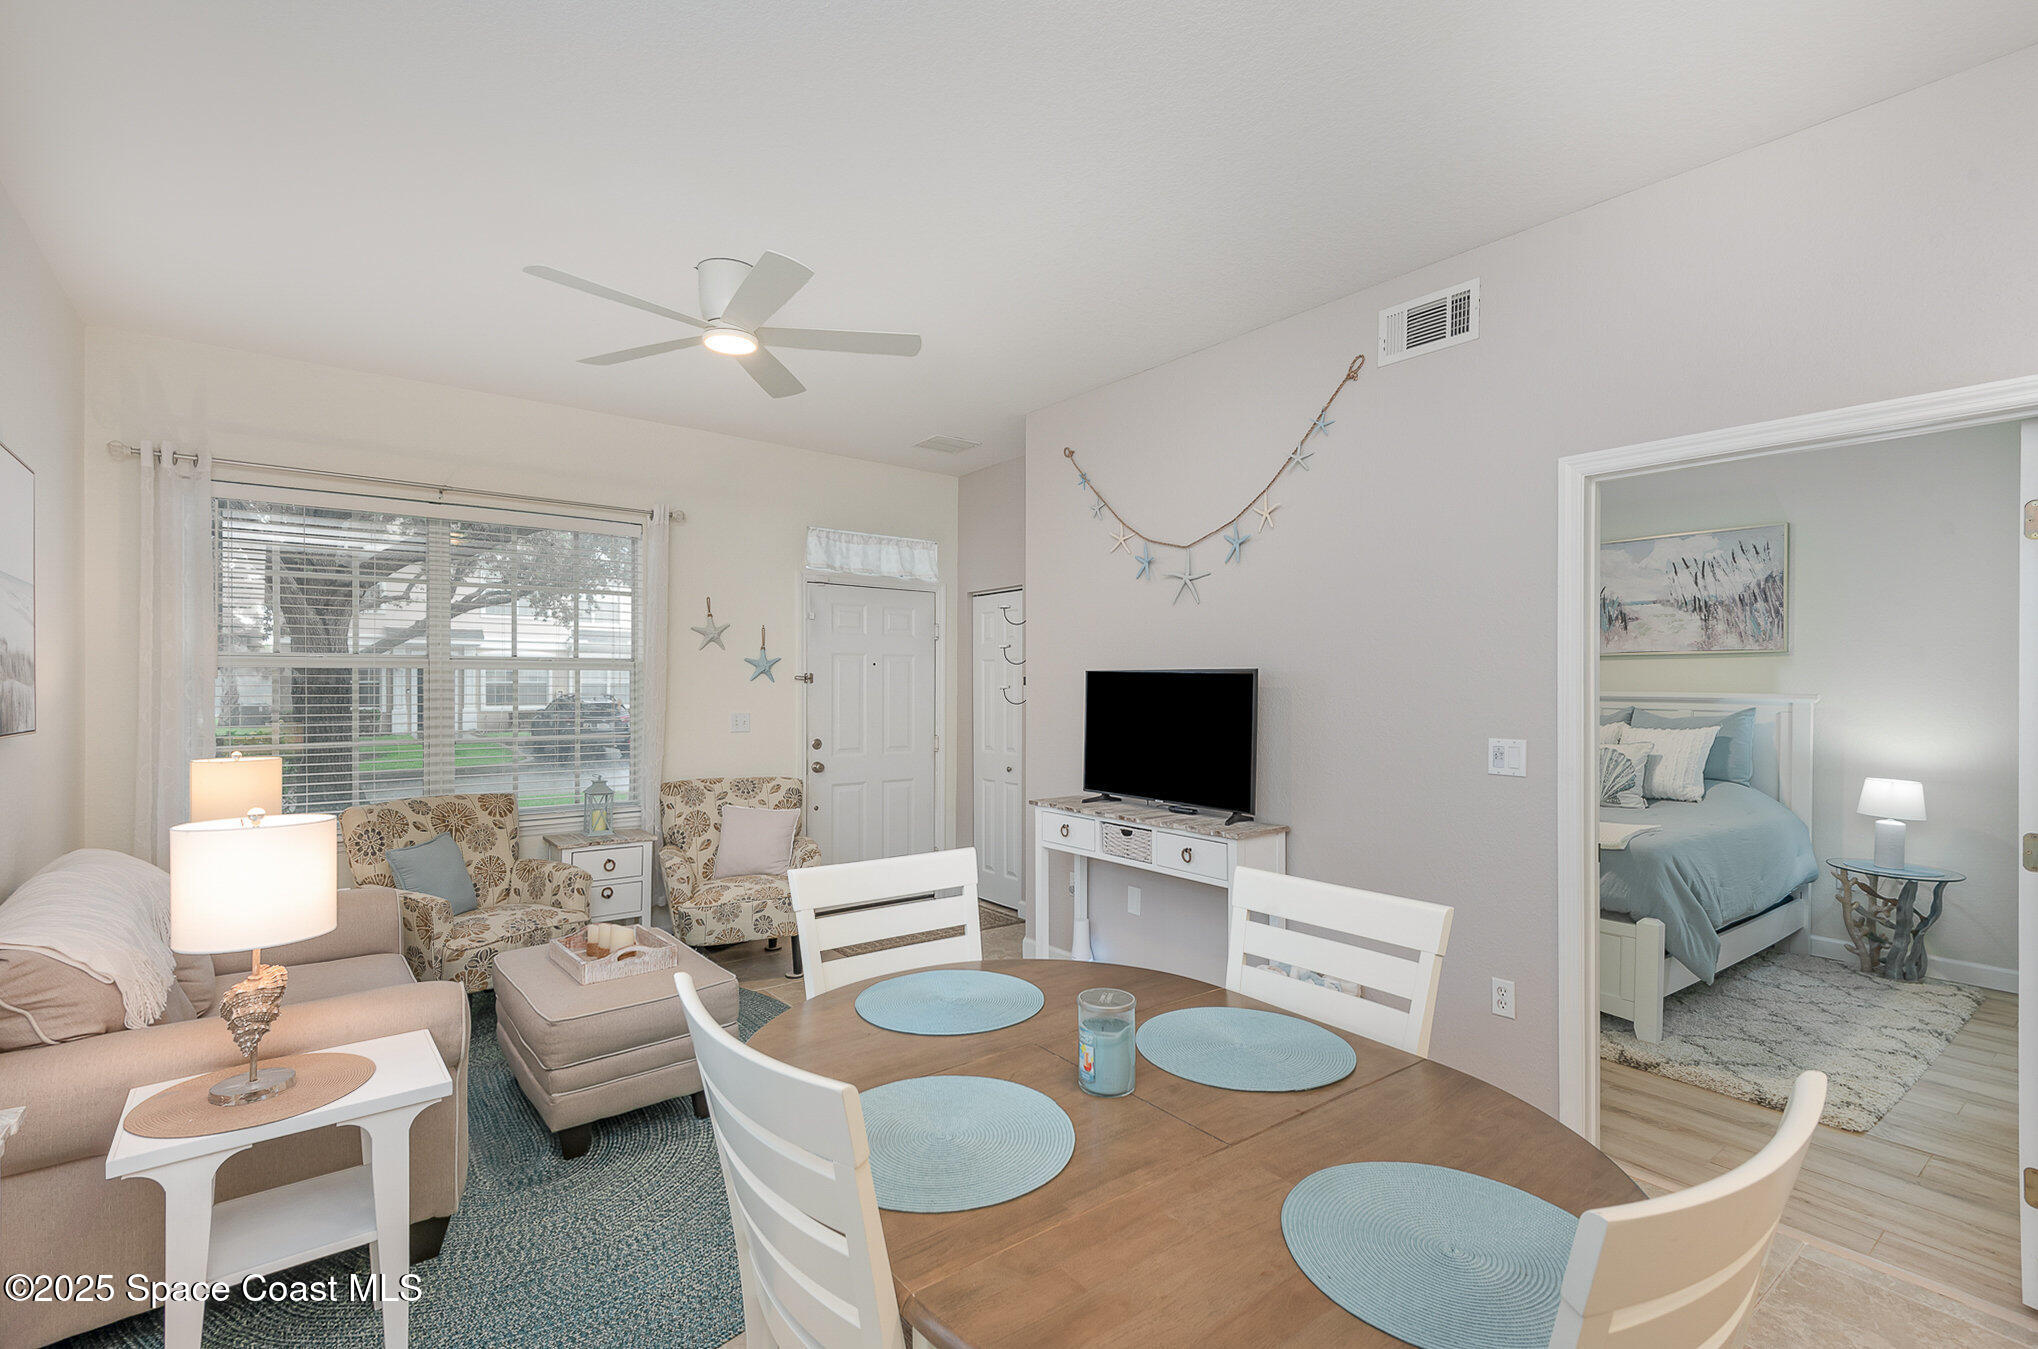
Living and dining area with a round wood table, patterned armchairs, and an adjoining bedroom.
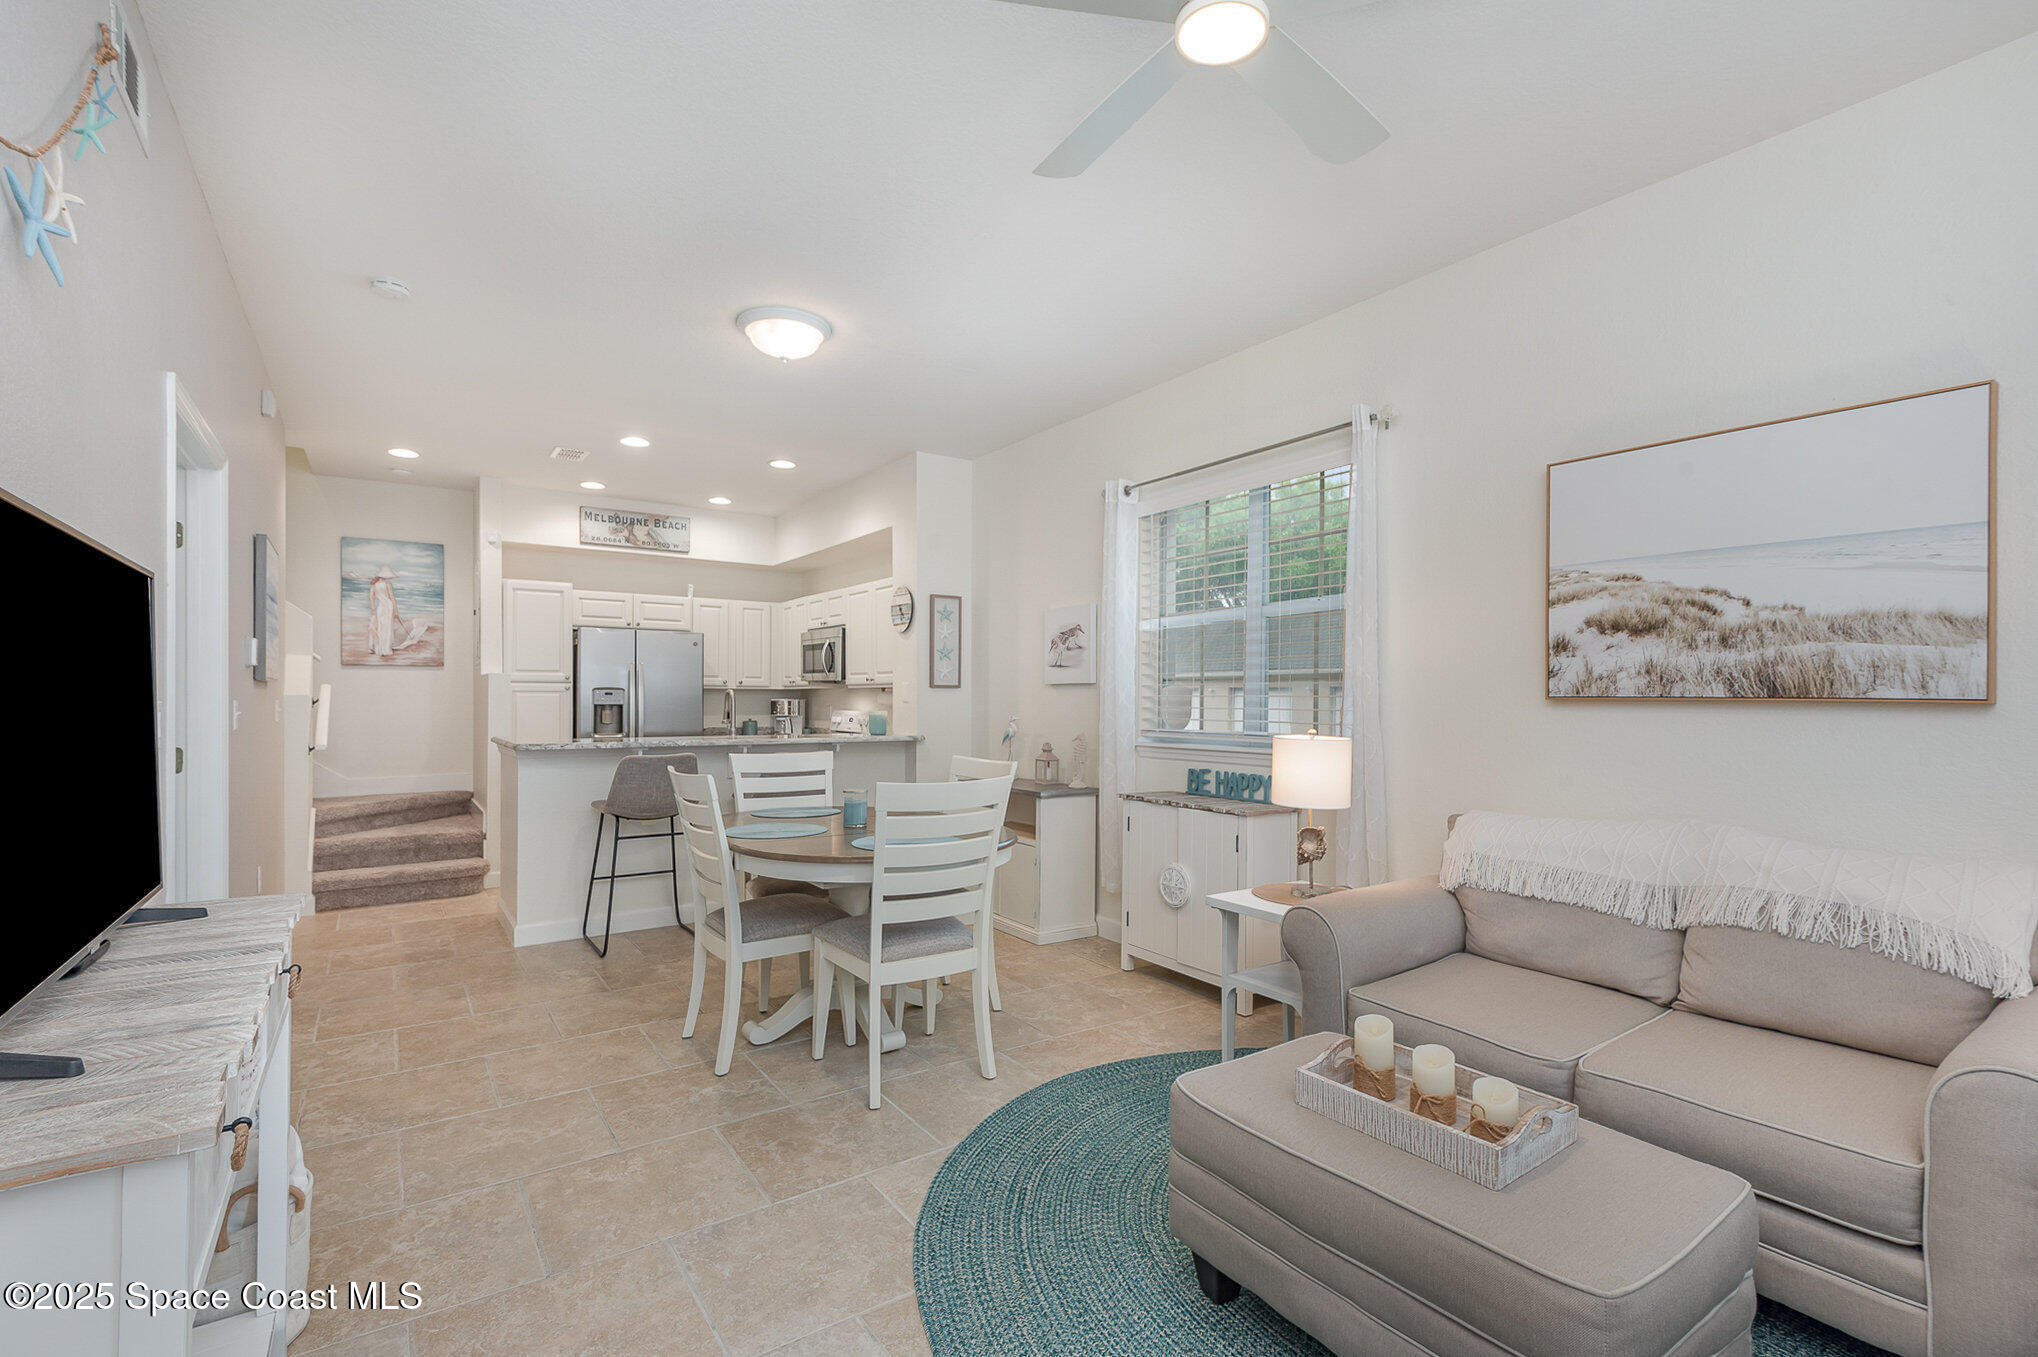
Open-plan living room with a gray sectional, teal rug, dining table, and kitchen.
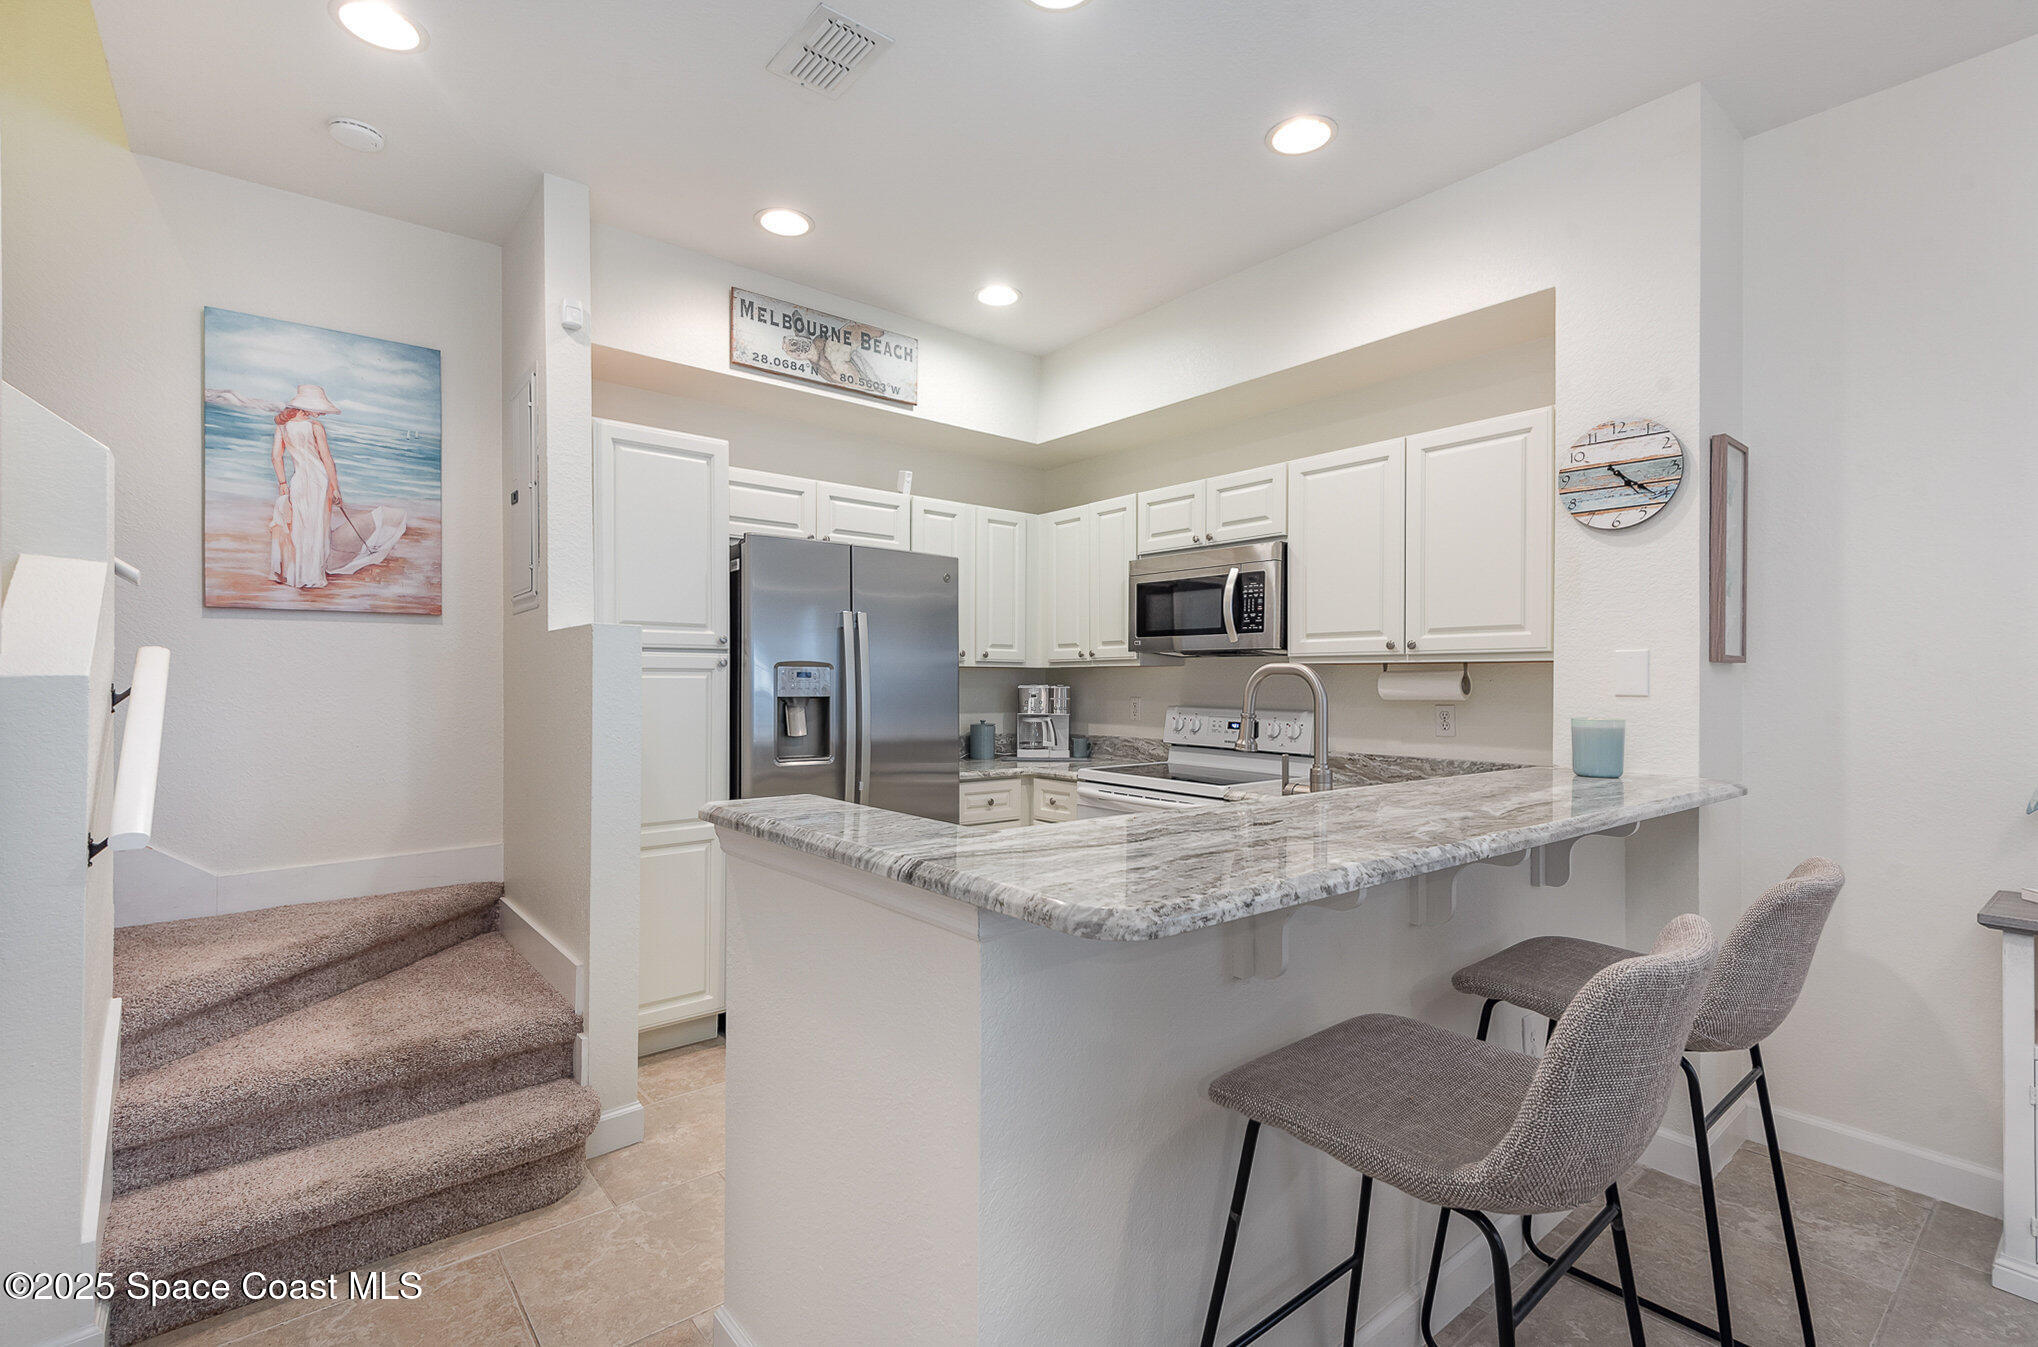
Kitchen with white cabinets, stainless steel appliances, stone breakfast bar, and carpeted stairs.
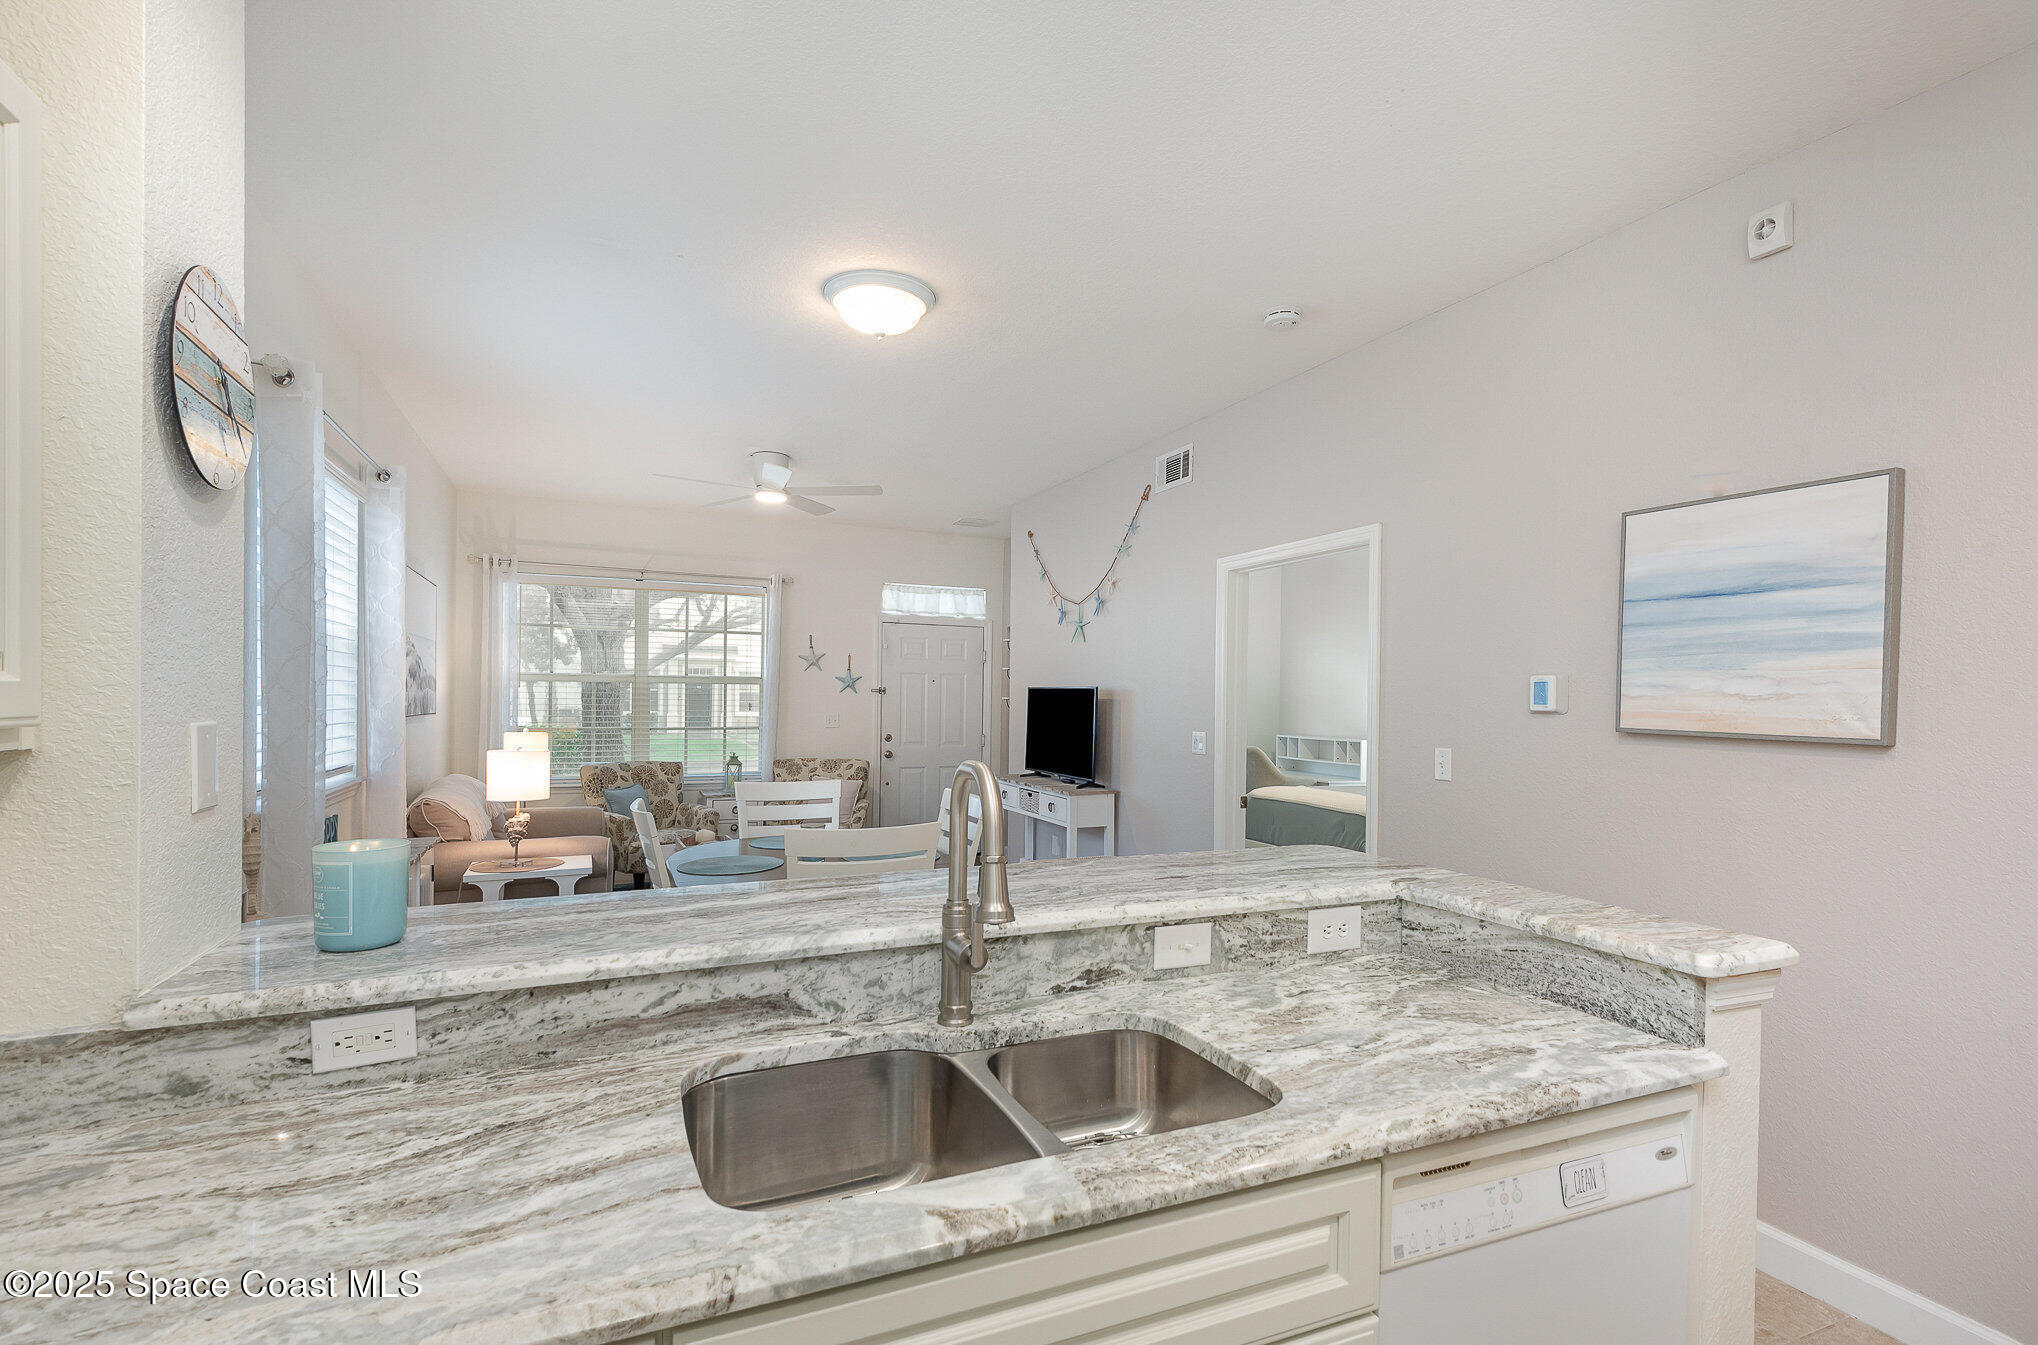
Kitchen with a double-basin sink and stone counters overlooking a bright living area.
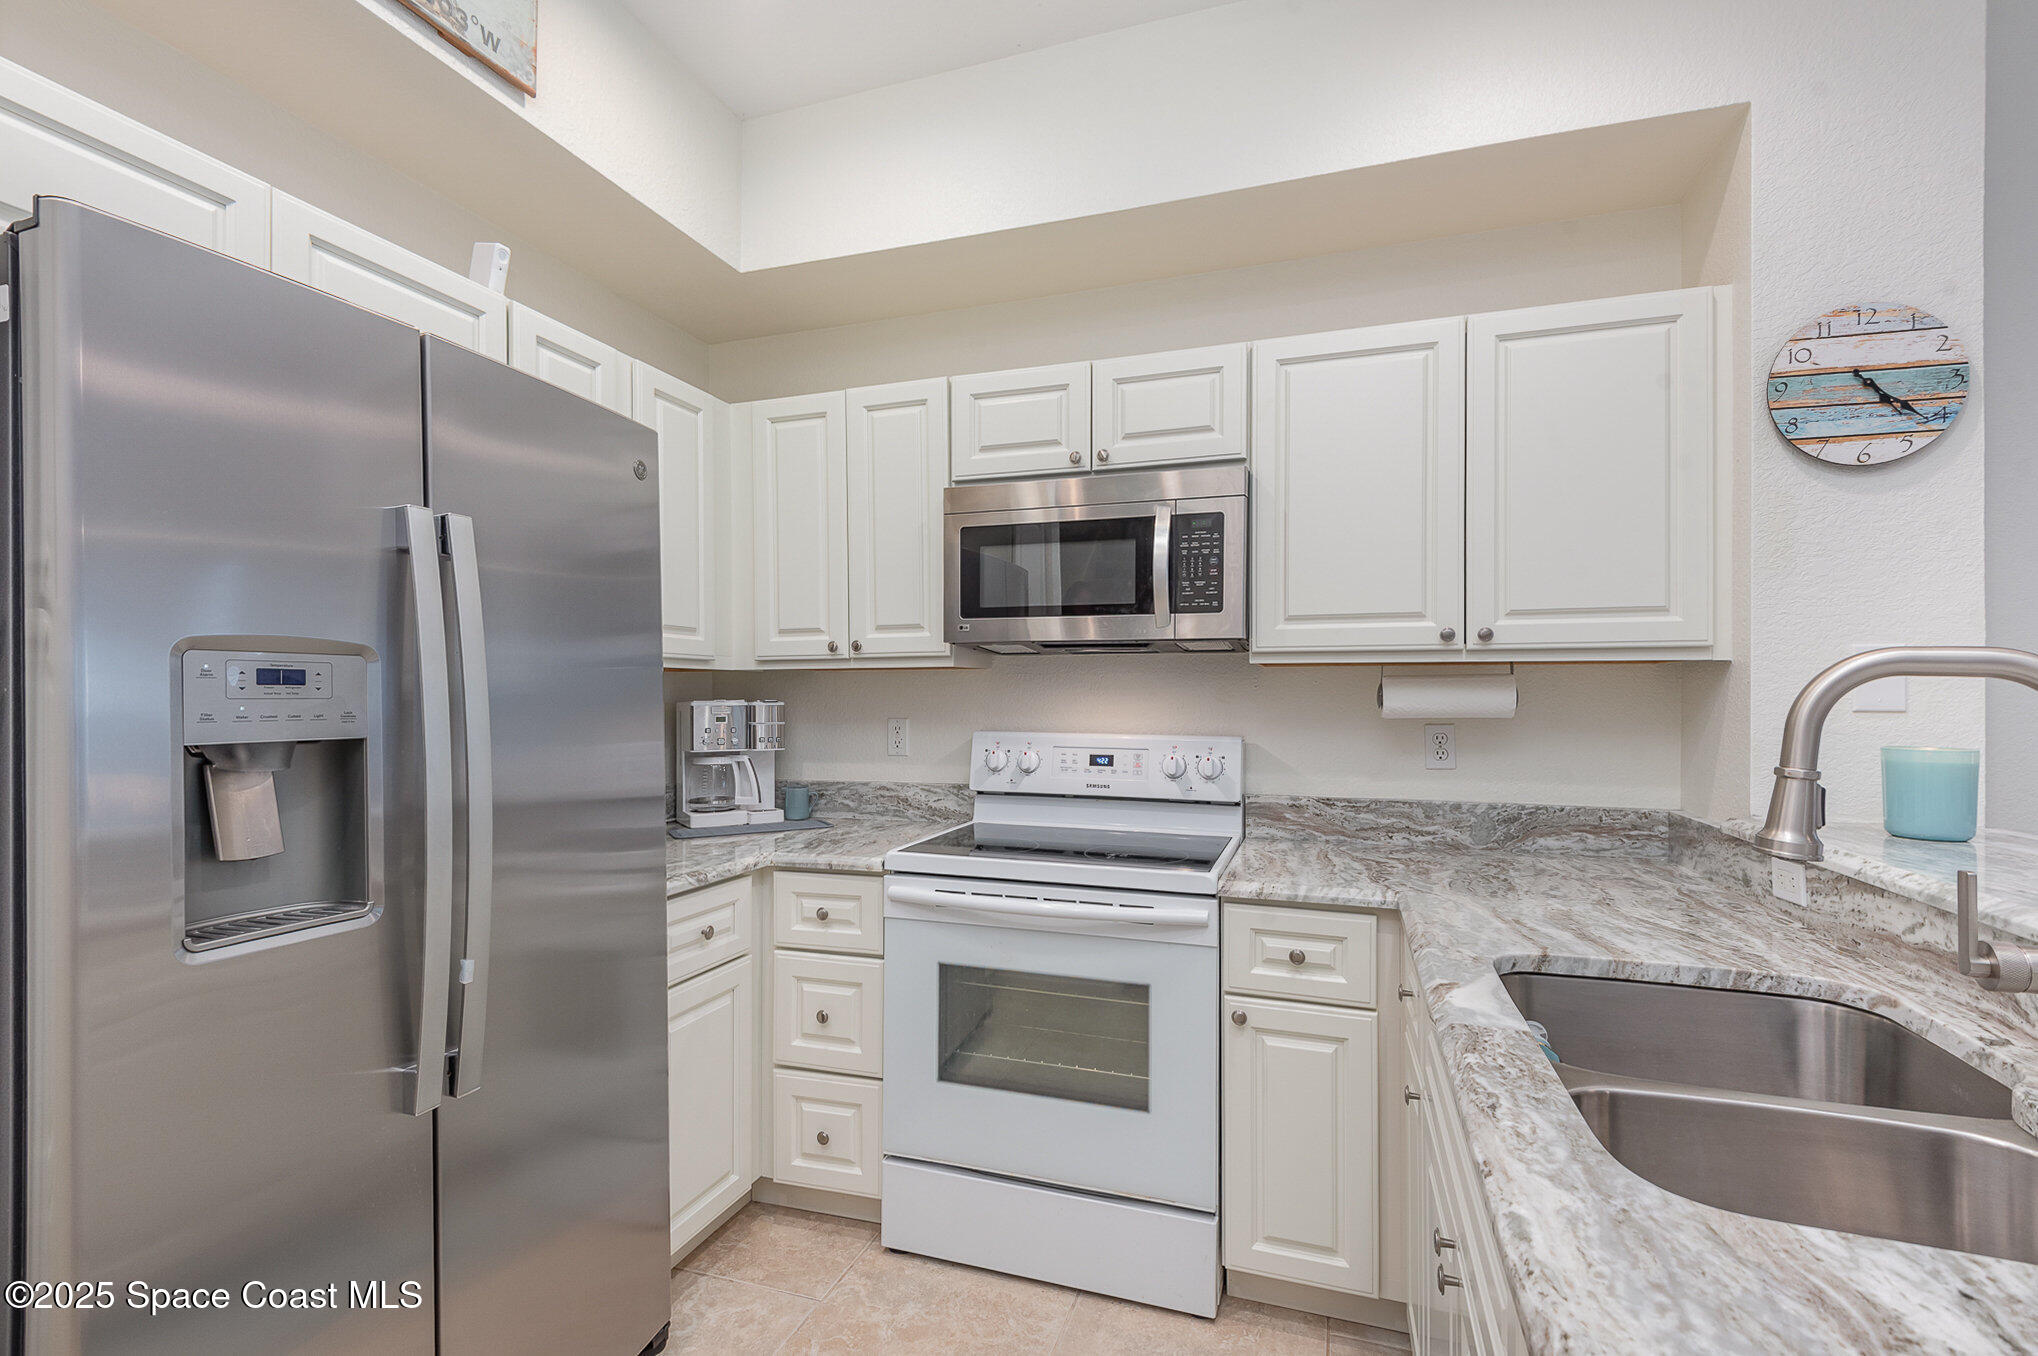
Kitchen with white cabinets, stone countertops, stainless refrigerator, white range, and double-basin sink.
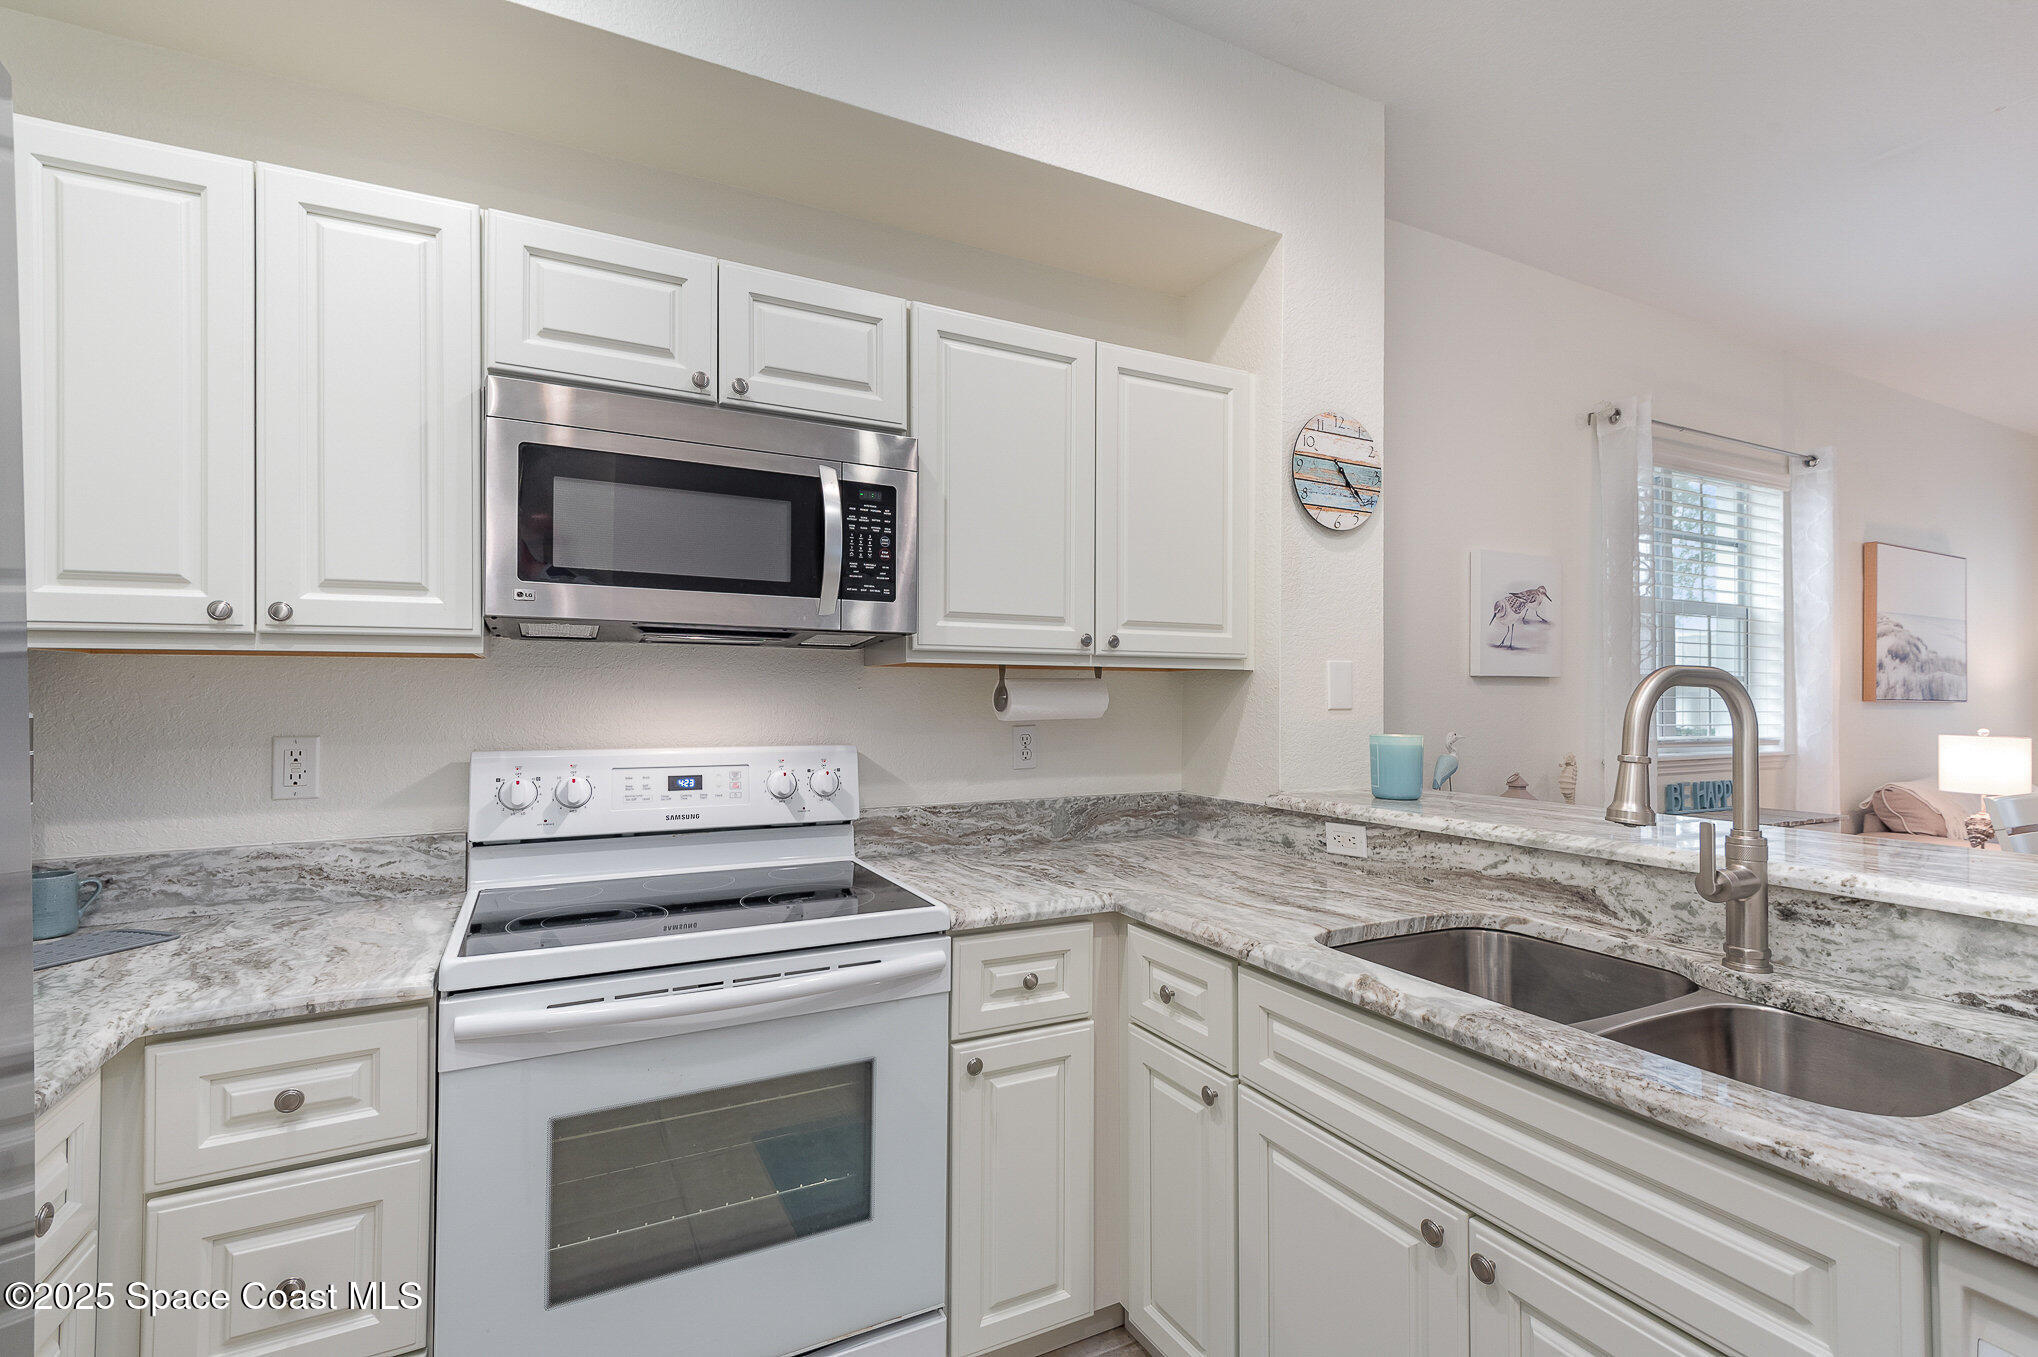
Kitchen with white cabinets, a stainless microwave, stone counters, and a double-basin sink.
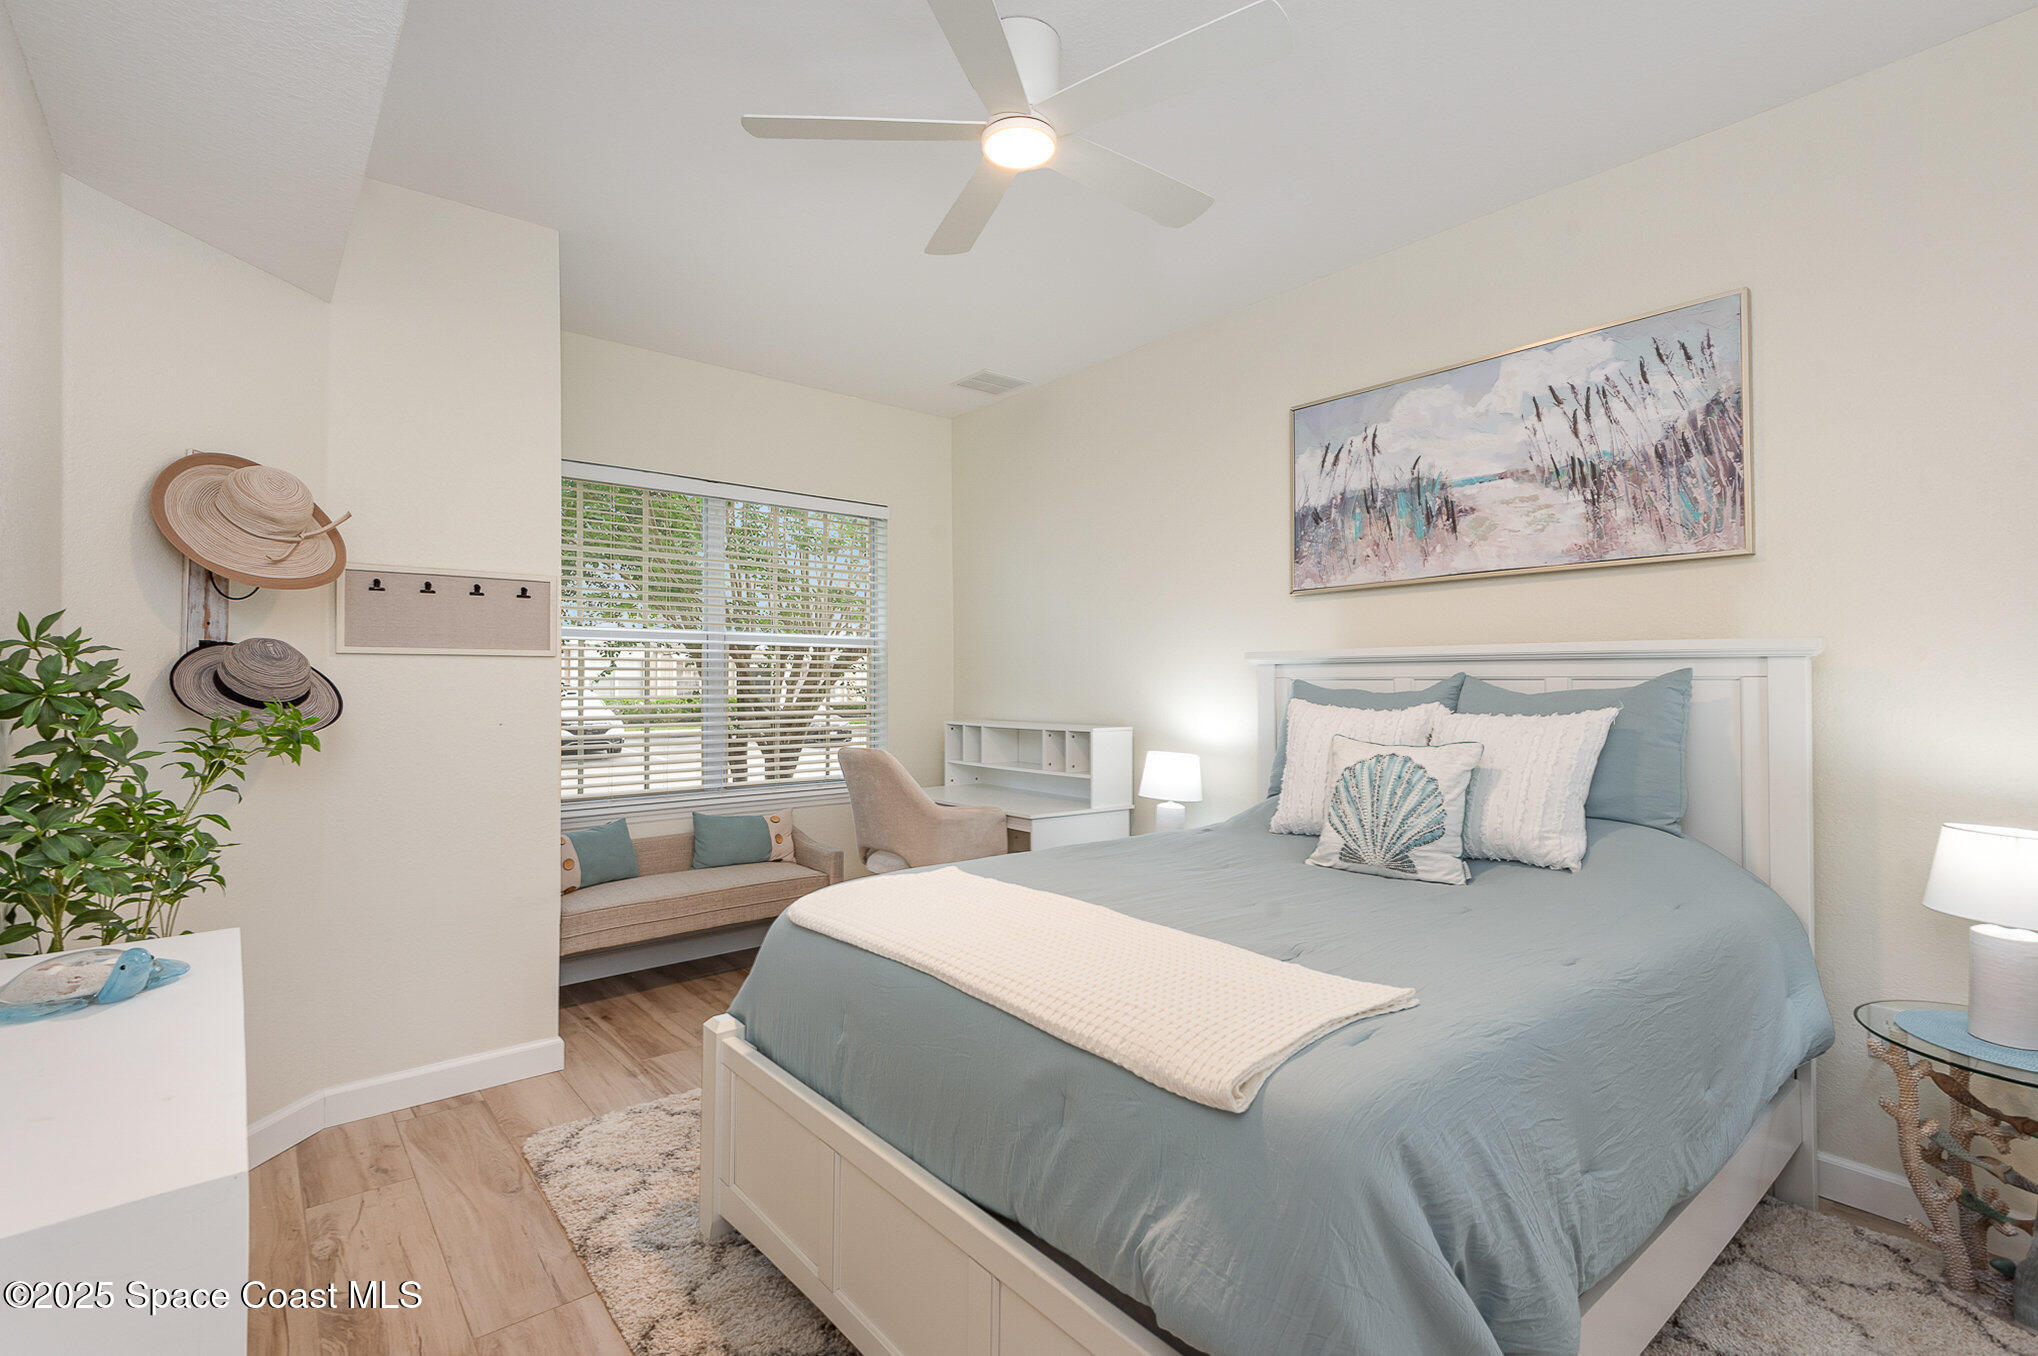
Bedroom with pale blue bedding, a window-side sitting nook, and a ceiling fan.
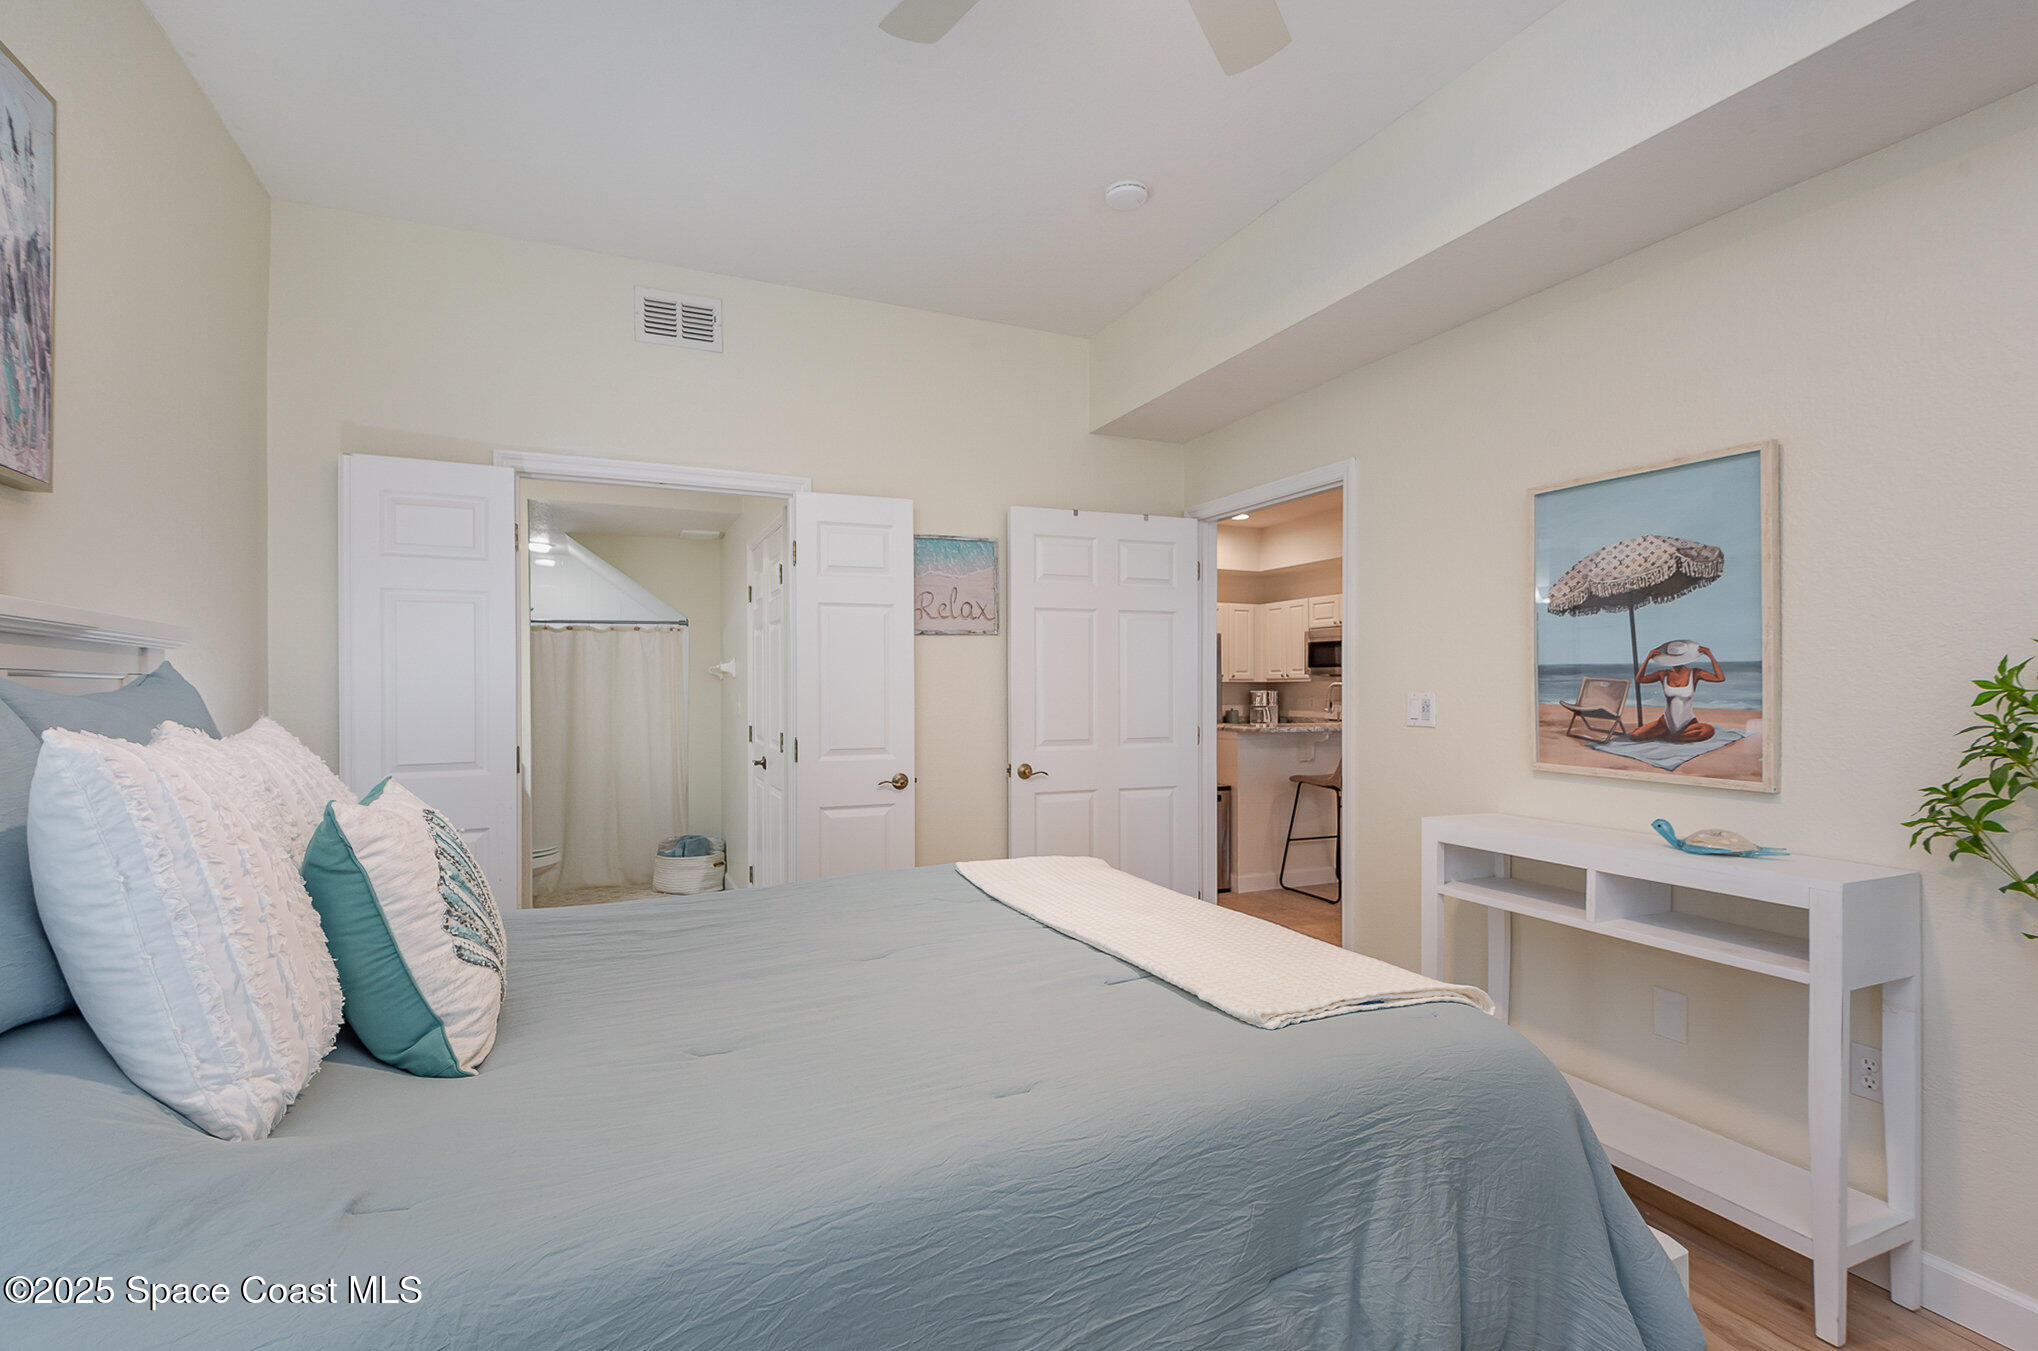
Furnished bedroom with pale blue bedding, open bathroom doors, and beach-themed wall art.
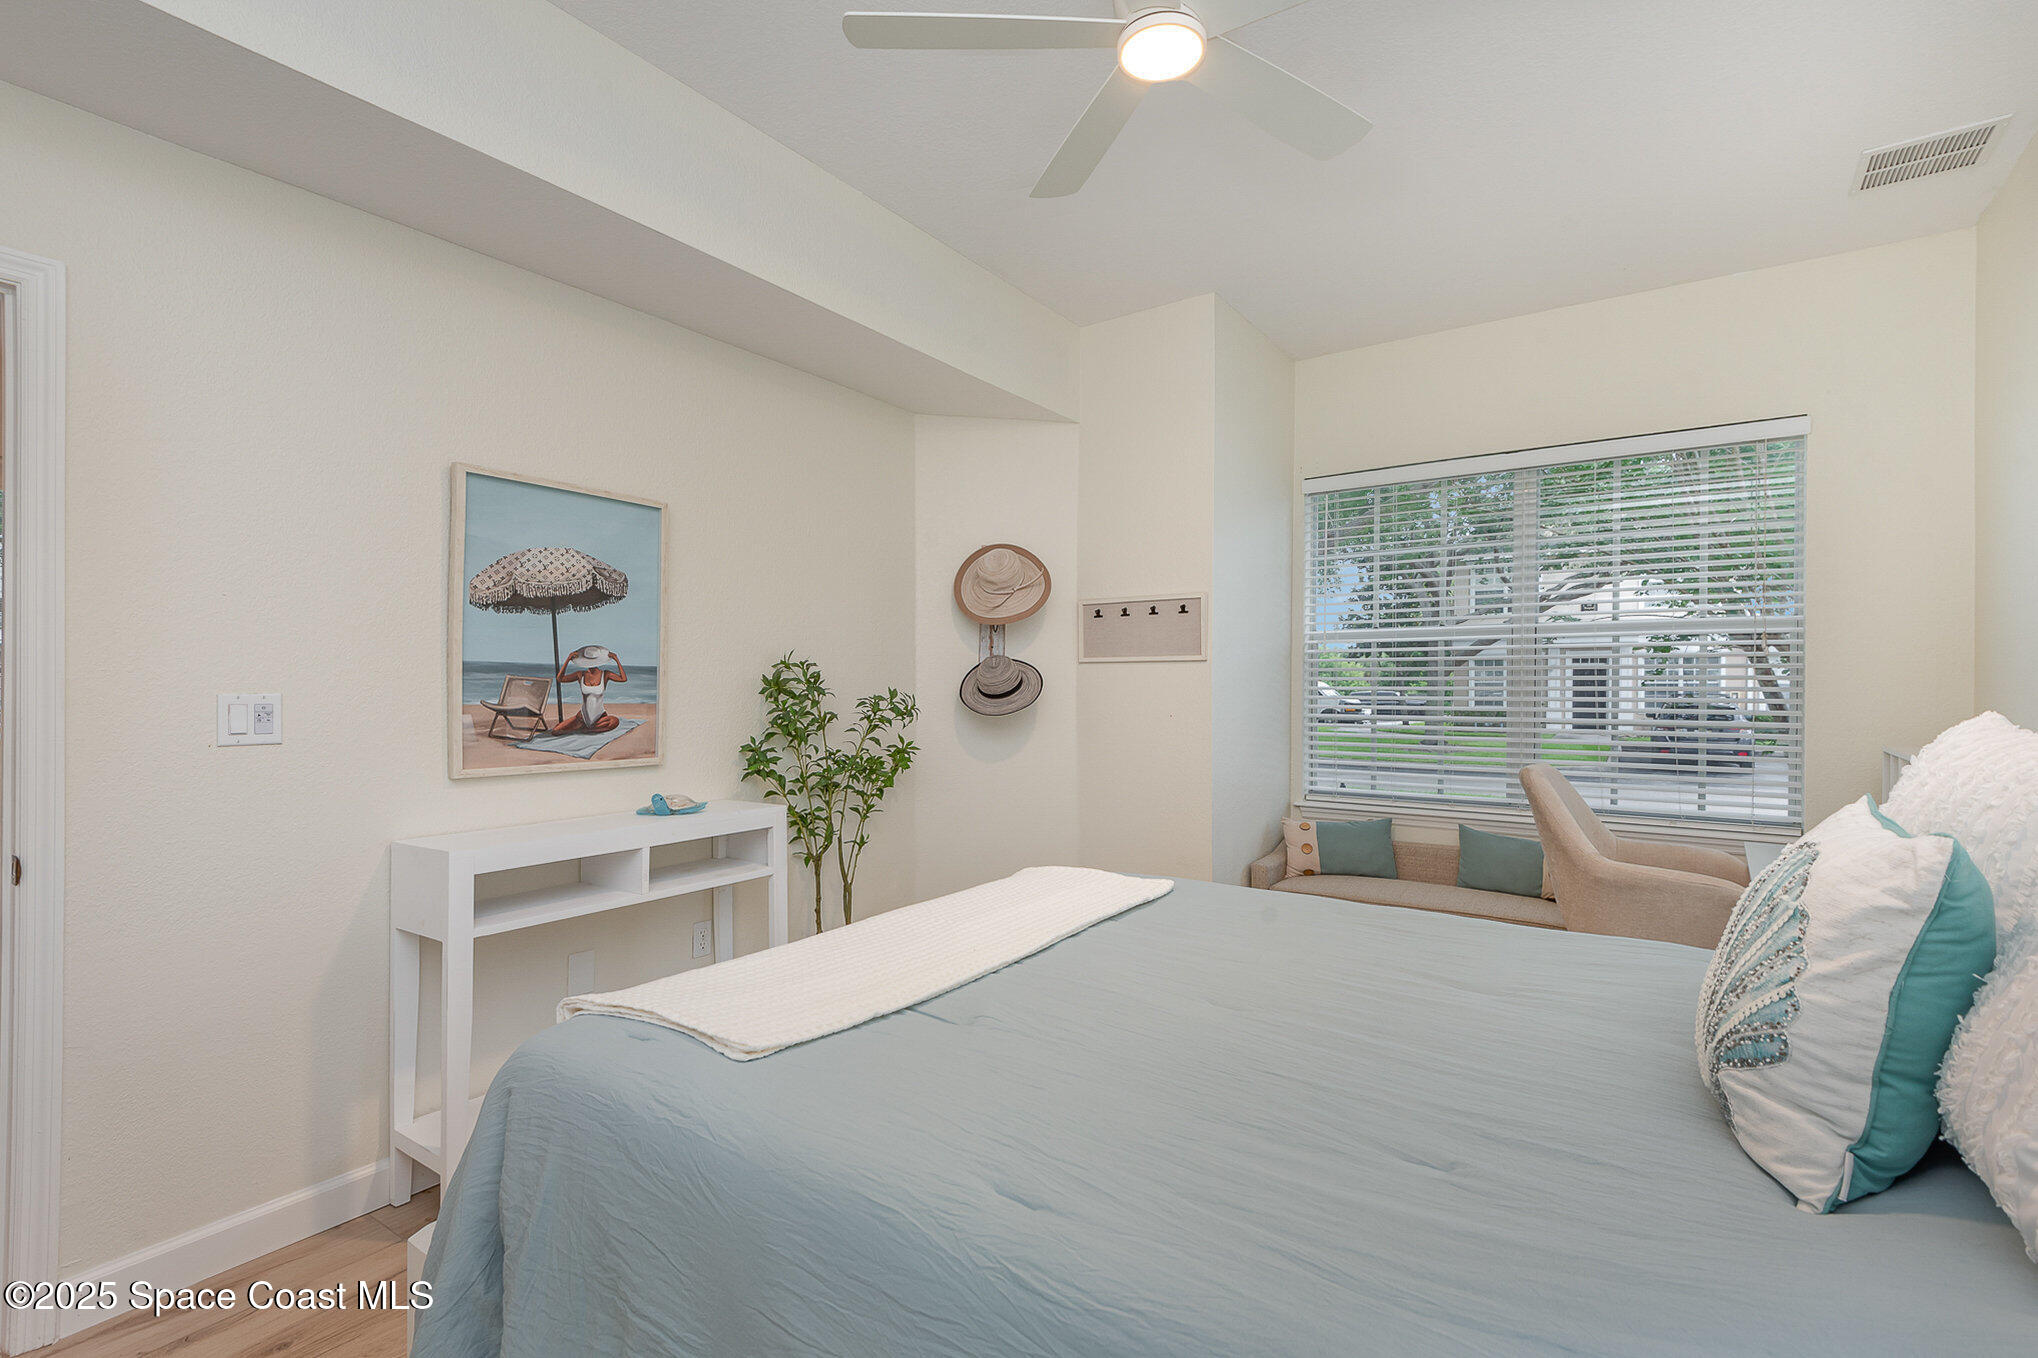
Bedroom with pale blue bedding, a window seat, and framed beach artwork.
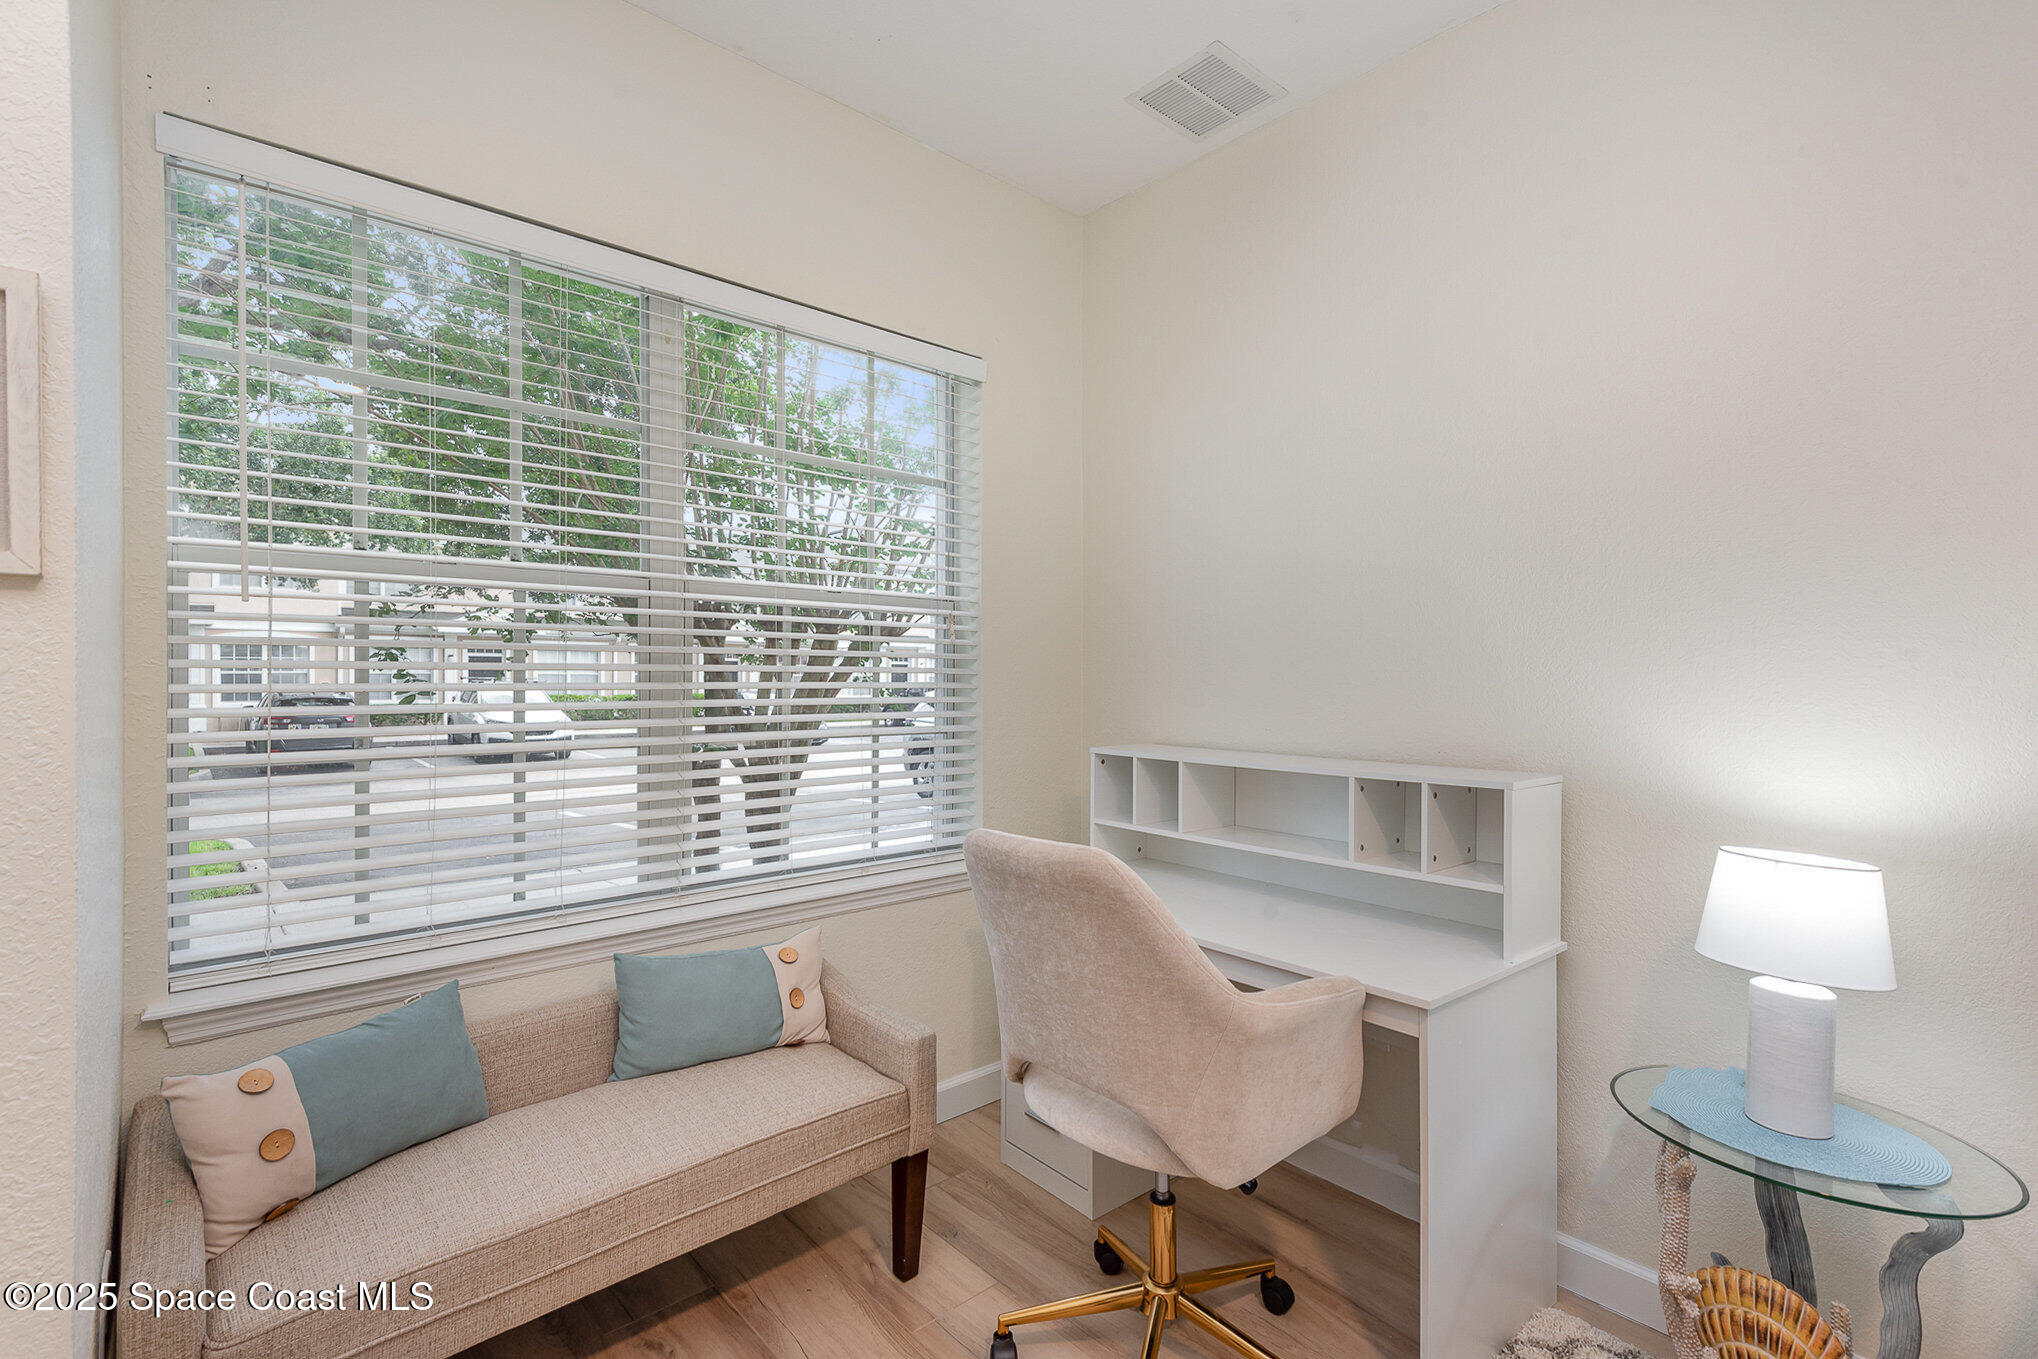
Furnished home office with a desk, swivel chair, and loveseat beside a large window.
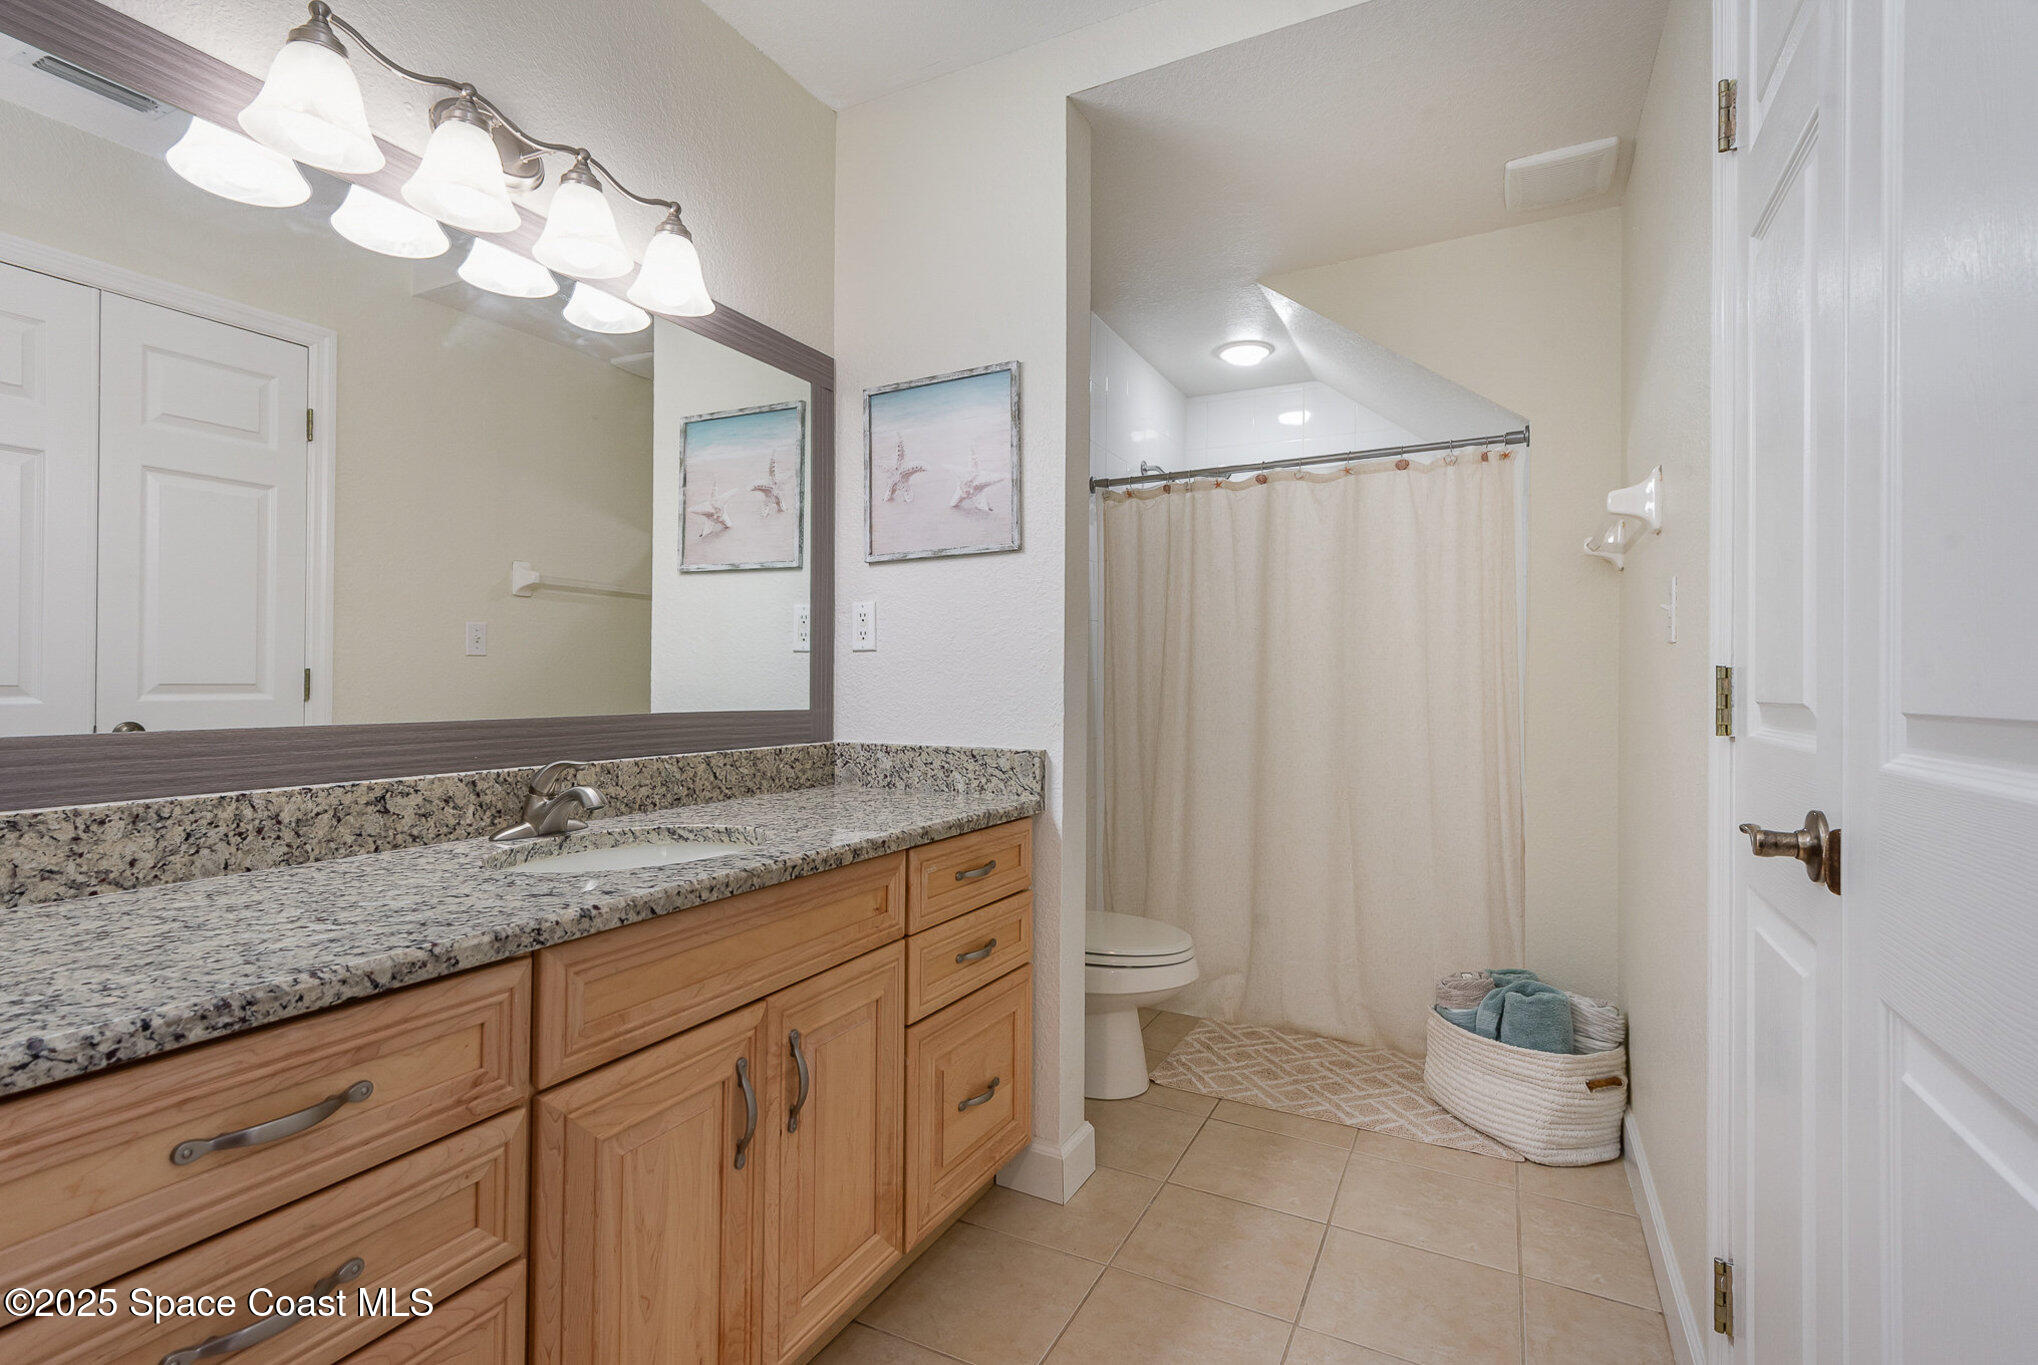
Bathroom with a granite-topped wood vanity and curtained tub-shower.
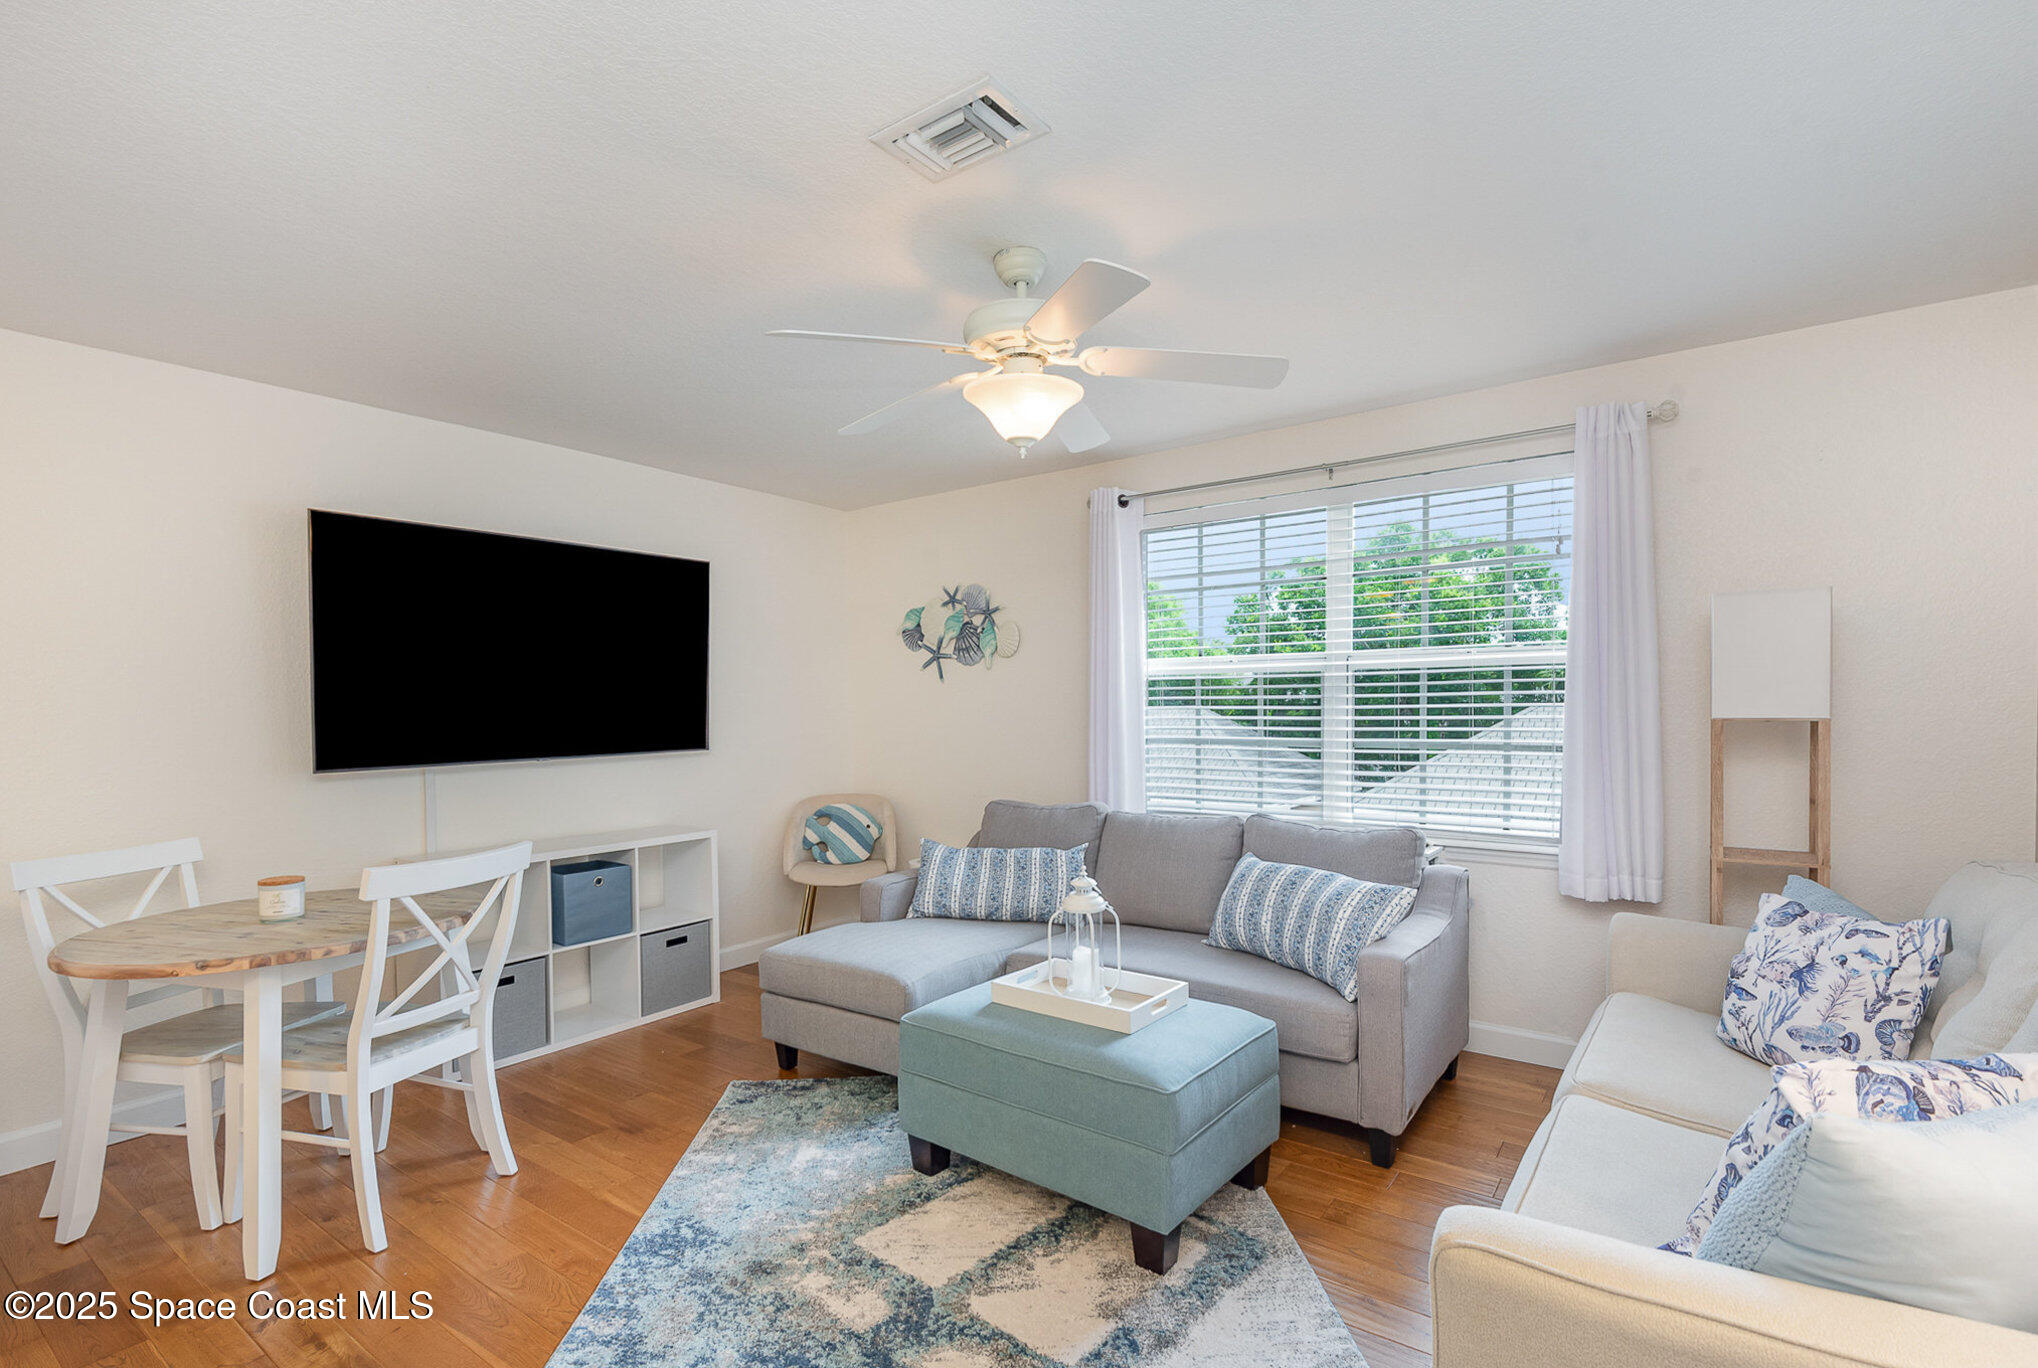
Staged living room with gray sectional, blue ottoman, hardwood floors, and a bright window.
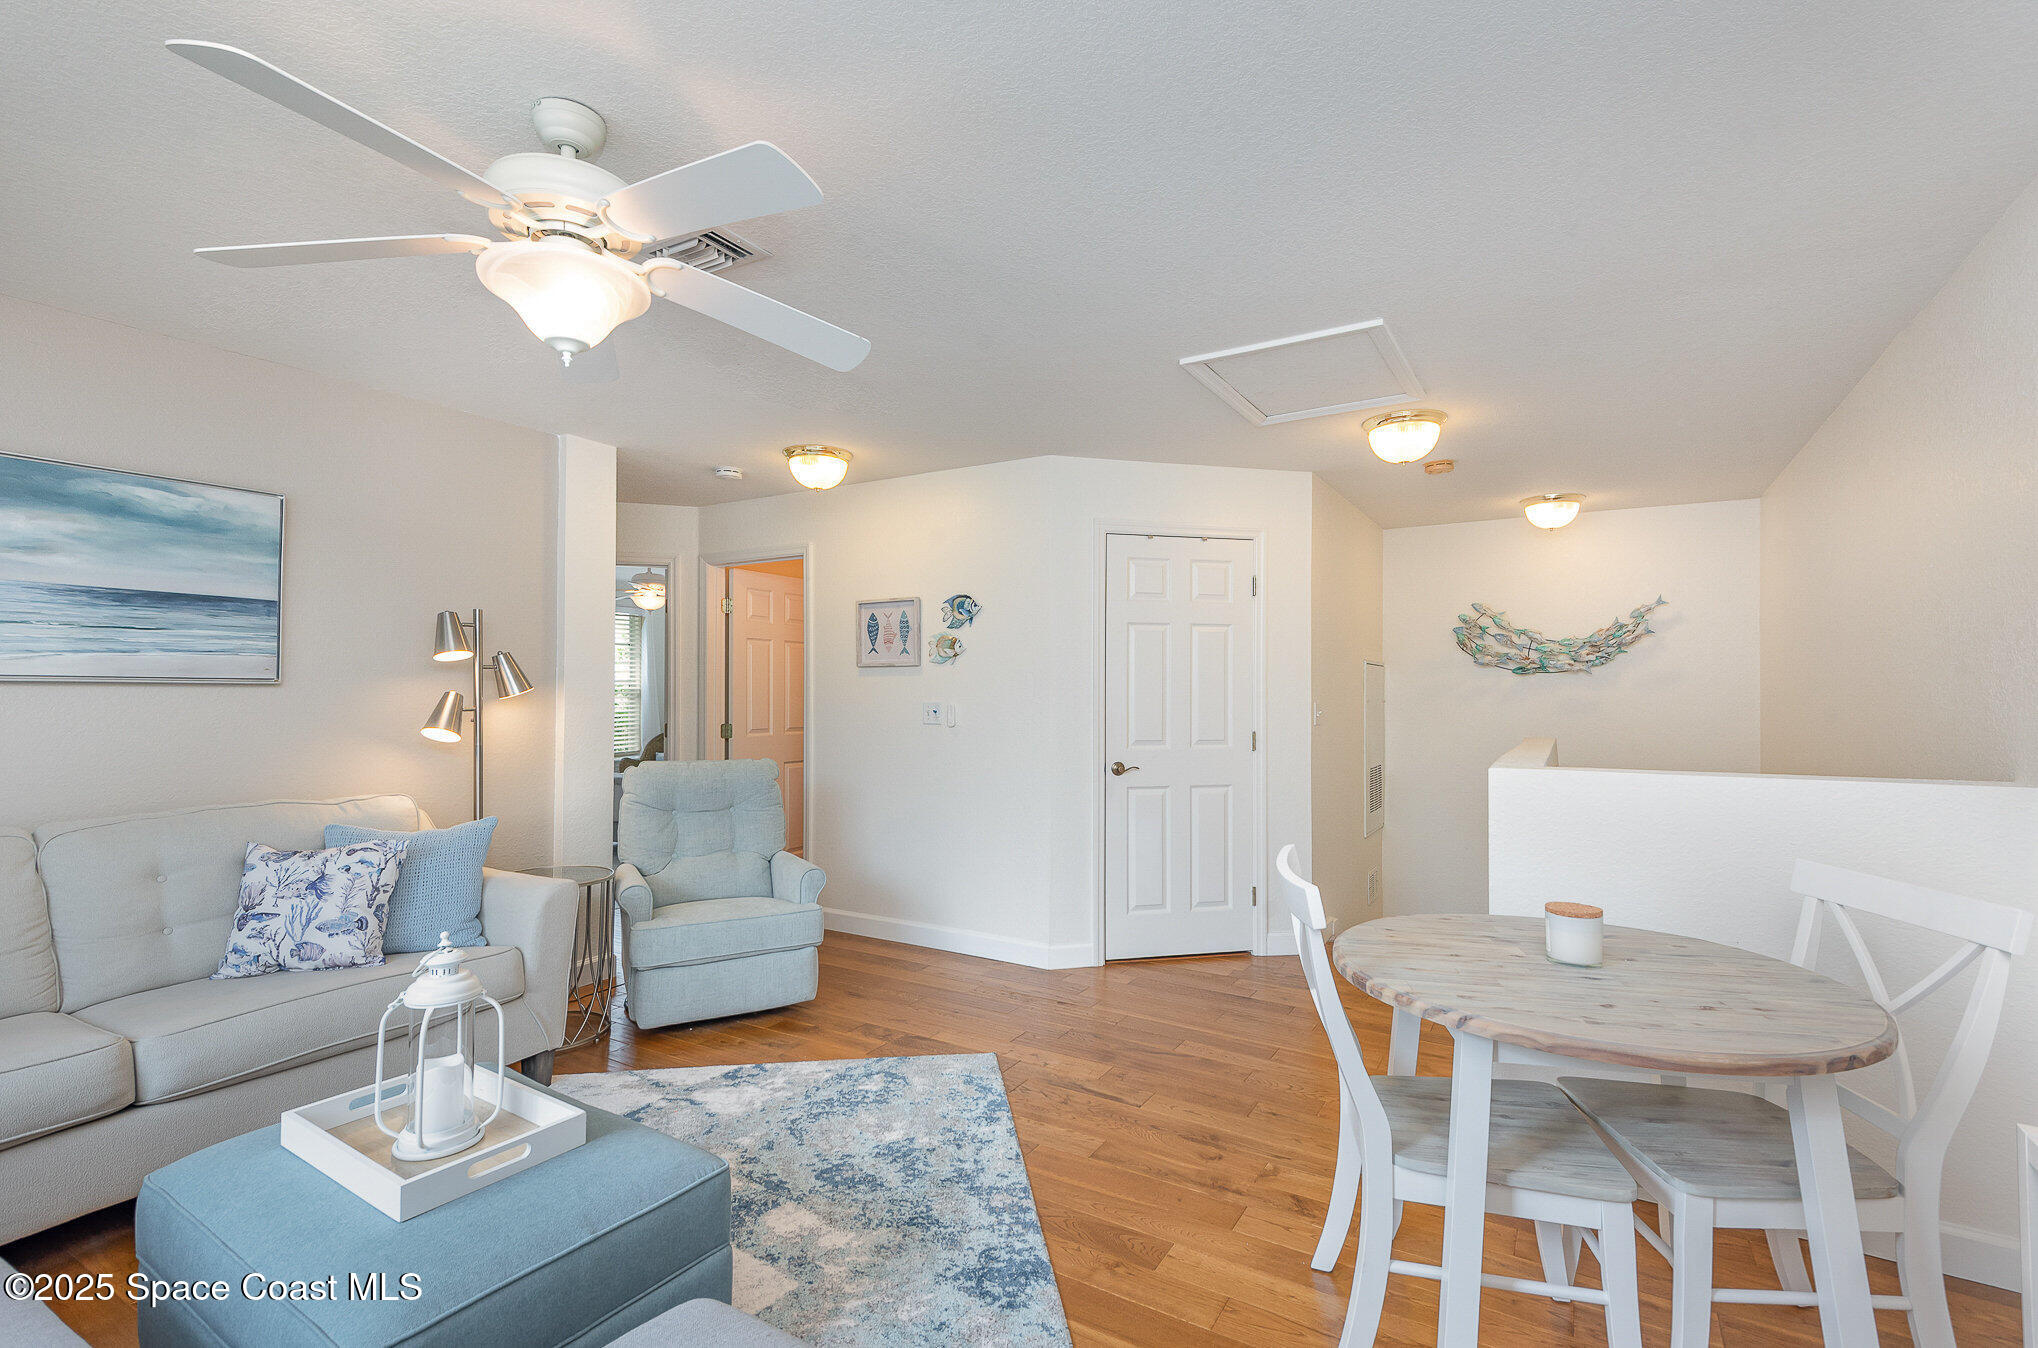
Open-plan living and dining area with blue seating, a round table, and hardwood floors.
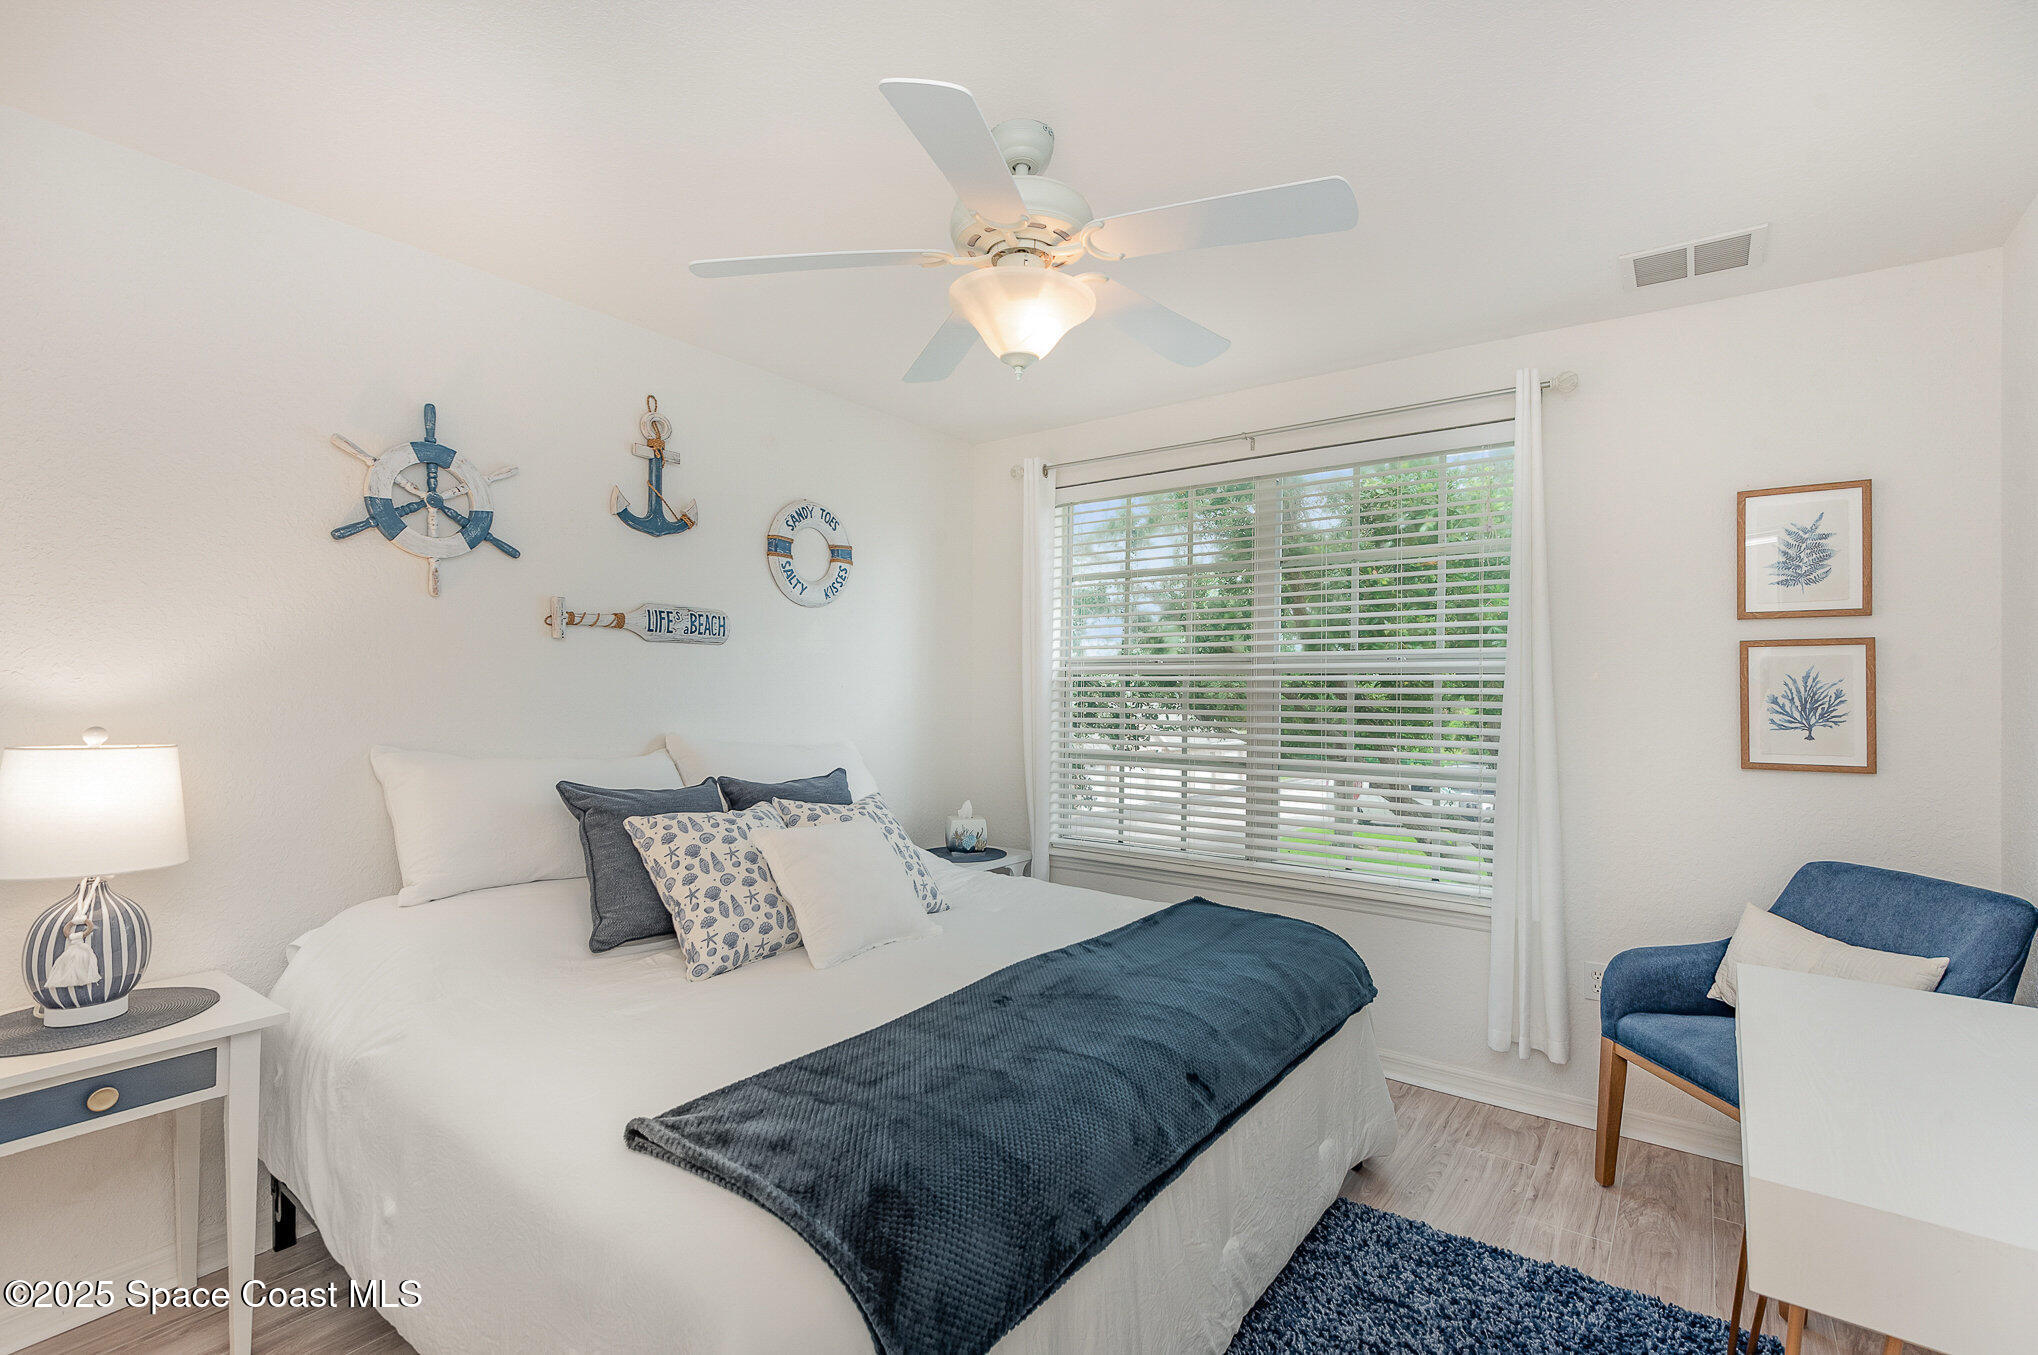
Bedroom with a white bed, navy blanket, nautical wall decor, and a blue chair beside a large window.
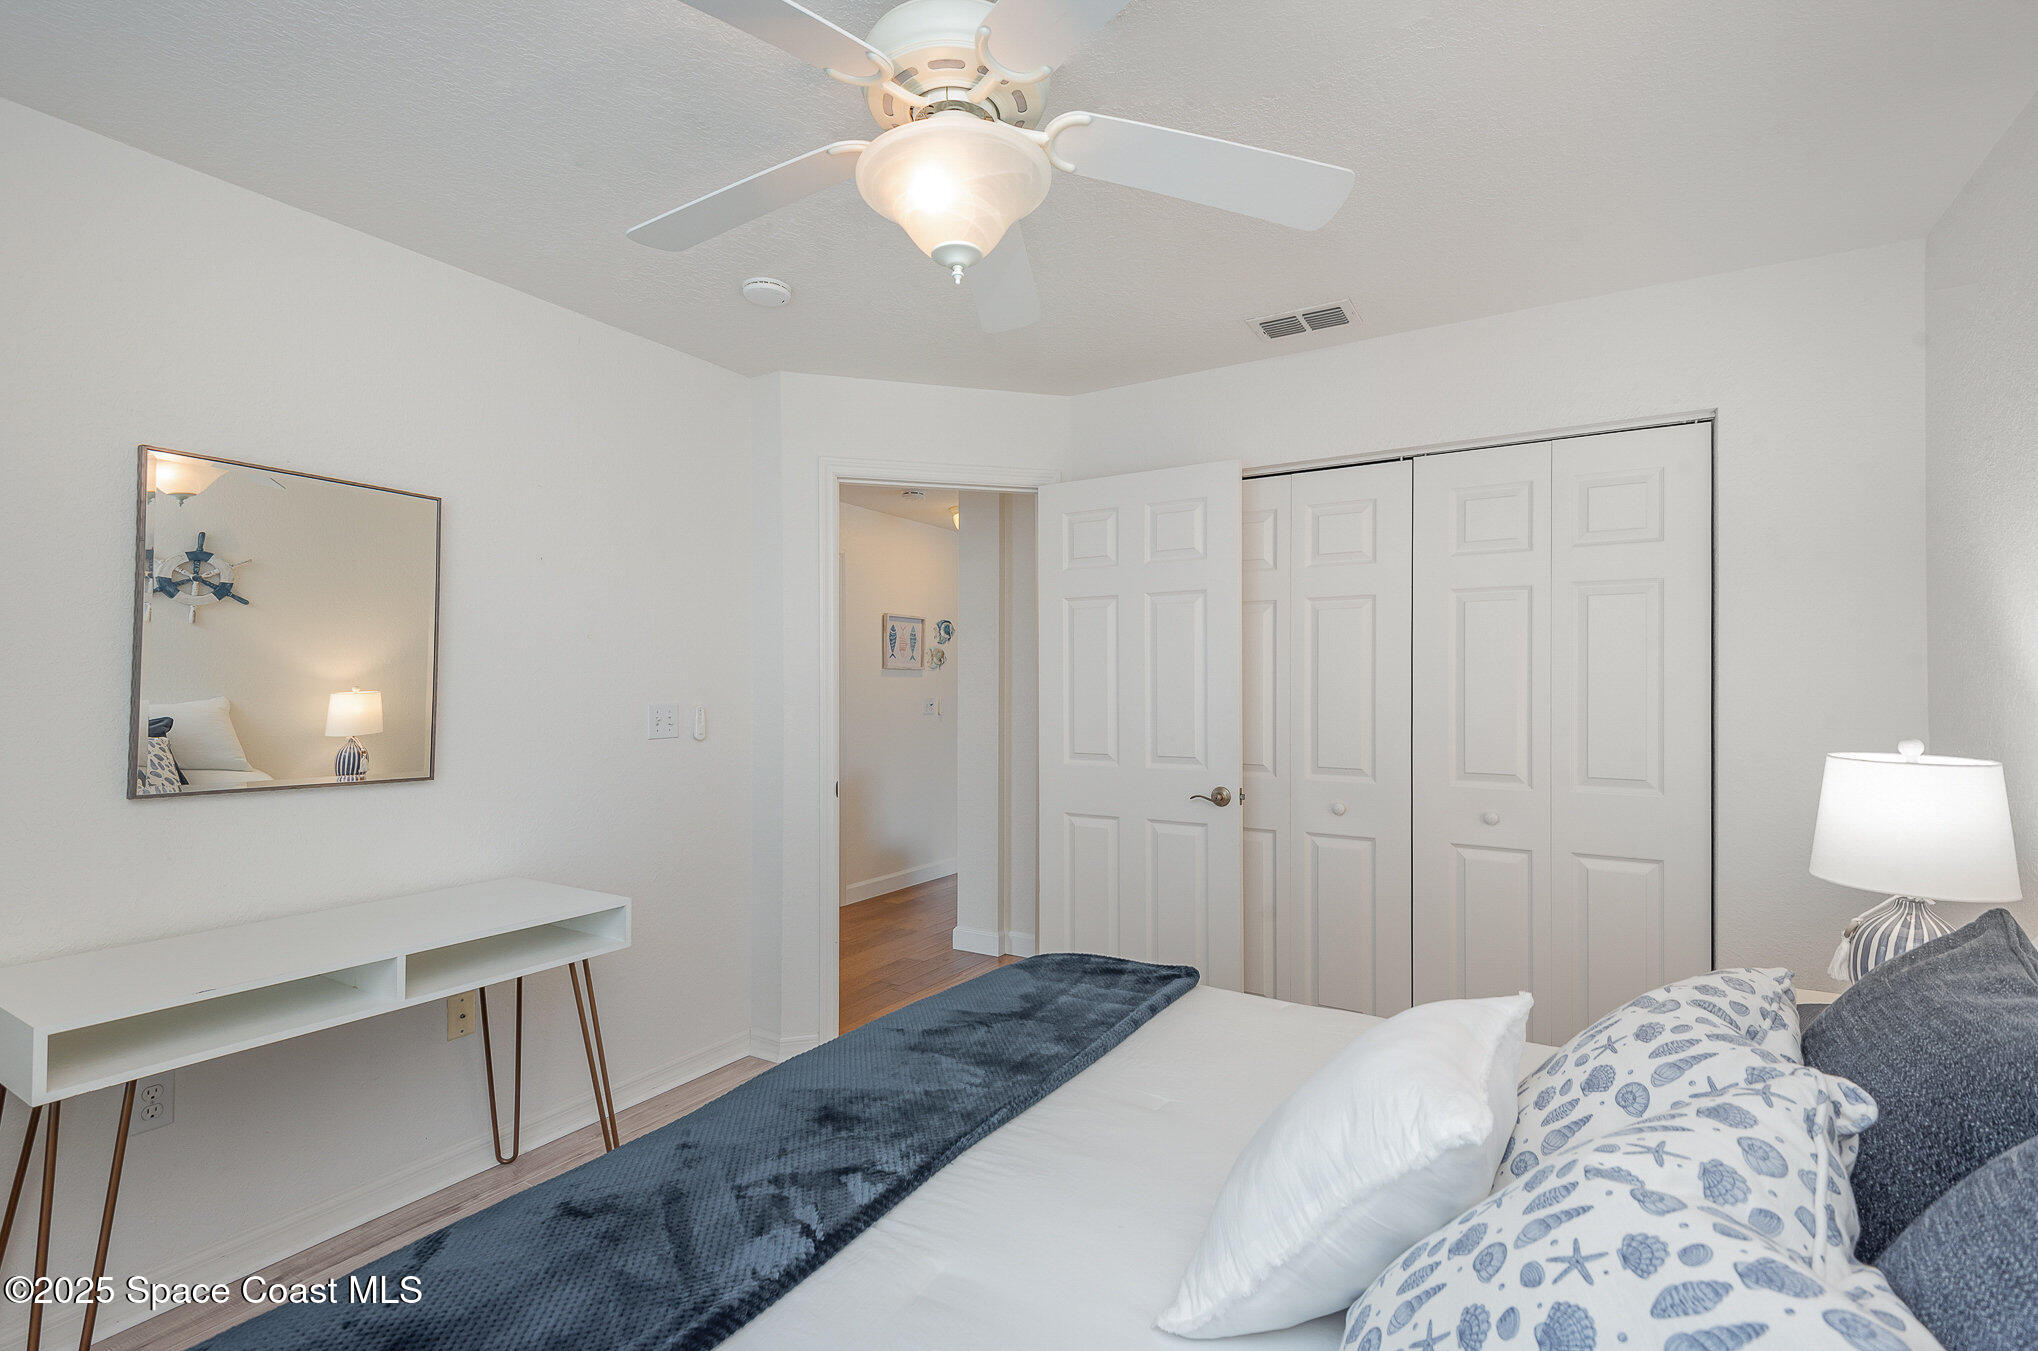
Furnished bedroom with a blue bed runner, coastal-print pillows, paneled closets, and a ceiling fan.
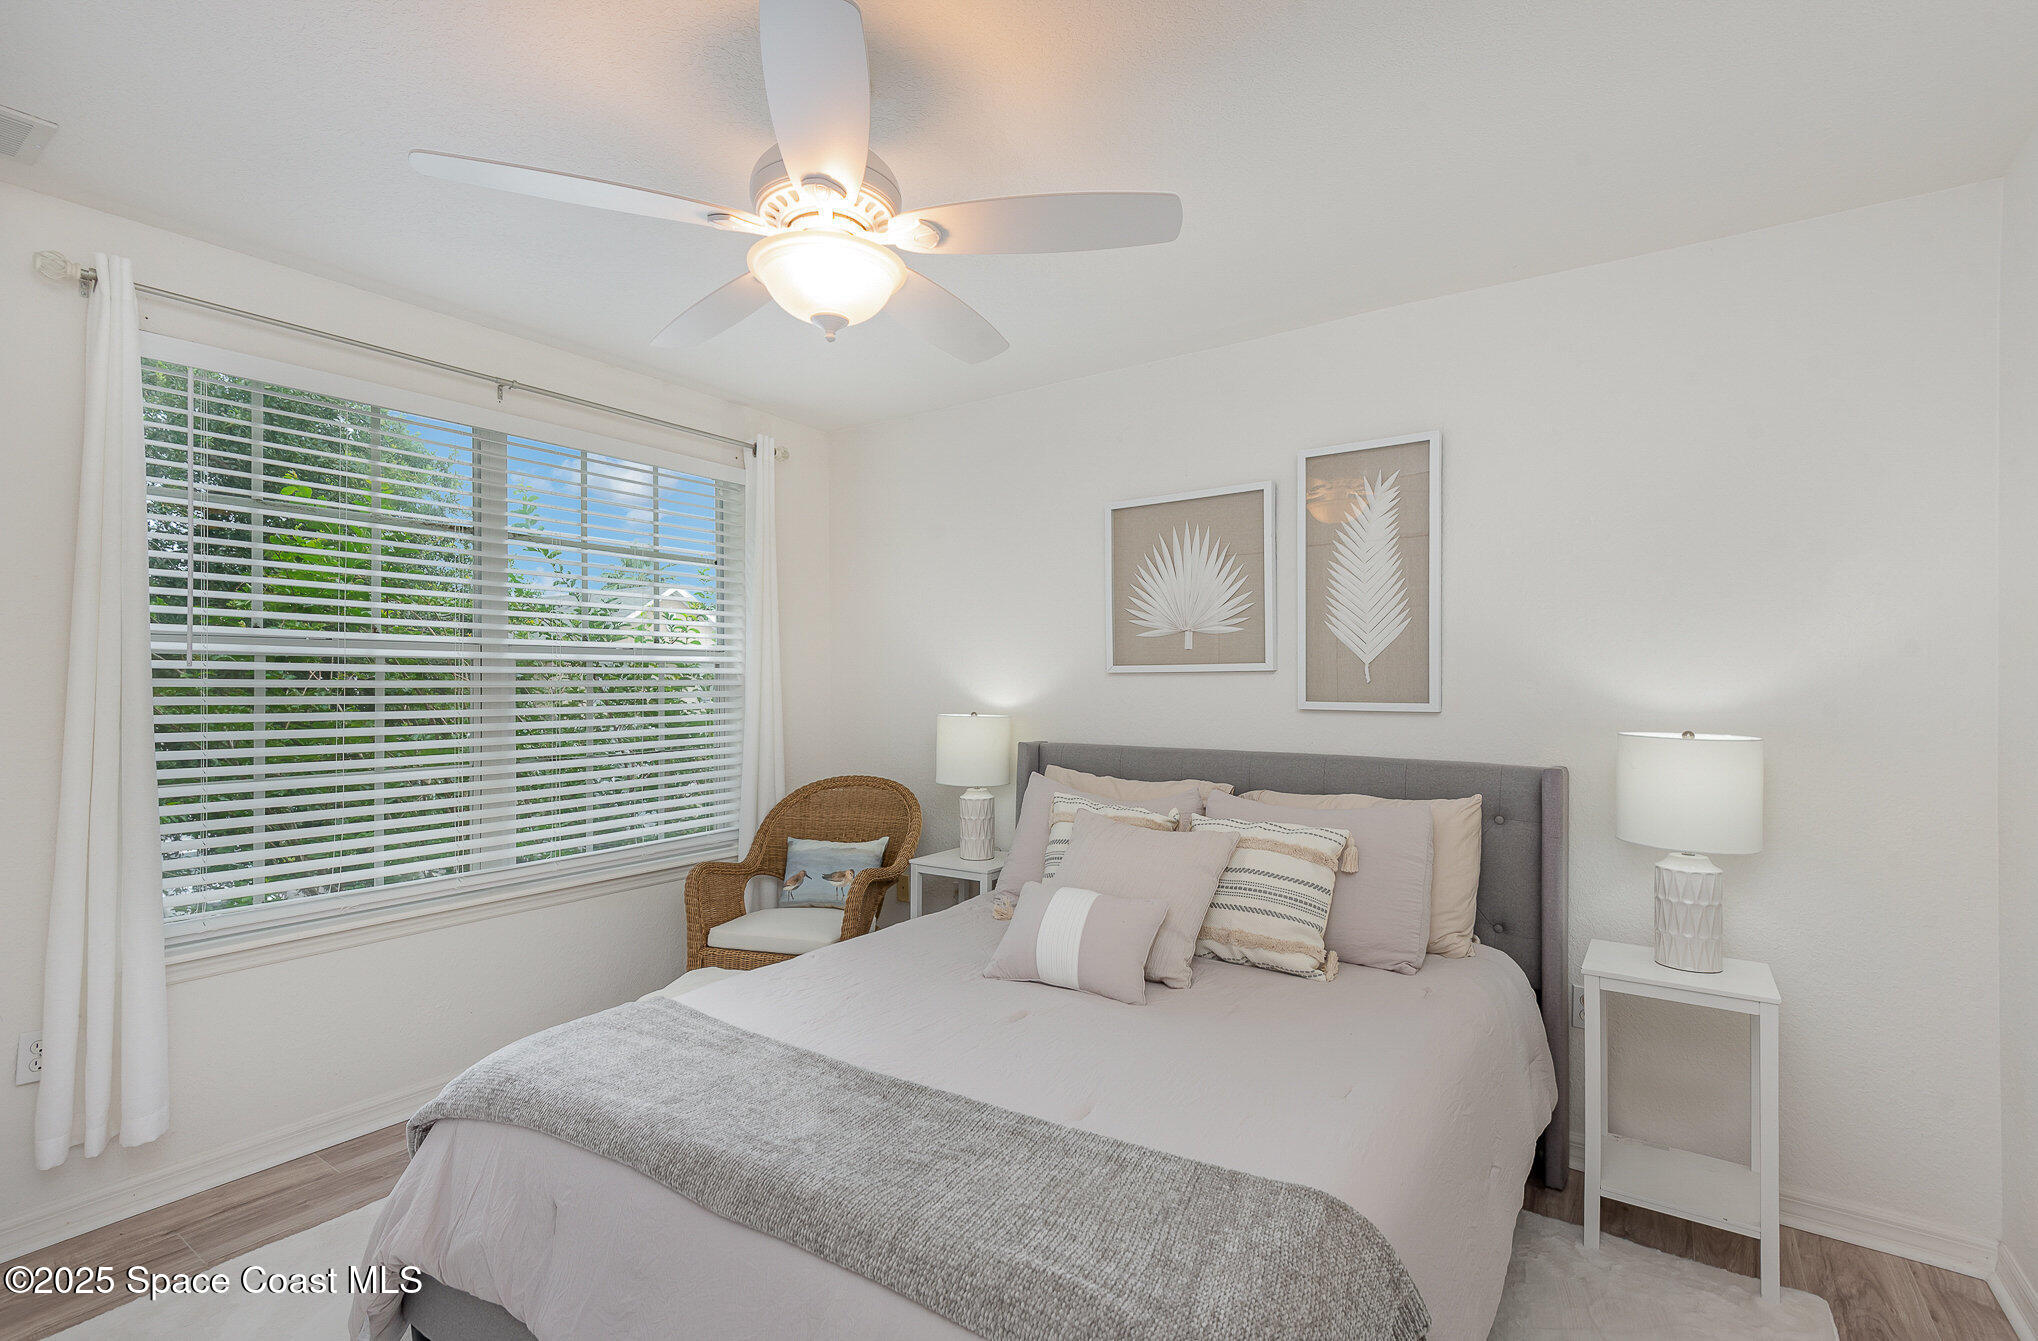
Bedroom with a gray upholstered bed, botanical wall art, and a wicker chair beside a large window.
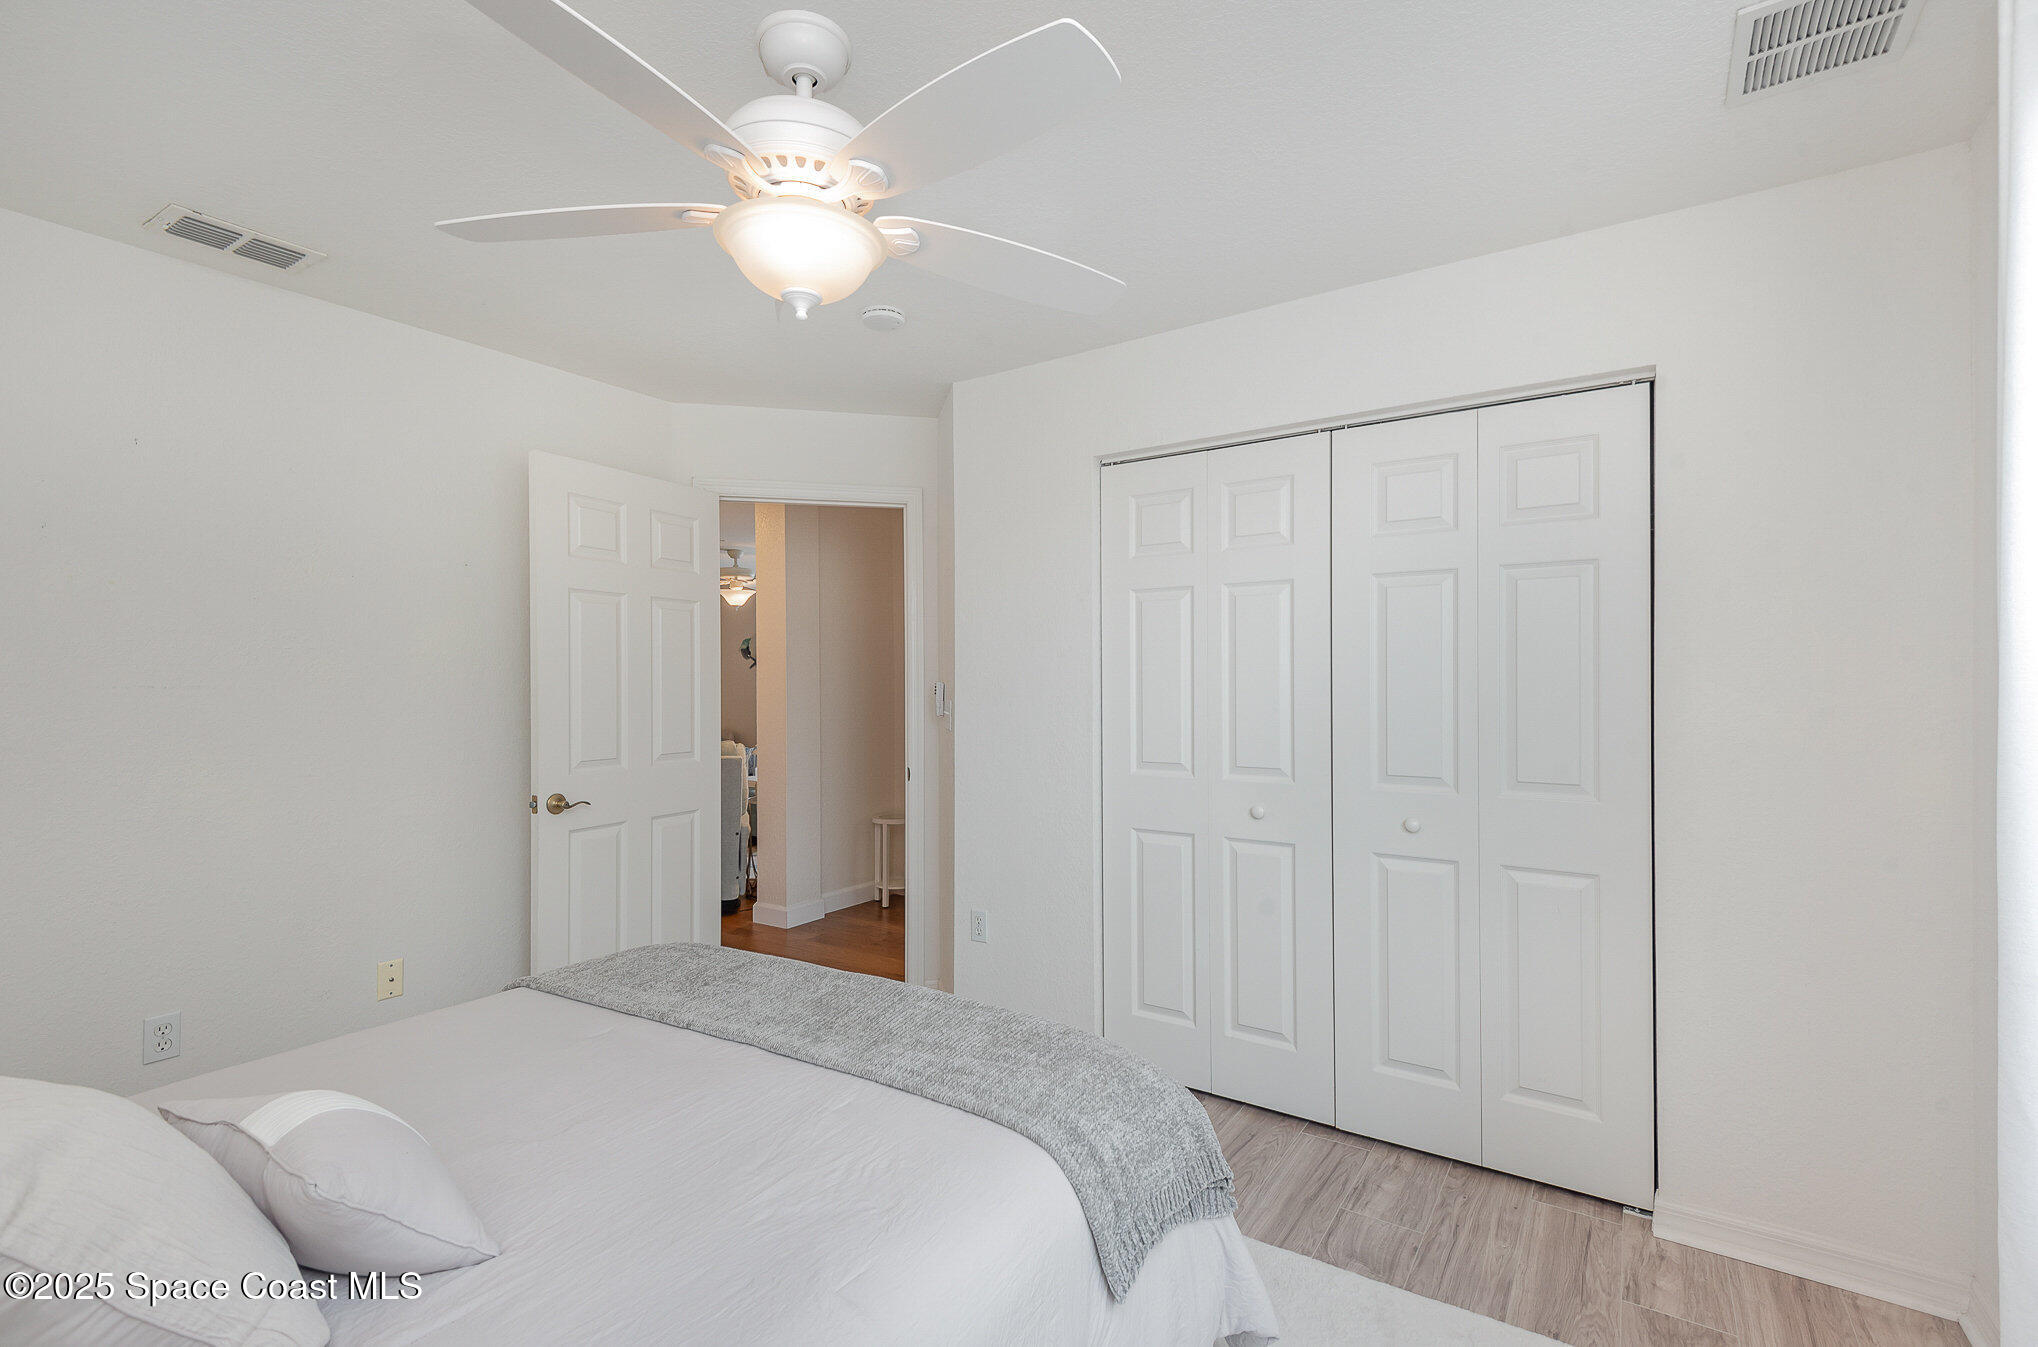
Bedroom with a white bed, gray throw, ceiling fan, and paneled closet doors.
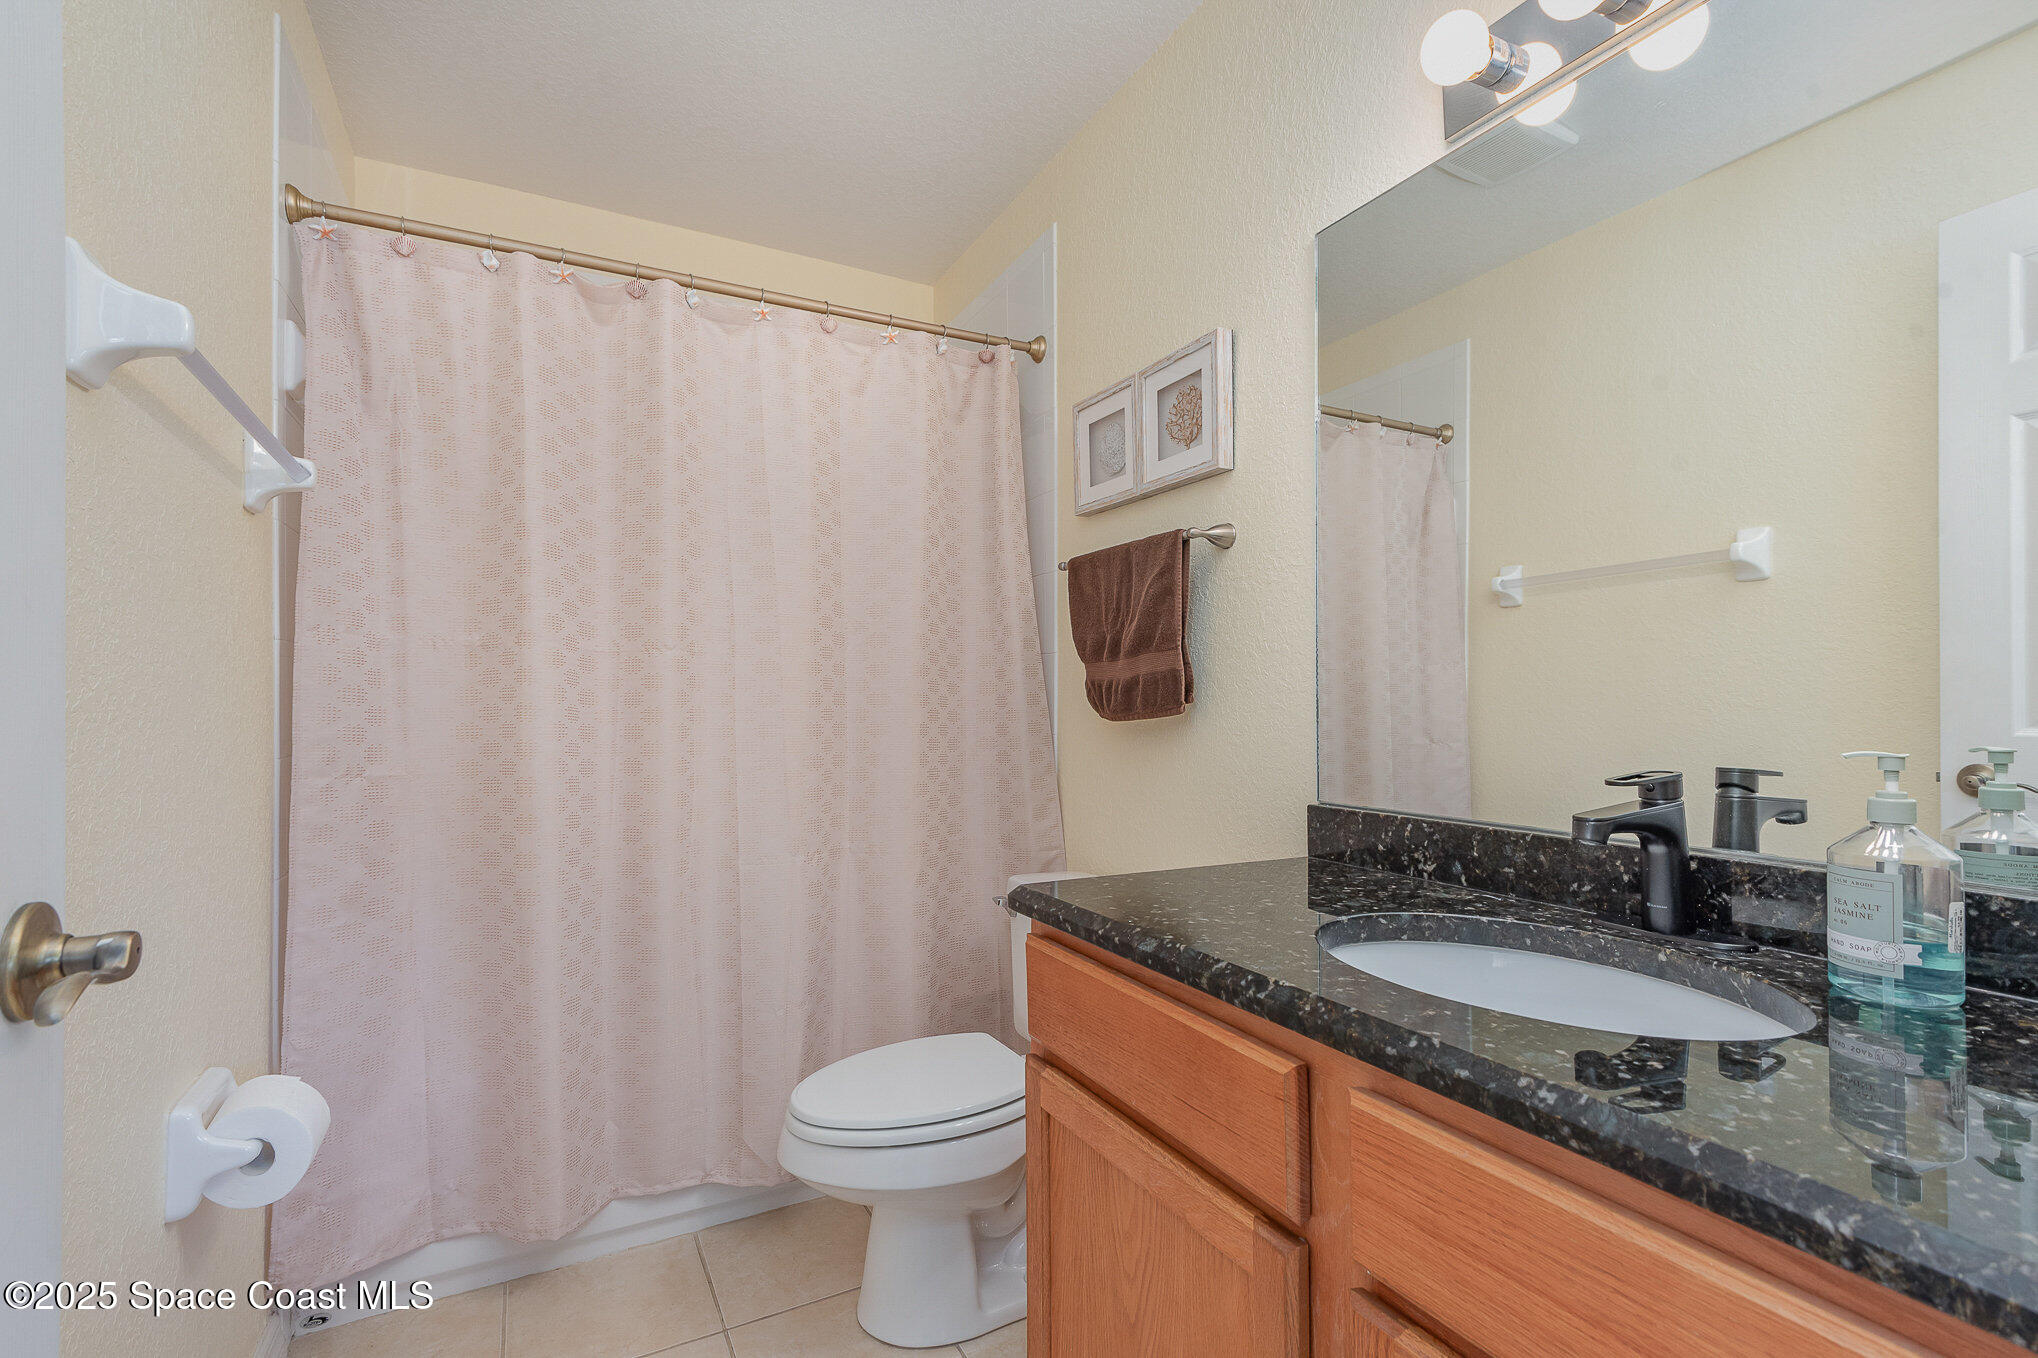
Bathroom with a pale pink shower curtain and wood vanity topped with dark stone.
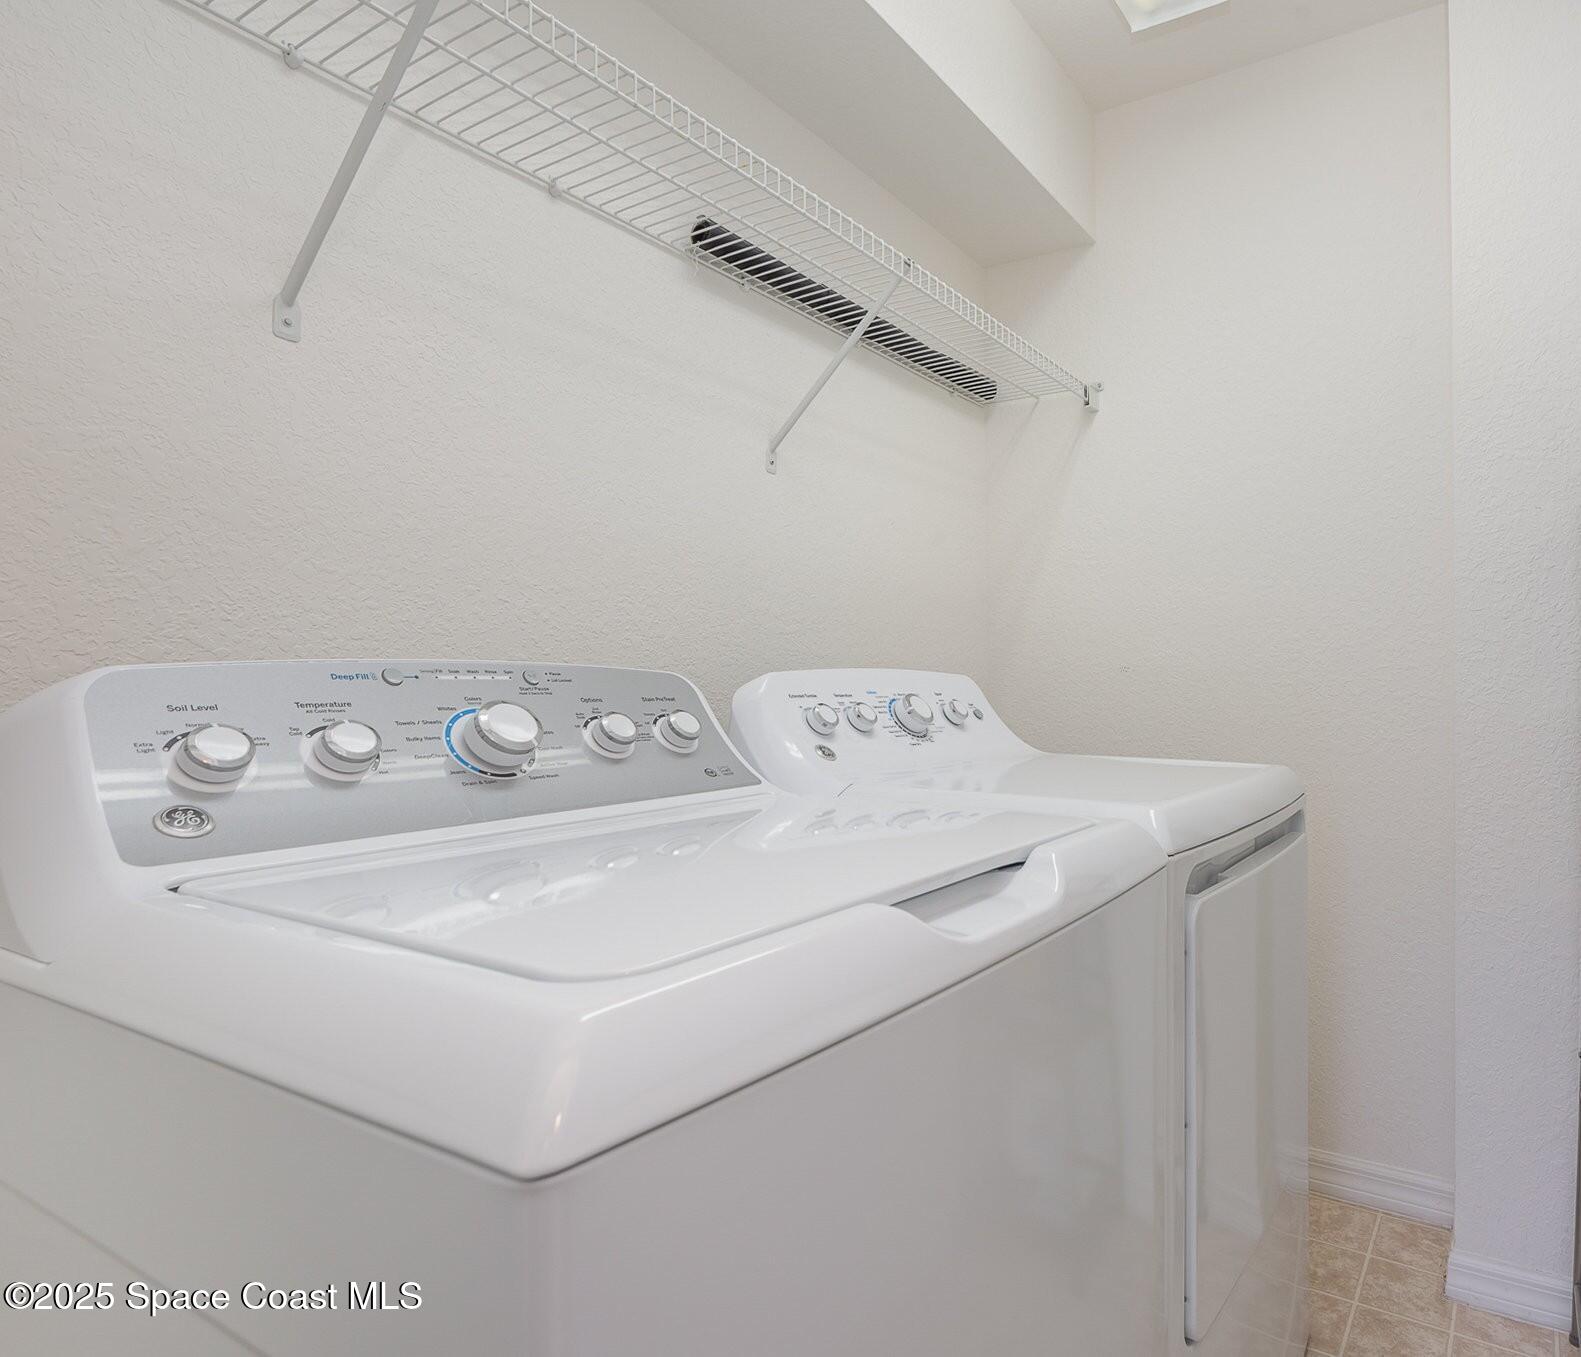
Laundry room with white washer and dryer beneath a wire storage shelf.
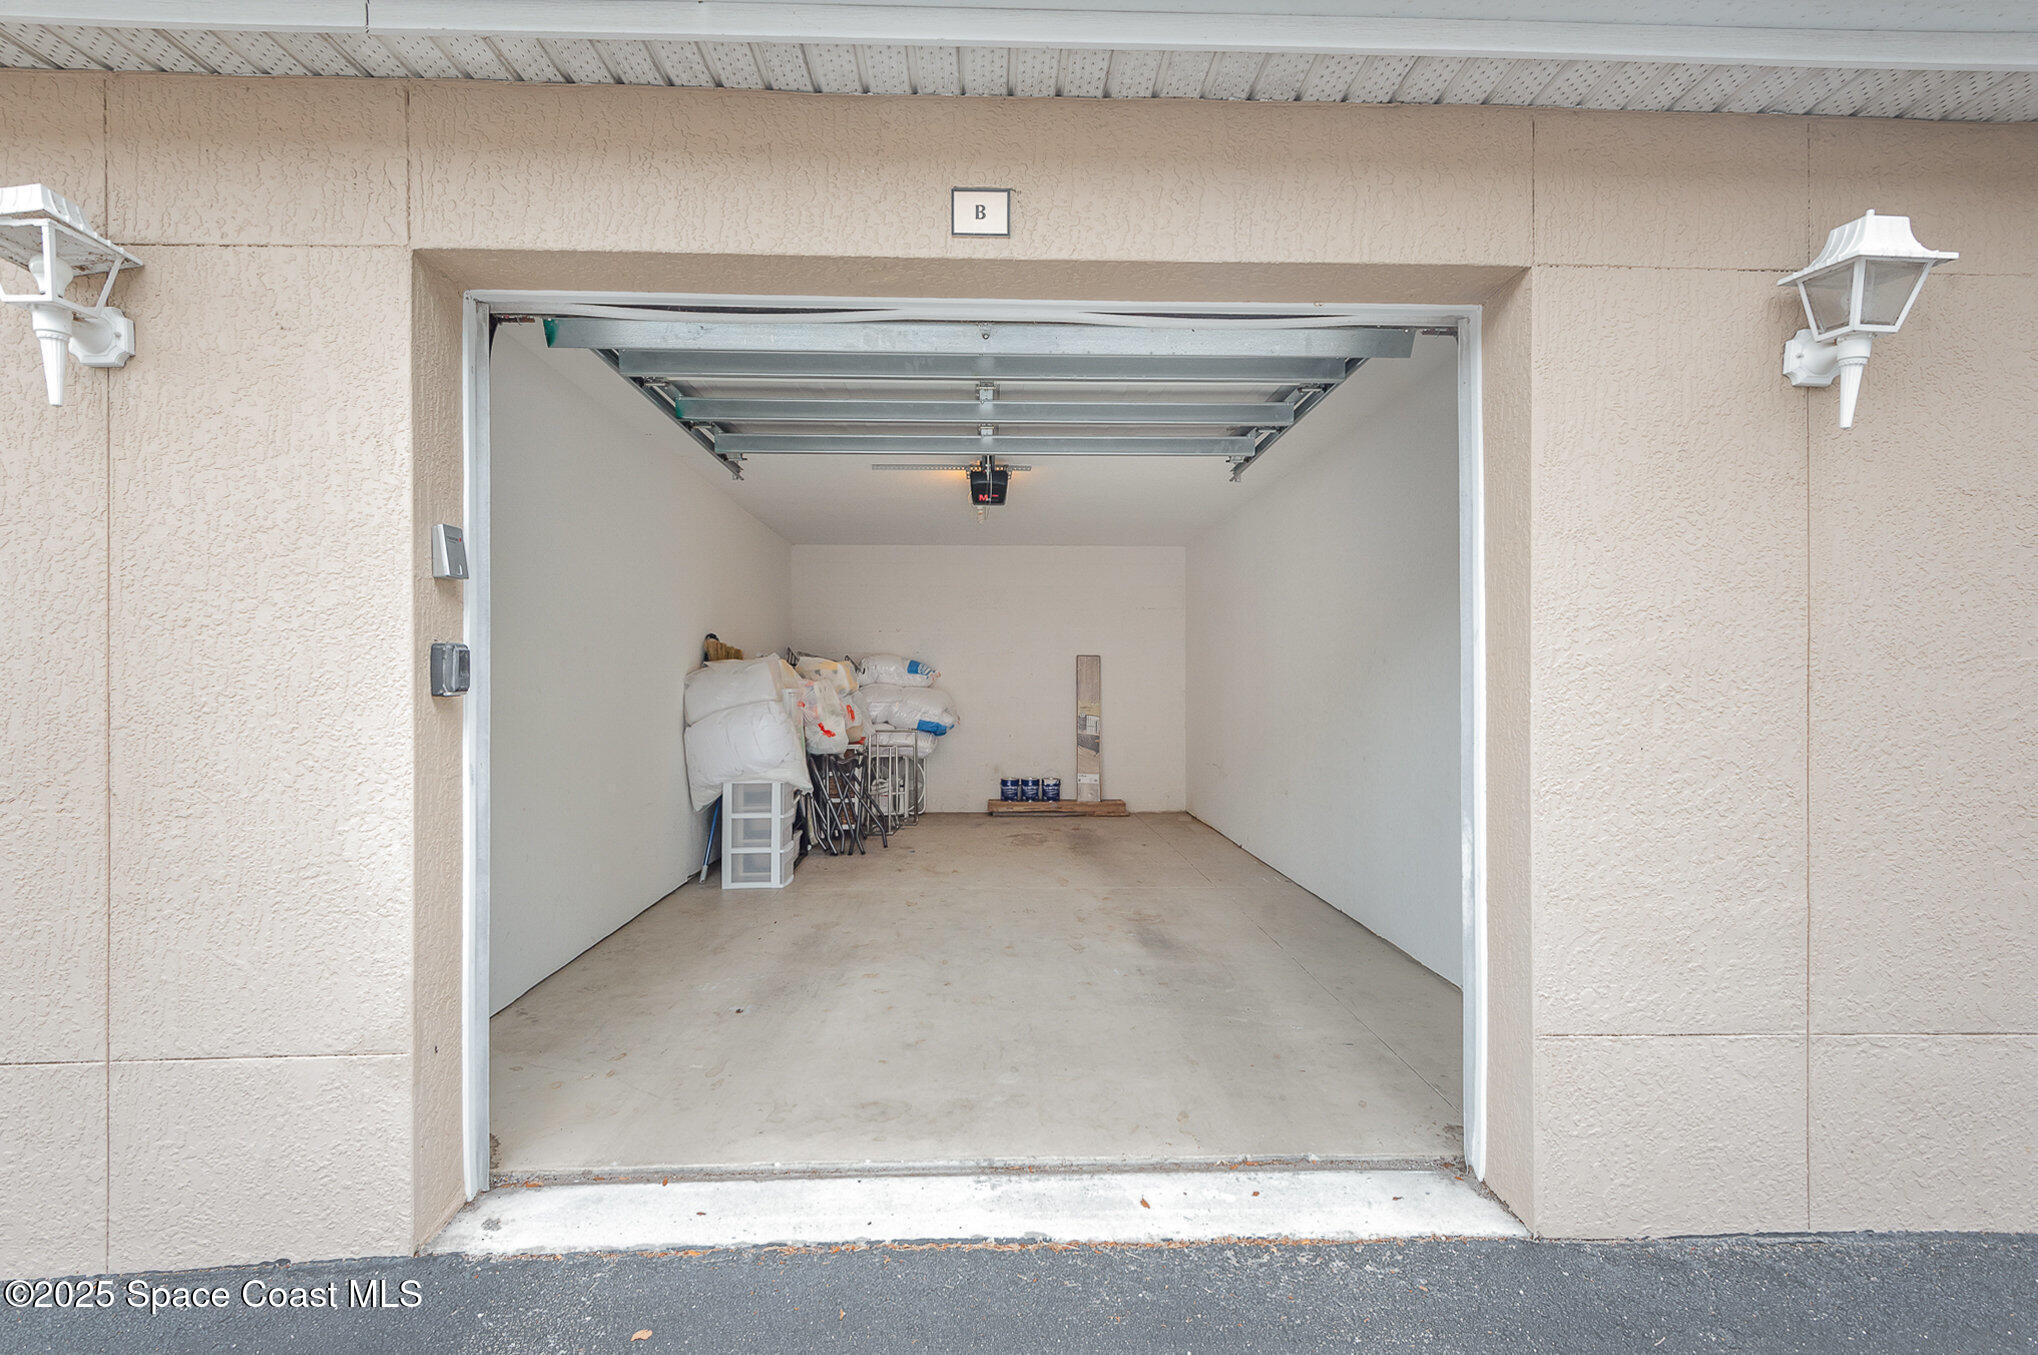
Open single-car garage with the overhead door raised and stored items at the back.
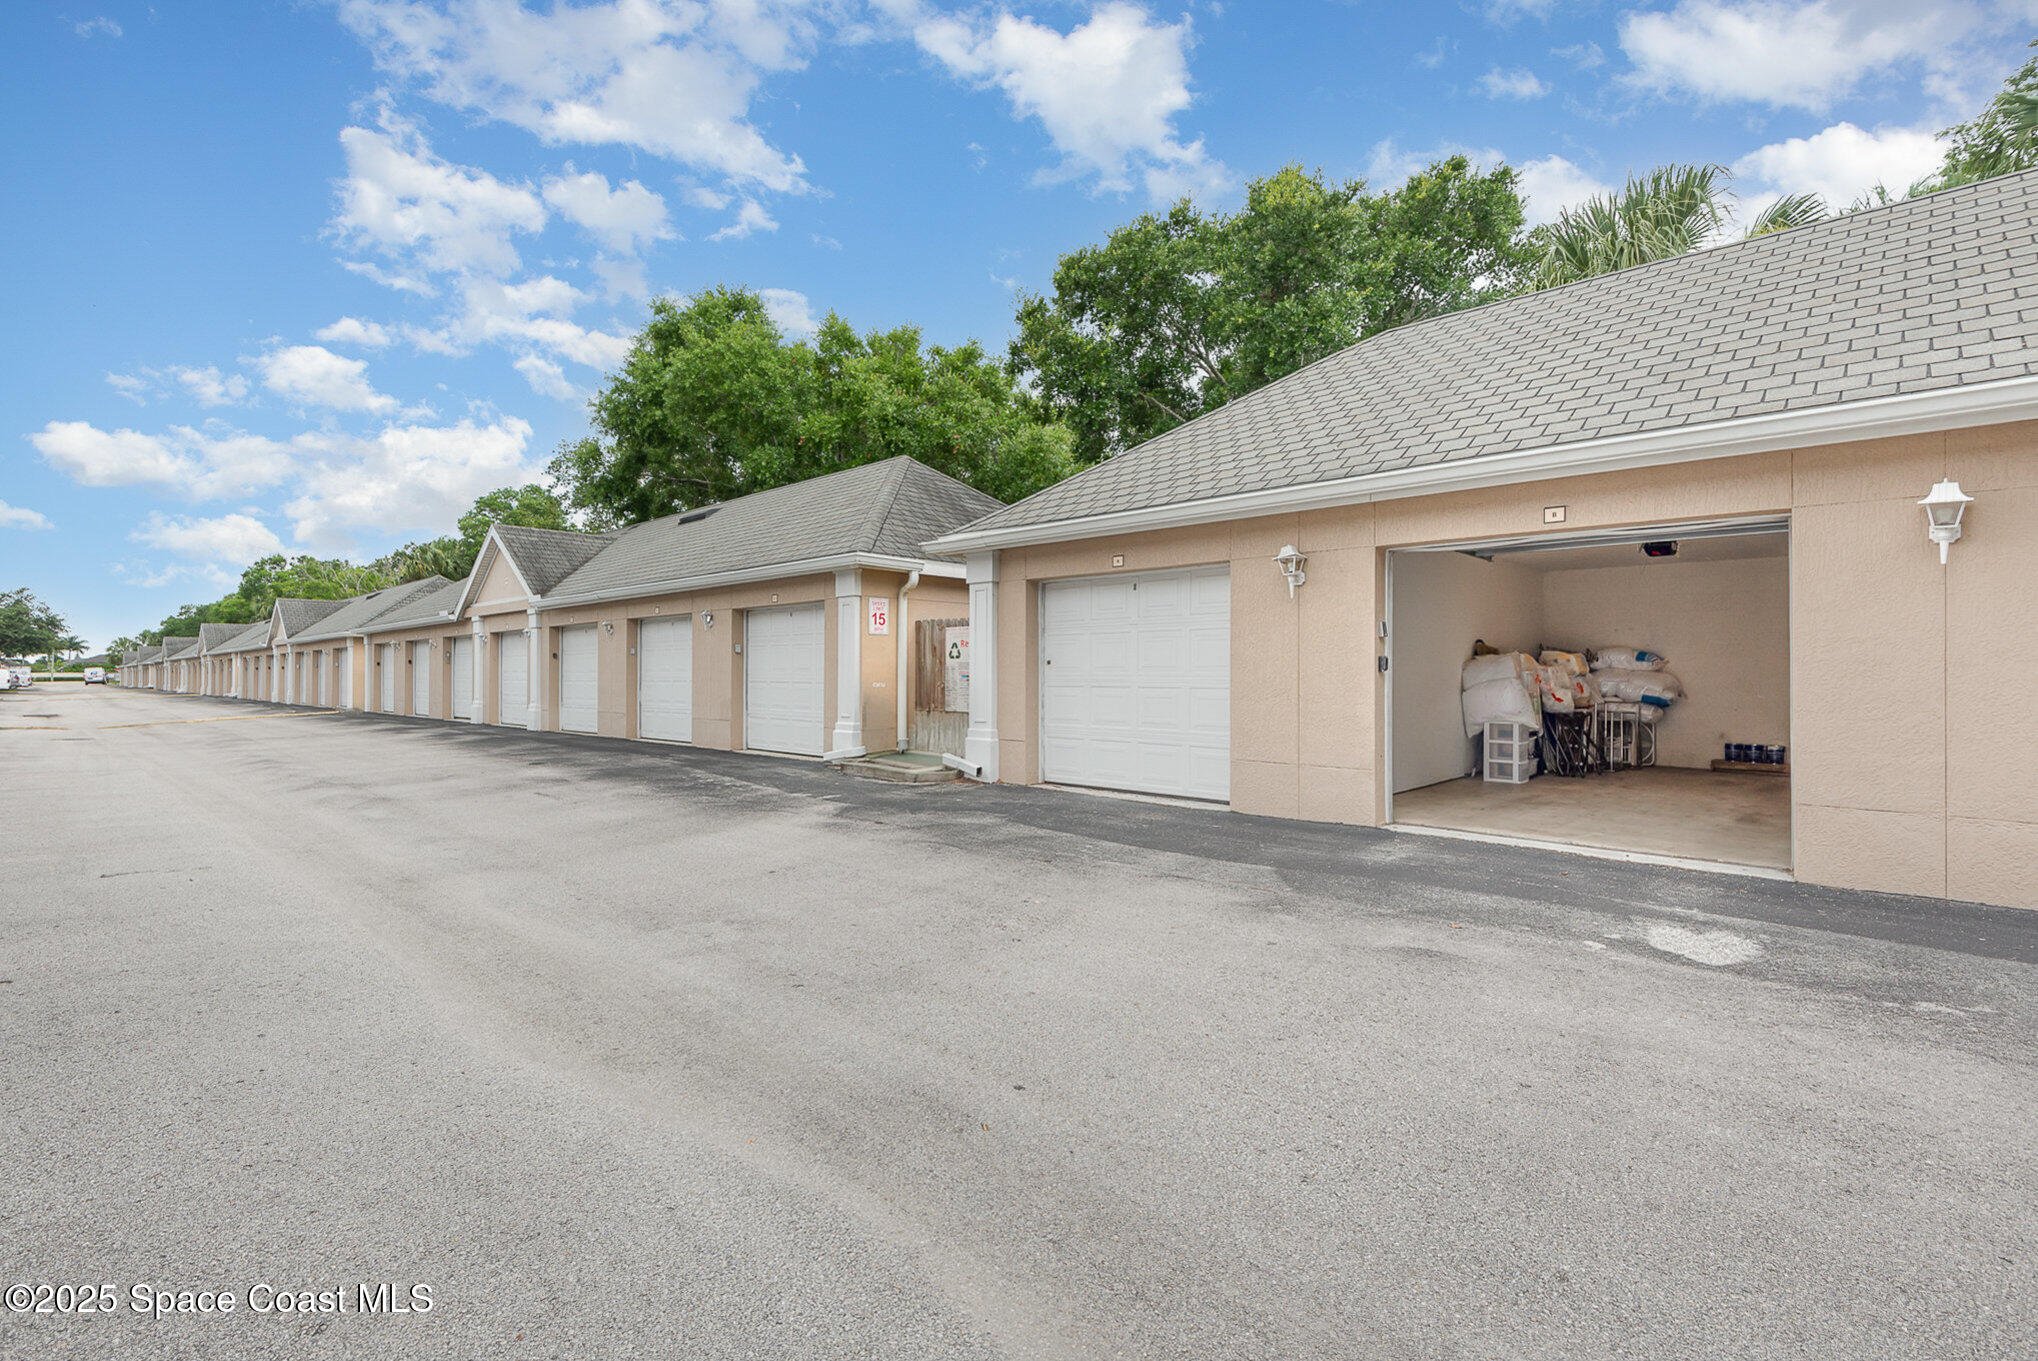
Row of beige garages with one open garage showing stored bags and folding chairs.
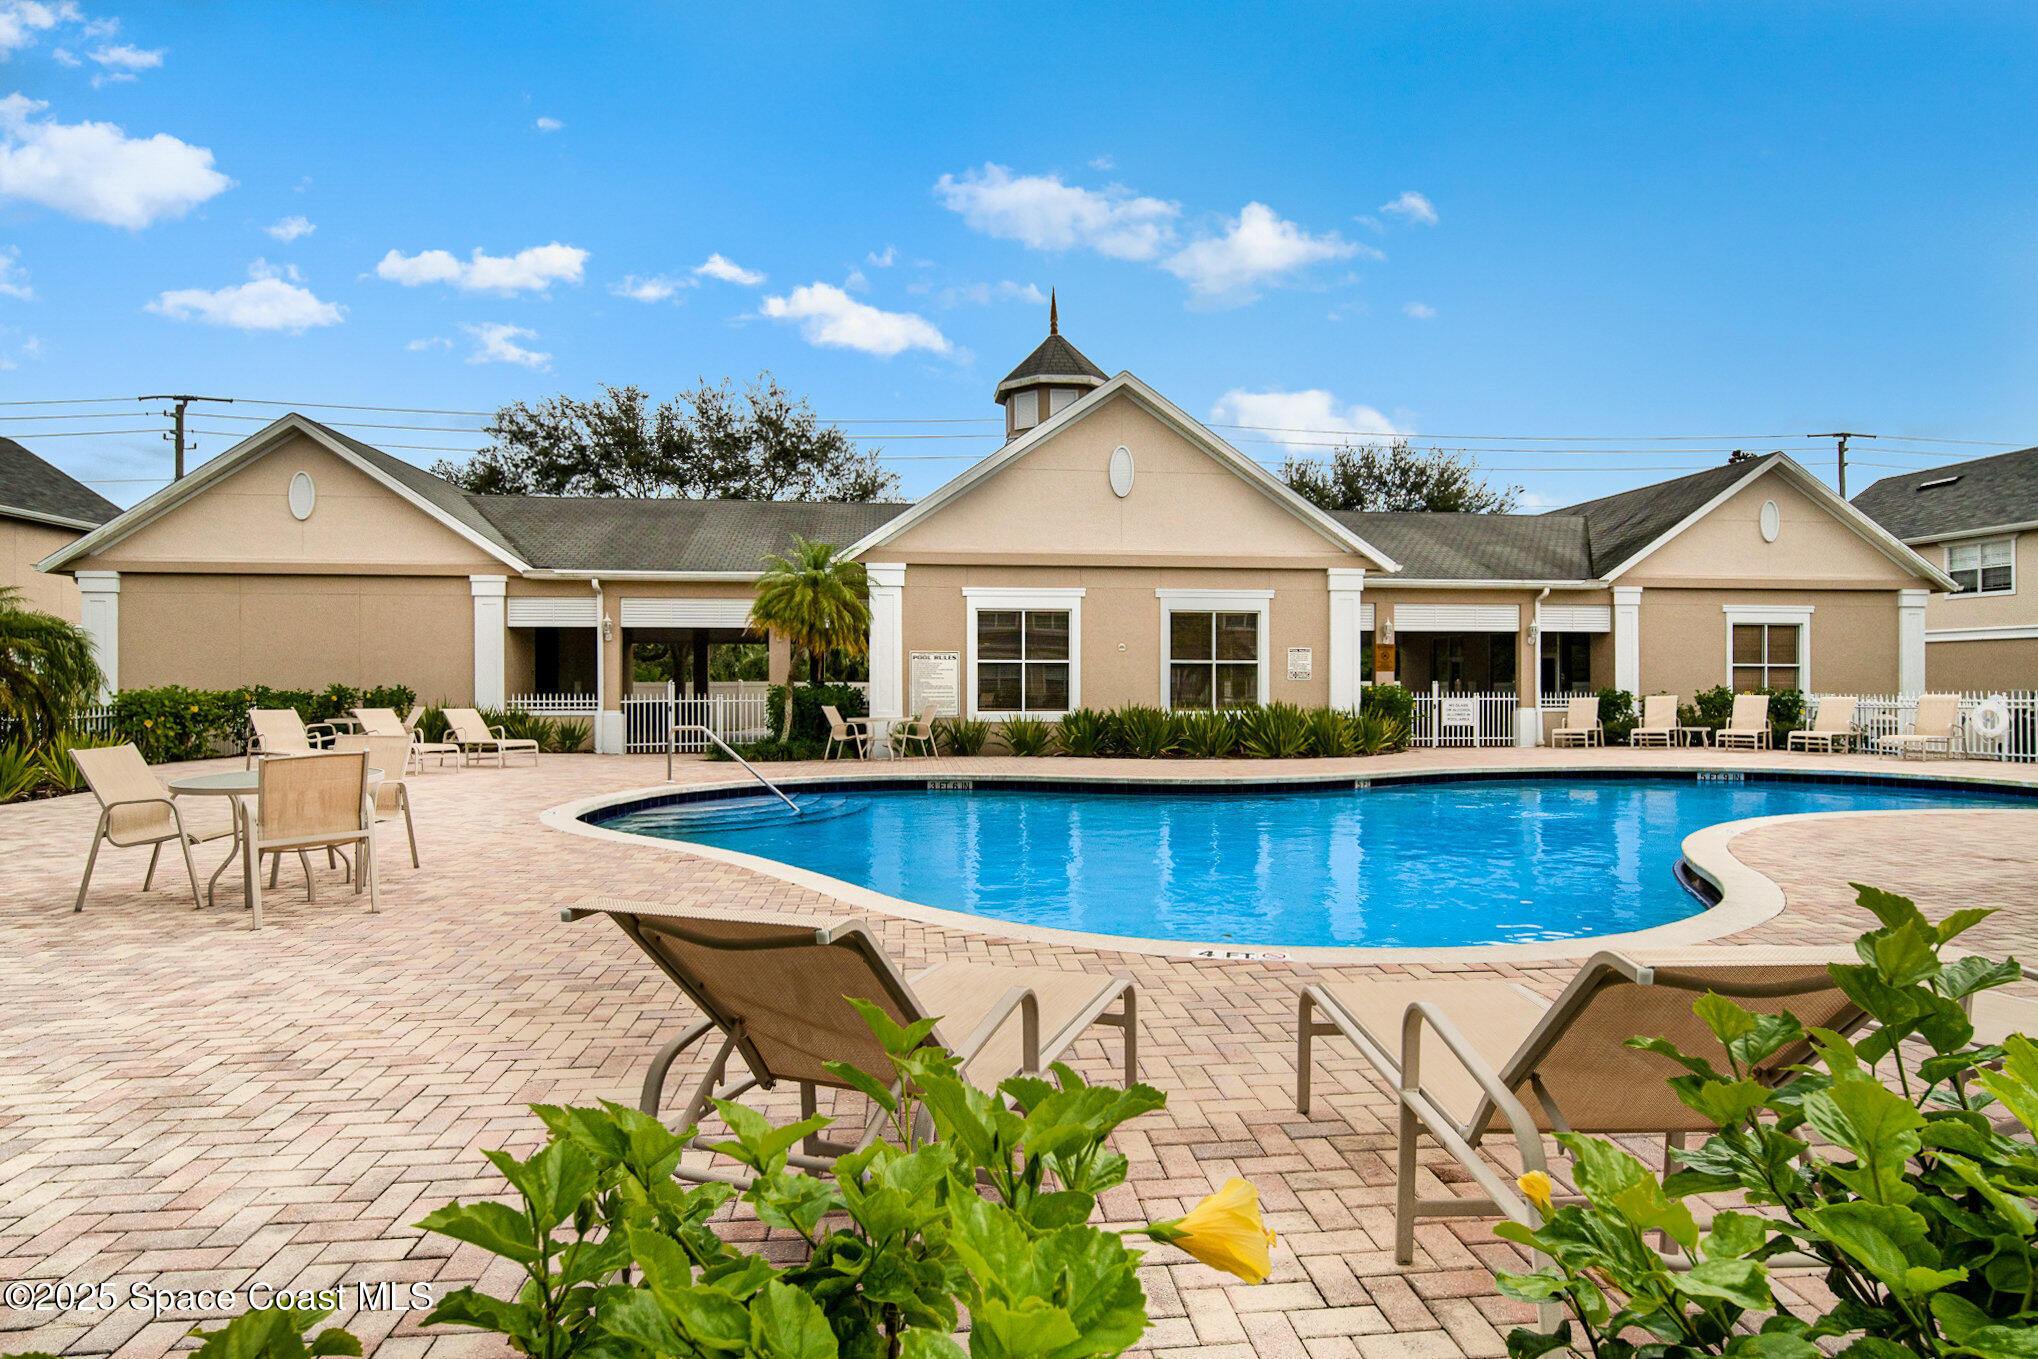
Outdoor swimming pool beside a beige clubhouse, with a brick-paver deck and lounge chairs.
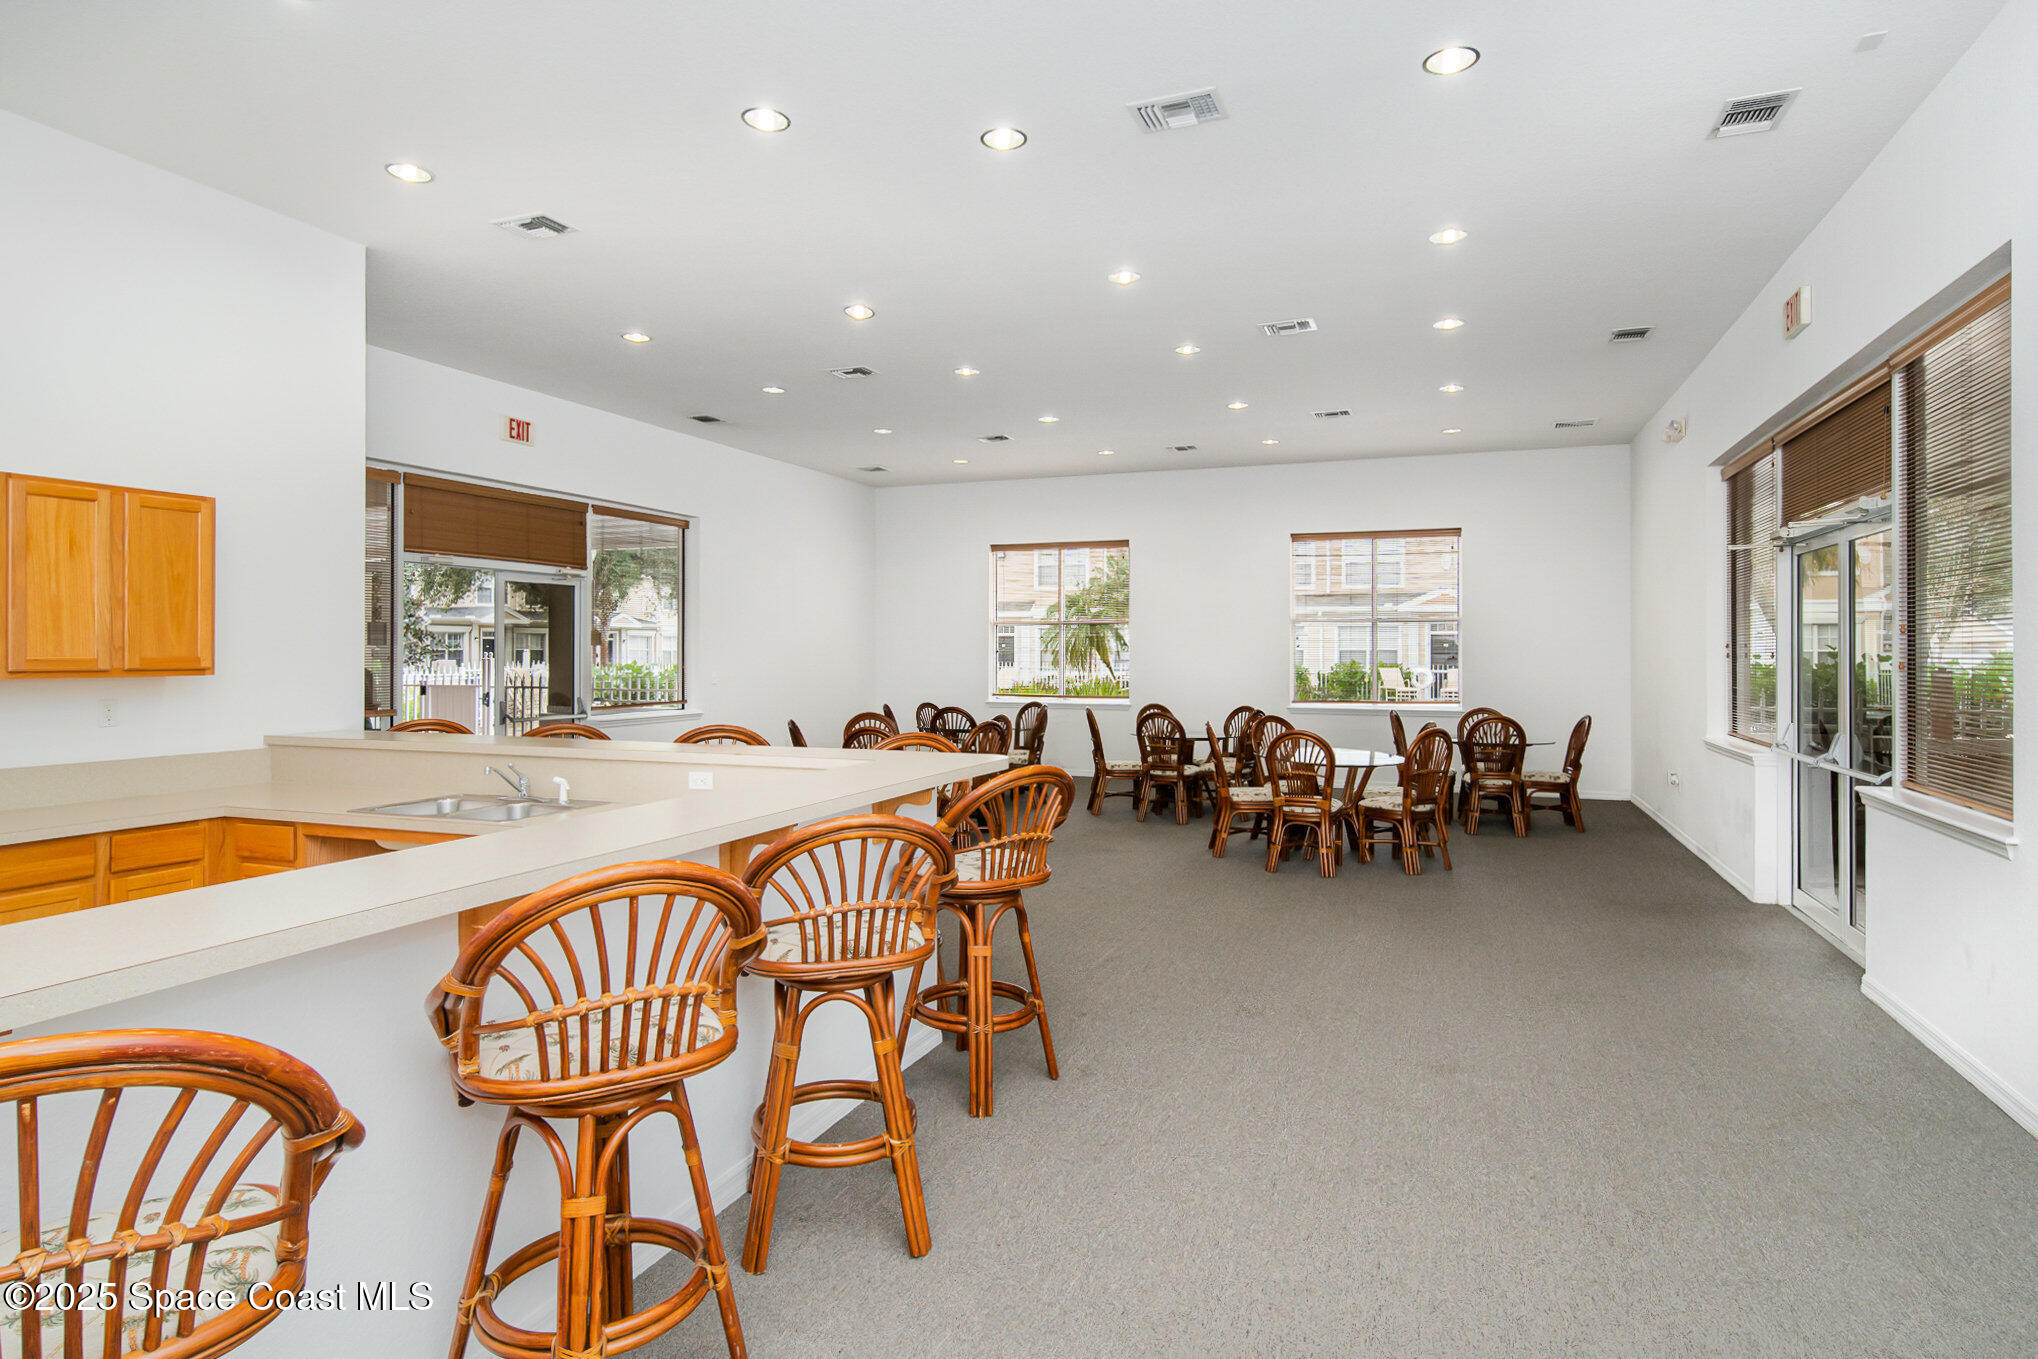
Community room with a kitchenette counter, wooden bar stools, and dining tables.
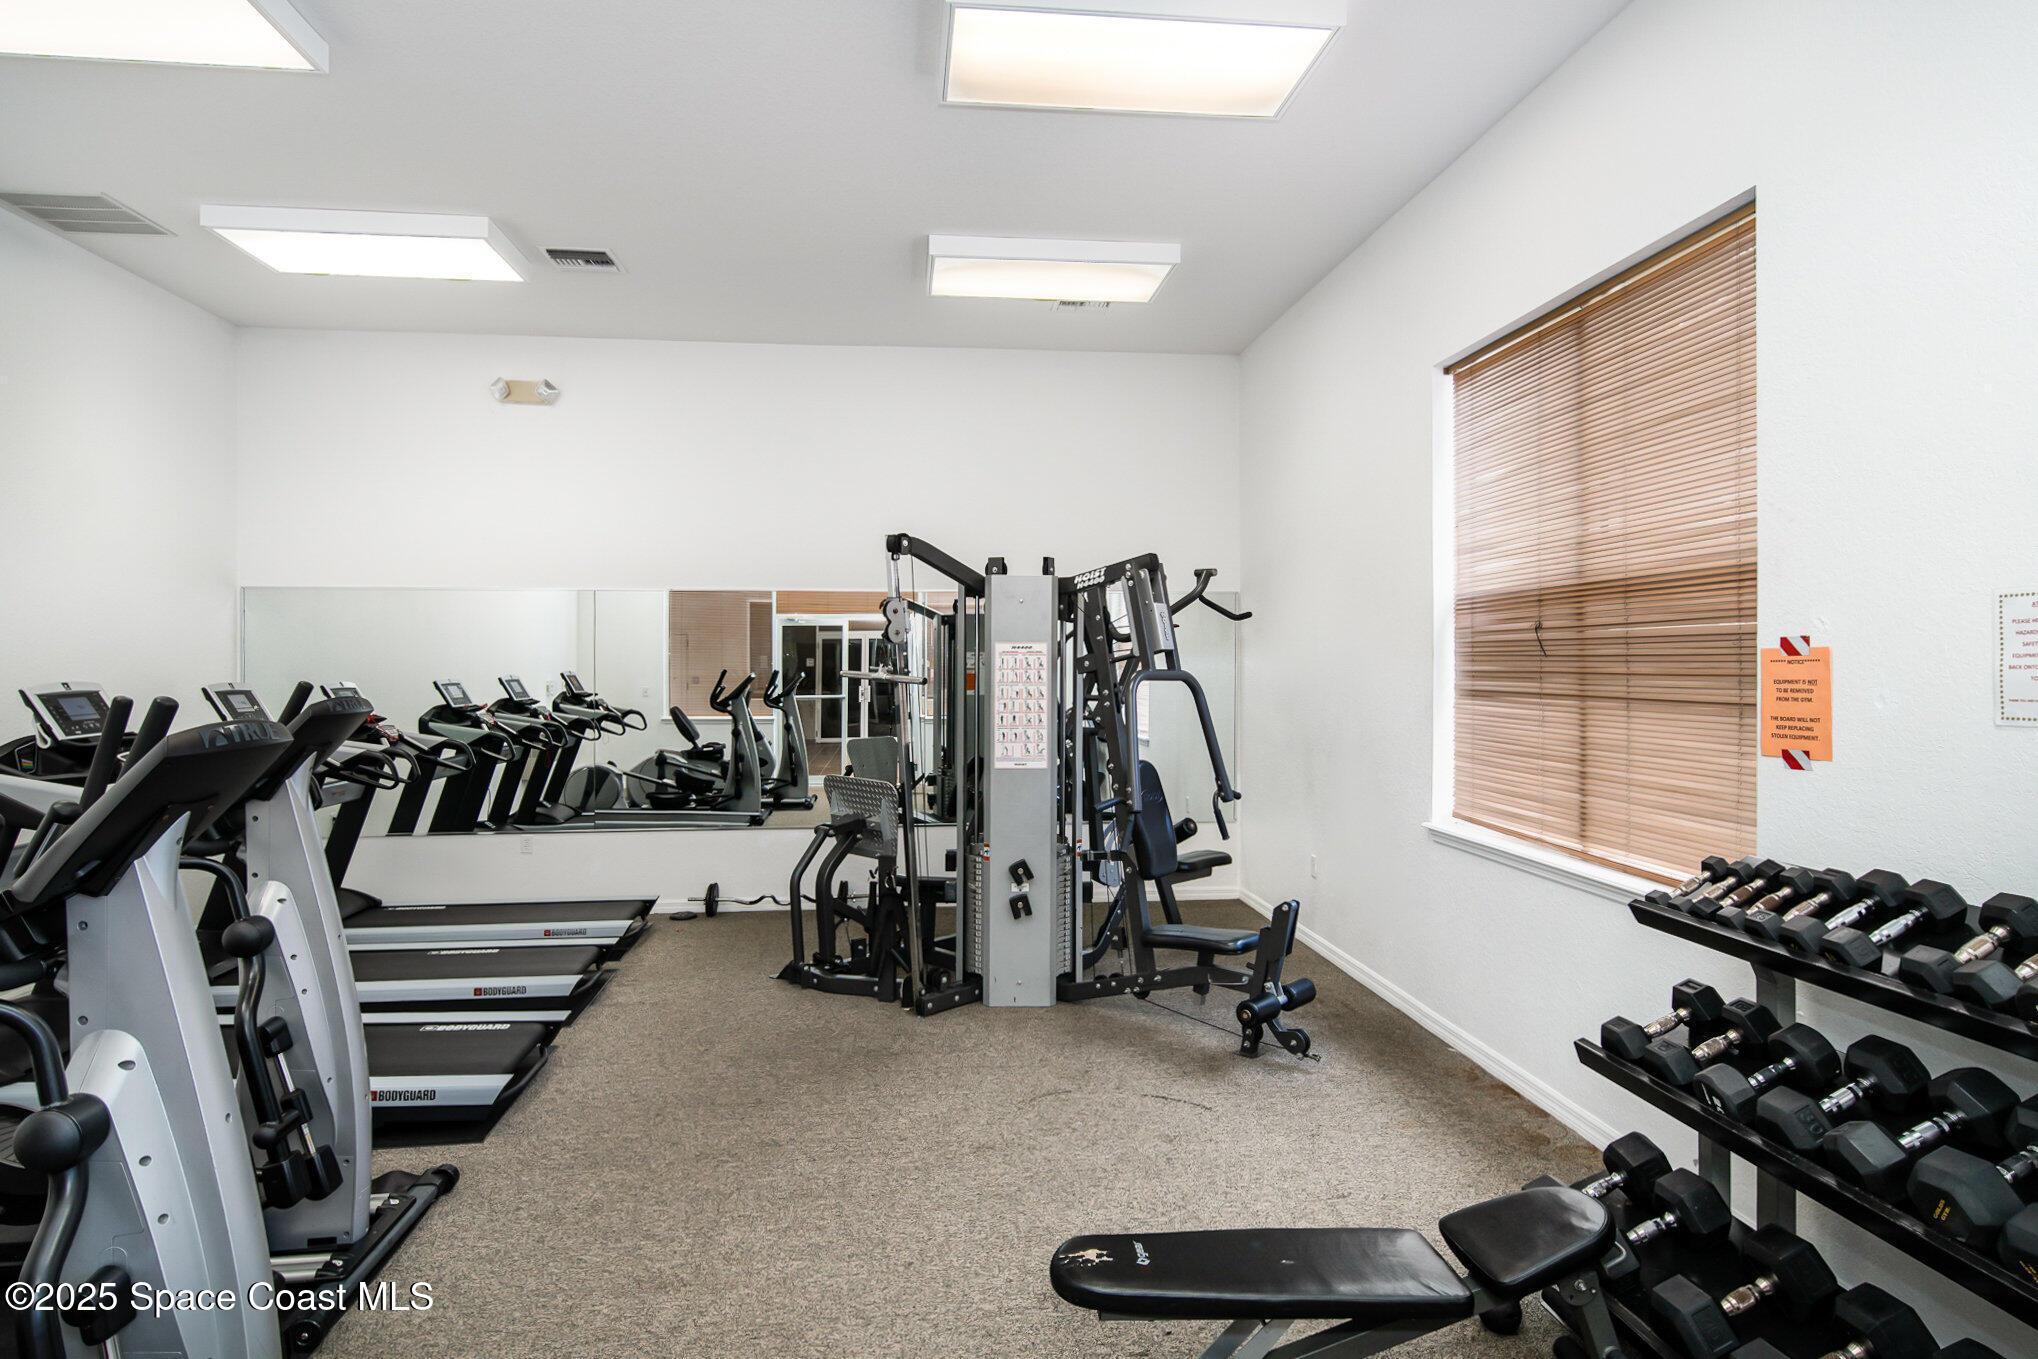
Fitness room with treadmills, mirrored wall, weight machine, and dumbbell racks.
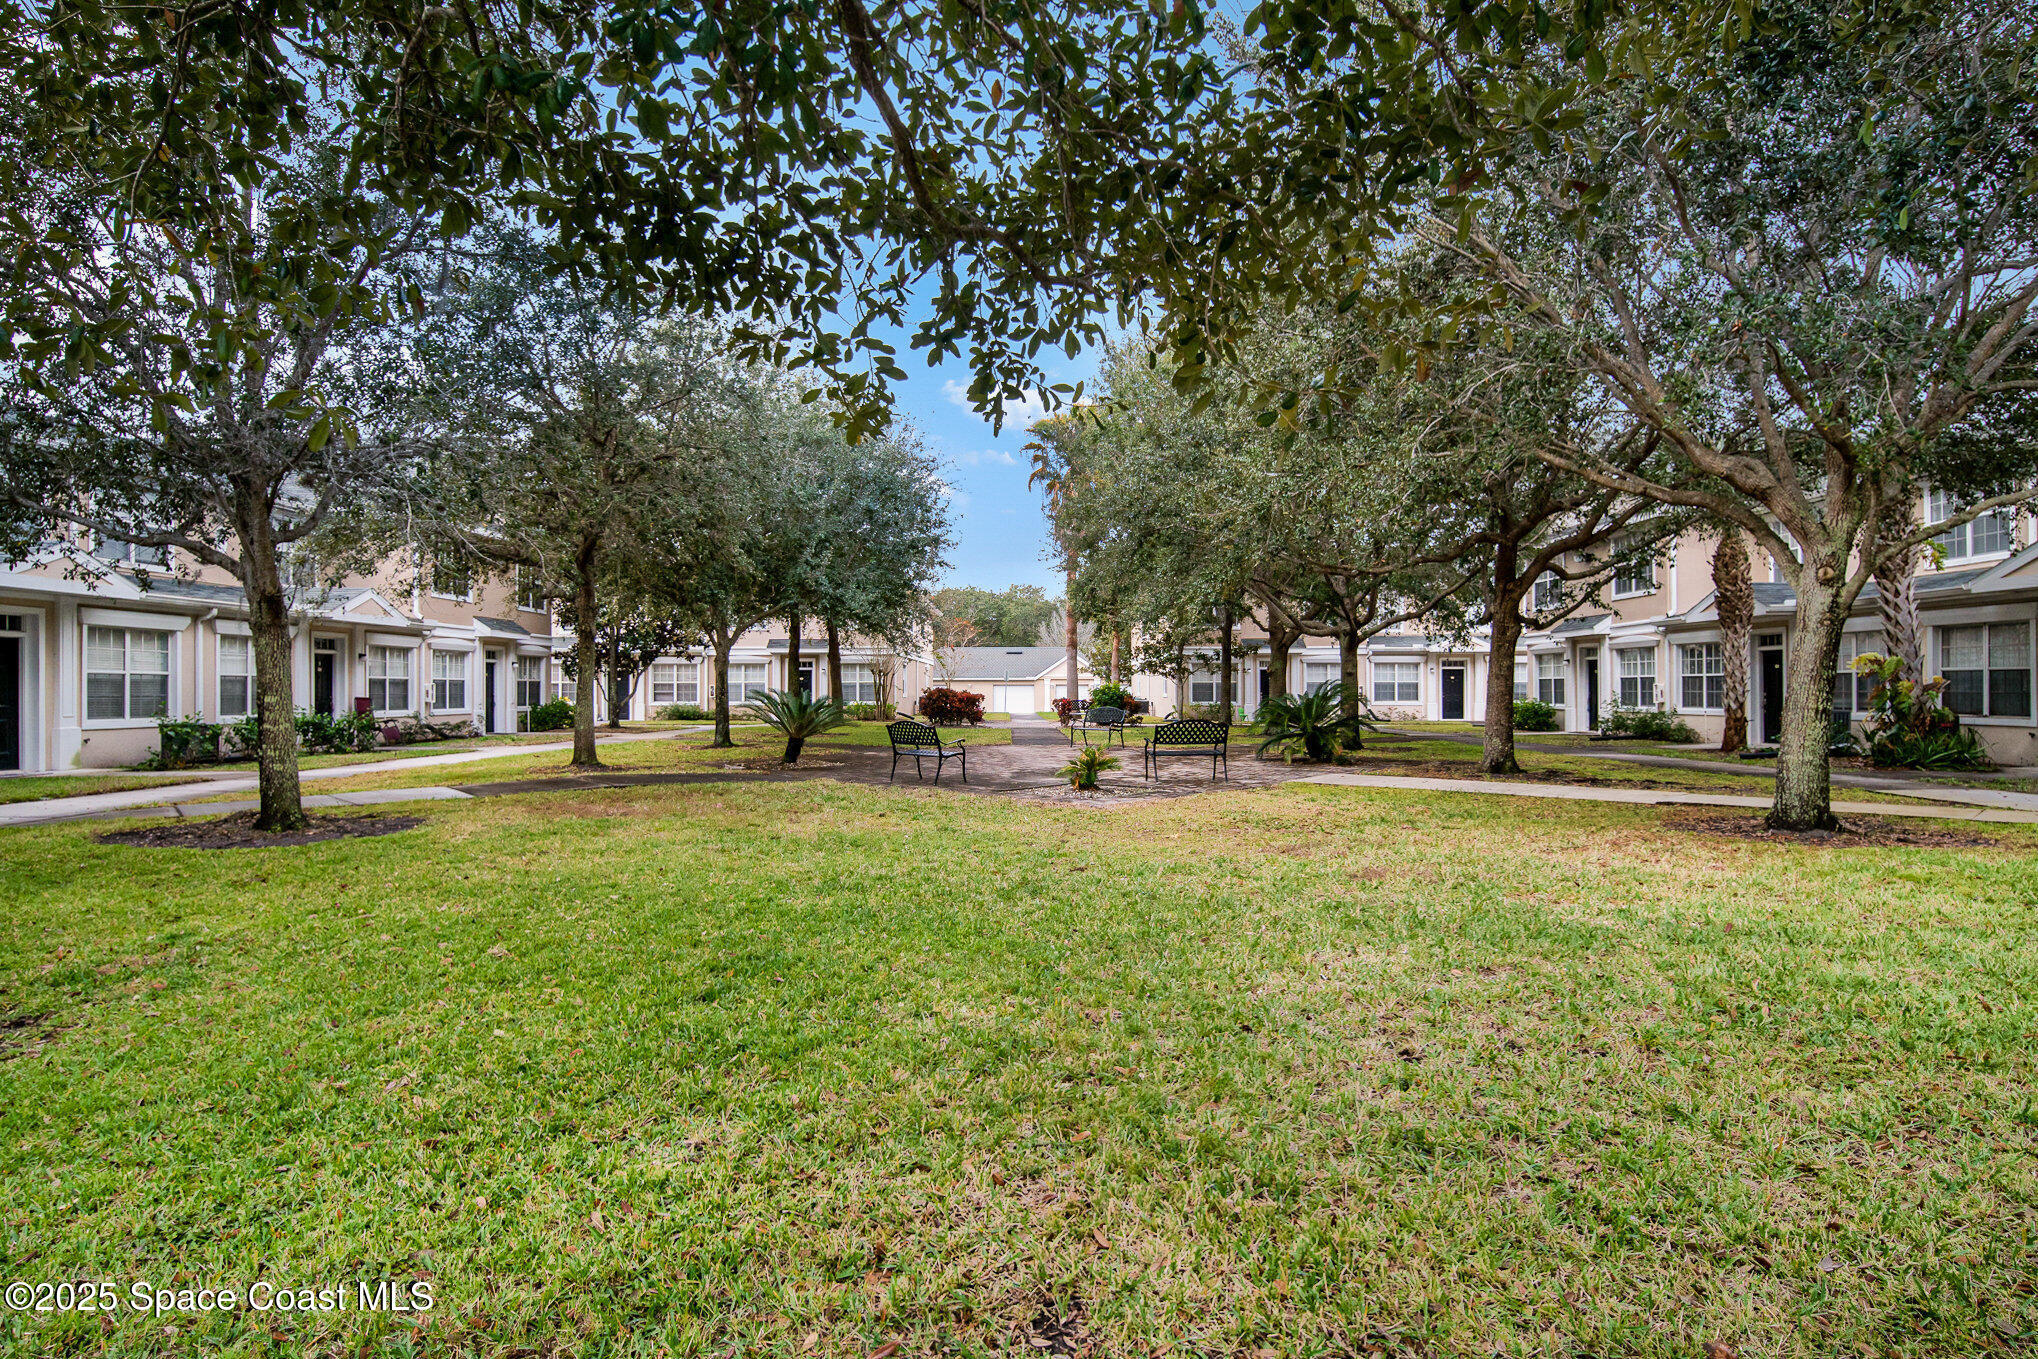
Residential courtyard with a broad lawn, mature shade trees, walkways, and benches between the buildings.
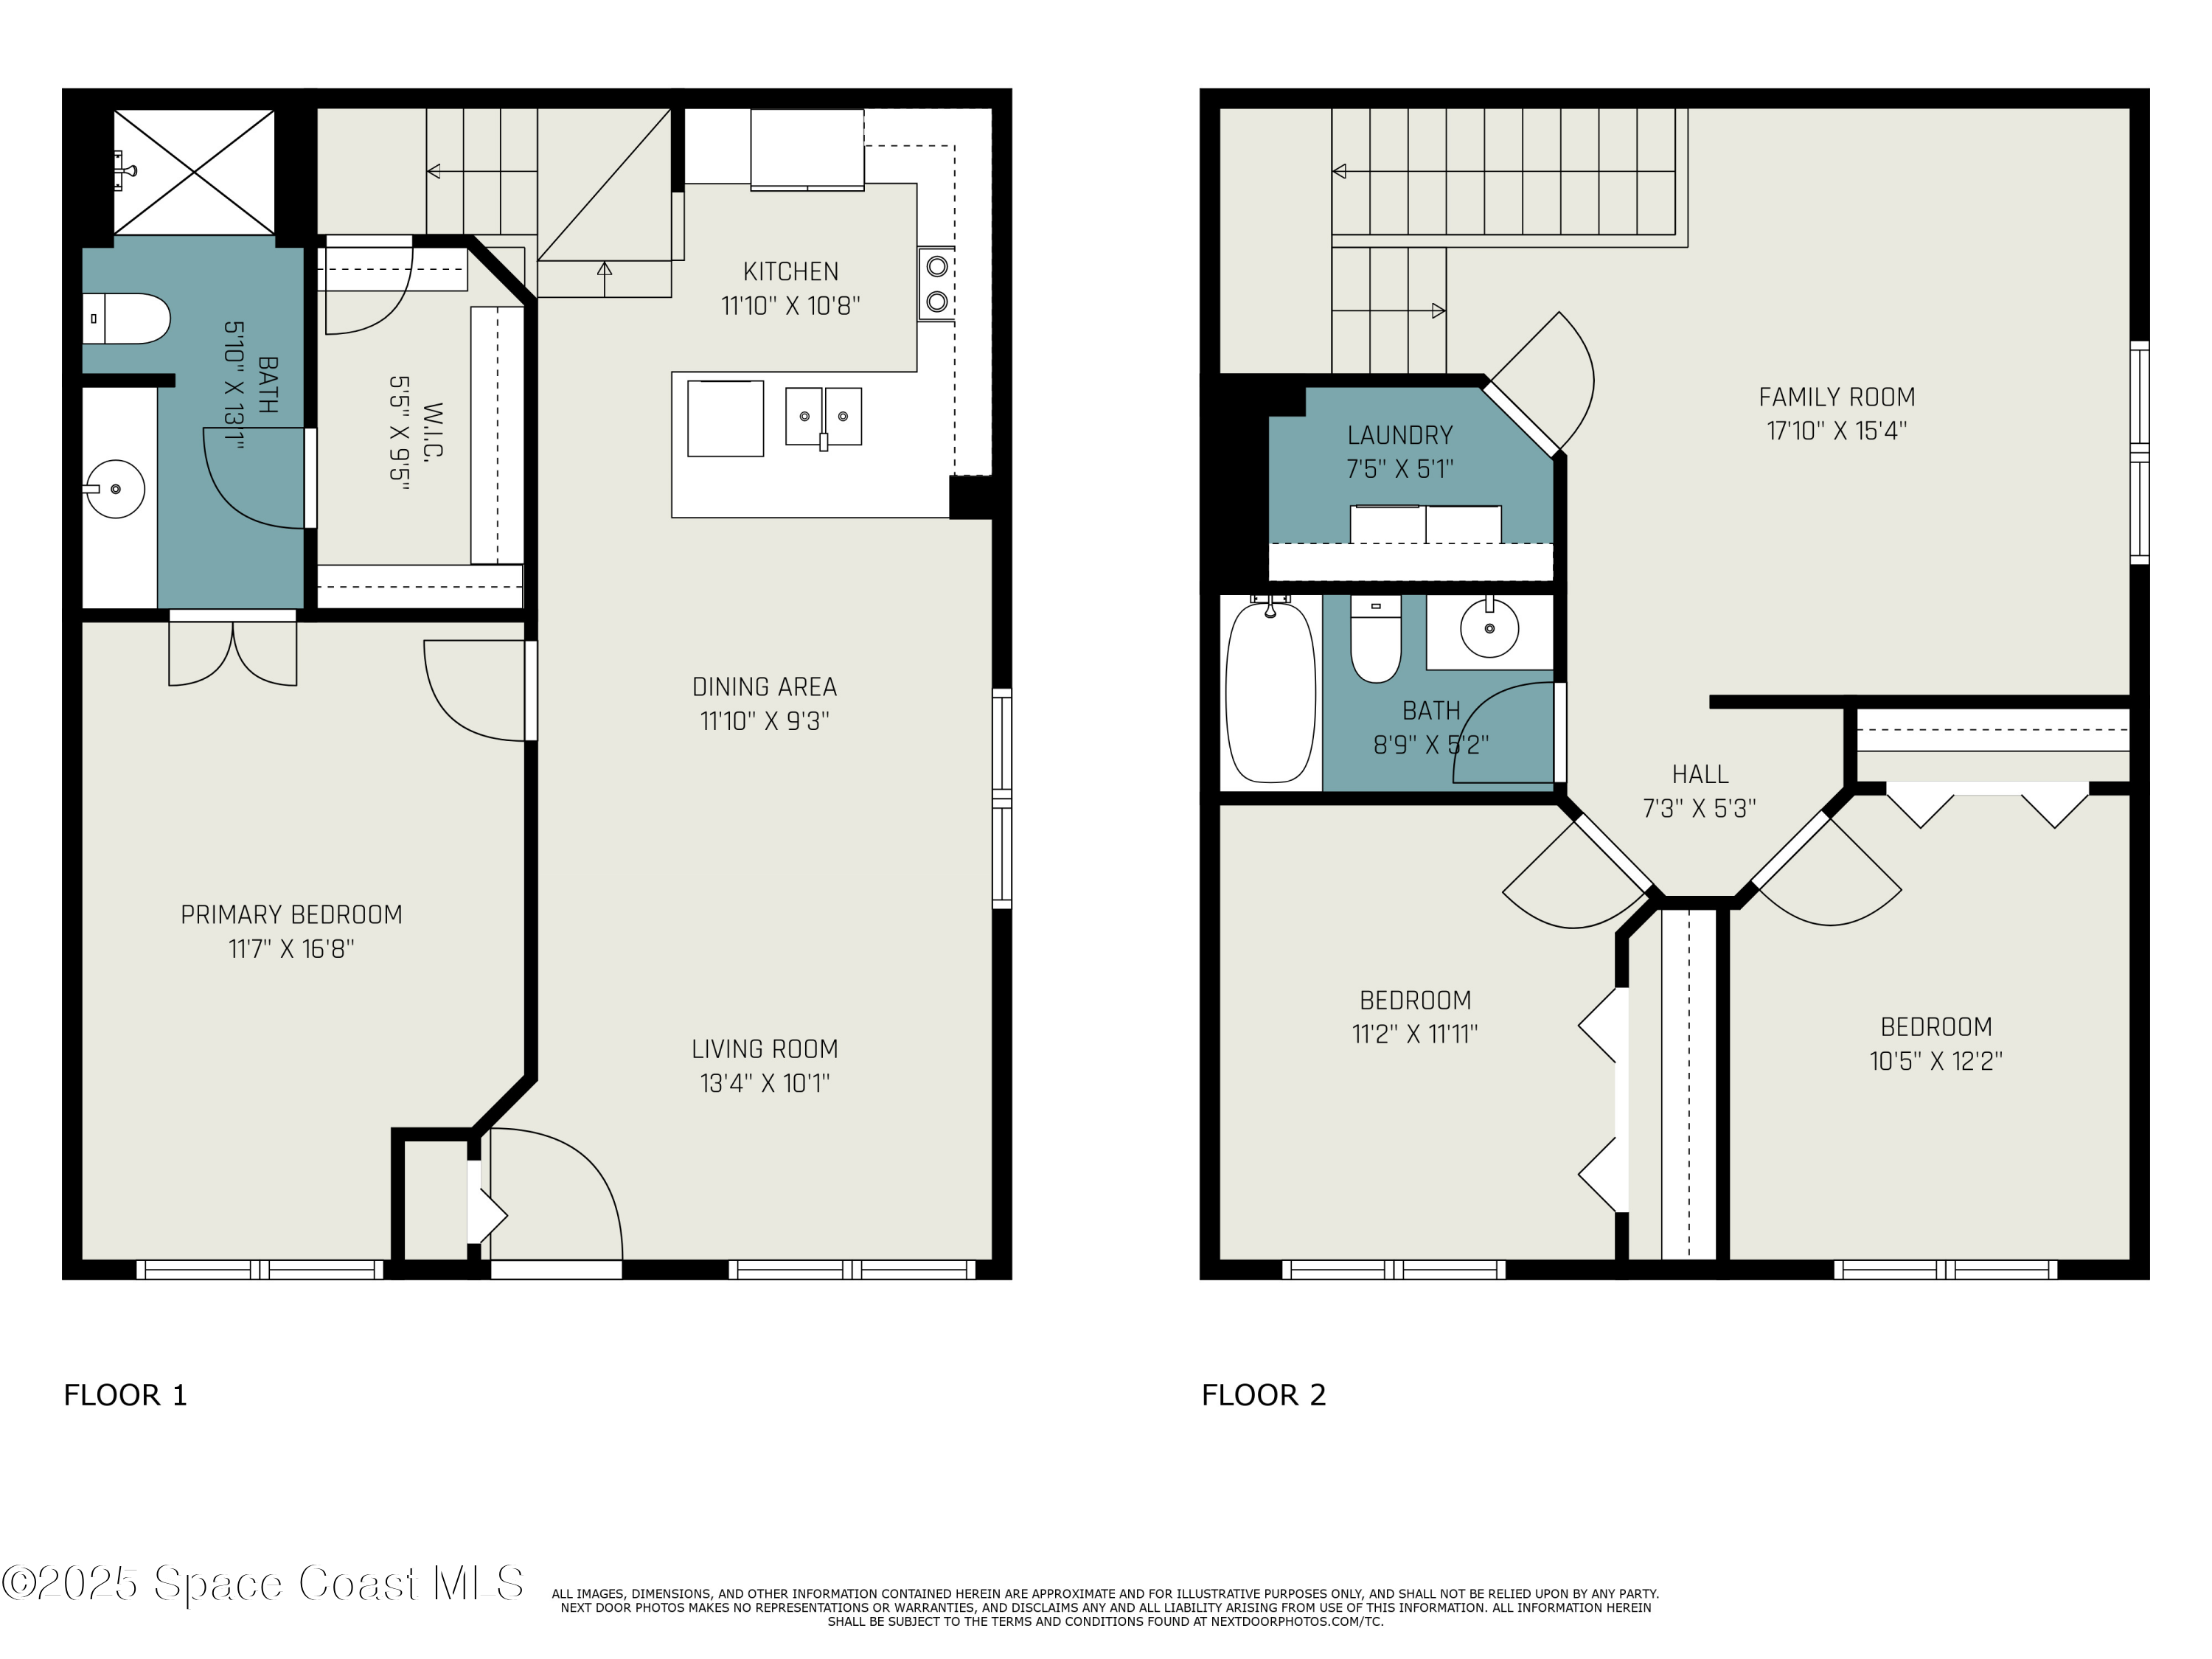
Two-story floor plan with a primary bedroom, kitchen, living areas, family room, and two upstairs bedrooms.
SEE ALL PHOTOS
Two-story beige building with black entry doors, shuttered windows, and a landscaped walkway at dusk.
Two-story beige townhouse with a black front door, framed by mature trees and a concrete walkway.
Living room with a beige sofa, teal rug, patterned armchairs, and front door.
Living and dining area with a round wood table, patterned armchairs, and an adjoining bedroom.
Open-plan living room with a gray sectional, teal rug, dining table, and kitchen.
Kitchen with white cabinets, stainless steel appliances, stone breakfast bar, and carpeted stairs.
Kitchen with a double-basin sink and stone counters overlooking a bright living area.
Kitchen with white cabinets, stone countertops, stainless refrigerator, white range, and double-basin sink.
Kitchen with white cabinets, a stainless microwave, stone counters, and a double-basin sink.
Bedroom with pale blue bedding, a window-side sitting nook, and a ceiling fan.
Furnished bedroom with pale blue bedding, open bathroom doors, and beach-themed wall art.
Bedroom with pale blue bedding, a window seat, and framed beach artwork.
Furnished home office with a desk, swivel chair, and loveseat beside a large window.
Bathroom with a granite-topped wood vanity and curtained tub-shower.
Staged living room with gray sectional, blue ottoman, hardwood floors, and a bright window.
Open-plan living and dining area with blue seating, a round table, and hardwood floors.
Bedroom with a white bed, navy blanket, nautical wall decor, and a blue chair beside a large window.
Furnished bedroom with a blue bed runner, coastal-print pillows, paneled closets, and a ceiling fan.
Bedroom with a gray upholstered bed, botanical wall art, and a wicker chair beside a large window.
Bedroom with a white bed, gray throw, ceiling fan, and paneled closet doors.
Bathroom with a pale pink shower curtain and wood vanity topped with dark stone.
Laundry room with white washer and dryer beneath a wire storage shelf.
Open single-car garage with the overhead door raised and stored items at the back.
Row of beige garages with one open garage showing stored bags and folding chairs.
Outdoor swimming pool beside a beige clubhouse, with a brick-paver deck and lounge chairs.
Community room with a kitchenette counter, wooden bar stools, and dining tables.
Fitness room with treadmills, mirrored wall, weight machine, and dumbbell racks.
Residential courtyard with a broad lawn, mature shade trees, walkways, and benches between the buildings.
Two-story floor plan with a primary bedroom, kitchen, living areas, family room, and two upstairs bedrooms.
Sold

115 Turpial Way, 104

115 Turpial Way 104, Melbourne, FL 32901

$245,000
Elevate Your Lifestyle in the Largest Unit Available in highly desirable Cypress Springs! Gorgeous END unit, showcasing impeccable updates. 2024 Water Heater, 2023 HVAC condenser, 2022 GE washer & dryer, 2019 Roof, 2020 air handler, 2024 interior paint, new ceiling and exhaust fans, showerheads, upgraded trim, smart T-10 thermostat & freshly-cleaned ducts. This spacious 3-bedroom, 2-bathroom townhome-style condo offers 1,450 sq. ft. of beautifully maintained living space, perfect for those seeking stylish comfort & convenience. Key Features: Turn-key & move-in ready, First-floor primary suite with a walk-in closet, en-suite bath, & new tile flooring, Open-concept living/dining area with seamless flow into the renovated kitchen featuring new granite countertops, ample cabinetry, Pantry and breakfast bar. Upstairs bonus loft - perfect for a home office, playroom, or cozy retreat. Two additional bedrooms with durable vinyl plank flooring - Updated full bath & Laundry Rm w washer/dryer. Enjoy the convenience of a detached one-car garage with keypad access, located just steps from your front door.
Community amenities include a pool, clubhouse, and fitness room. The HOA covers water and exterior maintenance, offering true maintenance-free living.

Ideally located just minutes from Melbourne's stunning beaches, top-tier shopping and dining, Florida Tech (FIT) and major employers Northrop Grumman and L3Harris. Don't rent for 4 yrs of college, build your real estate portfolio now! This area is insulated from market fluctuations with all the aerospace contractors and growth.
Many furnishings are negotiable.
This unit is exceptional and won't last! Schedule your private showing today!

3
beds

2
baths

1,450 Sq.Ft. LIVING AREA

4,356 Sq.Ft. lot

Pamela Reynolds

Pamela Reynolds

Features & Amenities

Interior

  • total bedrooms3
  • Total bathrooms2
  • full bathrooms2
  • Laundry room In Unit, Upper Level
  • Flooring Tile, Vinyl
  • APPLIANCES Dishwasher, Dryer, Electric Water Heater, Microwave, Refrigerator, Washer
  • other interior Features Breakfast Bar, Ceiling Fan(s), Eat-in Kitchen, Open Floorplan, Primary Bathroom - Shower No Tub, Primary Downstairs, Smart Thermostat, Walk-In Closet(s)

Area & Lot

  • Status Sold
  • Date Sold July 14, 2025
  • Living Area1,450 Sq.Ft.
  • Total Area1,450 Sq.Ft.
  • Lot Area4,356 Sq.Ft.
  • MLS® ID1047362
  • TypeCondo
  • YEAR BUILT2006
  • NeighborhoodMelbourne
  • Architecture StylesContemporary
  • View DescriptionTrees/Woods
  • Elementary SchoolUniversity Park
  • Middle SchoolStone
  • High SchoolPalm Bay

Exterior

  • STORIES2
  • Garage Space1.0
  • water SourcePublic
  • utilitiesCable Available, Electricity Connected, Water Connected
  • roofShingle
  • lot featuresDead End Street, Many Trees
  • parkingDetached, Garage, Parking Lot
  • HEAT TYPECentral, Electric
  • AIR CONDITIONINGCentral Air, Electric
  • sewerPublic Sewer
  • HOA AmenitiesClubhouse, Fitness Center, Maintenance Grounds, Pool, Water
  • security FeaturesSmoke Detector(s)

Financial

  • Sales Price$245,000
  • Real Estate Tax $3,102/yr
  • HOA $430/mo
View Virtual Tour

Melbourne

Explore

Let's Get Started

Her passion for real estate, combined with her deep local knowledge and strong personal and professional networks, allows Pamela to deliver a highly personalized and results-driven level of service.

Follow Me on Instagram