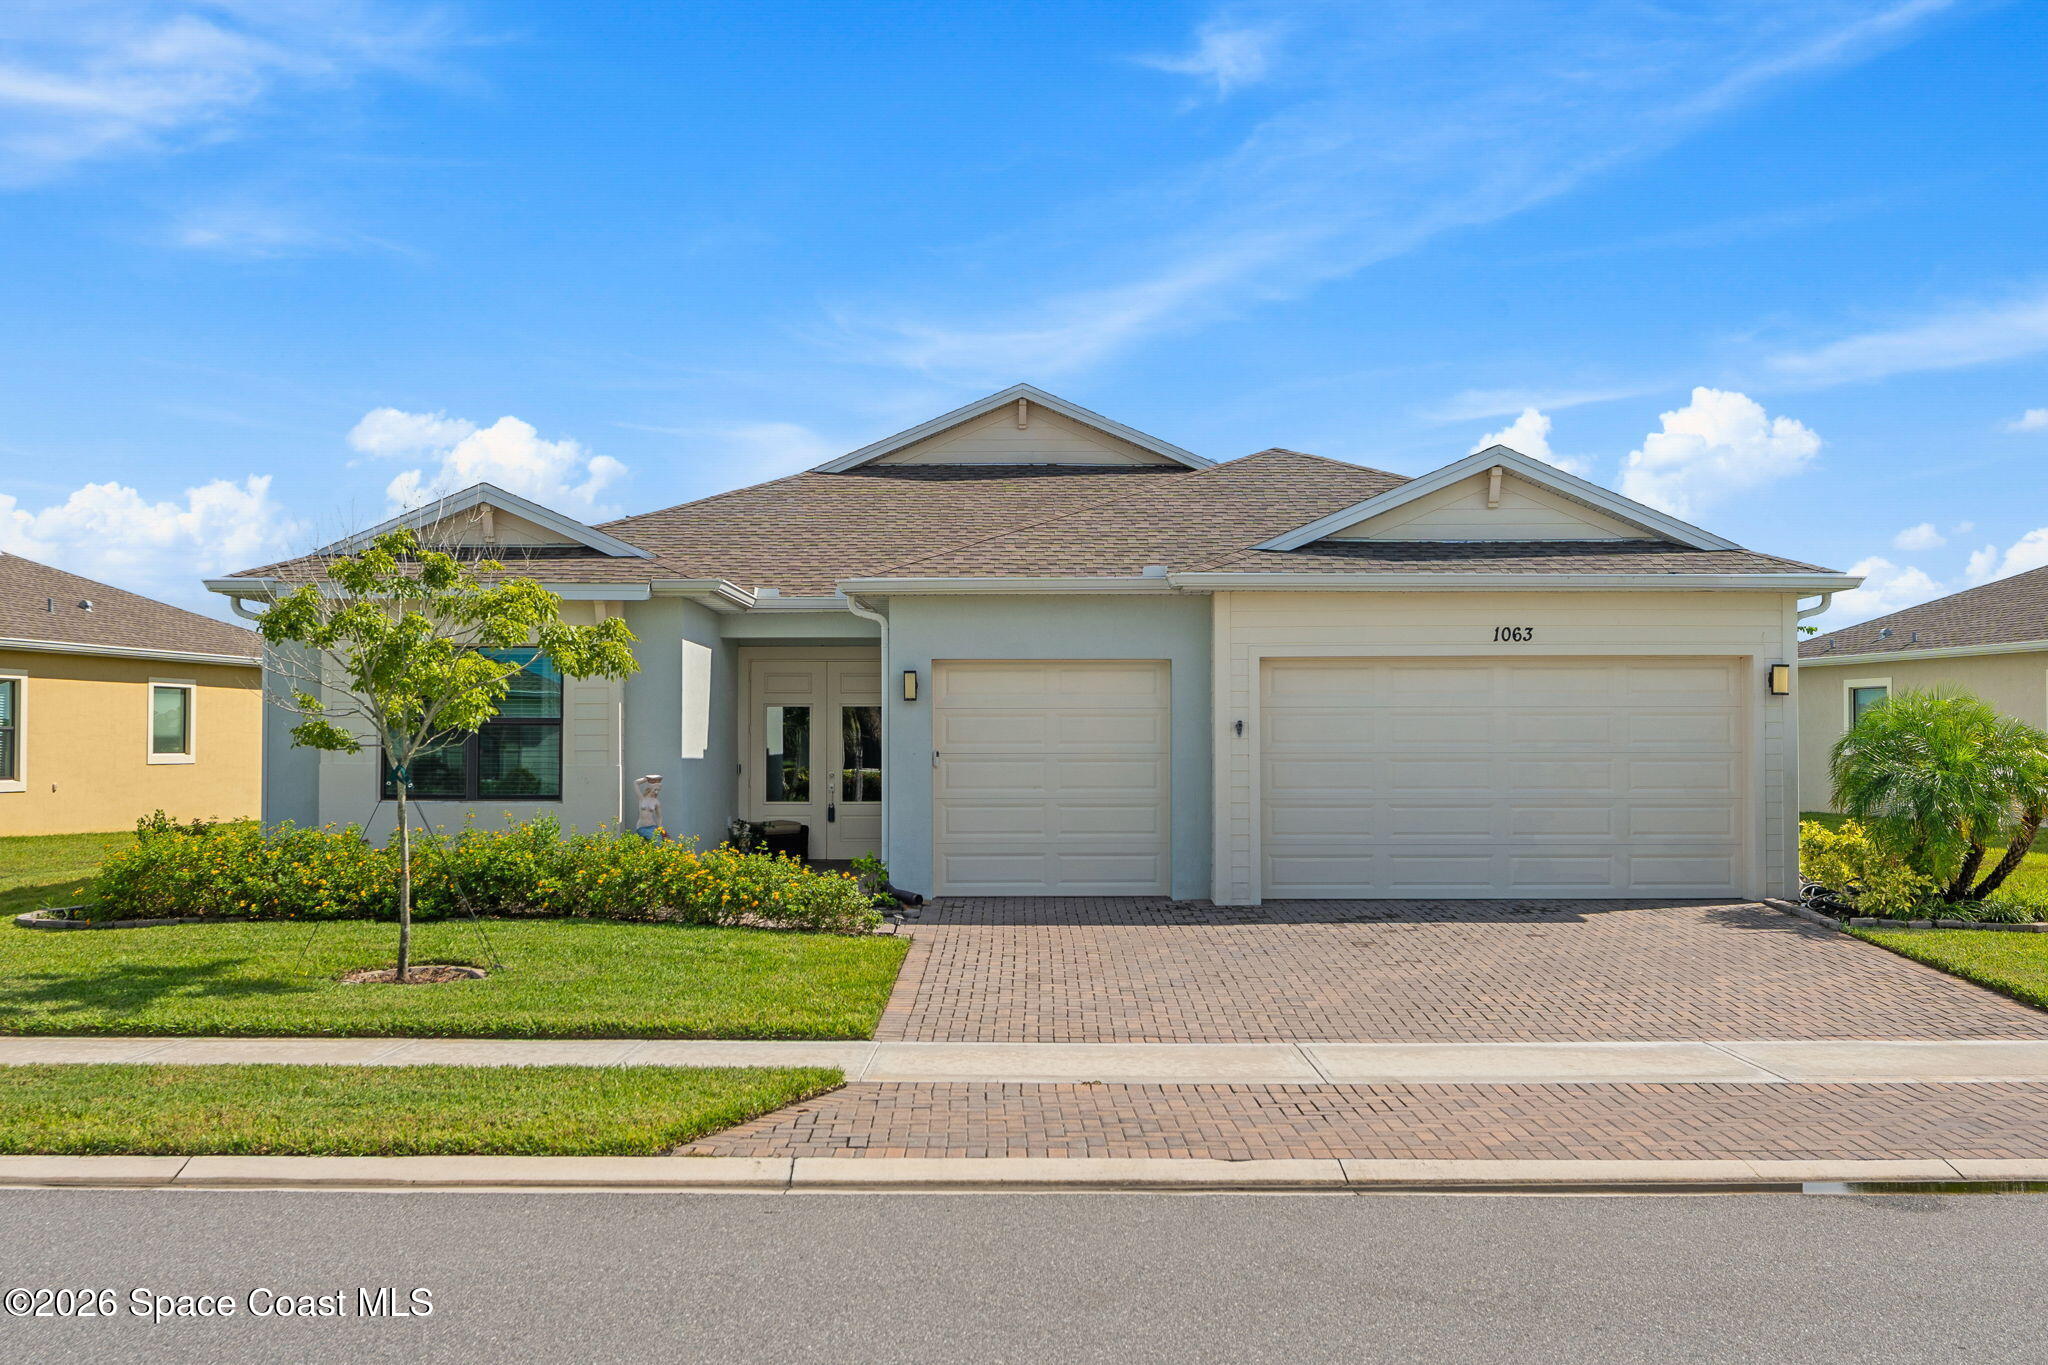
Single-story gray house with two garage doors, a brick-paved driveway, and a landscaped front lawn.
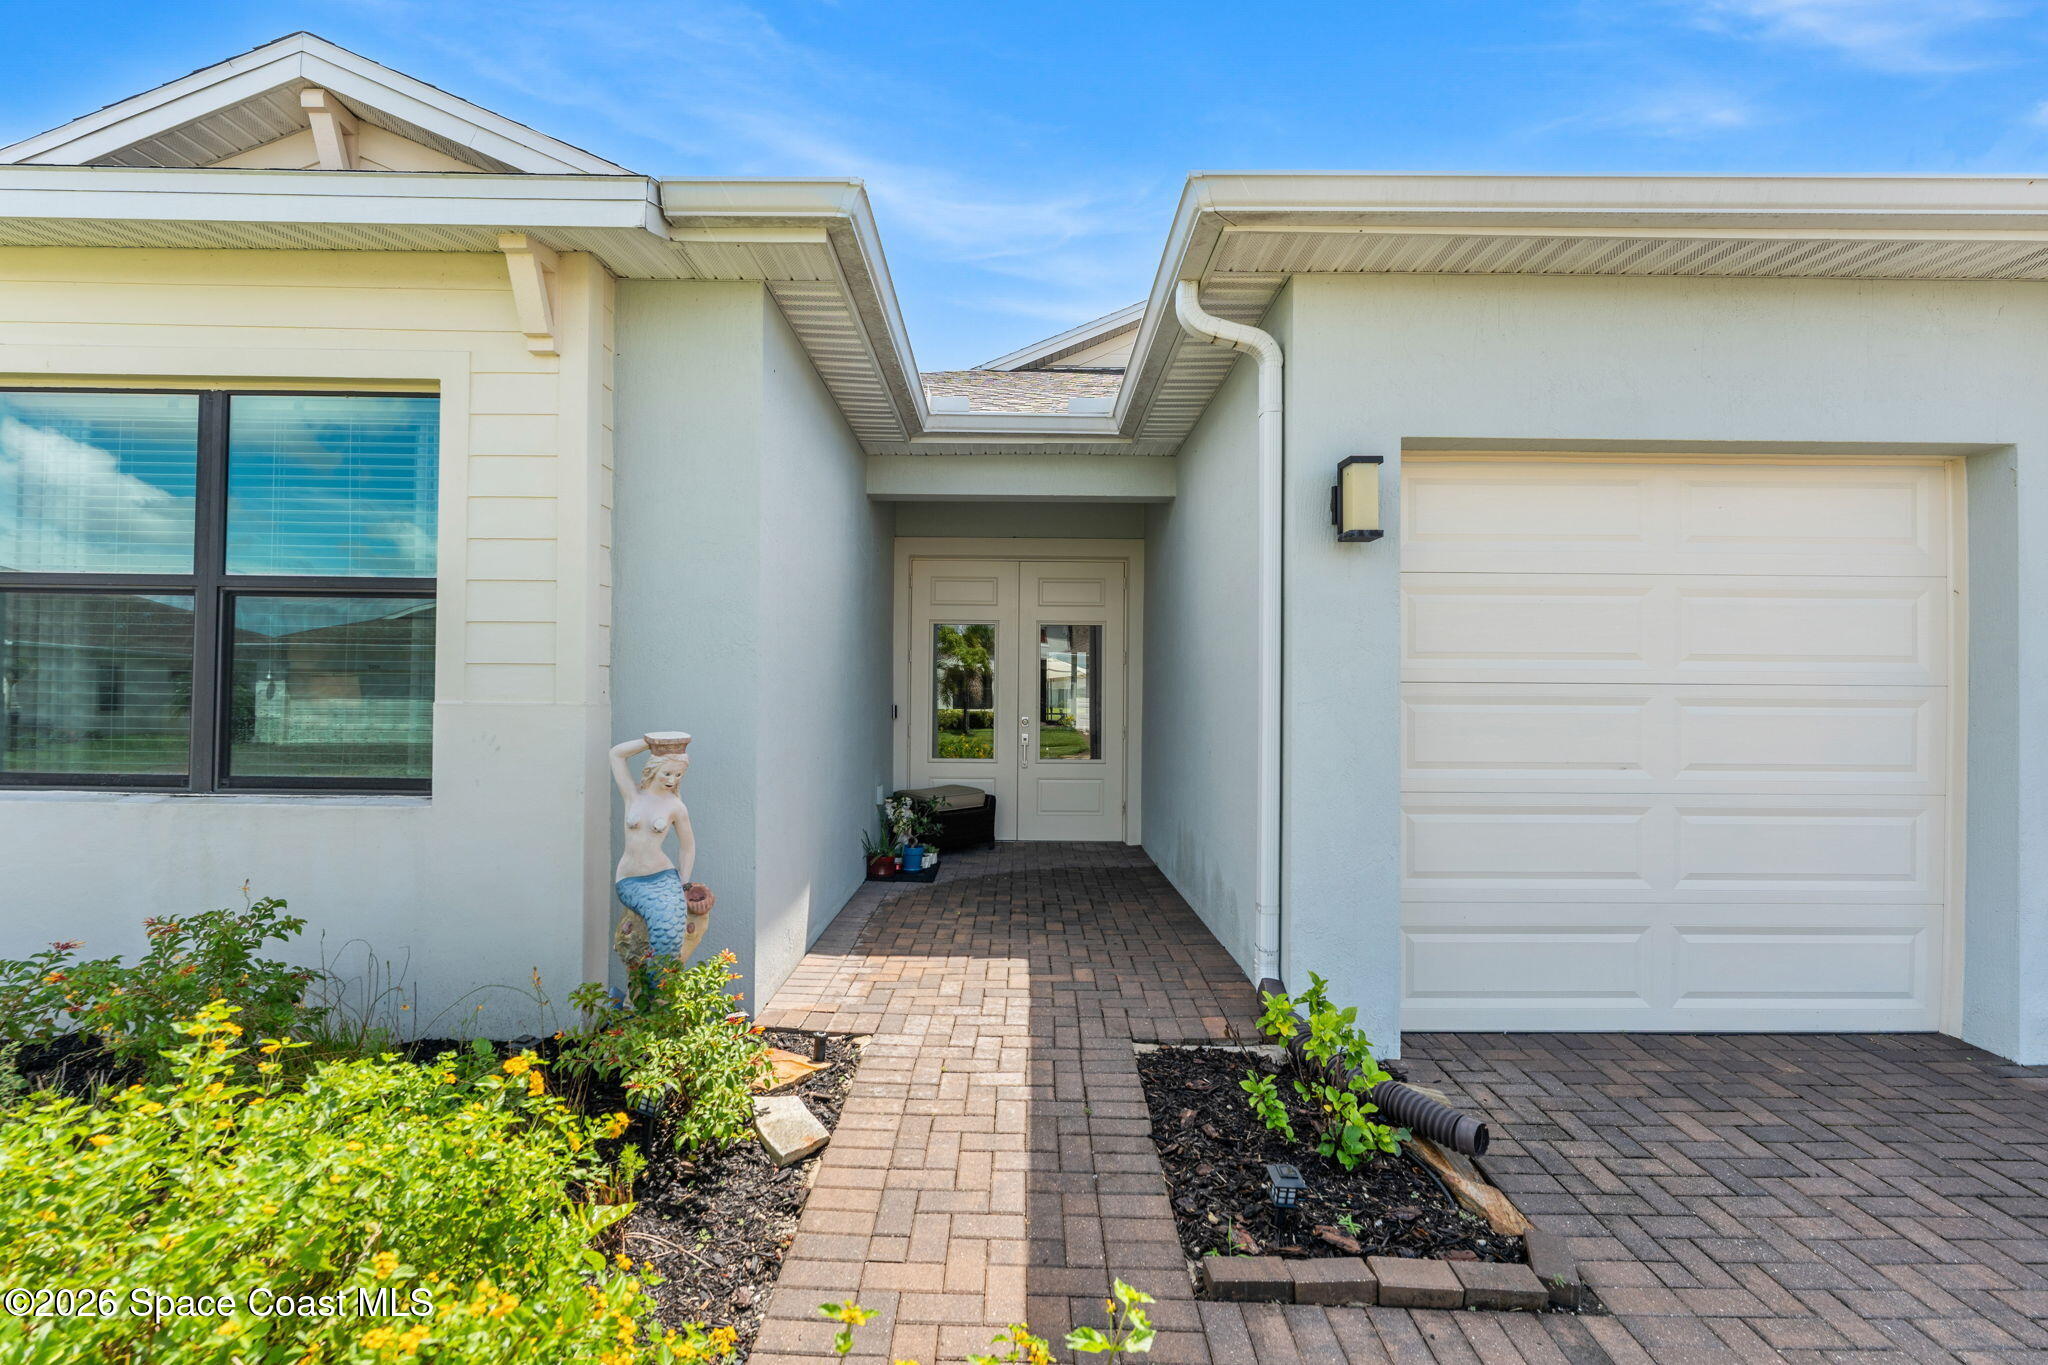
Home entrance with a recessed double door, brick-paver path, attached garage, and mermaid statue.
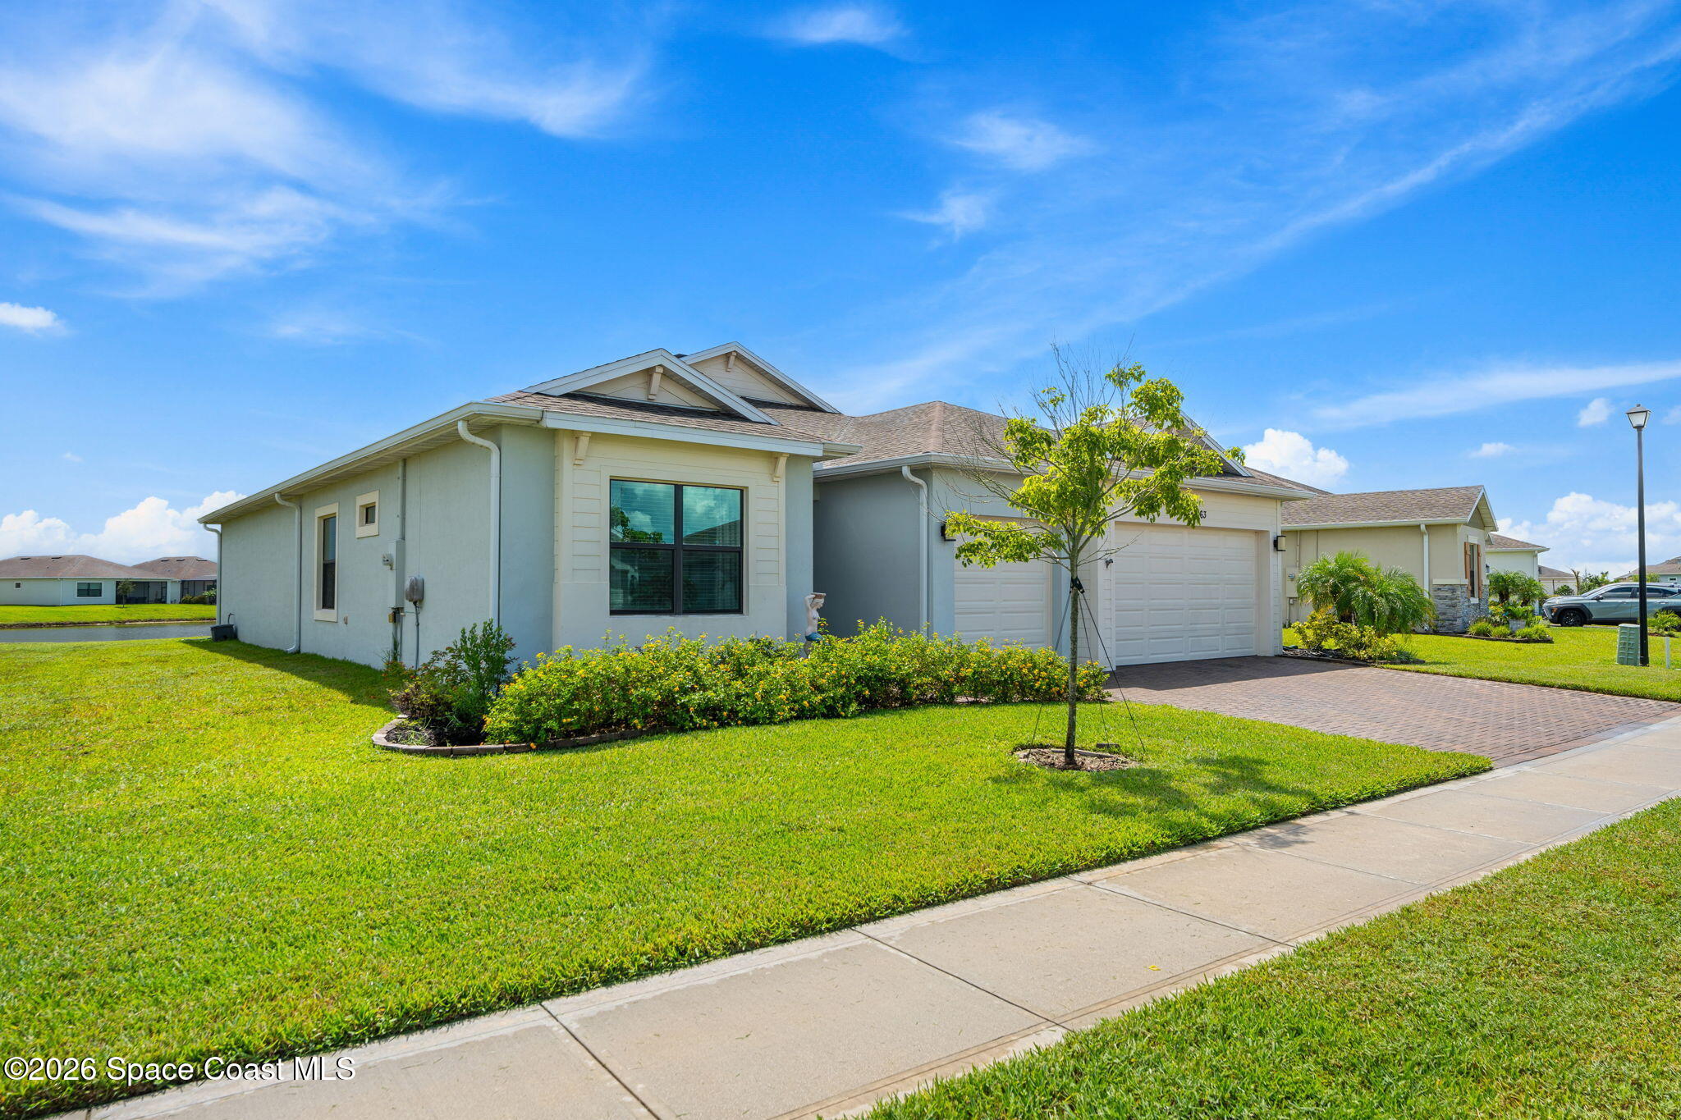
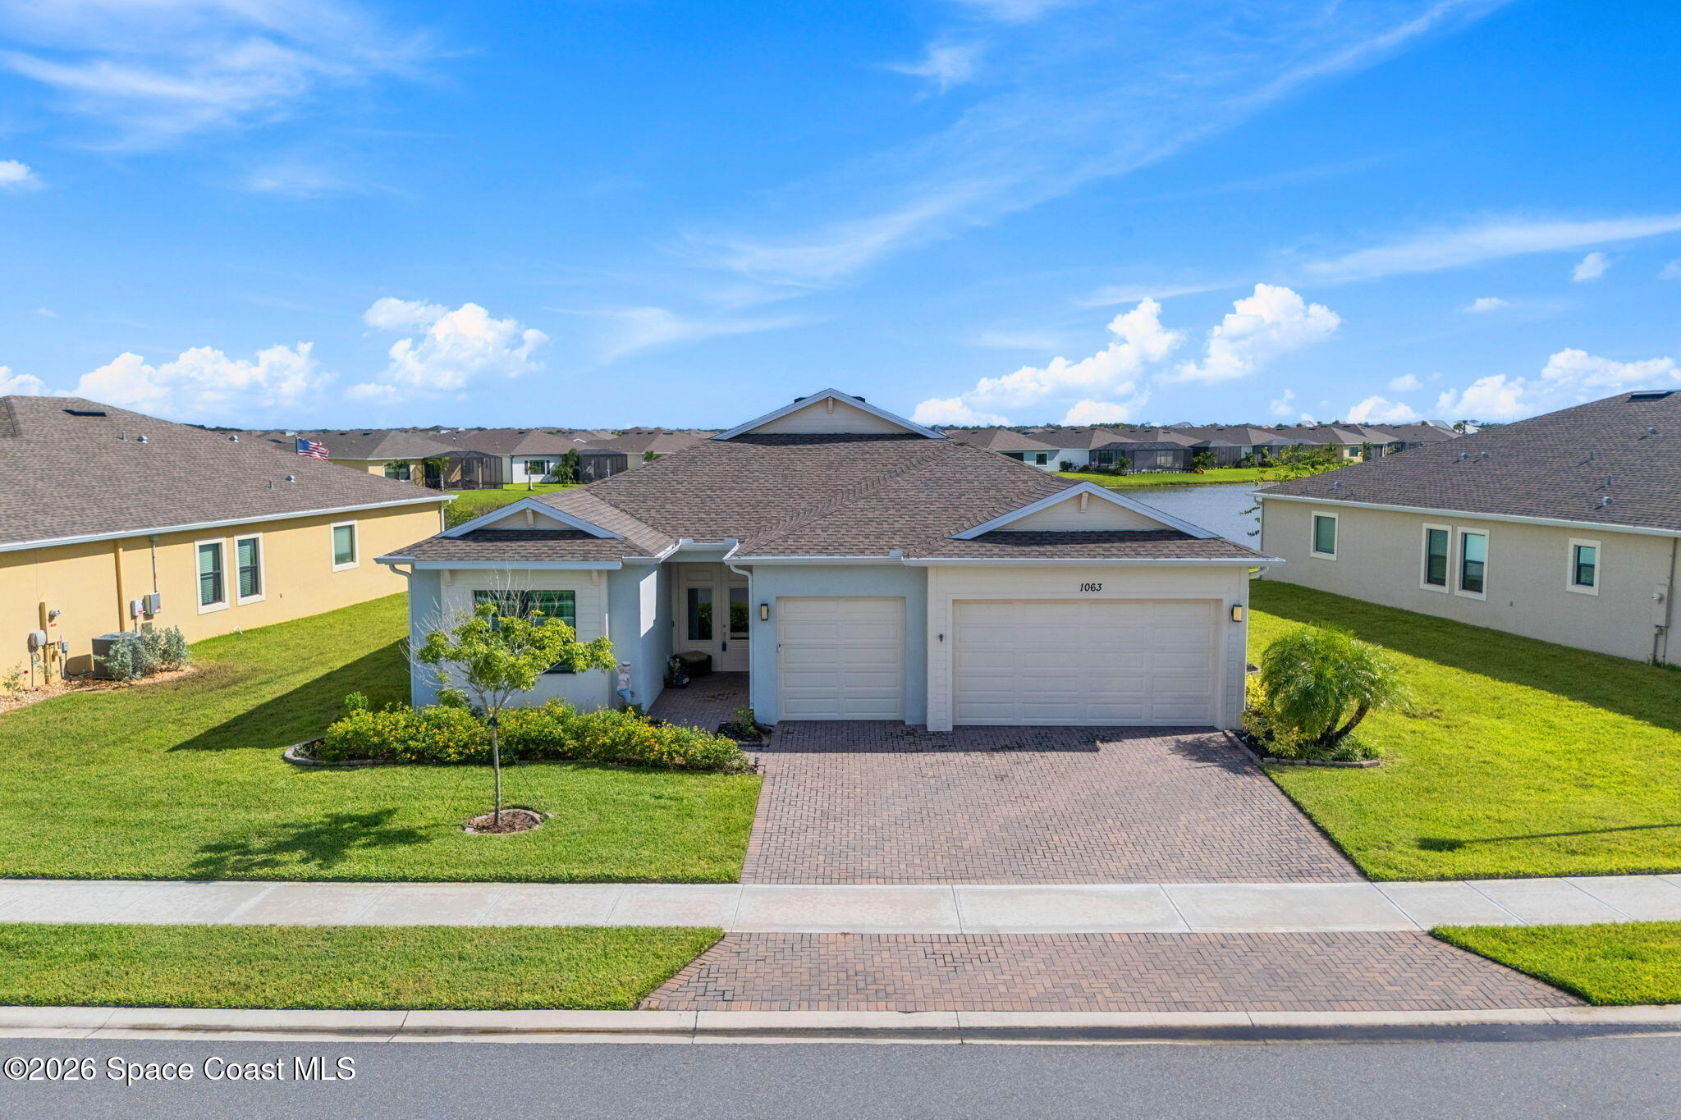
Single-story home with a two-car garage, brick-paver driveway, and landscaped lawn.
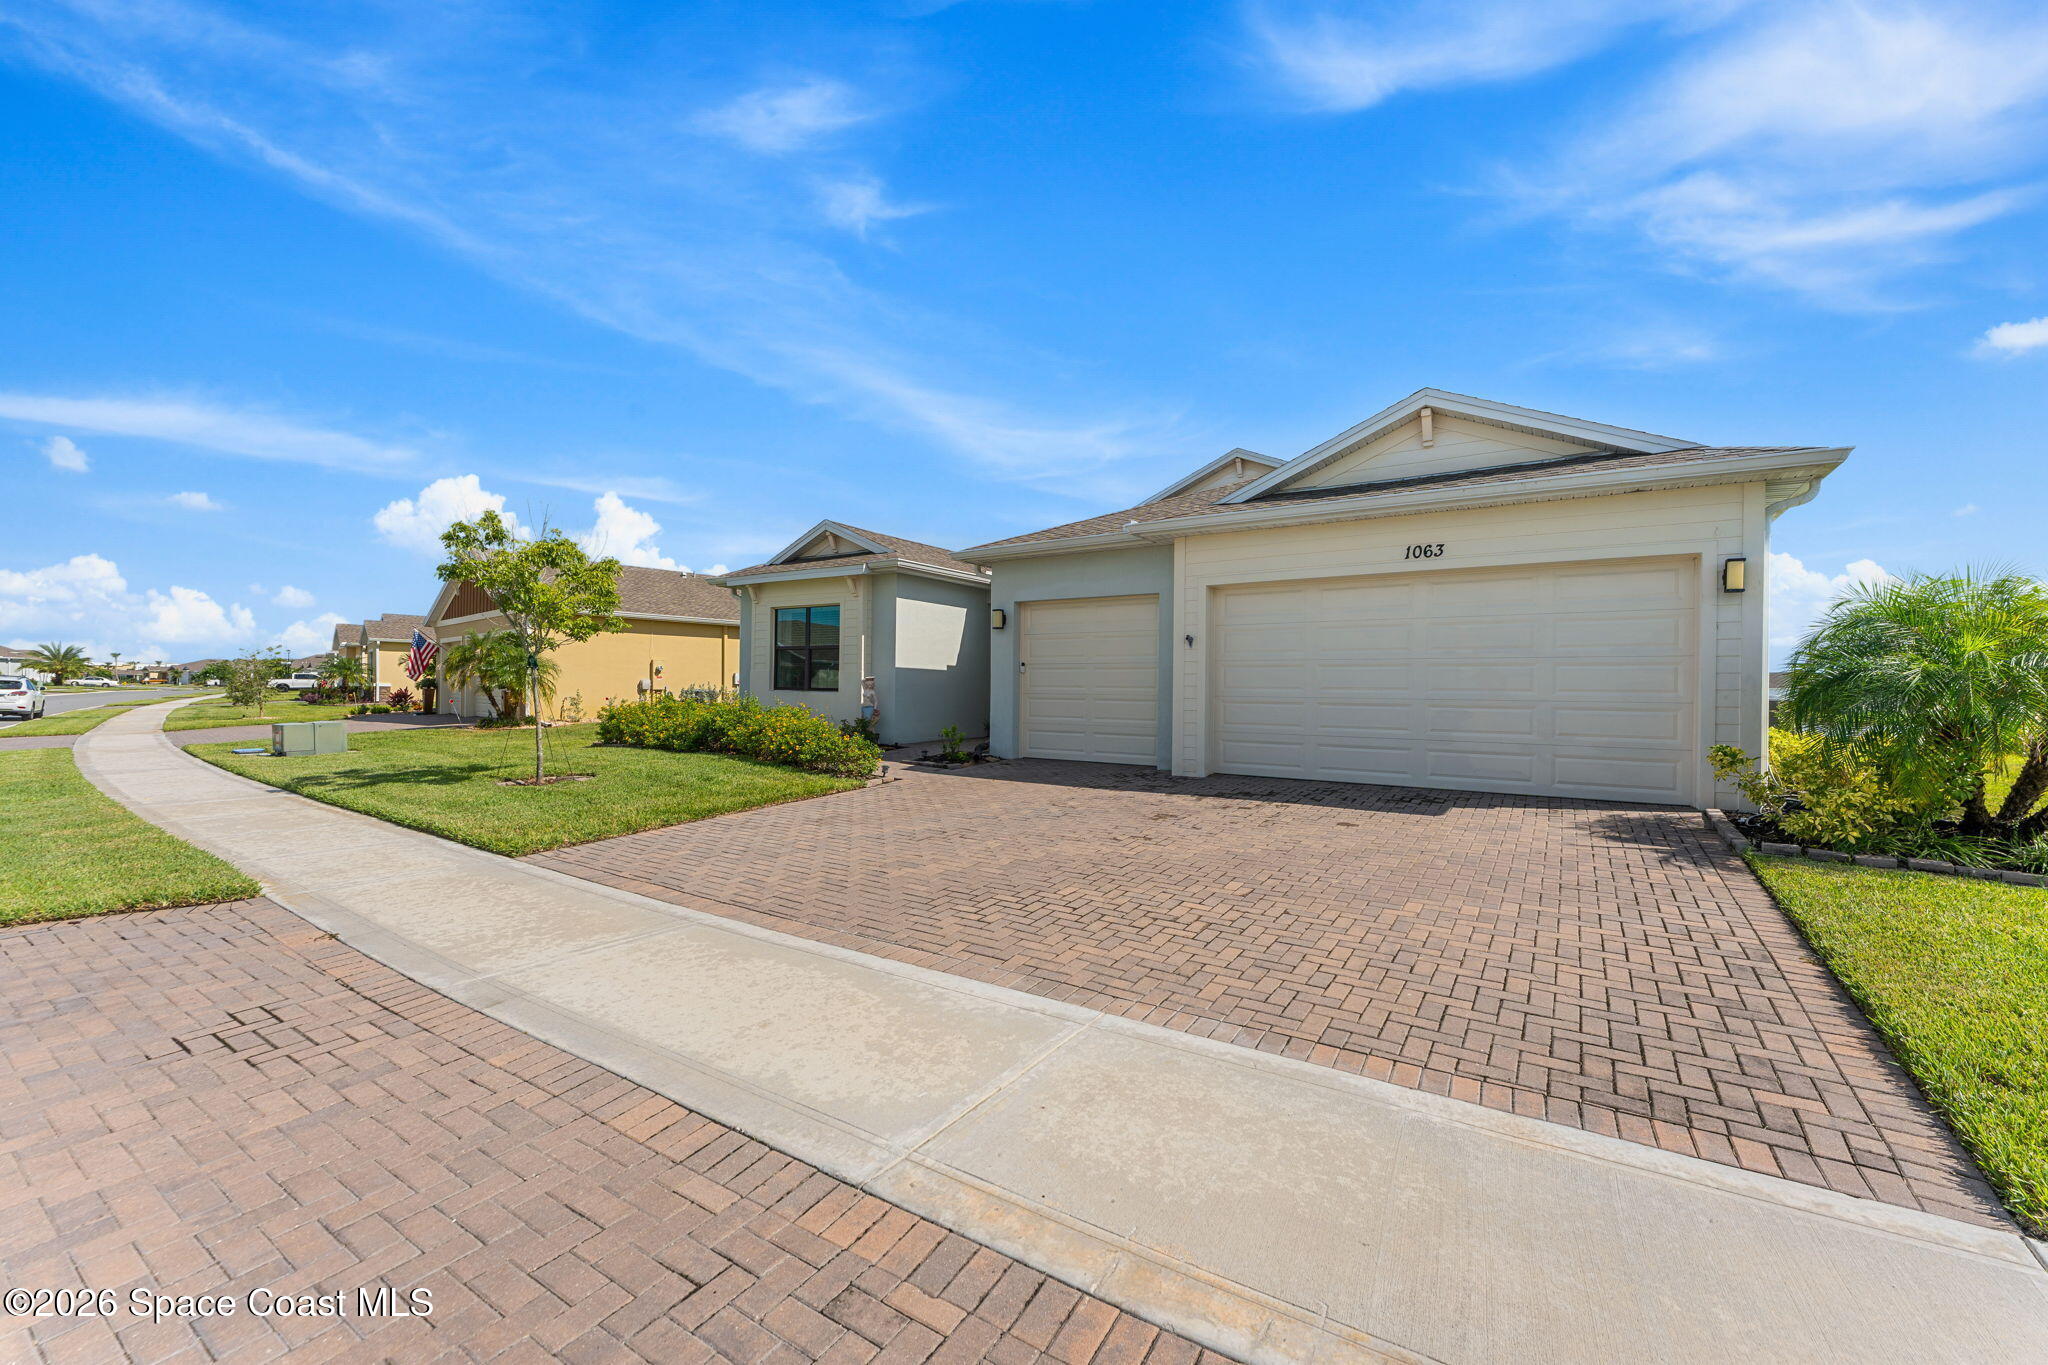
Home exterior with a three-car garage, brick-paver driveway, and tropical landscaping.
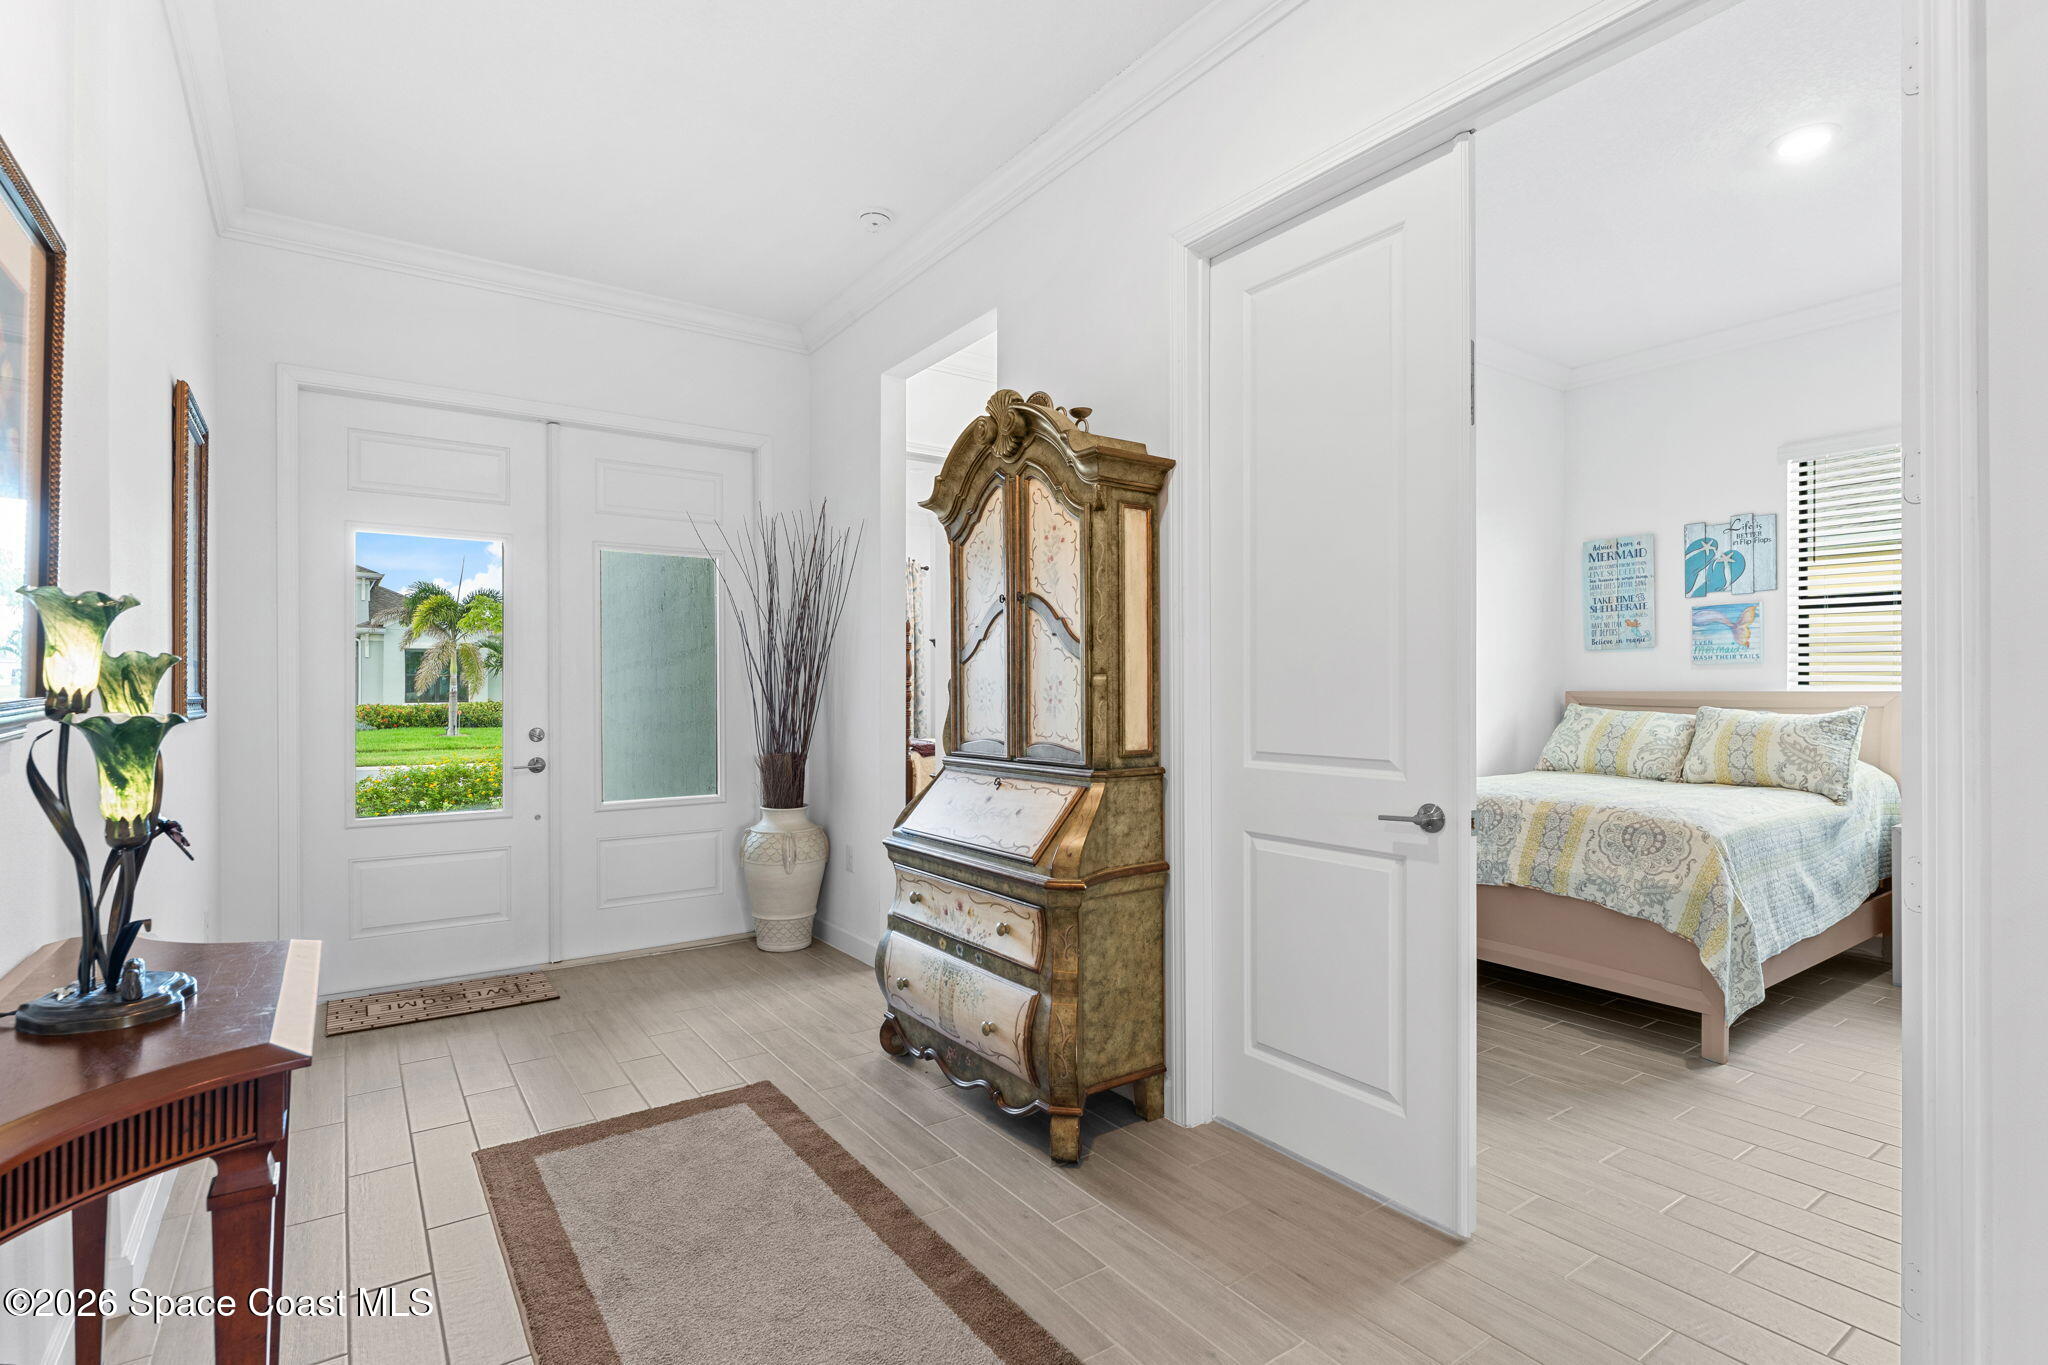
Furnished entry foyer with ornate antique secretary cabinet and a bedroom visible through the open doorway.
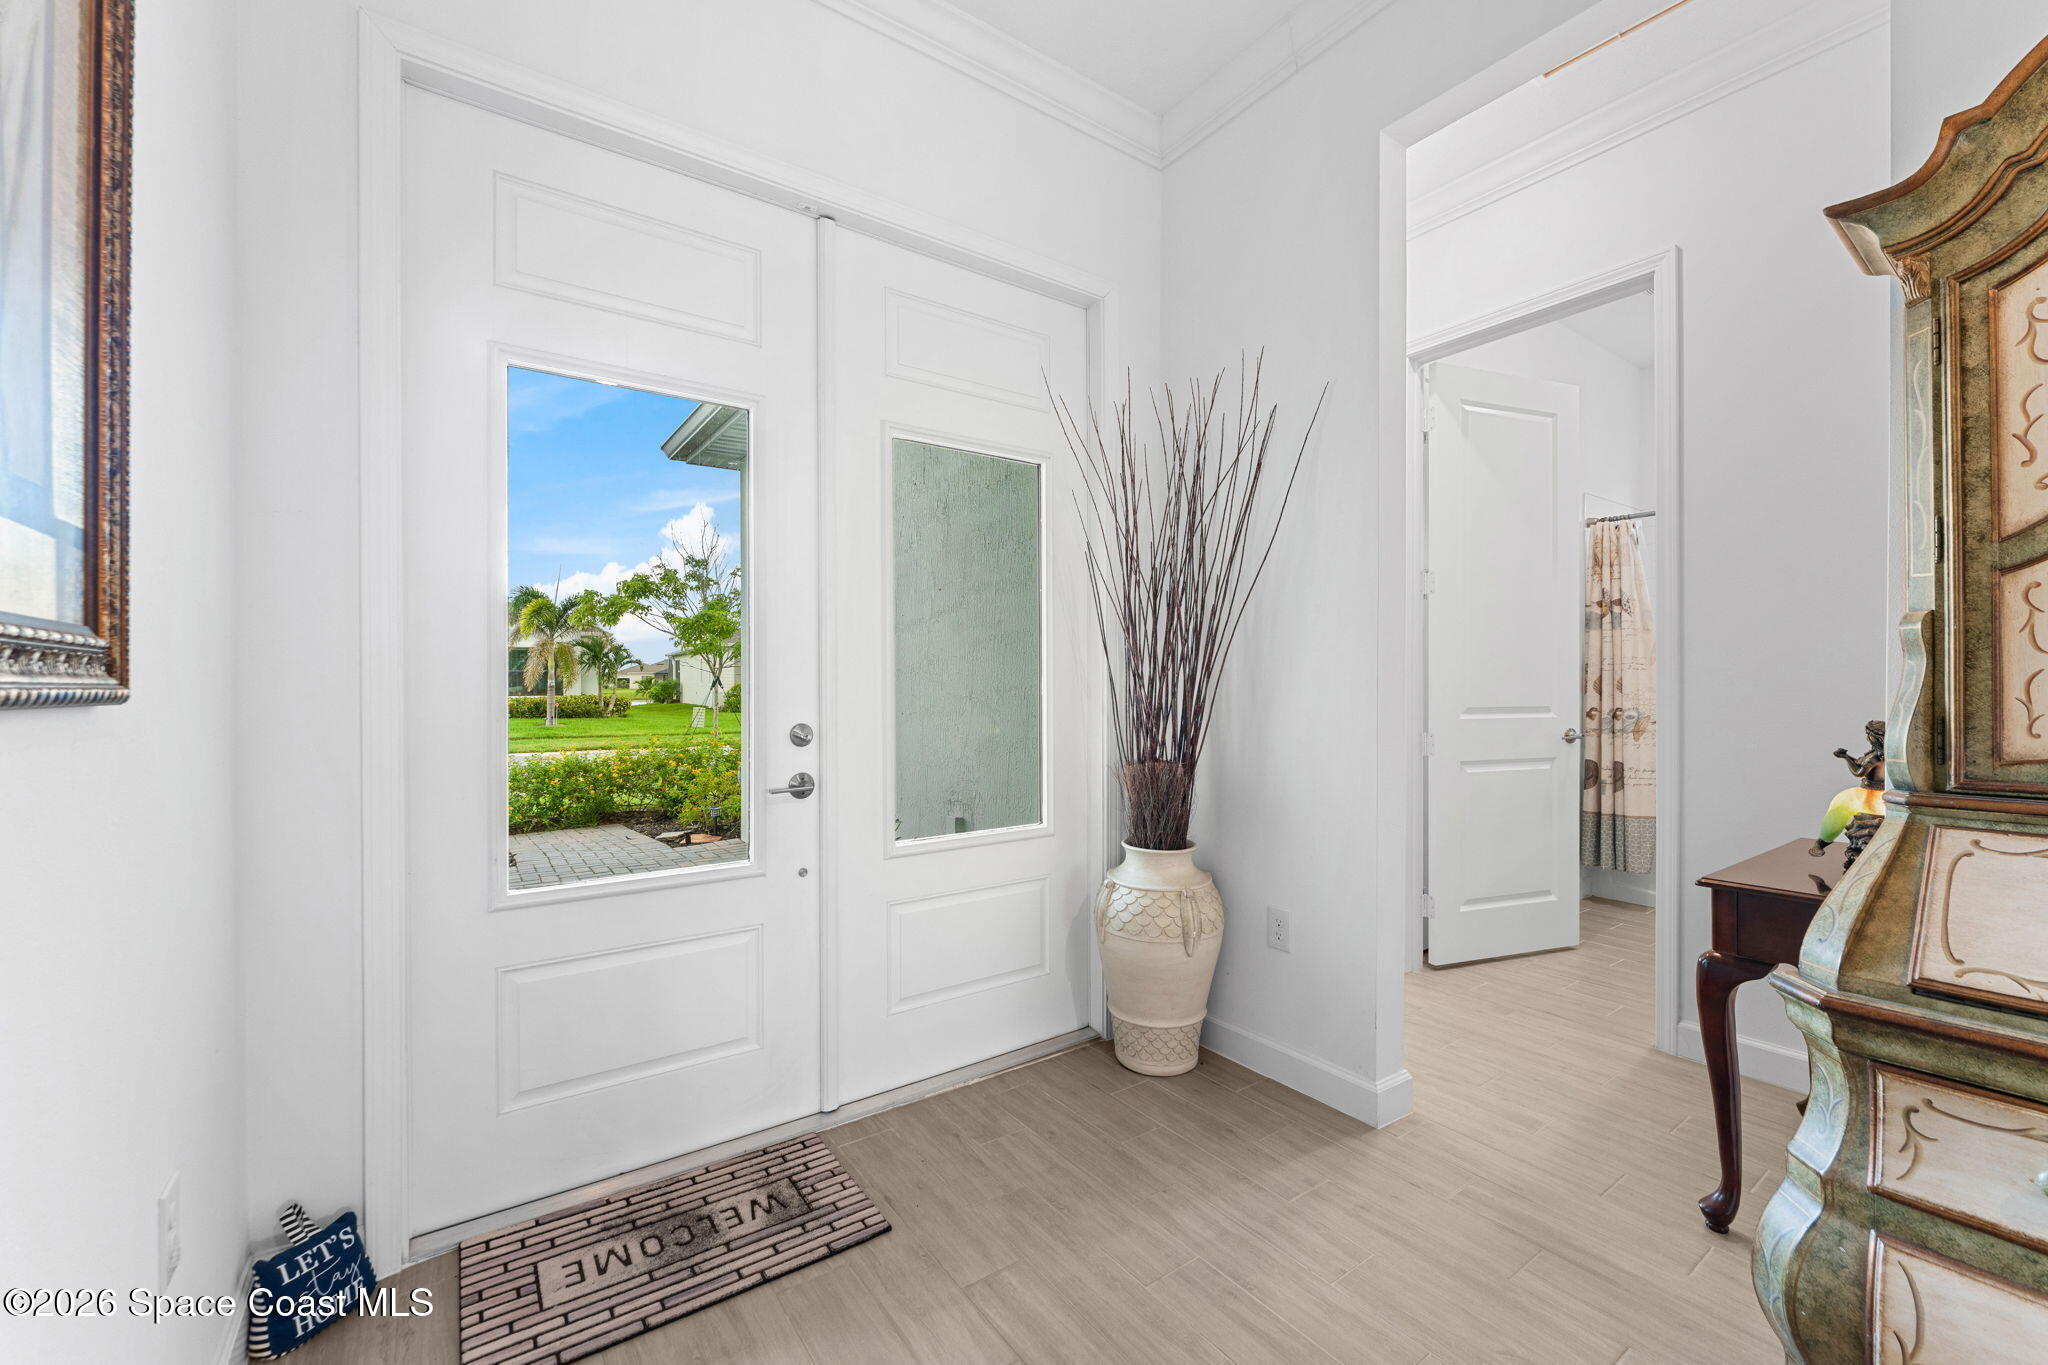
Bright entryway with white glass-panel double doors, a decorative vase, and a view of the garden.
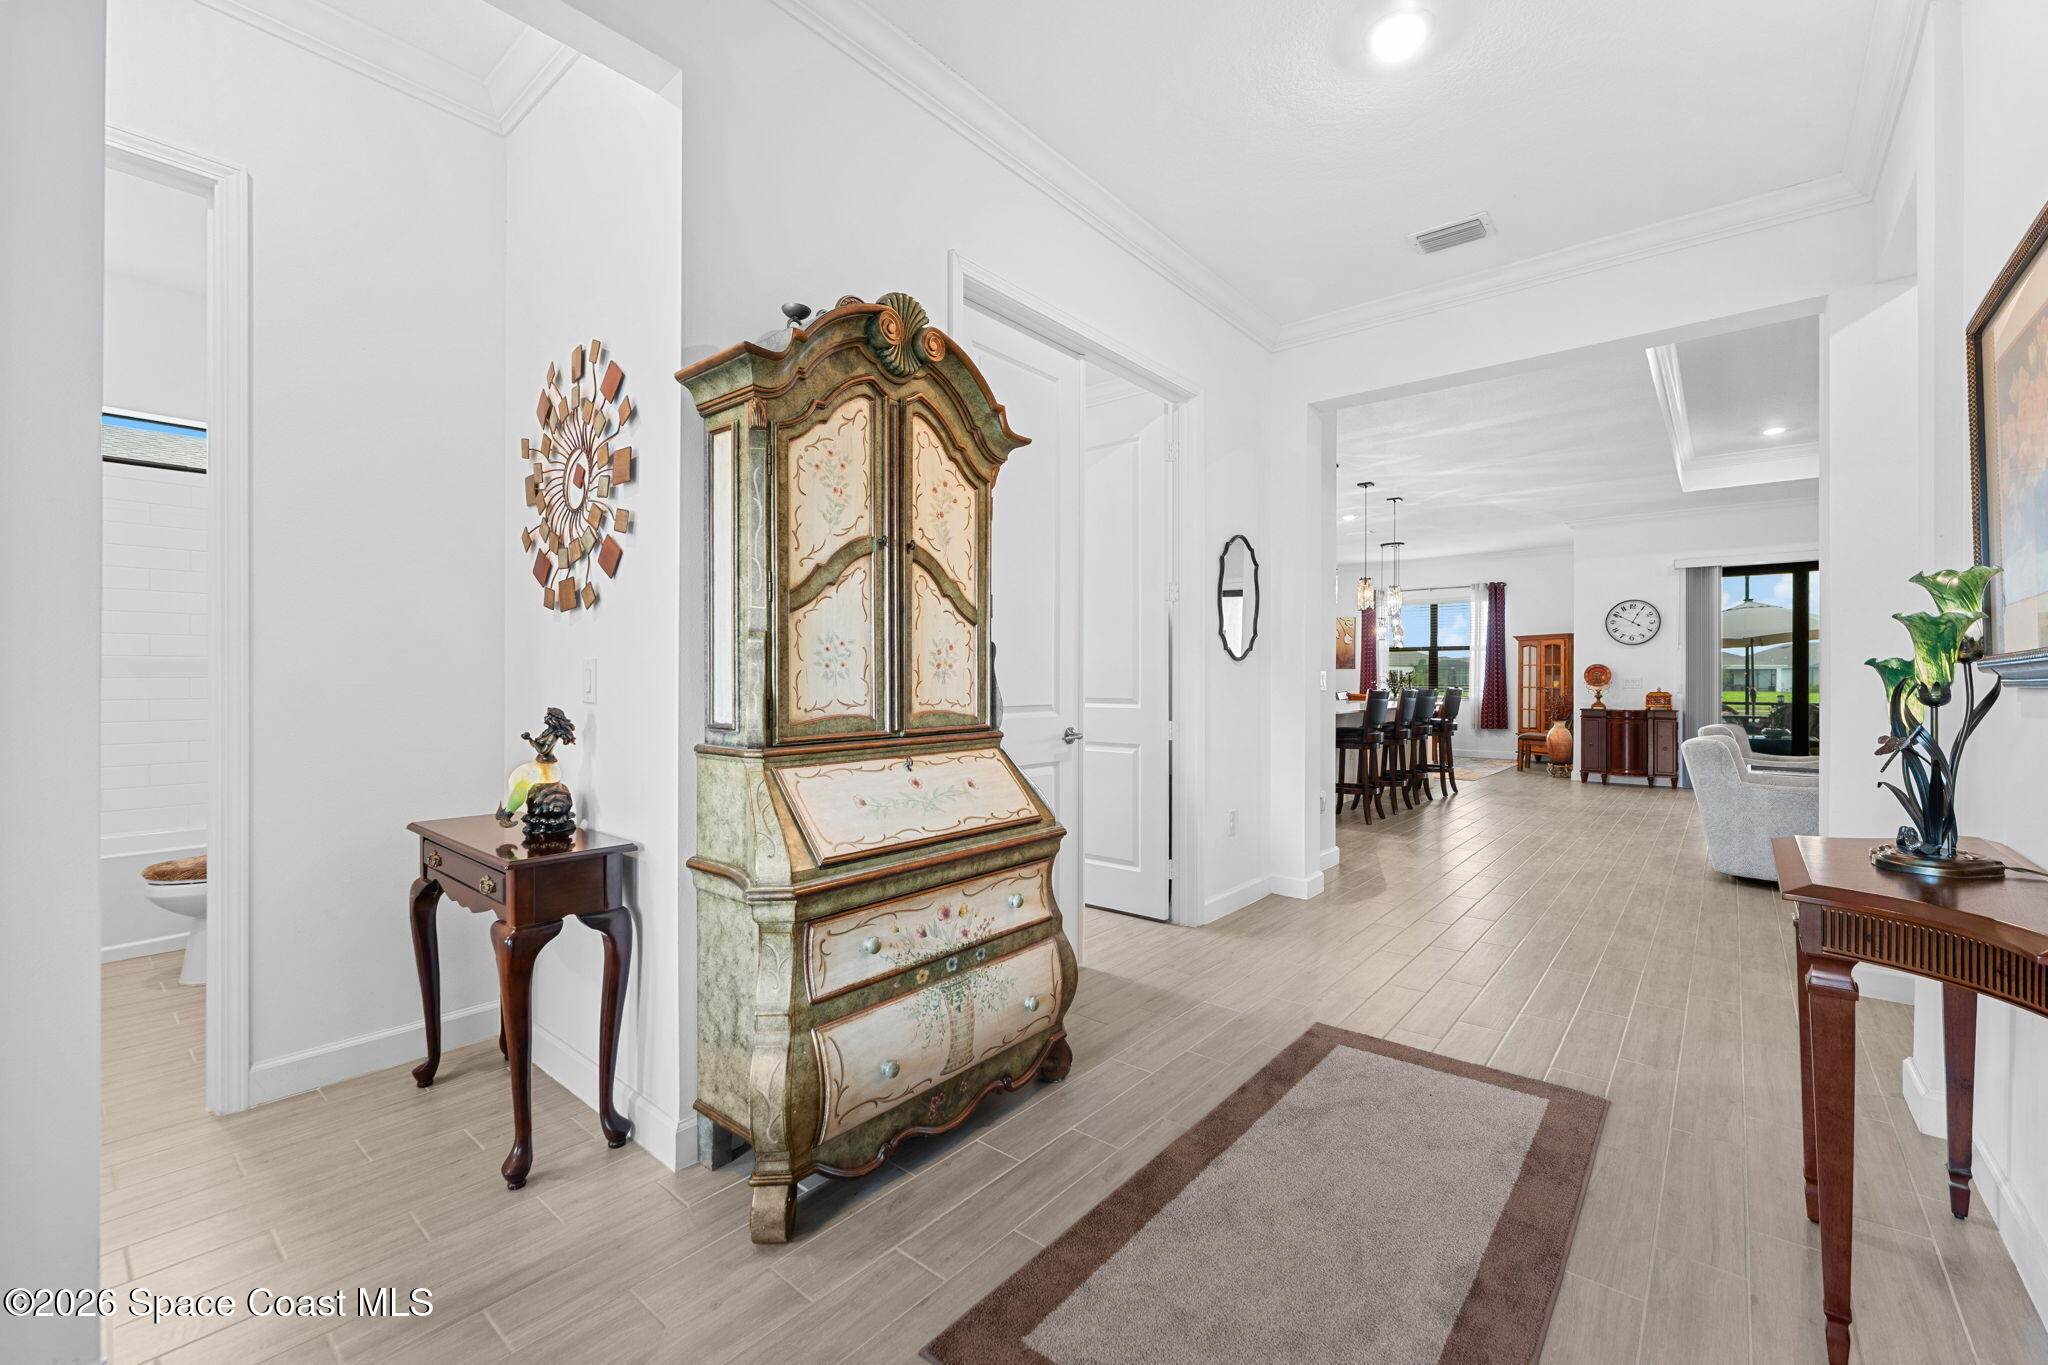
Furnished entry foyer with an ornate painted armoire and views into the dining and living areas.
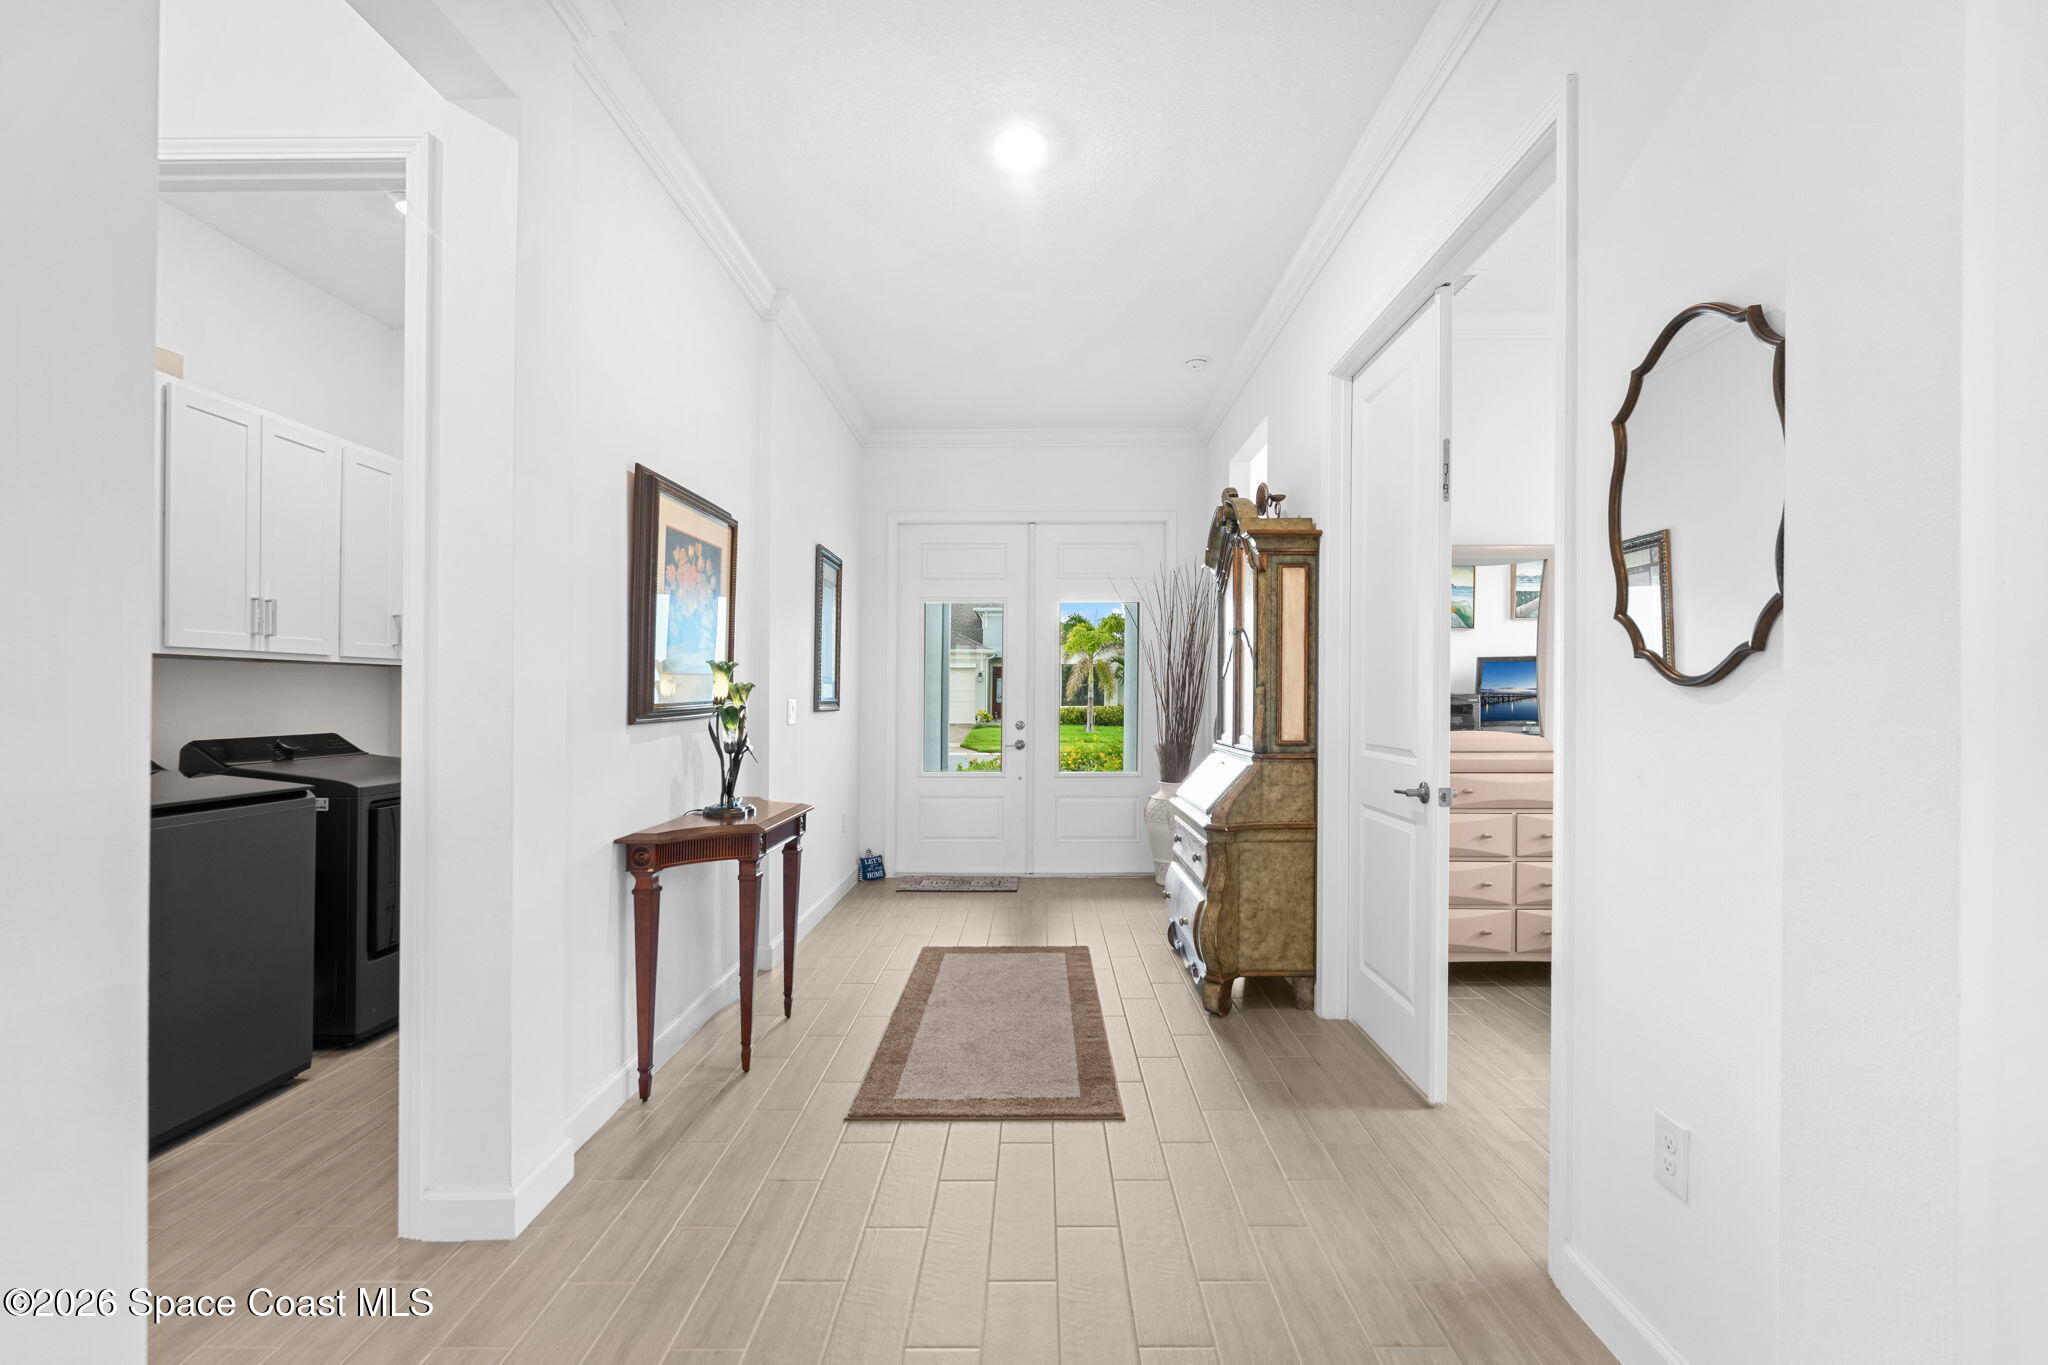
Bright tiled entry foyer with glass-paneled double doors and a laundry area to the left.
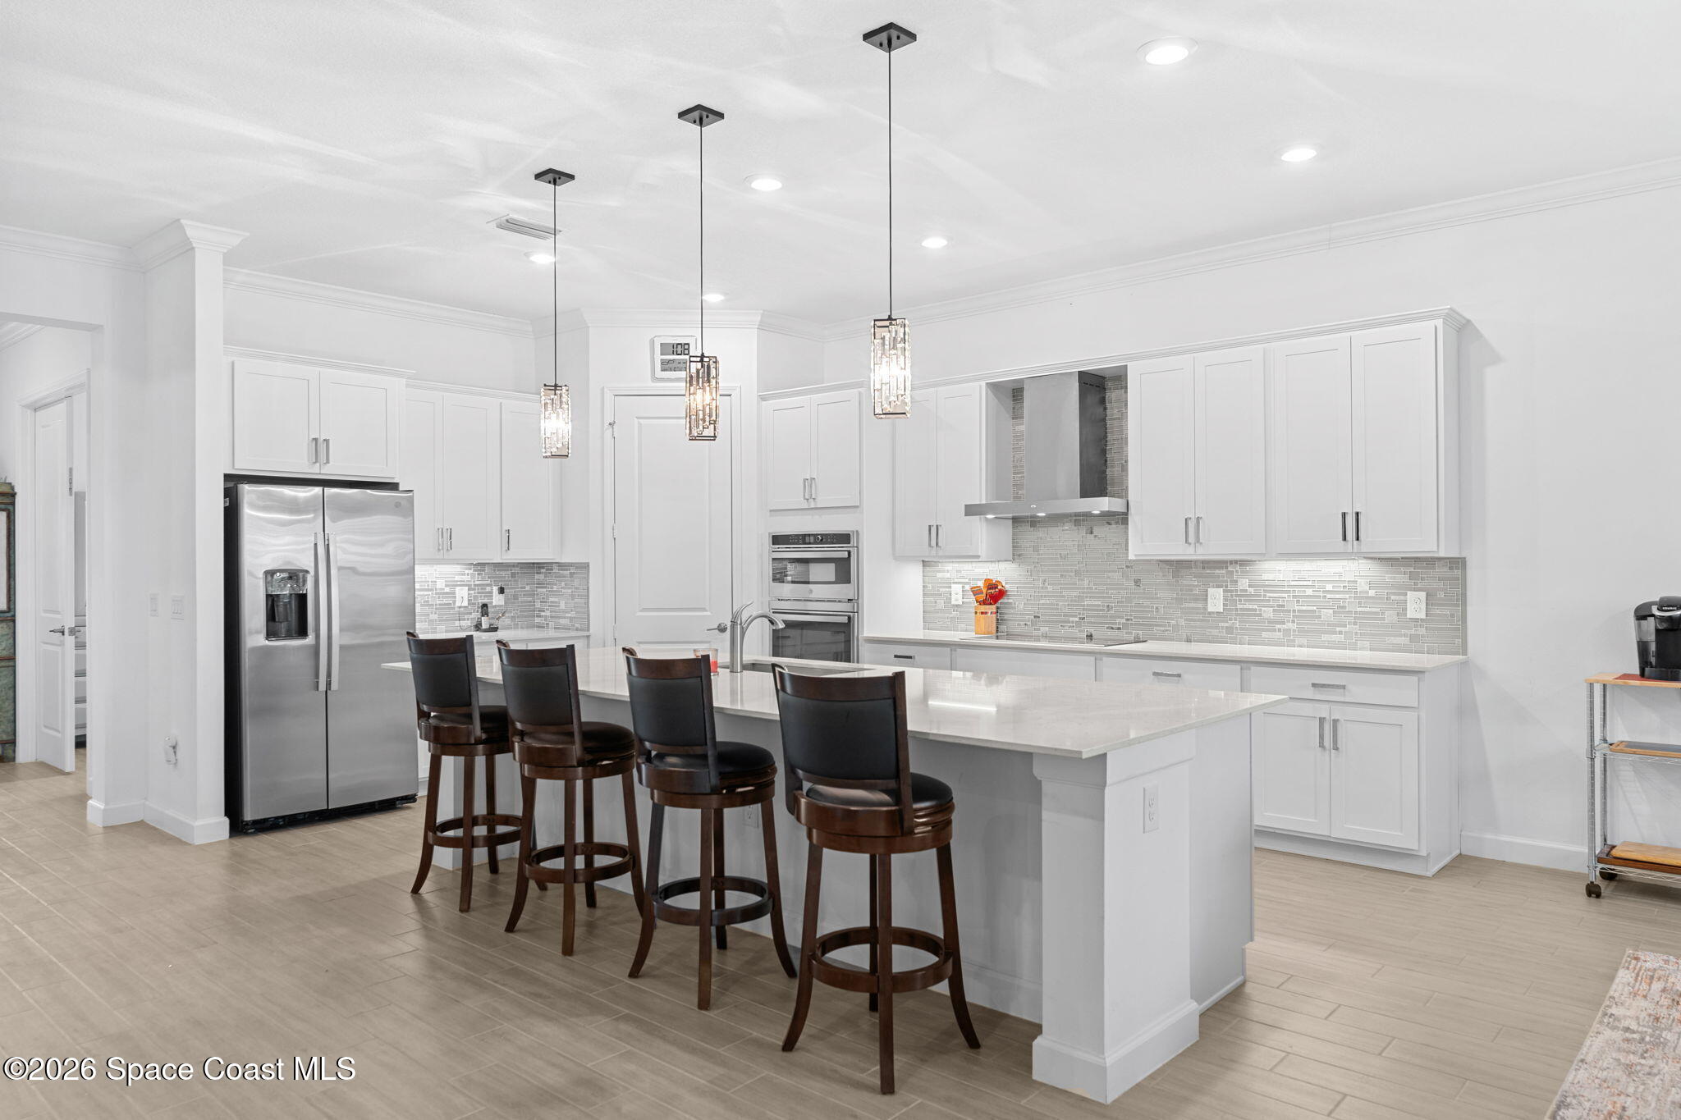
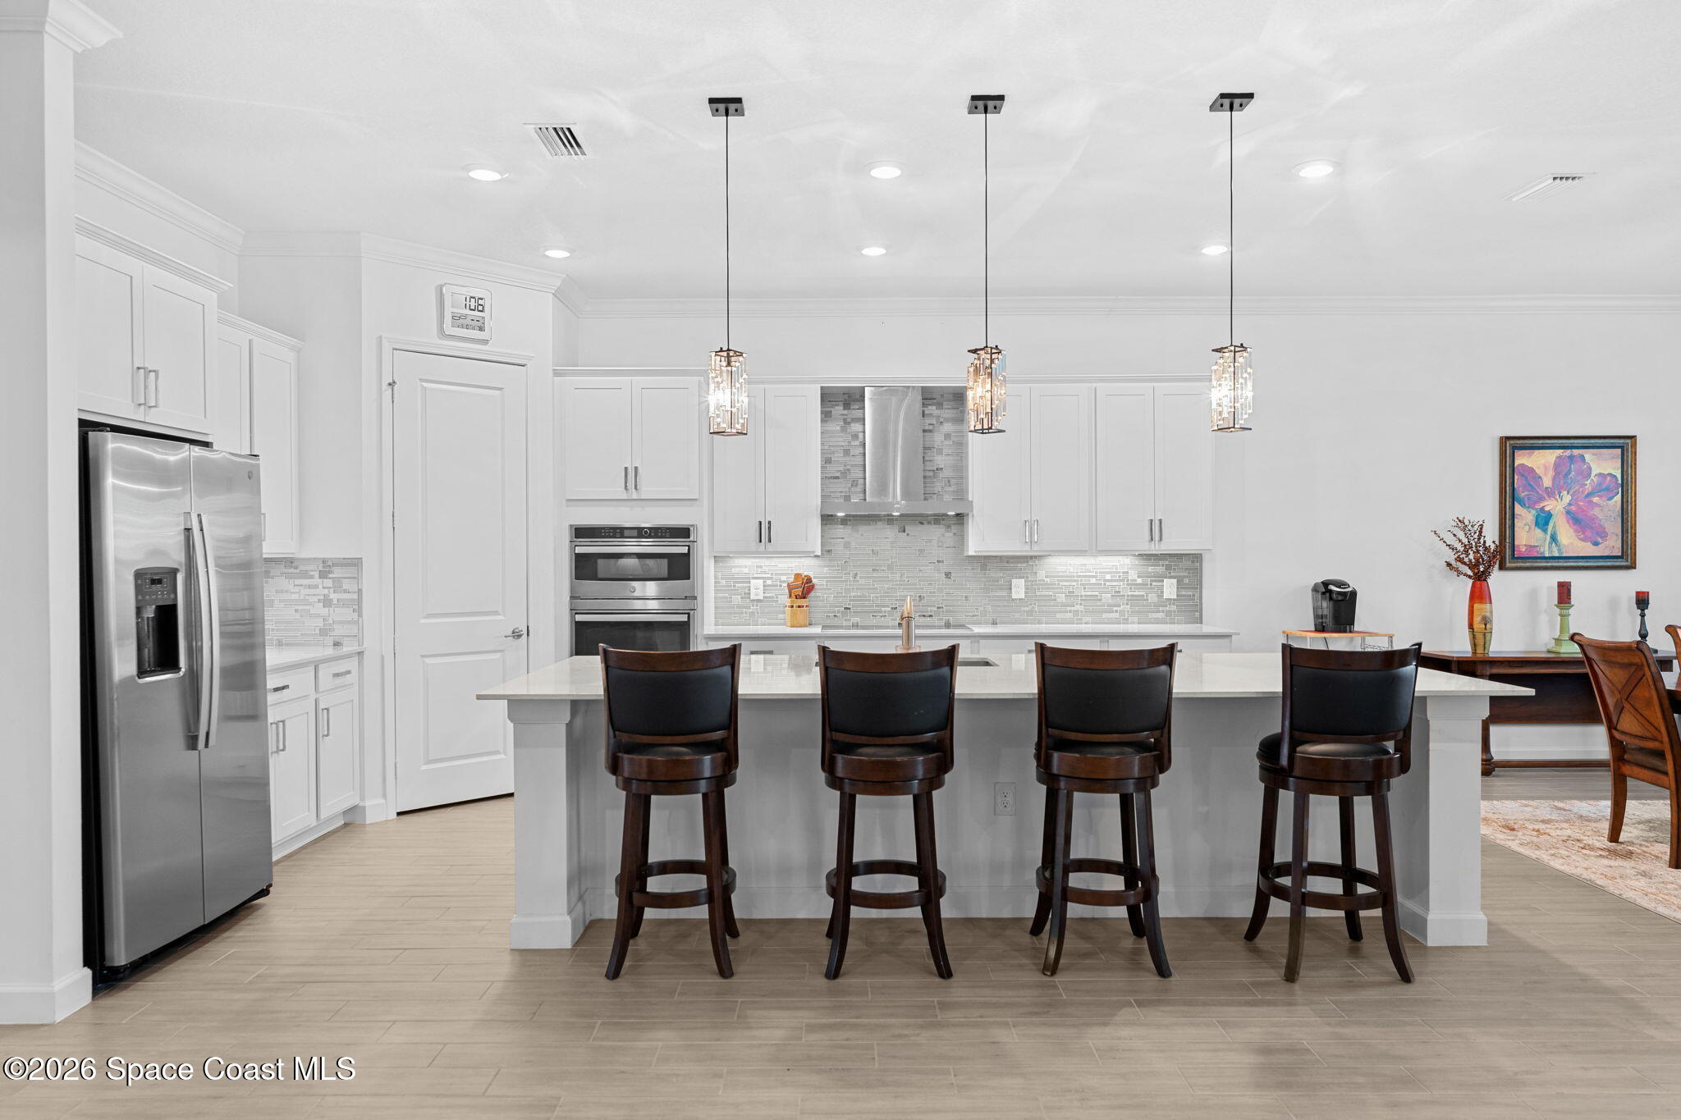
Modern white kitchen with a large island, four bar stools, and stainless steel appliances.
Kitchen with a large island, four bar stools, white cabinets, and stainless steel appliances.
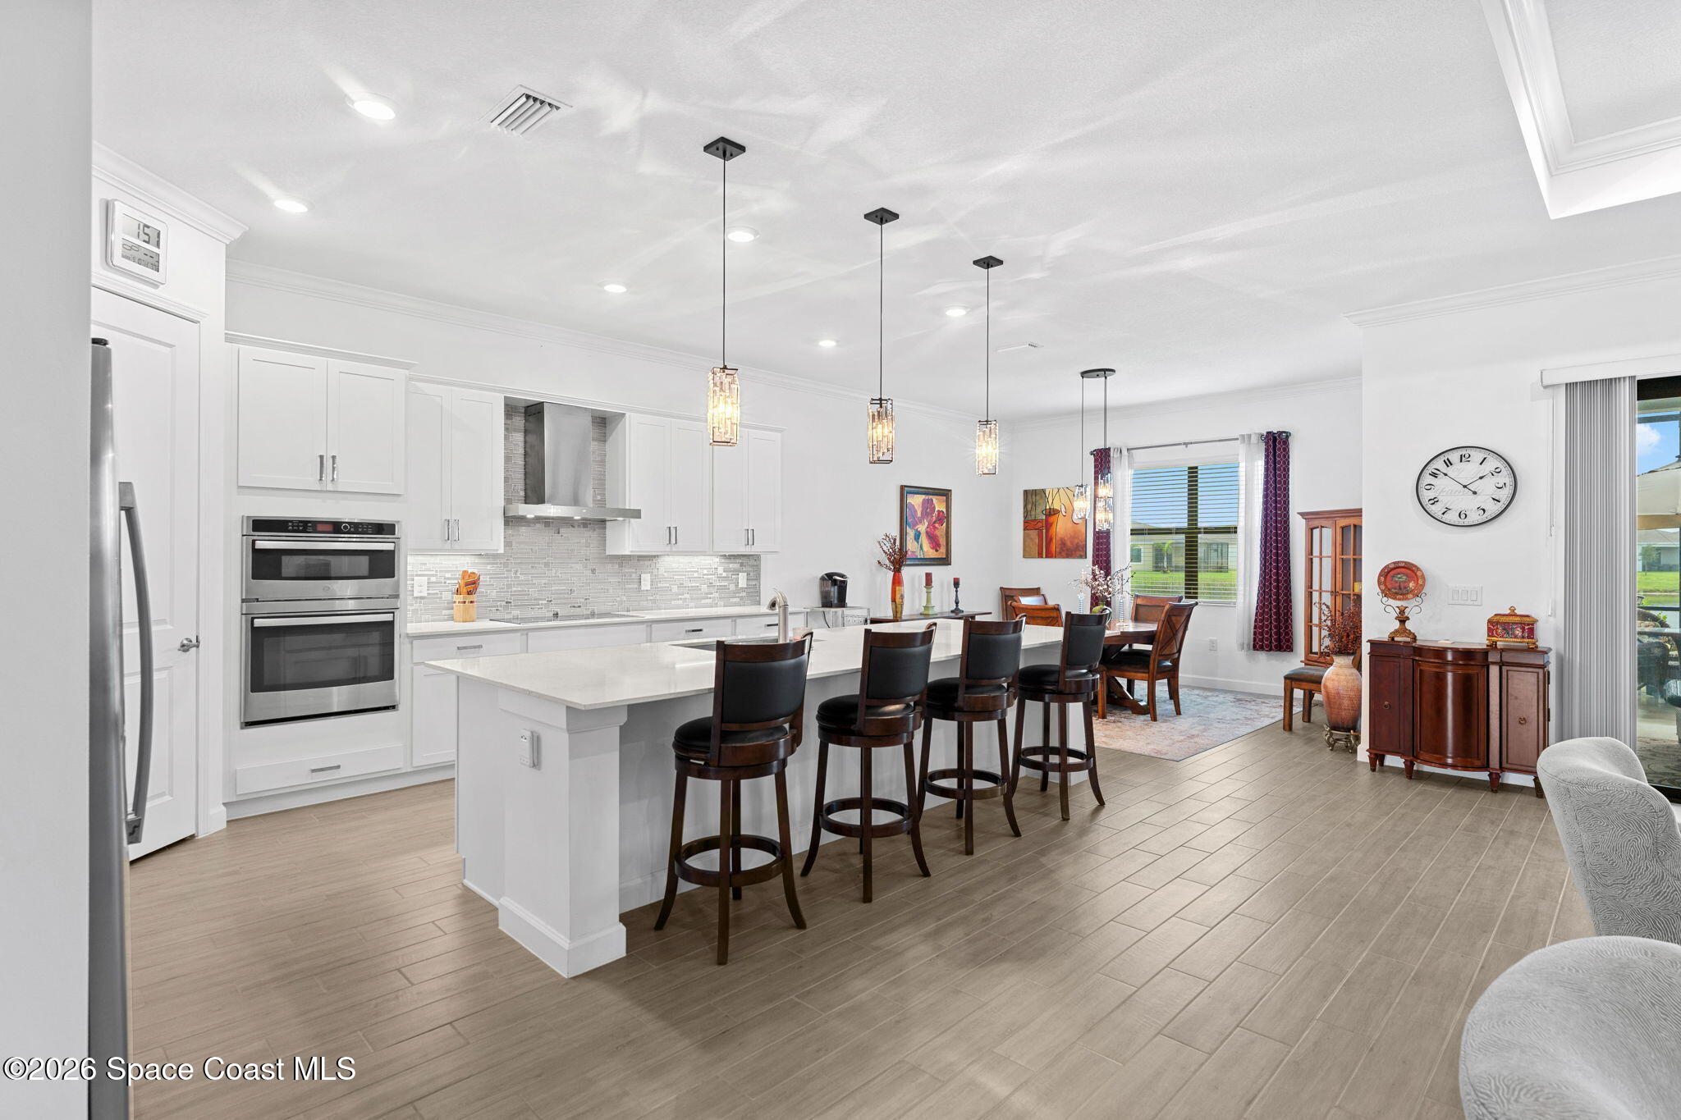
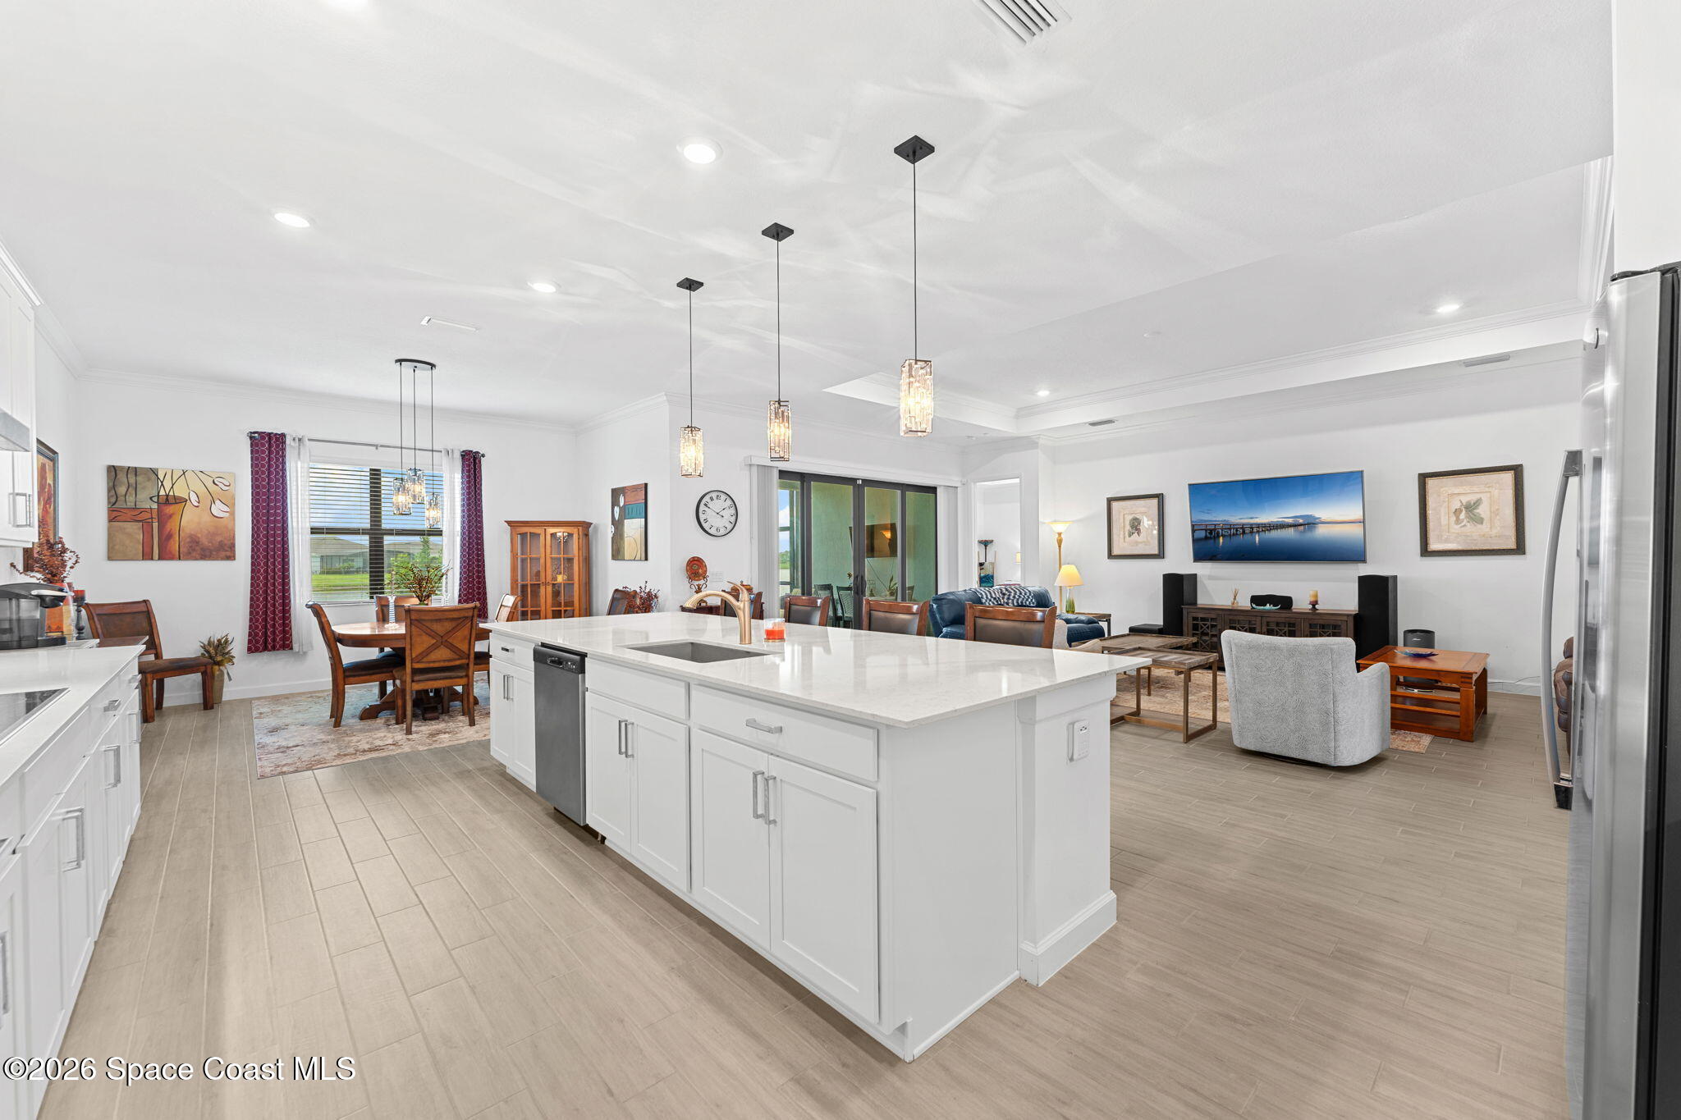
Open-plan kitchen and dining area with a large island, dark bar stools, and white cabinetry.
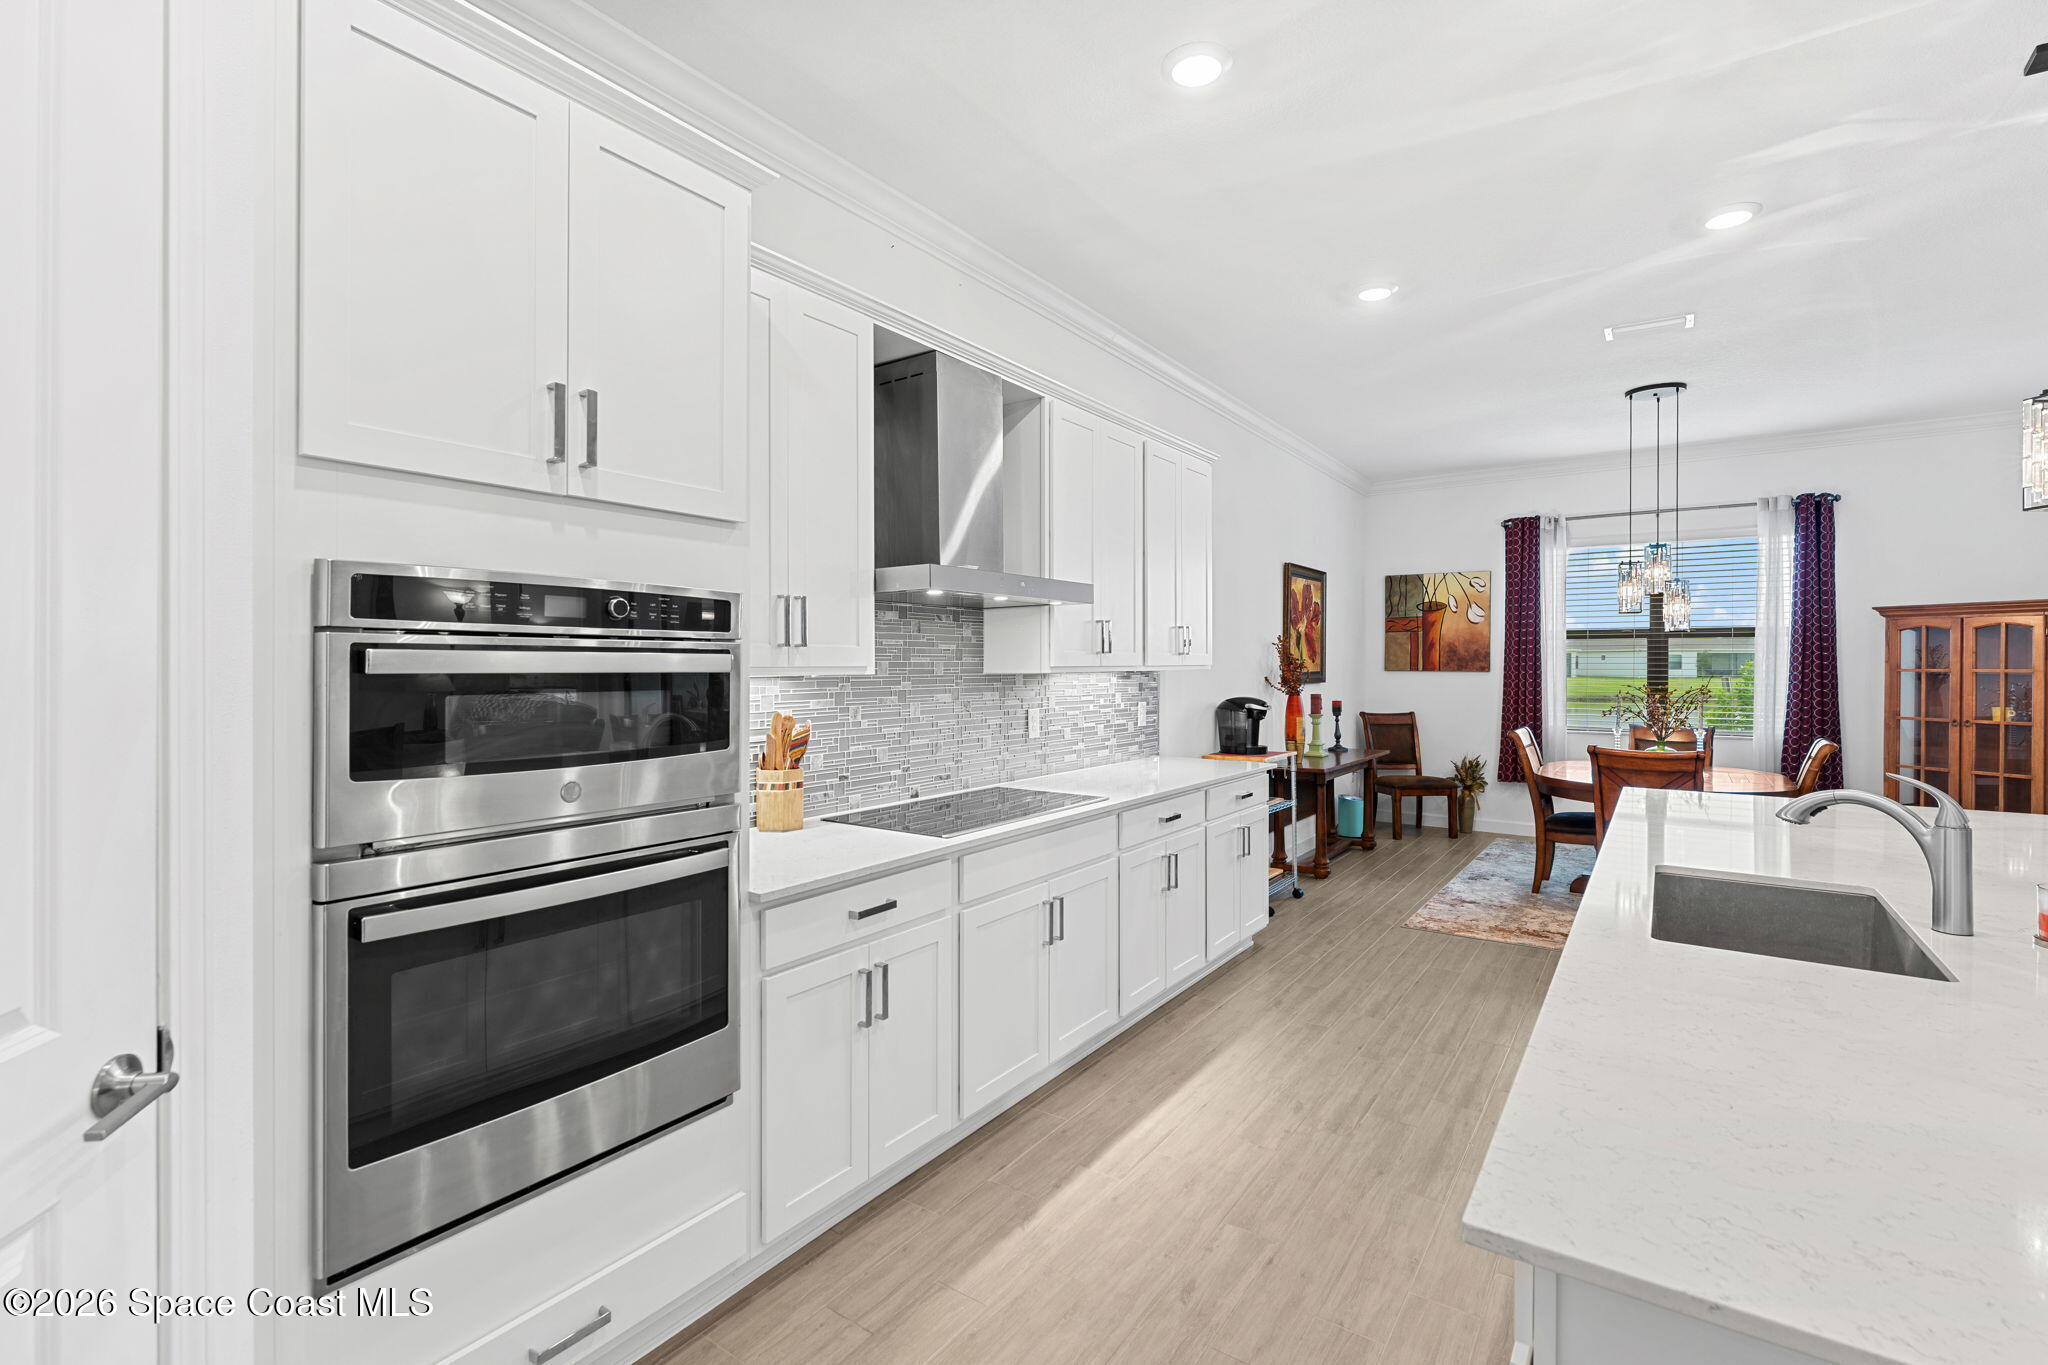
Bright kitchen with white shaker cabinets, double wall ovens, and a large island overlooking the dining area.
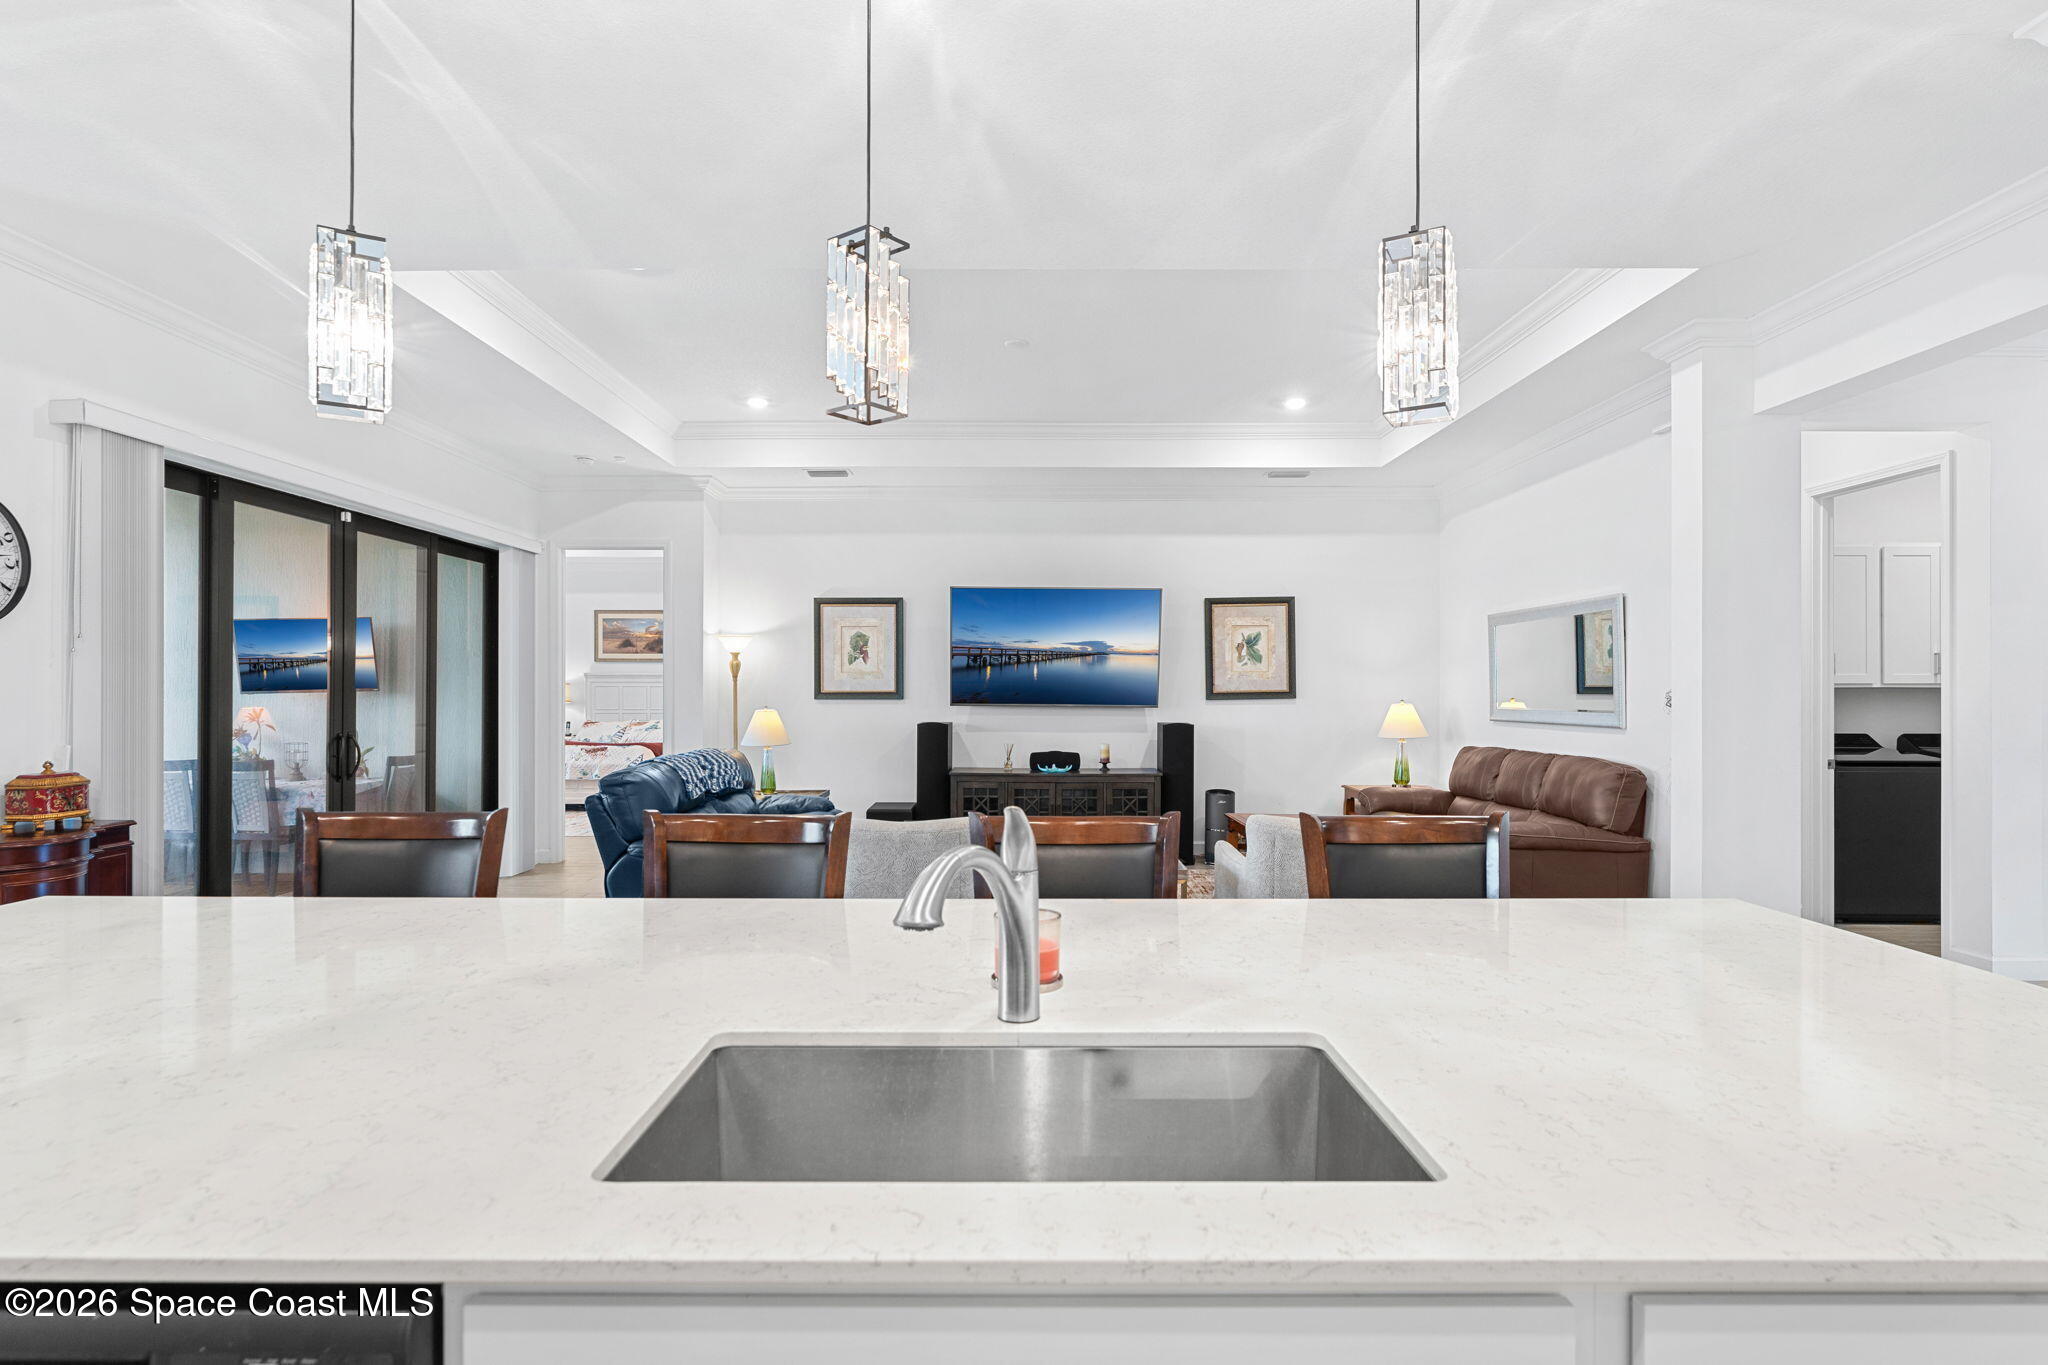
Kitchen island with a white stone countertop and sink overlooking a furnished living area.
Open-plan kitchen and living room with a large white island and three pendant lights.
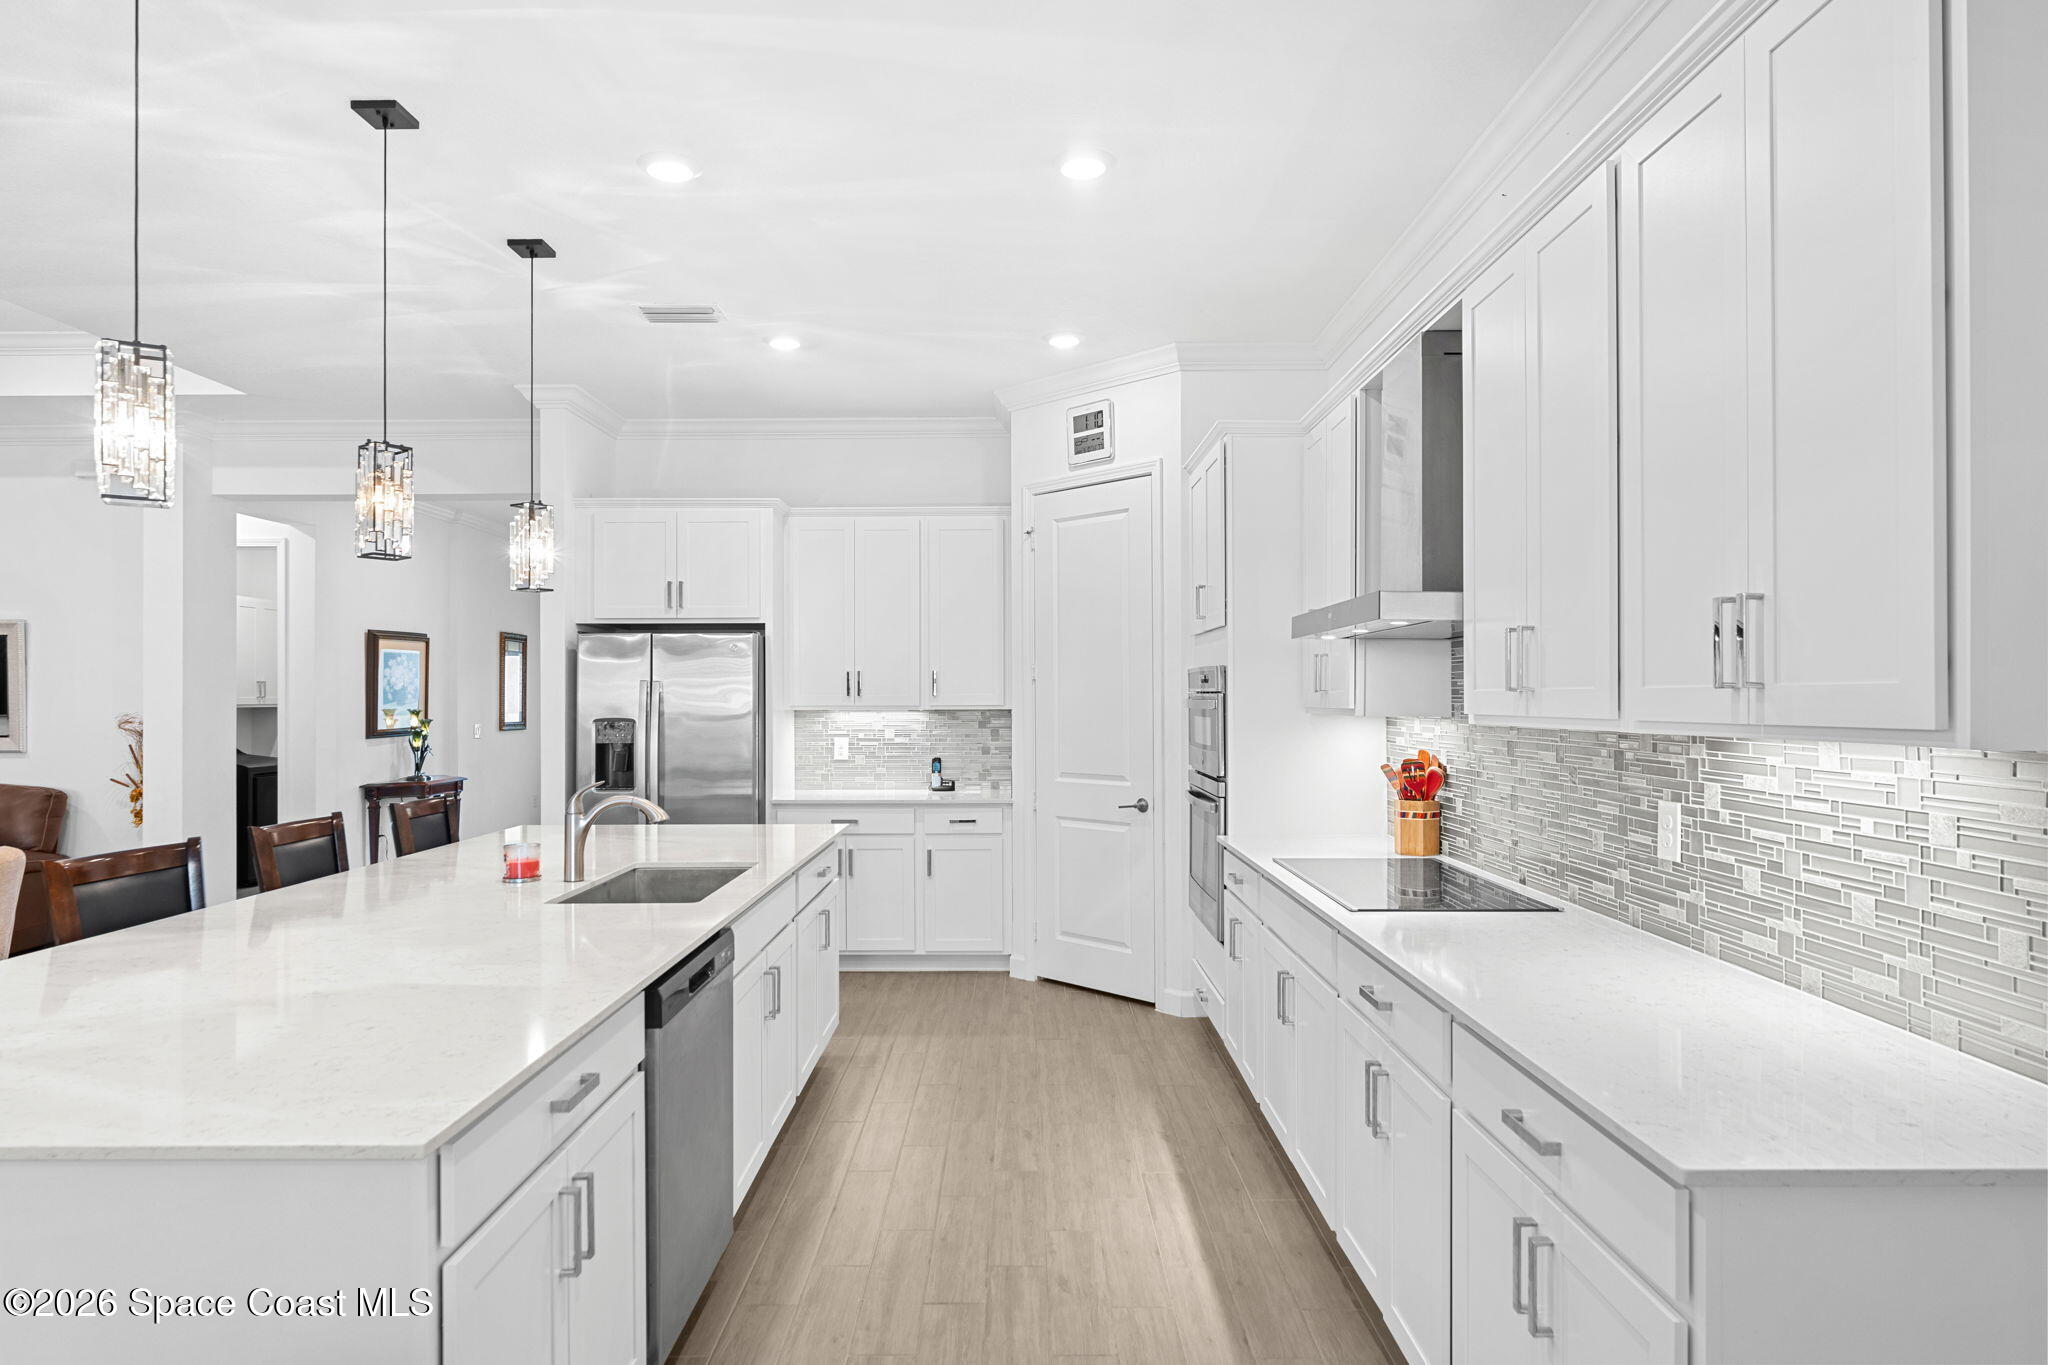
White kitchen with a quartz island, stainless steel appliances, gray mosaic backsplash, and pendant lights.
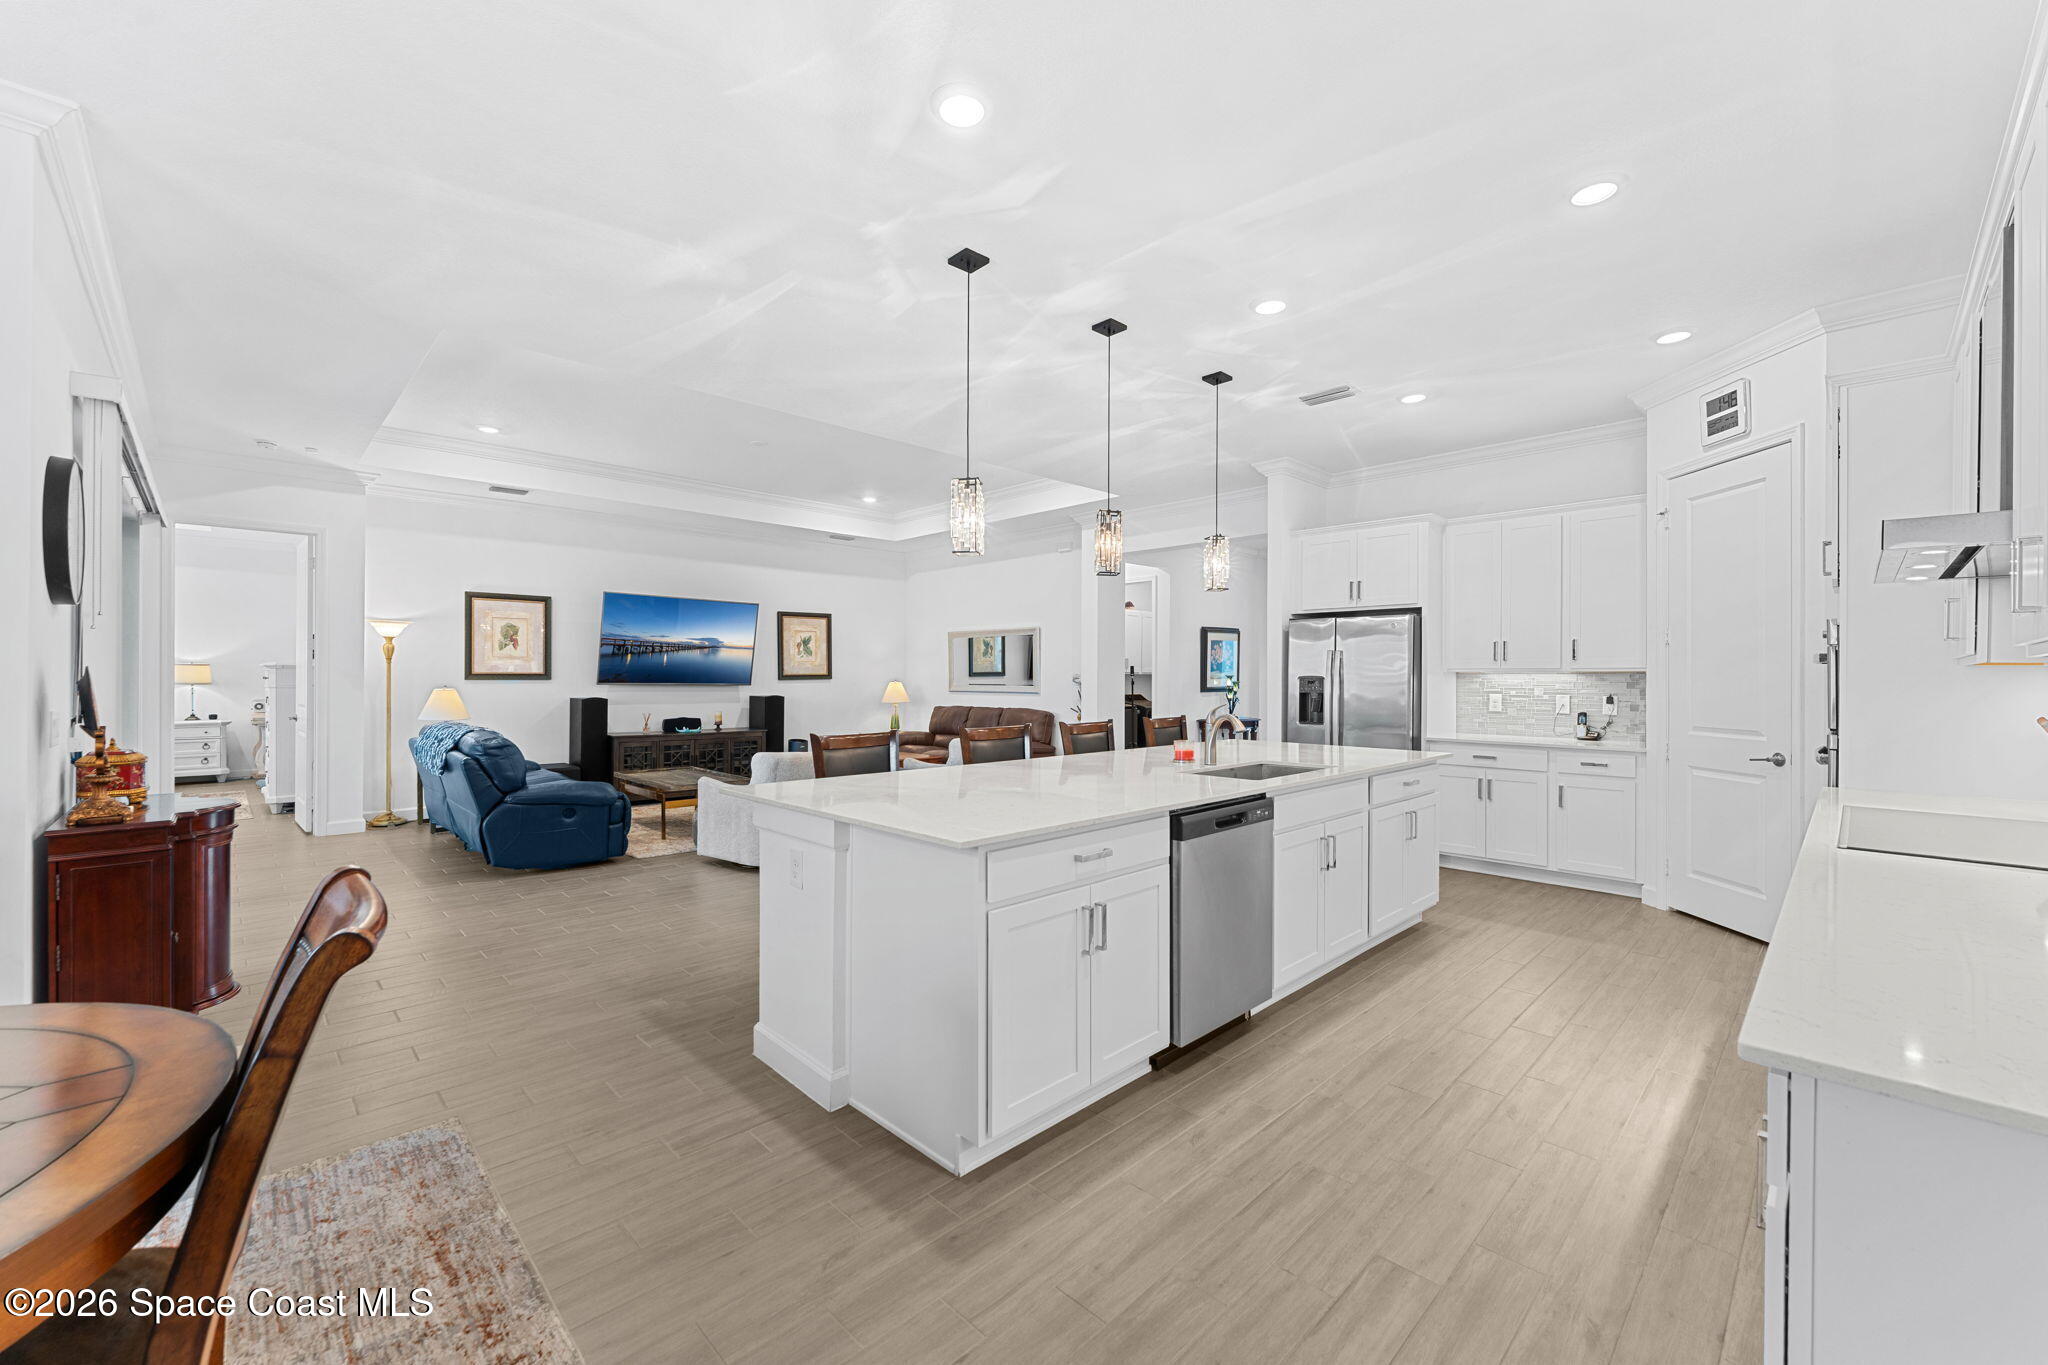
Open-plan kitchen and living room with a large white island and blue recliner.
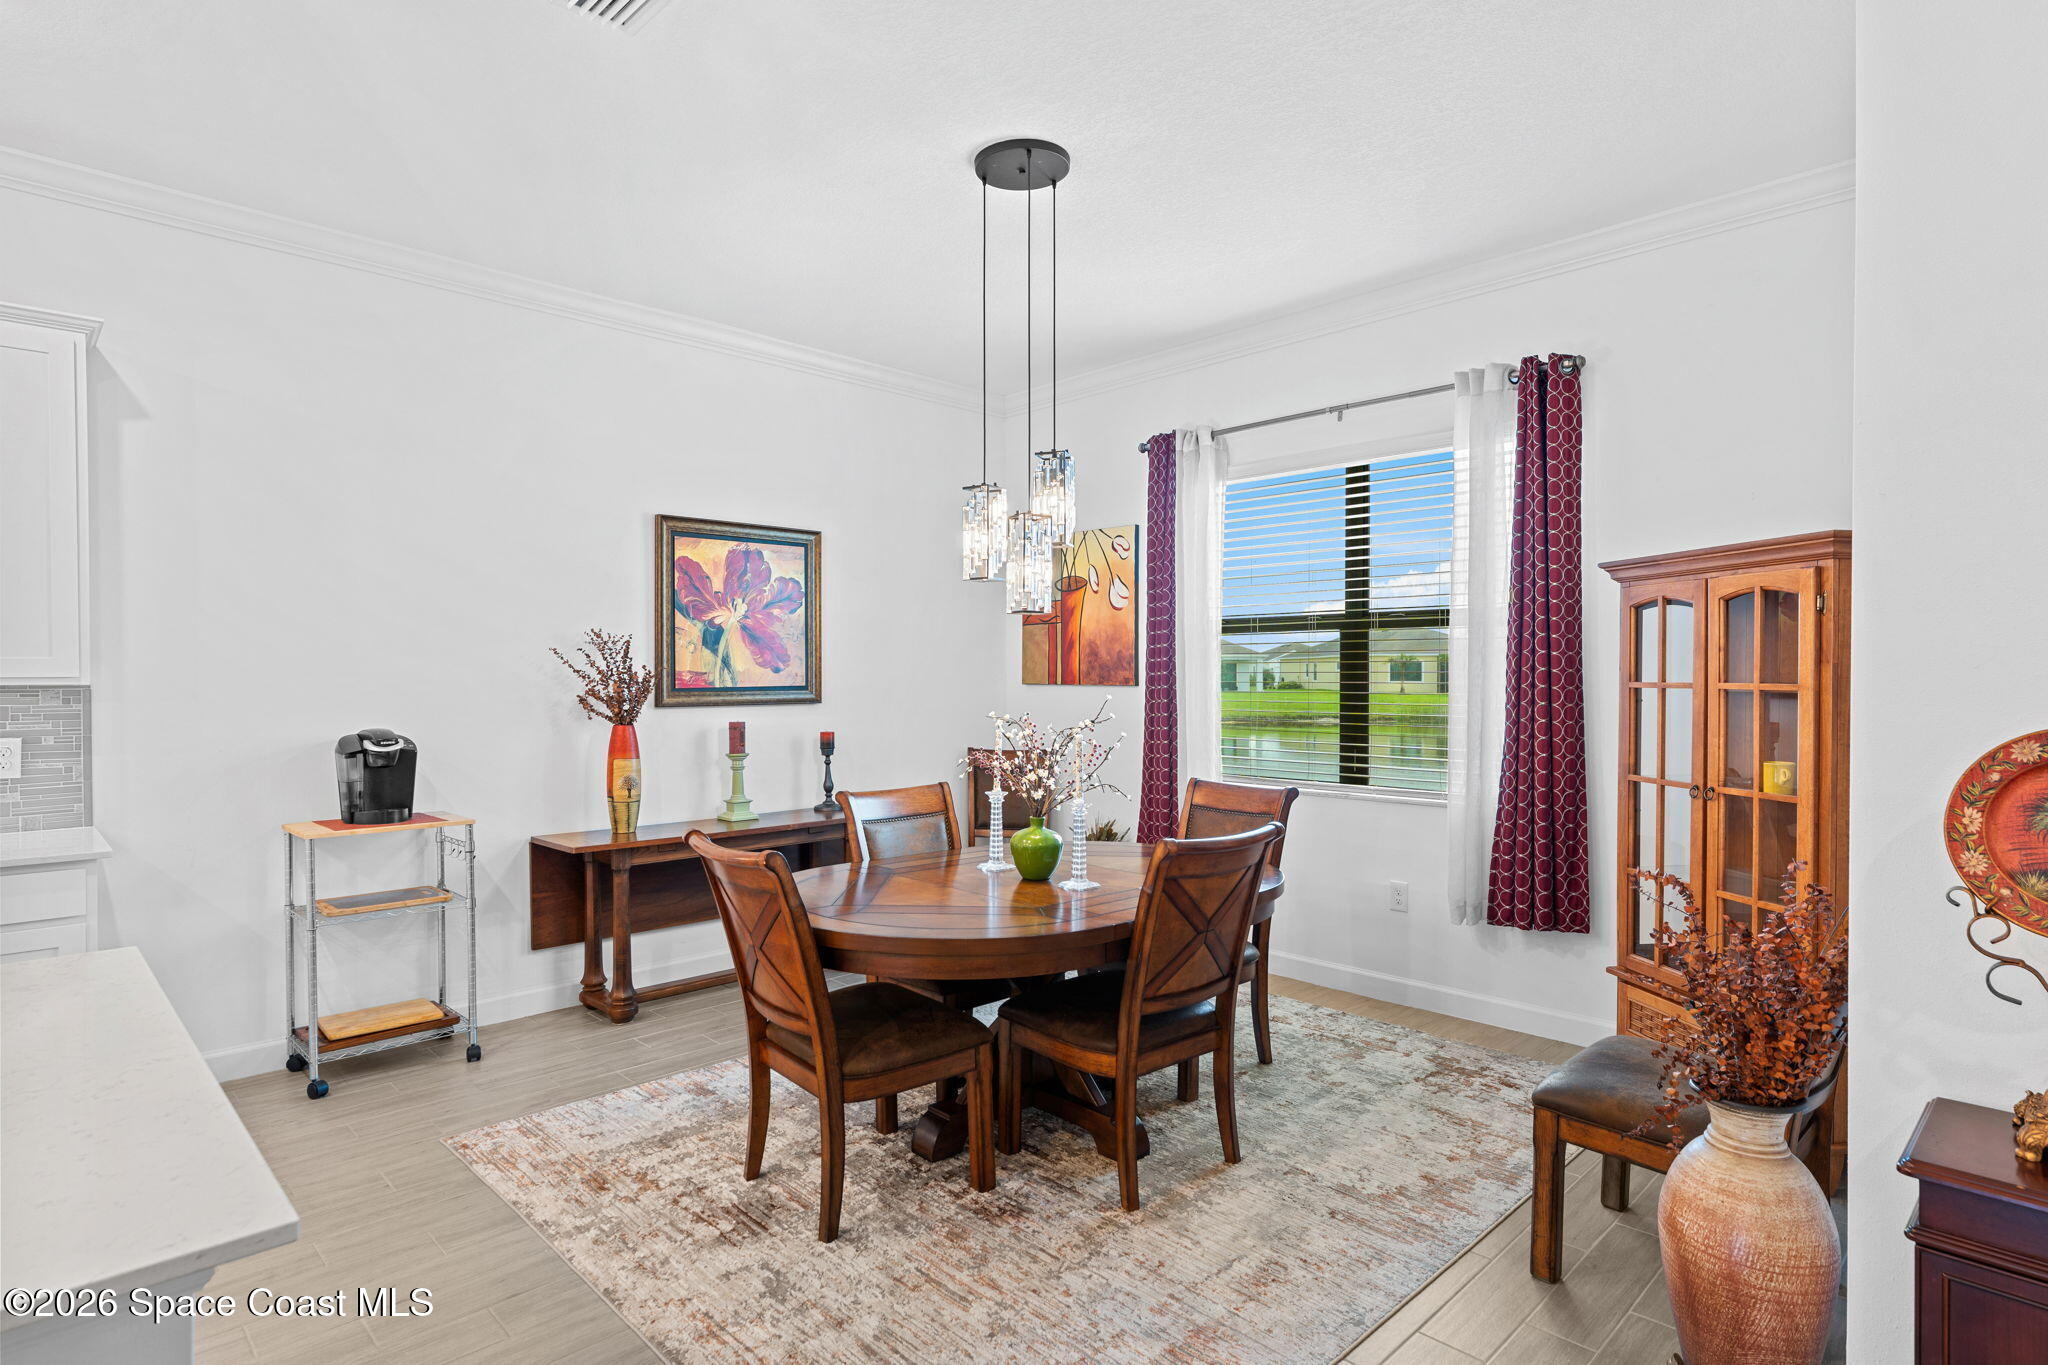
Dining room with a round wooden table, pendant lights, and burgundy curtains.
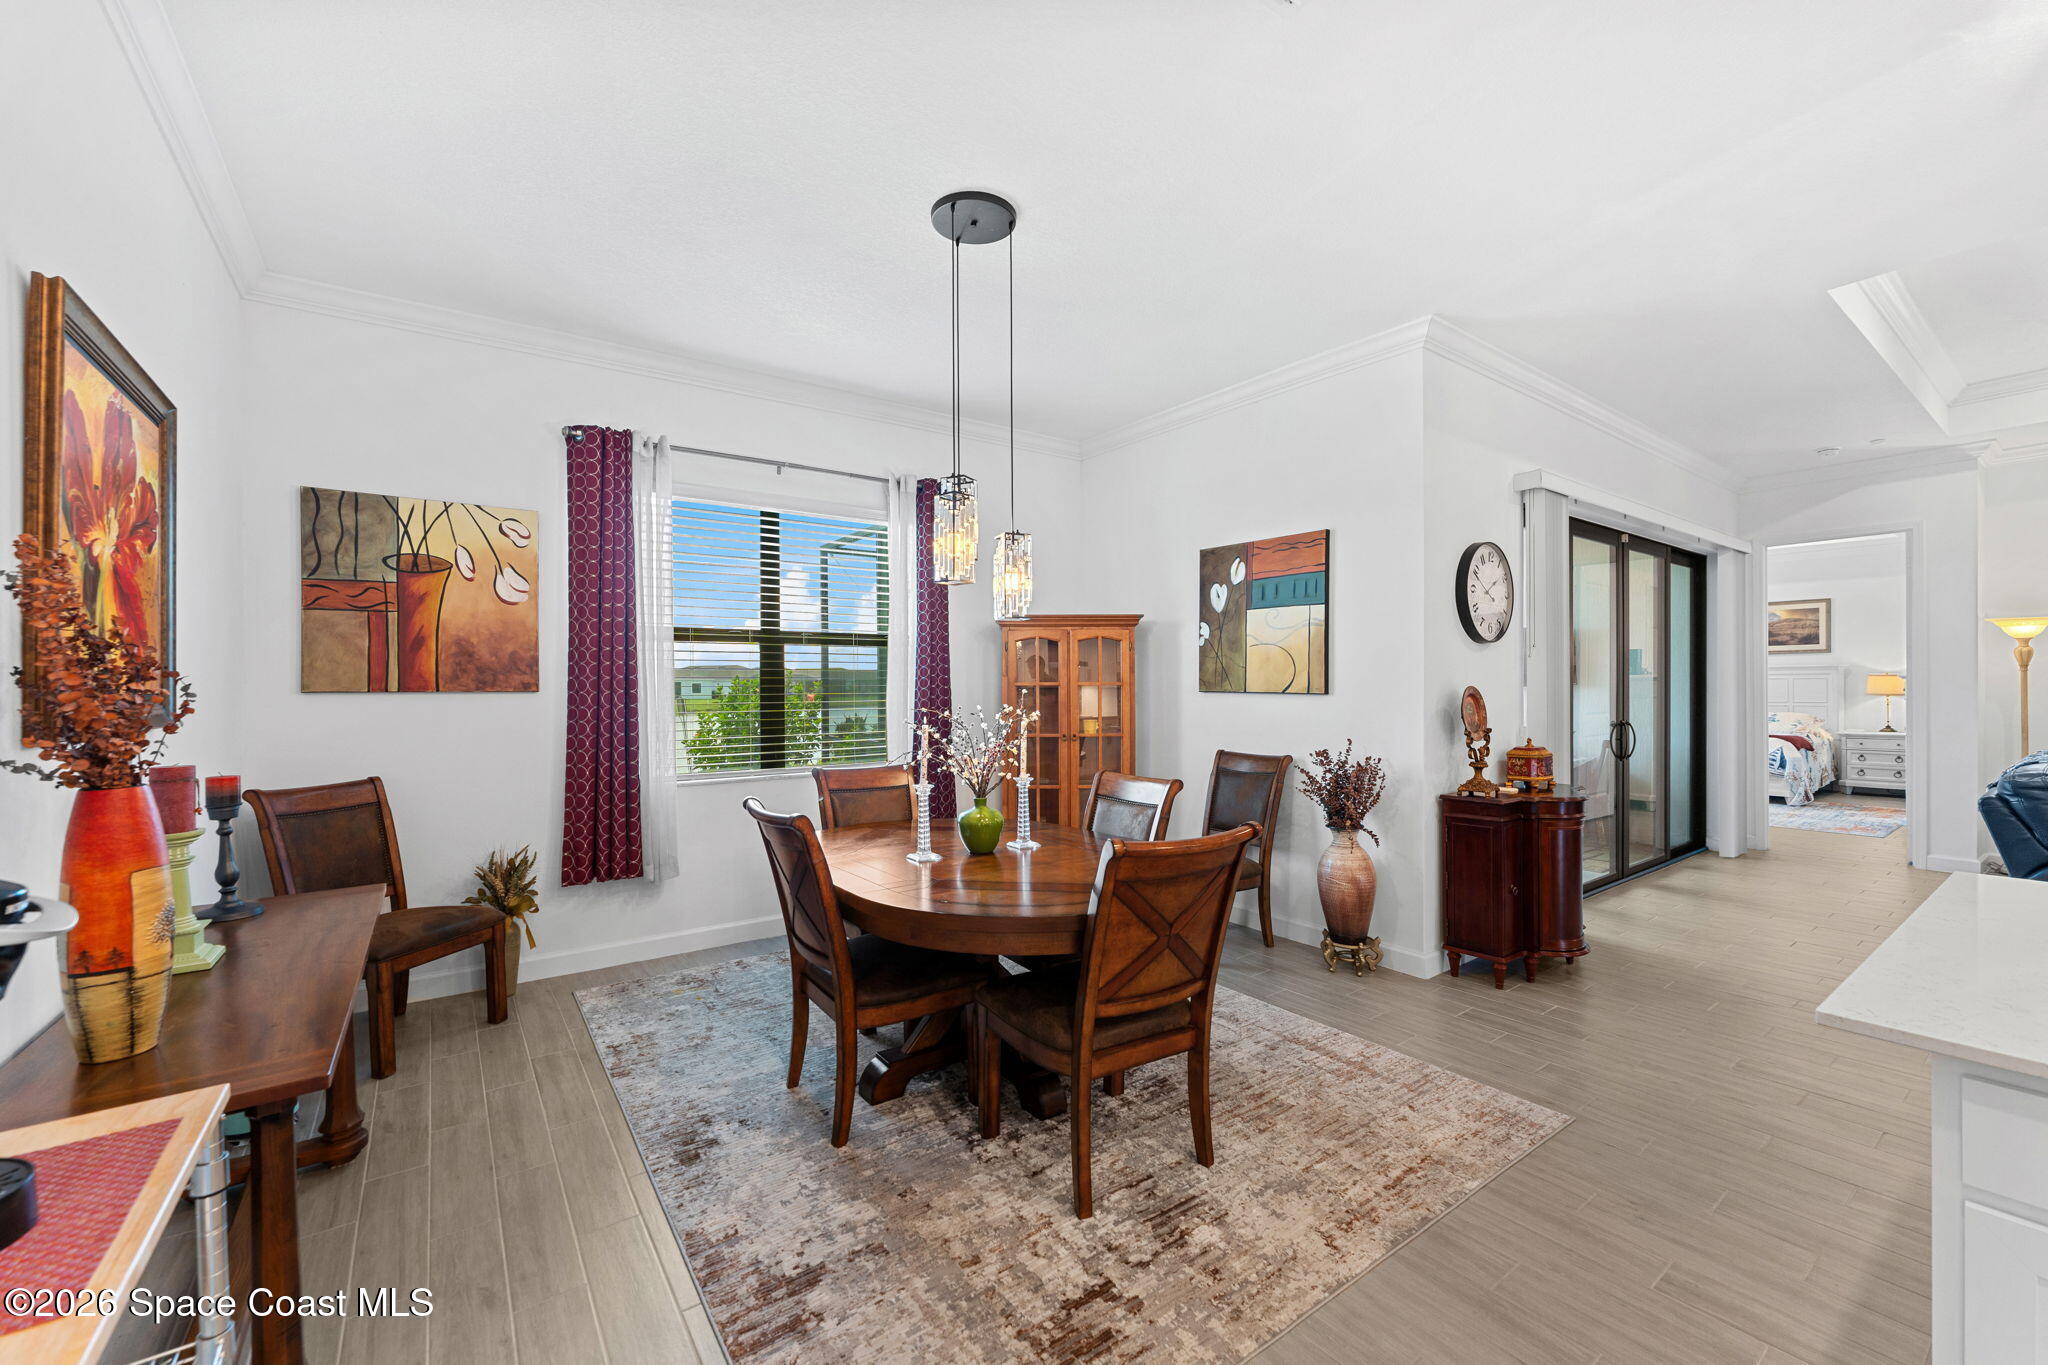
Dining room with a round wooden table, patterned rug, and burgundy curtains beside a bright window.
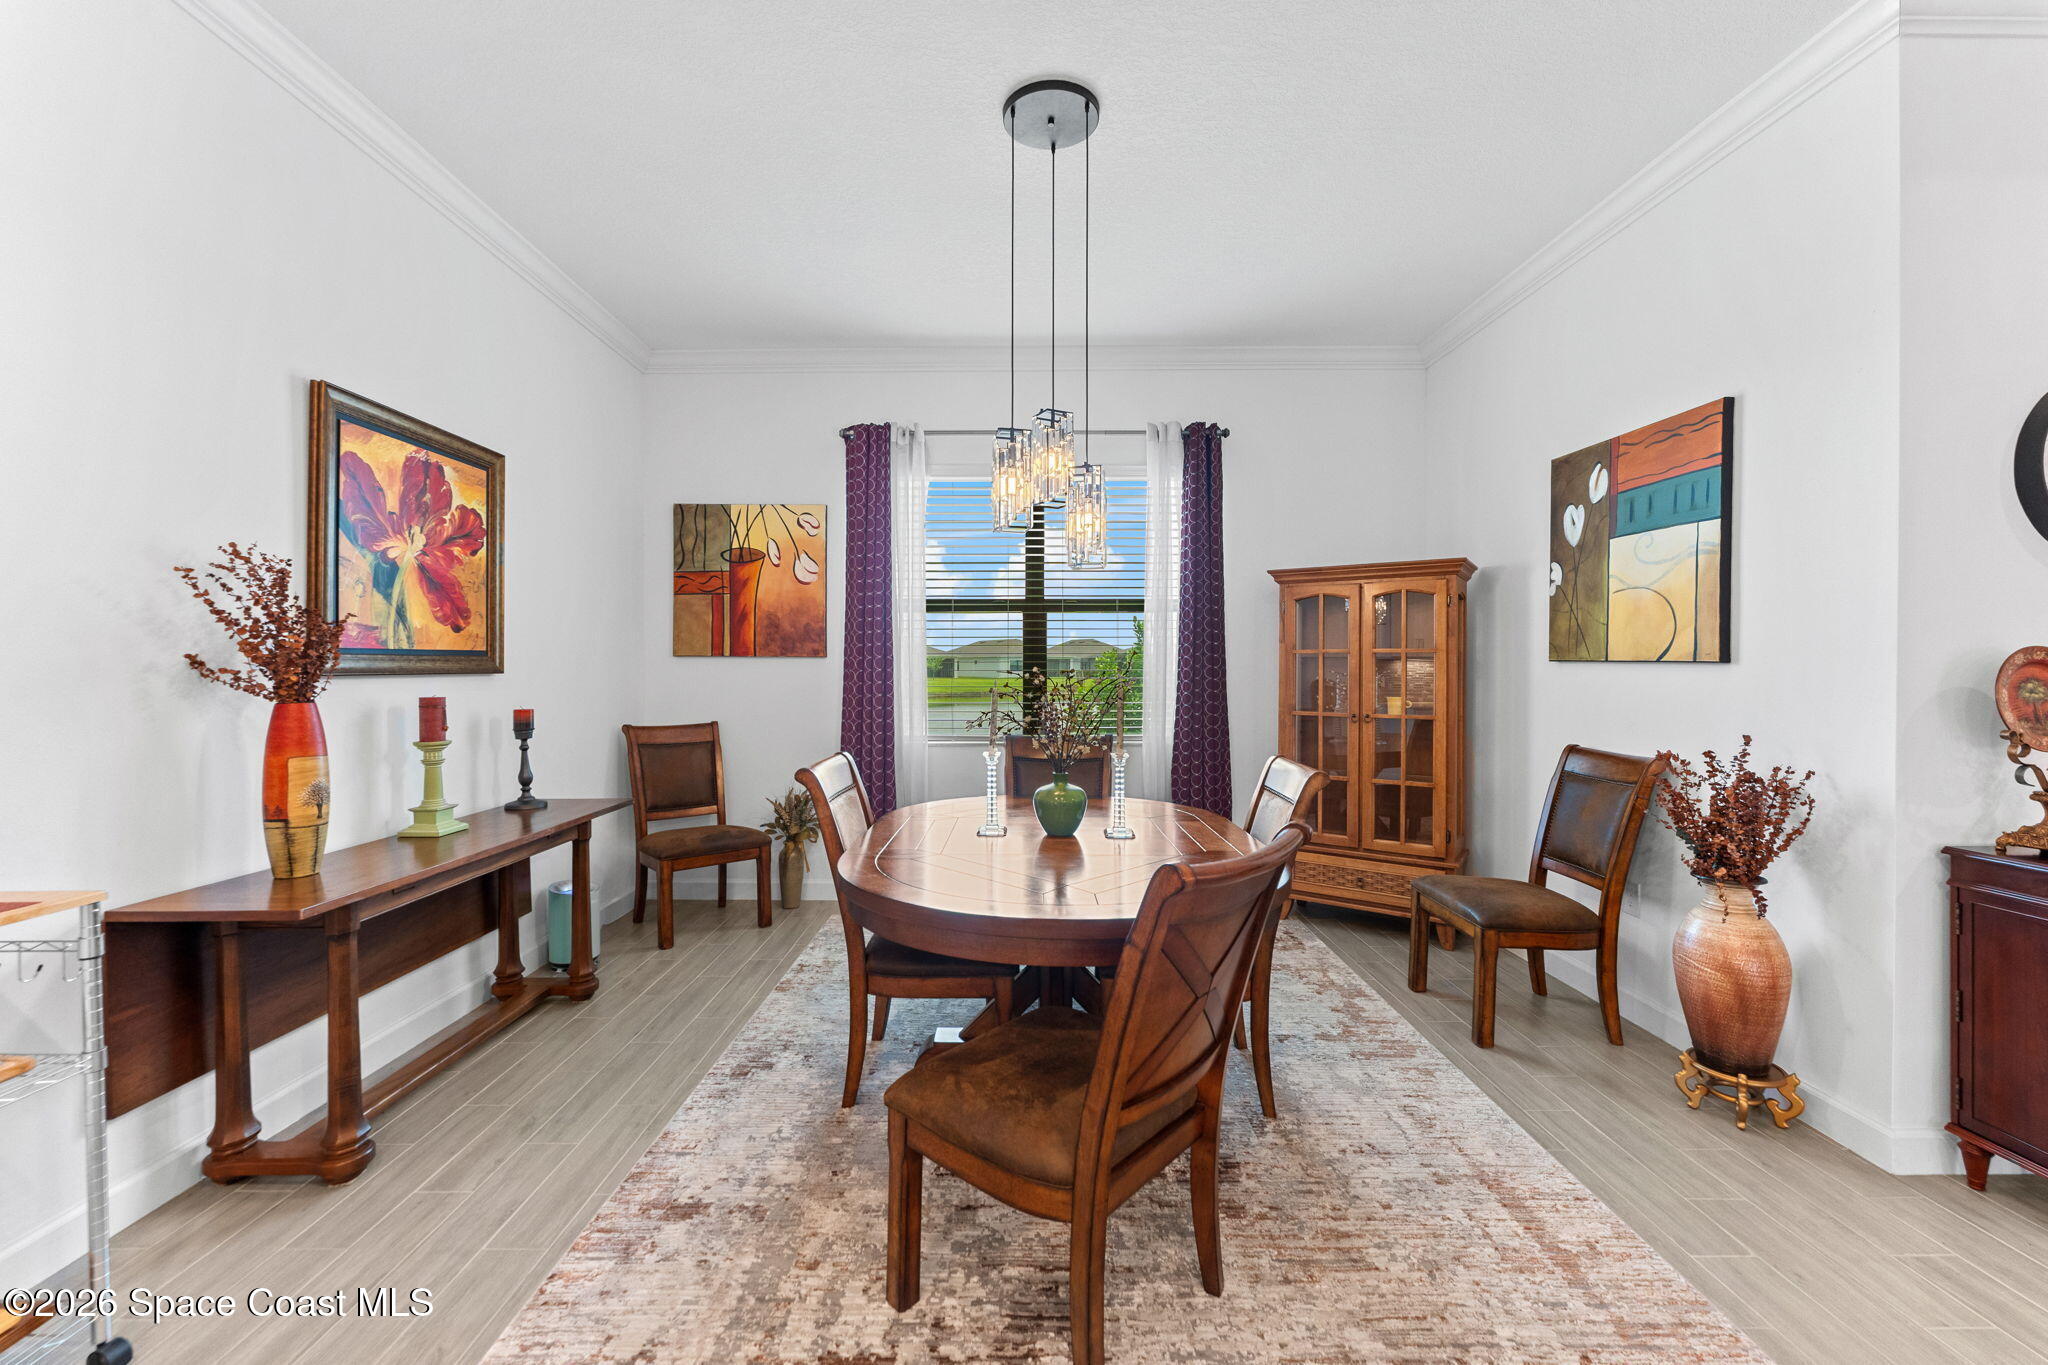
Dining room with an oval wooden table, matching chairs, and a glass-front cabinet.
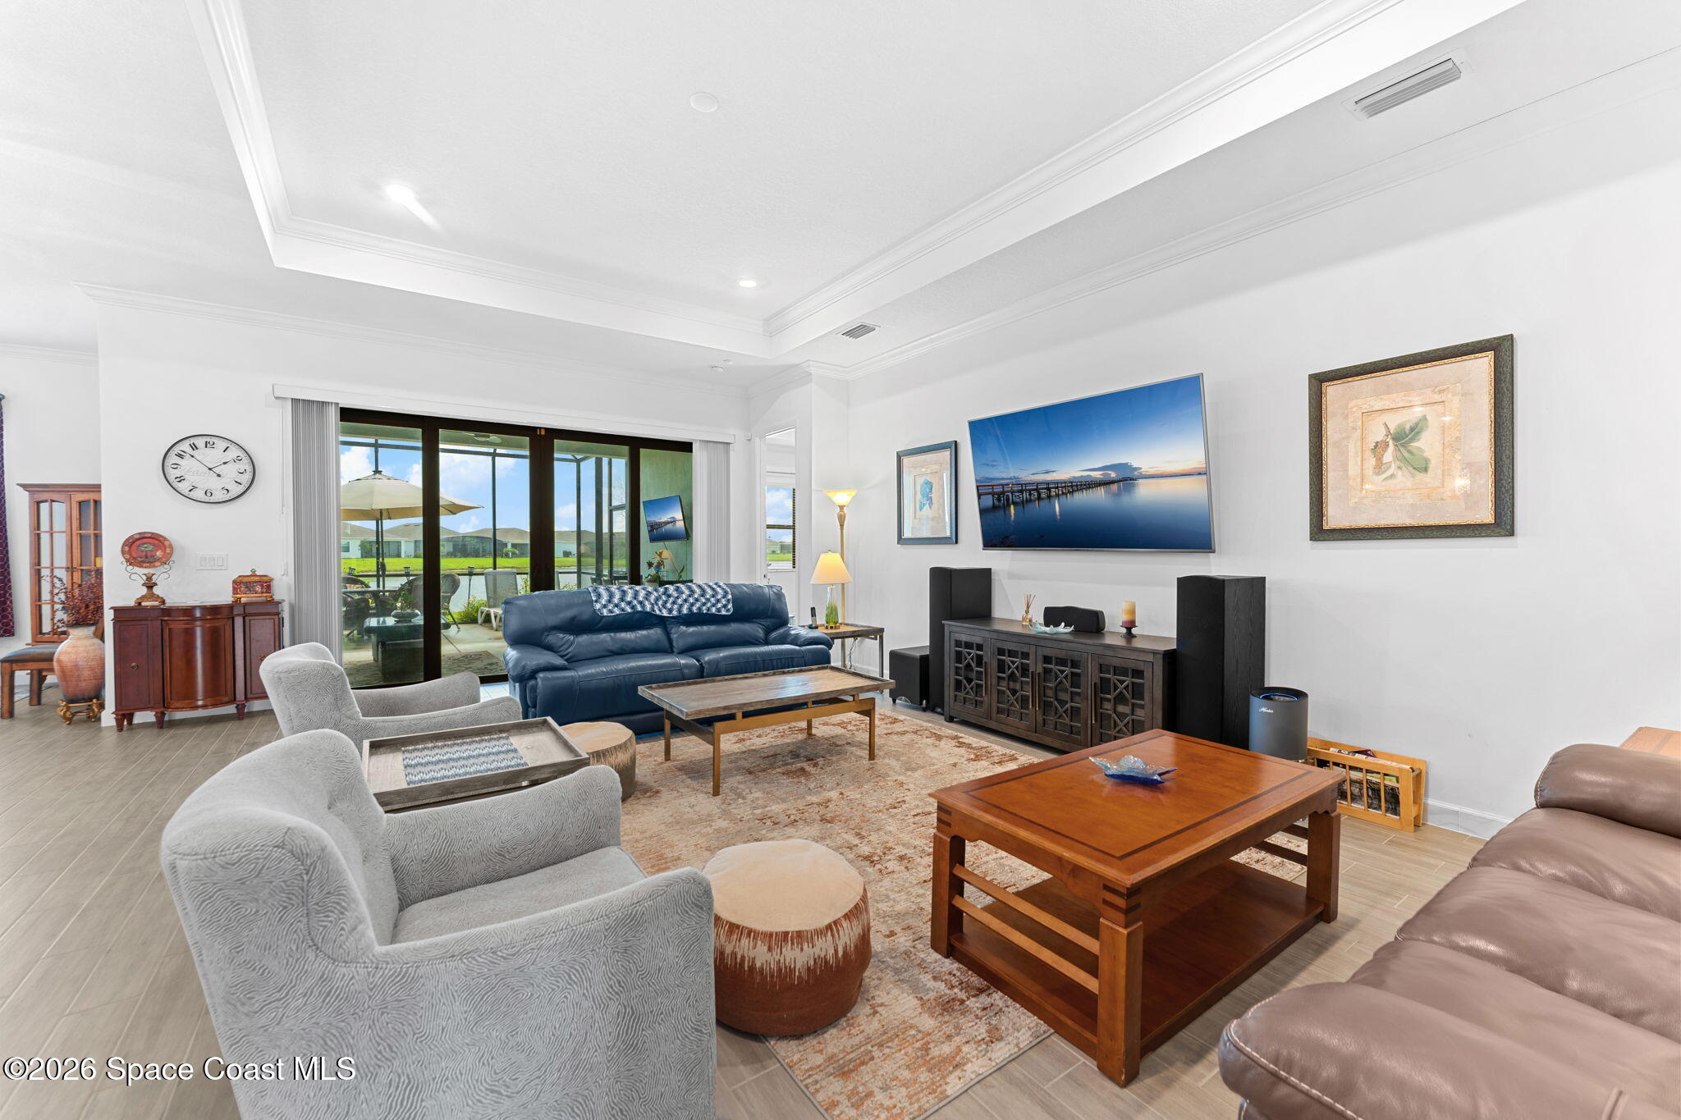
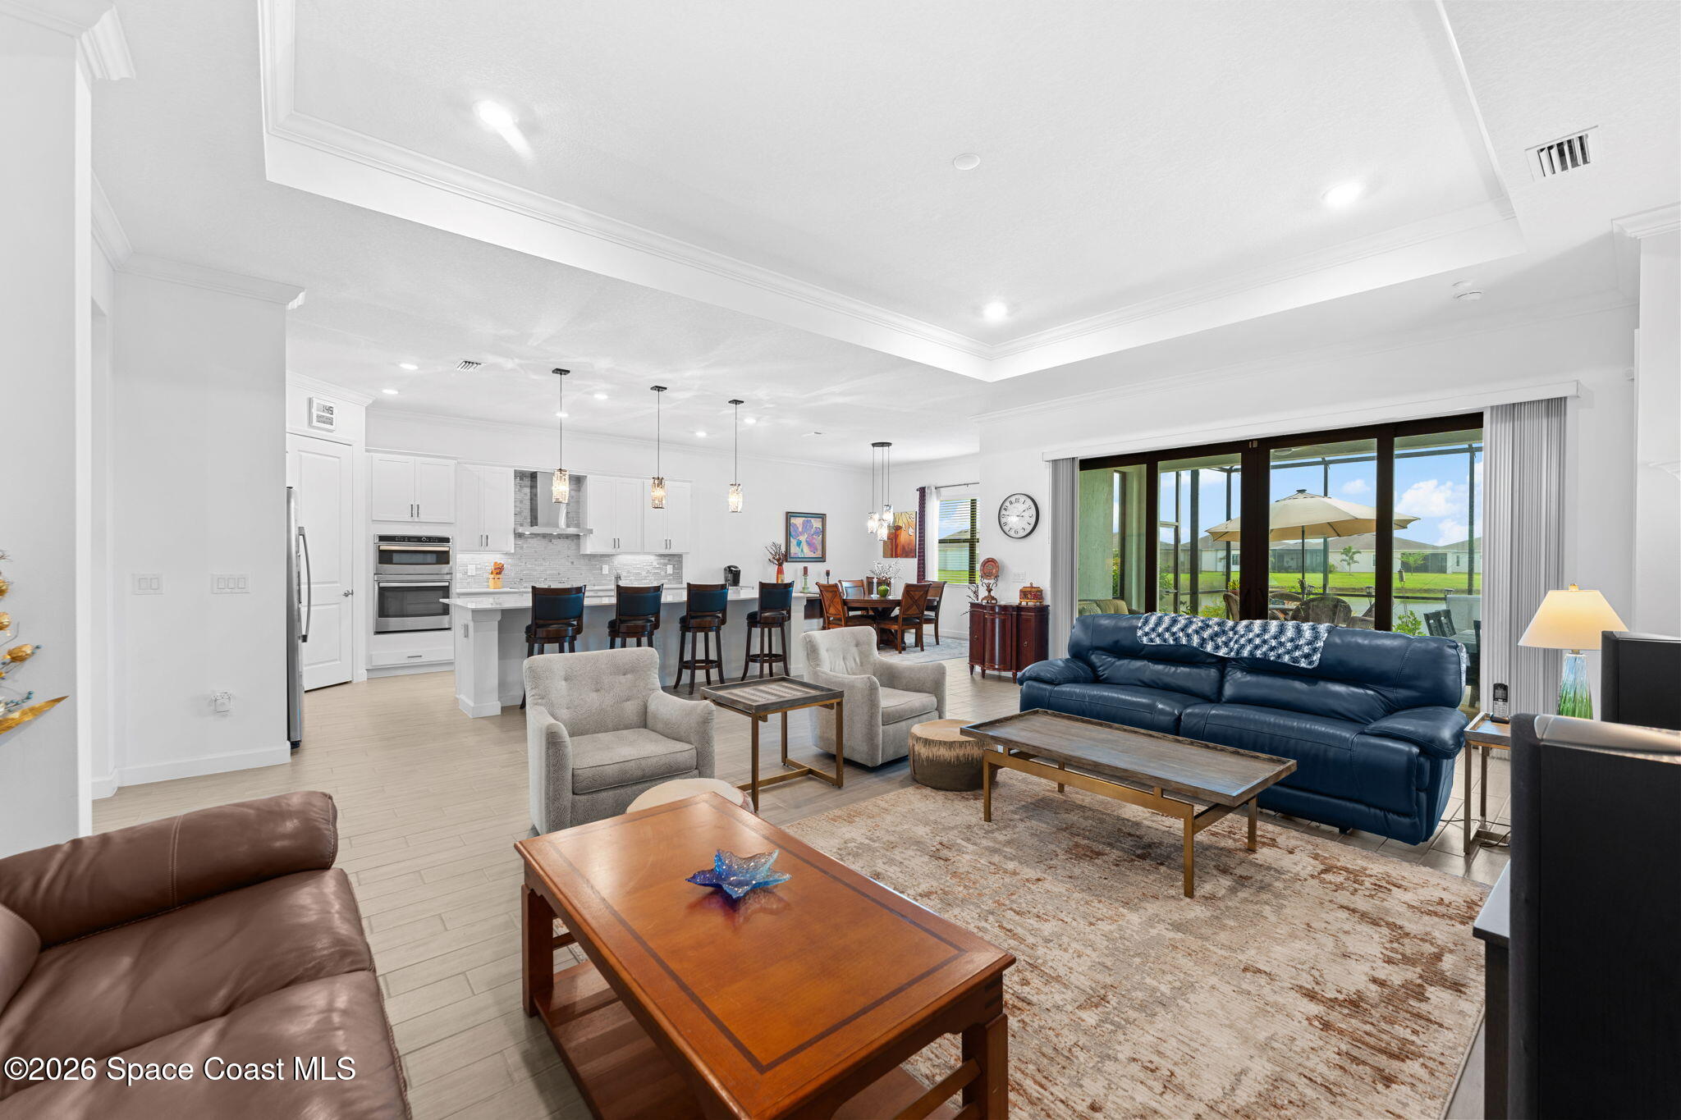
Living room with a blue sofa, gray armchairs, wood tables, and sliding glass doors to a patio.
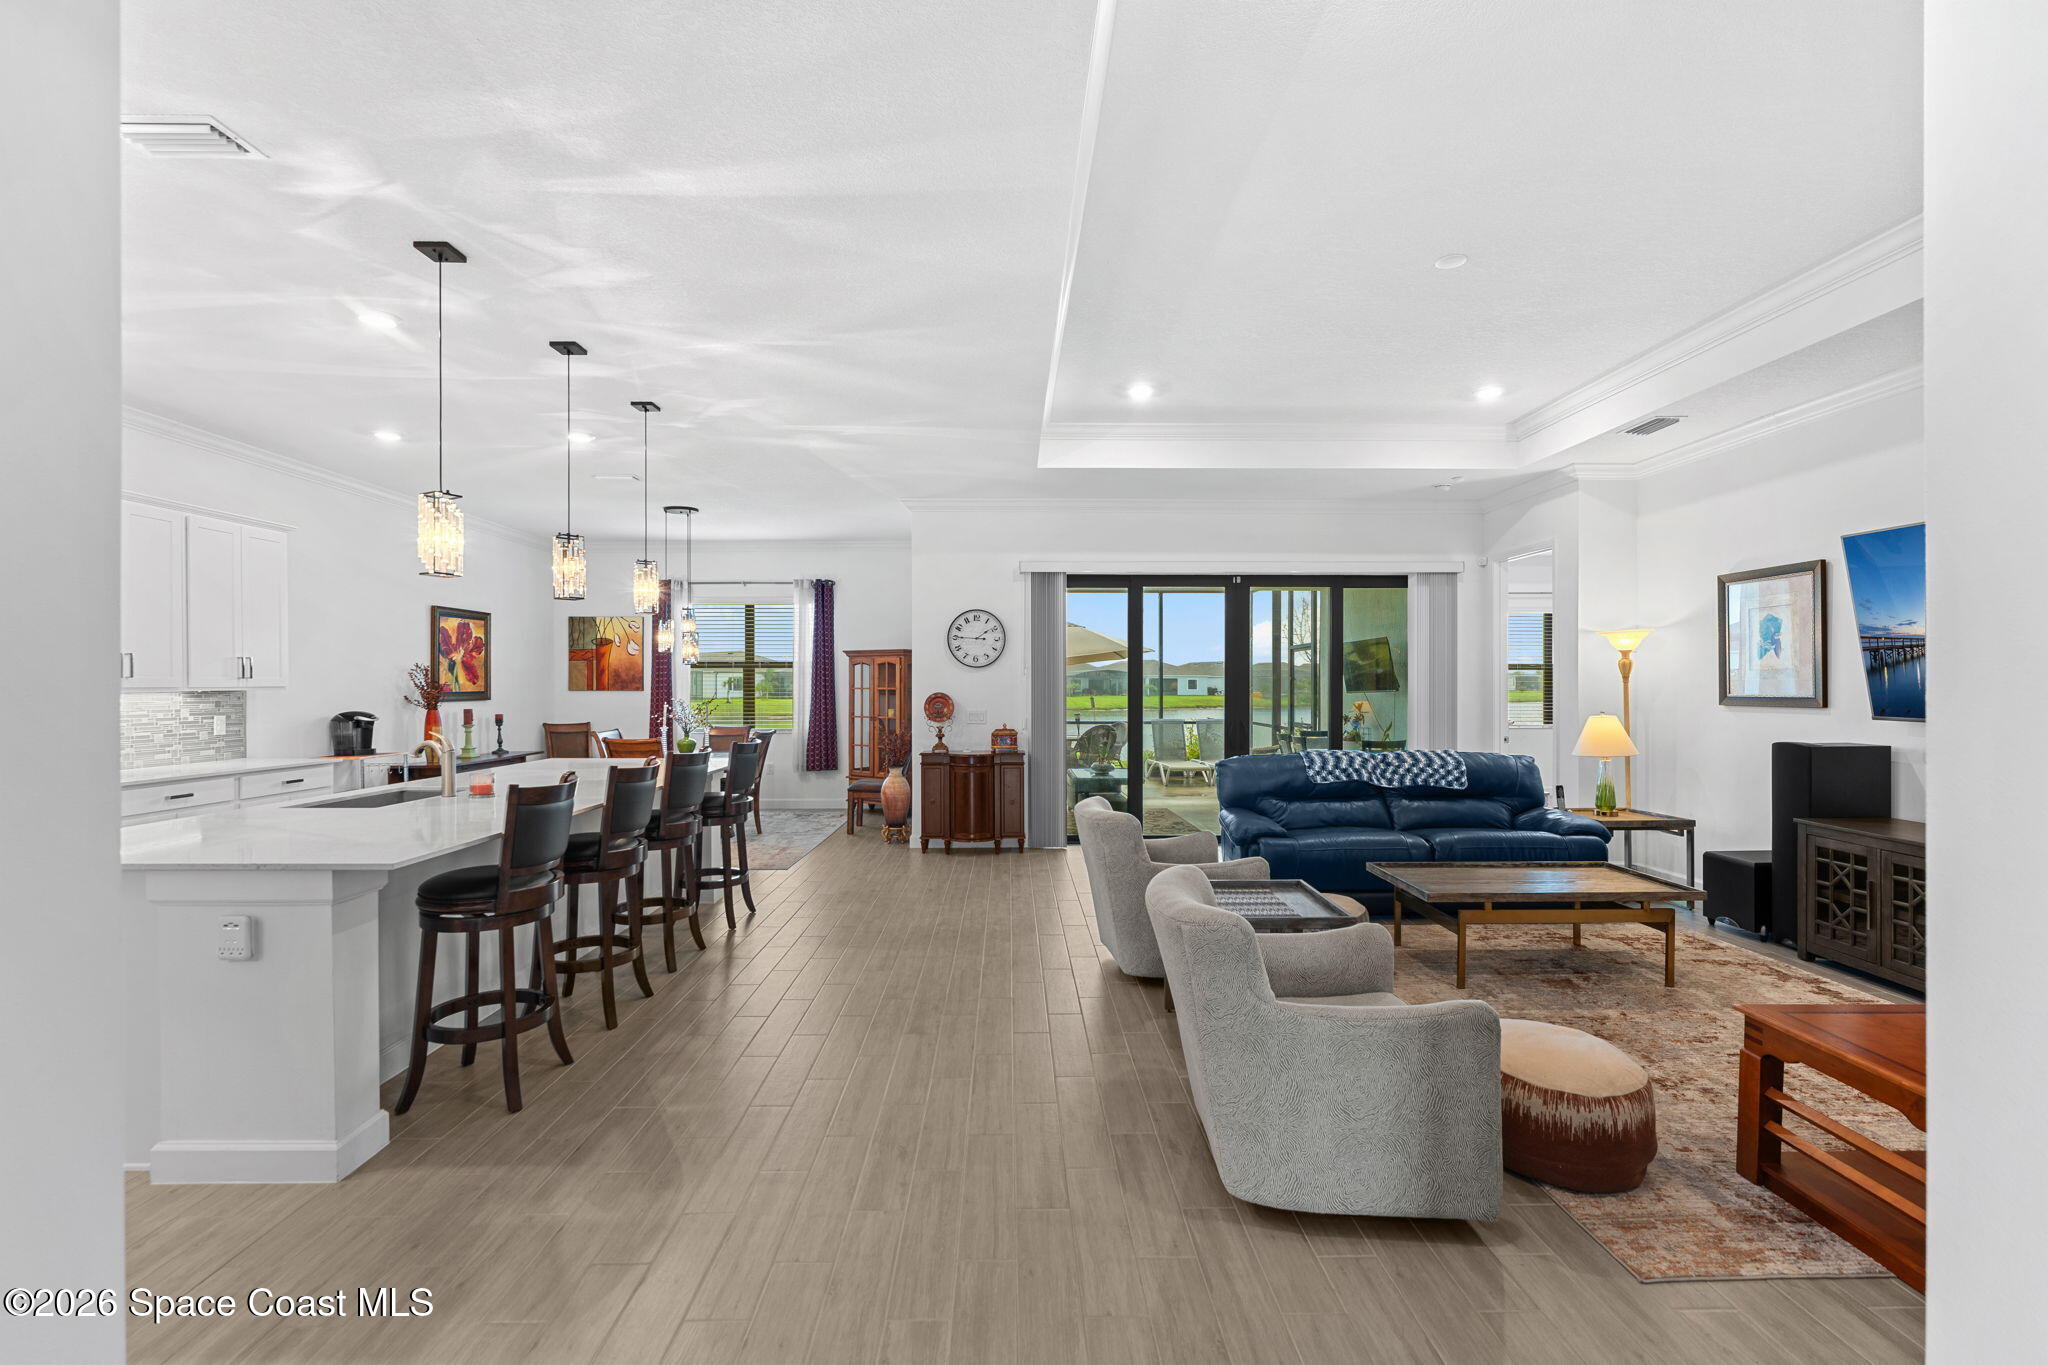
Open-plan living room with blue sofa, white kitchen island, and sliding doors to a covered patio.
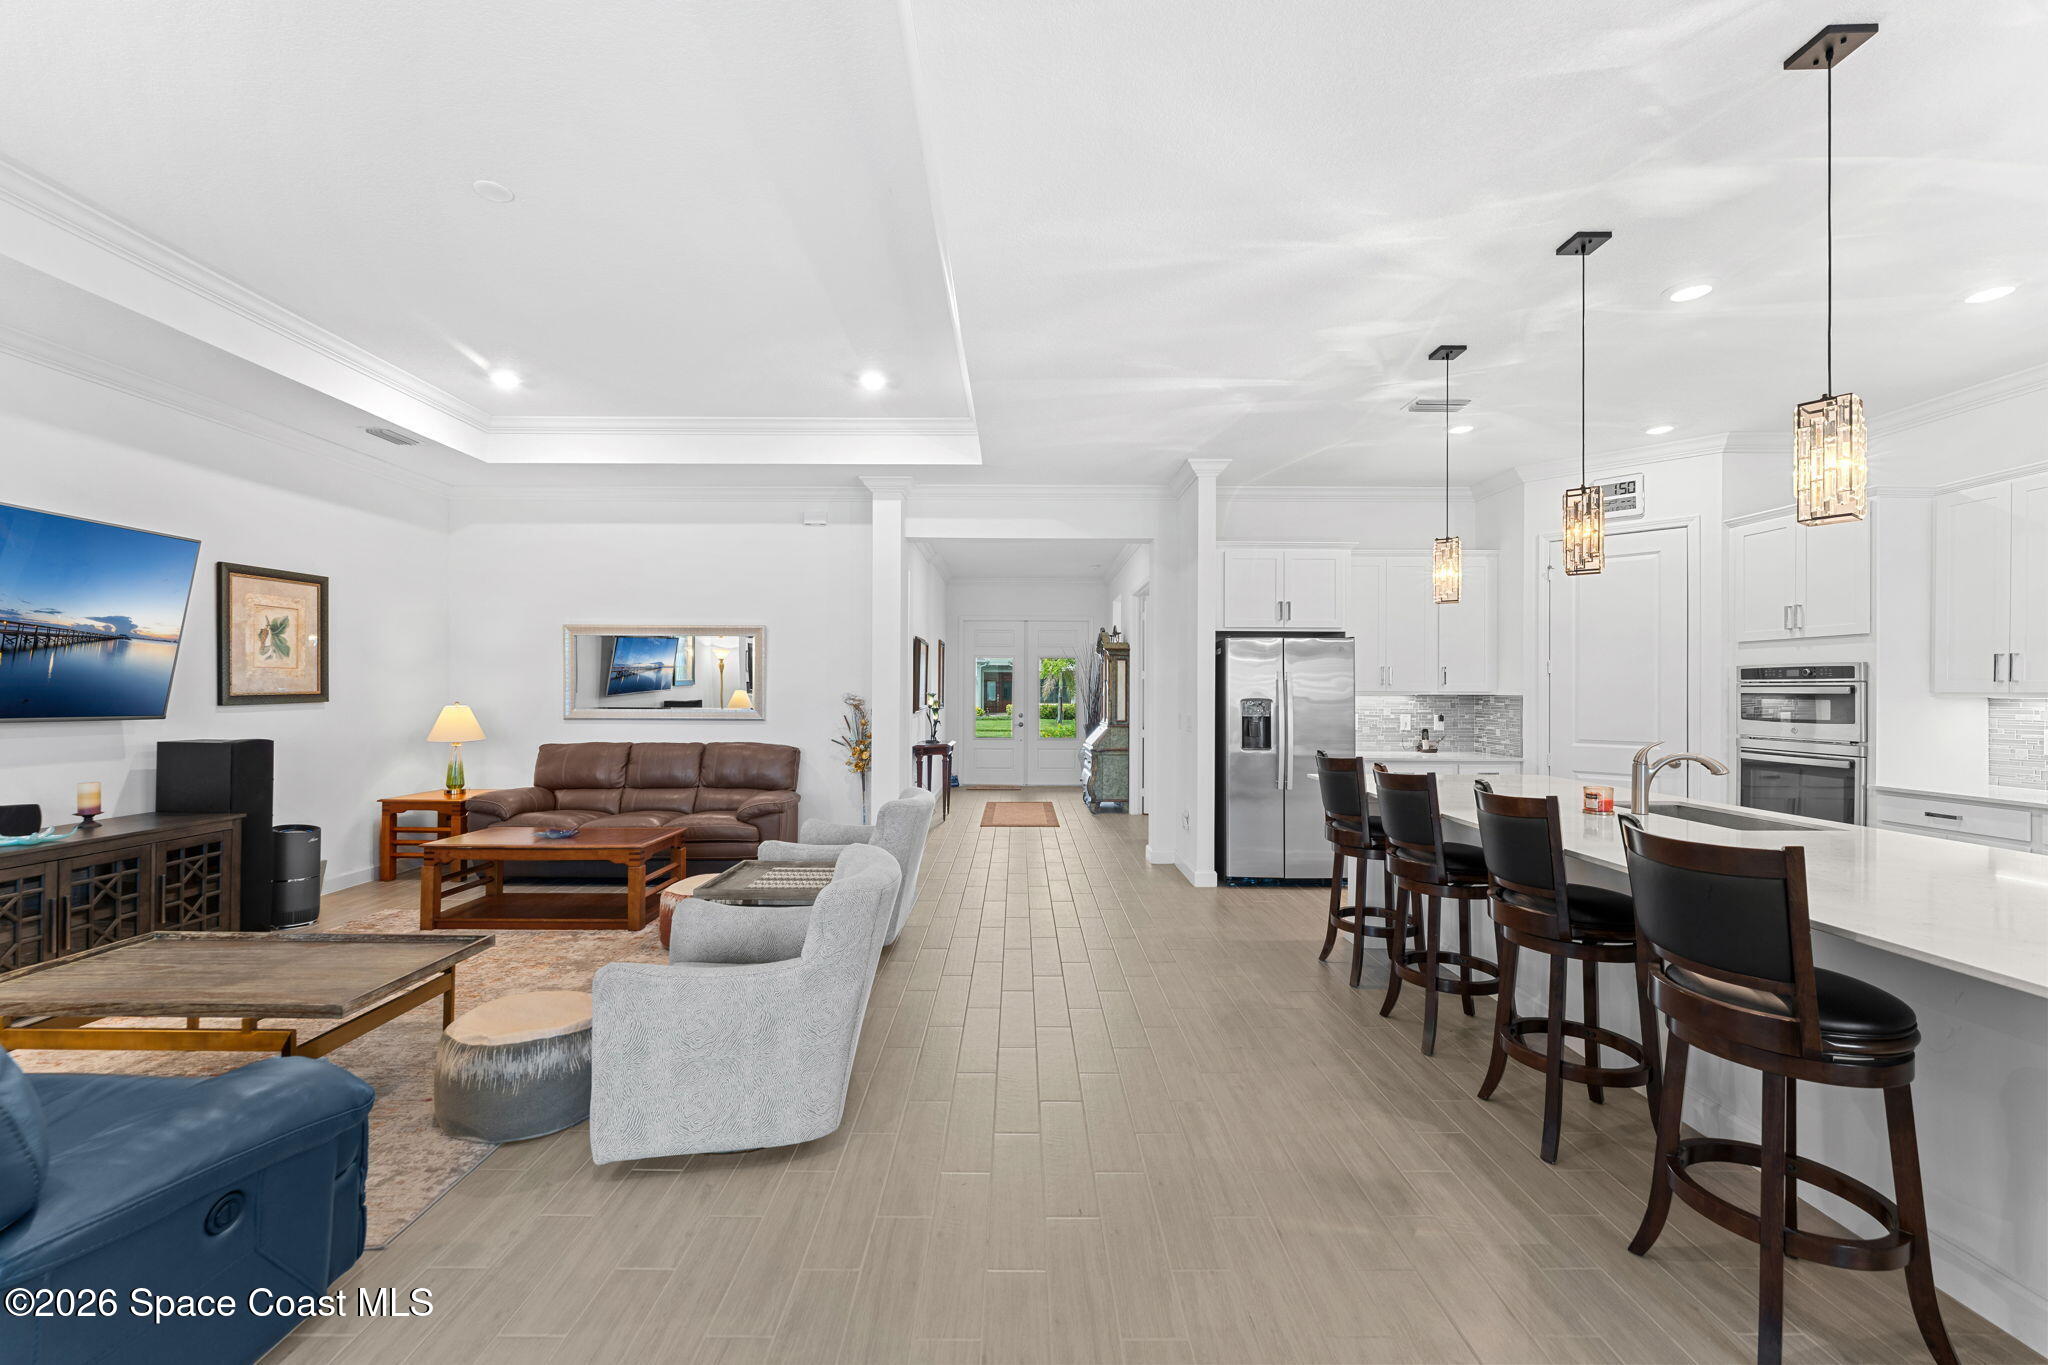
Open-plan living room and kitchen with a long white island, dark bar stools, and stainless steel appliances.
Open-plan kitchen and living room with a white island, blue sofa, and lake views through sliding doors.
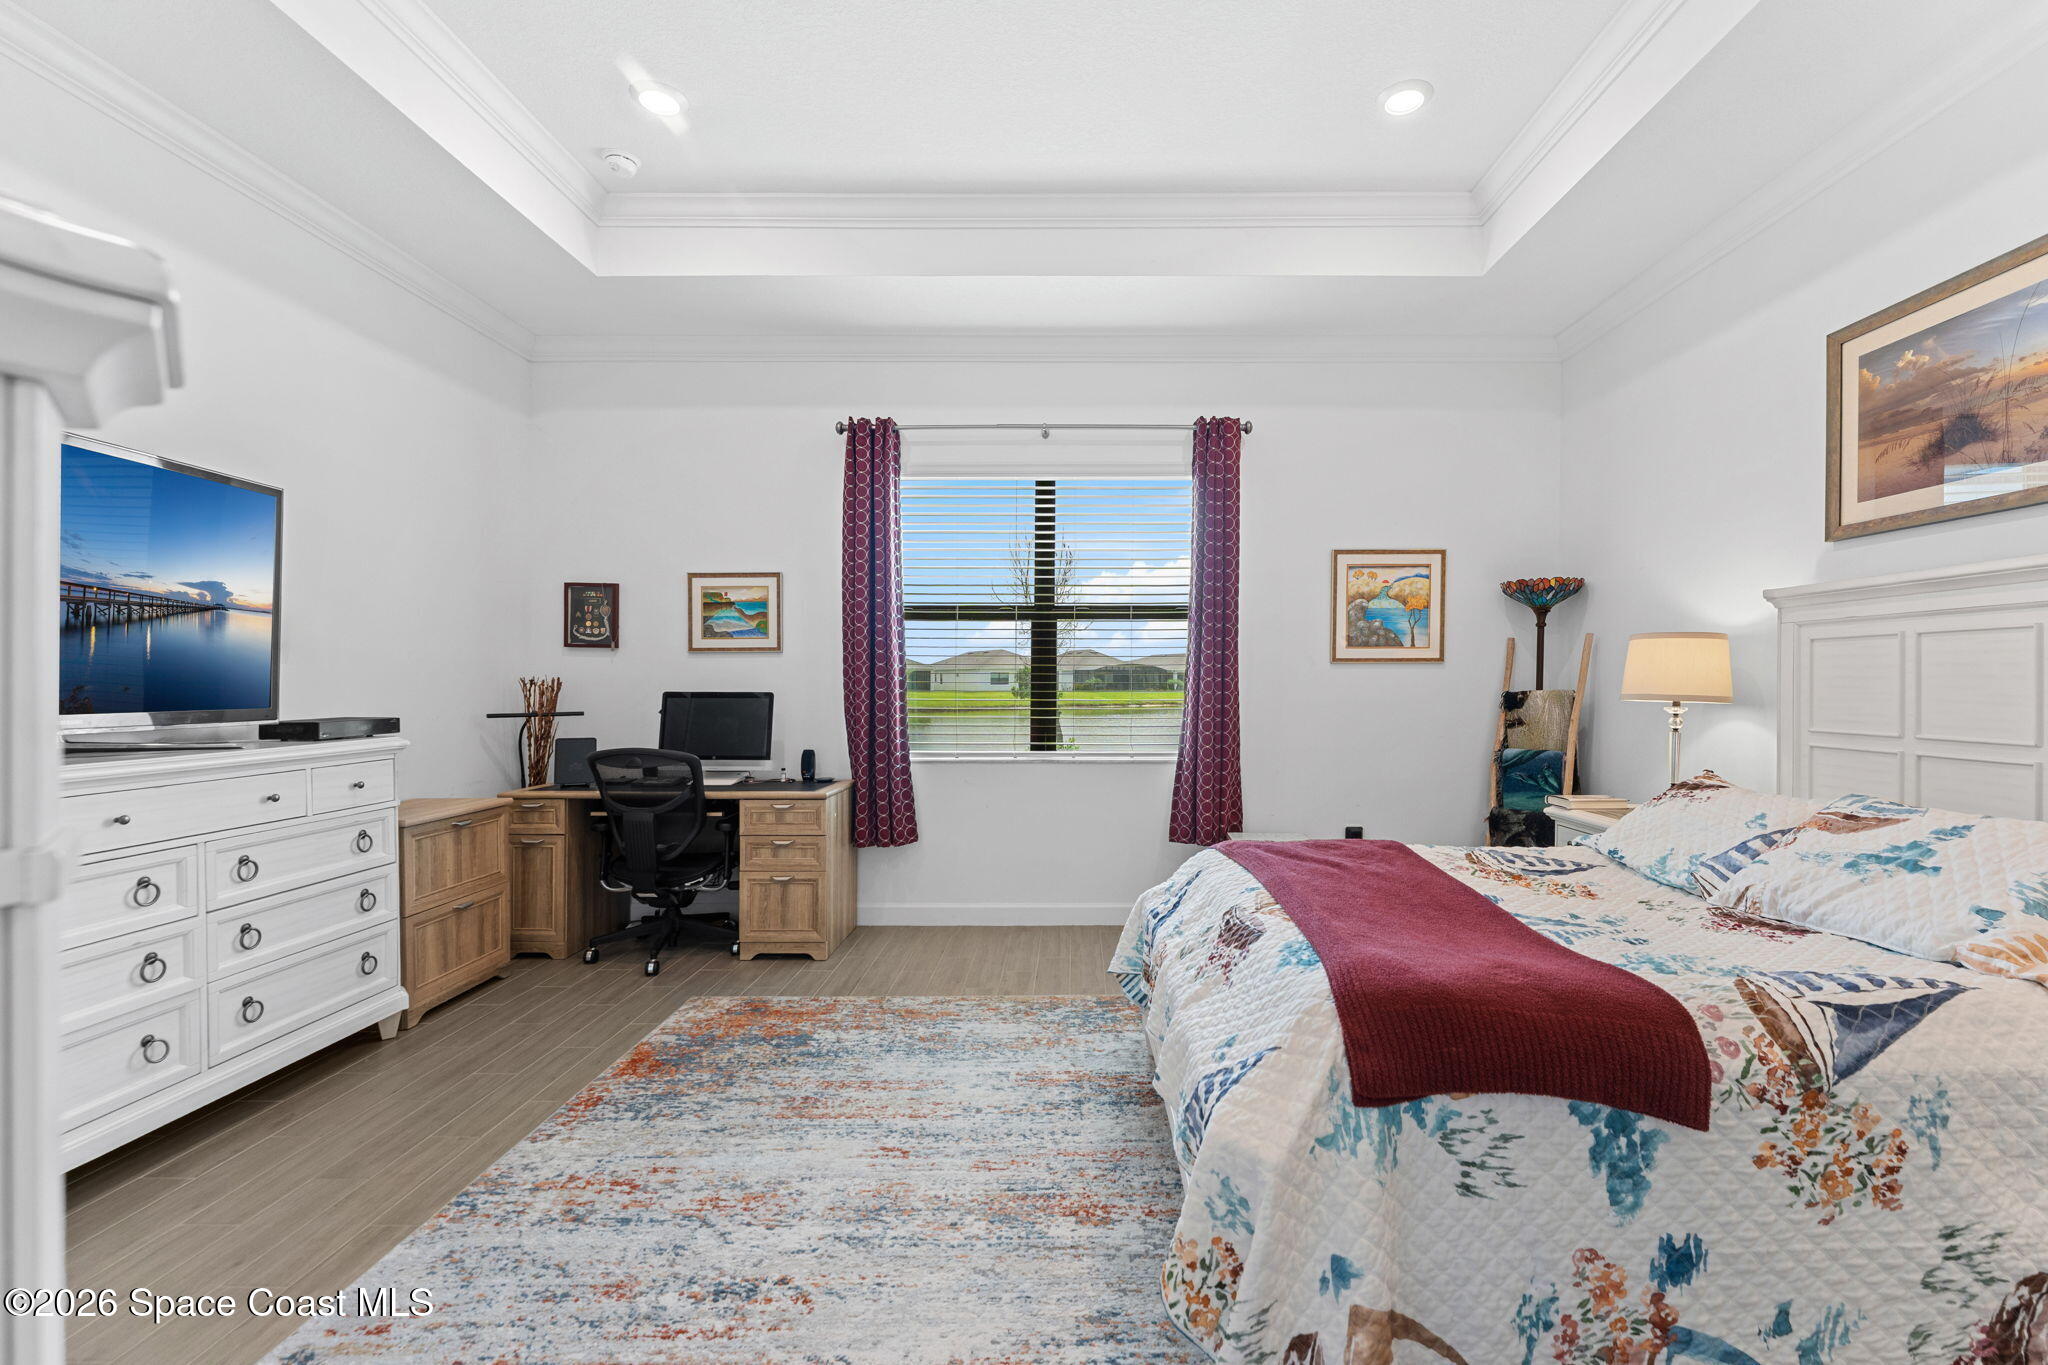
Furnished bedroom with a floral quilted bed, burgundy runner, desk, and large window.
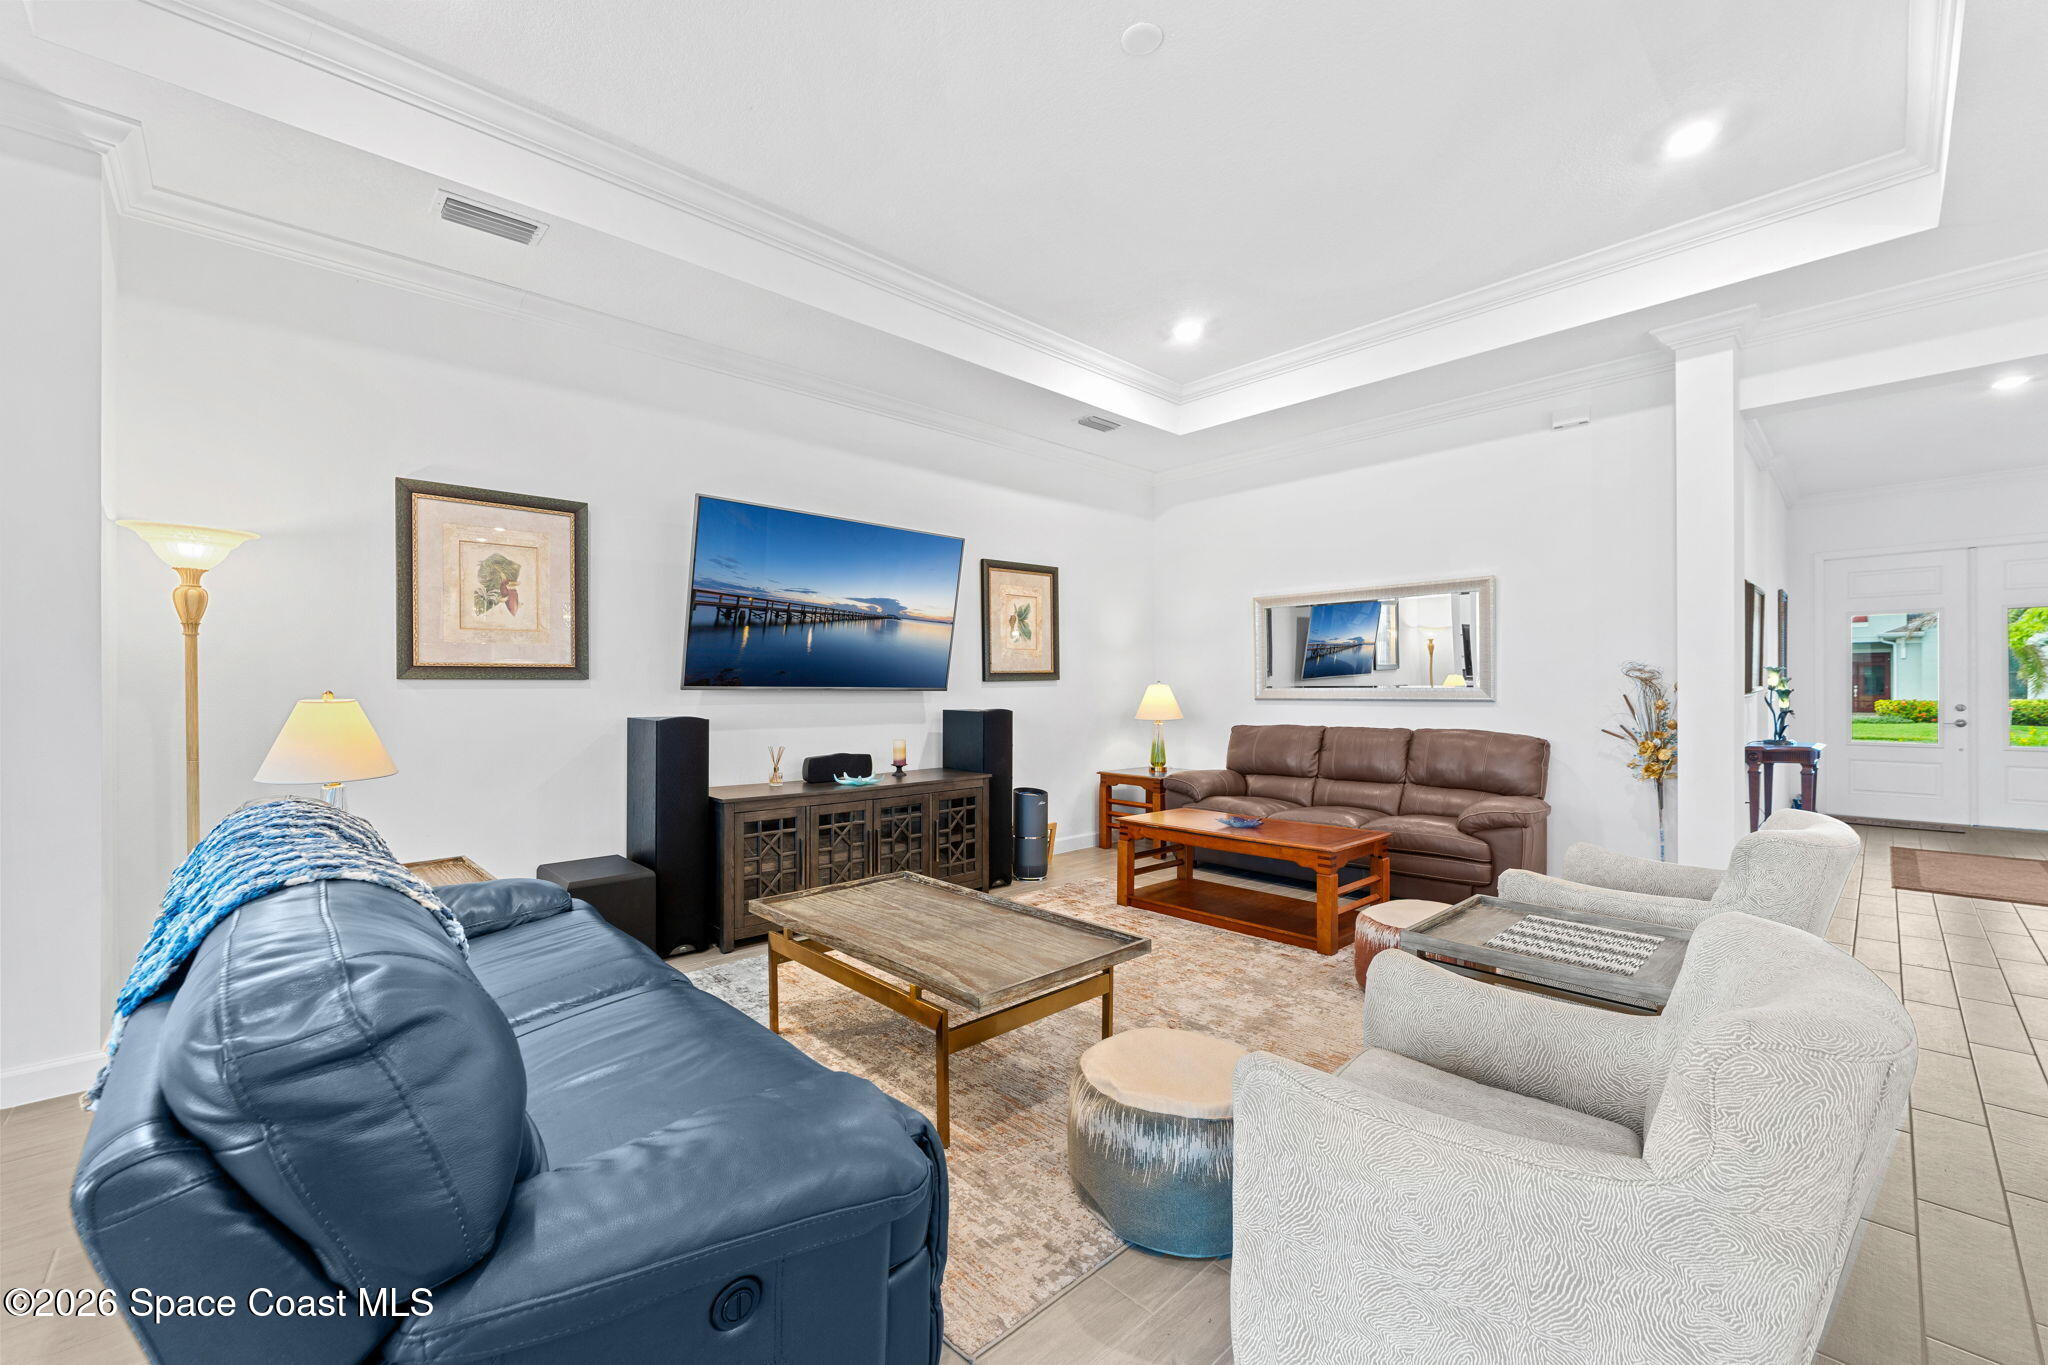
Furnished living room with a tray ceiling, leather sofas, light armchairs, and a wall-mounted television.
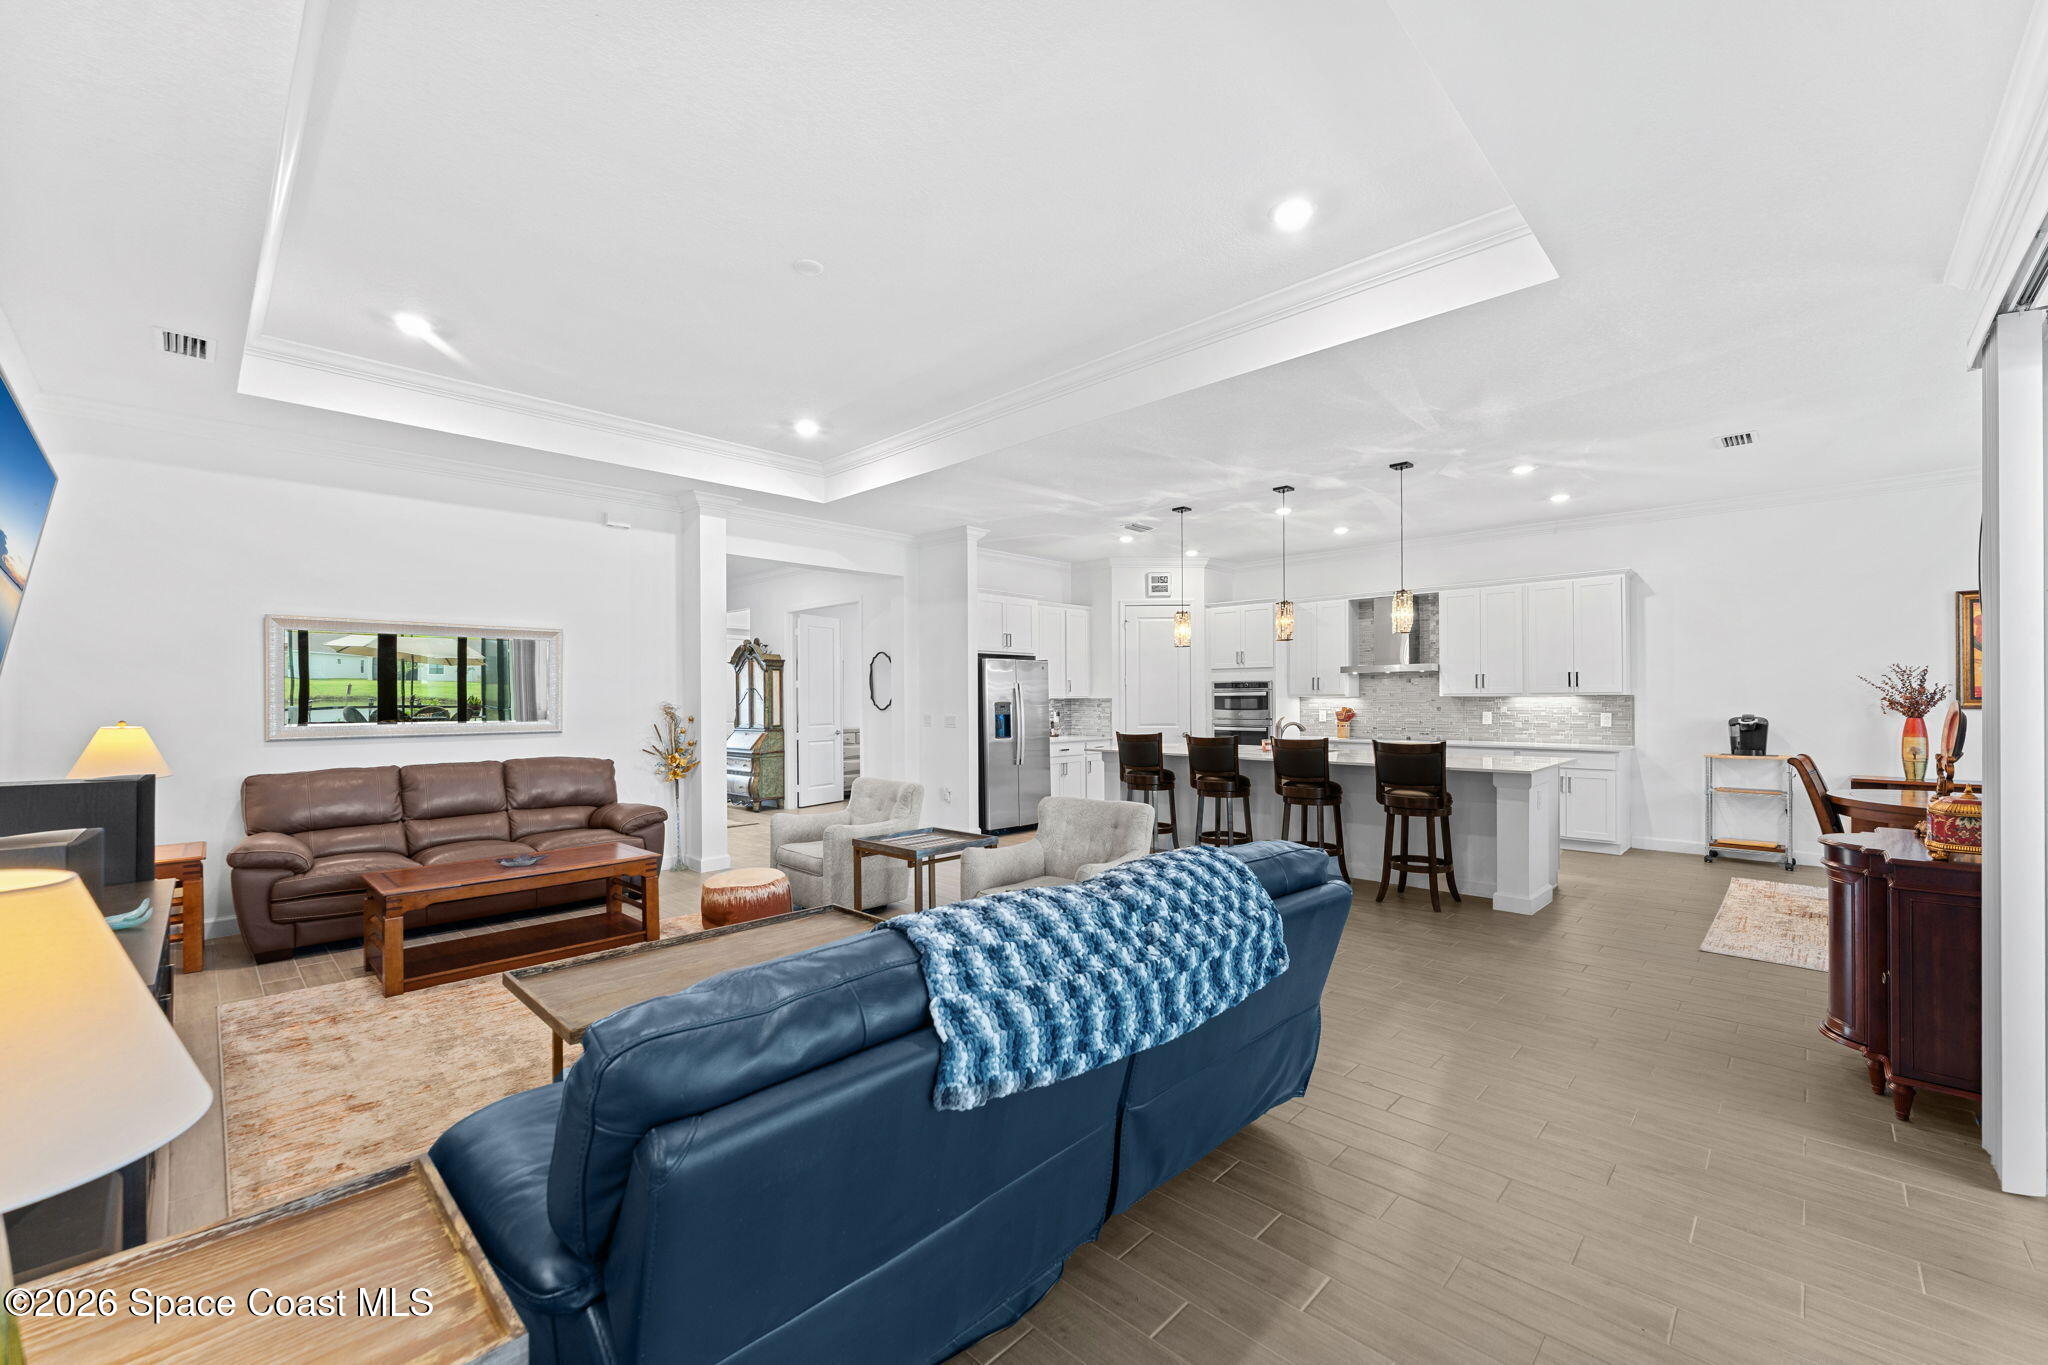
Open-plan living room and kitchen with white cabinetry, island seating, and blue and brown leather sofas.
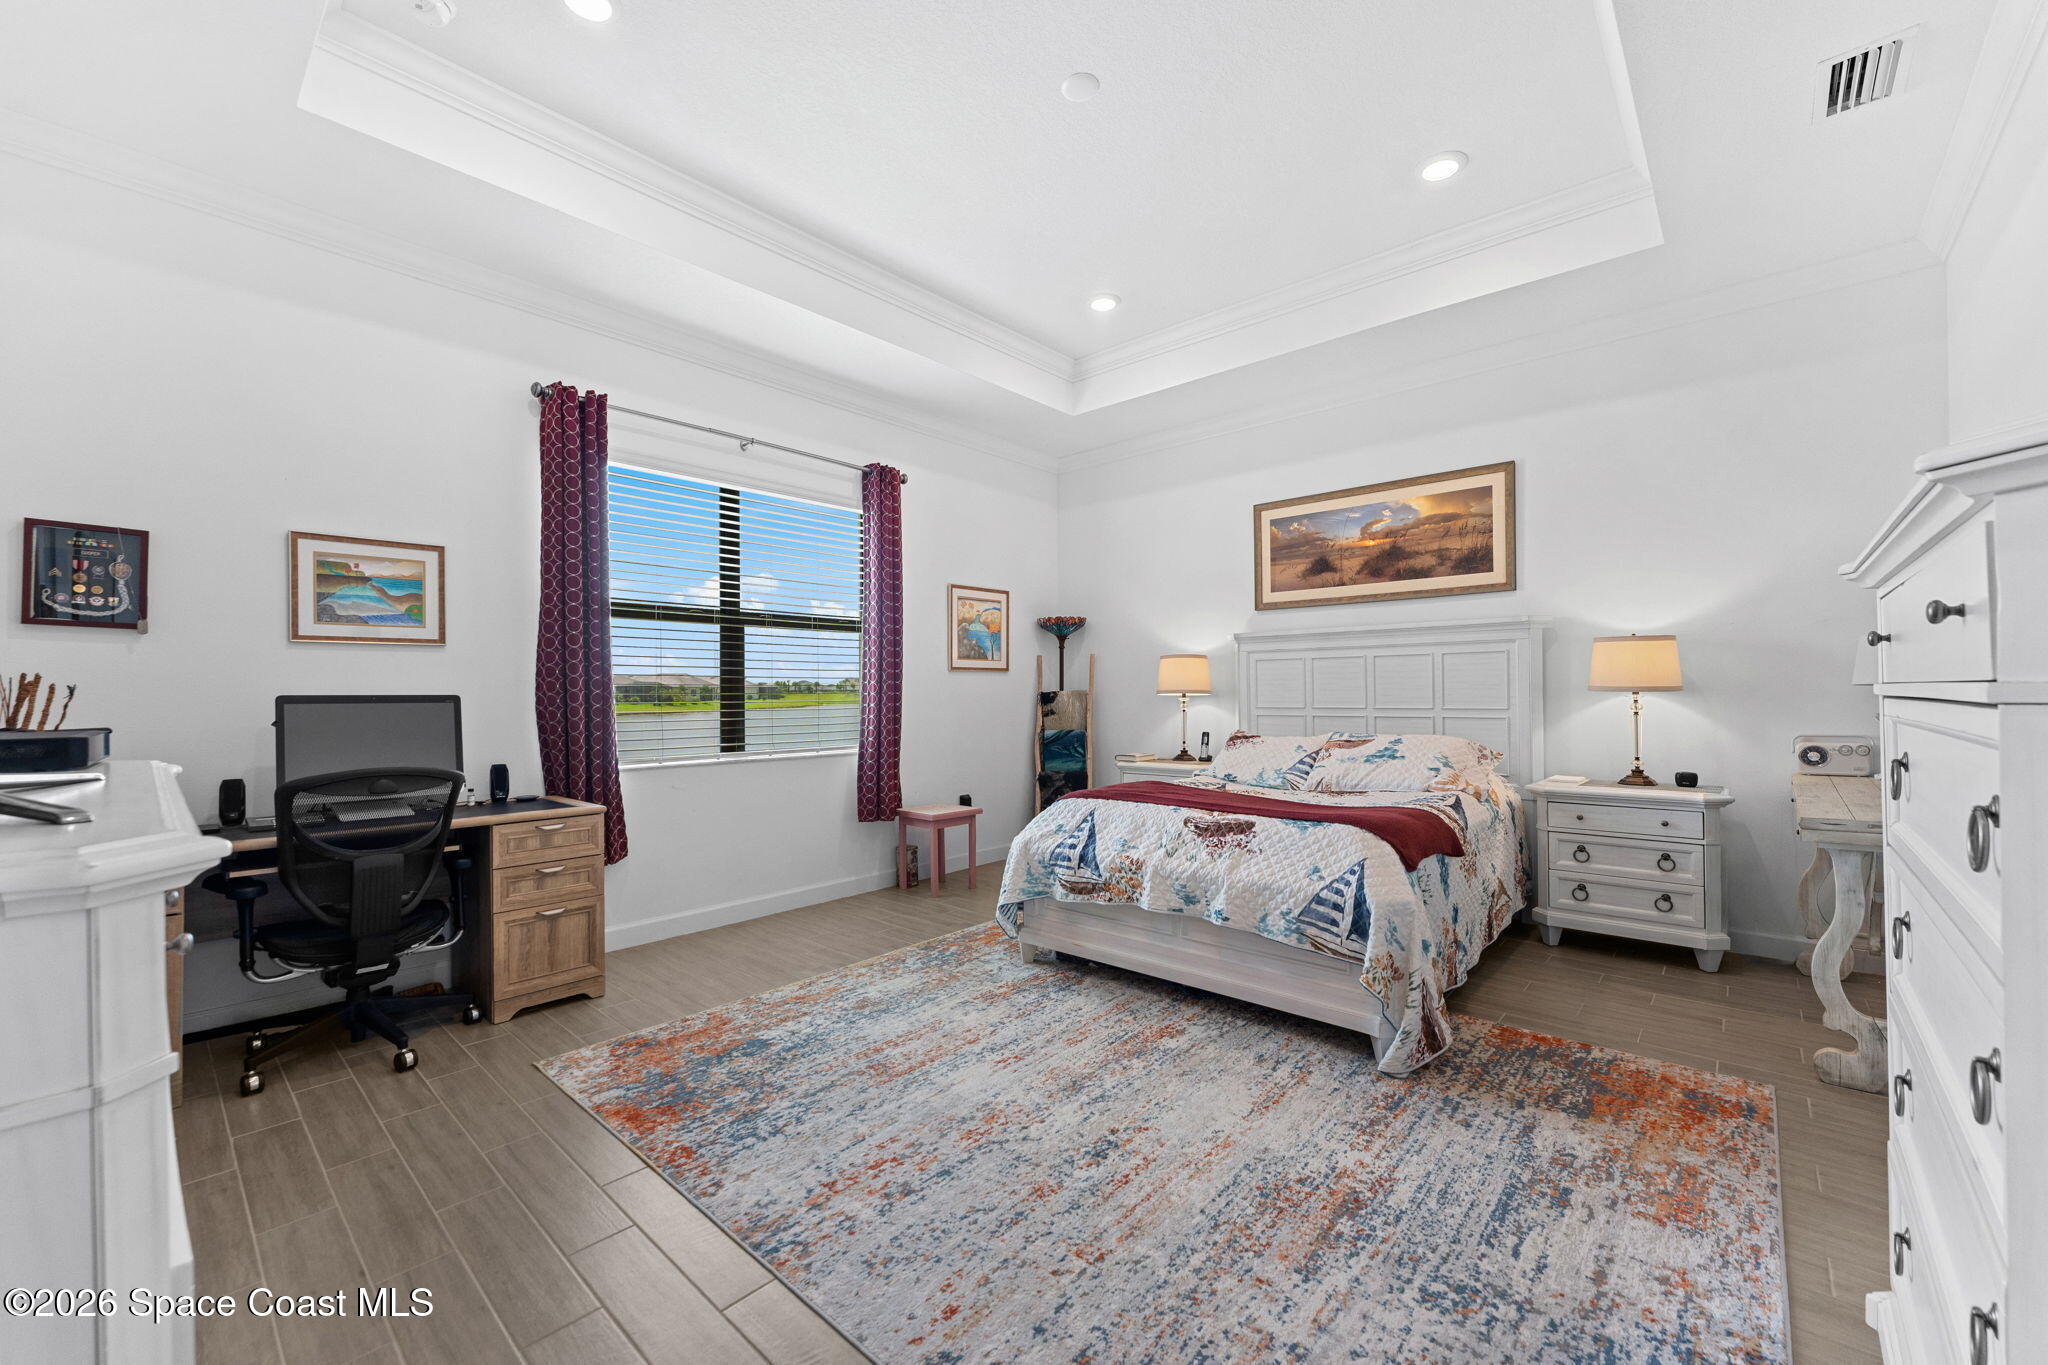
Furnished bedroom with a tray ceiling, desk, patterned rug, and window overlooking water.
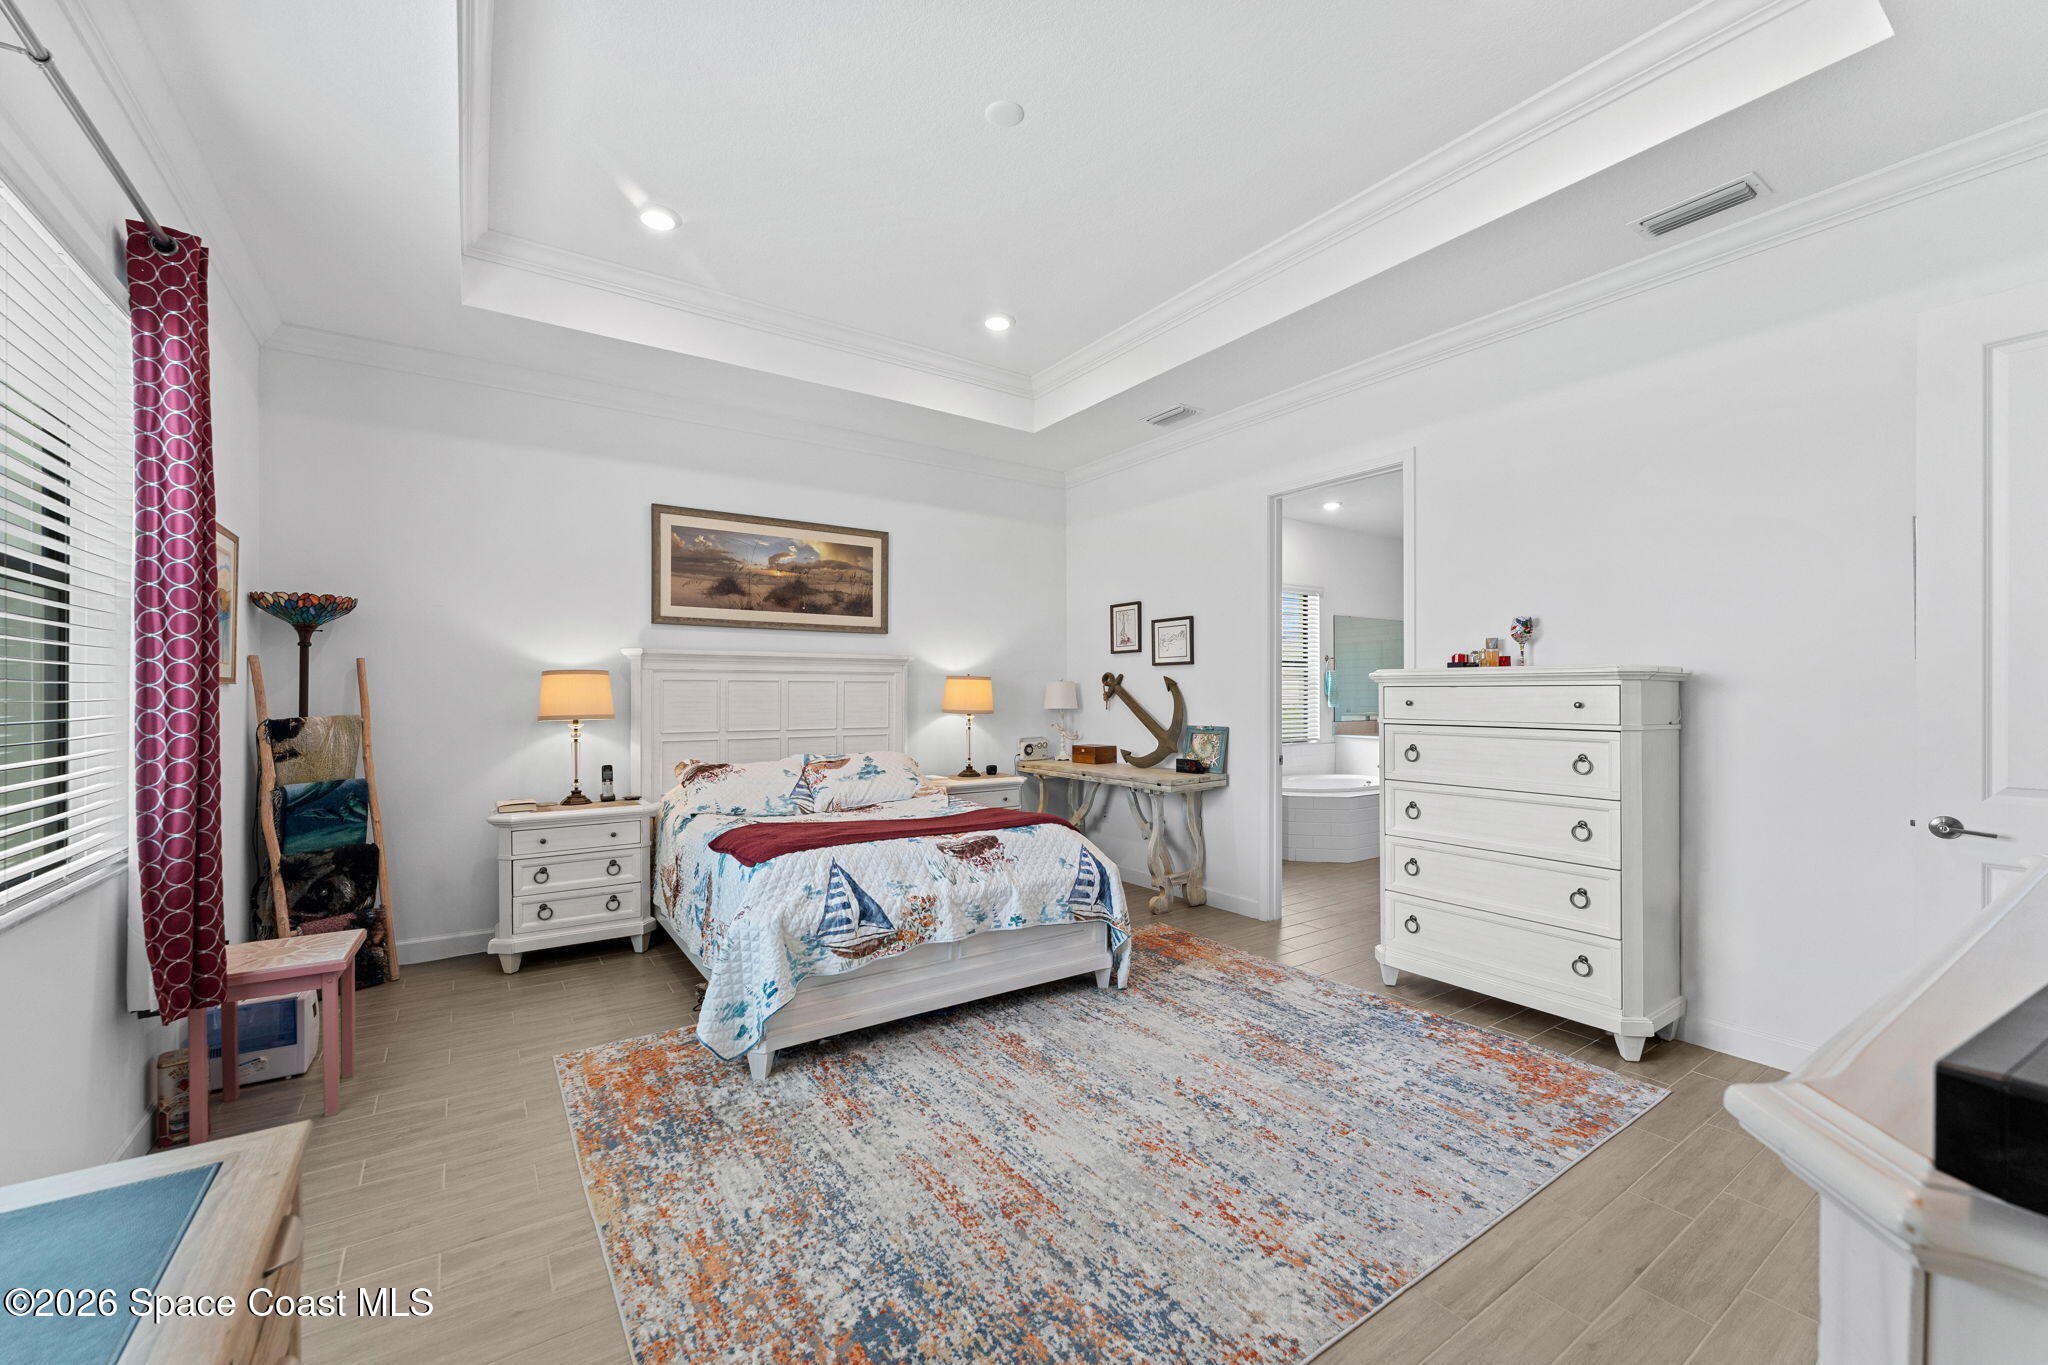
Furnished bedroom with sailboat-patterned bedding, white dressers, a large rug, and an ensuite bathroom doorway.
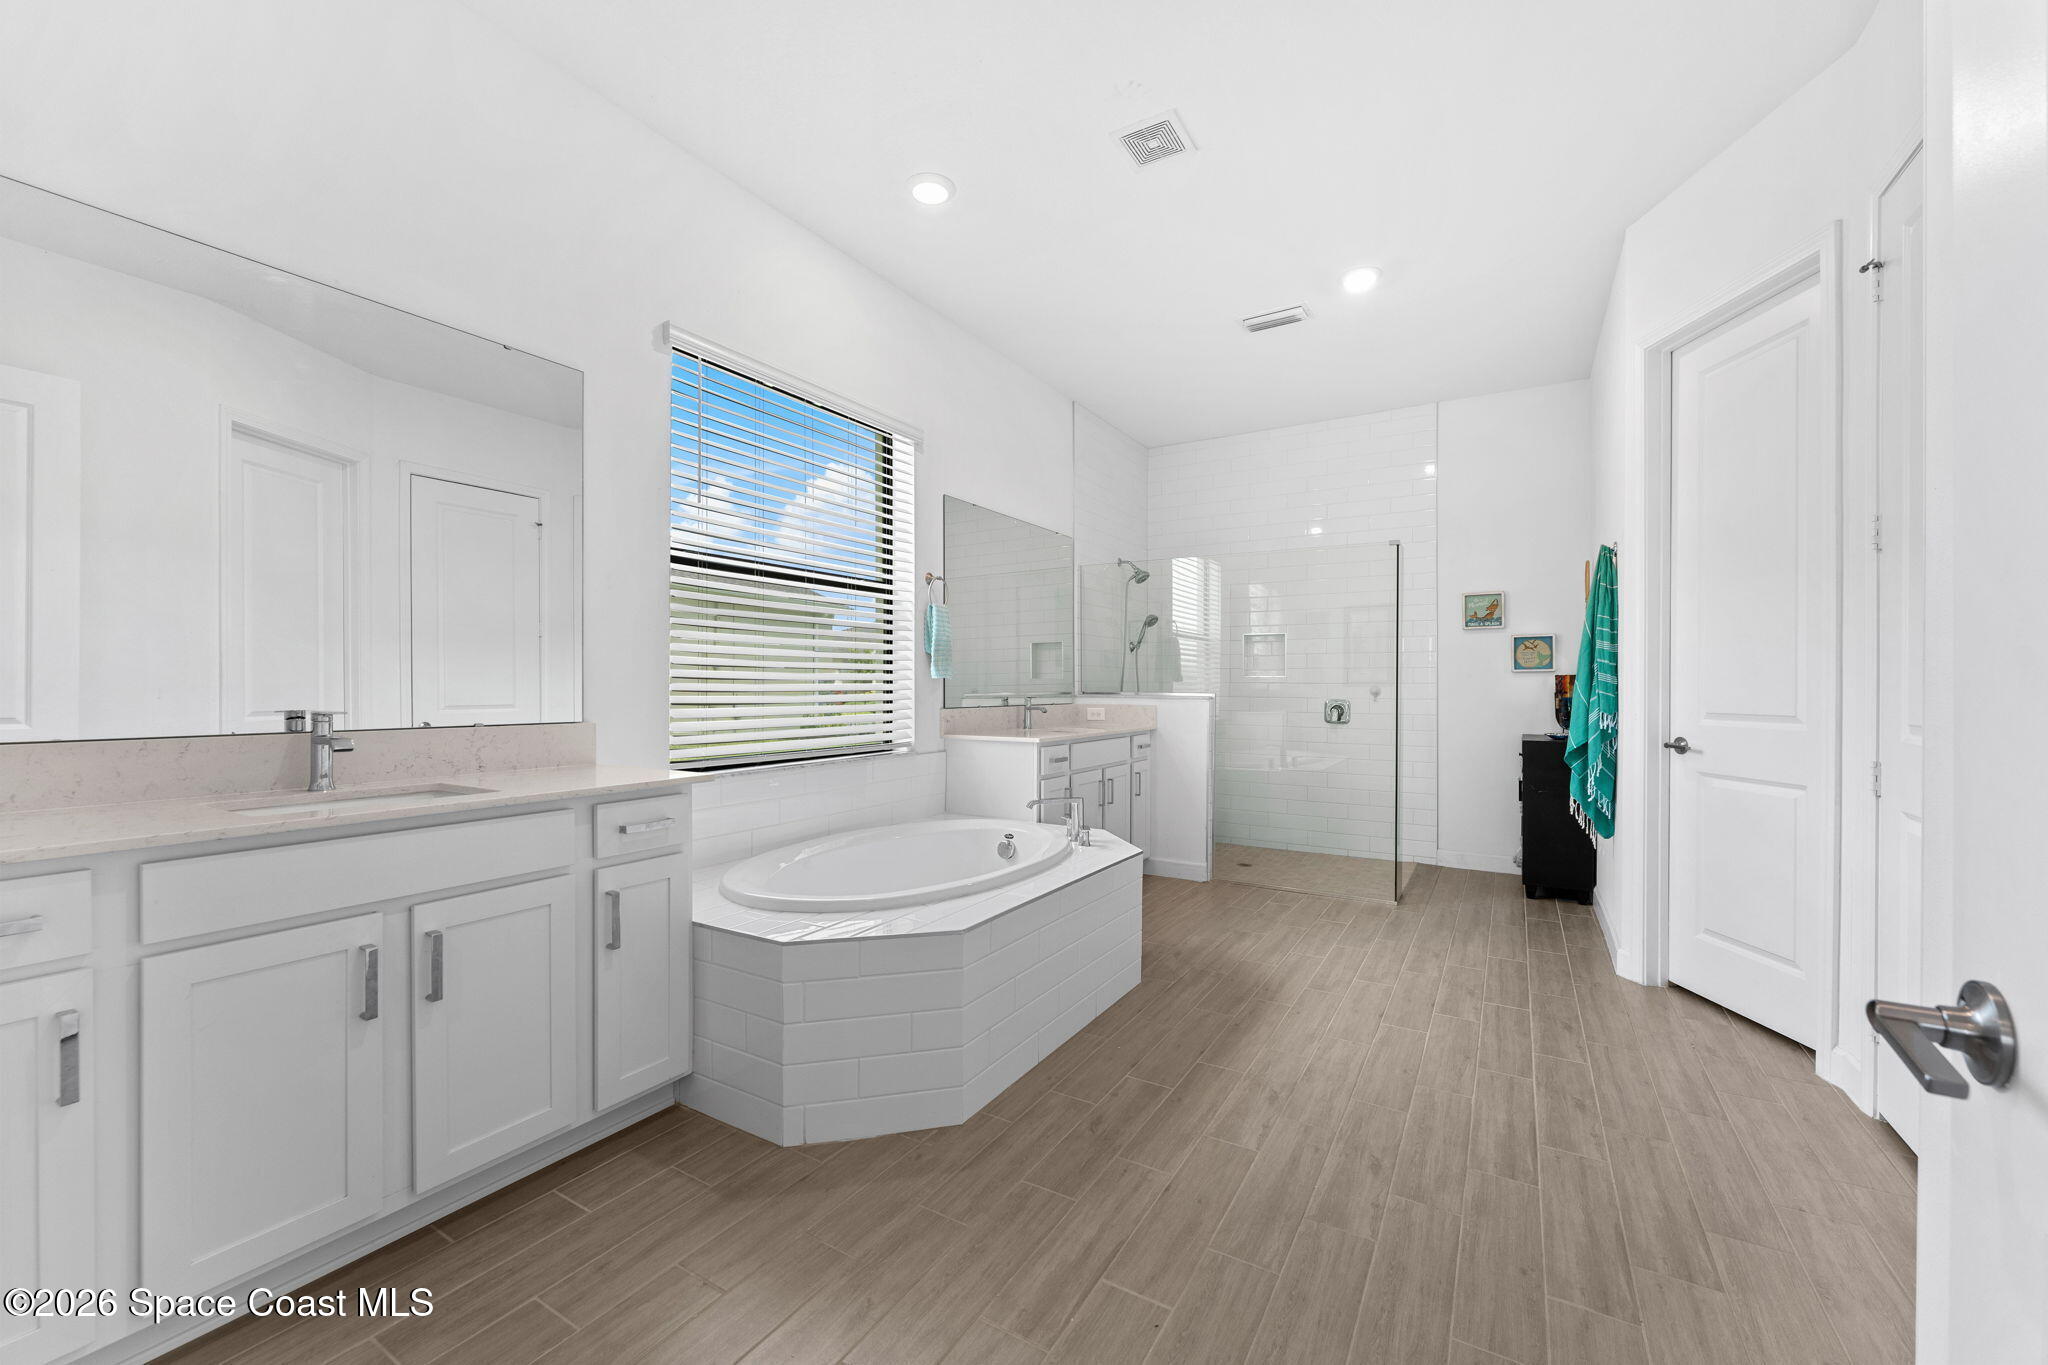
Spacious bathroom with a built-in soaking tub, glass shower, white cabinetry, and wood-look tile flooring.
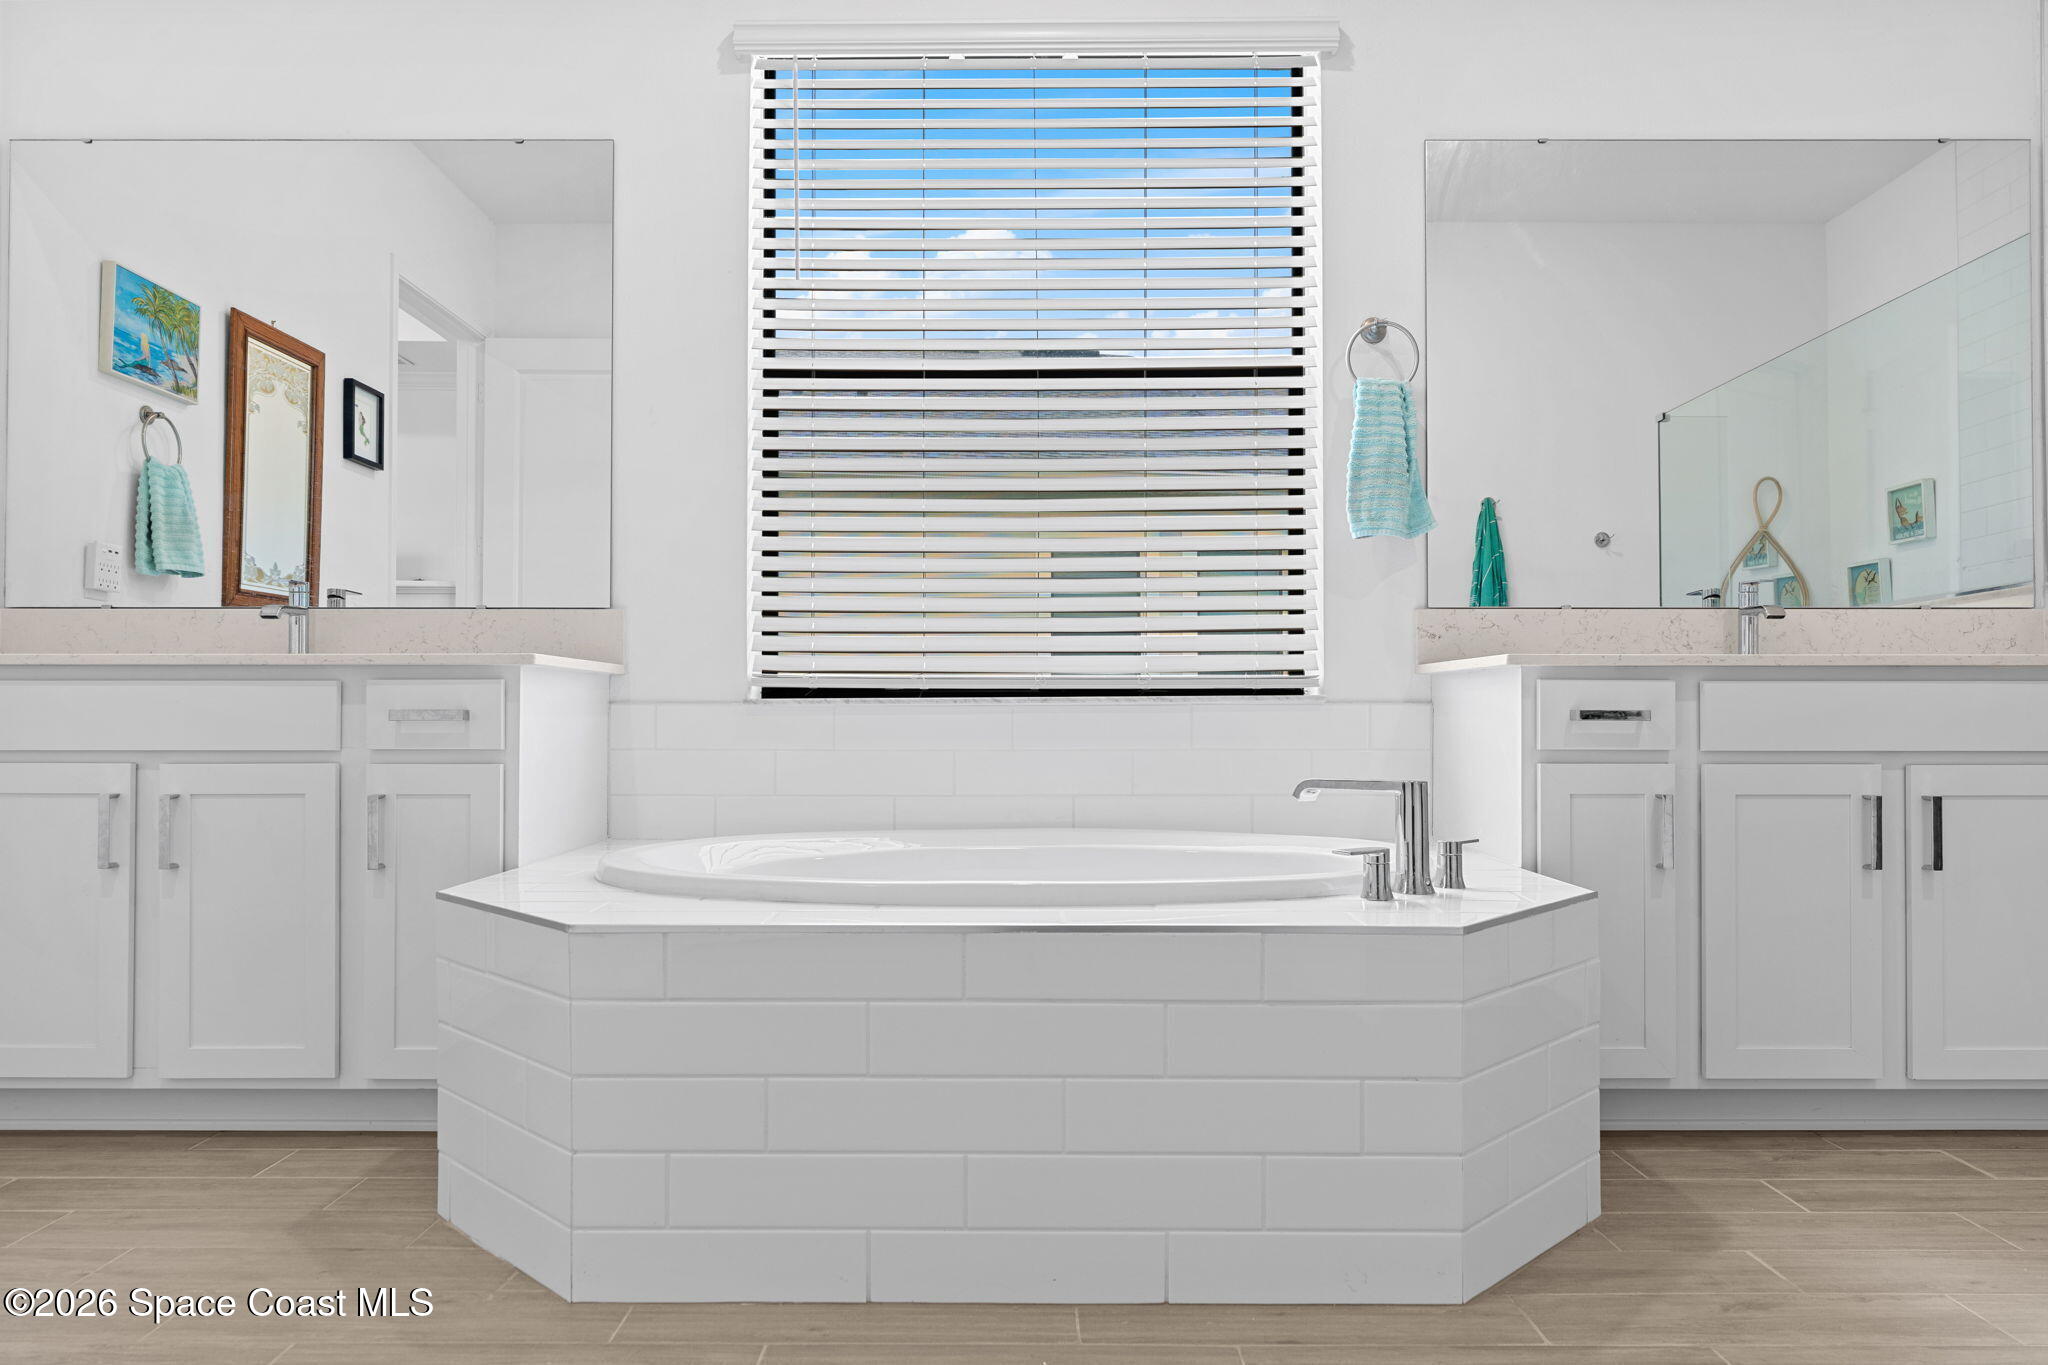
Bathroom with a built-in soaking tub between dual vanities and a window with blinds.
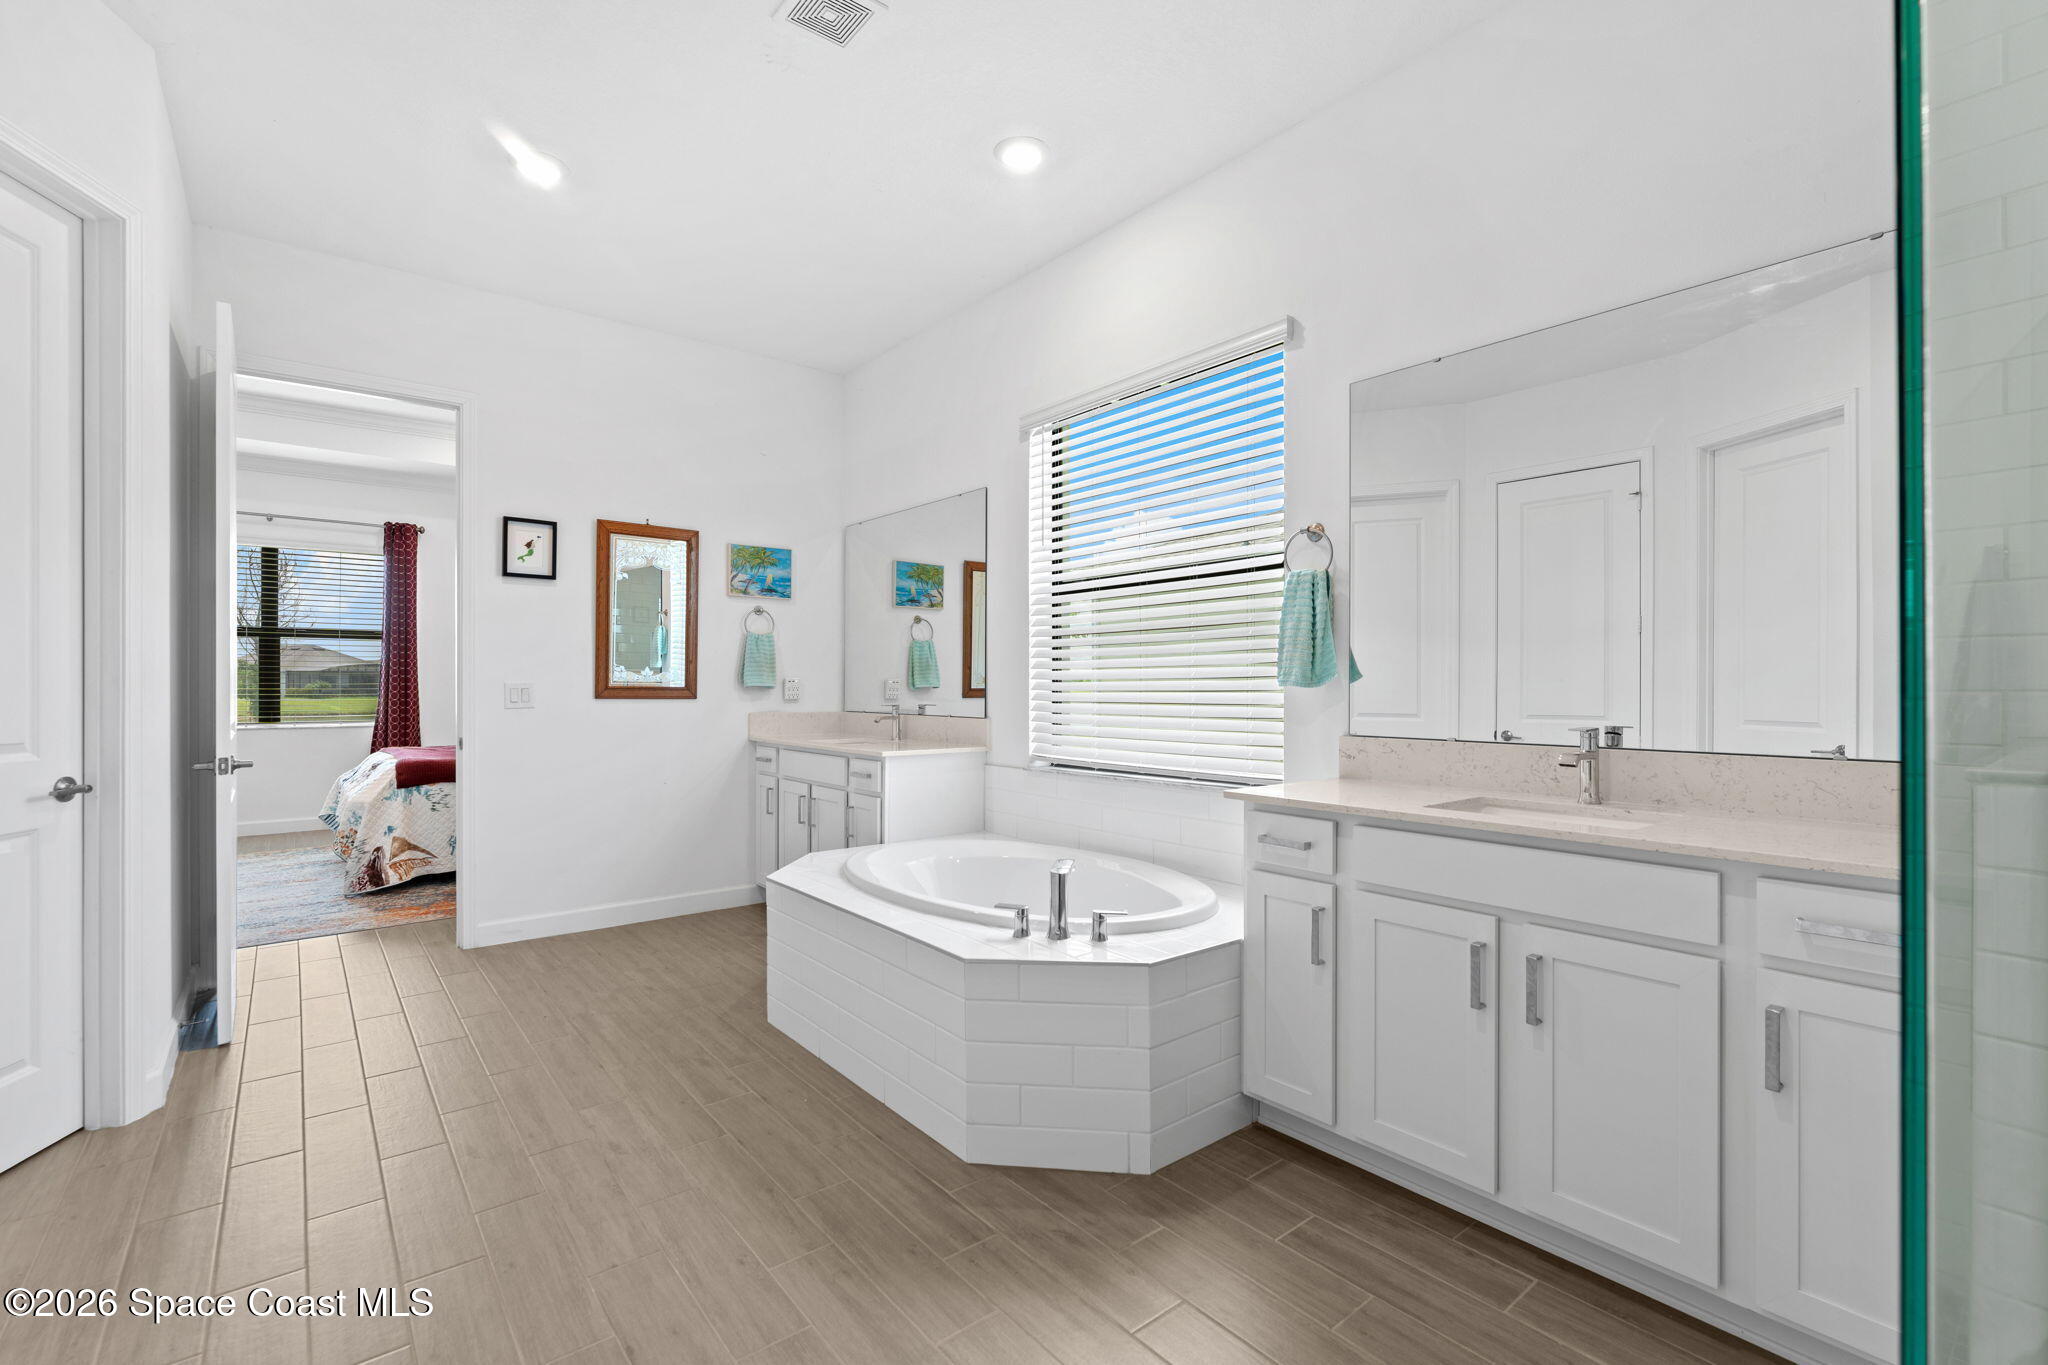
Bright bathroom with a corner soaking tub, long double vanity, and neutral tile flooring.
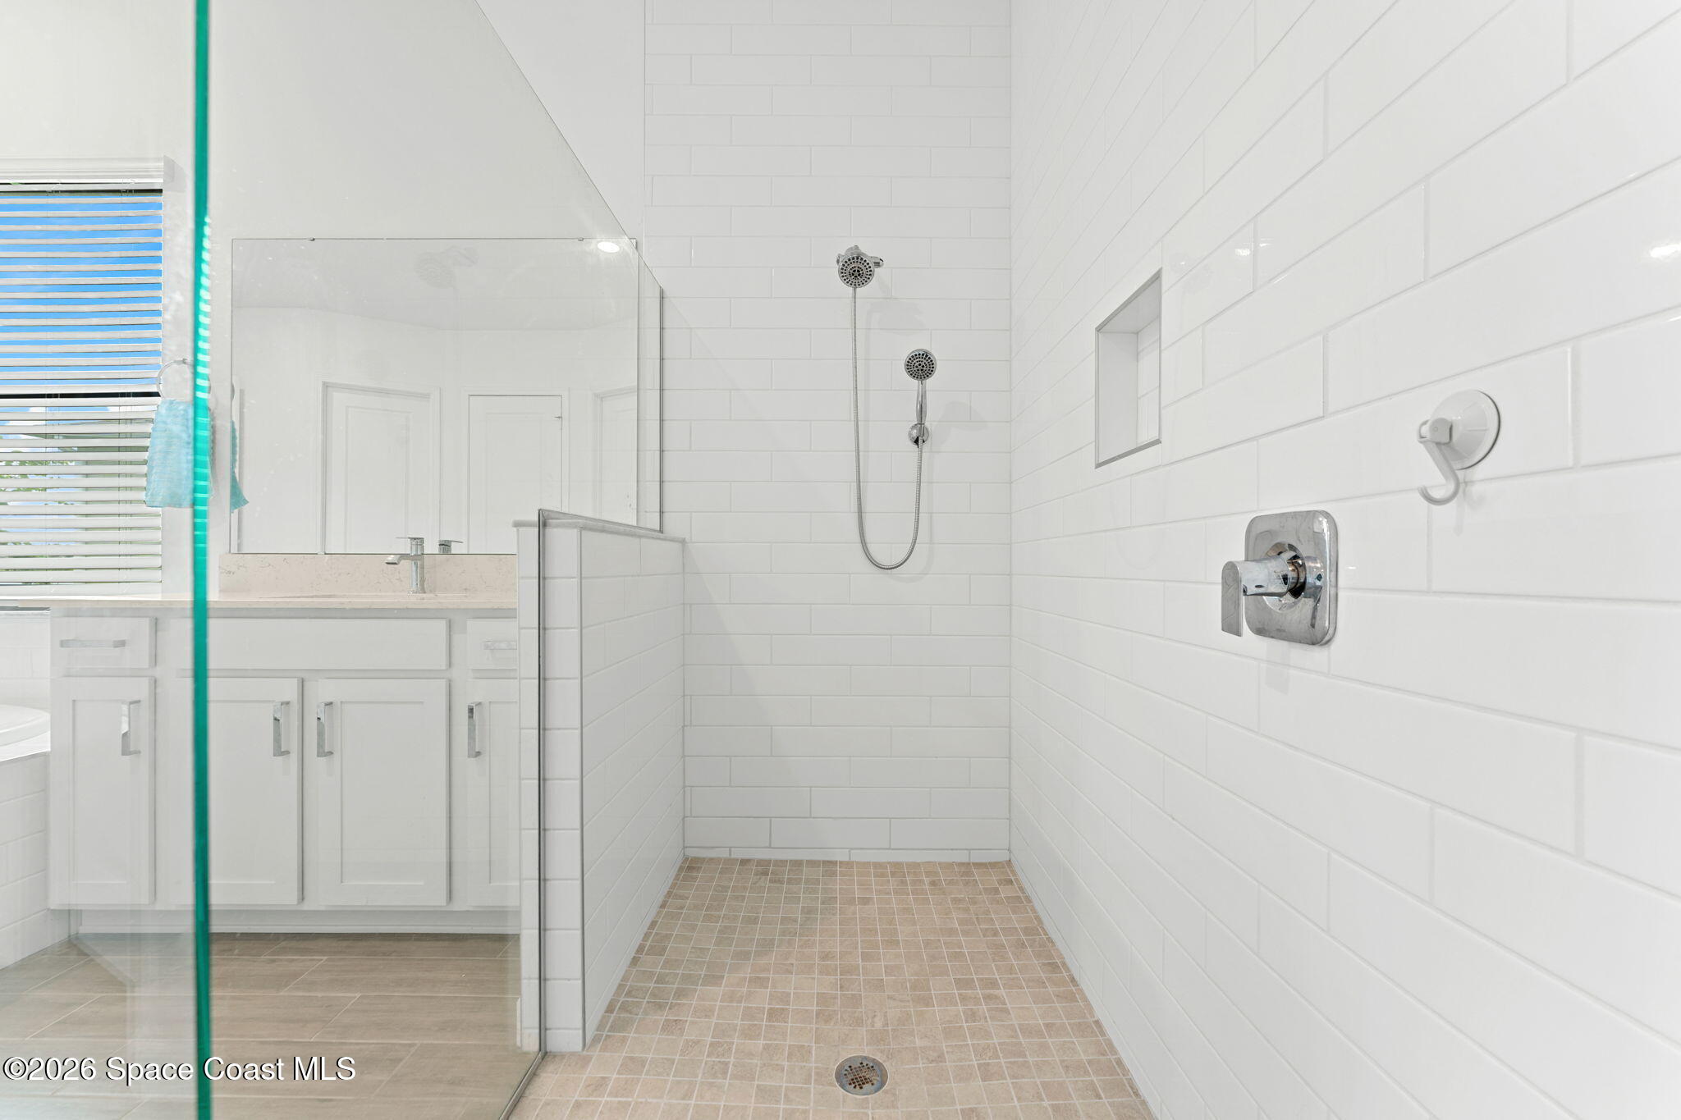
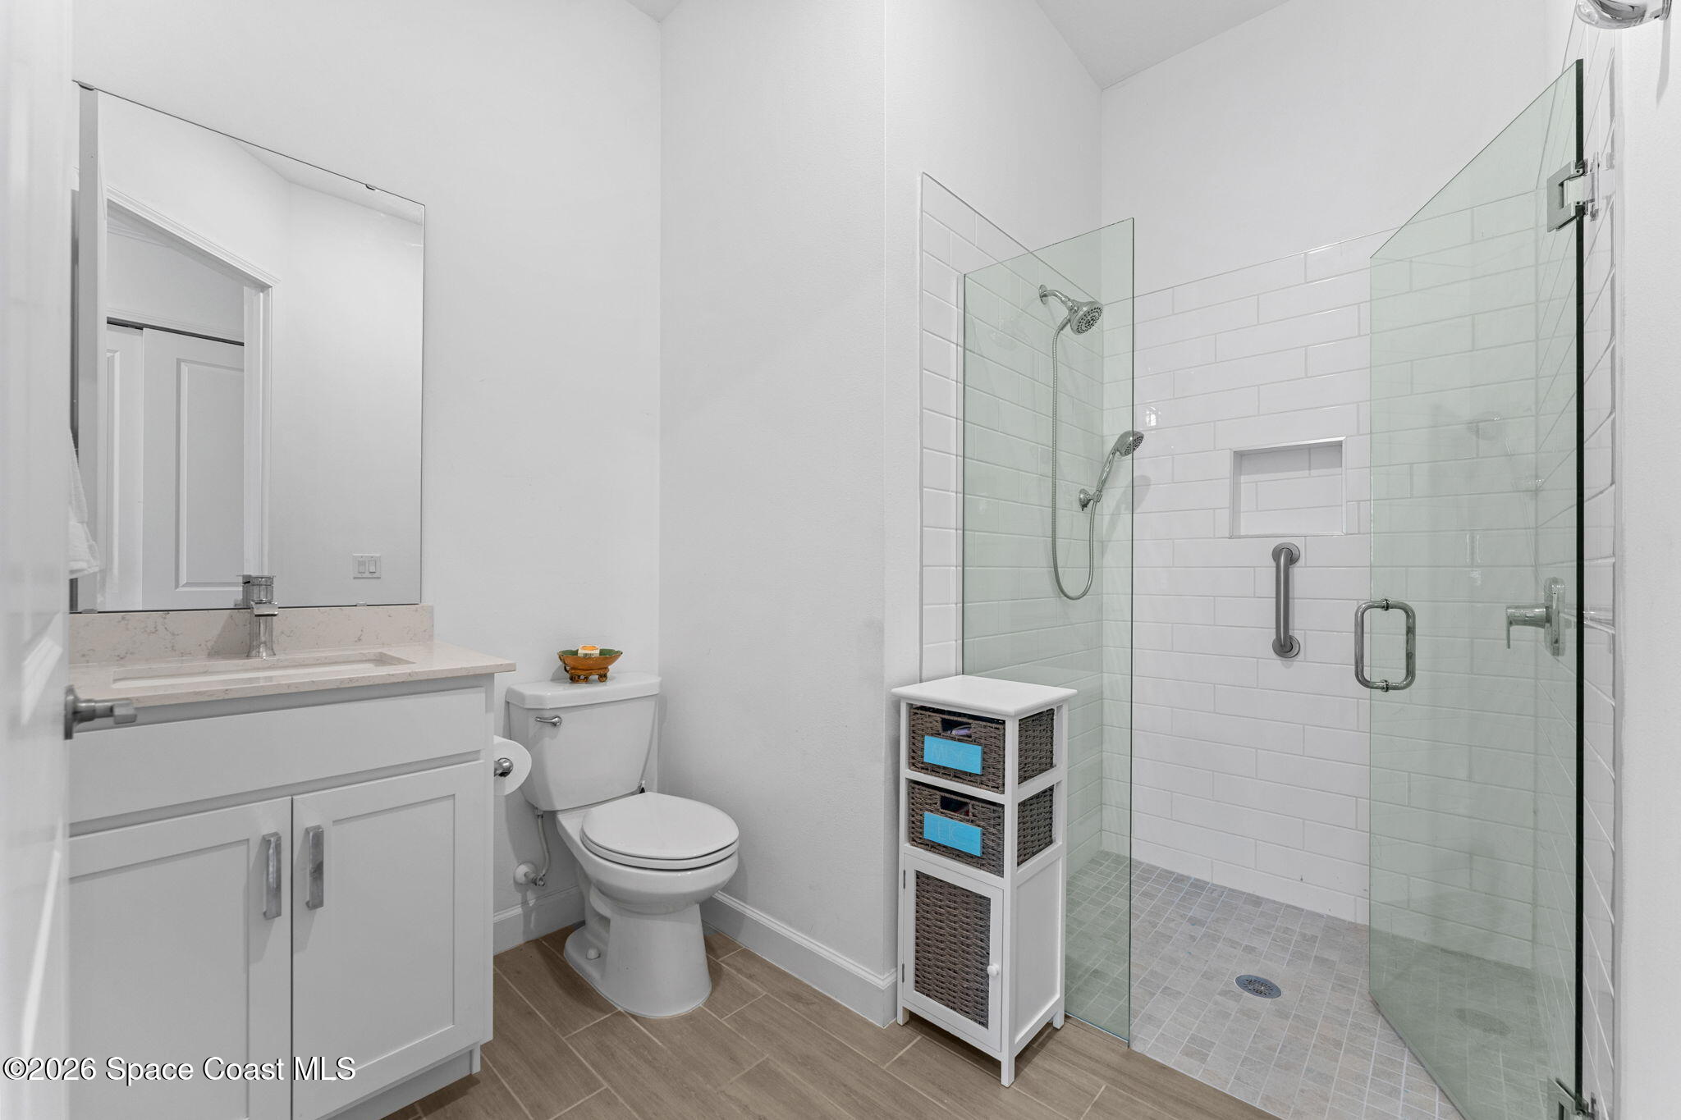
Walk-in shower with white subway tile, beige mosaic flooring, dual showerheads, and a clear glass enclosure.
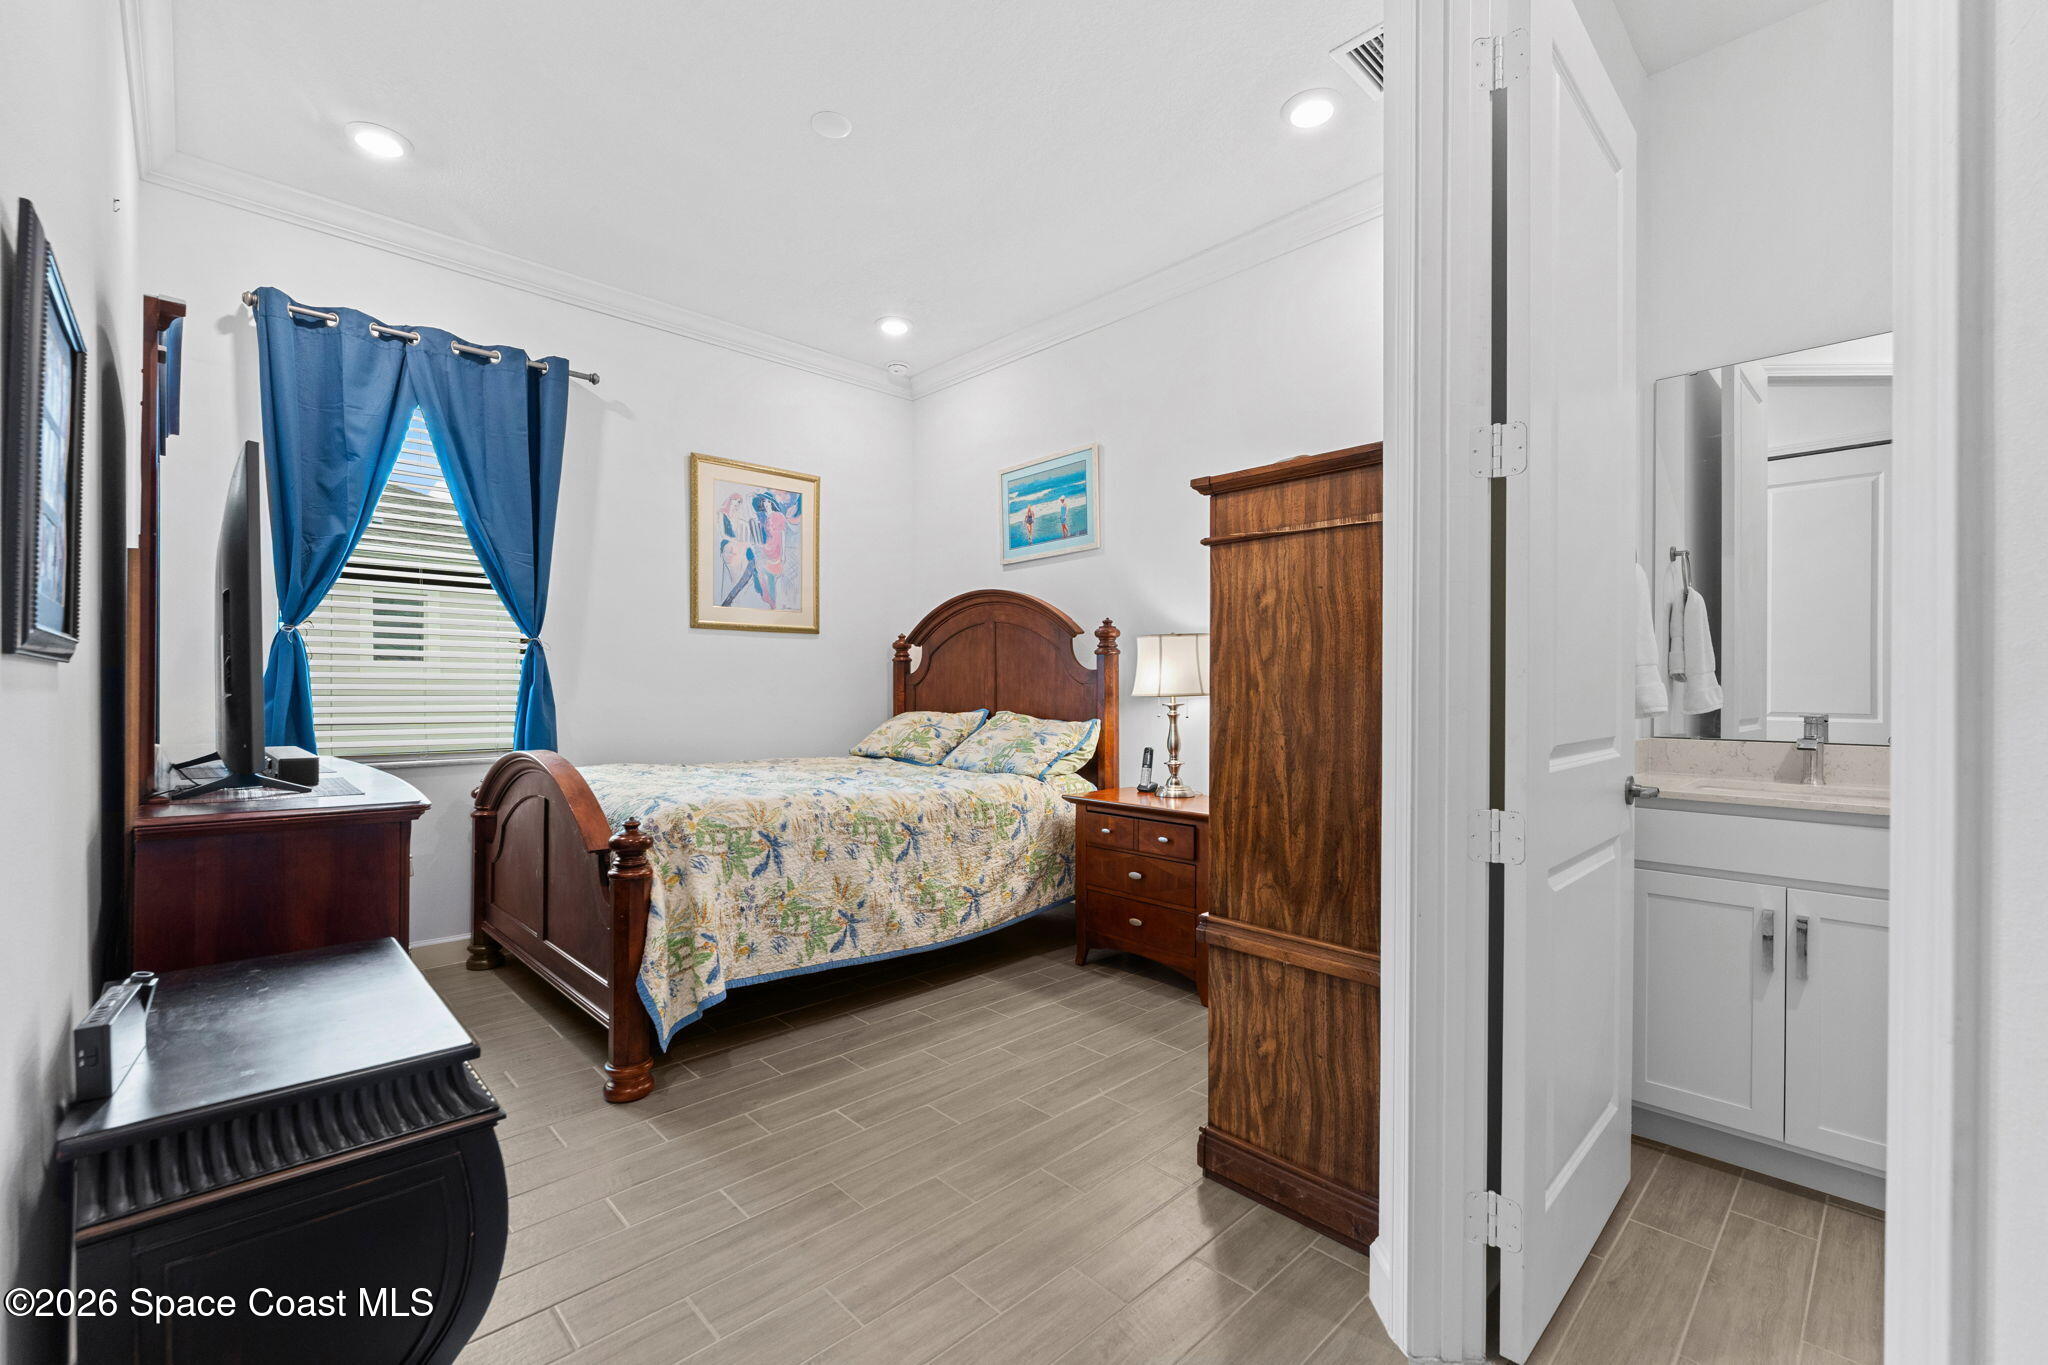
Furnished bedroom with a wooden bed and blue curtains, opening to an adjoining bathroom.
Bathroom with a glass walk-in shower, white subway tile, dual showerheads, and a white vanity.
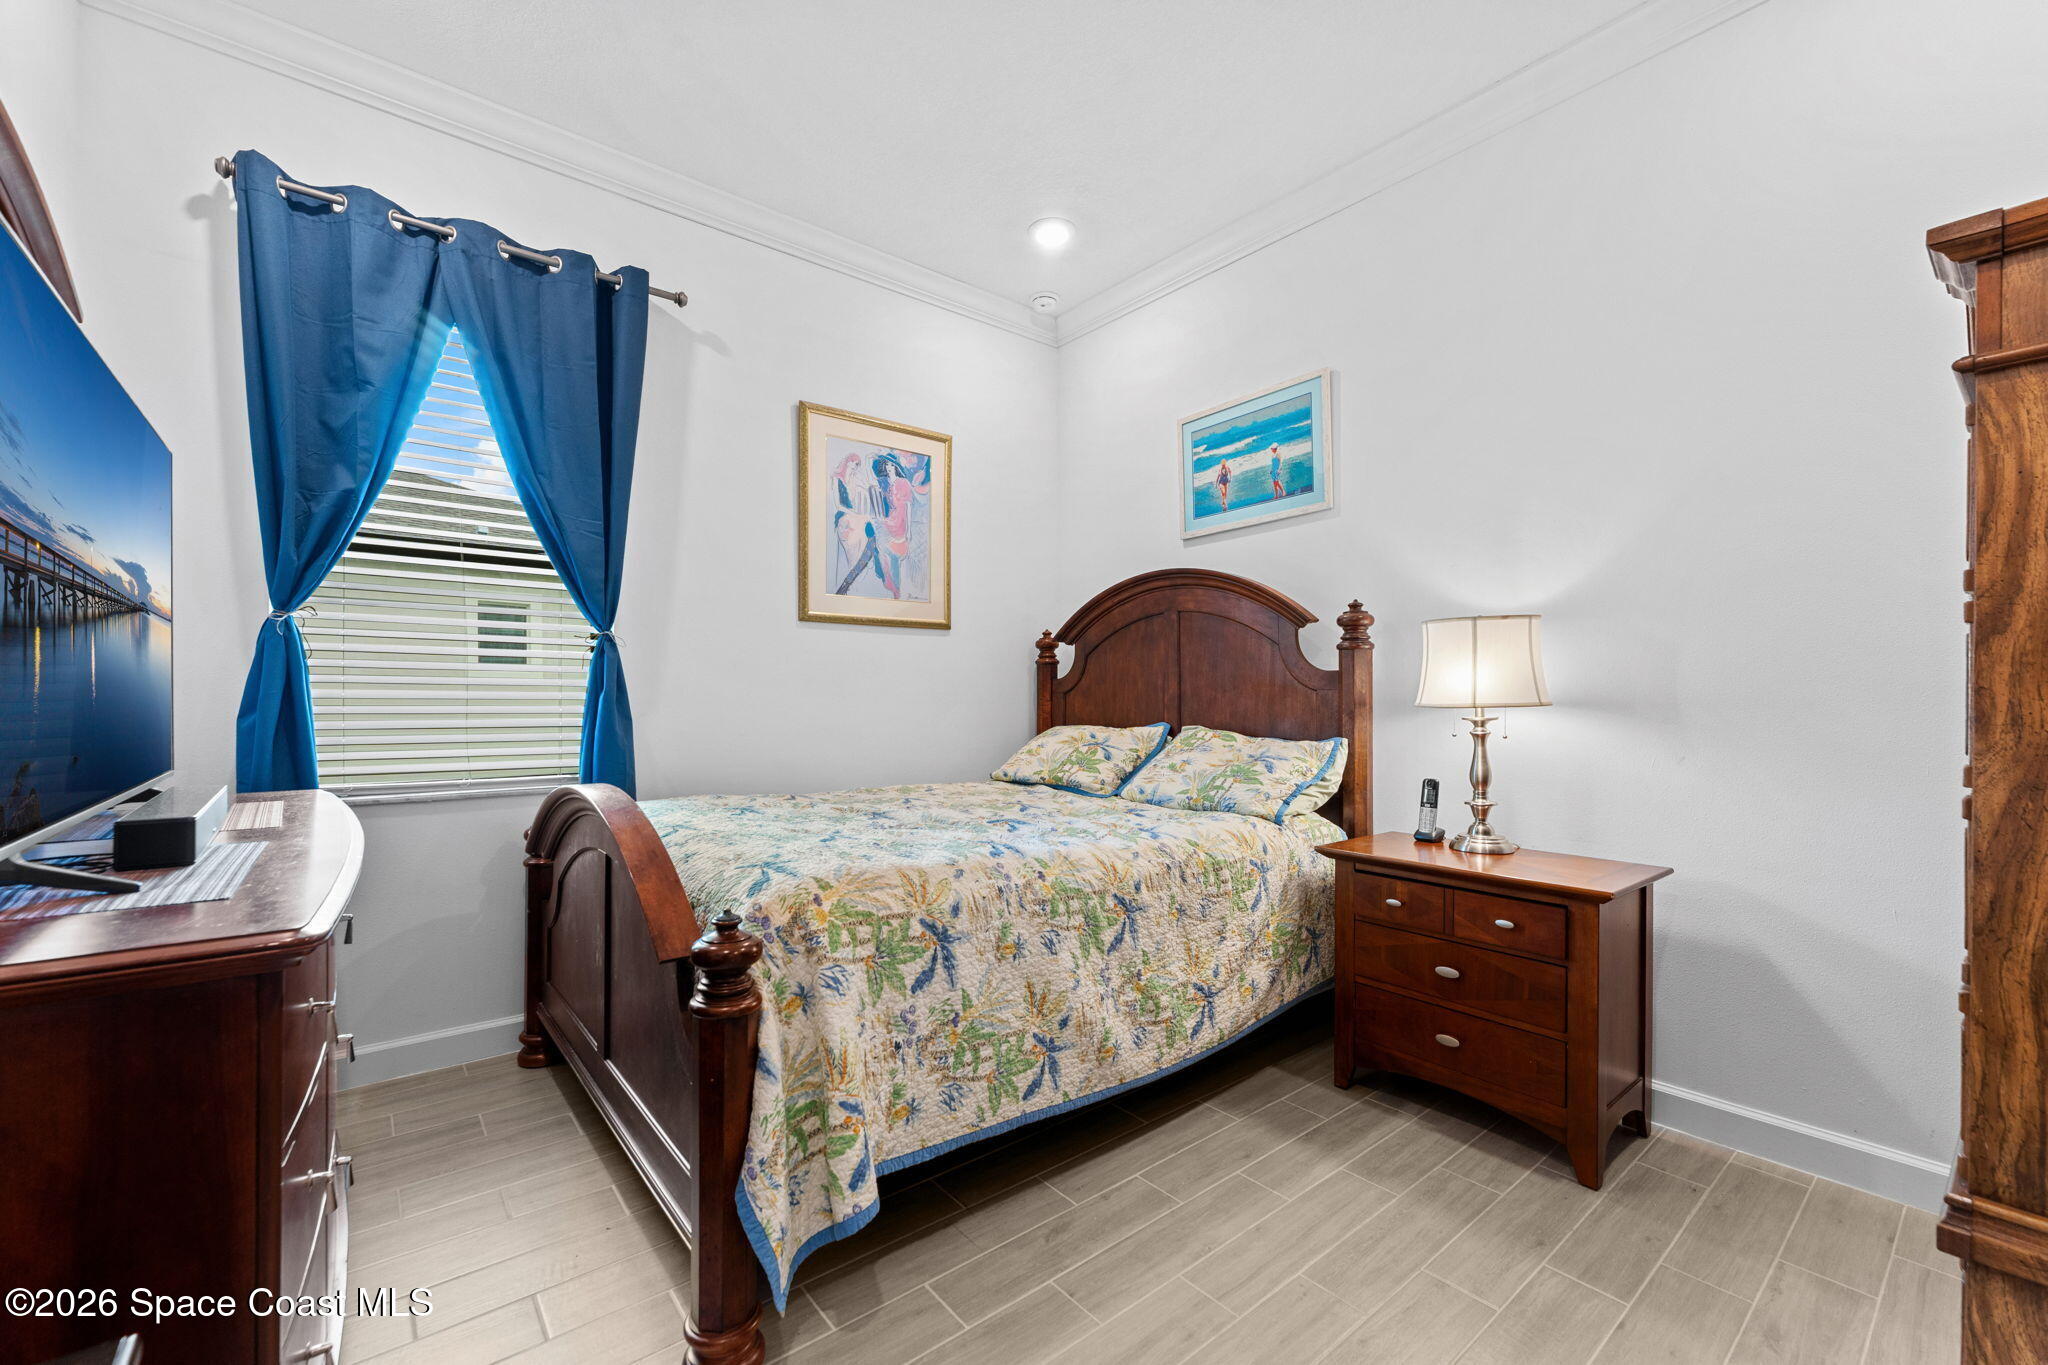
Bedroom with a dark wood bed, floral quilt, and bright blue curtains.
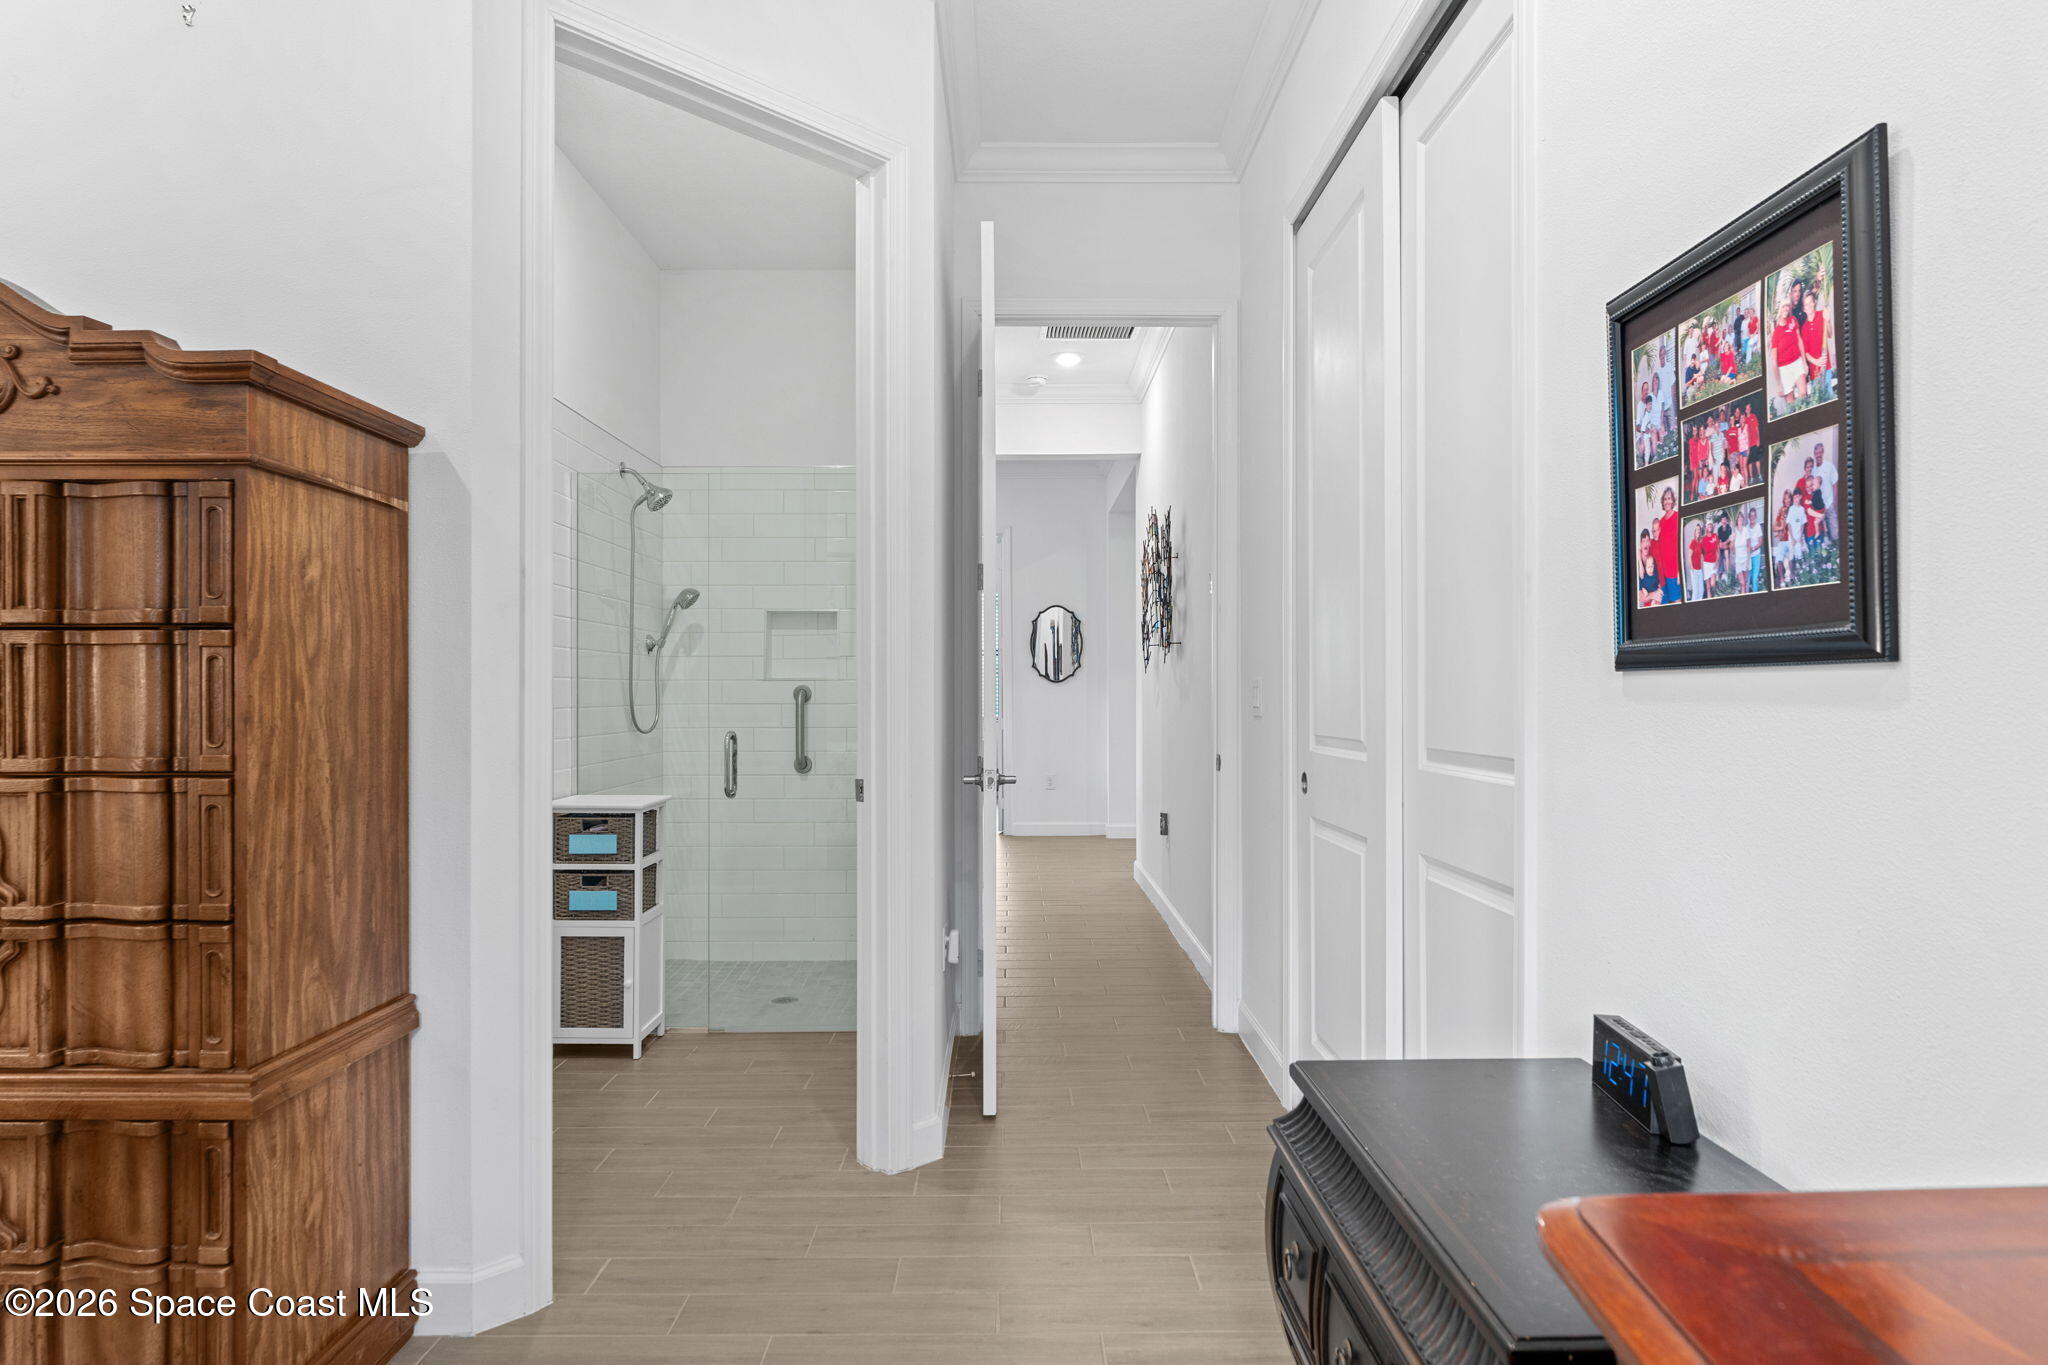
Bright hallway with a tiled walk-in shower visible through an open doorway and a carved wooden cabinet.
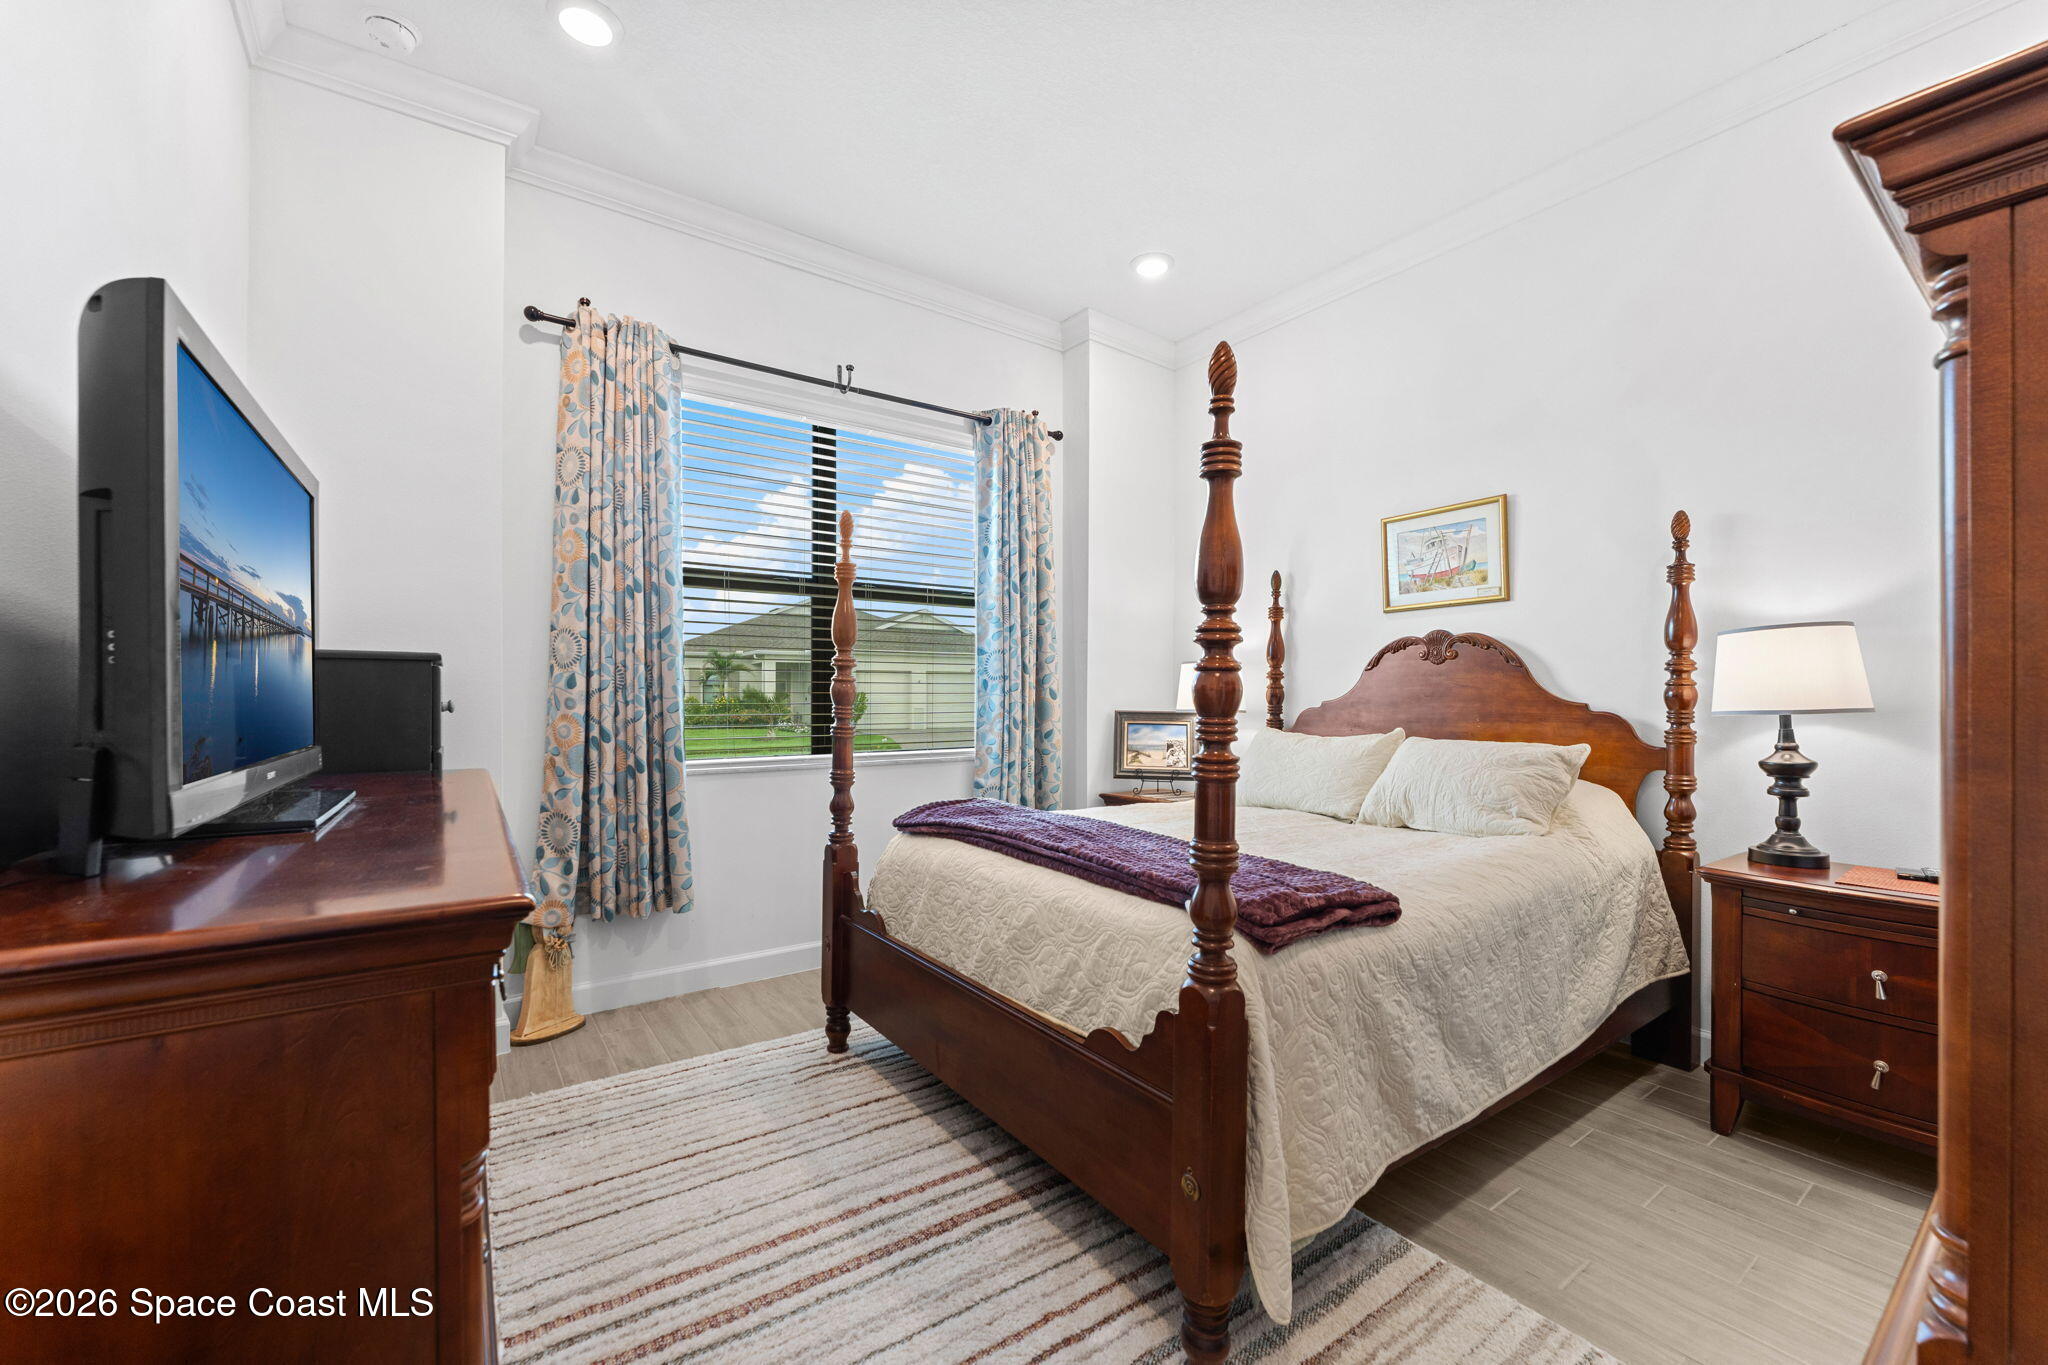
Bedroom with a dark wood four-poster bed, cream bedding, patterned curtains, and a television.
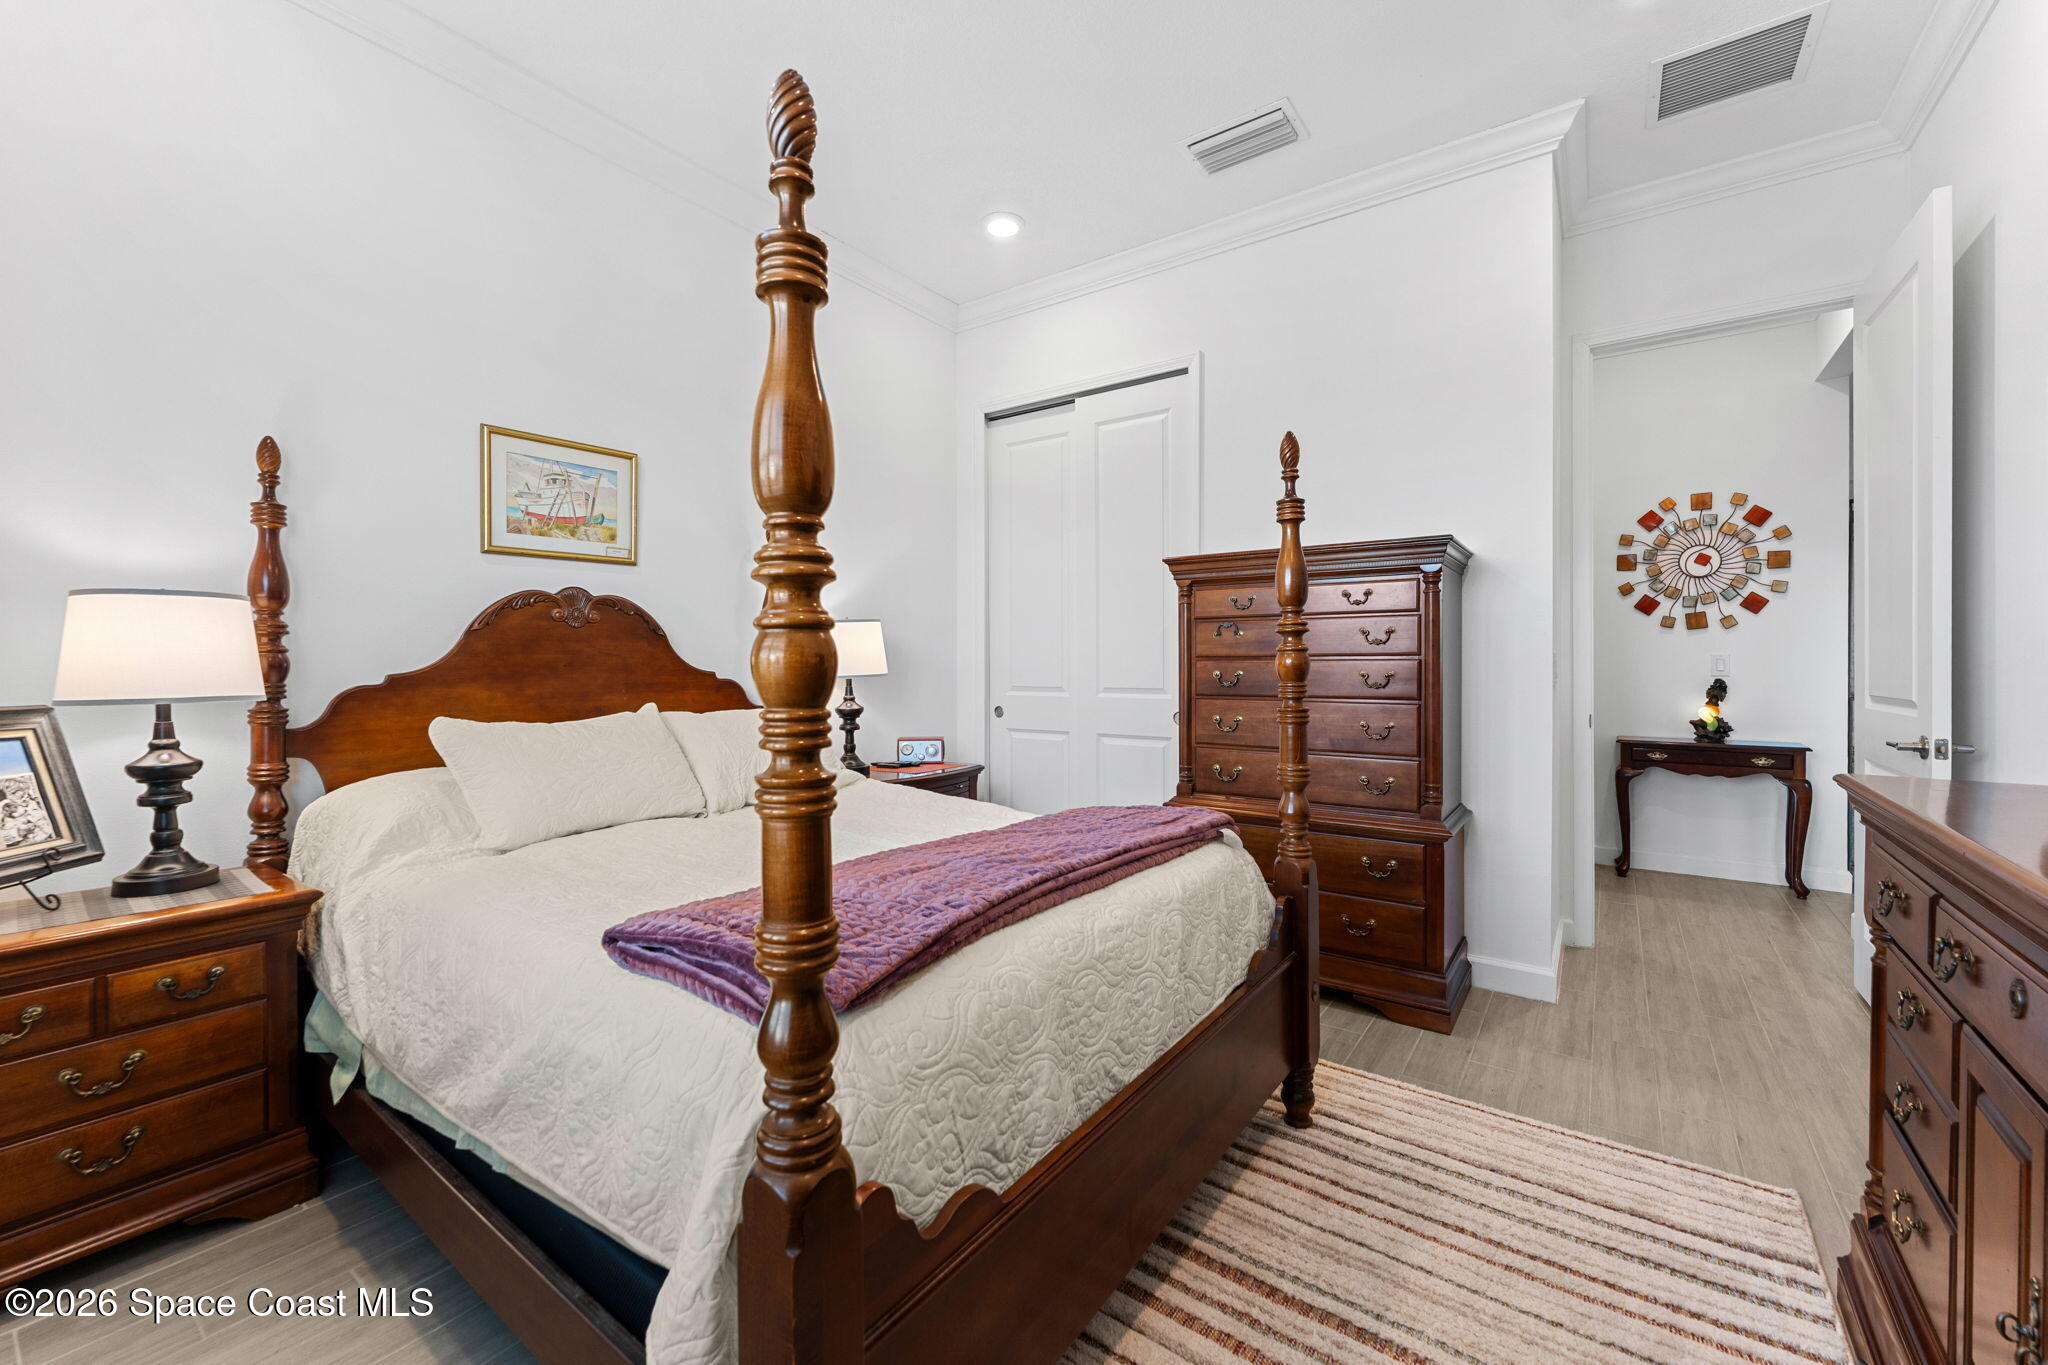
Bedroom with a dark wood four-poster bed, white quilted bedding, and a purple throw.
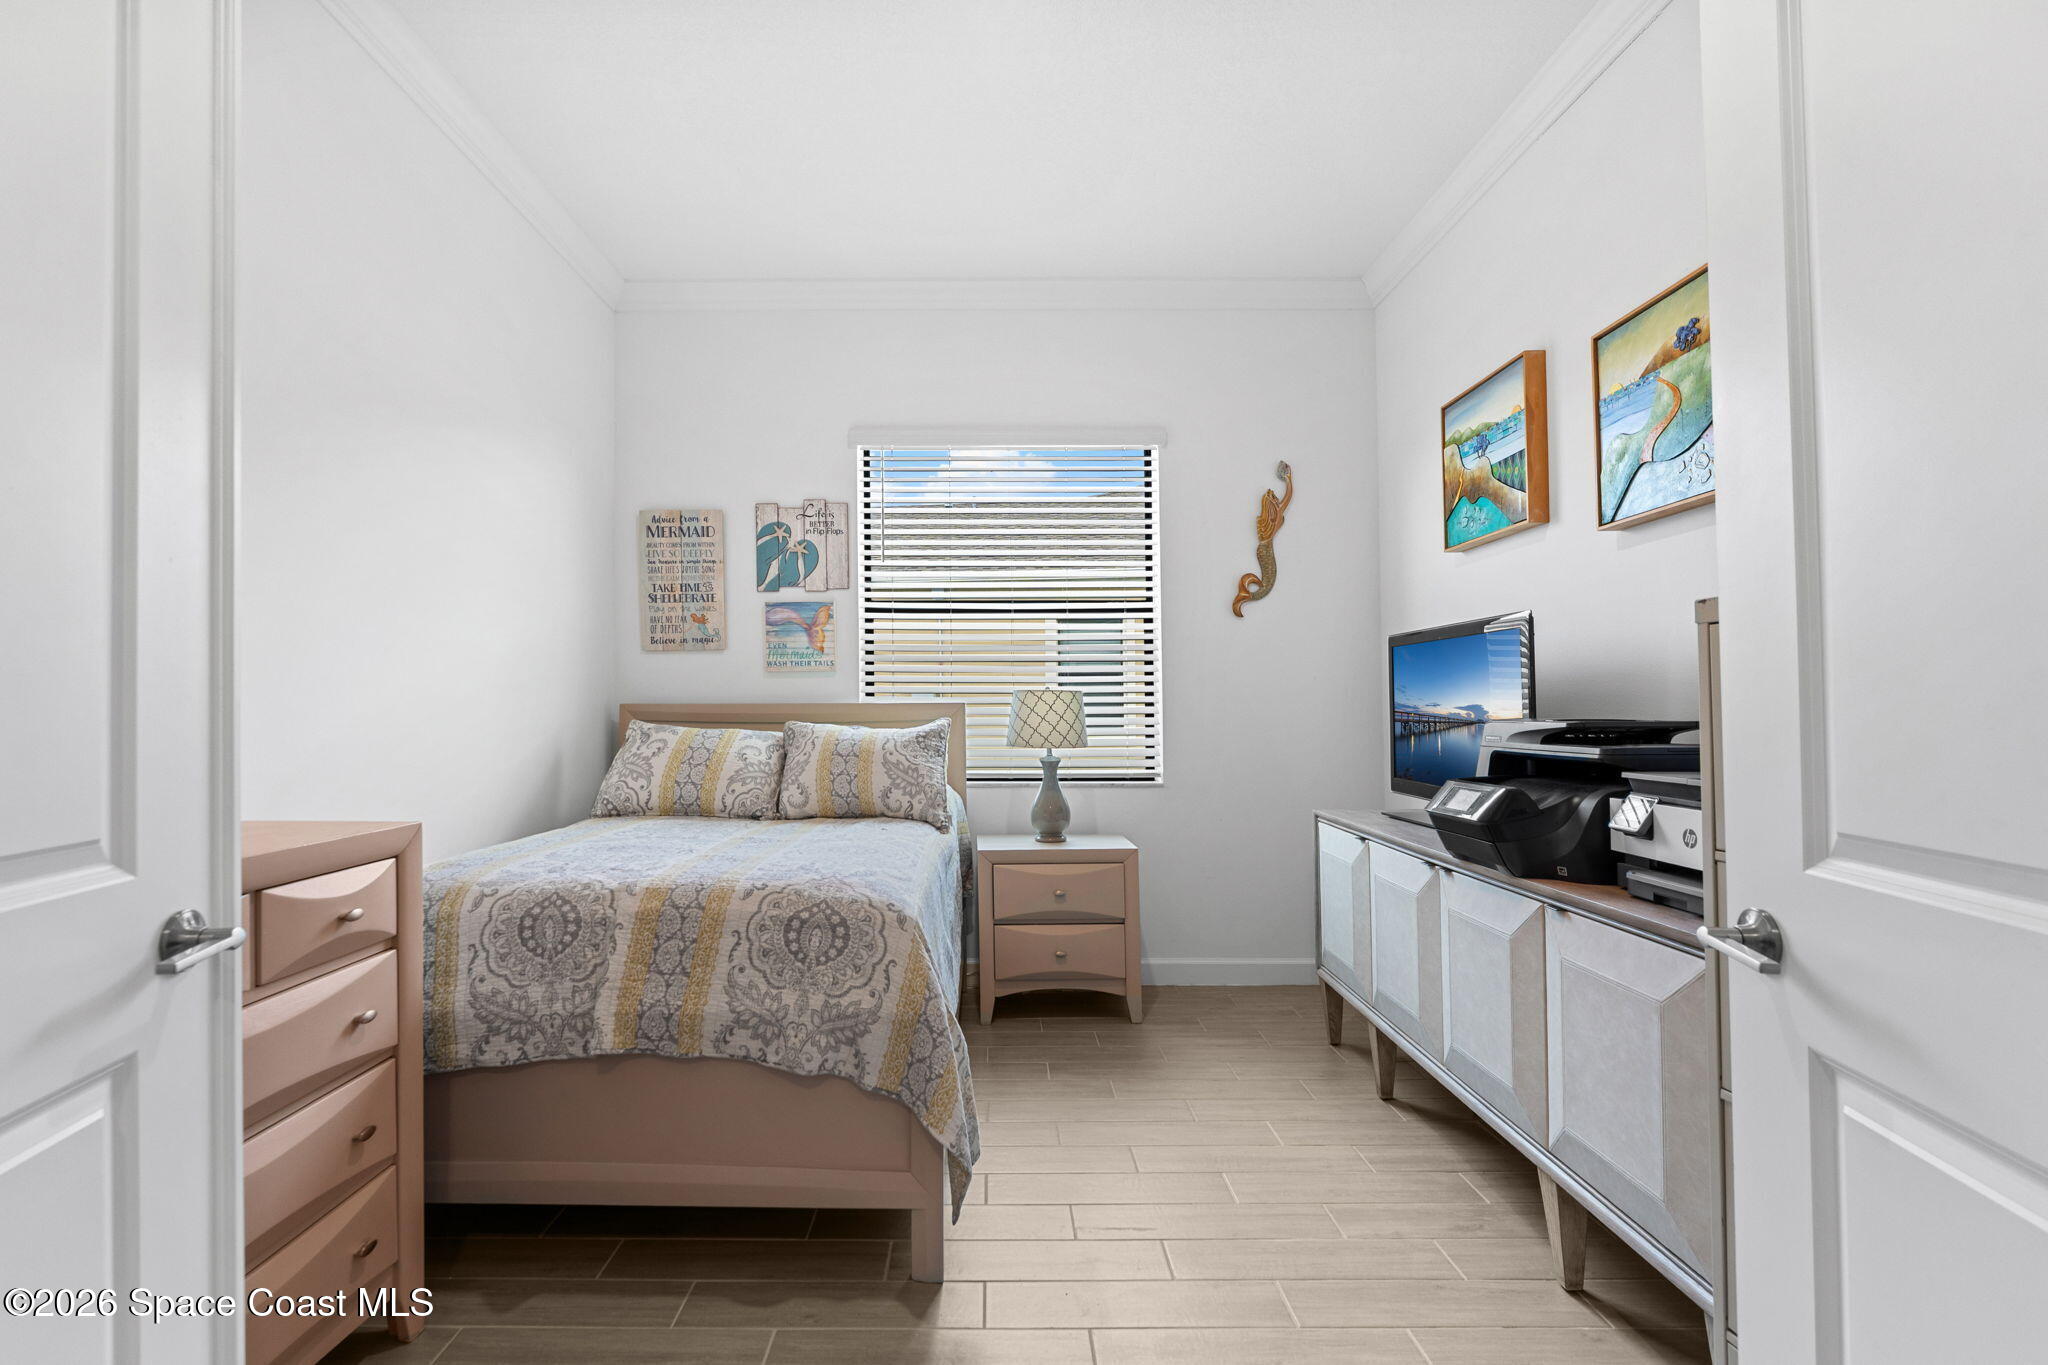
Furnished bedroom with a patterned bed, window blinds, and a white media console.
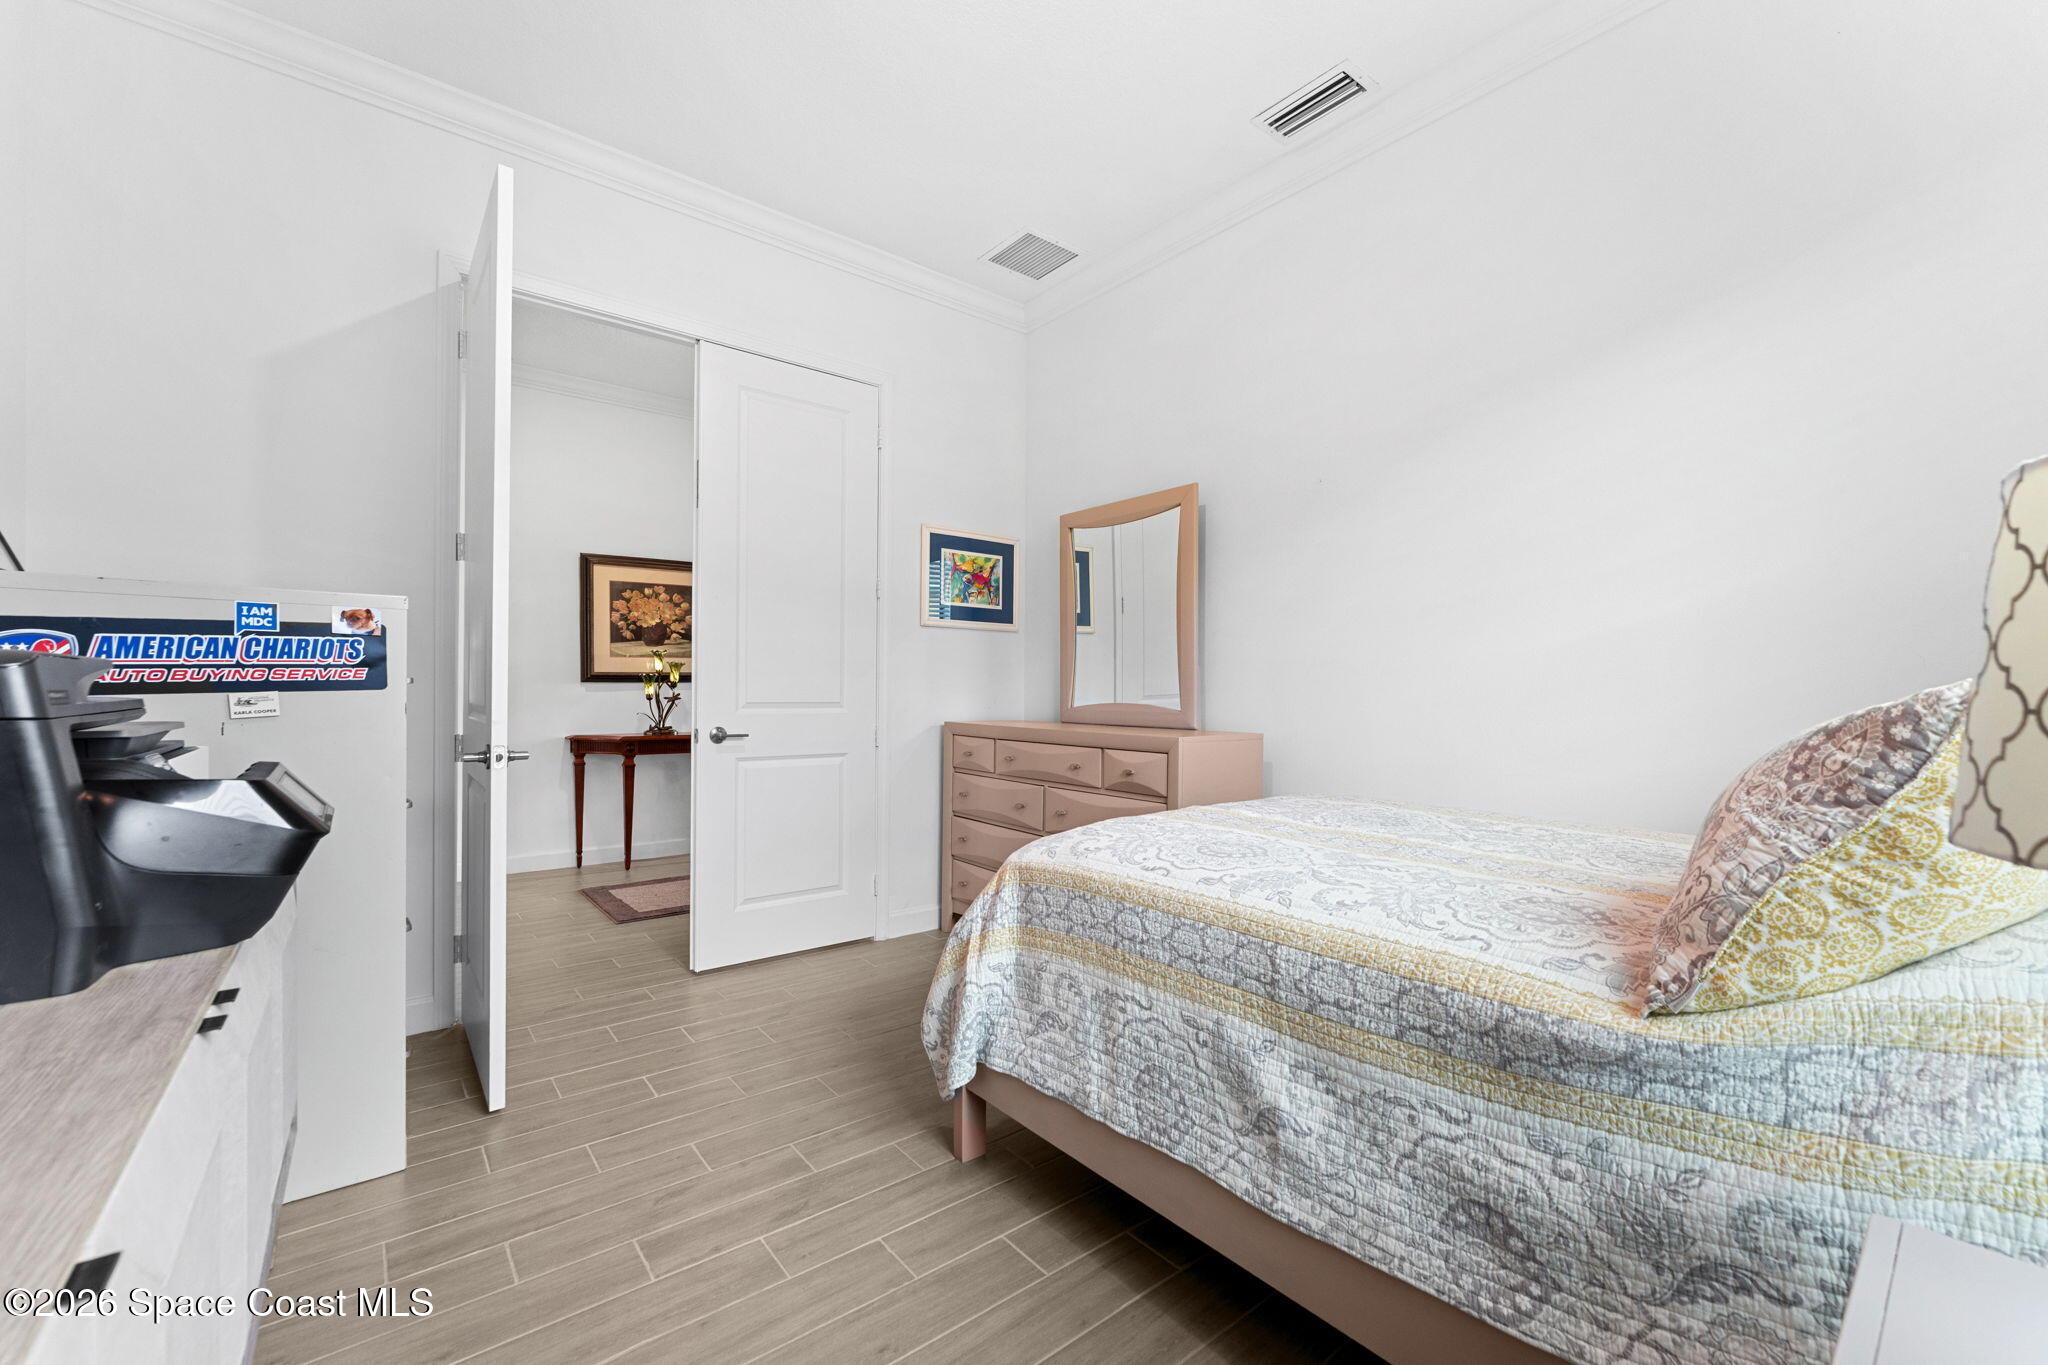
Bedroom with a patterned quilt, pink dresser and mirror, and an open door to the adjoining hall.
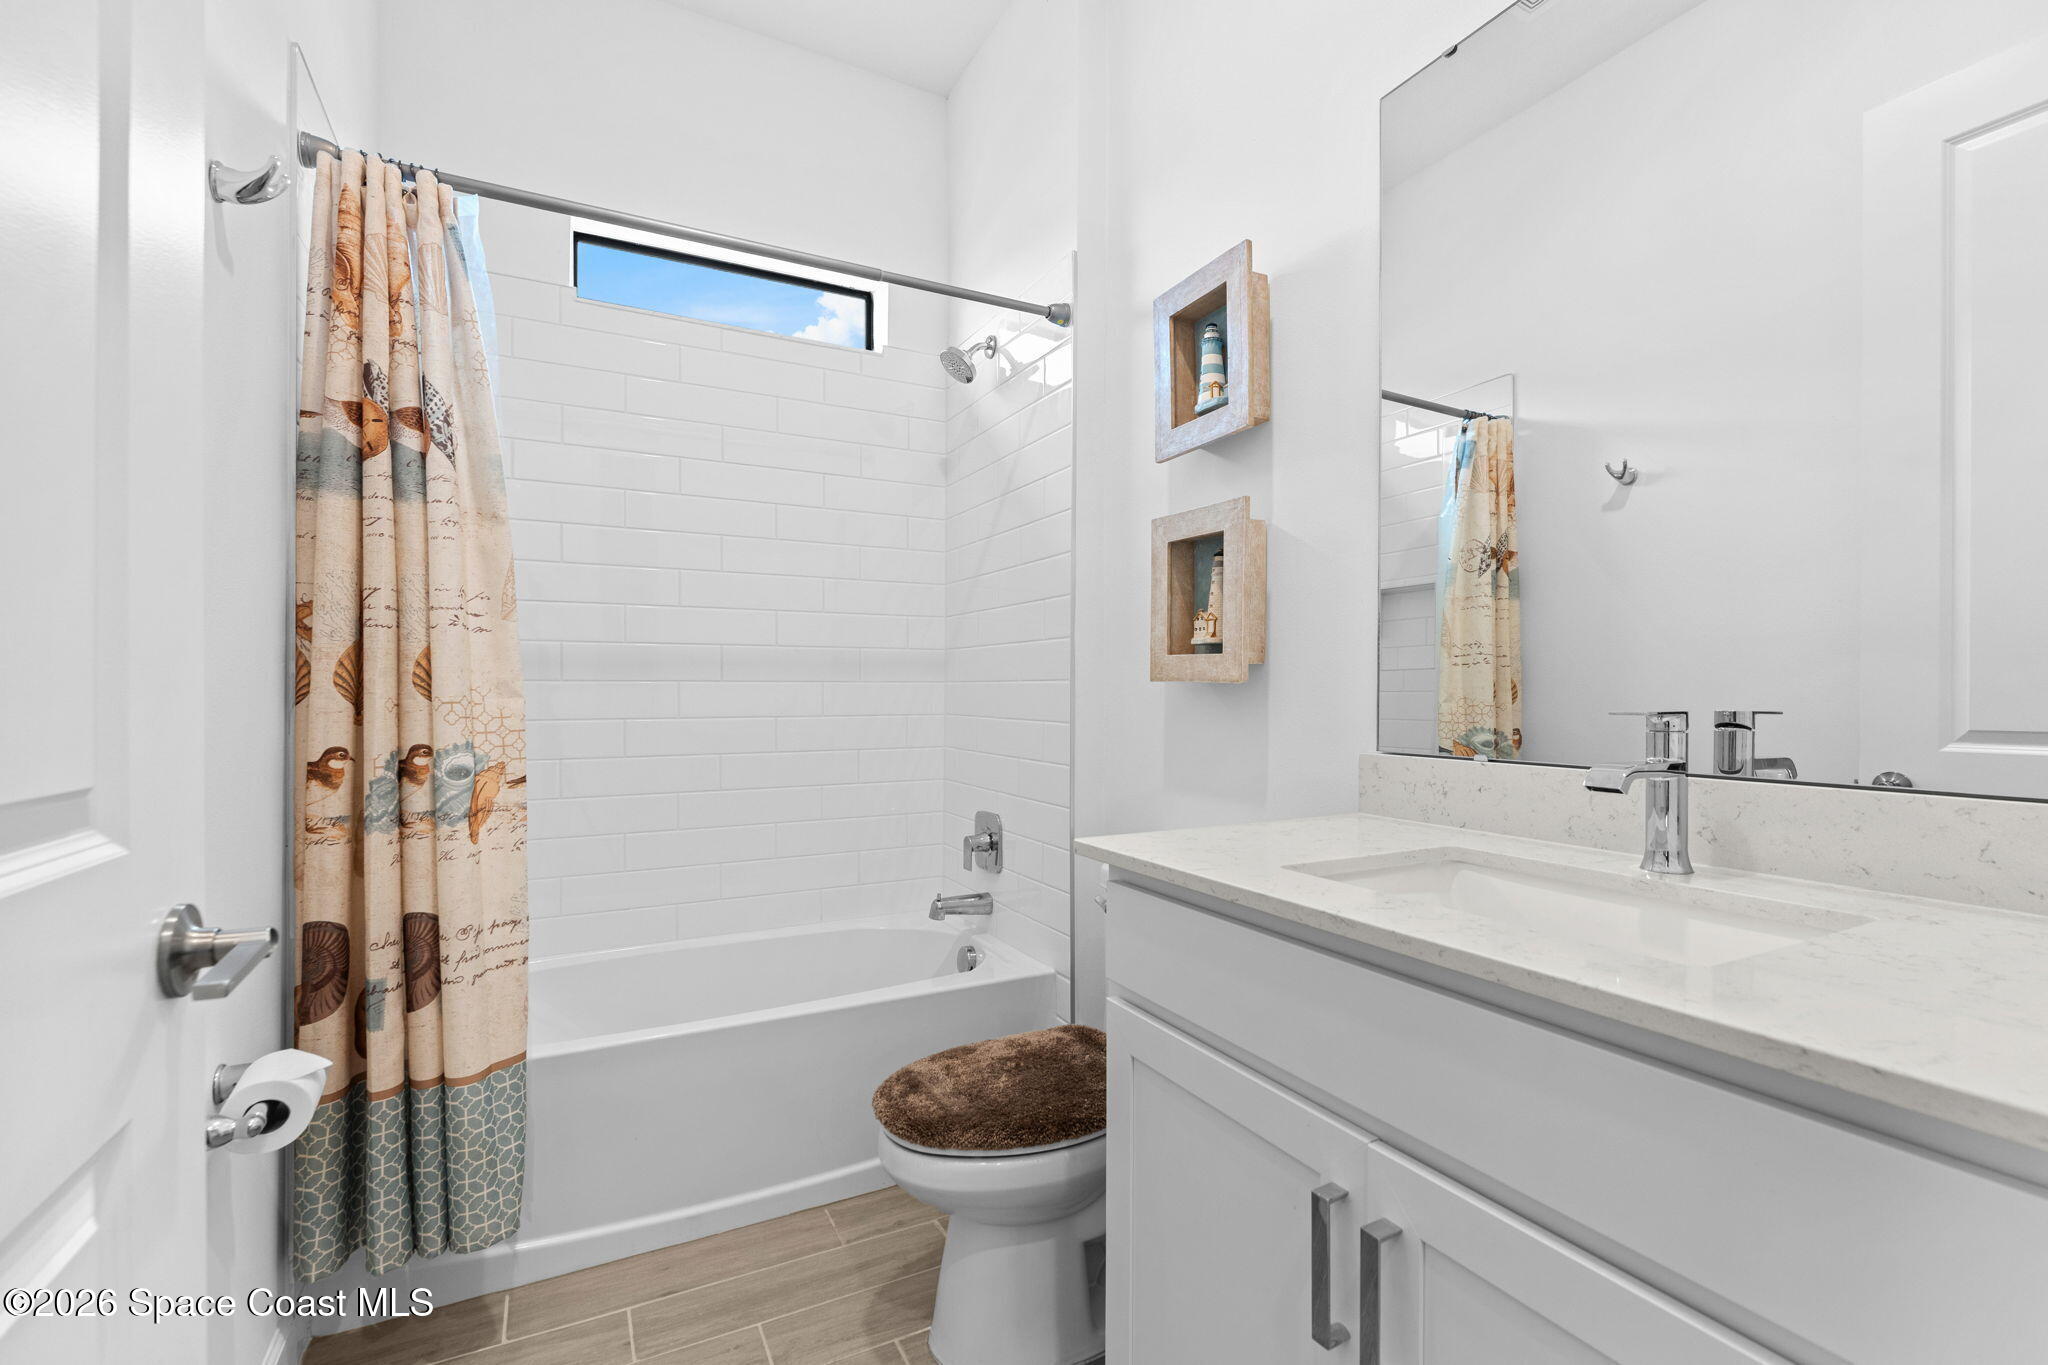
Bright bathroom with a white subway-tile tub surround, patterned shower curtain, and wide white vanity.
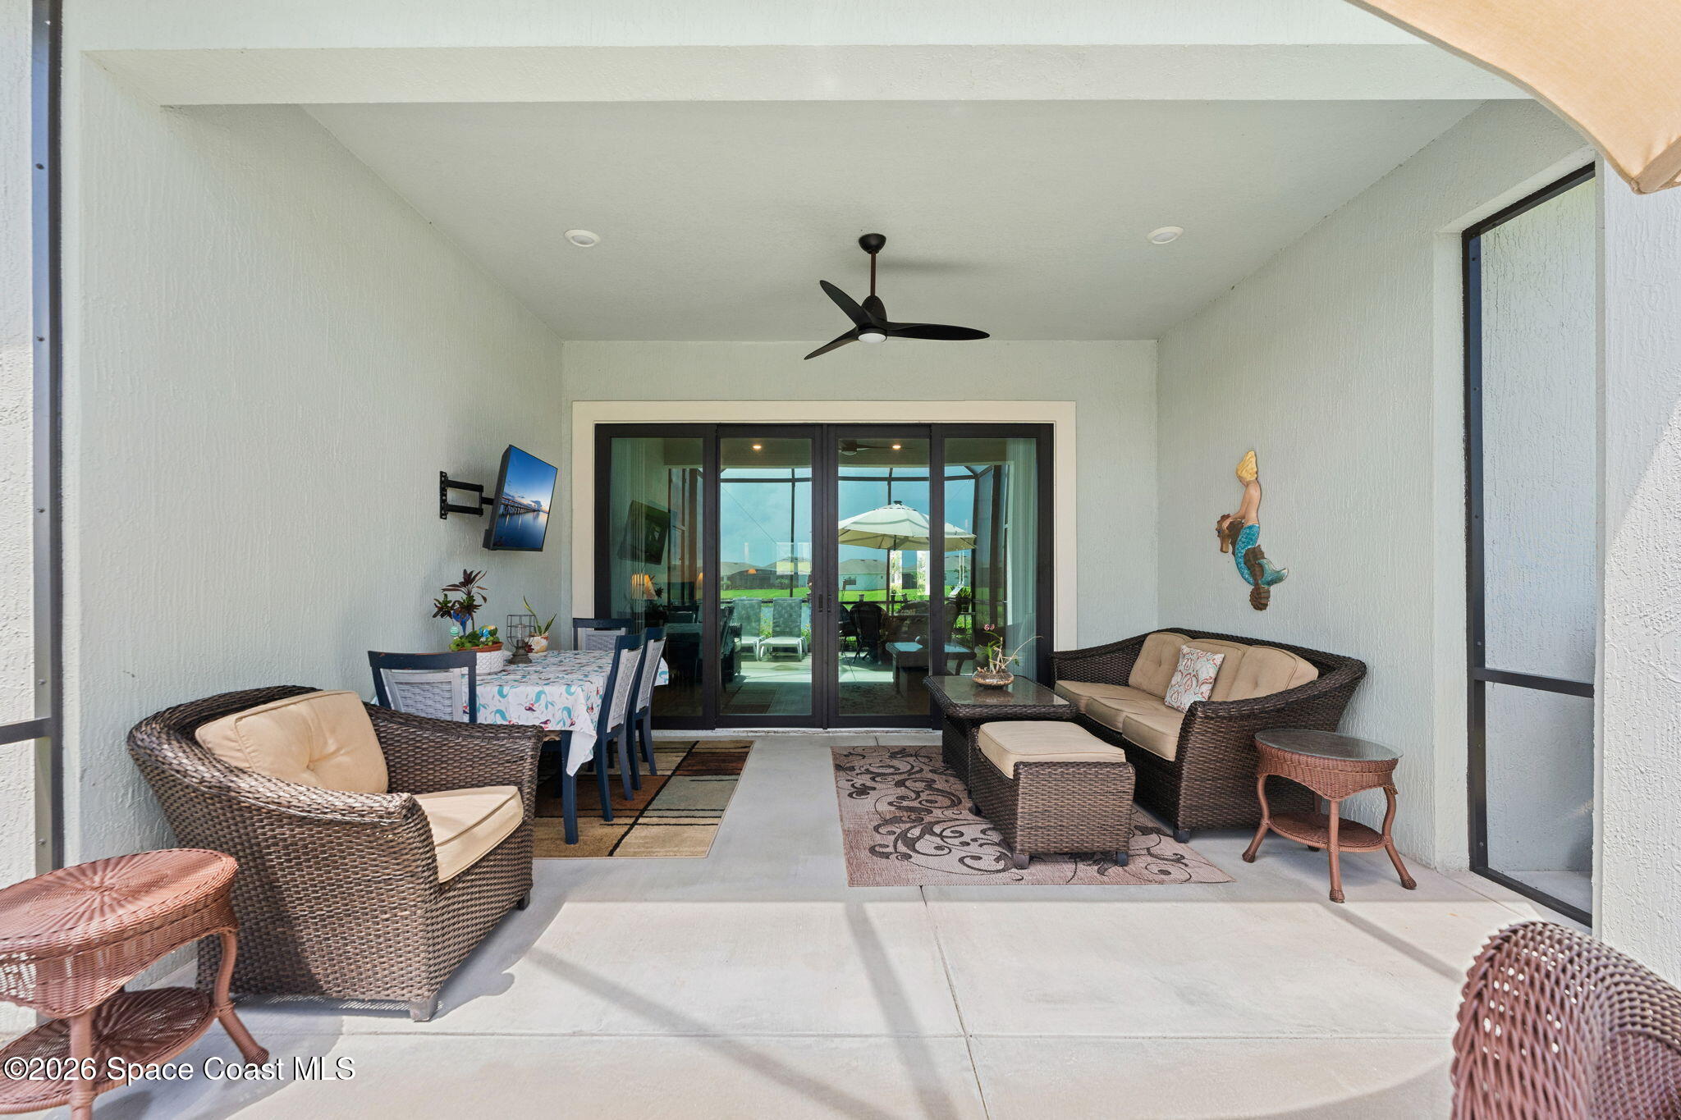
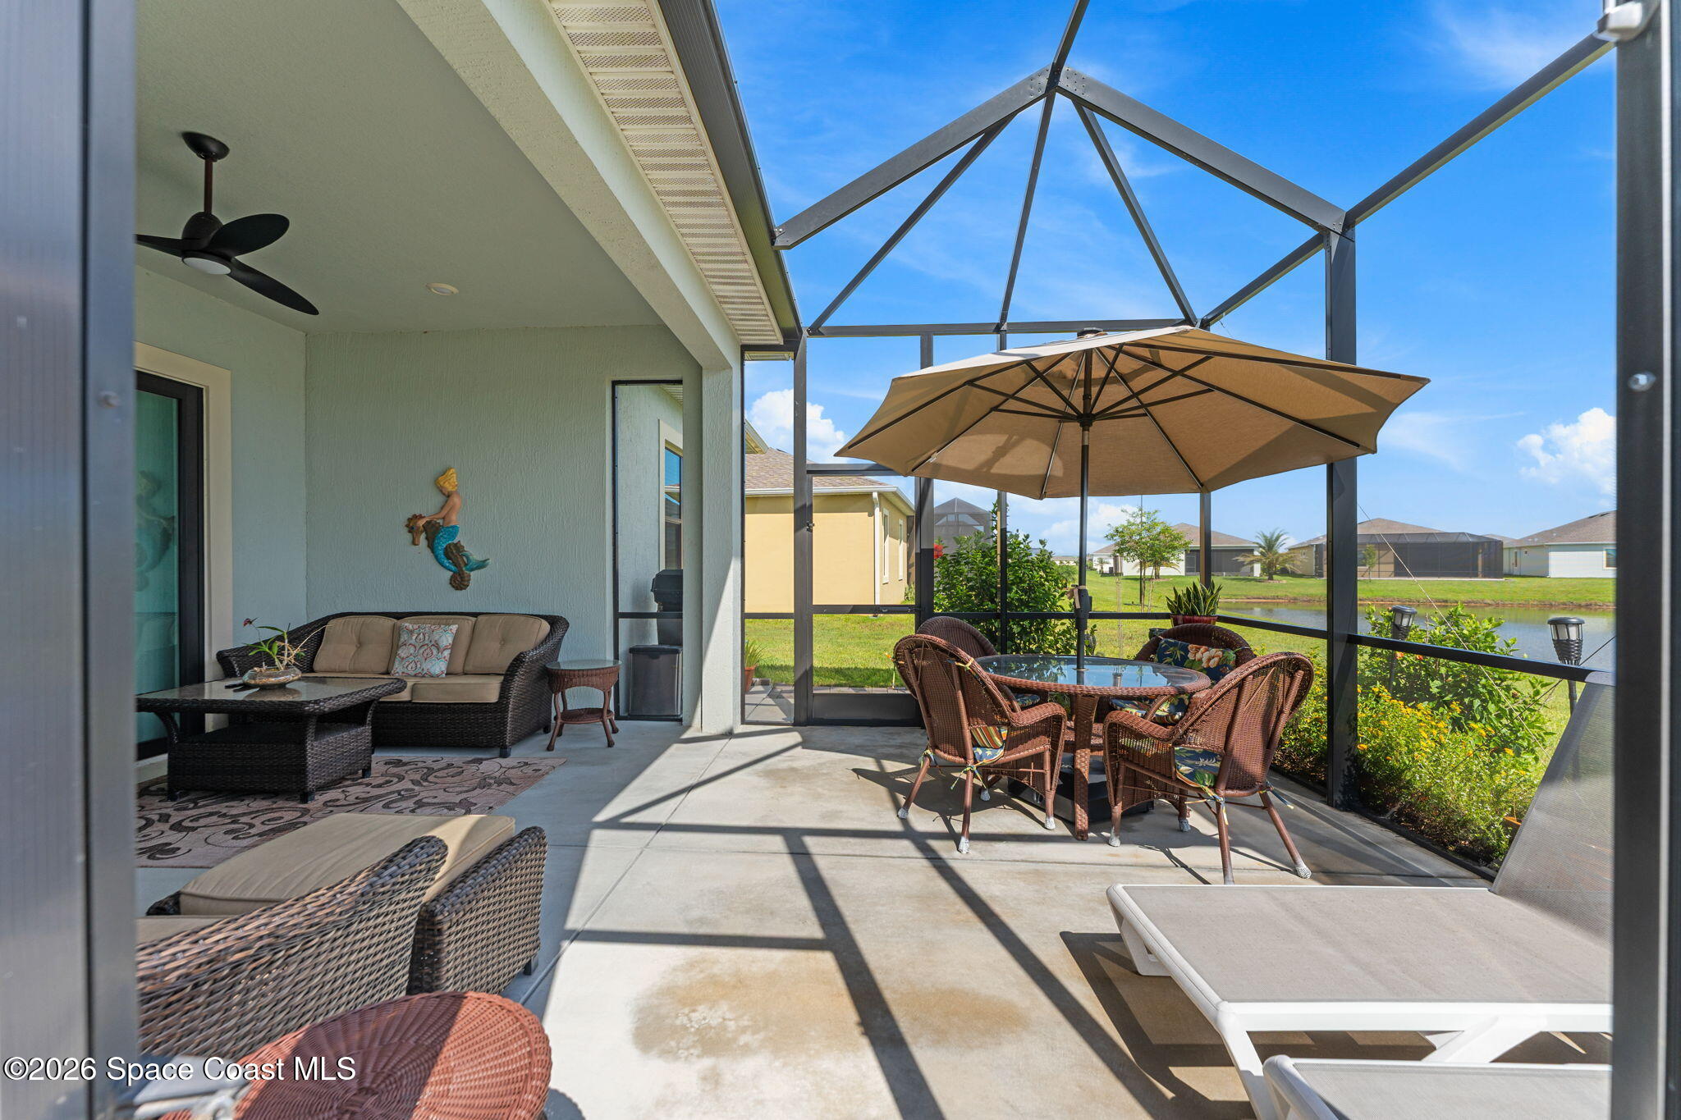
Furnished covered patio with wicker seating and dining area beside wide sliding glass doors.
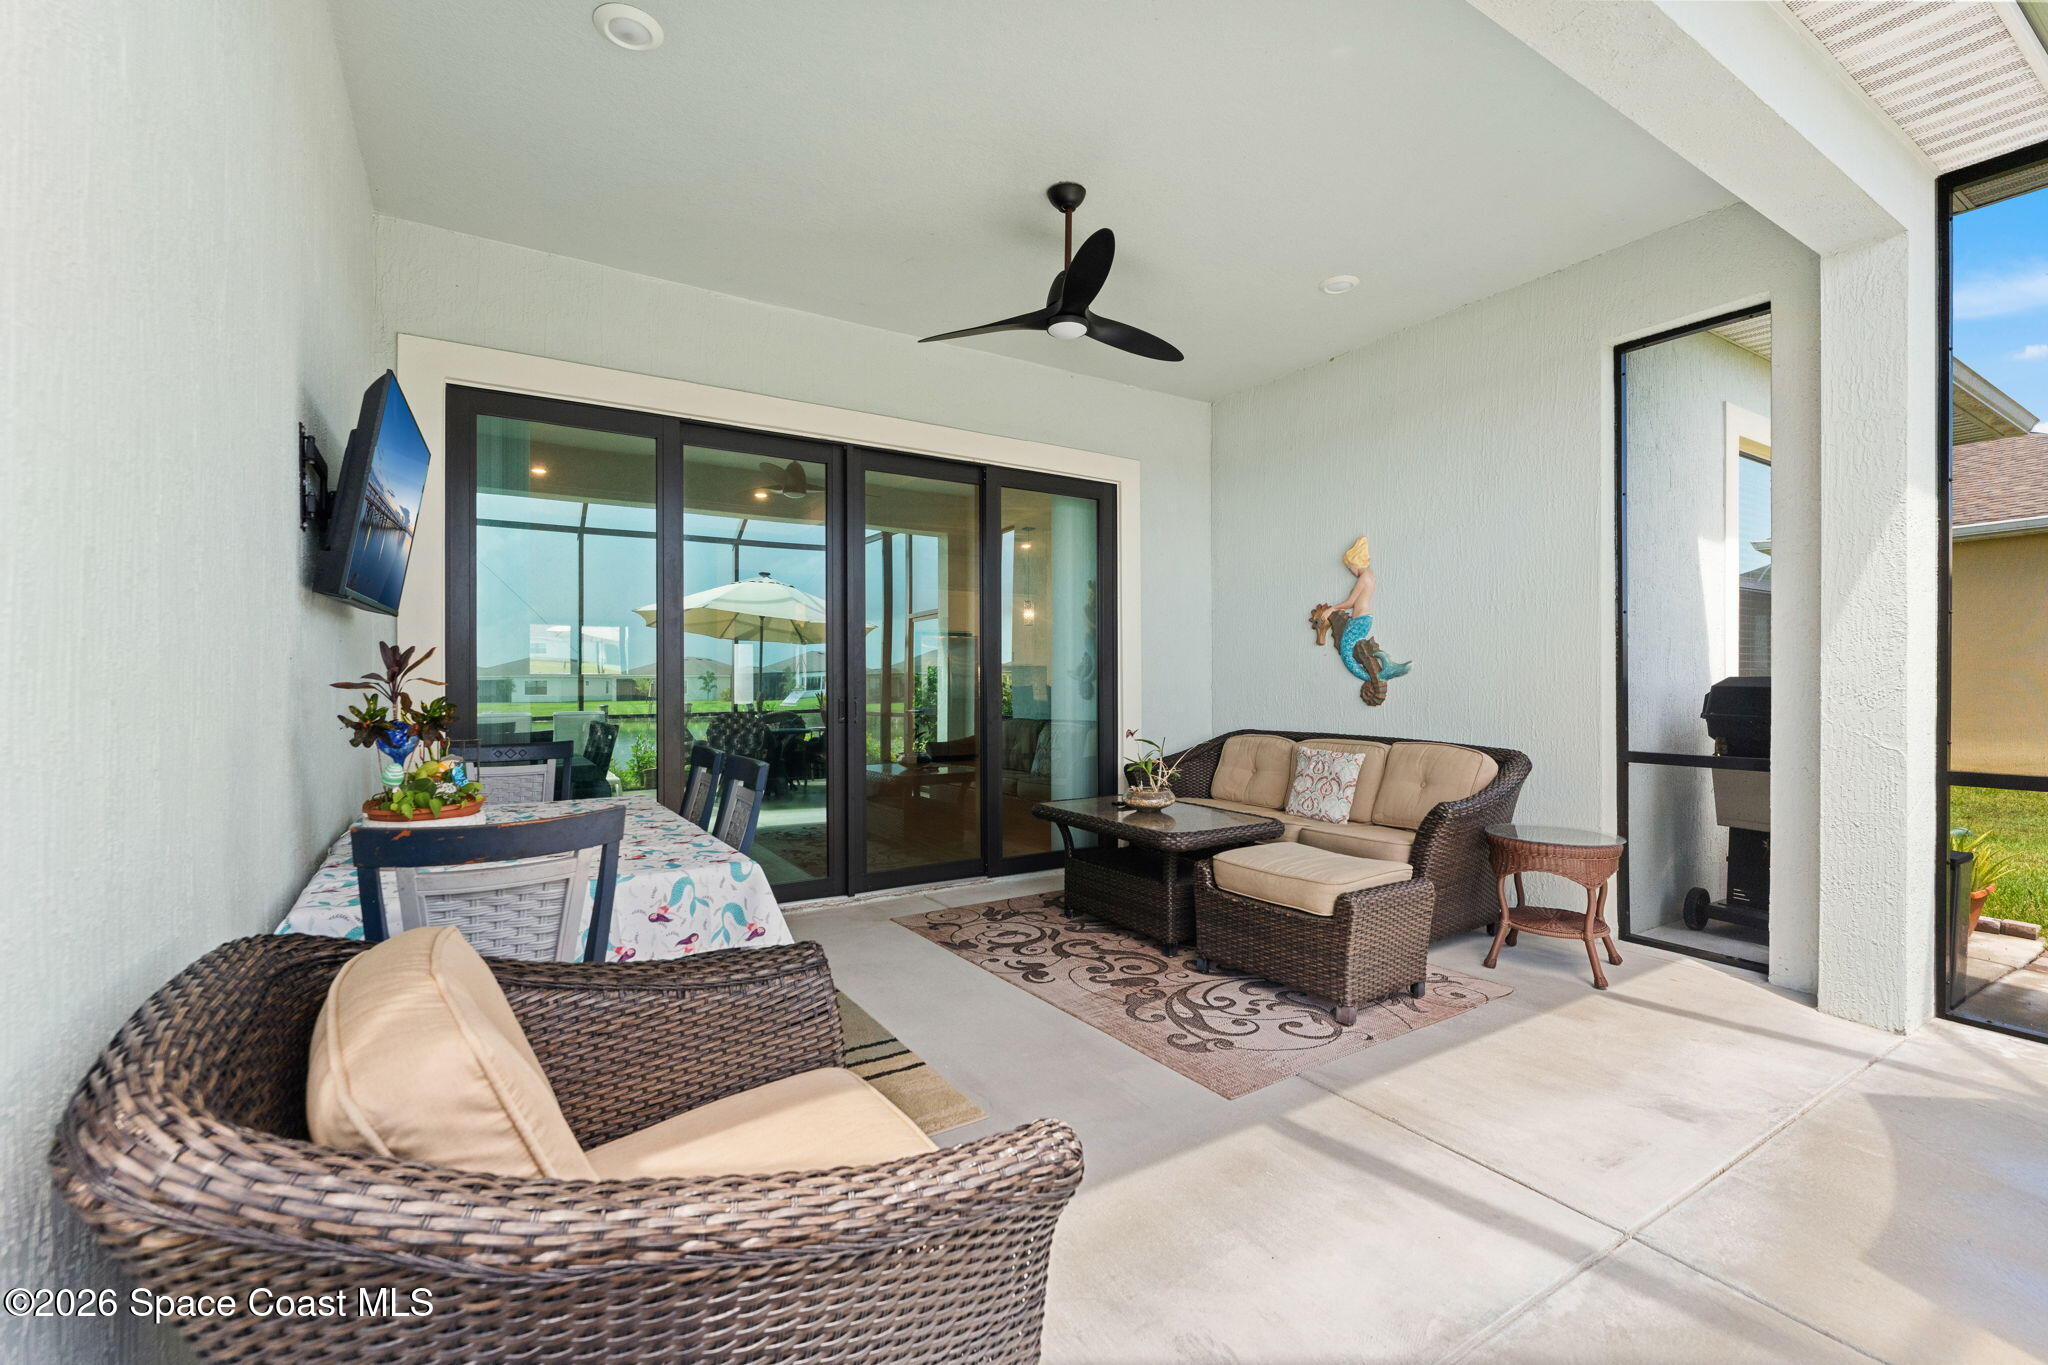
Covered patio with wicker seating and dining table beside dark-framed sliding glass doors.
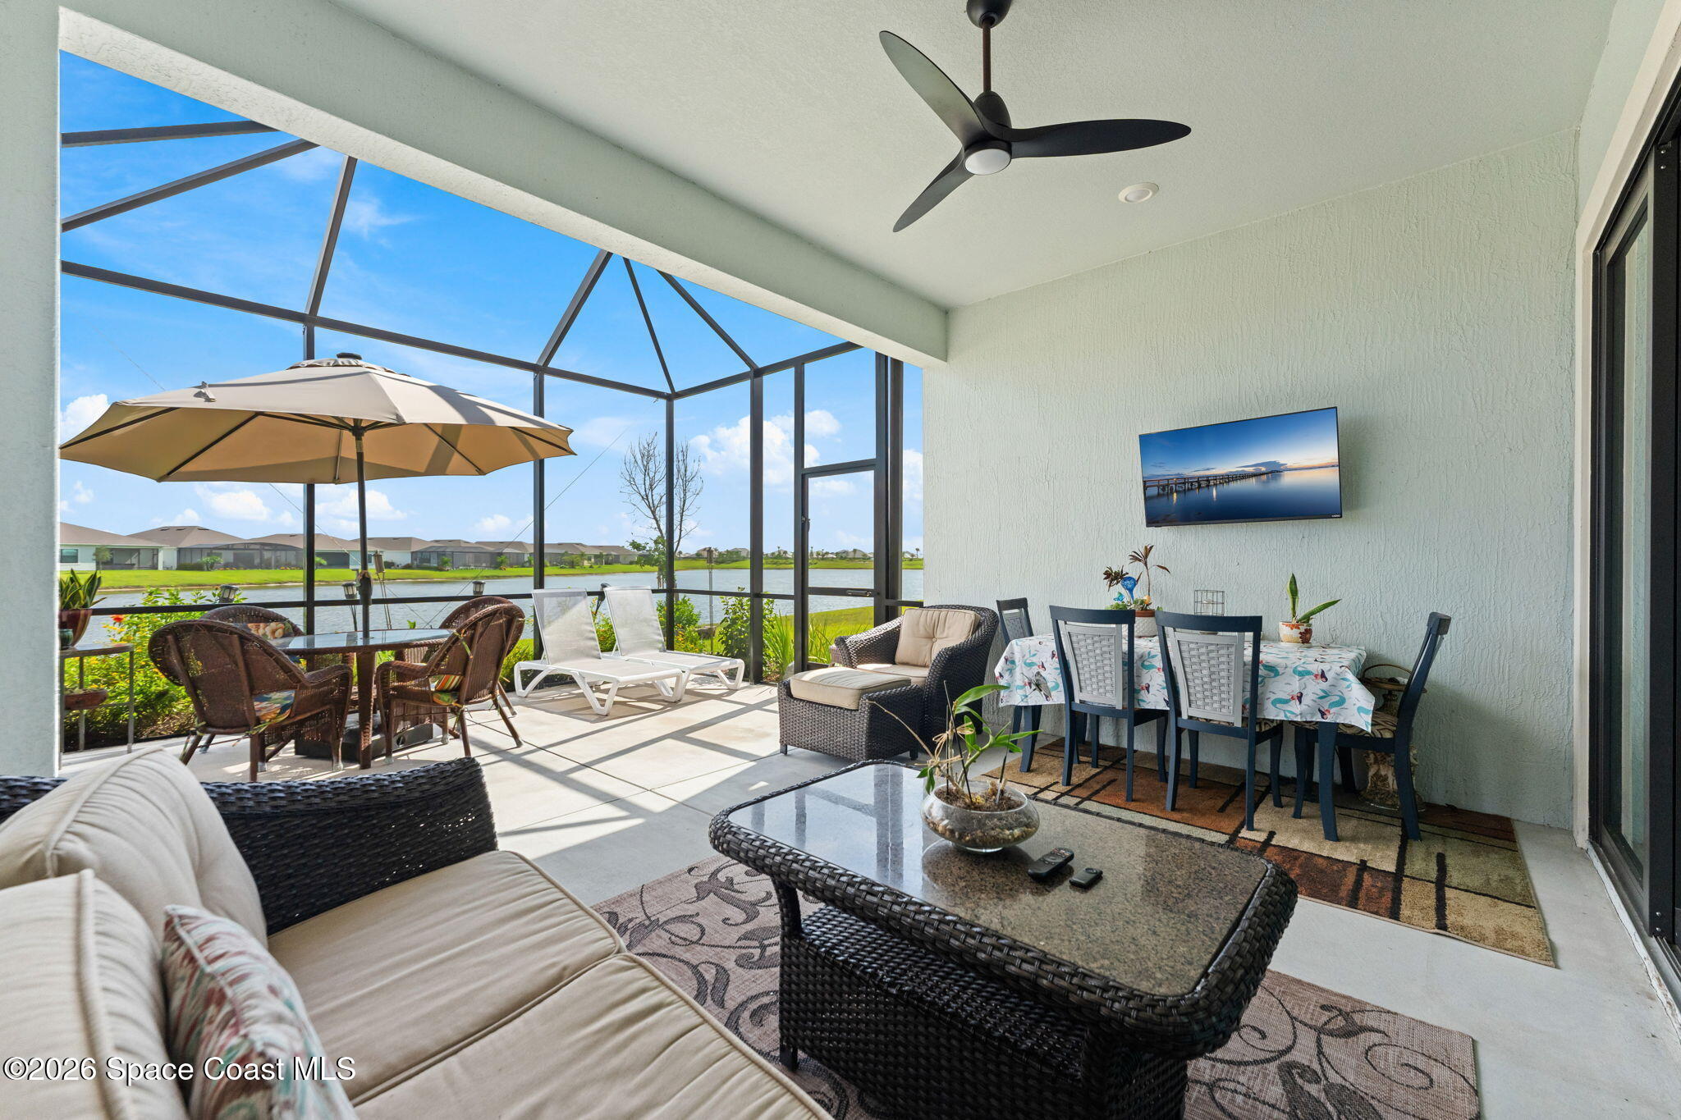
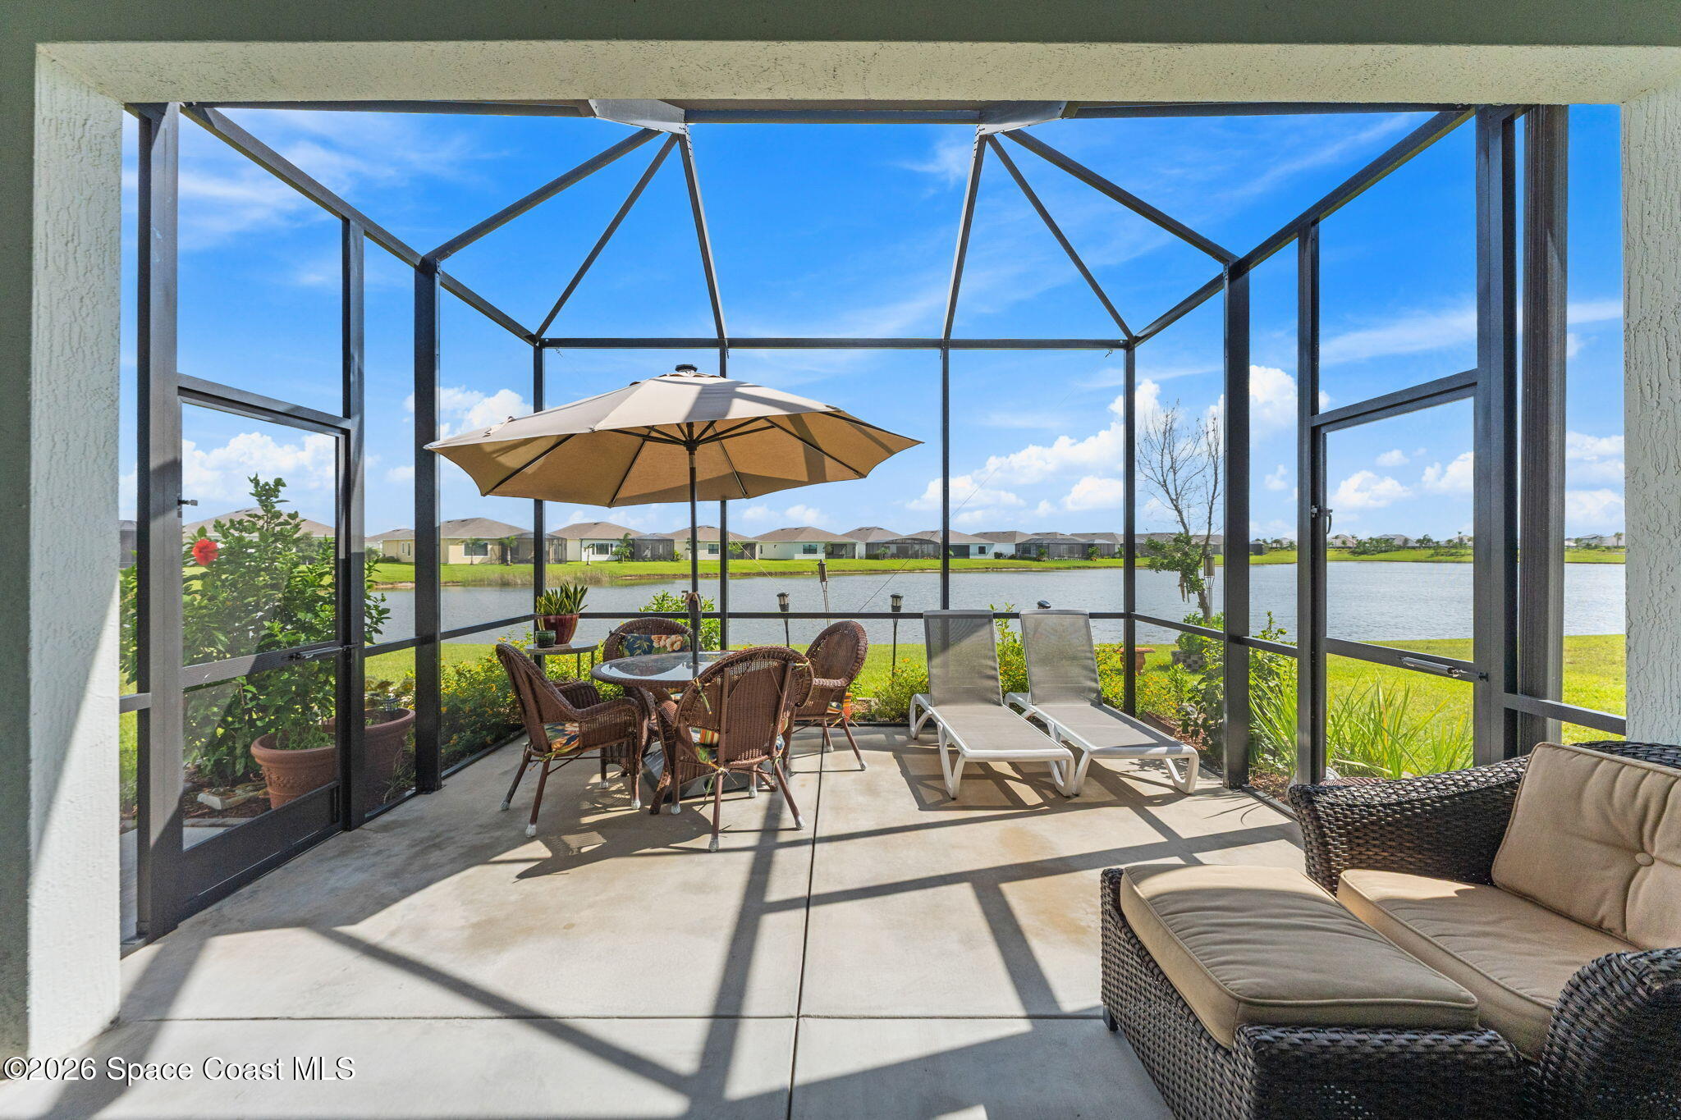
Screened lanai furnished with wicker seating and dining area overlooking a lake.
Screened patio with wicker seating and umbrella overlooking a lake.
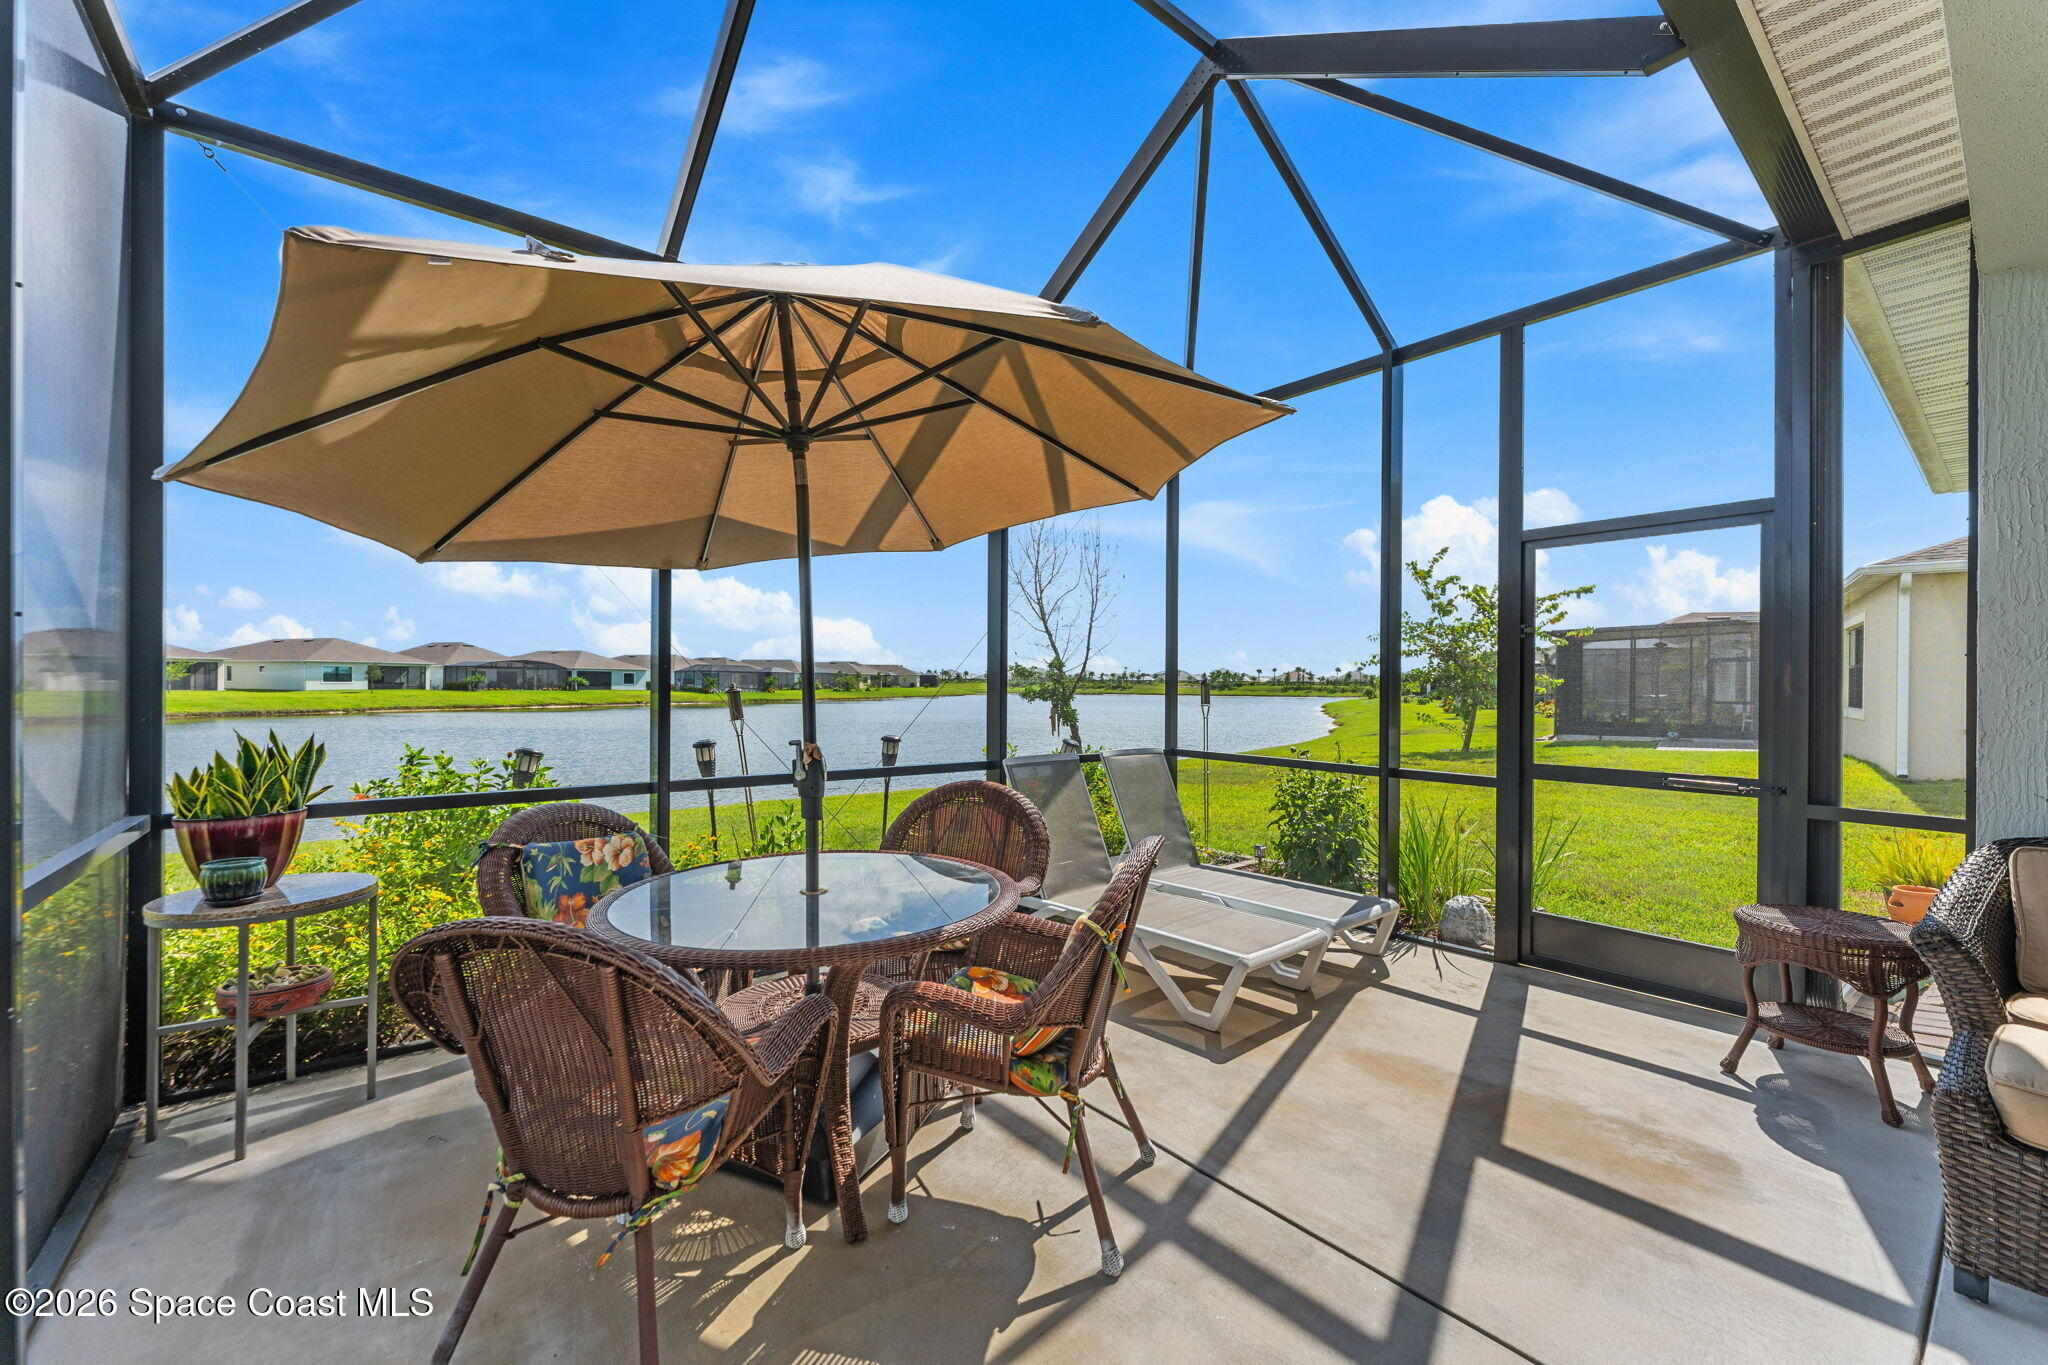
Screened patio with wicker seating, umbrella-covered dining table, and lake view.
Screened patio with wicker seating and lounge chairs overlooking a lake.
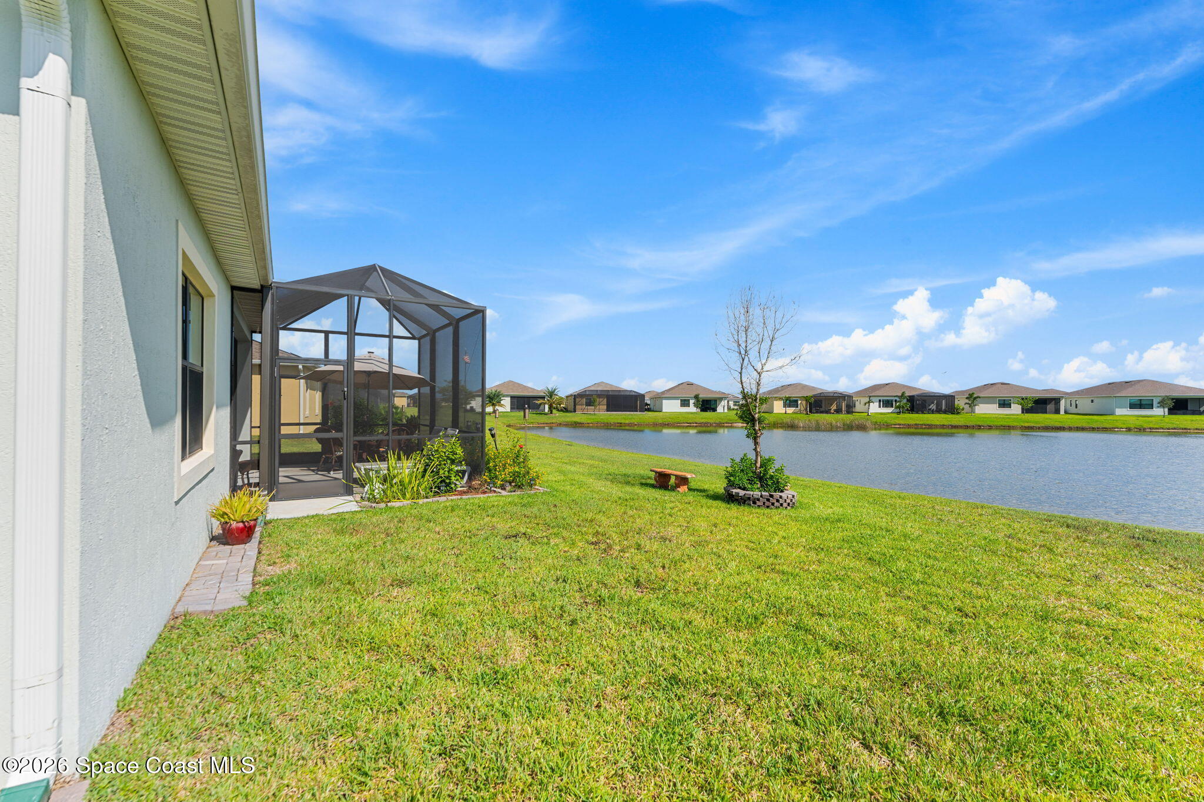
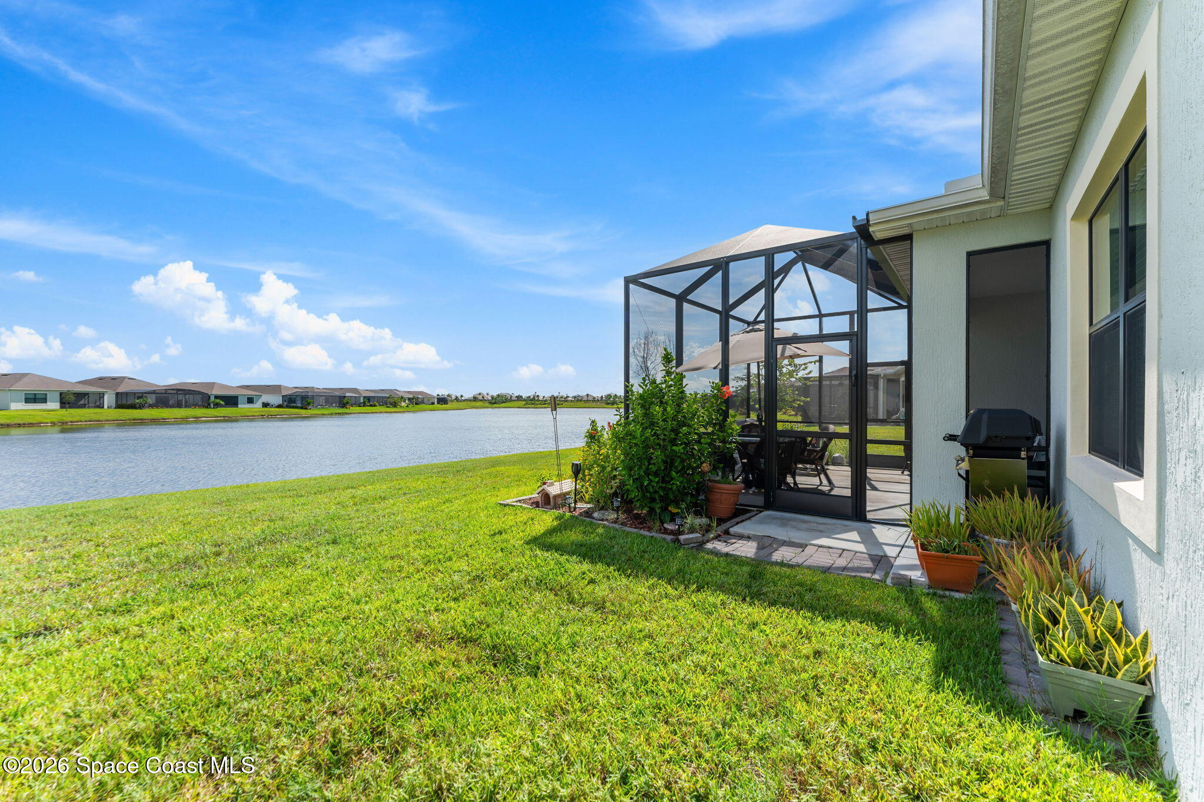
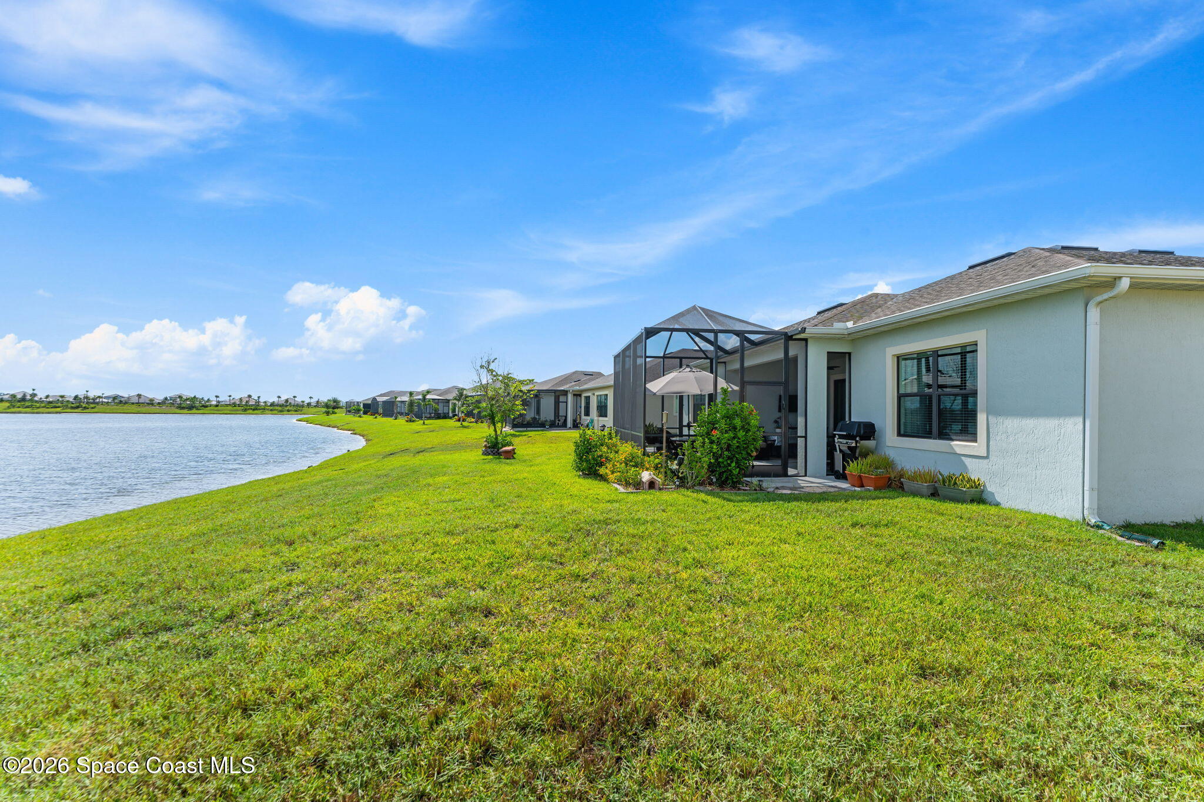
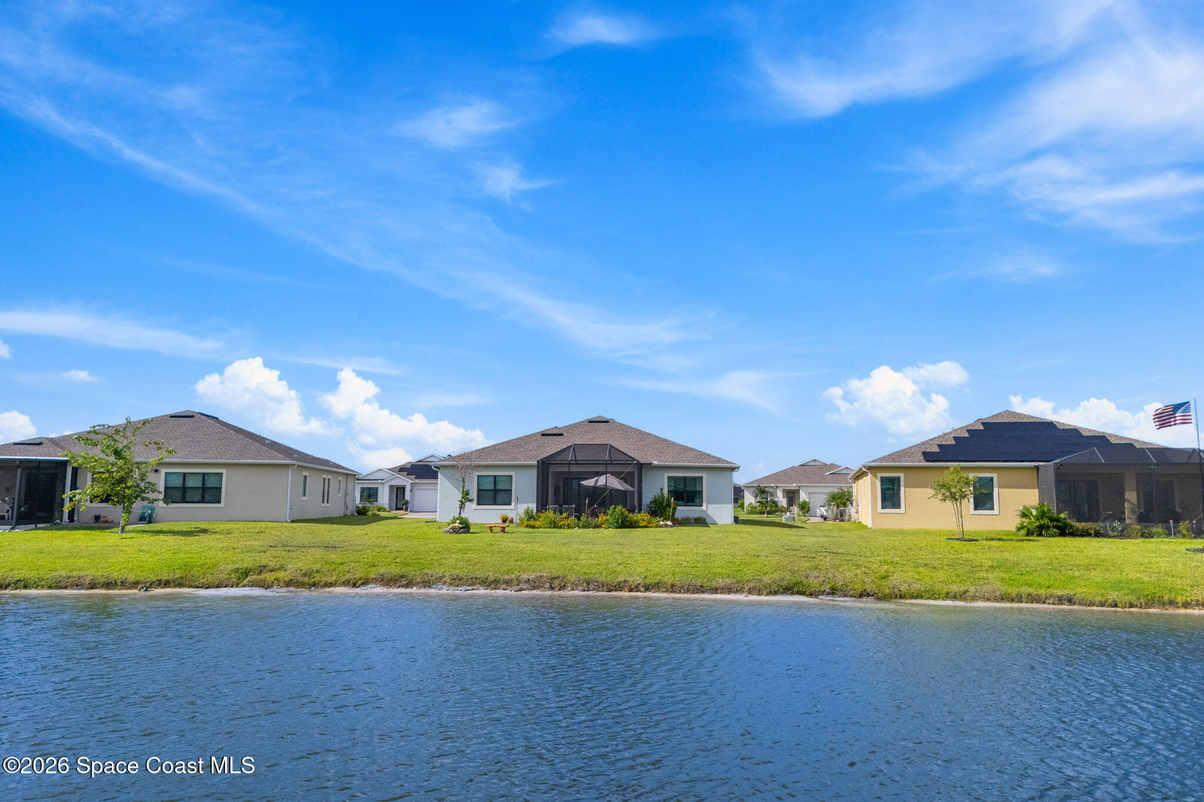
Home’s screened patio and grassy pond-side backyard with neighboring homes across the water.
Home’s screened patio and lawn overlook a lake, with outdoor seating, potted plants, and a grill.
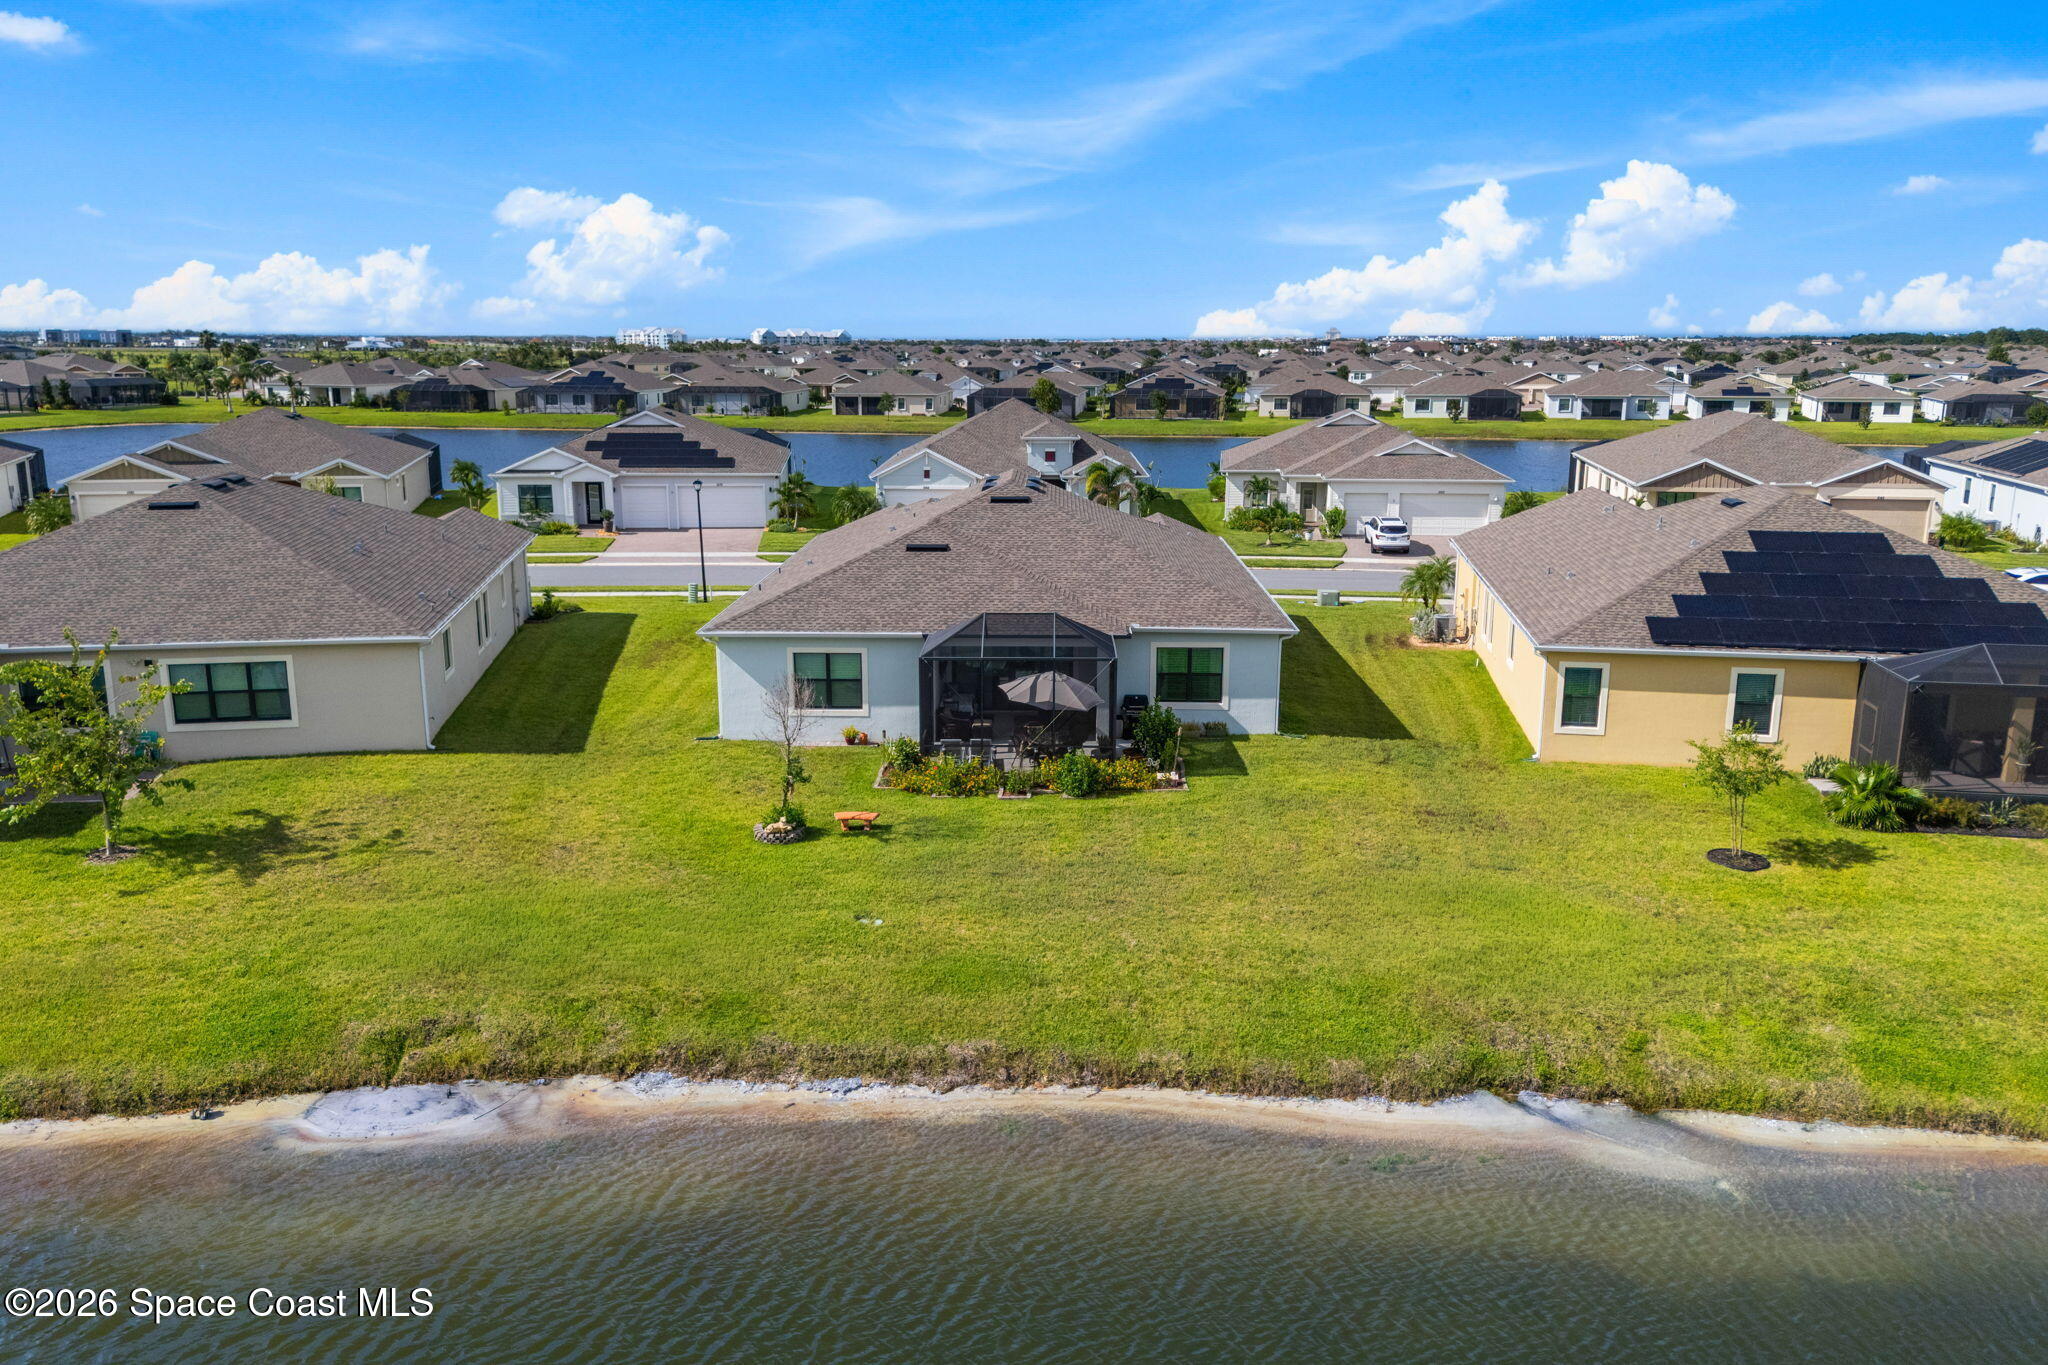
Home’s screened lanai and grassy backyard overlook a lake.
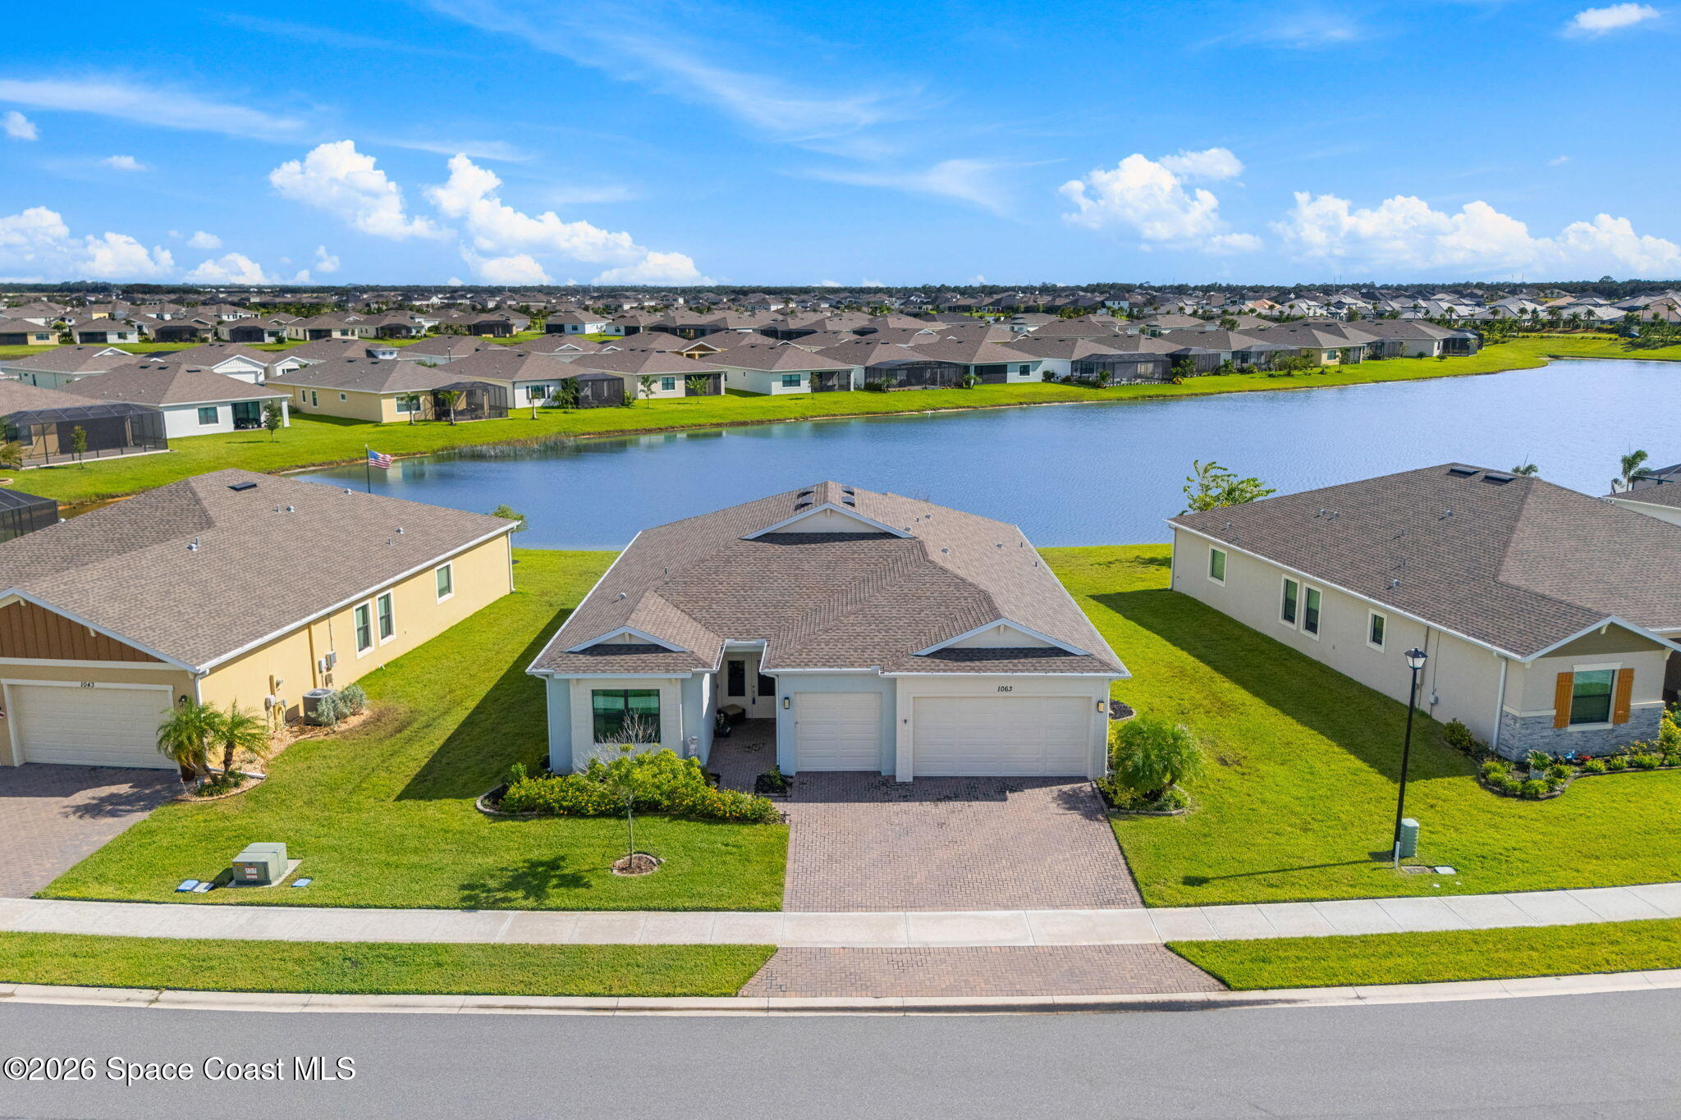
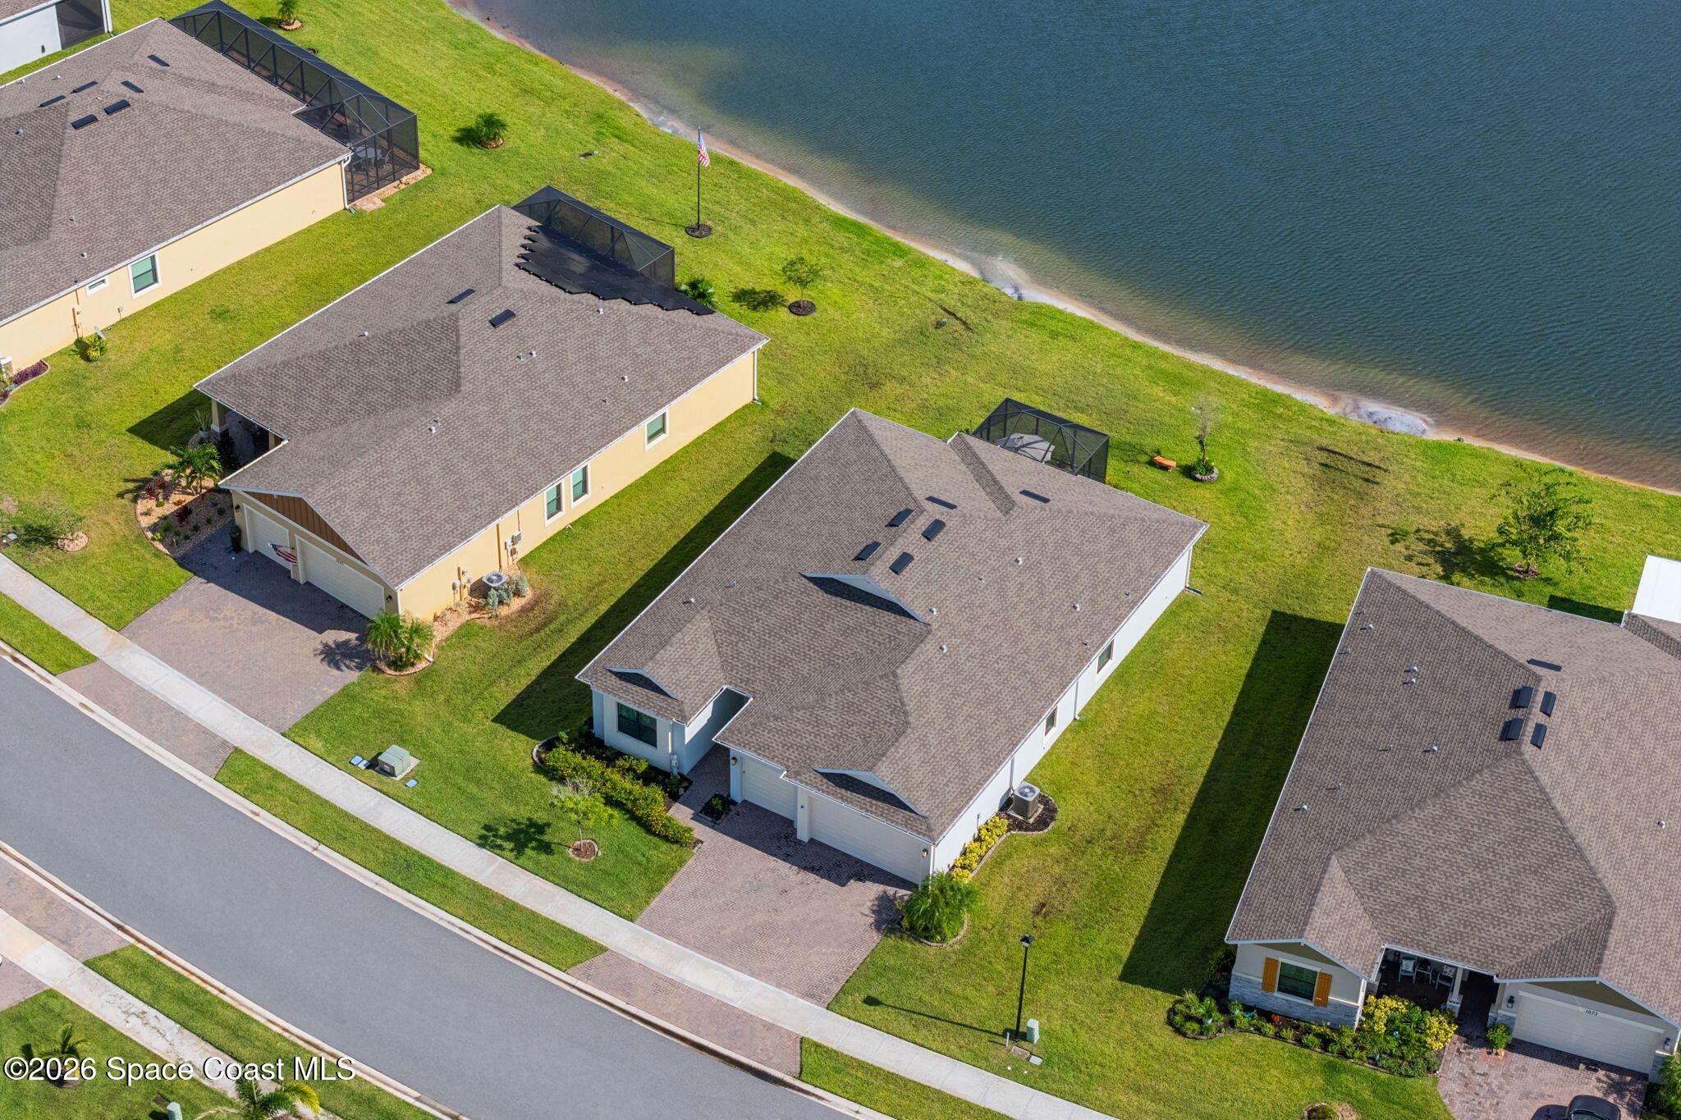
Aerial view of a single-story home beside a lake, with a paved driveway and neighboring homes beyond.
Single-story home with a two-car garage, brick driveway, and pond behind it.
Waterfront homes across a pond, with the central home’s screened lanai and lawn in view.
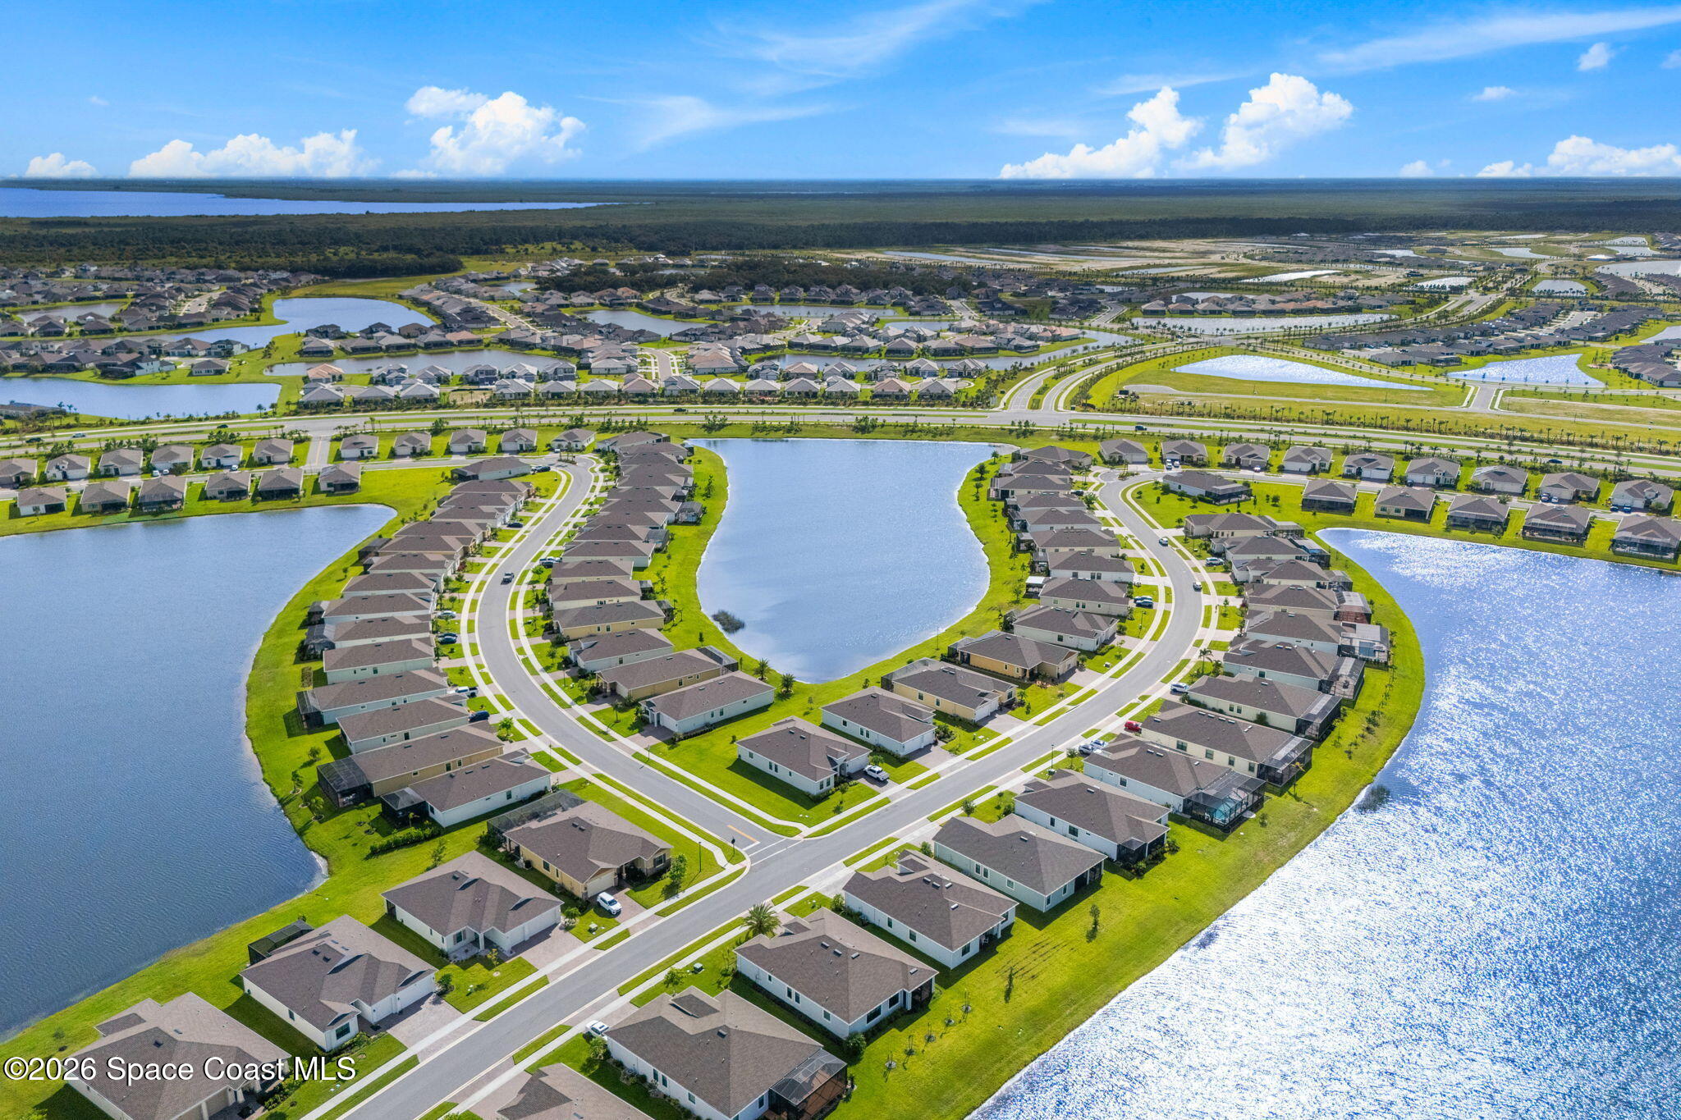
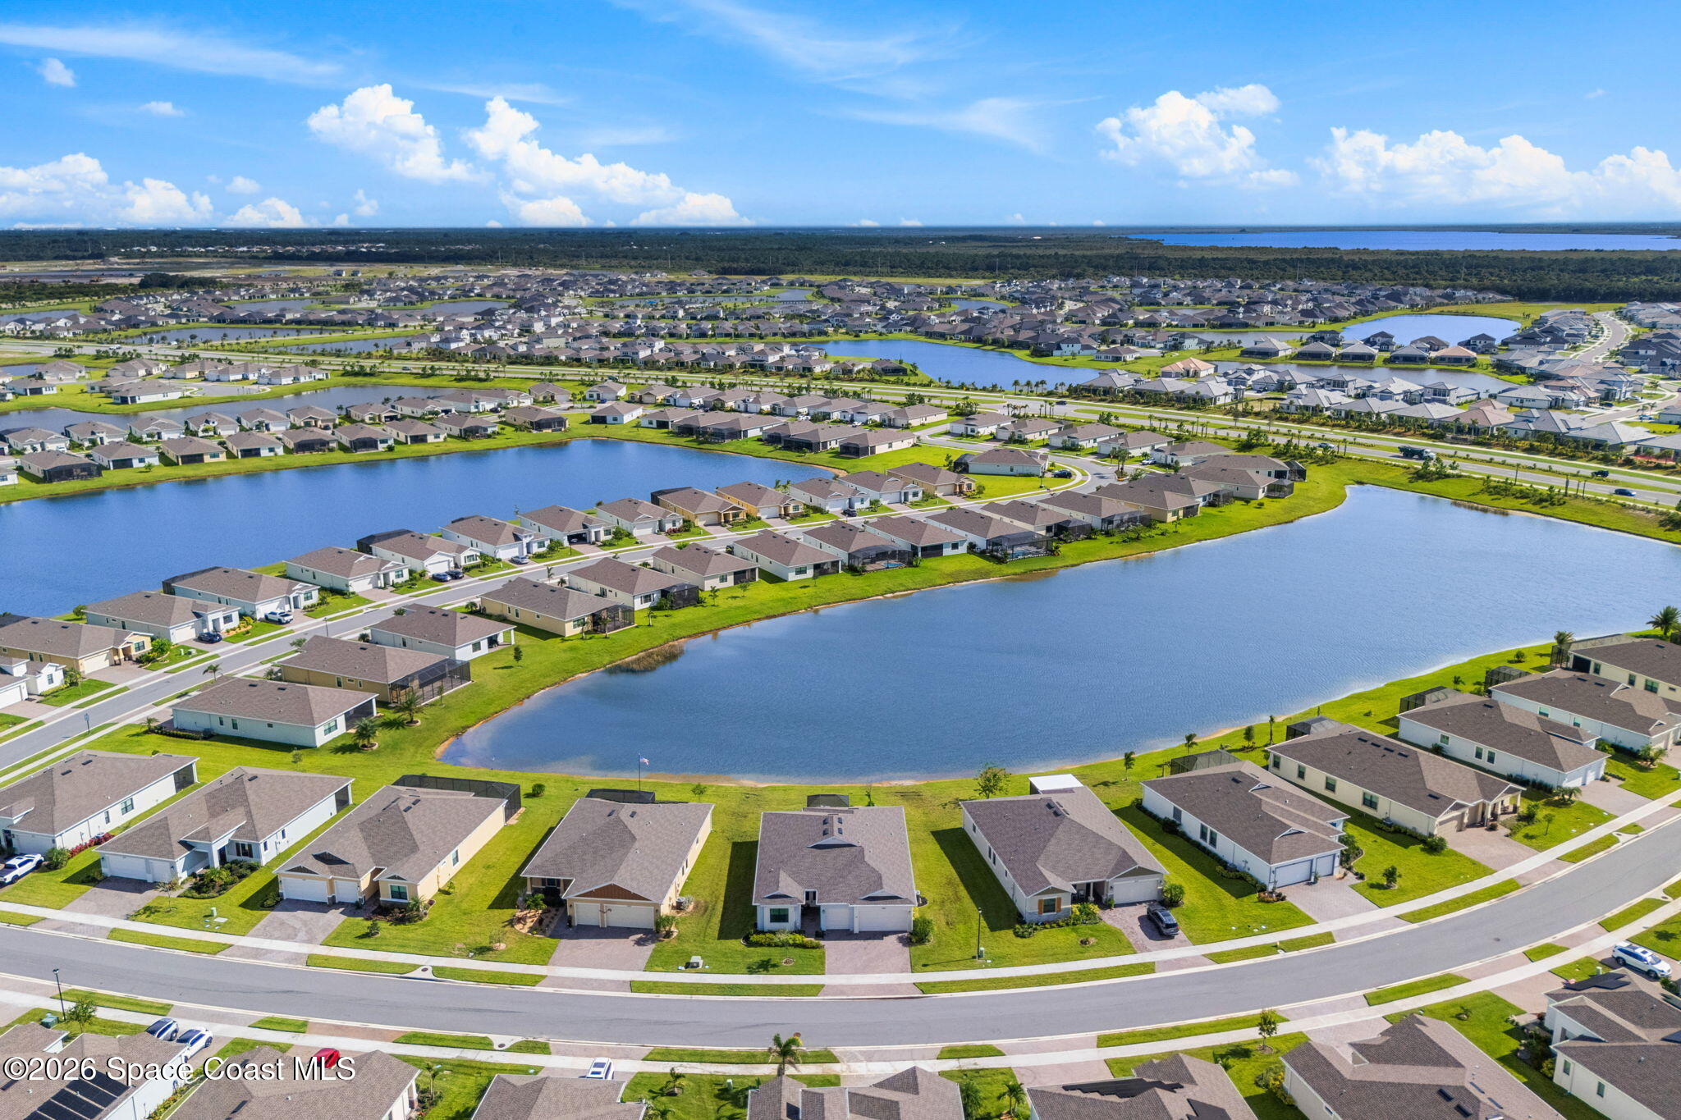
Aerial view of a residential neighborhood with curving streets, rows of homes, and multiple lakes.
Aerial view of a home’s broad lawn and screened patio beside a lake.
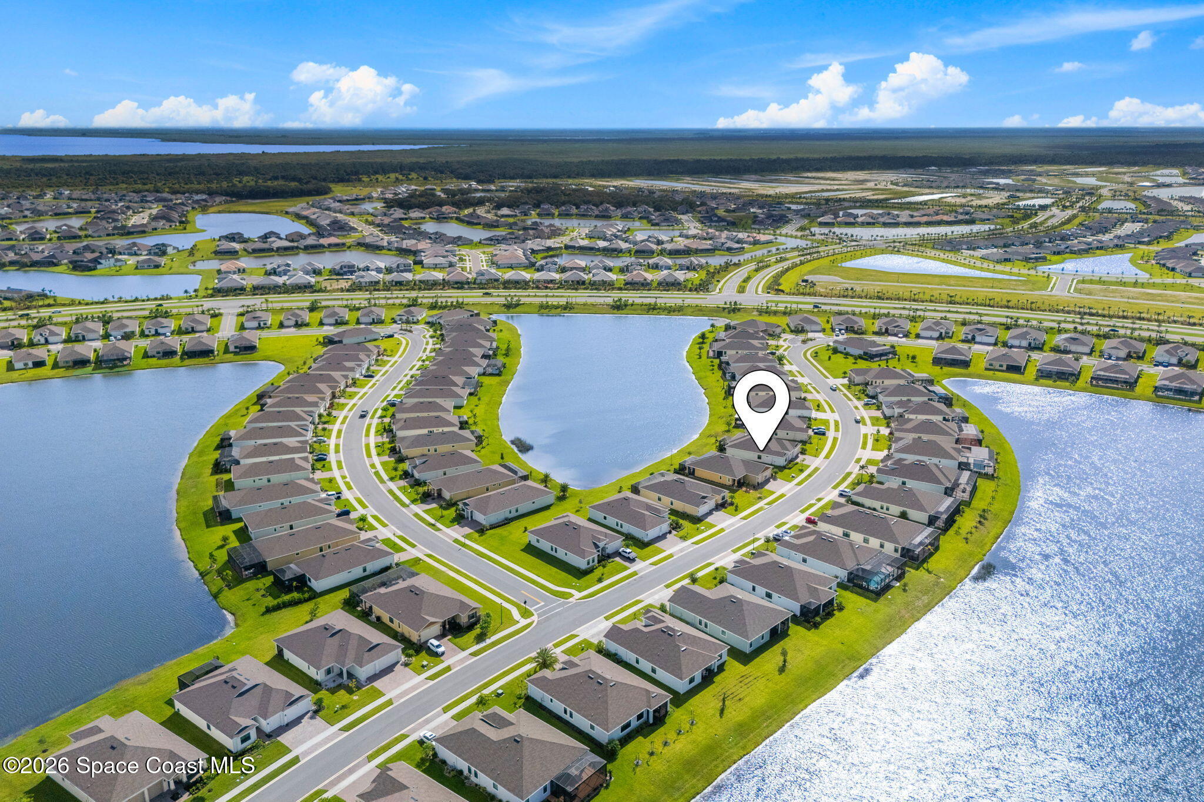
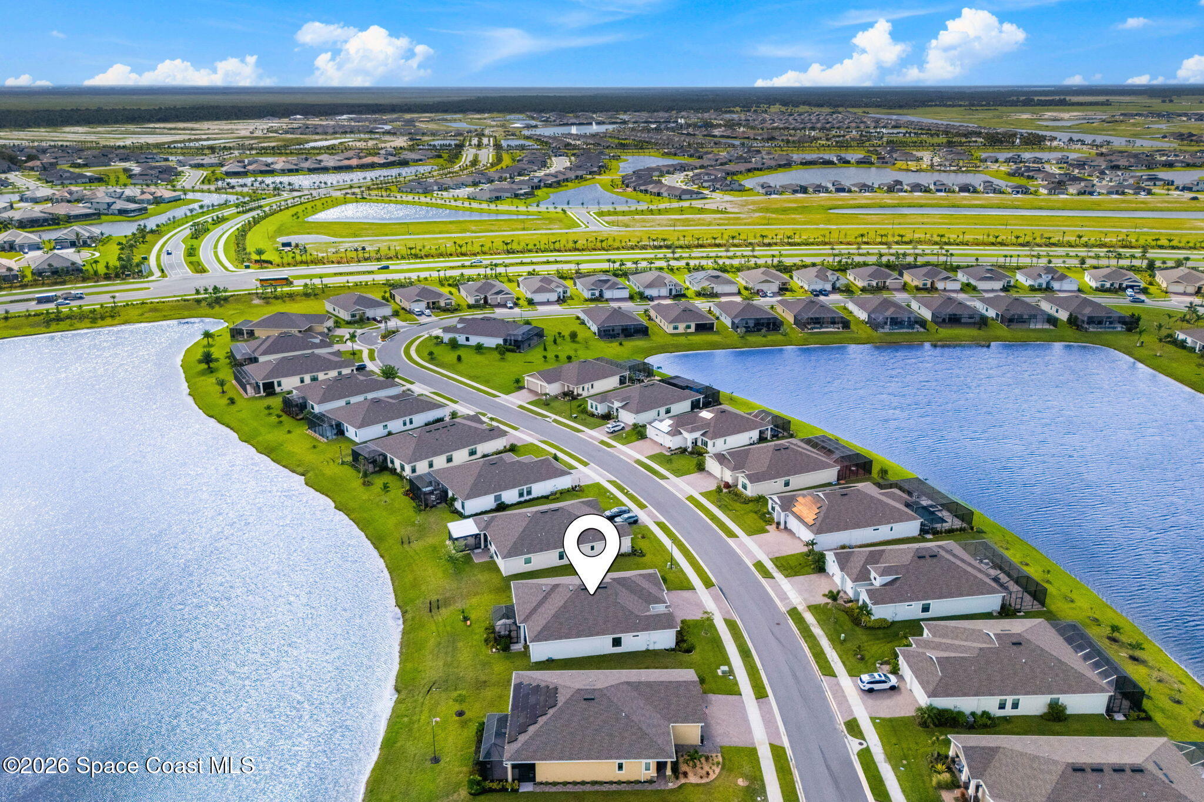
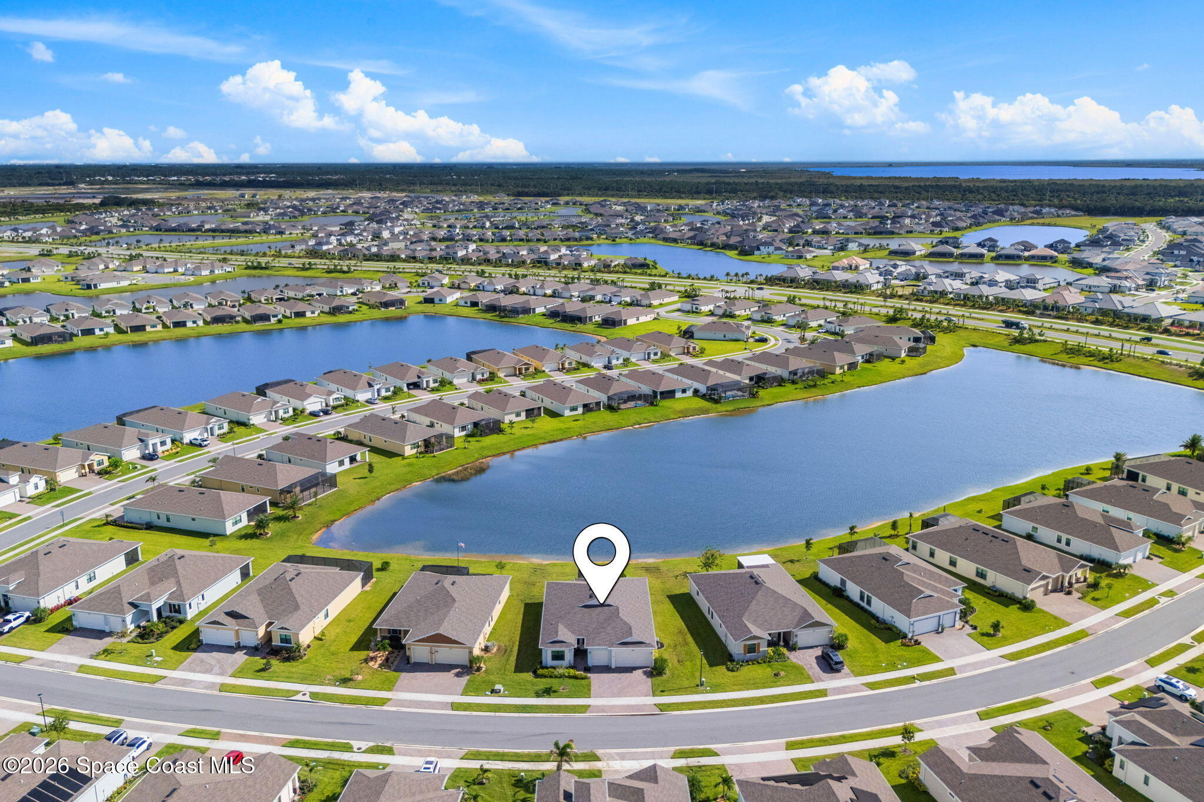
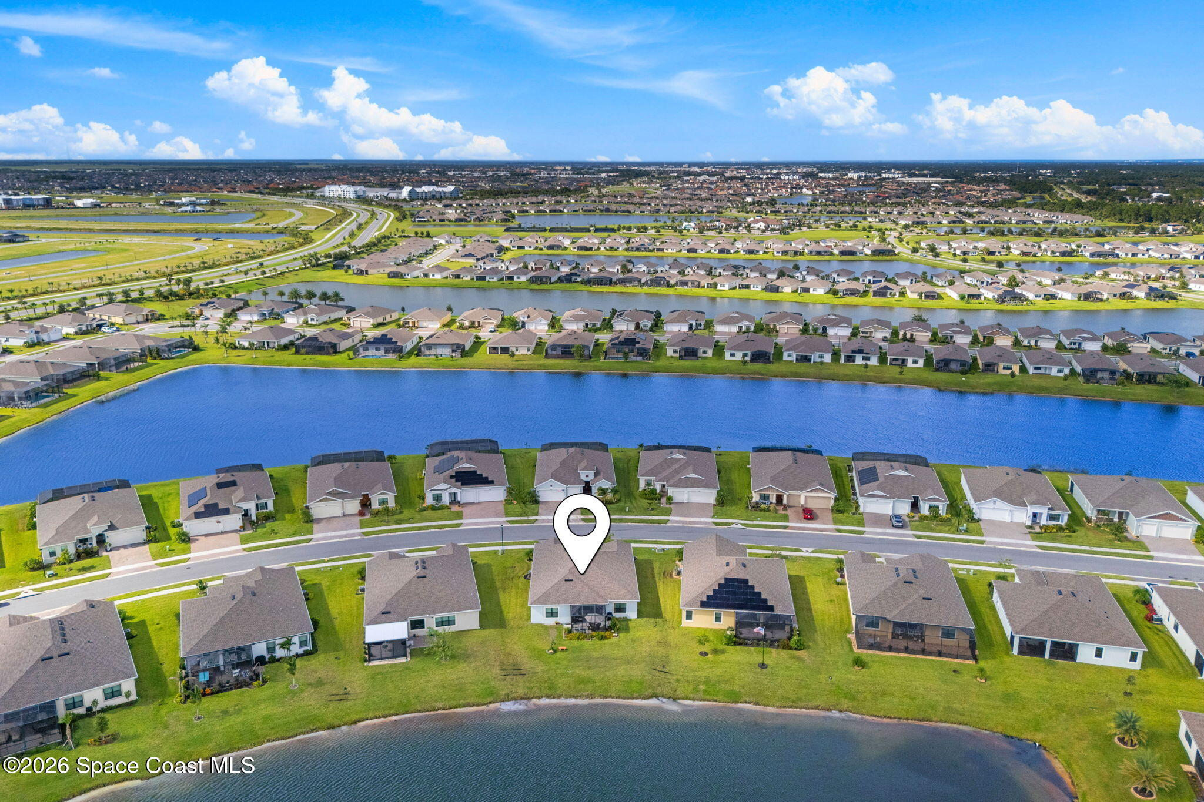
Aerial view of a lakeside neighborhood, with a map pin marking one home.
Aerial view of a lakeside neighborhood with rows of homes, green lawns, and blue sky.
Aerial view of the marked home in a lakeside neighborhood with rows of houses and a curving road.
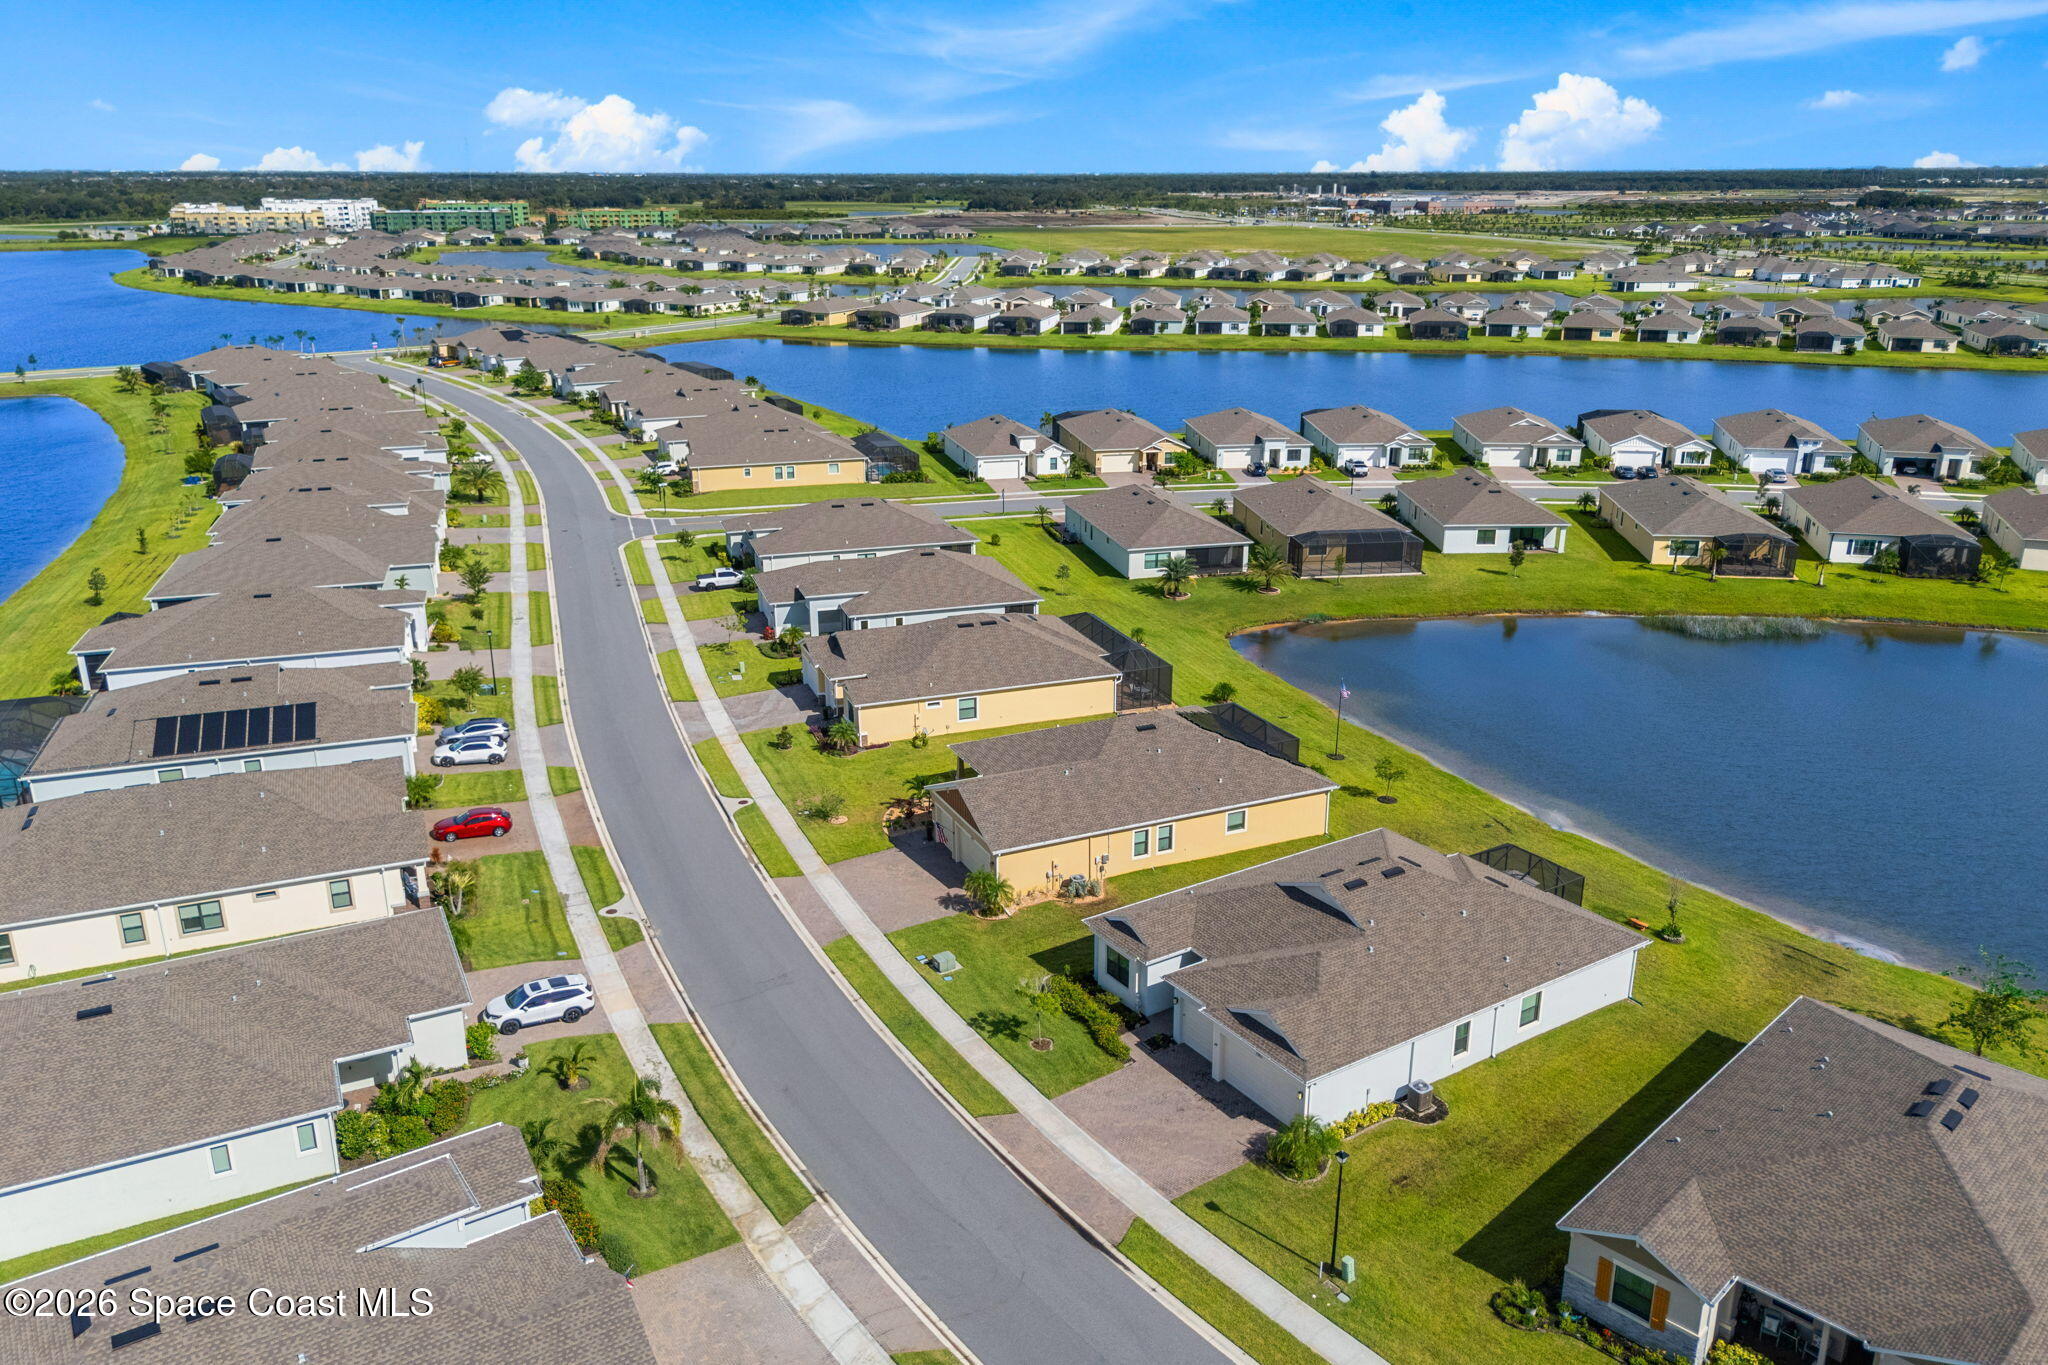
Aerial view of homes lining a neighborhood street beside lakes.
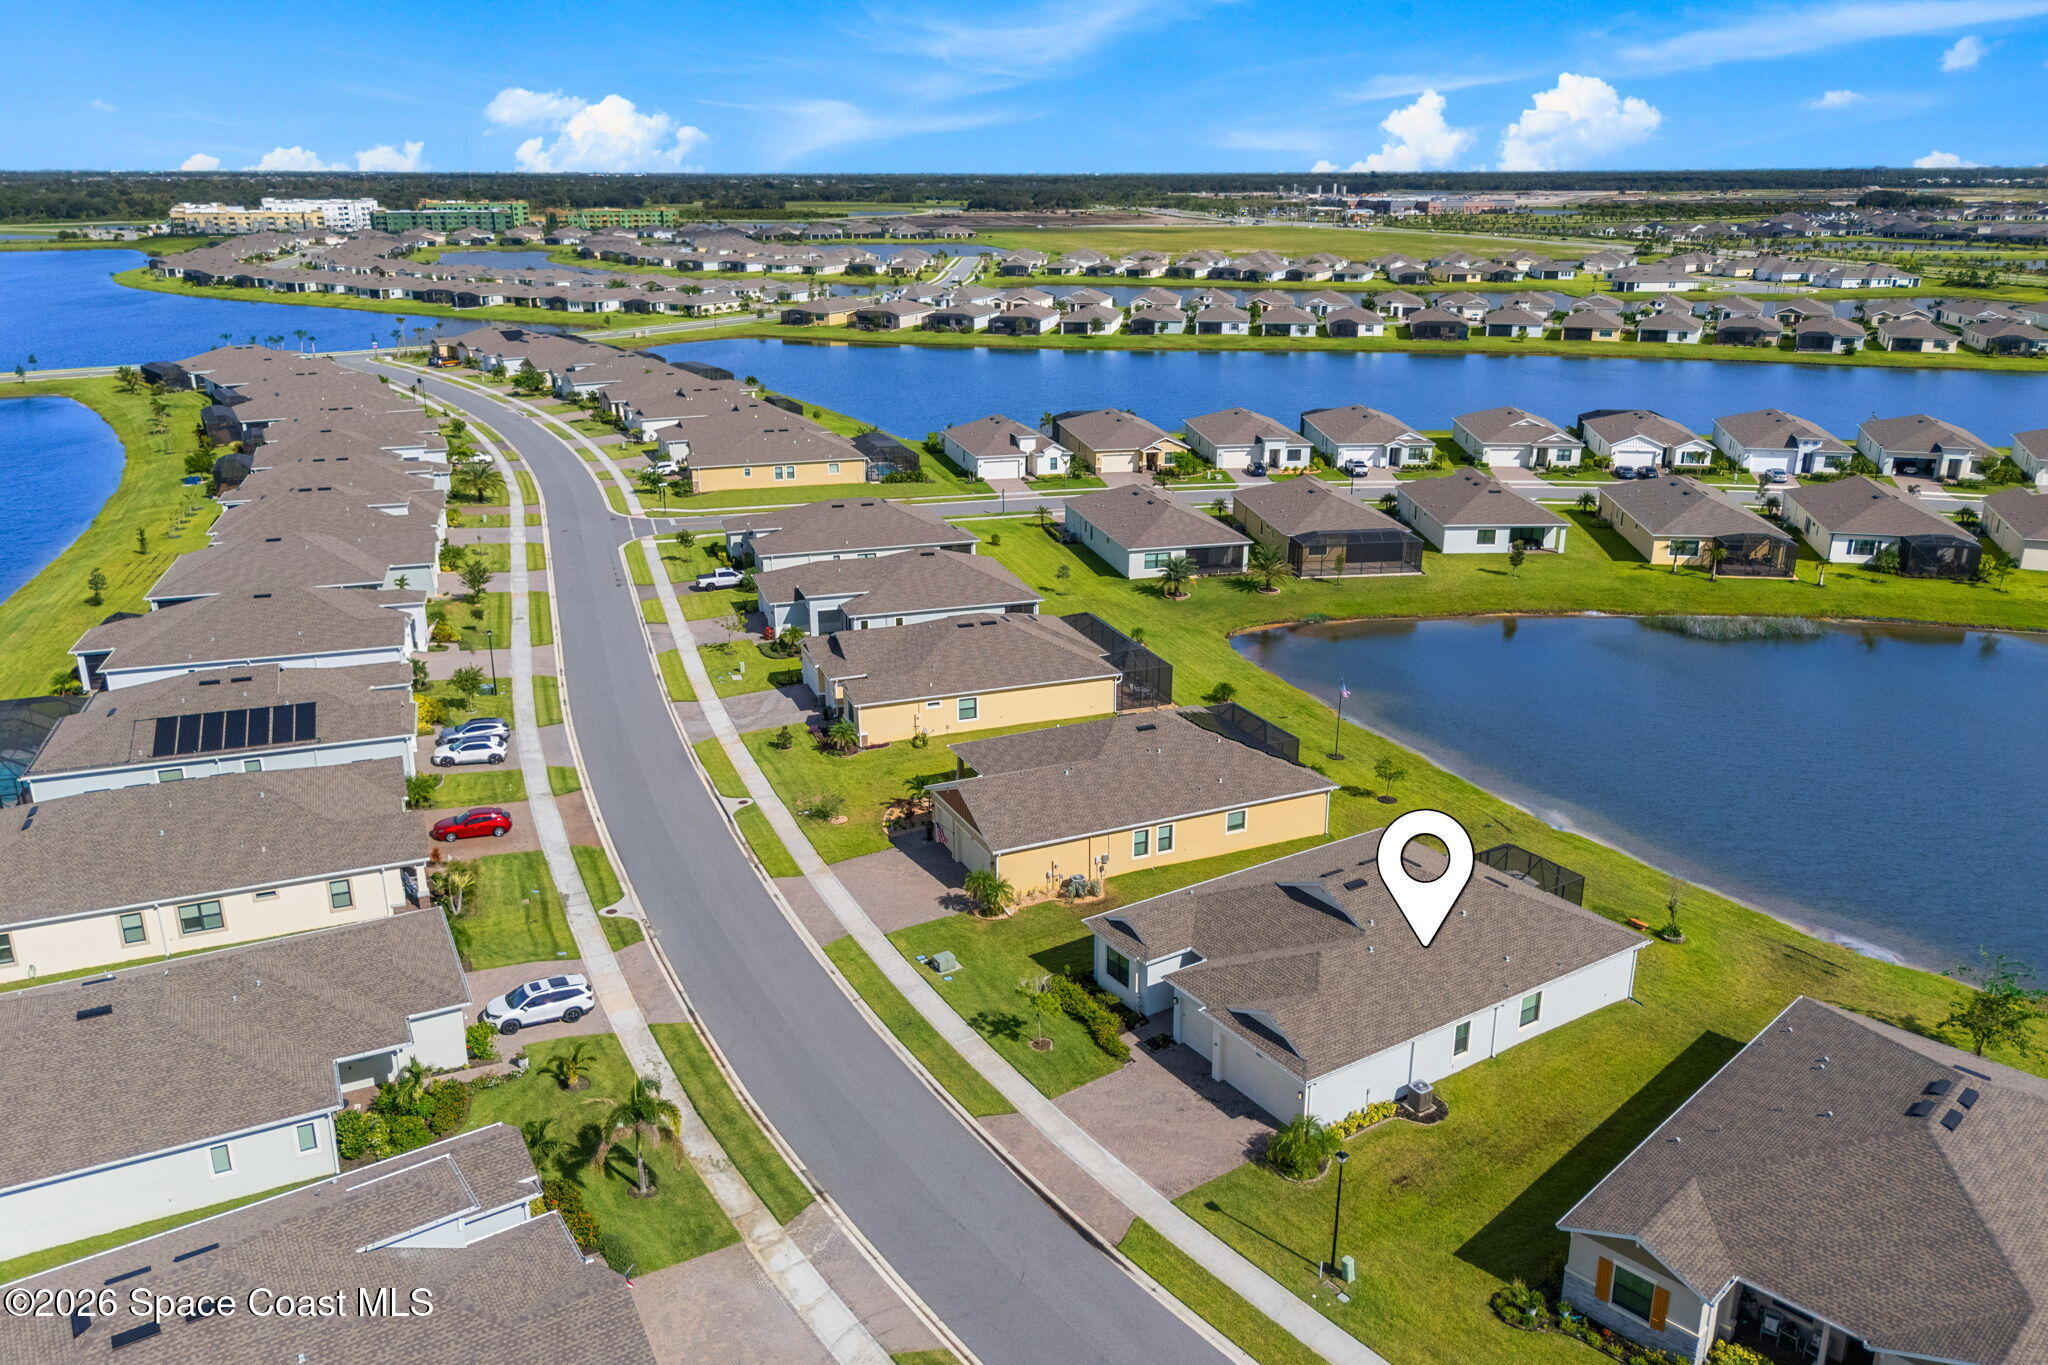
Aerial view of a single-story home beside a pond, marked by a map pin in a lakeside neighborhood.
Aerial view of the marked home beside a pond in a sprawling neighborhood.
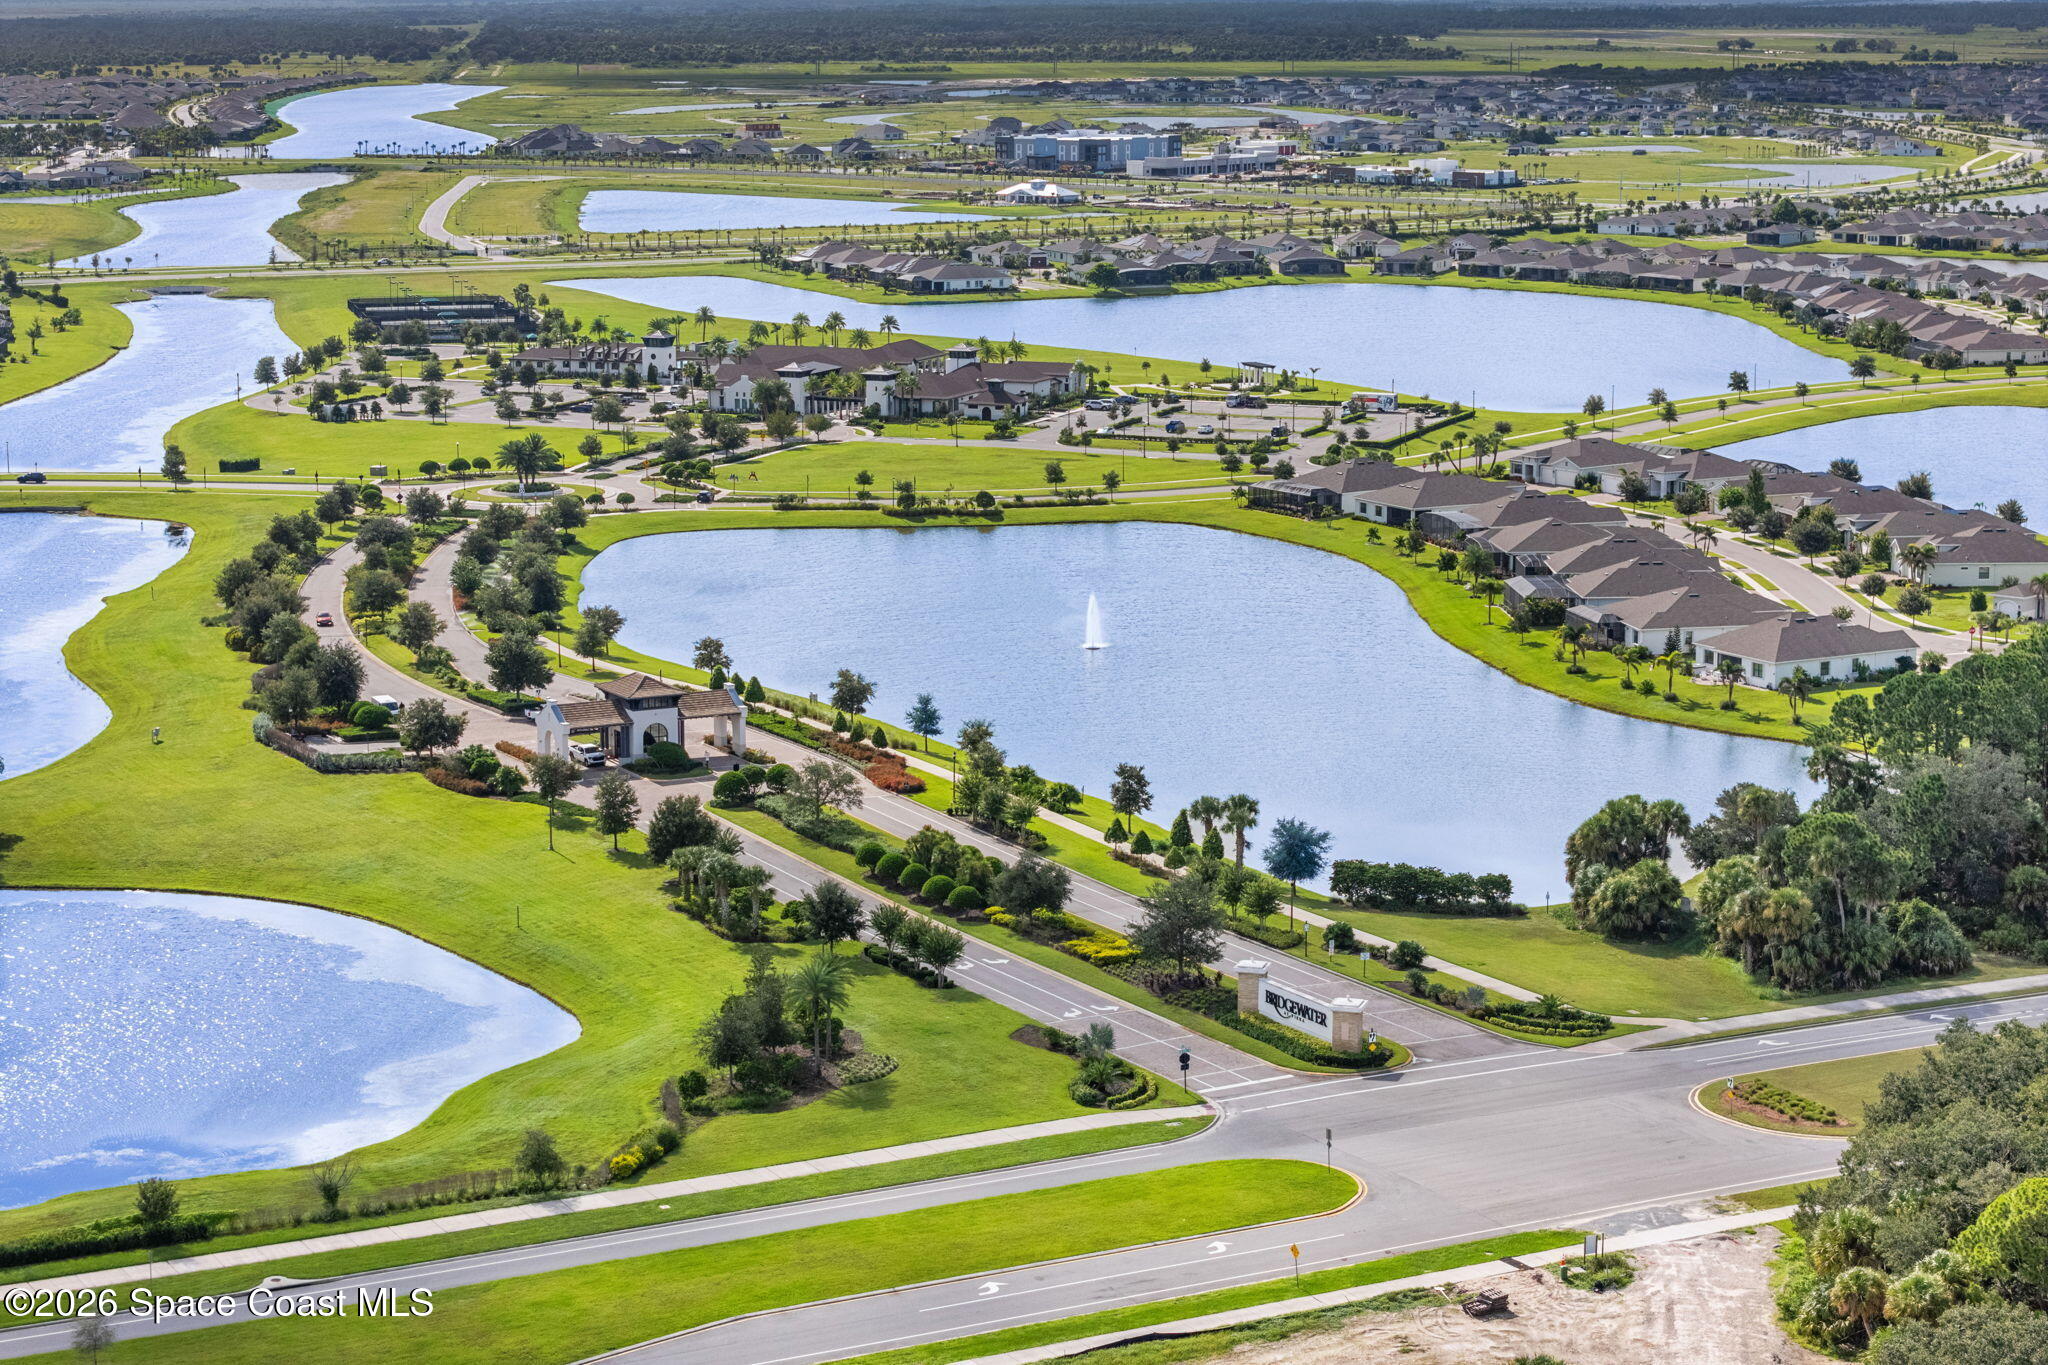
Aerial view of Bridgewater homes around lakes, with a fountain and landscaped entrance.
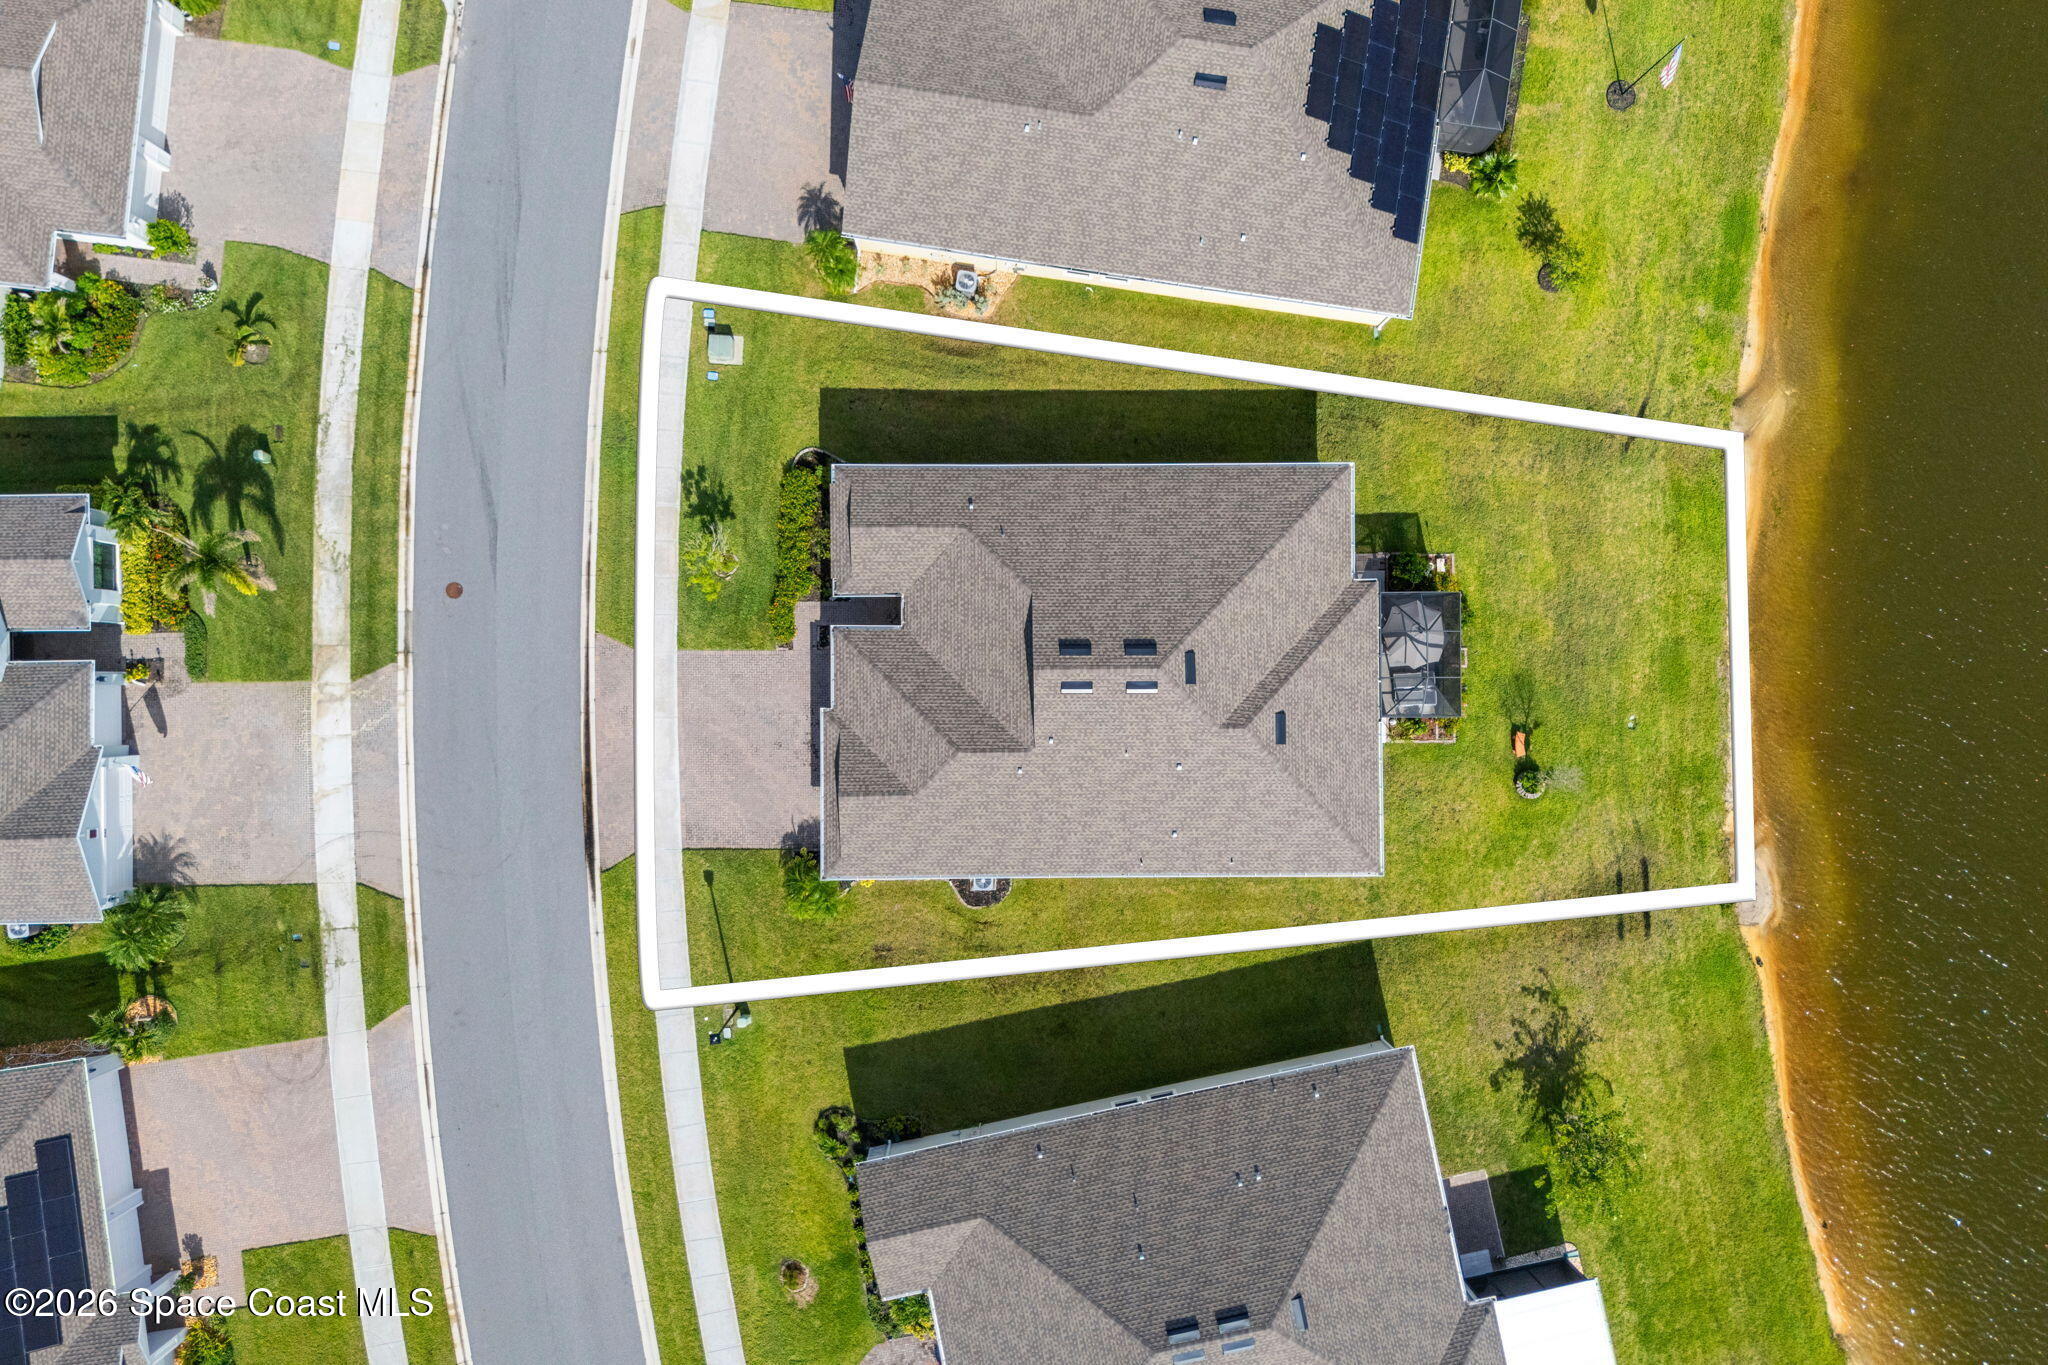
Aerial view of a waterfront home and outlined lot, with a broad lawn beside the water.
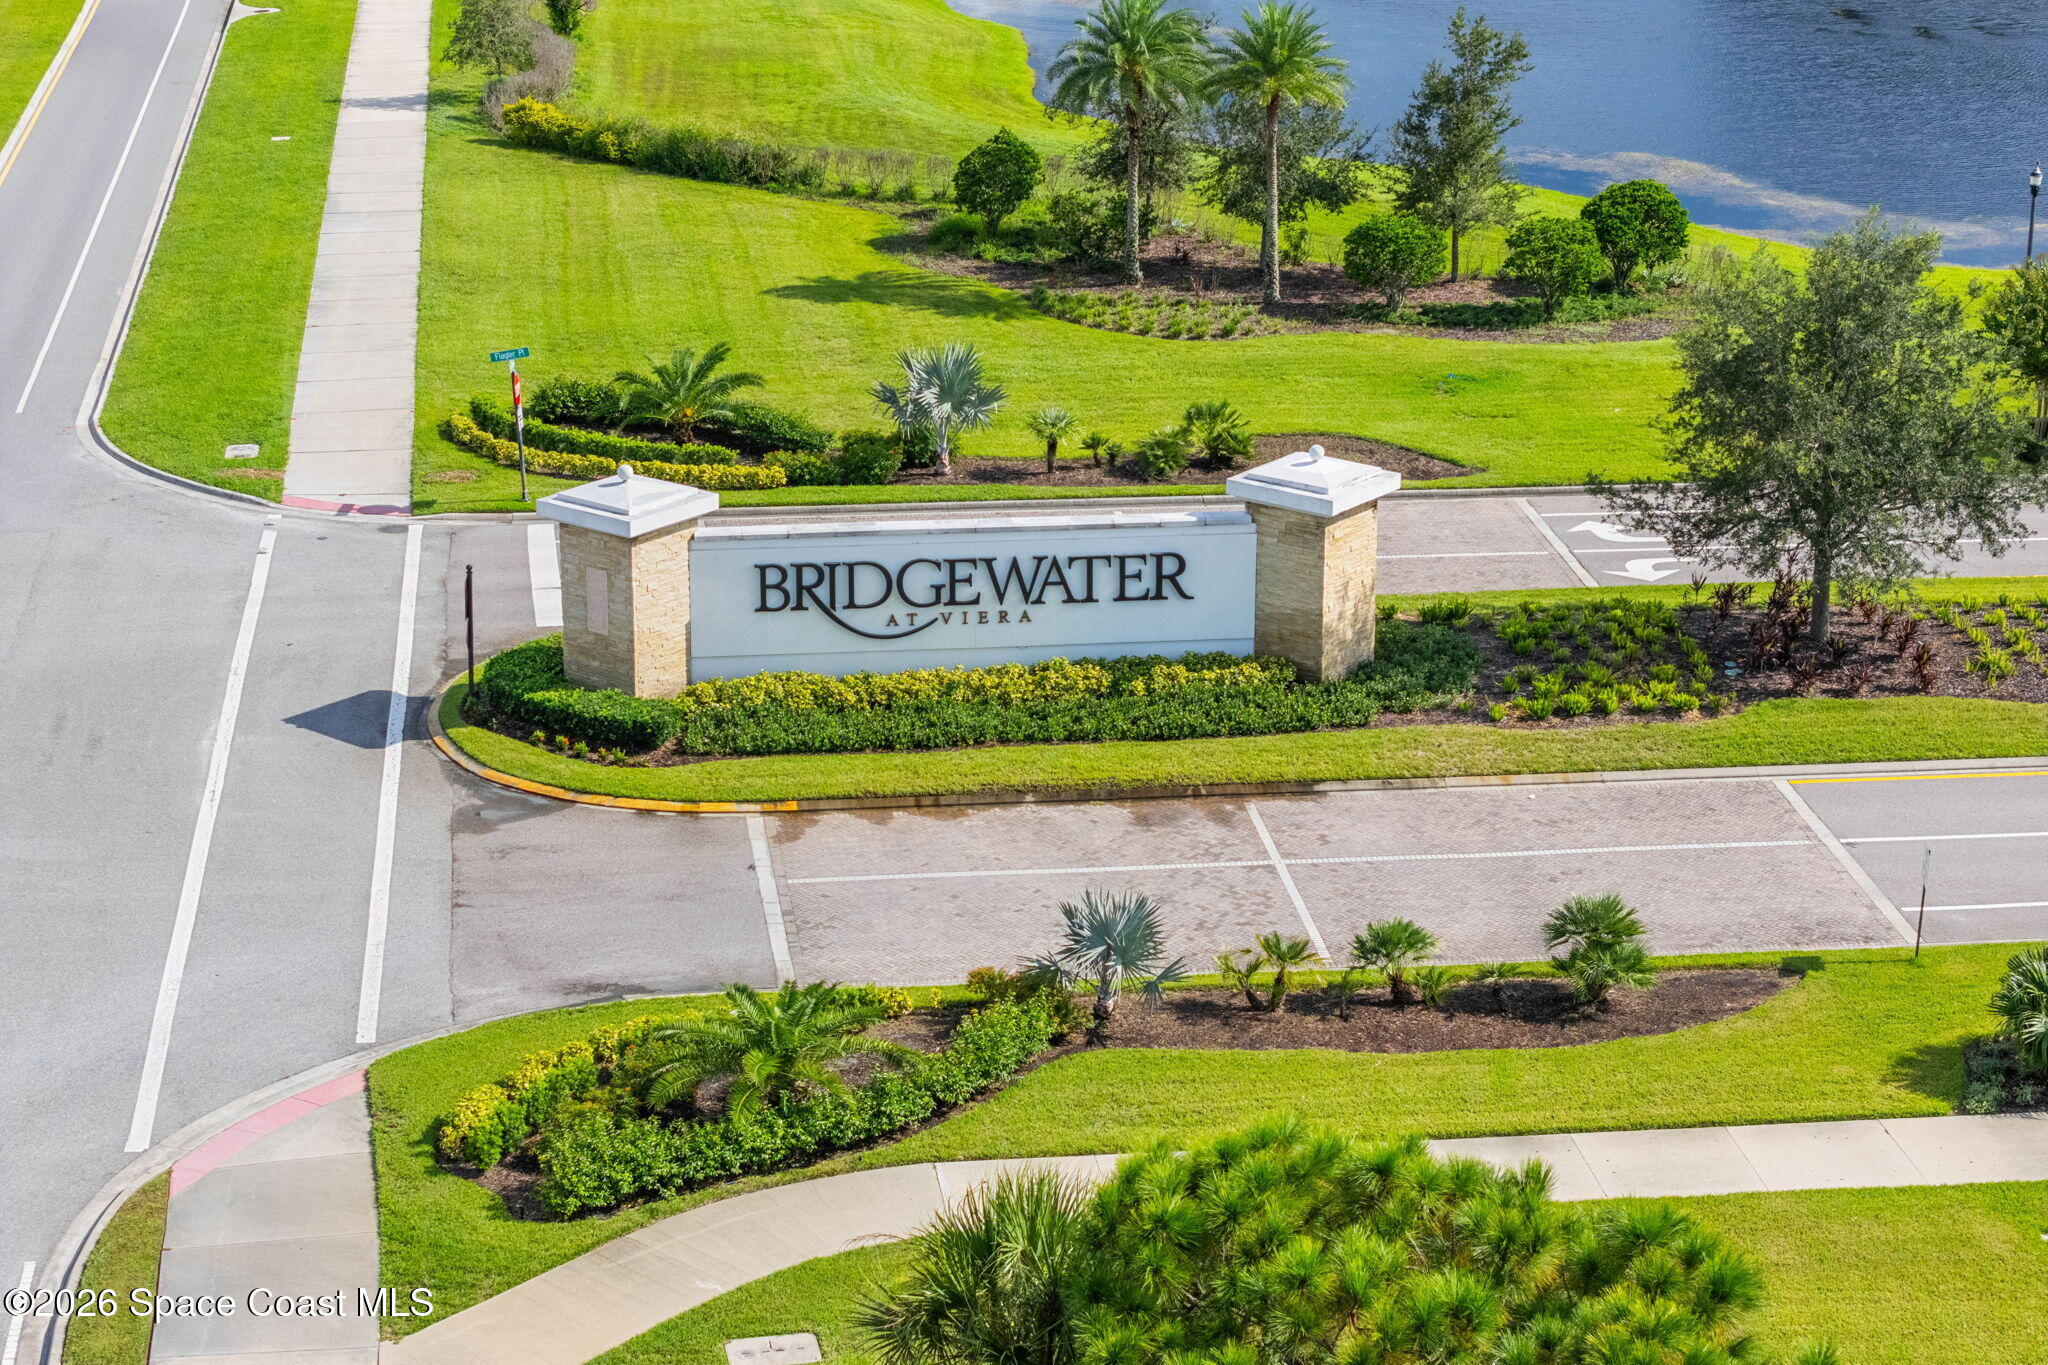
Aerial view of the Bridgewater at Viera entrance sign beside landscaped grounds and a pond.
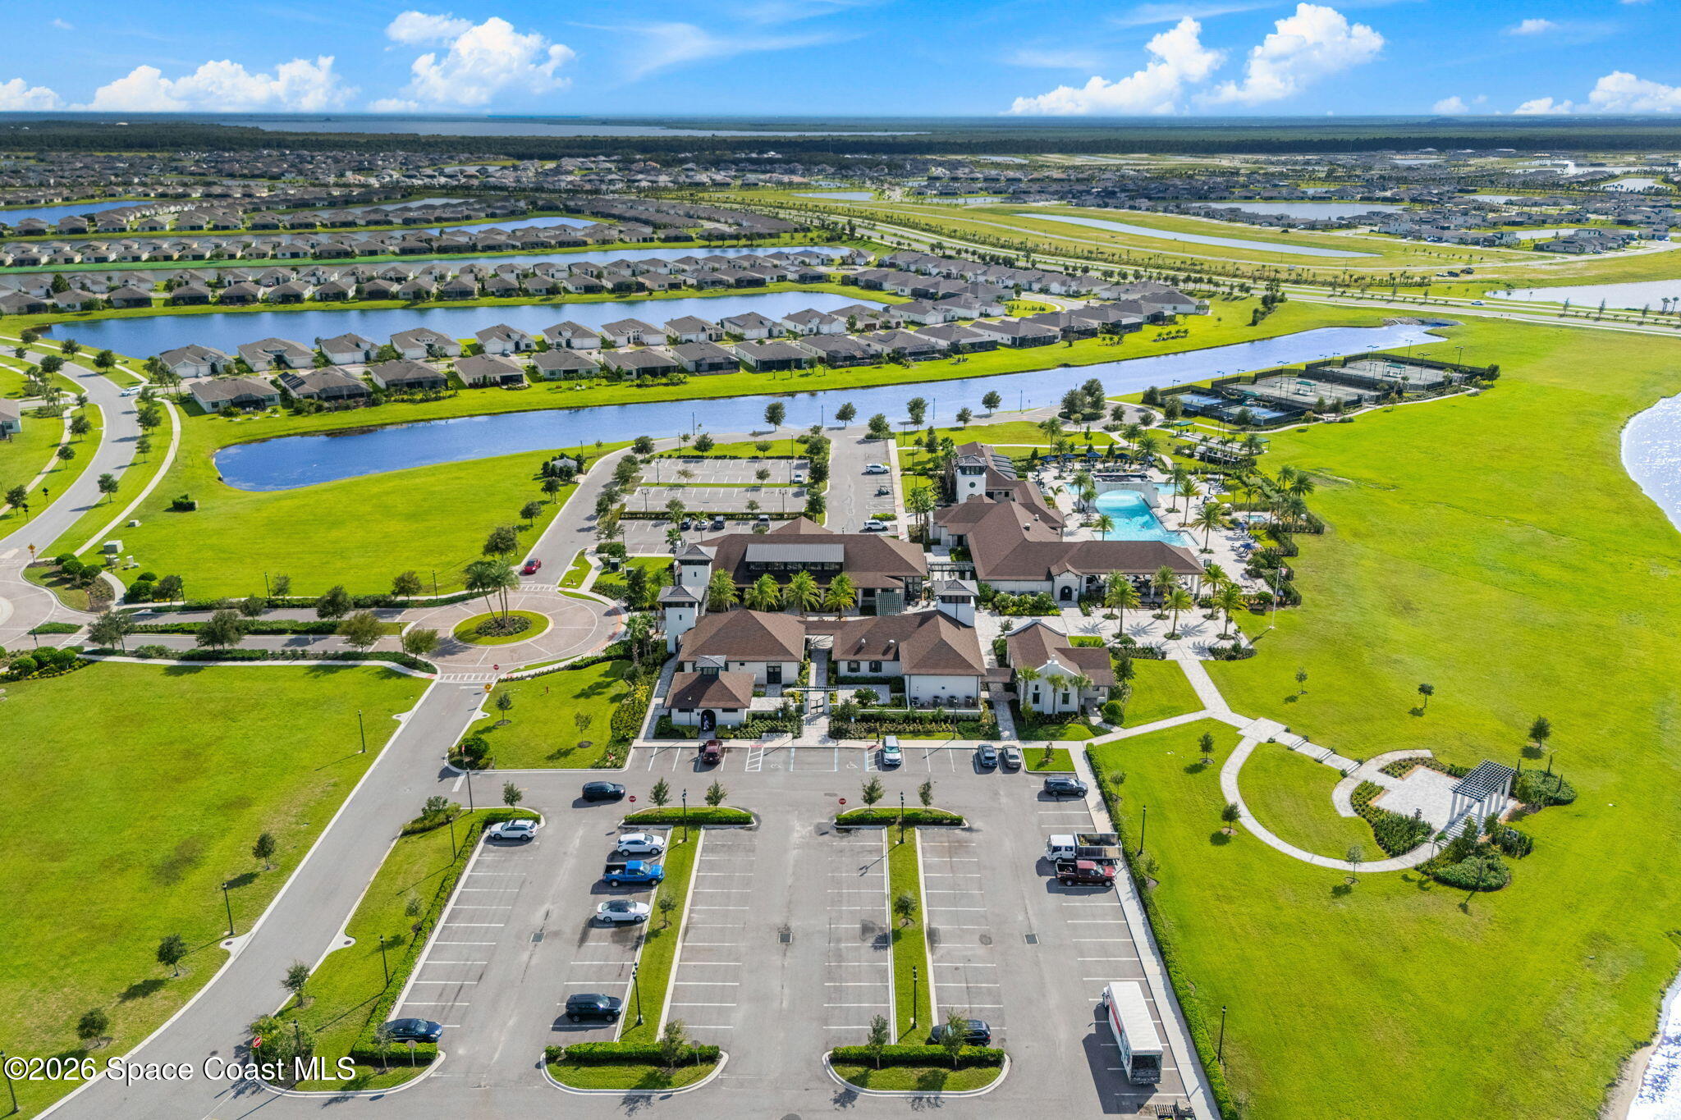
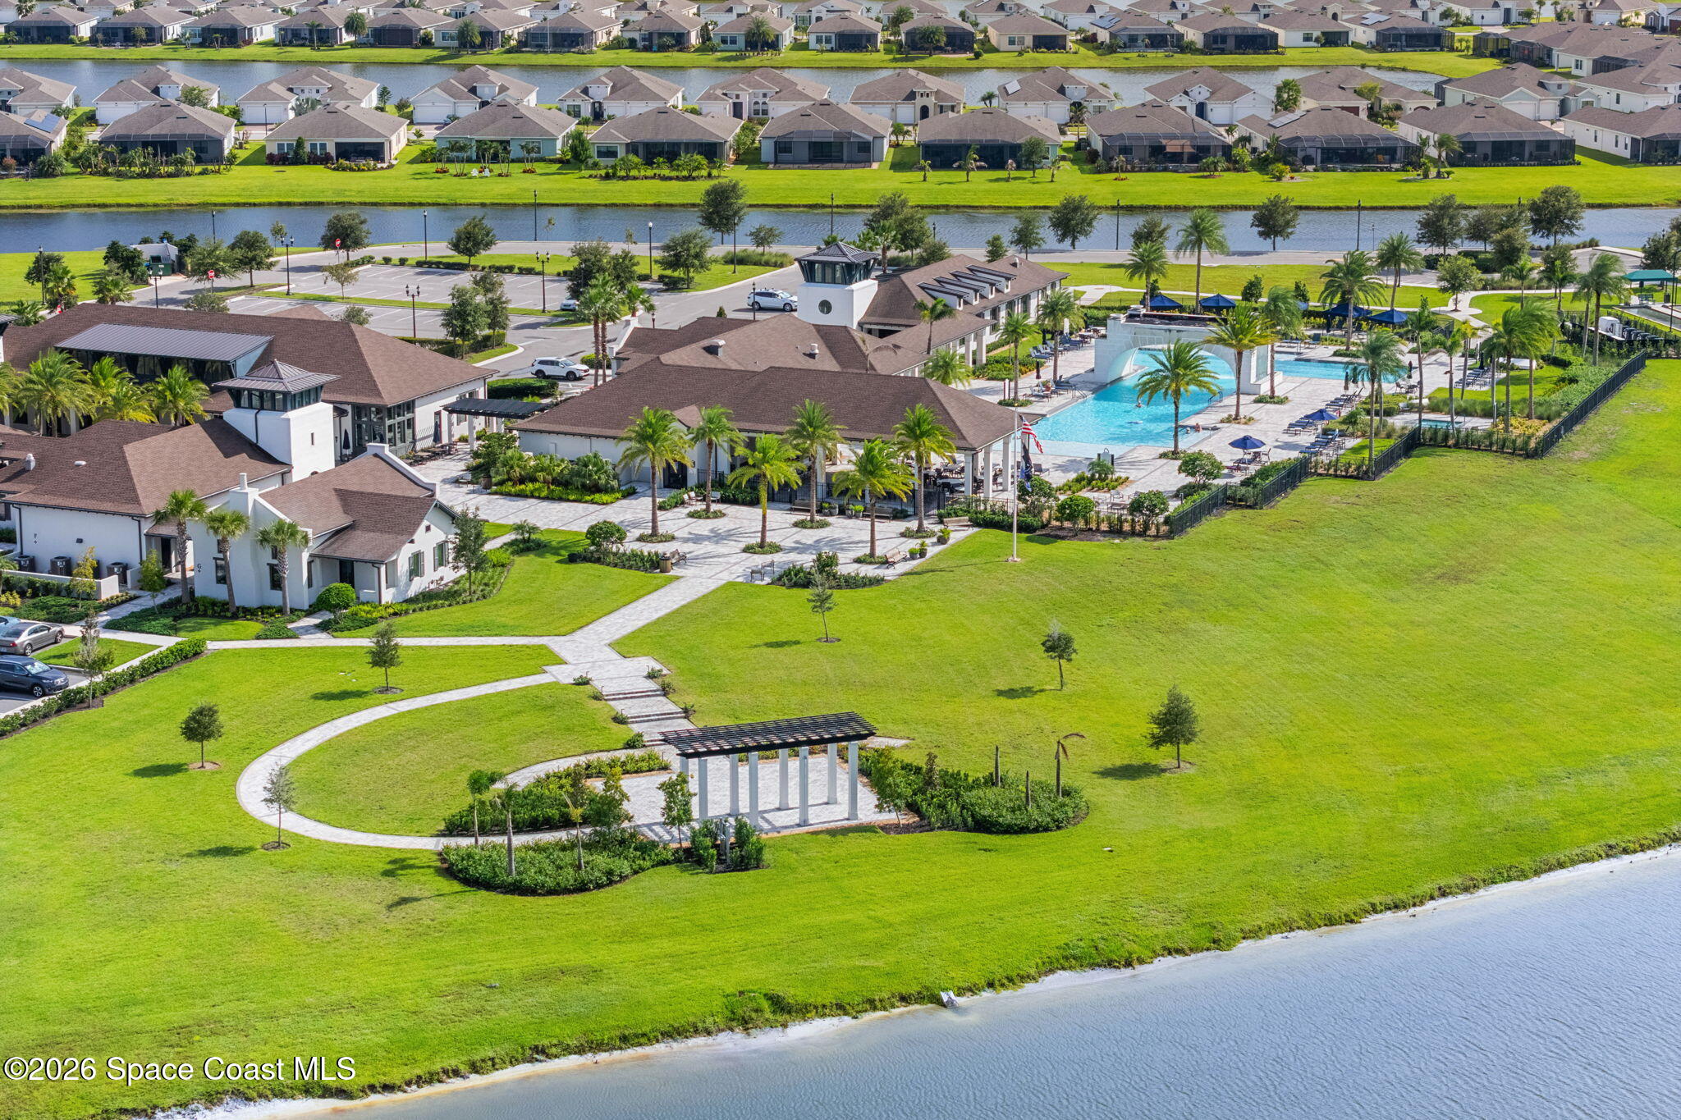
Aerial view of a community clubhouse and pool beside ponds and surrounding homes.
Aerial view of a waterfront home with a screened lanai and neighboring houses.
Aerial view of a home beside a lake in a residential community, marked by a location pin.
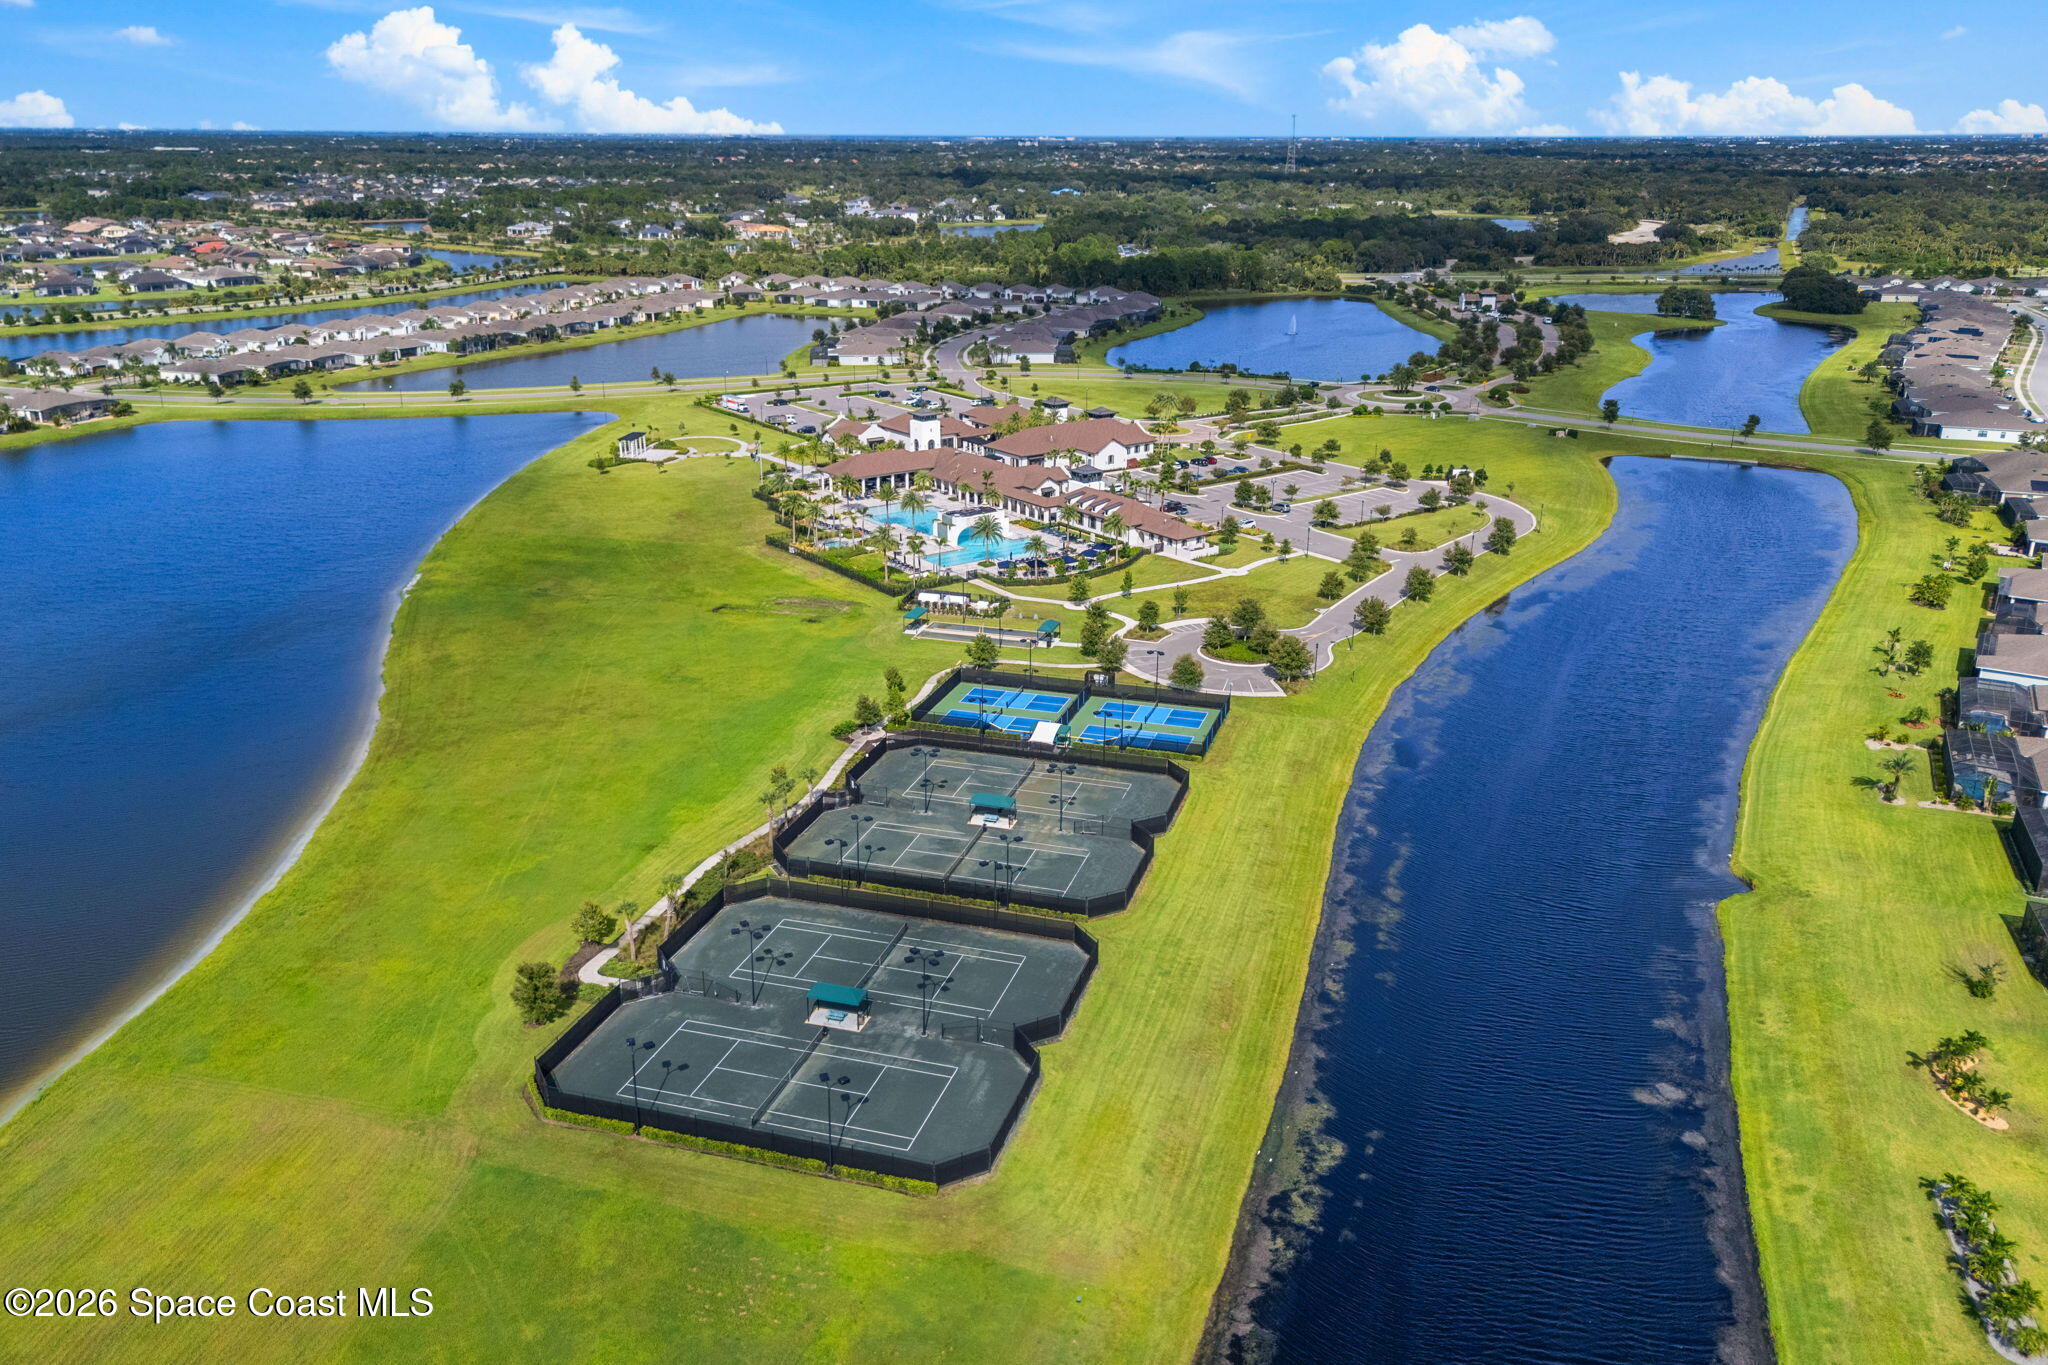
Residential community with lakes, tennis courts, swimming pool, and clubhouse, seen from above.
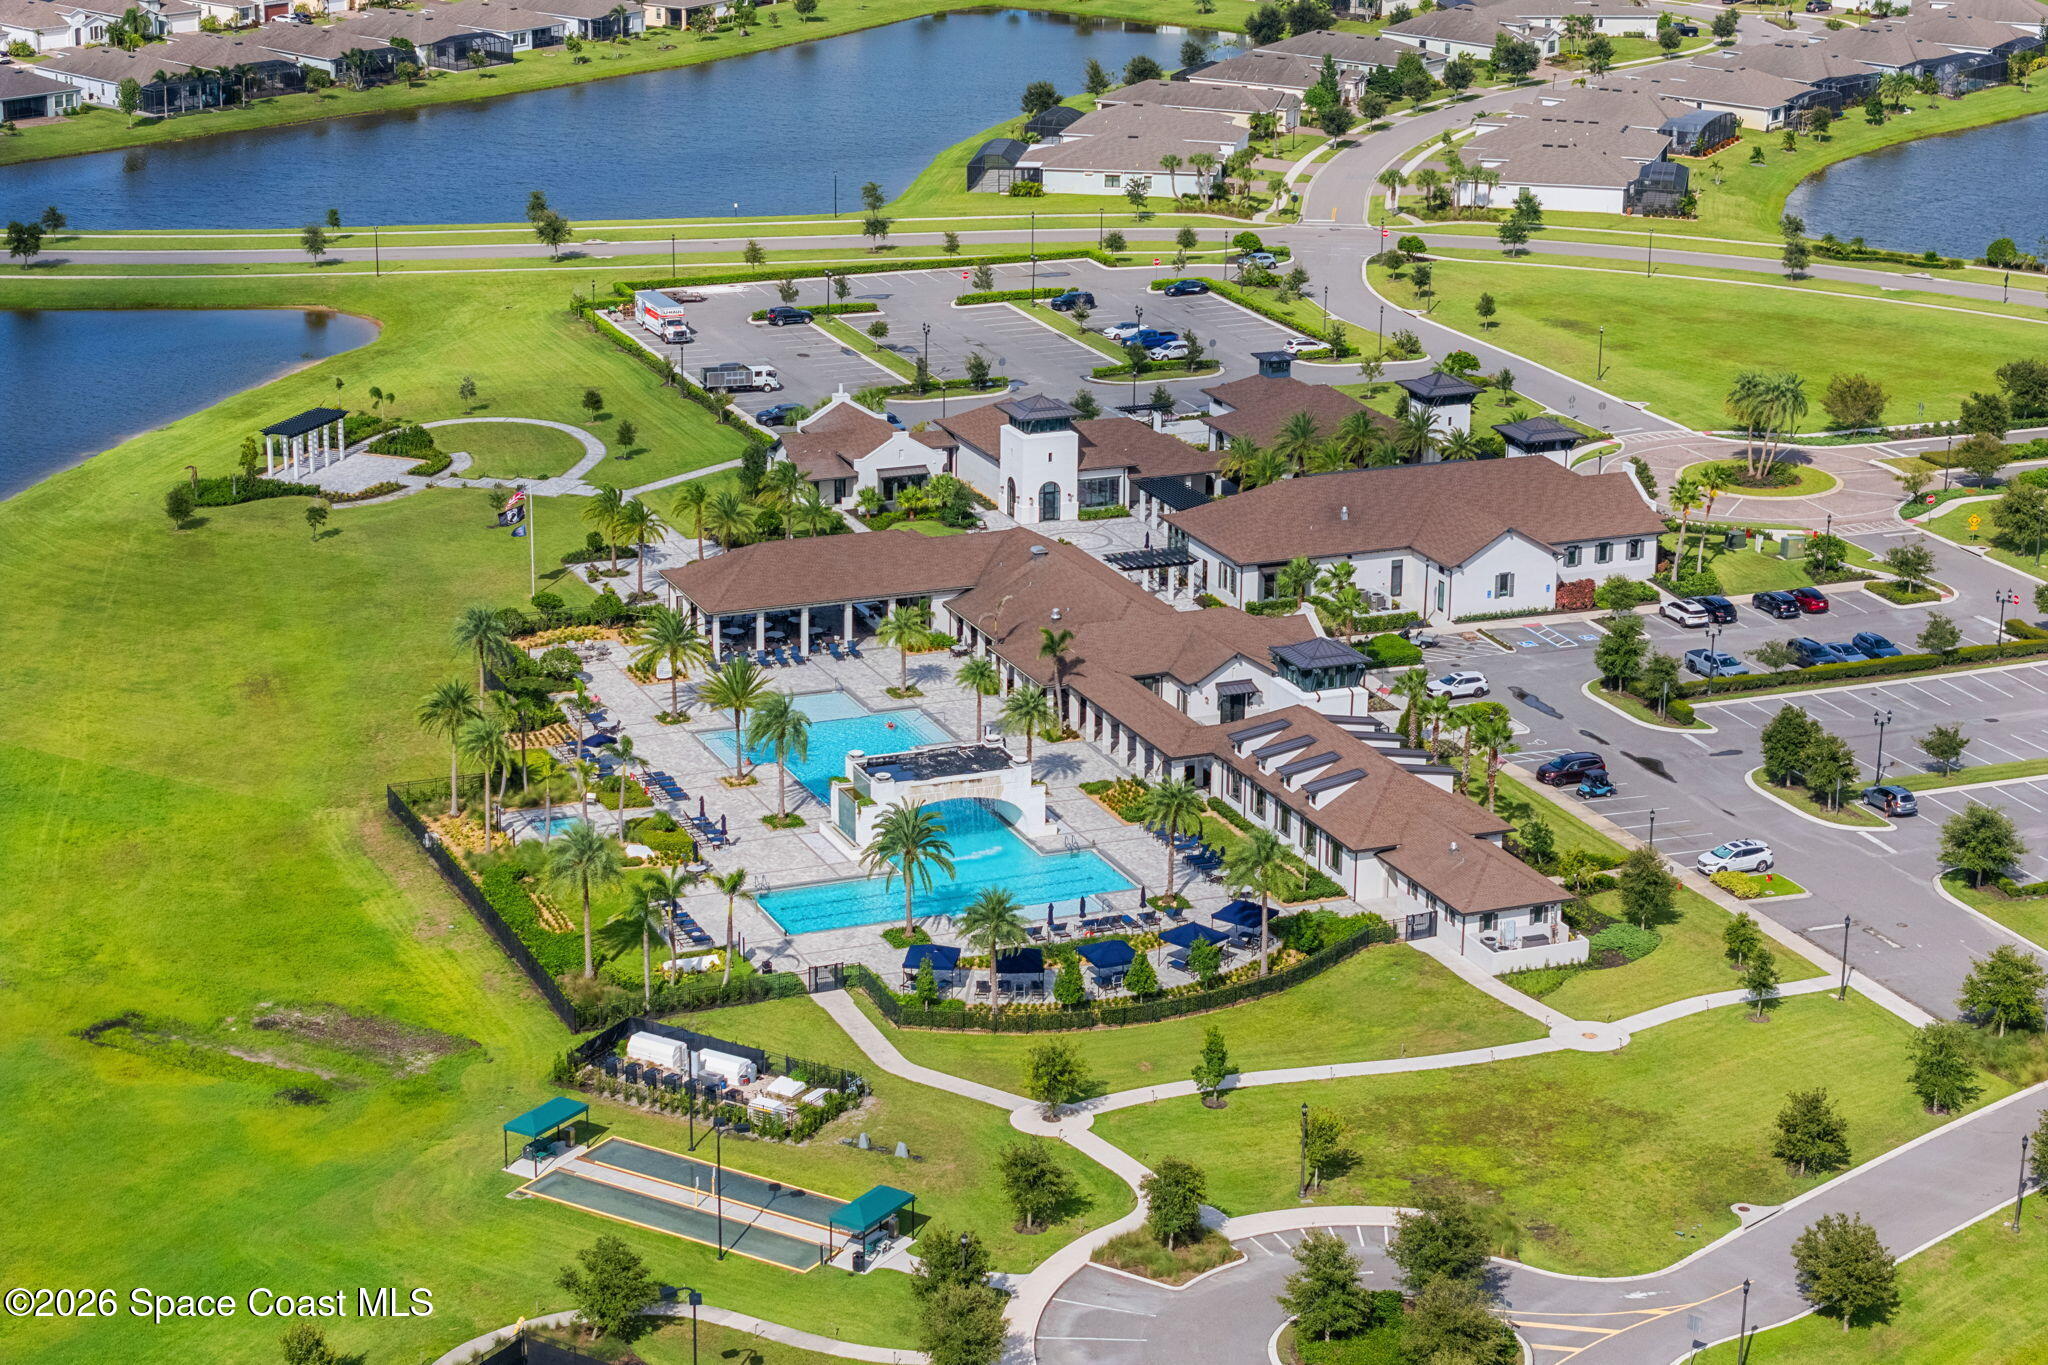
Aerial view of a community clubhouse and swimming pool beside a canal and landscaped lawn.
Community clubhouse with two swimming pools and landscaped grounds beside a lake.
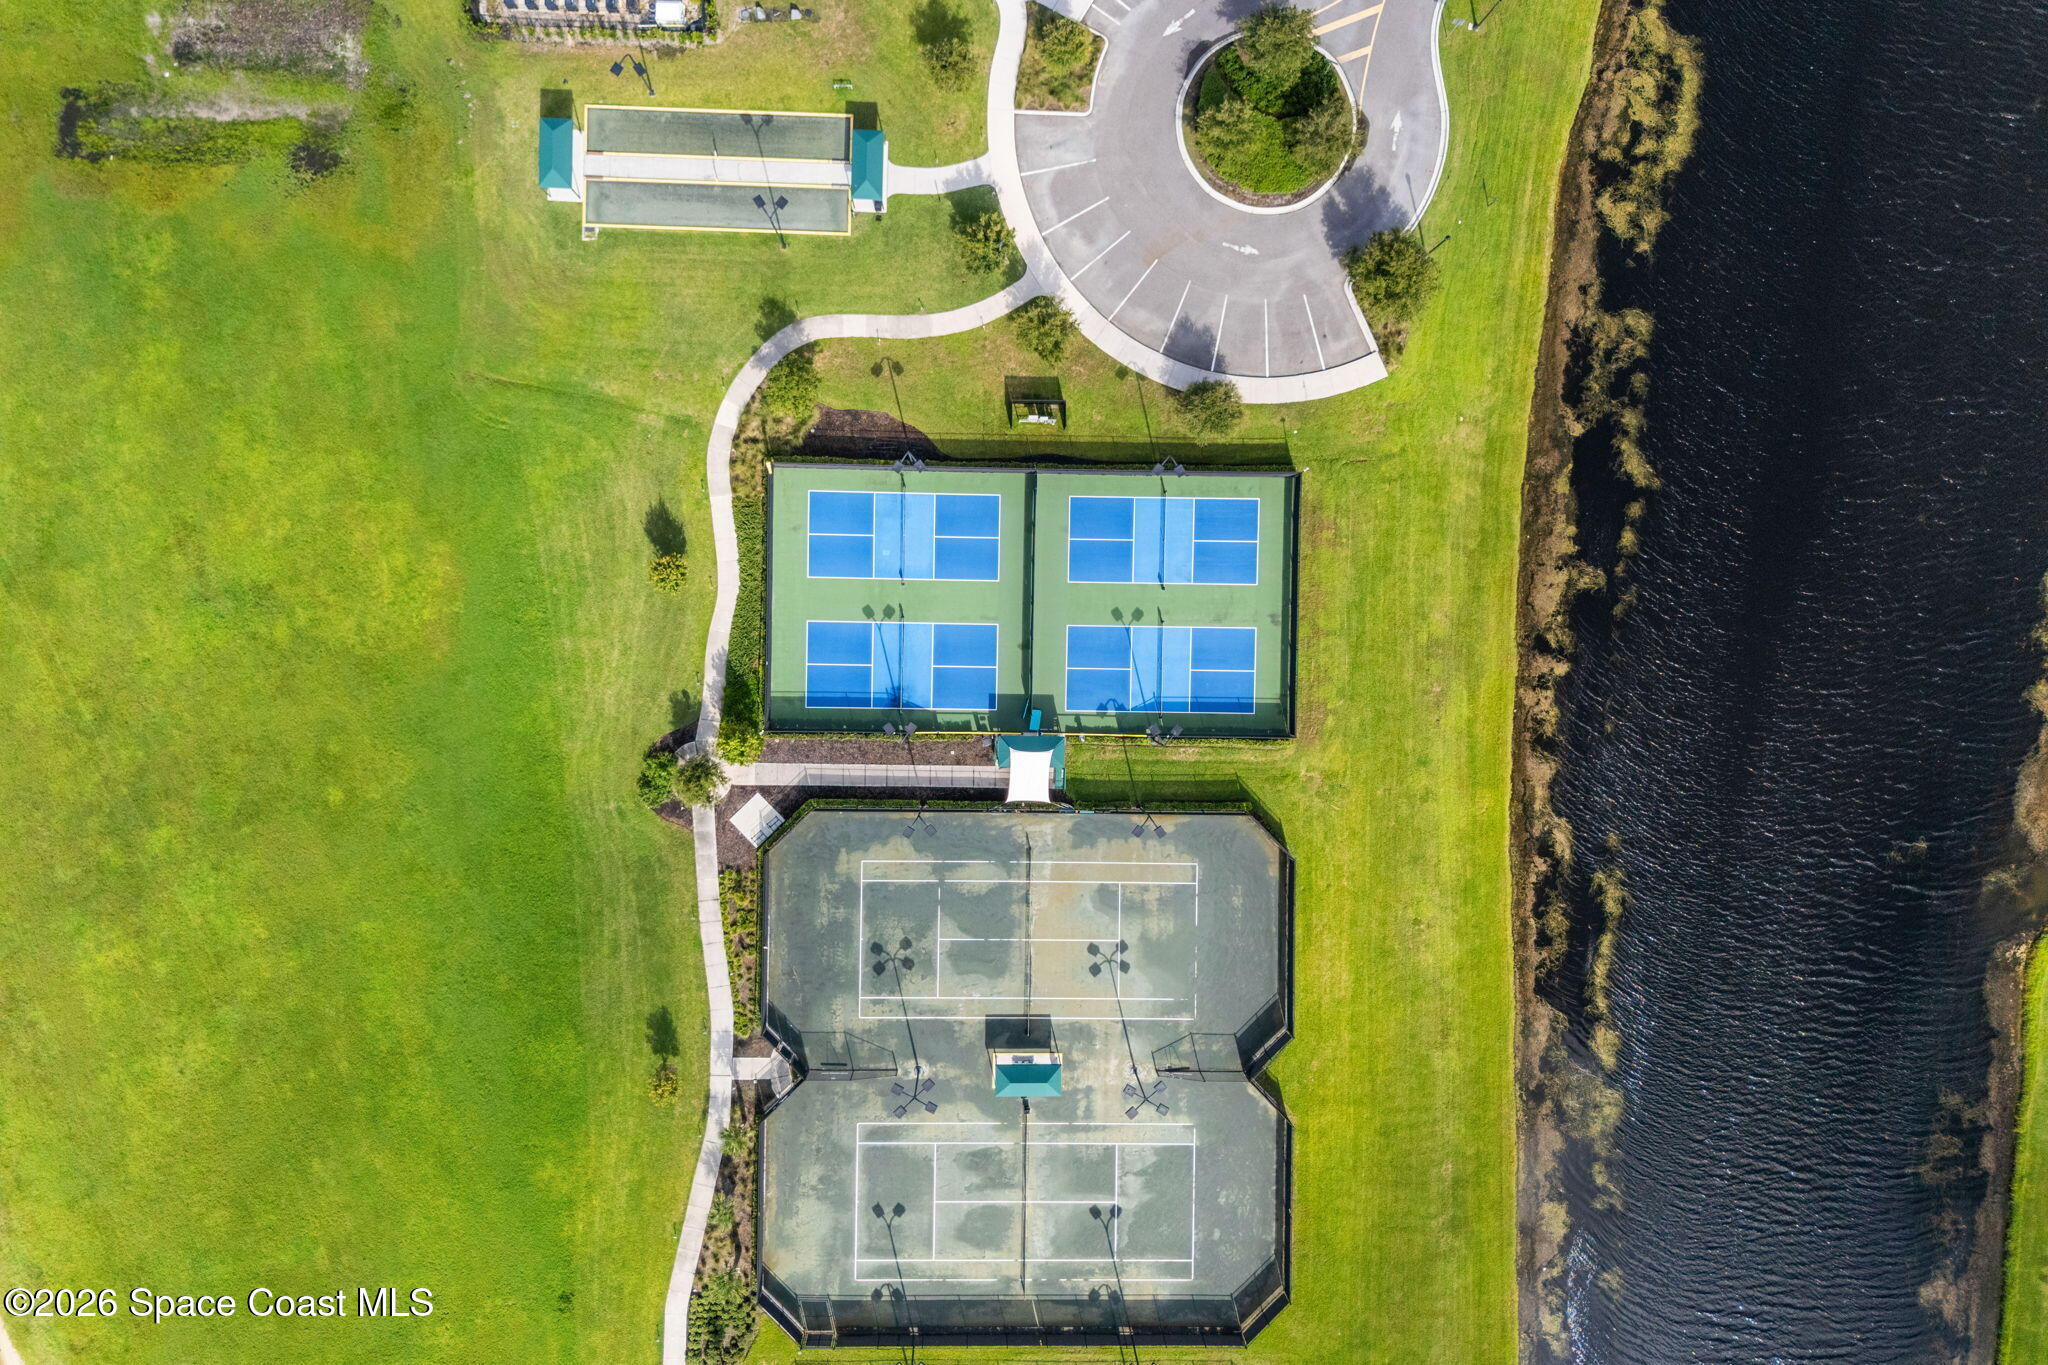
Aerial view of community courts beside a body of water, with walking paths and a circular parking area.
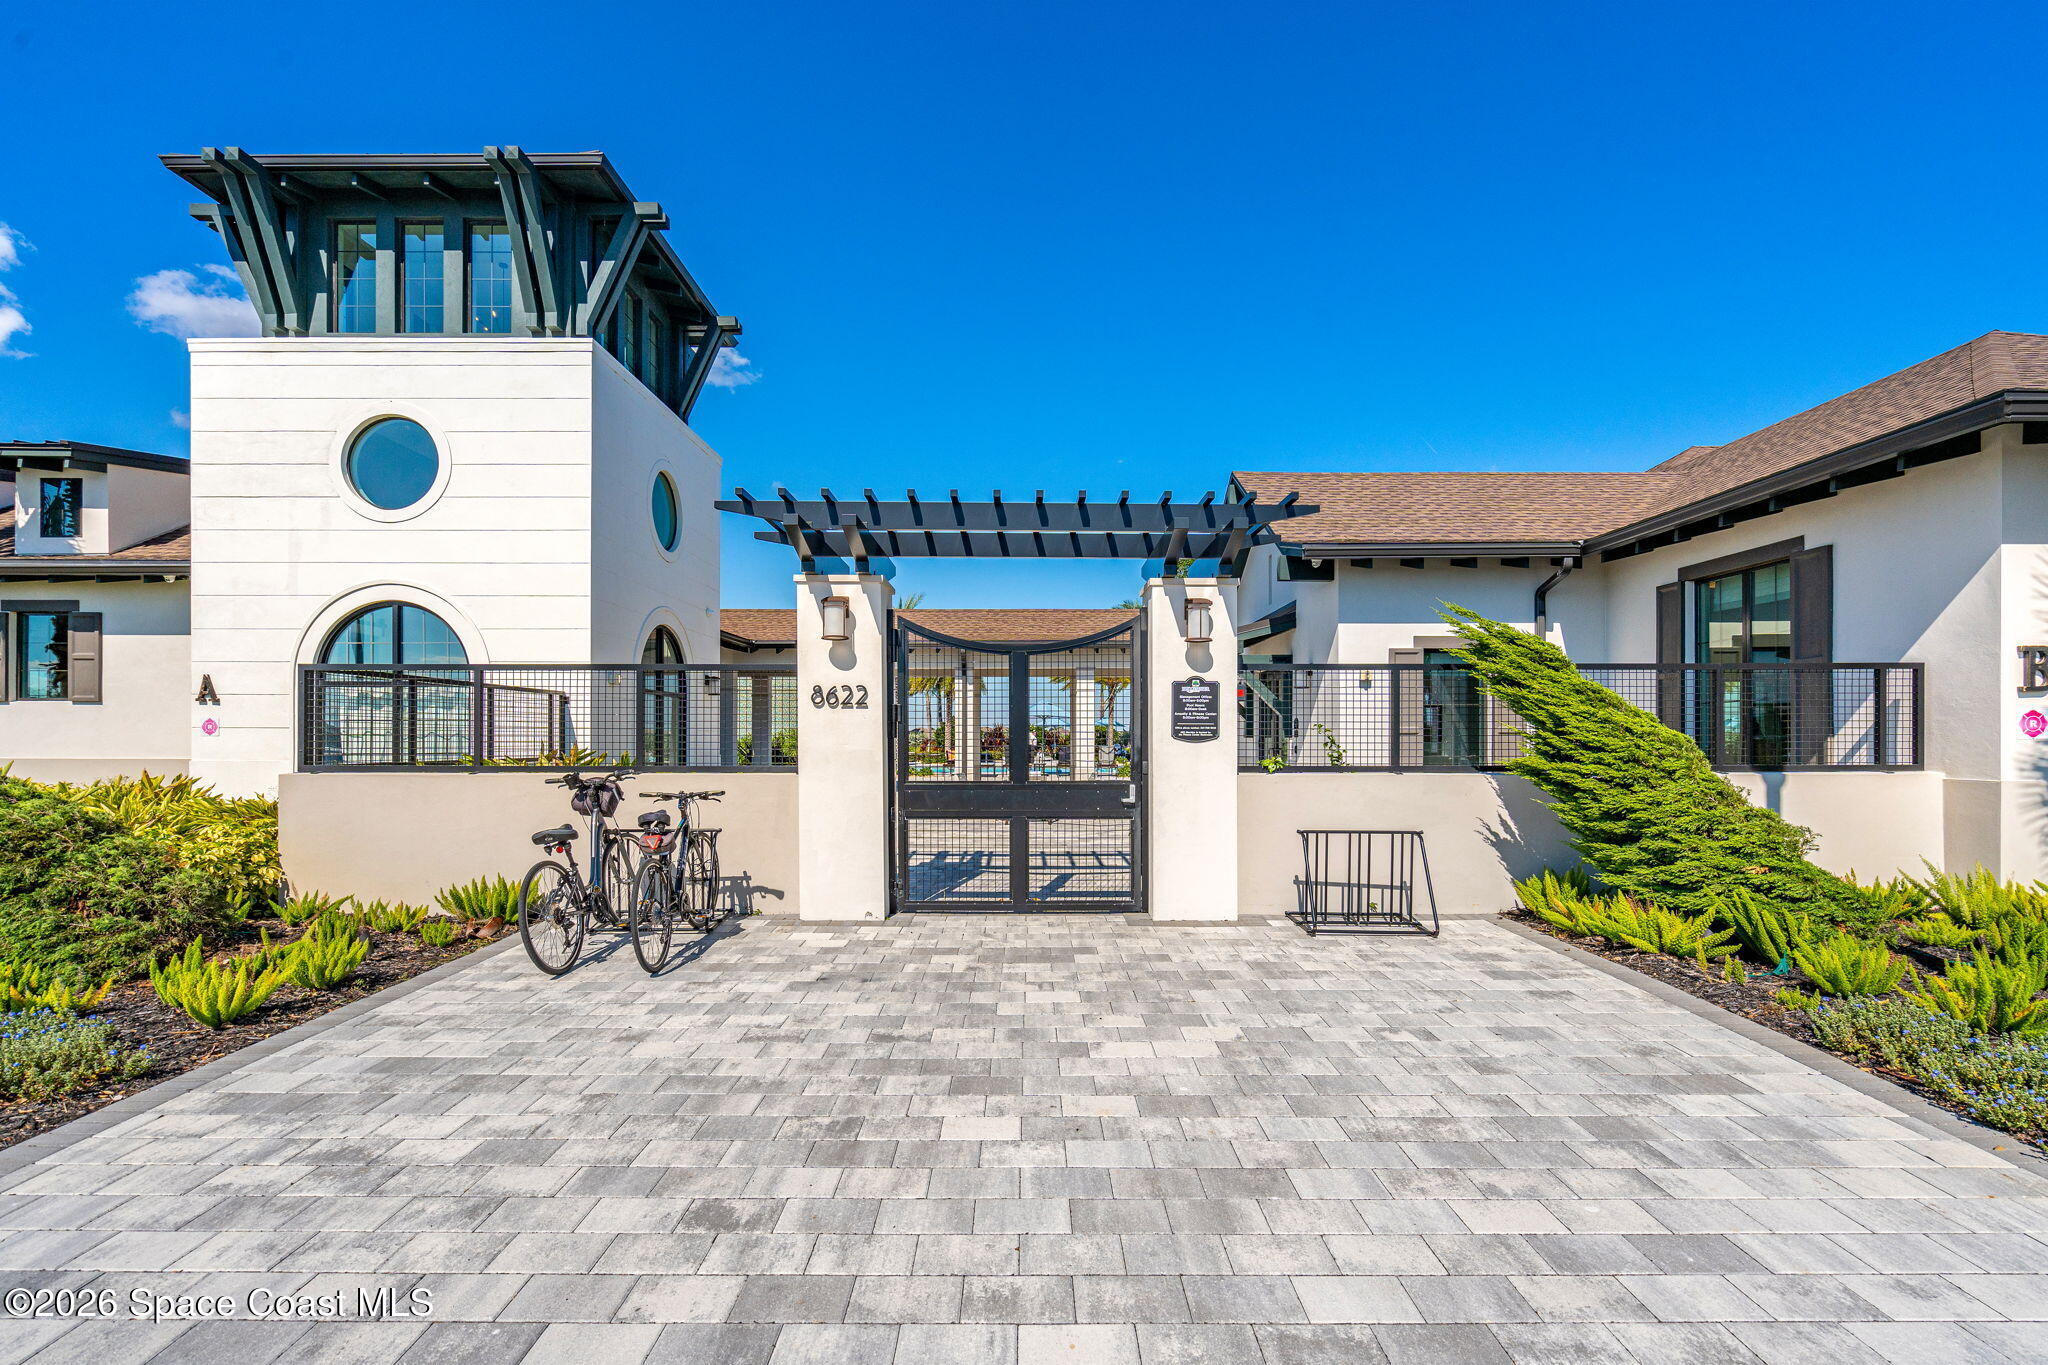
Modern white entrance with black metal gate, pergola, circular windows, and parked bicycles.
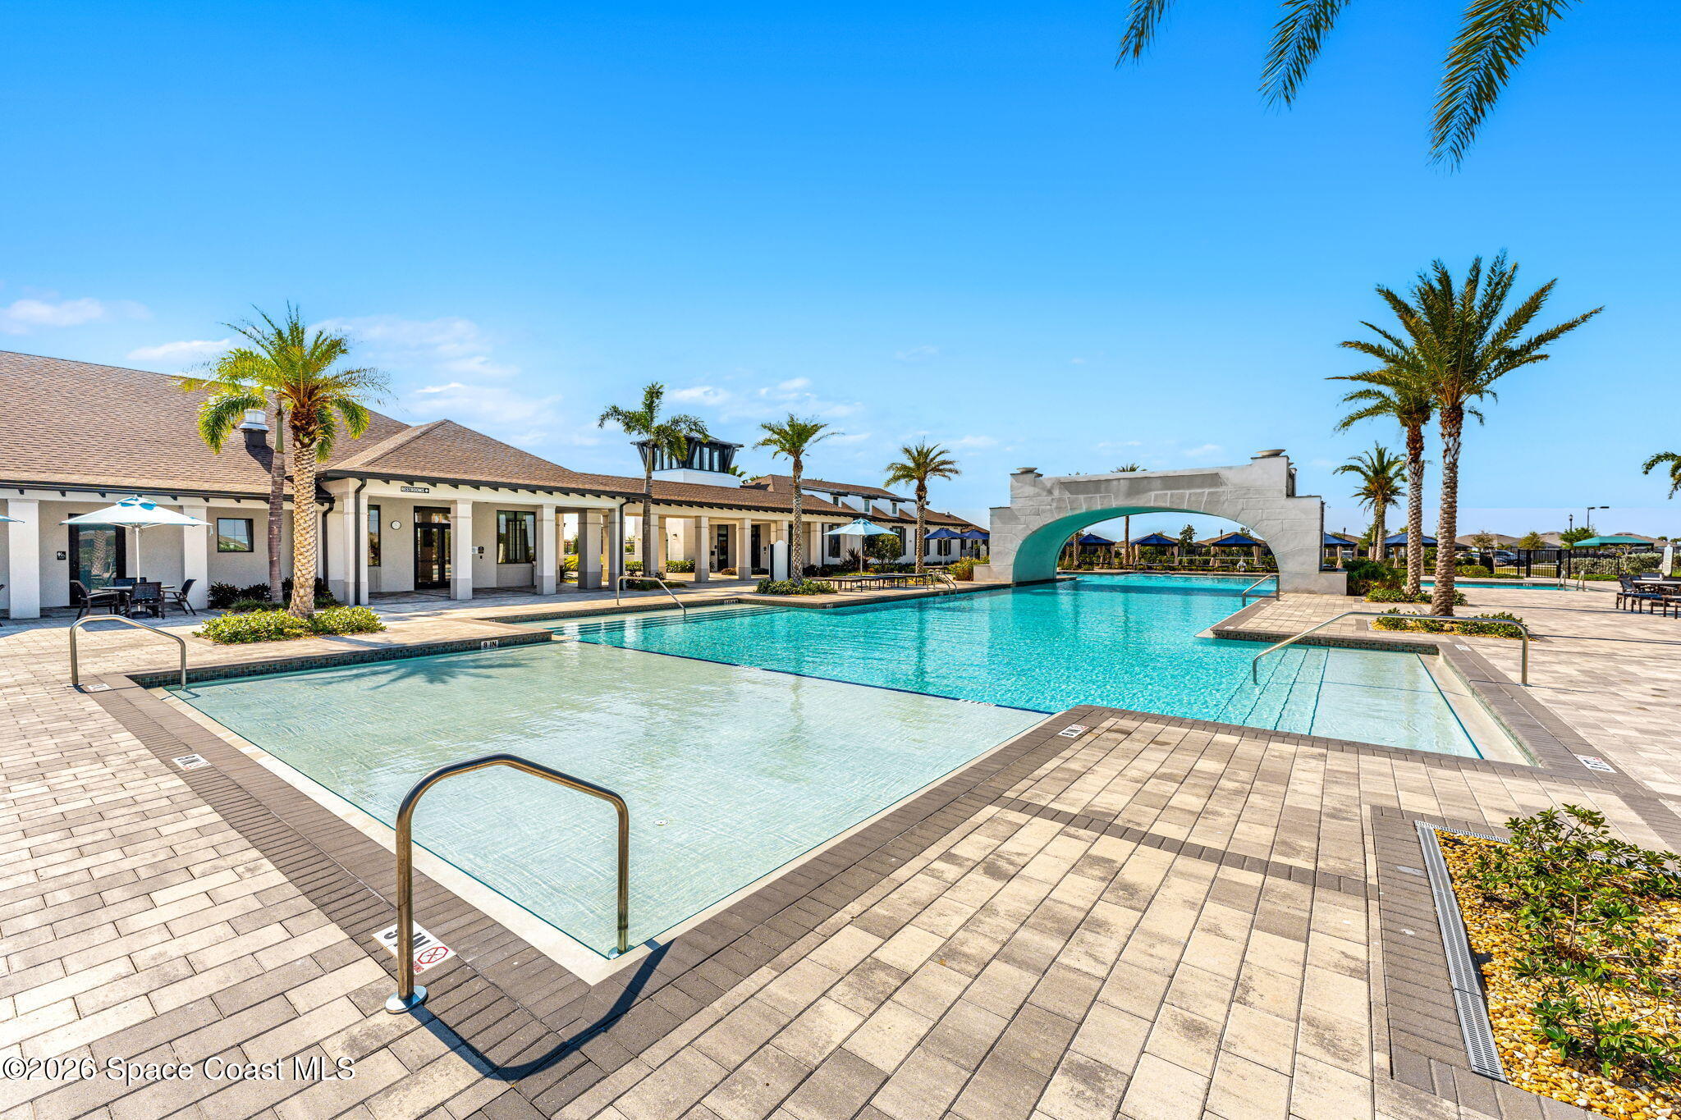
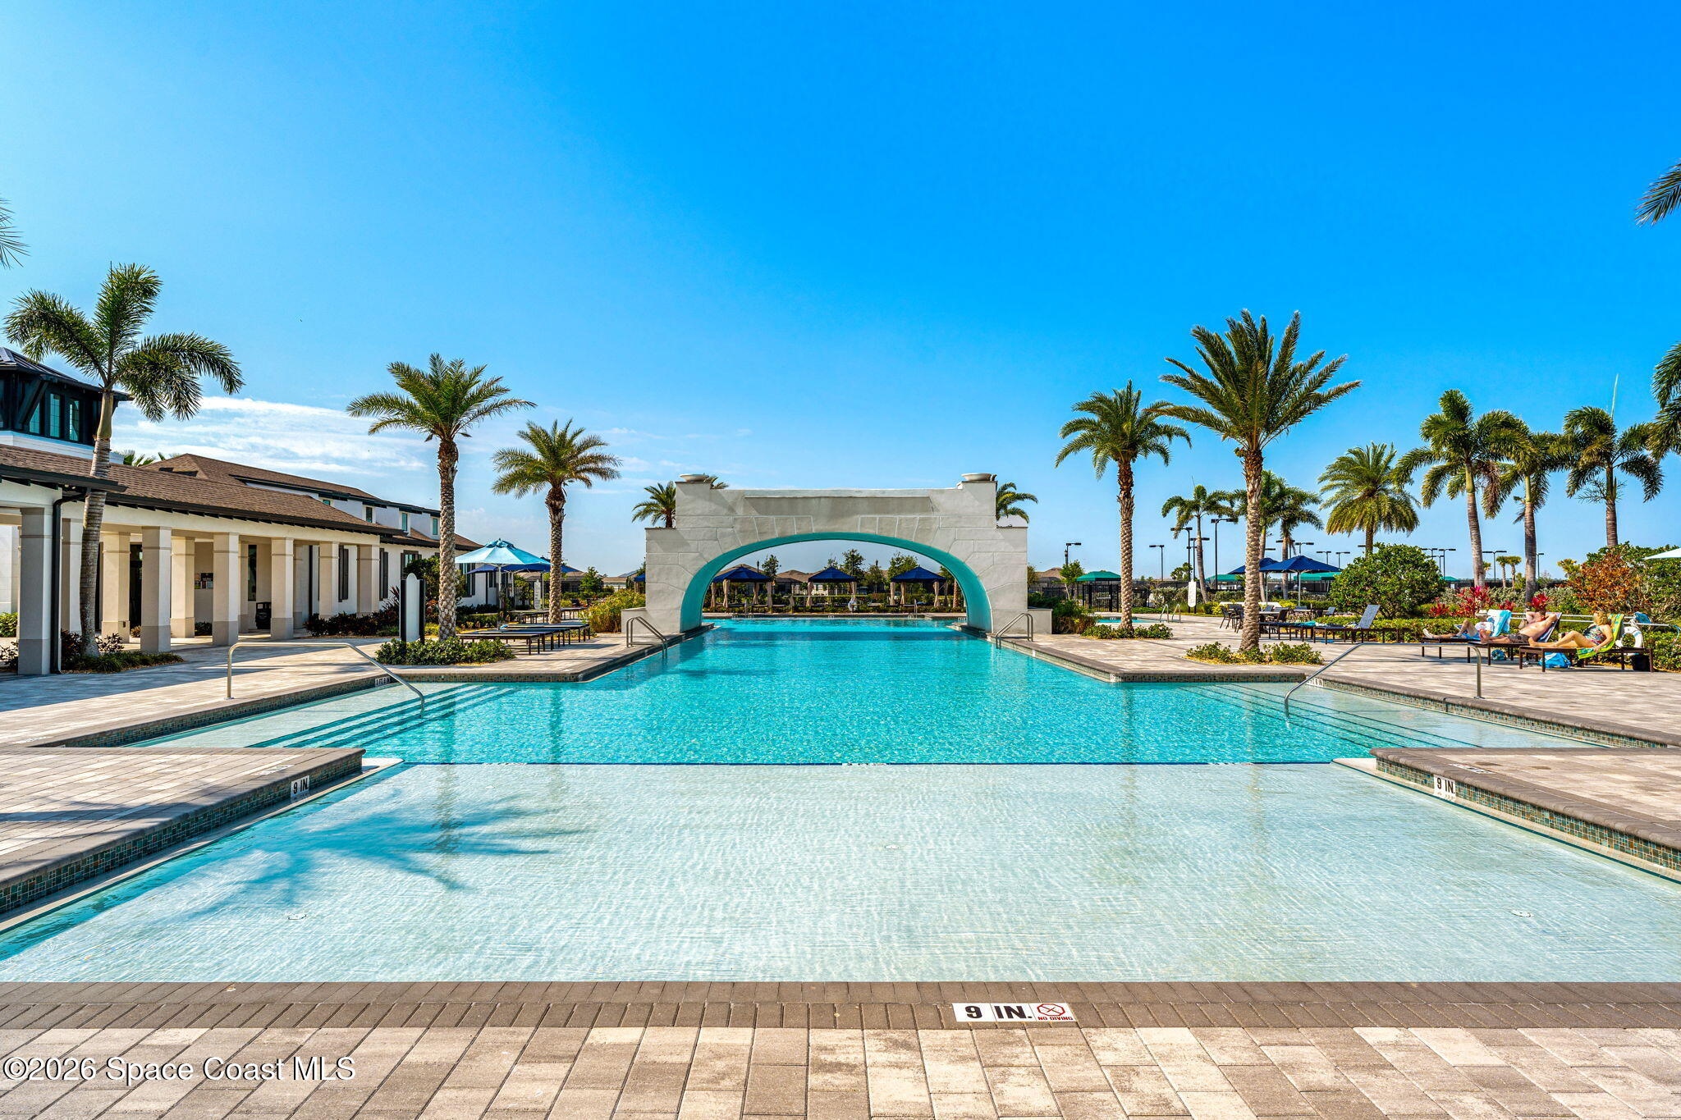
Community pool with a shallow entry, stone arch, palm trees, and spacious paved deck.
Outdoor pool with a shallow-entry area, turquoise arch, palm trees, and clubhouse.
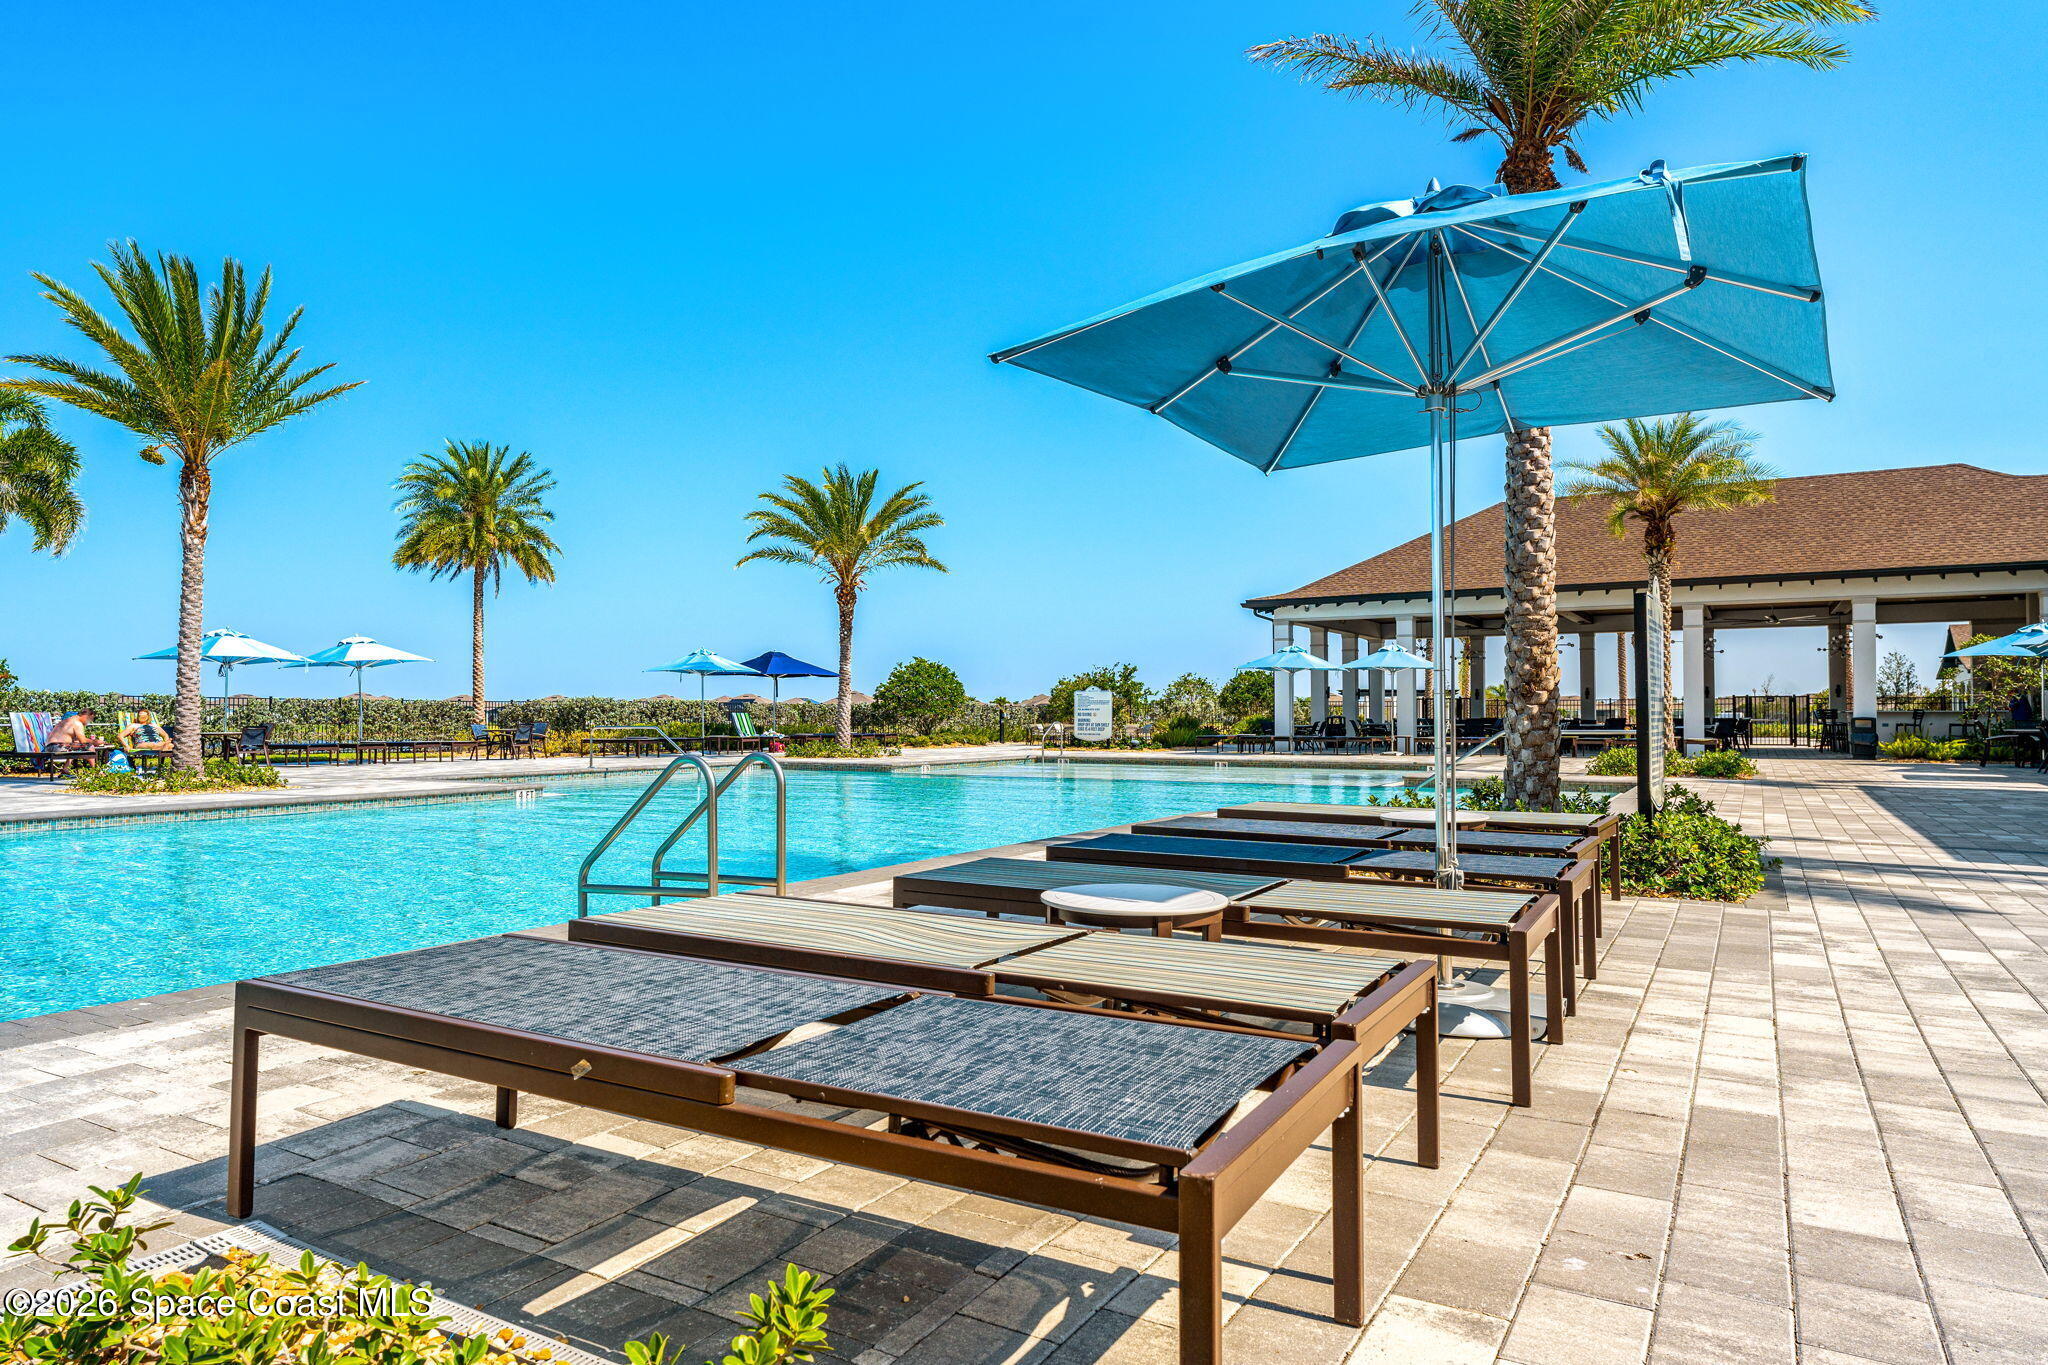
Community pool with blue umbrellas, palm trees, lounge chairs, and a covered pavilion.
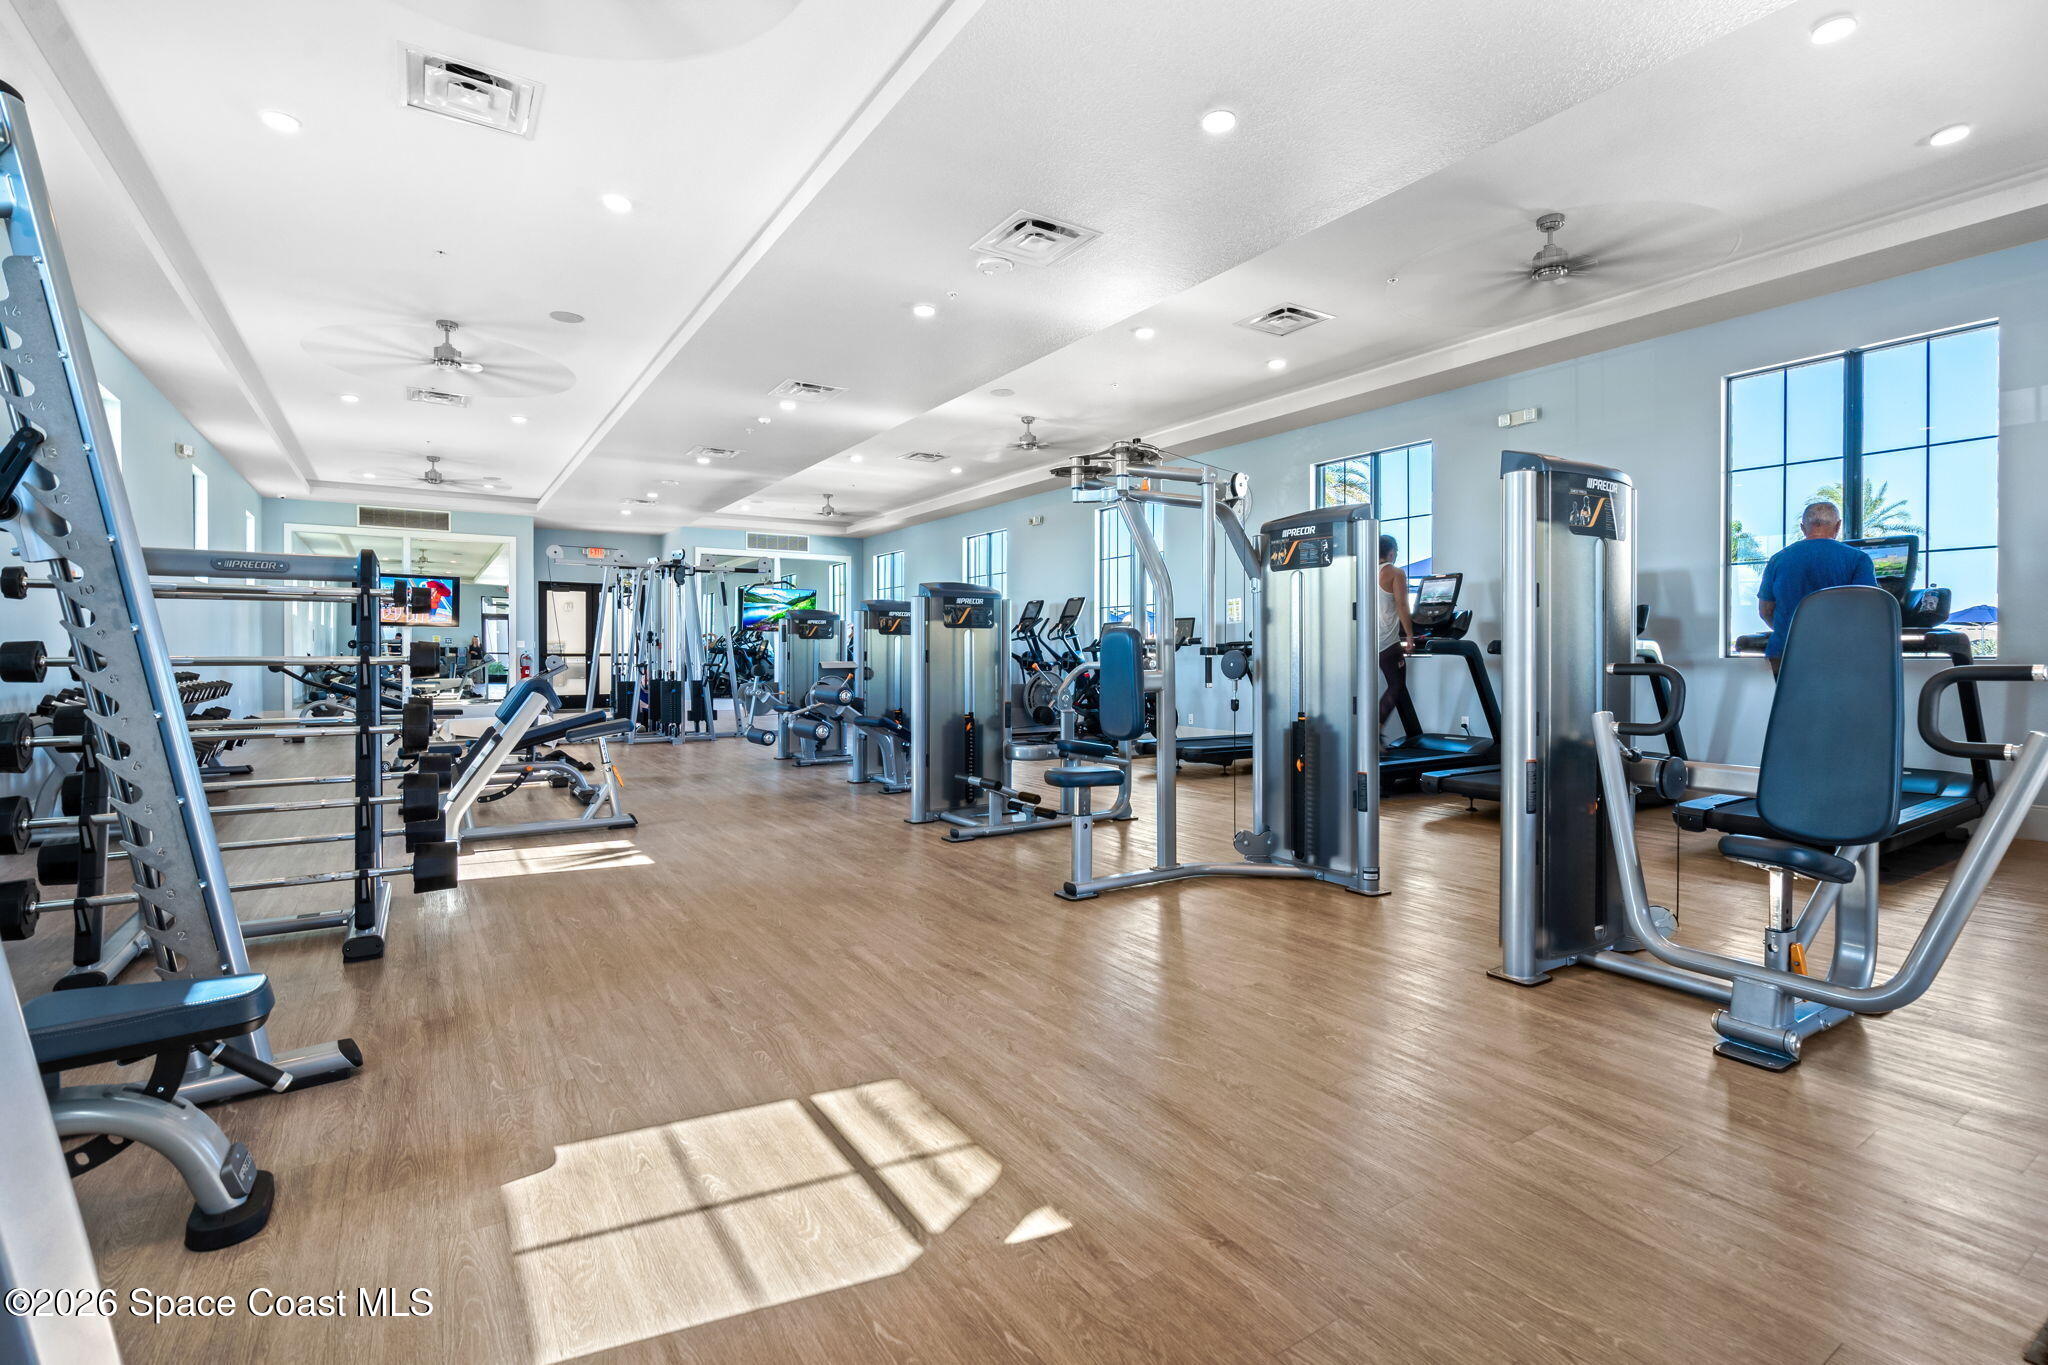
Fitness center with rows of exercise machines, large windows, and wood-look flooring.
Community gathering room with colorful seating, exposed wood ceiling beams, and a tall brick fireplace.
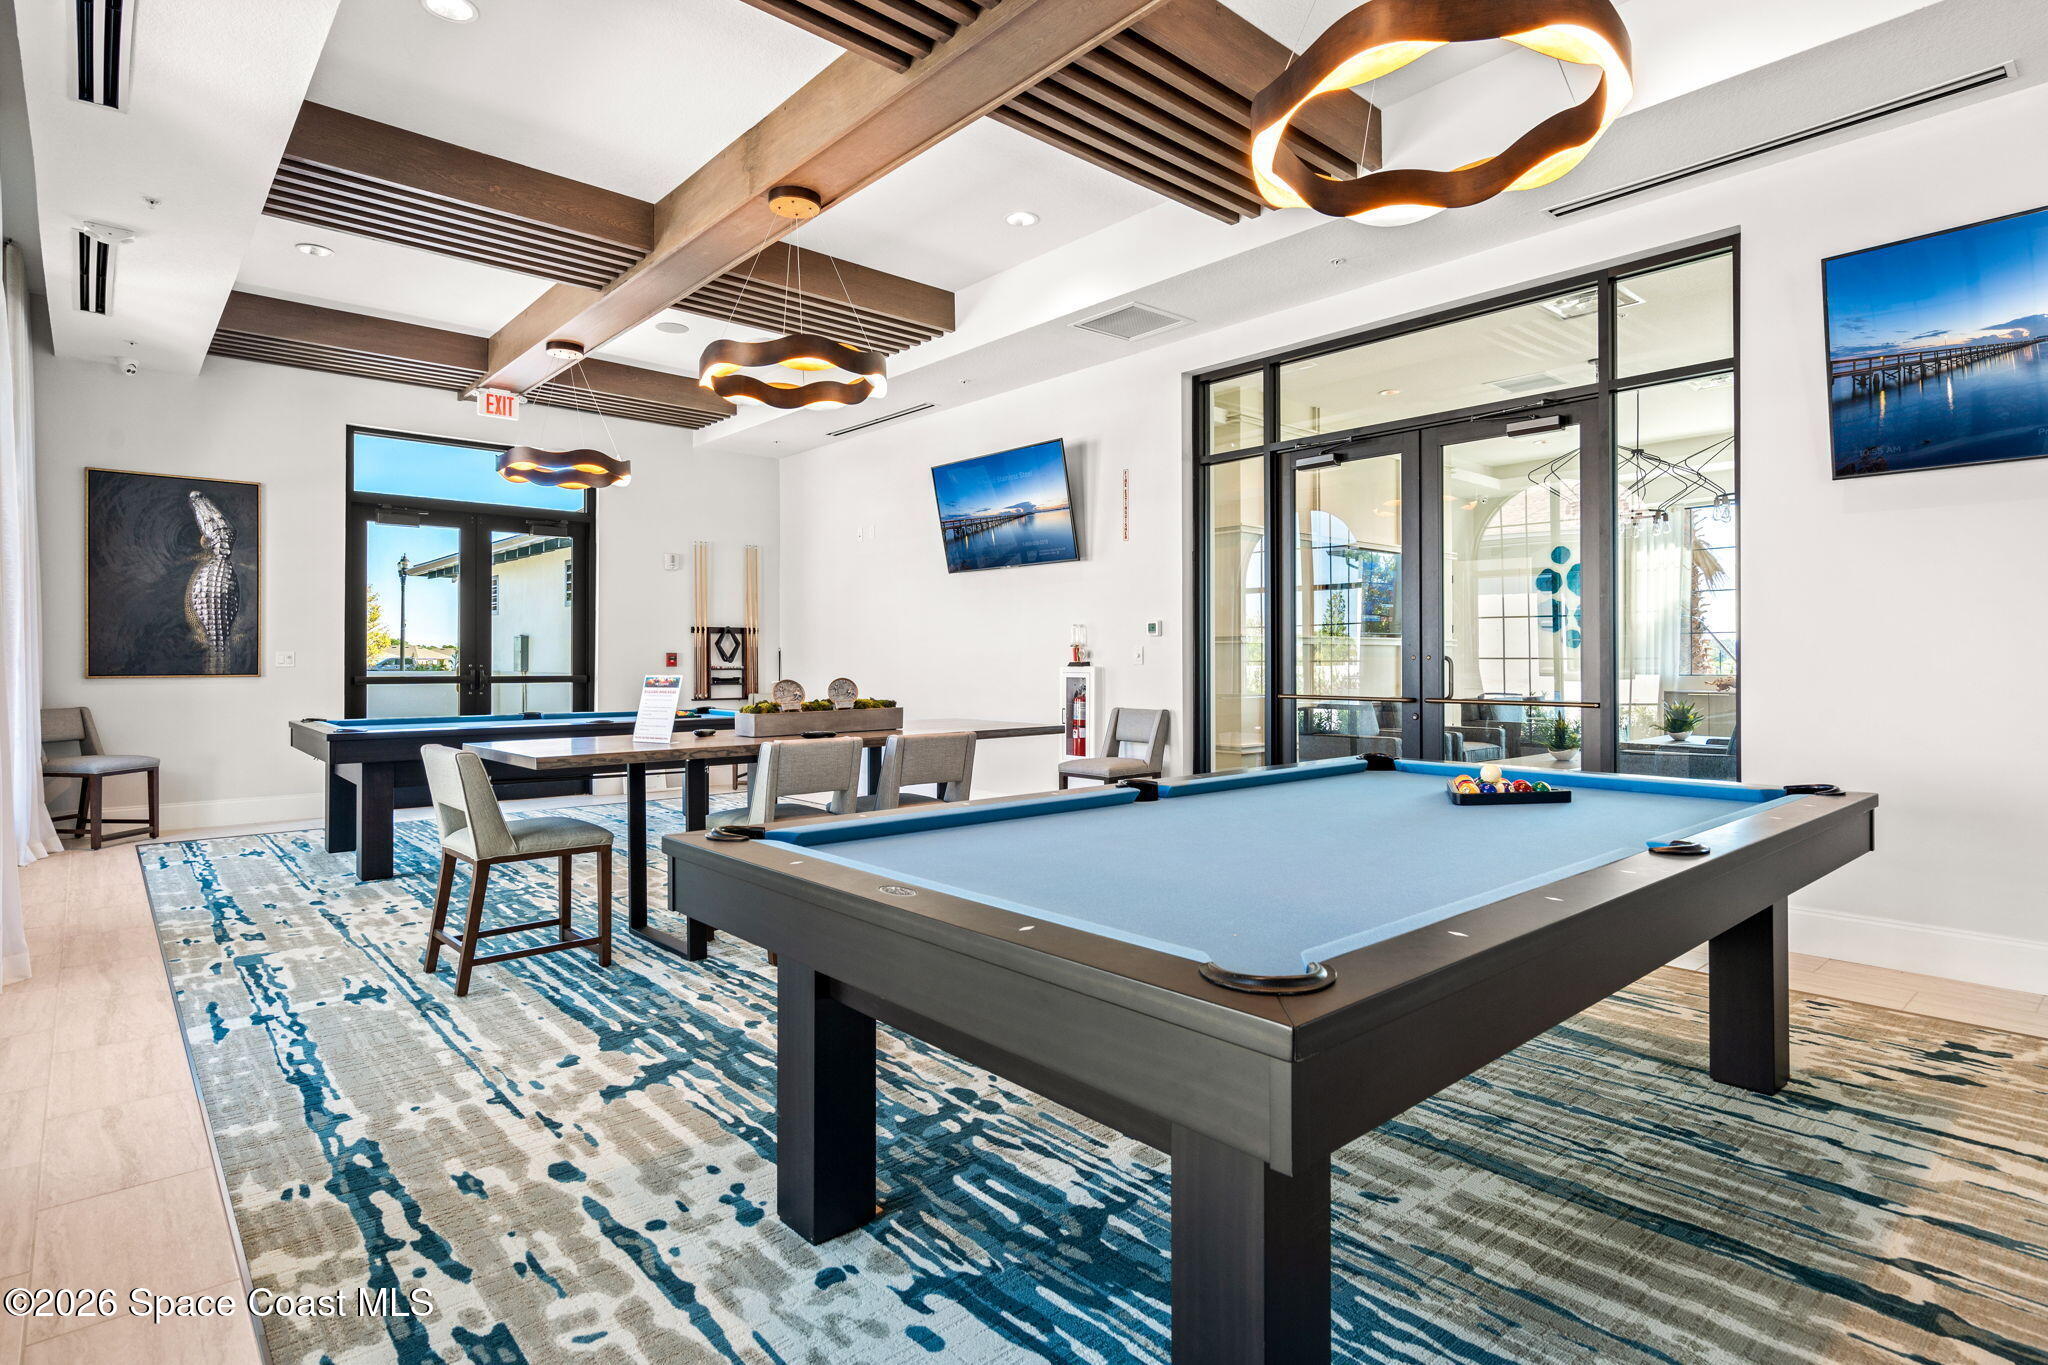
Furnished recreation room with two pool tables, patterned rugs, and exposed wood ceiling beams.
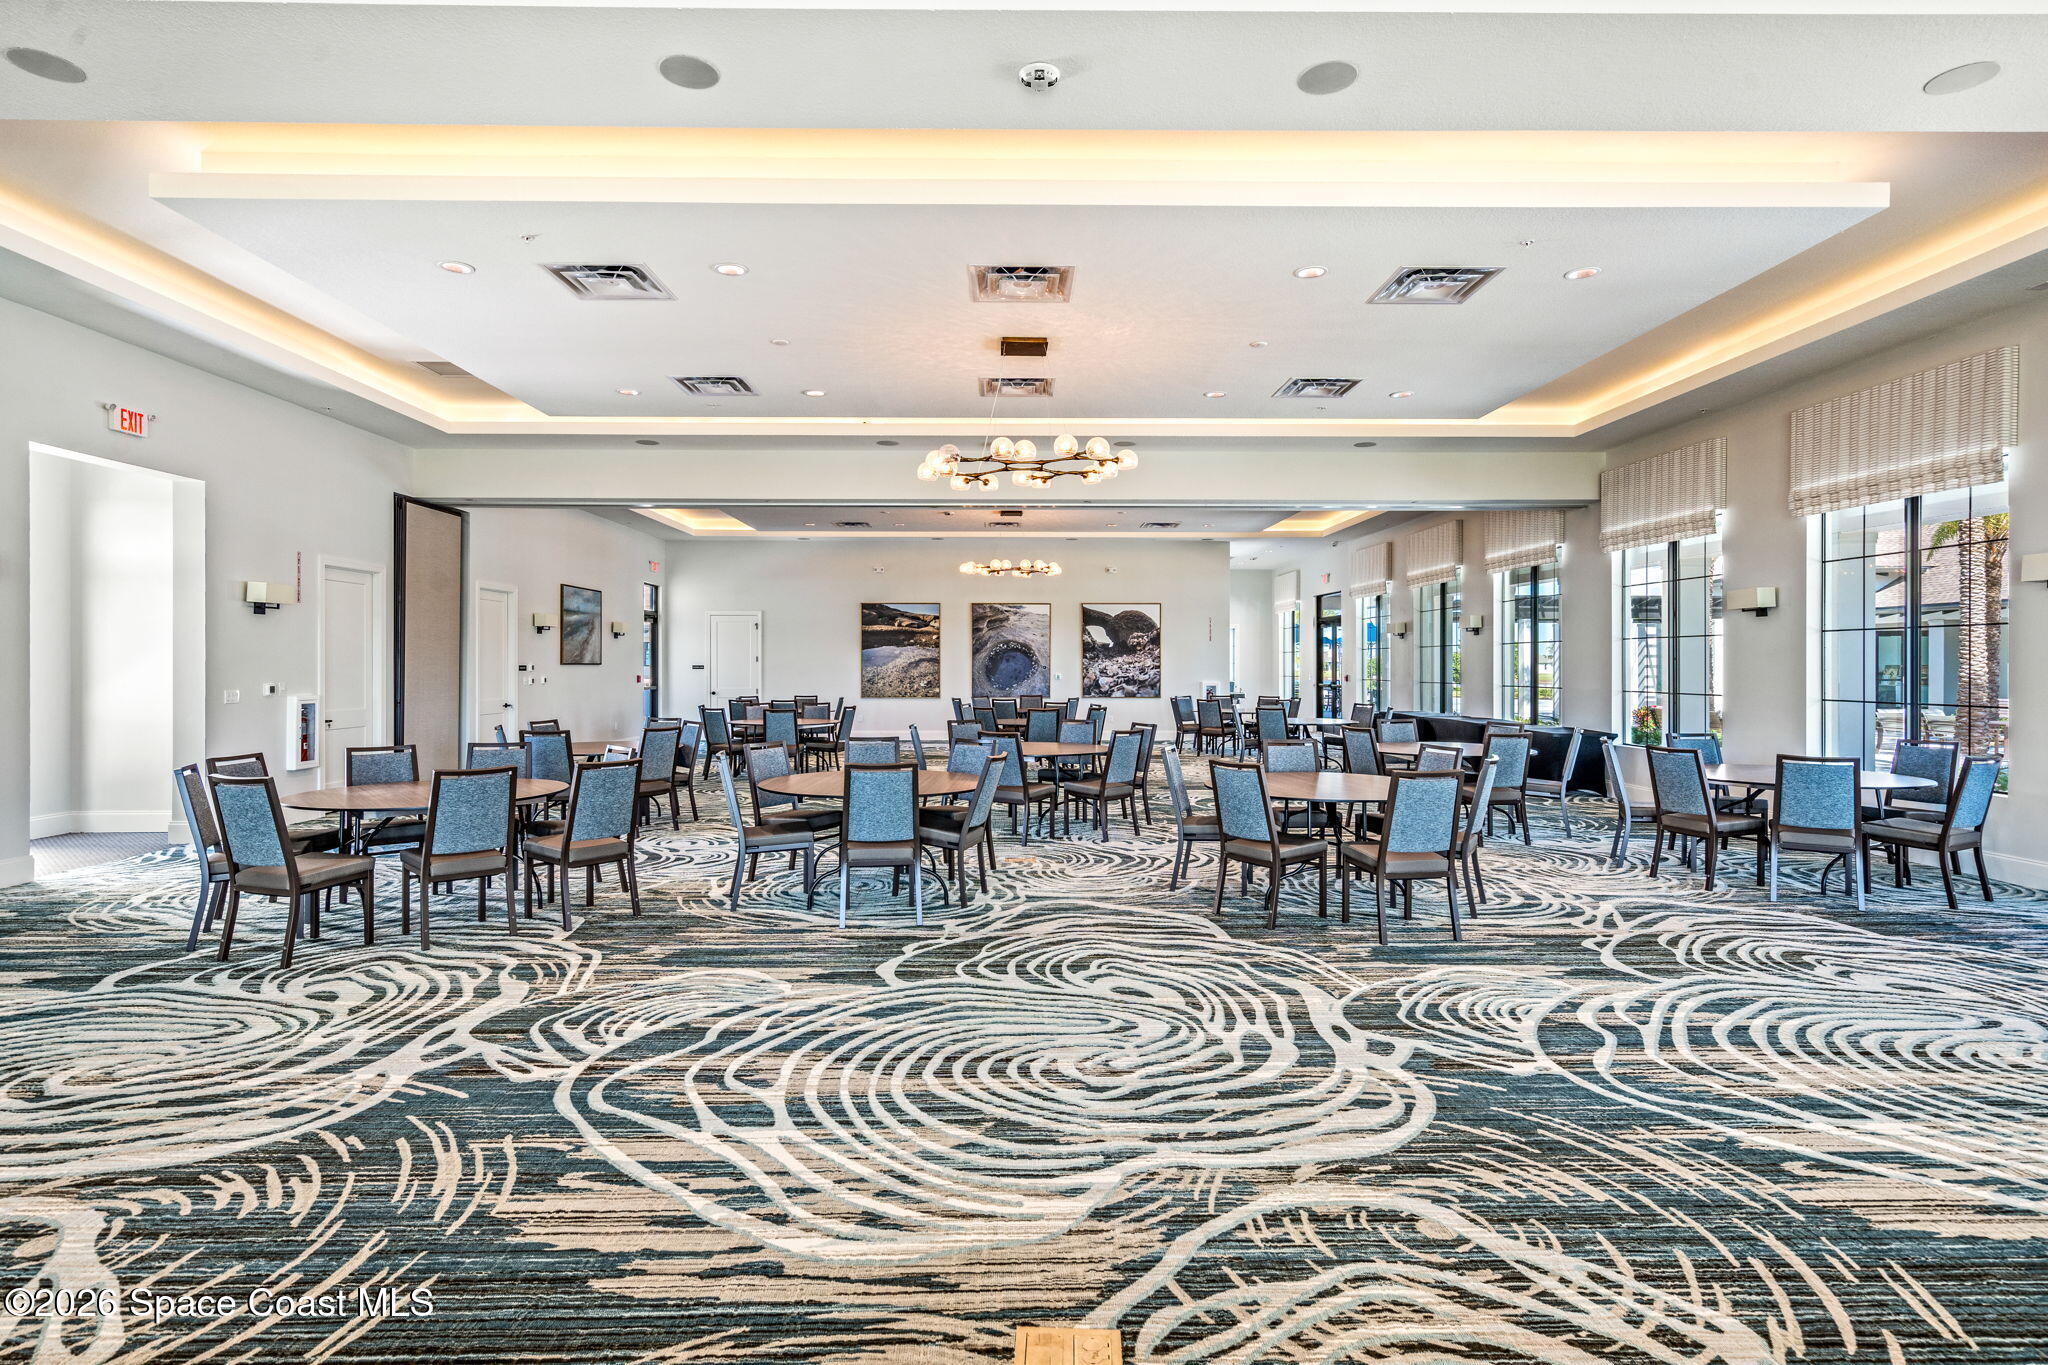
Furnished meeting room with blue chairs, patterned carpet, tall windows, and chandeliers.
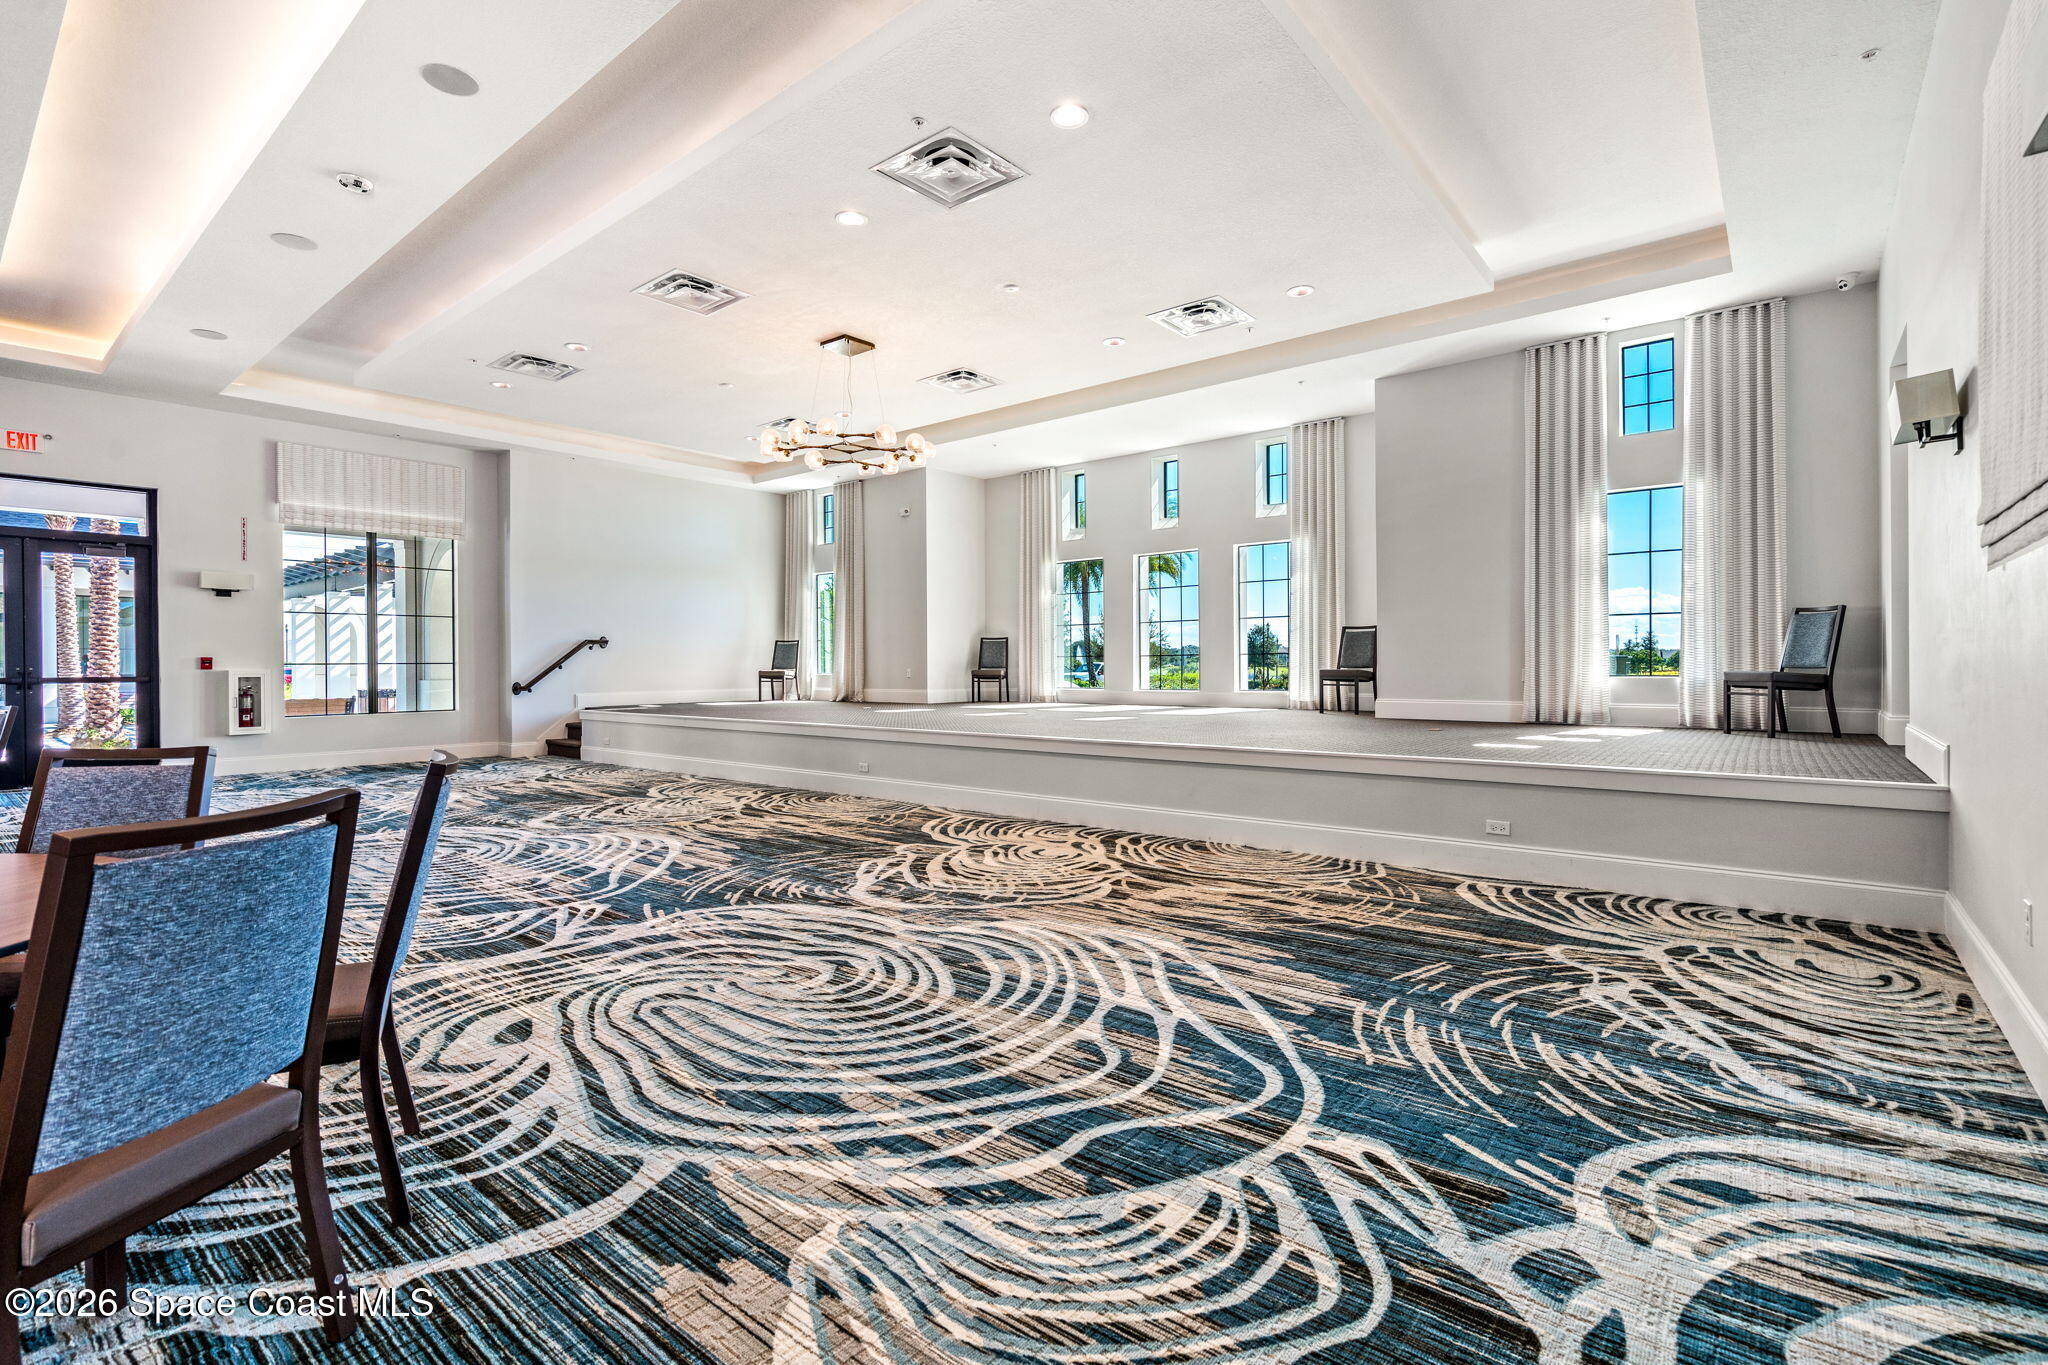
Community event room with a raised platform, tall windows, and blue-and-cream patterned carpet.
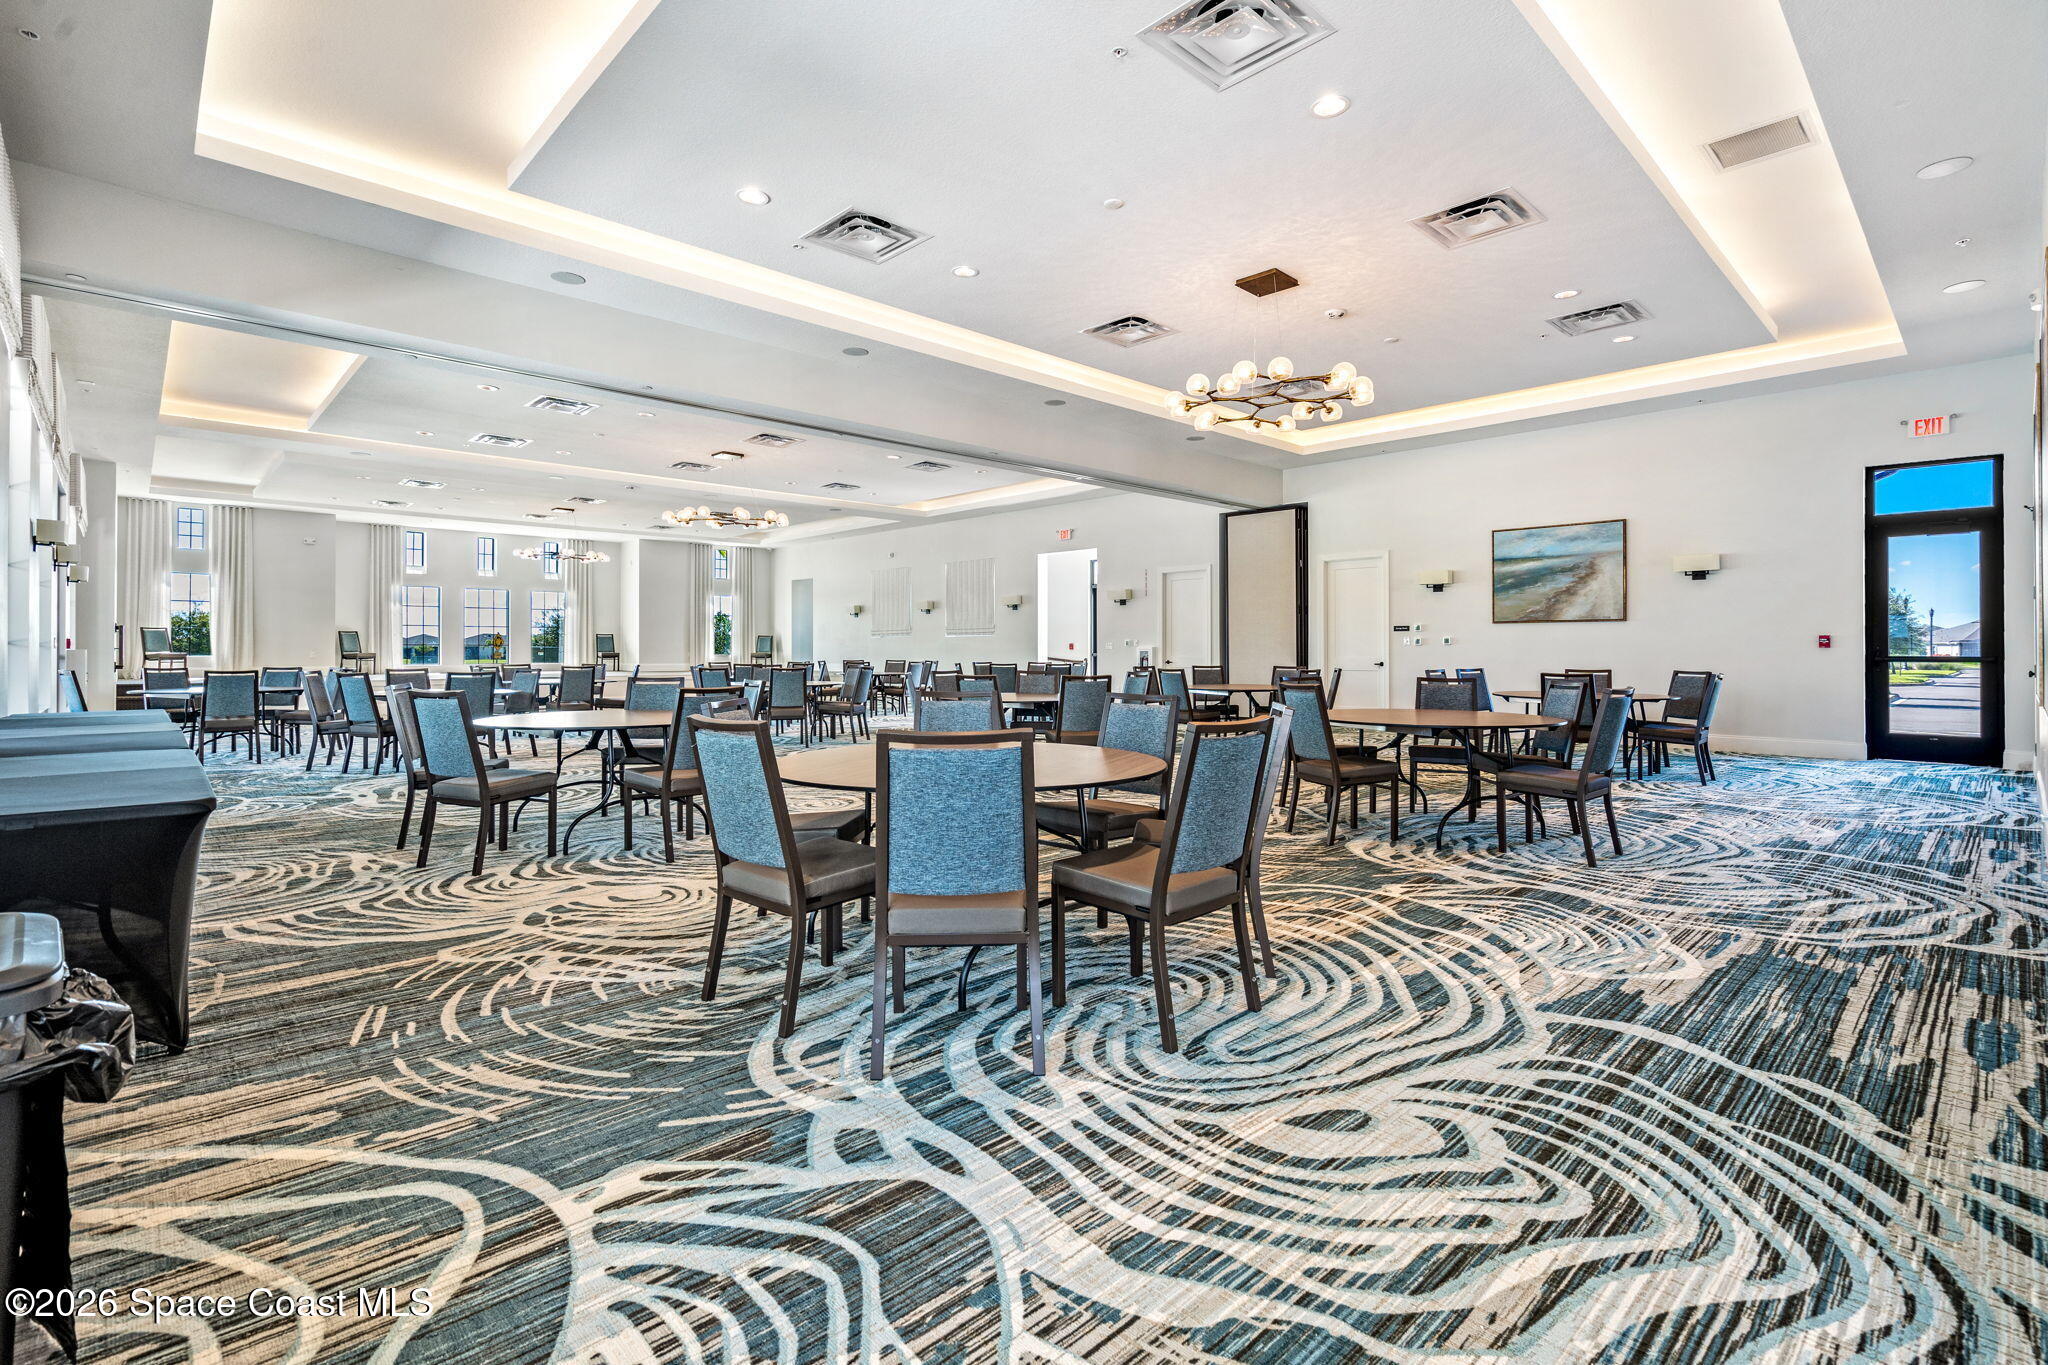
Furnished community room with rows of tables and chairs, patterned carpet, and a wall of windows.
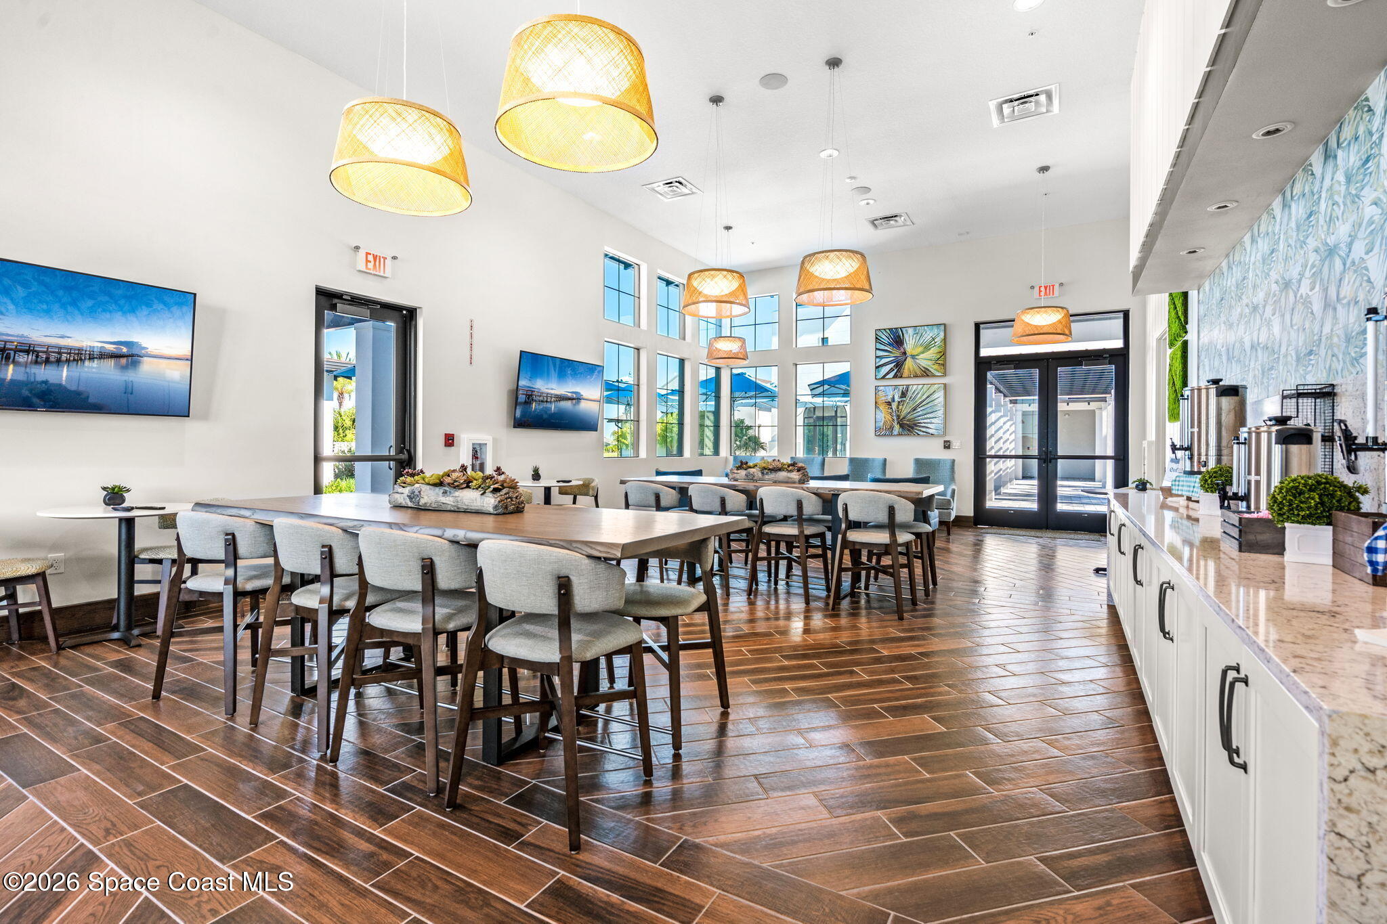
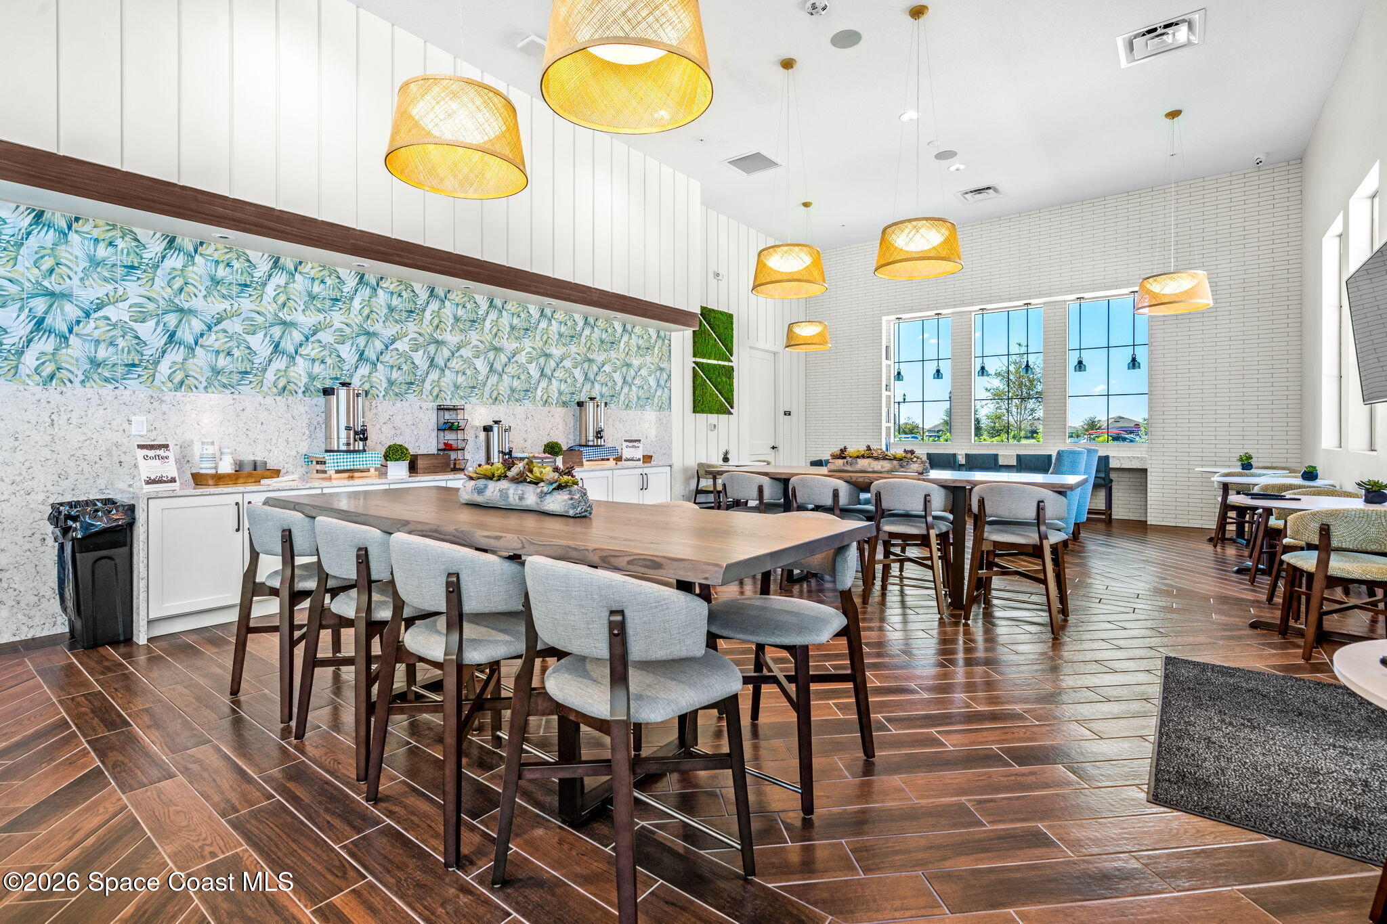
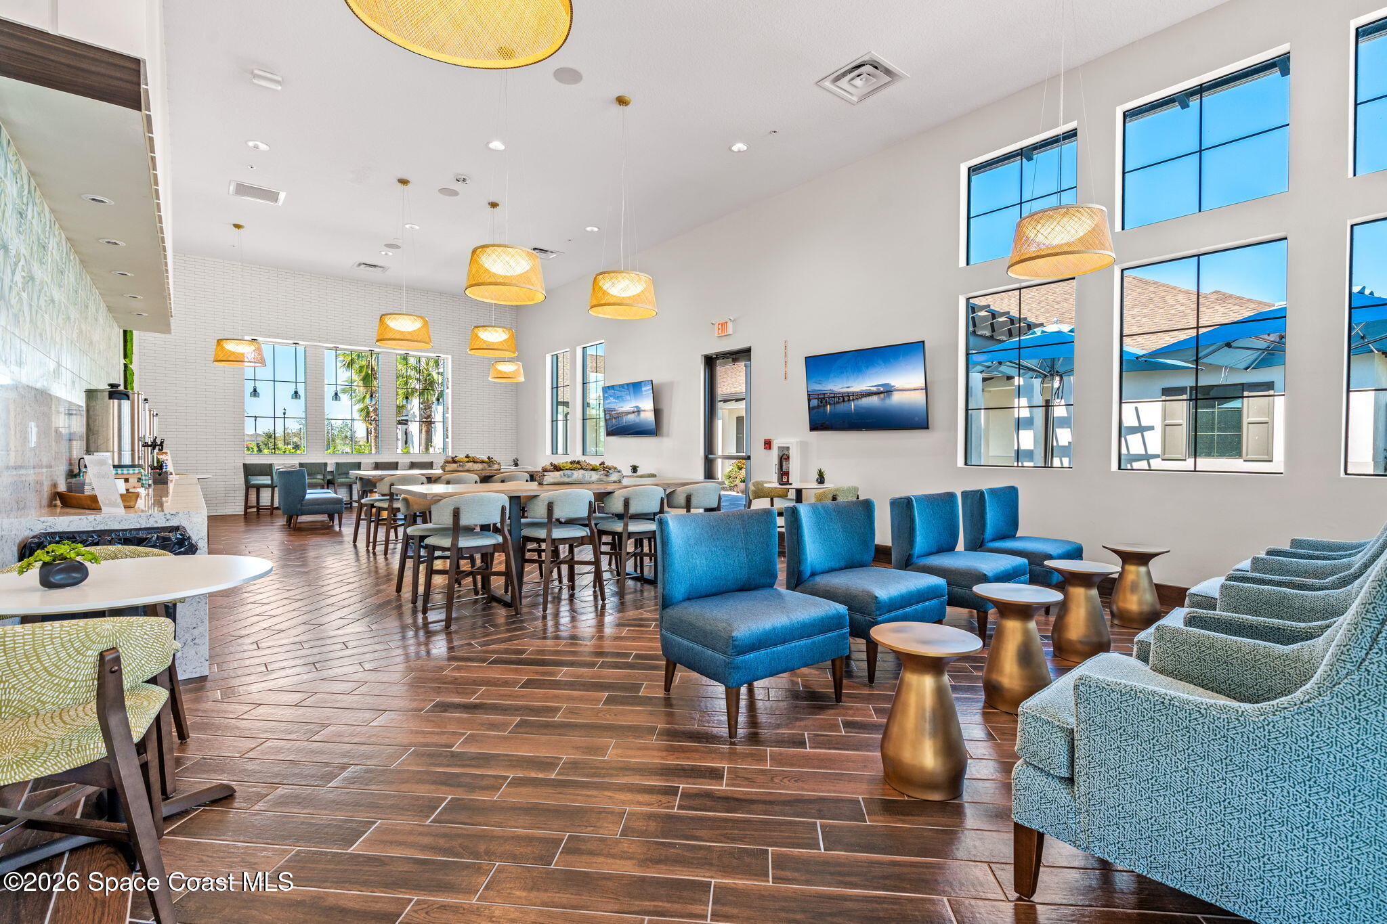
Furnished communal dining area with long tables, tall windows, pendant lights, and a coffee service counter.
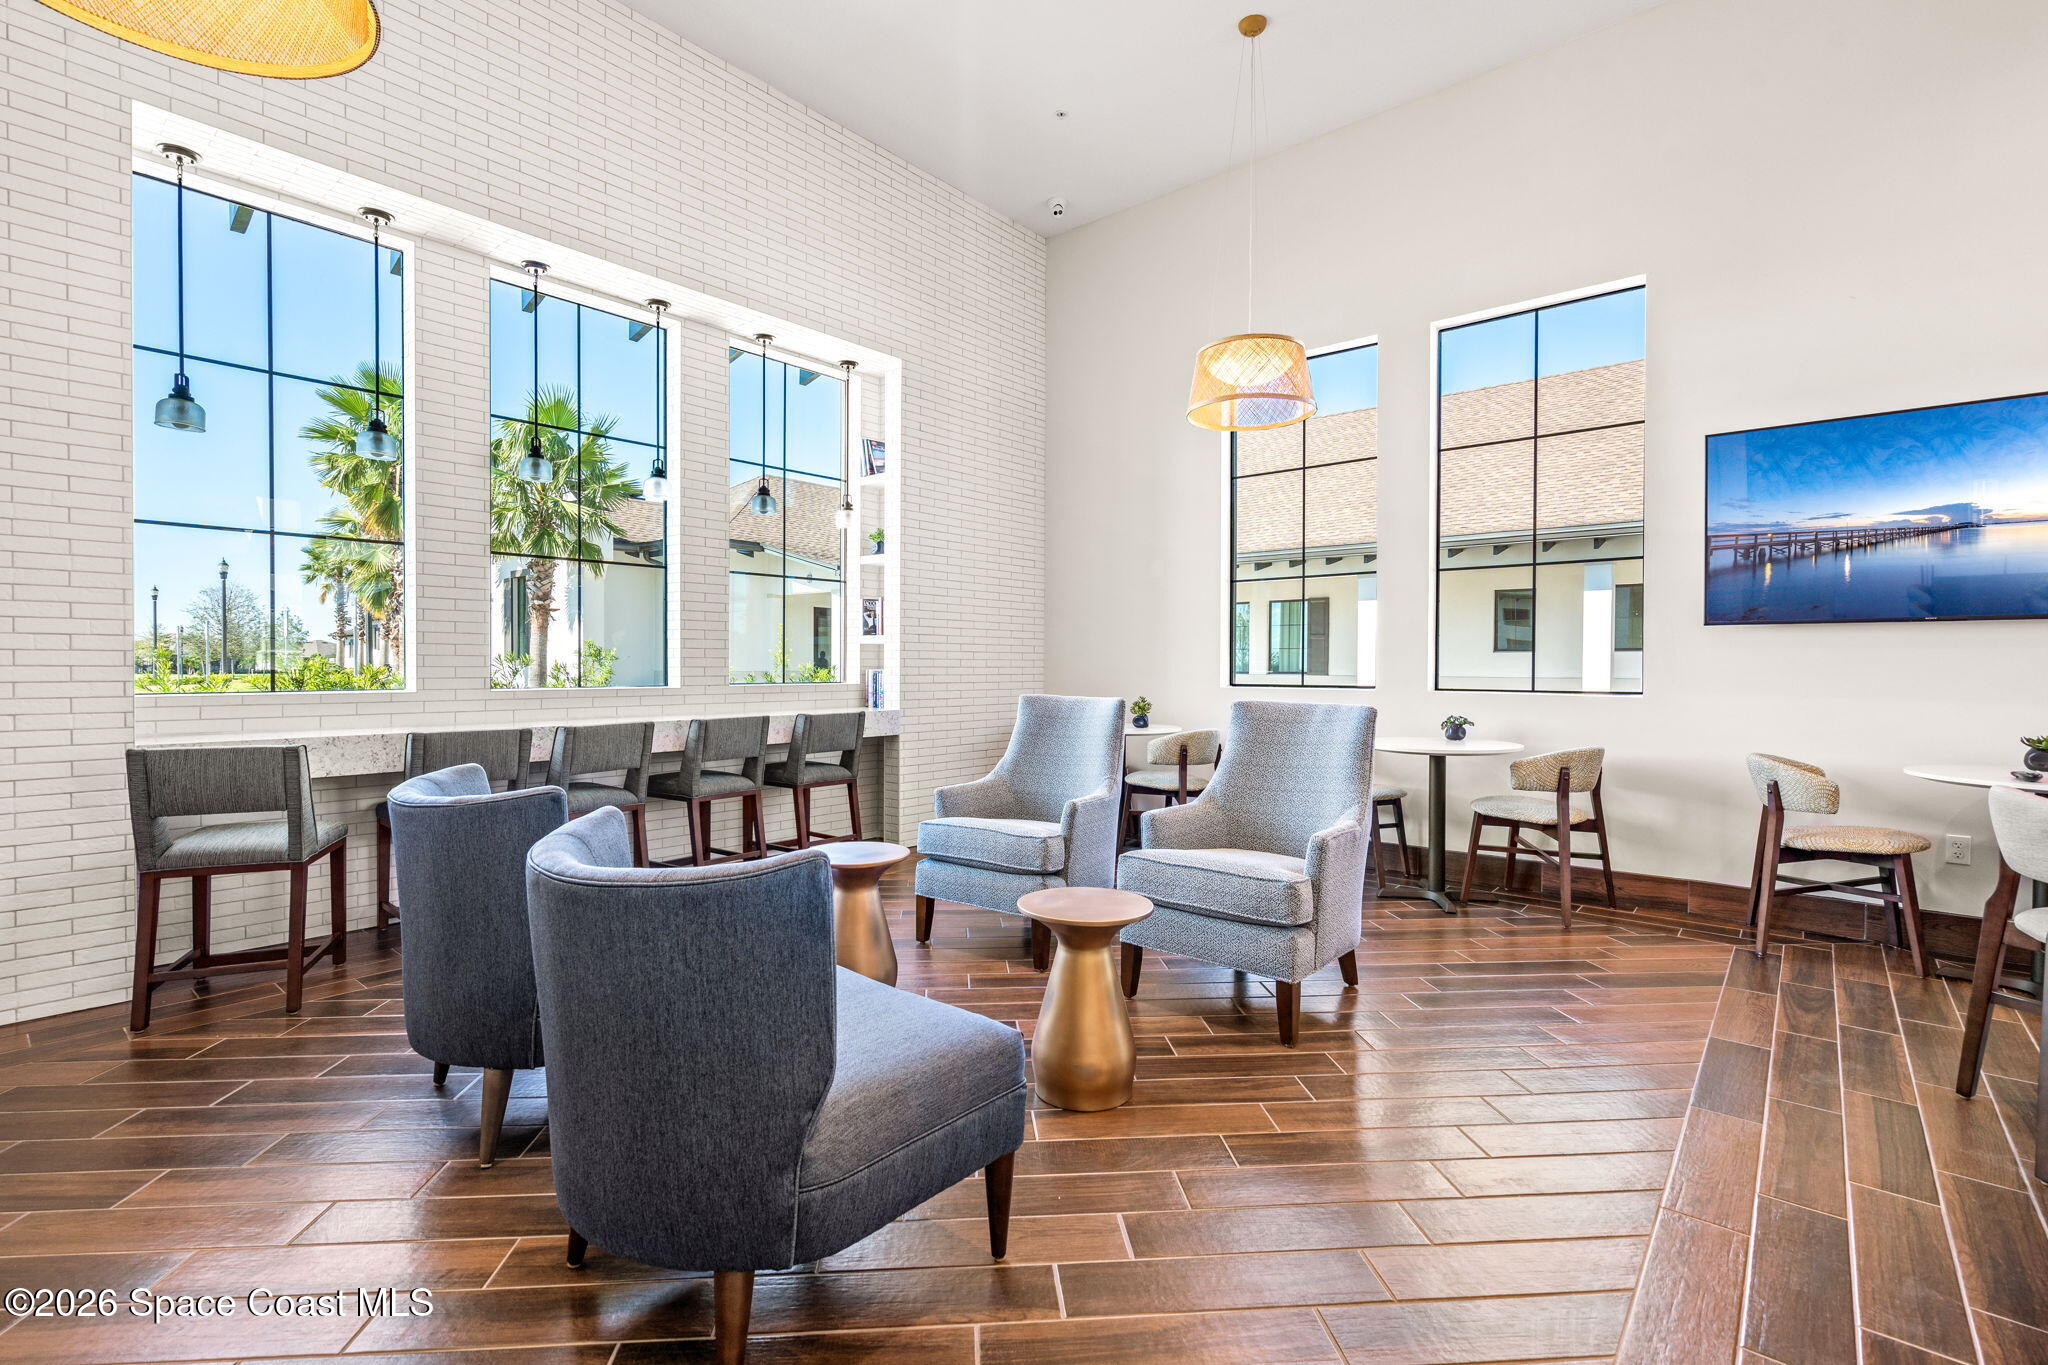
Furnished lounge with gray armchairs, tall grid windows, and a long counter with stools.
Furnished dining lounge with a coffee station, long tables, and woven pendant lights.
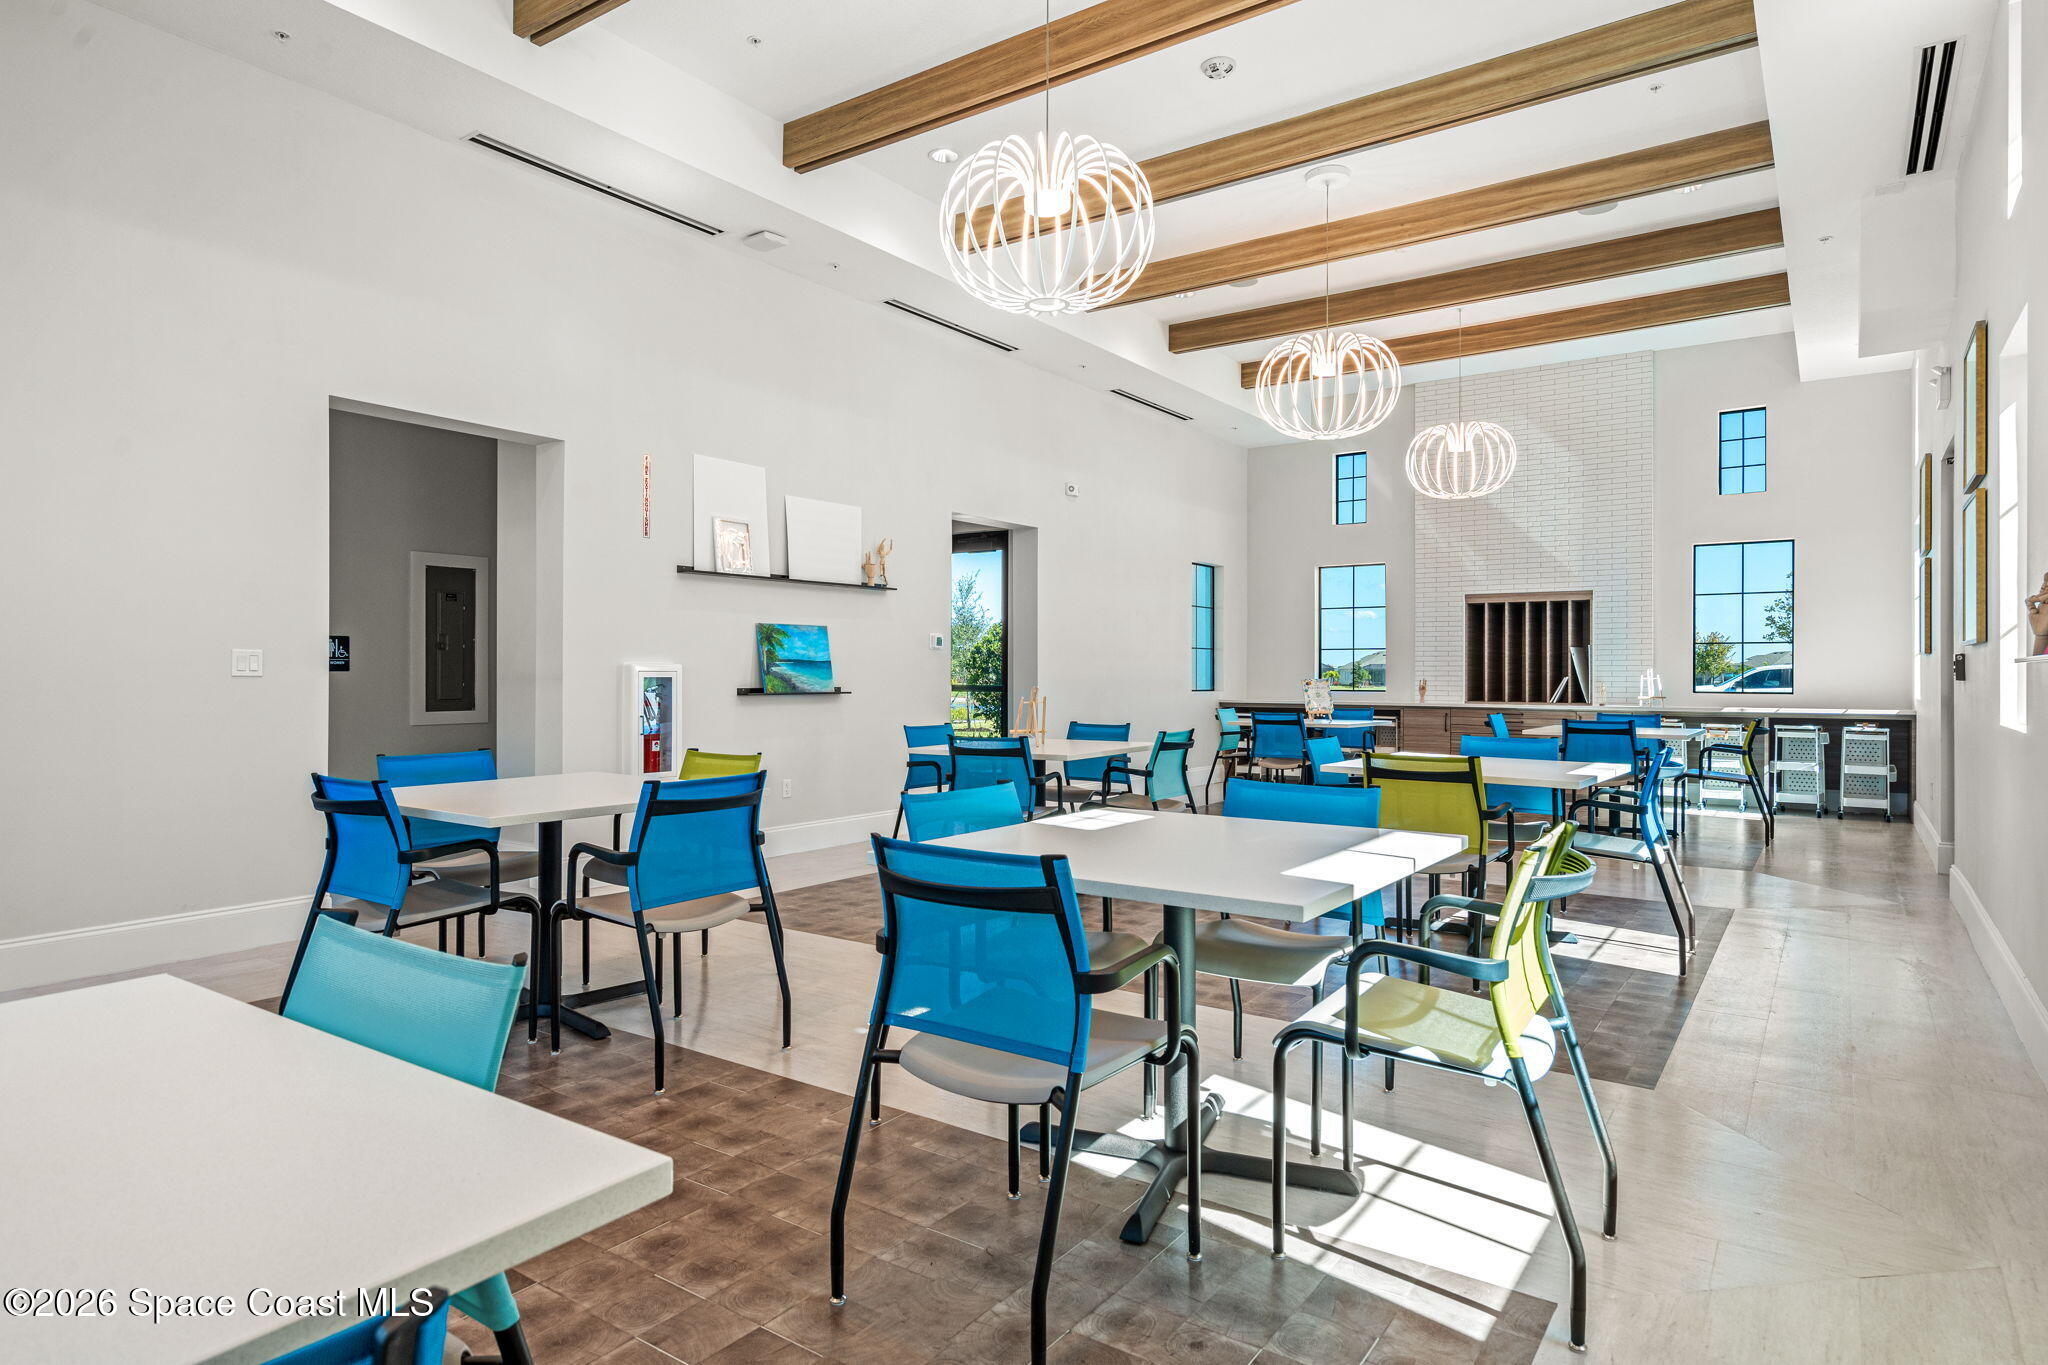
Community lounge with dining tables, blue chairs, and tall windows overlooking a patio.
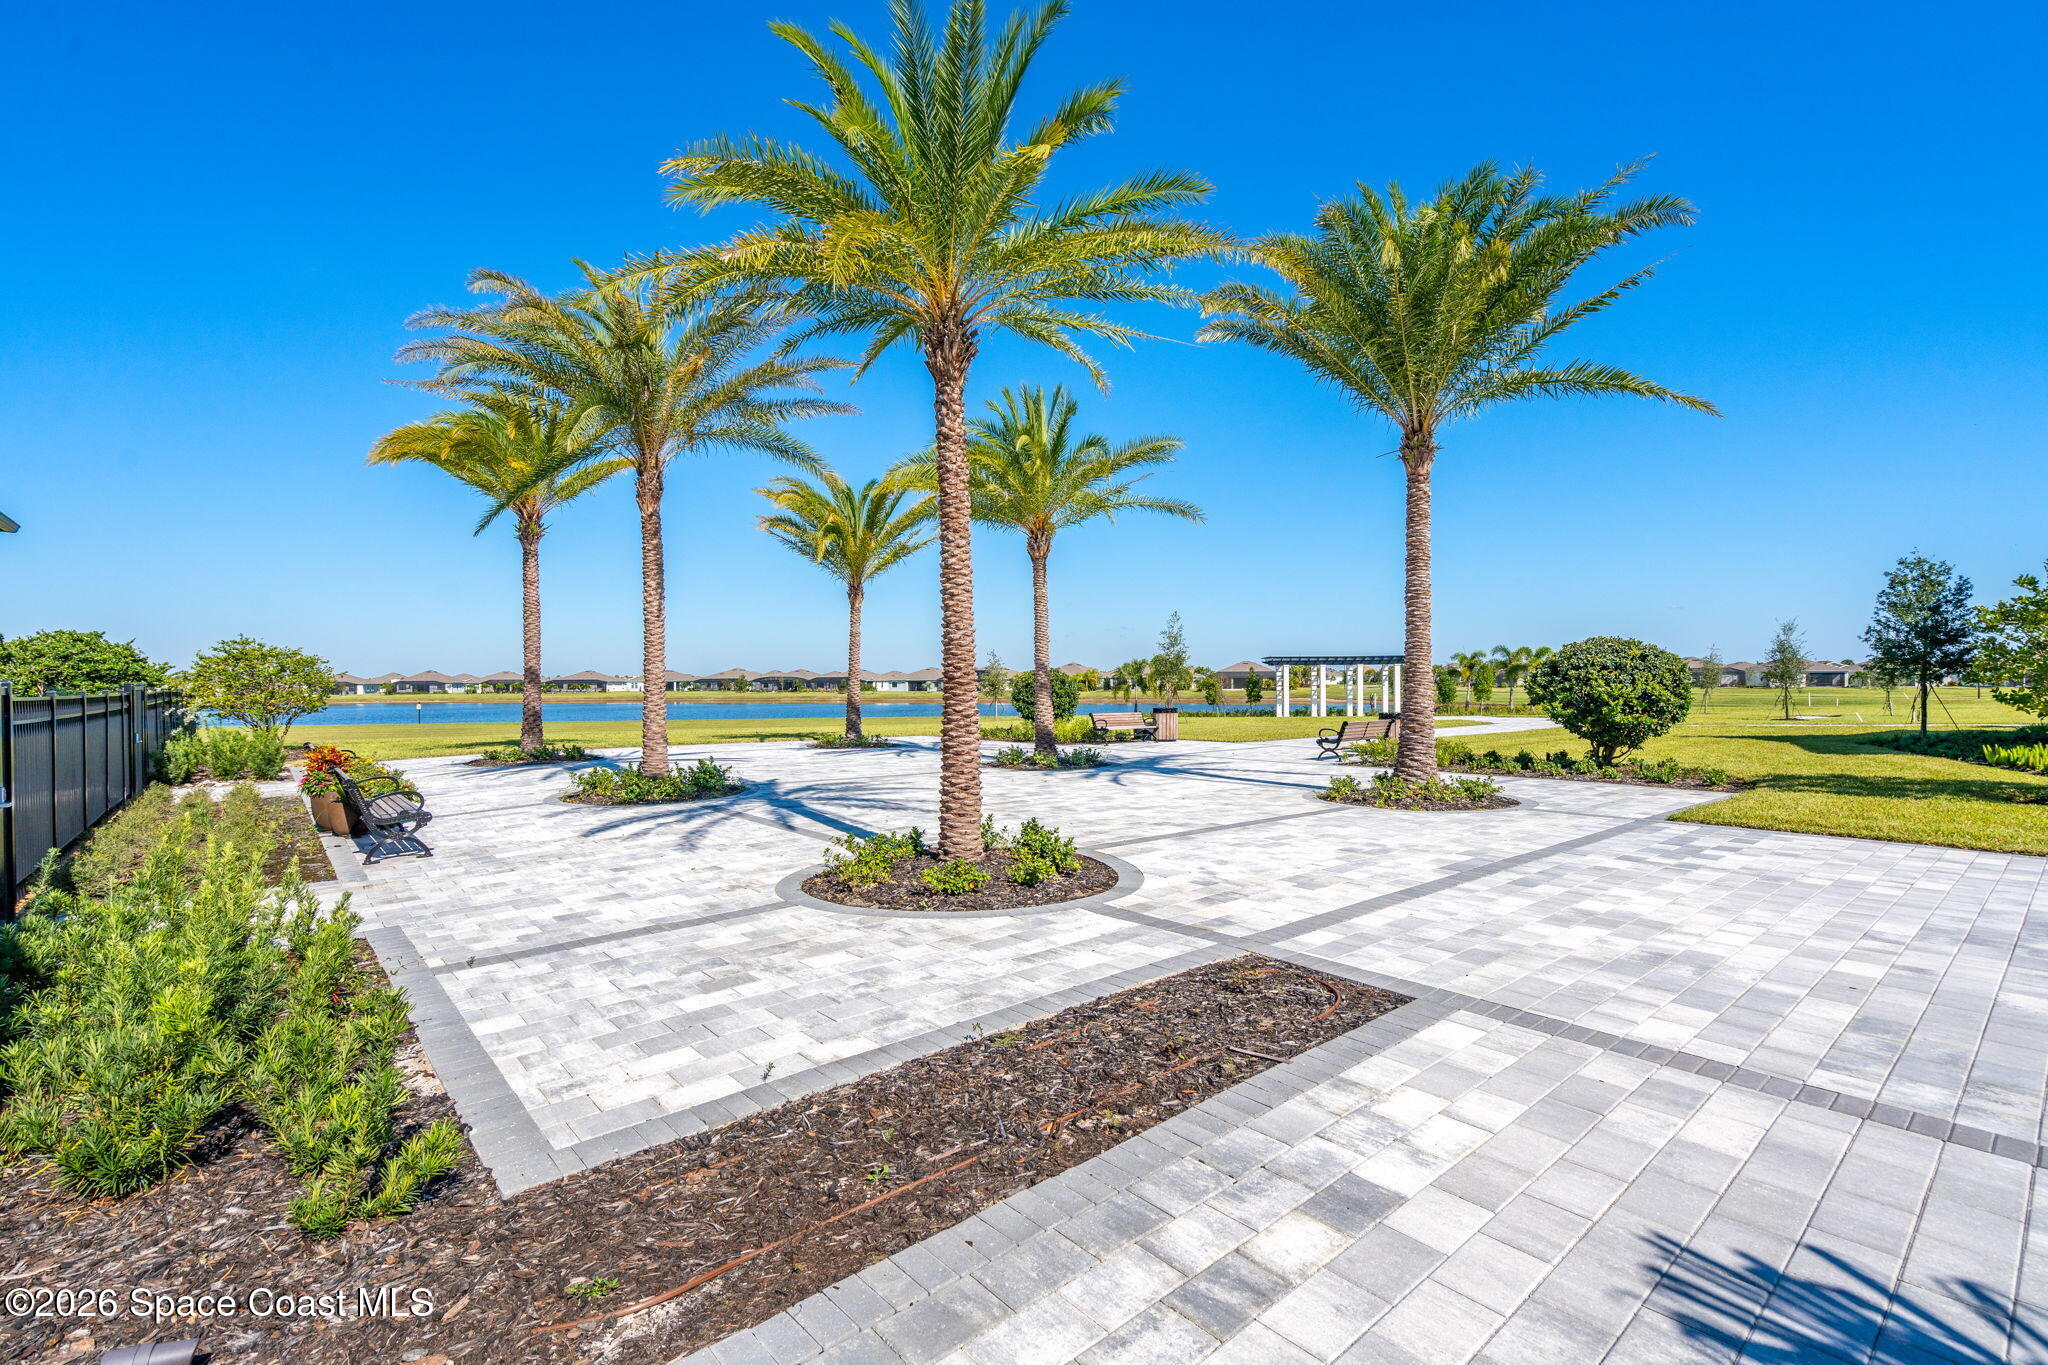
Community plaza with palm trees, paver walkways, benches, and a lake in the background.
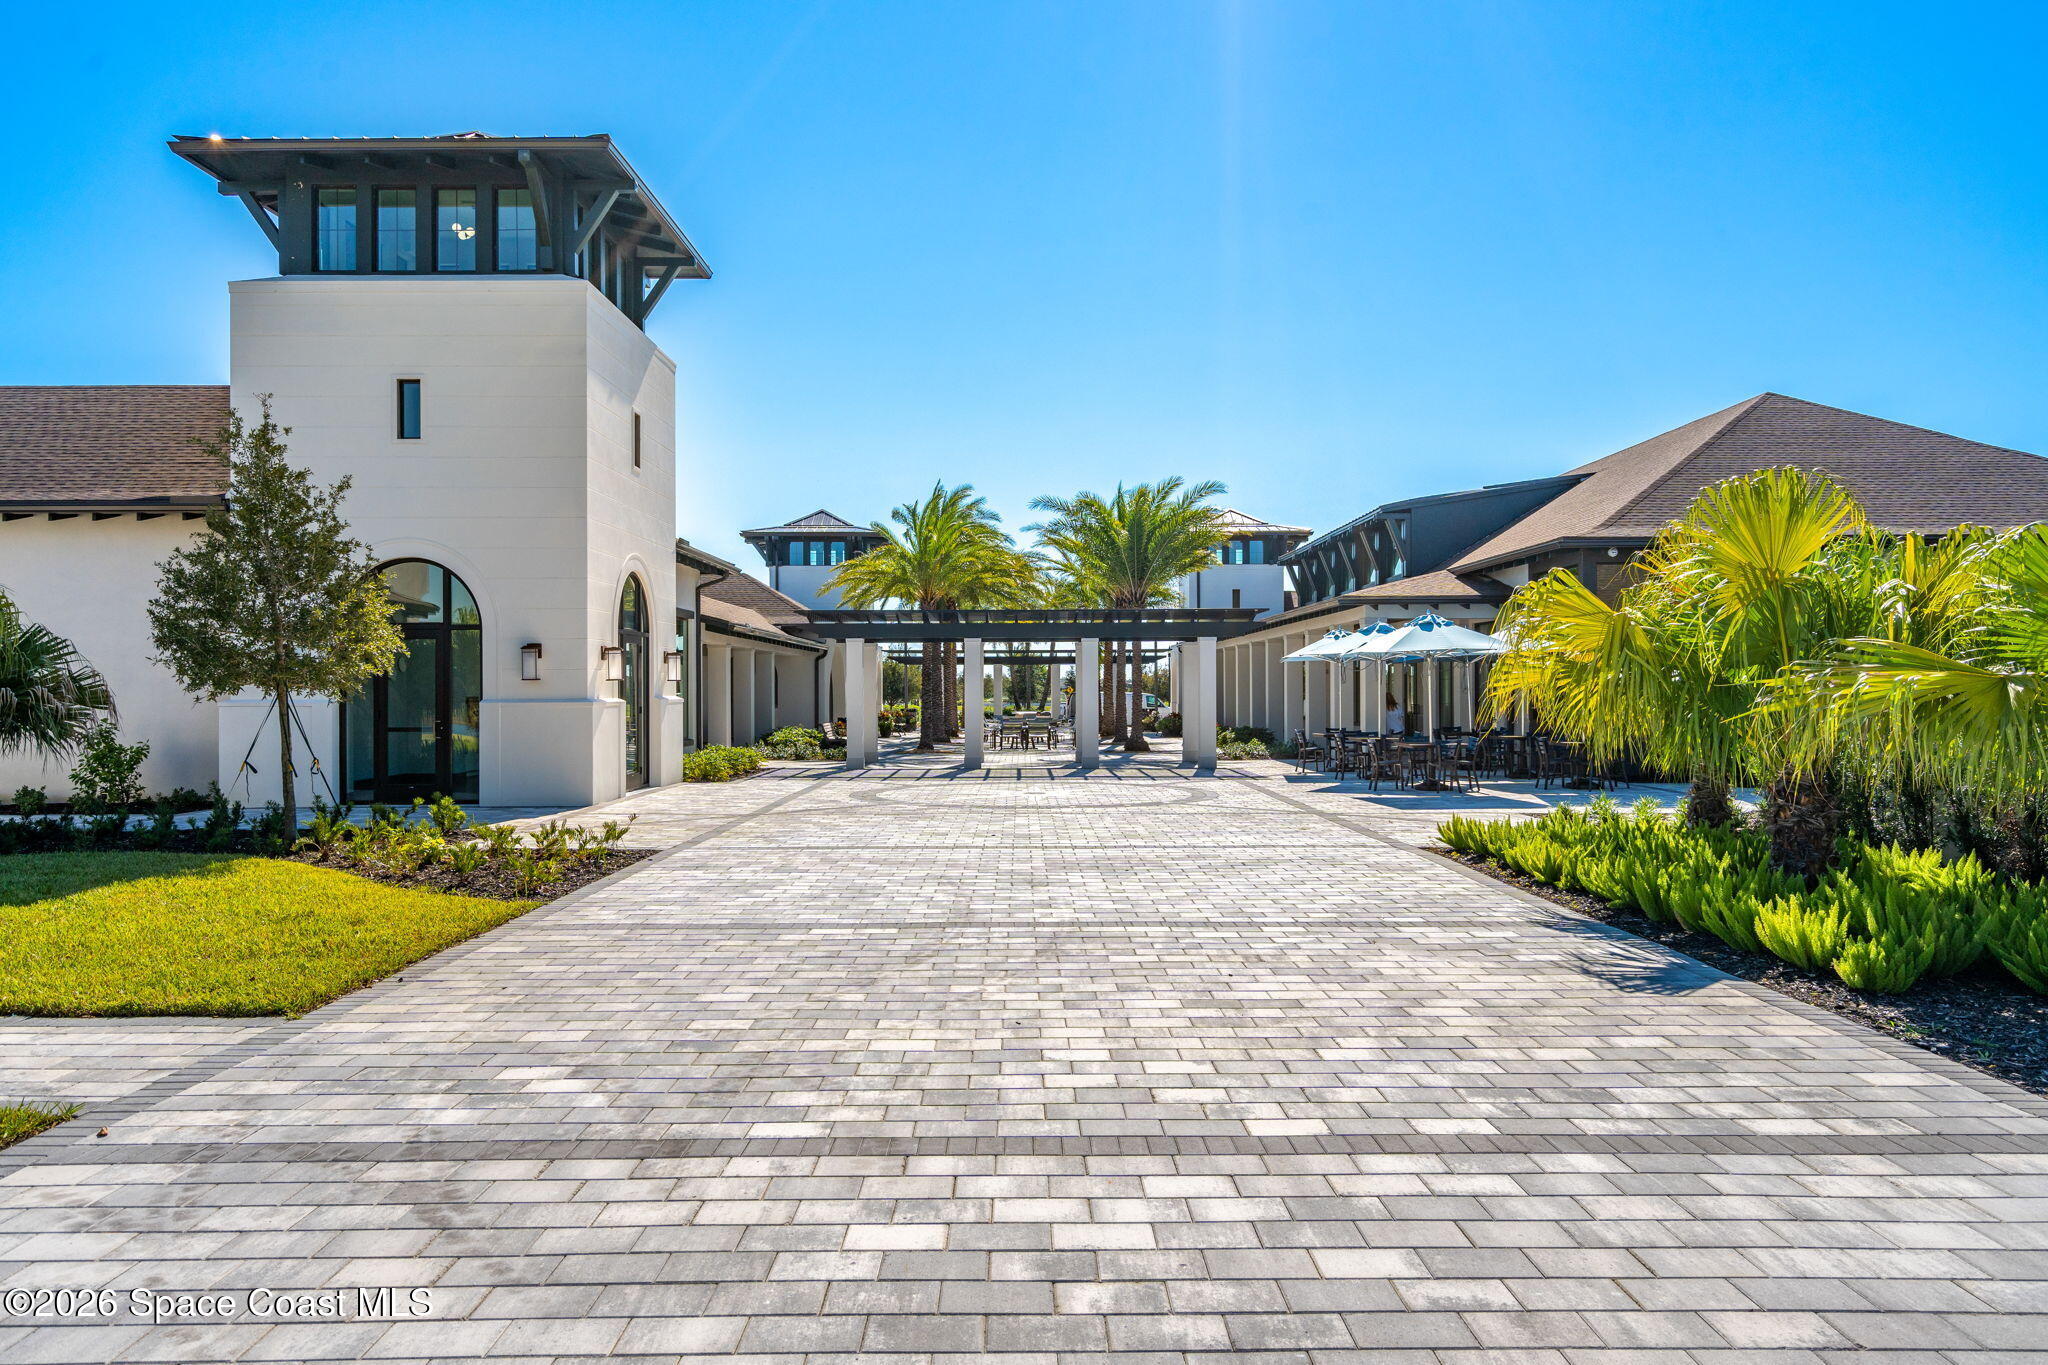
Modern courtyard with palms, paved walkways, and umbrella-shaded outdoor seating.
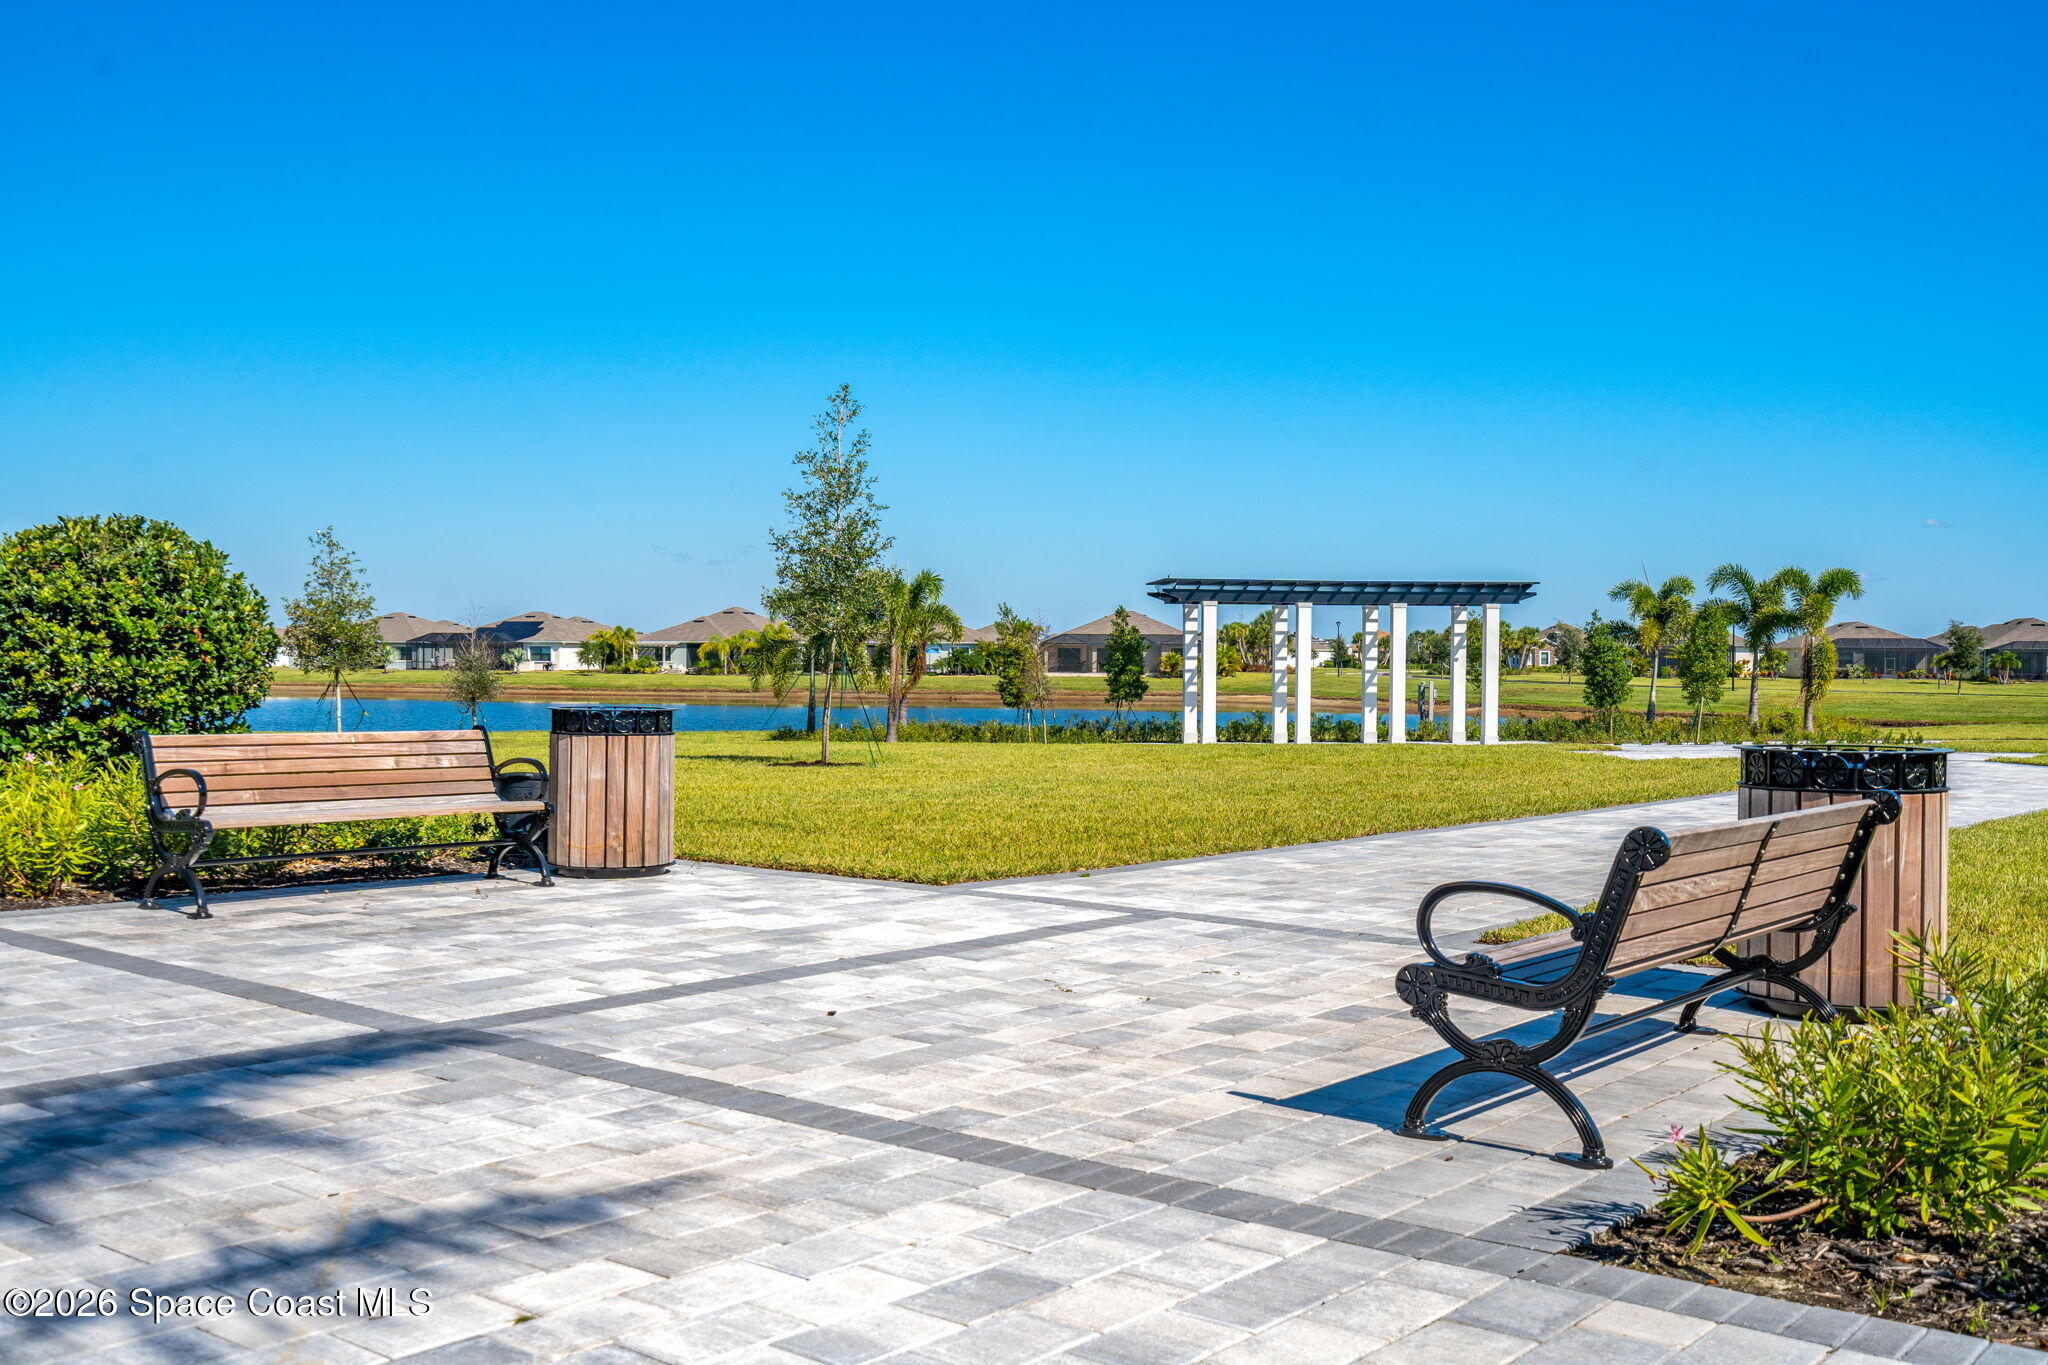
Community plaza with benches and a pergola beside a pond.
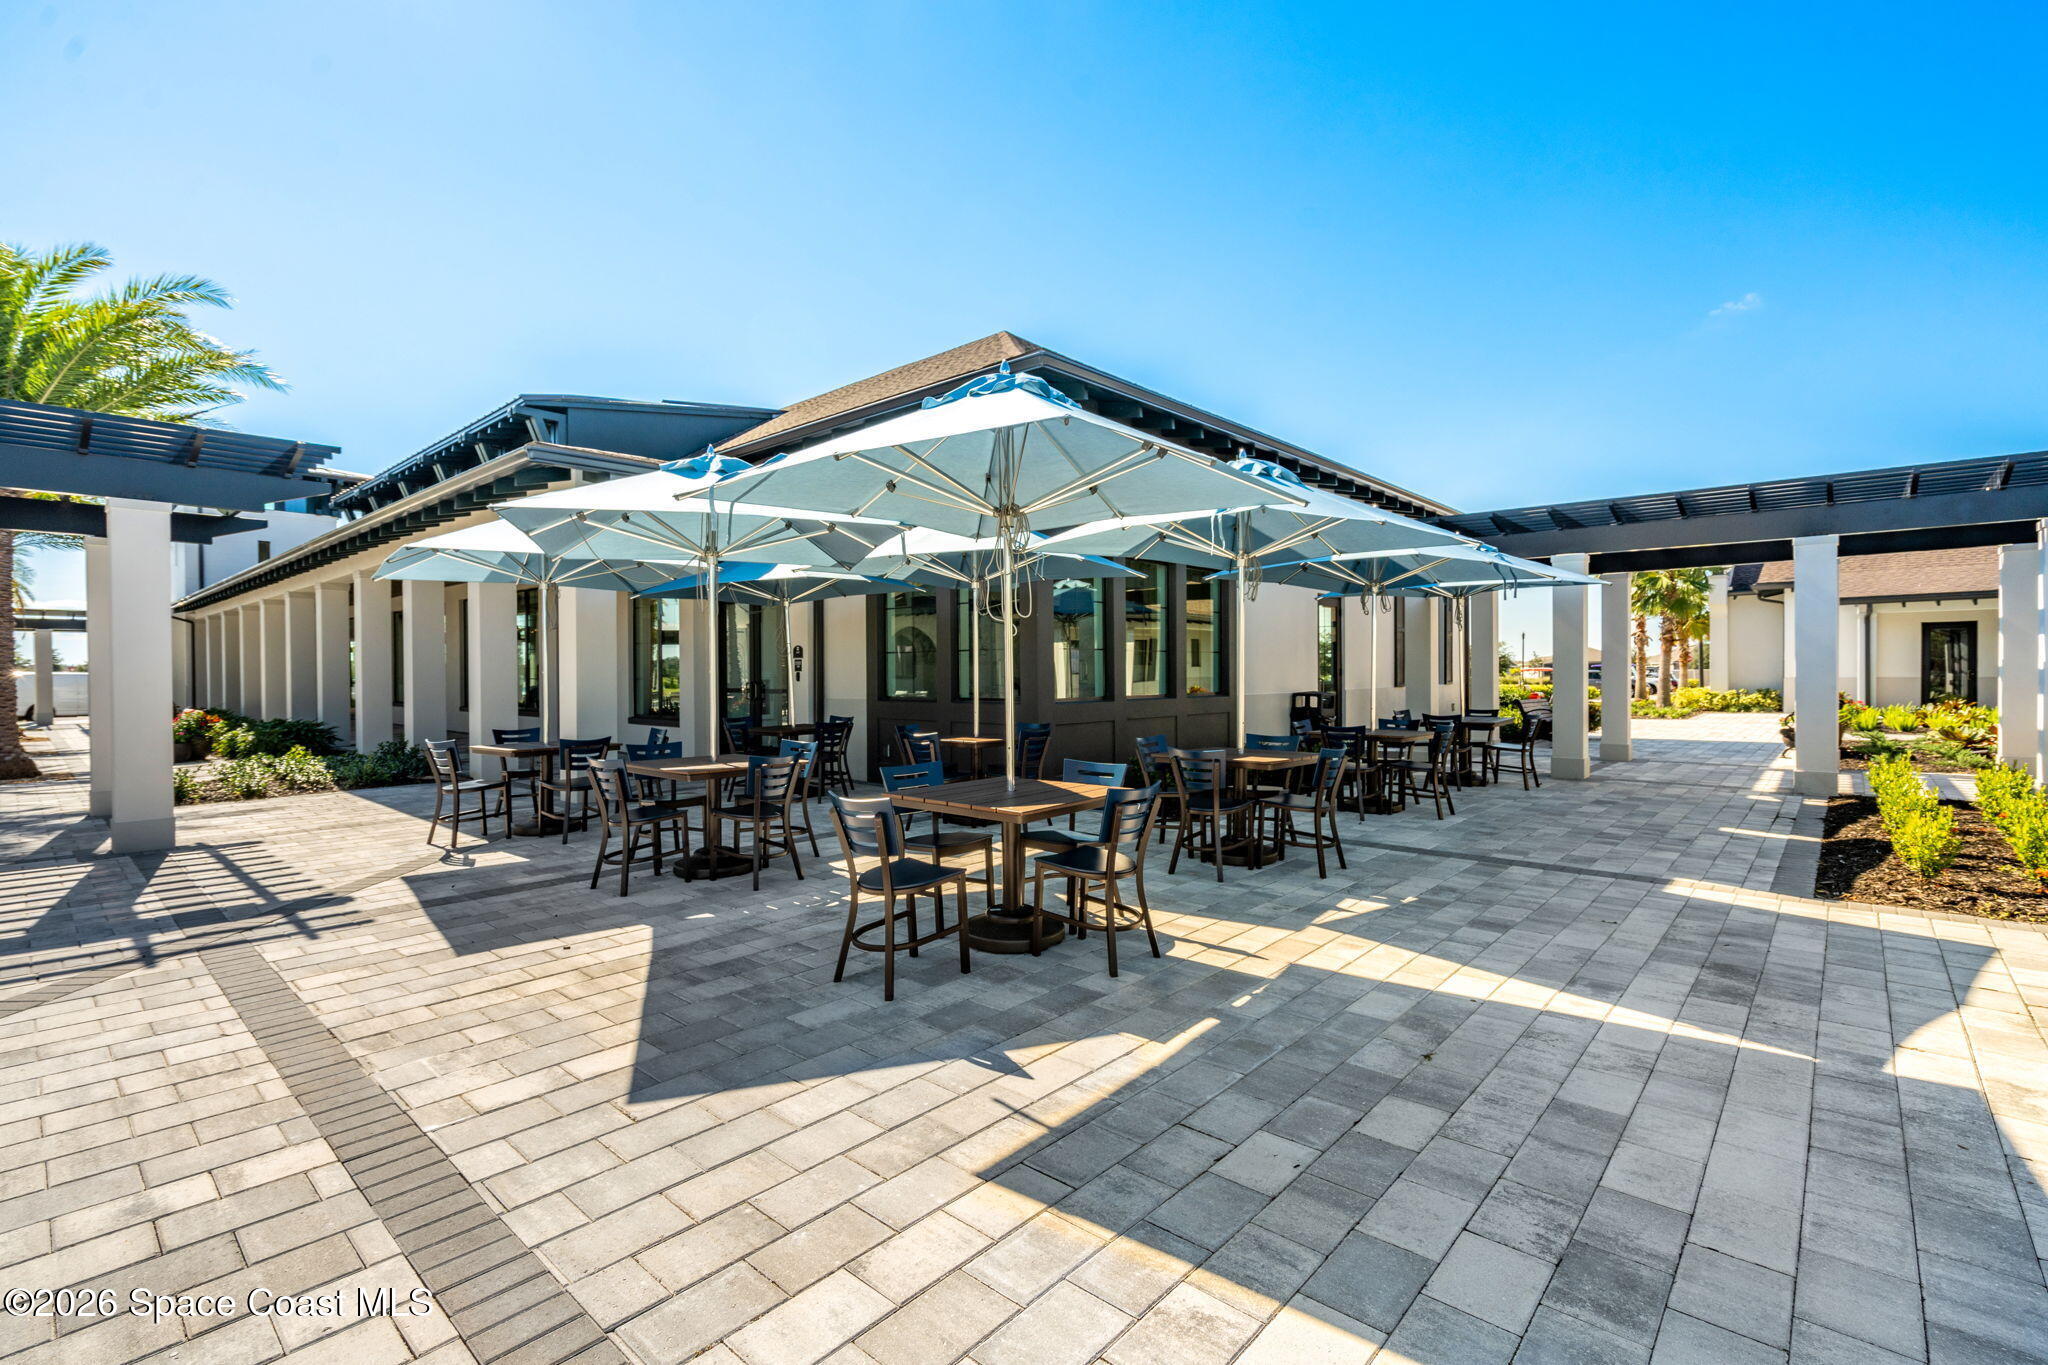
Outdoor dining patio with tables beneath large white umbrellas beside a modern building.
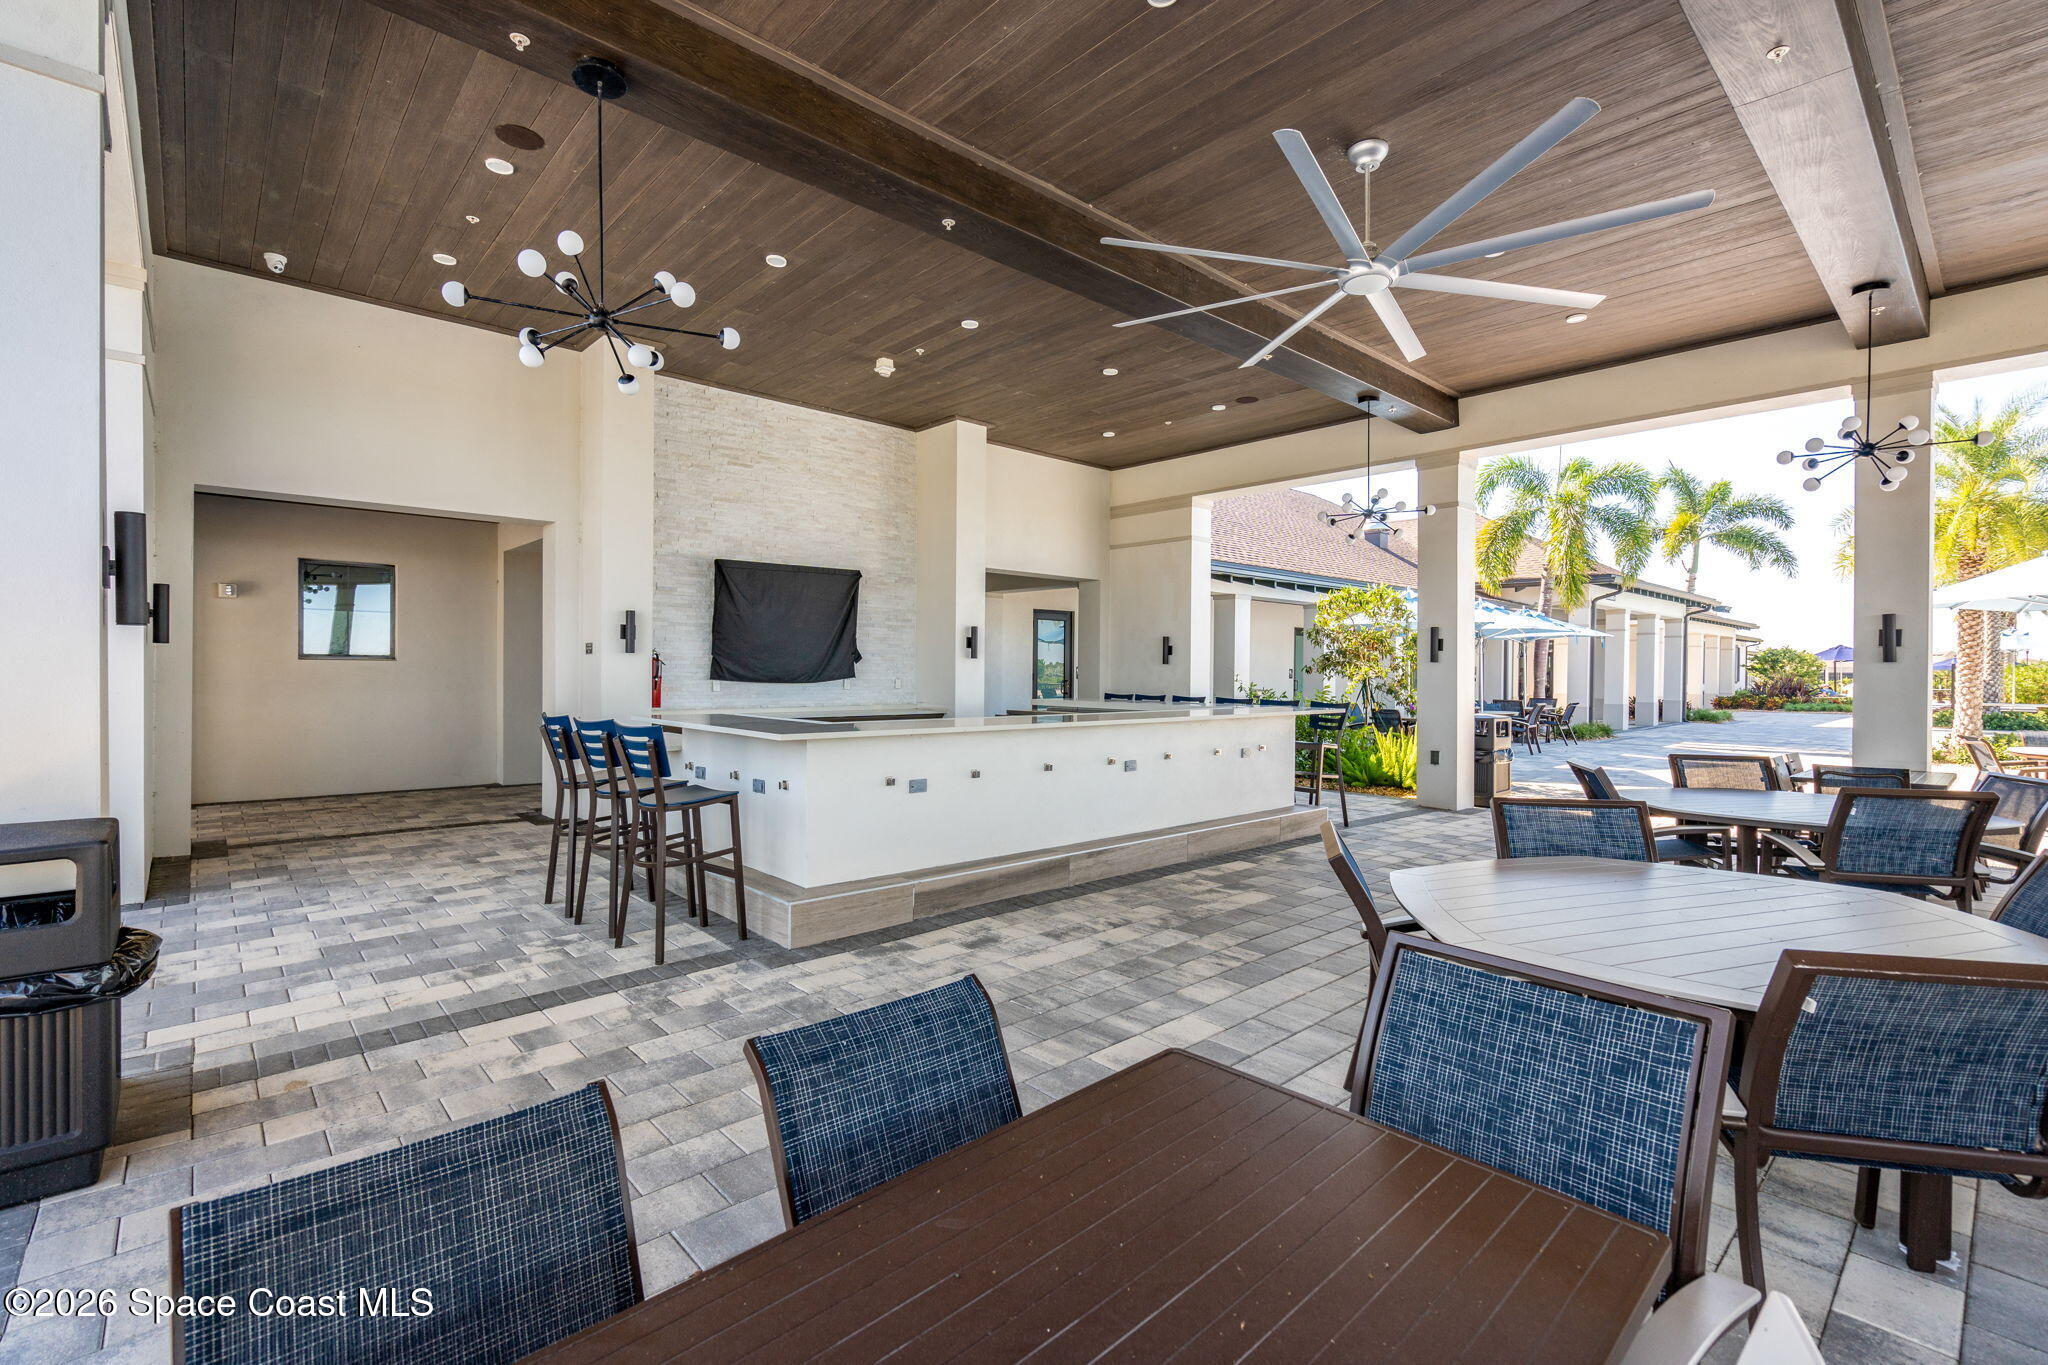
Covered outdoor kitchen and dining pavilion with a long bar, ceiling fans, and patio seating.
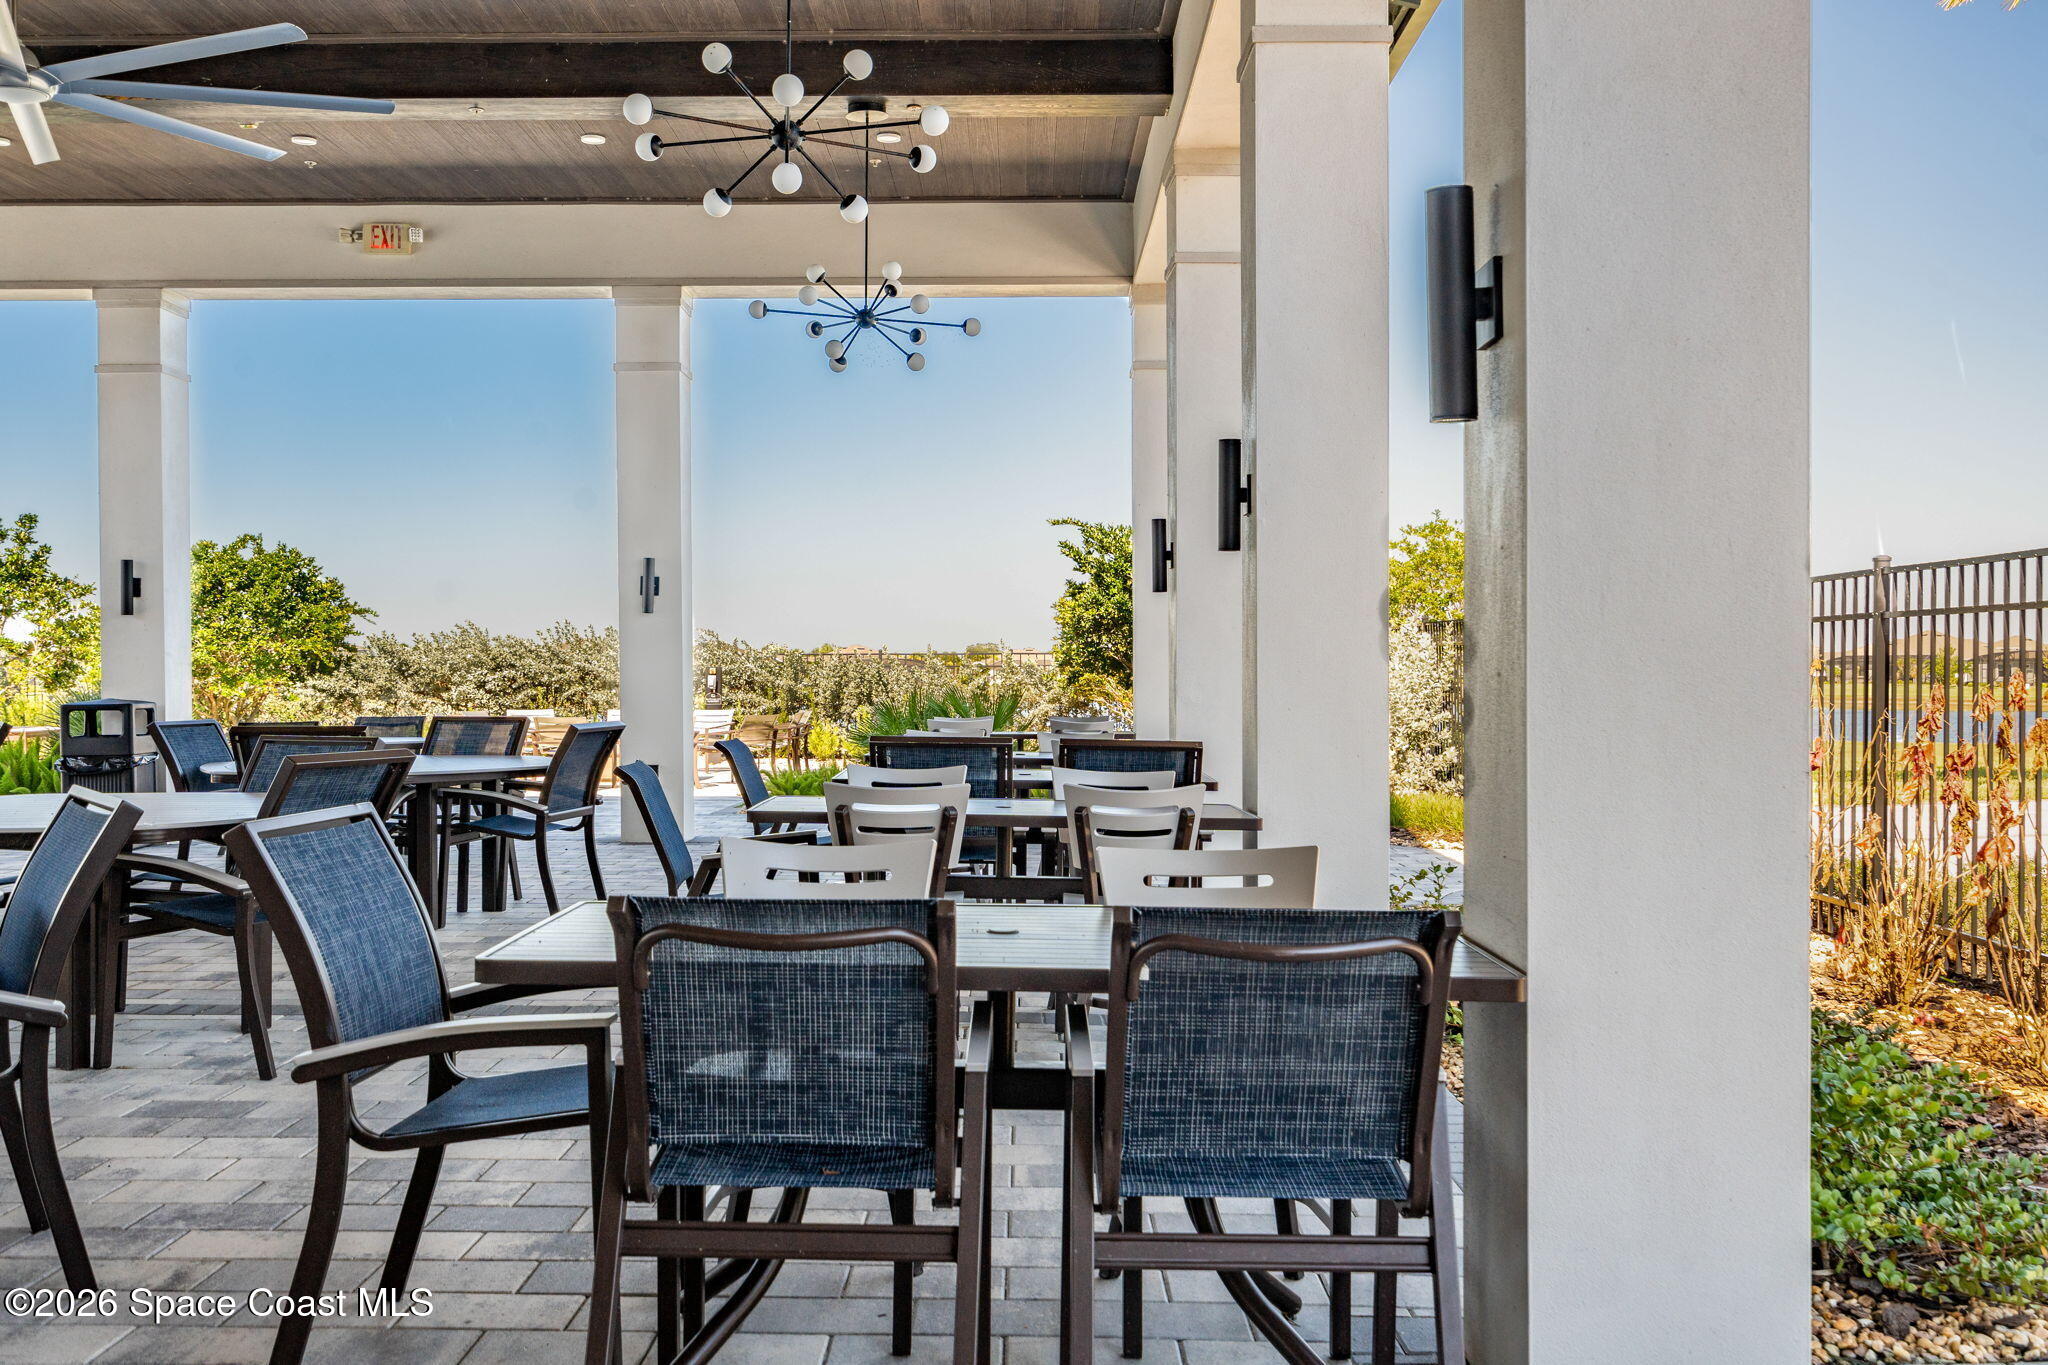
Covered patio with outdoor dining tables, woven chairs, and modern pendant lights.
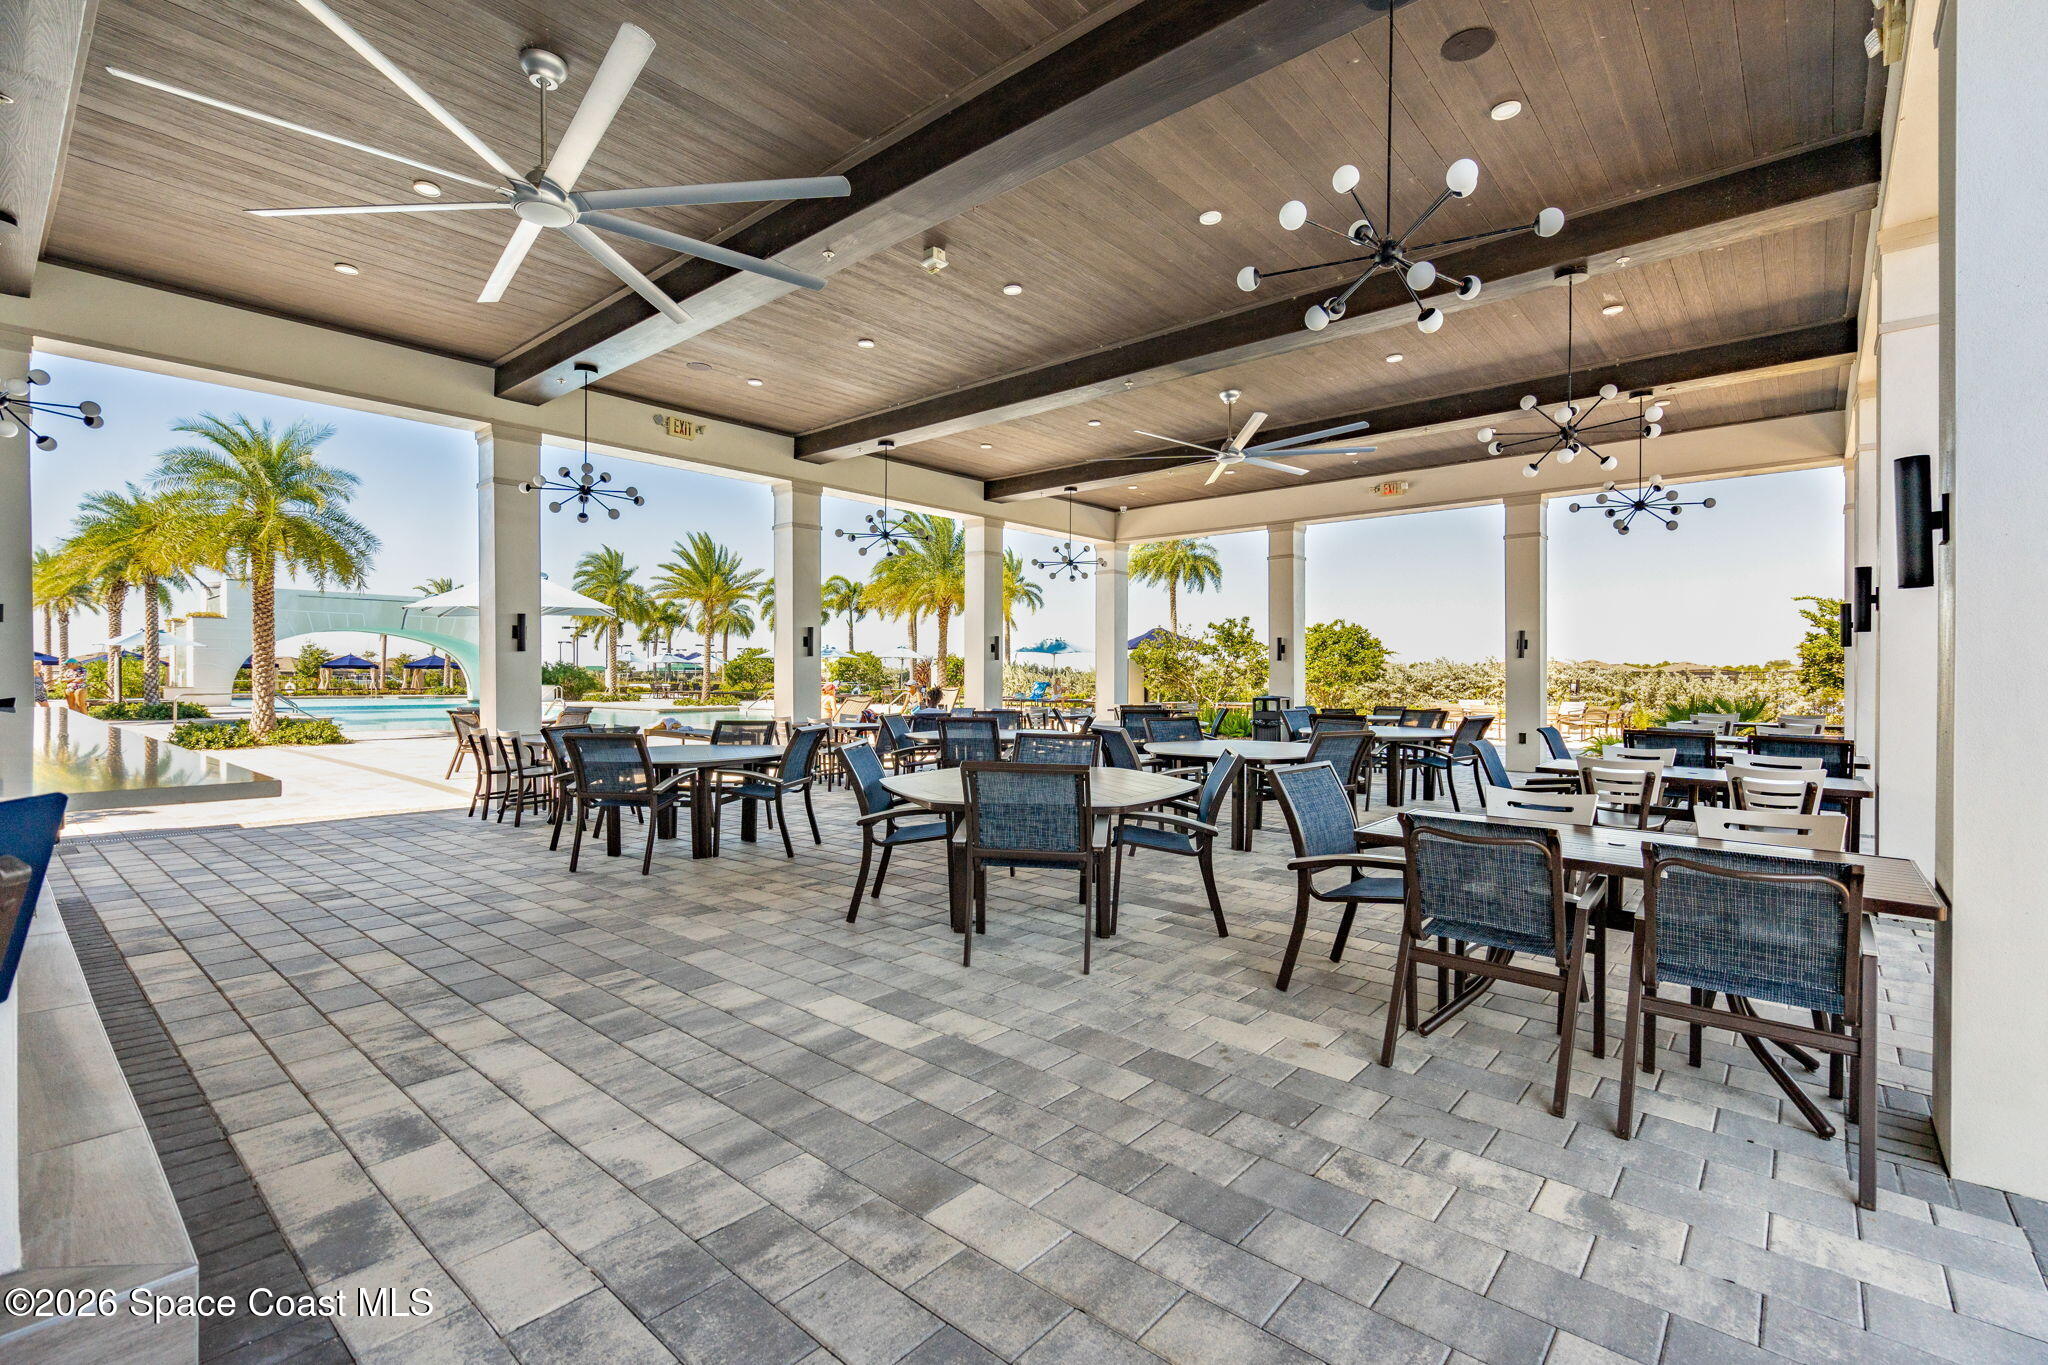
Community dining pavilion with a timber ceiling, outdoor tables, palm trees, and a pool.
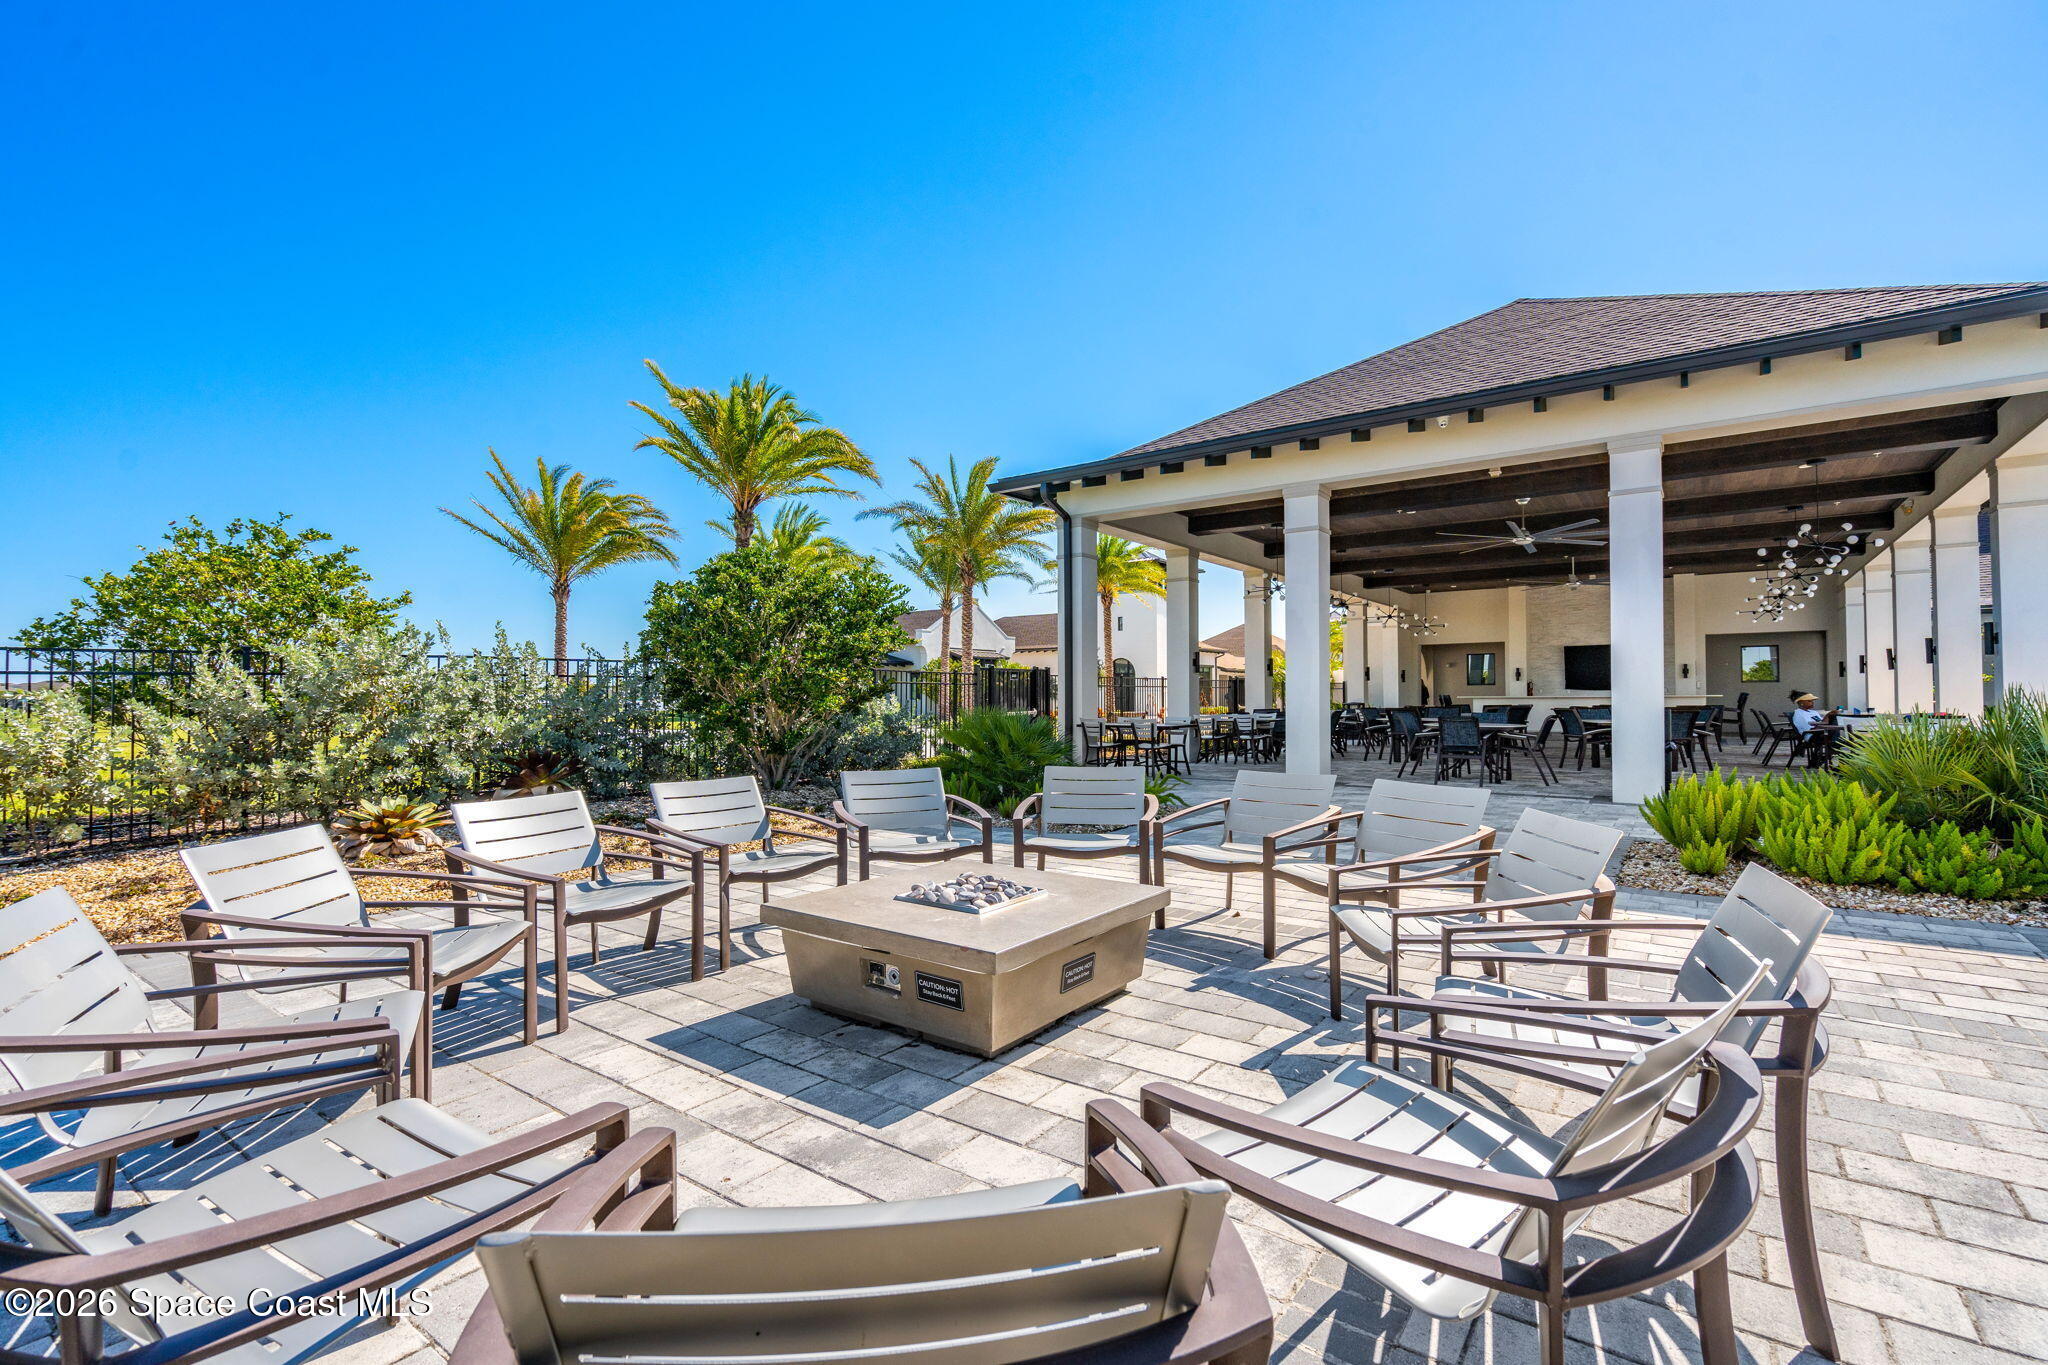
Outdoor community patio with lounge chairs around a fire table beside a covered pavilion.
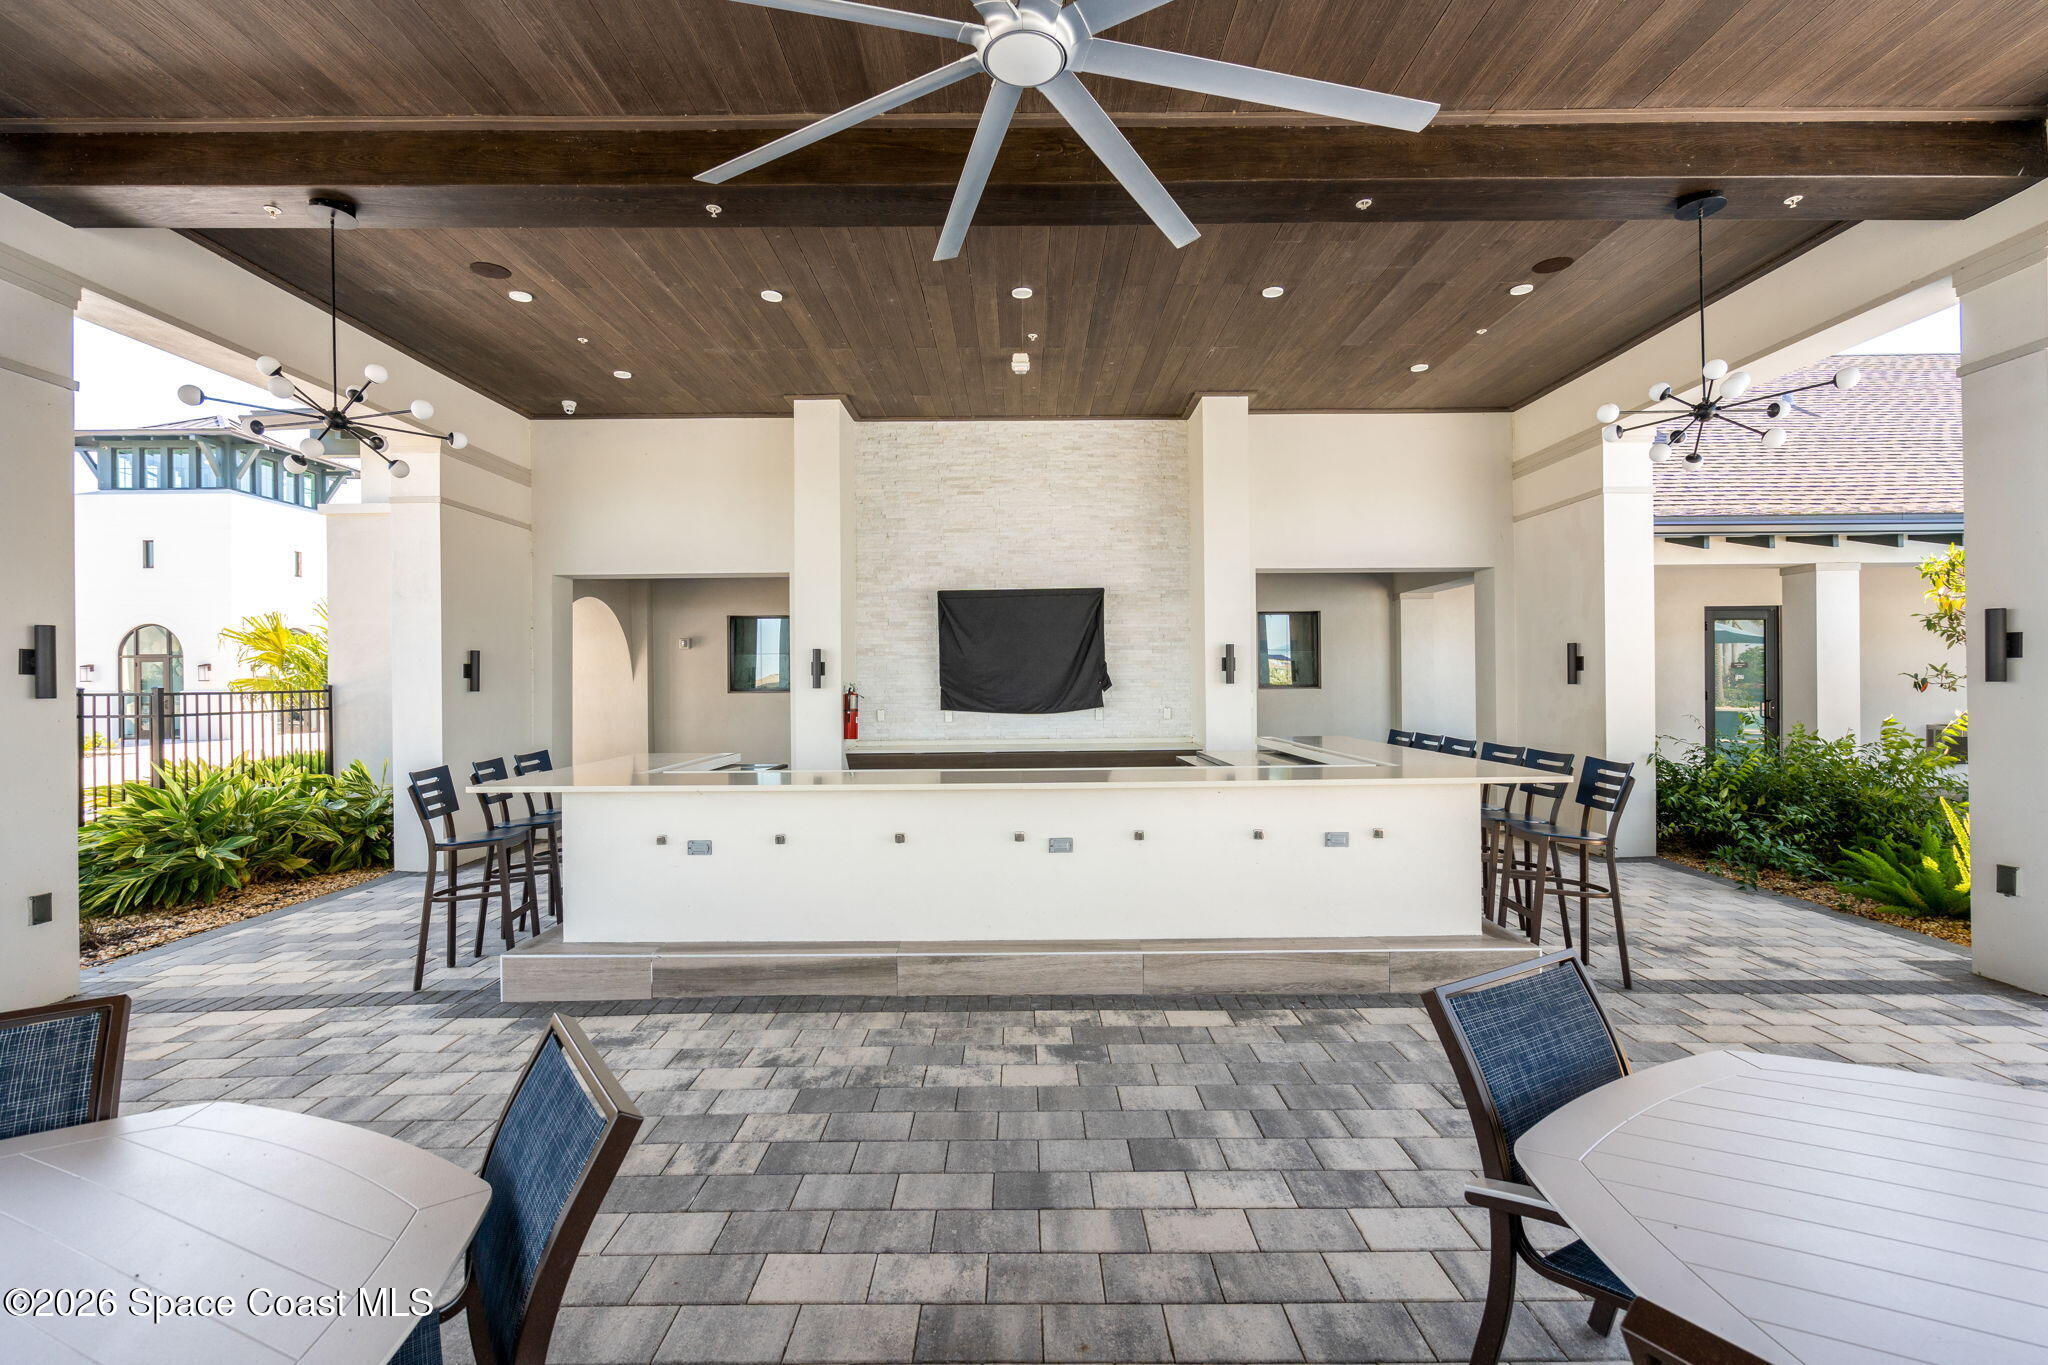
Covered outdoor kitchen with a long bar counter, stools, stone flooring, and dark wood ceiling.
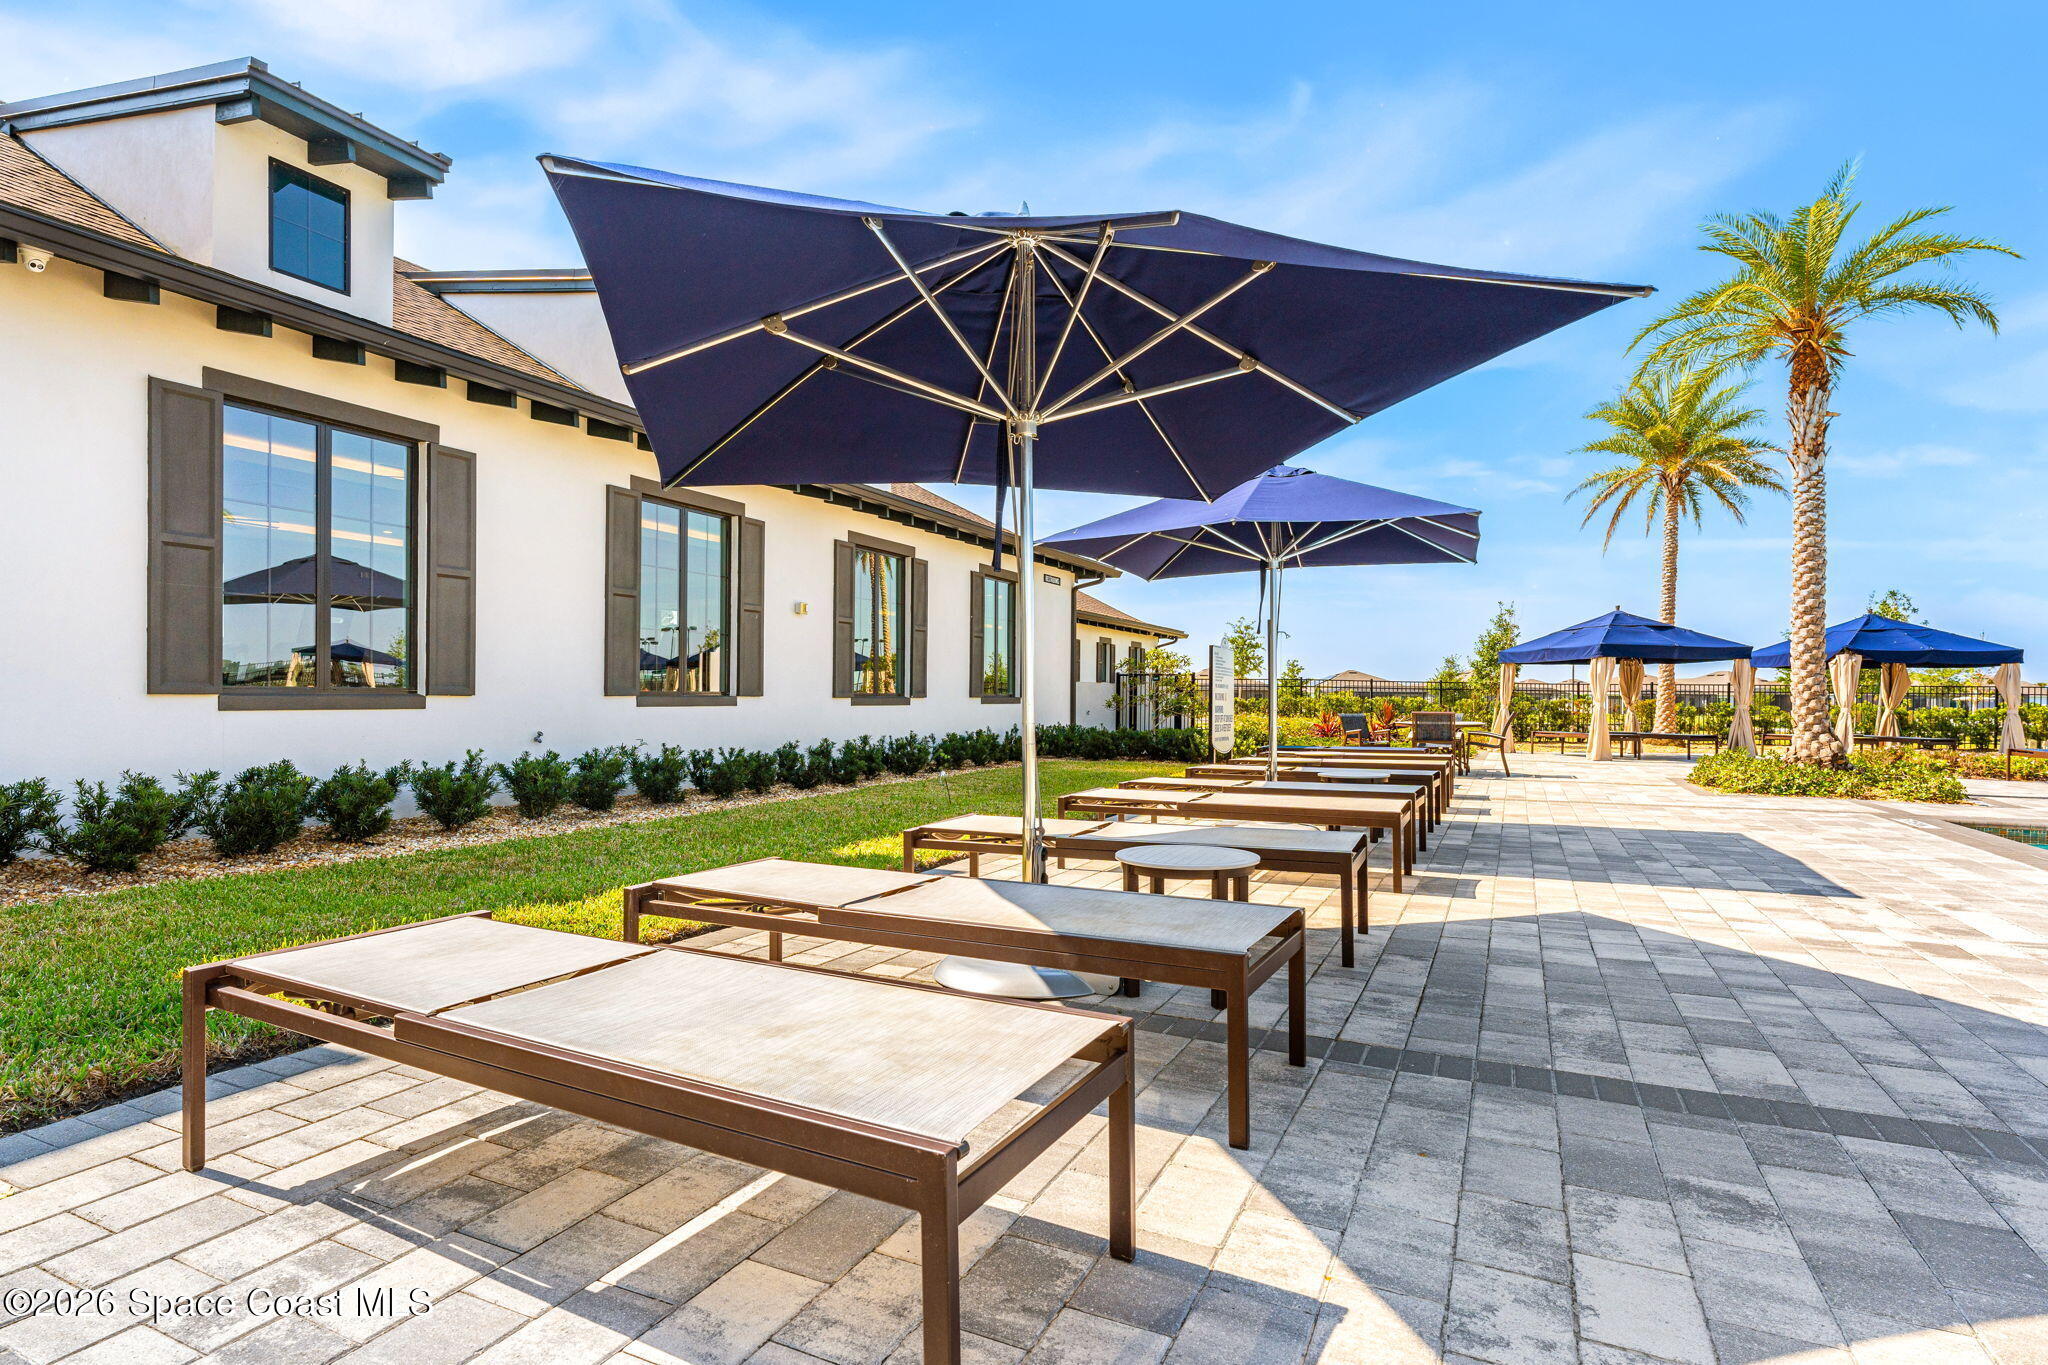
Poolside patio with chaise lounges, navy umbrellas, palm trees, and a white building.
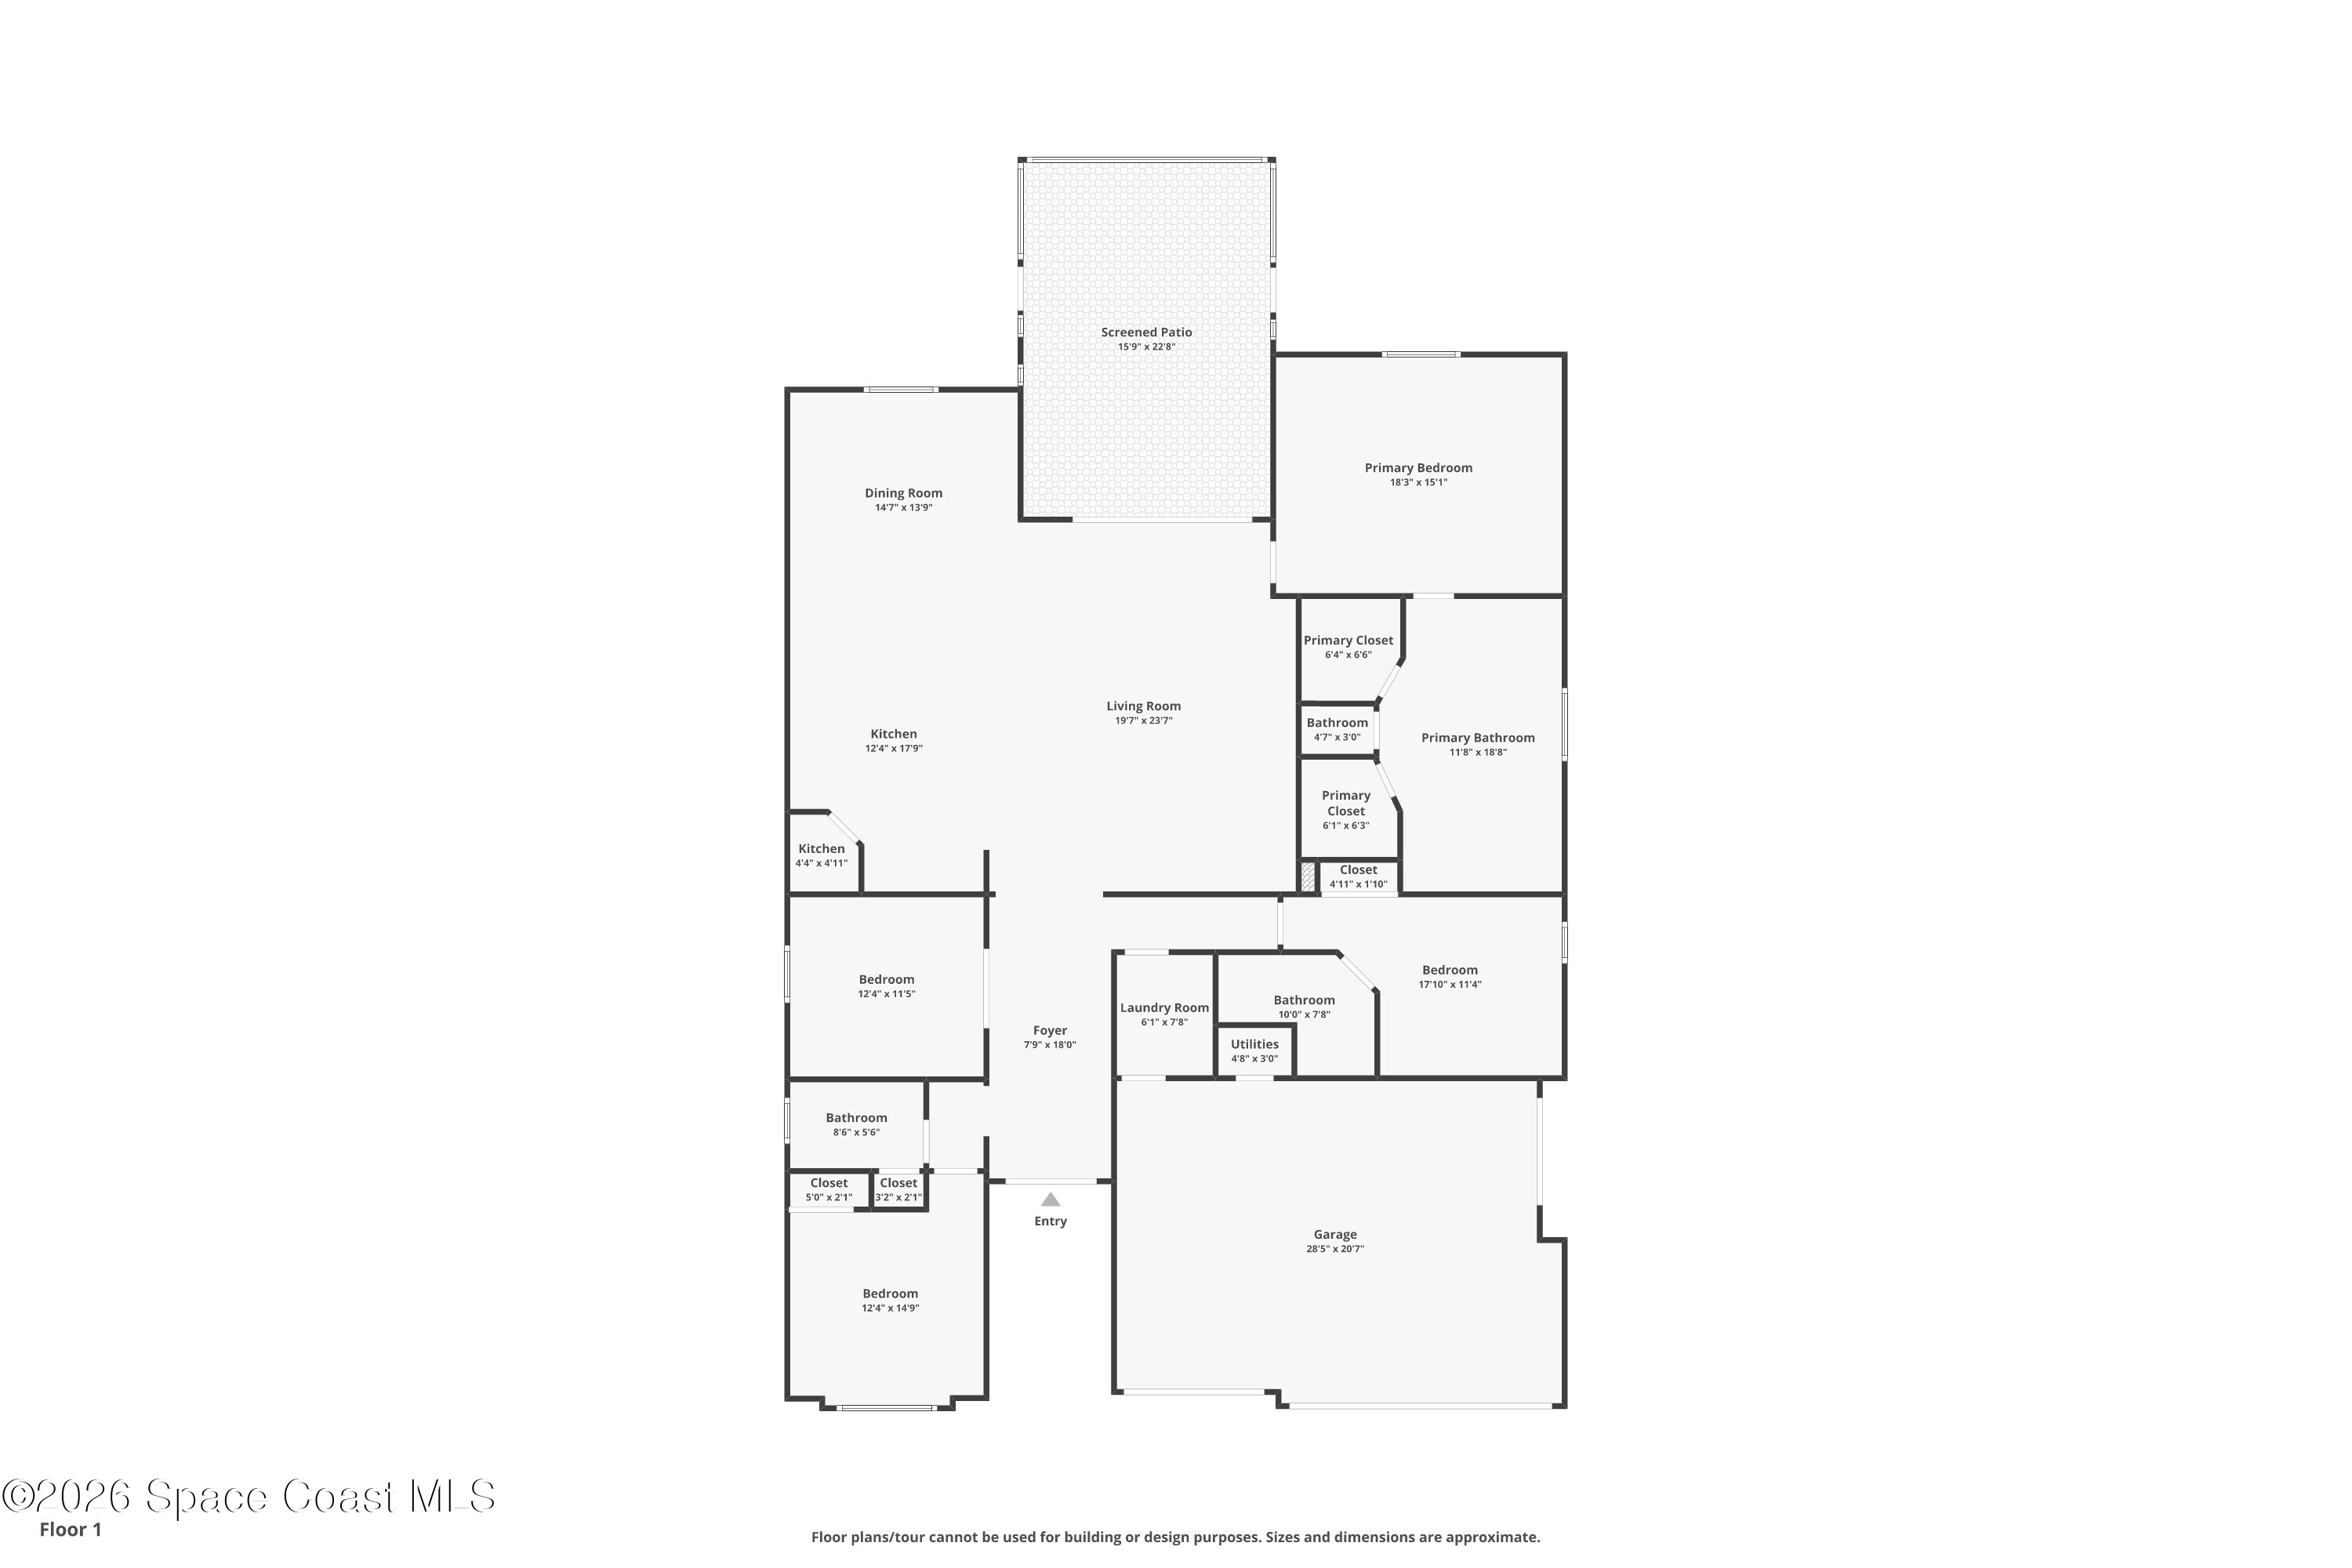
Floor plan showing four bedrooms, three bathrooms, living and dining areas, a screened patio, and garage.
SEE ALL PHOTOS
Single-story gray house with two garage doors, a brick-paved driveway, and a landscaped front lawn.
Home entrance with a recessed double door, brick-paver path, attached garage, and mermaid statue.
Single-story home with a two-car garage, brick-paver driveway, and landscaped lawn.
Home exterior with a three-car garage, brick-paver driveway, and tropical landscaping.
Furnished entry foyer with ornate antique secretary cabinet and a bedroom visible through the open doorway.
Bright entryway with white glass-panel double doors, a decorative vase, and a view of the garden.
Furnished entry foyer with an ornate painted armoire and views into the dining and living areas.
Bright tiled entry foyer with glass-paneled double doors and a laundry area to the left.
Modern white kitchen with a large island, four bar stools, and stainless steel appliances.
Kitchen with a large island, four bar stools, white cabinets, and stainless steel appliances.
Open-plan kitchen and dining area with a large island, dark bar stools, and white cabinetry.
Bright kitchen with white shaker cabinets, double wall ovens, and a large island overlooking the dining area.
Kitchen island with a white stone countertop and sink overlooking a furnished living area.
Open-plan kitchen and living room with a large white island and three pendant lights.
White kitchen with a quartz island, stainless steel appliances, gray mosaic backsplash, and pendant lights.
Open-plan kitchen and living room with a large white island and blue recliner.
Dining room with a round wooden table, pendant lights, and burgundy curtains.
Dining room with a round wooden table, patterned rug, and burgundy curtains beside a bright window.
Dining room with an oval wooden table, matching chairs, and a glass-front cabinet.
Living room with a blue sofa, gray armchairs, wood tables, and sliding glass doors to a patio.
Open-plan living room with blue sofa, white kitchen island, and sliding doors to a covered patio.
Open-plan living room and kitchen with a long white island, dark bar stools, and stainless steel appliances.
Open-plan kitchen and living room with a white island, blue sofa, and lake views through sliding doors.
Furnished bedroom with a floral quilted bed, burgundy runner, desk, and large window.
Furnished living room with a tray ceiling, leather sofas, light armchairs, and a wall-mounted television.
Open-plan living room and kitchen with white cabinetry, island seating, and blue and brown leather sofas.
Furnished bedroom with a tray ceiling, desk, patterned rug, and window overlooking water.
Furnished bedroom with sailboat-patterned bedding, white dressers, a large rug, and an ensuite bathroom doorway.
Spacious bathroom with a built-in soaking tub, glass shower, white cabinetry, and wood-look tile flooring.
Bathroom with a built-in soaking tub between dual vanities and a window with blinds.
Bright bathroom with a corner soaking tub, long double vanity, and neutral tile flooring.
Walk-in shower with white subway tile, beige mosaic flooring, dual showerheads, and a clear glass enclosure.
Furnished bedroom with a wooden bed and blue curtains, opening to an adjoining bathroom.
Bathroom with a glass walk-in shower, white subway tile, dual showerheads, and a white vanity.
Bedroom with a dark wood bed, floral quilt, and bright blue curtains.
Bright hallway with a tiled walk-in shower visible through an open doorway and a carved wooden cabinet.
Bedroom with a dark wood four-poster bed, cream bedding, patterned curtains, and a television.
Bedroom with a dark wood four-poster bed, white quilted bedding, and a purple throw.
Furnished bedroom with a patterned bed, window blinds, and a white media console.
Bedroom with a patterned quilt, pink dresser and mirror, and an open door to the adjoining hall.
Bright bathroom with a white subway-tile tub surround, patterned shower curtain, and wide white vanity.
Furnished covered patio with wicker seating and dining area beside wide sliding glass doors.
Covered patio with wicker seating and dining table beside dark-framed sliding glass doors.
Screened lanai furnished with wicker seating and dining area overlooking a lake.
Screened patio with wicker seating and umbrella overlooking a lake.
Screened patio with wicker seating, umbrella-covered dining table, and lake view.
Screened patio with wicker seating and lounge chairs overlooking a lake.
Home’s screened patio and grassy pond-side backyard with neighboring homes across the water.
Home’s screened patio and lawn overlook a lake, with outdoor seating, potted plants, and a grill.
Home’s screened lanai and grassy backyard overlook a lake.
Aerial view of a single-story home beside a lake, with a paved driveway and neighboring homes beyond.
Single-story home with a two-car garage, brick driveway, and pond behind it.
Waterfront homes across a pond, with the central home’s screened lanai and lawn in view.
Aerial view of a residential neighborhood with curving streets, rows of homes, and multiple lakes.
Aerial view of a home’s broad lawn and screened patio beside a lake.
Aerial view of a lakeside neighborhood, with a map pin marking one home.
Aerial view of a lakeside neighborhood with rows of homes, green lawns, and blue sky.
Aerial view of the marked home in a lakeside neighborhood with rows of houses and a curving road.
Aerial view of homes lining a neighborhood street beside lakes.
Aerial view of a single-story home beside a pond, marked by a map pin in a lakeside neighborhood.
Aerial view of the marked home beside a pond in a sprawling neighborhood.
Aerial view of Bridgewater homes around lakes, with a fountain and landscaped entrance.
Aerial view of a waterfront home and outlined lot, with a broad lawn beside the water.
Aerial view of the Bridgewater at Viera entrance sign beside landscaped grounds and a pond.
Aerial view of a community clubhouse and pool beside ponds and surrounding homes.
Aerial view of a waterfront home with a screened lanai and neighboring houses.
Aerial view of a home beside a lake in a residential community, marked by a location pin.
Residential community with lakes, tennis courts, swimming pool, and clubhouse, seen from above.
Aerial view of a community clubhouse and swimming pool beside a canal and landscaped lawn.
Community clubhouse with two swimming pools and landscaped grounds beside a lake.
Aerial view of community courts beside a body of water, with walking paths and a circular parking area.
Modern white entrance with black metal gate, pergola, circular windows, and parked bicycles.
Community pool with a shallow entry, stone arch, palm trees, and spacious paved deck.
Outdoor pool with a shallow-entry area, turquoise arch, palm trees, and clubhouse.
Community pool with blue umbrellas, palm trees, lounge chairs, and a covered pavilion.
Fitness center with rows of exercise machines, large windows, and wood-look flooring.
Community gathering room with colorful seating, exposed wood ceiling beams, and a tall brick fireplace.
Furnished recreation room with two pool tables, patterned rugs, and exposed wood ceiling beams.
Furnished meeting room with blue chairs, patterned carpet, tall windows, and chandeliers.
Community event room with a raised platform, tall windows, and blue-and-cream patterned carpet.
Furnished community room with rows of tables and chairs, patterned carpet, and a wall of windows.
Furnished communal dining area with long tables, tall windows, pendant lights, and a coffee service counter.
Furnished lounge with gray armchairs, tall grid windows, and a long counter with stools.
Furnished dining lounge with a coffee station, long tables, and woven pendant lights.
Community lounge with dining tables, blue chairs, and tall windows overlooking a patio.
Community plaza with palm trees, paver walkways, benches, and a lake in the background.
Modern courtyard with palms, paved walkways, and umbrella-shaded outdoor seating.
Community plaza with benches and a pergola beside a pond.
Outdoor dining patio with tables beneath large white umbrellas beside a modern building.
Covered outdoor kitchen and dining pavilion with a long bar, ceiling fans, and patio seating.
Covered patio with outdoor dining tables, woven chairs, and modern pendant lights.
Community dining pavilion with a timber ceiling, outdoor tables, palm trees, and a pool.
Outdoor community patio with lounge chairs around a fire table beside a covered pavilion.
Covered outdoor kitchen with a long bar counter, stools, stone flooring, and dark wood ceiling.
Poolside patio with chaise lounges, navy umbrellas, palm trees, and a white building.
Floor plan showing four bedrooms, three bathrooms, living and dining areas, a screened patio, and garage.
For Sale

1063 Great Belt Circle

1063 Great Belt Circle, Melbourne, FL 32940

$729,000
Broad Lake Views & Coastal Breezes await you in this immaculate 3BR + Flex Room, 3BA, 3-car garage home. Built in 2022 with IMPACT WINDOWS and upgraded with a full-length extended lanai and screen enclosure boasting south-facing exposure. NO CARPET! Gorgeous tile plank flooring throughout & designer lighting. Gourmet kitchen features quartz countertops, wall oven and flat-surface cooktop. Primary suite offers lake views, walk-in closets, a soaking tub and separate walk-in shower. Flex room can serve as 4th BR, guest suite, or office. Located in an upscale, active, gated 55+ Viera community. Minutes from Costco, Publix, dining, shopping, golf, medical, new Lakeside Social entertainment venue and the glorious beaches of Brevard County. Enjoy the maintenance-free lifestyle you've dreamed of for years. The amenities in this community are exceptional. Enjoy the social calendar, including movies and live music. Don't wait for this one! Grab it before the seasonal visitors arrive!

3
beds

3
baths

2,457 Sq.Ft. LIVING AREA

10,454 Sq.Ft. lot

Pamela Reynolds

Pamela Reynolds

Features & Amenities

Interior

  • total bedrooms3
  • Total bathrooms3
  • full bathrooms3
  • Laundry room Electric Dryer Hookup, Washer Hookup
  • Flooring Tile
  • APPLIANCES Dishwasher, Dryer, Electric Range, Microwave, Refrigerator, Washer
  • other interior Features Built-in Features, Ceiling Fan(s), Eat-in Kitchen, His and Hers Closets, Kitchen Island, Open Floorplan, Pantry, Primary Bathroom - Tub with Shower, Primary Bathroom -Tub with Separate Shower, Split Bedrooms, Vaulted Ceiling(s), Walk-In Closet(s)

Area & Lot

  • Status For Sale
  • Living Area2,457 Sq.Ft.
  • Total Area3,297 Sq.Ft.
  • Lot Area10,454 Sq.Ft.
  • MLS® ID1086963
  • TypeResidential
  • YEAR BUILT2023
  • NeighborhoodMelbourne
  • Architecture StylesContemporary
  • Water FrontageLake Front
  • View DescriptionCity, Lake, Pond, Water
  • Elementary SchoolViera
  • Middle SchoolViera Middle School
  • High SchoolViera

Exterior

  • STORIES1
  • Garage Space3.0
  • water SourcePublic
  • utilitiesCable Connected, Electricity Connected, Sewer Connected, Water Connected
  • roofShingle
  • lot featuresFew Trees, Sprinklers In Rear
  • parkingAttached, Garage Door Opener
  • HEAT TYPECentral, Electric
  • AIR CONDITIONINGCentral Air, Electric
  • sewerPublic Sewer
  • HOA AmenitiesFitness Center, Gated, Maintenance Grounds, Management - Full Time, Pickleball, Pool, Tennis Court(s)
  • security FeaturesGated with Guard, Smoke Detector(s)
  • other exterior FeaturesImpact Windows

Financial

  • Sales Price$729,000
  • Real Estate Tax $1,046/yr
  • HOA $529/mo
View Virtual Tour
Home entrance with a recessed double door, brick-paver path, attached garage, and mermaid statue.

Schedule a Showing

I would love to show you my beautiful property. Please select your preferred date and time below. I will be in touch shortly to confirm your appointment.

Schedule a Showing

I would love to show you my beautiful property. Please select your preferred date and time below. I will be in touch shortly to confirm your appointment.

Thank you for your interest in 1063 Great Belt Circle, Melbourne, FL 32940. We are reviewing your request and will be in touch shortly!

Mortgage Calculator

Estimate your monthly mortgage payment, including the principal and interest, property taxes, and HOA. Adjust the values to generate a more accurate rate.

All estimates are provided for informational purposes only. Actual amounts may vary.
$0,000 Your Payment 20 15 65
$0,000 Your Payment

Melbourne

Explore

Let's Get Started

Her passion for real estate, combined with her deep local knowledge and strong personal and professional networks, allows Pamela to deliver a highly personalized and results-driven level of service.

Follow Me on Instagram