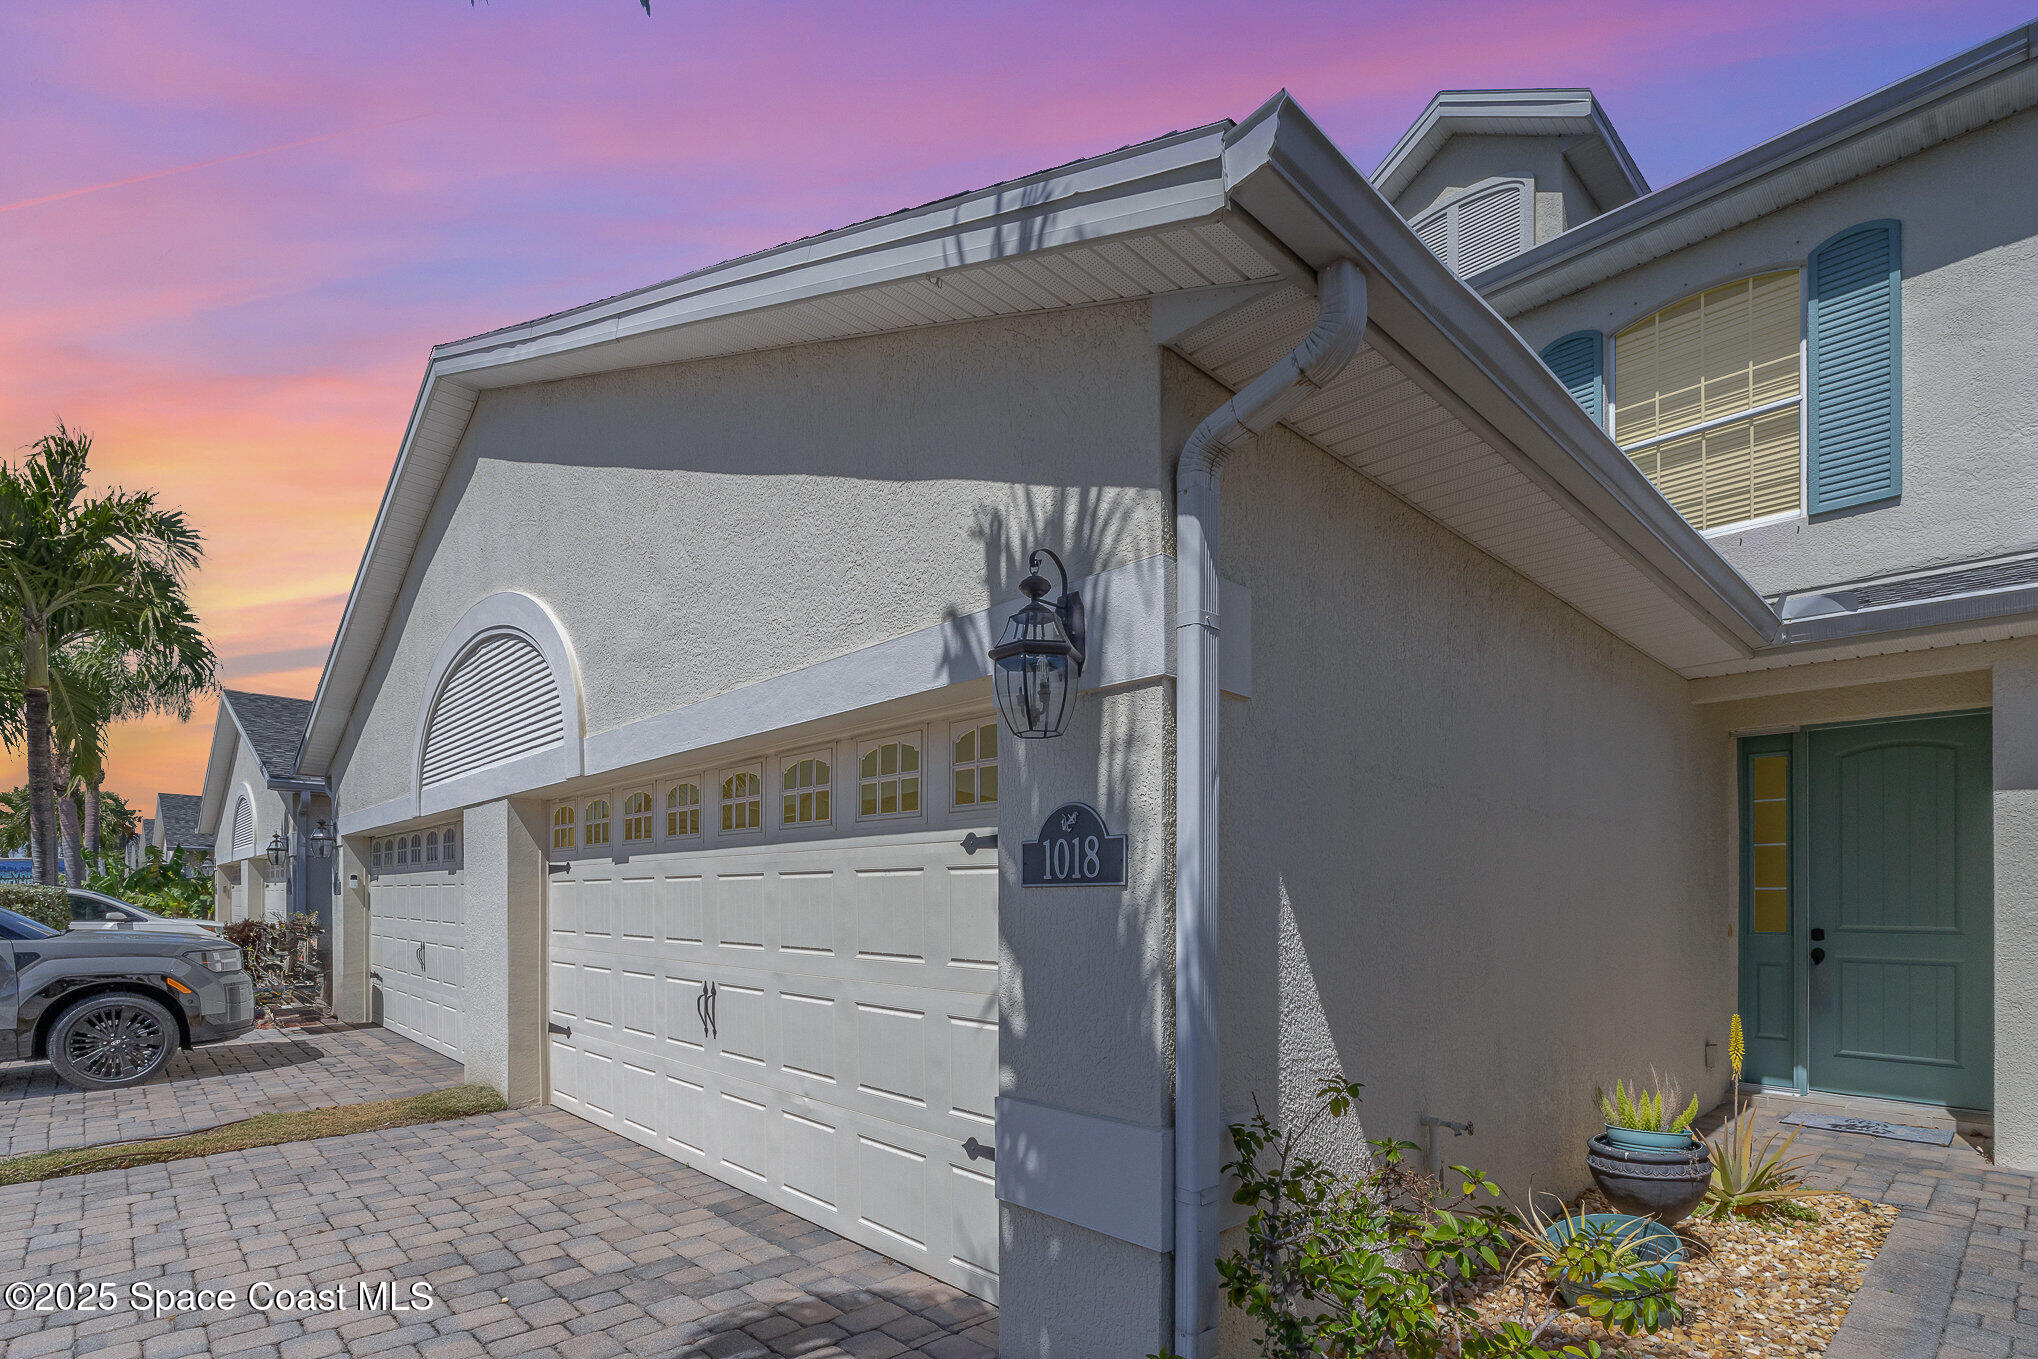
Two-story stucco home with teal shutters, double garage, paver driveway, and a pink sunset sky.
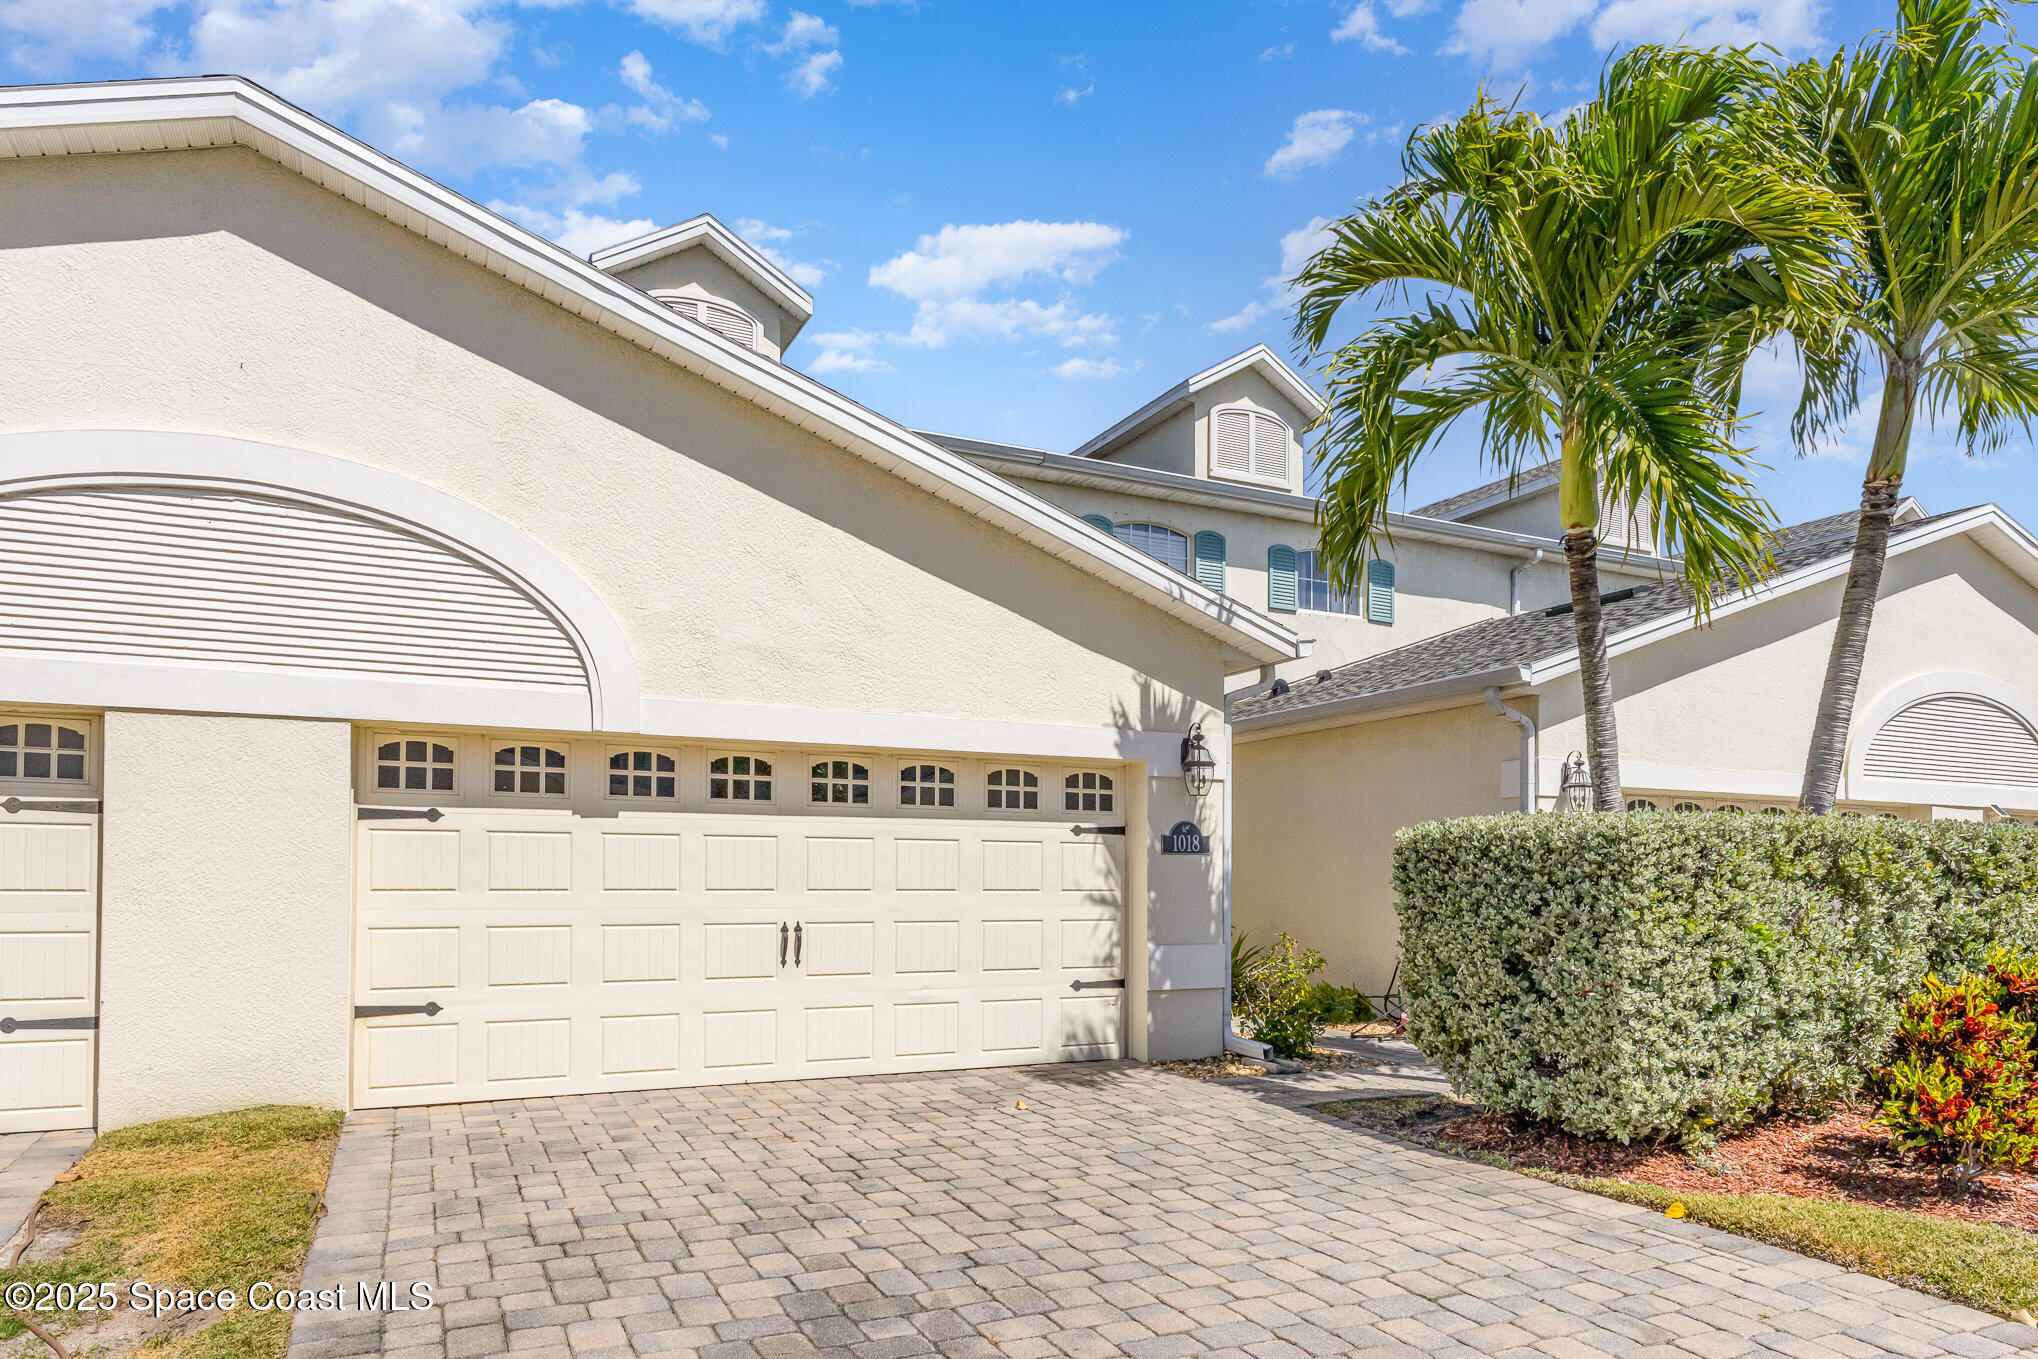
Cream-colored home with paneled garage doors, a paved driveway, and palm trees.
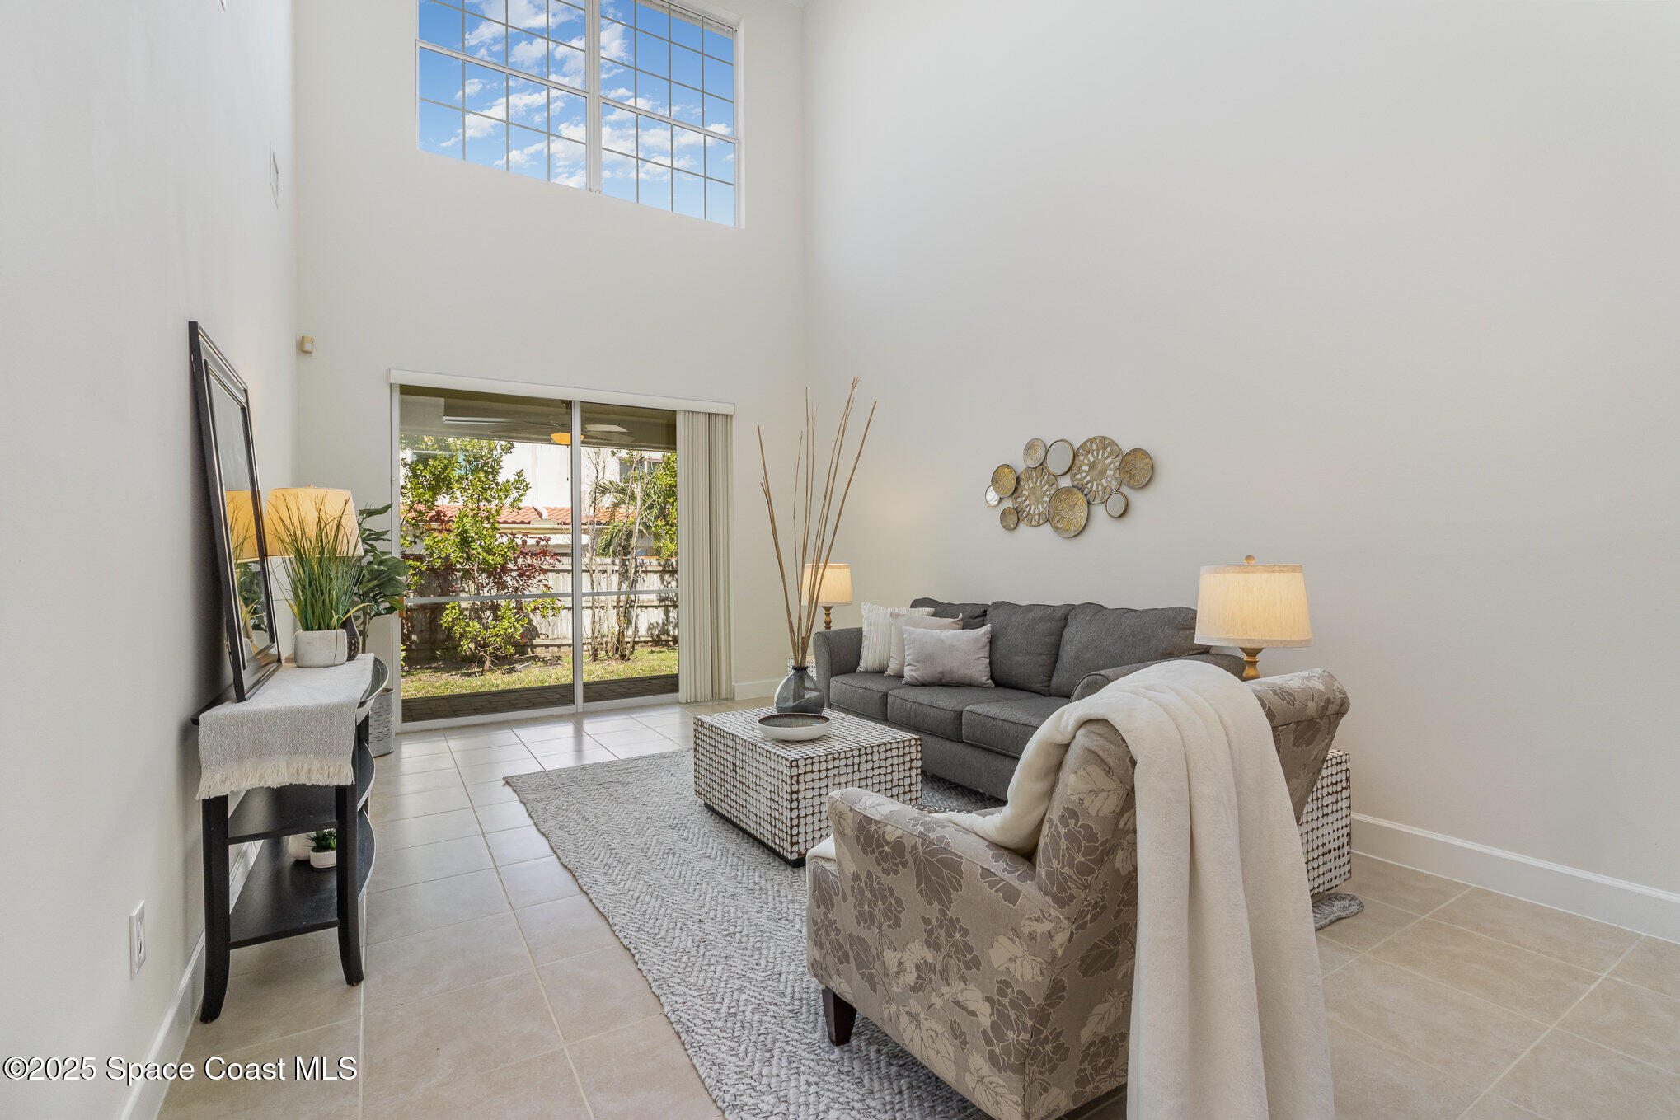
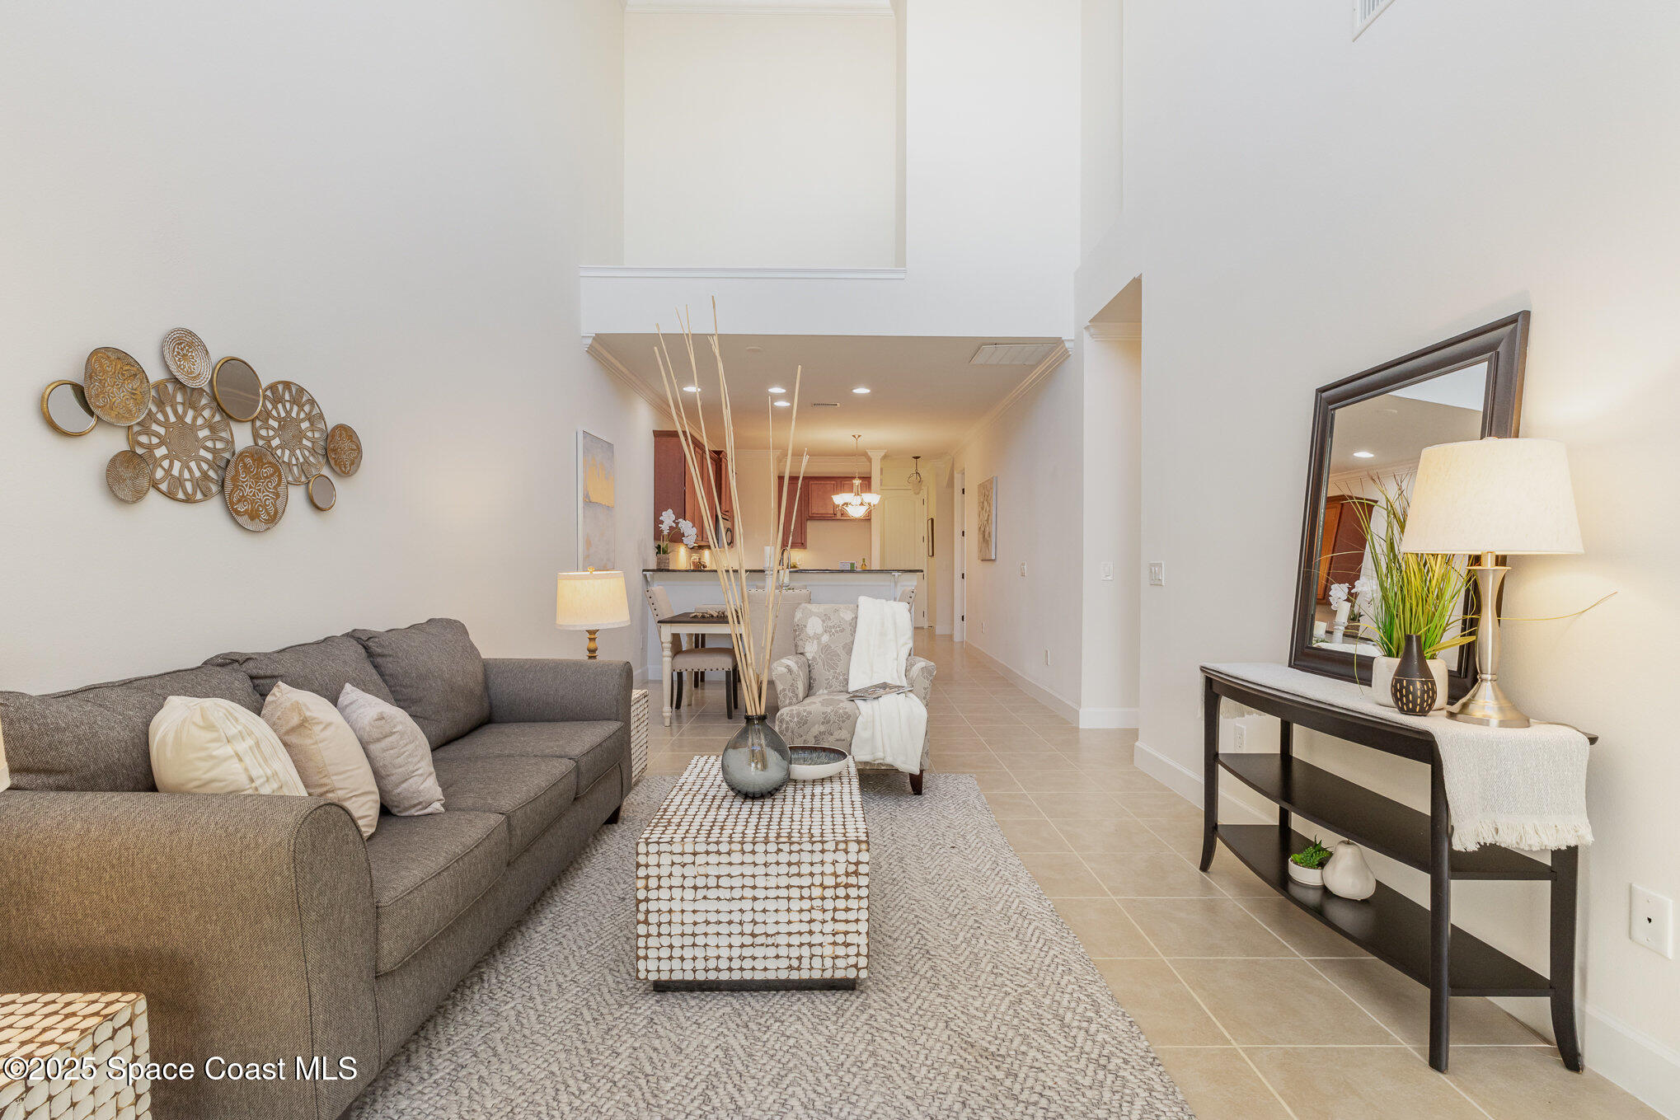
Vaulted living room with a gray sofa, patterned armchair, and sliding glass doors to a garden.
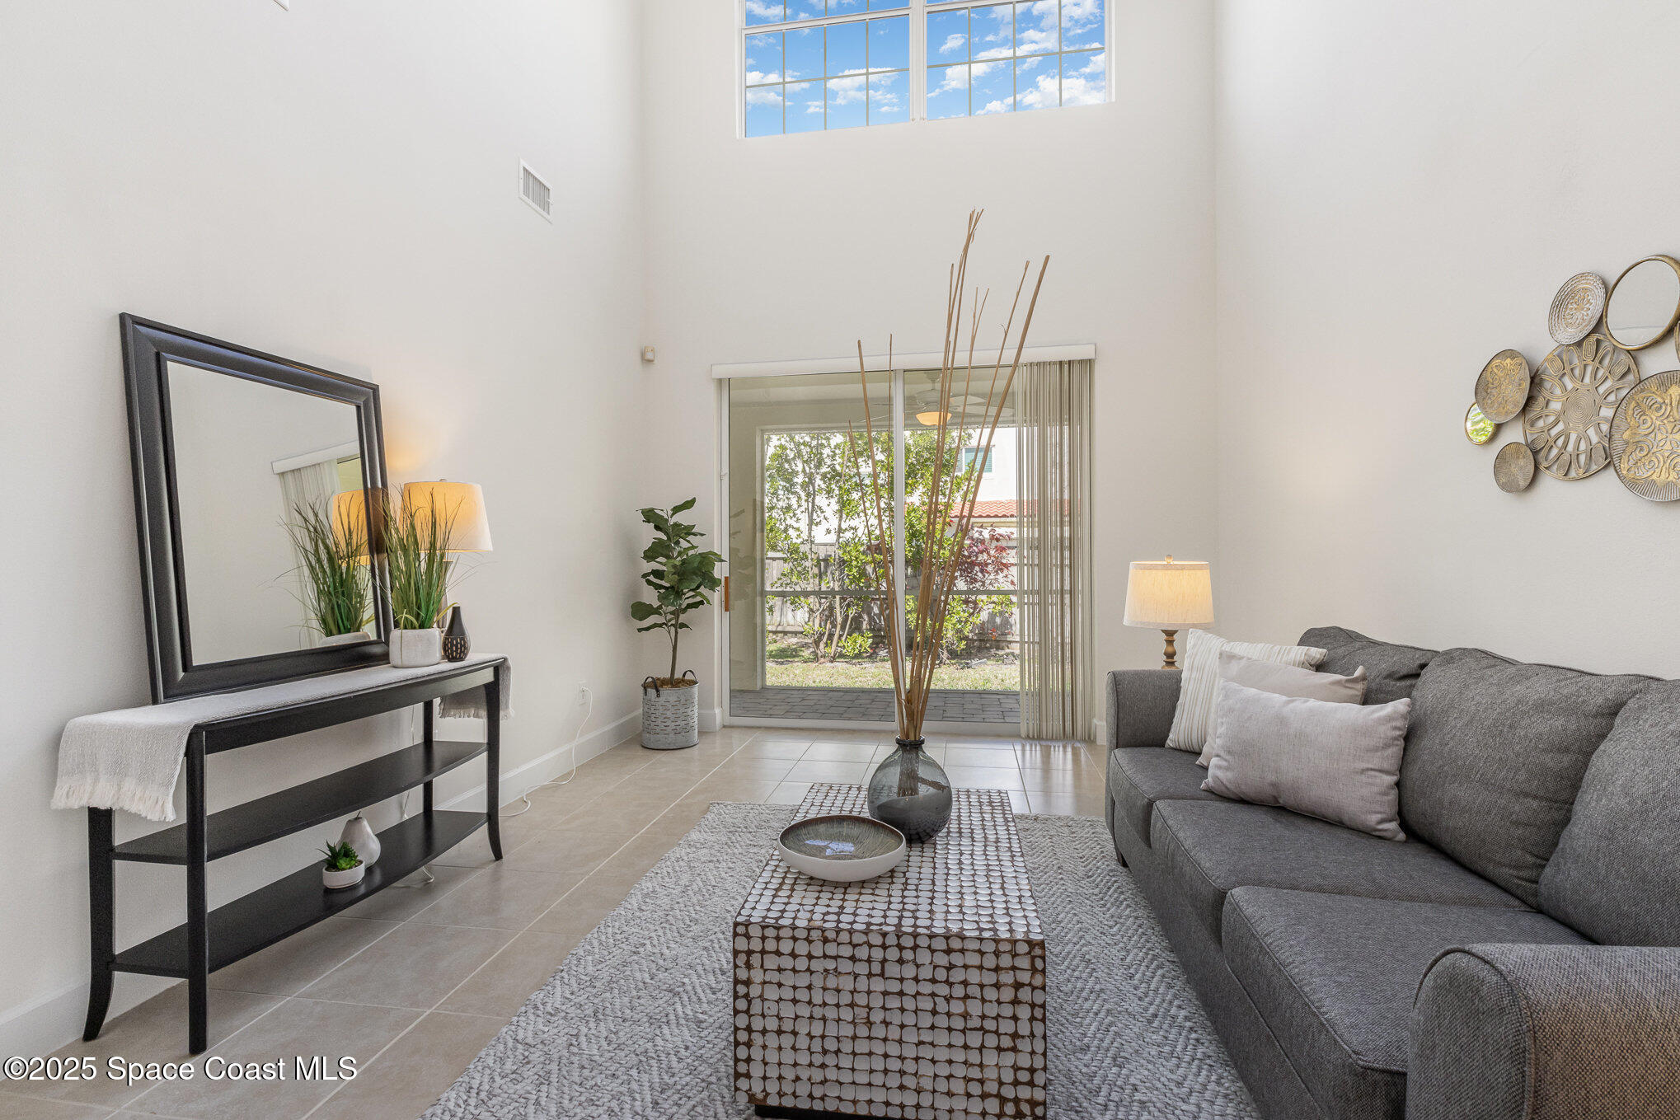
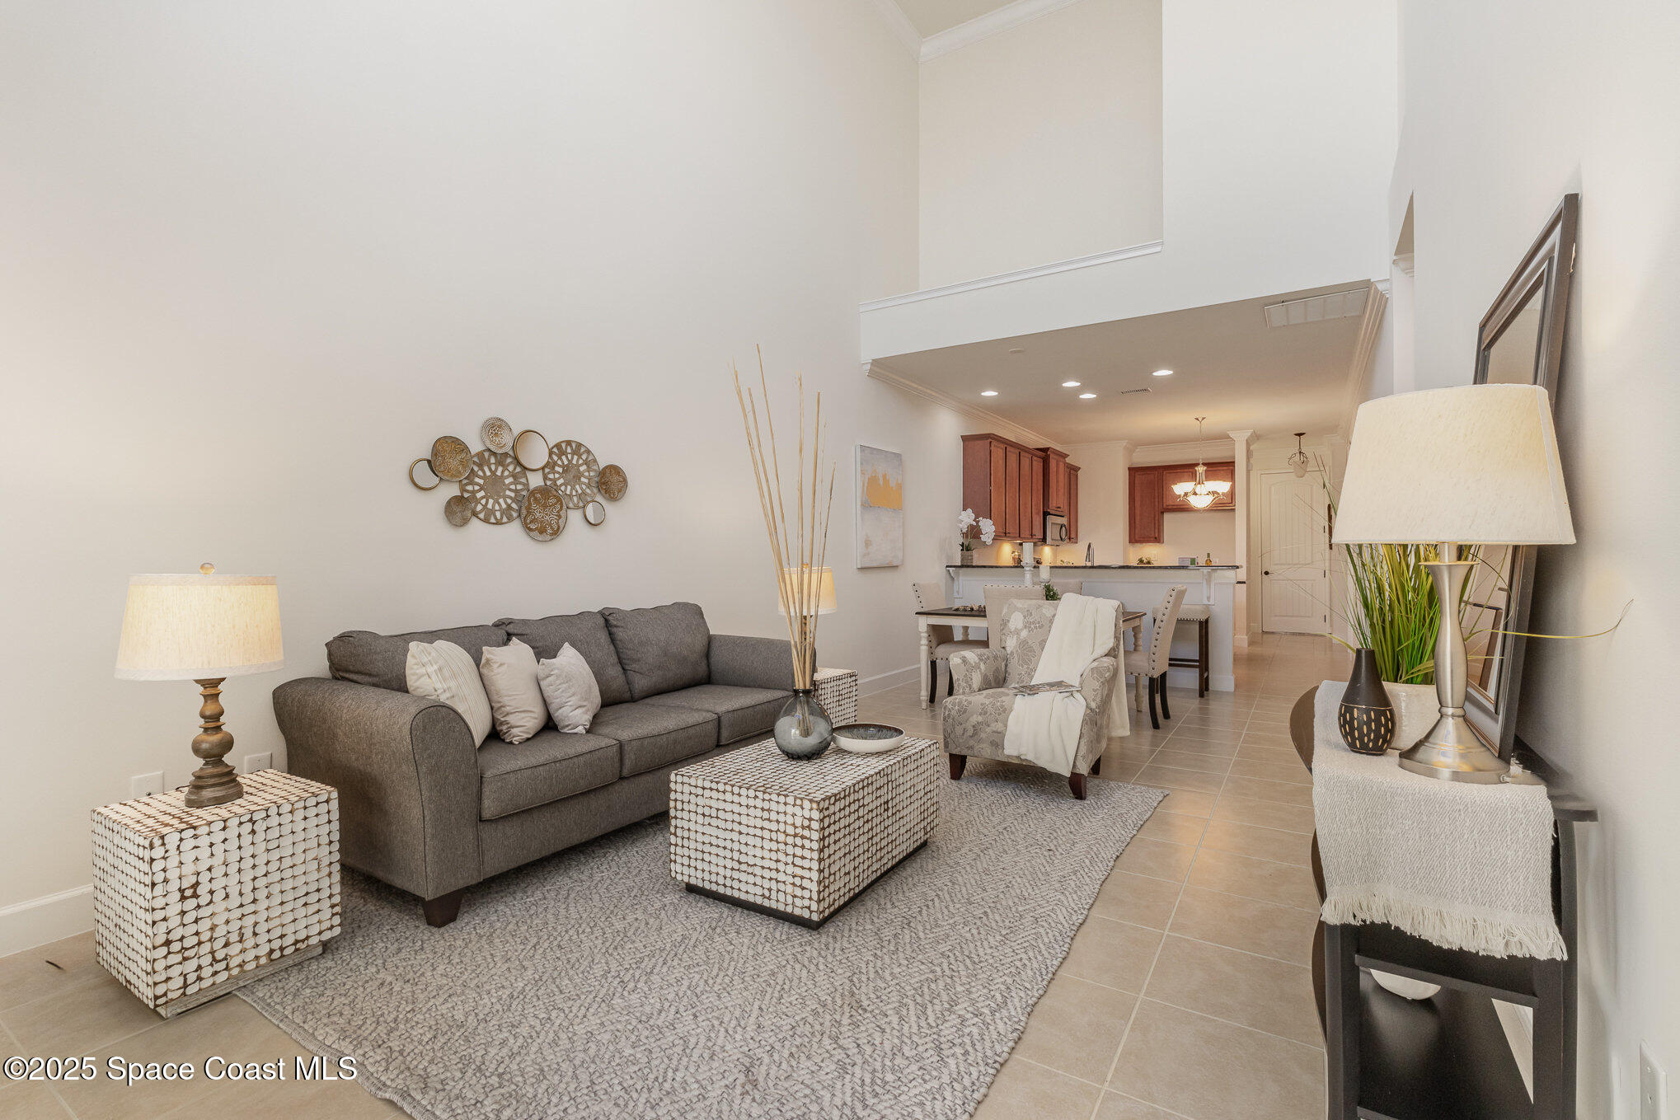
Staged living room with a gray sectional, vaulted ceiling, and sliding glass doors to the patio.
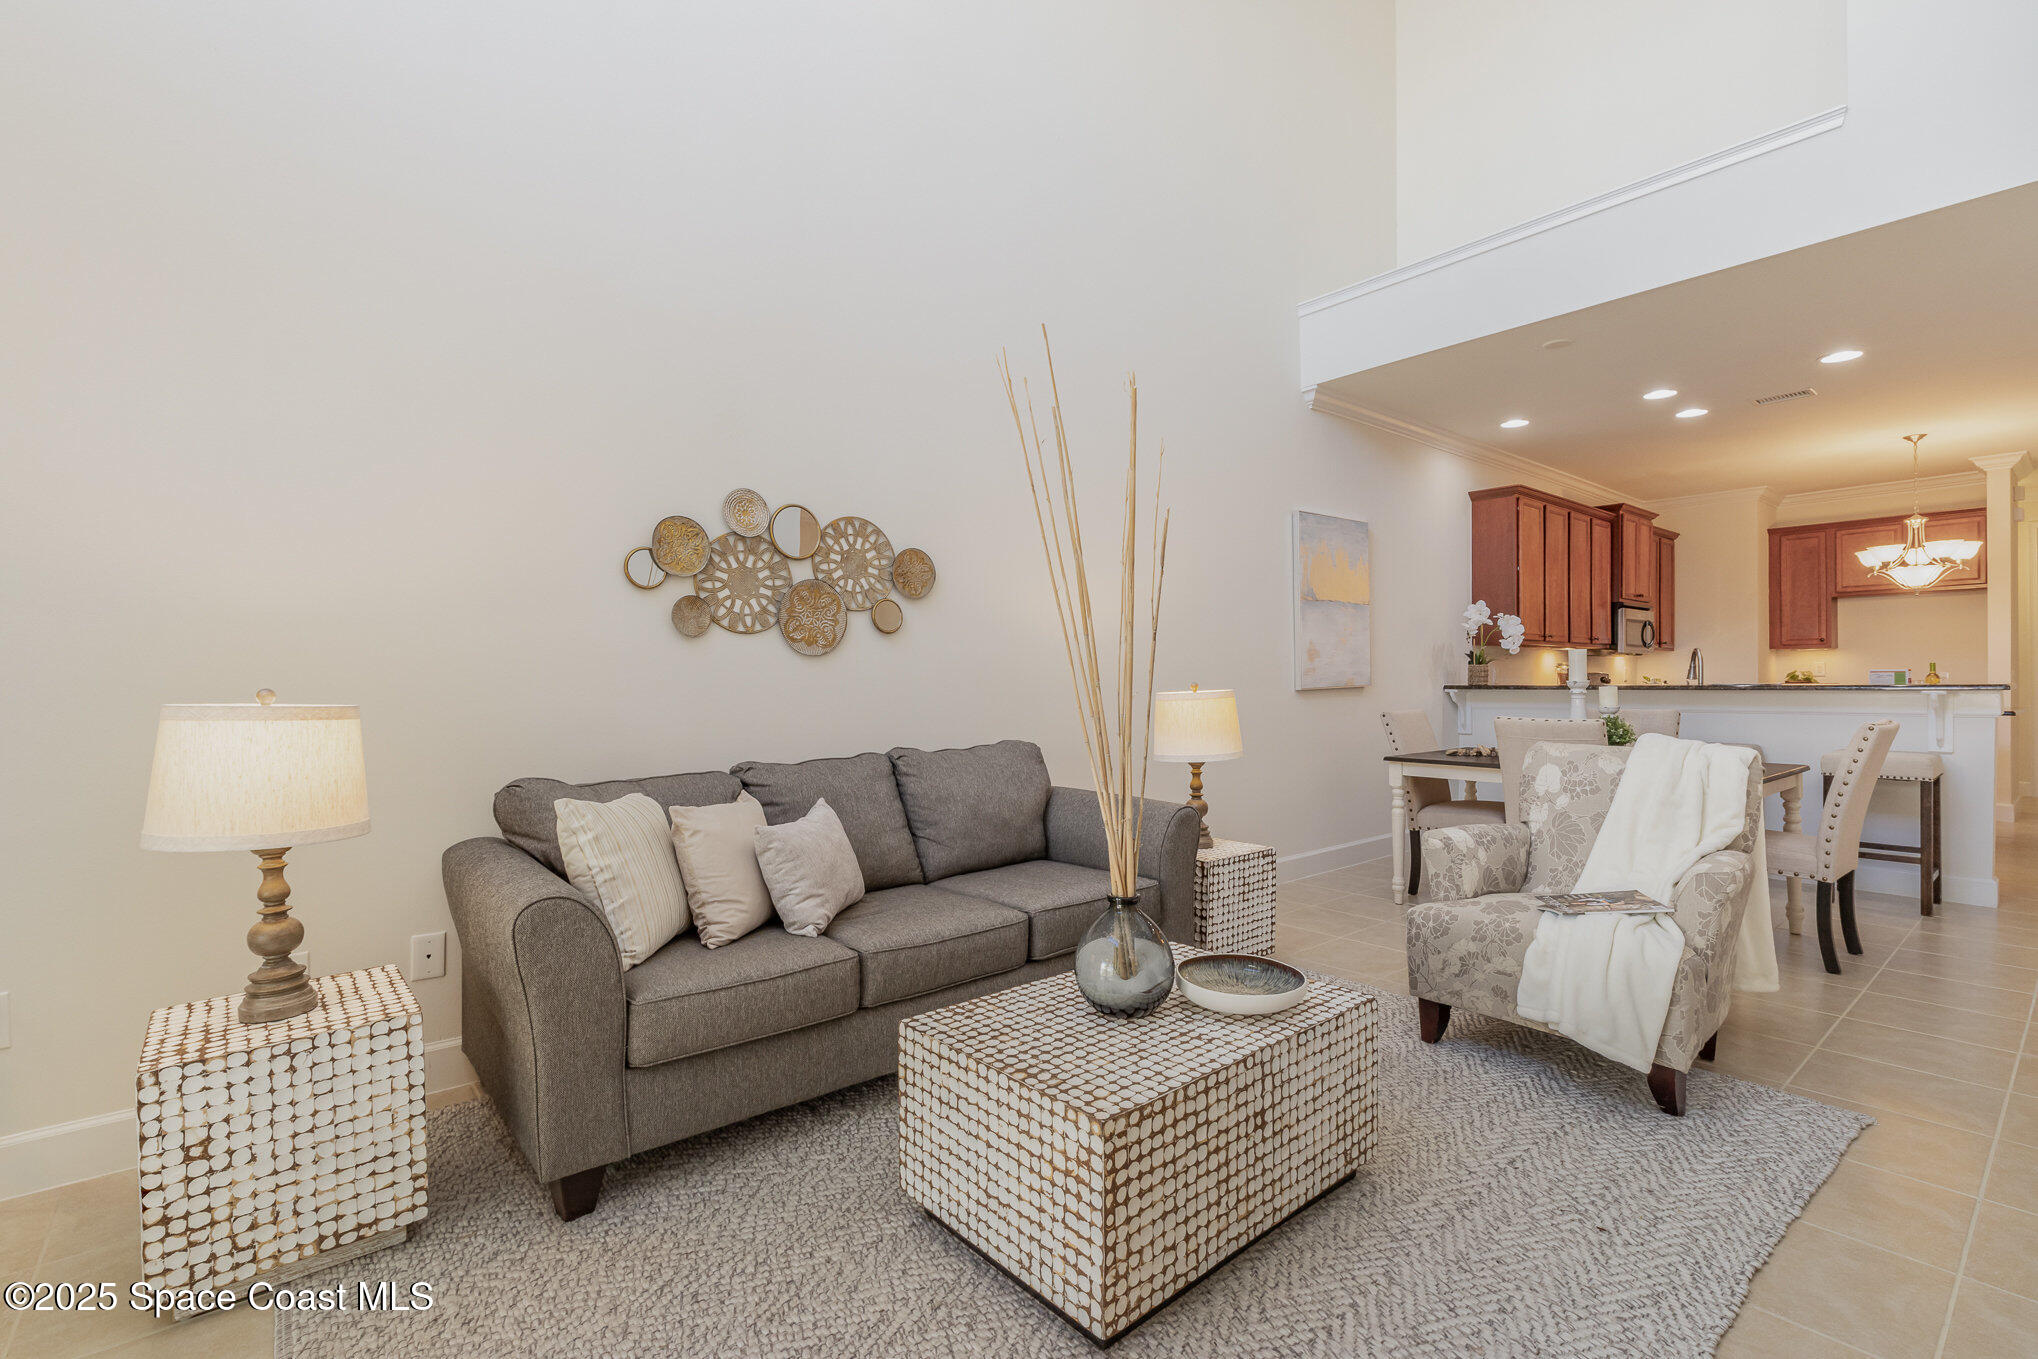
Staged living room with gray sofa and patterned tables, opening to the dining area and kitchen.
Furnished living room with gray sofa, patterned armchair, and open dining area and kitchen.
Living room with a gray sofa and patterned armchair opening onto the dining area and kitchen.
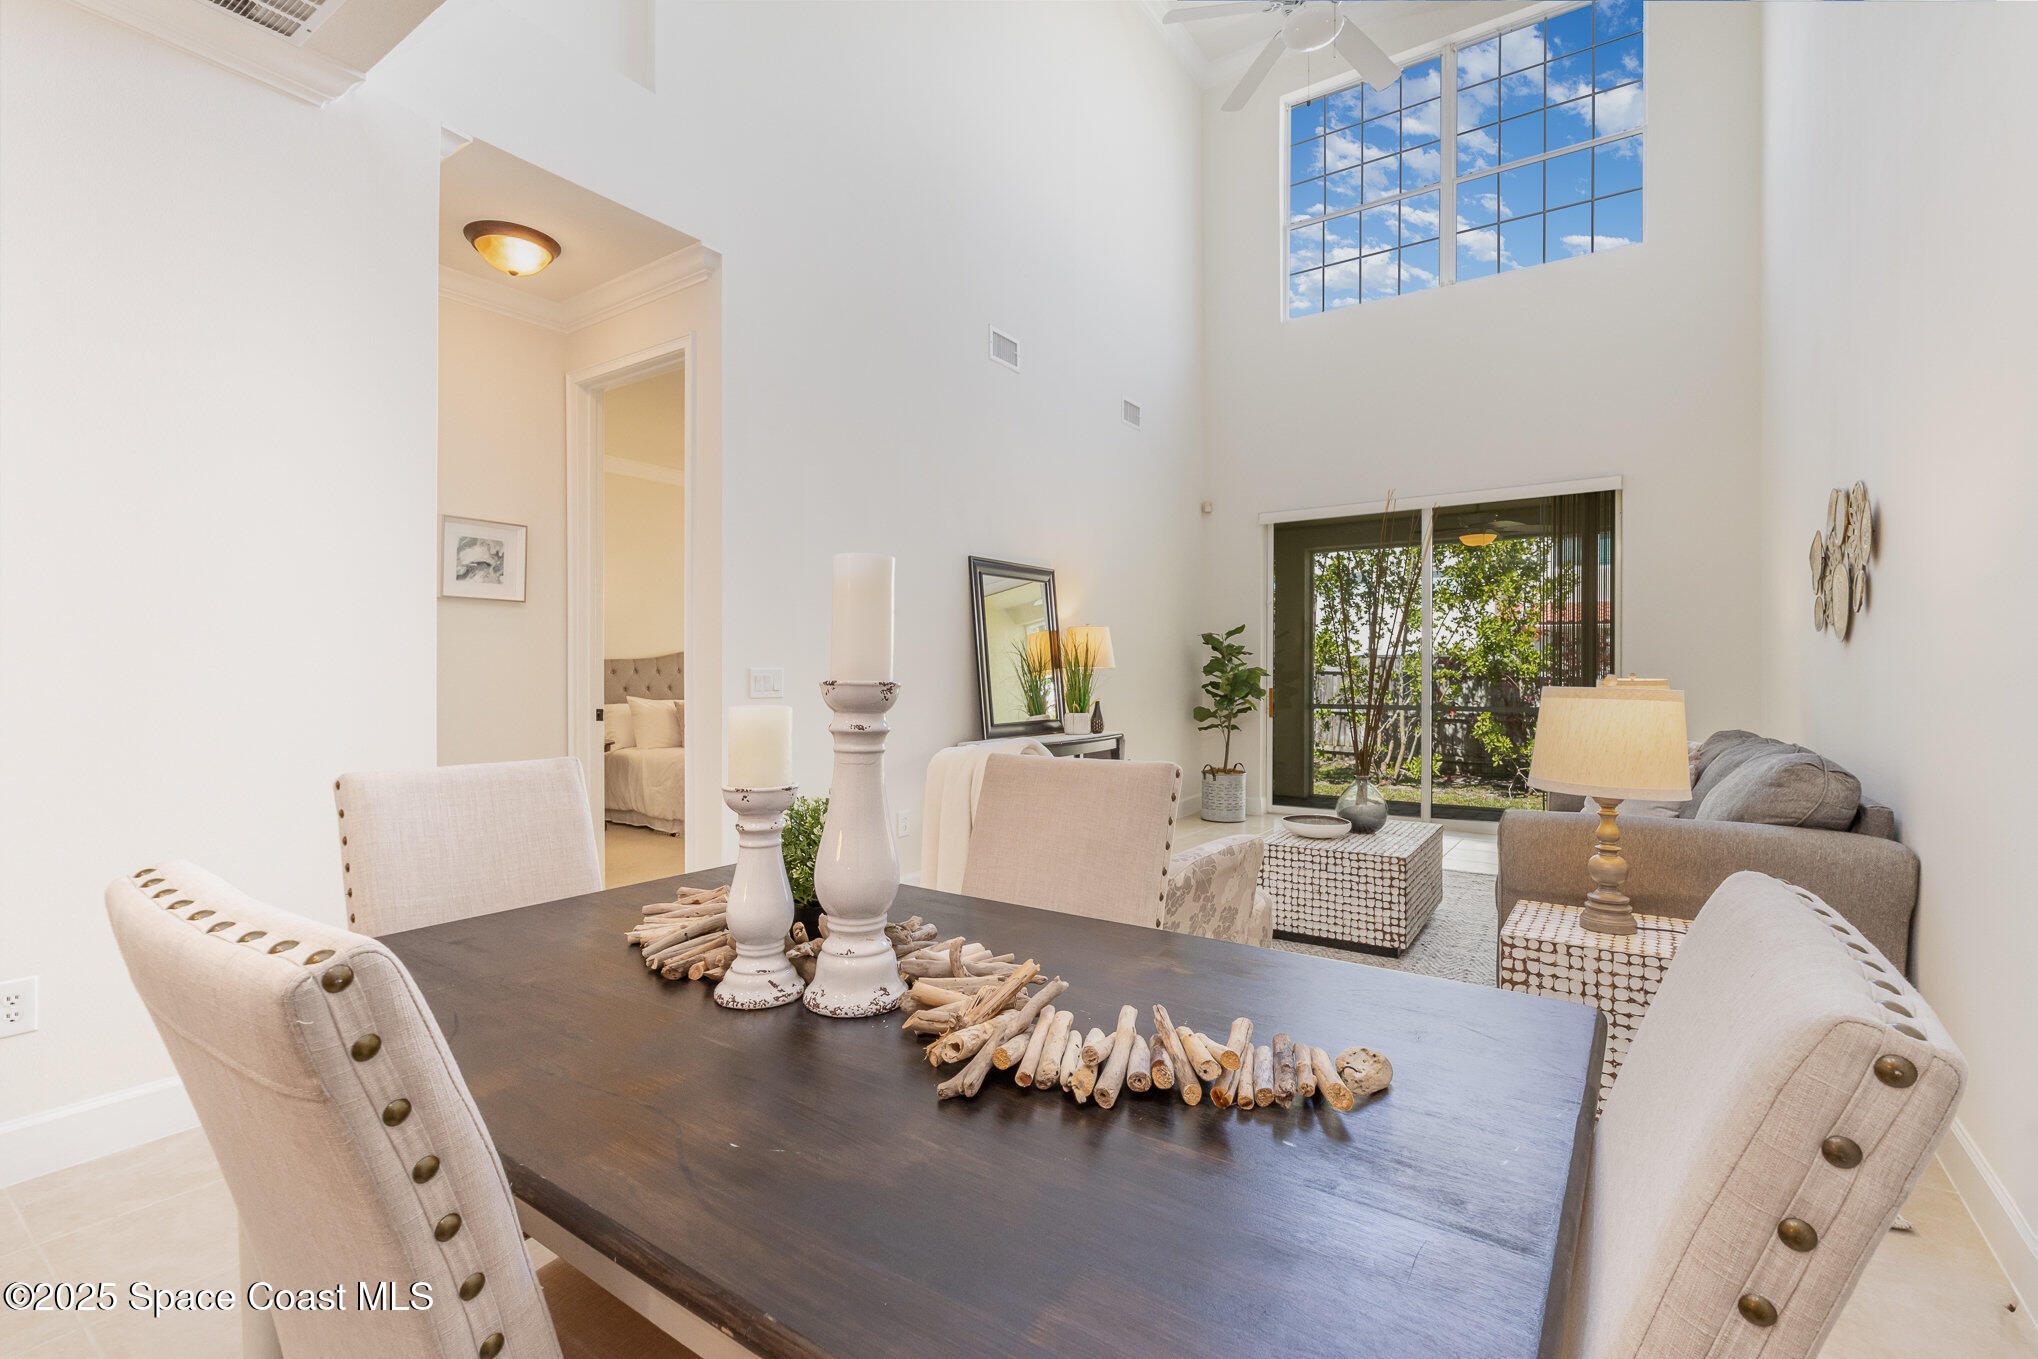
Dining and living room with a dark wood table, gray sofa, and tall windows.
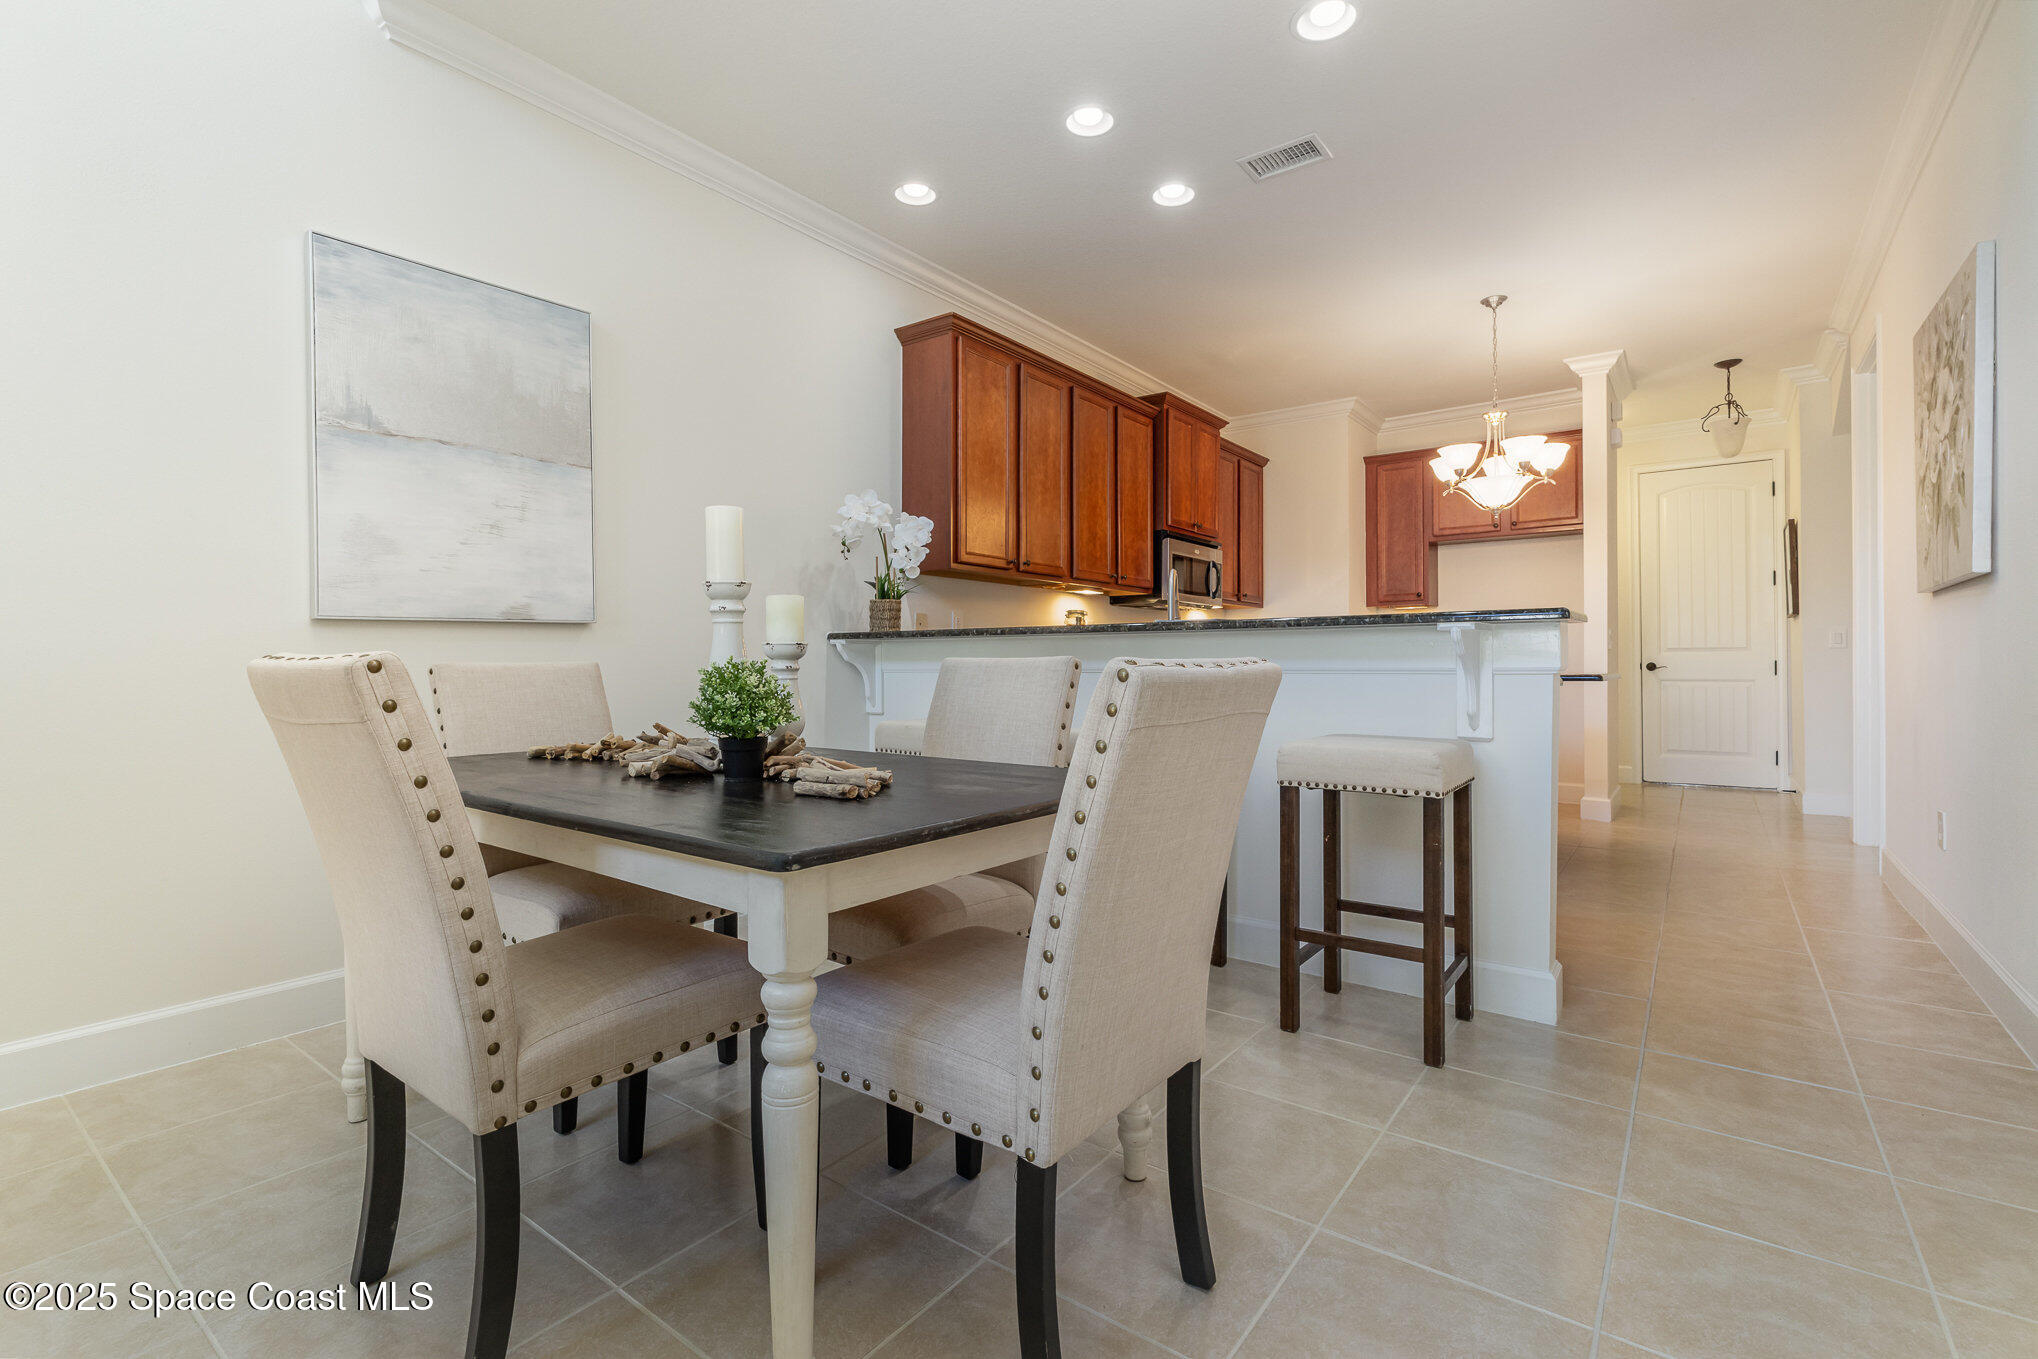
Dining area with a dark table and upholstered chairs beside a kitchen breakfast bar.
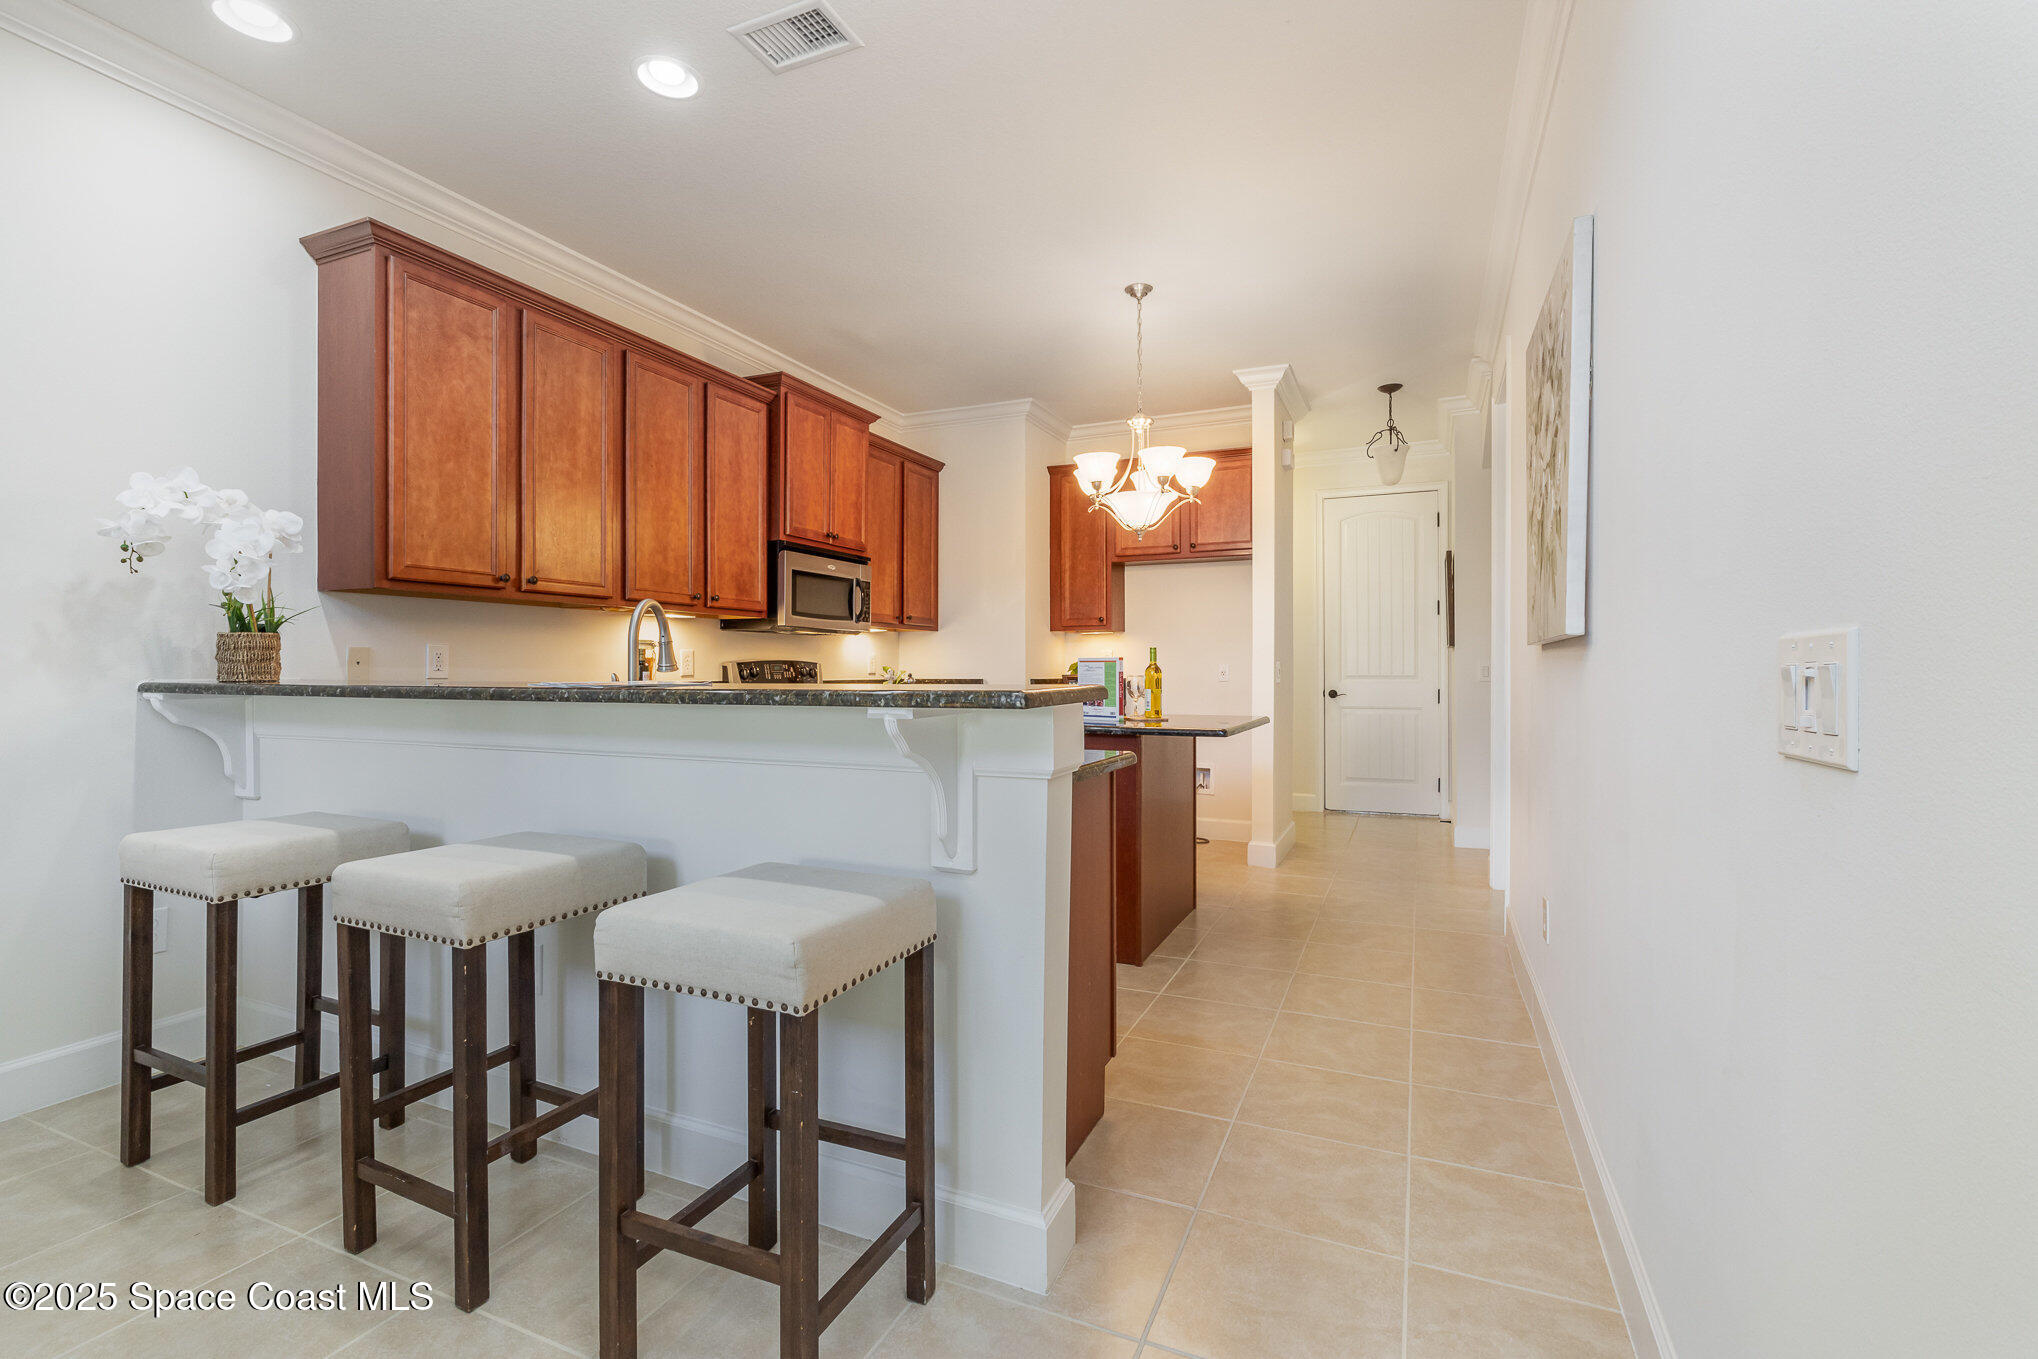
Kitchen with warm wood cabinets, dark stone breakfast bar, and three upholstered stools.
Kitchen with a granite island, reddish-brown cabinets, and stainless steel appliances.
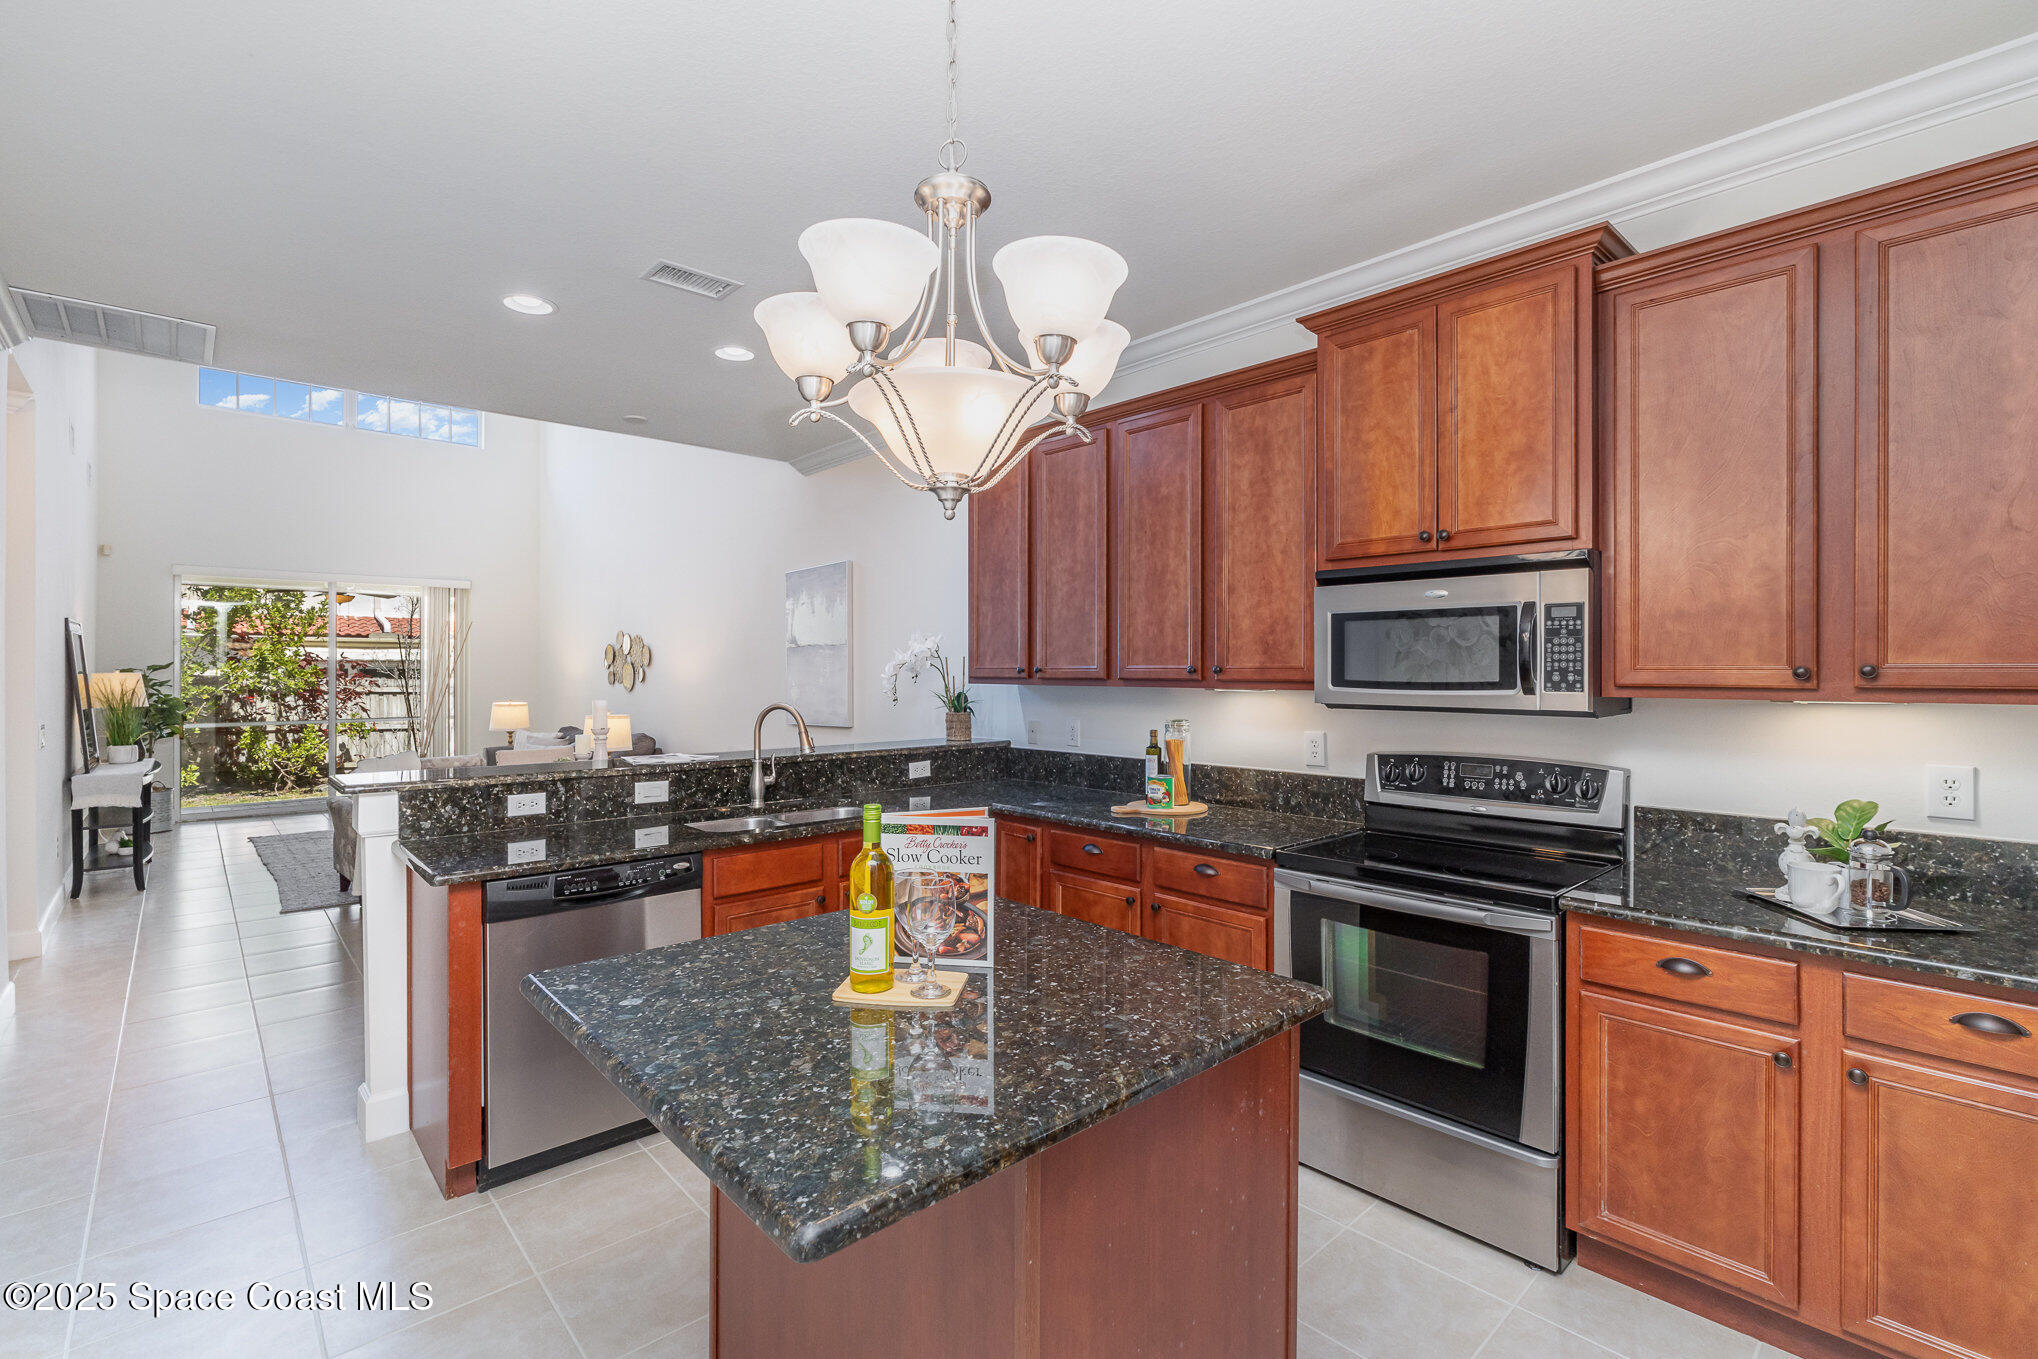
Kitchen with reddish wood cabinets, dark granite countertops, a large island, and stainless steel appliances.
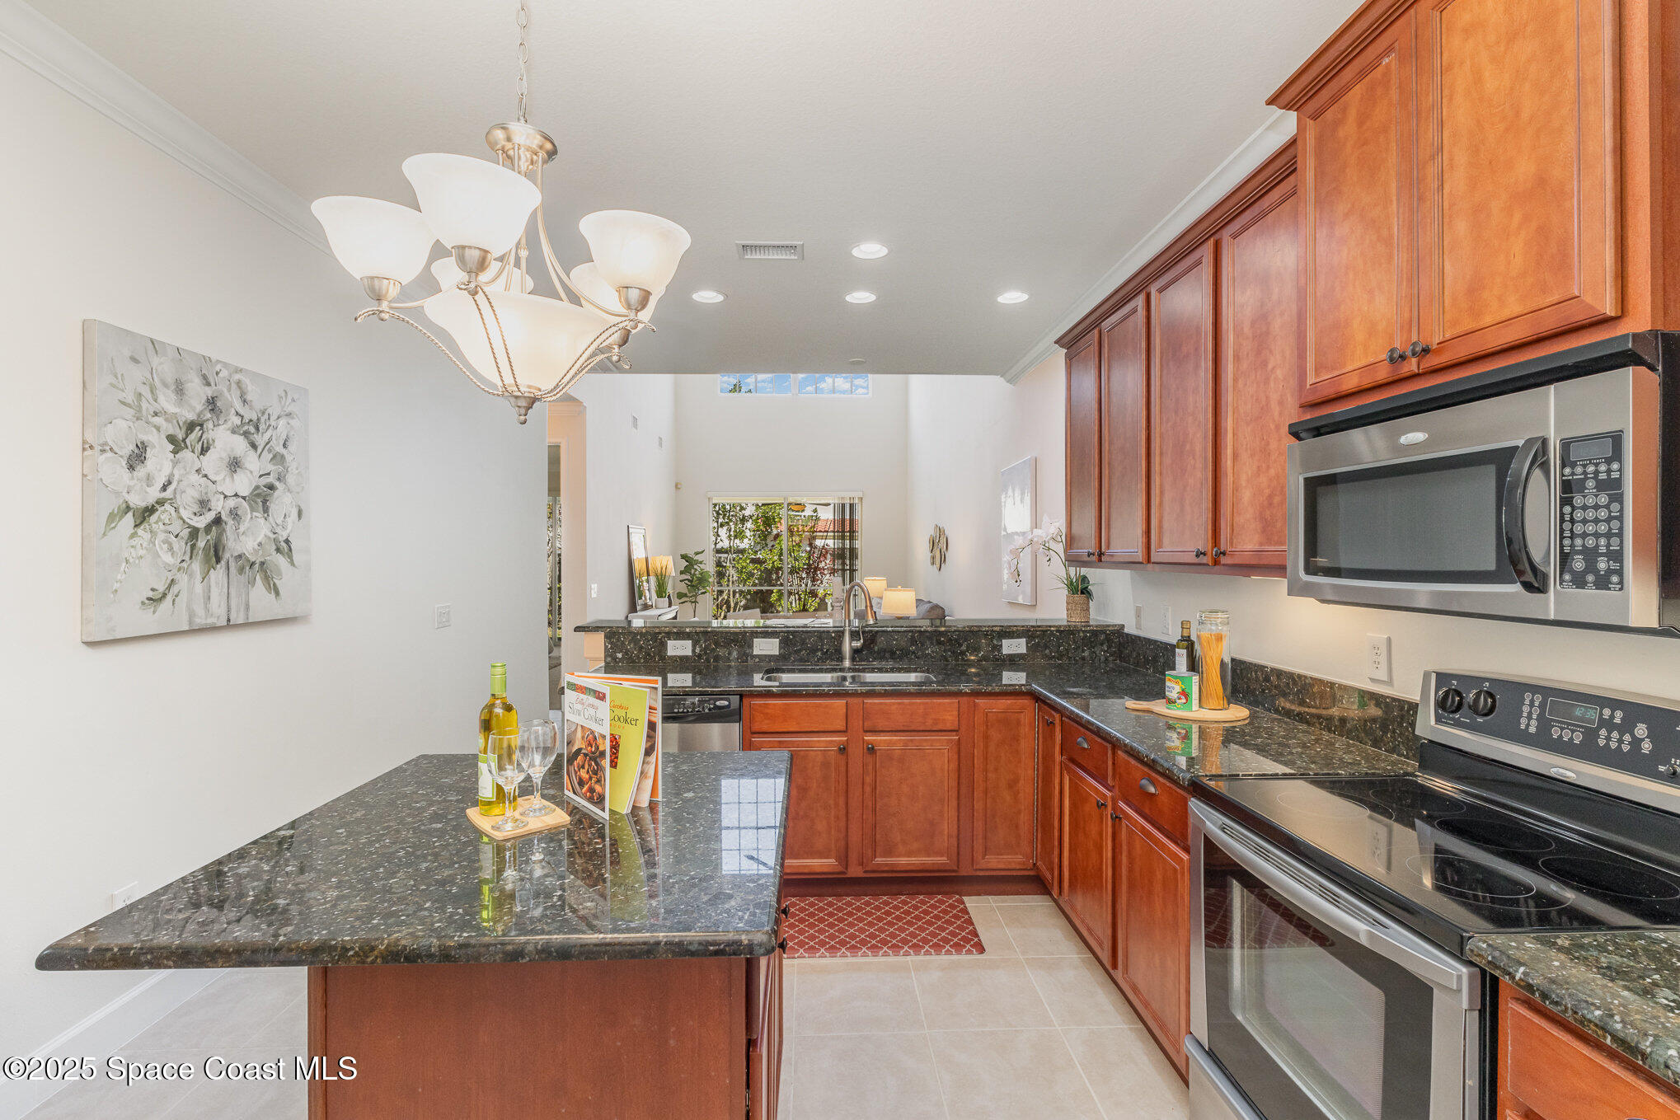
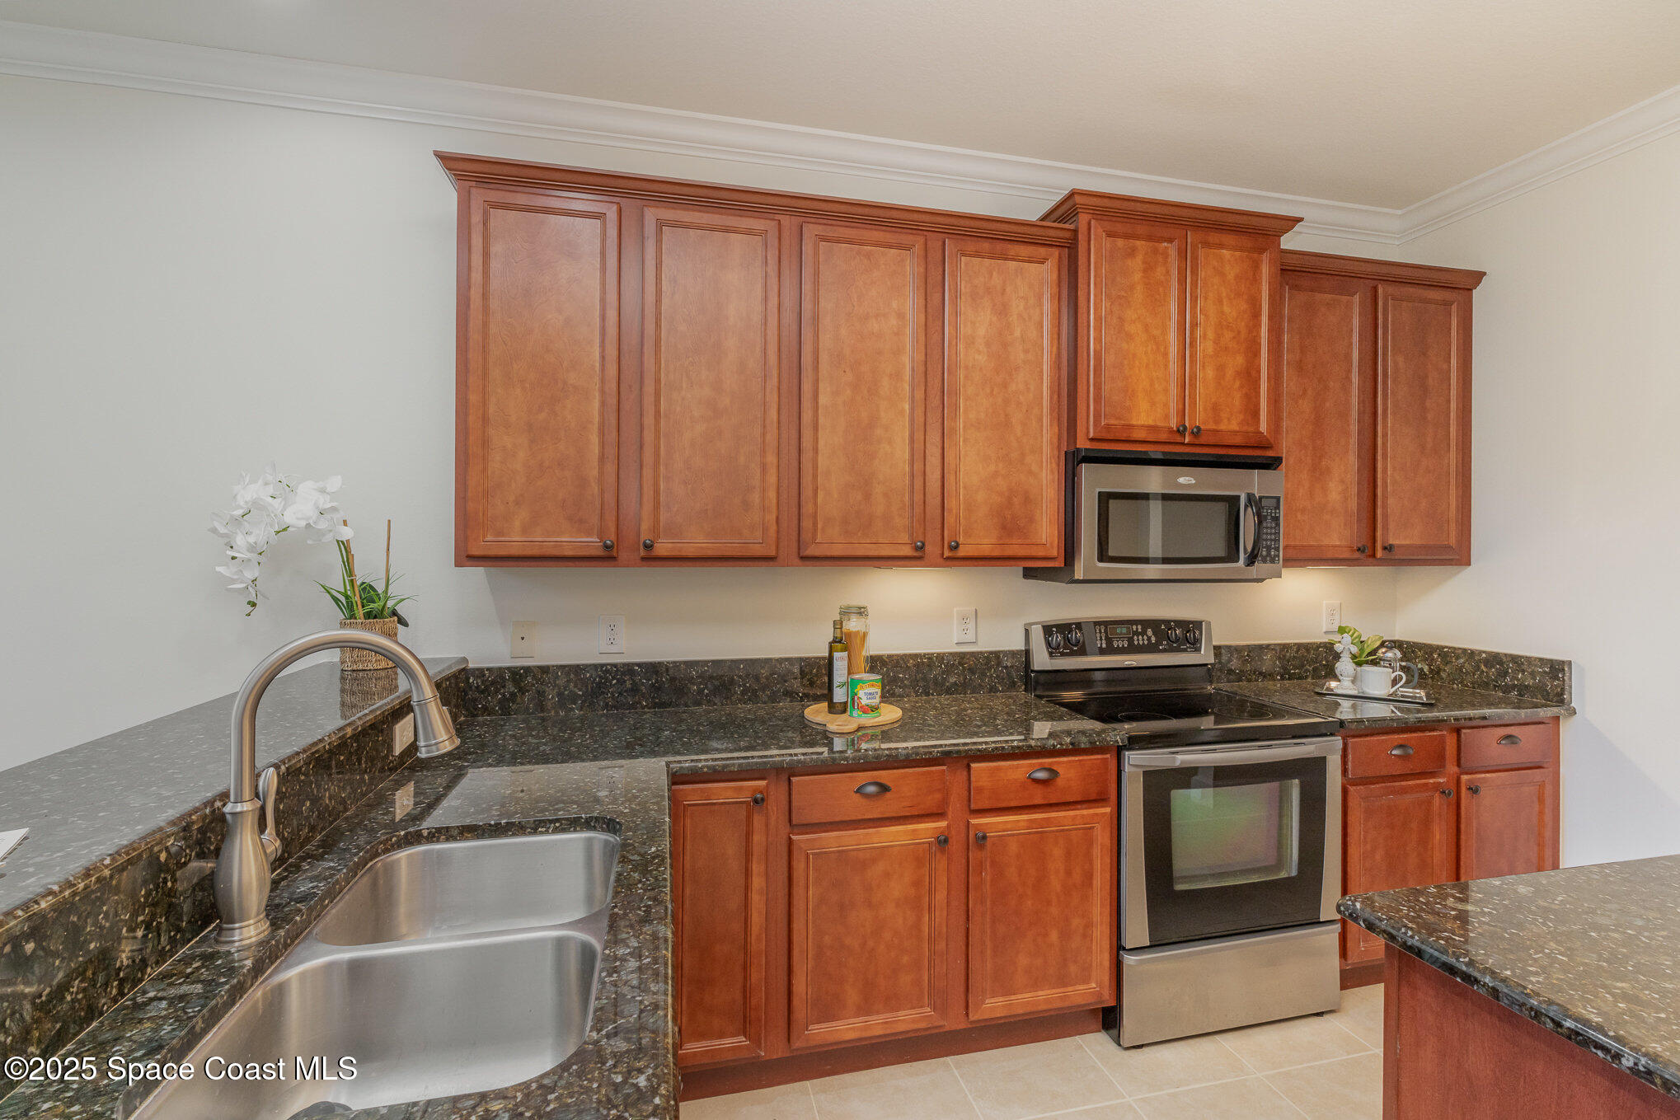
Kitchen with reddish wood cabinets, dark granite counters, and a double-basin stainless steel sink.
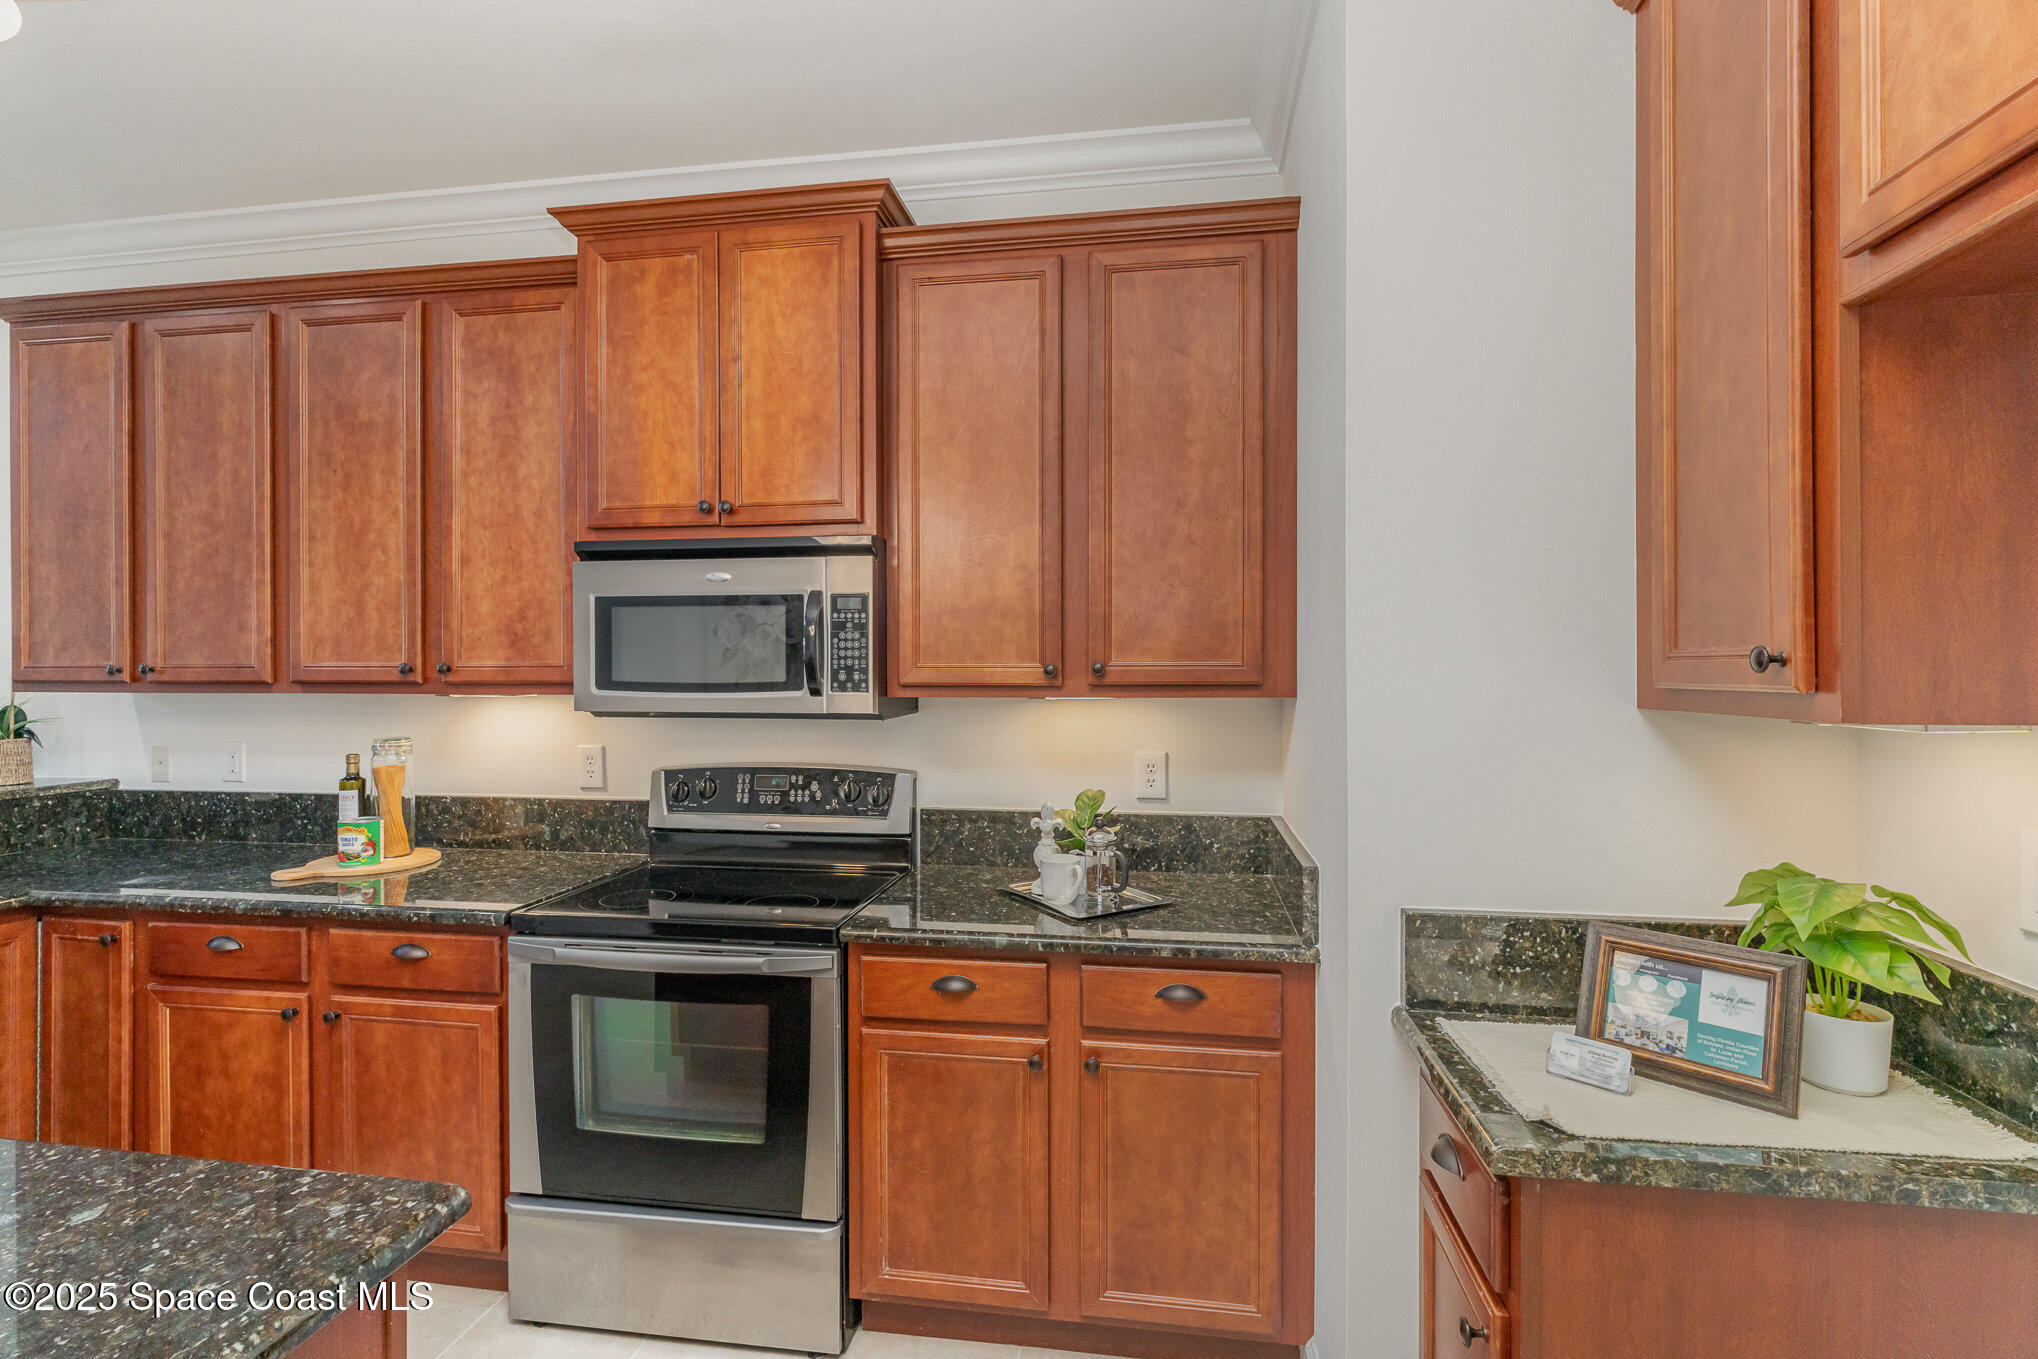
Kitchen with reddish-brown wood cabinets, dark stone counters, and stainless steel appliances.
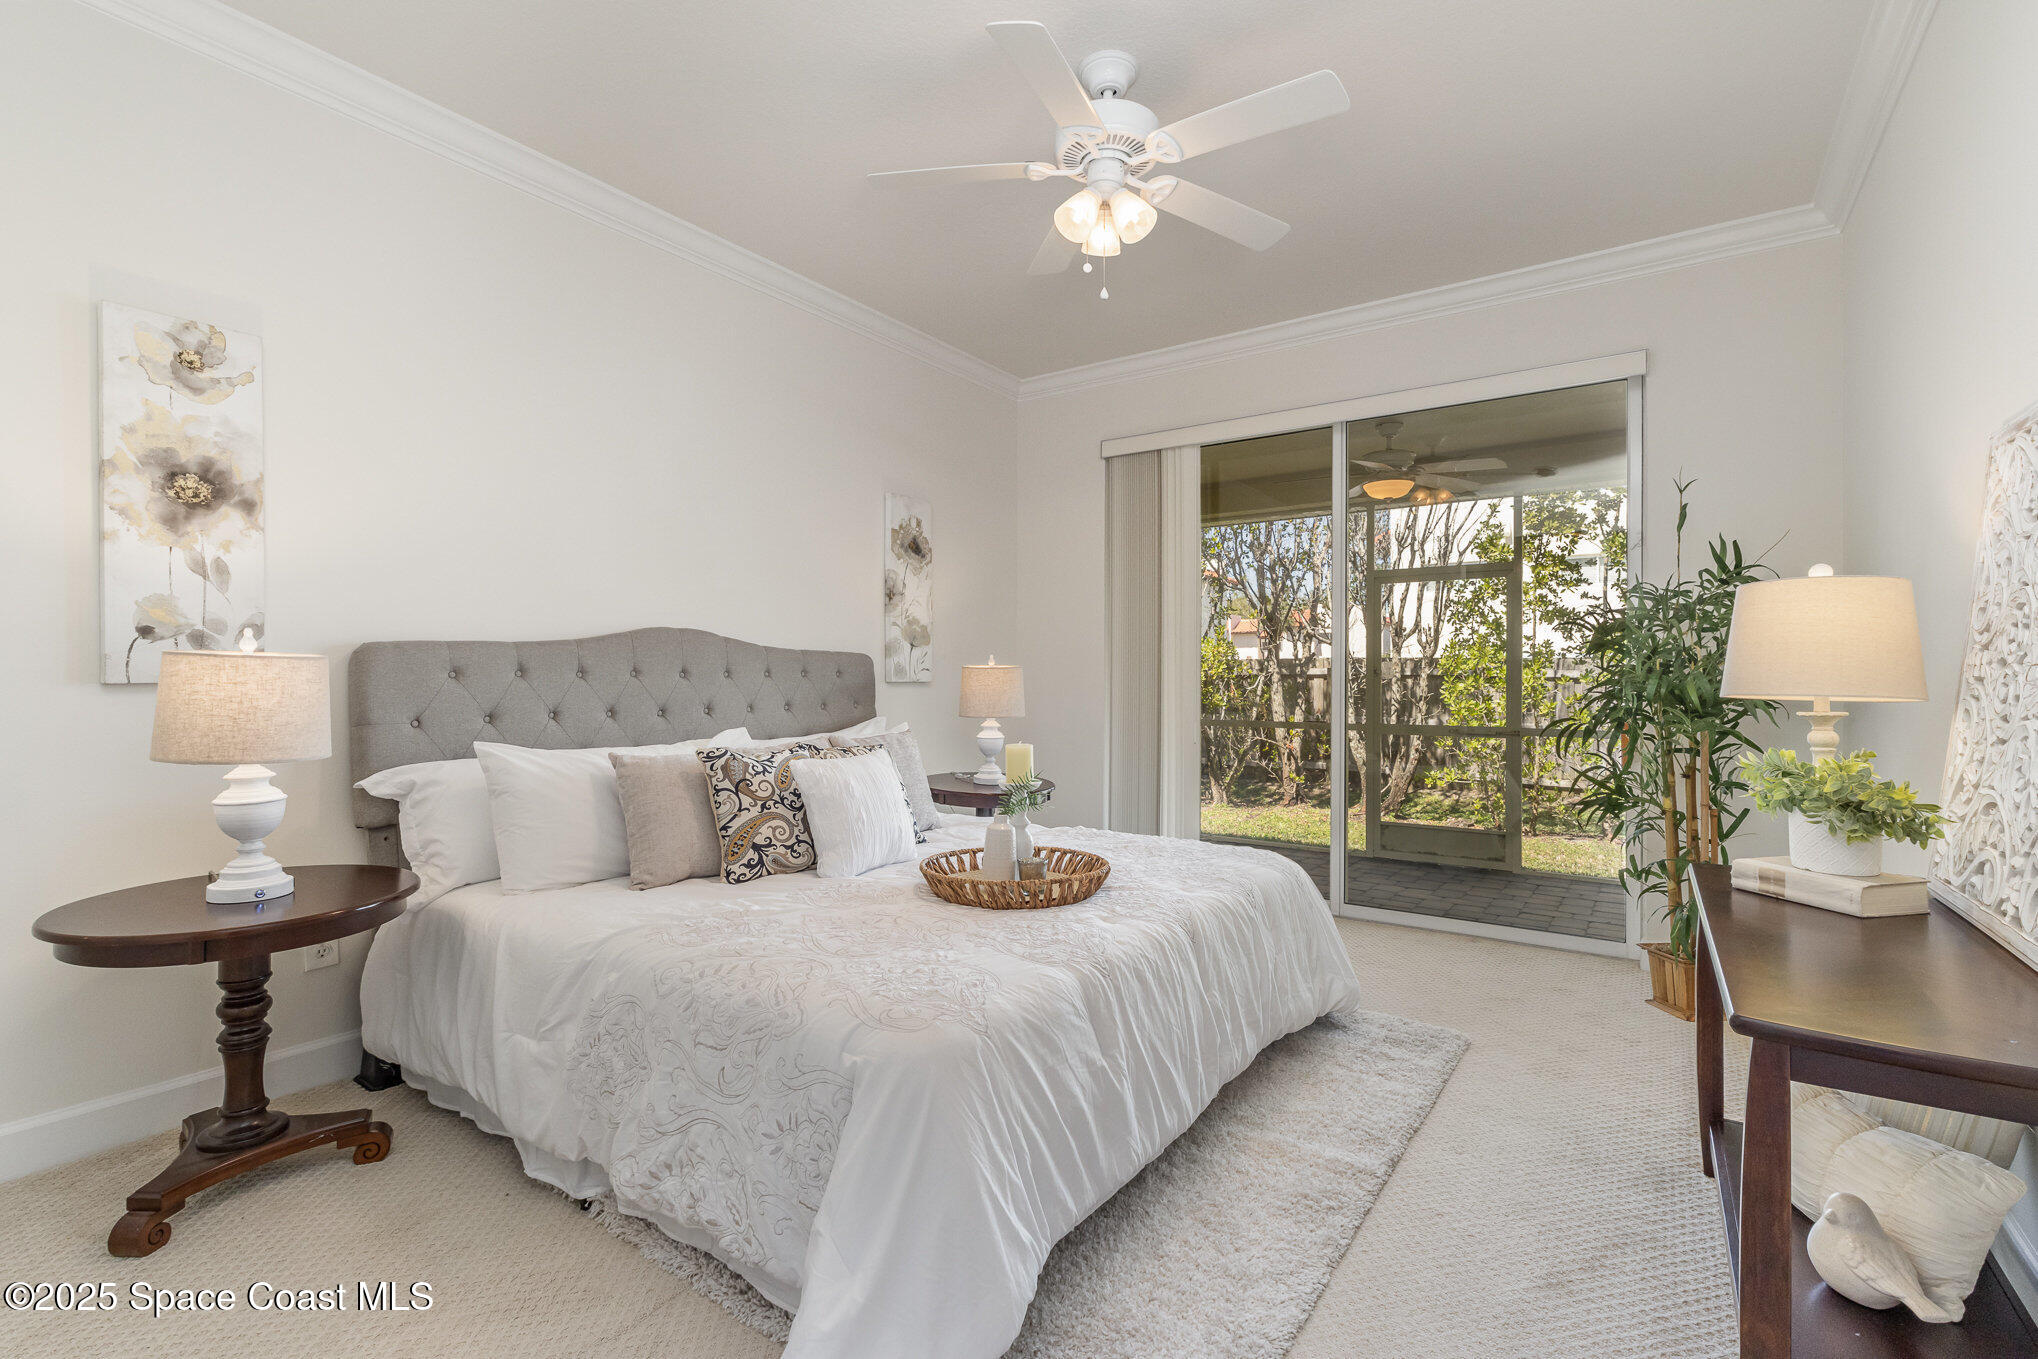
Staged bedroom with a white bed and sliding glass doors overlooking a garden patio.
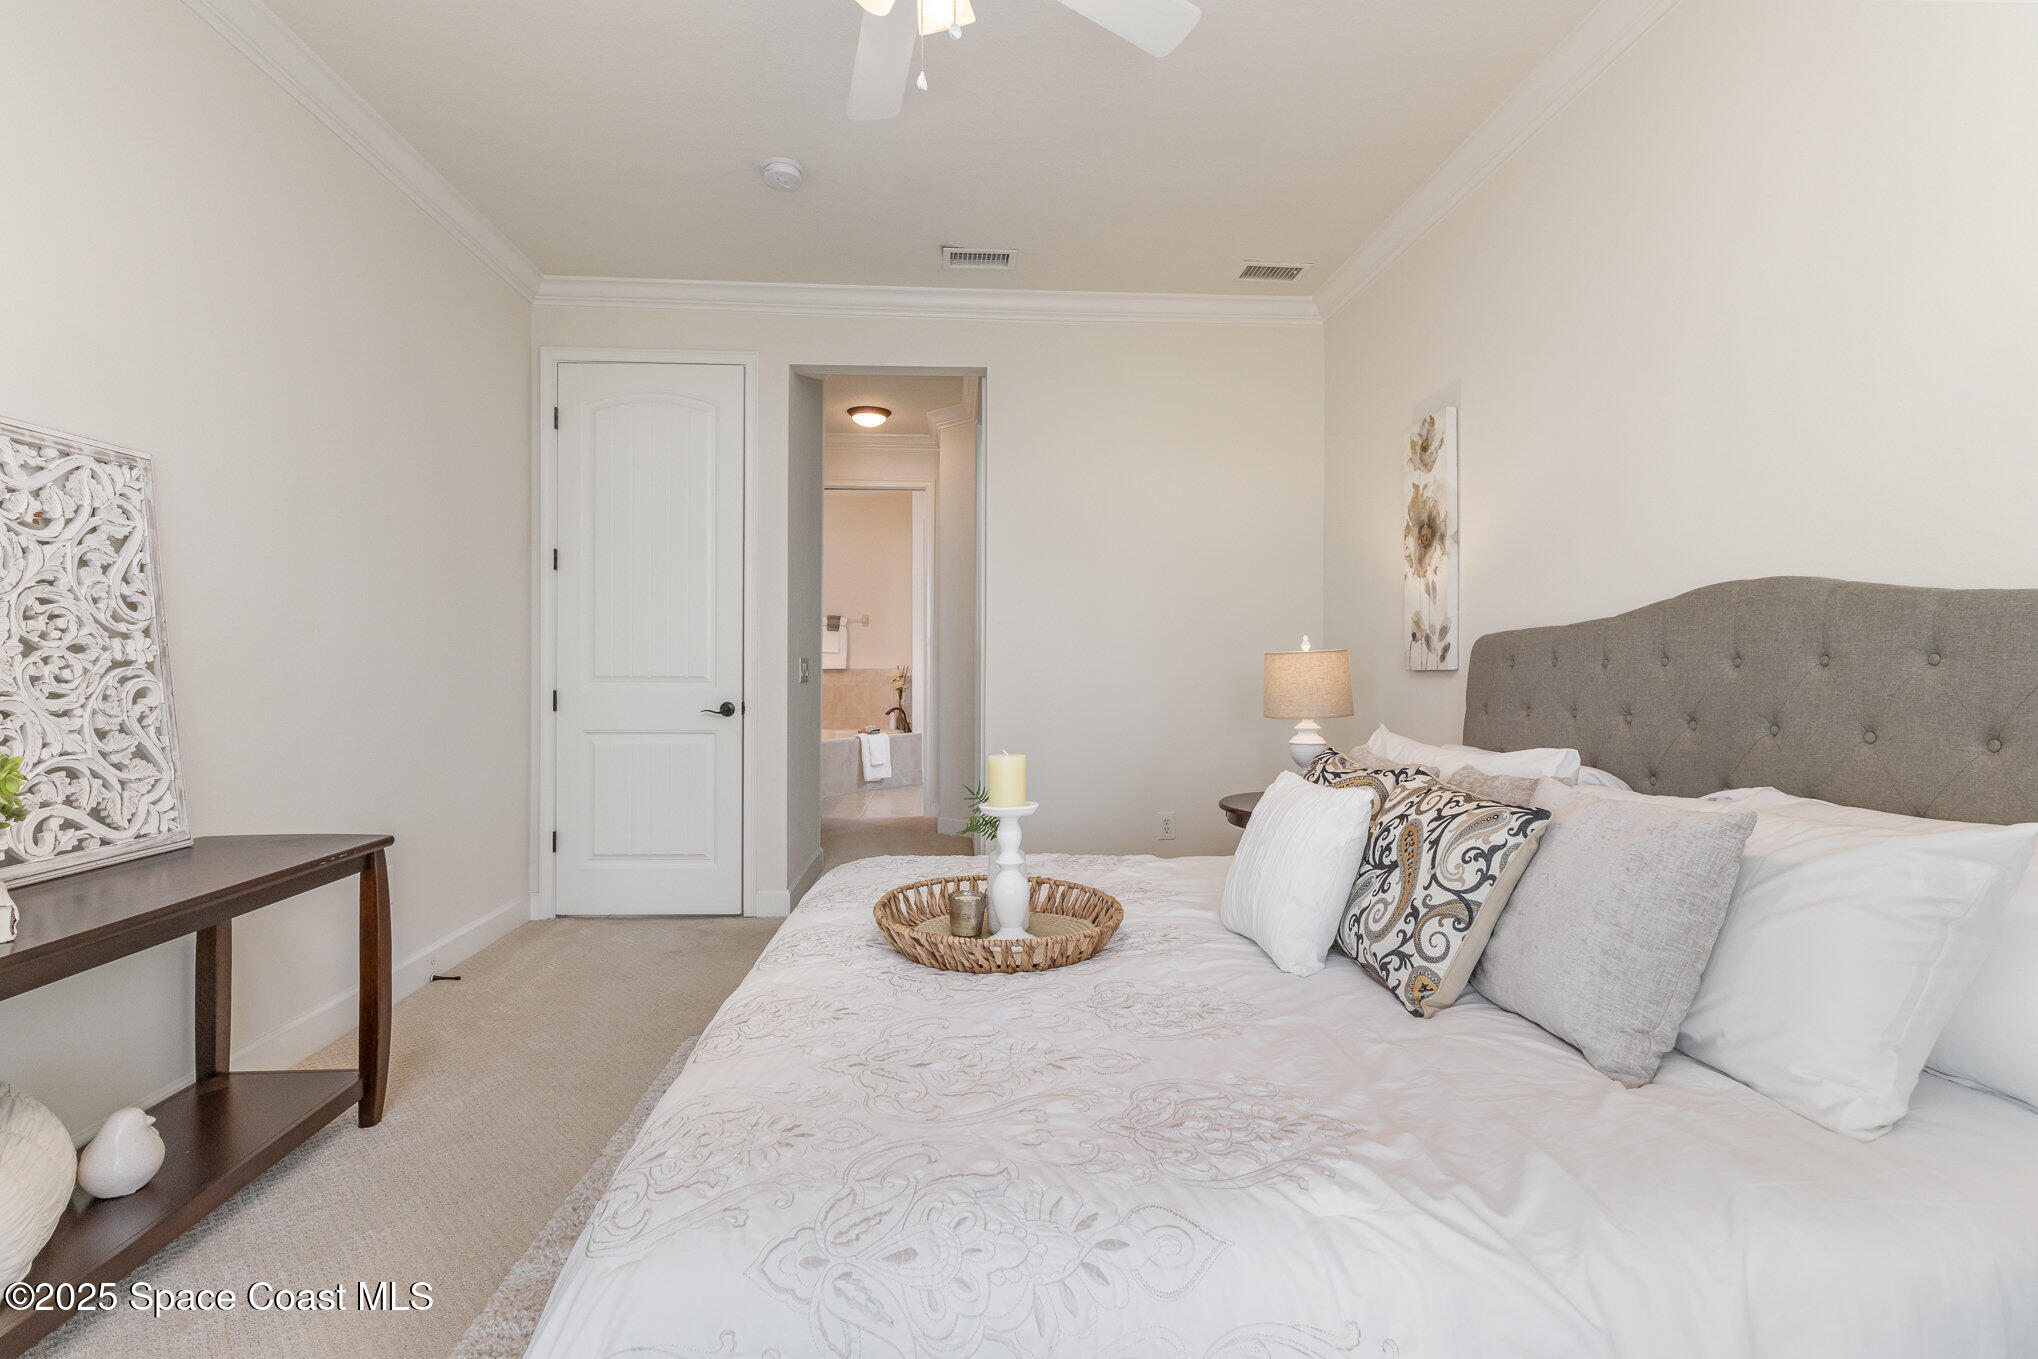
Staged bedroom with a gray tufted headboard and an open doorway to the ensuite bathroom.
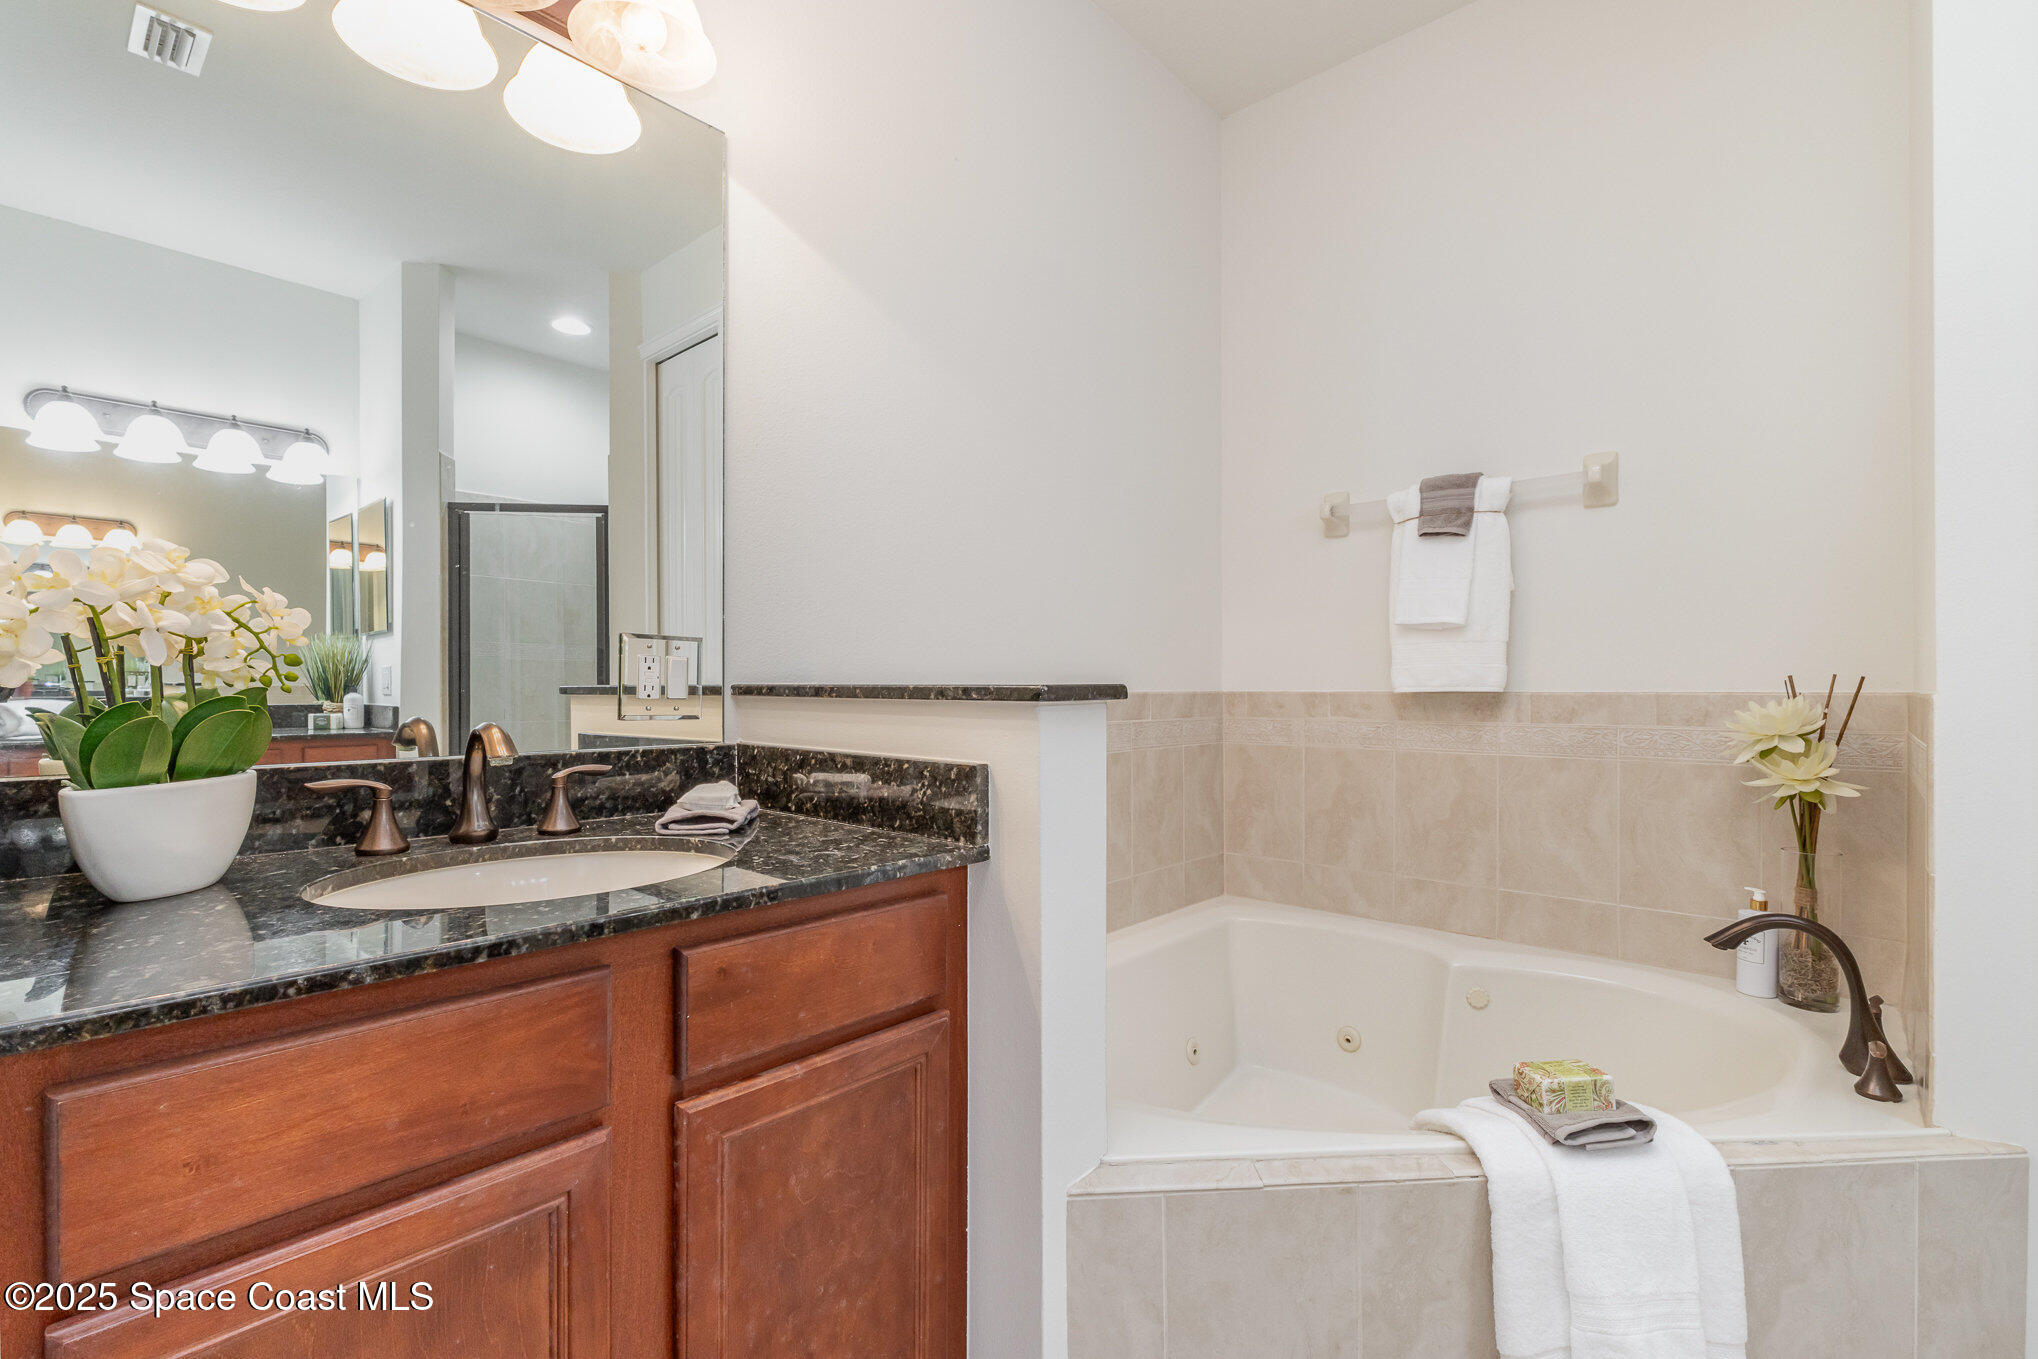
Bathroom with a dark granite vanity and built-in corner soaking tub.
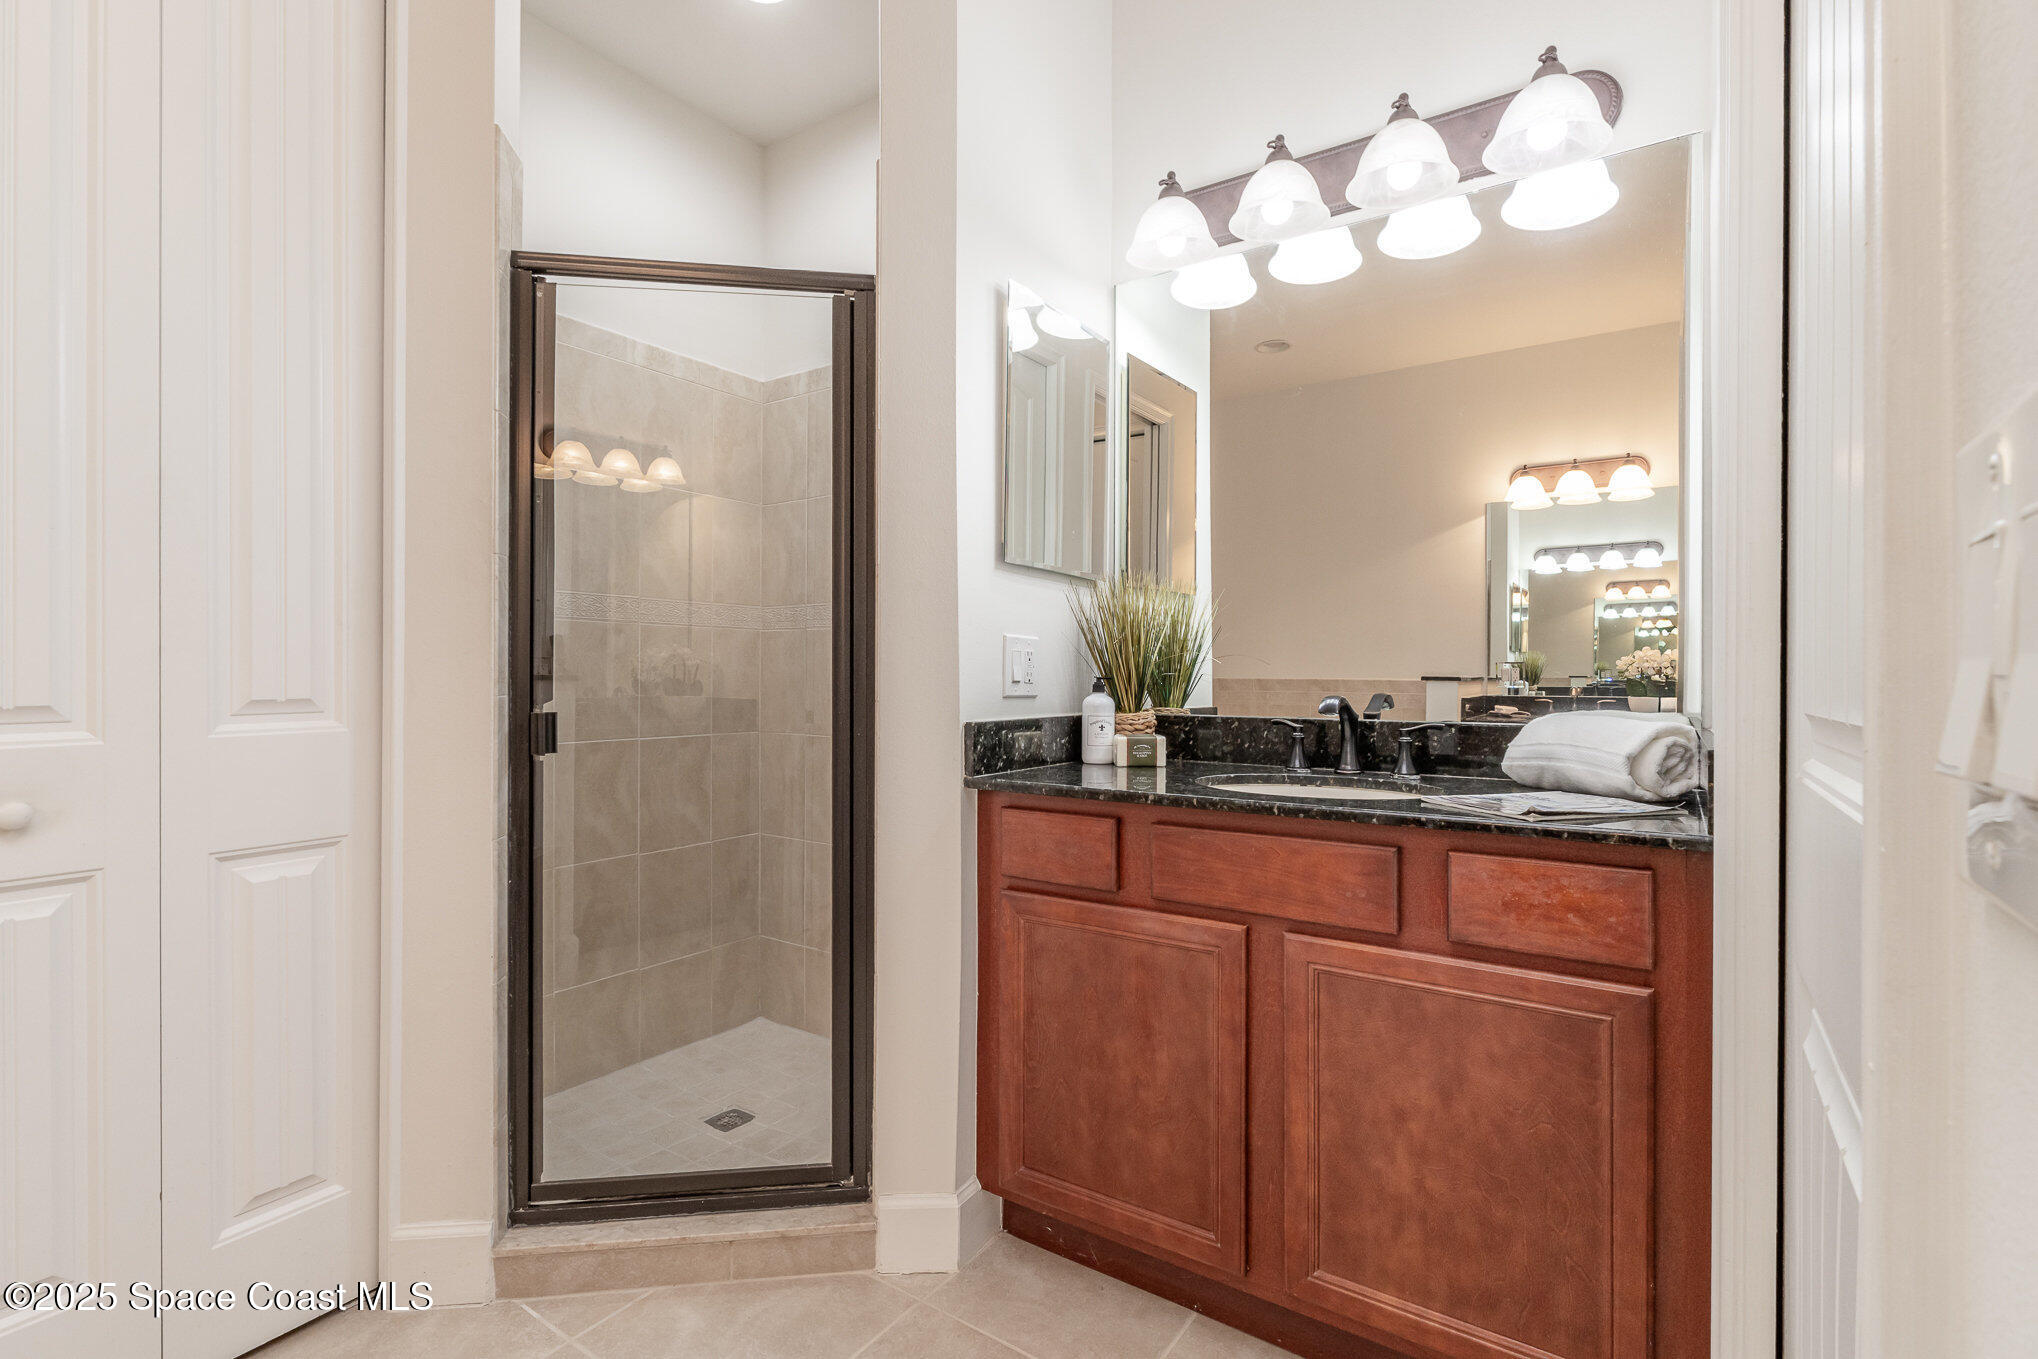
Bathroom with a glass-enclosed tiled shower and reddish wood vanity with dark stone countertop.
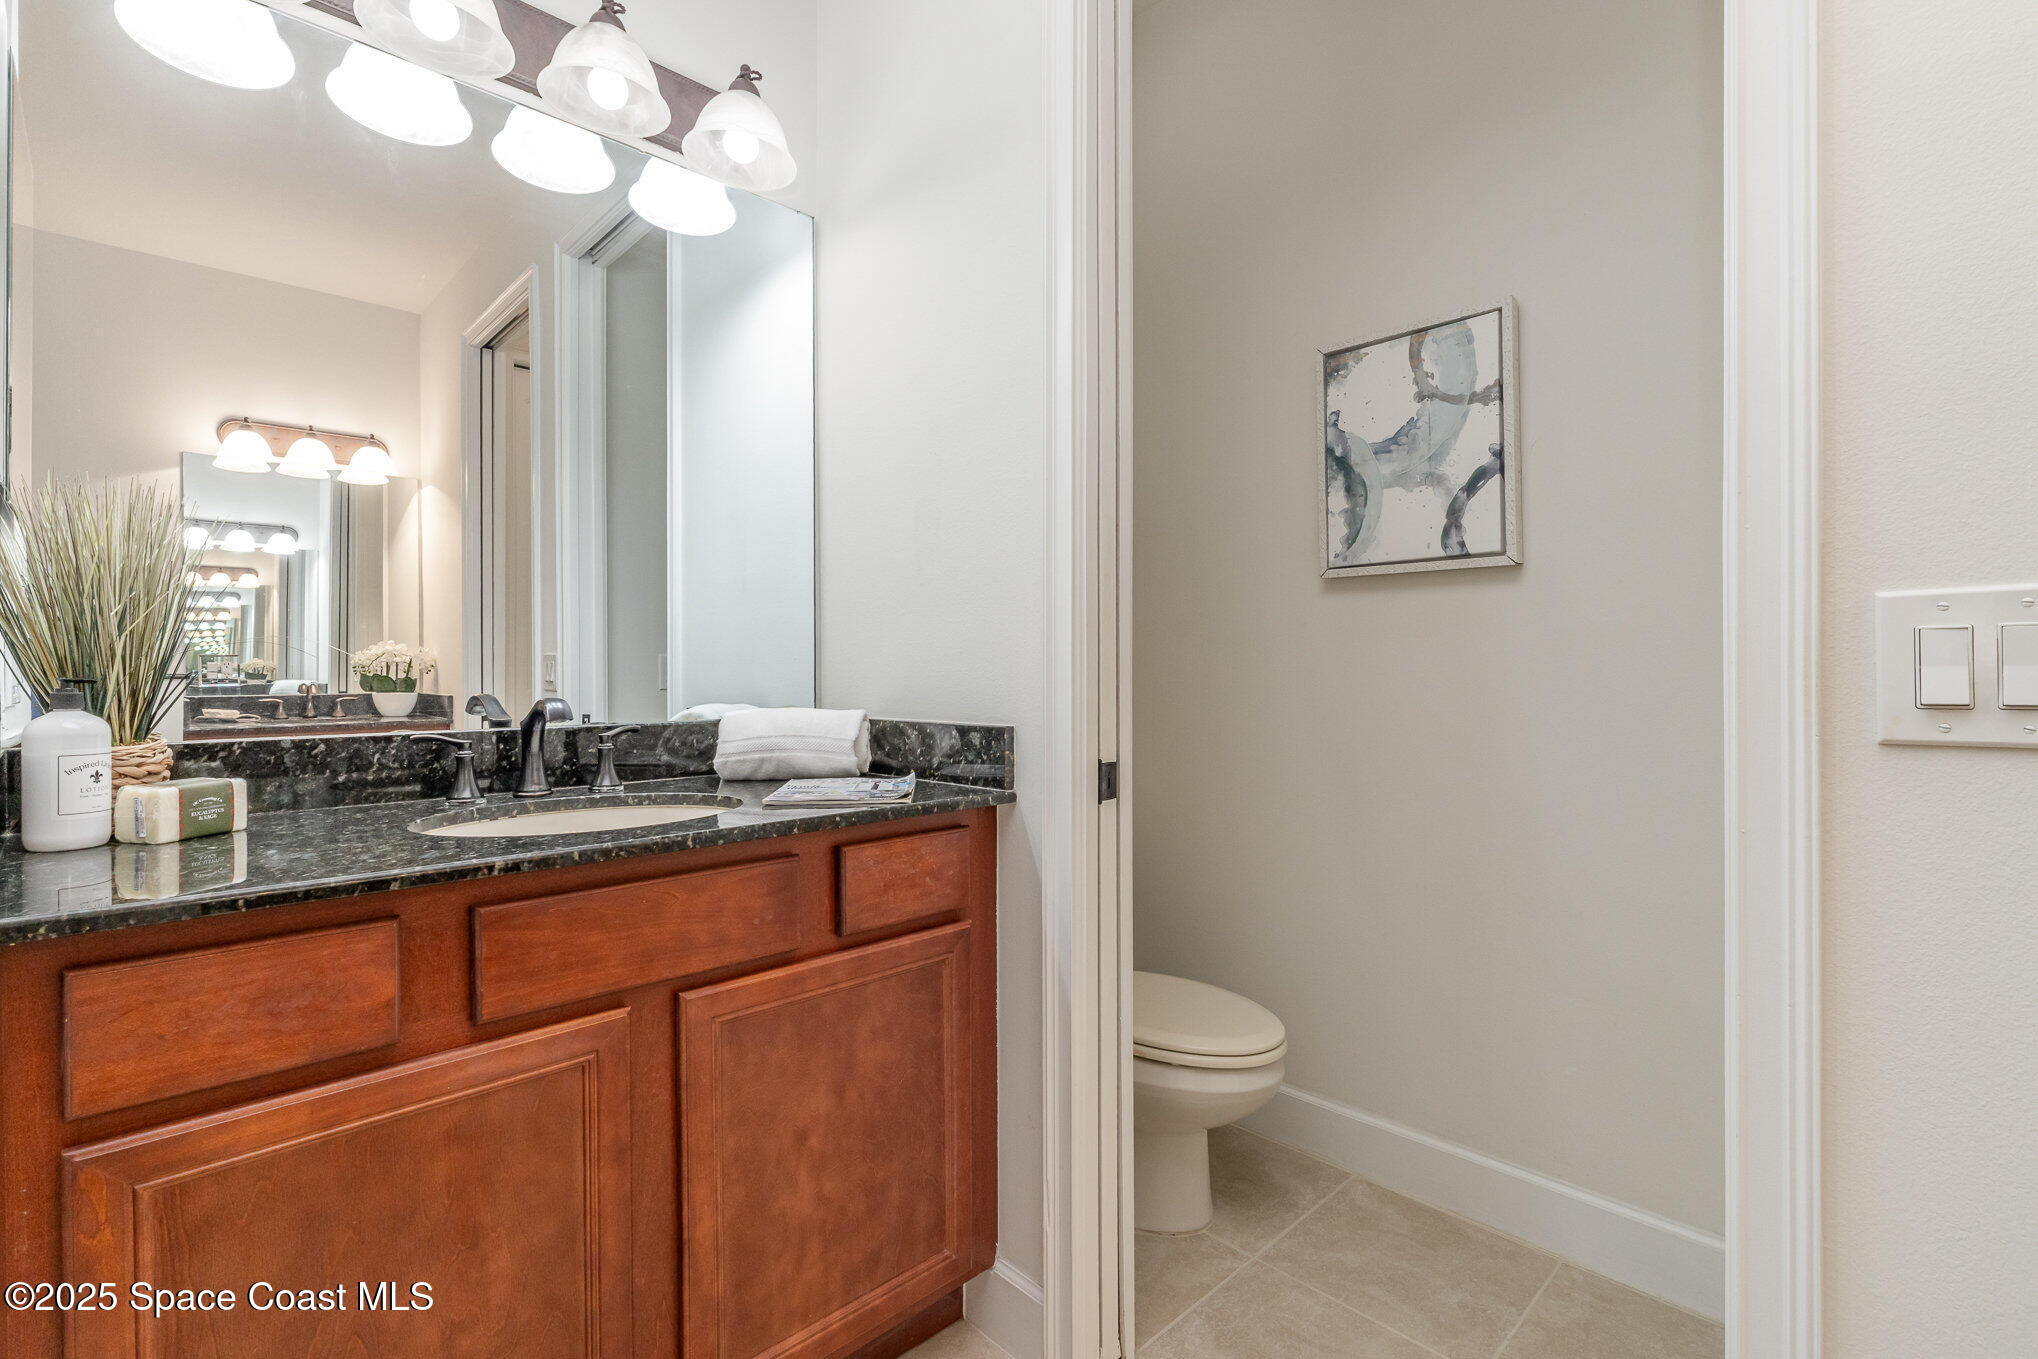
Bathroom with a dark stone counter, reddish wood vanity, illuminated mirror, and adjoining toilet area.
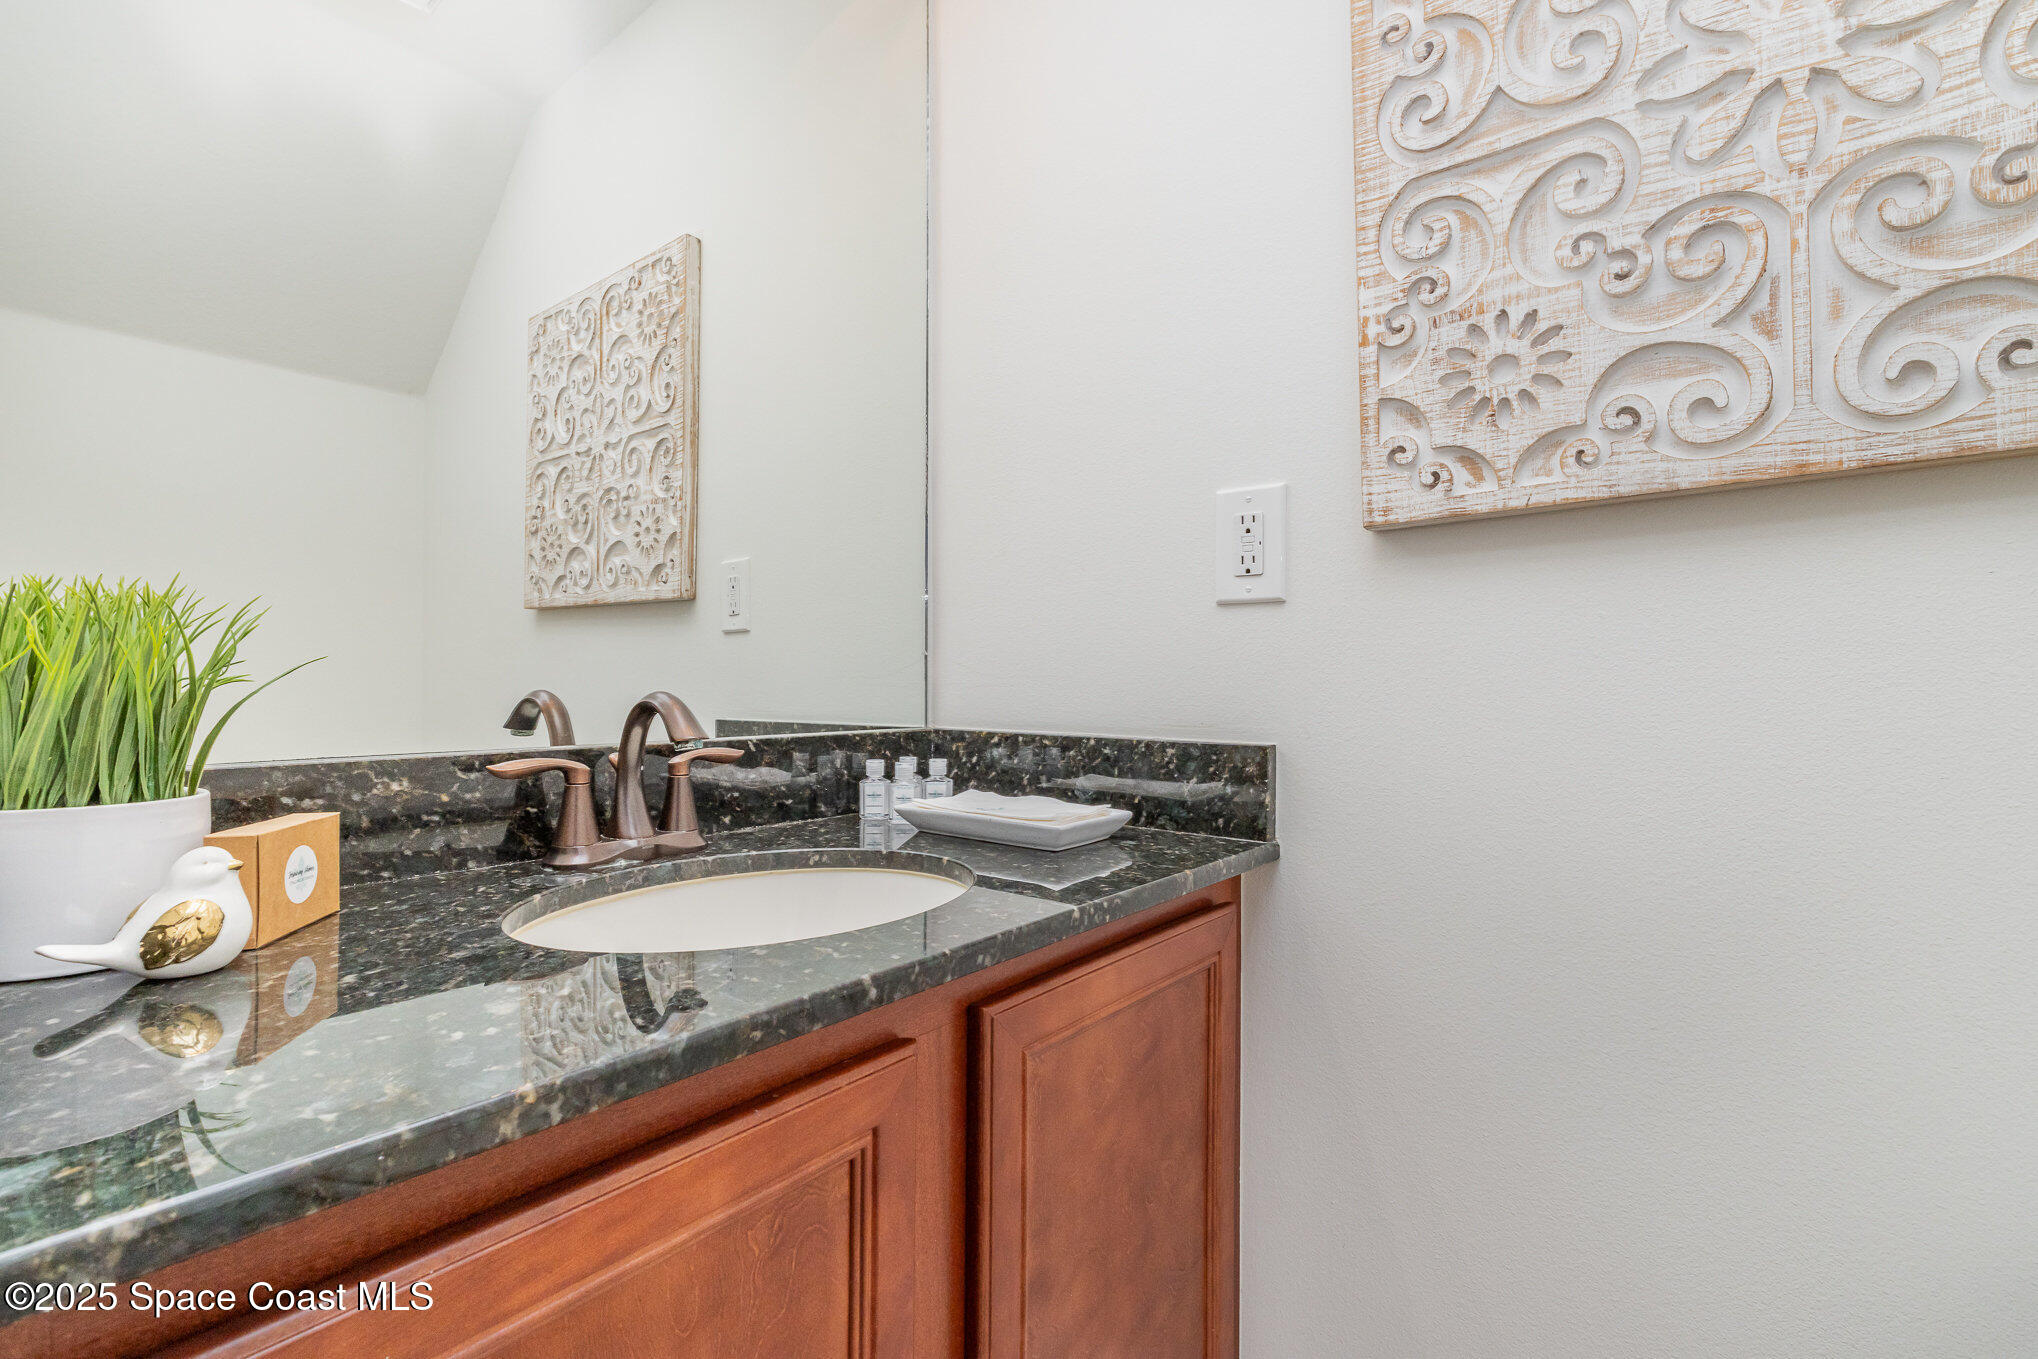
Bathroom vanity with dark granite counter, oval sink, bronze faucet, and reddish wood cabinets.
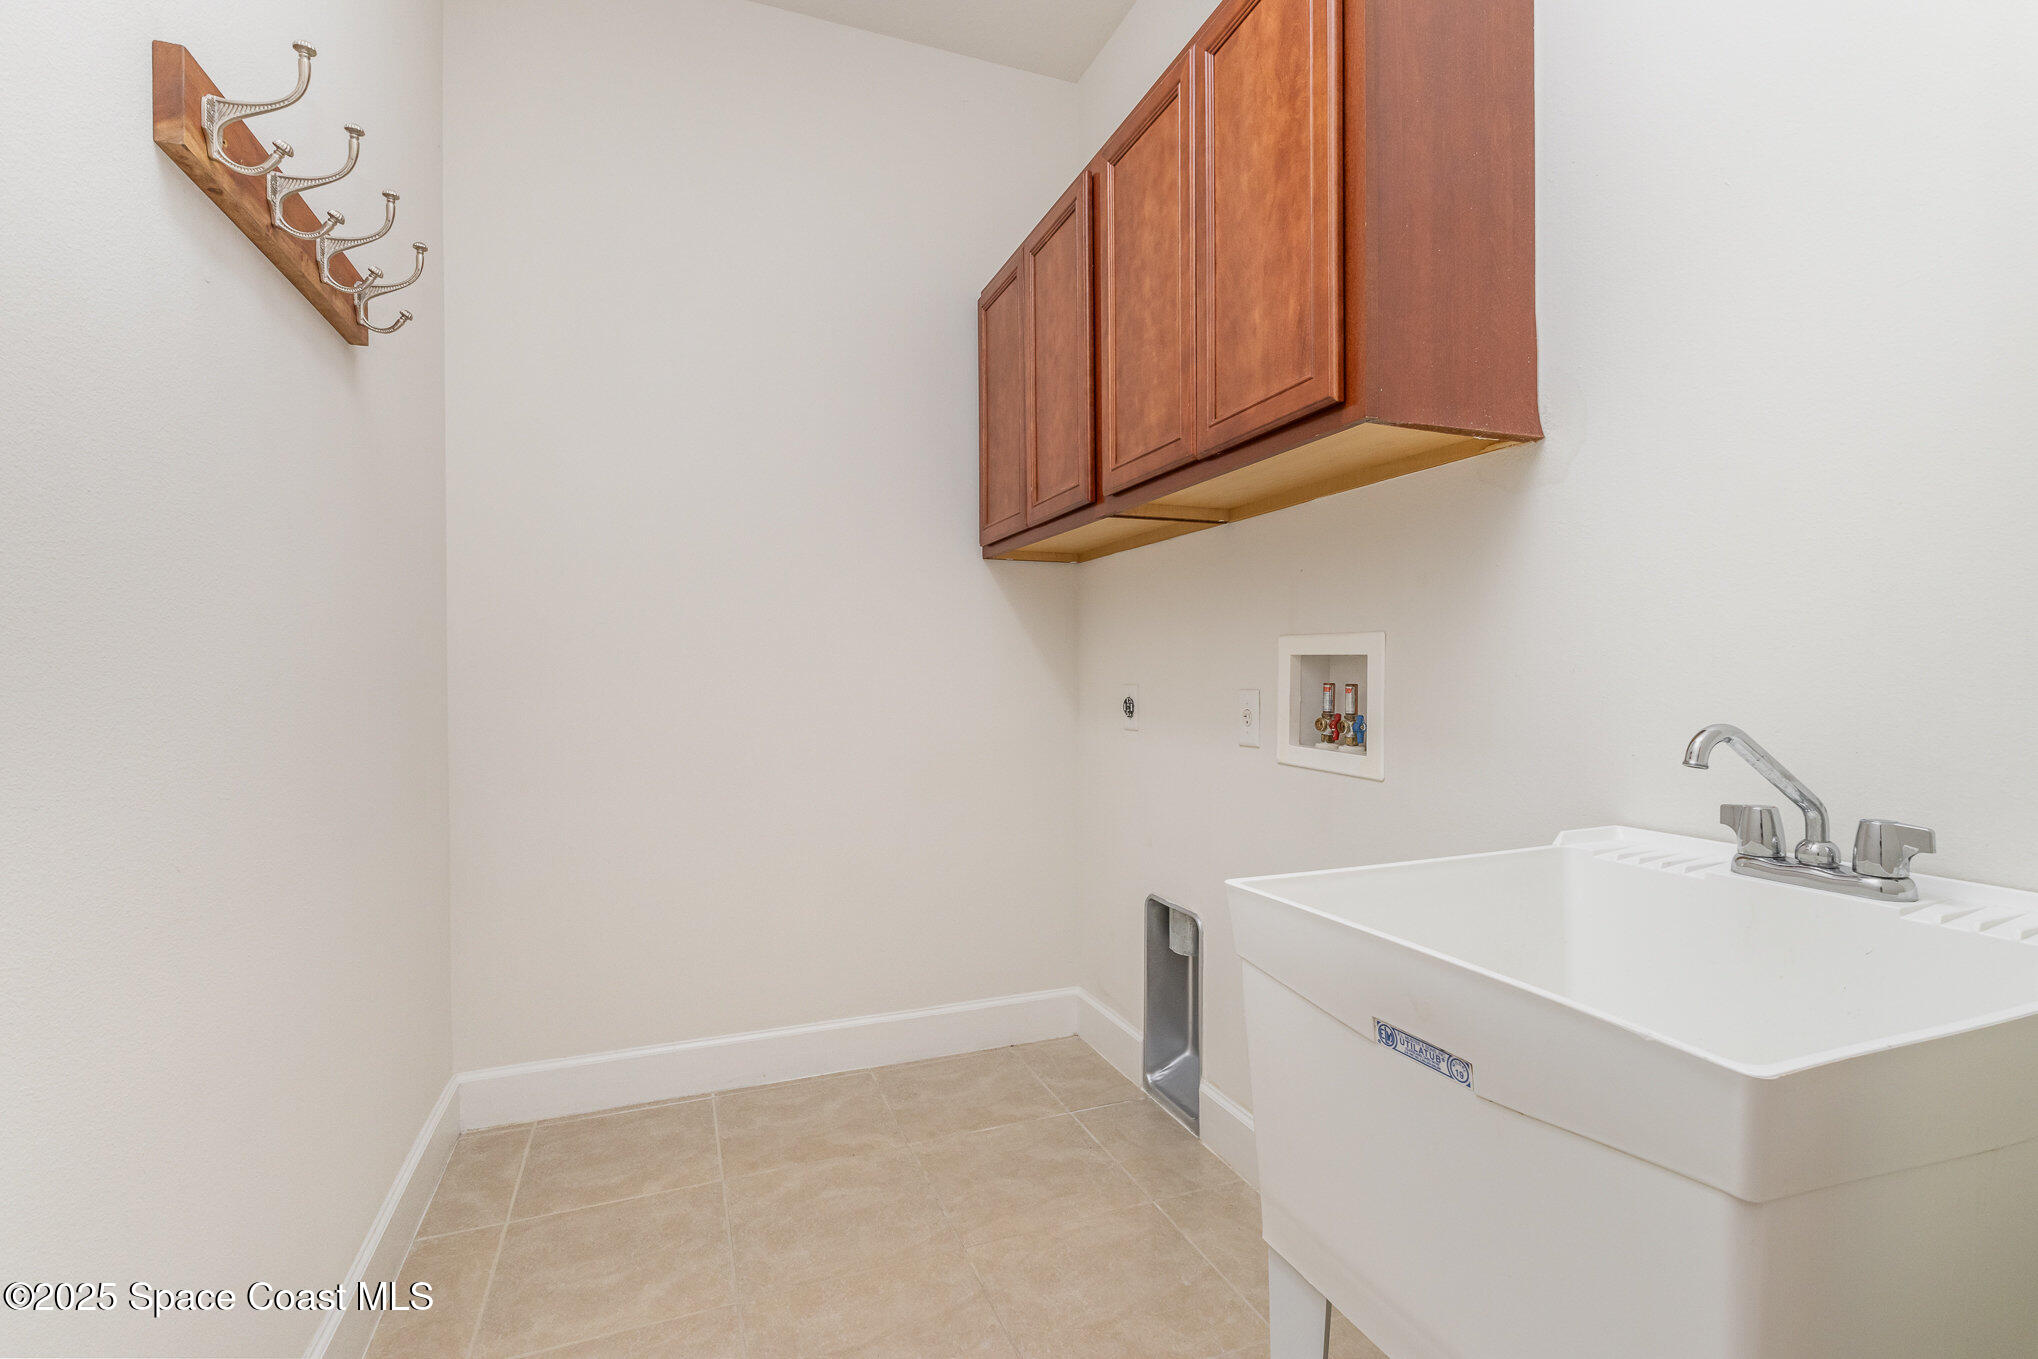
Laundry room with a deep utility sink, wall cabinets, washer hookups, and a wall-mounted hook rack.
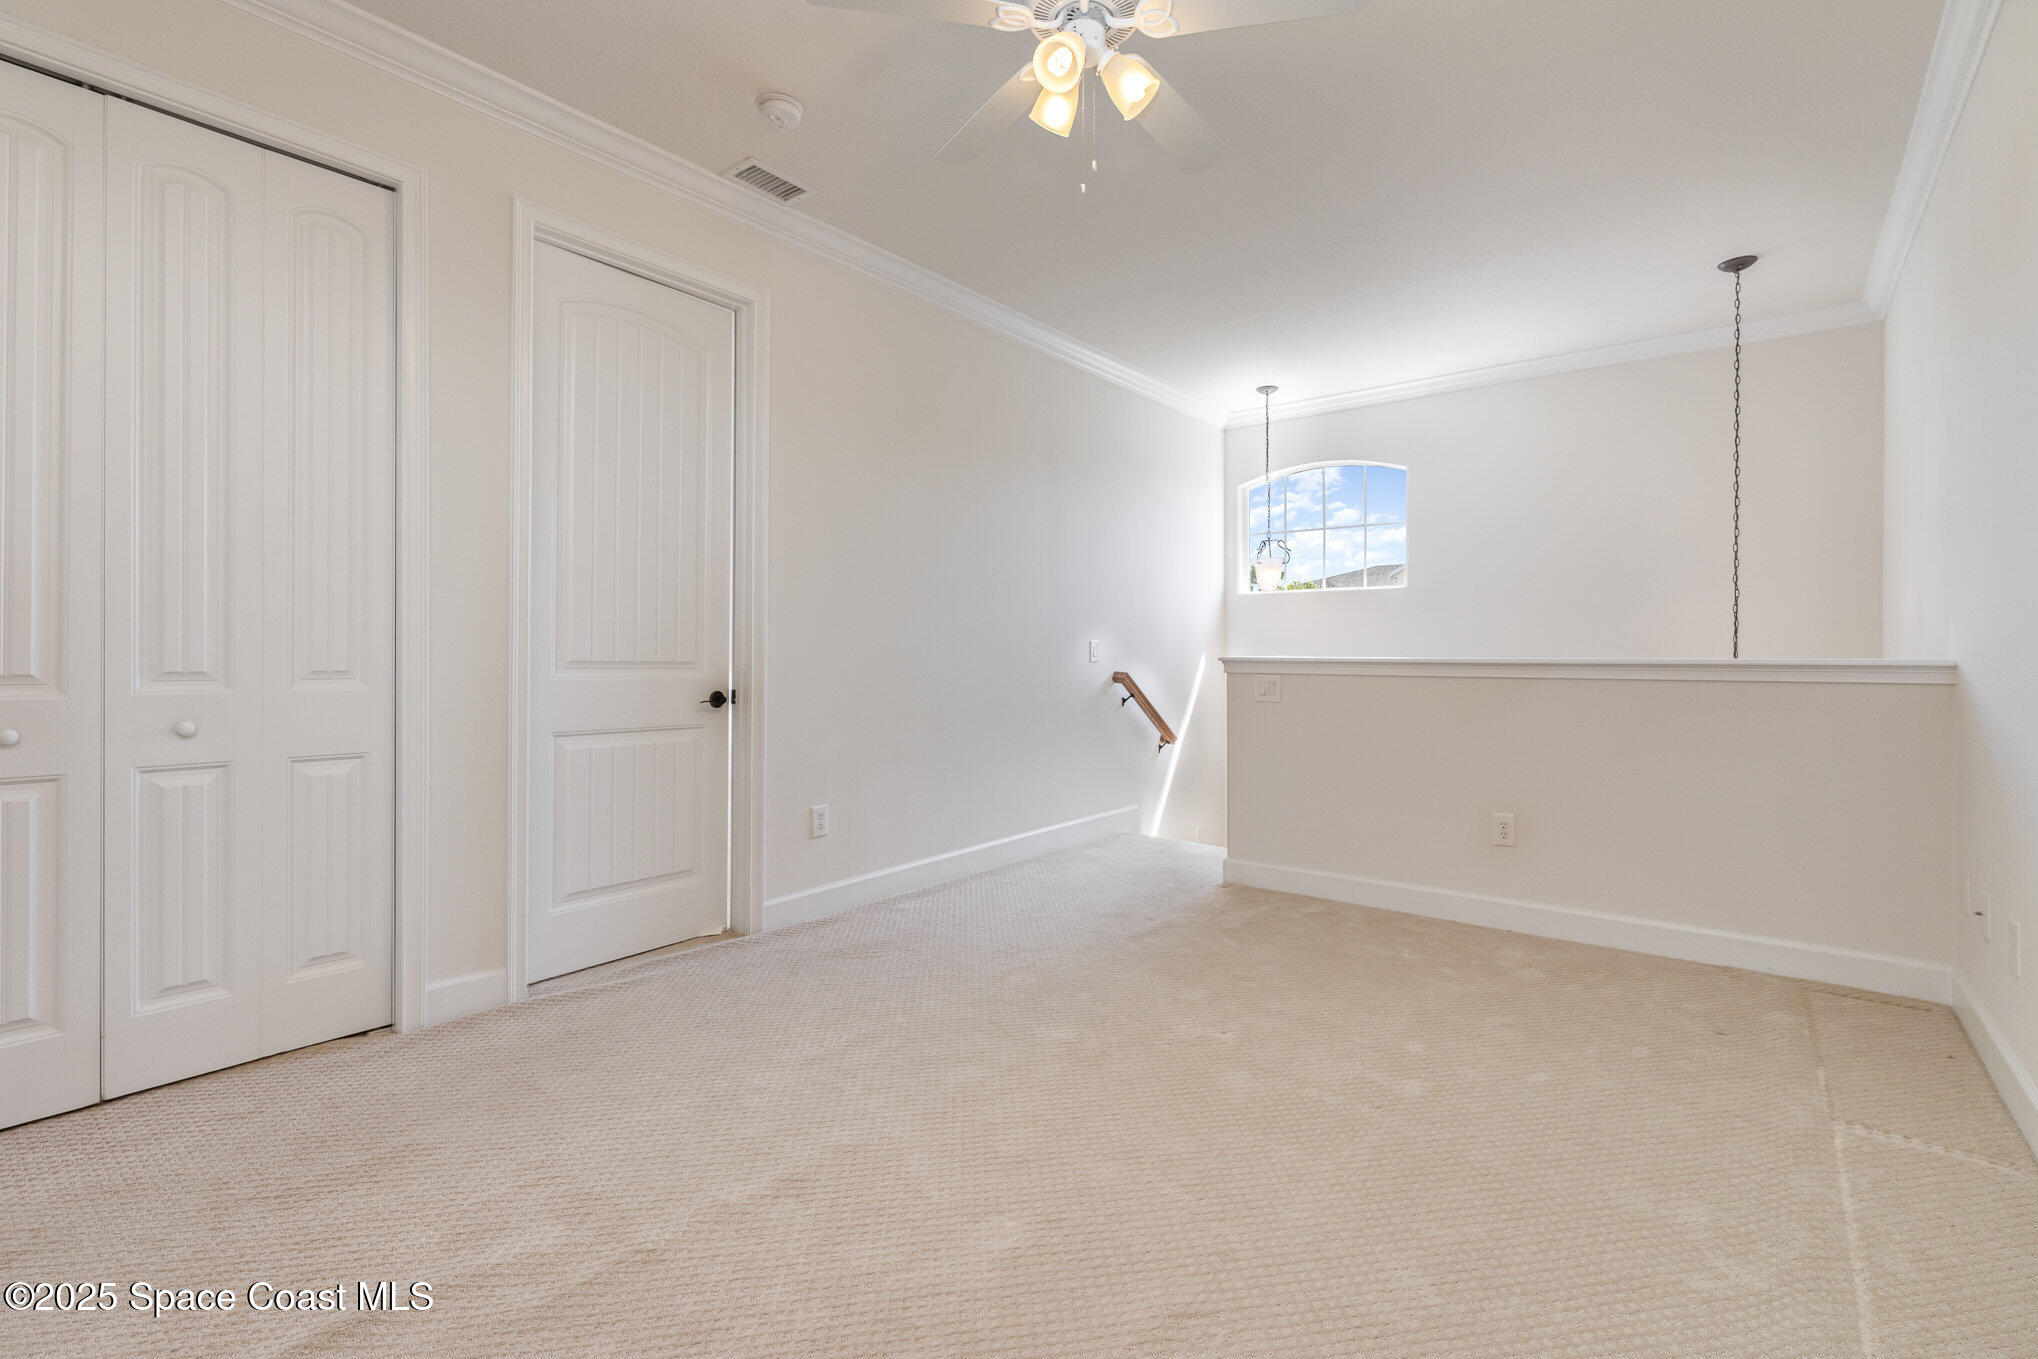
Empty carpeted upstairs loft with paneled closet doors, stairwell railing, and an arched window.
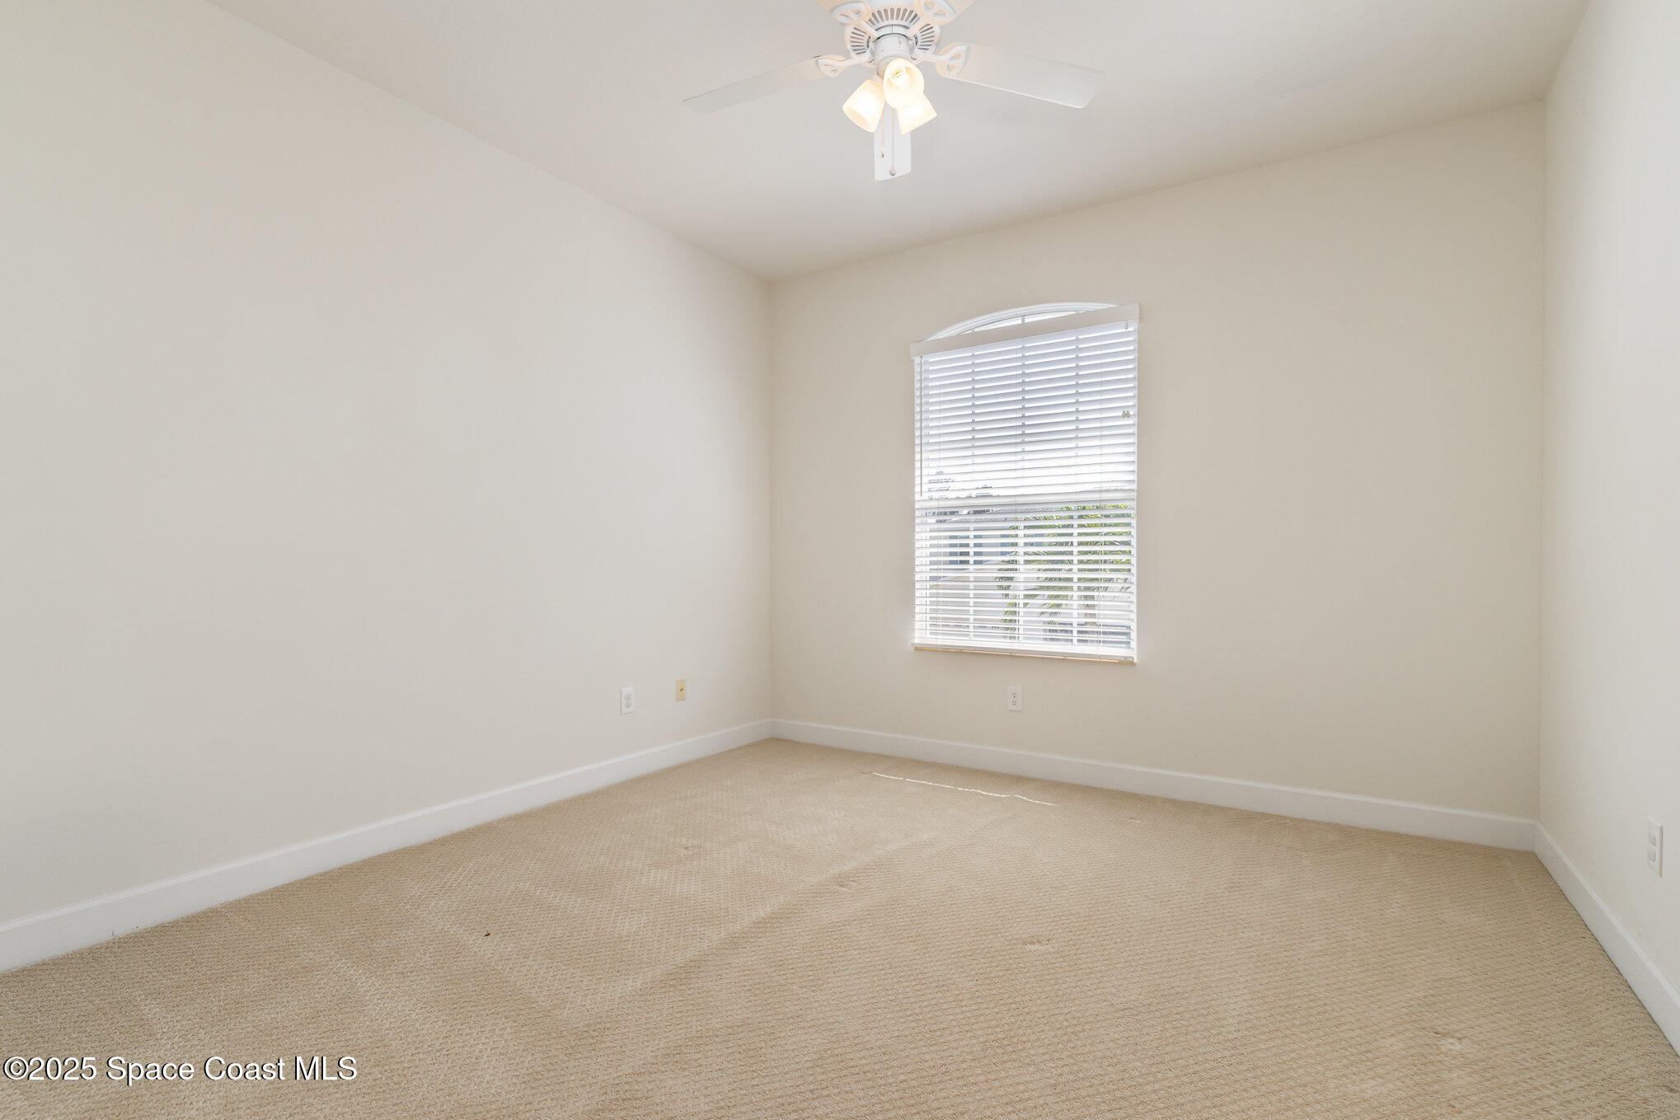
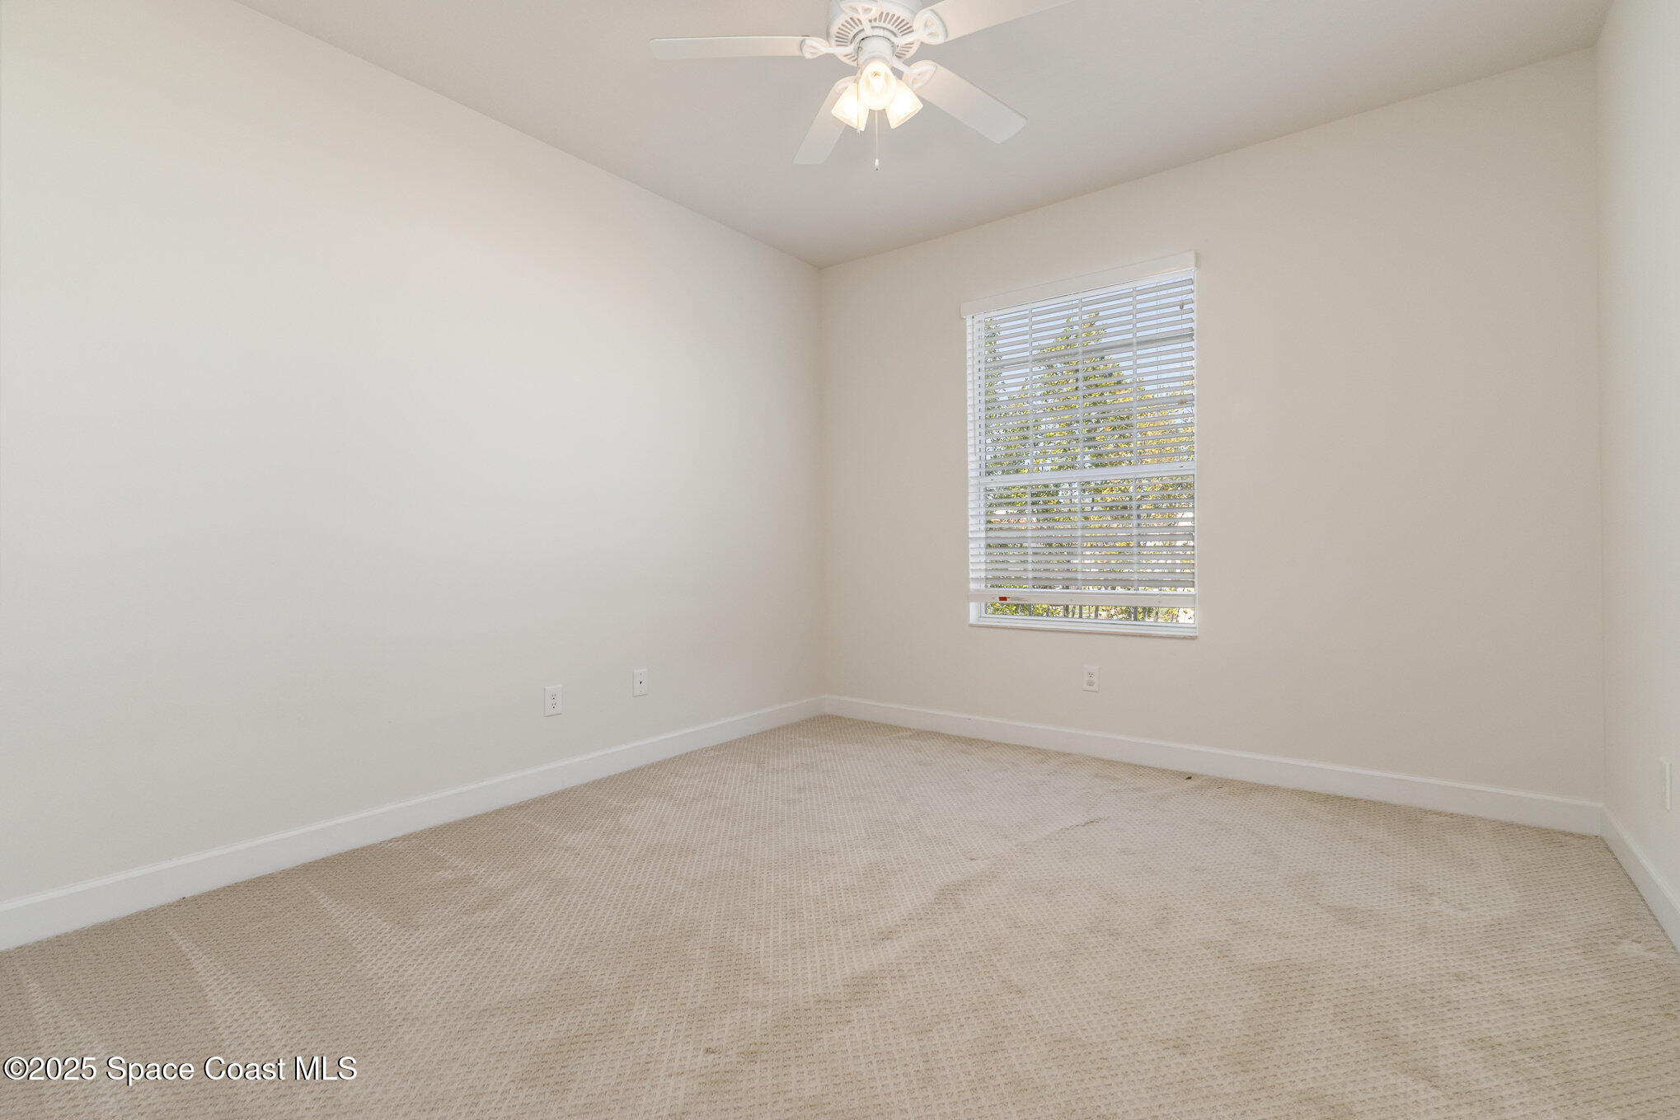
Empty bedroom with beige carpet, a ceiling fan, and a window with white blinds.
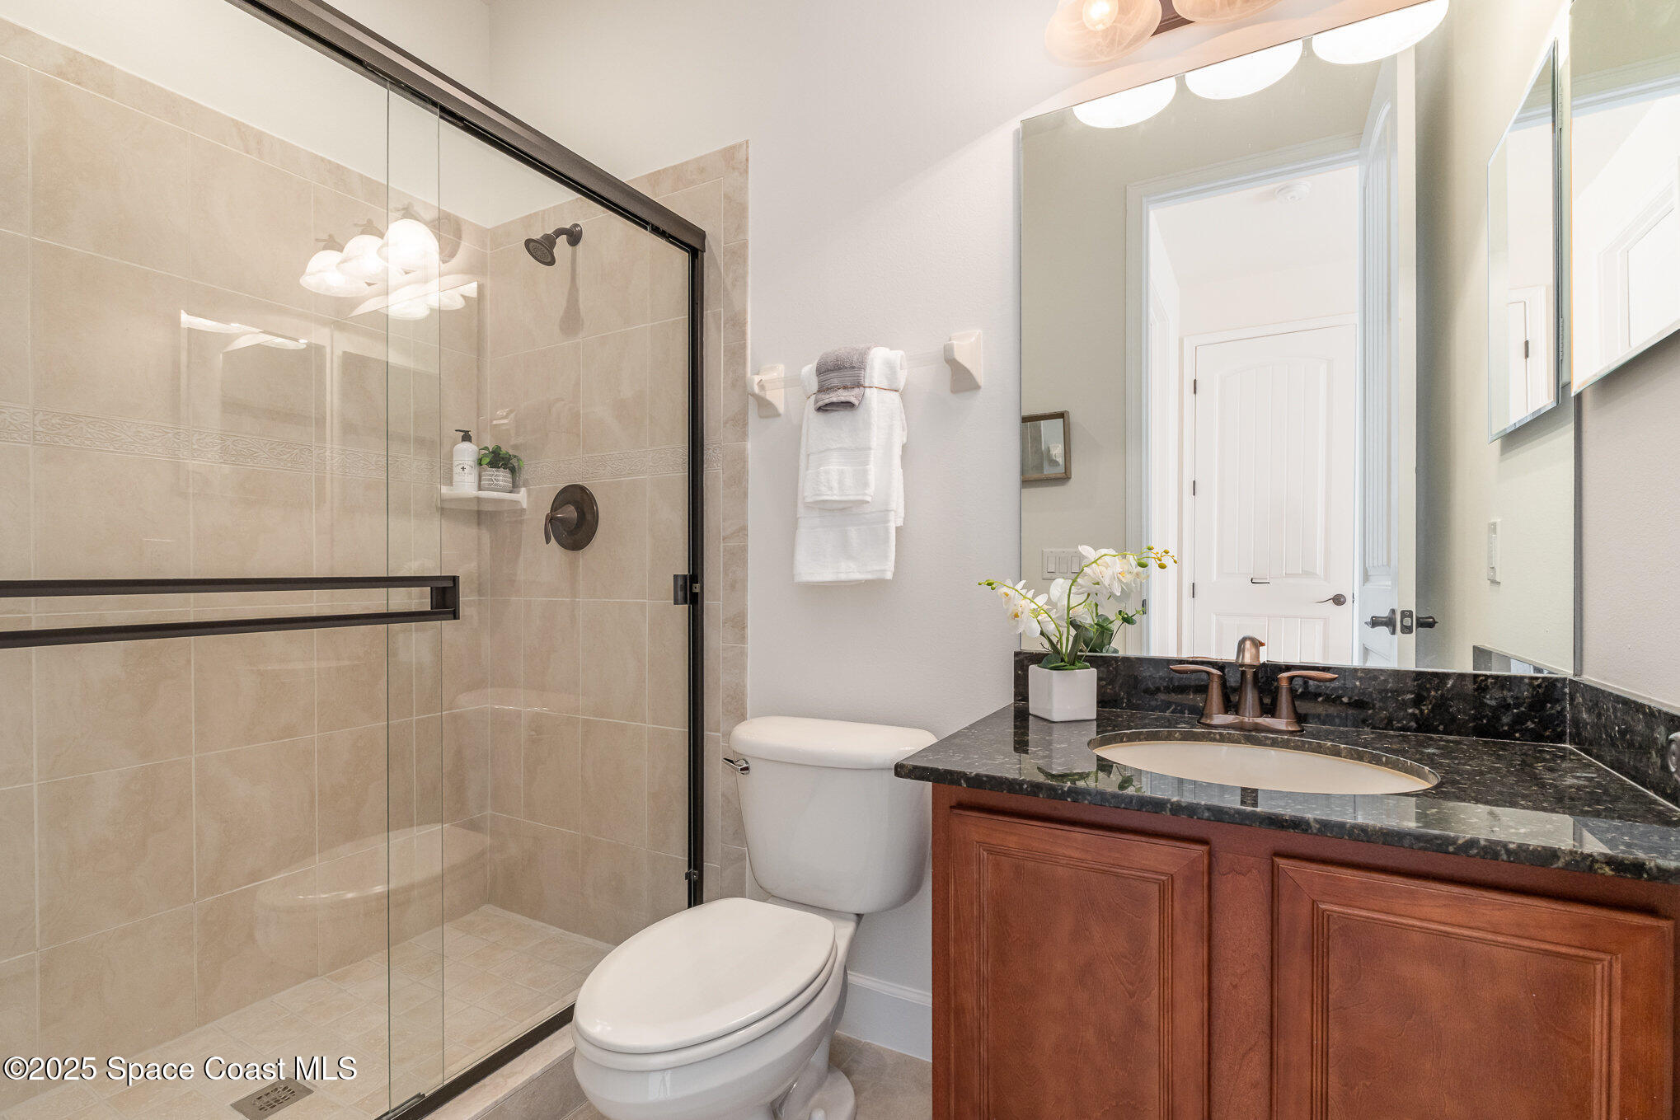
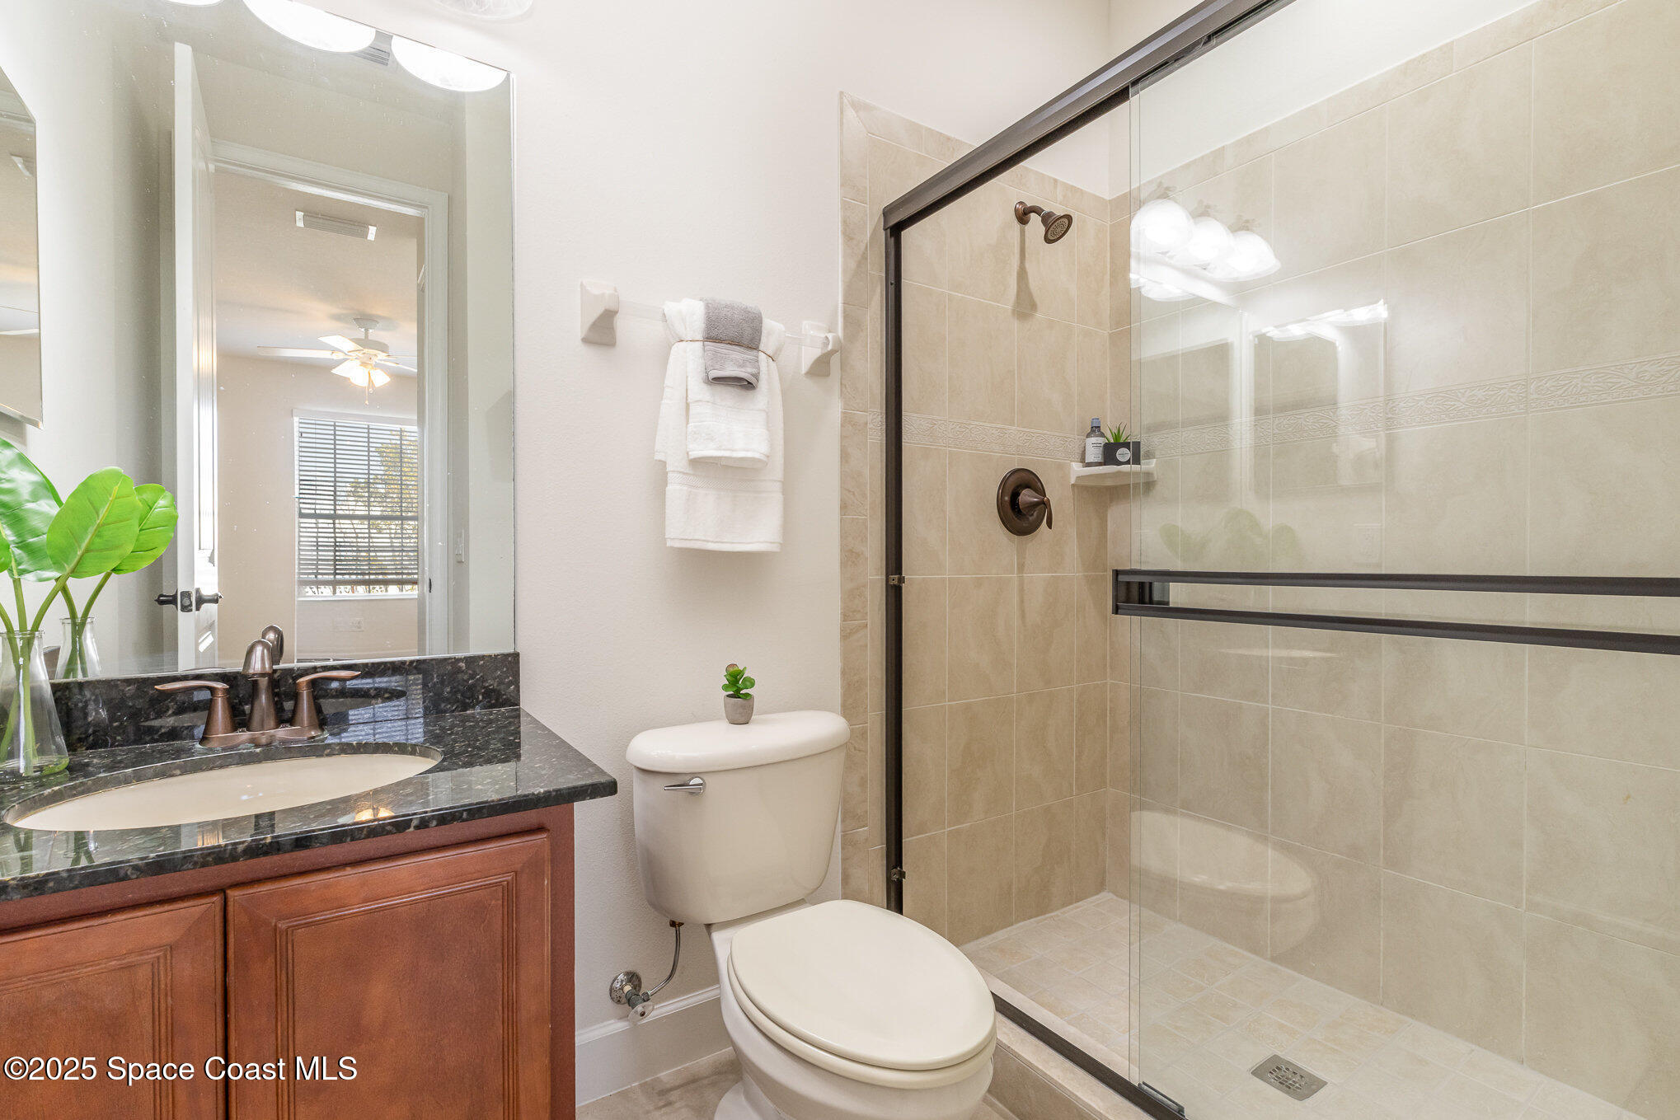
Bathroom with a glass-enclosed beige-tiled shower and a dark stone vanity top.
Empty bedroom with beige carpet, a ceiling fan, and a window with white blinds.
Bathroom with a glass-enclosed tiled shower and dark stone vanity.
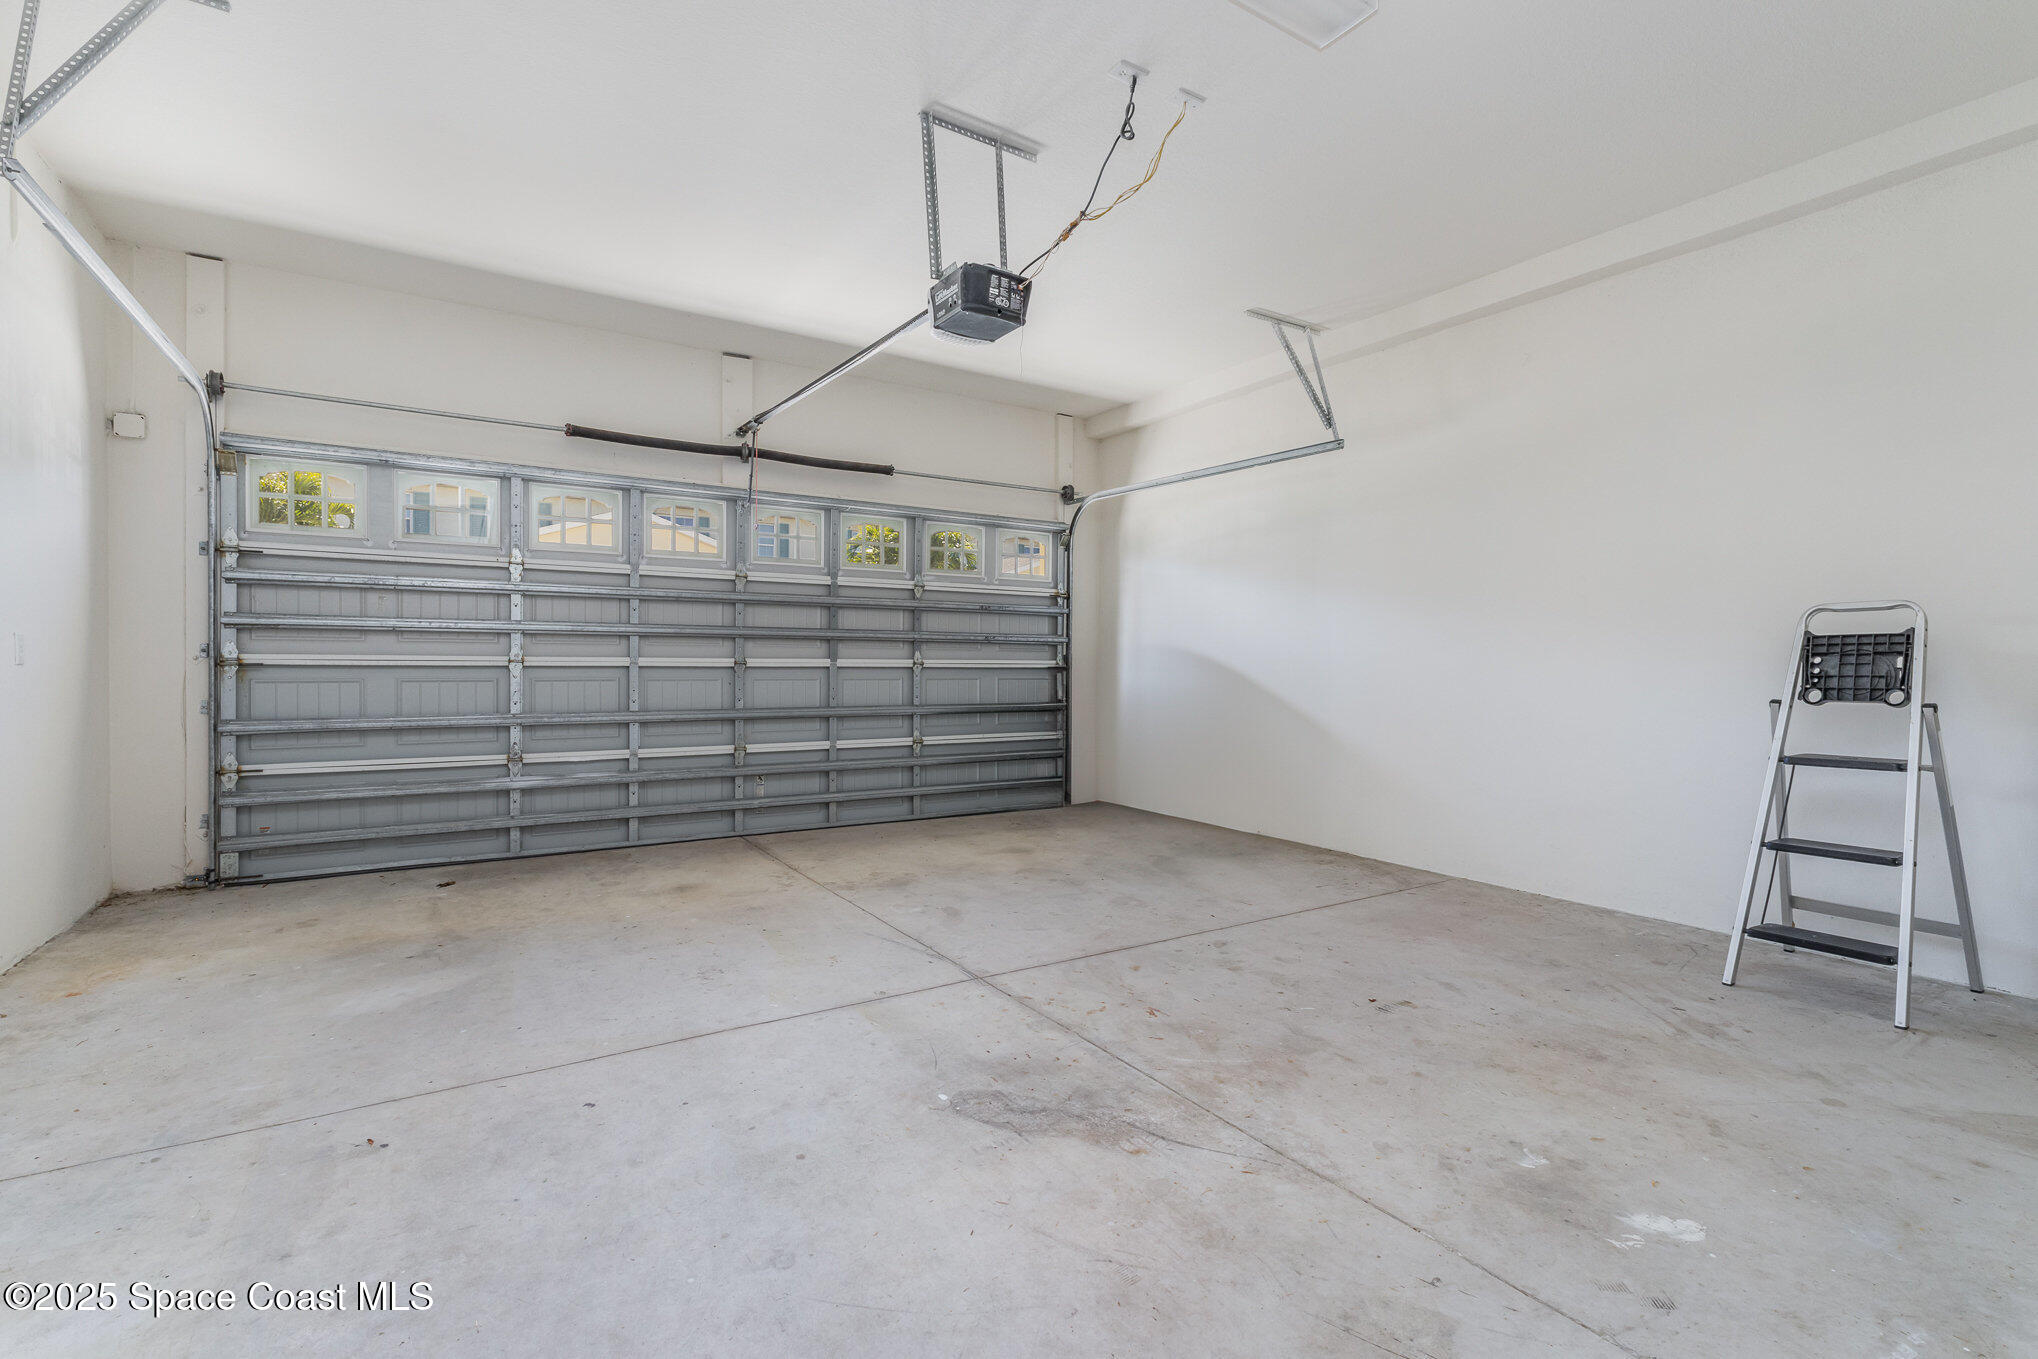
Empty garage with a windowed overhead door and a step ladder by the wall.
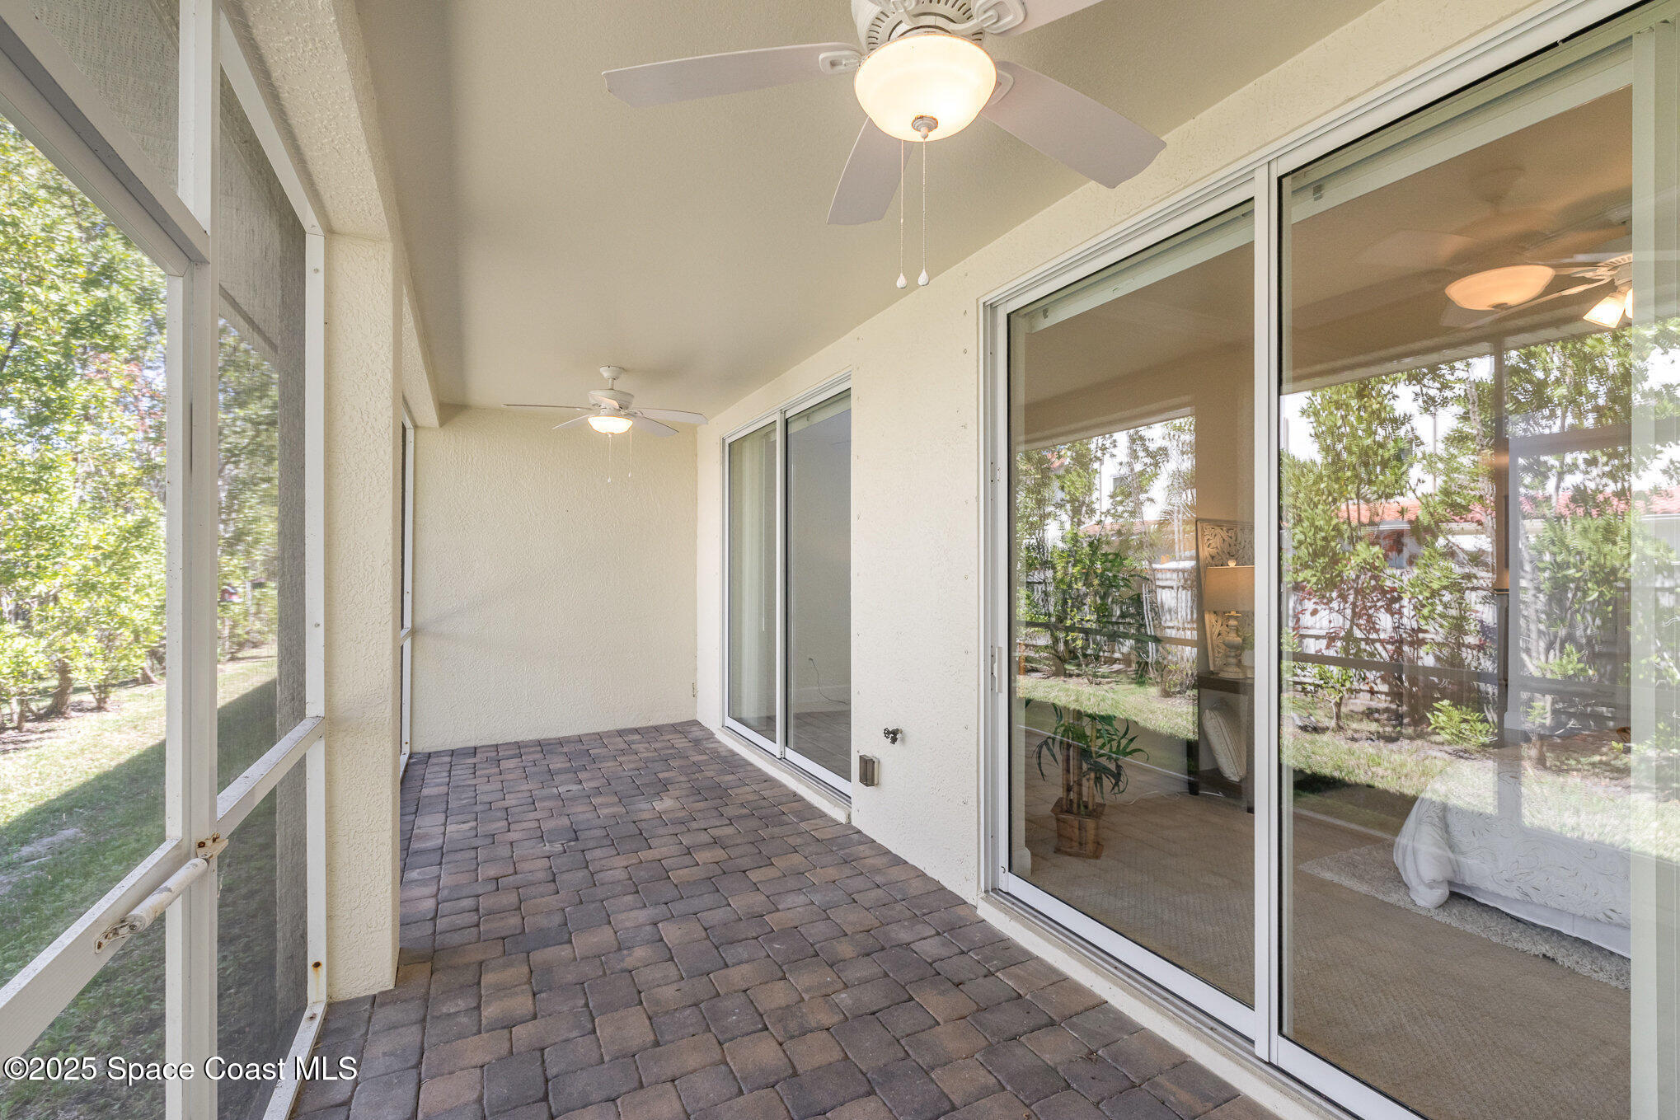
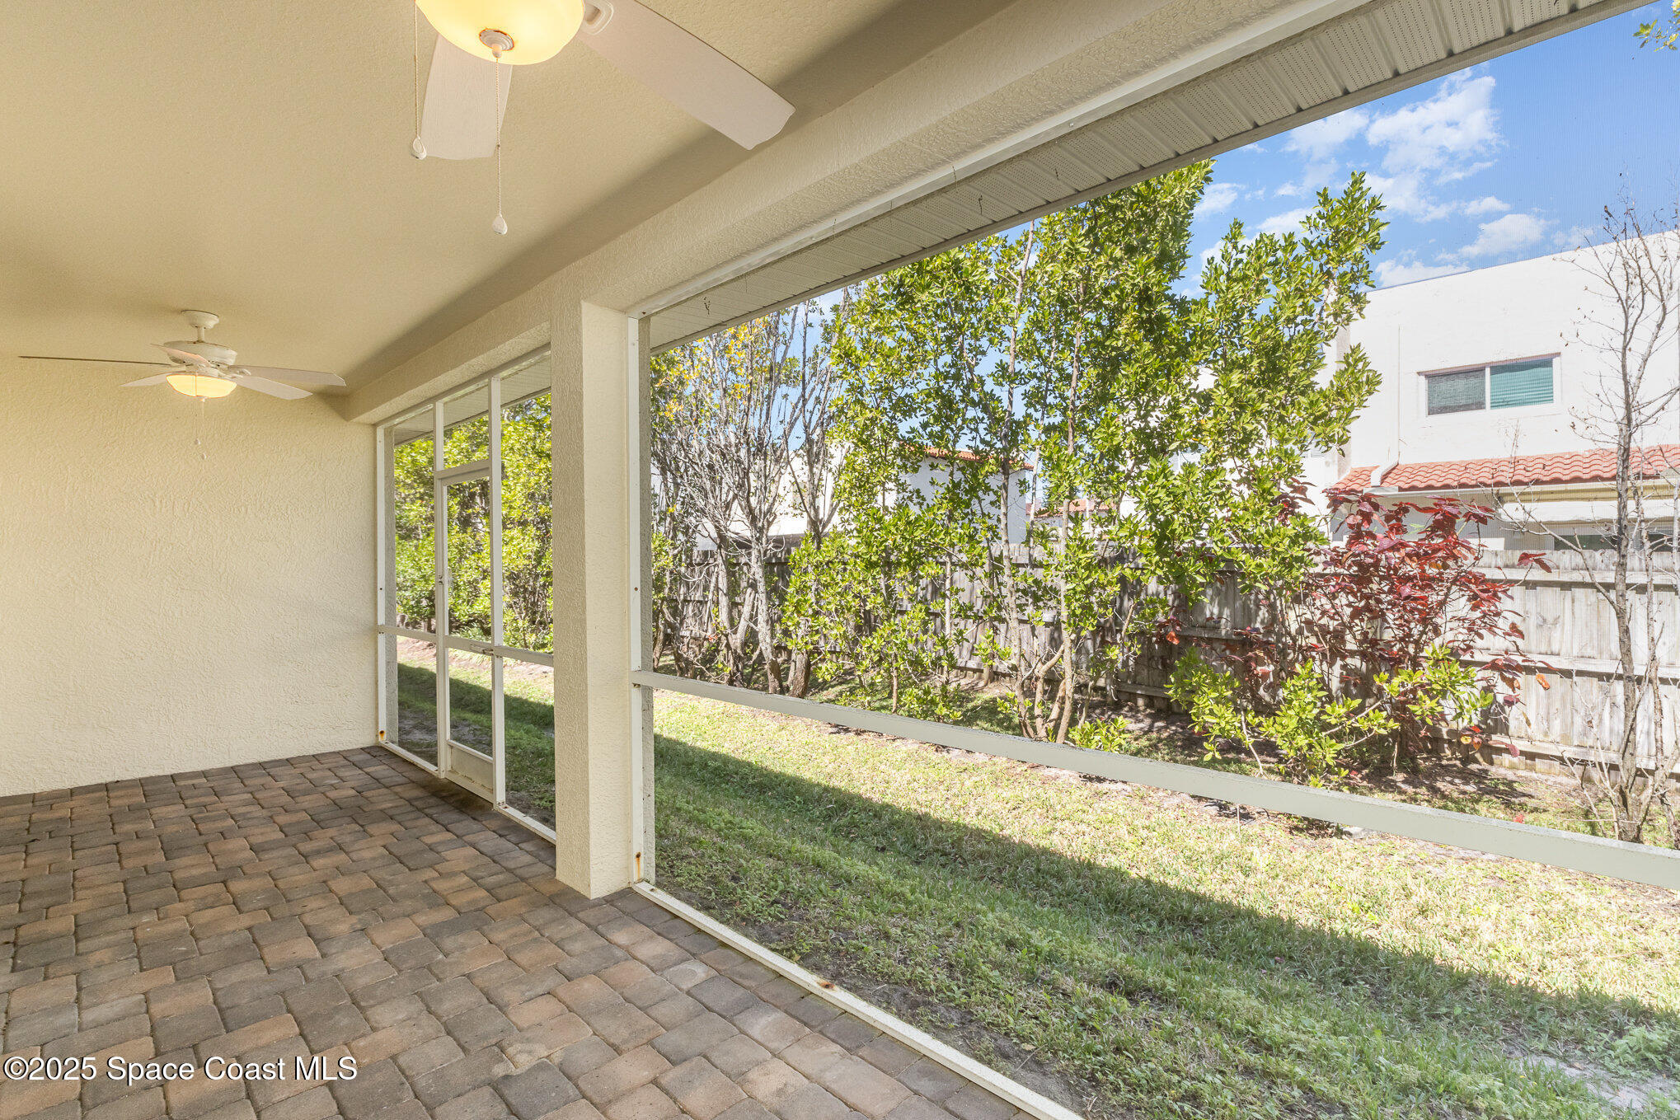
Screened patio with paver flooring, ceiling fans, and sliding glass doors overlooking the yard.
Screened patio with a paver floor and ceiling fans overlooking a grassy backyard.
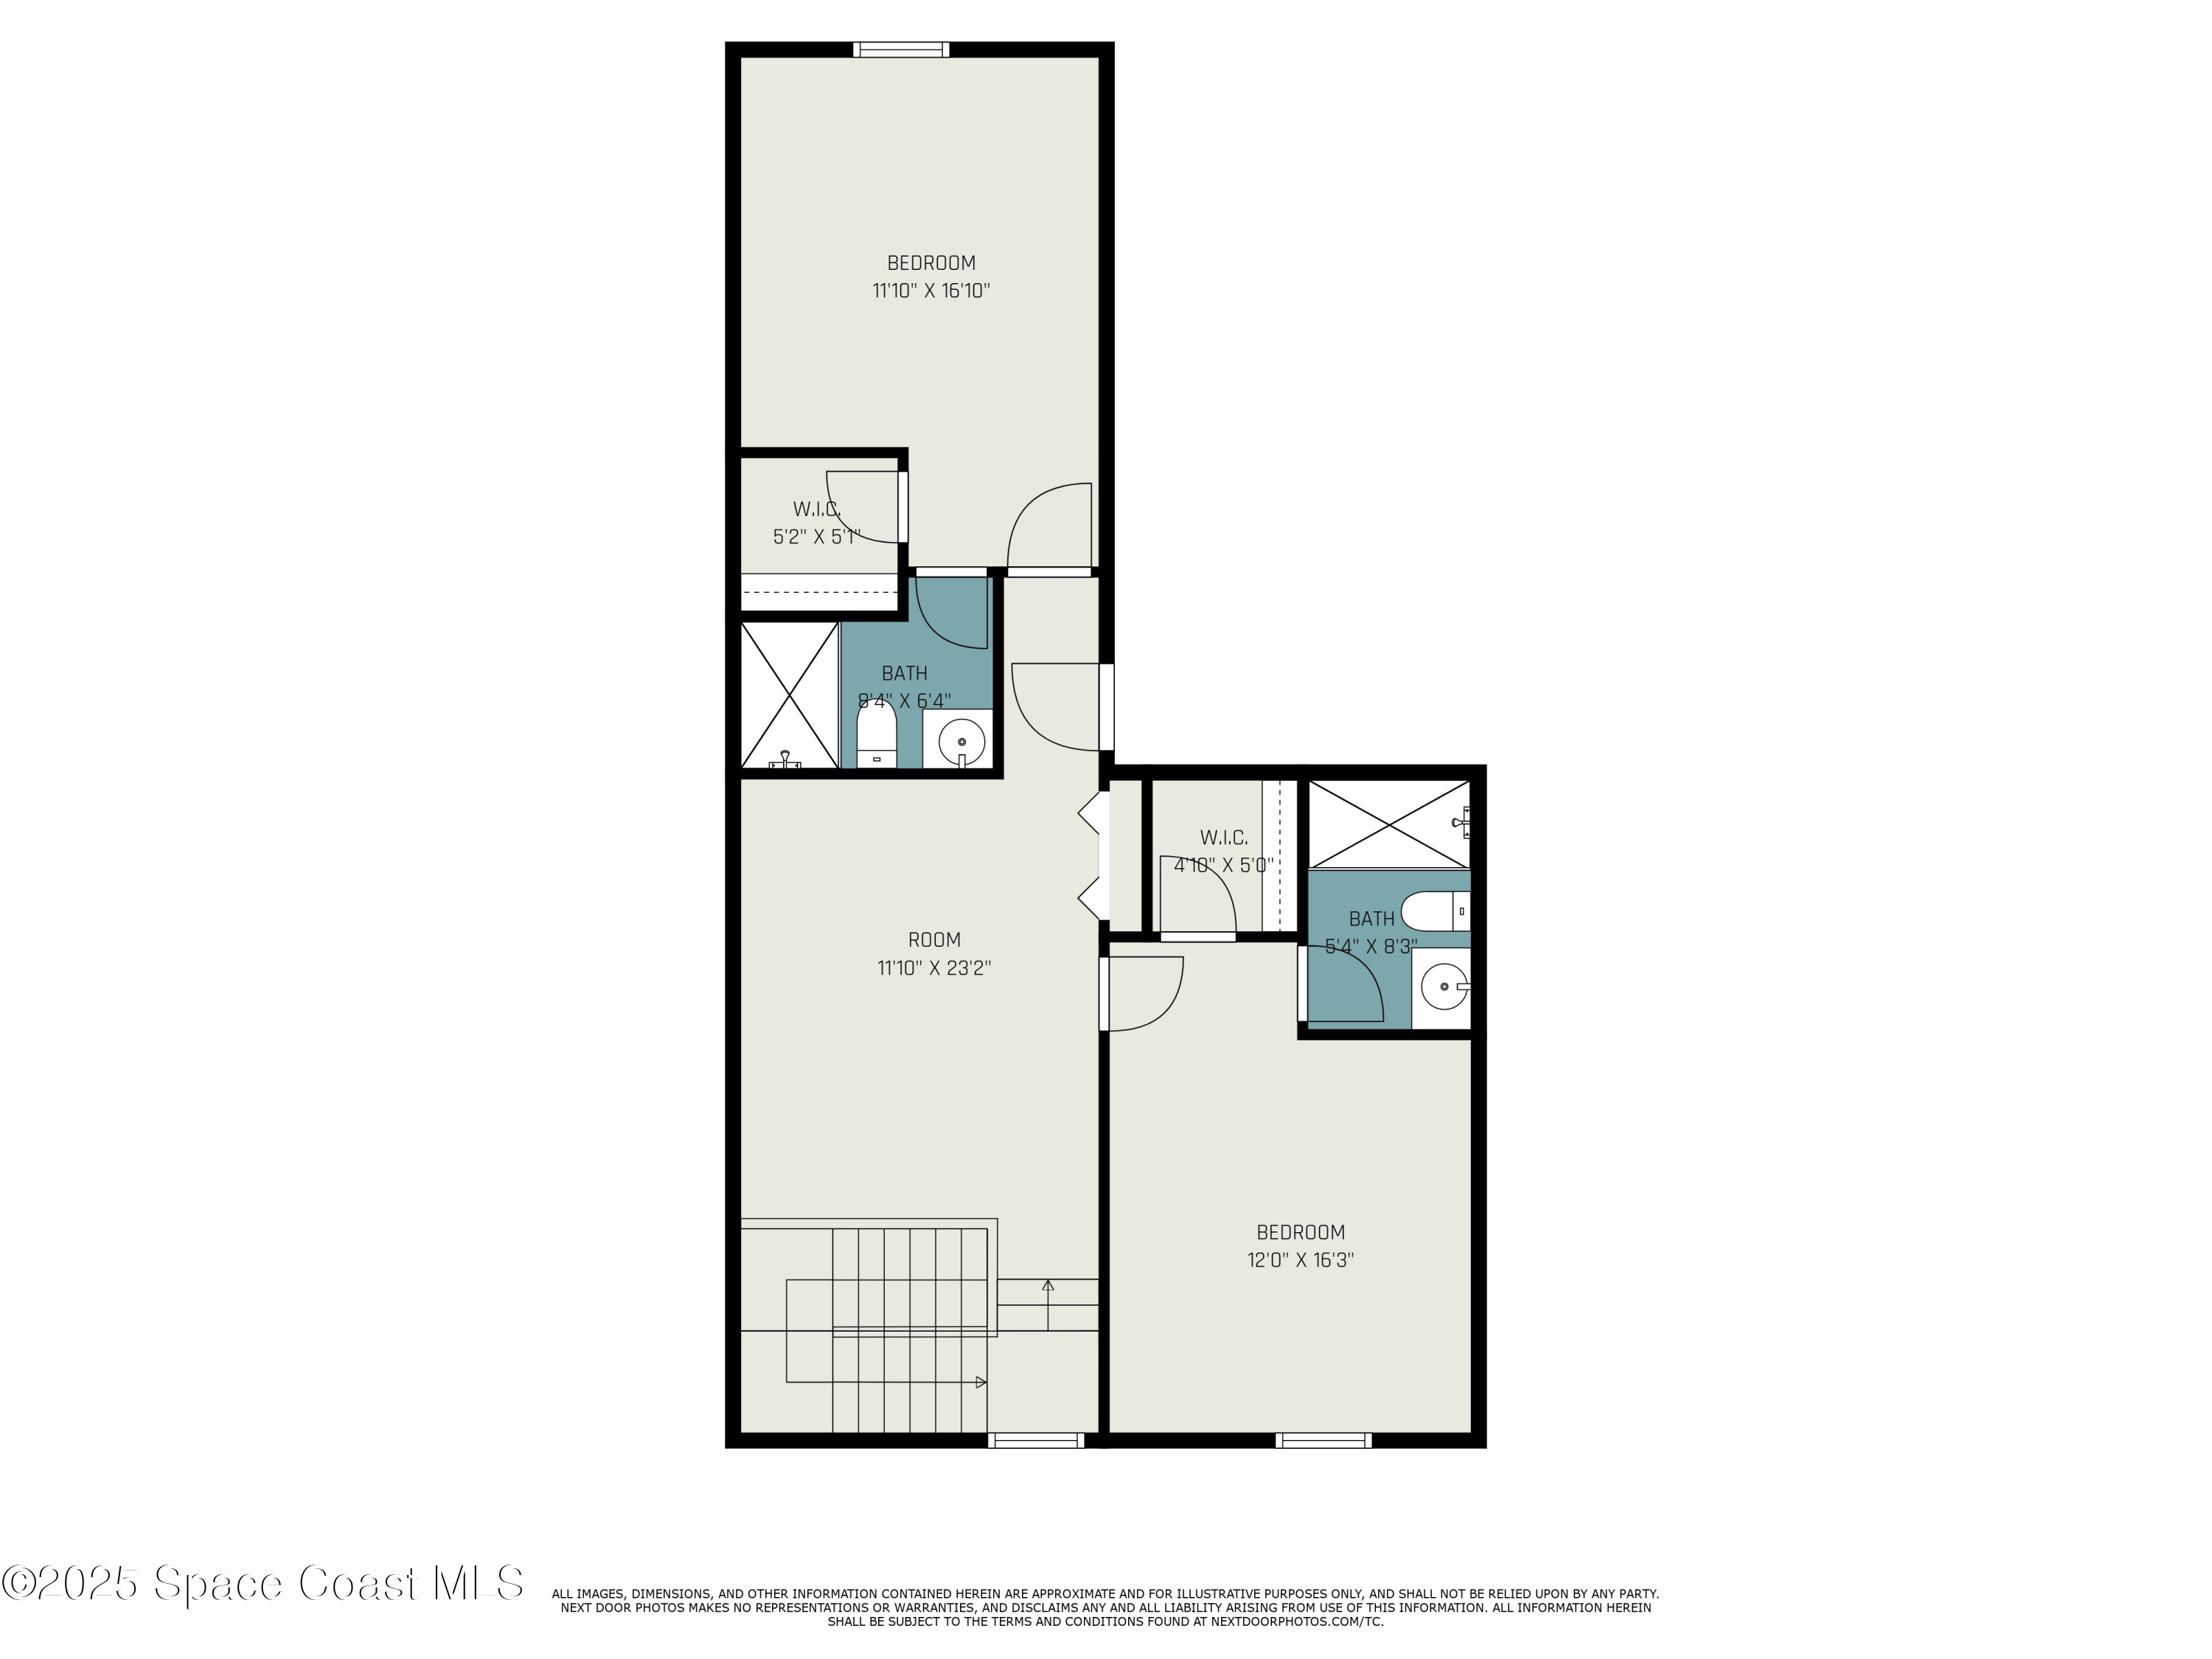
Second-floor plan showing two bedrooms, two bathrooms, walk-in closets, a central room, and a staircase.
SEE ALL PHOTOS
Two-story stucco home with teal shutters, double garage, paver driveway, and a pink sunset sky.
Cream-colored home with paneled garage doors, a paved driveway, and palm trees.
Vaulted living room with a gray sofa, patterned armchair, and sliding glass doors to a garden.
Staged living room with a gray sectional, vaulted ceiling, and sliding glass doors to the patio.
Staged living room with gray sofa and patterned tables, opening to the dining area and kitchen.
Furnished living room with gray sofa, patterned armchair, and open dining area and kitchen.
Living room with a gray sofa and patterned armchair opening onto the dining area and kitchen.
Dining and living room with a dark wood table, gray sofa, and tall windows.
Dining area with a dark table and upholstered chairs beside a kitchen breakfast bar.
Kitchen with warm wood cabinets, dark stone breakfast bar, and three upholstered stools.
Kitchen with a granite island, reddish-brown cabinets, and stainless steel appliances.
Kitchen with reddish wood cabinets, dark granite countertops, a large island, and stainless steel appliances.
Kitchen with reddish wood cabinets, dark granite counters, and a double-basin stainless steel sink.
Kitchen with reddish-brown wood cabinets, dark stone counters, and stainless steel appliances.
Staged bedroom with a white bed and sliding glass doors overlooking a garden patio.
Staged bedroom with a gray tufted headboard and an open doorway to the ensuite bathroom.
Bathroom with a dark granite vanity and built-in corner soaking tub.
Bathroom with a glass-enclosed tiled shower and reddish wood vanity with dark stone countertop.
Bathroom with a dark stone counter, reddish wood vanity, illuminated mirror, and adjoining toilet area.
Bathroom vanity with dark granite counter, oval sink, bronze faucet, and reddish wood cabinets.
Laundry room with a deep utility sink, wall cabinets, washer hookups, and a wall-mounted hook rack.
Empty carpeted upstairs loft with paneled closet doors, stairwell railing, and an arched window.
Empty bedroom with beige carpet, a ceiling fan, and a window with white blinds.
Bathroom with a glass-enclosed beige-tiled shower and a dark stone vanity top.
Empty bedroom with beige carpet, a ceiling fan, and a window with white blinds.
Bathroom with a glass-enclosed tiled shower and dark stone vanity.
Empty garage with a windowed overhead door and a step ladder by the wall.
Screened patio with paver flooring, ceiling fans, and sliding glass doors overlooking the yard.
Screened patio with a paver floor and ceiling fans overlooking a grassy backyard.
Second-floor plan showing two bedrooms, two bathrooms, walk-in closets, a central room, and a staircase.
Sold

1018 Steven Patrick Avenue

1018 Steven Patrick Avenue, Indian Harbour Beach, FL 32937

$405,000
Accepting back-up offers. Lowest price in the beachside maintenance-free, quiet and convenient townhome community of Harbor Club in Indian Harbour Beach. Spacious 3 BR/3.5 bath 2 car garage. Concrete block townhome has been extremely well cared for. All costly updates are complete including a 2022 Roof, 2020 HVAC, 2017 water heater & hurricane shutters. Thoughtfully appointed living space featuring main-level primary bedroom. All bedrooms have walk-in closets & ensuite full baths.
Kitchen features granite countertops, stainless steel appliances, kitchen island and bar seating. Separate in-unit laundry room with utility sink and tons of storage. Main-level guest bath. Low HOA fee covers the lawn maintenance & provides for enjoyment of the beautiful community pool, just a short walk away. Step outside to watch rocket launches from your pavered driveway! 1 mile to the glorious beaches of Brevard and some of the best dining and entertainment on the Space Coast. Close to shopping, golf, parks, Melbourne airport, major employers and A-rated schools. These townhomes are unique and the opportunity to buy in the community doesn't come along often! Don't wait to tour this home!

3
beds

4
baths

2,350 Sq.Ft. LIVING AREA

3,049 Sq.Ft. lot

Pamela Reynolds

Pamela Reynolds

Features & Amenities

Interior

  • total bedrooms3
  • Total bathrooms4
  • full bathrooms3
  • half bathroom1
  • Laundry room Electric Dryer Hookup, Lower Level, Sink, Washer Hookup
  • Flooring Carpet, Tile
  • APPLIANCES Dishwasher, Disposal, Electric Oven, Electric Range, Microwave
  • other interior Features Ceiling Fan(s), Eat-in Kitchen, His and Hers Closets, Open Floorplan, Primary Bathroom -Tub with Separate Shower, Primary Downstairs, Split Bedrooms, Vaulted Ceiling(s), Walk-In Closet(s)

Area & Lot

  • Status Sold
  • Date Sold June 13, 2025
  • Living Area2,350 Sq.Ft.
  • Total Area2,985 Sq.Ft.
  • Lot Area3,049 Sq.Ft.
  • MLS® ID1040018
  • TypeTownhouse
  • YEAR BUILT2007
  • NeighborhoodIndian Harbour Beach
  • Architecture StylesContemporary
  • Elementary SchoolOcean Breeze
  • Middle SchoolHoover
  • High SchoolSatellite

Exterior

  • STORIES2
  • Garage Space2.0
  • water SourcePublic
  • utilitiesCable Connected, Electricity Connected, Sewer Connected, Water Connected
  • roofShingle
  • lot featuresDead End Street
  • parkingAdditional Parking, Attached, Garage, Garage Door Opener, Guest
  • HEAT TYPECentral, Electric
  • AIR CONDITIONINGCentral Air, Electric
  • sewerPublic Sewer
  • HOA AmenitiesMaintenance Grounds, Management - Off Site, Pool
  • security FeaturesSmoke Detector(s)
  • other exterior FeaturesStorm Shutters

Financial

  • Sales Price$405,000
  • Real Estate Tax $4,024/yr
  • HOA $248/mo
View Virtual Tour

Indian Harbour Beach

Explore

Let's Get Started

Her passion for real estate, combined with her deep local knowledge and strong personal and professional networks, allows Pamela to deliver a highly personalized and results-driven level of service.

Follow Me on Instagram